Properties

Browse or get in touch to schedule a walkthrough.

  • Nearby me
Price range

Popular Features

Community Features

Association

Property Features

Waterfront

View

Exterior Features

Interior Features

Style

10000 properties match your criteria

Updated 1 minute ago

E-Alert name
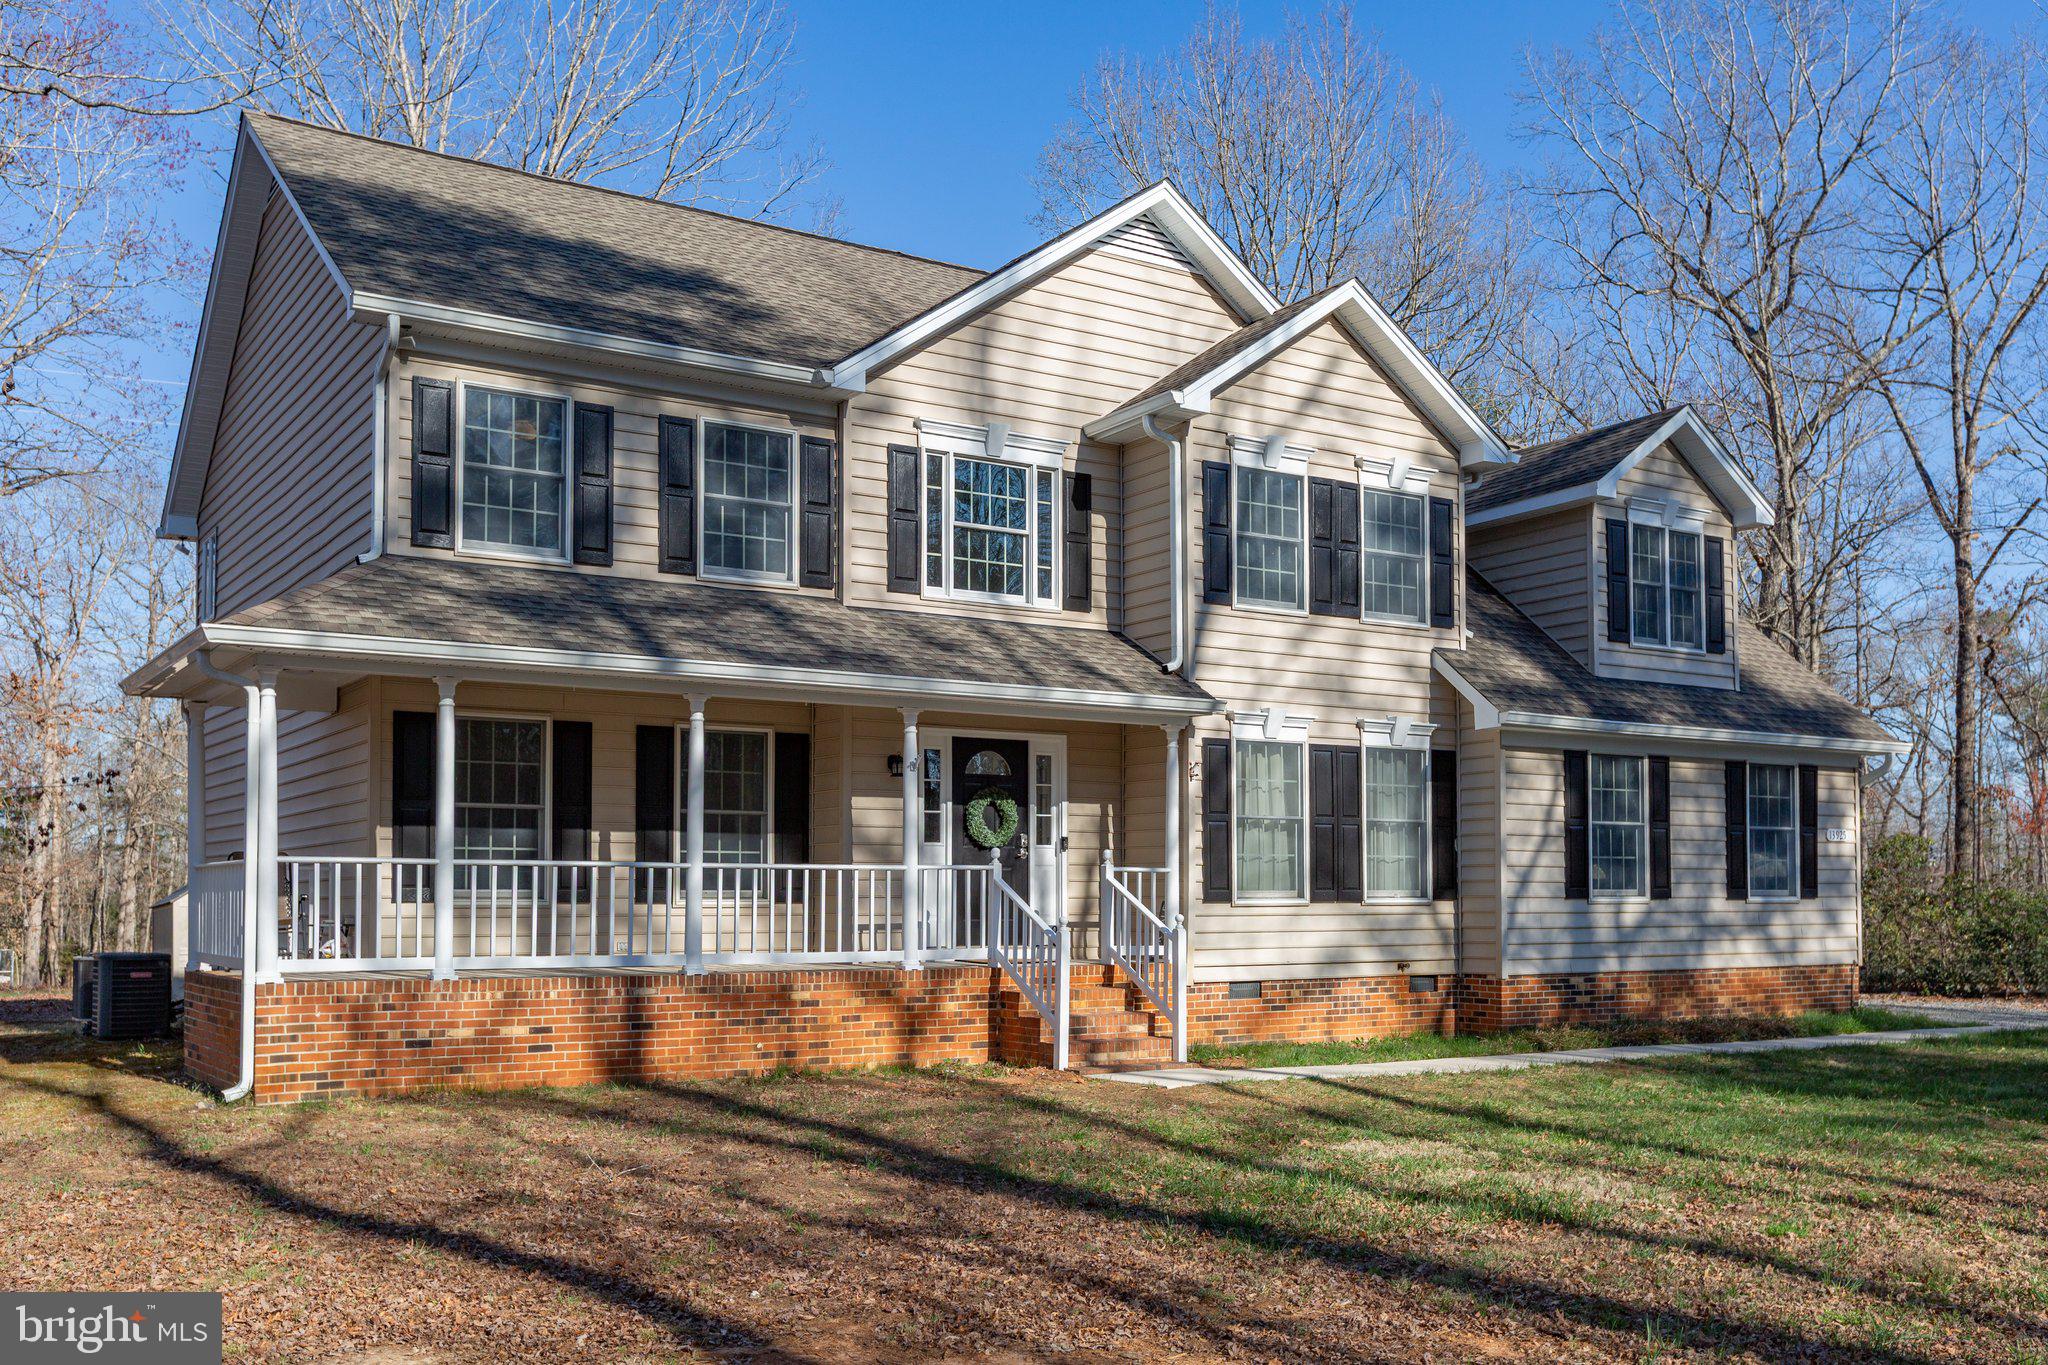
Major price improvement of $25,000!! Completely updated and ready for you! This gorgeous home offers 5 bedrooms (one on the main level), 3 updated full baths, all new flooring and paint, updated kitchen with quartz countertops and stainless appliances, and is situated on a private two acre lot on a cul-de-sac in the gorgeous Estates of Chancellorsville community . This lovely home offers a 40 year roof that was installed in 2013, water heater 2021, insulated steel liner in chimney, Glacier Bay cast iron dual blower wood stove, two zoned HVAC with propane back up which were replaced in 2022 and 2020, and a generator hook up. Come tour your new home today!
#VASP2030586

FREDERICKSBURG

13925 LAST LINE LANE

5 Beds

3 Baths

2,750 Sq.Ft.

$599,000

MLS#: VASP2030586
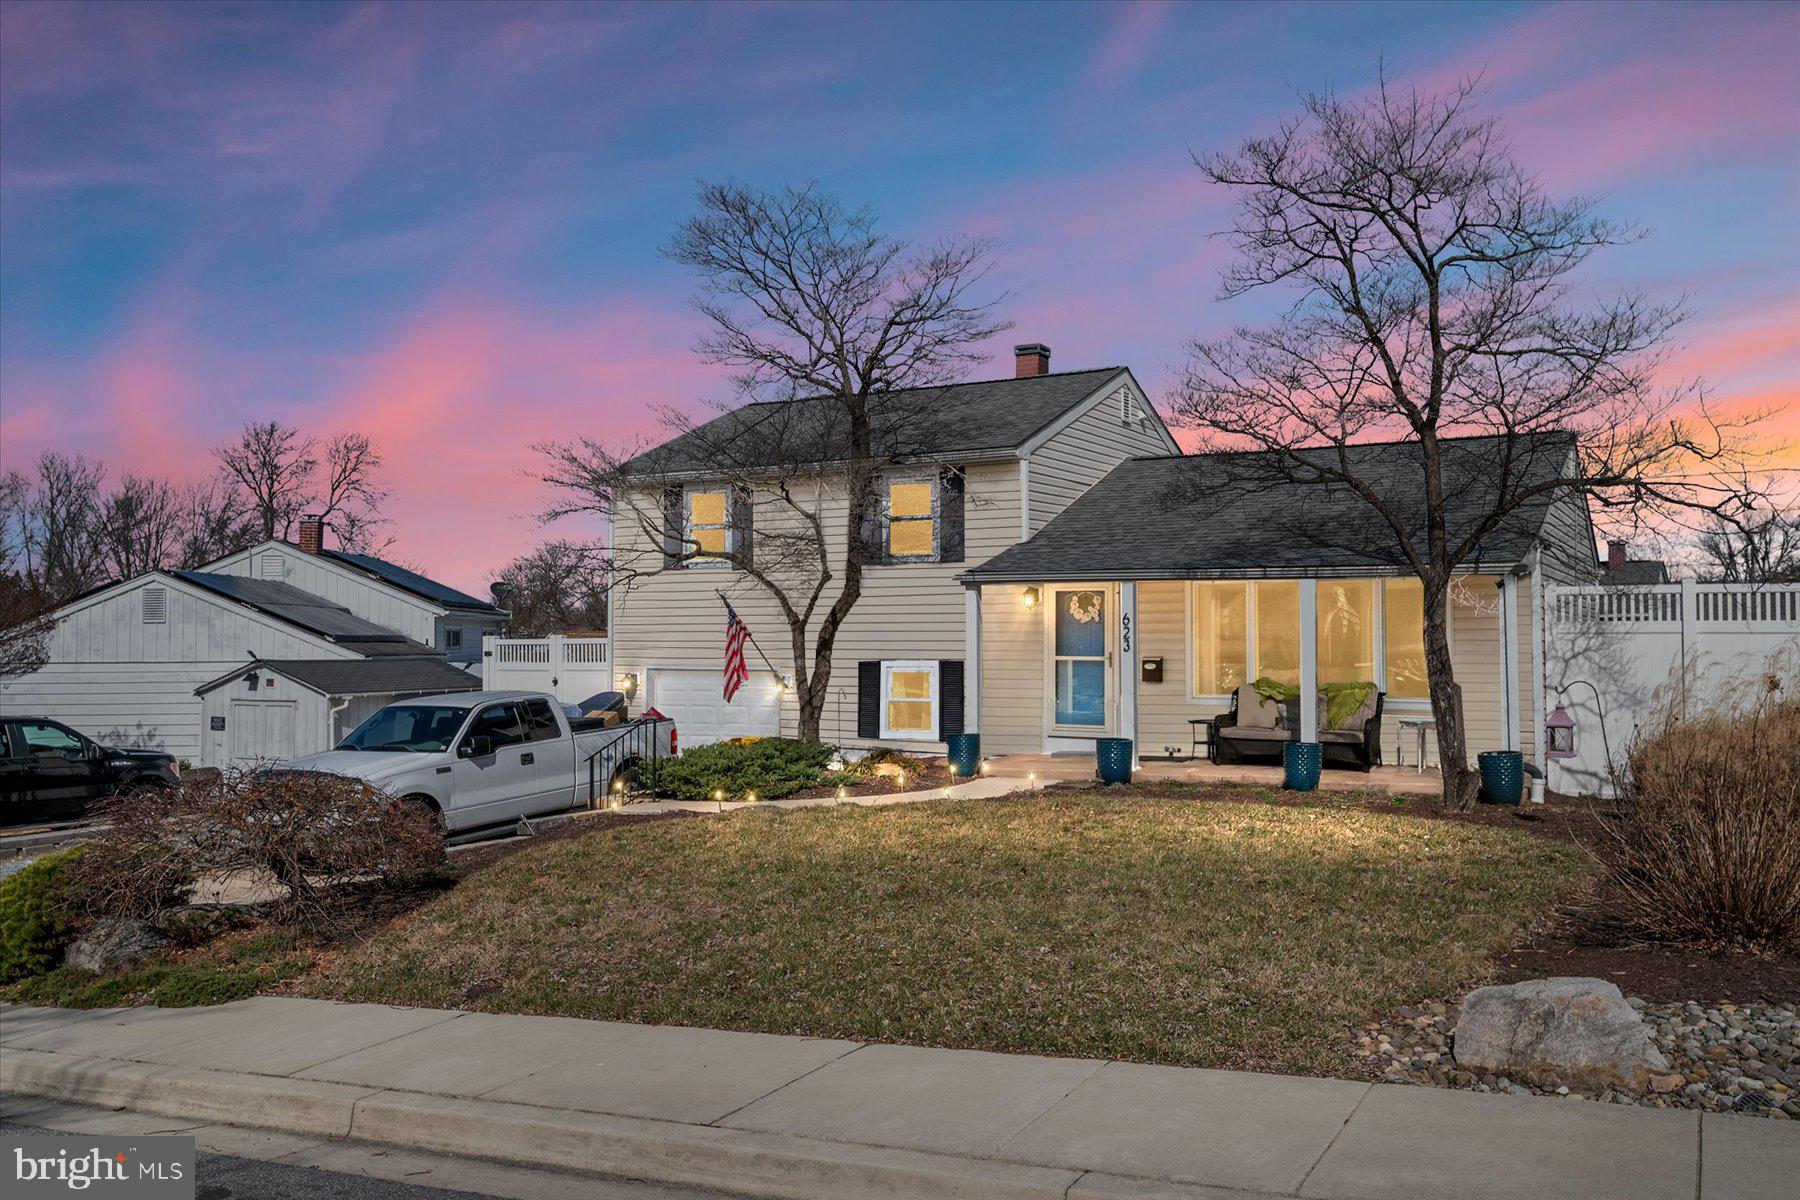
**Buyers Financing Fell Through, there loss is your gain!! Perfectly Charming in Glen Burnie Park This 4-level split has been updated with newer hot water heater, a new roof, new vinyl privacy fence and Trex deck, sod and landscaping.  1car garage and oversized driveway, fenced in back yard, private deck, gleaming hardwood and updated LVP flooring, gorgeous open kitchen with stainless steel appliances, updated baths, a jetted tub, newer windows and door, separate family room, mud/ laundry room, lower-level bonus room with full bath. Seller paid to have all utility wires put underground. This house is move in ready for you to call home.
#MDAA2106776

GLEN BURNIE

623 MARLBORO ROAD

3 Beds

2 Baths

1,344 Sq.Ft.

$440,000

MLS#: MDAA2106776
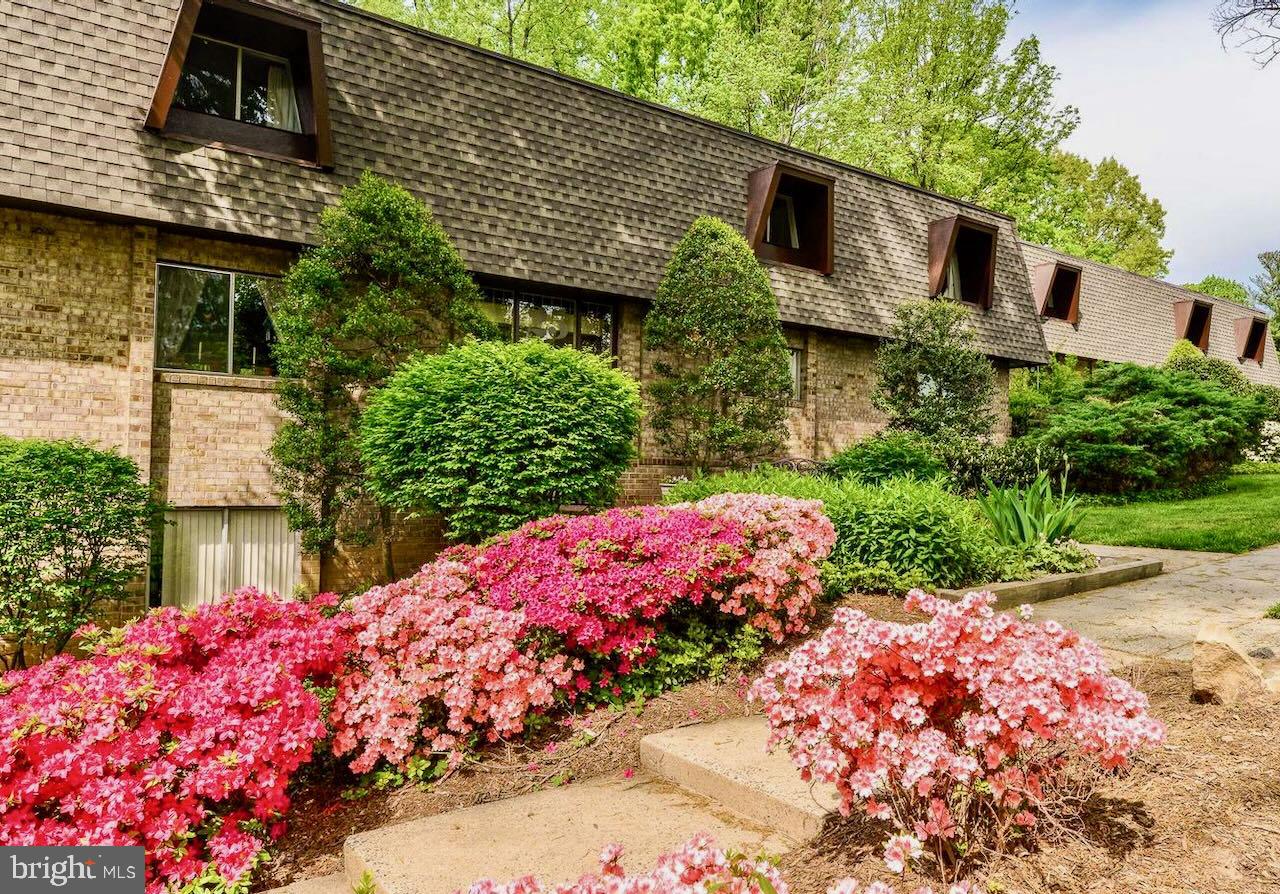
Welcome to 11625 Vantage Hill Road, Unit “C”, an immaculate ground level 3BR, 2 Bath, updated condo with stunning views of the wooded common area and overlooking the Green Trail walking trail. Prime Reston location, less than a mile to Lake Anne Plaza, where there are vibrant community offerings including Farms Market, Shops and Resturants. Enjoy the amenities of Reston with multiple pools, tennis courts, pickleball courts, miles of trails, four lakes with boating, kayaking and fishing opportunities, dog parks and close proximity to Reston Town Center and two of the metro silver lines less than two miles away.  This low maintenance living unit has a full walk out with updated large sliding glass door out to the private patio to enjoy the wooded surrounding that you do not have to maintain. Some of the interior features include hardwood flooring, freshly painted, new carpeting and three large windows in all the bedrooms bringing in natural light. ALL utilities (Gas, Electric, Water, sewer and Trash) are included in monthly fee with one assigned parking spot and 2 parking passes with tons of parking.
#VAFX2220544

RESTON

11625 VANTAGE HILL ROAD C

3 Beds

2 Baths

1,338 Sq.Ft.

$350,000

MLS#: VAFX2220544
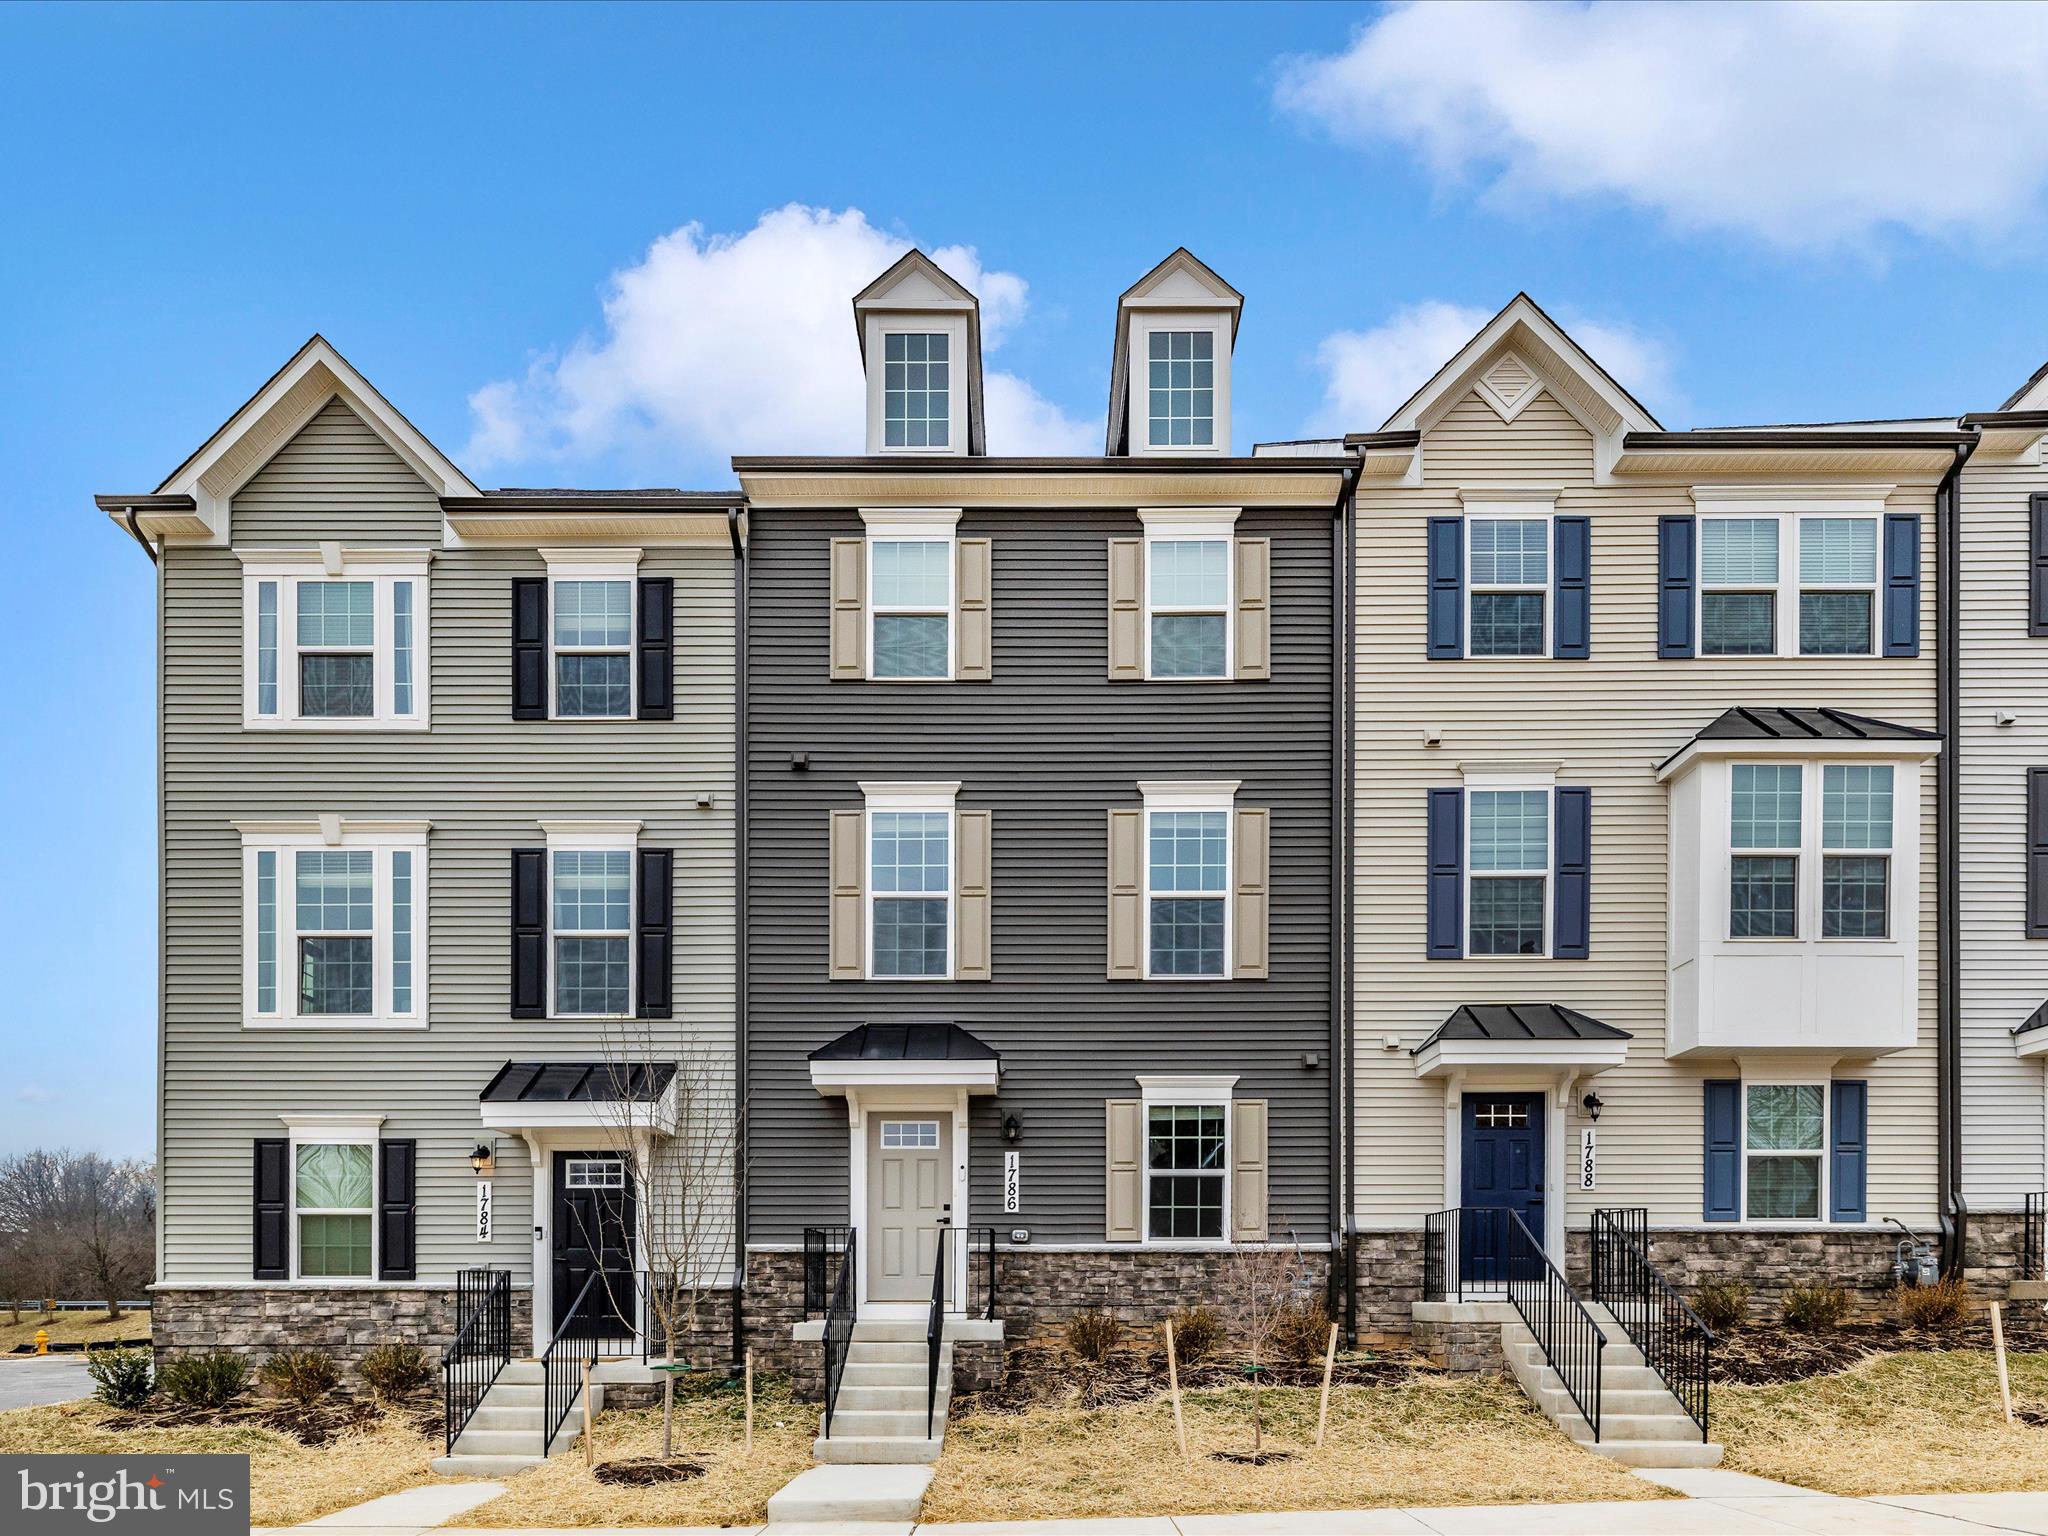
Neighborhood Trails- Walk to Baker Park! Brand New Home!  Loaded with features and designer upgrades, prepare to be impressed!  Open Space in front of the home perfect for dog walking. Homes Schubert model with 4 bedrooms, 3.5 bath and 2 car rear load garage is now available!  Gourmet kitchen includes stainless steel appliances, granite countertops and upgraded cabinets with designer tile backsplash. A morning bar finishes the dining space and perfect for entertaining.  Hardwood floors cover the entire first floor, main level and both stairway. Relax in this spacious owners retreat with upgrade tile and spa like shower with soaker tub. Buyer will receive the remaining 1-2-10 year builder warranty, and will be able to complete the final walk through with a rep from the builder in the fall.  Public transportation to downtown Frederick. This home is a must see!
#MDFR2059290

FREDERICK

1786 ATLAS DRIVE

4 Beds

3 Baths

2,120 Sq.Ft.

$479,990

MLS#: MDFR2059290
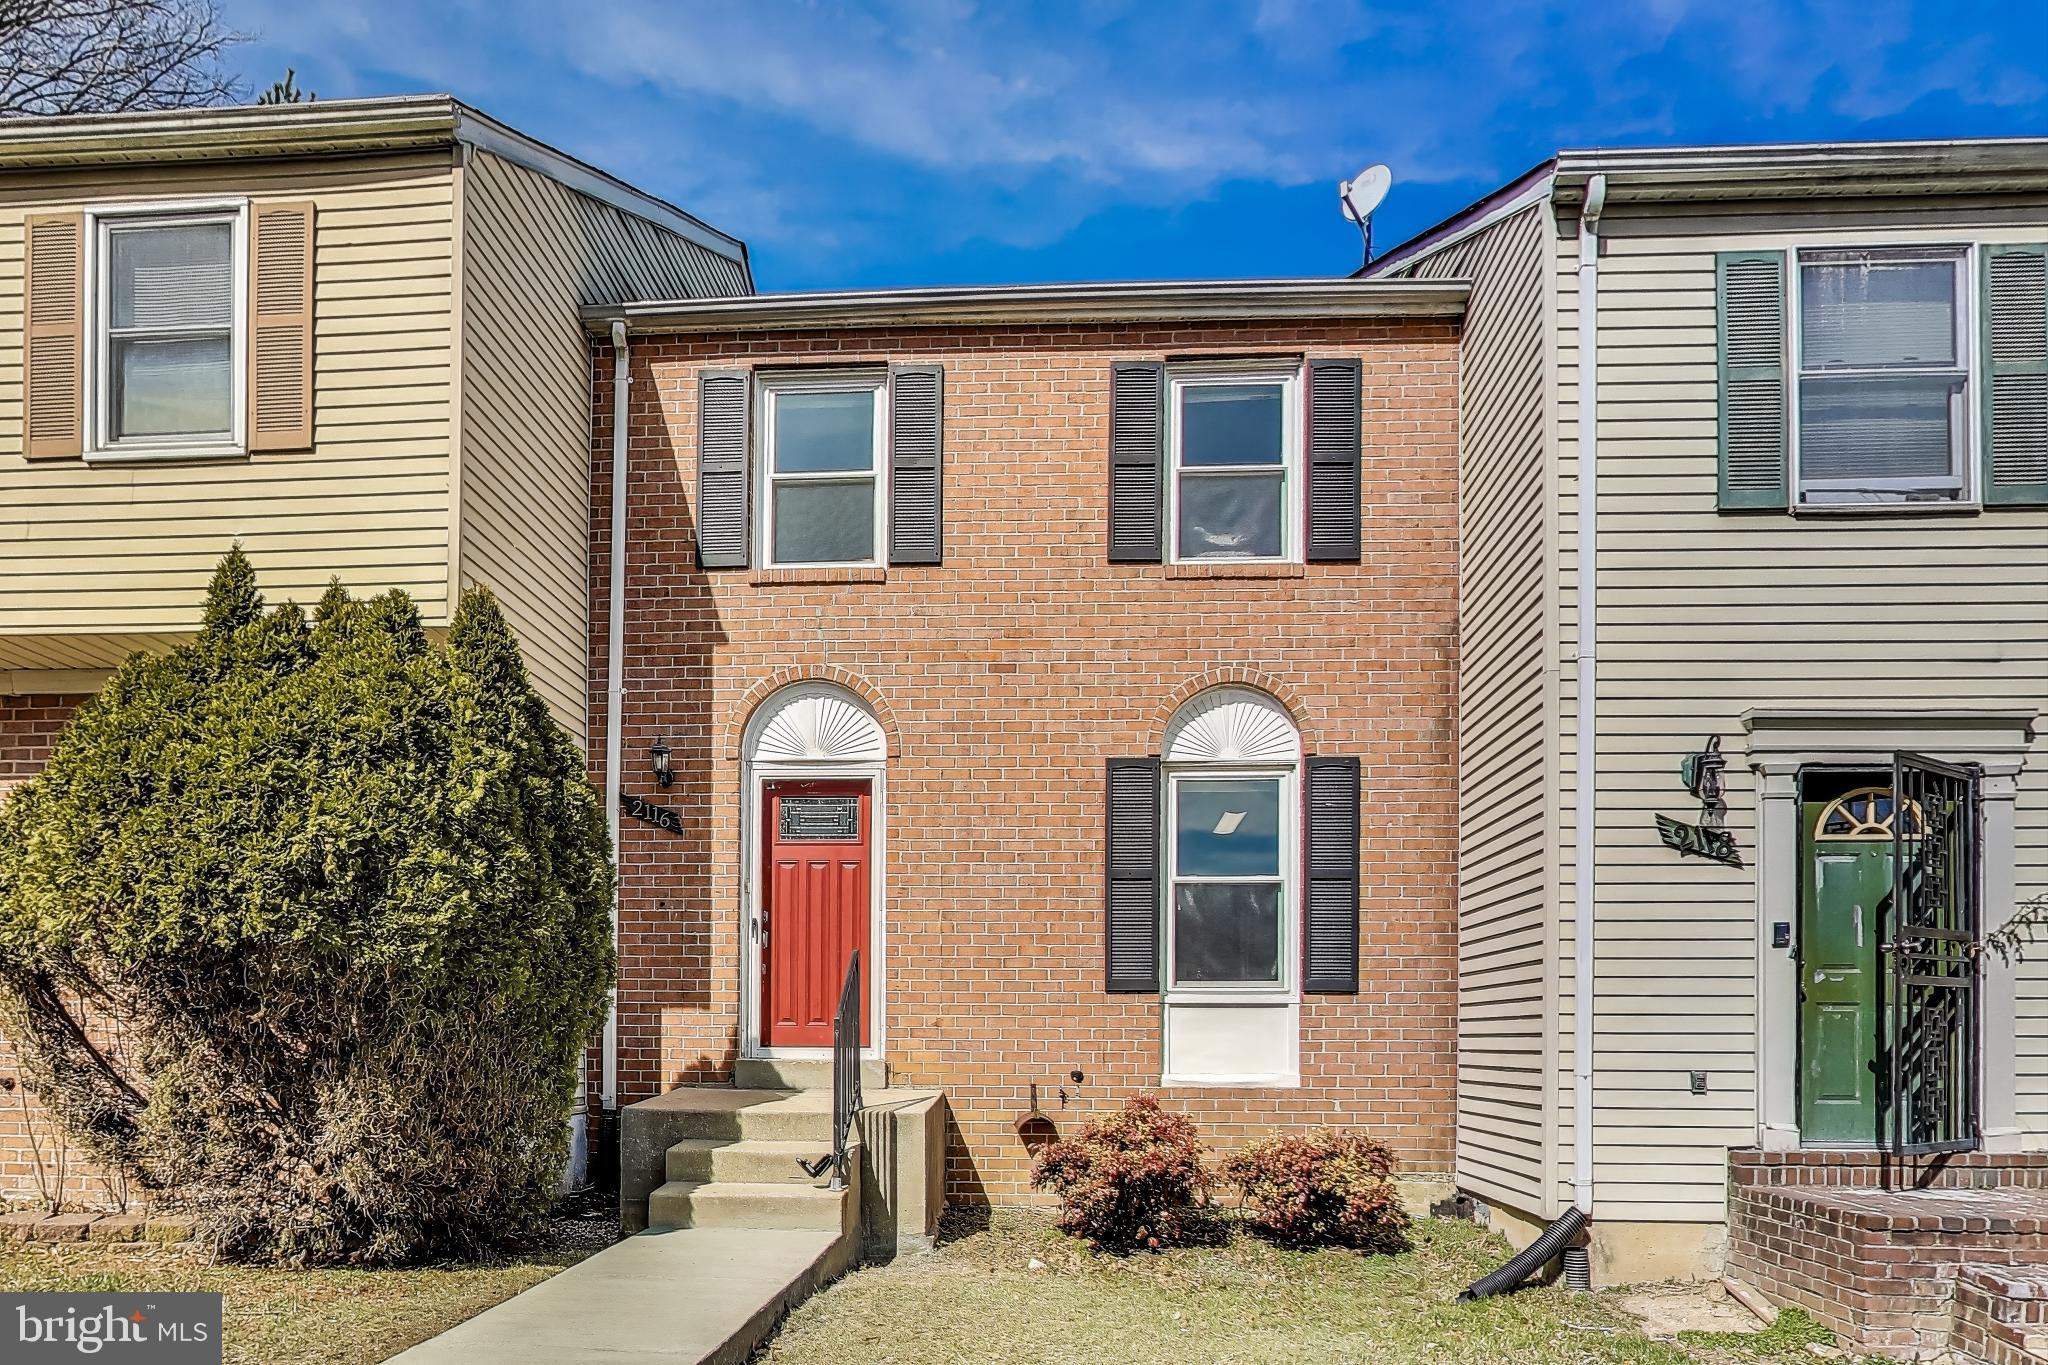
Welcome to this stunningly updated brick front townhome nestled in the highly desirable Hillcrest Towne community—just a short stroll from the Southern Ave METRO! Freshly painted and meticulously upgraded, this home seamlessly combines modern elegance with everyday comfort.

Step inside to discover a spacious main level that boasts brand-NEW luxury vinyl plank flooring, creating a sleek, inviting atmosphere. The expansive living and dining areas flow effortlessly, perfect for entertaining or relaxing. The gourmet eat-in kitchen is a chef’s dream, featuring brand-NEW stainless-steel appliances & NEW quartz countertops!  A beautifully updated powder room off the foyer adds to the home's thoughtful design.

Upstairs, you'll find plush NEW carpeting throughout, creating a cozy retreat. Two generously sized secondary bedrooms provide ample space for family or guests, while the oversized primary suite offers a tranquil oasis with its own private ensuite bathroom—ideal for unwinding after a long day.

The finished lower level adds incredible additional living space, complete with NEW wall-to-wall carpeting and a spacious recreation room perfect for relaxation or play. Enjoy direct walkout access to a private patio and a fully fenced backyard bordered by lush trees—not another neighbor in sight!  A convenient half bath and a spacious storage/laundry room complete this level. Note:  Brand NEW Washer & Dryer, too! 

This home has been thoughtfully updated with essential upgrades, including a new water heater (2024), a new HVAC system (2022), and a new roof (2021), ensuring comfort and peace of mind for years to come.

Conveniently located just minutes from Washington, D.C., Oxon Hill, National Harbor, and major commuter routes like I-495 and I-295, this home offers the perfect balance of serene living and urban accessibility. With low HOA dues of just $80/month and all NEW appliance WARRANTIES included, this is the perfect place to call home.

Don’t miss out—schedule your showing today and make this dream home yours!
#MDPG2144194

TEMPLE HILLS

2116 N ANVIL LANE

3 Beds

2 Baths

1,294 Sq.Ft.

$350,000

MLS#: MDPG2144194
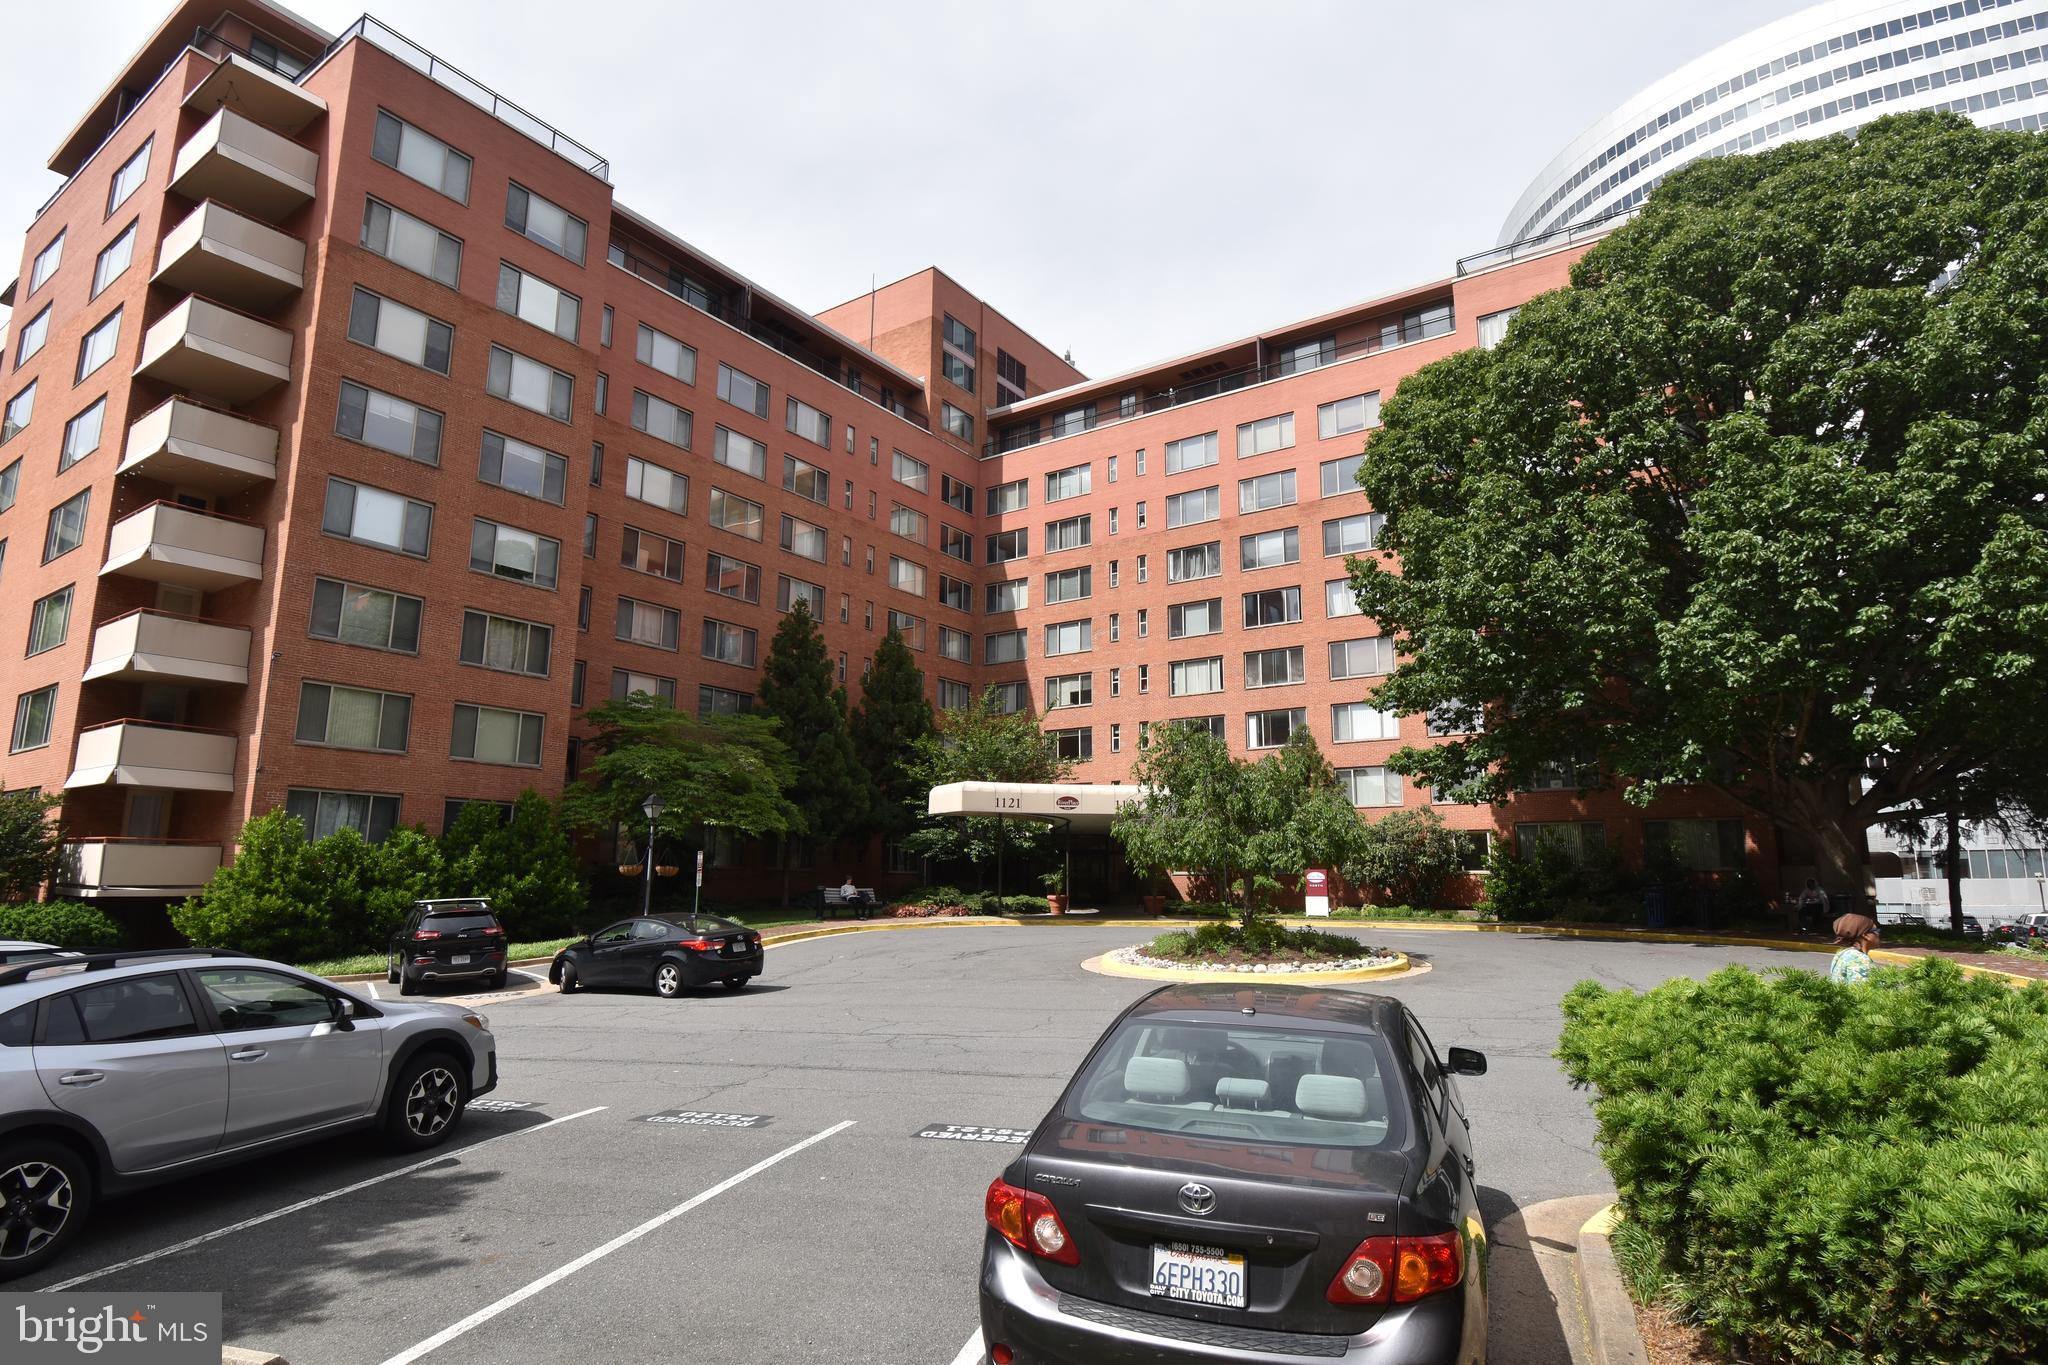
Close to it all! Studio and full bath condo located in the heart of Rosslyn with lots of natural light. All utilities, except Wi-Fi & cable, are included in the rent. Amazing amenities at River Place: pool with lap lanes, gym, sauna, steam room, entertainment center (billiards, ping pong & fitness center), playground and much more! Walk to the Metro, take the bus or ride a bike across Key Bridge into Washington, DC (or rent a parking space) - you have options!! Nearby shopping and entertainment. Convenience store, drycleaners and hair salons on property grounds. Ideally located close by to - National Airport, Crystal City, Georgetown, Pentagon and Joint Base Myer are all nearby
#VAAR2057240

ARLINGTON

1121 ARLINGTON BOULEVARD 739

None Beds

1 Baths

383 Sq.Ft.

$1,500

MLS#: VAAR2057240
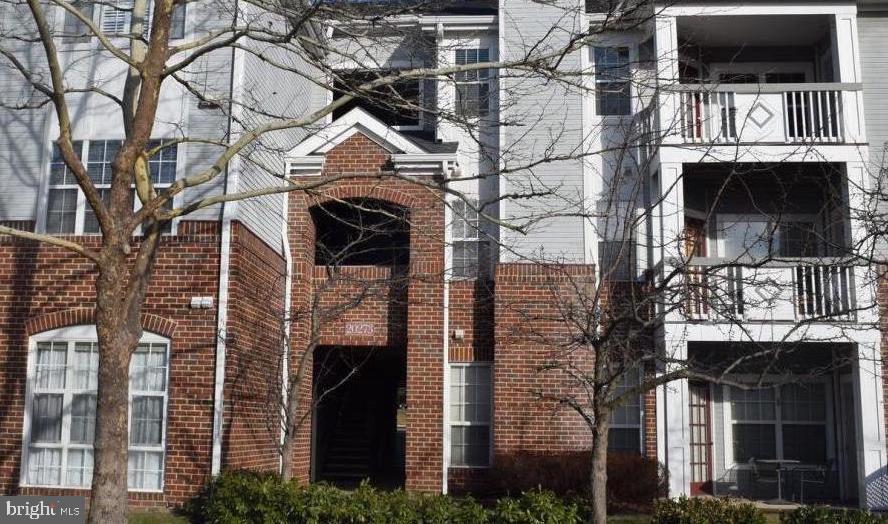
Move into this freshly painted and immaculately kept unit in Southglen at University Center. Top floor quiet end unit. Wood and ceramic floors throughout (no carpet anywhere!) with stainless steel appliances. Gas fireplace in open floor plan. Stacked washer & dryer included in unit. Private balcony with access to community gym and outdoor pool. Minutes to One Loudoun, Lansdowne and major highways. Move in May 9th.
#VALO2092856

ASHBURN

20273 BEECHWOOD TERRACE 301

1 Beds

1 Baths

606 Sq.Ft.

$1,800

MLS#: VALO2092856
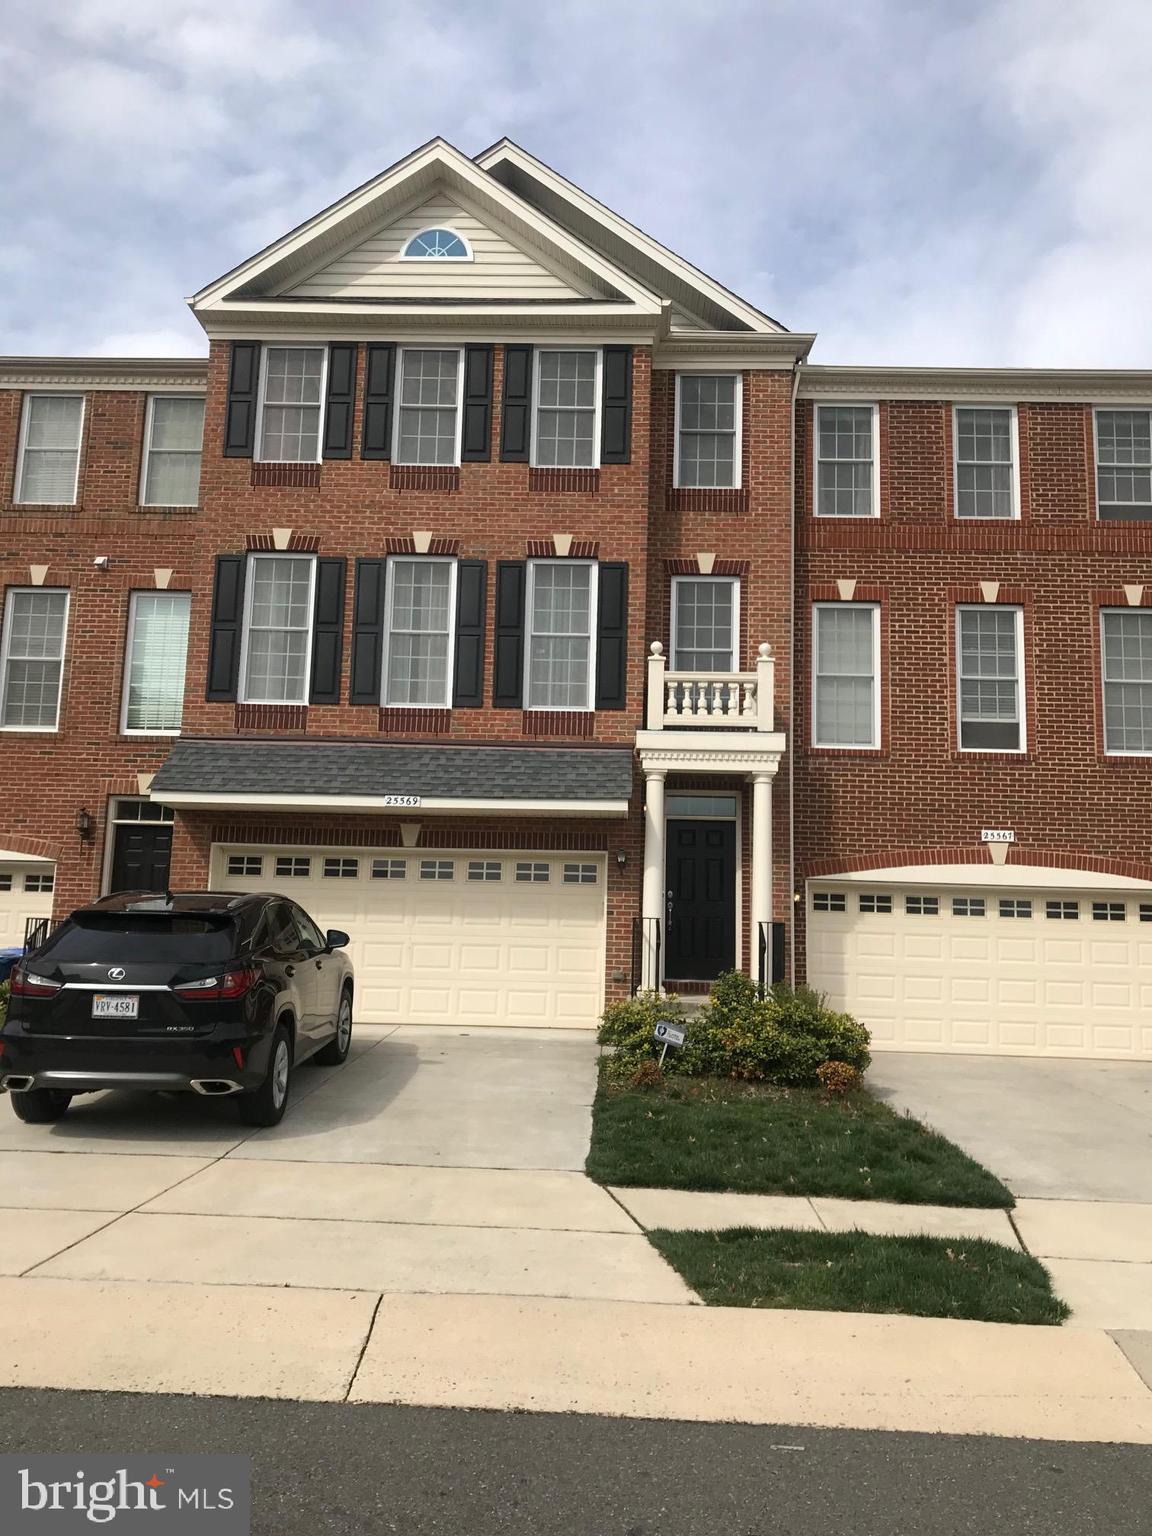
Beautiful spacious brick-front Toll Brothers townhome offering approximately 3,000 sq ft of finished living space, located in South Riding community. This 3-level home features 4 spacious bedrooms, 3 full baths, and 1 half bath, along with a 2-car garage. Enjoy natural light year-round with a three-level sunroom bump out and relax on the private deck backing to serene woods, Hardwood floors. The kitchen boasts granite countertops, stainless steel appliances. Retreat to the master bedroom with vaulted ceilings and a luxurious en-suite bath. Walkable to elementary and high schools, plus a private high school nearby. No smoking permitted. Pets considered on a case-by-case basis. Available for occupancy starting June 1, 2025.
#VALO2094898

CHANTILLY

25569 AMERICA SQUARE

4 Beds

3 Baths

2,952 Sq.Ft.

$3,500

MLS#: VALO2094898
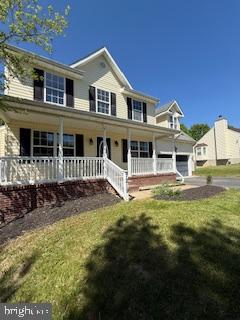
Welcome to 7219 Pullen Drive, a spacious 4-bedroom, 2.5-bath home located in the desirable Ashleigh Park South community, within the Riverbend High School district. With 2,658 square feet of living space, this home offers comfort, functionality, and room to grow.
The main level features a covered front porch, a cozy family room with fireplace, formal dining area, and a breakfast nook off the kitchen. The kitchen is equipped with stainless steel appliances brand new Refrigerator, and a laundry room with a brand new Washer and Dryer and half bath complete the first floor.
Upstairs, you’ll find three well-sized secondary bedrooms that share a full hall bathroom, along with a large primary suite that includes two closets and a private ensuite bath.
Additional highlights include an unfinished walk-out basement offering great potential, a large rear deck ideal for entertaining, and a fully fenced backyard. Pet-friendly and move-in ready—schedule your showing today.
#VASP2032148

FREDERICKSBURG

7219 PULLEN DRIVE

4 Beds

2 Baths

1,958 Sq.Ft.

$2,900

MLS#: VASP2032148
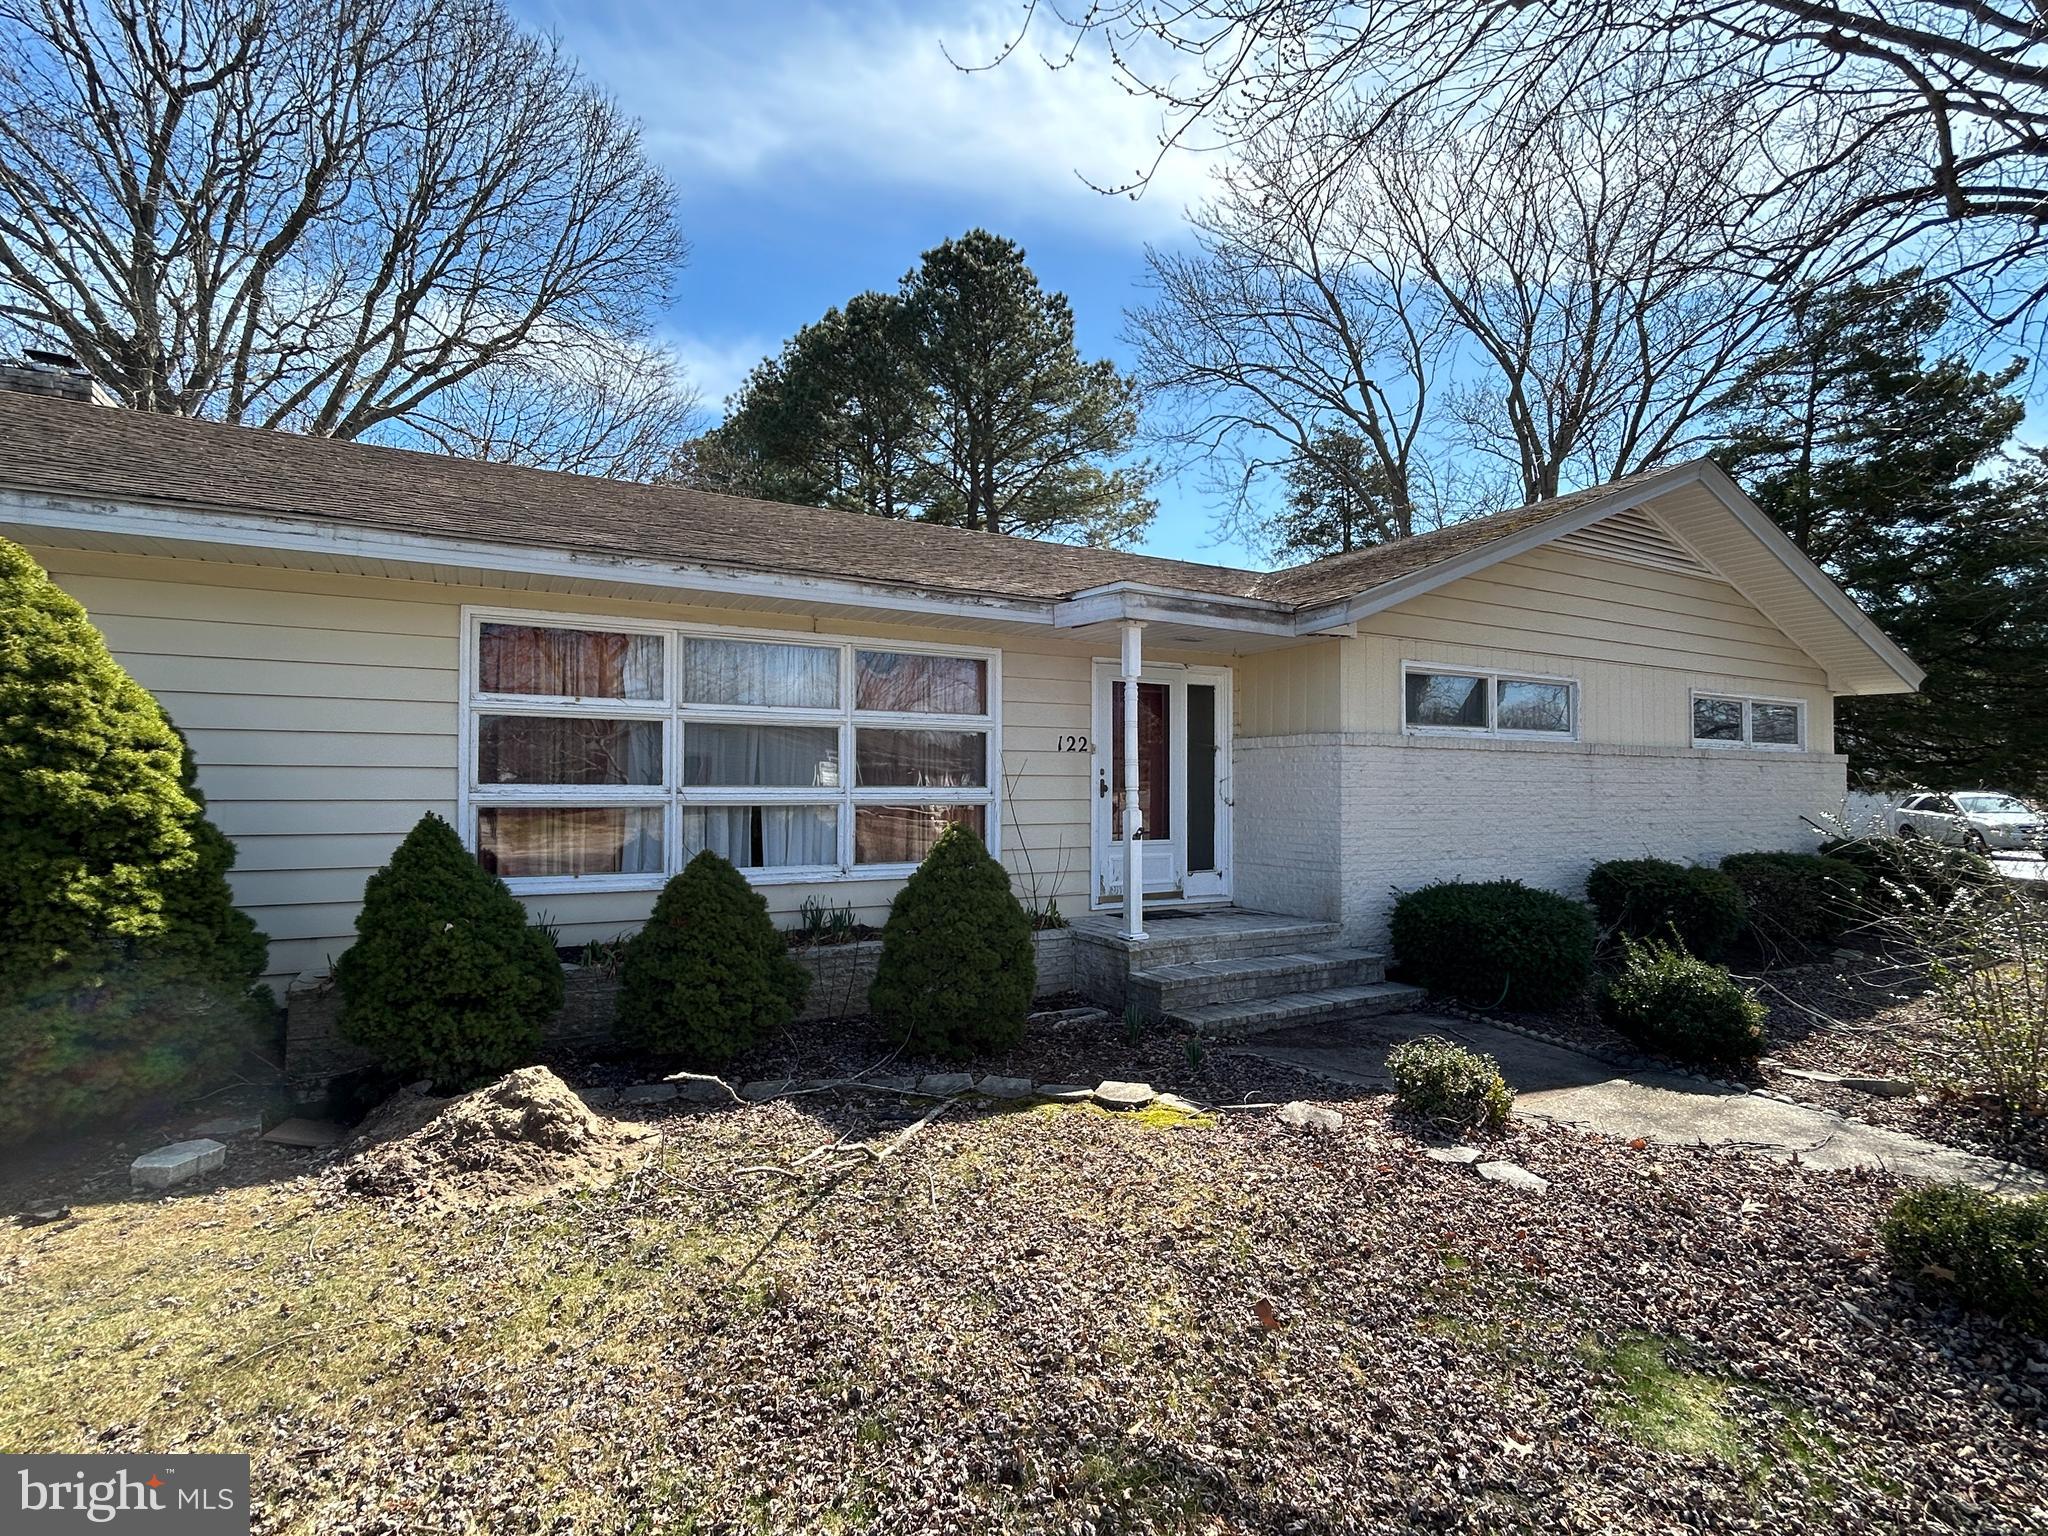
Welcome to this 3-bedroom, 2-bathroom ranch-style home, with over 2,200 sqft of one level living and located within a 10 minute walk to downtown Berlin, MD.  When you enter the front door, you will notice the hardwood floors that flow throughout the layout of the home. The large formal living room provides ample space for entertaining and is adjacent to the living room and dining area. The kitchen is adjacent to the dining area and has the potential to be expanded to provide even more storage and counter top space. The garage has been converted into an additional room, which could be used as a home office, play room, or additional living space to suit your needs. All of the bedrooms are generously sized with the master bedroom having its own master bathroom with a walk in closet. The home was updated with a heat pump that provides central heat and air with the baseboard heaters just in place for back up heat.  Home sold As-Is. Call today to schedule a private tour!
#MDWO2029274

BERLIN

122 MAPLE DRIVE

3 Beds

2 Baths

2,272 Sq.Ft.

$339,900

MLS#: MDWO2029274
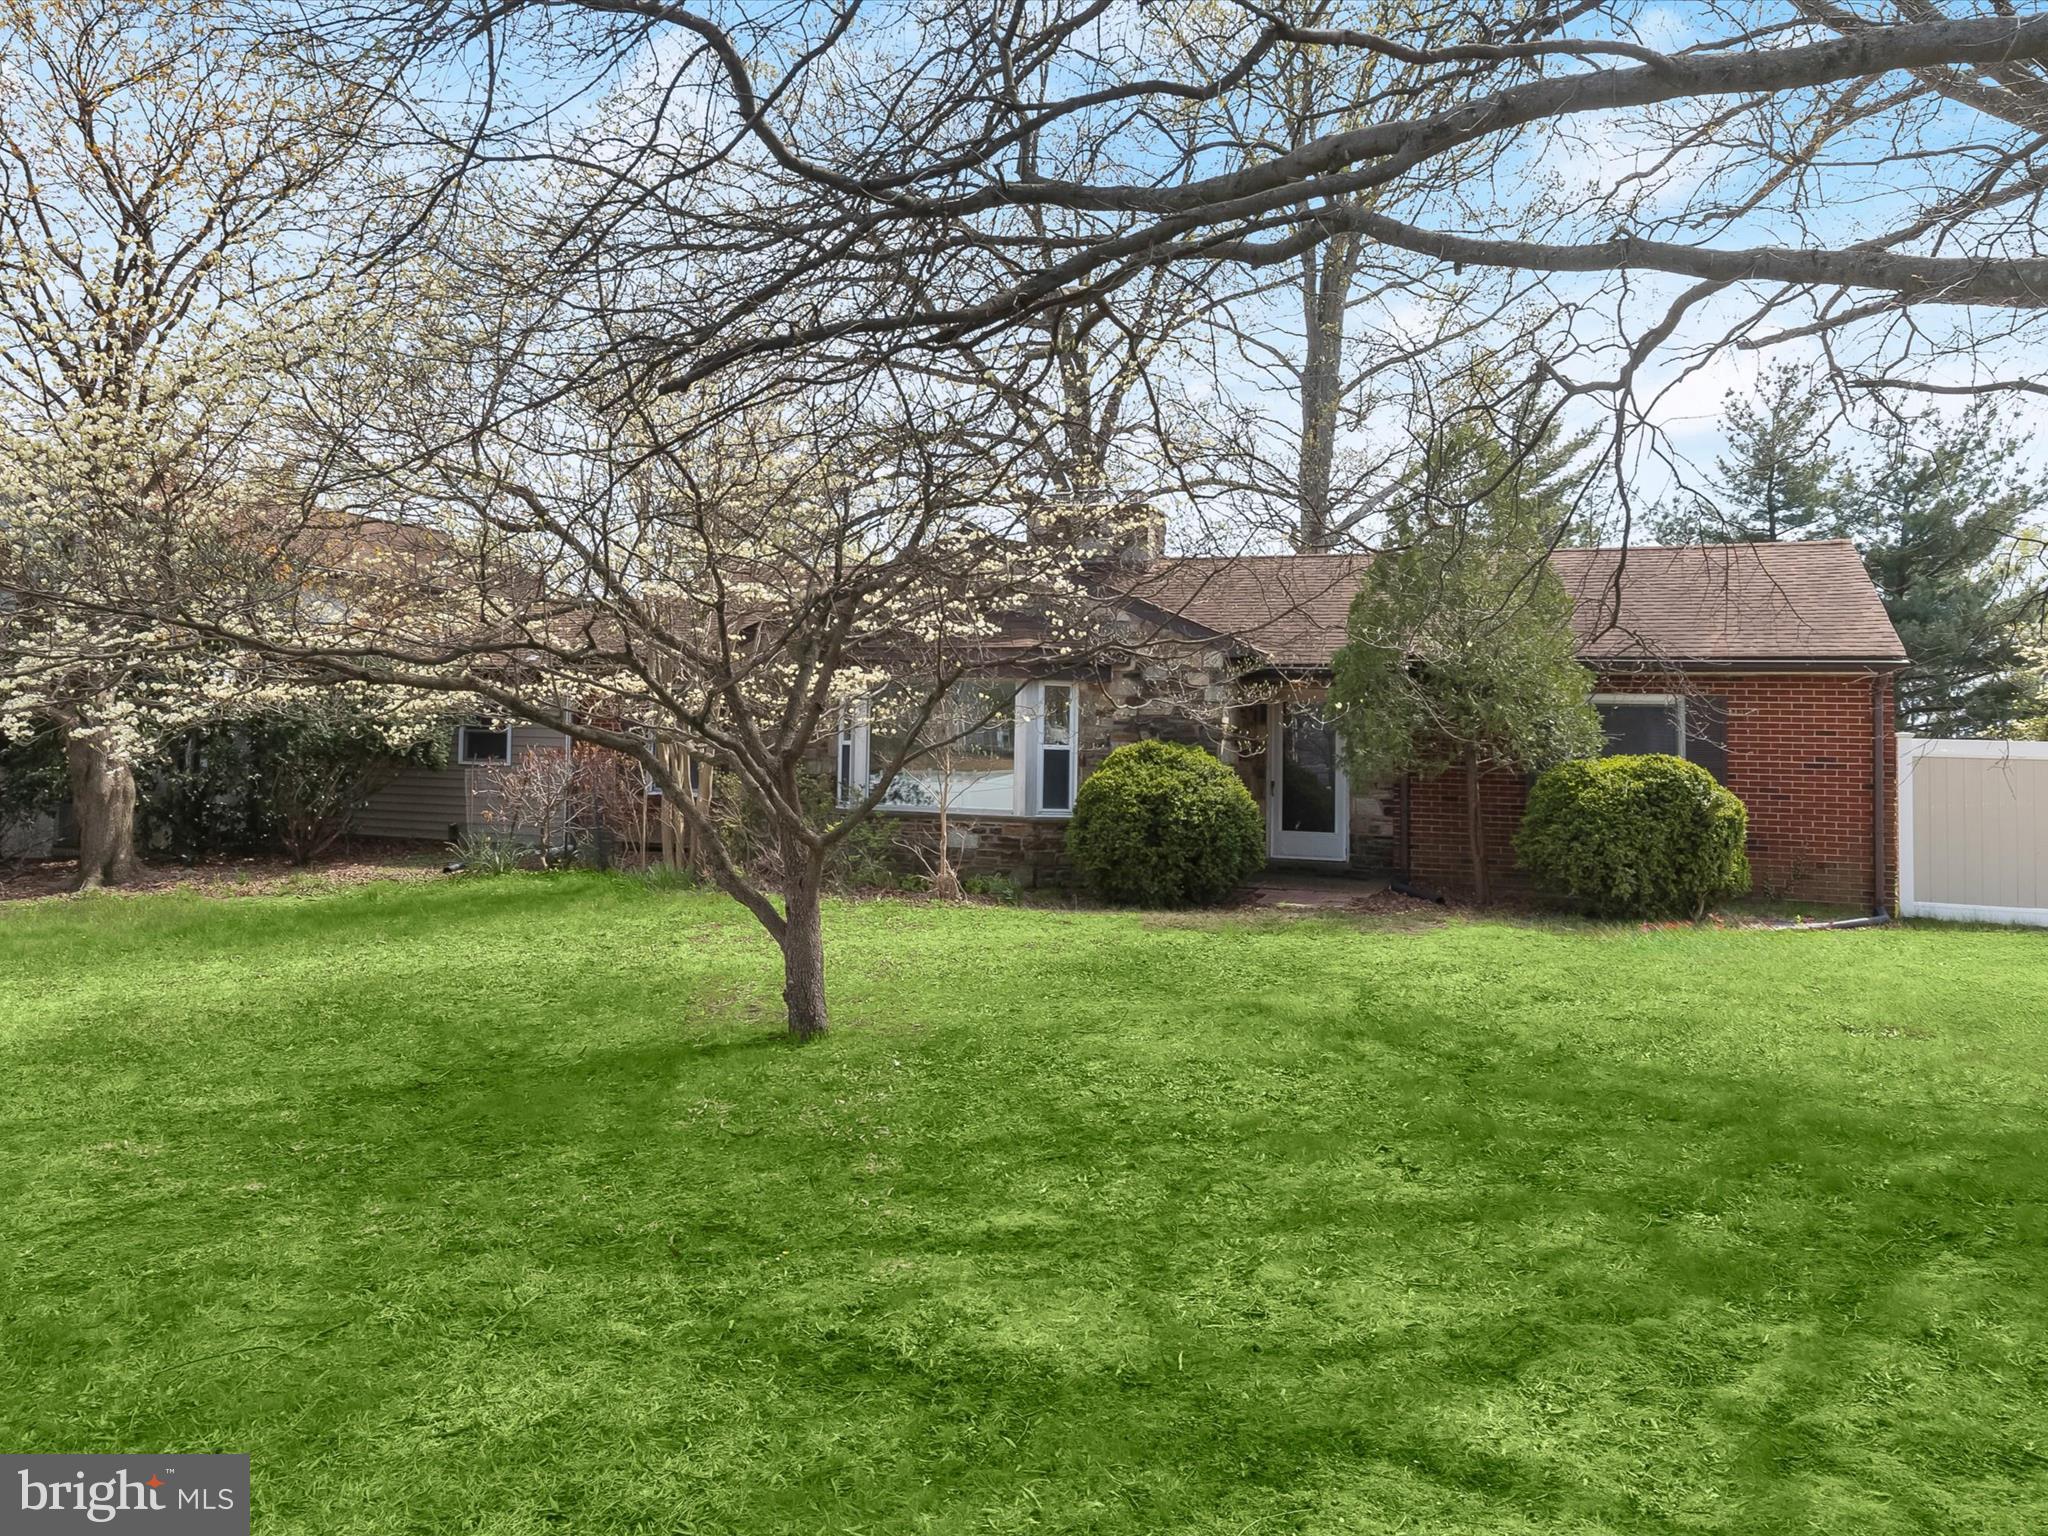
>> IMMEDIATE AVAILABILITY << Set on over half an acre in a quiet, thoughtfully developed neighborhood, this charming rancher offers the perfect blend of space, privacy, and versatility. Stone accents and mature landscaping enhance its curb appeal, while a full privacy fence surrounds the expansive backyard—ready to be transformed into your personal retreat.
Inside, large windows fill each spacious room with natural light, and hardwood floors lie beneath some of the existing carpet. The main level offers two comfortable bedrooms, a full bath with a stackable washer/dryer hookup, and a generous living-dining room combination anchored by a fireplace insert with classic stone surround. The kitchen features table space, a convenient half bath, and access to an enclosed porch perfect for relaxing or entertaining.
Through the kitchen, an addition opens to a second living area, a second laundry room, and stairs leading to two more bedrooms and two full baths—one en suite. A second electrical panel was added to support the addition, enhancing functionality and ease of use. This flexible layout provides plenty of space for multi-generational living, guests, rental opportunities, or work-from-home needs. The lower level is unfinished, offering ample storage or future expansion potential. Part of the home’s spacious addition includes an oversized two-car garage, providing extra functionality and convenience.
Close to local parks and major highways including I-95 and MD-32, the location offers an easy commute to Baltimore, Washington, D.C., and beyond. While the home is being sold as-is this is a rare opportunity to enjoy peaceful living with room to make it your own—and turnkey equity from the start.
#MDHW2052038

LAUREL

9151 RIVER HILL ROAD

4 Beds

3 Baths

2,319 Sq.Ft.

$500,000

MLS#: MDHW2052038
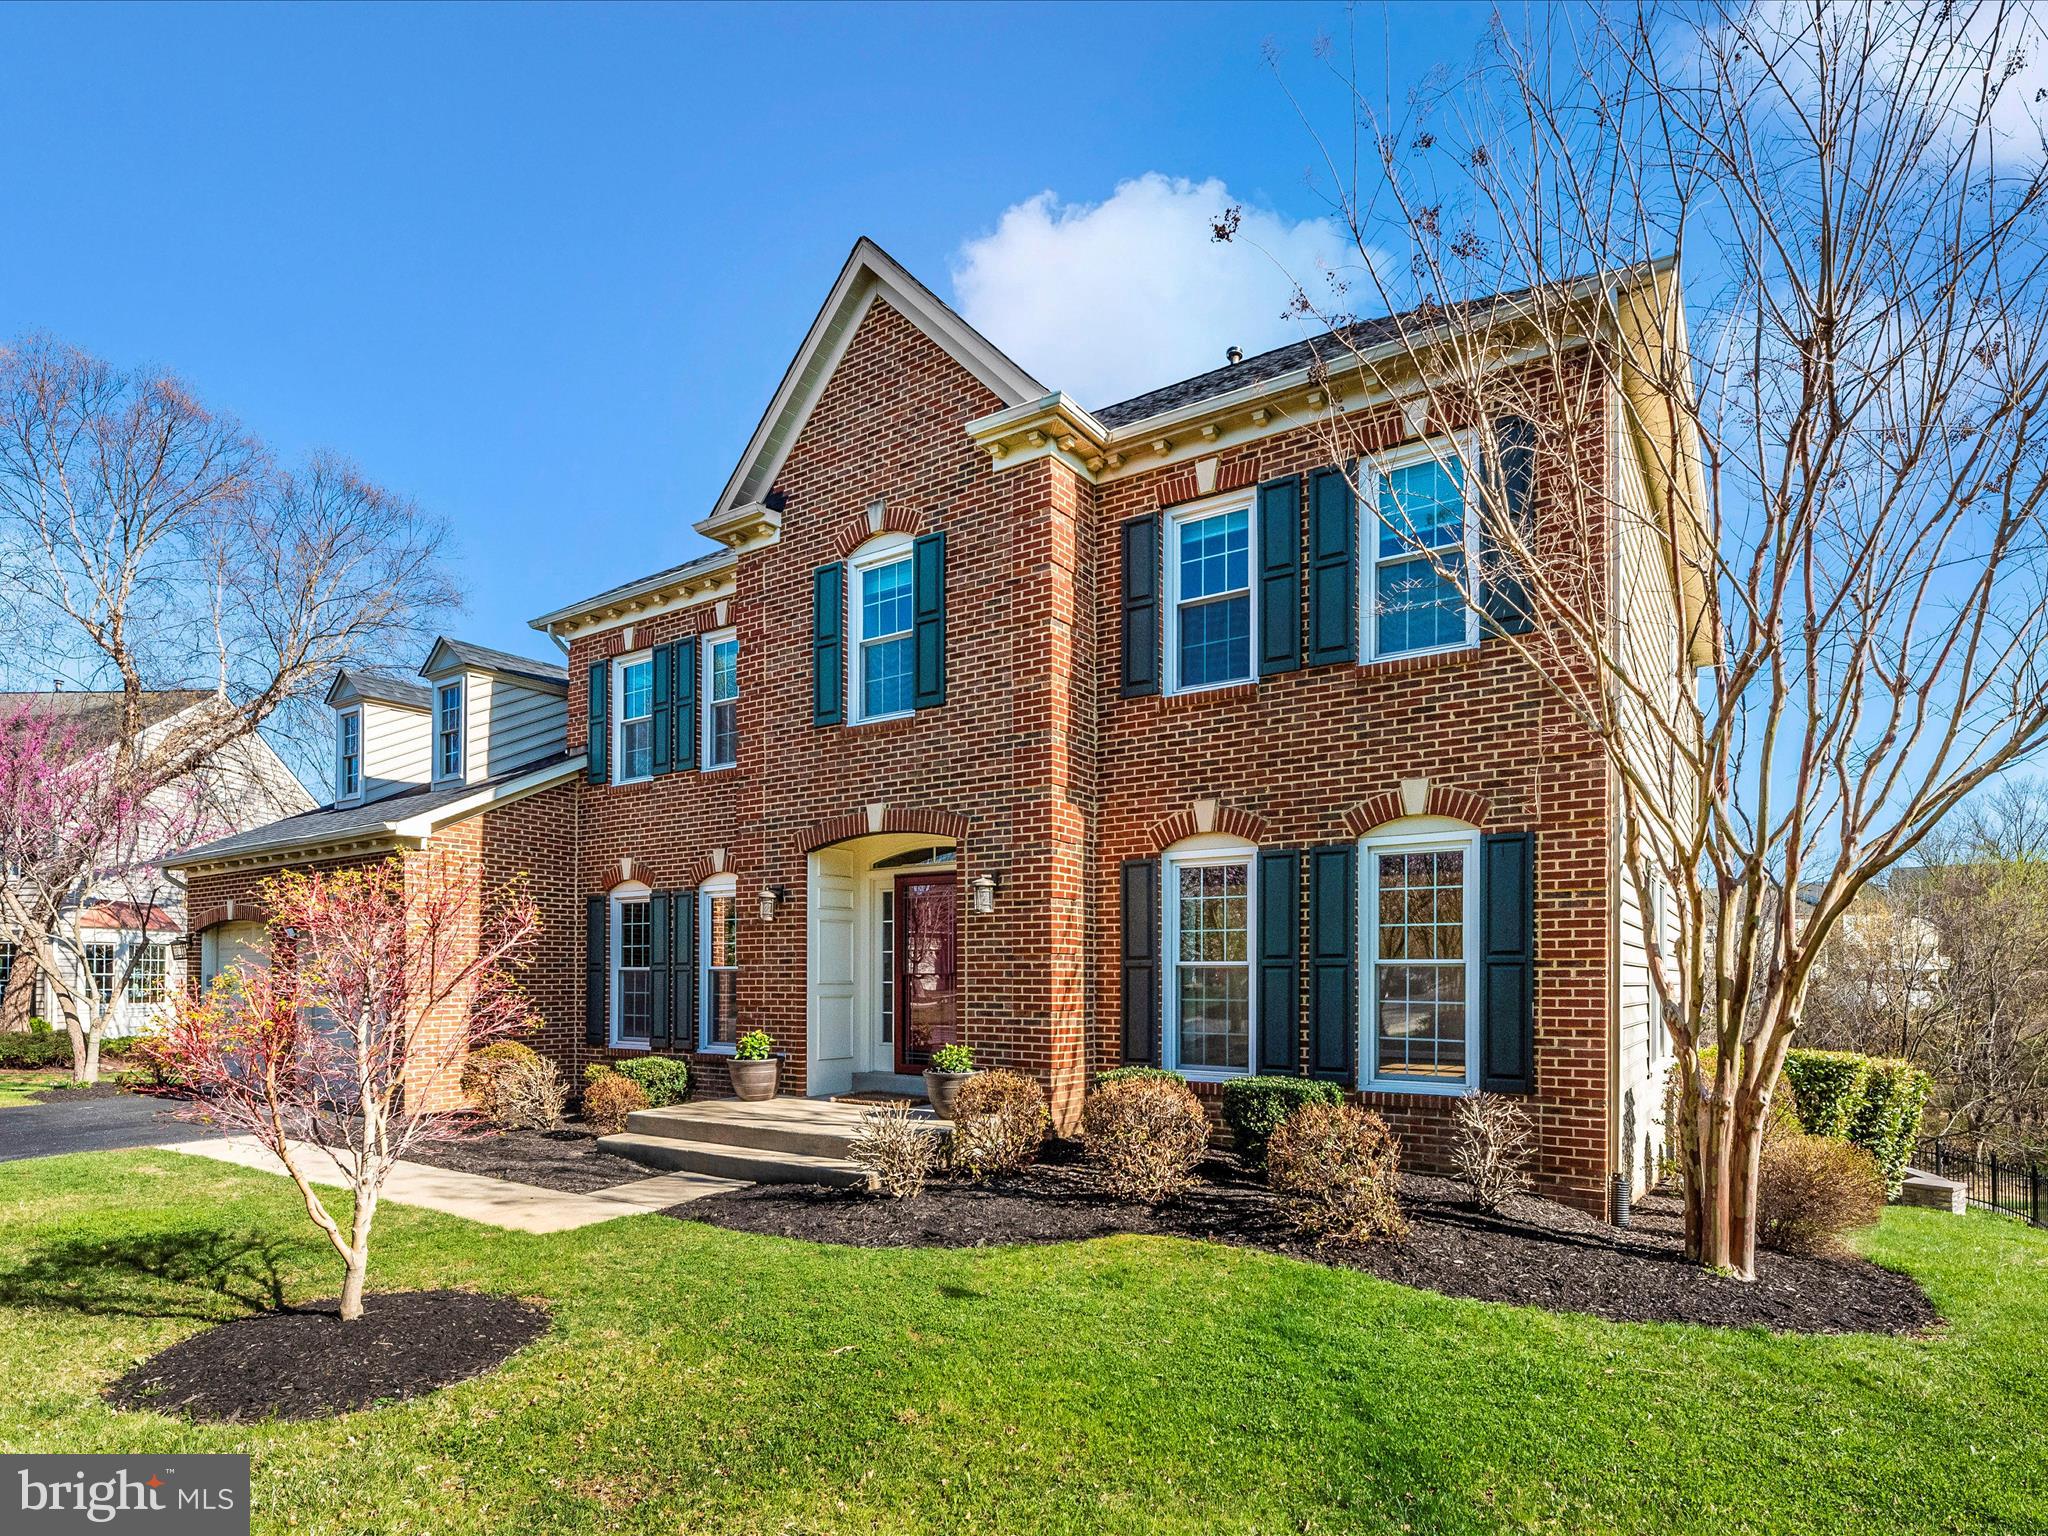
This stately NV home is ideally located at the end of a cul-de-sac on a premium lot backing to trees. The beautifully landscaped backyard features a terraced design with a stone patio, retaining wall, and a spacious, low-maintenance deck. A large side yard with a playset adds to the outdoor appeal. Enjoy breathtaking views on this expansive 0.43-acre lot—one of the largest in the community! Conveniently within walking distance to shopping, restaurants, and the library.

Inside, the main level boasts a bright and airy kitchen that opens to the deck and patio, a dramatic two-story family room with a gas fireplace, formal living and dining rooms, plus a generous bonus room/office and a powder room. Upstairs, the charming owner’s suite offers a full bath and a huge walk-in closet, accompanied by three additional spacious bedrooms and two more bathrooms.

The fully finished walkout basement is perfect for entertaining, featuring a large rec room with a wet bar and fireplace, a fifth bedroom with a full bath, and a bonus/media room. Roof replaced in 2021.
#MDFR2061674

FREDERICK

3608 JOHN SIMMONS COURT

5 Beds

4 Baths

5,178 Sq.Ft.

$1,065,000

MLS#: MDFR2061674
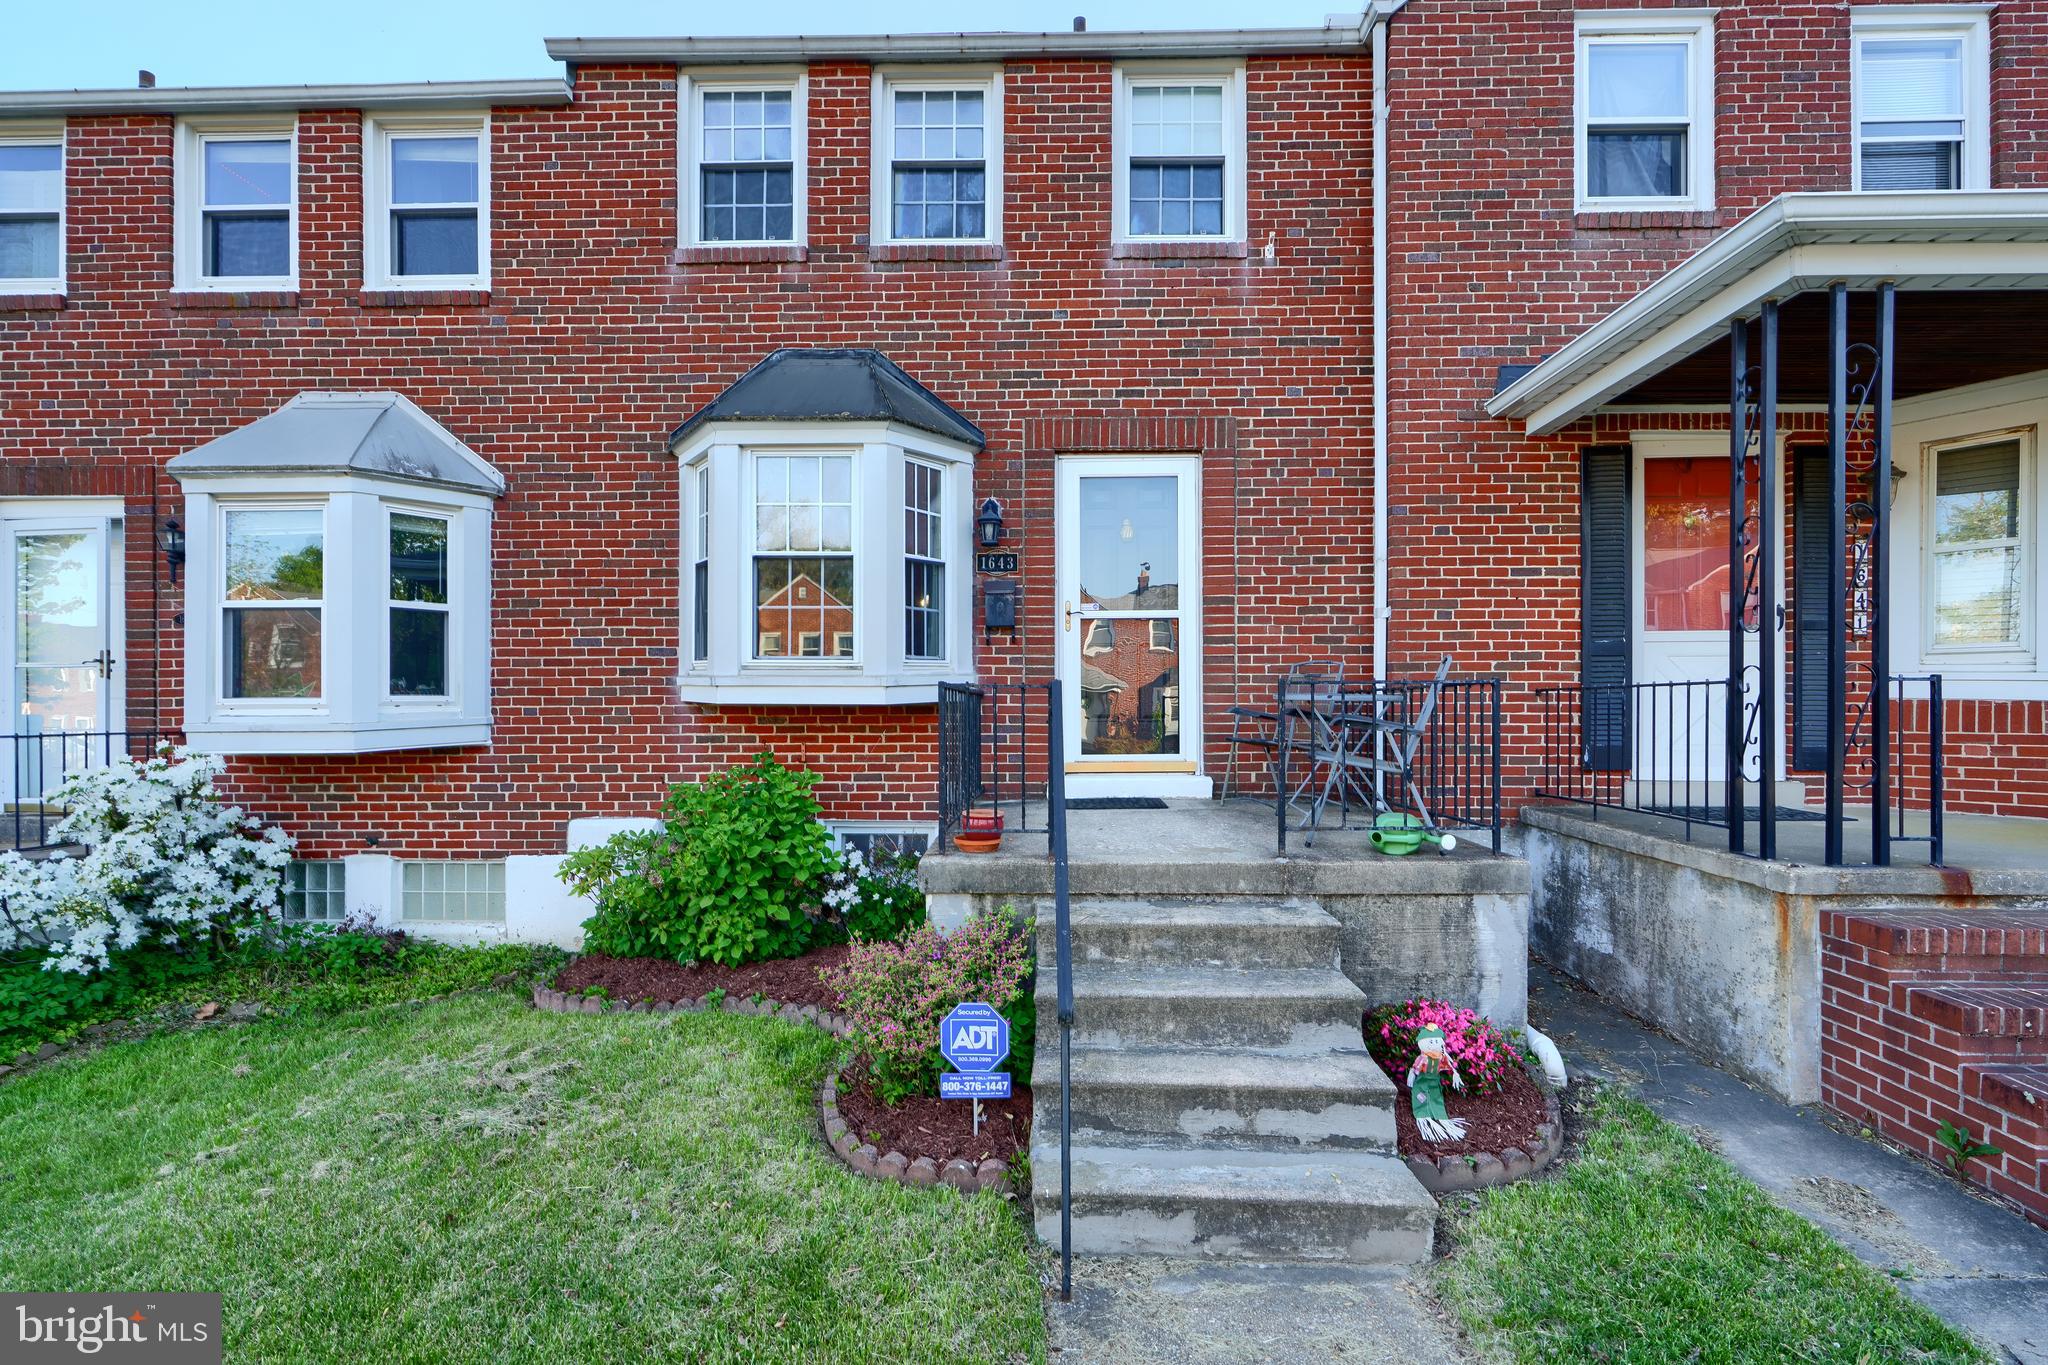
So many features make this 3 bedroom home extra special- private parking pad in the rear, sunroom addition from the kitchen, + deck, hardwood floors, finished clubroom, main level kitchen, living room & spacious dining room.
#MDBC2126154

BALTIMORE

1643 ABERDEEN ROAD

3 Beds

1 Baths

1,430 Sq.Ft.

$310,000

MLS#: MDBC2126154
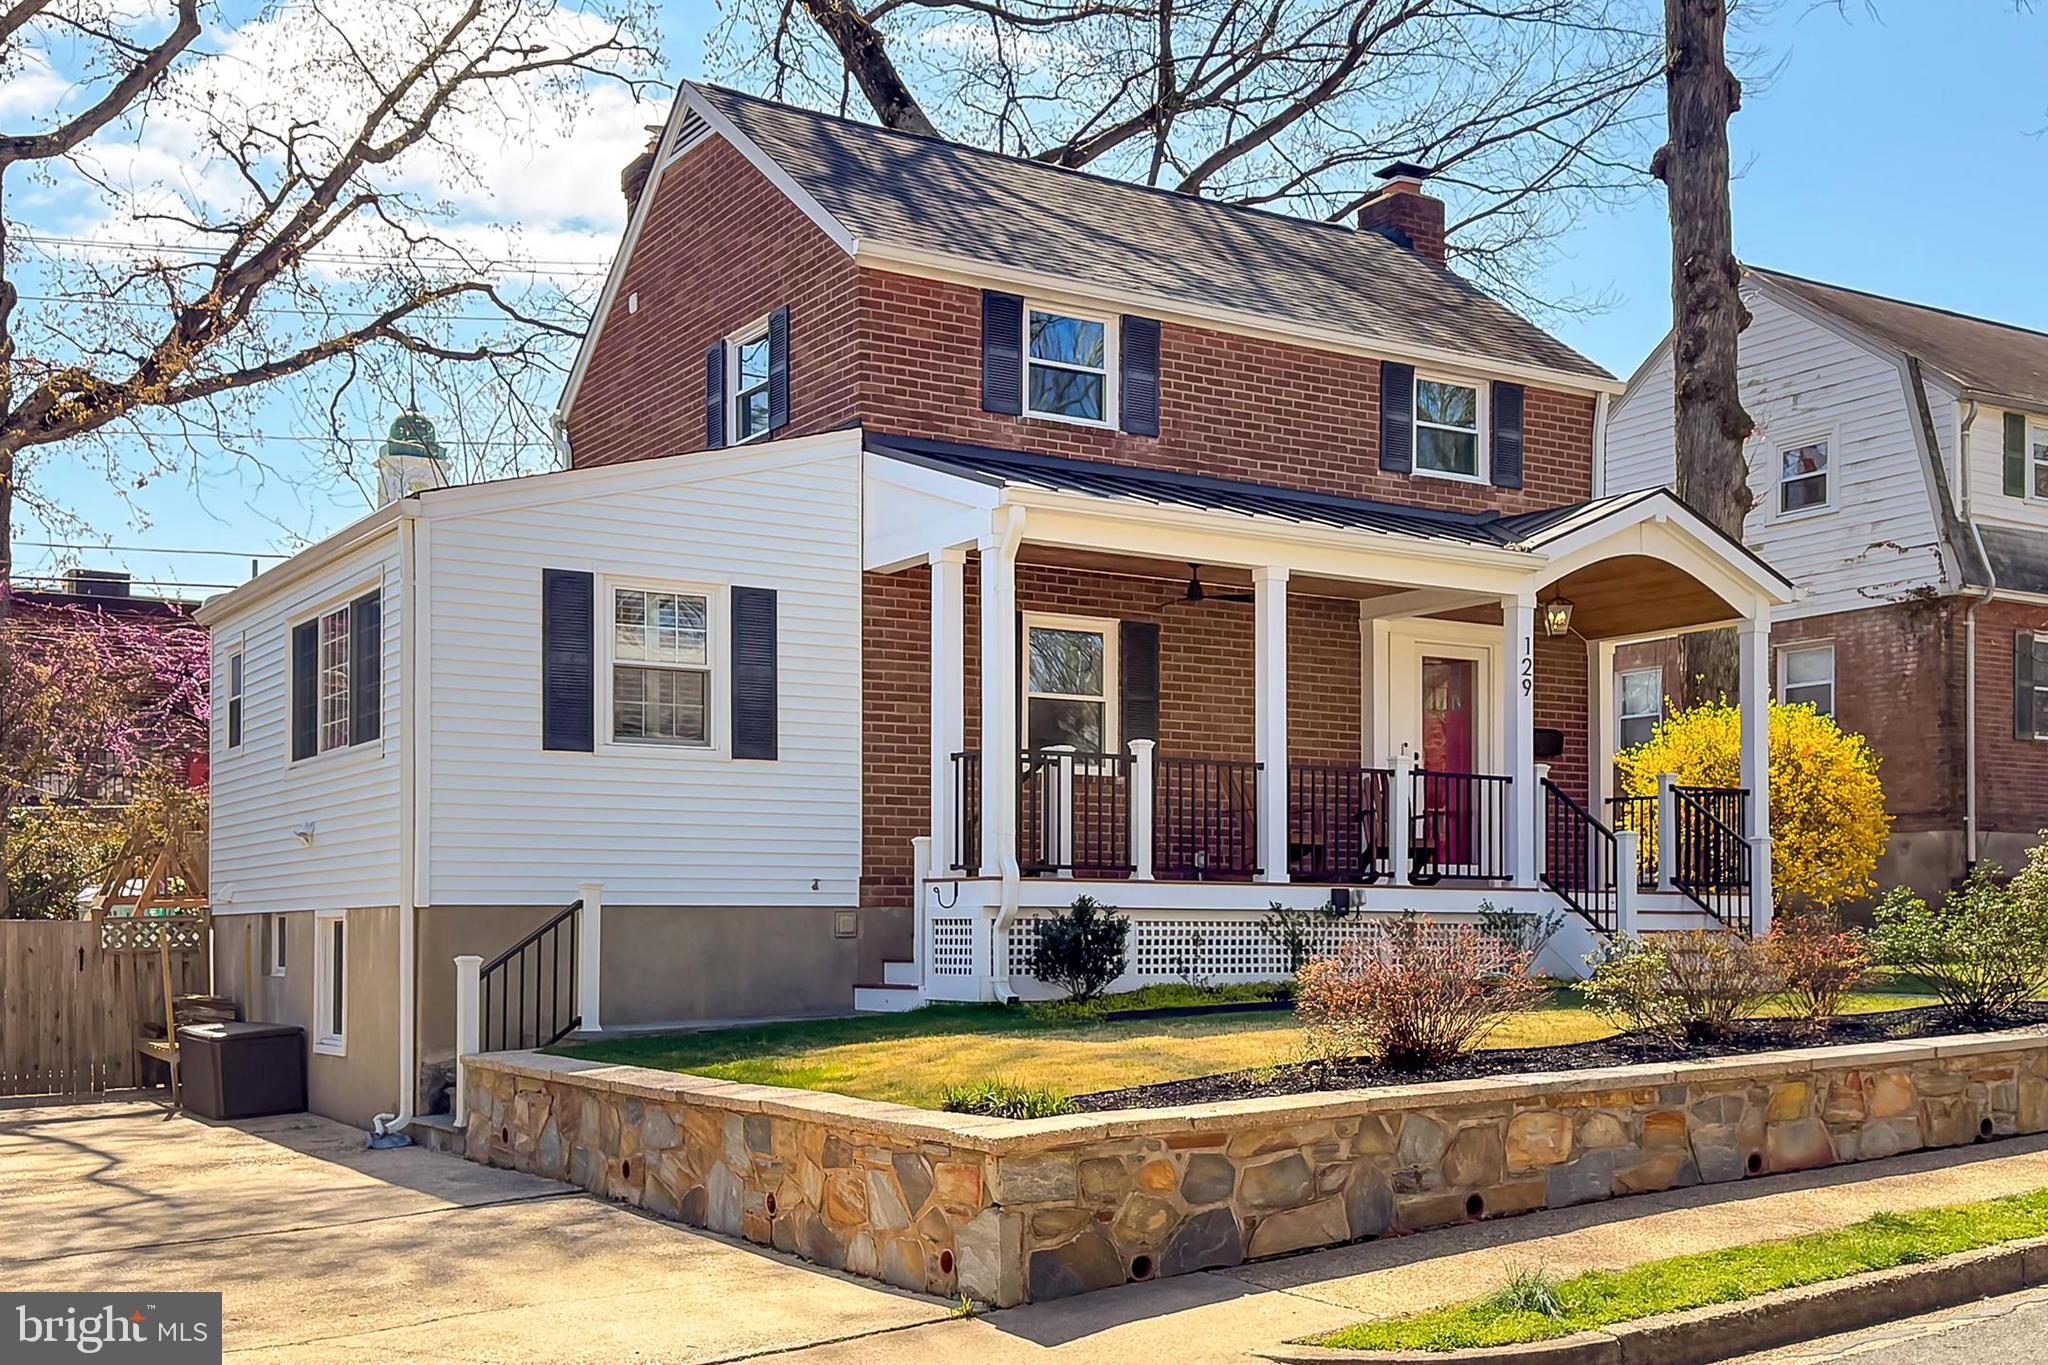
Charming Colonial on a Picturesque Tree-Lined Street – Welcome to this stately home, perfectly situated on a serene, tree-lined street with a beautifully hardscaped walkway leading to a classic front porch. Offering an ideal blend of timeless charm and modern upgrades, this home provides exceptional versatility for a variety of living needs. 
Step into the expansive living room, featuring built in shelves and a cozy fireplace that invites relaxation. Adjacent, the elegant dining room seamlessly flows into the open-concept kitchen, complete with luxurious Quartz countertops, custom cabinetry, and top-of-the-line stainless-steel appliances. French doors open to a flexible space on the main level, perfect as a bedroom or family room, complemented by a convenient powder room.
Upstairs, you'll find a beautifully remodeled full bathroom and three bedrooms, each with ceiling fans and natural light. The lower level boasts a generously-sized recreation room with recessed lighting, built-in shelves, and additional storage. The finished laundry and storage room provide convenience, while the den/office offers a quiet retreat, along with a full bath and a walkout exit to the backyard.
Enjoy peaceful outdoor living on the fantastic screened porch, which overlooks the fenced rear yard, ideal for entertaining or relaxing. The large storage shed, playground set, and synthetic grass complete the backyard oasis.
Additional features include a two-car driveway, as well as plenty of street parking for guests. The home is ideally located just one block from the Lubber Run Amphitheater and within a few blocks of the Lubber Run Recreation Center. Commuting to Washington, D.C., the Pentagon, and National Airport is effortless with easy access to Route 50. Plus, you’re less two miles from Ballston Metro, surrounded by a vibrant selection of restaurants, shops, and entertainment.
This is a rare opportunity to own an elegantly updated home in a sought-after community. Don’t miss out!
#VAAR2055406

ARLINGTON

129 N COLUMBUS STREET

3 Beds

2 Baths

1,830 Sq.Ft.

$1,100,000

MLS#: VAAR2055406
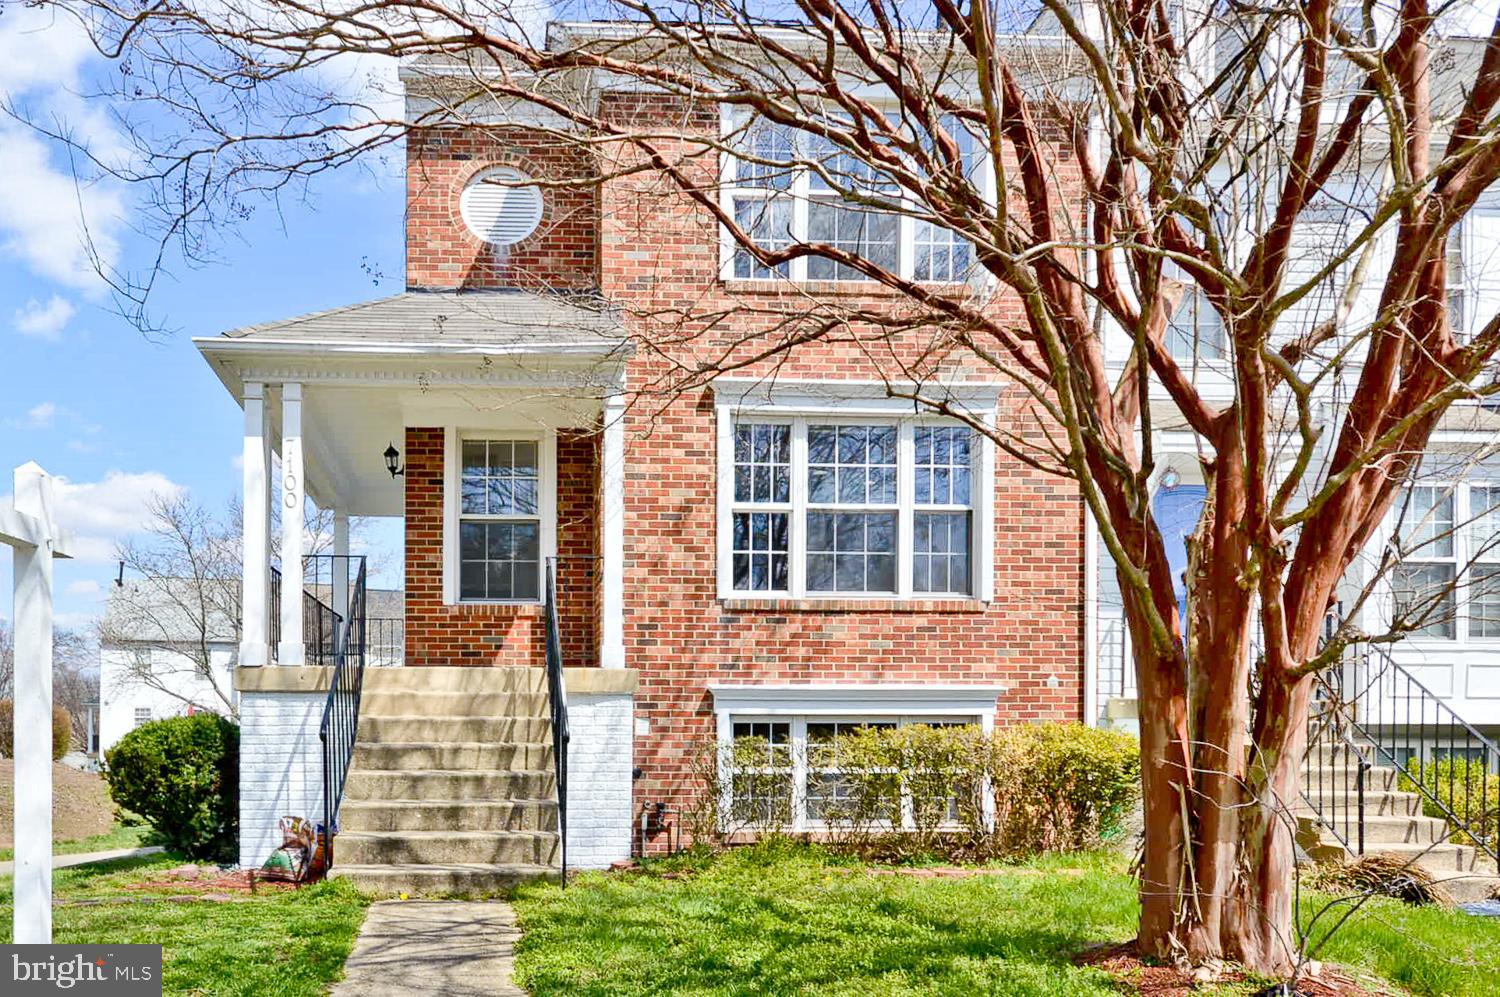
Open House Sat May 3rd 12-2:30pm
Home Sweet Home! This Brick front End Unit Townhome has everything you need with granite counter tops, huge breakfast bar, hardwood floors, fresh paint with molding and deck off the kitchen. It has 3 bedrooms upstairs with 1 Full bath and 2 Half baths.  1 bedroom in the basement level with recreation room which walks outside to the rear of the home.  Wrap around front porch.  Near metro, on bus route, close to major highways, shopping, hospital. Minutes to AAFB, Boiling, MGM, National Harbor.
#MDPG2145904

CLINTON

7100 DEWDROP WAY

4 Beds

1 Baths

1,336 Sq.Ft.

$2,650

MLS#: MDPG2145904

1 ... 374 375 376 377 378 ... 666
* Listings identified with the FMLS IDX logo come from FMLS and are held by brokerage firms other than the owner of this website. The listing brokerage is identified in any listing details. Information is deemed reliable but is not guaranteed. If you believe any FMLS listing contains material that infringes your copyrighted work please click here to review our DMCA policy and learn how to submit a takedown request. © 2024. First Multiple Listing Service, Inc.
 - property

Send a message

Message successfully sent.

Your message

What is 3 + 4 ?

Reason for contacting?

I agree to receive email communication and understand I can unsubscribe at any time.

I agree to be contacted by Charis Realty Group via call, email, and text for real estate services. To opt out, you can reply 'stop' at any time or reply 'help' for assistance. You can also click the unsubscribe link in the emails. Message and data rates may apply. Message frequency may vary. Privacy Policy

Sign Out

Virtual Assistant

Would you like to take the next step with this property? We can help you schedule a showing or virtual tour, or send you more details.

Yes, I would like more information.

Thank You for Your Reply, One of Our Agents will contact you as soon as possible

No, maybe later.

Thank you, you can always contact me via email, phone number or through the contact form.

Realhub AI

Lucy - Your AI-Powered Realtor

Update Your Temporary Password

Personalize your search

Enter your email and we'll notify you immediately when new listings match what you're looking for.

or enter email address

Already have an account ? Login here

Continue your home search

I agree to receive communications and understand I can unsubscribe at any time.

I agree to be contacted by Charis Realty Group via call, email, and text for real estate services. To opt out, you can reply 'stop' at any time or reply 'help' for assistance. You can also click the unsubscribe link in the emails. Message and data rates may apply. Message frequency may vary. Privacy Policy

Already have an account ? Login here

We use cookies

We use cookies primarily for analytics to enhance your experience. By accepting, you agree to our use of these cookies. You can manage your preferences or learn more about our cookies policy.
