Properties

Browse or get in touch to schedule a walkthrough.

  • Nearby me
Price range

Popular Features

Community Features

Association

Property Features

Waterfront

View

Exterior Features

Interior Features

Style

10000 properties match your criteria

Updated 1 minute ago

E-Alert name
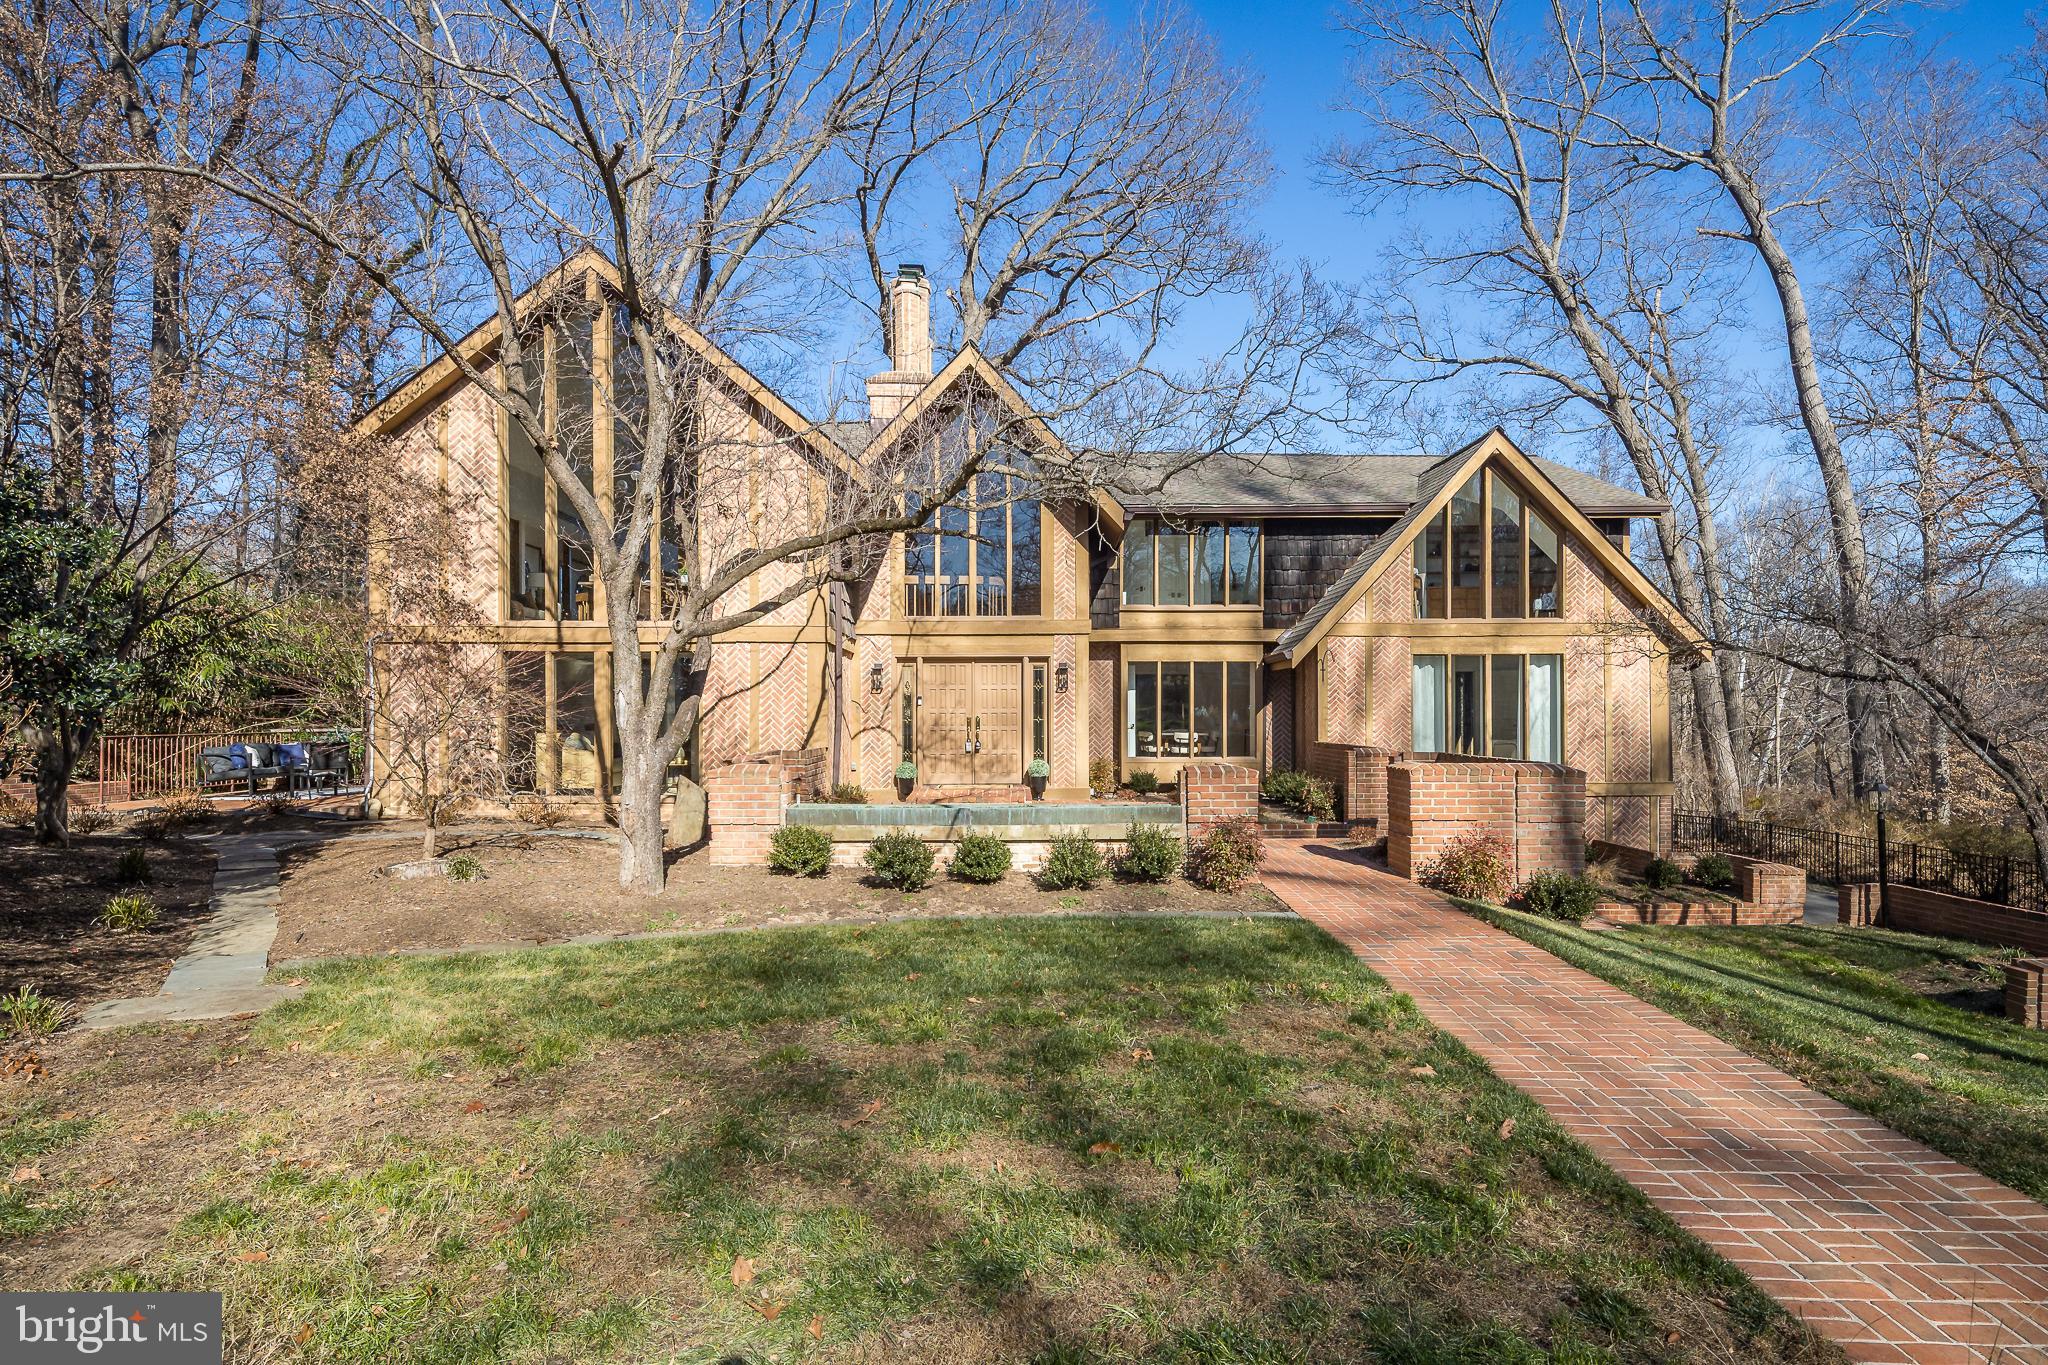
Experience the perfect harmony of nature and architecture in this stunning mid-century contemporary retreat. Nestled on a sprawling 1.97-acre lot backing to the serene Pimmit Run, this home offers a private woodland escape in the heart of McLean.
Inside, the grand living room serves as the home’s centerpiece, featuring dramatic beamed ceilings and walls of glass that invite the outdoors in. This residence has been meticulously refreshed for the buyer, boasting 26 brand-new windows that flood the space with natural light, brand-new appliances, updated bathrooms, a sauna through the primary bath walk-in shower, new paint throughout, roof replaced 01/2024, and all-new light fixtures.
Rarely do you find this much acreage and privacy combined with such sophisticated, move-in-ready design. Welcome home to your private park in McLean.
The property was constructed in 1975 and complies with the construction standards in effect at that time. Recognizing the importance of current egress requirements for today's homeowners, the seller is willing to offer a credit to assist the new owners in upgrading the basement bedroom windows to meet modern safety standards.
#VAFX2275878

MCLEAN

1416 LADY BIRD DRIVE

6 Beds

4 Baths

5,634 Sq.Ft.

$2,600,000

MLS#: VAFX2275878
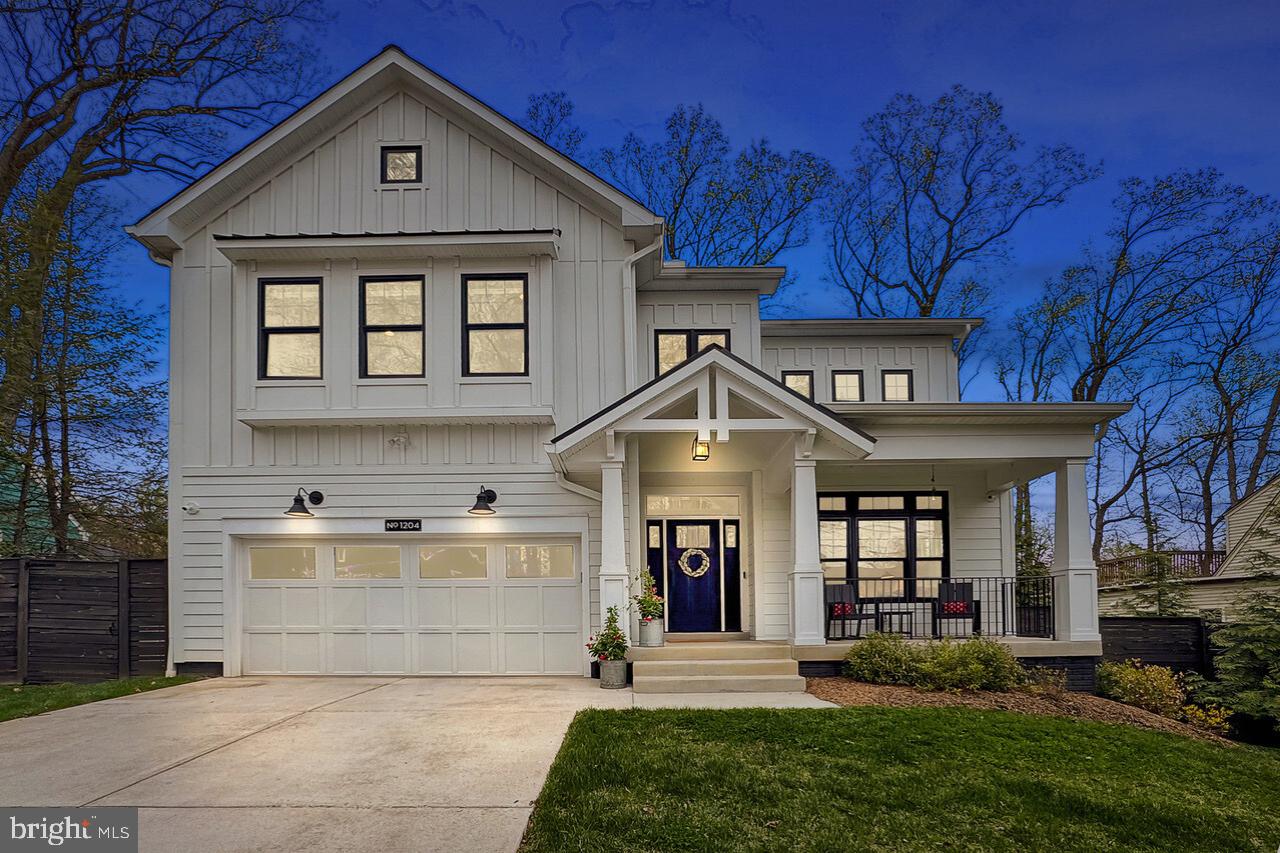
🏡Welcome home to 1204 Seaton Lane  •  Experience the epitome of urban luxury w/over 6,000 sq ft of living space in this custom-built residence in Falls Church City  •  This stunning 6-7 bedroom, 6.5-bathroom home is designed for those who appreciate fine craftsmanship & elegant living, all while being minutes to everything the Little City has to offer  •  The grand foyer greets you with soaring two-story ceilings, ushering you into the main level, which features hardwood floors & elegant details throughout  •  Formal Living & Dining Rooms are ideal for hosting, while the Gourmet Kitchen is the heart of the home and a dream for culinary enthusiasts with oversized island 
 & breakfast bar, high-end appliances, and breakfast area for casual dining  •  The adjacent, open family room, with a warm gas fireplace and elegant coffered ceiling, offers convenient access to an impressive almost 850 square foot deck with a built-in natural gas BBQ, making it an ideal space for relaxation and entertaining  •  A main level bedroom can be used as home office & full bath with porcelain tile floors & quartz vanity top provide convenience and flexibility  •  A thoughtfully designed mudroom with wainscoting, built-in shelving, and shoe nooks topped with a bench offers practical storage and provides convenient access to the garage, completing the main level  •  The luxurious upper level showcases four spacious bedrooms, each equipped with its own ensuite bathroom with porcelain tile floors & quartz vanity tops, ensuring comfort and privacy for all family members and guests  •  The primary suite is a true retreat, featuring an expansive spa bathroom complete with a soaking tub, walk-in glass shower, and a private balcony—perfect for unwinding after a long day  •  Additionally, find a sun-filled library/lounge and a versatile office space, ideal for working from home or study  •  A full size Laundry Room completes the upper level, providing the convenience of bedroom-level laundry  •  The expansive lower level flows seamlessly from the main floor via an open staircase illuminated by a large window, creating a bright and inviting transition  •  Bathed in natural light, this level is designed for both entertainment and relaxation, featuring a spacious recreation room with a home-theater system and a sitting area plumbed for a wet bar/kitchenette includes a full size refrigerator and dishwasher —perfect for hosting lively gatherings  •  Also find the sixth bedroom with ensuite full bath featuring porcelain tile floors & quartz vanity top, a powder room/second laundry room combo & gym (or 7th bedroom) w/ a 6-person, cedar sauna offering both dry & steam options for an authentic spa-quality experience  •  The powder room/second laundry room combo adds functionality to this versatile space  •  The home's outdoor spaces are equally impressive, offering a beautiful, large, 850 sq ft +/- deck & front porch that overlook the lush surroundings—perfect for enjoying time outdoors  •  The meticulously landscaped grounds are fully fenced, featuring a bespoke 7-foot privacy fence at the rear and a matching 4-foot fence in the front  •  Mature trees and established plantings provide natural screening, enhancing privacy & creating a tranquil setting for outdoor entertaining or peaceful everyday living  •  Prime Location: situated in the vibrant Falls Church City is walkable to Falls Church City schools, dining, shopping & entertainment options at Founder's Row & upcoming Movie Theatre •  Conveniently located just minutes to East & West Falls Church METRO Stations  •  Easy access to commuter routes I-66, 495, Route 7 & Route 50 makes commuting to DC/Arlington/Tysons/Reston and beyond a dream  •  Embrace the best of suburban living while being just minutes from everything the City has to offer  •  A lifestyle of elegance & comfort - Love where you live, welcome home!
#VAFA2002844

FALLS CHURCH

1204 SEATON LANE

7 Beds

6 Baths

6,111 Sq.Ft.

$2,600,000

MLS#: VAFA2002844
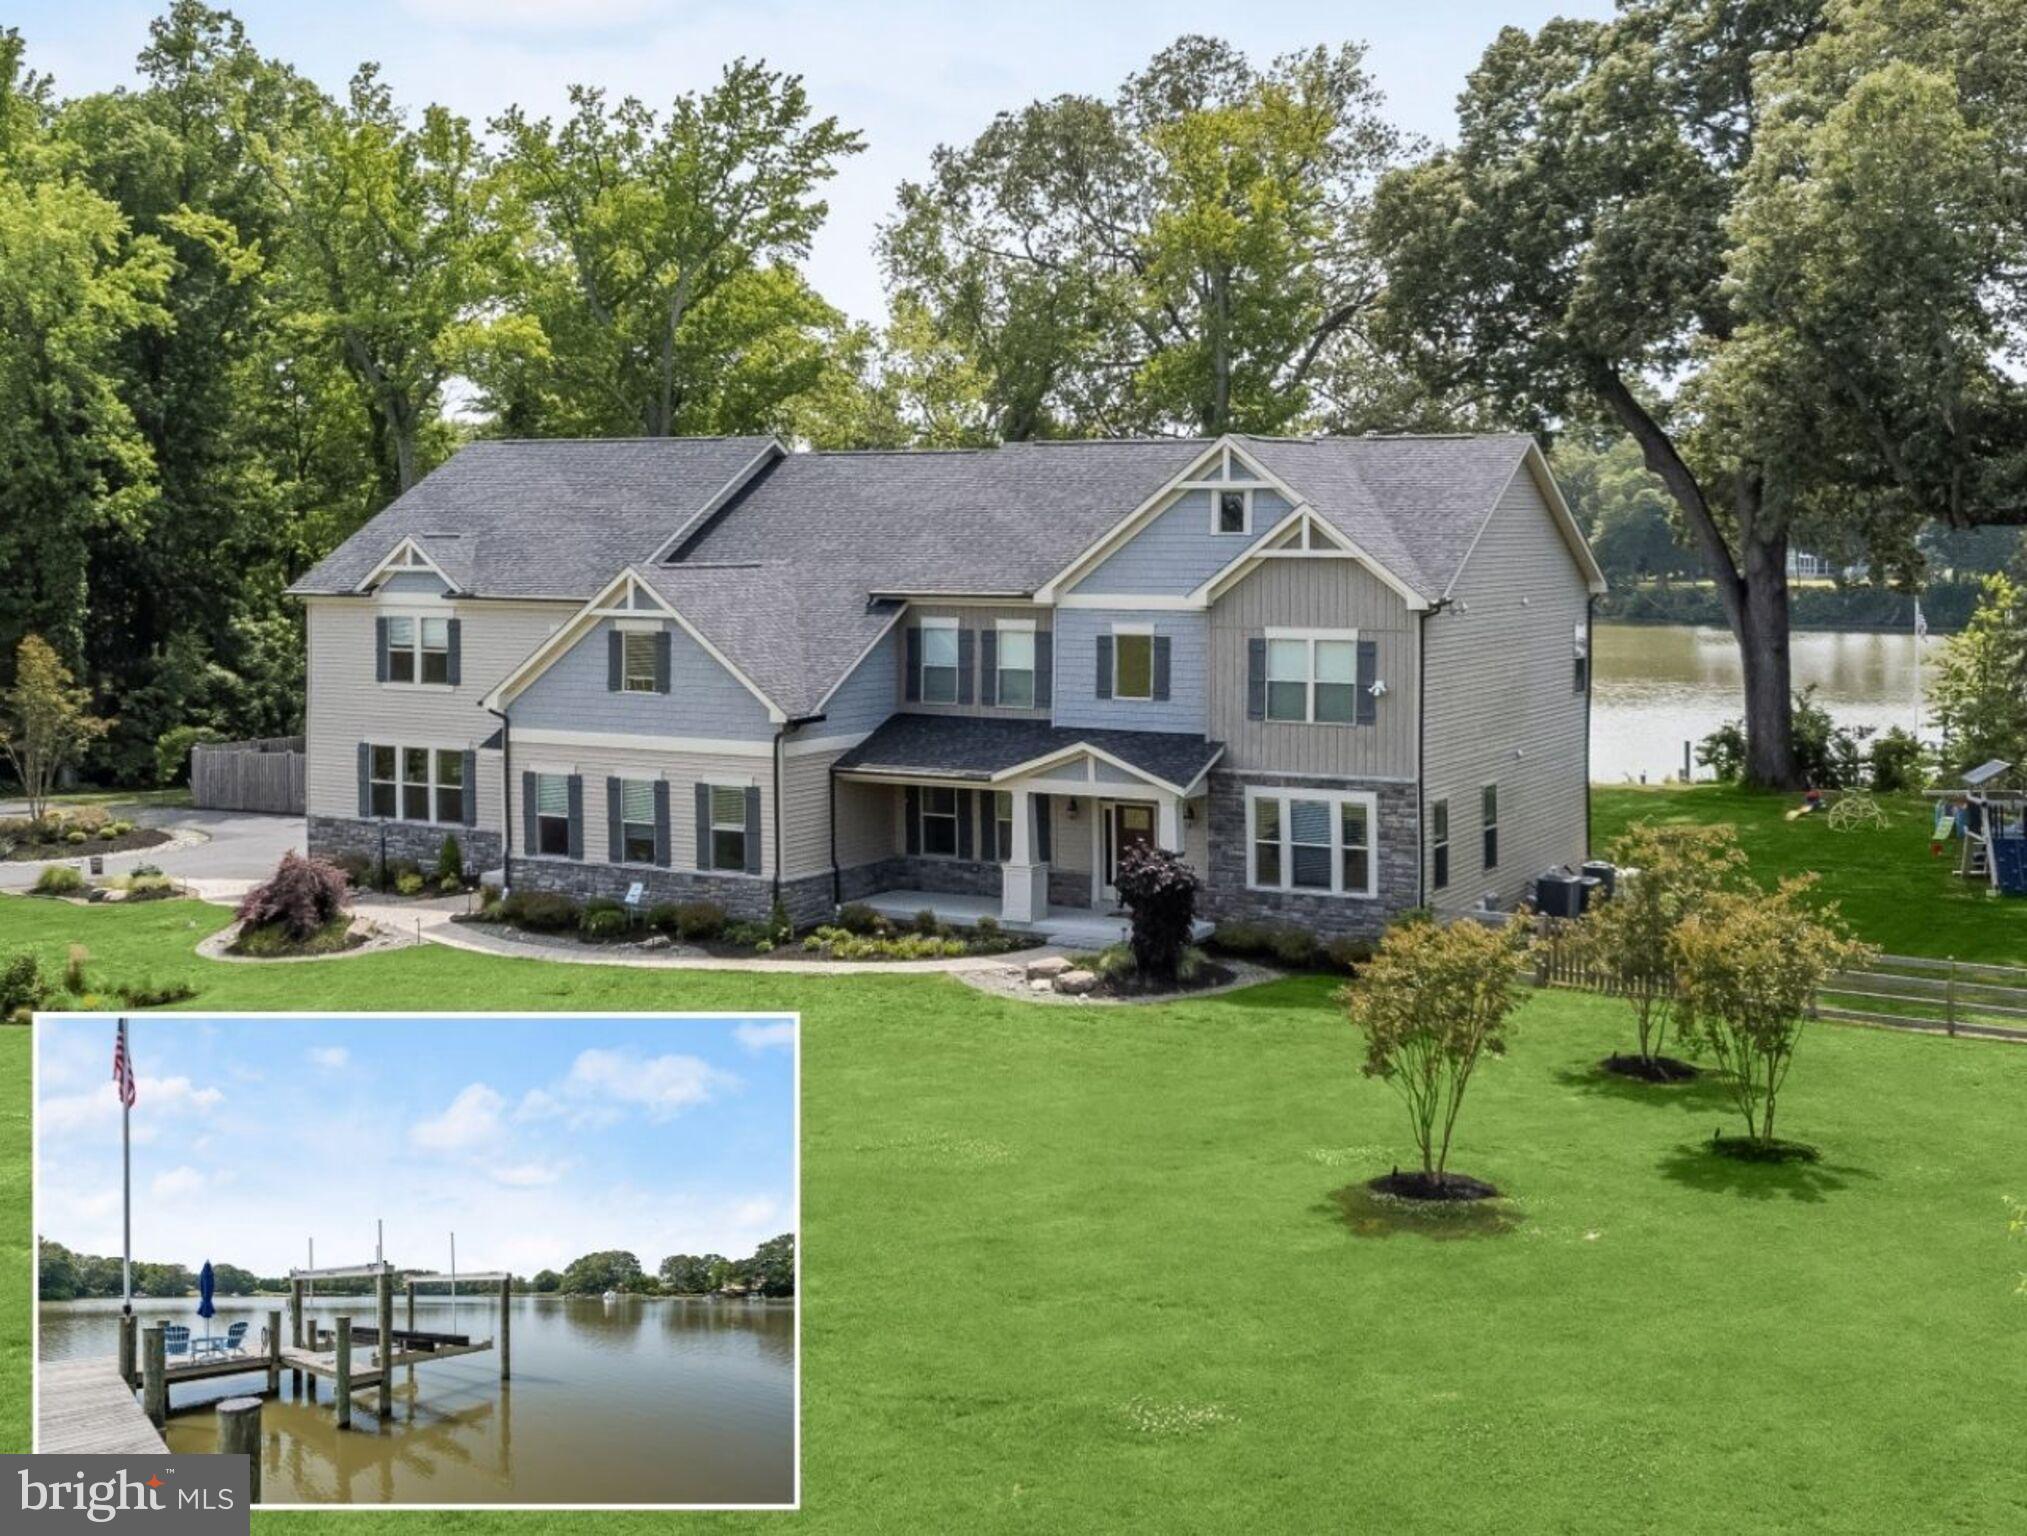
Experience the pinnacle of waterfront luxury living in this magnificent 2020-built estate nestled within the prestigious enclave of the Wye River, where nearly 7,000 finished square feet of opulent living space awaits on 2.712 acres of scenic beauty. Boasting 6 bedrooms, 4 full and 2 half baths, this resort-style retreat offers a private pier with 4' MWL and boat lift - Hi-Tide 4-Pile Gear Drive- accommodating vessels up to 24,000 lb, alongside a convenient boat ramp, and floating dock for canoes, kayaks, and jet skis ensuring effortless access to the shimmering waters. This residence offers a seamless fusion of refined craftsmanship, high-end amenities, and breathtaking water views. As you approach the property, a grand circular driveway, and beautiful landscaping welcomes you, leading to a two-story foyer adorned with elegant wainscoting and flooded with natural light. To the left and right, formal living and dining rooms exude sophistication with their lighted tray ceilings and crown molding, providing the perfect setting for intimate gatherings and dinner parties. The heart of the home lies in the gourmet kitchen, where soft-close white cabinetry, granite countertops, and stainless steel appliances create a culinary haven. The walk-in pantry is what dreams are made of and features a custom-built storage system, second refrigerator, and beverage fridge. A sprawling island with a breakfast bar offers ample space for meal preparation and casual dining, while a sunlit breakfast room provides panoramic views of the backyard oasis and the tranquil waters beyond. Adjacent to the kitchen, a cozy family room beckons with its coffered ceiling, stone fireplace, and oversized windows framing stunning waterfront vistas. A main level home office and bonus room offer versatility and convenience, while a mudroom and separate laundry room ensure that daily essentials and tasks are cared for with ease.

Upstairs, the luxury continues with a wing dedicated to private accommodations, perfect for in-laws, guests, and family members alike. The generous space features a recreation room with wet bar, two bedrooms, and a full bath with a double sink vanity. The main house upper level can be accessed from the foyer or kitchen staircases and begins with the primary bedroom suite. A haven of serenity and sophistication, the primary suite features a spacious sitting room, a walk-in closet with custom built-ins, and an en-suite bath that rivals the most luxurious spas. An expansive double sink vanity, a soaking tub, and a dual-entry tiled shower with two shower heads promise indulgent relaxation, while an additional room, currently used as an exercise room, offers the perfect space for self-care and rejuvenation. Three additional bedrooms on the upper level provide comfort and privacy with one boasting a private en-suite bath and the others sharing a dual entry bath.  

Outside, resort-style amenities beckon in the backyard oasis, including a covered deck with built-in grill, motorized shades, and lounge space out of the sun. A heated saltwater pool with auto-cover, 3 bubblers, and sun shelf awaits for refreshing dips and relaxation while the built-in fire pit, fueled by propane, offers the perfect spot for evenings spent under the stars.  Additional features of this extraordinary estate include an attached 3-car garage, Reverse Osmosis drinking water system, and a 22KW Generac Generator with 2 load shed modules, providing peace of mind. With its unparalleled blend of luxury, comfort, and sophistication, this extraordinary estate offers a rare opportunity to experience waterfront living at its finest. From its idyllic waterfront location the scenic Wye River to its exquisite interiors and resort-style amenities, every aspect of this exceptional property has been designed with the utmost attention to detail, creating a truly extraordinary living experience.
#MDQA2009276

QUEENSTOWN

209 HICKORY RIDGE DRIVE

6 Beds

4 Baths

6,981 Sq.Ft.

$2,600,000

MLS#: MDQA2009276
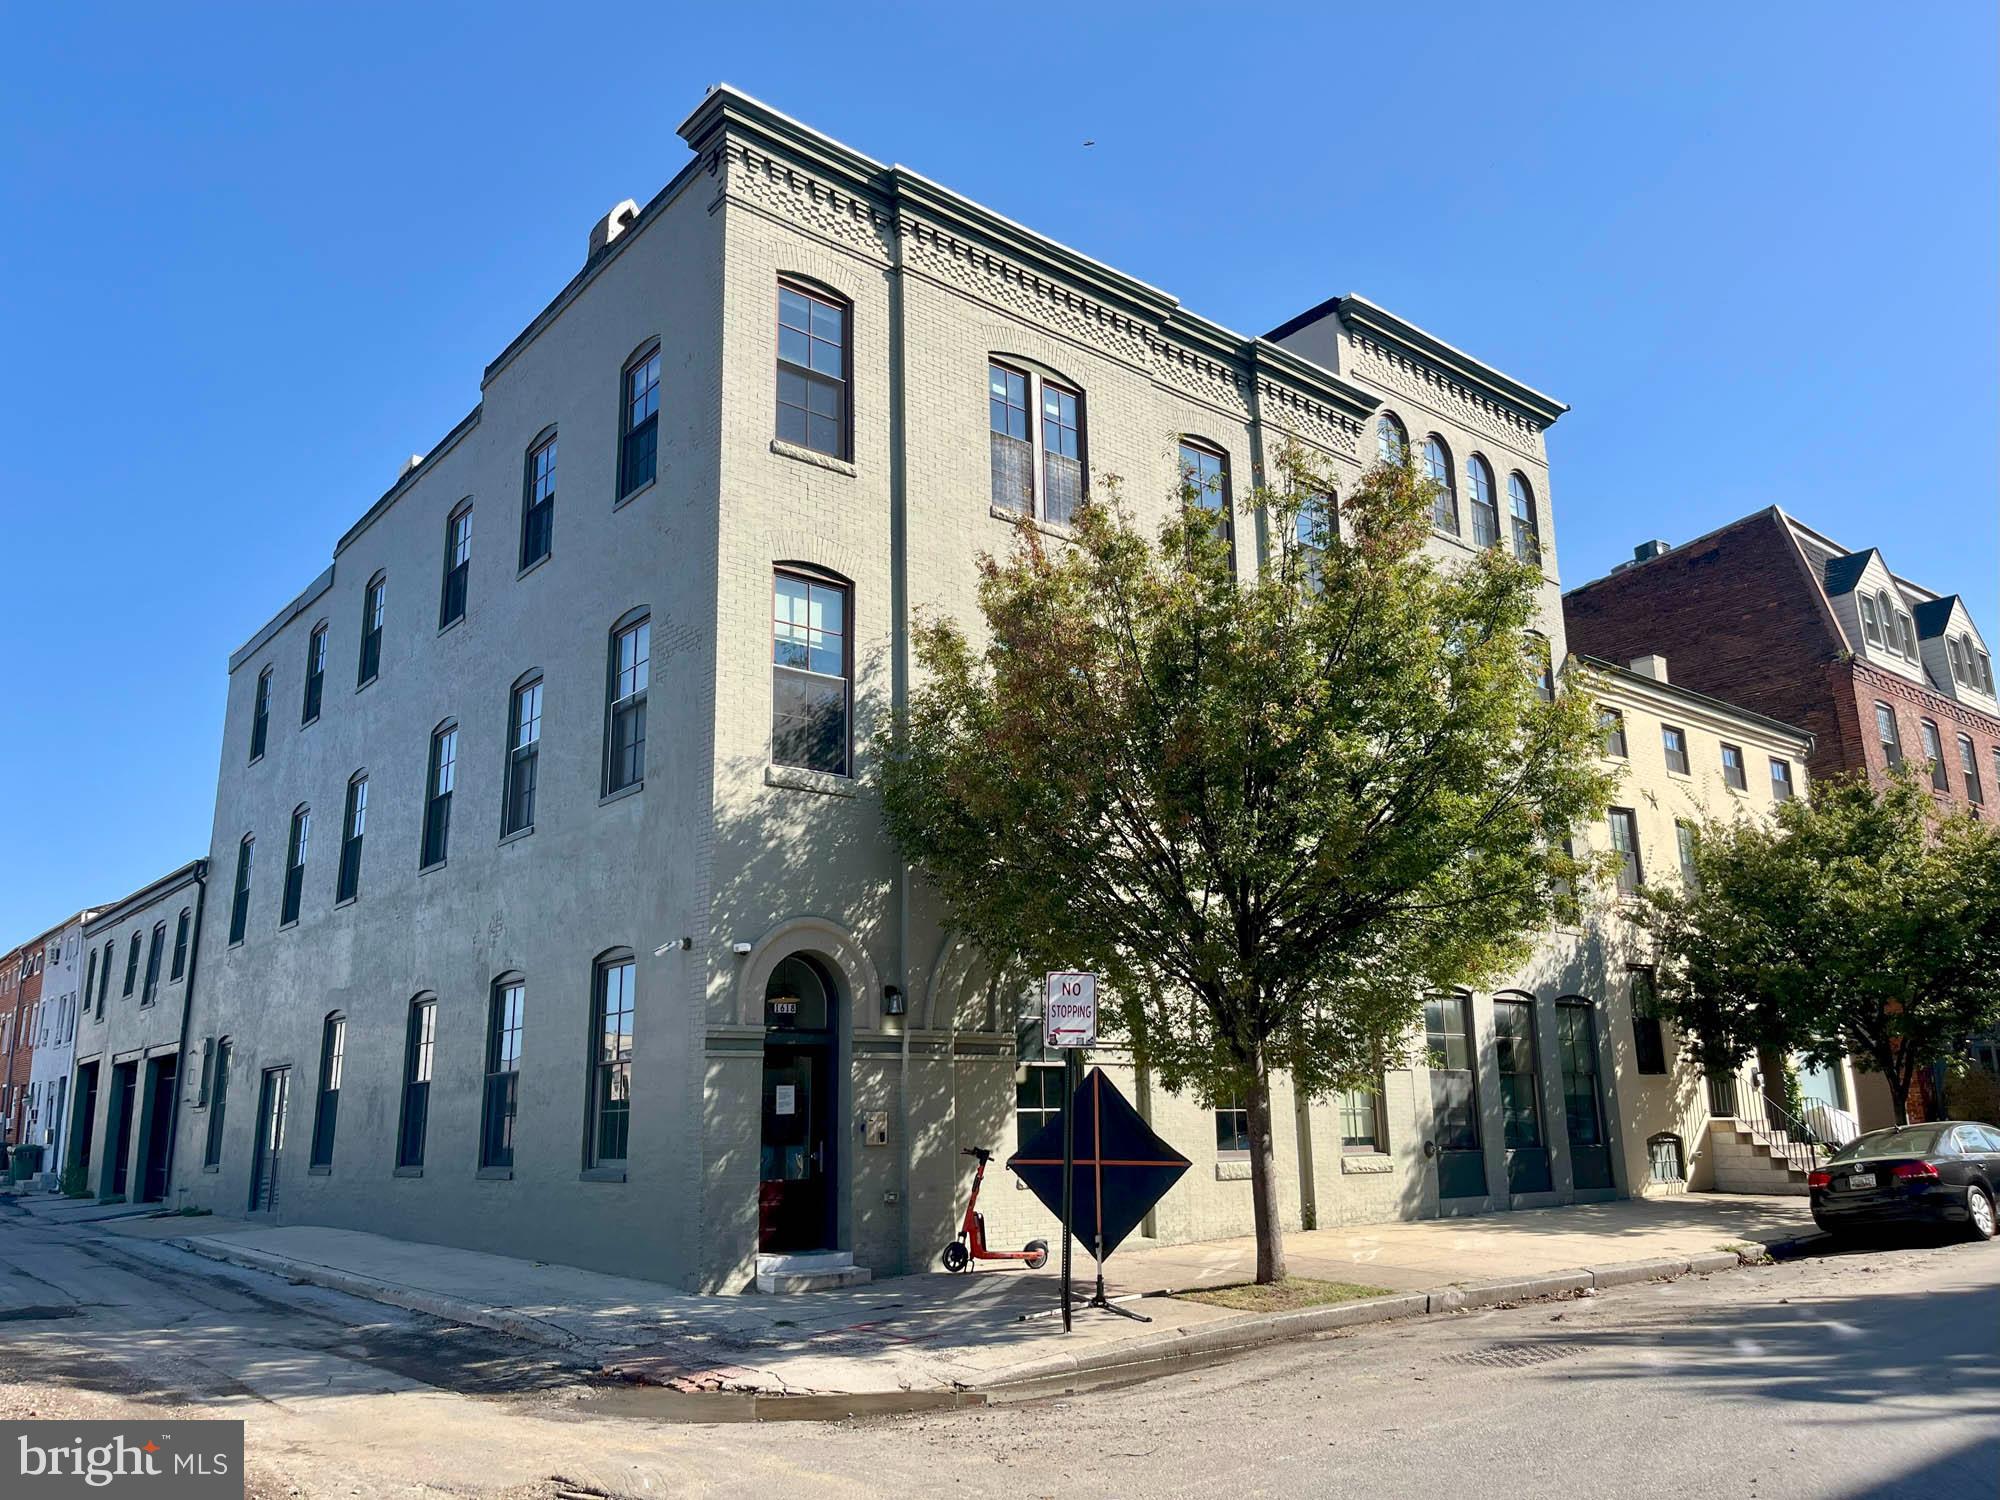
The subject property comprises three adjoining buildings totaling 19 apartment units. The assemblage was gut renovated in 2014 with quality finishes, and includes studio, 1 and 2 bedroom units and in-building parking. Some studio units are suitable for conversion to 1 bedroom units. Located in Baltimore’s Fells Point community, the property is well-situated in a highly desirable area close to the Johns Hopkins Hospital, Little Italy, Harbor East, Harbor Point and expansive options for shopping, dining and entertainment. Large scale development is going on nearby, a testament to the continuously improving area. There are currently 17 units rented. The auction provides an opportunity to purchase an asset where most of the difficult development work has been done, with ample opportunity for increased occupancy and rents.
#MDBA2184872

BALTIMORE

1618 BANK STREET

None Beds

None Baths

18,366 Sq.Ft.

$2,600,000

MLS#: MDBA2184872
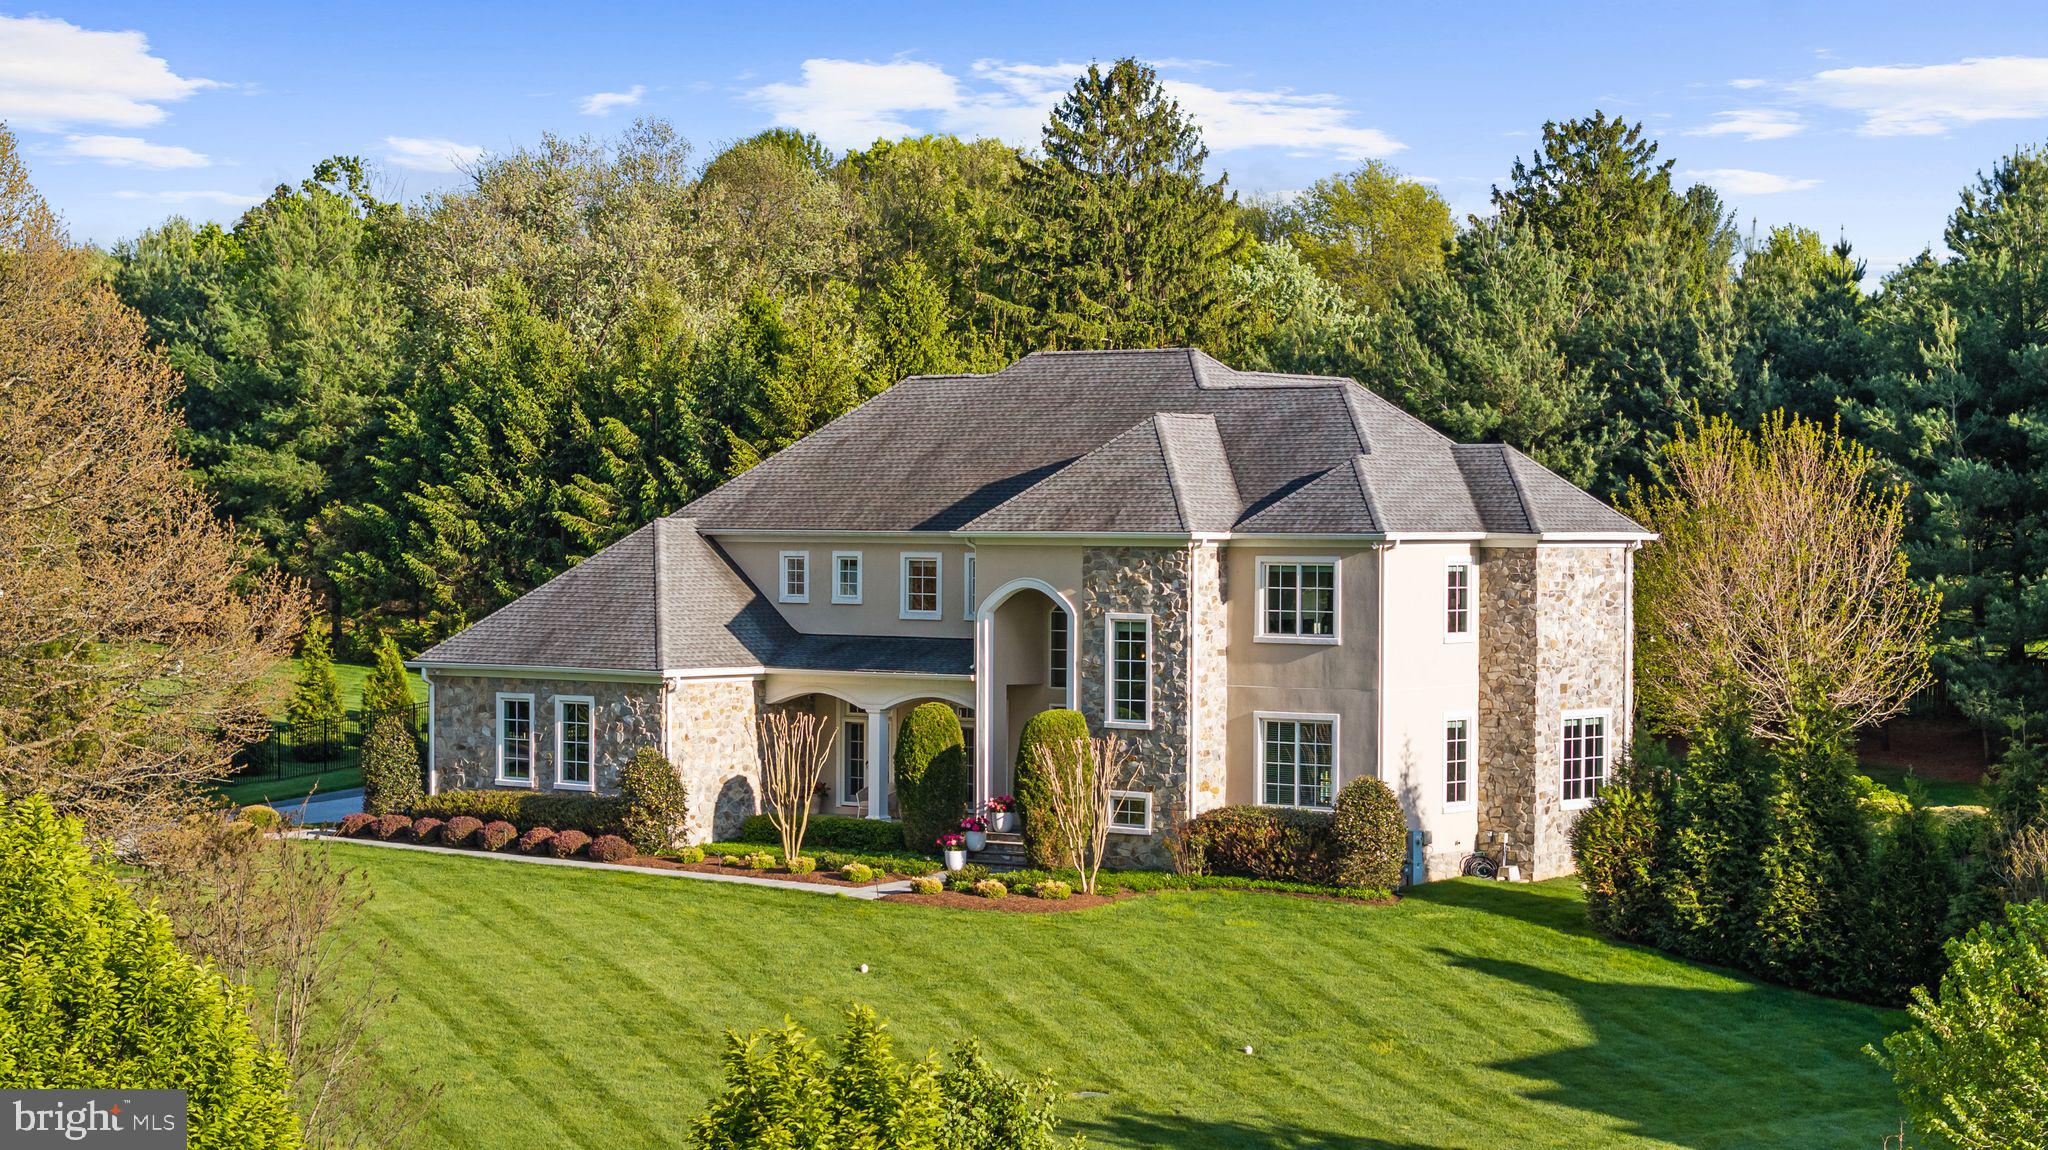
Stunning stone and stucco custom built 6 bedroom, 7.5 bath luxury residence located in the highly sought-after community of Worthington Green. Meticulously maintained and lightly lived in, many aspects of the home still feel as almost new construction. Designed for both everyday living and elegant entertaining, the home features an open concept gourmet chef’s kitchen equipped with a double island that seamlessly flows into a spacious breakfast area and inviting family room with a fireplace.

The main level offers exceptional versatility, including a private first-floor bedroom or playroom with en-suite full bath, an expansive formal dining room, a dedicated home office, two walk-in pantries, and a stylish powder room—all enhanced by 10-foot ceilings and 8-foot doors throughout.

Upstairs, the luxurious owner’s suite serves as a true retreat, complete with an oversized marble spa-inspired bath and an impossible to fill 20x16 dressing room. Four additional en-suite bedrooms and a conveniently located laundry room complete the upper level.

The fully finished walk-out lower level is designed for entertainment and relaxation, featuring a recreation room with wet bar, an additional bedroom with en-suite bath, and a state-of-the-art home theater with stadium seating.

Additional highlights include whole-home audio, an expansive stone patio, a separate stone fire pit patio, and a three-car garage.

Set on one of the only lots in the neighborhood without a home across the street, the property offers rare privacy and picturesque, park-like views of trees and open meadows from both the expansive front yard and many windows throughout the home. All in one of Baltimore County's most desirable neighborhoods!
#MDBC2161632

OWINGS MILLS

12222 WORTHINGTON ROAD

6 Beds

7 Baths

7,245 Sq.Ft.

$2,600,000

MLS#: MDBC2161632
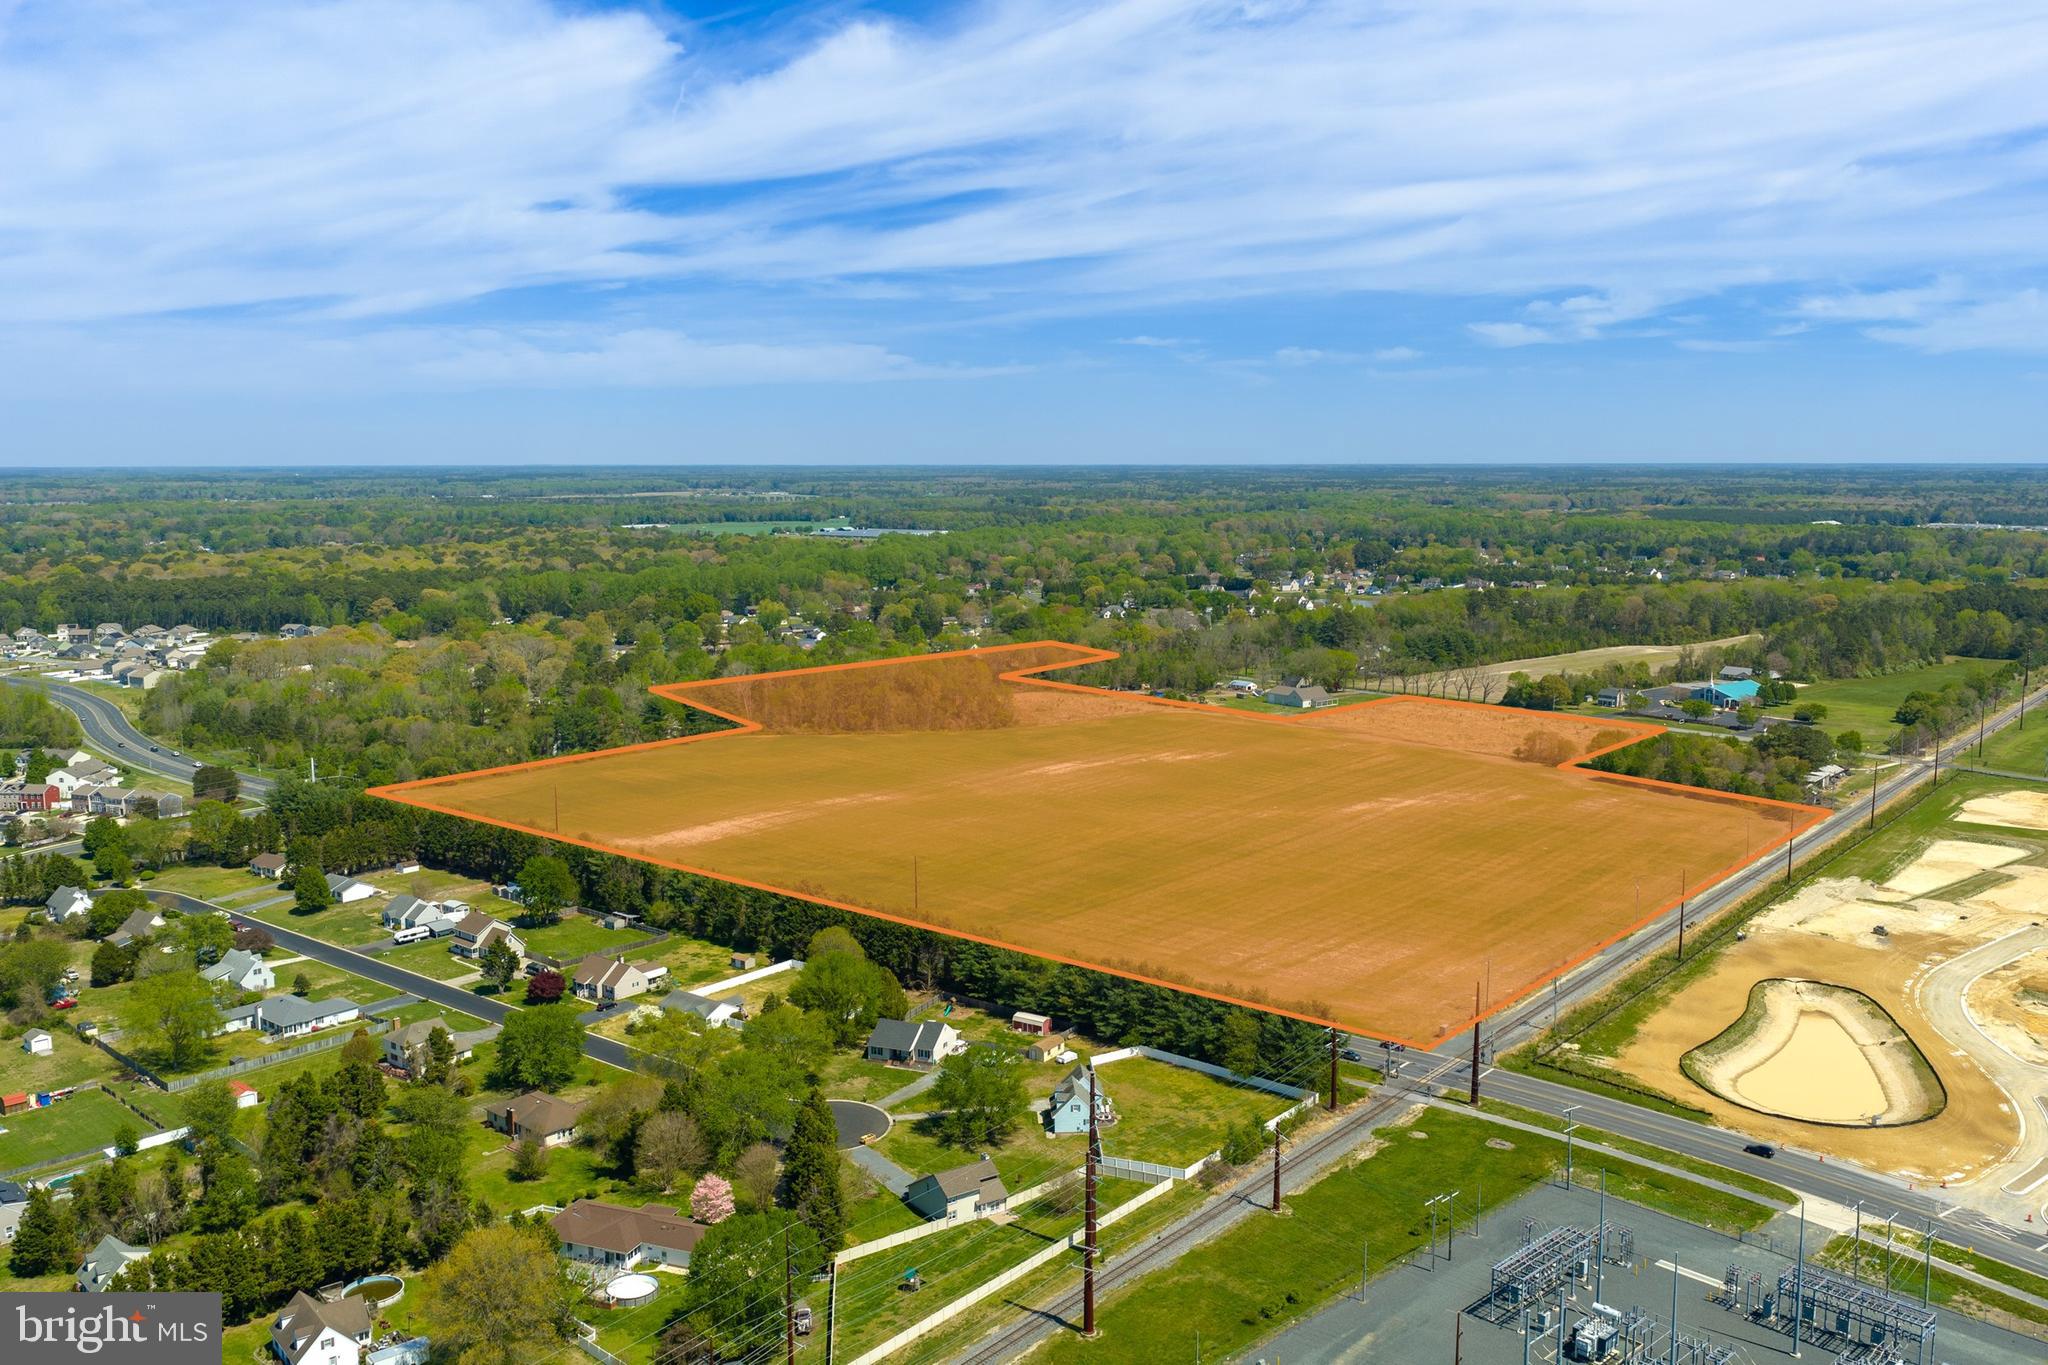
This prime development opportunity offers 40.33 acres situated between Parker Rd and Beaglin Park Dr. Currently zoned R-8 Residential under Wicomico County with water and sewer nearby, the property is well positioned for annexation into the City of Salisbury, unlocking higher density potential. With Salisbury’s housing supply well below demand, this site represents a good chance to capture significant value in one of the area’s most active growth corridors.
#MDWC2022678

SALISBURY

0 PARKER ROAD

None Beds

None Baths

N/A

$2,600,000

MLS#: MDWC2022678
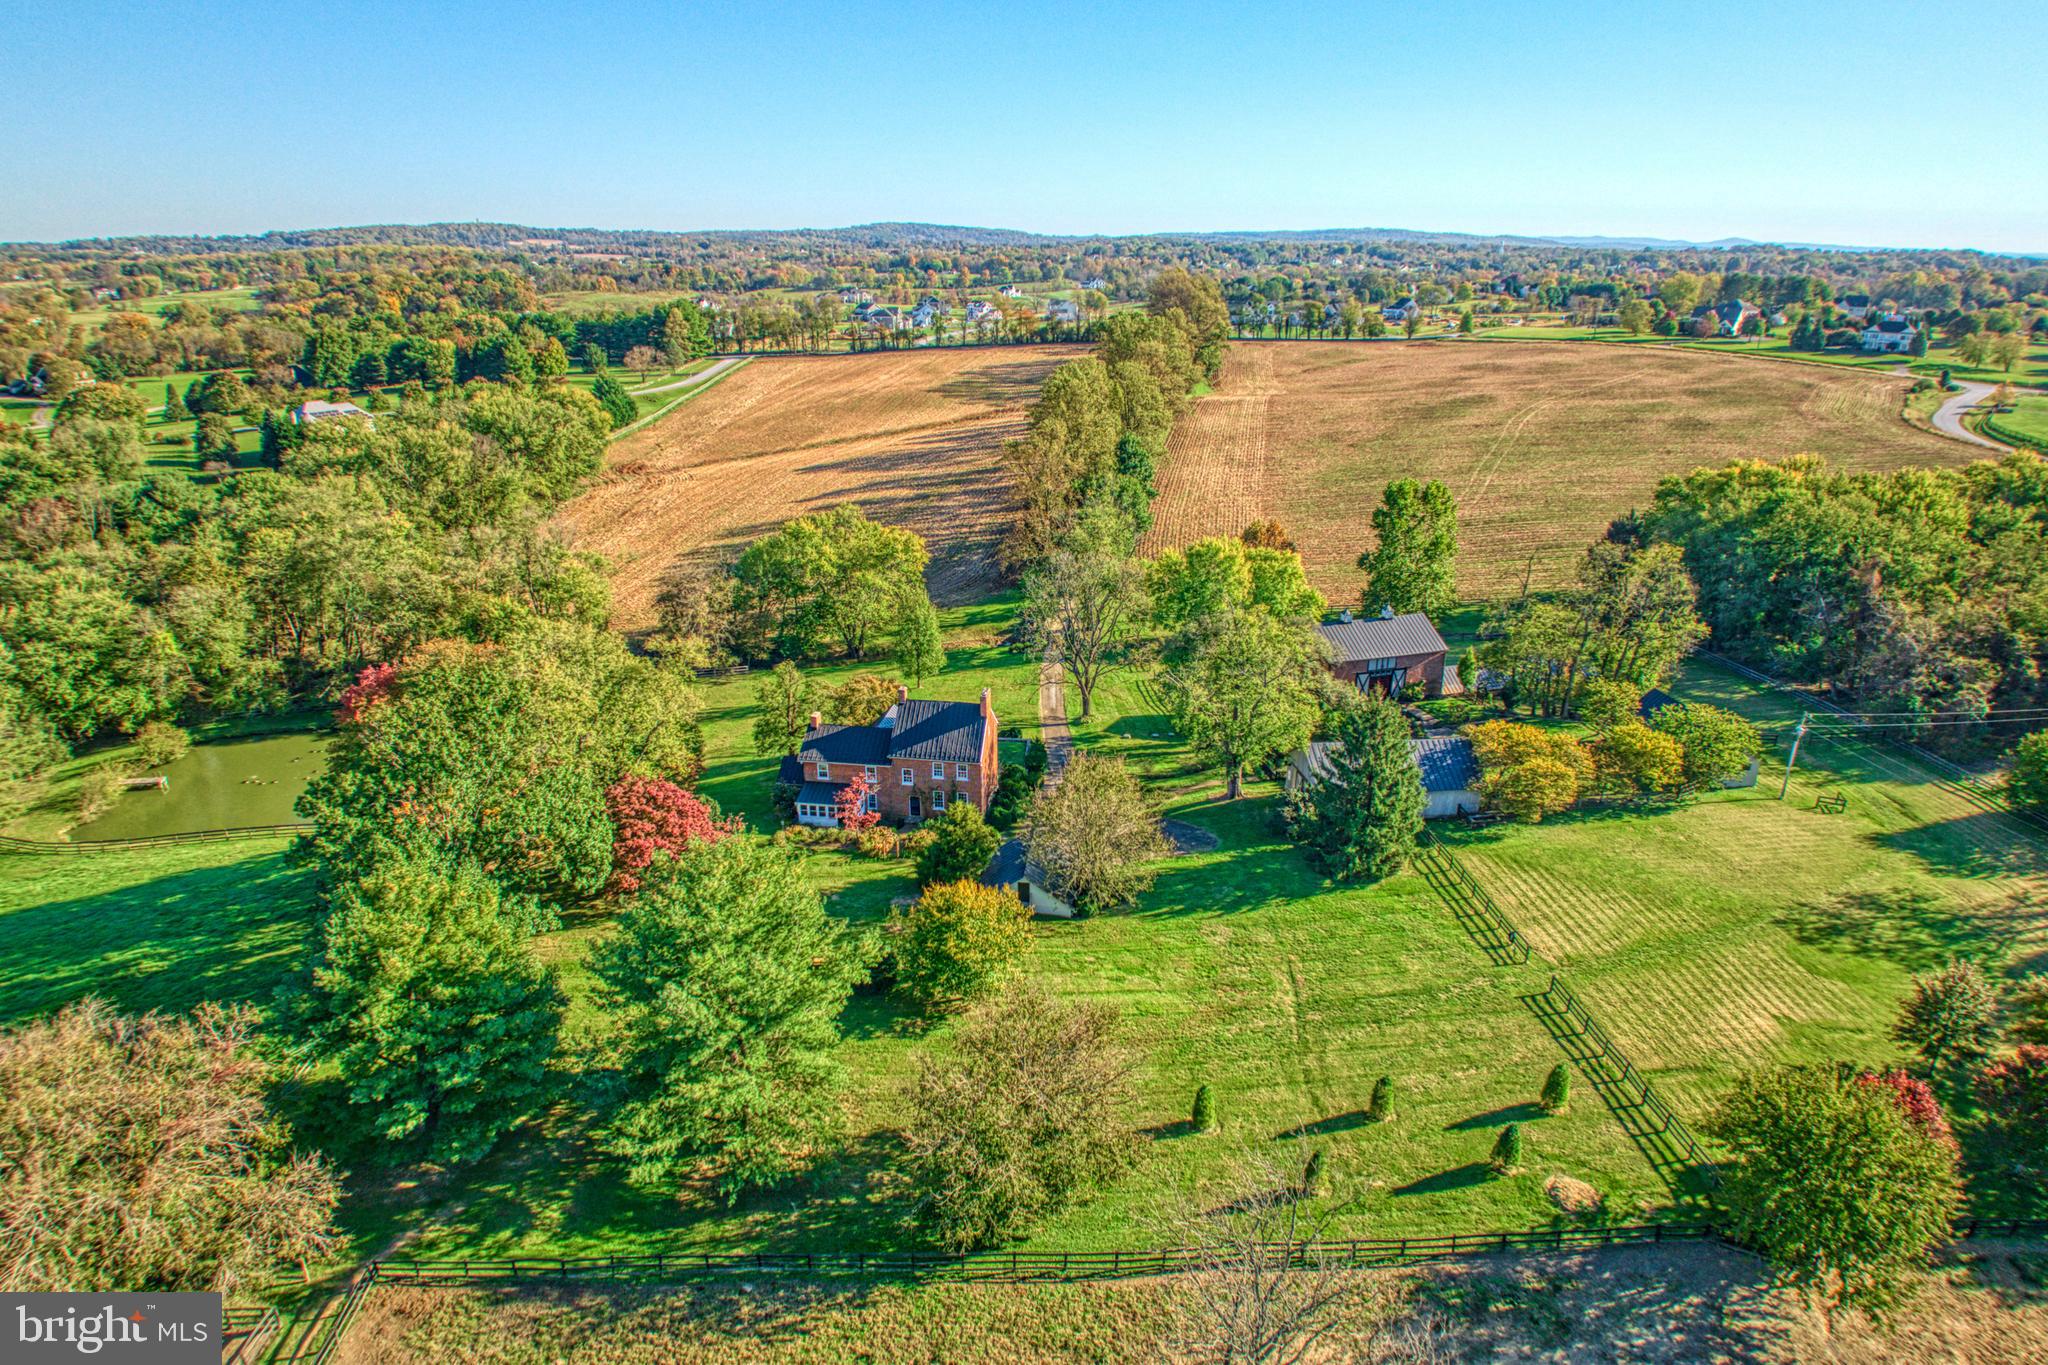
Comfortably set in the heart of Loudoun County, the William Smith House is a well-preserved example of early American architecture. This renovated Federal-style brick farmhouse dates to 1813—the same year Pride and Prejudice was first published. Set on just under 40 acres, the property offers privacy and open space while still being conveniently close to town, the Dulles Greenway, and paved road access.

With more than 5,250 square feet of finished space across multiple structures, there’s flexibility here for a variety of uses.

The land features a pond with a dock, a creek crossed by a stone bridge, and a restored corn crib. A rare two-story brick springhouse adds character, and the wide front porch is a natural place to take it all in. Equestrian features include a horse barn and a stone run-in.

One of the standout features is the 1813 Federal brick barn—one of the few in Loudoun County to survive the Civil War. Restored by local builder Allan Cochran, it offers over 2,500 square feet of additional living space with high ceilings, multiple fireplaces, wood floors, a kitchen, bath, and its own well and septic.

The property also includes extensive stonework and mature landscaping that ties everything together. With its combination of history, usable land, and updated structures, the William Smith House offers a rare opportunity for a well-rounded country property.
#VALO2121458

HAMILTON

38678 PIGGOTT BOTTOM ROAD

4 Beds

2 Baths

3,276 Sq.Ft.

$2,600,000

MLS#: VALO2121458
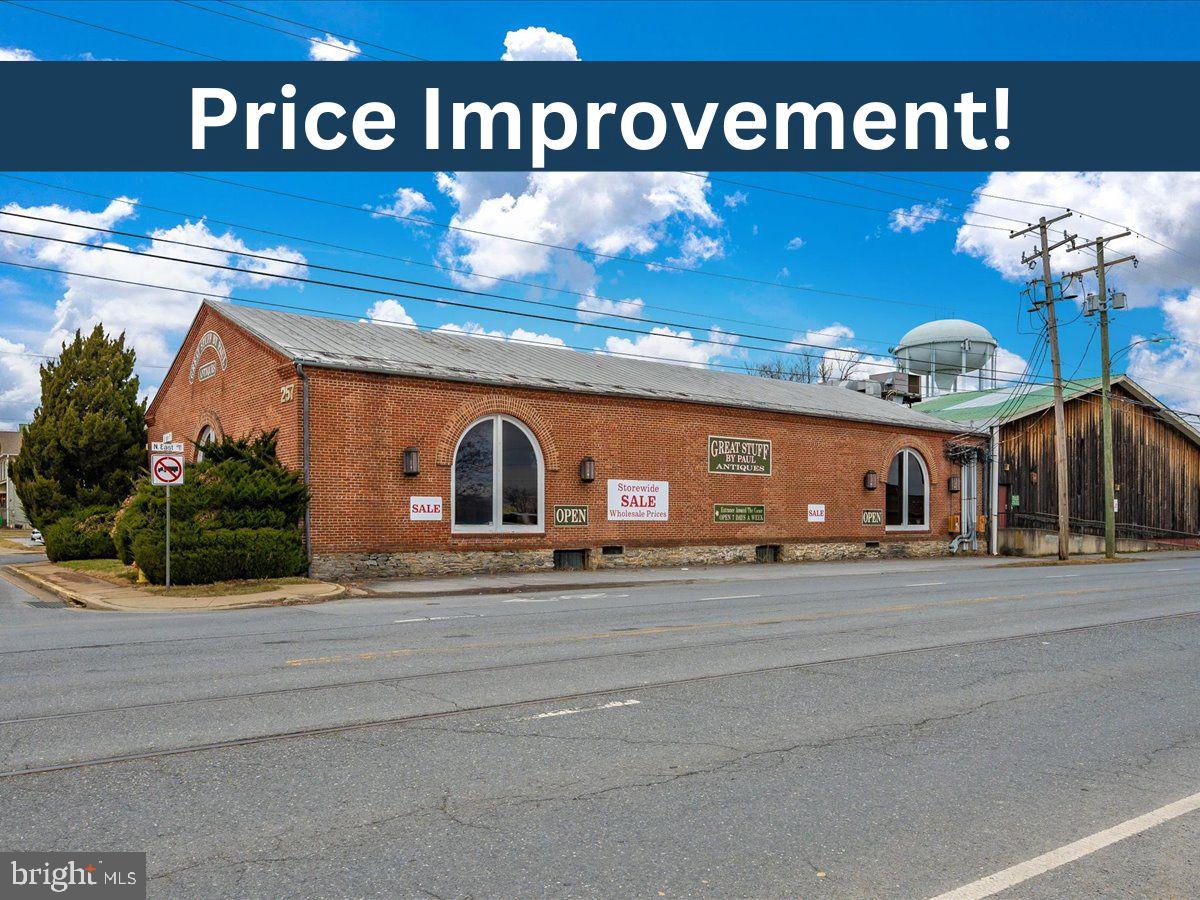
Prime location in downtown Frederick on the NE corridor. Mixed-use zoning with unlimited potential. Excellent site for music/entertainment venue, restaurant or food hall or re-development for mixed use/residential/retail.  The two existing structures are comprised of approximately 36K SF situated on 1.38 acres and incorporate two parcels.  Currently operating as an antique shop.  The owner will entertain financing and also may require a lease-back provision, both negotiable. Business inventory is open to negotiation. Seller is retiring and will be having a summer close out sale for all inventory.
#MDFR2057948

FREDERICK

257 E 6TH STREET

None Beds

None Baths

26,000 Sq.Ft.

$2,600,000

MLS#: MDFR2057948
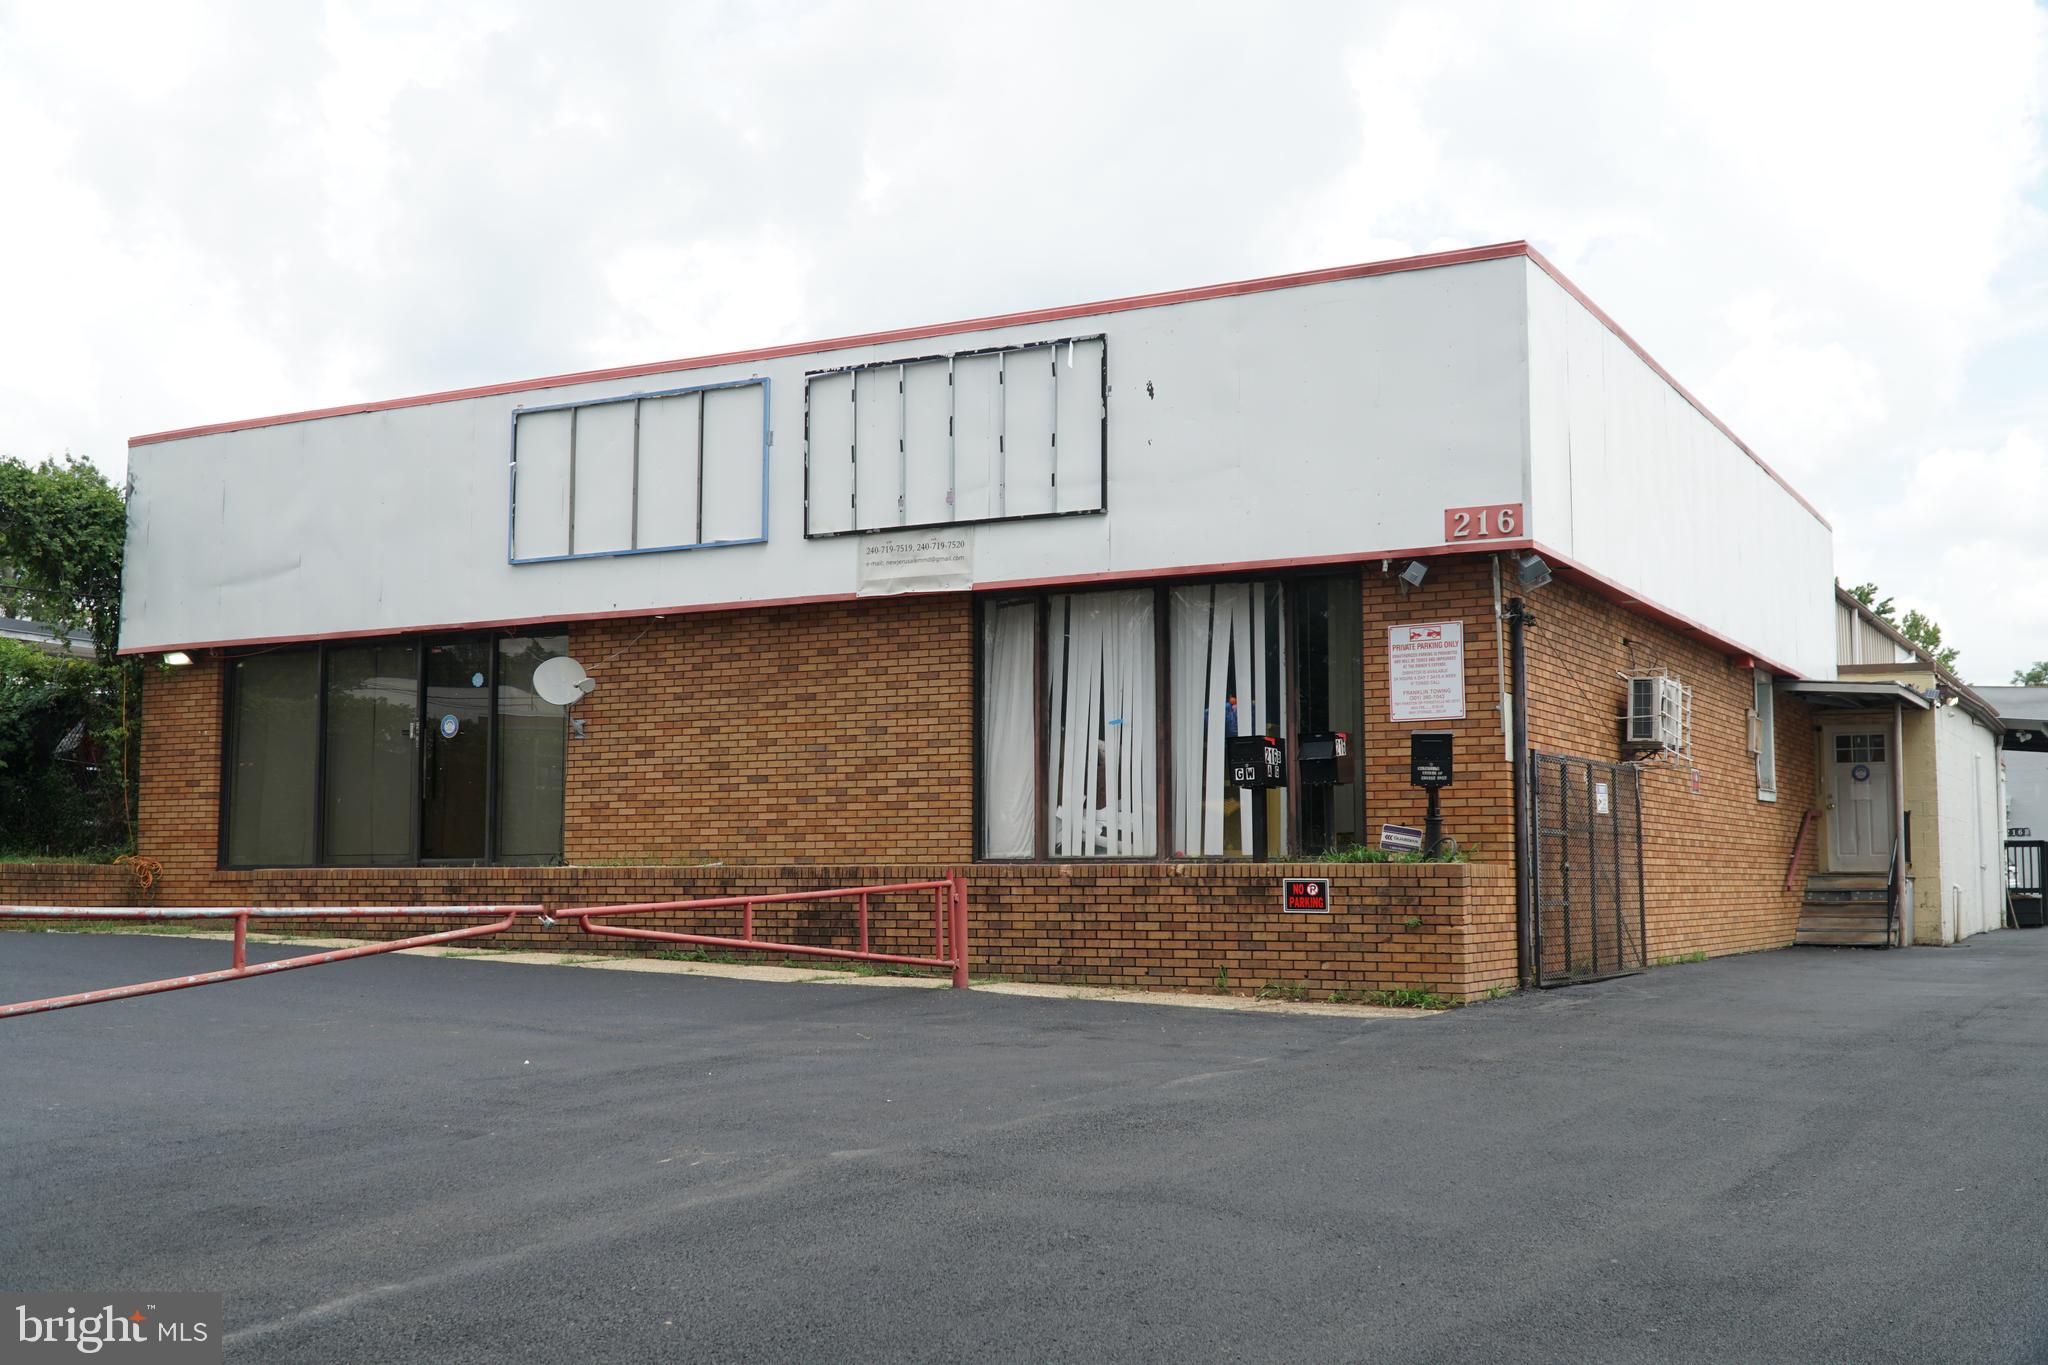
Exceptional investment opportunity in Capitol Heights, Maryland. This fully leased ±16,500 SF multi-tenant flex/light industrial asset comprises two connected masonry buildings plus an adjacent ±7,000 SF lot conveying with the sale.

The property is 100% occupied by three tenants, with recent improvements completed in 2023. The property includes an ±8,500 SF warehouse featuring a mezzanine floor, 24' clear heights, and dock and drive-in loading, together with an ±8,000 SF flex building consisting of two suites. Additional features include ample on-site parking. Zoned I-1 (Light Industrial) on a ±46,174 SF site, the property is well suited for flex, distribution, warehouse, or light manufacturing use.

Strategically located immediately off Central Avenue with direct access to I-495/I-95 and Washington, DC. Limited small-bay industrial supply within this infill submarket supports long-term occupancy stability and value preservation. Ideal opportunity for investors, owner/users, or 1031 exchange buyers.
#MDPG2202608

CAPITOL HEIGHTS

216 W HAMPTON AVENUE

None Beds

None Baths

16,500 Sq.Ft.

$2,600,000

MLS#: MDPG2202608
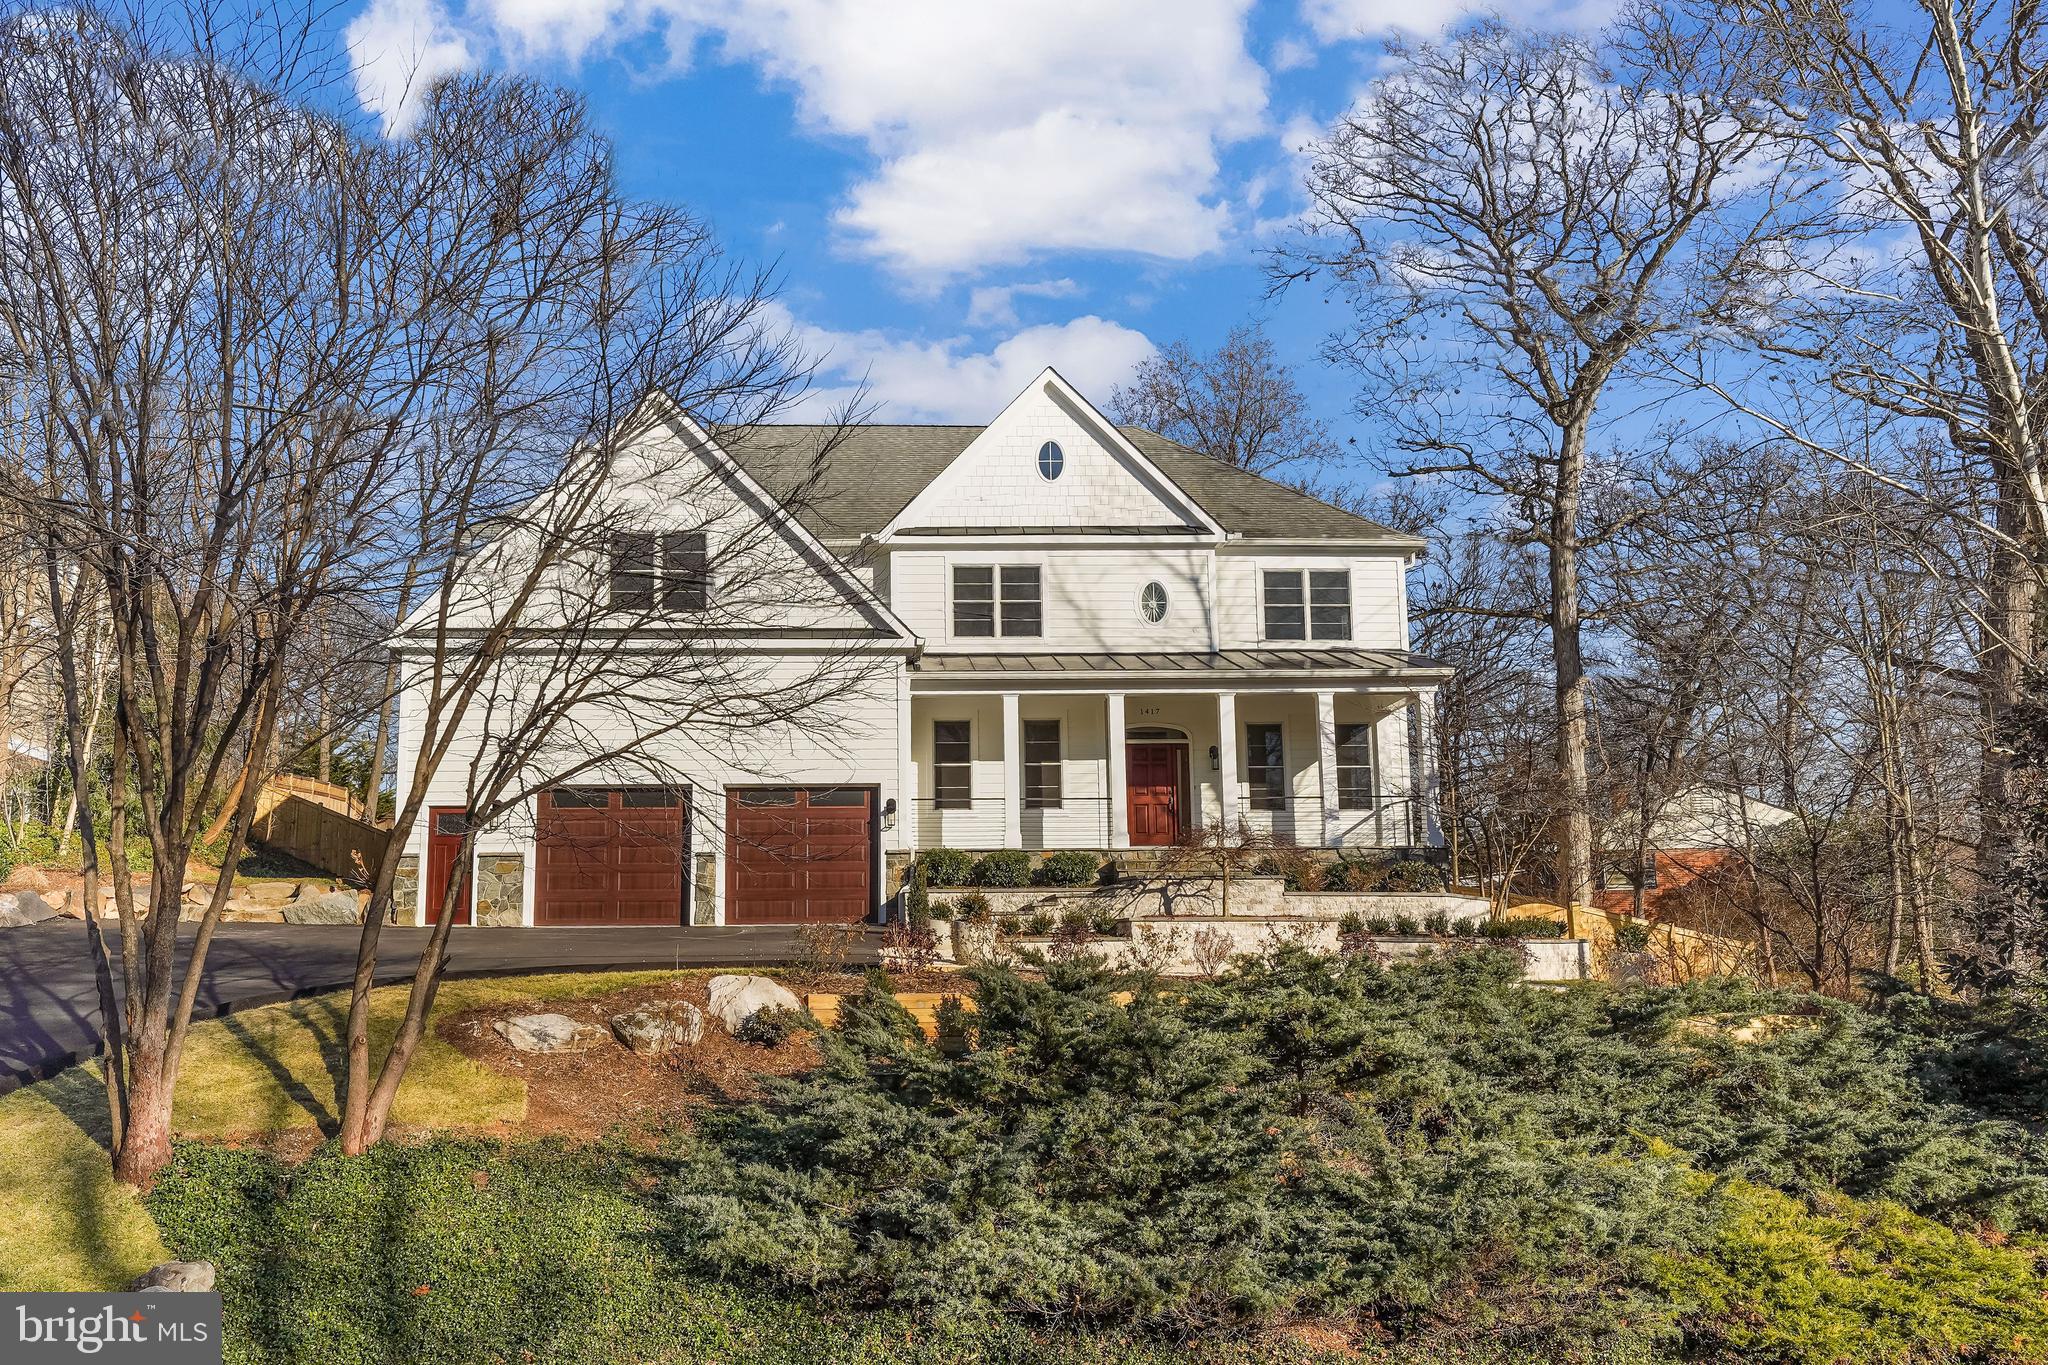
Spectacular in all ways this Custom Transitional Colonial in the highly sought after Salona Village neighborhood has been exquisitely updated with new hardwood floors, new Kitchen, 500+ bottle wine cellar, updated bathrooms, stunning light fixtures, new driveway and garage doors and much more! The new driveway leads you to the lusciously landscaped garden into the charming front porch ready for a morning coffee or a relaxing evening. Enter into an inviting Foyer with arched doorways opening to an oversized Living Room and bright Dining Room, The Family Room features airy window treatments and a gas fireplace. New Kitchen is complete with new center island, granite countertops with under cabinet lighting and all new top of the line appliances and walk-in pantry. The Breakfast Room is surrounded by windows that overlooks the private backyard and provides access to the Patio. Also on the Main Level there is an Office, Full Bath, Mud Room and Powder Room. Upstairs, the Owner’s Suite features tray ceilings, double custom fitted walk-in Closets and and sumptuous Bath with separate vanities, soaking tub and shower. In addition, you’ll find three en-suite bedrooms and a laundry room on the Second Level. The finished walk-out Lower Level continues the amenities with a huge Recreation Room, 5th Bedroom, Full Bath, Wet Bar and new Wine Cellar. Professionally designed Backyard by Charles Owens has a stone walled Patio and gas Fire Pit, vegetable garden and is fully fenced for privacy. This property is within close proximity to Tyson Corner, I-66, I495, George Washington Parkway, Silver Line Metro and walking distance to shops and restaurants in Downtown McLean, For the lifestyle you’ve dreamed about, this home is for you.
#VAFX2051038

MCLEAN

1417 JULIA AVENUE

5 Beds

6 Baths

6,400 Sq.Ft.

$2,600,000

MLS#: VAFX2051038
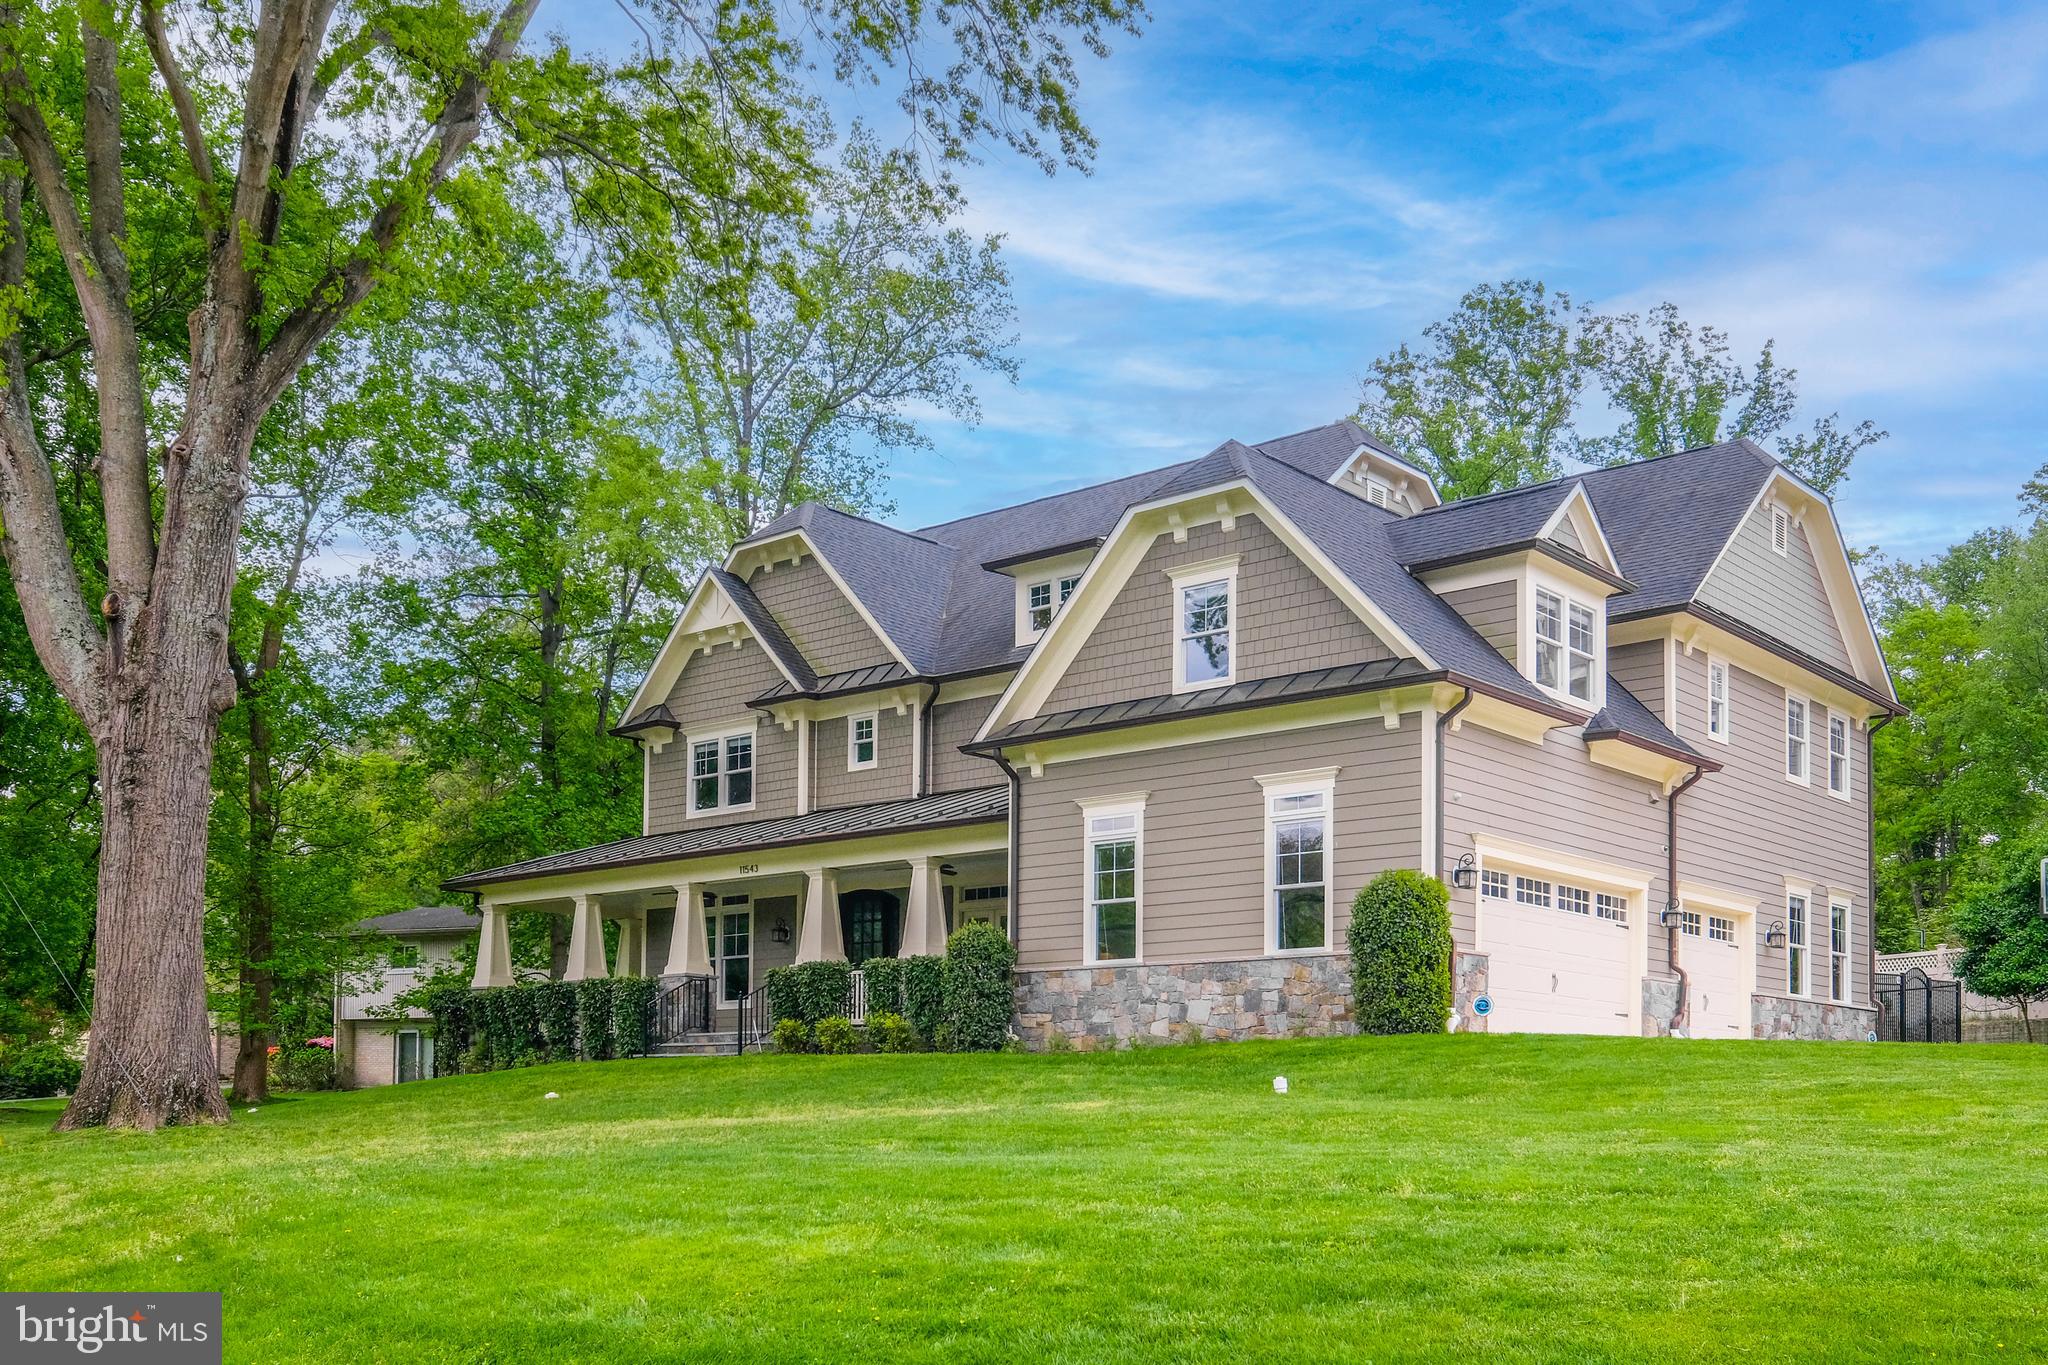
Prominently sited on a fantastic corner lot in the Old Georgetown Estates community of highly-sought after Luxmanor, this magnificent home awaits with six bedrooms, five full bathrooms, one half bath, and a three-car garage.
Enter the front door into a spacious foyer and feel yourself drawn into this home’s enchantment.  
Built on a grand scale yet intimate and warm, exquisite taste radiates throughout this stunning home with Craftsman construction exuding quality and attention to fine architectural detail.
The open and airy floor plan is ideal.  Enjoy parties, intimate gatherings, and silent retreats all within your own home.  

Living and dining spaces of palatial size are enhanced by bright southern exposure, large windows, and abundant recessed lighting, and provide ideal spaces for all manners of gatherings.  To the left of the entrance is a large study well suited for hybrid or work-from-home professionals.  The fully appointed kitchen is perfect for preparing gourmet meals with its granite countertops, built-in appliances, waterfall island, a second deep sink, six burner gas range, walk-in pantry, butler’s pantry, and ample storage for all your culinary endeavors.  The resplendent family room has coffered ceilings and a gas fireplace for your enjoyment.  Accessibility to the front porch from the large formal dining room, and access to the sunroom at the rear of the home encourages you to open up the windows and let the summer evening breeze circulate the entire first floor.  
From the garage there is access to a mudroom with an additional staircase to the upper level.  A substantial bonus room and a large powder room completes the first floor.  

Upstairs five bedrooms provide guest or family accommodations which are served by four beautifully appointed bathrooms.  The primary bedroom has high tray ceilings with recessed lighting and dual walk-in closets adjoined by a private ensuite bathroom with a wrap-around double vanity, jetted tub, and a frameless glass shower stall with dual showerheads.
A lounge area with built-in desks provides additional work and study space.

The sprawling lower level offers a tremendous amount of room for games and recreation.  There is an additional multi-purpose room, a sixth bedroom served by a full bathroom, and a huge storage/utility room.  

The fenced-in backyard is your very own private and personal retreat.  Set in a serene and welcoming neighborhood with mature trees and beautifully maintained properties, super convenient to schools and parks, minutes from all the amenities of Pike & Rose, Cabin John, Westfield Montgomery, Woodmont Country Club and easy access to I-270 and MD-355.
Offering the finest in contemporary conveniences with splendor, comfort, and room to spread out, all that is left to do is unpack.
#MDMC2120460

NORTH BETHESDA

11543 CUSHMAN ROAD

6 Beds

5 Baths

7,462 Sq.Ft.

$2,600,000

MLS#: MDMC2120460
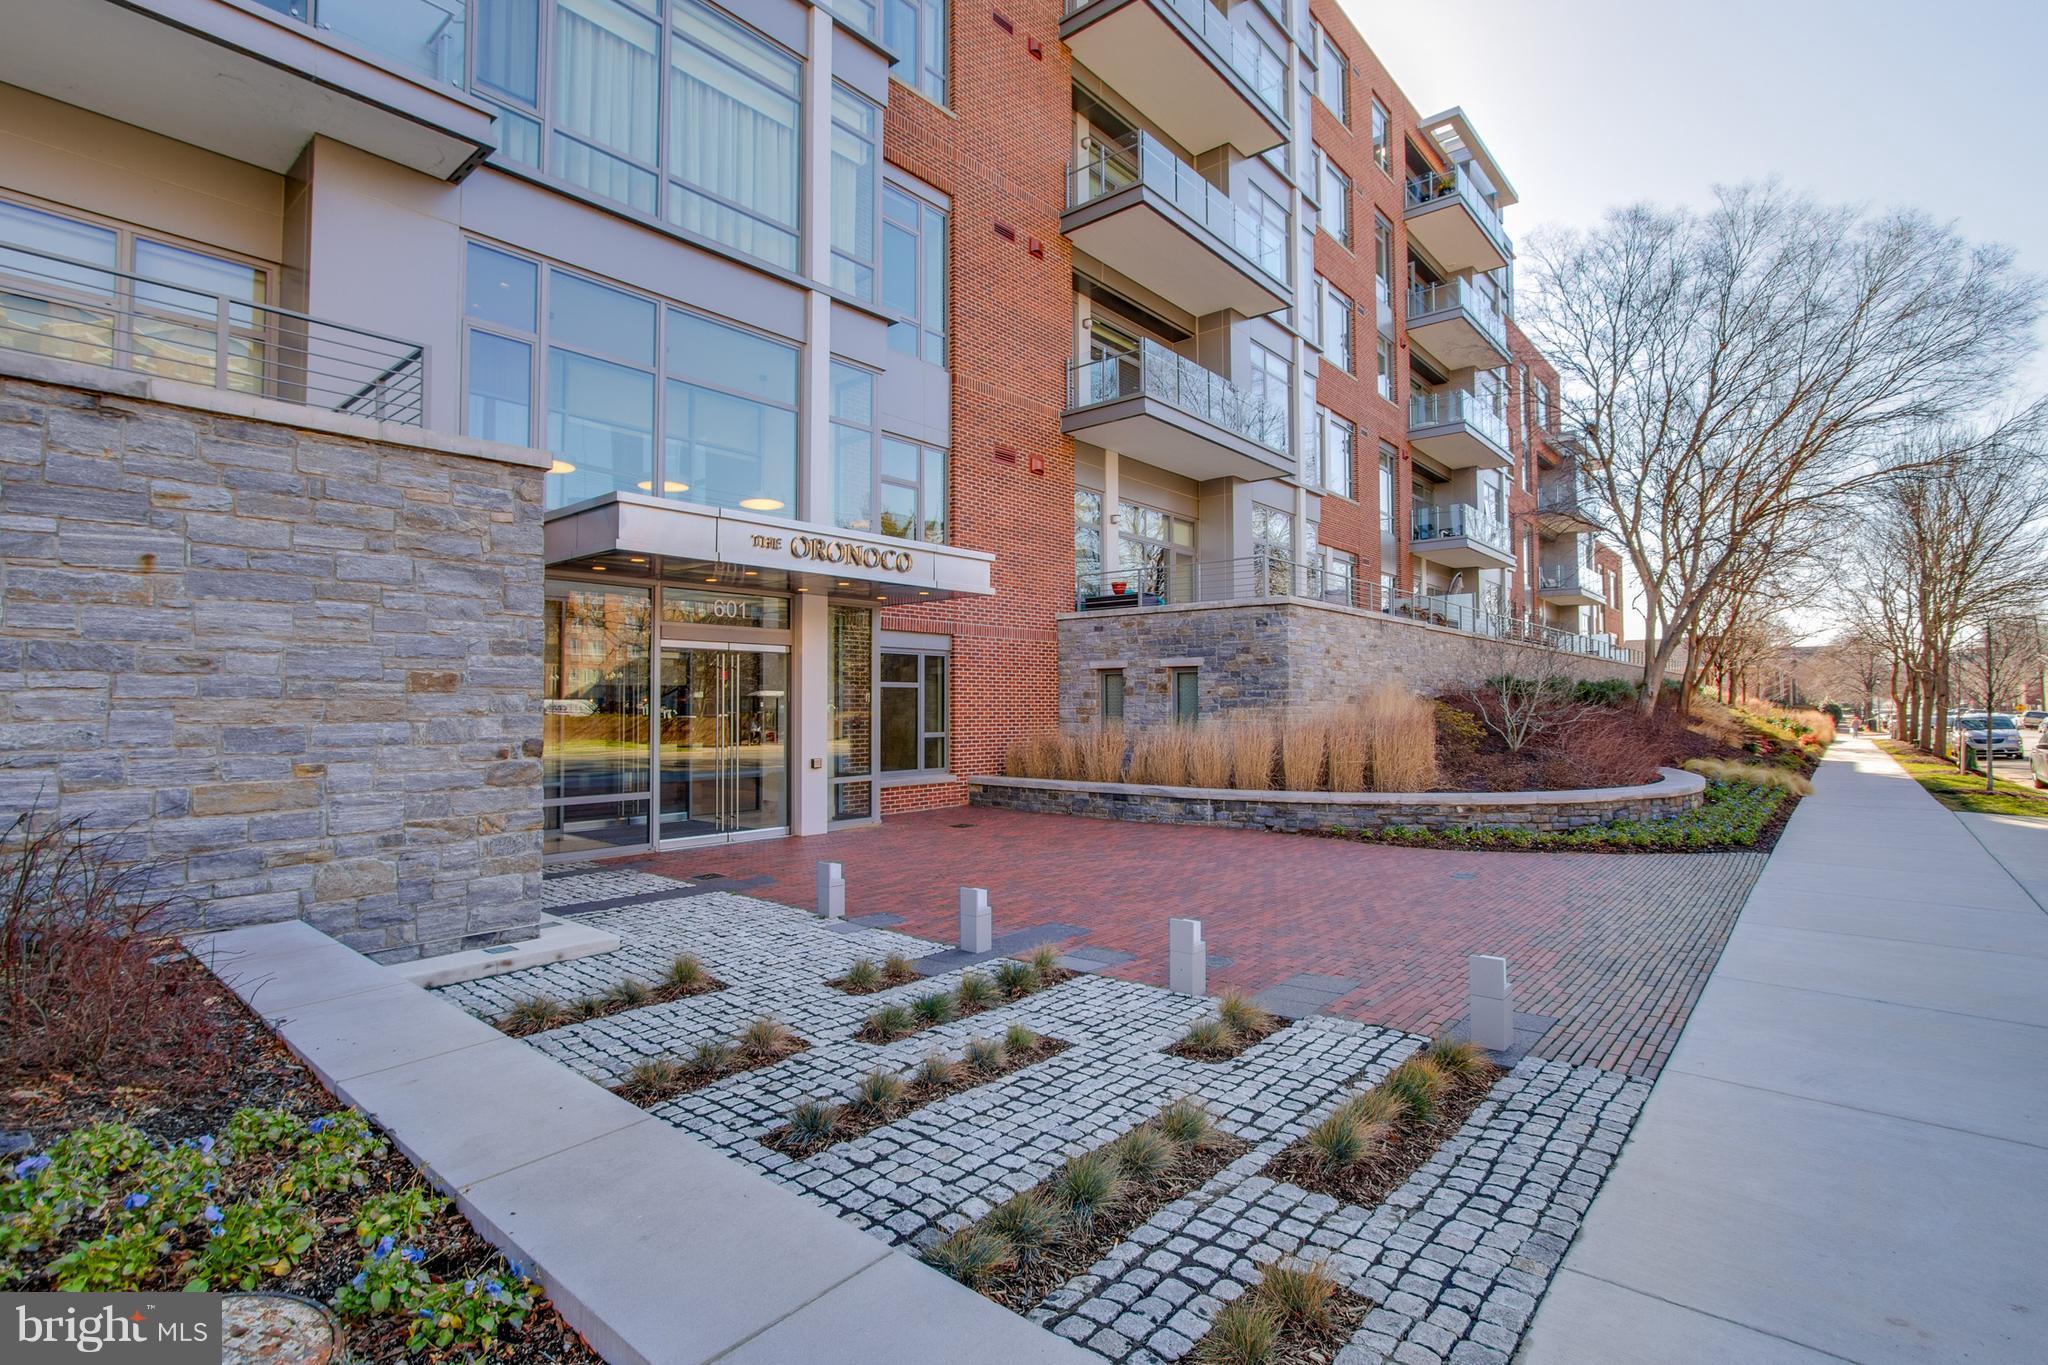
It features over 3000 sf of elegant single level living plus an impressive 900+sf terrace with commanding views of Old Town. Combine the two for an extraordinary entertaining space, or revel in the luxury during a quiet evening at home. The Oronoco has 24 hr front desk, security and much more.
#1001410318

ALEXANDRIA

601 FAIRFAX STREET 602

3 Beds

2 Baths

3,211 Sq.Ft.

$2,600,000

MLS#: 1001410318
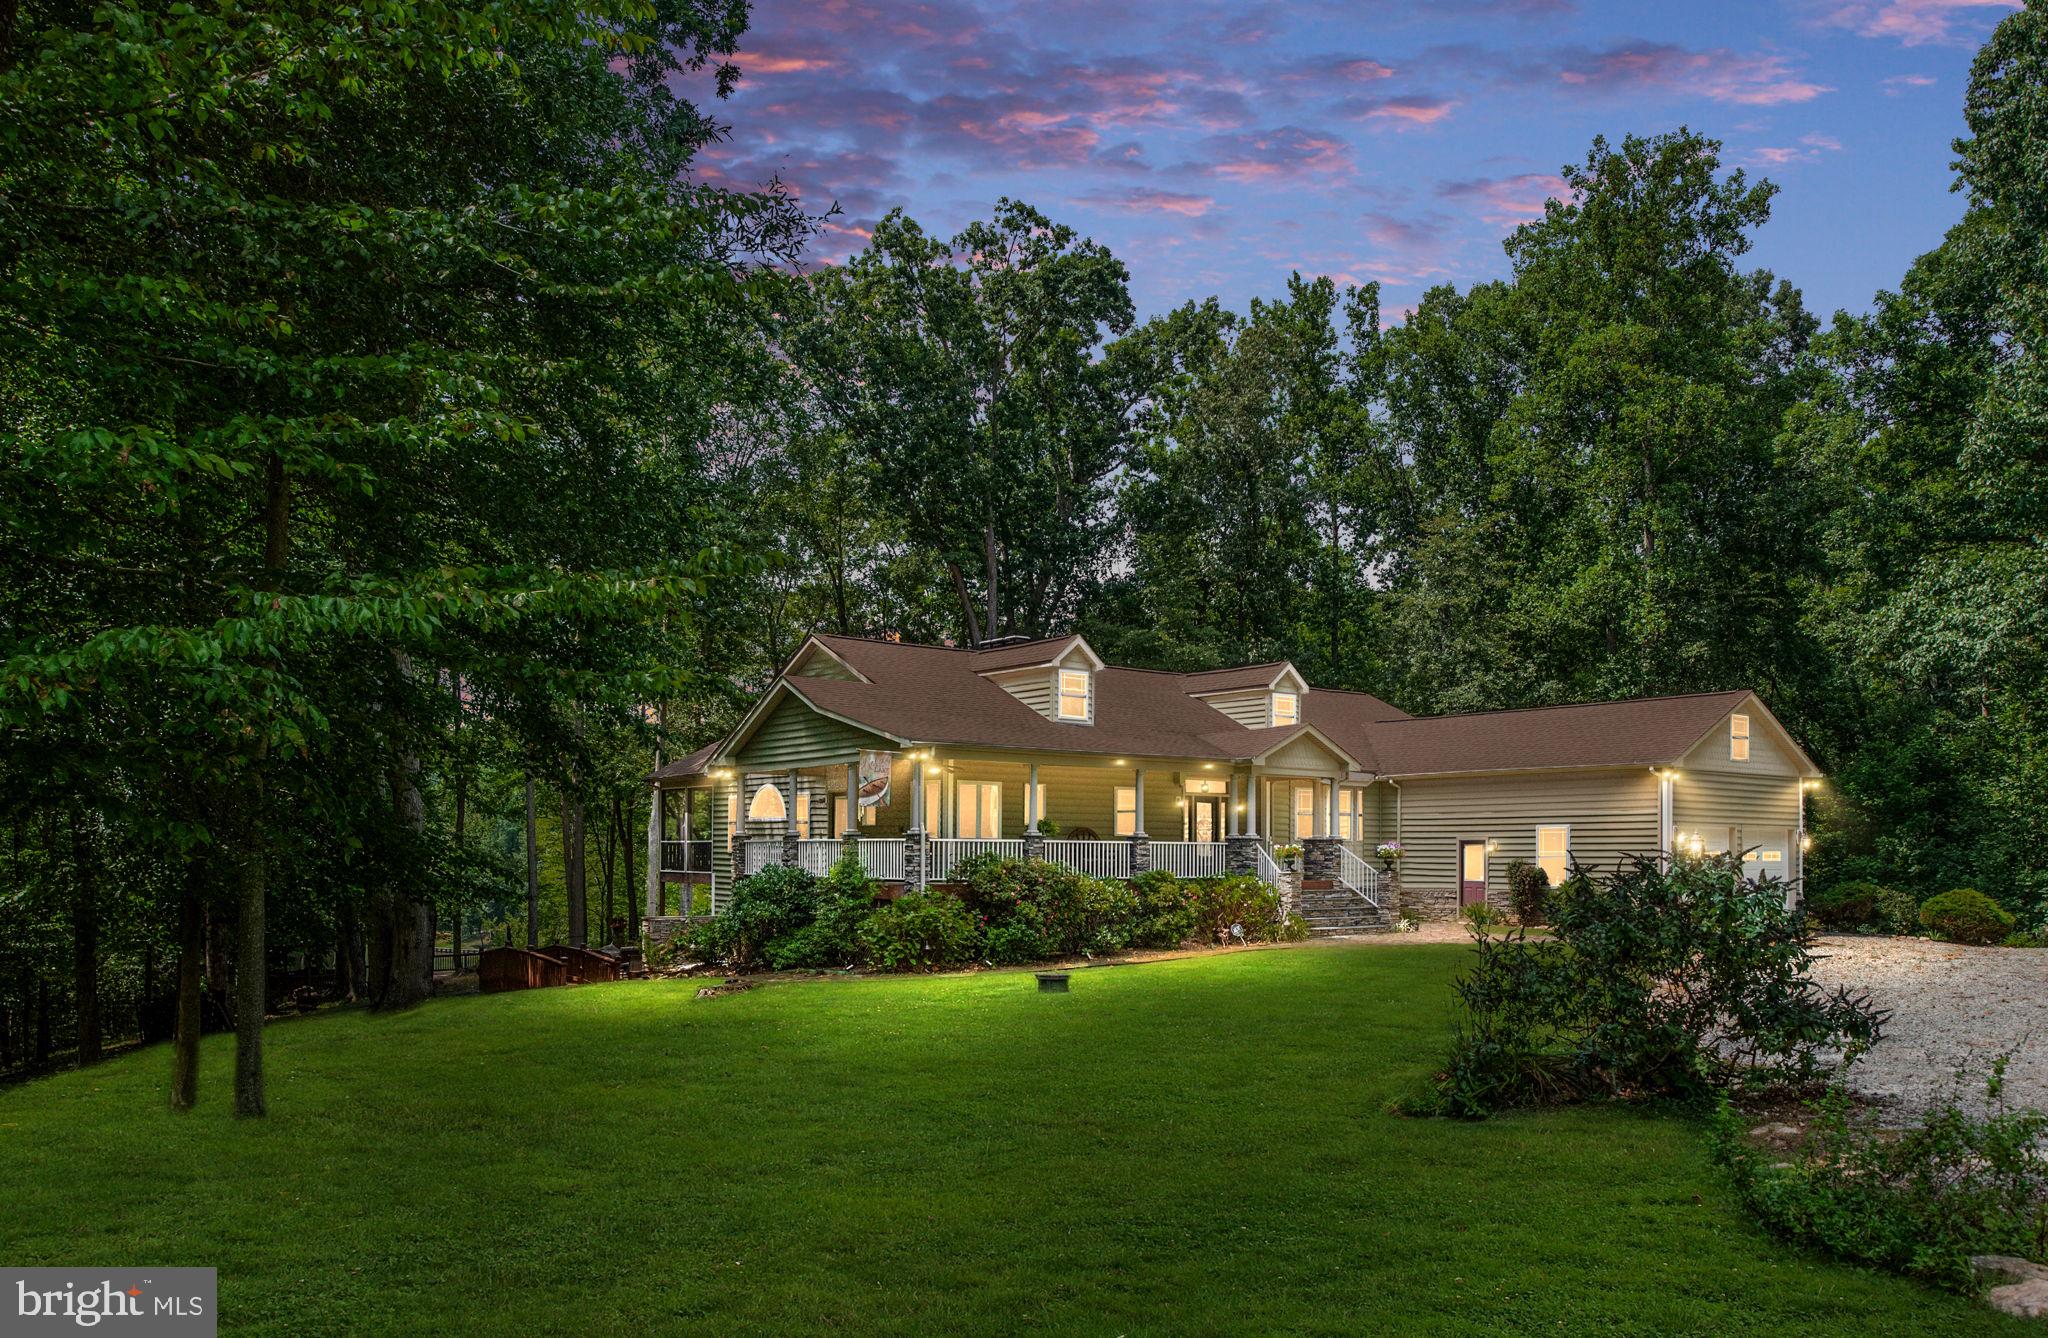
If your dream is to own a property that offers peace, play, & potential for business all-in-one, this stunning waterfront home is your winning ticket. The land & seclusion lend themselves to a bed & breakfast, mini farm, or a personal retreat unlike any other. Whether you’re seeking a permanent home, rental investment, or multi-use property, this home presents an exceptional opportunity at Lake Anna!
Unwind on Stage Coach Road as you see the Rocky’s Run stone entrance that welcomes you to your new home. Nestled away on a 6.98 ac. non-subdivision lot, the charm of this property is unlike any other. You’ll find unique sunset/moonset views, 3.5 ac. of pasture land, 3.5 ac. of matured hardwood trees, & 250’ of shoreline. This custom-built home offers 7 BR & 5.5 BA across 5,727 sq. feet with an att. 2-car garage that has attic storage space above.
Your clean, deepwater cove is calm & protected, making it great for swimming, kayaking, paddleboarding, floating the day away, or simply relaxing on your own private beach! With 12’ water depth at the dock & 22+’ deep in the cove, you can ski in & out or fish right from your dock. Location is also key - it is on the sought-after wide, public, southern end of the lake. The park-like setting provides endless outdoor entertainment possibilities – mult. decks, gazebo, 2 screened-in porches, & a large wrap-around front porch. Your dock includes a boat & jet ski lift, screened-in room w/ lighted ceiling fan, sunning deck, & storage room.
The main level features 3 BR & 3.5 BA. The flooring throughout is elegant Canadian Beech hardwood, ceramic tile, & travertine hearths at fireplaces. Stunning millwork, incl. crown molding & chair rail, are found throughout. Niches, columns, & ceiling medallions add special touches. The expansive primary suite is a true retreat – his/her walk-in closets, dual BA w/ 2 walk-in showers with a 2-seated jet spa tub, & a private library room with gorgeous built-ins & gas fireplace. It also has its own screened-in porch w/ a hot tub overlooking the lake. Two more BR & a full BA are located on the opposite end of the home w/ another screened-in porch. The family room has a beautiful hand-crafted Tiger Oak built-in, a tray ceiling, & gas fireplace with beautiful stonework. The adjacent open deck is convenient to the kitchen making entertaining relaxed & practical. You’ll also appreciate the convenience of a main level laundry room.
The heart of this home showcases a chef's kitchen w/ granite countertops, SS appliances, 5-burner Thermador gas range w/ Monogram hood, dual wall ovens w/ convection capability, & a warming drawer. The spacious layout includes a large pantry, island, breakfast bar, & attached sunroom/breakfast nook w/ stunning lake views. A separate formal dining room provides the perfect setting for elegant entertainment.
The lower level, w/ 9.5’ ceilings, features a private entrance 2-BR apt. with full kitchen, full BA, gas fireplace, & laundry area – perfect for rental income, visiting family, or an in-law suite. You'll also find a theater room wired & ready for your big screen dreams, a wet bar, & a large rec/family room with its own mini stage perfect for impromptu performances or karaoke nights. The family room also features a woodburning fireplace & propane stove for auxiliary heating. The 2 addt’l rooms & a full BA are perfect for extra guests. There's even a dedicated mud/pet room w/ a porcelain tub & its own exterior access for you & your 4-legged family members.
This isn't just a house – it's a lifestyle property offering something for everyone. Whether you're seeking a full-time lakefront residence, weekend retreat, mini farm/equestrian property, investment opportunity, or all the above, this remarkable property delivers on every level. The combination of luxury amenities, incredible lake front, with deep water, income potential, & endless recreational possibilities makes this a unique offering that rarely comes to market.
#VASP2035680

BUMPASS

12822 STAGE COACH ROAD

7 Beds

5 Baths

5,157 Sq.Ft.

$2,600,000

MLS#: VASP2035680

Approx 340+/- Acres, highly productive farmland. 200 Acres under a MALPF easement. Subject to current farming lease.
#1001036171

CENTREVILLE

HOPE ROAD

None Beds

None Baths

471.85 acres

$2,600,000

MLS#: 1001036171

Experience refined lakefront living in this stunning modern farmhouse on the public side of Lake Anna. Set on 5.27 private acres with the added benefit of approximately 3 additional acres owned by Dominion, this exceptional 4,100+ square foot residence offers space, privacy, and breathtaking water views.
The two-story home features 10-foot ceilings, 8-foot doors, open, concept, light-filled layout, all situated on a concrete slab foundation. With 4 bedrooms and 5 full bathrooms, the home is thoughtfully designed for both everyday comfort and upscale entertaining. The chef’s kitchen anchors the main level, seamlessly connecting to the living room where expansive doors open directly to the poolside oasis—creating true indoor-outdoor living. Wake up to serene lake views as the primary bedroom doors open to the waterfront, while the upper level provides an entertainer’s dream with a bar area, theater space, and ample room for games or gatherings. Step outside to enjoy the in-ground vinyl pool and spa, outdoor kitchen with pass-through window to the interior kitchen, and expansive entertaining areas overlooking approximately 800 feet of pristine shoreline. A boathouse offers one boat slip and two jet ski slips, perfect for embracing the Lake Anna lifestyle. Garage and storage options are unmatched with a 2-car attached garage, a 3-car detached garage featuring a car lift for additional space, and a one-bedroom, one-bath apartment above—ideal for guests or extended stays. An RV setup area adds even more versatility. Located just 15 minutes from restaurants and shopping, this rare waterfront estate combines luxury, recreation, and convenience. Come experience the unmatched lifestyle that only Lake Anna can offer.
#VALA2008978

LOUISA

2642 PEACH GROVE ROAD

4 Beds

5 Baths

4,160 Sq.Ft.

$2,600,000

MLS#: VALA2008978

1 ... 359 360 361 362 363 ... 666
* Listings identified with the FMLS IDX logo come from FMLS and are held by brokerage firms other than the owner of this website. The listing brokerage is identified in any listing details. Information is deemed reliable but is not guaranteed. If you believe any FMLS listing contains material that infringes your copyrighted work please click here to review our DMCA policy and learn how to submit a takedown request. © 2024. First Multiple Listing Service, Inc.
 - property

Send a message

Message successfully sent.

Your message

What is 3 + 4 ?

Reason for contacting?

I agree to receive email communication and understand I can unsubscribe at any time.

I agree to be contacted by Charis Realty Group via call, email, and text for real estate services. To opt out, you can reply 'stop' at any time or reply 'help' for assistance. You can also click the unsubscribe link in the emails. Message and data rates may apply. Message frequency may vary. Privacy Policy

Sign Out

Virtual Assistant

Would you like to take the next step with this property? We can help you schedule a showing or virtual tour, or send you more details.

Yes, I would like more information.

Thank You for Your Reply, One of Our Agents will contact you as soon as possible

No, maybe later.

Thank you, you can always contact me via email, phone number or through the contact form.

Realhub AI

Lucy - Your AI-Powered Realtor

Update Your Temporary Password

Personalize your search

Enter your email and we'll notify you immediately when new listings match what you're looking for.

or enter email address

Already have an account ? Login here

Continue your home search

I agree to receive communications and understand I can unsubscribe at any time.

I agree to be contacted by Charis Realty Group via call, email, and text for real estate services. To opt out, you can reply 'stop' at any time or reply 'help' for assistance. You can also click the unsubscribe link in the emails. Message and data rates may apply. Message frequency may vary. Privacy Policy

Already have an account ? Login here

We use cookies

We use cookies primarily for analytics to enhance your experience. By accepting, you agree to our use of these cookies. You can manage your preferences or learn more about our cookies policy.