Properties

Browse or get in touch to schedule a walkthrough.

  • Nearby me
Price range

Popular Features

Community Features

Association

Property Features

Waterfront

View

Exterior Features

Interior Features

Style

10000 properties match your criteria

Updated 1 minute ago

E-Alert name
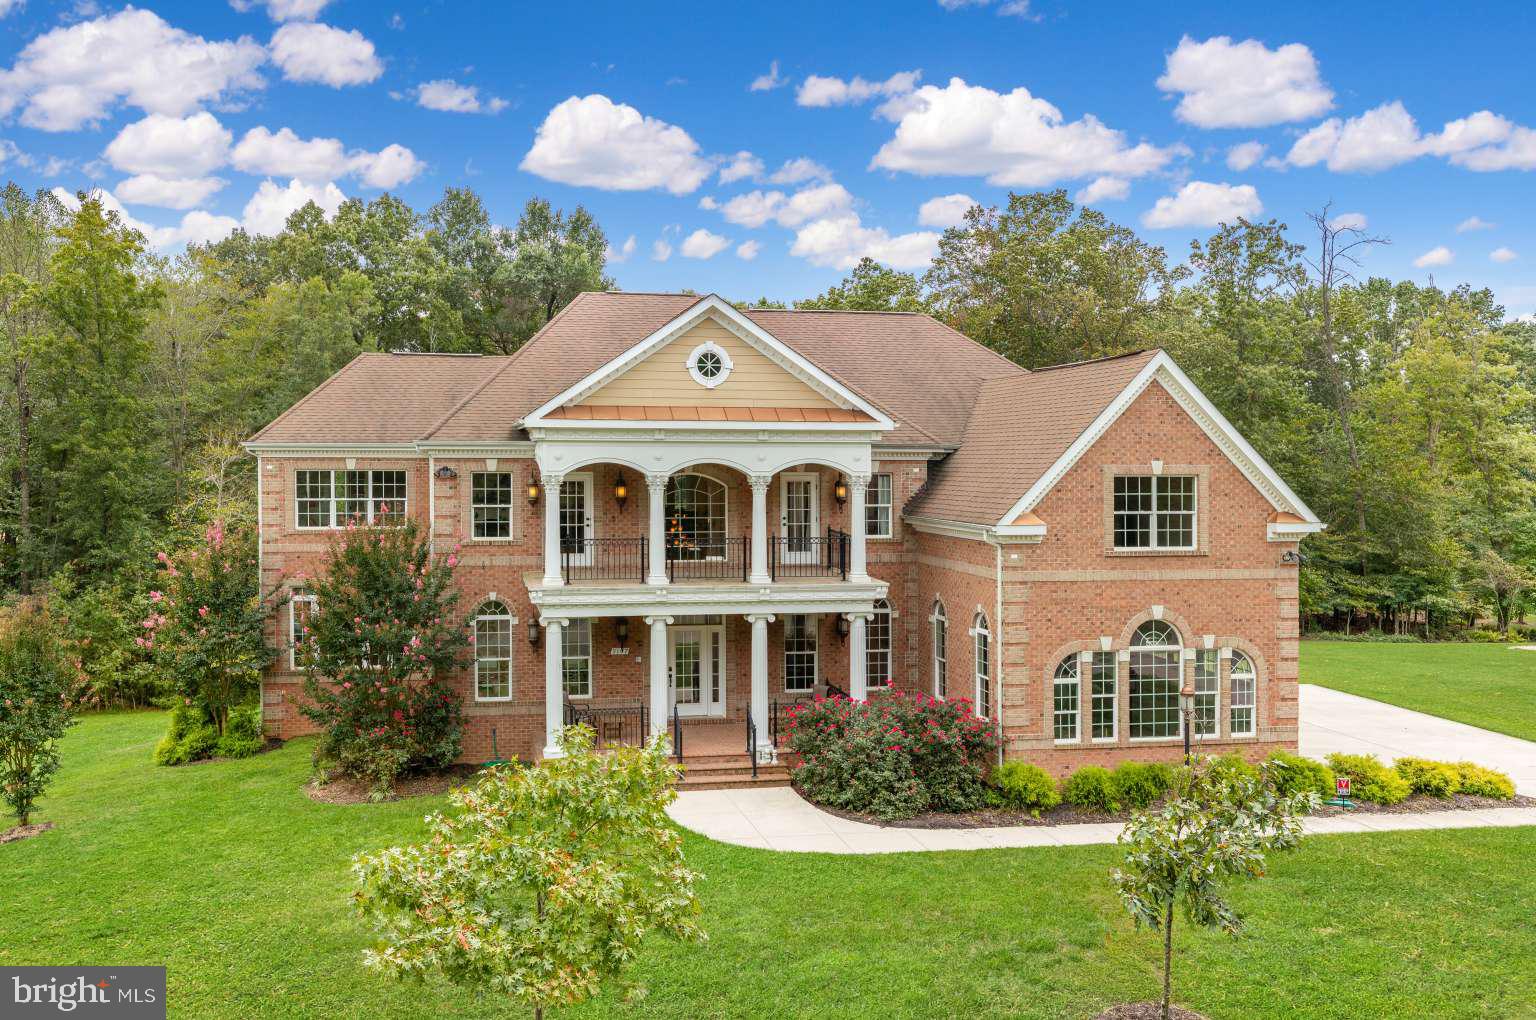
This is a once in a lifetime opportunity to own a true one of a kind masterpiece. This home was build with no barrier to cost. It was the personal home of a second generation custom home builder who has built over 150 custom homes in Northern Virginia alone. This approx 9100 finished sqft (including basement) 8.5 bath home boasts 4 fireplaces, 6 skylights, 4 master bedrooms, three second story balconies, 1 main monogram chefs kitchen and 8 additional wet-bars/breakfast bars. There are too many recesses lights, ceiling fans and flush mount lights to count. The main master has a shower that has 9 different shower heads, a fireplace, a steam room, illuminated tray ceilings, breakfast bar, a custom tub and two toilets. The home boasts rare hardwoods, onyx floors and sinks, marble and travertine throughout. The second floor masters have 13' ceilings in the trays. There are 7 coffered and illuminated tray ceilings. There is no detail that is over looked in this true one-of-a-kind master piece. All offers in by the end of October 2024
#VAFX2204132

LORTON

9107 MARIAH JEFFERSON COURT

5 Beds

8 Baths

9,101 Sq.Ft.

$2,690,000

MLS#: VAFX2204132
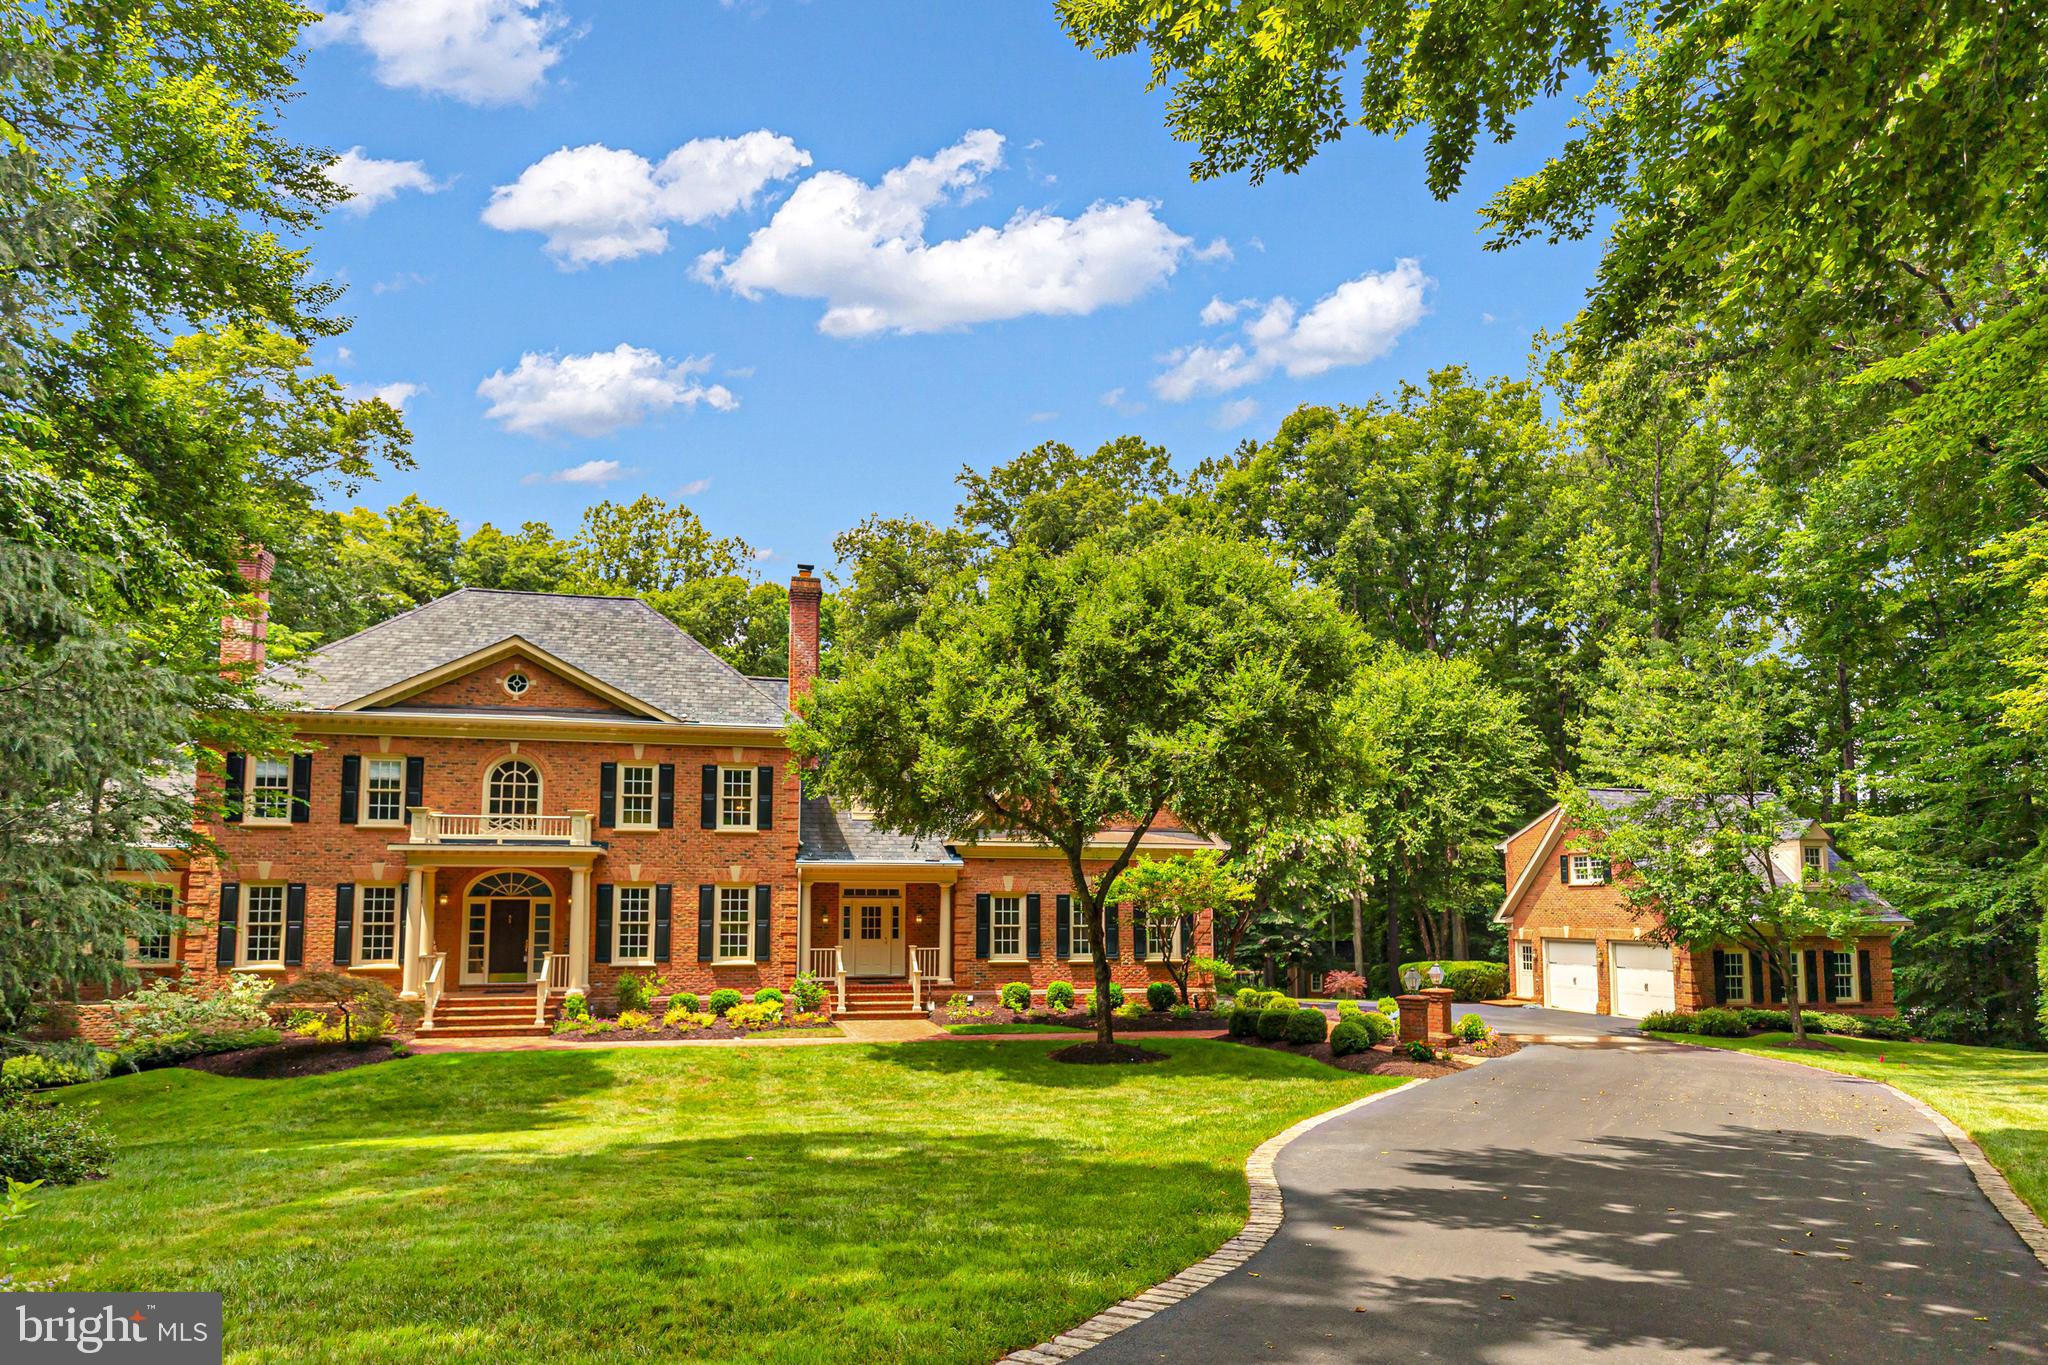
Welcome to 8600 Cathedral Forest Drive—a truly rare offering that redefines luxury living in Fairfax Station!

Properties of this caliber rarely become available. Privately tucked away on 5 breathtaking acres with direct access to Sandy Run & the Occoquan Reservoir, this extraordinary estate delivers a lifestyle that feels more like a private luxury resort than a residence. Every detail has been thoughtfully designed to create an experience that is impossible to replicate & nearly impossible to forget.

From the moment you arrive, the estate commands attention. The stately brick exterior, sweeping grounds, mature trees & impressive scale create an immediate sense of arrival. Step through the front door & you are welcomed by a dramatic curved staircase, soaring two-story foyer, rich hardwood floors, extensive millwork, oversized windows, & stunning architectural details.

Offering nearly 7,000 square feet of living space, 5 bedrooms, 5 full bathrooms, 2 half bathrooms, 4 garage spaces, a detached guest residence & one of the most spectacular entertainment levels in Northern Virginia, this home was designed for those who refuse to compromise.

The large gourmet kitchen features abundant cabinetry, stainless steel appliances, gas cooking, an oversized center island & a bright breakfast area overlooking the backyard oasis. The kitchen opens seamlessly to the breathtaking family room with soaring ceilings & a floor-to-ceiling stone fireplace. Formal living & dining rooms, a private executive office with custom built-ins, a sun-filled sunroom, hardwood floors, crown molding, chair railing, wainscoting, skylight & beautifully connected living spaces create the perfect balance of elegance & comfort.  A large laundry room & huge mudroom also make everyday living here super convenient! 

The luxurious primary suite serves as a private retreat featuring a sitting area, brick accent wall, a gas fireplace, walk-in closets & a spa-inspired bath. 4 additional bedrooms & 3 full bathrooms provide exceptional flexibility, including a 5th bedroom that can easily function as a recreation room, lounge, media room, or second office.

Designed to impress on every level, the walkout lower level showcases reclaimed Baltimore Stadium brick, dramatic architectural archways, a custom entertainment bar with wine refrigerator, dishwasher & ice maker, a dedicated wine cellar, game room, recreation spaces, movie viewing area, sauna, pool locker room, full bath, dedicated pool-entry mudroom, pool table, gaming tables, projector system & multiple gathering spaces designed for unforgettable entertaining. In addition most of the stunning quality furnishings such as the pool table, cus

Outside, the estate transforms into a private resort featuring a sparkling heated pool with a convenient electric pool cover, hot tub, outdoor fireplace, pergola, extensive hardscaping, multiple patios, professional landscaping, playground, expansive fenced grounds, outdoor television & direct personal access to Sandy Run & the Occoquan Reservoir for kayaking, fishing, paddleboarding & endless outdoor recreation.

An additional detached two-car garage with a private apartment above provides exceptional flexibility with a full kitchen, bathroom, & living space ideal for guests, multi-generational living, an au pair suite, private office, or home business. The attached garage features epoxy flooring & extensive storage. 

Additional highlights include fresh interior paint (2026), washer & dryer (2025), Gutter Helmet system (2020), an architectural roof (2019), dishwasher (2019), water heater (2016) & 5 updated HVAC systems, a generator backup, Bose surround sound, pus parking for 10+ vehicles & numerous luxury conveyances that create a truly turnkey experience.

This is more than a home. It is a destination, a retreat & one of the most unforgettable properties to come to market in Fairfax Station.  In addition, enjoy great schools & a quick & easy 4 min. commute option to #123.
#VAFX2303686

FAIRFAX STATION

8600 CATHEDRAL FOREST DRIVE

5 Beds

5 Baths

8,393 Sq.Ft.

$2,690,000

MLS#: VAFX2303686
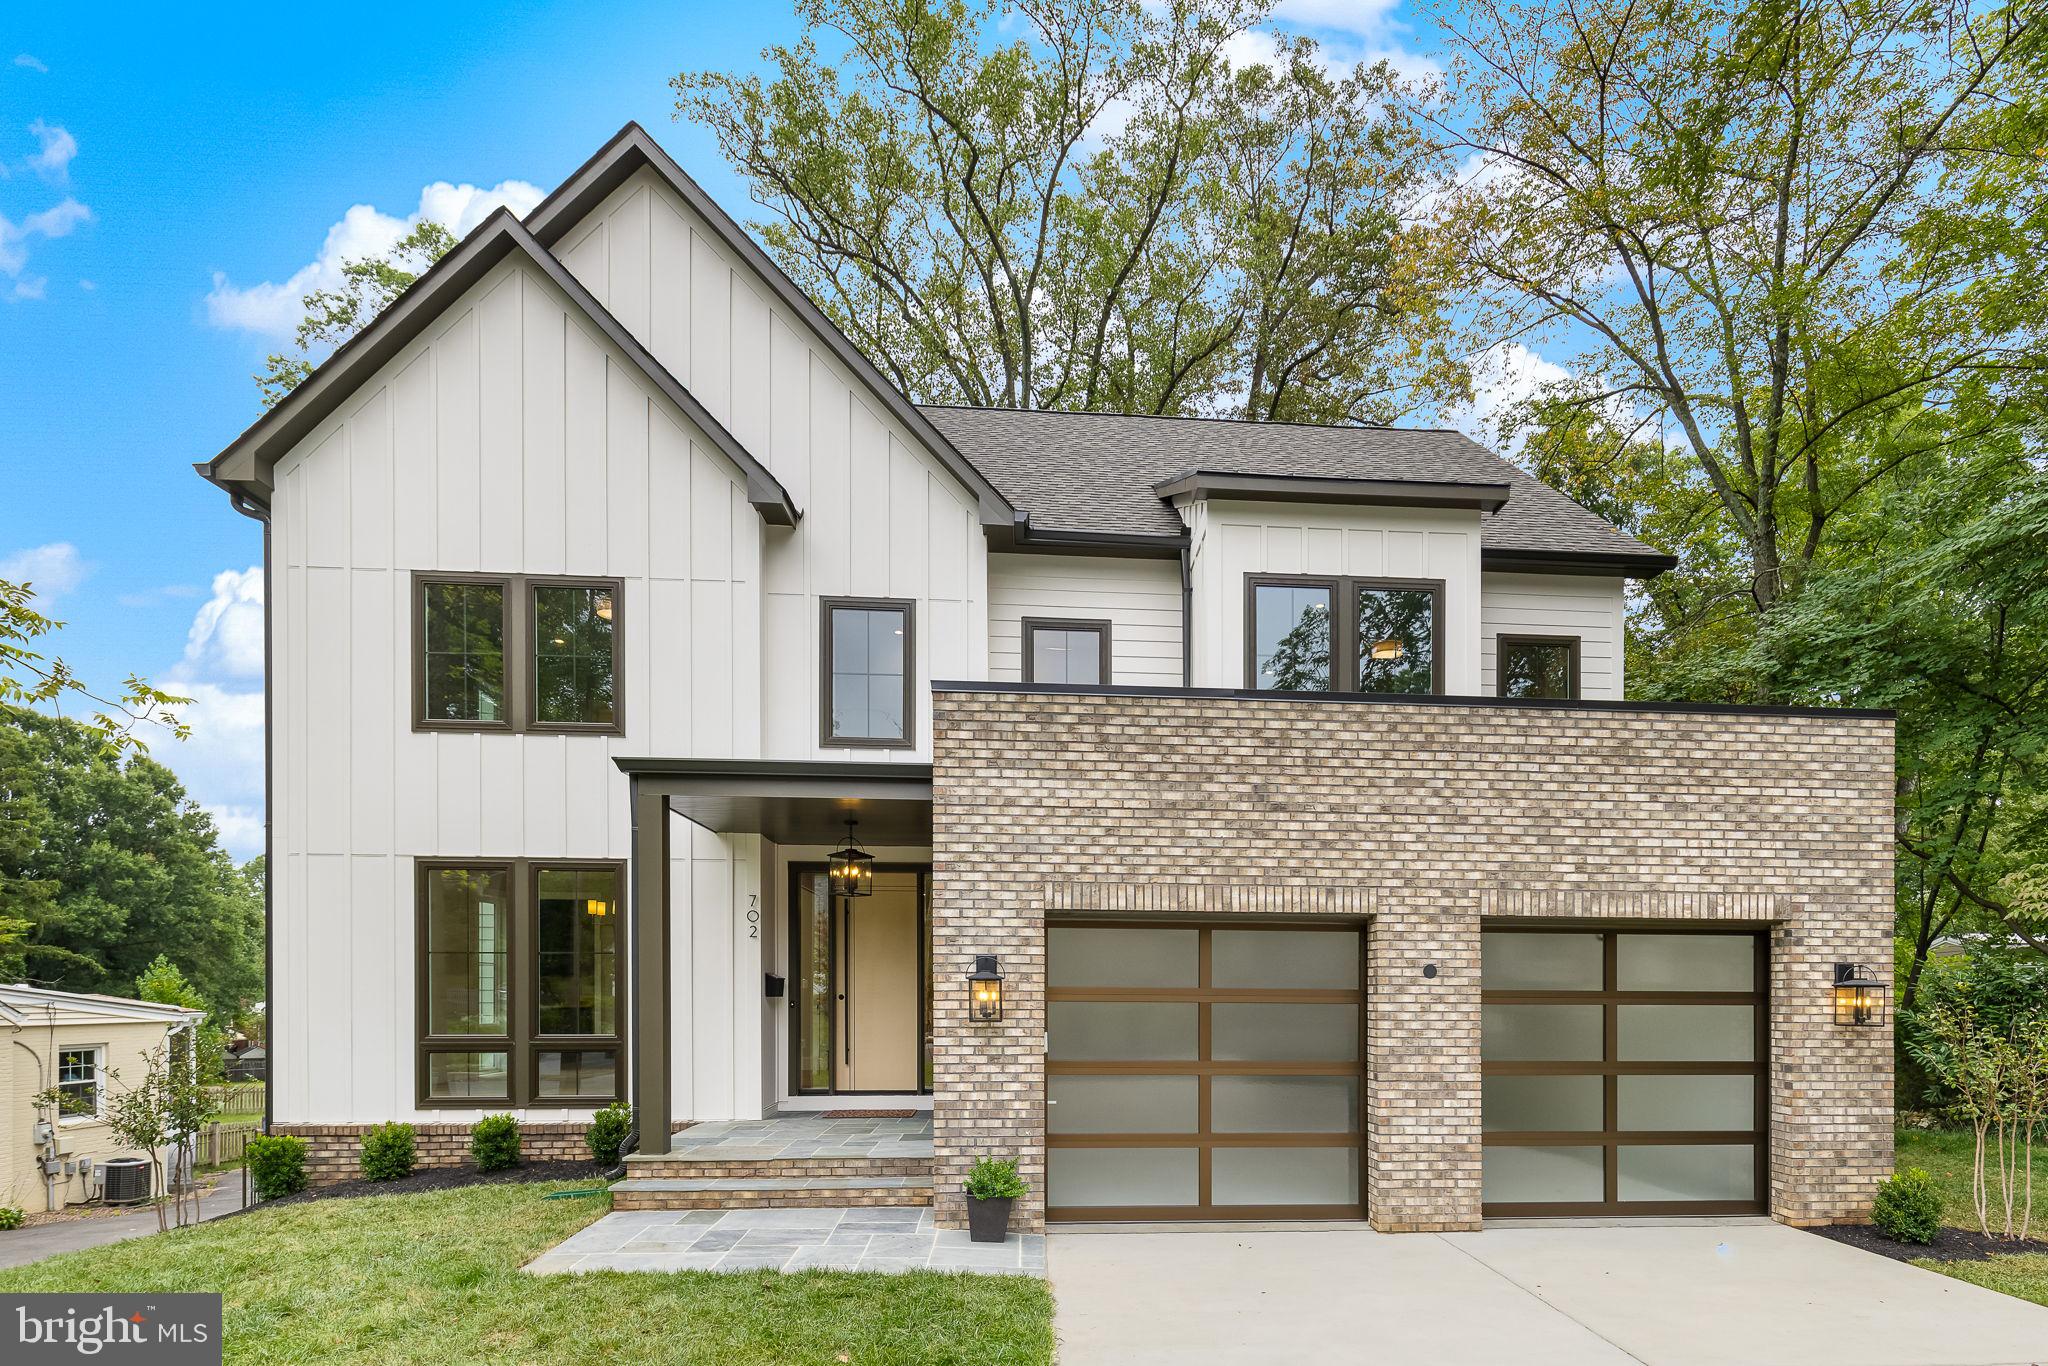
Heart of Falls Church City! This stunning NEW CONSTRUCTION contemporary craftsman, expertly crafted by Cottage Street Homes, offers an impressive 6000+ sq ft of exquisite living space on an expansive 18,000 sq ft lot backing to a park. Nestled on one of the most charming streets in the city, this home boasts three levels of unparalleled craftsmanship and features a total of 6 bedrooms and 5.5 baths.  The main level is an entertainer's dream, with a gourmet kitchen adorned with  a center island, seamlessly flowing into the dining room and spacious family room. An additional office/bedroom on the main level adds versatility to this already well-appointed space. On the upper level, you'll find four bedrooms, including the luxurious primary suite complete with walk in closets, ensuite and a veranda over looking the park . Each bedroom on this level enjoys the convenience of ensuite bathrooms. The lower level of this residence is a haven for entertainment and relaxation, featuring a well-designed recreation room, game room media room, fitness center, and a sixth bedroom. This level opens up a world of possibilities for leisure and exercise, making it the perfect space to unwind or host gatherings.  Conveniently located minutes to Metro, 66 and 495, Falls Church City offers an array of restaurants and shops, local events.
#VAFA2002074

FALLS CHURCH

702 POPLAR DRIVE

6 Beds

5 Baths

6,252 Sq.Ft.

$2,689,000

MLS#: VAFA2002074
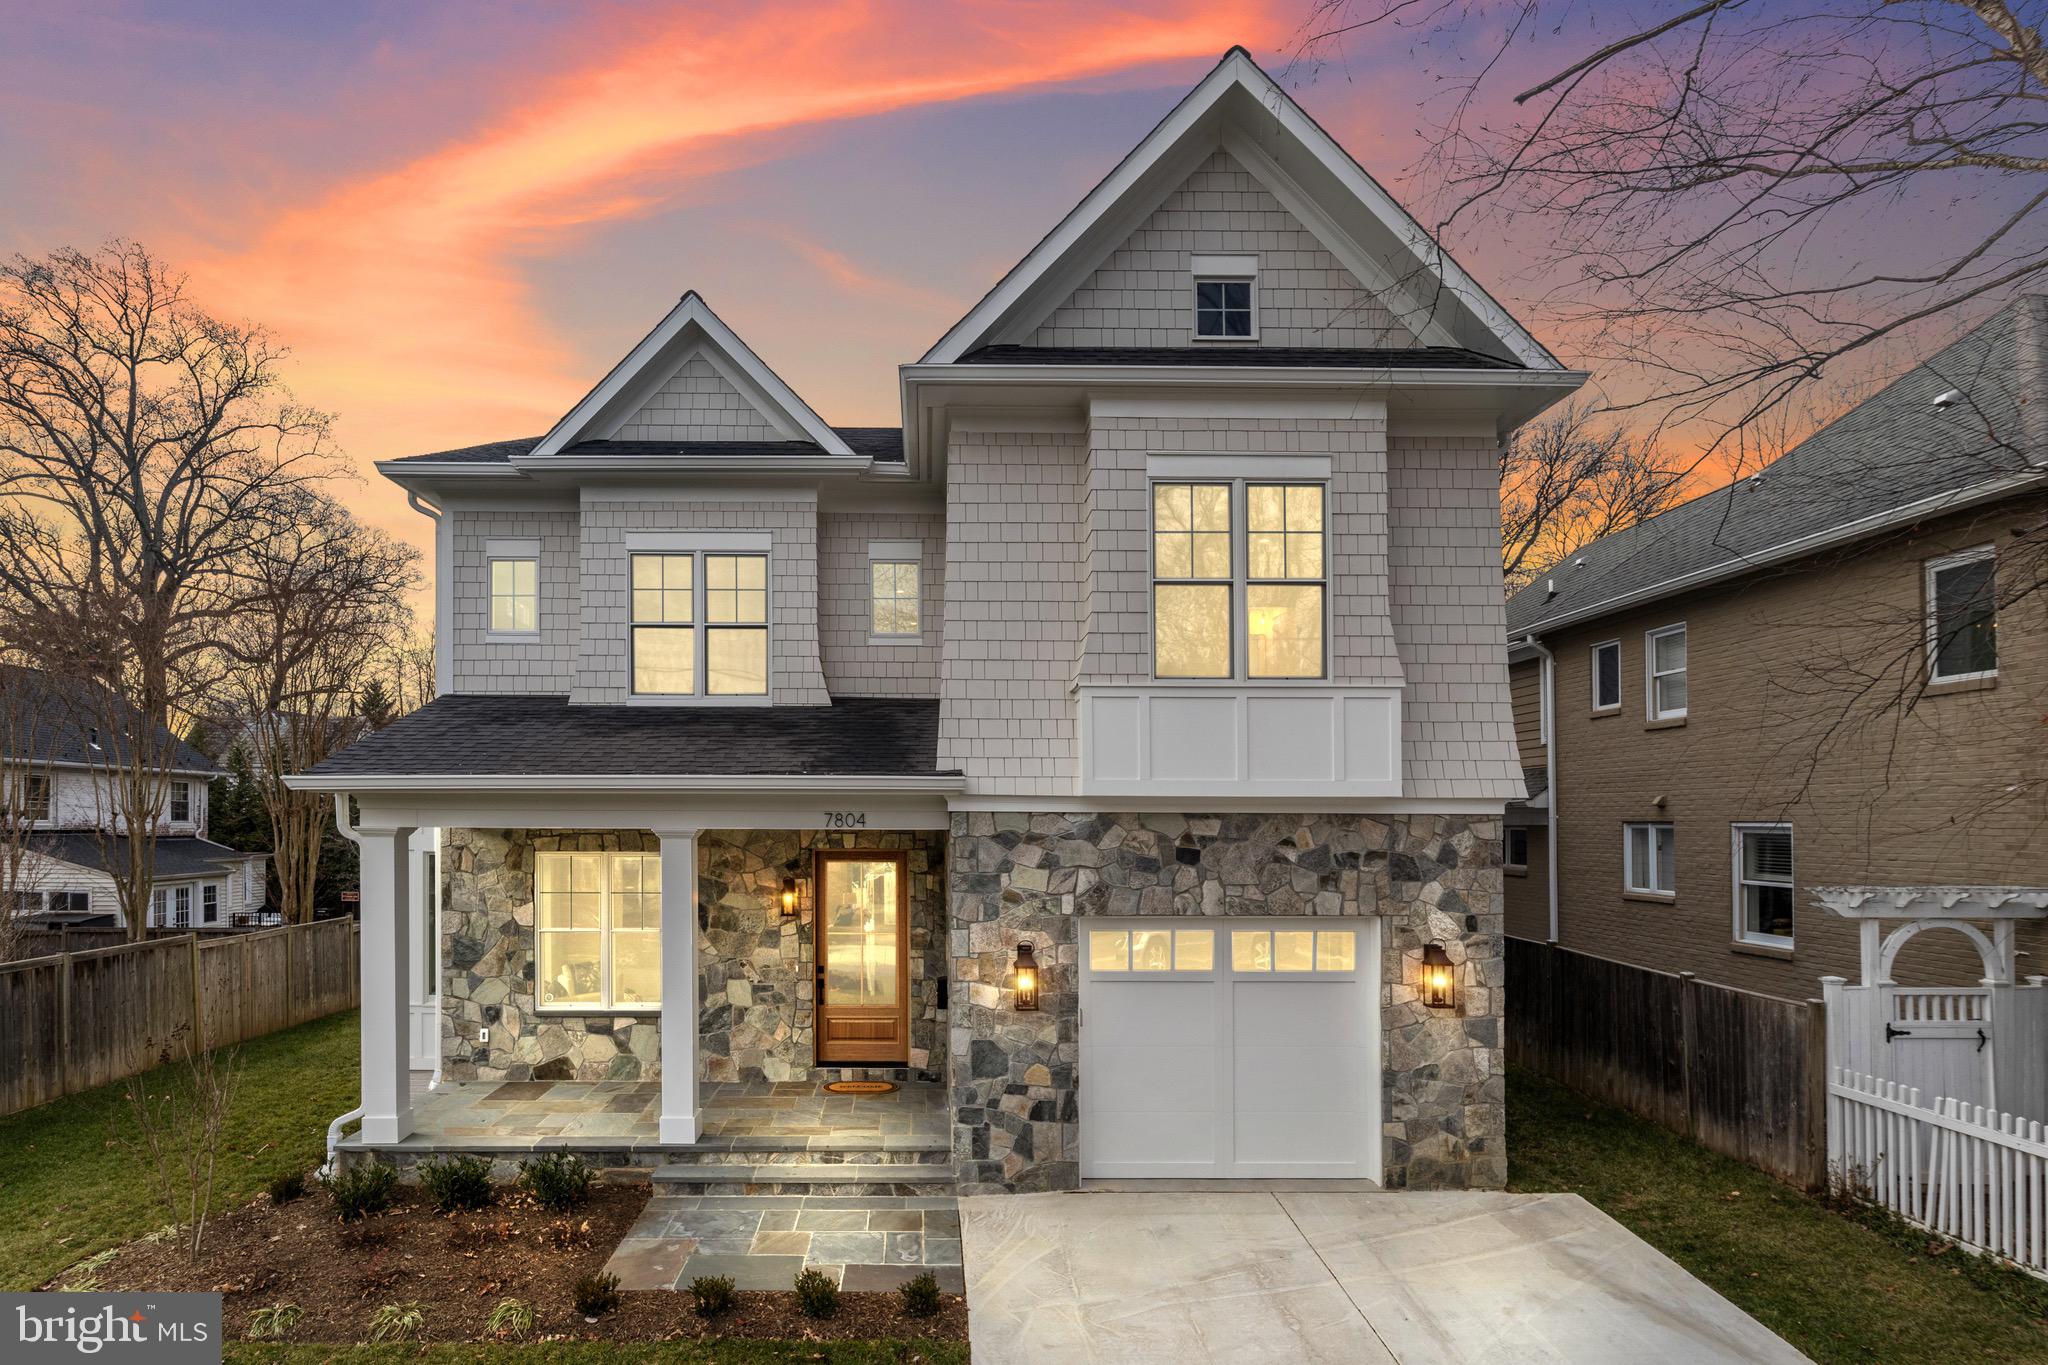
Price Adjustment! Discover the convenience of living in a beautifully appointed new home just 0.5 miles from Downtown Bethesda. This stunning residence, crafted by award-winning builder Washington Metropolitan Homes, offers a thoughtful layout across four finished levels with six bedrooms, six full baths, and one half bath. Boasting high ceilings, light-filled rooms, and white oak floors, the home provides ample space for both daily living and entertaining. Nestled in an A+ location on a picturesque, tree-lined street, this home is complete and move-in ready. Enjoy a leisurely stroll to the farmer’s market, fabulous restaurants, boutique shopping, schools, parks, and the library from this exceptionally convenient address.
#MDMC2212092

BETHESDA

7804 CUSTER ROAD

6 Beds

6 Baths

5,439 Sq.Ft.

$2,689,000

MLS#: MDMC2212092
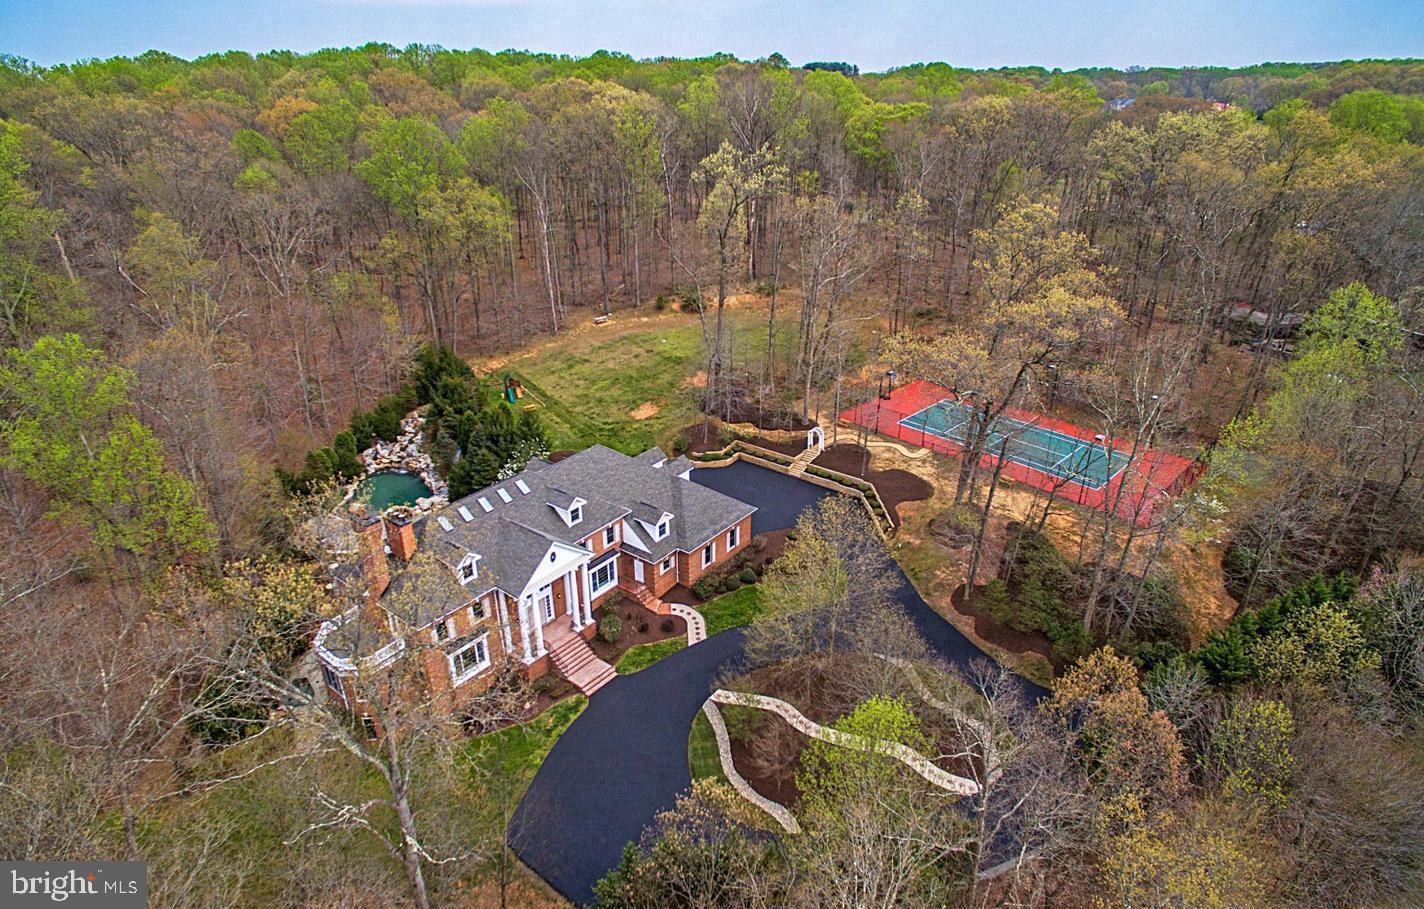
Timeless Estate Living At Its Best in Great Falls!!
Twenty-four hours' advance notice is required.
 Estate with Private  Entrance Gate, Swimming Pool, Spa, Tennis Court & Diamond Field. This magnificent estate offers a rare opportunity to own a grand residence nestled on five scenic acres in the prestigious enclave of Great Falls. Surrounded by lush woodlands and manicured landscaping, the property seamlessly blends timeless elegance with modern comfort, making it an ideal retreat for those seeking privacy, luxury, and proximity to urban conveniences.

🏡 Property Highlights
• Sold As-Is: Renovations are Complete, no further updates will be made.
• Newly Completed Features:
• Private New Tennis Court
• New elegant brick columns  with lights at the entrance gate
• Newly installed  Roof
• Refreshed landscaping and multiple other upgrades
•  Freshly painted front entrance door and window shutters 
✨ Interior Features
•  9 spacious bedrooms and nine and a half bathrooms, ideal for multi-generational living or hosting guests
• Open-concept kitchen and family room with abundant natural light, perfect for everyday living and entertaining
• Master suite with a gas fireplace and a private balcony, offering tranquil views and a serene space to enjoy your morning coffee or to unwind
New A/C unit installed in August 2025

🌿 Lifestyle & Location
• Located in a quiet, wooded setting that offers seclusion without sacrificing convenience
• Walking distance to the renowned French restaurant, L’Auberge Chez Francois
• Minutes from Potomac River, the renowned Great Falls Park, and scenic hiking trails
• Close to Great Falls Village Center for boutique shopping, dining, and cultural experiences
• Zoned for top-rated pyramid schools and part of a highly sought-after community

This estate is more than a home; it’s a statement of architectural excellence and refined living. With its grand façade, gated entrance, and expansive grounds, it offers unmatched curb appeal and a lifestyle of distinction.

📞 Don't hesitate to get in touch with the listing agent to schedule a private showing.
#VAFX2241886

GREAT FALLS

10618 BEACH MILL ROAD

9 Beds

9 Baths

10,574 Sq.Ft.

$2,685,000

MLS#: VAFX2241886
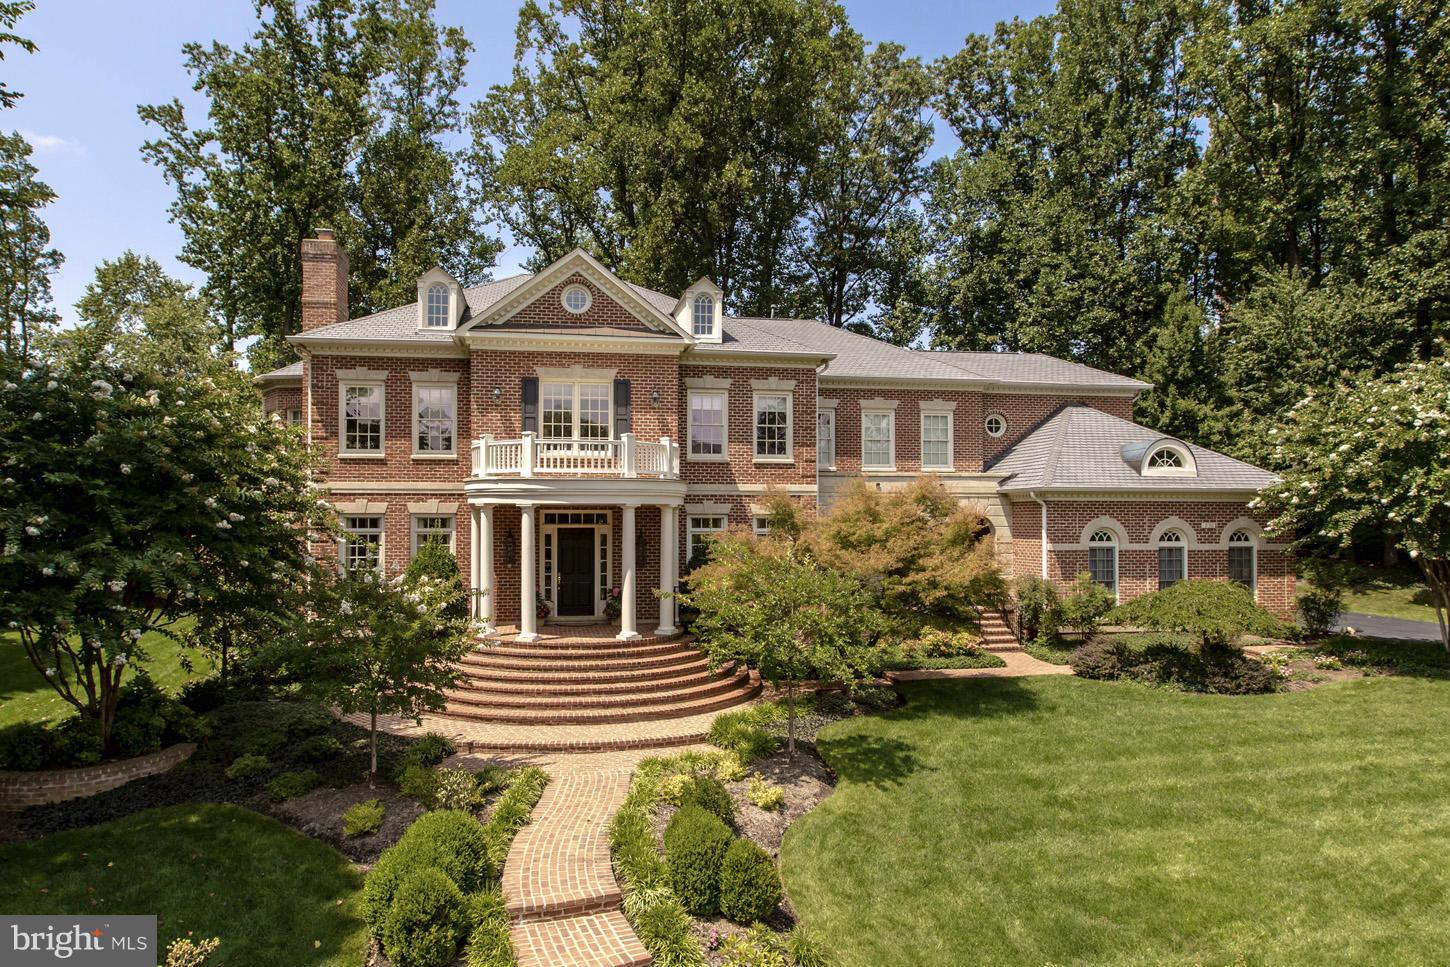
LOVELY  All brick home built by Basheer & Edgemore in The Reserve. Fabulous architectural details with arched doorways and spectacular paneled rotunda ceiling,  2 story  family room & a  first floor office with cherry built in's. 6 BR/6.5 BA. Main Level Bedroom & Full bath. Sunny & Bright with floor to ceiling windows. Hard to find, level, deep rear yard.3 Car Side Load Garage.
#1003190430

MCLEAN

936 DOMINION RESERVE DRIVE

6 Beds

6 Baths

8,350 Sq.Ft.

$2,685,000

MLS#: 1003190430
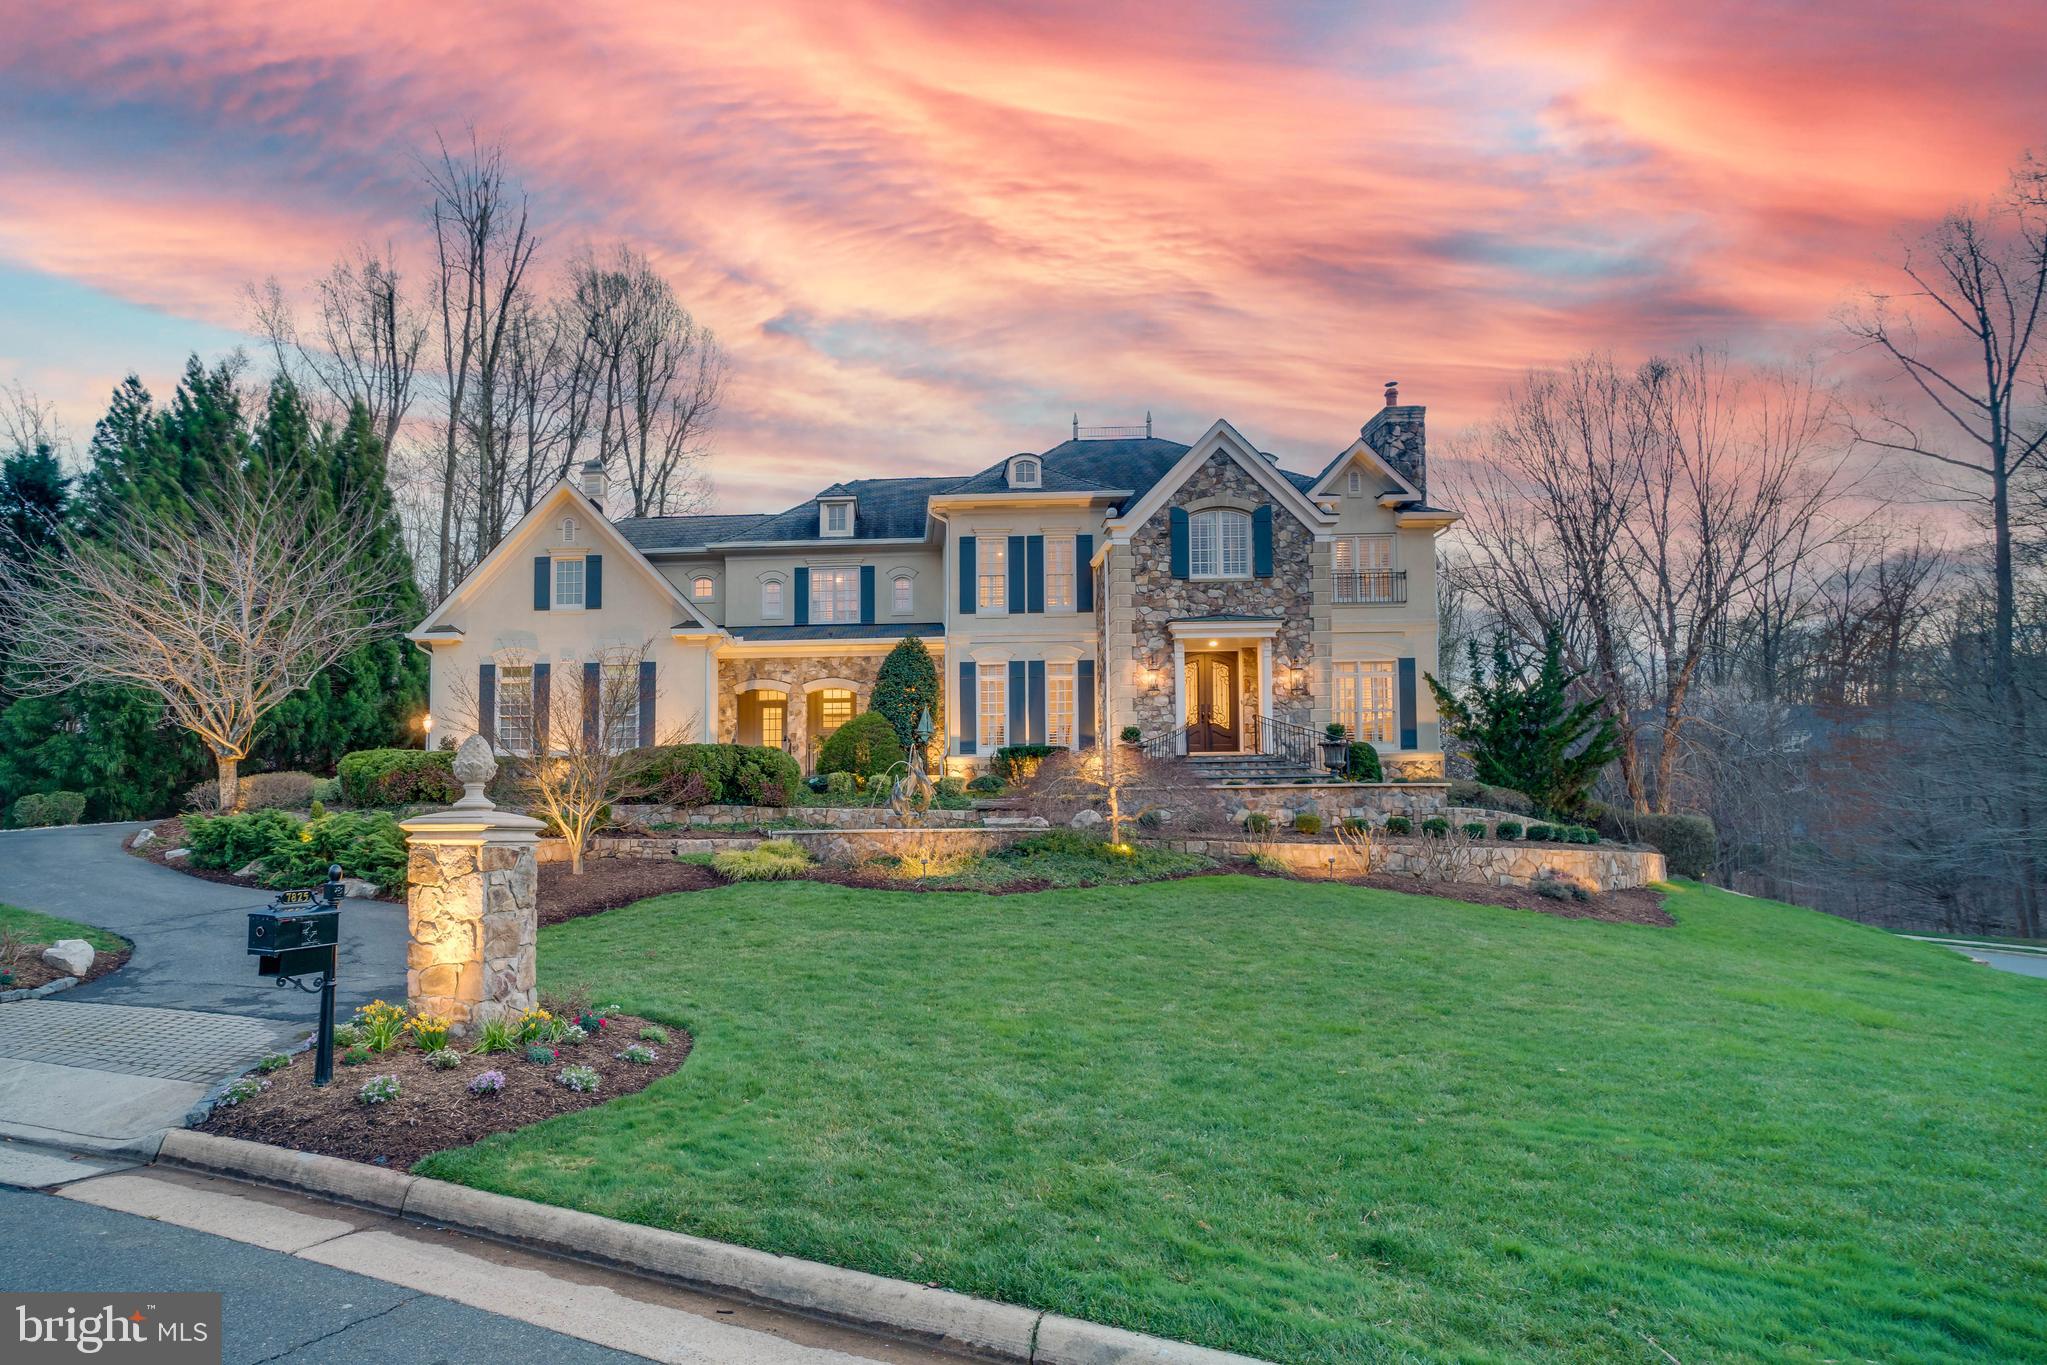
Stunning Basheer Edgemoore built masterpiece is sited prominently on almost an acre lot in the prestigious RESERVE estate community.  Inviting light-filled open floor plan with soaring ceilings .  Totally renovated in the last couple of years, including brand new kitchen,  all new bathrooms, and flooring (over $350,000 in upgrades and improvements). Beautiful hardscape with an expansive patio.    Lower Level featuring home theater, fitness room, game room and wet bar. The Reserve is a great neighborhood for walking, biking and for immediate access to 495 and the Toll Road. Guard service is provided 24/7
#VAFX1187740

MCLEAN

7825 LOUGHRAN ROAD

5 Beds

5 Baths

8,900 Sq.Ft.

$2,685,000

MLS#: VAFX1187740
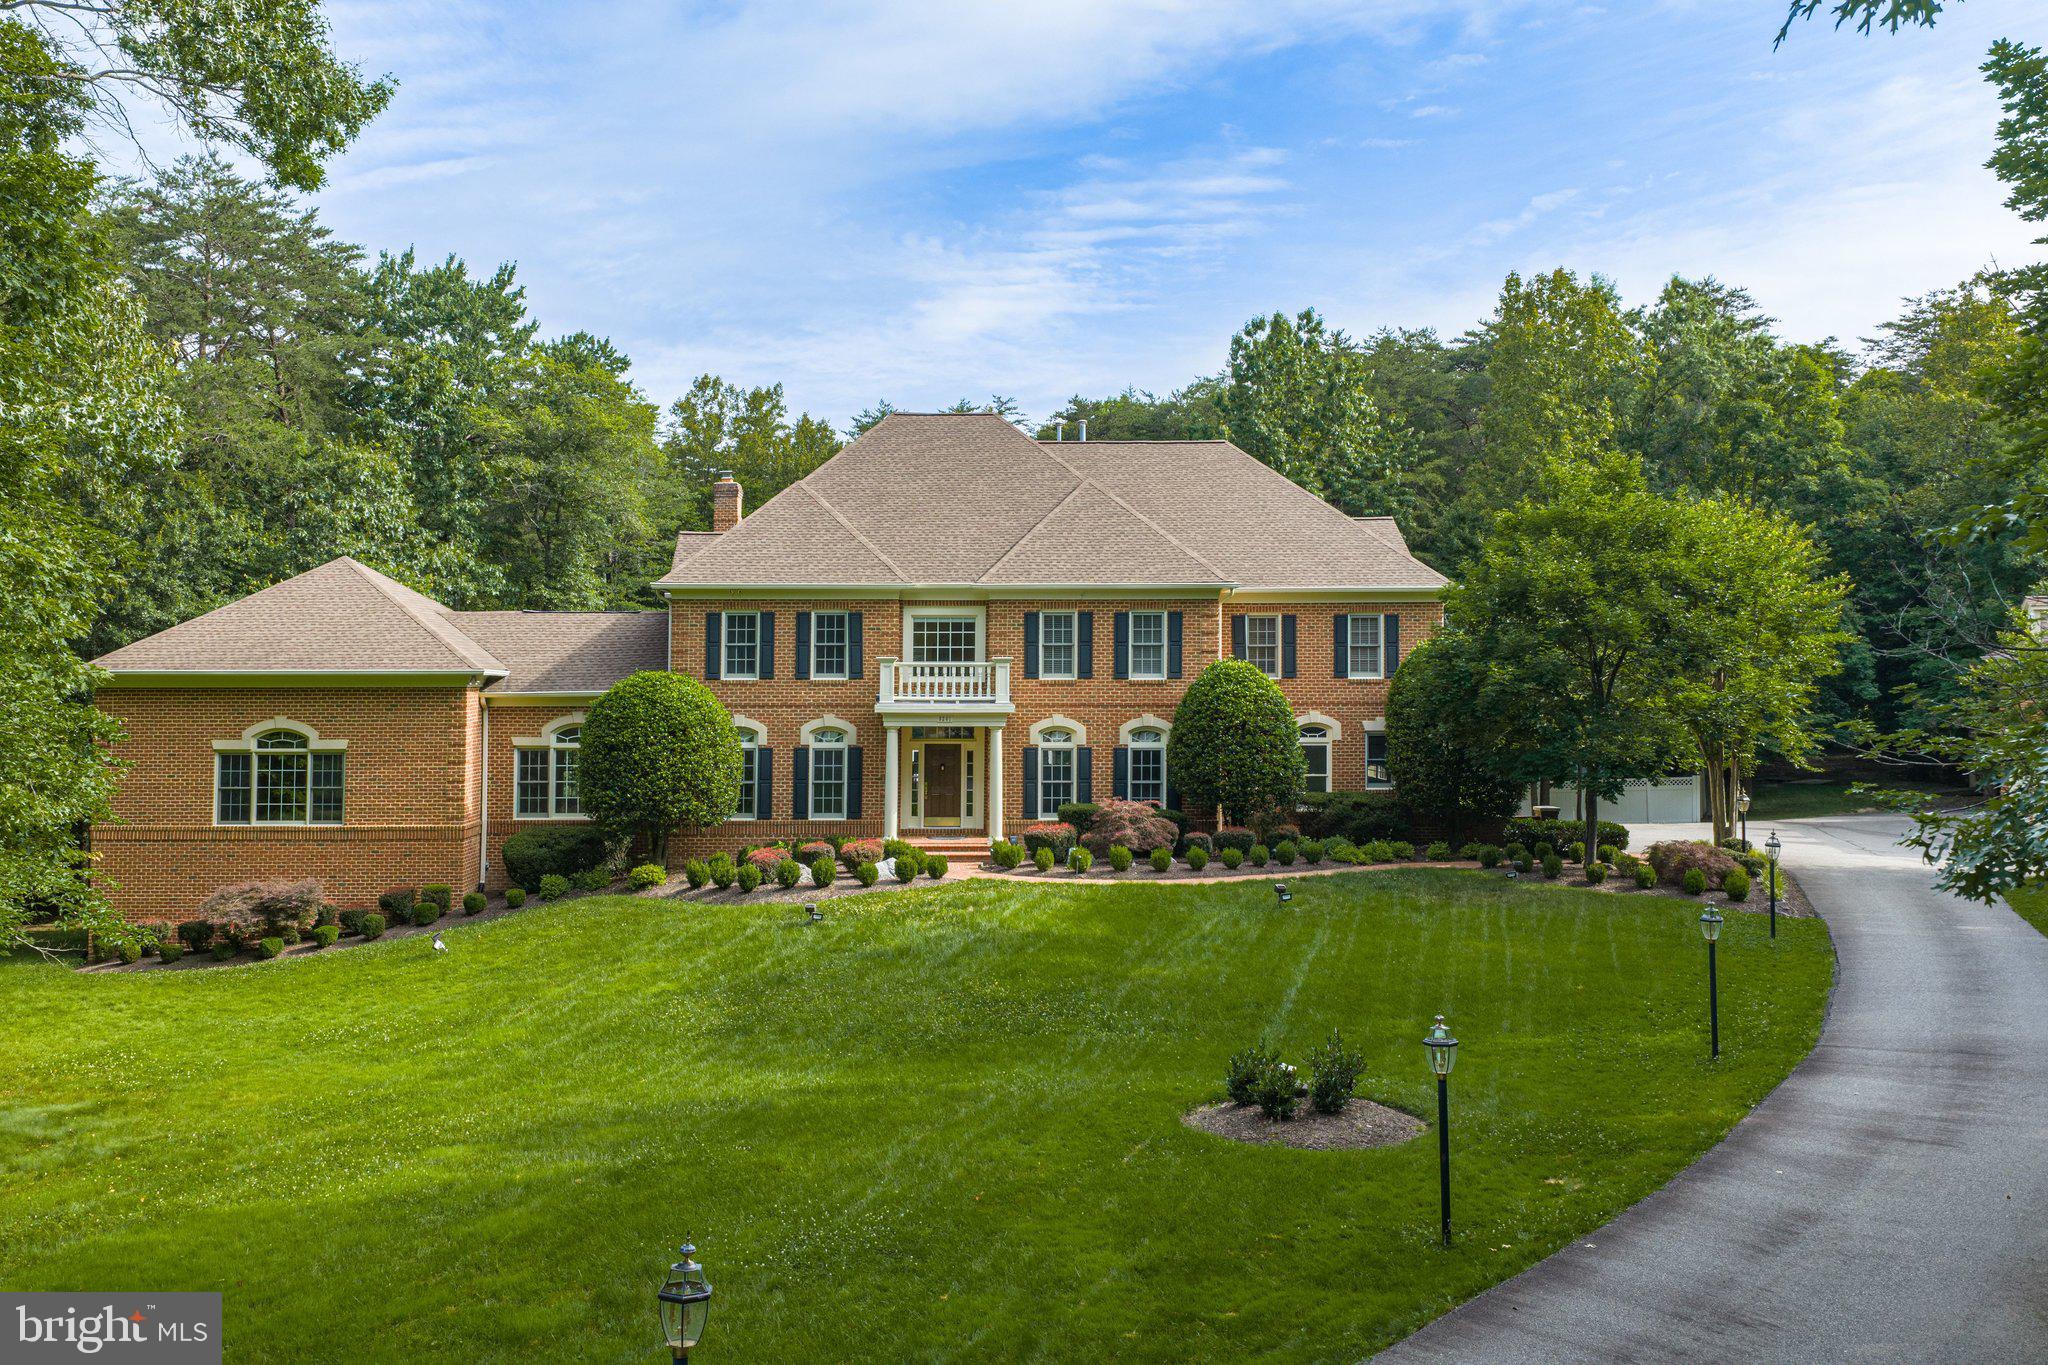
Welcome to 8261 Roseland Drive. Situated on 3.18 private wooded acres within Fairfax Station's prestigious Estates at Roseland, this is a one-of-a-kind private estate — one where architectural grandeur, resort-caliber amenities, and meticulous craftsmanship converge at a level that simply cannot be replicated. Originally a former model home, this all-brick colonial has been transformed with upwards of $1 million in additions — a two-level wing addition ( 1,307 sq ft), a 41-ft resort pool and jacuzzi, a 4,000 sq ft detached garage, a pool house, an outdoor fireplace and grill pavilion, a home theater, and a sauna — totaling 9,570 sq ft across 5 bedrooms and 4.5 bathrooms. Brand new carpet (2026), fresh paint, a whole-house generator, a 2025 water heater, and a 50-year roof (replaced  2020). Move-in ready from day one. The approach sets the tone — a sweeping driveway through impeccably manicured grounds, sculpted boxwoods, and a commanding all-brick facade with a columned portico. Step inside: a grand two-story foyer crowned by a statement chandelier beneath a gold-leafed dome medallion, a sweeping curved staircase, gleaming hardwood floors, and natural light from every angle. Built-in speakers wired throughout every level deliver seamless whole-home audio. To the right, the formal dining room showcases arched built-in niches, ornate wall moldings, designer candlelight sconces, and a statement chandelier above rich hardwood floors. To the left, the formal living room with marble fireplace and crown molding opens through French doors into the vaulted lounge wing — walls of windows on three sides, soaring ceilings, and light so abundant it dissolves the boundary between inside and out. The lower level of this addition offers unfinished space ready to be finished to your vision — a home office, a media room, a personal retreat — the canvas is yours. The private study commands attention with floor-to-ceiling solid wood built-in bookshelves with fluted column detailing, a fireplace, and serene wooded views. The center hallway opens into the two-story great room — the soul of this estate. A soaring floor-to-ceiling stacked stone fireplace rises the full height of the room, flanked by white built-in cabinetry, while walls of arched windows and sliding glass doors flood the space with light and frame breathtaking views of the wooded grounds and pool beyond. The great room flows through a wide open passage into the chef's kitchen: Viking 6-burner gas cooktop beneath an arched solid wood range hood, Viking double wall ovens, KitchenAid refrigerator, ceramic sink, dark granite countertops, solid wood cabinetry with crown molding, large center island, and a bright adjoining breakfast room. Upstairs, the primary suite is a private sanctuary — a sitting area warmed by a fireplace, plantation shutters, two walk-in closets, and a spa bath with a soaking tub beneath an arched window framing the tree canopy, dual vanities, and a separate shower. Three additional bedrooms complete the upper level. The lower level is where this estate becomes truly extraordinary — a purpose-built home theater with a 144-inch screen, professional projector, BMW built-in surround sound speakers, acoustic panels, and a fiber optic starfield ceiling with blue LED cove lighting. A private sauna, granite wet bar with beverage refrigerator, and recreation room complete this level. Outdoors: a 41-ft resort-style pool with jacuzzi, built-in gas grill with dedicated line, covered patio with wood-burning fireplace, screened gazebo, and fully fenced compound. The pool house — 589 sq ft with vaulted ceiling, kitchenette, family room, and full bath — is fully self-contained and perfectly suited as a private guest ensuite. A 3-car attached garage and a 4,000 sq ft 8-car detached garage with a heated and cooled upper loft ready to be finished as living space complete this unparalleled offering.
#VAFX2320544

FAIRFAX STATION

8261 ROSELAND DRIVE

5 Beds

4 Baths

8,058 Sq.Ft.

$2,685,000

MLS#: VAFX2320544
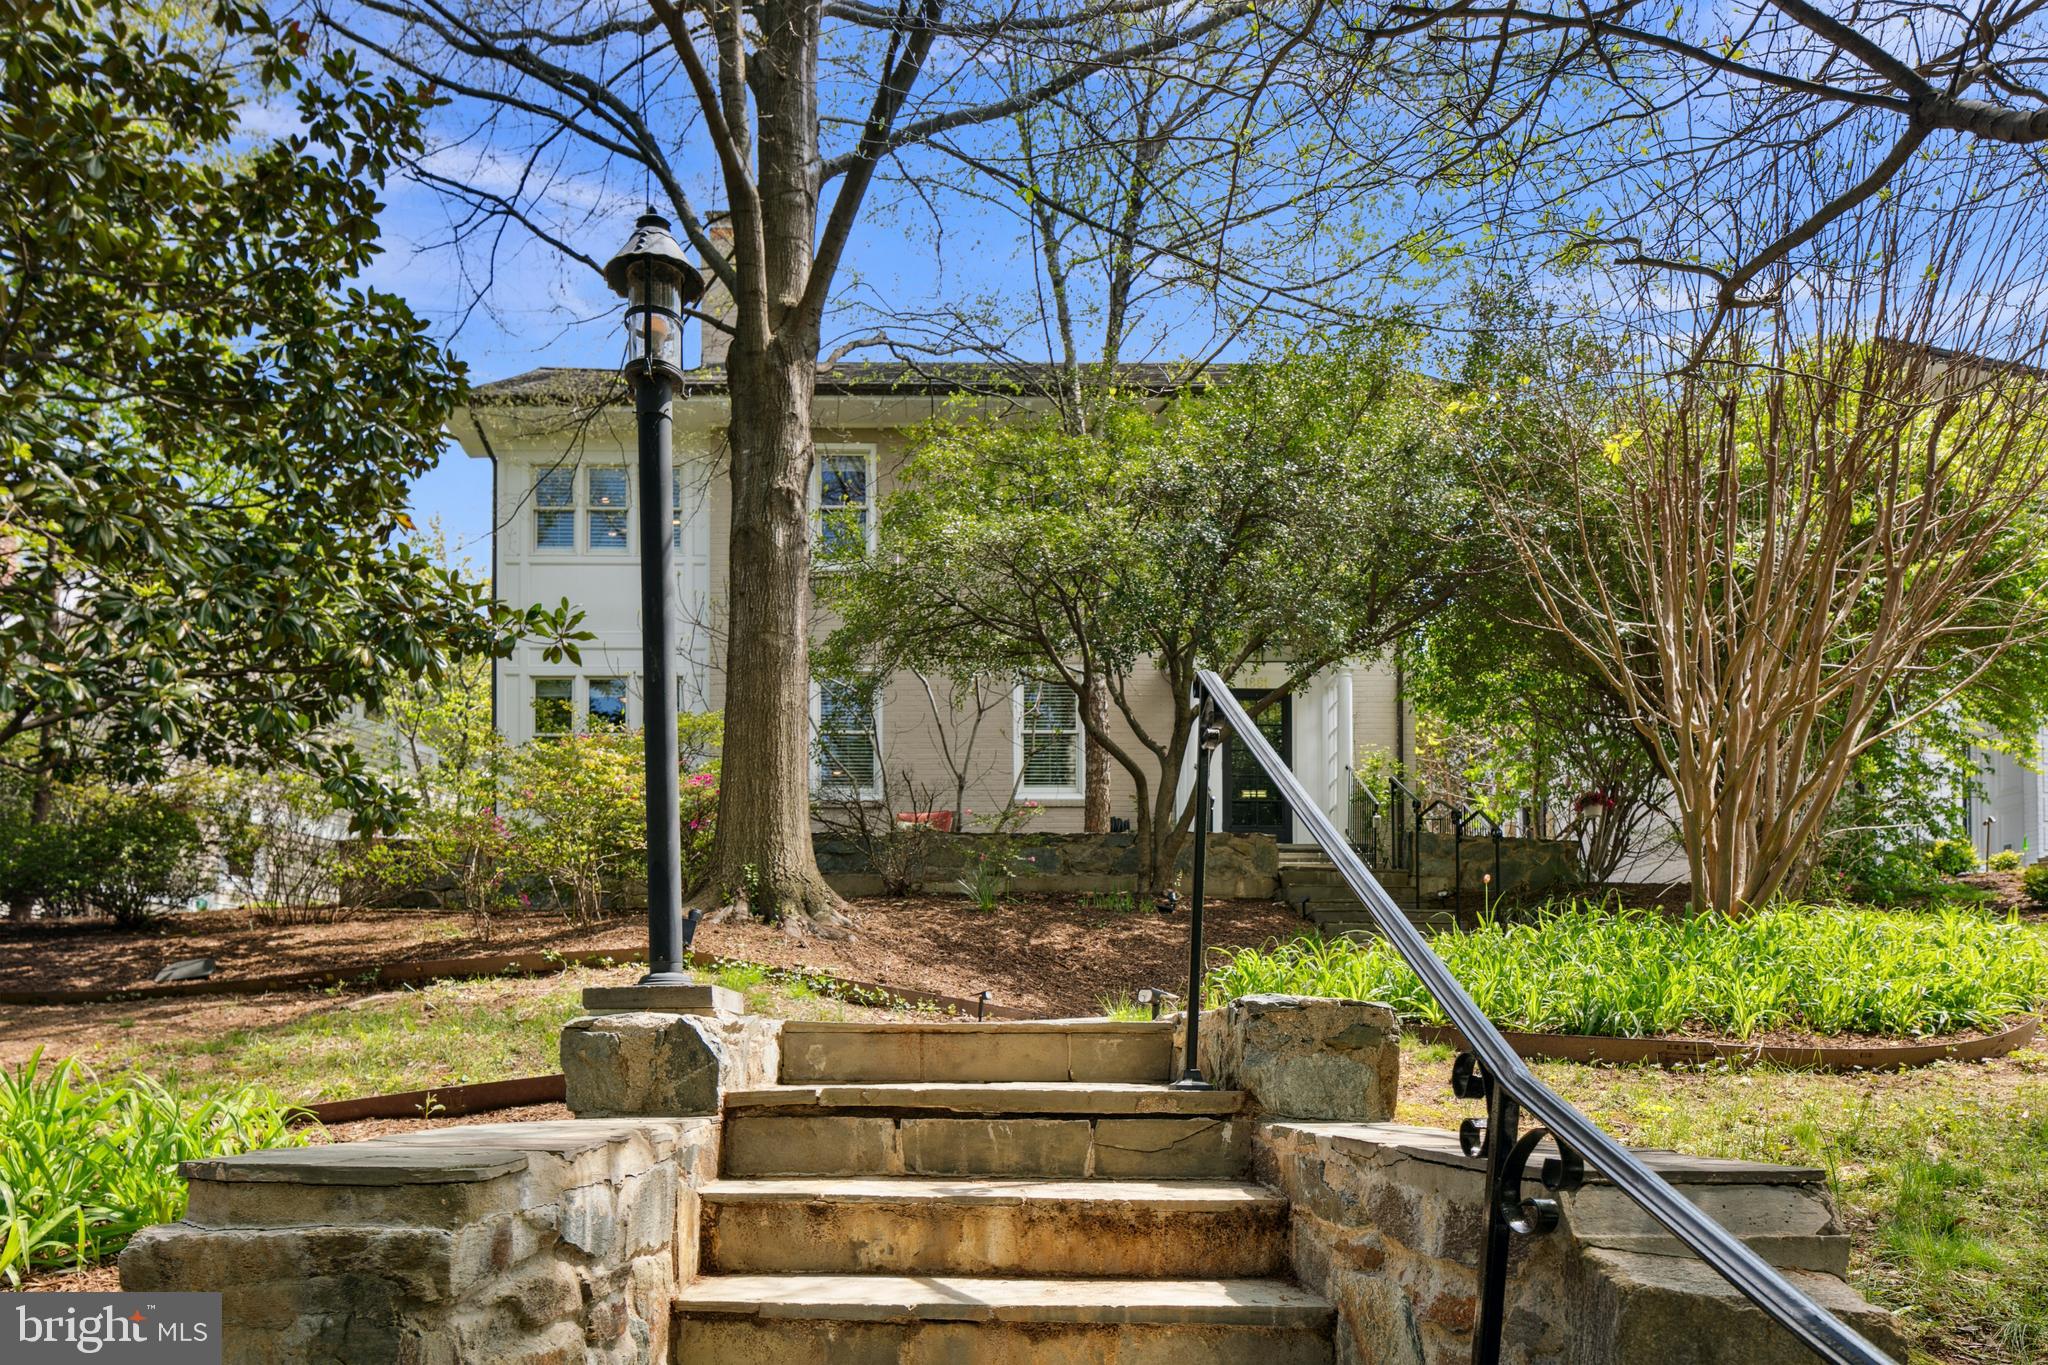
OPEN HOUSES CANCELLED! Spacious and stylish living in the heart of Lyon Village in the Clarendon area of North Arlington. Welcome to this lovely home offering beautifully finished living spaces across four levels, providing versatility for modern living. This residence offers the perfect blend of location, lifestyle, and flexibility. Its unbeatable location allowing owners to enjoy the best of urban-living, with daily errands and outings a breeze without a car. Located directly across from Lyon Village Park, you’ll have a spray park, playground, tennis, and basketball courts just steps from your door. You’re only ½ mile to the Clarendon Metro, with Whole Foods, Trader Joe’s, and MOM’s Organic Market nearby. Even closer the Lyon Village shopping center (Italian Store! Starbucks! CVS!). Commuting is a dream: just two traffic lights to D.C., less than 5 miles to Reagan National Airport (DCA), and minutes from the vibrant energy of Clarendon and Georgetown. This expansive home is designed to meet a variety of lifestyle needs: up to 6 bedrooms and 4.5 baths, including a guest/nanny/au pair suite on the lower level with a kitchenette, private entrance, and refreshed finishes (2021). Two dedicated home offices, one with ample built-in bookshelves, offer space and separation for remote work or study. The main level also features a half bath. The gourmet kitchen (renovated in 2010) is a showstopper, featuring an oversized island with soapstone counters, plumbed for espresso machine, custom banquette seating, bar area, two sinks with disposals, display shelving, and abundant storage. Adjacent to the kitchen, the great room boasts vaulted ceilings, a wood-burning stove, and French doors that open to the patio and private backyard, ideal for indoor-outdoor entertaining. The formal dining room features a cozy fireplace, and a large mudroom keeps everyday life organized. Upstairs, the primary suite is a true retreat, showcasing beadboard detailing, high ceilings, multiple closets, and a spa-like bath completed in 2014 with dual vanities, radiant floor heat, a free-standing soaking tub, and glass-enclosed walk-in steam shower. The suite opens to a bright, well-appointed laundry room for added ease. Two additional bedrooms on this level share a beautifully updated hall bath (2019). The top floor features two more bedrooms with southern-facing skylights, one currently used as a bright playroom, plus another full bath. A detached 2-car garage at the rear of the home, accessed via a rear alley, is wired with outlets for two EVs to charge simultaneously. Over the garage is an additional guest suite with its own bathroom and kitchenette, and even a washer and dryer, offering excellent flexibility for visitors or extended family. This ideally sited and located home ensures its owners spaces to relax, entertain and recharge, yet within easy reach, by foot or car, to shopping, dining, parks and entertainment.
#VAAR2055538

ARLINGTON

1881 N HIGHLAND STREET

6 Beds

4 Baths

4,600 Sq.Ft.

$2,685,000

MLS#: VAAR2055538
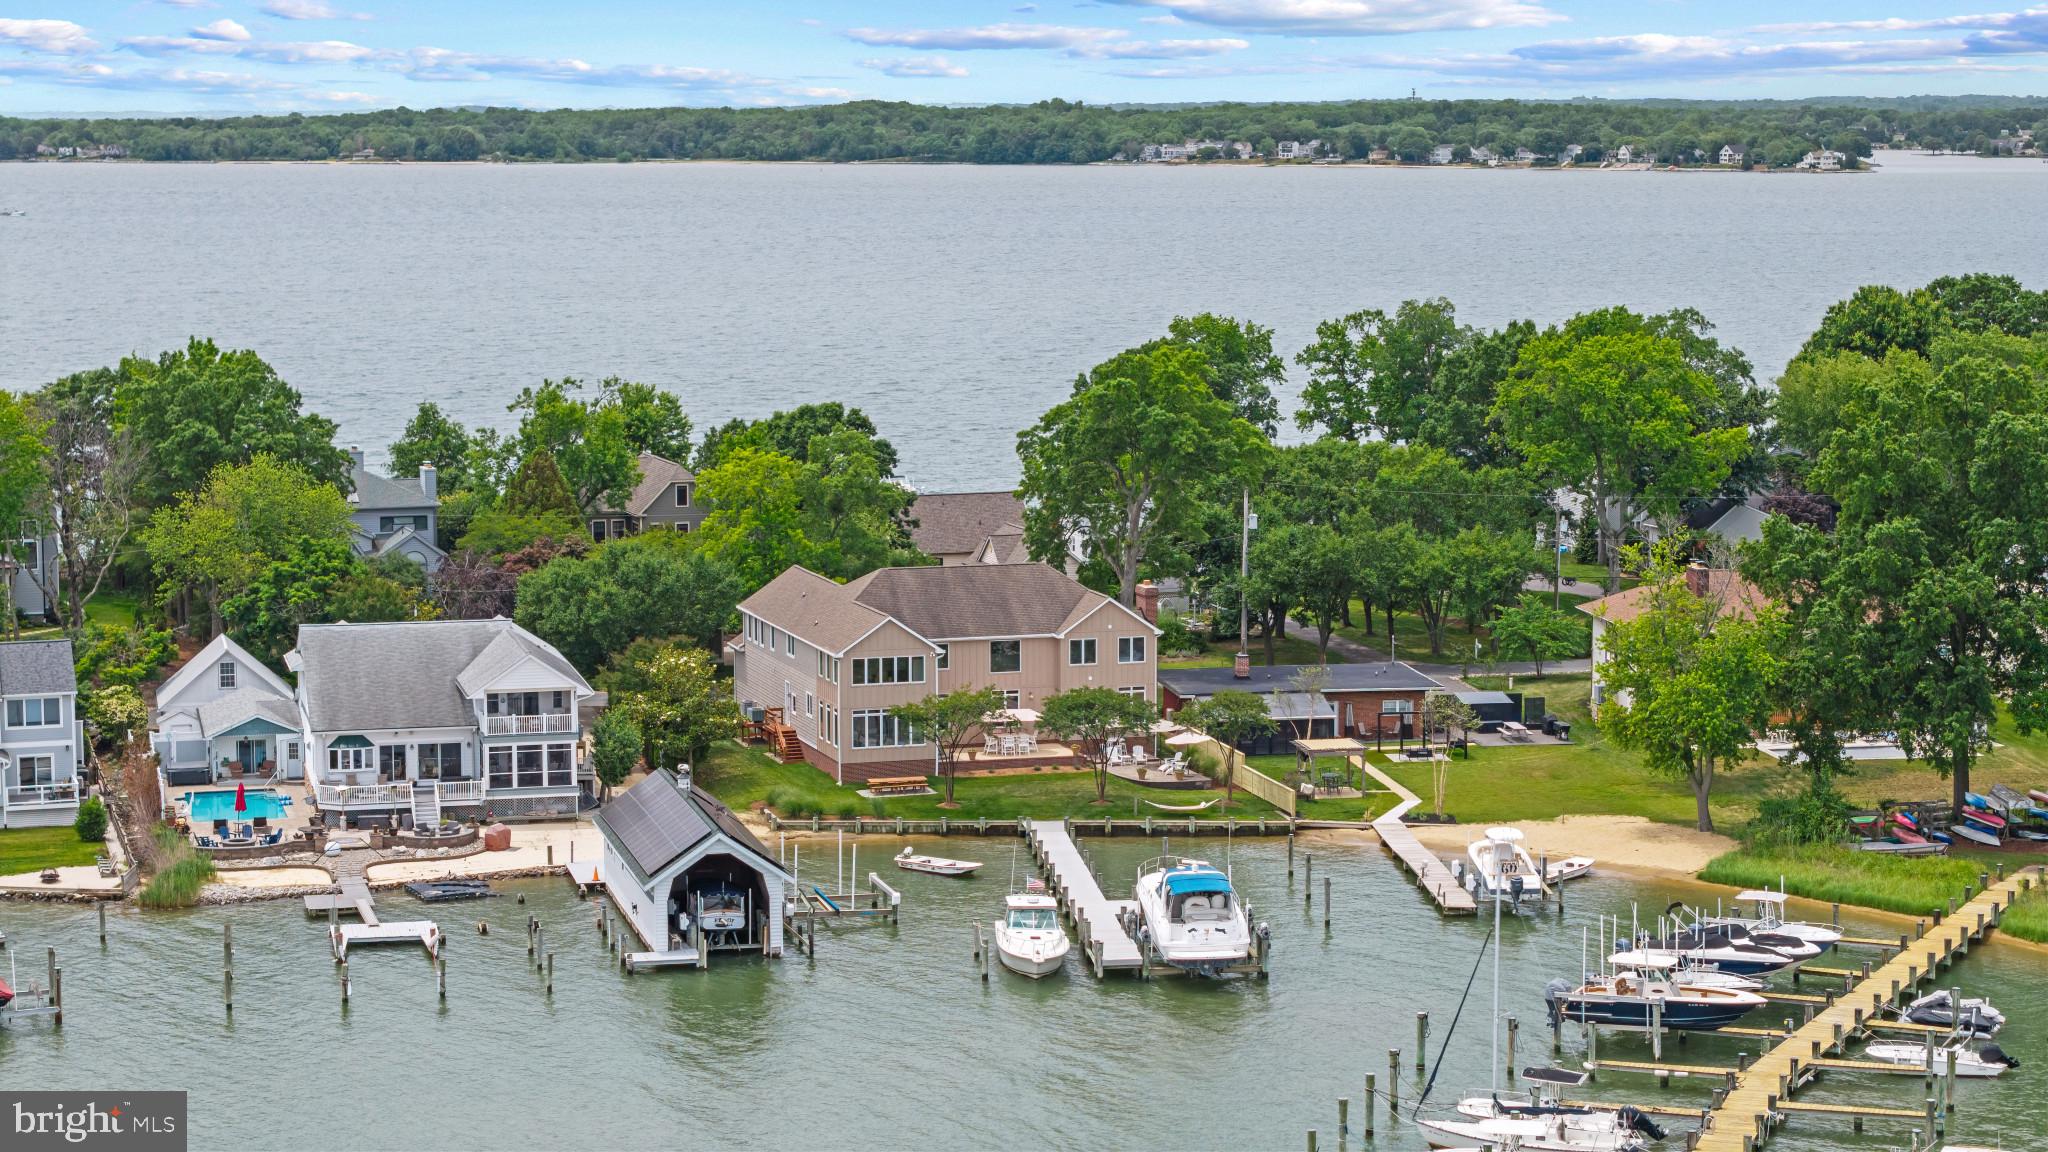
Life takes on a different pace in Oakwood, where the calm waters of Fishing Creek and the South River provide an idyllic backdrop and effortless access to the Chesapeake Bay. With 93 feet of shoreline, a private pier with multiple slips, and a substantial 25,000-pound boat lift, this property is perfectly suited for boating enthusiasts and those who appreciate the beauty and tranquility of the Chesapeake lifestyle.

Designed for both everyday comfort and effortless entertaining, the home offers an inviting open floor plan with seamless flow between the gourmet kitchen with center island, sunroom, soaring two-story living room, and adjacent family room. Walls of windows frame picturesque water views and fill the home with natural light. A versatile main-level room with an adjoining full bath provides ideal space for guests, a private office, or flexible living needs.

Upstairs, the spacious primary suite serves as a peaceful retreat with abundant windows capturing the ever-changing waterfront scenery, a walk-in closet, and an ensuite bath featuring dual vanities, a large shower, and a relaxing soaking tub. Two additional bedrooms share an ensuite bath and a fourth bedroom provides plenty of space for family and friends. The expansive space above the garage has been transformed into a fun Margaritaville-inspired bar and game room complete with a full bath. This exceptional area offers endless possibilities and could easily become a second primary suite, private guest quarters, or an in-law suite.

Outside, multiple entertaining spaces invite gatherings with family and friends while the lush lawn gently transitions to the water's edge. Whether hosting summer celebrations, launching a boat for a day on the Bay, or simply unwinding as the sun reflects across Fishing Creek, this property offers a lifestyle that feels like a vacation every day. A side-entry two-car garage and spacious driveway complete this exceptional waterfront offering in one of Annapolis Neck's most desirable communities. Welcome Home!
#MDAA2148158

ANNAPOLIS

3733 THOMAS POINT ROAD

5 Beds

4 Baths

5,082 Sq.Ft.

$2,685,000

MLS#: MDAA2148158
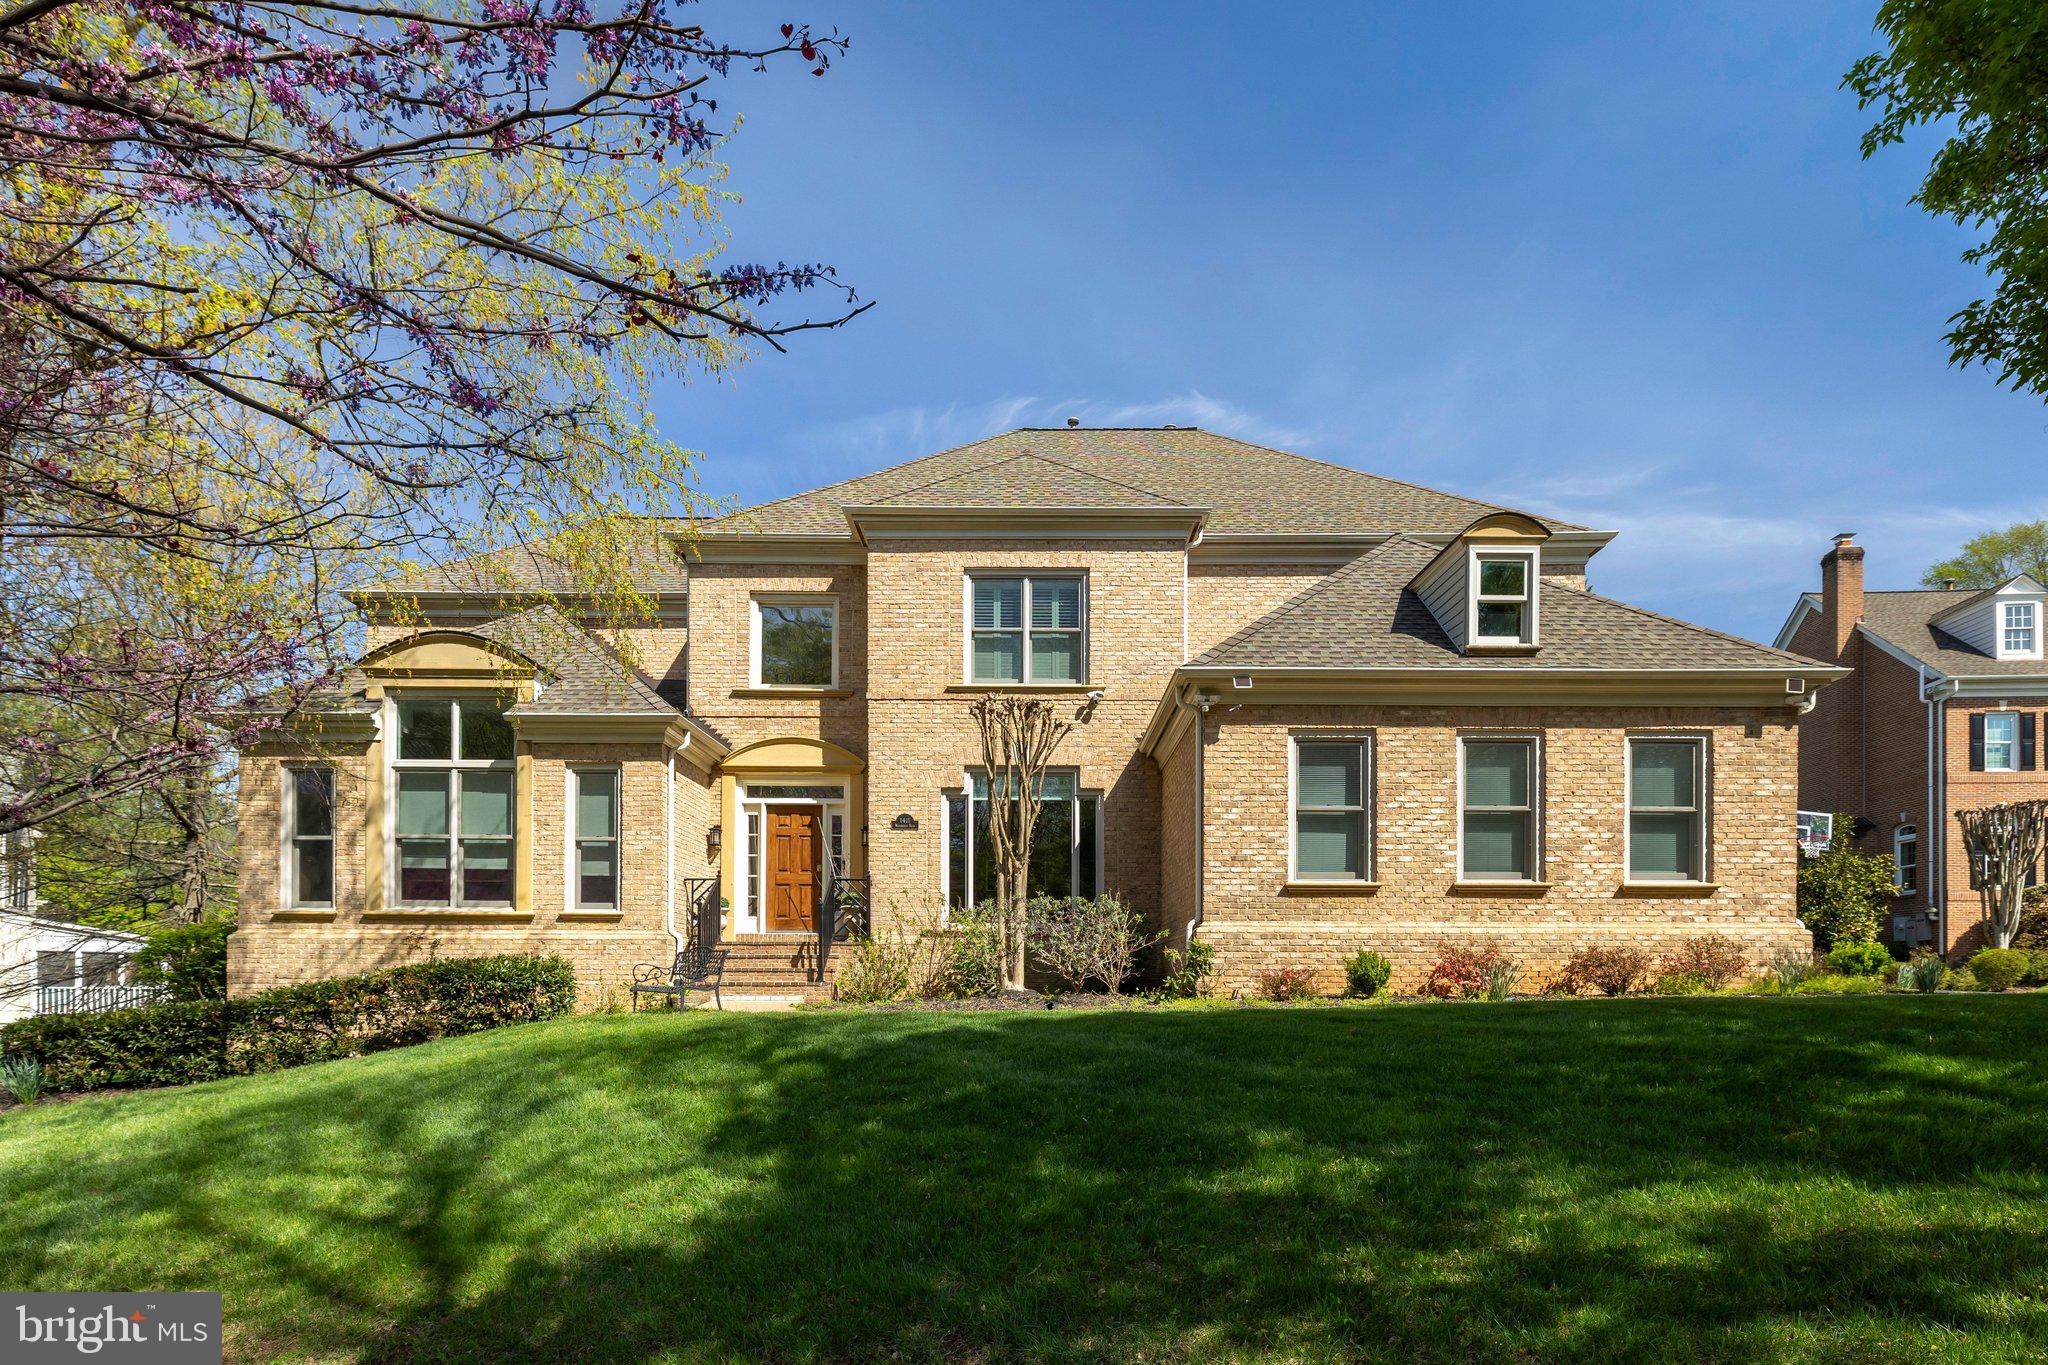
Magnificent residence on a beautifully treed, professionally landscaped lot in highly sought-after McLean 100. This exceptional home features soaring ceilings and a dramatic open floor plan with walls of windows that flood every room with natural light. Elegant architectural details include coffered and tray ceilings, gleaming hardwood floors on two levels, handsome moldings and wainscoting, and a grand foyer. The main level offers expansive living and entertaining spaces: a stunning two-story great room, large library with custom built-ins, and hearth room with built-ins and two-sided fireplace off the kitchen. The custom kitchen with grey and white cabinetry opens seamlessly to the family room—ideal for both everyday living and entertaining. This 6-bedroom, 5.5-bath home includes a desirable main-level primary suite with spa-inspired bath and steam shower. The upper level features four spacious bedrooms and three fully renovated bathrooms. The huge walk-out lower level is fully finished and sun-filled, with luxury vinyl plank flooring, an additional bedroom and full bath, and expansive flexible space perfect for a recreation room, gym, or guest suite. Exceptional outdoor living includes a large screened porch and Trex deck overlooking a flat, private backyard with fountain—an ideal setting for relaxing or entertaining.Magnificent residence on a beautifully treed, professionally landscaped lot in highly sought-after McLean 100. This exceptional home features soaring ceilings and a dramatic open floor plan with walls of windows that flood every room with natural light. Elegant architectural details include coffered and tray ceilings, gleaming hardwood floors on two levels, handsome moldings and wainscoting, and a grand foyer. The main level offers expansive living and entertaining spaces: a stunning two-story great room, large library with custom built-ins, and hearth room with built-ins and two-sided fireplace off the kitchen. The custom kitchen with grey and white cabinetry opens seamlessly to the family room—ideal for both everyday living and entertaining. This 6-bedroom, 5.5-bath home includes a desirable main-level primary suite with spa-inspired bath and steam shower. The upper level features four spacious bedrooms and three fully renovated bathrooms. The huge walk-out lower level is fully finished and sun-filled, with luxury vinyl plank flooring, an additional bedroom and full bath, and expansive flexible space perfect for a recreation room, gym, or guest suite. Exceptional outdoor living includes a large screened porch and Trex deck overlooking a flat, private backyard with fountain—an ideal setting for relaxing or entertaining. 12hr notice required for showing.
#VAFX2302424

MCLEAN

1411 WOODHURST BOULEVARD

6 Beds

5 Baths

7,409 Sq.Ft.

$2,680,000

MLS#: VAFX2302424
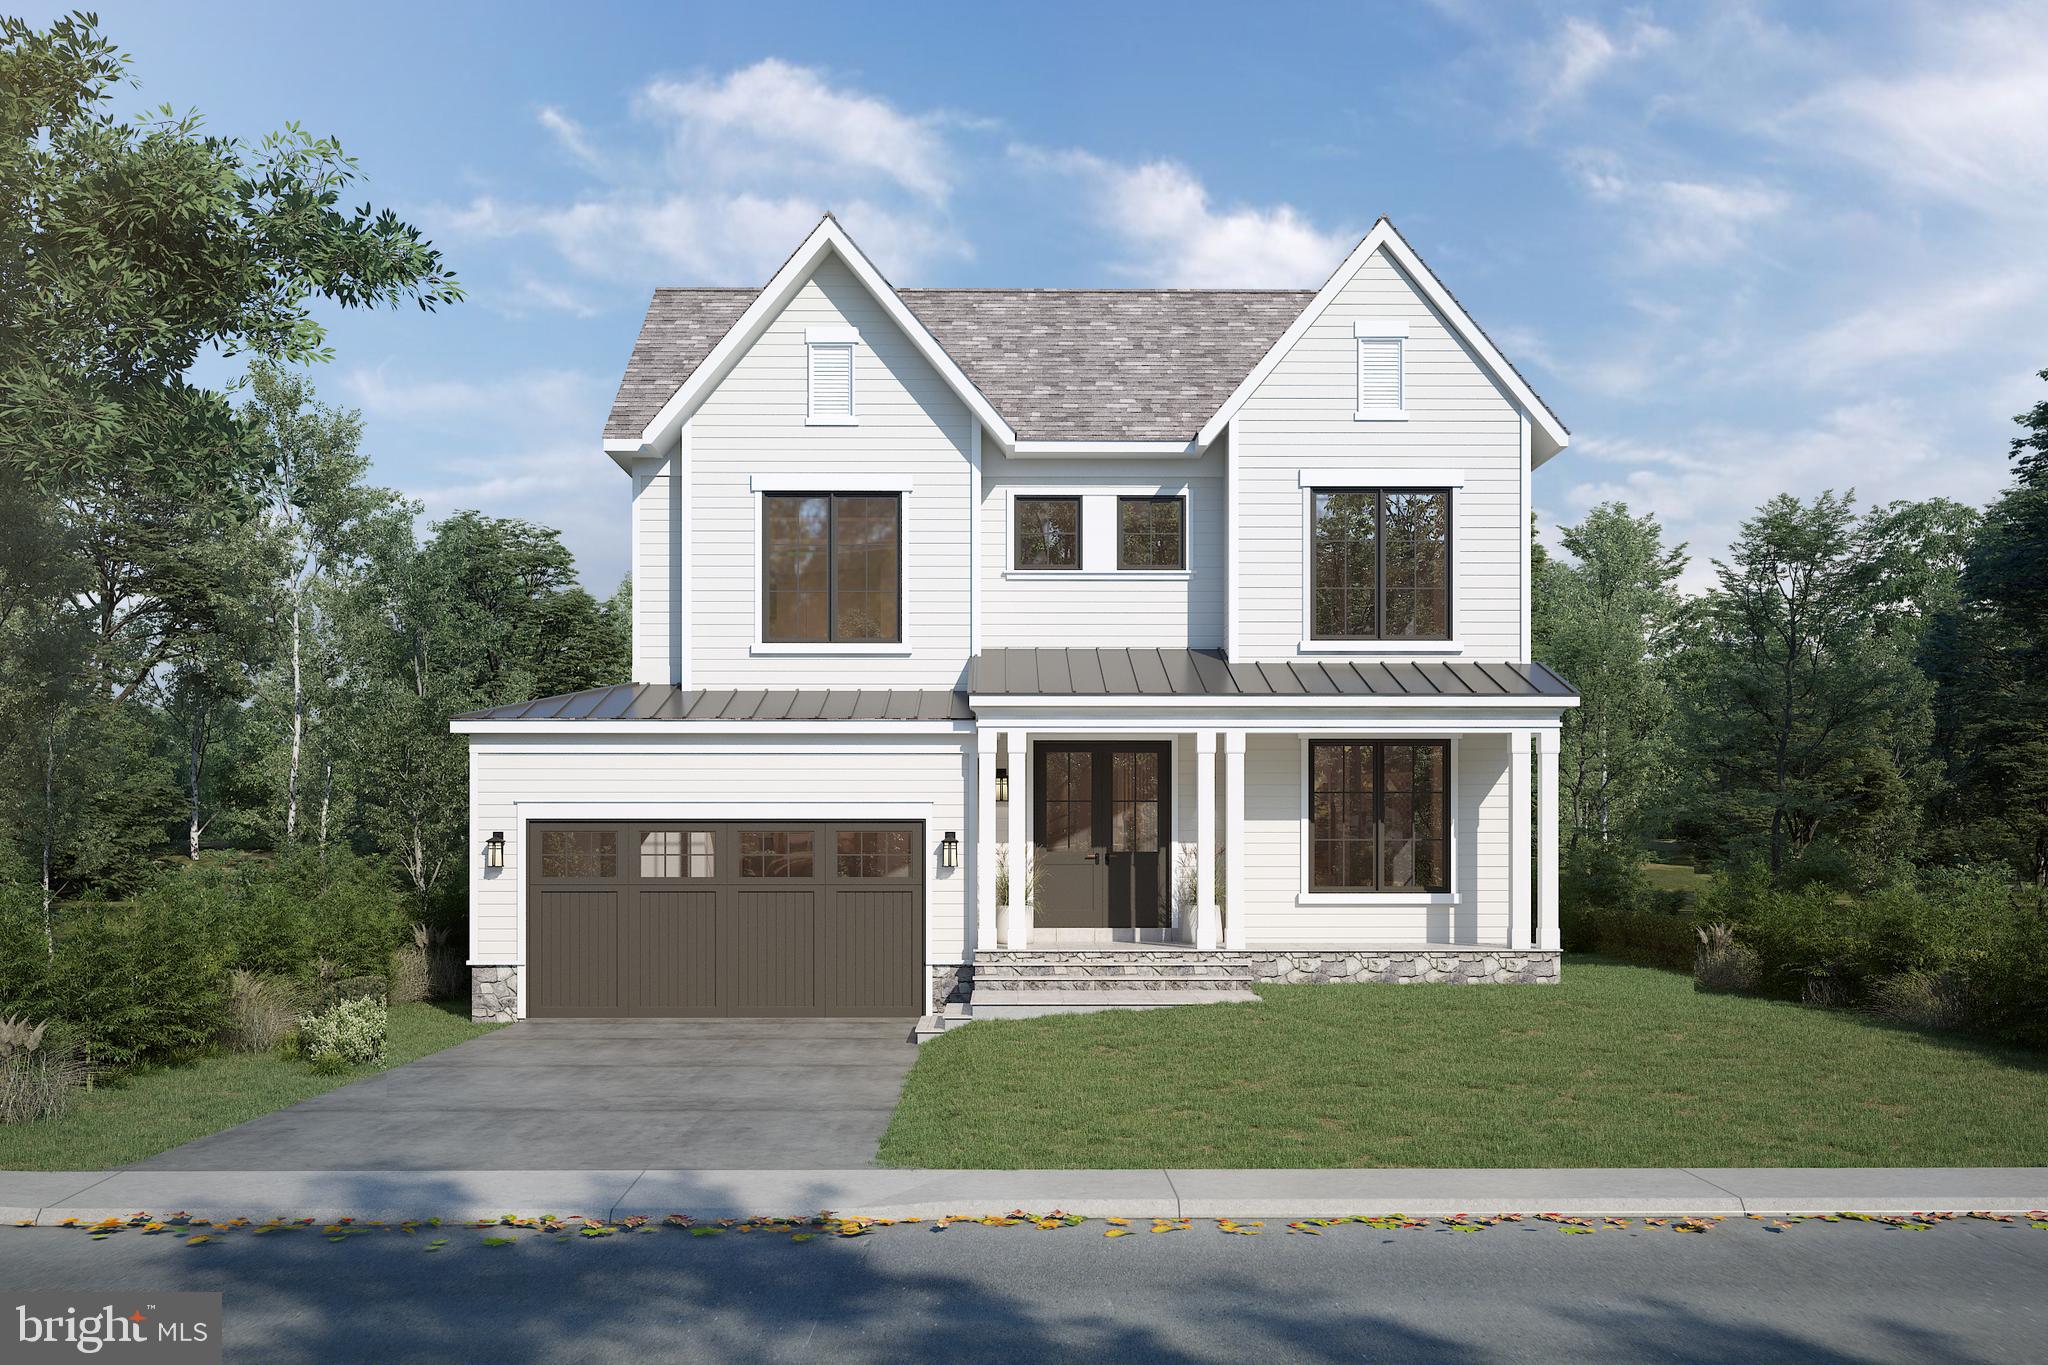
Great location in the heart of town with plenty of walkability. Welcome to this stunning home in Vienna, Virginia. 104 Dogwood is where modern elegance meets comfort. Built by Vienna's own luxury builder Oakview Homes. The gourmet kitchen is a true culinary haven, boasting high-end appliances, sleek countertops, and ample storage space. The custom built-ins throughout the home add a touch of sophistication and provide convenient storage solutions. 10 ft Ceilings create a spacious look and feel, while for those who appreciate organization, the pantry is a dream come true. The modern look of the home is complemented by a charming front porch. The casement windows not only enhance the home's aesthetic appeal but also allow natural light to flood the rooms, creating an inviting and warm atmosphere. Situated in a highly desirable Vienna/Thoreau/Madison school pyramid.  A must see.
#VAFX2285848

VIENNA

104 DOGWOOD STREET SW

6 Beds

5 Baths

6,018 Sq.Ft.

$2,680,000

MLS#: VAFX2285848
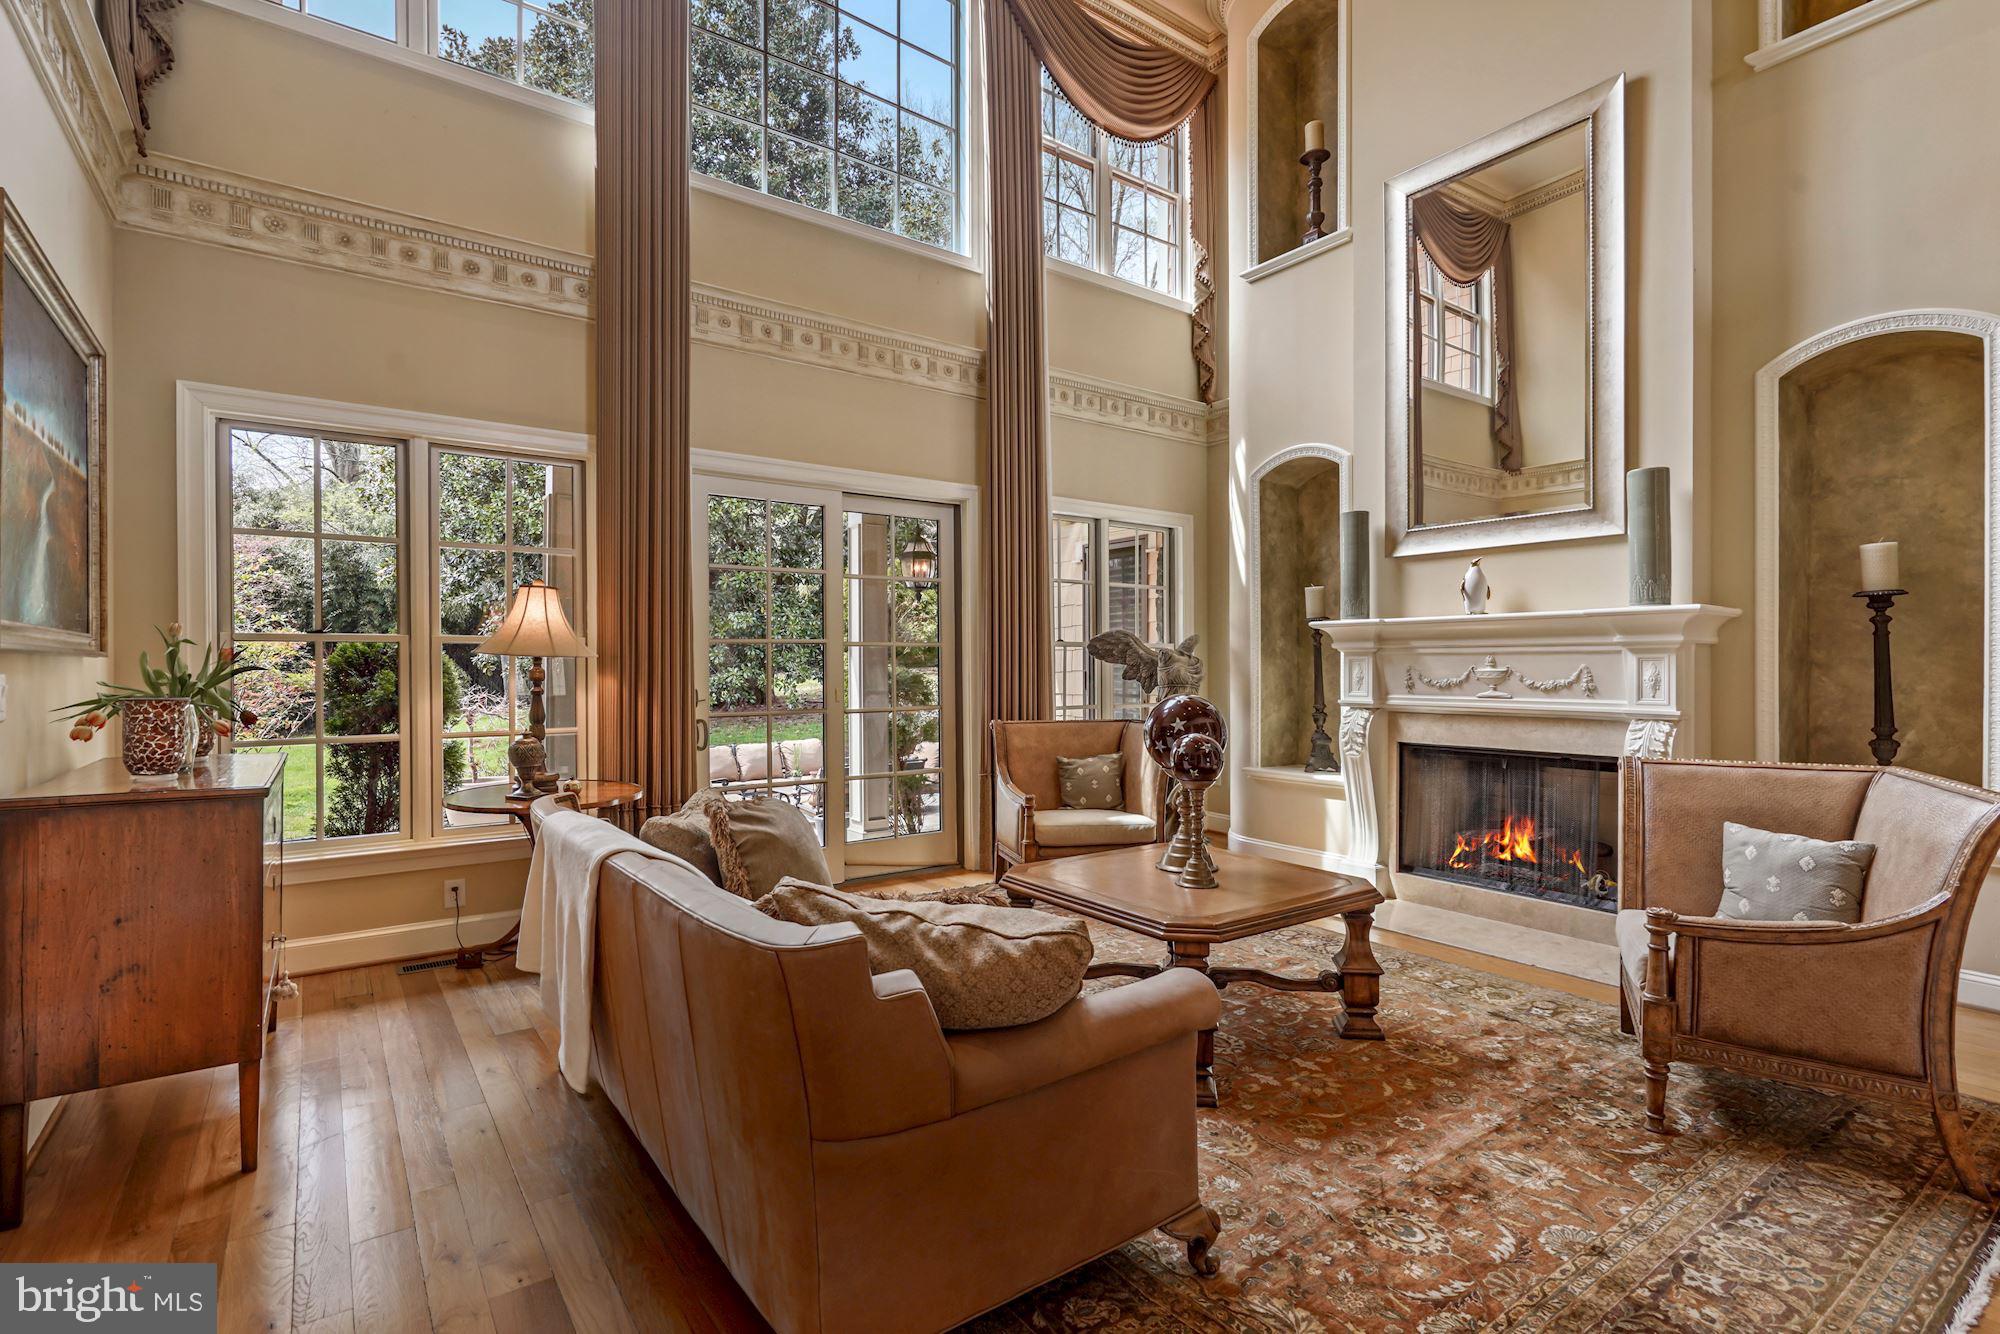
Drastically, Competitive and Dramatic Price reduction, Seller ready to Sale...... Immediately, No more Price Adjustments, THIS IS IT,  Below Asses County Value.... Home Inspection In Place,  Seller is in process in making  the main repairs and will have the property ready for the new buyers. Do not be concern for days on the market, This stunning  luxury home boasts an impressive price tag and is sure to impress. With its sleek and European design, this home exudes a sense of elegance and sophistication. The open floor plan allows for an abundance of natural light to flow throughout the space, creating a bright and inviting atmosphere. The outdoor and basement living space is perfect for entertaining, and the wine cellar provides the ultimate elegance. This home is truly one-of-a-kind and is a must-see for any luxury home buyer. Don't miss this opportunity to own a piece of paradise.
#MDMC2046174

POTOMAC

11300 GLEN ROAD

5 Beds

6 Baths

11,639 Sq.Ft.

$2,680,000

MLS#: MDMC2046174
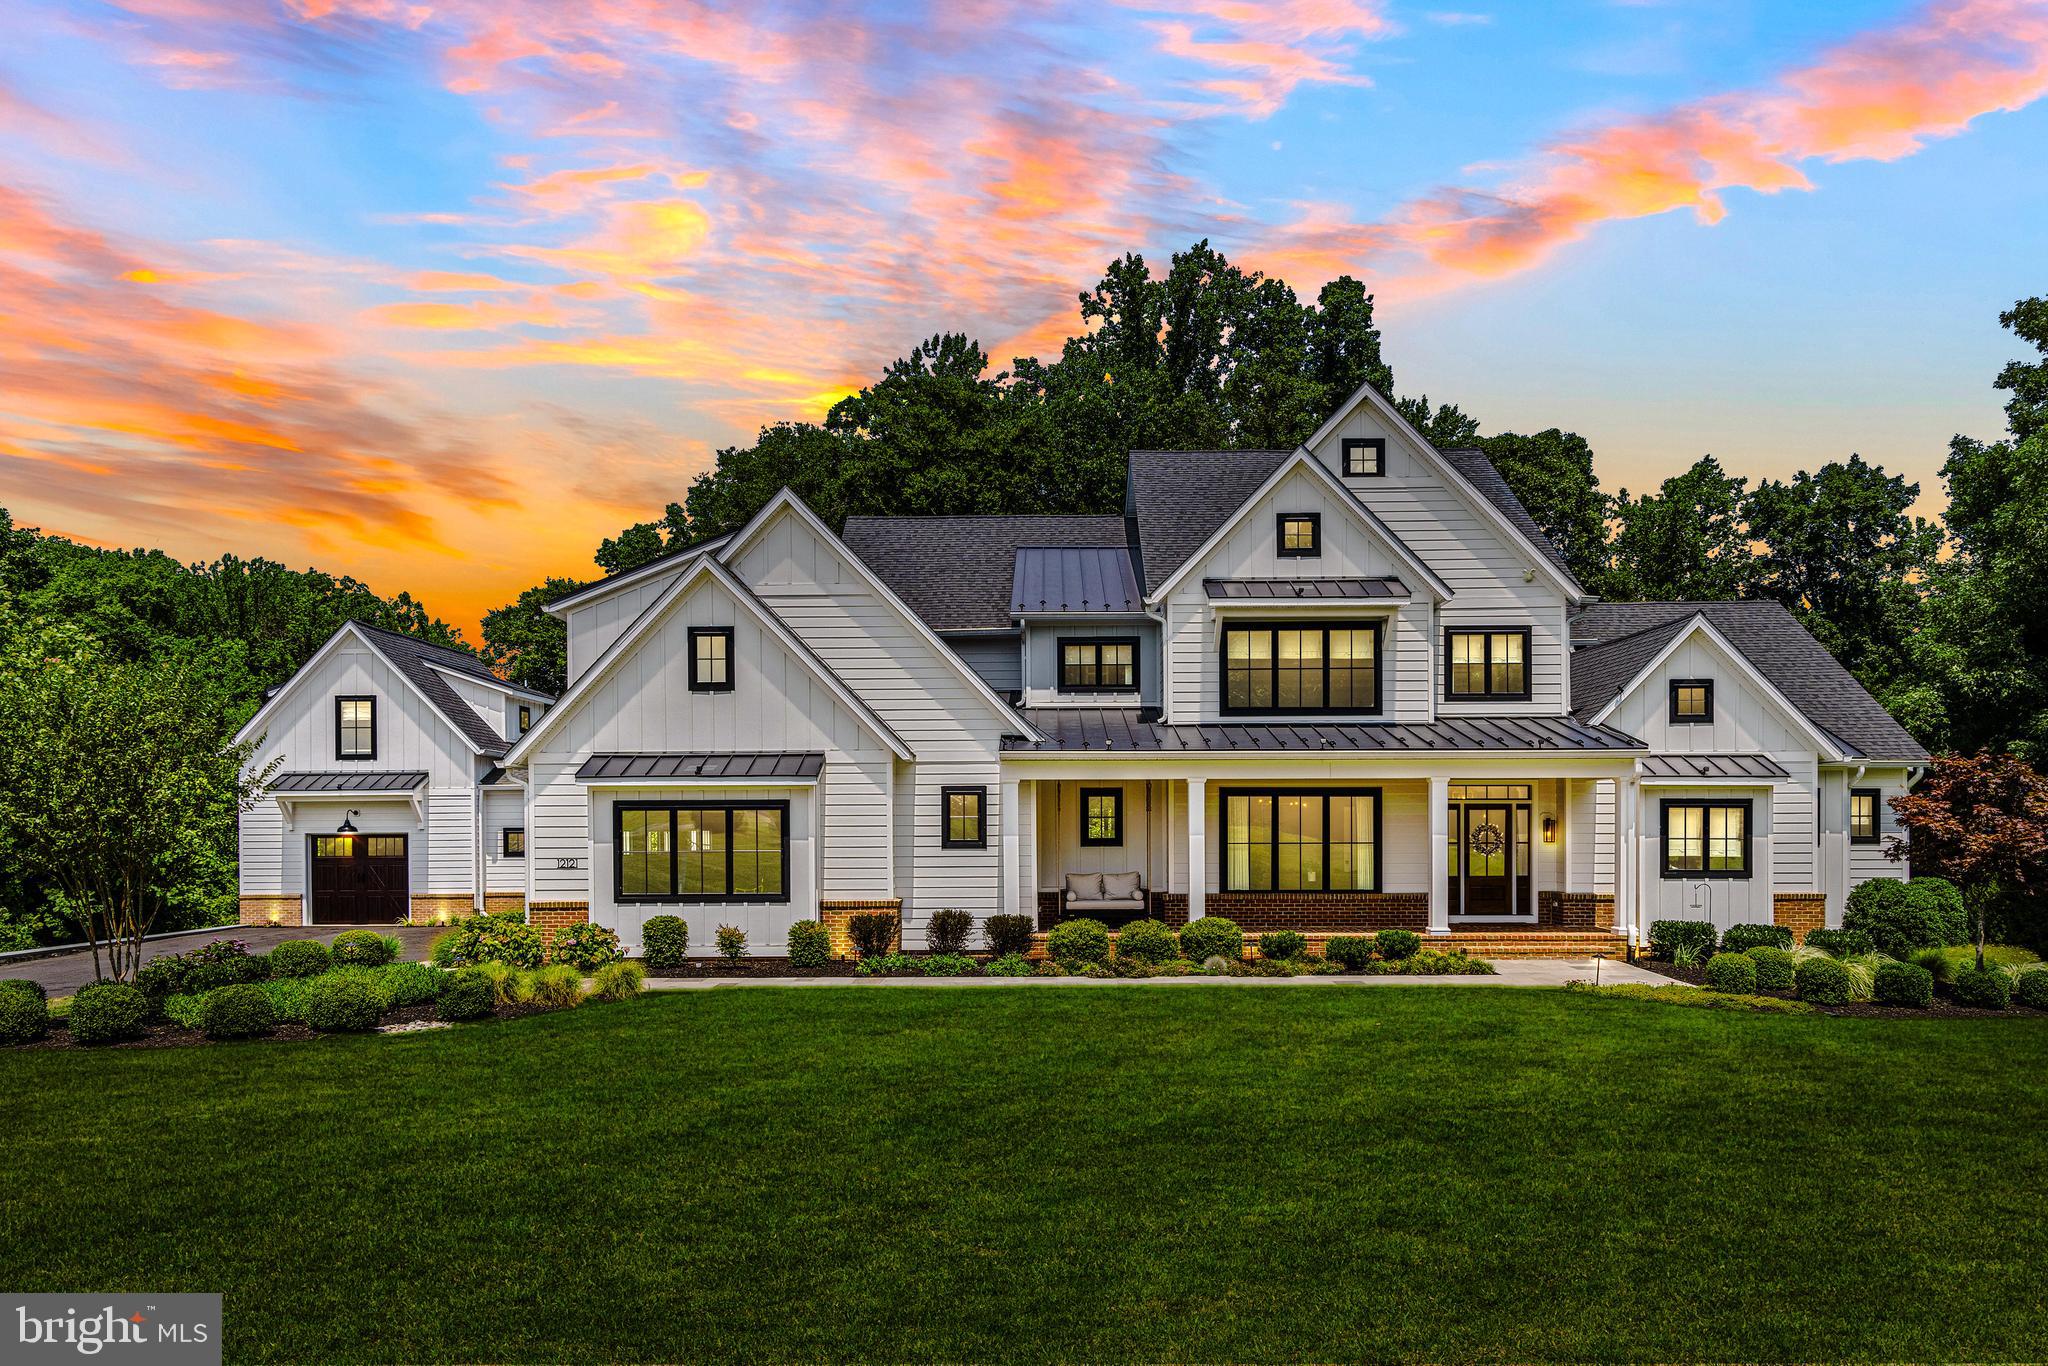
Welcome to a true masterpiece located in the outskirts of Baltimore County, only 25 min from Hopkins Bayview.  This impressive custom home presents 7 bedrooms, 8 full and 2-half baths and sits on over 4 acres of lush grounds and features a backyard oasis rivaled by none other. Built by Danleigh Homes in 2020 and designed and furnished by the highly coveted Stephanie Gamble Interiors, it showcases incredible architectural design & details that lend refined touches throughout the nearly 10,000 square feet of  impressive and yet comfortable living spaces.

Upon arrival, an exclusive neighborhood culminates in a private cul de sac which leads to a spectacular facade with a white brick water table, white Hardie board & battan siding and Hardie plank exterior. Black Marvin windows and countless gables with a masterful blend of architectural shingles and standing seam metal roofs create a commanding exterior complete with an attached three-car garage and another breezeway-attached garage which has a gorgeous studio apartment with full bath above it, perfect for guests, in-laws or au-pairs.  

The main home is entered through a custom walnut door that opens to a foyer & dramatic two story great room. The great room connects the kitchen, main living and dining room and the screened in outdoor living area and boasts not one, but 2 gas fireplaces.  One of the fireplaces here is double sided and connects the dining room with the screened outdoor living space which overlooks the pool and pavilion. The world class kitchen captures every luxurious amenity including professional grade Wolf and Subzero appliances, an oversized island, oversized fridge & freezer, quartz countertops, a pot filler and a pinterest worthy walk-in prep kitchen complete with a second sink and dishwasher and a connected powder room.  Retreat to the deluxe first floor primary bedroom suite which is spacious and serene and features a dramatic and soaring vaulted ceiling, a fabulous tile feature wall with a linear fireplace and ample seating space.  The primary bedroom leads into the luxurious marble spa bath with "his and hers" double sinks and a separate make up vanity. An oversized marble walk-in shower and a soaking tub fit for a Queen and a separate private water closet complete the primary spa bath which leads into the envy inducing enormous shared custom closet complete with a huge island and quartz counters. Finally on the main level, you will find an office outfitted for 2 if desired, a magazine worthy laundry room, a mudroom area with cubbies to organize the whole family and another full bath off the mudroom area.    

The white oak and iron staircase to the upper level to find a view overlooking the great room, three well-appointed and spacious bedrooms each with their own en-suite bathrooms & walk in closets, a 2nd laundry room and an oversized living room/game room. Indulge in the ultimate relaxation and entertainment in the impeccably finished lower level, boasting another living area with an open kitchen and island for entertaining.   Off the living area is a gym and 2 spacious additional guest rooms each with a full baths.

The entire 1st floor opens seamlessly to the expansive outdoor entertaining areas with a screened in living room with a double sided stone fireplace, a treks deck leading down to the bluestone hardscape  terrace, a 20' x 48' pool, complete with spa and generous bathing ledge and a stone outdoor pavilion equipped with yet another impressive stone fireplace, custom lighting and sound and an outdoor kitchen to impress the most discerning partygoer. The comprehensive land & hardscape provide for enjoyment of the outdoor living experience as much as the indoor. The property is 4 acres, but in addition, there is a 3+ acre private access easement that allows the owners to access the wooded area directly behind the home that is part of the neighbor's large property. There is a 20 year easement that run with the land that conveys with the sale.
#MDBC2104866

KINGSVILLE

12121 CECILIA COURT

7 Beds

8 Baths

8,068 Sq.Ft.

$2,680,000

MLS#: MDBC2104866
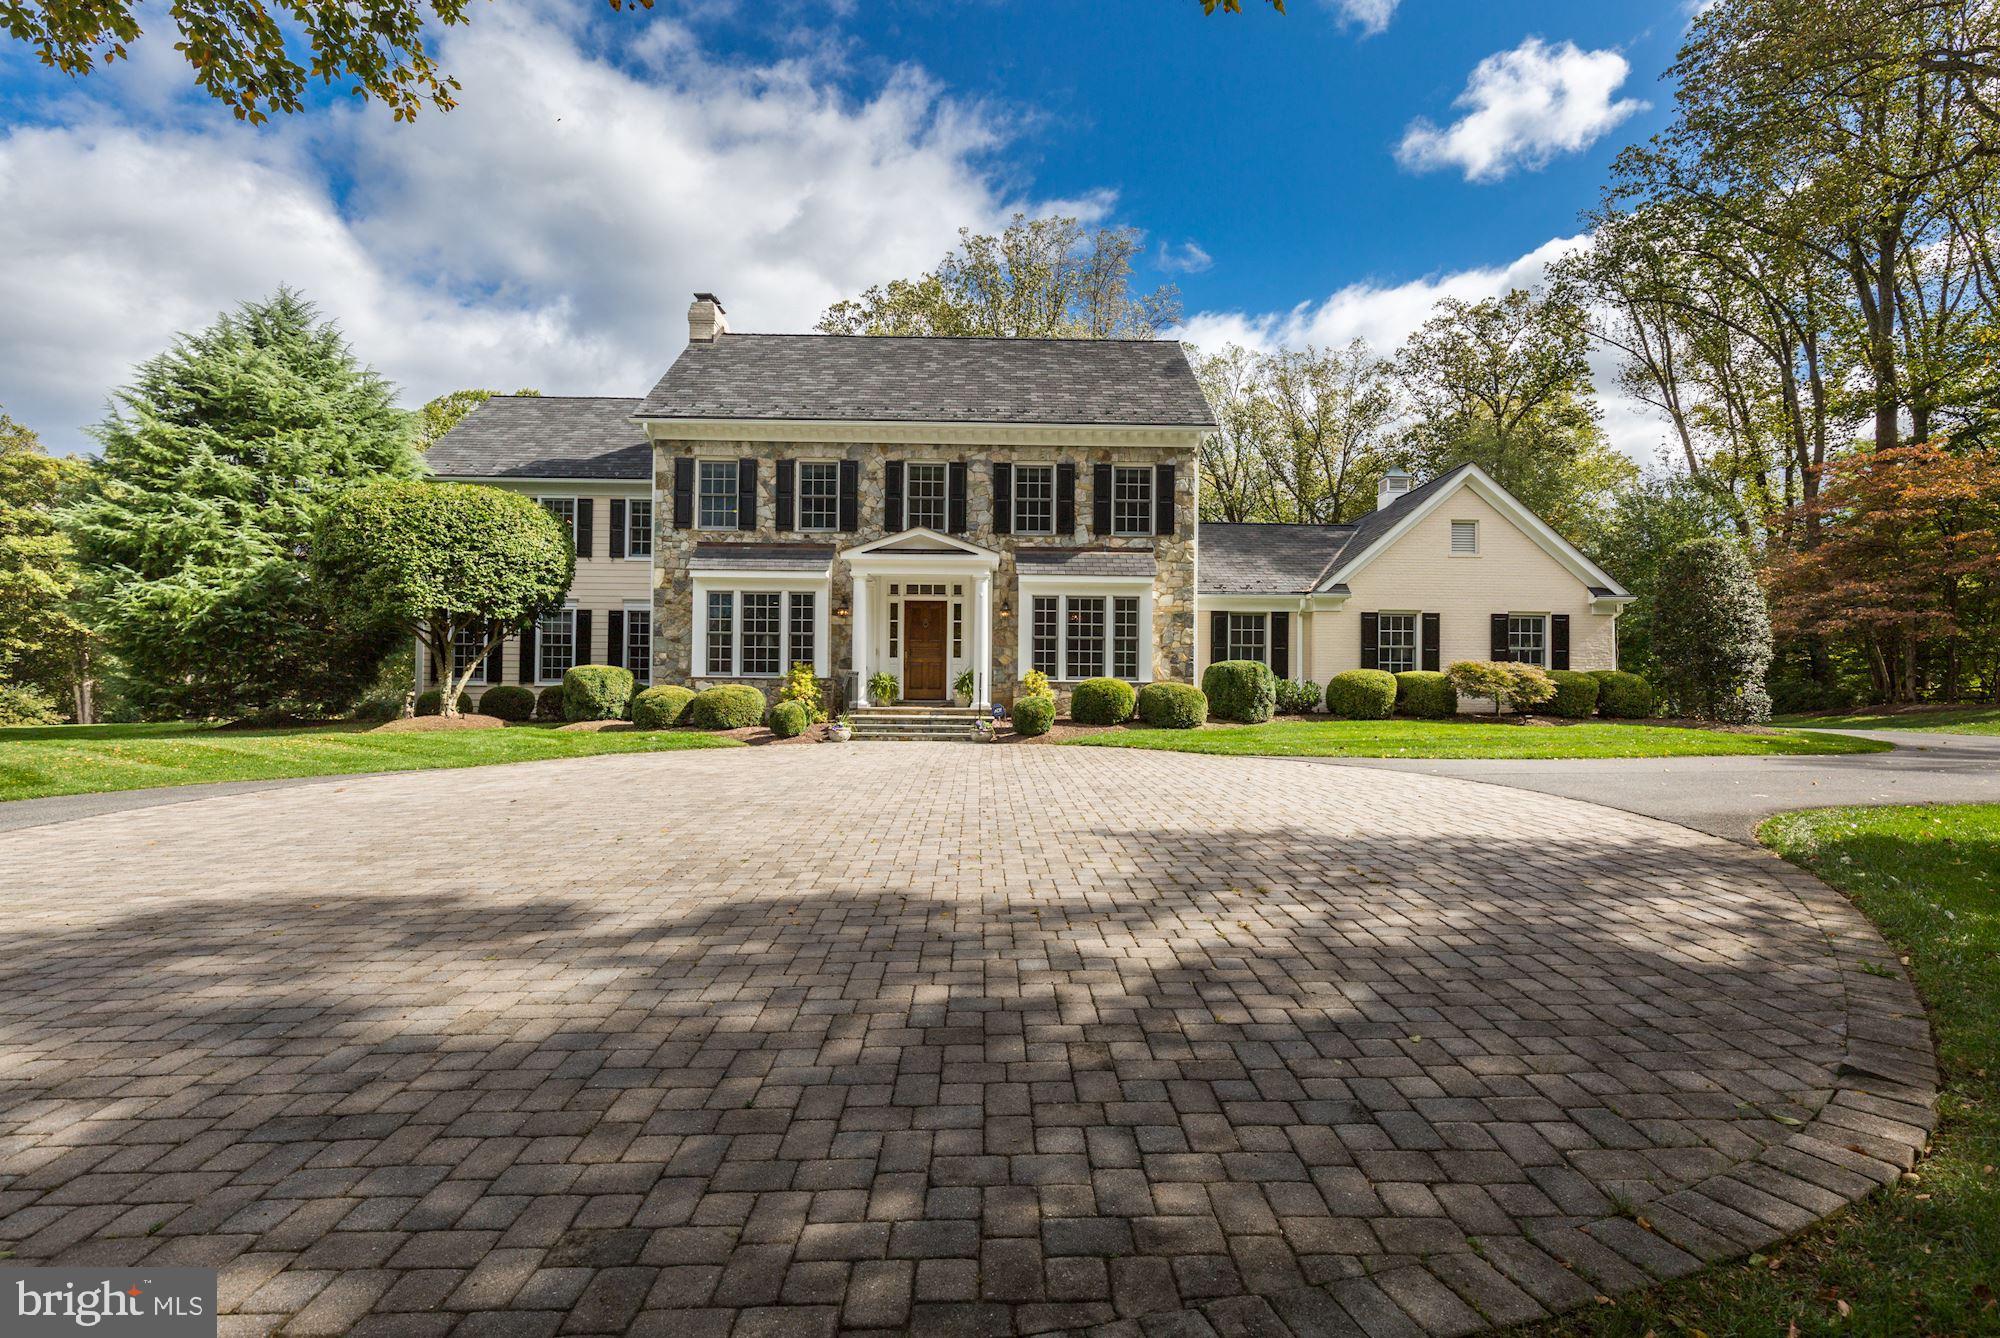
Still listed.  Call Kara with inquiries.  This Potomac Falls property stands out above all others.  Sited on just shy of 3 private, level acres backing to trees, this stately Frank Bell built home is a classic beauty.   Custom built for the current owners in 2005, no detail has been overlooked.  Some of the very special features of this tasteful and elegant home are:  10' ceilings and random-width antique walnut floors on main level; embassy sized public rooms; a traditional floor plan, but with open spaces for today's living; elevator shaft to all levels; enormous screened porch with glass inserts and handsome stone fireplace; two very large studies on the main level with a full bath in-between for future master bedroom suite or possible main level guest room; sumptuous master suite with amazing balcony overlooking property; 2-car attached and 2-car detached garages; enormous lower level with gym, large recreation room; full bathroom; craft room and the largest storage room I've ever seen.  The grounds are beautifully planted and feature landscape lighting,  irrigation and a circular paved motor court.  This house is not to be missed, as it's known in the neighborhood as one of the best entertaining homes due to its generous scale and elegant nature.  Shown By Appointment.
#MDMC698964

POTOMAC

11005 STANMORE DRIVE

5 Beds

6 Baths

9,073 Sq.Ft.

$2,679,000

MLS#: MDMC698964

1 ... 348 349 350 351 352 ... 666
* Listings identified with the FMLS IDX logo come from FMLS and are held by brokerage firms other than the owner of this website. The listing brokerage is identified in any listing details. Information is deemed reliable but is not guaranteed. If you believe any FMLS listing contains material that infringes your copyrighted work please click here to review our DMCA policy and learn how to submit a takedown request. © 2024. First Multiple Listing Service, Inc.
 - property

Send a message

Message successfully sent.

Your message

What is 3 + 4 ?

Reason for contacting?

I agree to receive email communication and understand I can unsubscribe at any time.

I agree to be contacted by Charis Realty Group via call, email, and text for real estate services. To opt out, you can reply 'stop' at any time or reply 'help' for assistance. You can also click the unsubscribe link in the emails. Message and data rates may apply. Message frequency may vary. Privacy Policy

Sign Out

Virtual Assistant

Would you like to take the next step with this property? We can help you schedule a showing or virtual tour, or send you more details.

Yes, I would like more information.

Thank You for Your Reply, One of Our Agents will contact you as soon as possible

No, maybe later.

Thank you, you can always contact me via email, phone number or through the contact form.

Realhub AI

Lucy - Your AI-Powered Realtor

Update Your Temporary Password

Personalize your search

Enter your email and we'll notify you immediately when new listings match what you're looking for.

or enter email address

Already have an account ? Login here

Continue your home search

I agree to receive communications and understand I can unsubscribe at any time.

I agree to be contacted by Charis Realty Group via call, email, and text for real estate services. To opt out, you can reply 'stop' at any time or reply 'help' for assistance. You can also click the unsubscribe link in the emails. Message and data rates may apply. Message frequency may vary. Privacy Policy

Already have an account ? Login here

We use cookies

We use cookies primarily for analytics to enhance your experience. By accepting, you agree to our use of these cookies. You can manage your preferences or learn more about our cookies policy.
