Properties

Browse or get in touch to schedule a walkthrough.

  • Nearby me
Price range

Popular Features

Community Features

Association

Property Features

Waterfront

View

Exterior Features

Interior Features

Style

10000 properties match your criteria

Updated 1 minute ago

E-Alert name
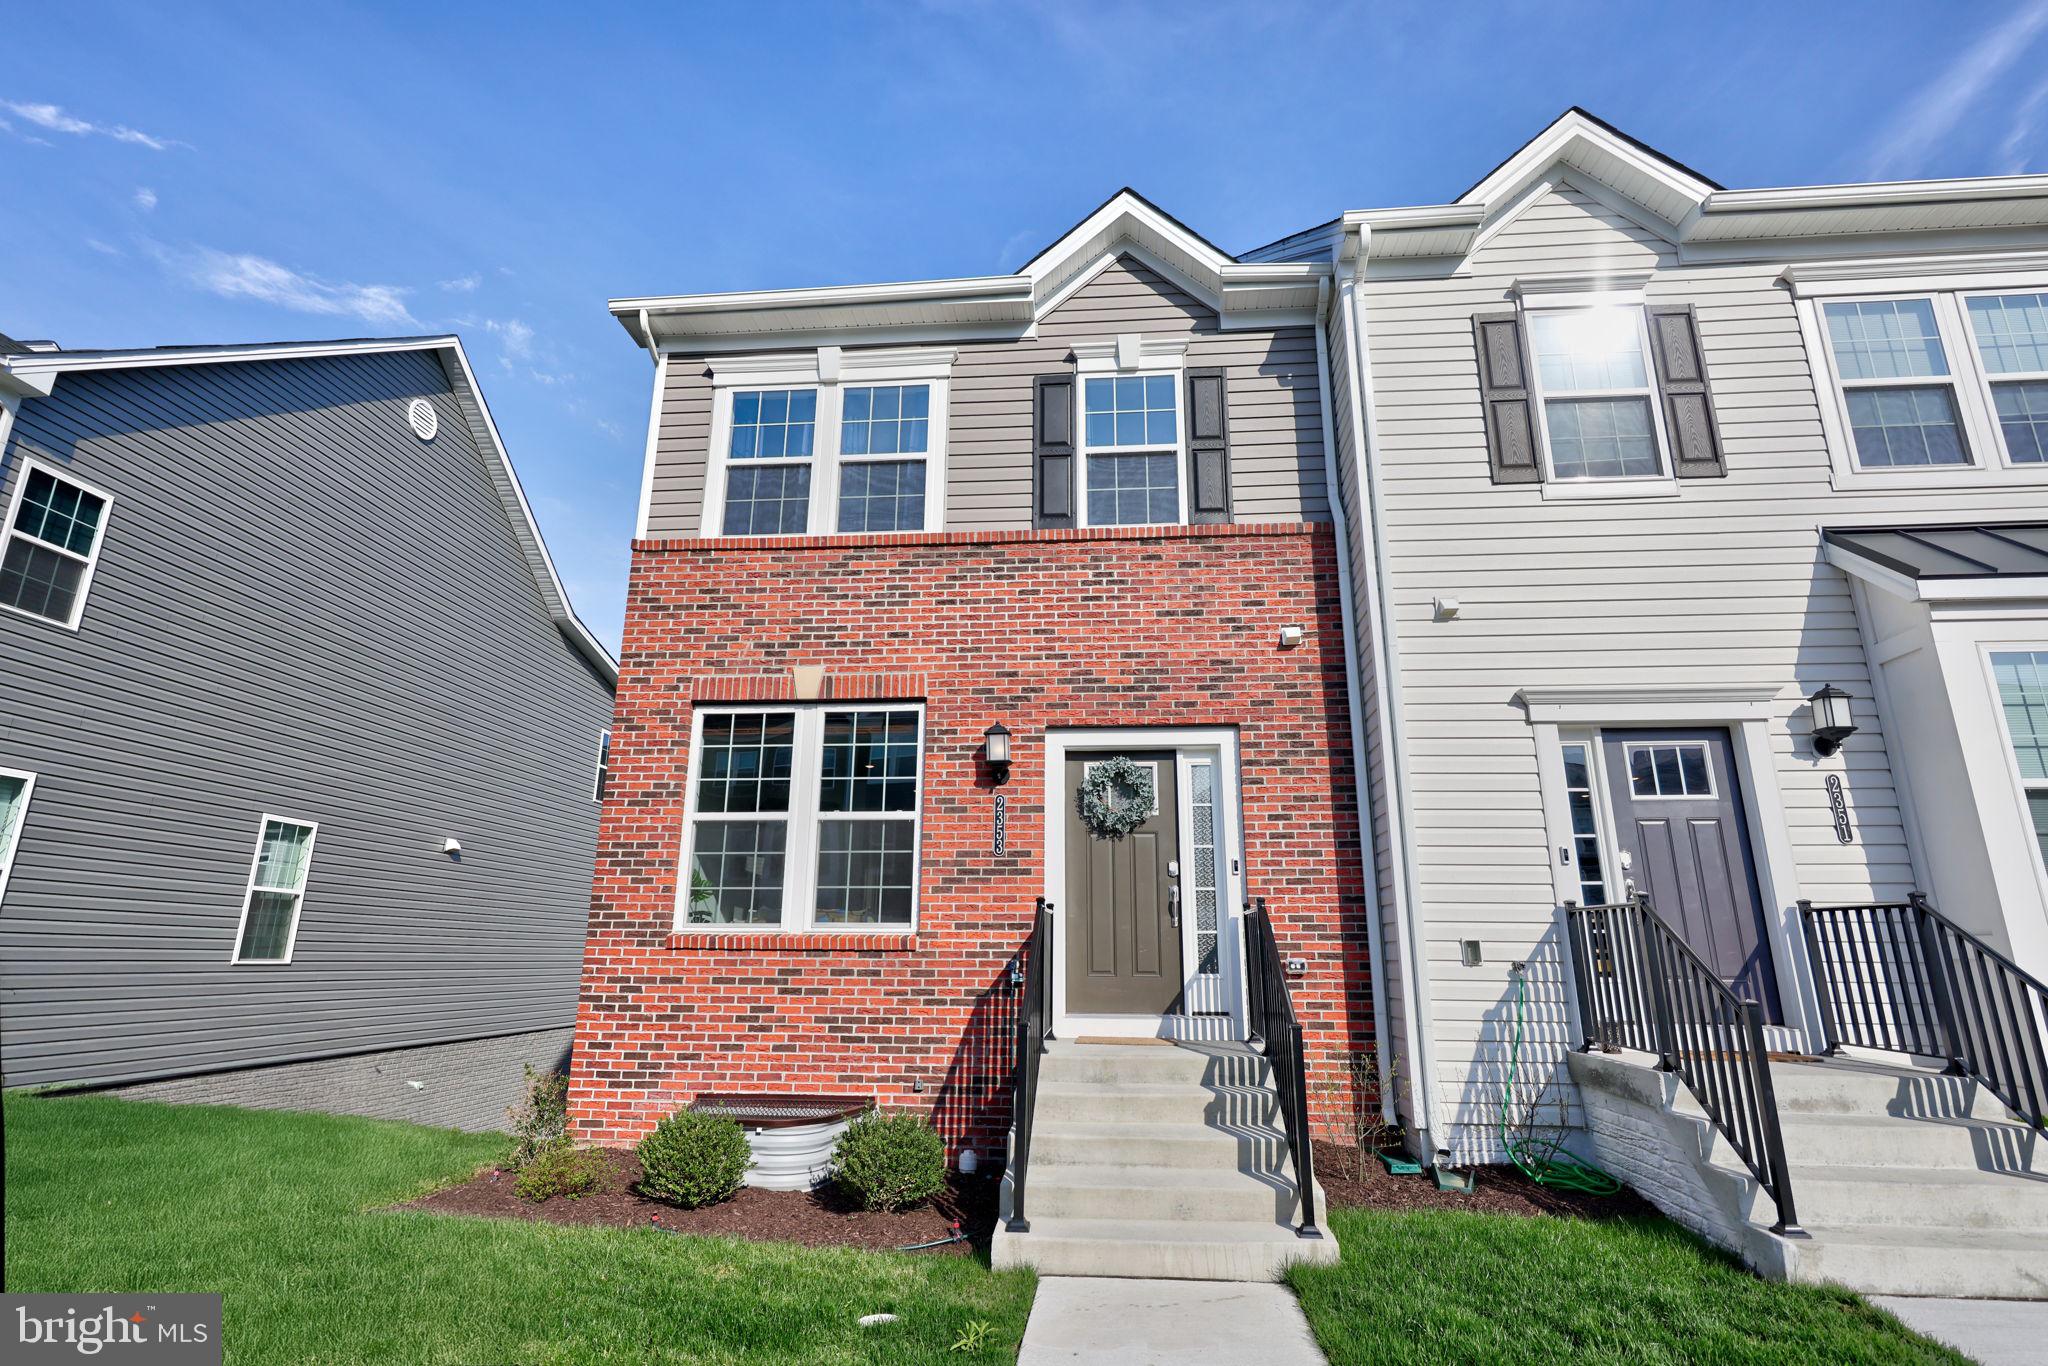
Welcome to luxury living in this gorgeous end-unit townhouse, newly constructed in 2024 and thoughtfully designed with modern finishes, abundant natural light, and spacious living throughout.

Boasting 3 generously sized bedrooms, 3.5 stylish bathrooms, and an open-concept floor plan, this home offers the perfect blend of comfort and functionality. The chef-inspired kitchen flows effortlessly into the main living area, opening to a large private deck—perfect for hosting or winding down after a long day.

Enjoy the flexibility of a fully finished walkout basement, ideal for a guest suite, home office, or entertainment space. You’ll have peace of mind knowing you’re getting exceptional value in a move-in ready home where everything is brand new—roof, systems, appliances, and more.

Whether you’re a first-time buyer, upgrading your lifestyle, or looking for turnkey perfection—this one checks every box.

Come see it for yourself. Your new home awaits.

Offer Deadline: Monday, 4/21/25 at 9pm
#MDFR2062382

FREDERICK

2353 SPRUCE KNOB TER

3 Beds

3 Baths

2,140 Sq.Ft.

$440,000

MLS#: MDFR2062382
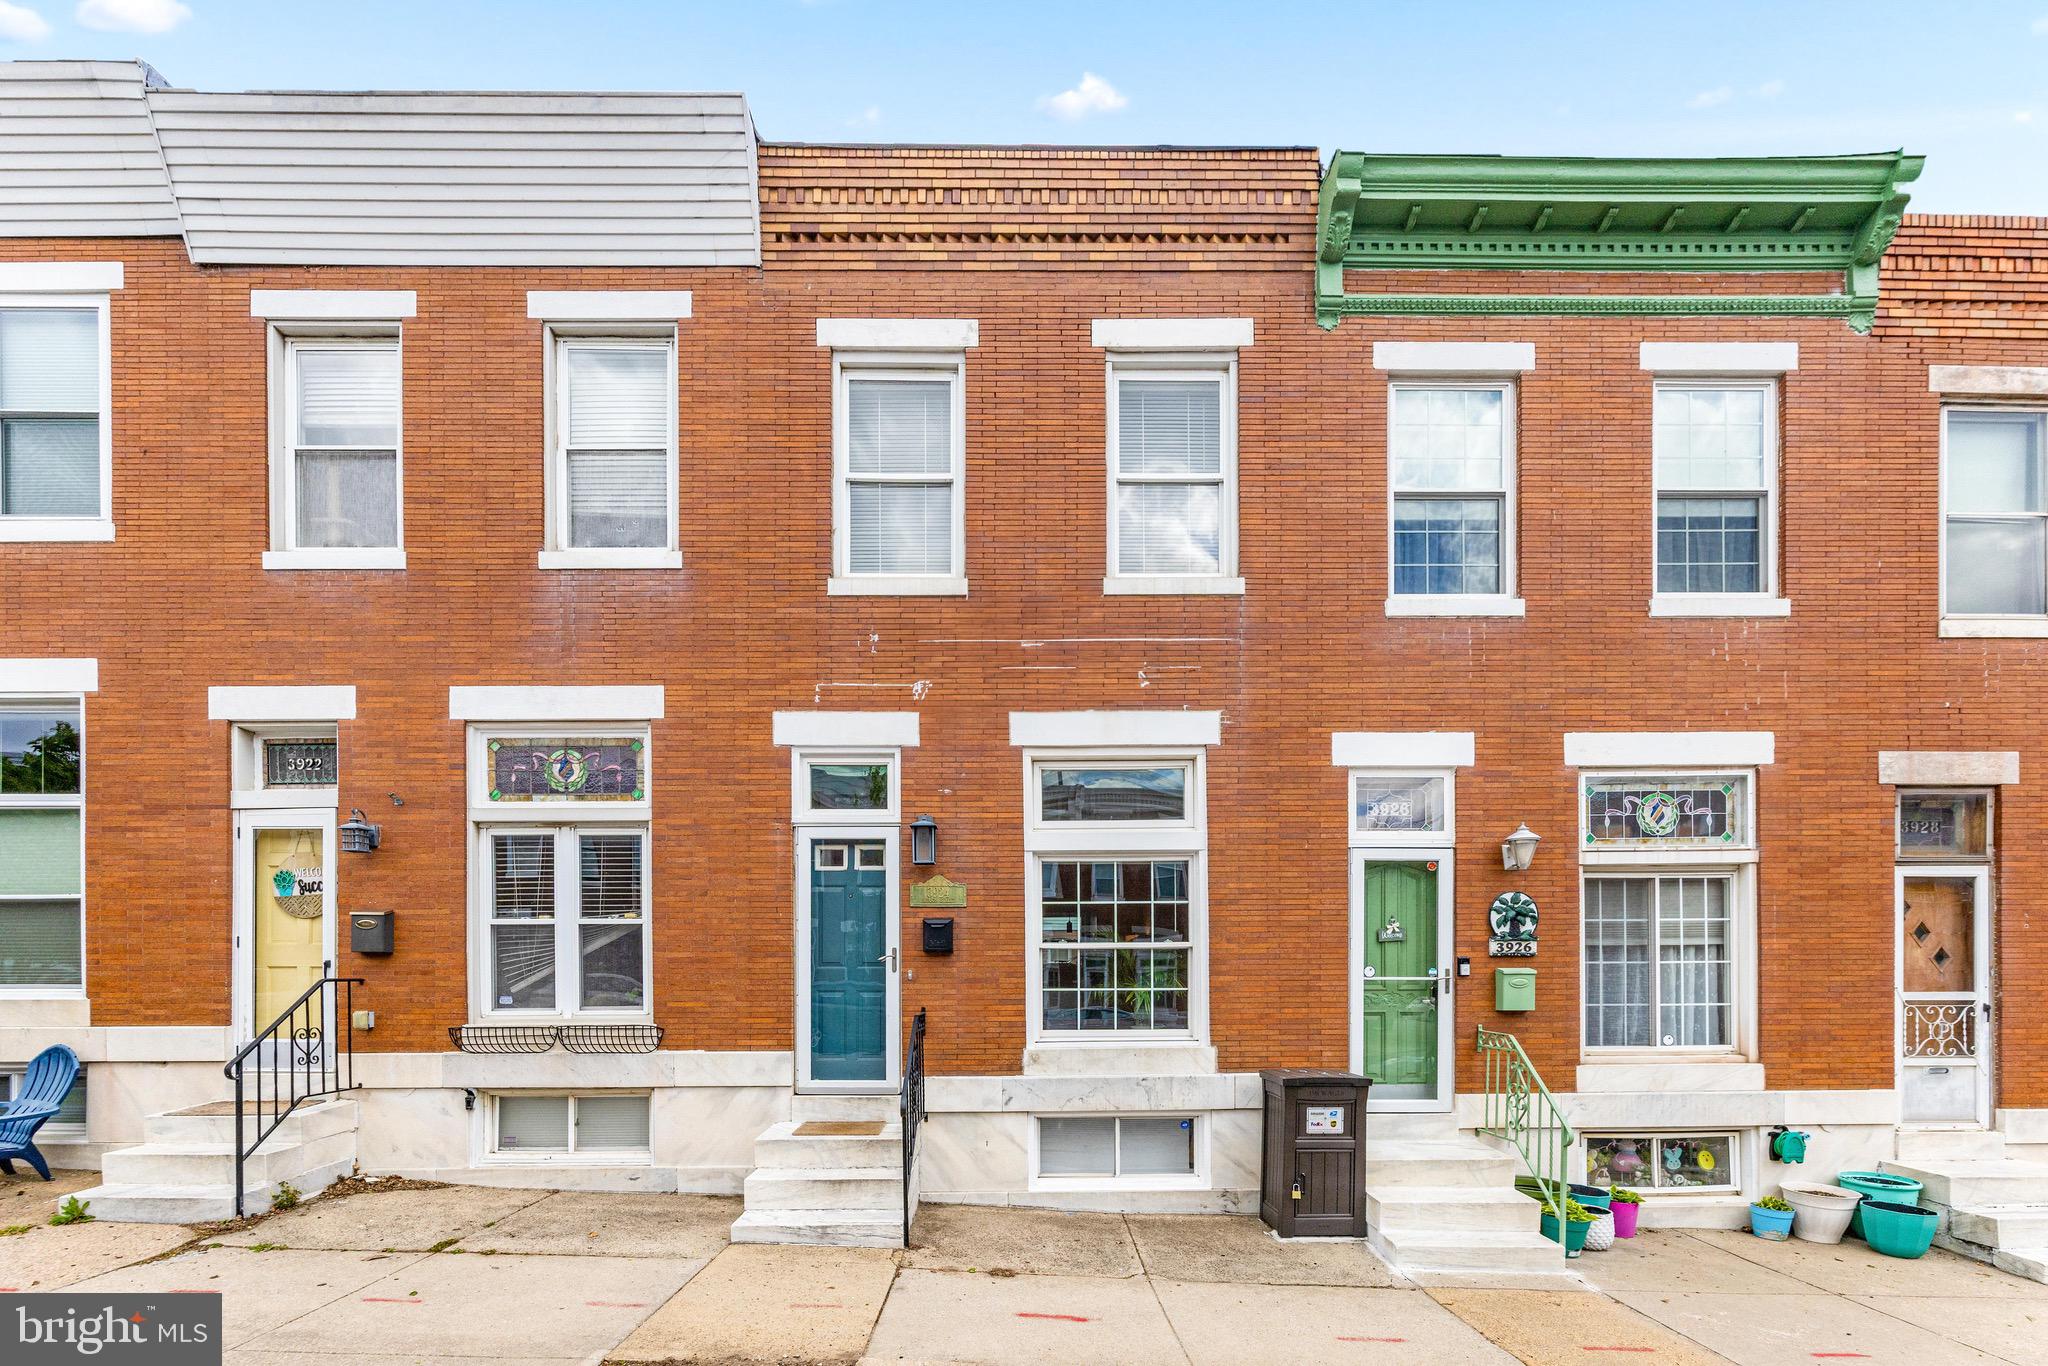
Welcome to 3924 Hudson Street, a beautifully updated rowhome located in the heart of Brewers Hill, one of Baltimore’s most vibrant and walkable neighborhoods. This home is full of charm and modern updates, starting with fresh paint throughout, a newly refinished main staircase, and stunning exposed brick walls that add warmth and character to every space. The kitchen has been tastefully updated, and the basement den offers the perfect extra space for relaxing, entertaining, or working from home. Step outside into the fully hardscaped backyard—ideal for low-maintenance city living and great for outdoor gatherings. You’ll love being just steps away from some of the best amenities Southeast Baltimore has to offer. Enjoy local favorites like Mobtown Brewing Co., just around the corner, and grab coffee from nearby spots like Karma Cafe or Ground & Griddled. Looking for a bite to eat? Blue Hill Tavern, The Chasseur, and Gunther and Co are all within walking distance. Grocery shopping is easy with Harris Teeter and Safeway less than 5 minutes away. You’ll also find plenty of retail therapy nearby at Canton Crossing, which includes Target, Old Navy, Nordstrom Rack, and more. For outdoor time, Patterson Park is right around the corner and offers trails, playgrounds, sports courts, and dog parks. You’re also within a stones throw of waterfront escapes like Canton Waterfront Park and Federal Hill Park, perfect for a jog or picnic with a view. Commuting is simple with quick access to I-95, I-895, and Boston Street, and the Thurgood Marshall BWI Airport is only about 20 minutes away. Whether you're headed downtown, to D.C., or out of town altogether, you're in a prime location to get there fast. If you’re looking for city living with comfort, style, and convenience, 3924 Hudson Street is the perfect place to call home. Come see this Brewers Hill beauty before it’s gone!
#MDBA2164542

BALTIMORE

3924 HUDSON STREET

2 Beds

1 Baths

1,608 Sq.Ft.

$350,000

MLS#: MDBA2164542
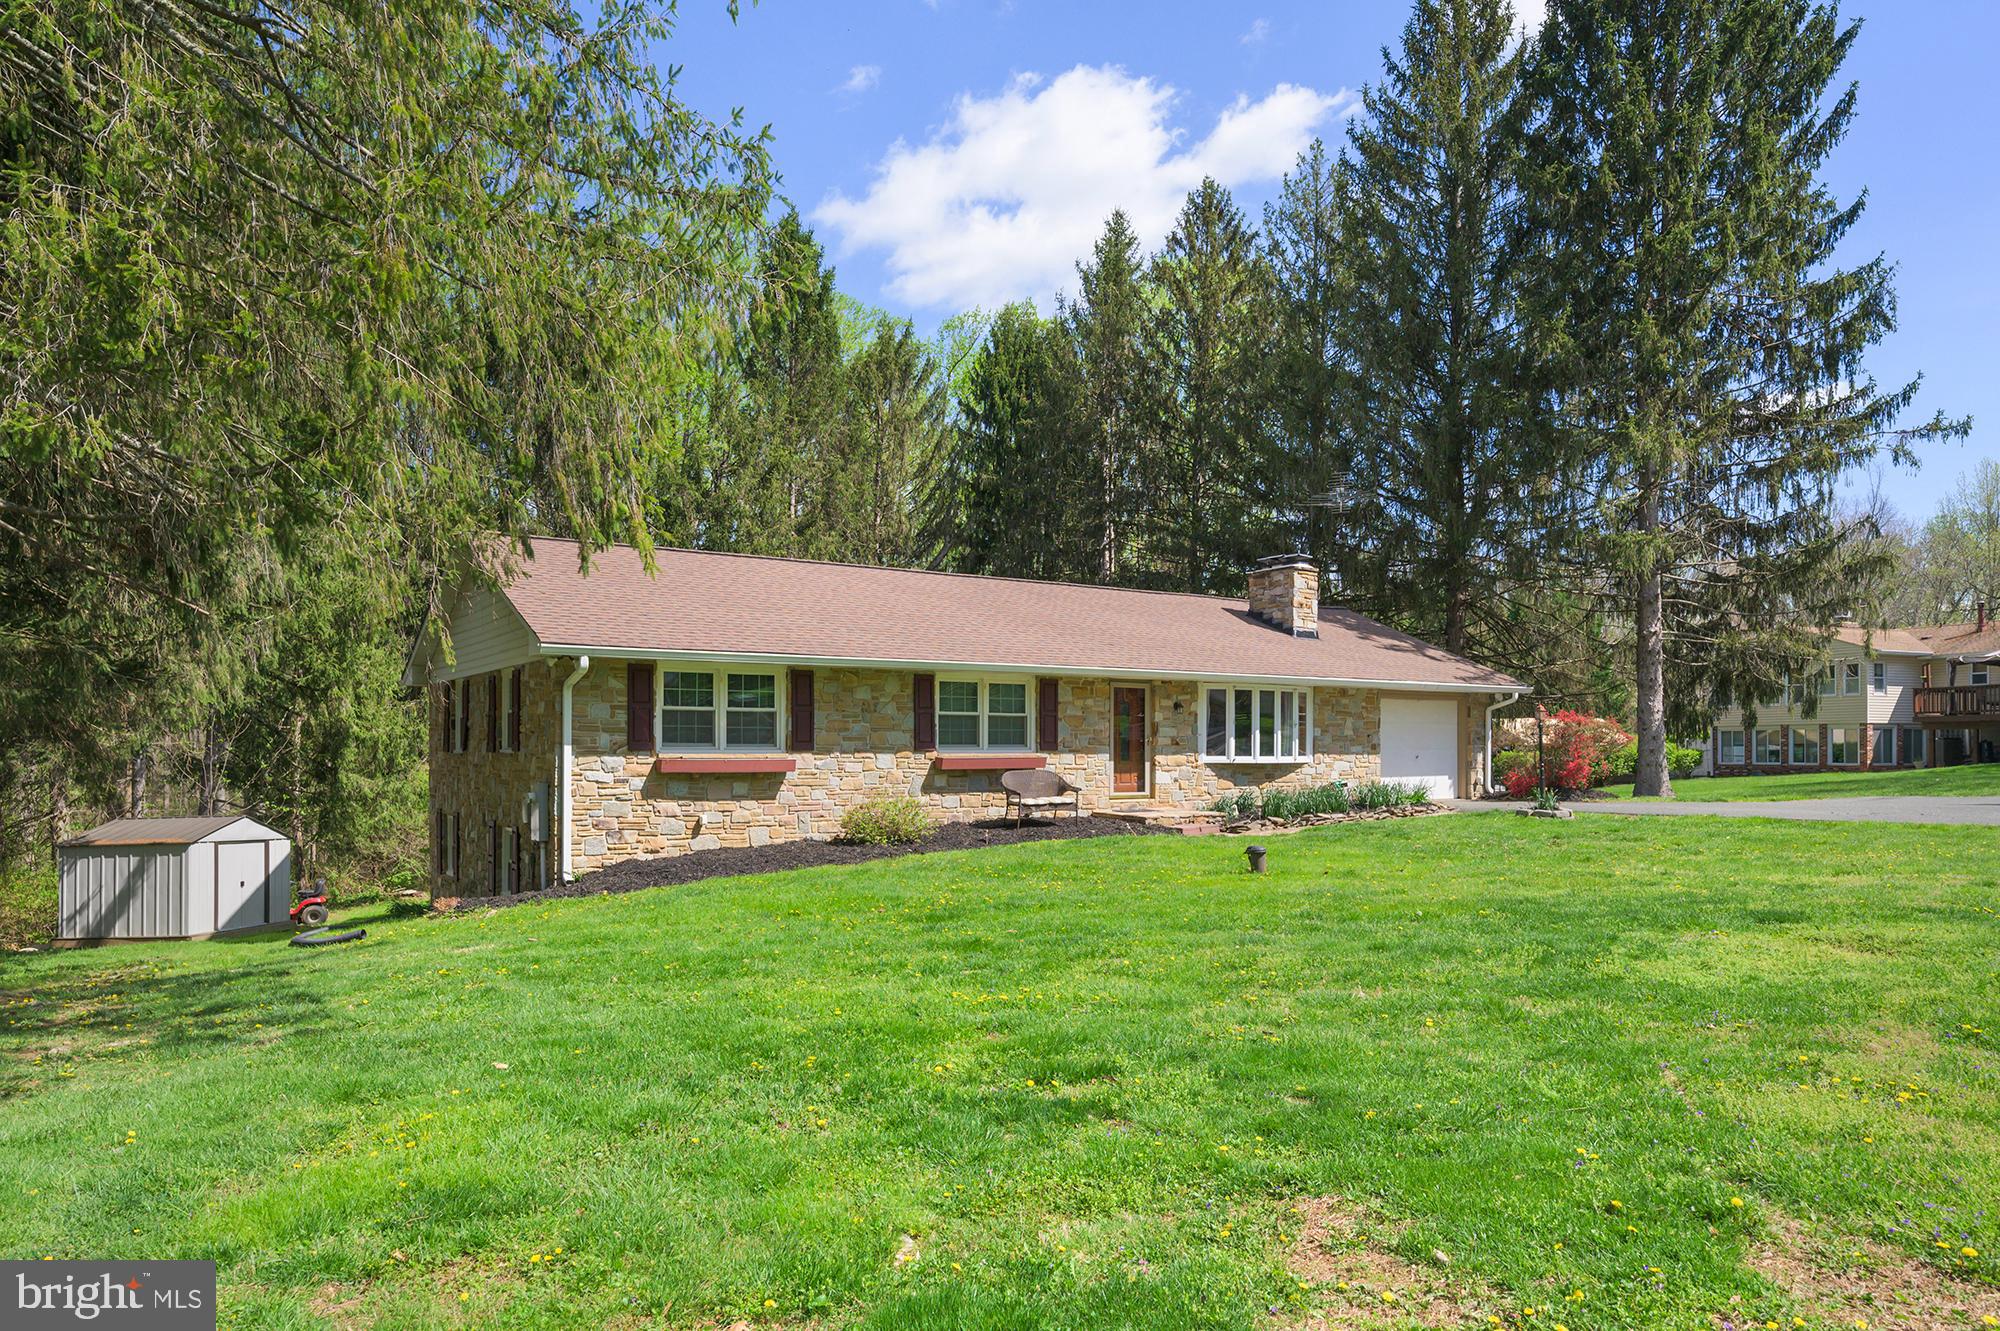
Welcome to 1303 Erica Ct, Fallston, MD — Nestled on a serene almost 1.2-acre lot at the end of a quiet cul-de-sac, this spacious 5-bedroom, 3-bathroom home offers the perfect blend of comfort, privacy, and functionality. Located in the highly sought-after Fallston School District, this well-maintained property features hardwood floors throughout the upper level, a newly installed roof and skylights (2018), and versatile living space ideal for multigenerational families or guests.

The home boasts two full kitchens, presenting a rare opportunity for an in-law suite or rental potential. An attached garage provides convenient access and ample storage. Whether you’re entertaining in the expansive backyard or enjoying peaceful evenings on a quiet street, this home combines the best of suburban tranquility with flexible living options.

Don’t miss your chance to own this unique and inviting property in one of Fallston’s most desirable neighborhoods!

ALL OFFERS DUE BY FRIDAY 5/9 @ 5PM
#MDHR2042134

FALLSTON

1303 ERICA COURT

5 Beds

3 Baths

1,750 Sq.Ft.

$499,999

MLS#: MDHR2042134
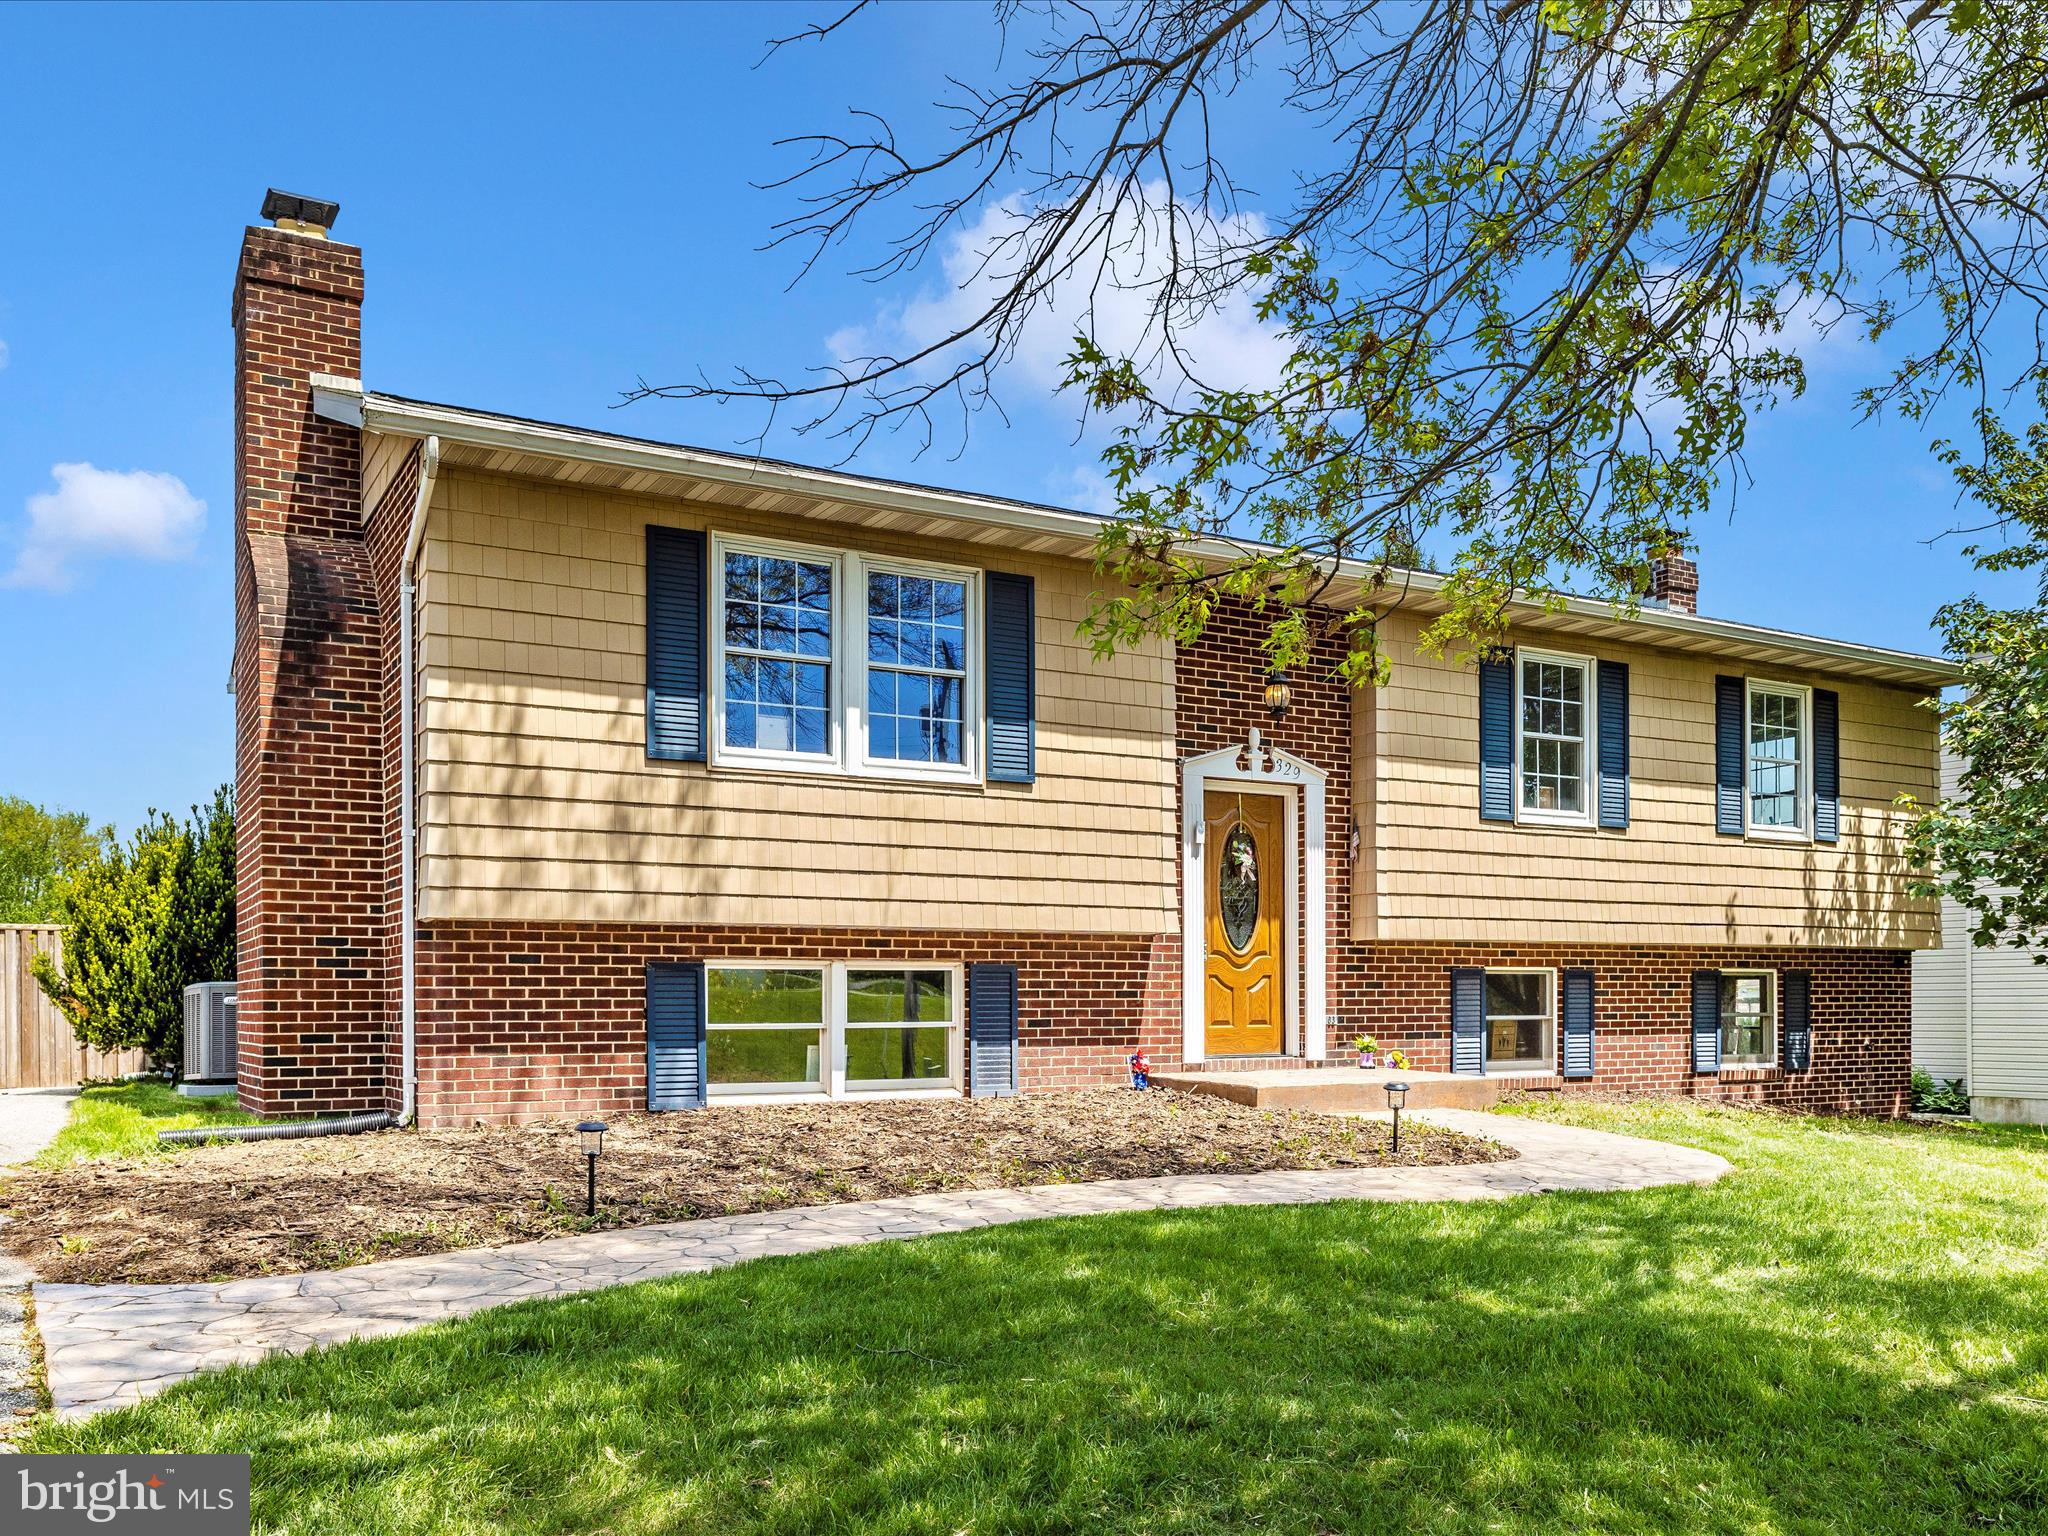
This large, south-facing split is ready for your personal enjoyment. Just bring in your furniture and start living!  3 bedrooms and 2 baths upstairs with all new flooring, new baths and kitchen w/stainless appliances.  Large sunroom and shed complete the first floor.  Downstairs there is a possible 4th bedroom/den with a bath and a large rec room with enough space for a pool table.  The lower level could also serve as an in-law suite. The walk out basement leads to a fully fenced backyard with a shed.  Take a look at the pictures and come out to Taneytown to have a look! N0 HOA.
#MDCR2026274

TANEYTOWN

329 ROBERTS MILL ROAD

4 Beds

3 Baths

2,689 Sq.Ft.

$420,000

MLS#: MDCR2026274
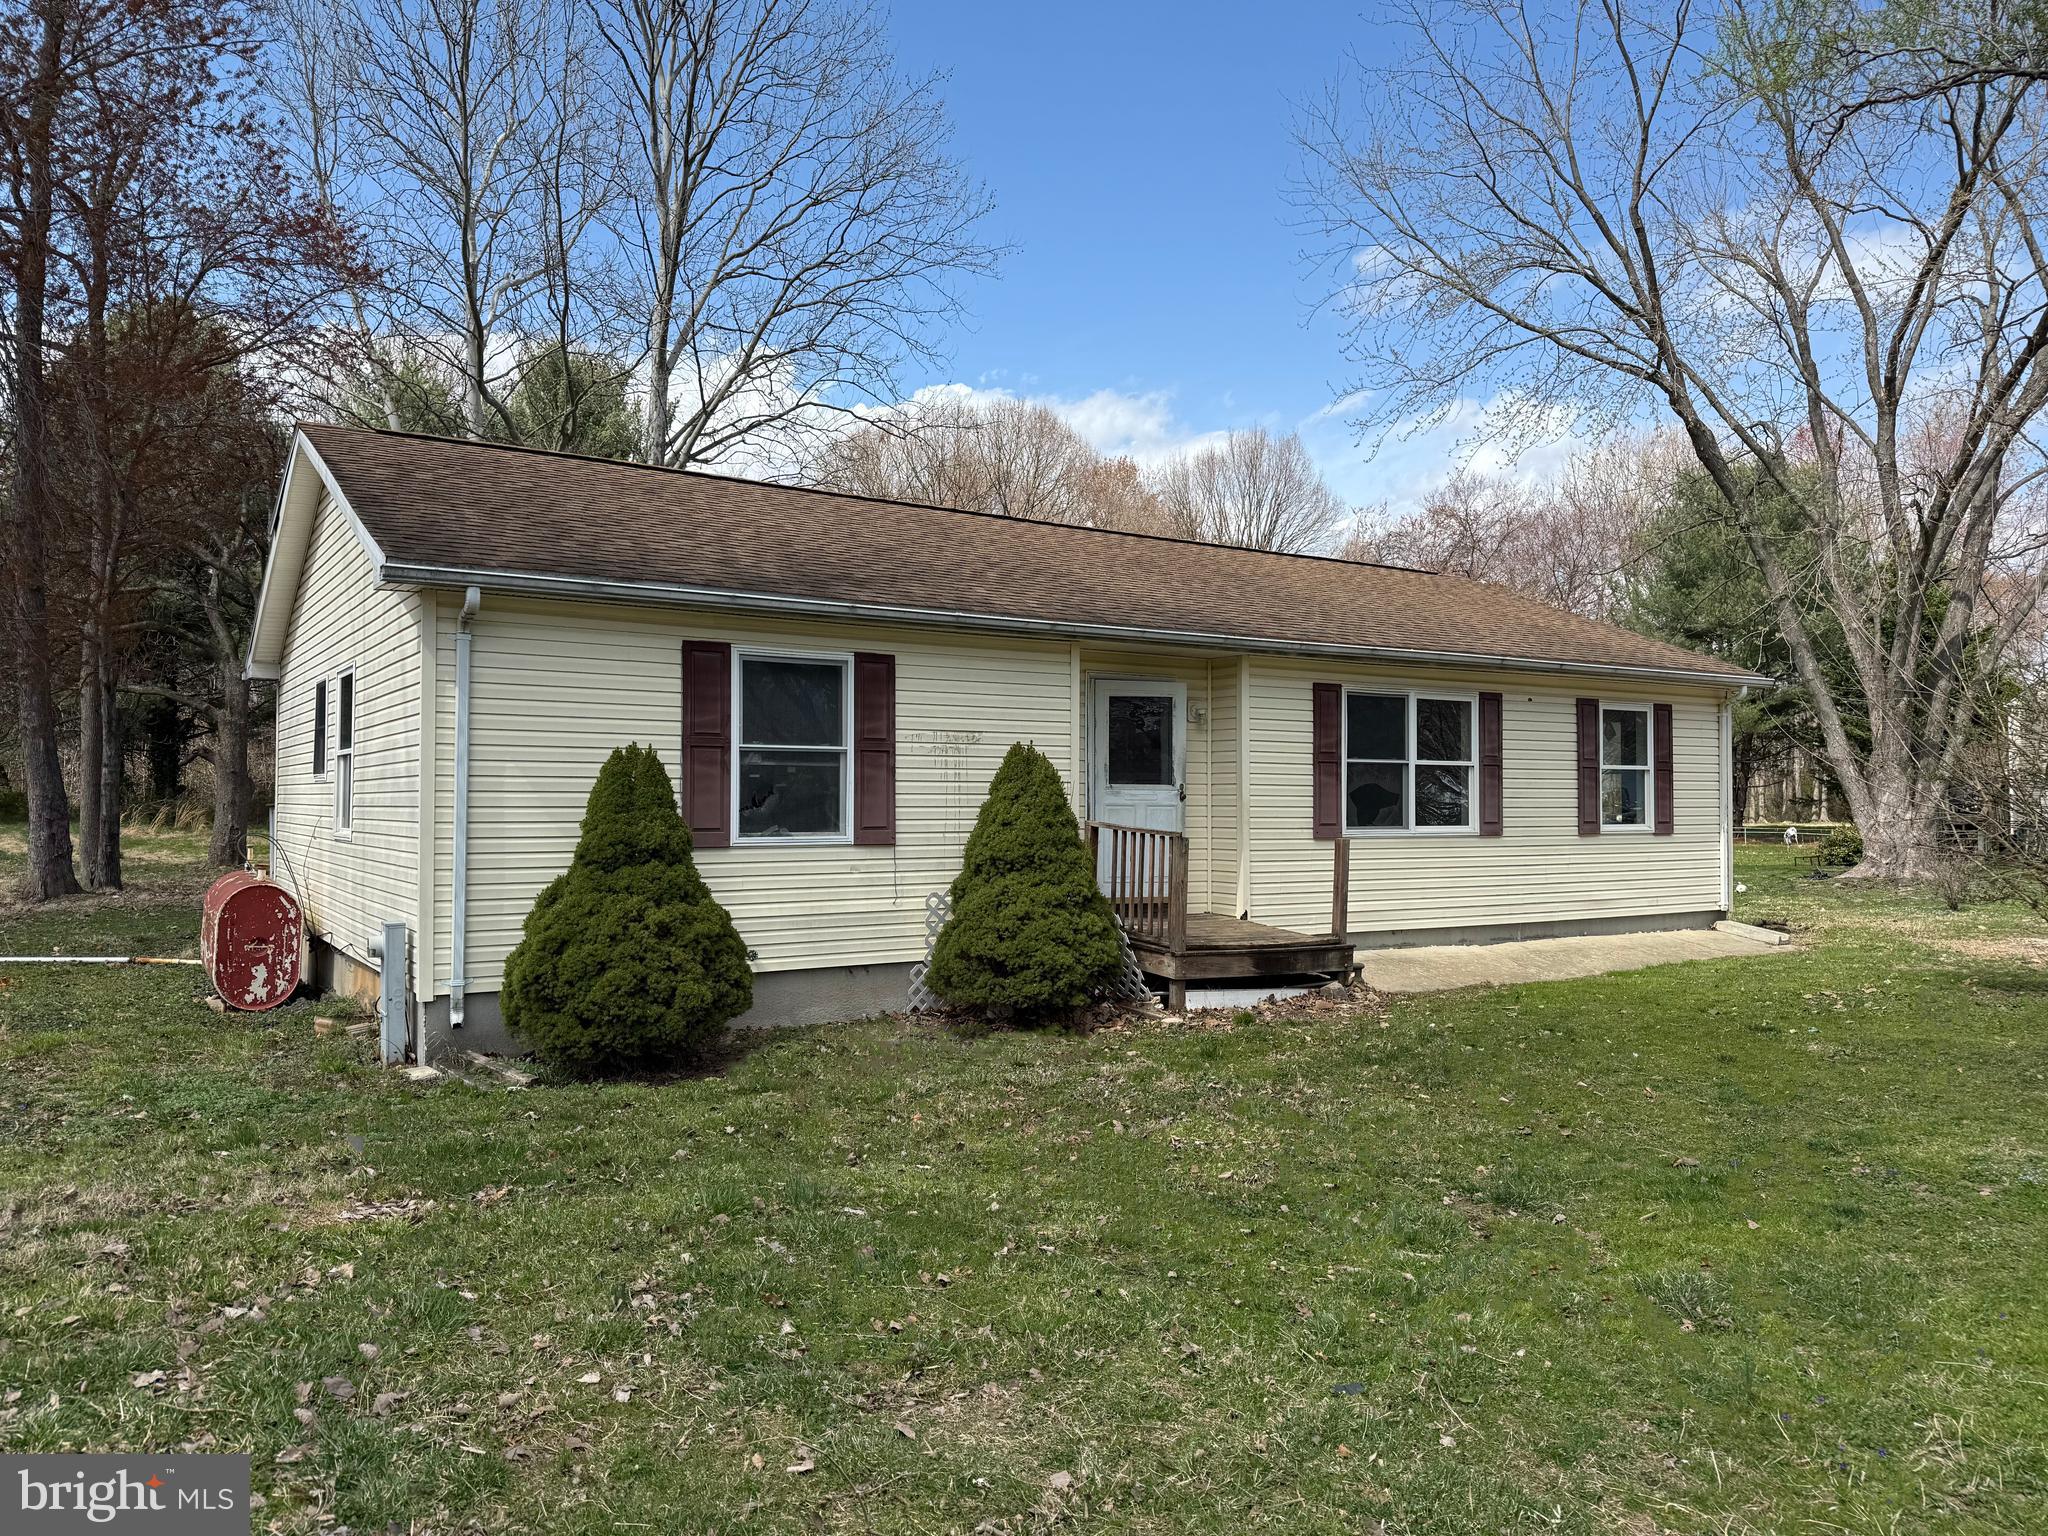
Single Family Home located on over an acre lot features 3 Bedrooms 2 Full Bathrooms. Large and Sunny Living Room and Separate Dining Room. Kitchen with an access to a Large Deck overlooking Back Yard.  Unfinished Lower Level with space for additional Bedroom and a Full Bathroom is awaiting your ideas. Ample storage space. Quiet & Convenient location. Close to major roads, shopping and restaurants.**** THIS PROPERTY IS NOT FOR RENT. IF YOU SEE A RENTAL LISTING IT IS A FRAUD****
#MDBC2125932

WHITE MARSH

11608 BONAPARTE AVENUE

3 Beds

2 Baths

1,338 Sq.Ft.

$199,900

MLS#: MDBC2125932
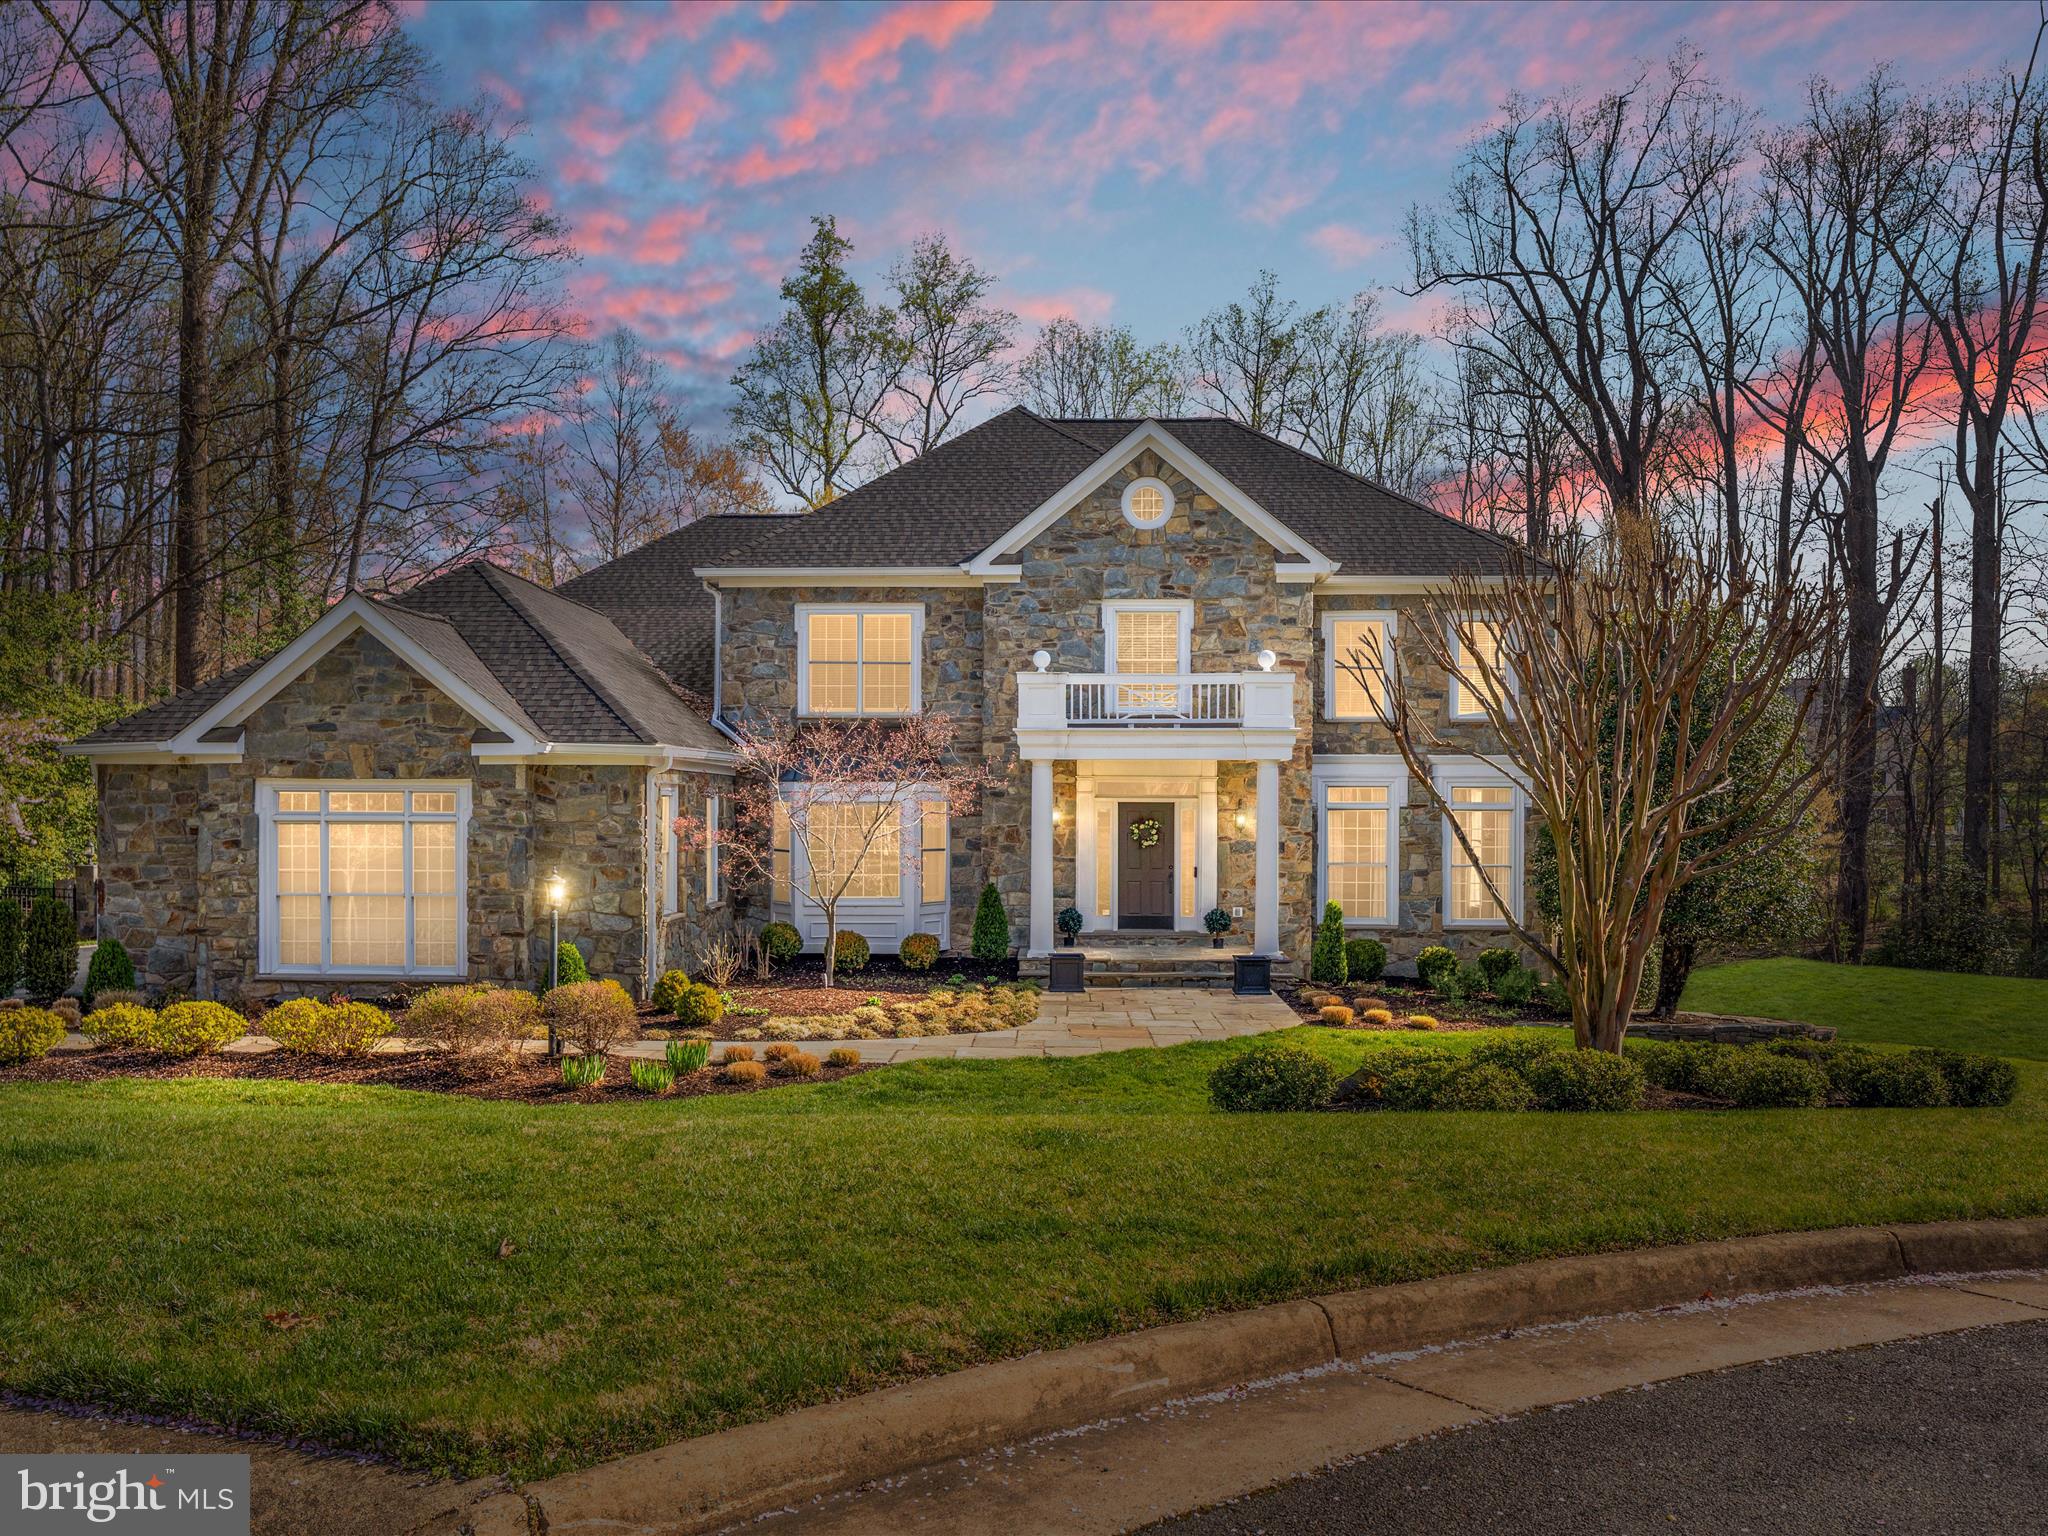
Still Showing!🏡

This home is currently under contract with a home sale contingency—but good news: we’re still showing!
It includes a 72-hour kick-out clause, which means if another qualified offer comes in, the current buyer will have 3 days to either remove their home sale contingency or step aside.

If you’re interested, don’t wait—backup offers are welcome!

Nestled on a picturesque cul-de-sac lot backing to lush trees and a tranquil pond, this Fox Run masterpiece in Great Falls is the definition of refined living. Thoughtfully reimagined by its kitchen and bath designer owner, every detail exudes timeless elegance and impeccable craftsmanship.  

Step into the gourmet kitchen, where a massive soapstone island takes center stage, complemented by a Bertazzoni Heritage Series oven ($10K showpiece!) and designer finishes. The sunroom addition welcomes in so much natural light, just off the inviting family room with a gas fireplace and built ins. The living room to the right, and formal dining room to the left,  greet you upon entering the gracious foyer. Also on this level is a corner office with fabulous natural views, a powder room, a mud room, and butler's pantry. The newly finished walk-out level basement offers endless possibilities, with a rec room, den, full bathroom, wet bar, and storage. Upstairs, freshly renovated baths and brand-new bedroom carpeting elevate the retreat-like ambiance. The primary bedroom suite, with a sitting room, a private deck, fully renovated bathroom, and walk in closets, is fit for royalty. 

Every day is like a walk in the park, but in your own backyard! With treed privacy and view of a sparkling pond, you will never want to leave your own domain. There are so many possibilities for outdoor entertainment: extensive patio/ hardscaping, two decks, and the sunroom addition, surrounded by gorgeous landscaping and up-lighting, and all fenced in!

A brand-new 50-year roof and an extensive list of premium upgrades complete the package.  The seller has invested over $700,000 in top-tier renovations, and the results speak for themselves. This is a well-maintained, beyond spectacular property in a sought-after neighborhood —prepare to be dazzled!

BUYER PULLED OUT JUST DAYS BEFORE SETTLEMENT * MAYBE IT'S YOUR LUCKY DAY.
#VAFX2226394

GREAT FALLS

10554 FOX FOREST DRIVE

4 Beds

4 Baths

6,348 Sq.Ft.

$2,350,000

MLS#: VAFX2226394
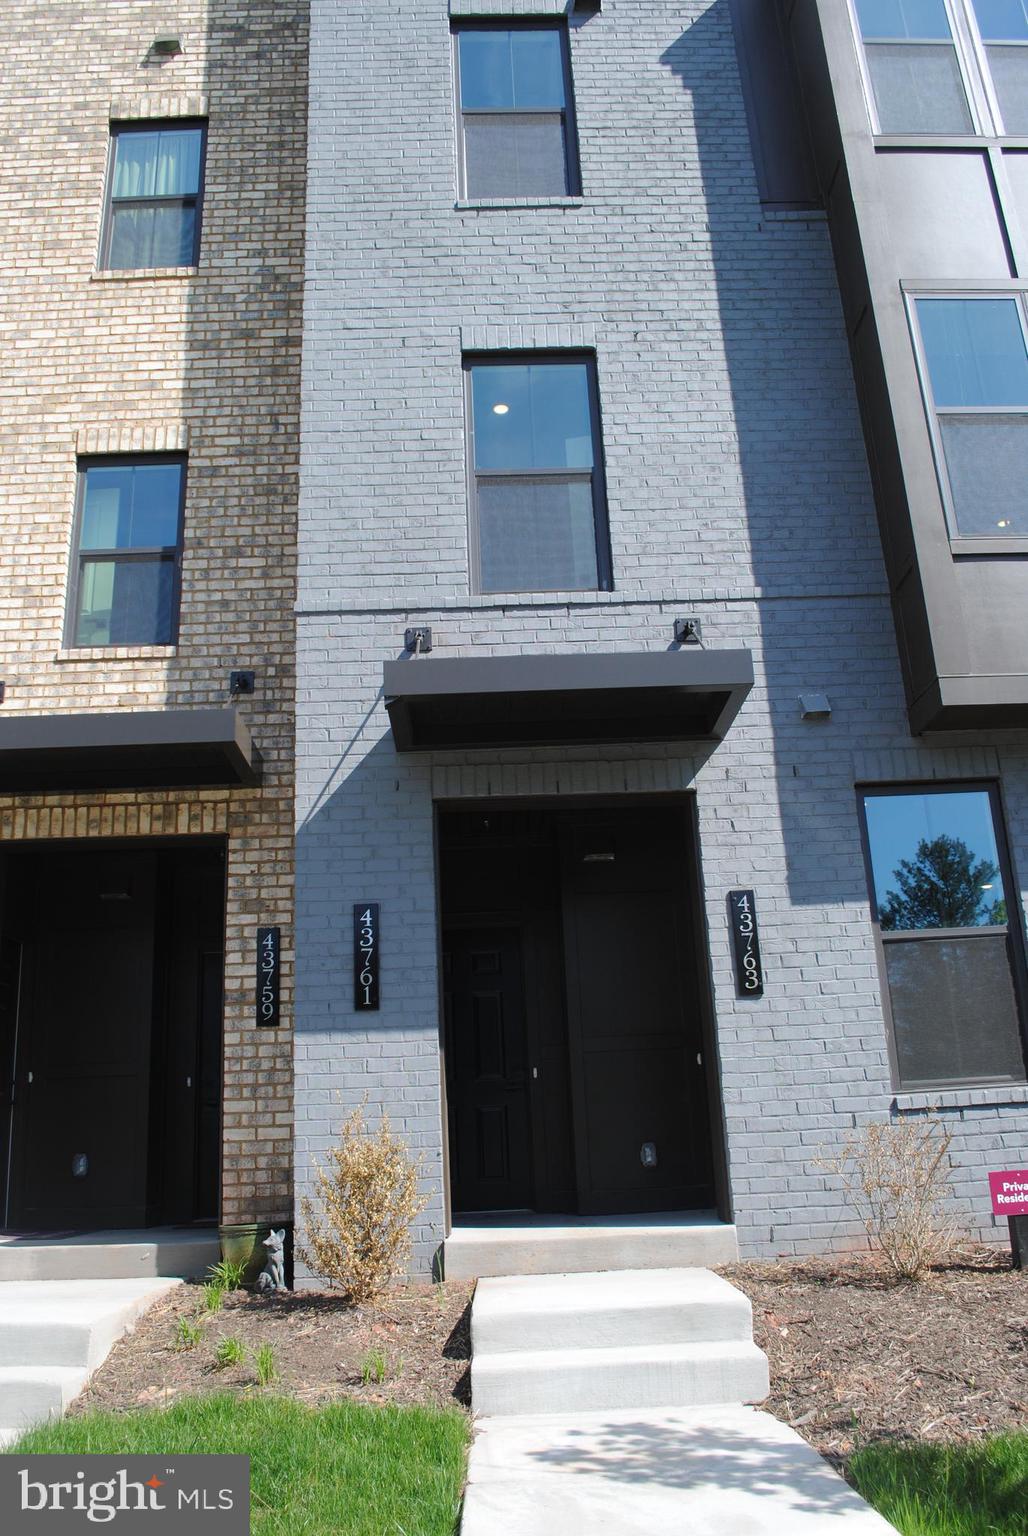
Brand new townhome style condo with 3 bedrooms and 2.5 baths and One car garage located minutes to the Ashburn metro station.   The main level features great room overlooking dining area and gourmet kitchen with Quartz countertops and island.  The home also features outdoor living with a great size sky lanai with a fireplace.  The second level features  2 great size  bedrooms on one side and the other side is the luxury master bedroom with a great size walk in closet.  The master bathroom features dual vanity with seated shower.  Full size washer and dryer with a sink is conveniently located on the bedroom level.
#VALO2095128

ASHBURN

43761 METRO TERRACE LOT 1004A

3 Beds

2 Baths

2,498 Sq.Ft.

$4,000

MLS#: VALO2095128
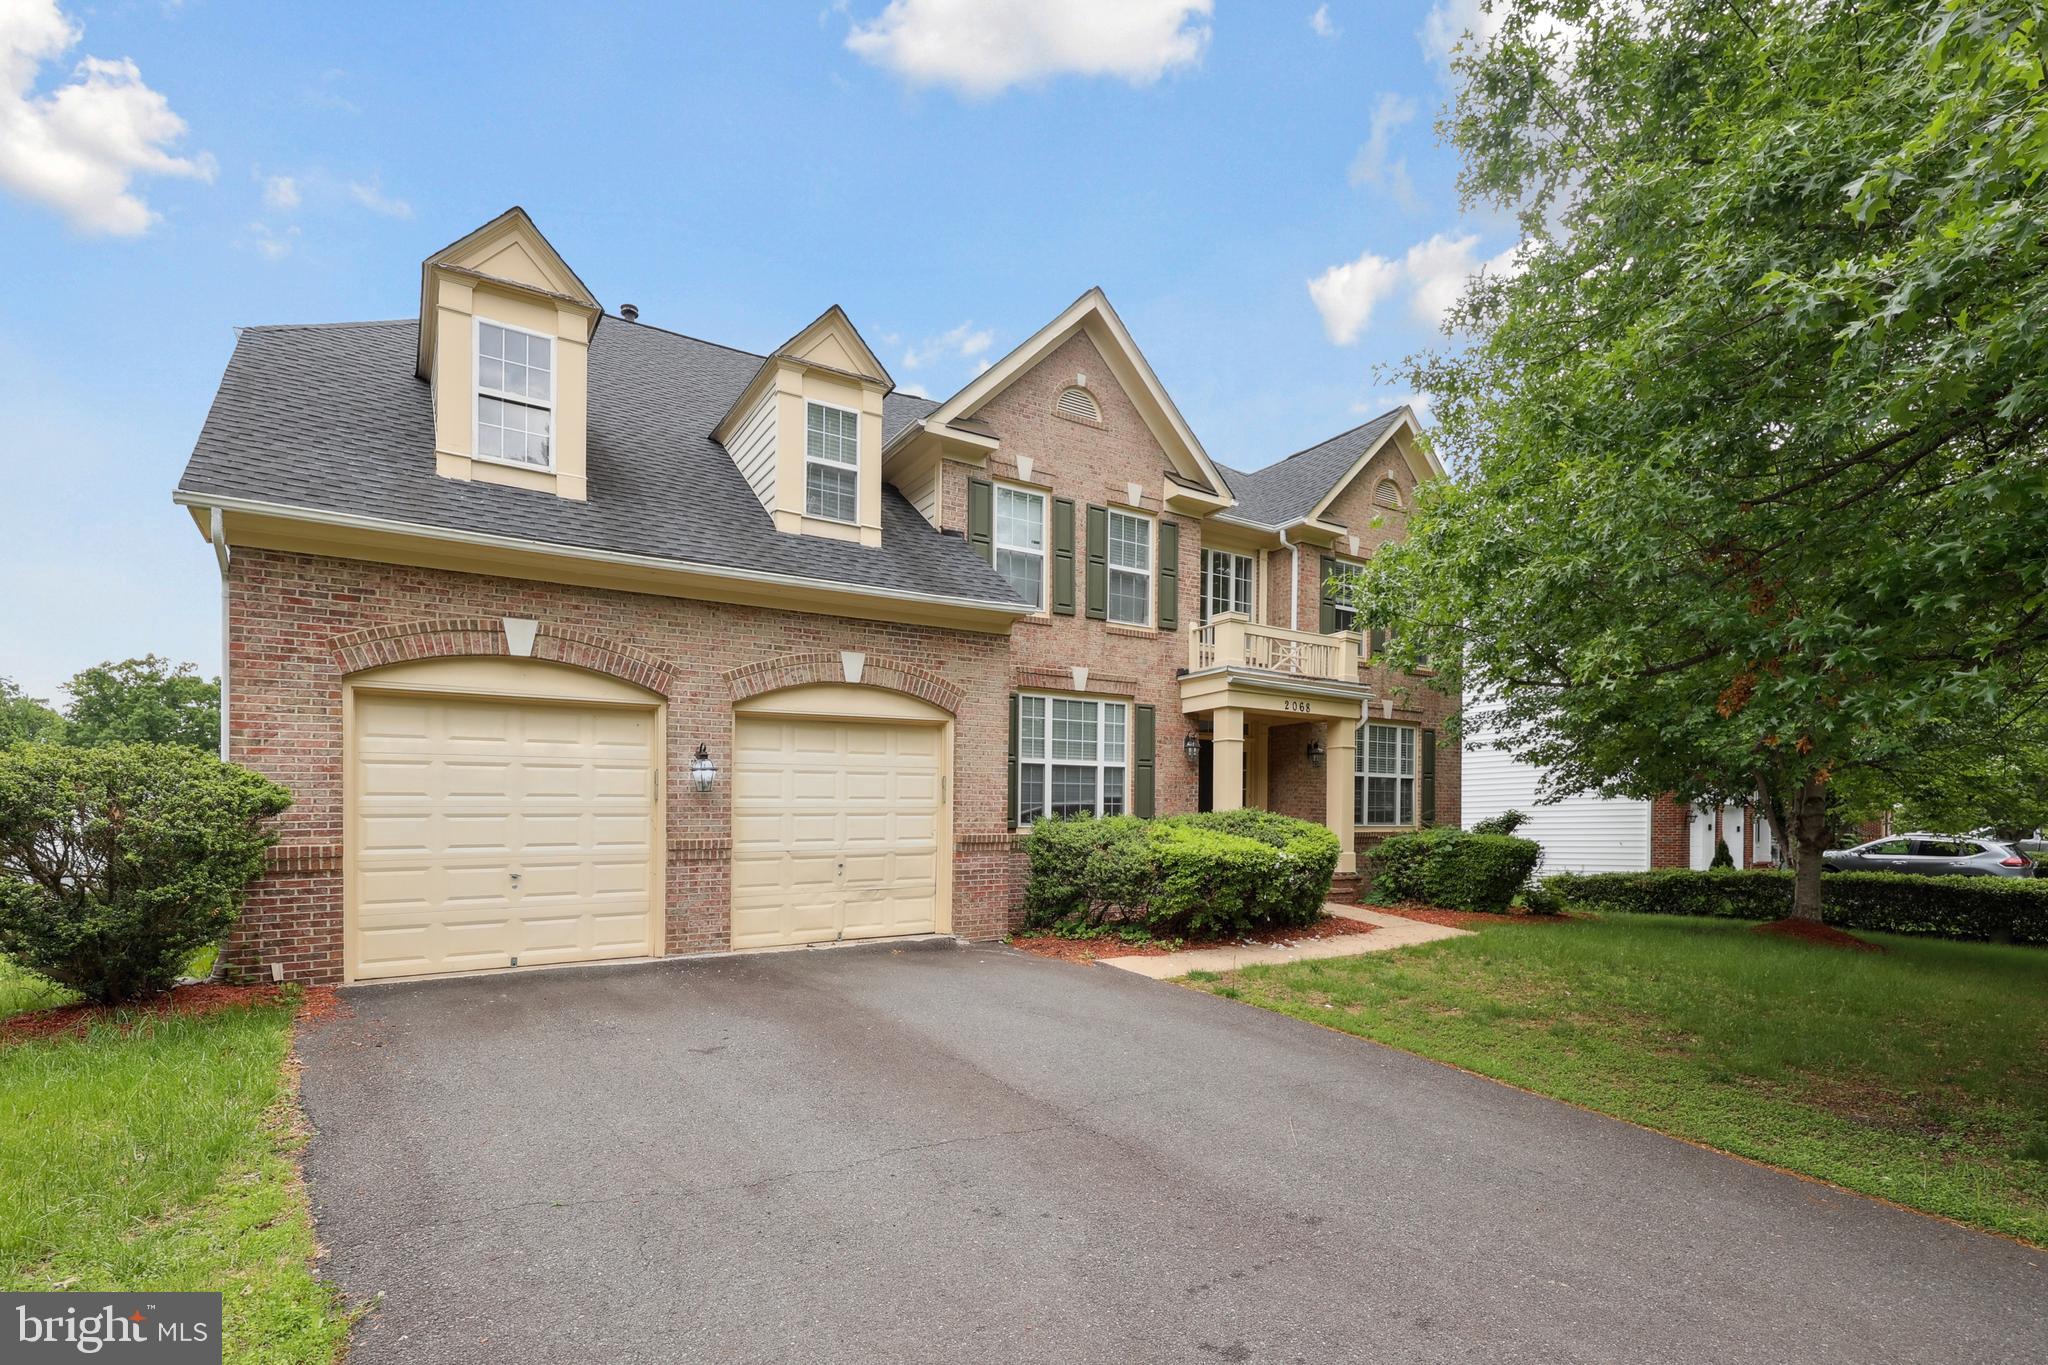
Welcome to 2068 Powells Landing Cir! This stunning brick home offers impressive square footage, charming curb appeal, and a functional layout. Upon entry, you're greeted by soaring ceilings and abundant natural light. To the right, you'll find a formal sitting room and dining room, while the traditional layout seamlessly blends the living room and kitchen. The bright and airy living room features atrium windows and access to the back deck. The kitchen is a chef’s dream with a large center island and breakfast bar, gas cooktop, updated cabinetry, granite countertops, stainless steel appliances, a pantry, and a large bay window. The main level includes a bedroom with an ensuite, perfect for guests or versatile needs. Upstairs, there are two bedrooms sharing a Jack-and-Jill bathroom, a bedroom with an ensuite, and the spacious primary suite. The primary bedroom boasts a sitting area and an ensuite with dual sinks, a soaking tub, and a standalone shower. In total, the home features three bedrooms with ensuites, all generously sized. The lower level offers additional living space with two storage rooms, a bedroom, and a full bathroom, ideal for extended living or a flex space. Outside, the large backyard provides ample room for outdoor activities. Conveniently located near Potomac Heritage Trail, Hamptons Landing Marina, Port Potomac Dog Park, and Powells Creek, this home truly has it all!  Per seller: Roof - 7 years old, HVAC - 5 years old, Water Heater - 2 years old.
#VAPW2085286

WOODBRIDGE

2068 POWELLS LANDING CIRCLE

6 Beds

5 Baths

5,262 Sq.Ft.

$824,900

MLS#: VAPW2085286
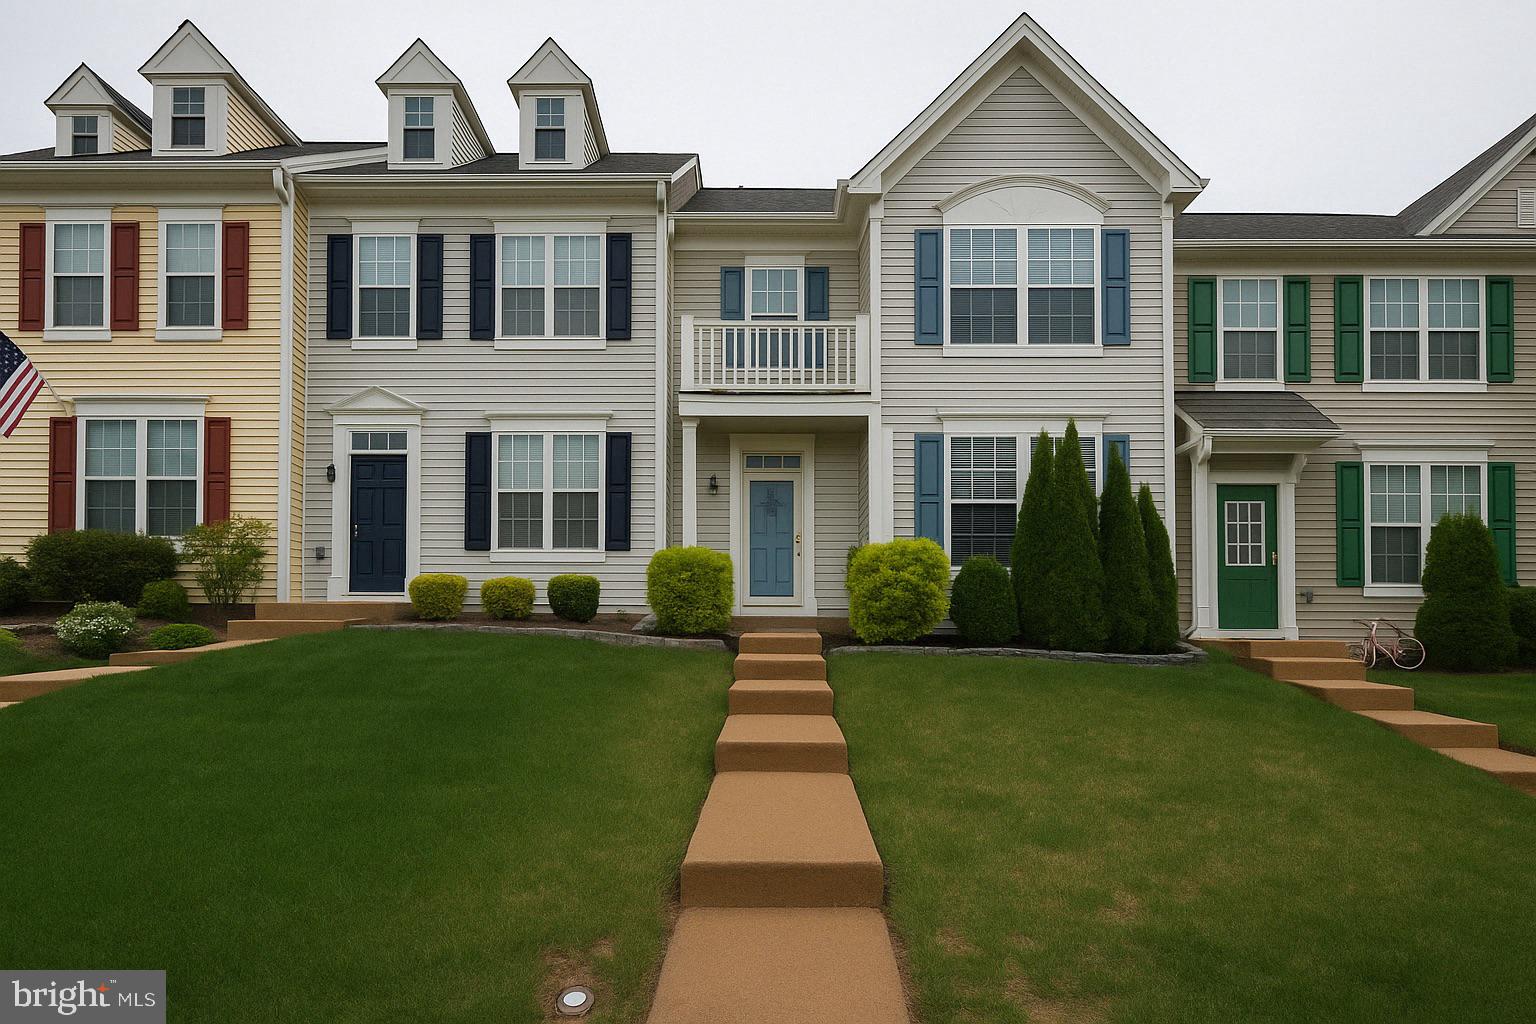
Don’t miss your chance to rent this stunning and spacious 4-level townhouse in the heart of Lake Ridge! This elegant home offers 3 bedrooms, 3.5 bathrooms, and a fully finished walk-out basement, providing ample space for both comfort and entertaining. Step inside to find gleaming hardwood floors flowing throughout the sunlit living and dining areas. The modern kitchen is a chef’s dream, featuring granite countertops, a stylish backsplash, stainless steel appliances, recessed lighting, and ceramic tile flooring. From the dining area, step out onto a large private deck — perfect for relaxing summer evenings or hosting weekend get-togethers.Upstairs, you'll find three generously sized bedrooms, including an impressive two-story primary suite with cathedral ceilings and a versatile loft space complete with a Jacuzzi tub, granite double vanity, stand-up shower, and walk-in closet.Additional highlights include a newer roof, upgraded A/C system, outdoor storage shed, and so much more!
This home blends comfort, style, and functionality in one of Lake Ridge’s most desirable neighborhoods.
Schedule your showing today — this gem won’t last long!
#VAPW2092126

WOODBRIDGE

3939 HARTLAKE STREET

3 Beds

3 Baths

1,921 Sq.Ft.

$2,750

MLS#: VAPW2092126
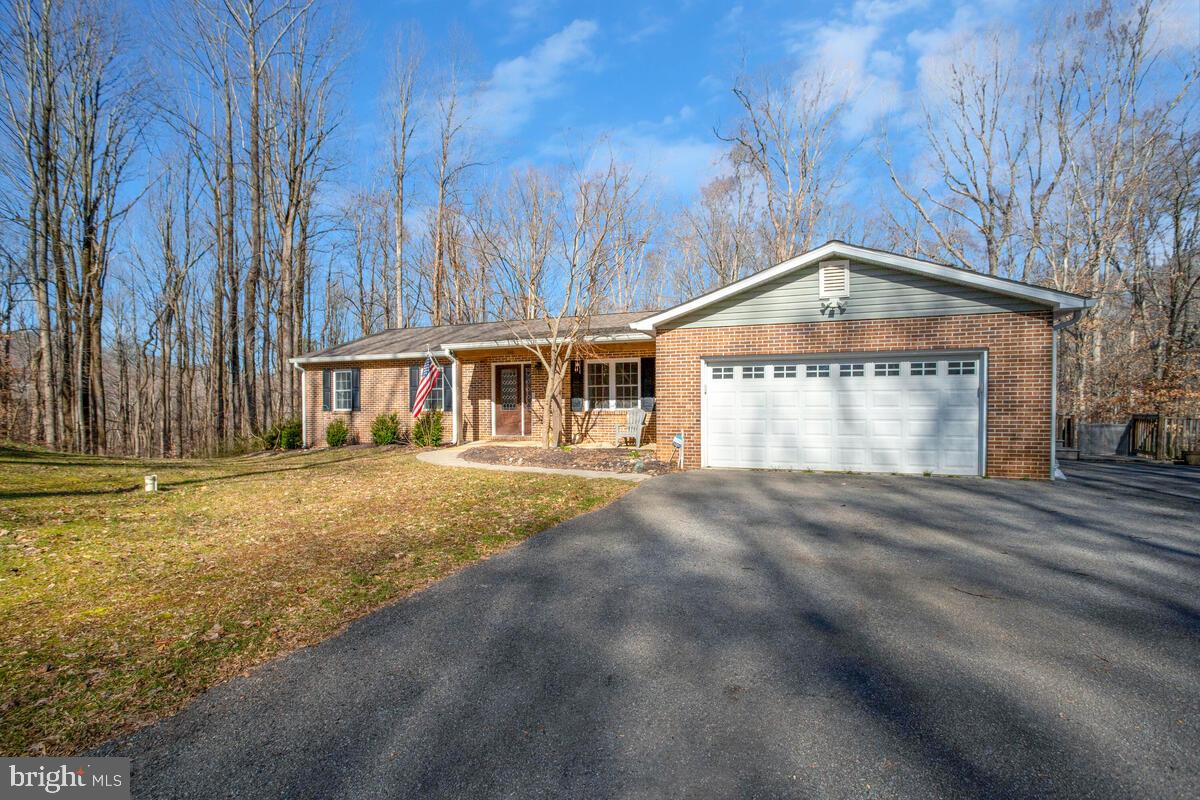
Come see this spectacular home, nestled in the serene and picturesque community of Chesapeake Beach! This meticulously maintained and charming 4-bedroom, 3-bathroom single-family home is a must-see! This beautiful residence offers a perfect blend of modern updates and classic comfort, making it an ideal retreat for both relaxation and entertainment.  As you enter, you are greeted by a spacious open floor plan that seamlessly connects the living area with the dining space and kitchen, creating a warm and inviting atmosphere. The kitchen boasts updated stainless steel appliances, granite countertops, ample cabinet space, and a breakfast bar, perfect for morning coffee or casual meals.  The primary suite is a private oasis, featuring a sizable bedroom, en-suite bathroom with a double vanity, and a walk-in closet. Additional bedrooms are generously sized, providing ample space for family, guests, or a home office.  Enjoy the seasons from your large backyard deck, perfect for entertaining, barbecues, or simply unwinding as you overlook the lush, manicured lawn. The attached two-car garage offers additional storage space and parking convenience.
Last but not least, with the price of eggs going up and up, this home has its own Chicken Coup!  Keep your chickens and your eggs close to home right in your expansive backyard!  This home is ideally located within a friendly community, offering the best of Chesapeake Beach. With easy access to amenities and attractions, you'll find:
- **Chesapeake Beach Water Park**: A fantastic family-friendly park with slides and pools.
- **Bayfront Park**: Enjoy walking trails, sandy shores, and stunning views of the Chesapeake Bay.
- **North Beach Boardwalk**: A lovely spot for leisurely strolls adorned with shops, eateries, and ocean vistas.
- **Local Restaurants and Boutiques**: Experience a variety of dining and shopping options, just minutes away.

With its prime location, this delightful property is more than just a home; it’s a lifestyle. Don't miss the opportunity to own a slice of paradise in charming Chesapeake Beach. Schedule your private tour today and discover all that 3530 Karen Drive has to offer! Set up your showing today!
#MDCA2020110

CHESAPEAKE BEACH

3530 KAREN DRIVE

5 Beds

3 Baths

1,584 Sq.Ft.

$665,000

MLS#: MDCA2020110
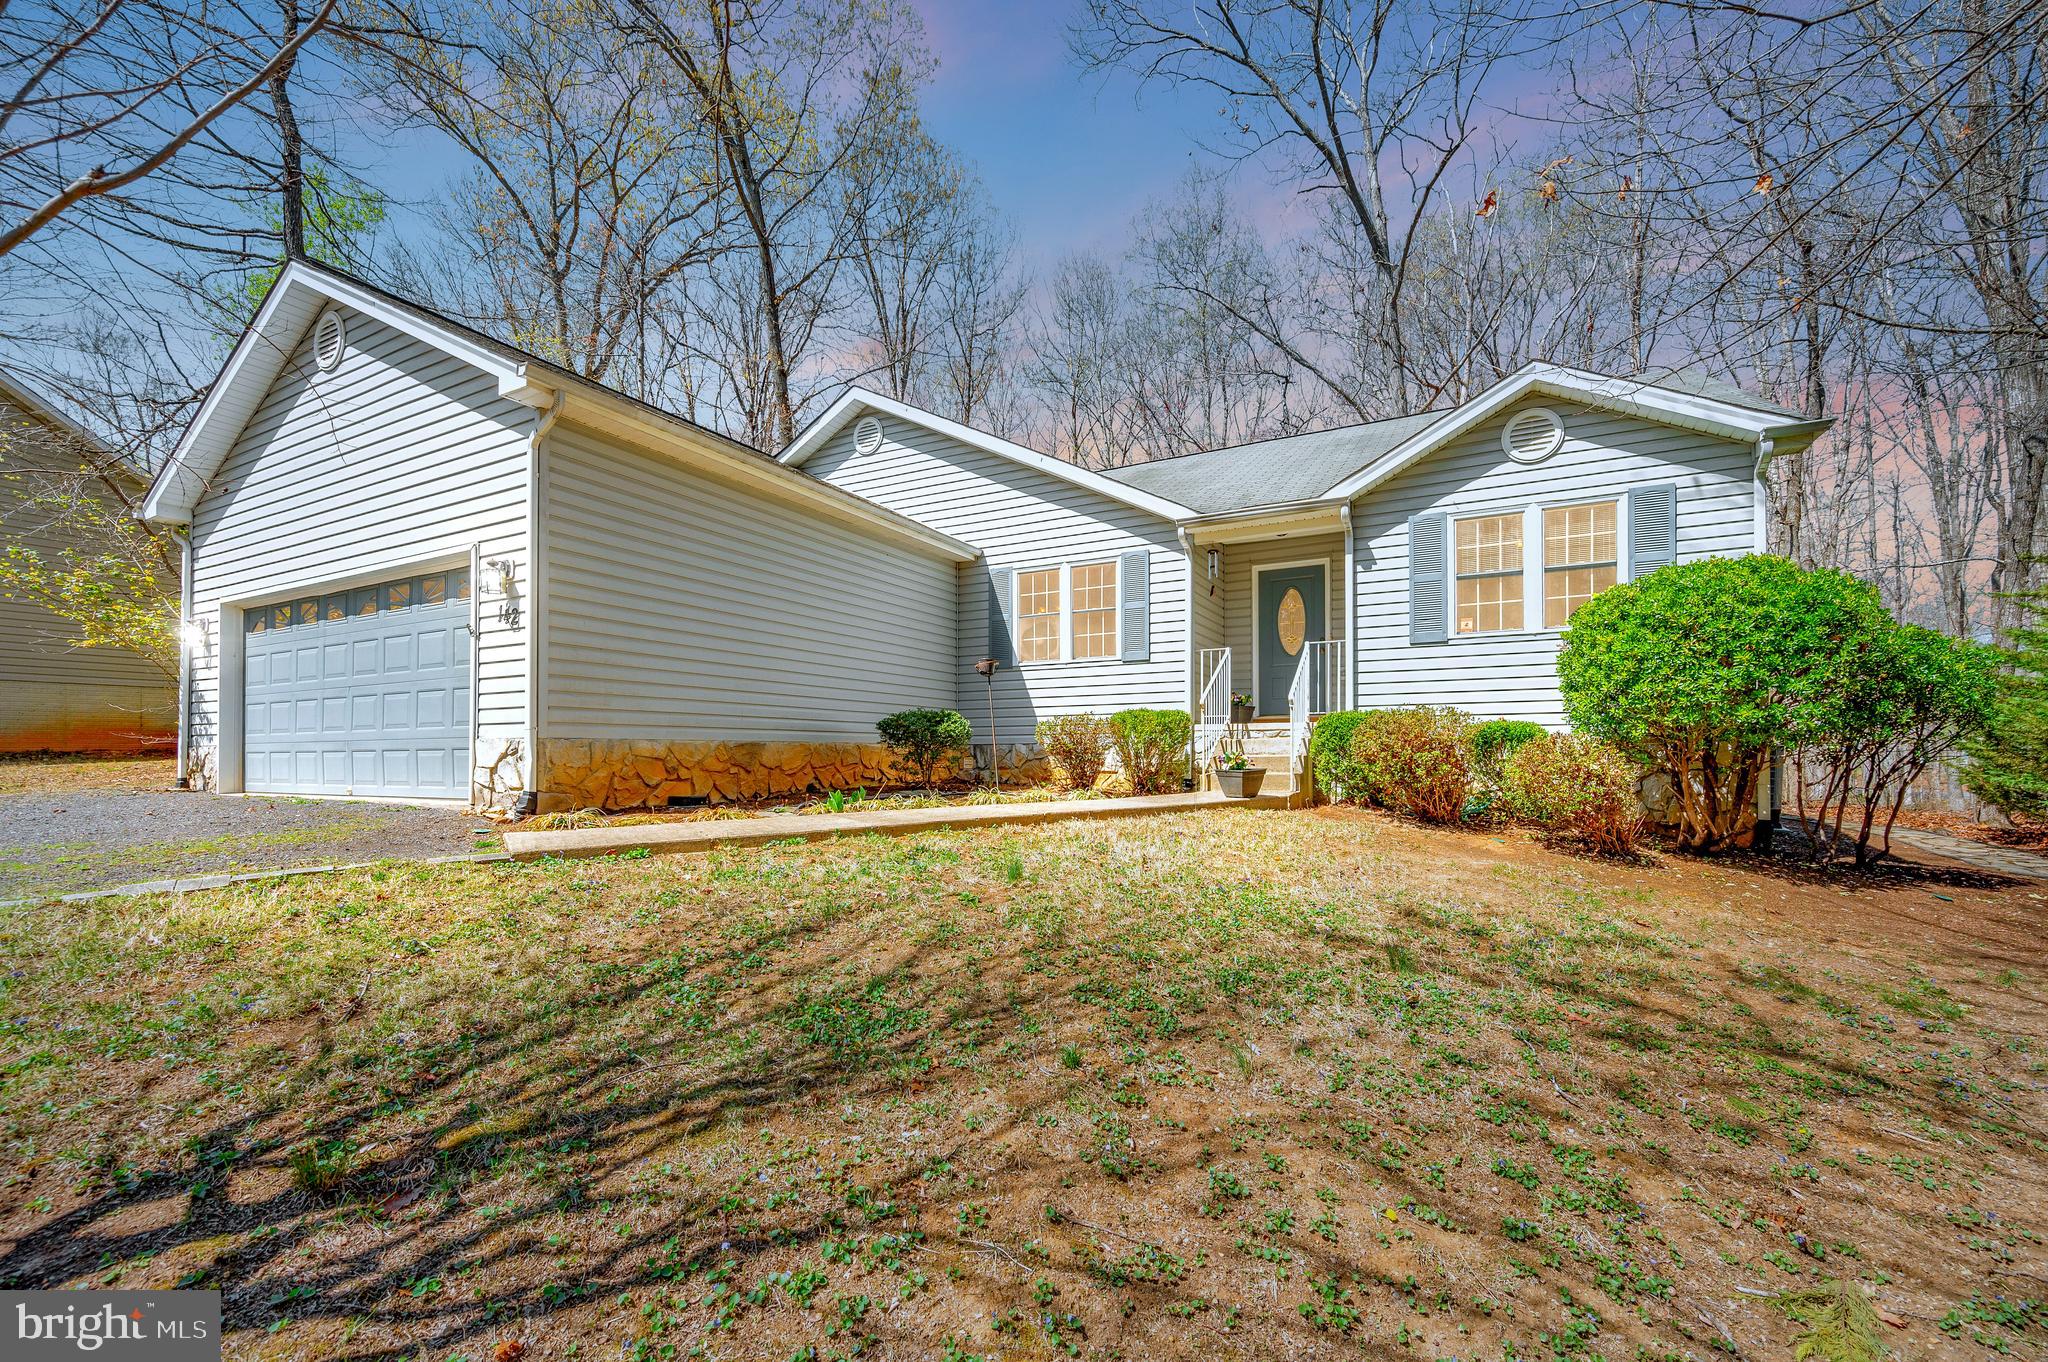
Welcome home to this attractive and comfortable split-bedroom rambler nestled in the woods at Lake of the Woods Lake and Golf Community.  When entering the foyer you can immediately feel at home. The 3 bedroom 2 bath boosts spacious rooms with a kitchen with ample counter space and cabinets that flows into a large Breakfast Nook. In addition there is a separate dining room for family holiday dinners and entertaining friends.  The large Living Room with stone fireplace and sit-upon hearth opens to a screened porch overlooking the private backyard with flagstone patio. The very spacious primary bedroom has it own exit to a deck to enjoy morning coffee.  The primary bathroom has double sinks, walk-in shower and adjoins a very spacious walk-in closet.  Two addition bedrooms and second bathroom are  on the other side of the house for total privacy.  Separate Laundry/Mud Room. Two car garage with extra storage space.  All in a Community with fun filled amenities including a two Lakes, 500 acre Main Lake and 24  Acre Keaton Fishing Lake,   PGA Golf Course, 2 Restaurants -- Clubhouse and Fairway Cafe,  two Olympic Swimming Pools,  9  Beaches, Equestrian Center, Tennis and Pickle Ball Courts, Dog Park, Basketball and Baseball areas, Playgrounds, Picnic and BBQ grounds, Community Center and planned activities for holidays throughout the year.  This house is ready for you to make it a home!
#VAOR2009142

LOCUST GROVE

142 WASHINGTON STREET

3 Beds

2 Baths

1,579 Sq.Ft.

$399,000

MLS#: VAOR2009142
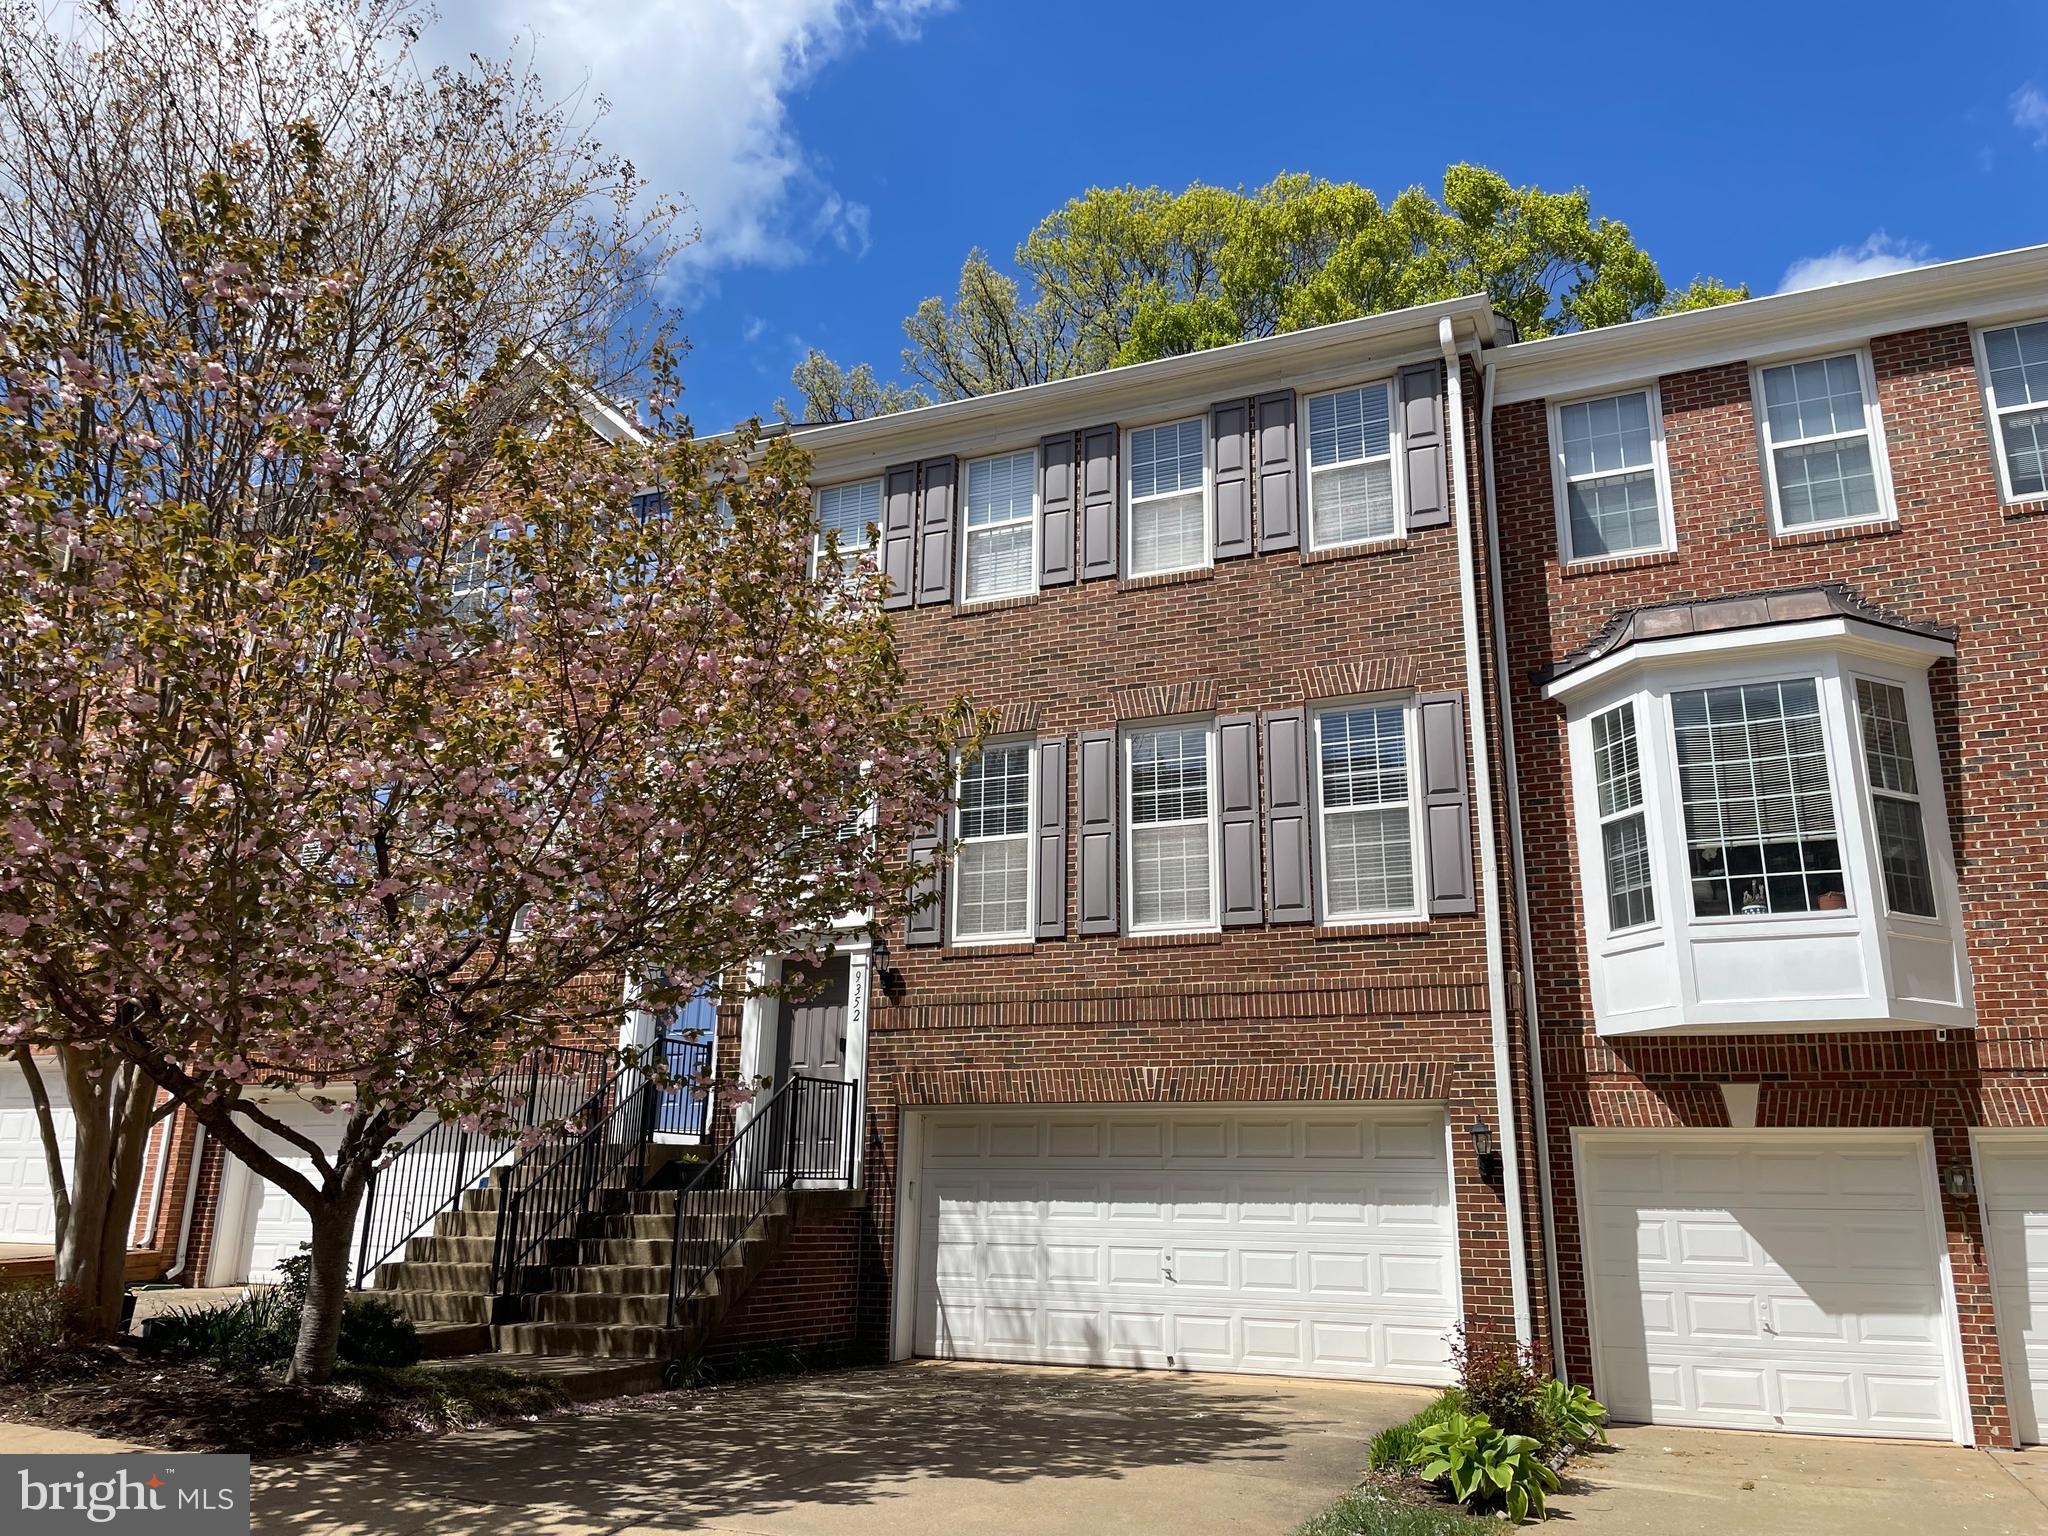
Welcome home to your private enclave close to everything you need.   This spacious town home at 2550 sq ft, has an open main level floor plan with living and dining areas, open kichen and back balcony backing to the woods.   Upstairs the elegant primary suite has a tray ceiling and spa-like bathroom including large soaking tub and separate shower stall.  Laundry is conveniently on the upper level.  Ground level has a two car garage and family room with walk out to fenced back yard.  The community includes tot lots, pool, bike/jogging paths and is very close to Vienna Metro, the Pan Am Shopping Center and convenient to routes 66/495/29/123.
#VAFX2233664

FAIRFAX

9352 DEER GLEN COURT

4 Beds

3 Baths

2,647 Sq.Ft.

$4,100

MLS#: VAFX2233664
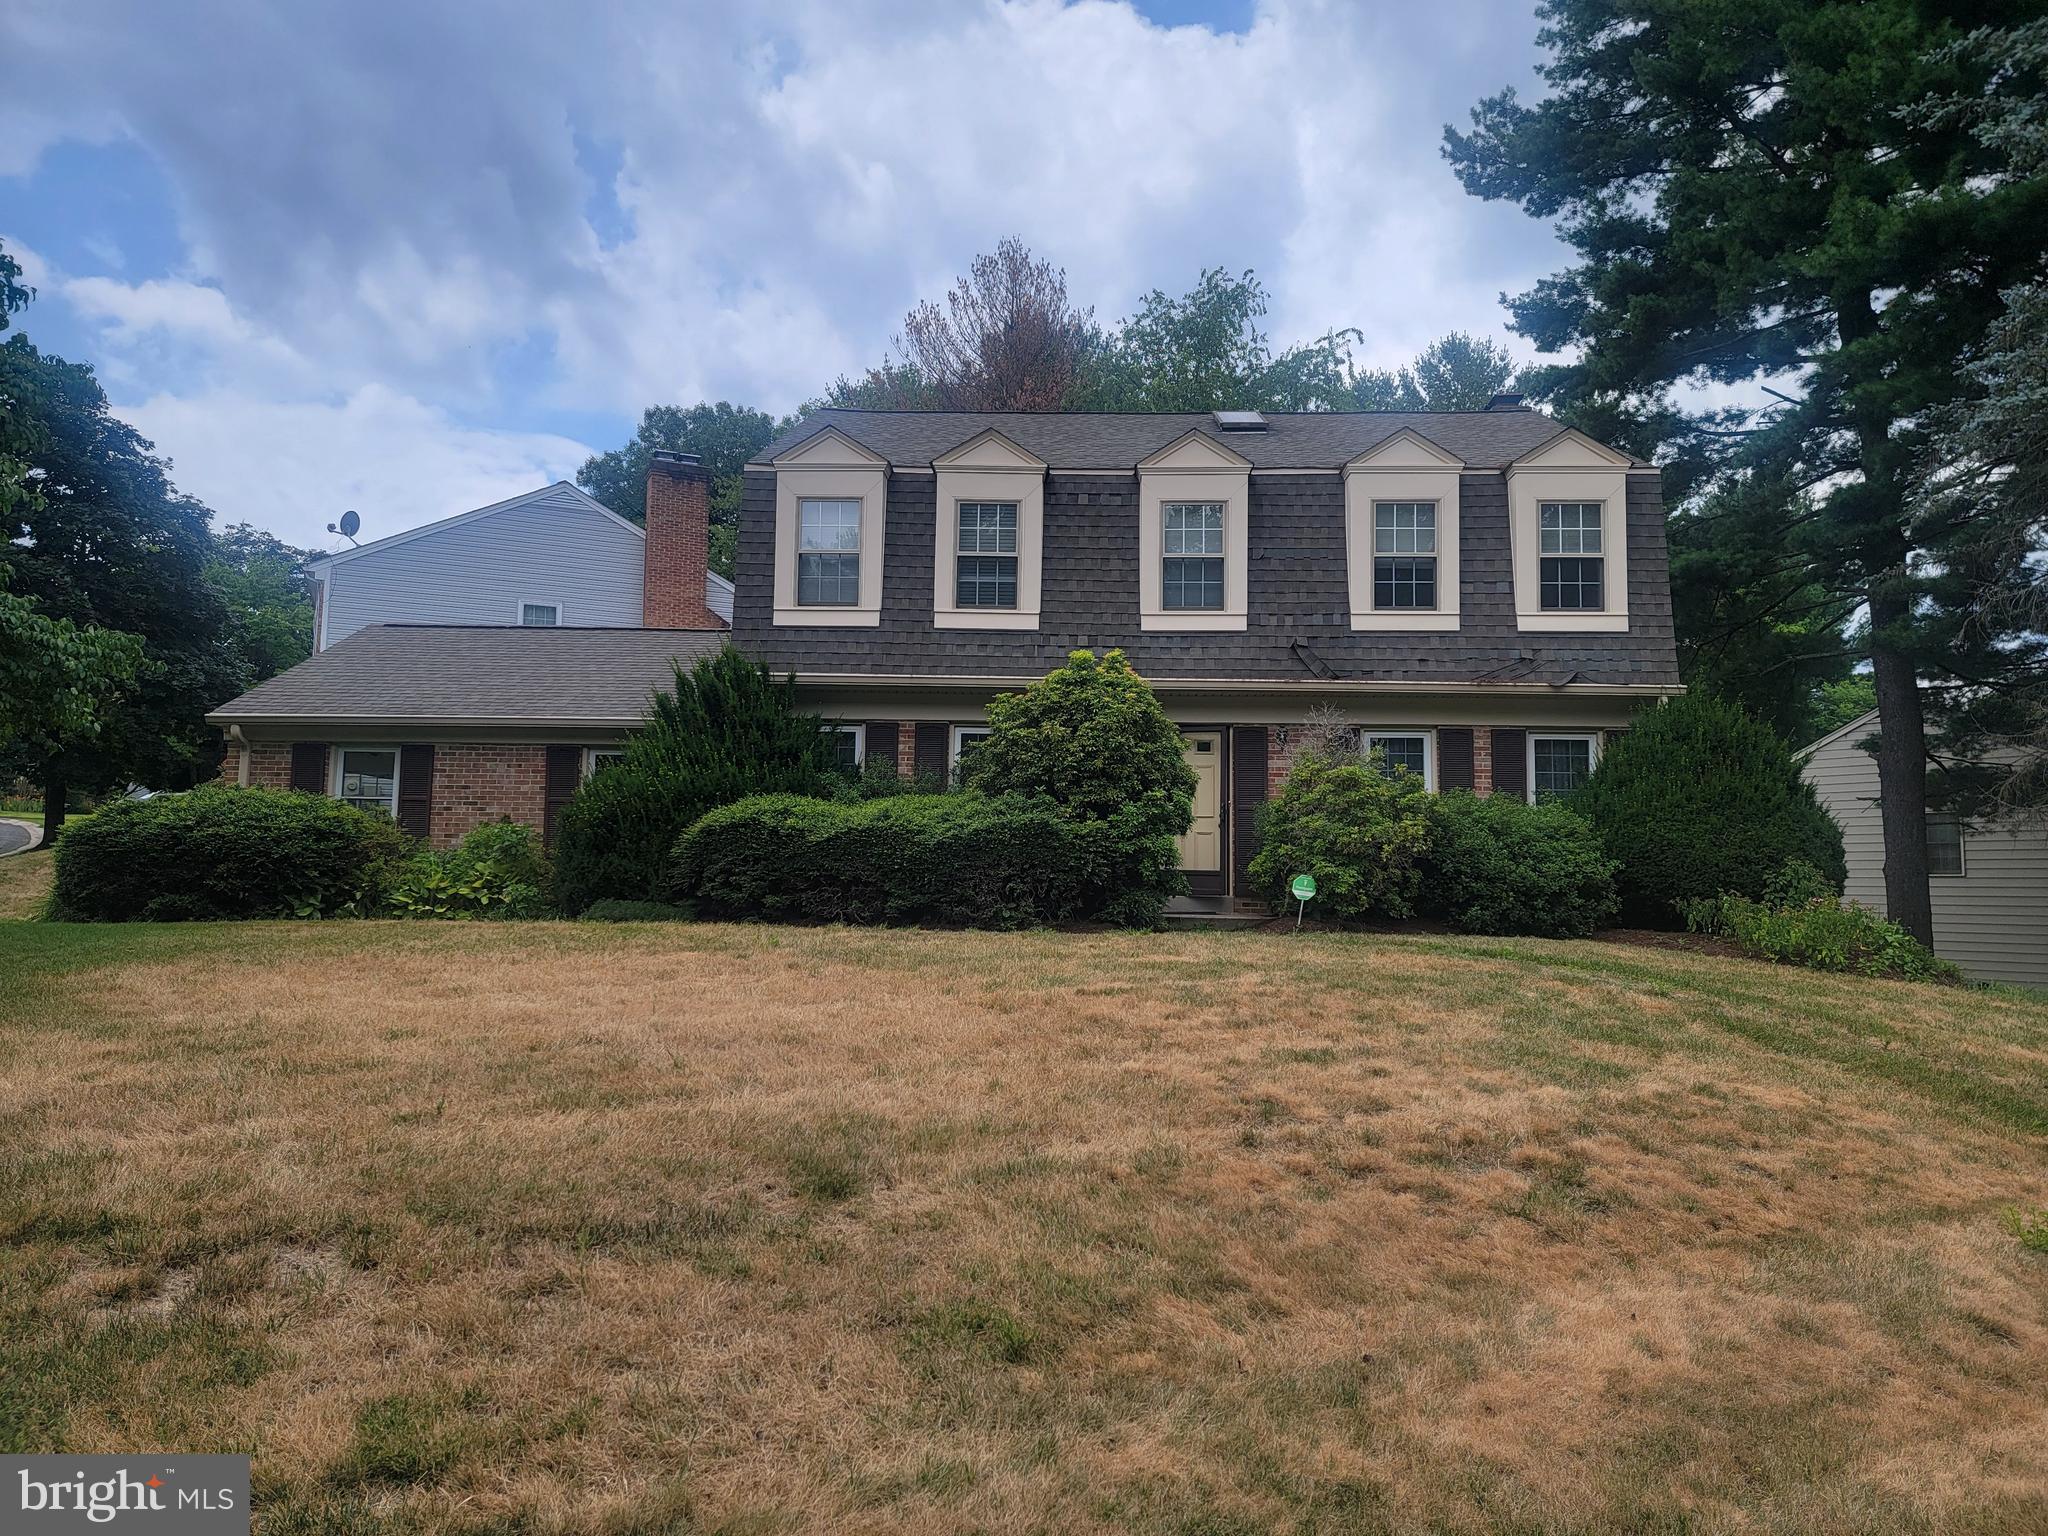
4 BEDROOMS, 2 FULL BATH AT 2ND FLOOR AND 1 FULL BATH AT BASEMENT WITH DEN/OFFICE.
2 SIDE CAR GARAGE, DECK, HARDWOOD FLOOR, NEW PAINT, NEW CARET ON 2ND FLOOR, NEW DISHWASHER.  FINISHED BASEMENT. READY TO MOVE IN RIGHT AWAY. VERY CONVENIENT TO MAJOR HWY LIKE RT 29, 200 ETC.
HOUSE IS AVAILABLE FROM 6-1-2025.
#MDMC2173574

SILVER SPRING

2028 SANDSTONE COURT

4 Beds

3 Baths

2,919 Sq.Ft.

$3,500

MLS#: MDMC2173574
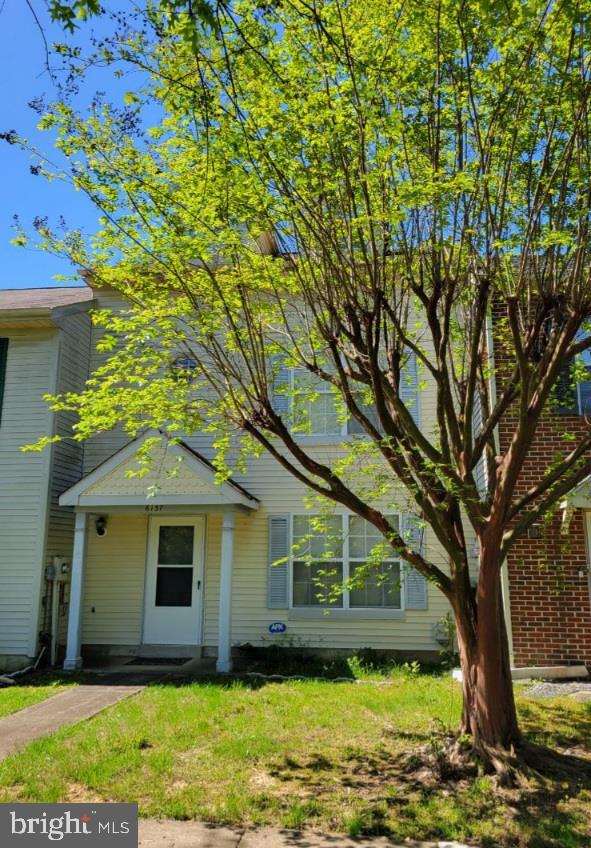
Spacious 3 level townhome available now! The first floor features a large eat-in kitchen, a seperate living/dining area and a powder room. Second floor has 3 bedrooms and 2 bathrooms. The third level is a large bedroom with a walk-in closet and bathroom. The home has a fenced in yard a newer HVAC system. The community offers a swimming pool, playgrounds, walking trails, and a recreation center. Trash is included in the rent. No Pets and no smoking. Minimum credit score of 620 for all applicants.
#MDCH2042722

WALDORF

6137 SEA LION PLACE

4 Beds

3 Baths

1,859 Sq.Ft.

$2,600

MLS#: MDCH2042722
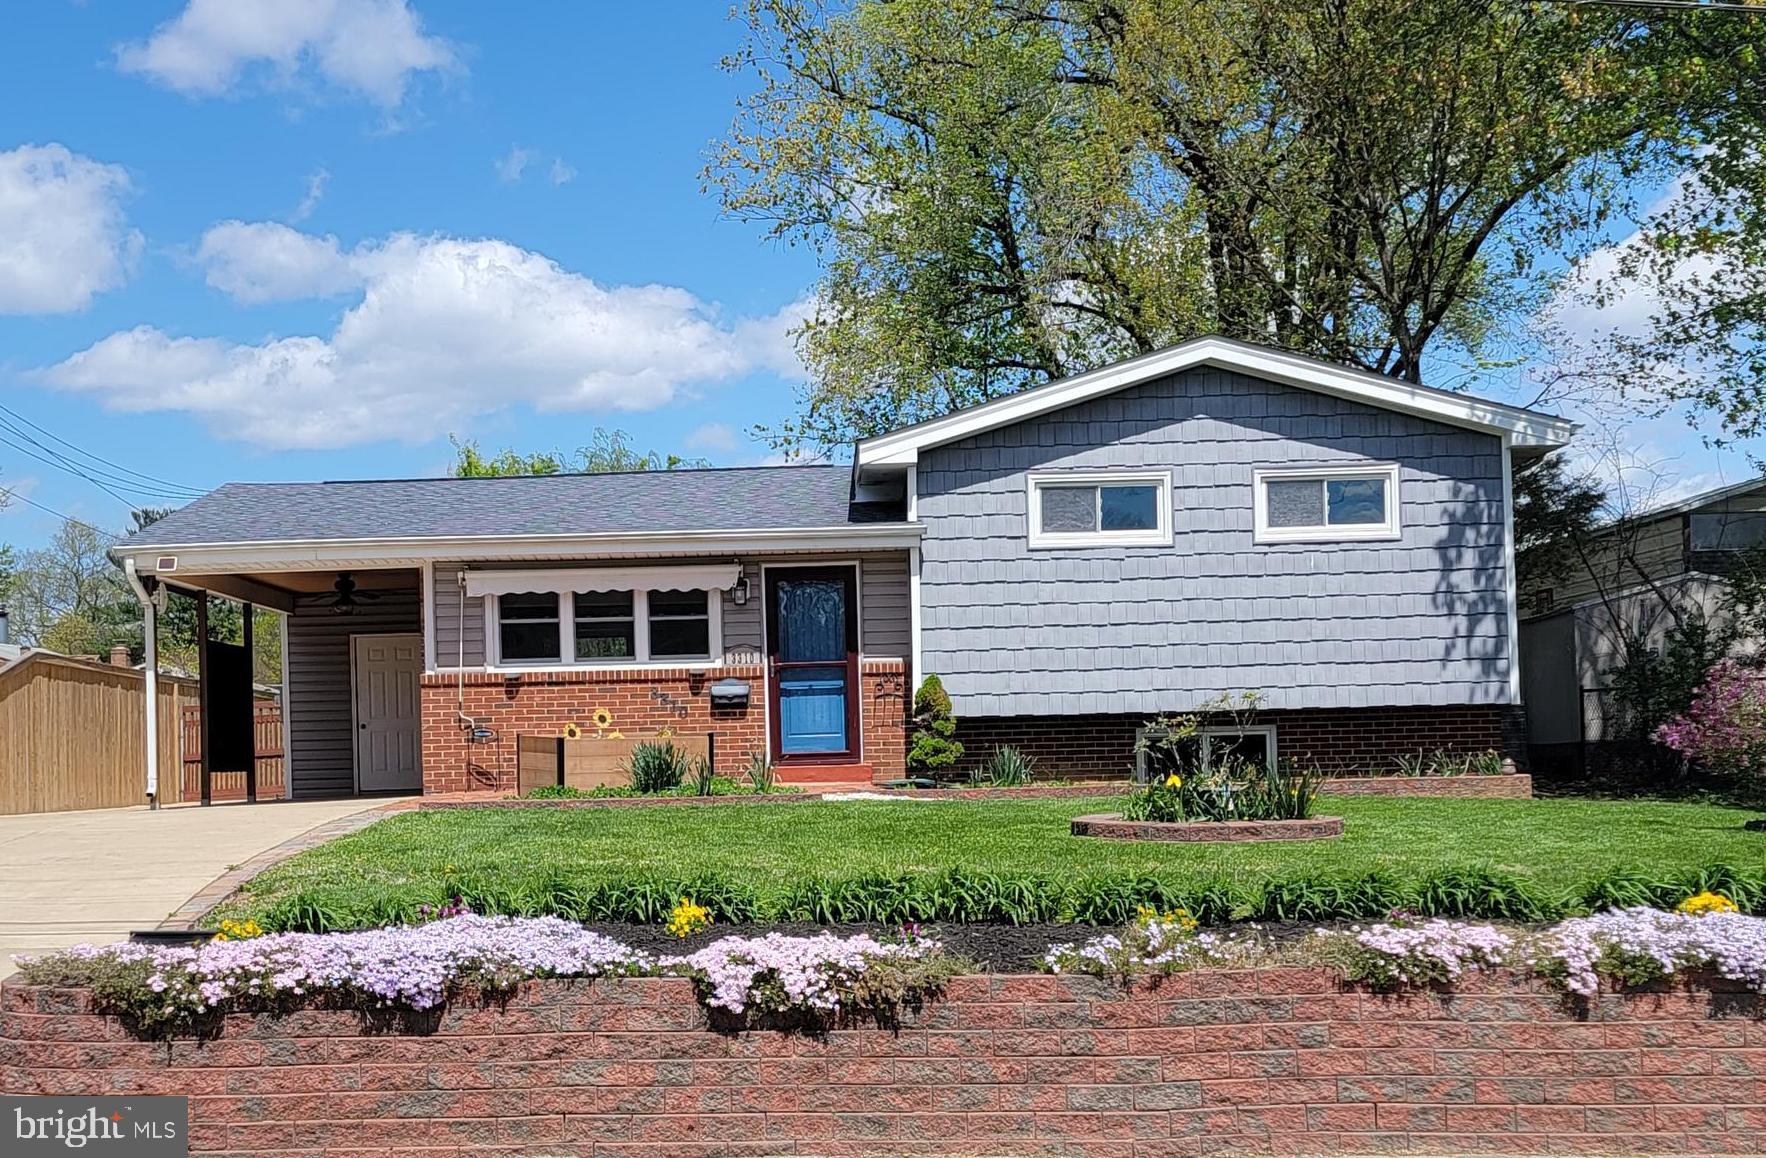
Welcome to the peaceful Valley View neighborhood (no HOA). This split-level home sits on a nearly a quarter of an acre of land and features a large concrete driveway, a carport, a perfectly level fenced backyard, and a large shed. Imagine yourself sitting on the brick front porch, under the awning, sipping your favorite drink.

Step inside to discover spacious rooms and gleaming refinished hardwood floors. The updated eat-in kitchen has been completely renovated, boasting granite countertops, wood cabinetry, a stylish backsplash, and stainless steel appliances. Patio doors will take you to a freshly stained deck.

On the upper level, you'll find three generously sized bedrooms and a fully renovated bathroom that includes a jetted tub, ceramic floor and a beautiful vanity. The lower level offers ample storage closets, a recreation room, and a laundry room equipped with a front-load washer and dryer, and a full bath. A list of improvements is included in the "document" section of Bright! 

Despite its tranquil setting, this property is conveniently located just two miles from the Huntington Metro, making commuting to Washington, DC, a breeze. Additionally, the vibrant shops and restaurants of Old Town Alexandria are just a few minutes away, offering easy access to a variety of amenities. 

Experience life on Arundel Avenue, where peaceful living meets the convenience of modern life.

Still accepting  offers!
#VAFX2234388

ALEXANDRIA

3310 ARUNDEL AVENUE

3 Beds

2 Baths

1,492 Sq.Ft.

$659,000

MLS#: VAFX2234388

1 ... 347 348 349 350 351 ... 666
* Listings identified with the FMLS IDX logo come from FMLS and are held by brokerage firms other than the owner of this website. The listing brokerage is identified in any listing details. Information is deemed reliable but is not guaranteed. If you believe any FMLS listing contains material that infringes your copyrighted work please click here to review our DMCA policy and learn how to submit a takedown request. © 2024. First Multiple Listing Service, Inc.
 - property

Send a message

Message successfully sent.

Your message

What is 3 + 4 ?

Reason for contacting?

I agree to receive email communication and understand I can unsubscribe at any time.

I agree to be contacted by Charis Realty Group via call, email, and text for real estate services. To opt out, you can reply 'stop' at any time or reply 'help' for assistance. You can also click the unsubscribe link in the emails. Message and data rates may apply. Message frequency may vary. Privacy Policy

Sign Out

Virtual Assistant

Would you like to take the next step with this property? We can help you schedule a showing or virtual tour, or send you more details.

Yes, I would like more information.

Thank You for Your Reply, One of Our Agents will contact you as soon as possible

No, maybe later.

Thank you, you can always contact me via email, phone number or through the contact form.

Realhub AI

Lucy - Your AI-Powered Realtor

Update Your Temporary Password

Personalize your search

Enter your email and we'll notify you immediately when new listings match what you're looking for.

or enter email address

Already have an account ? Login here

Continue your home search

I agree to receive communications and understand I can unsubscribe at any time.

I agree to be contacted by Charis Realty Group via call, email, and text for real estate services. To opt out, you can reply 'stop' at any time or reply 'help' for assistance. You can also click the unsubscribe link in the emails. Message and data rates may apply. Message frequency may vary. Privacy Policy

Already have an account ? Login here

We use cookies

We use cookies primarily for analytics to enhance your experience. By accepting, you agree to our use of these cookies. You can manage your preferences or learn more about our cookies policy.
