Properties

Browse or get in touch to schedule a walkthrough.

  • Nearby me
Price range

Popular Features

Community Features

Association

Property Features

Waterfront

View

Exterior Features

Interior Features

Style

10000 properties match your criteria

Updated 1 minute ago

E-Alert name
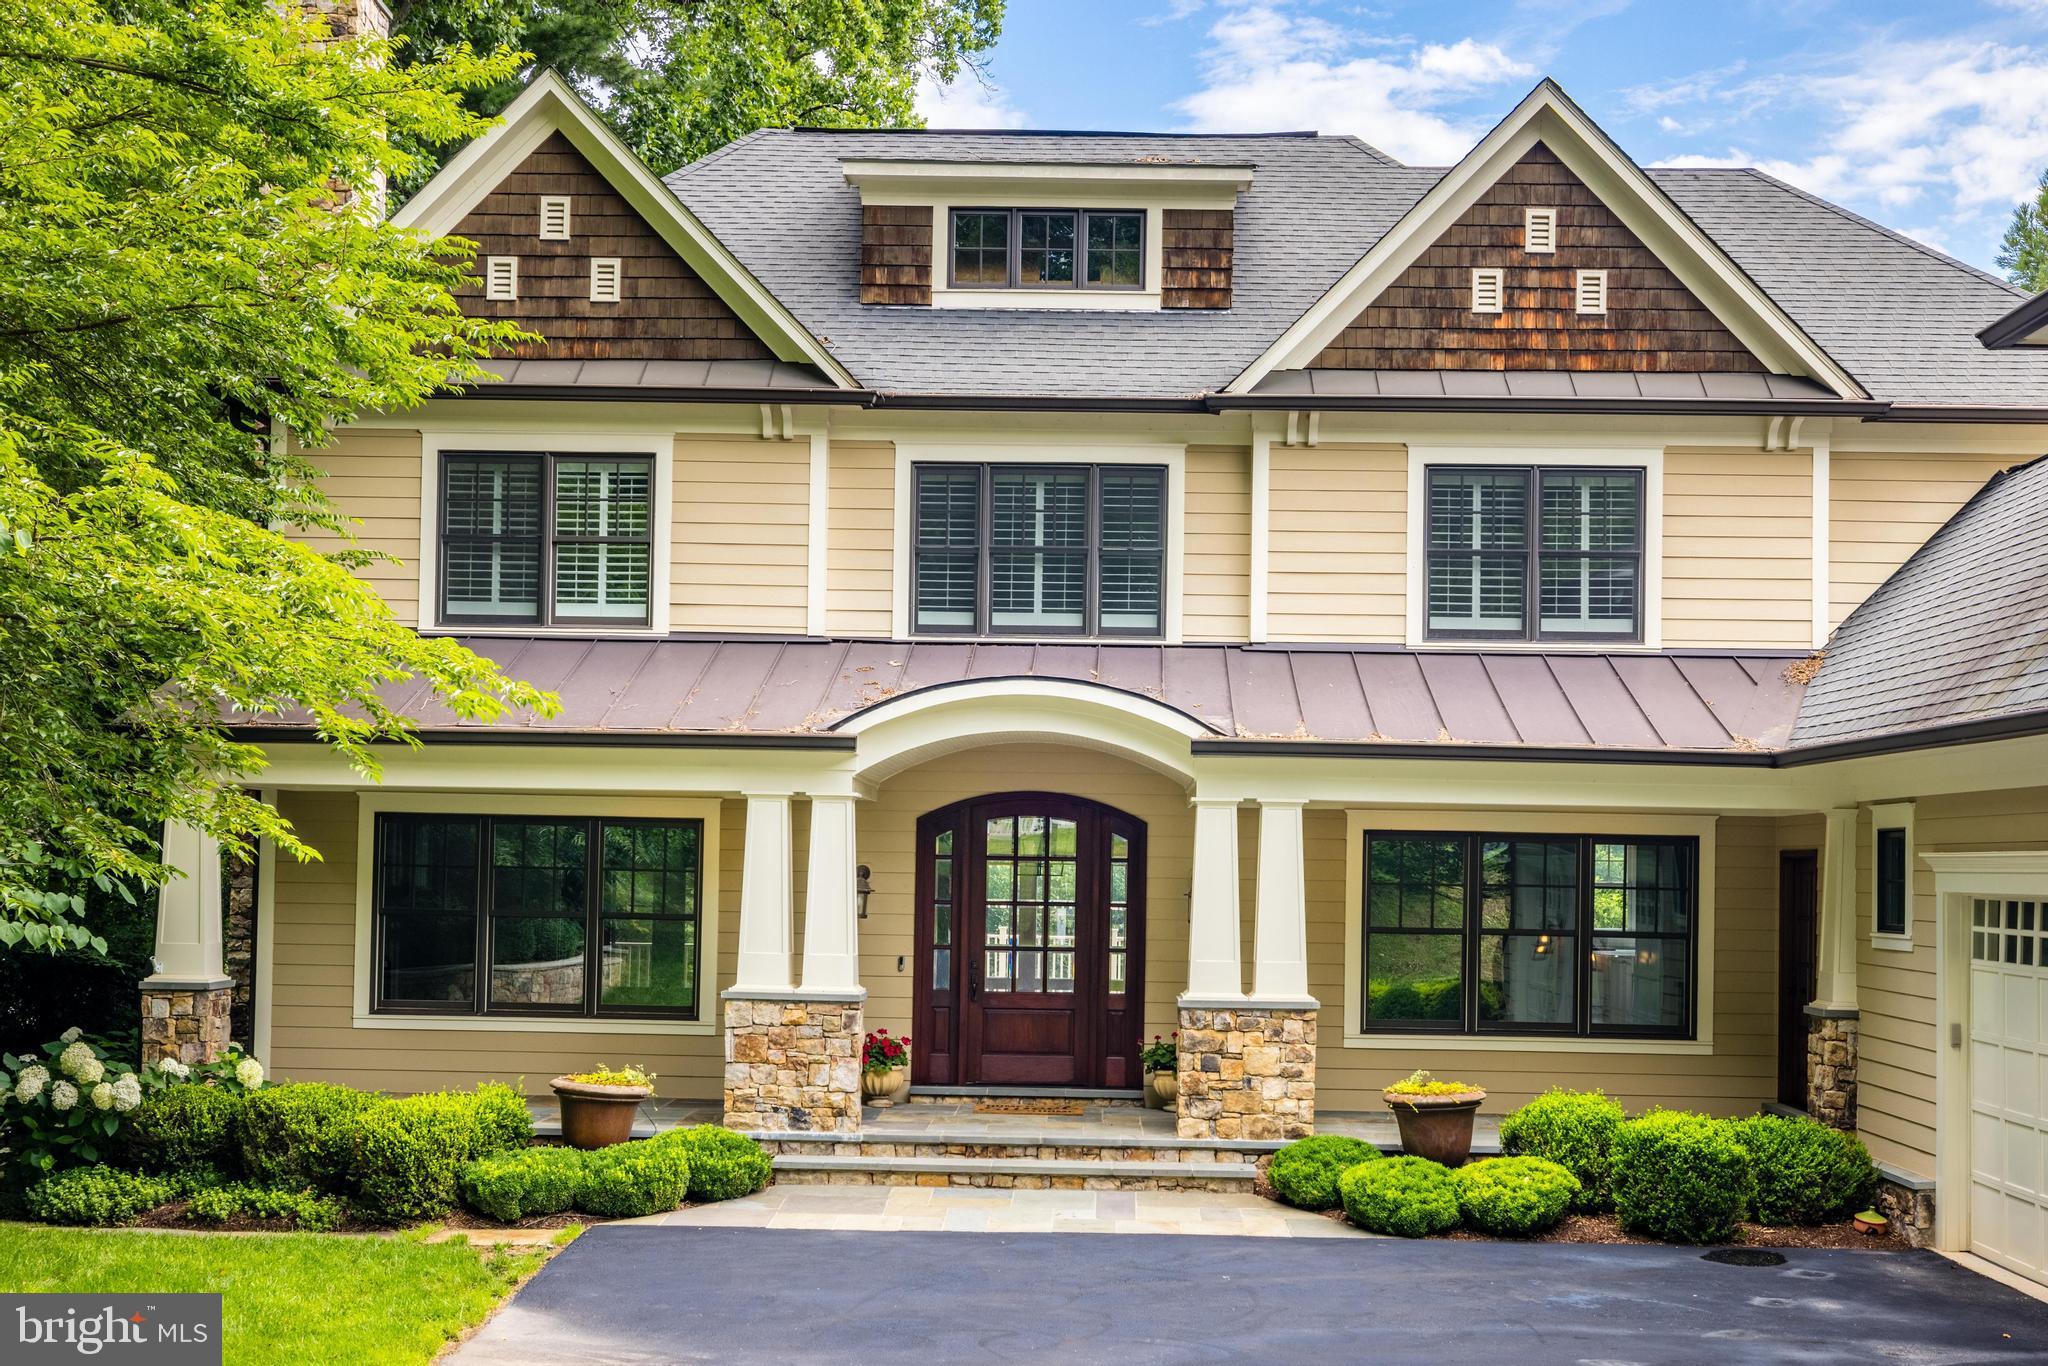
A true gem in turn key condition with a lushly landscaped lot * Ready for immediate occupancy just minute to Tysons, 495 and the Toll Road * Designed by renowned architect Richard Foster this beautiful mint condition home features 7250 sf of living with 6 bedrooms and 6.55 baths * Gleaming hardwoods on the main and upper levels, new light fixtures, wainscoting in several rooms, a Sonos sound system, neutral decor and light filled rooms are just a few of the special features * The floor plan is perfect for entertaining with every room connecting and flow from inside to outside * Flagstone covered porch and stained mahogany front door * Gracious foyer flanked by living and dining rooms * Three fireplaces (two with gas logs) * Family room with coffered ceiling, stone fireplace and triple glass doors to deck * Chef's kitchen with eat up marble top center island with a second sink, a six burner Wolf gas stove plus a wall convection oven and triple glass doors to deck * A study with a balcony * There is a second entrance into the mudroom with stairs to a 5th bedroom over the three car garage * The main level is complete with a butlers pantry with a wine cooler and two half baths * The upper level features a primary suite with cathedral ceiling, luxury marble bath and two walk-in closets with built-ins and three en-suites and a laundry room * All upper level rooms have plantation shutters * The walkout lower level features a recreation room with stone  gas fireplace and billiards room, a media room equipped with projector, wall screen and stereos, exercise room, and bedroom and full bath * The professionally landscaped front and backyards include a trex composite deck with gas grill hookup and an expansive flagstone patio which is partially covered and a partially fenced back yard including a fenced dog yard *  7906 Old Falls Road is a highly sought area for it's access to top ranked schools, its proximity to Tysons, the Silver Line Metro, shopping and restaurants. For hiking and nature enthusiasts, there is a 20 acre park at the end of Falls Road with paved paths going over bridges and streams all the way to the Spring Hill Rec Center.  Also,  just minutes to Great Falls & River Bend Parks, Difficult Run and Scotts Run with trails to the Potomac River. Also, it is just blocks to Spring Hill Elementary School & playgrounds, the Spring Hill Recreation Center with four turf sports fields and 20 acres of parkland with paths, bridges and stream. Commuters love the immediate access to the Toll Road and 495 for an easy commute to Washington DC, Dulles Airport and Reagan National Airport. In addition, it is just a few miles to The Capital One Concert Hall as well as Wolf Trap National Park for the Performing Arts.
#VAFX2134934

MCLEAN

7906 OLD FALLS ROAD

5 Beds

5 Baths

4,833 Sq.Ft.

$2,699,000

MLS#: VAFX2134934
Ripple Creek Farm
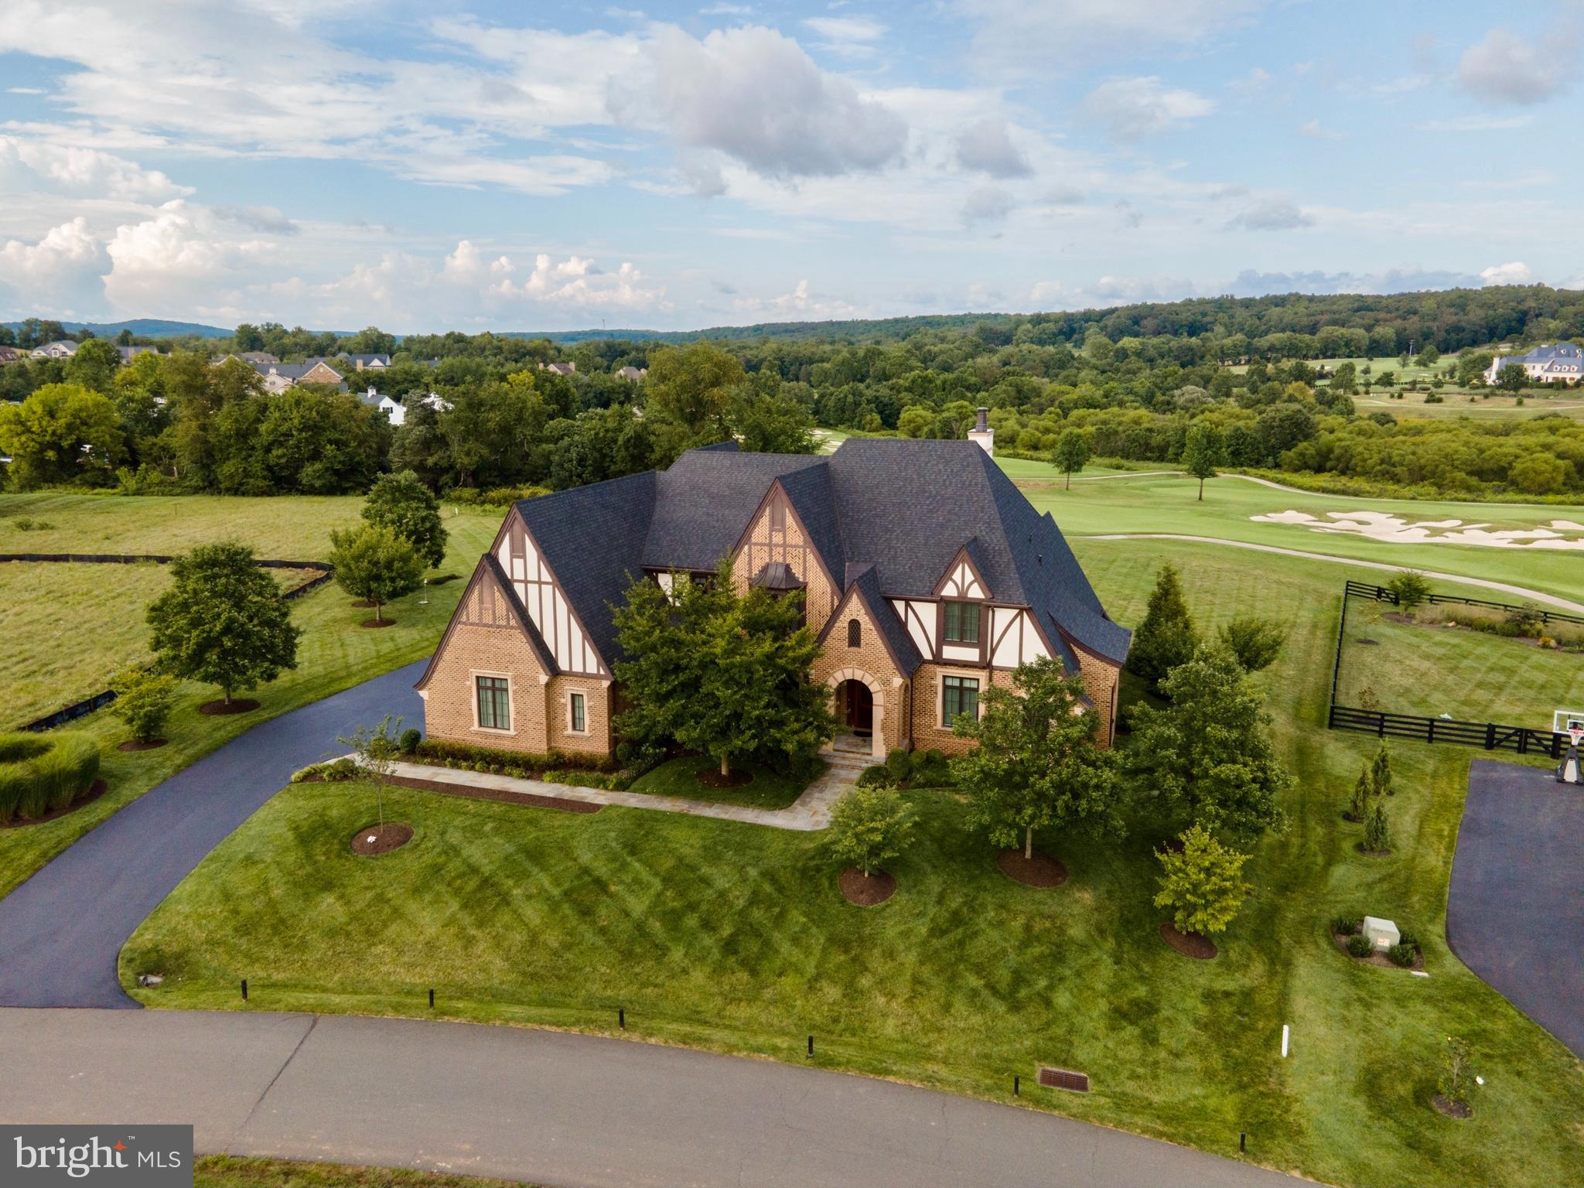
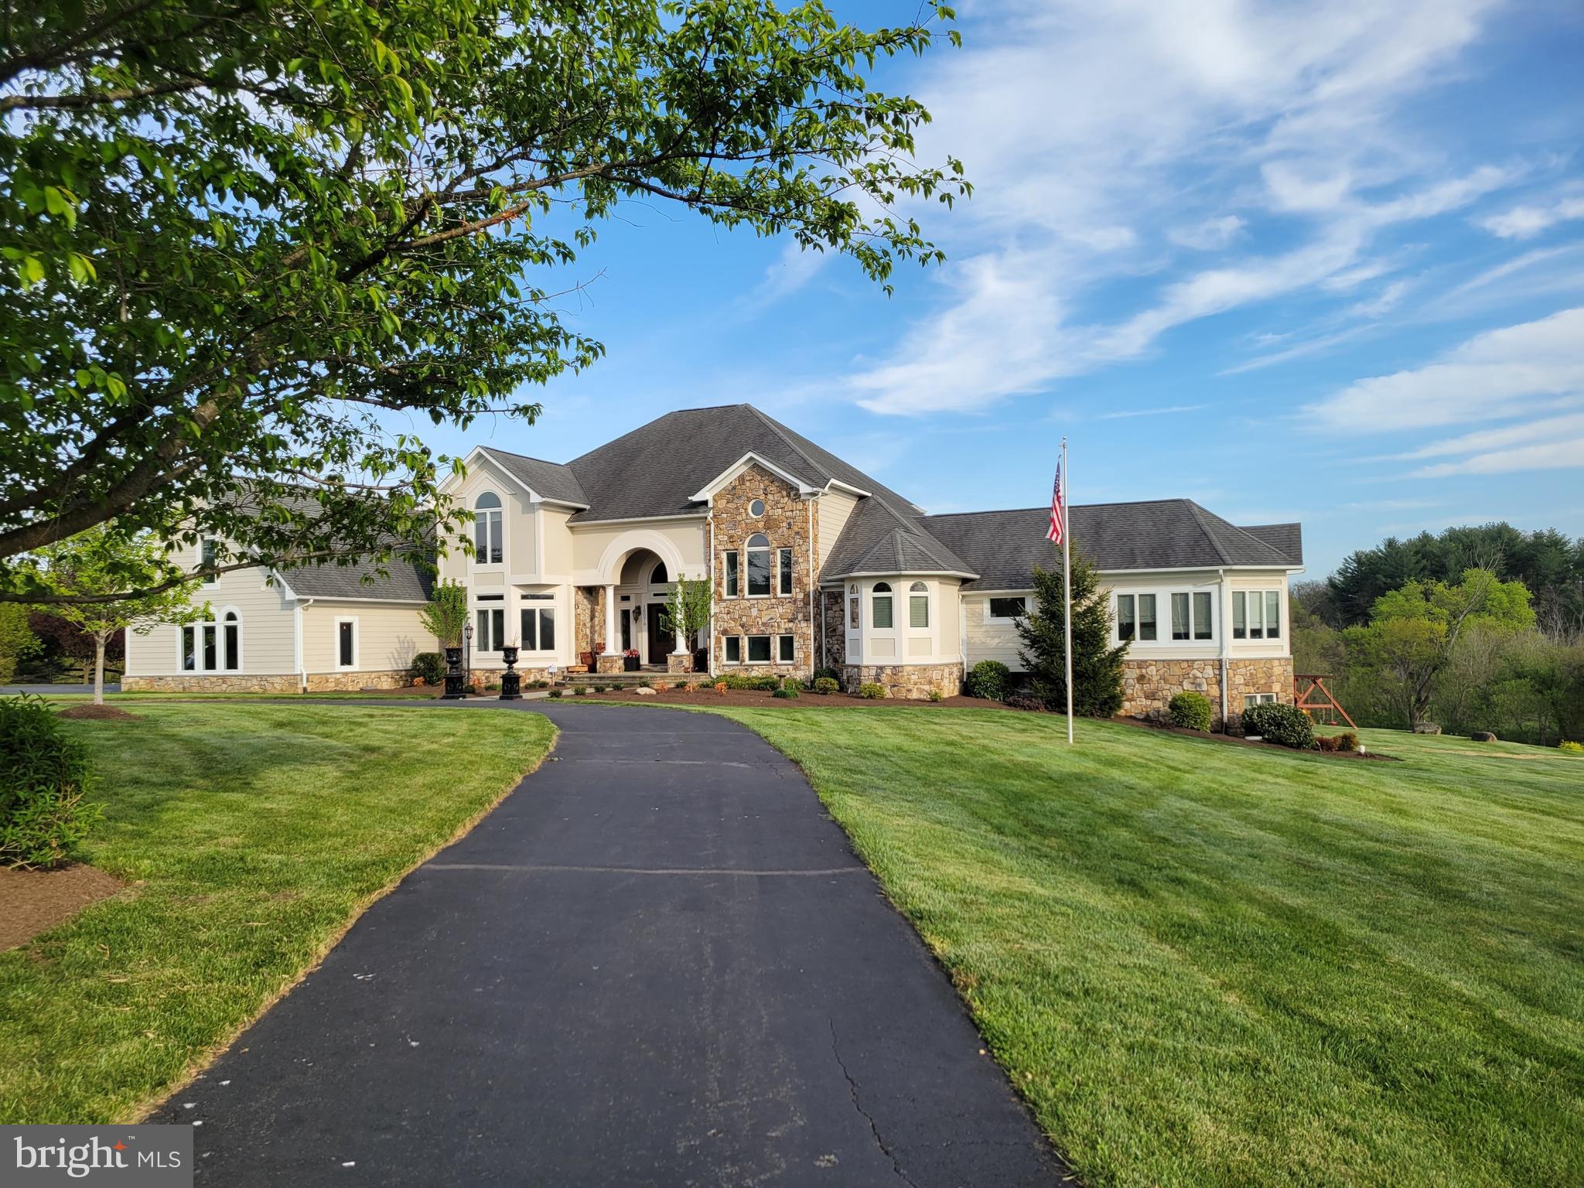
A spectacular, custom built home with over 8,090 sq ft on nearly 25 acres of land just 2.5 miles North of Purcellville with quick and easy access to Rte 7 and Rte 9.  Enjoy the gourmet kitchen & open floor plan with main level master bedroom, dual staircases and many, many custom upgrades not found in other homes. This home also has laundry availability on both the main & upper levels. Finished lower level with custom bar, move theatre room and gym with Universal machine..  Entertaining privacy with outdoor pool/hot tub, custom built fireplace, covered deck, bar and grill. 

*Buyer's pre-qualification letter prior to showings*


Custom home features include:

Hardi-plank siding
Comcast high speed internet
4 zone gas heating/air w/humidifiers
2 commercial water heaters
Commercial appliances such as Wolf stove, GE Monogram refrigerator and Napoleon exterior grill
Open concept Kitchen and Family Room 
Dual walk-in closets in MBR with large steam shower 
Hardwood floors throughout the house
Custom lower lever including home theatre w/120"screen/4k display, seating for 9, custom bar, pool table, gym w/Universal Gym Machine, spare bedroom and a massive shower for 2
Whole house audio (including pool) 
Wired security system in addition to 8 Google Nest hardwired cameras
Whole house water softener system
Whole house vacuum
Invisible Fence System
40 Amp EV Charger
Professionally applied epoxy garage floors


Exterior features include:

Easy access to Rte 7, Rte 9 and 2.5 miles to Purcellville
Custom stone entrance with gate
Extensive fencing to include 3-4 paddocks and nearly 15 acres inclusive of Catoctin Creek 
4 Stall, 2 story barn w/electric and water
Riding ring
40' Equipment Shed
Fruit trees and professional landscaping
Gunite pool w/hot tub and custom pergola with fireplace setting
Large Trex deck with covered/uncovered areas, granite counter tops and custom grill
Extensive professional low voltage lighting

*Property in Loudoun County Land Use. Recertified 2022, next certification in 2029. Seller not responsible for potential roll-back taxes if the new owner removes the property from the program*
#VALO2118026

PURCELLVILLE

16076 BERLIN TURNPIKE

6 Beds

7 Baths

8,009 Sq.Ft.

$2,699,000

MLS#: VALO2118026
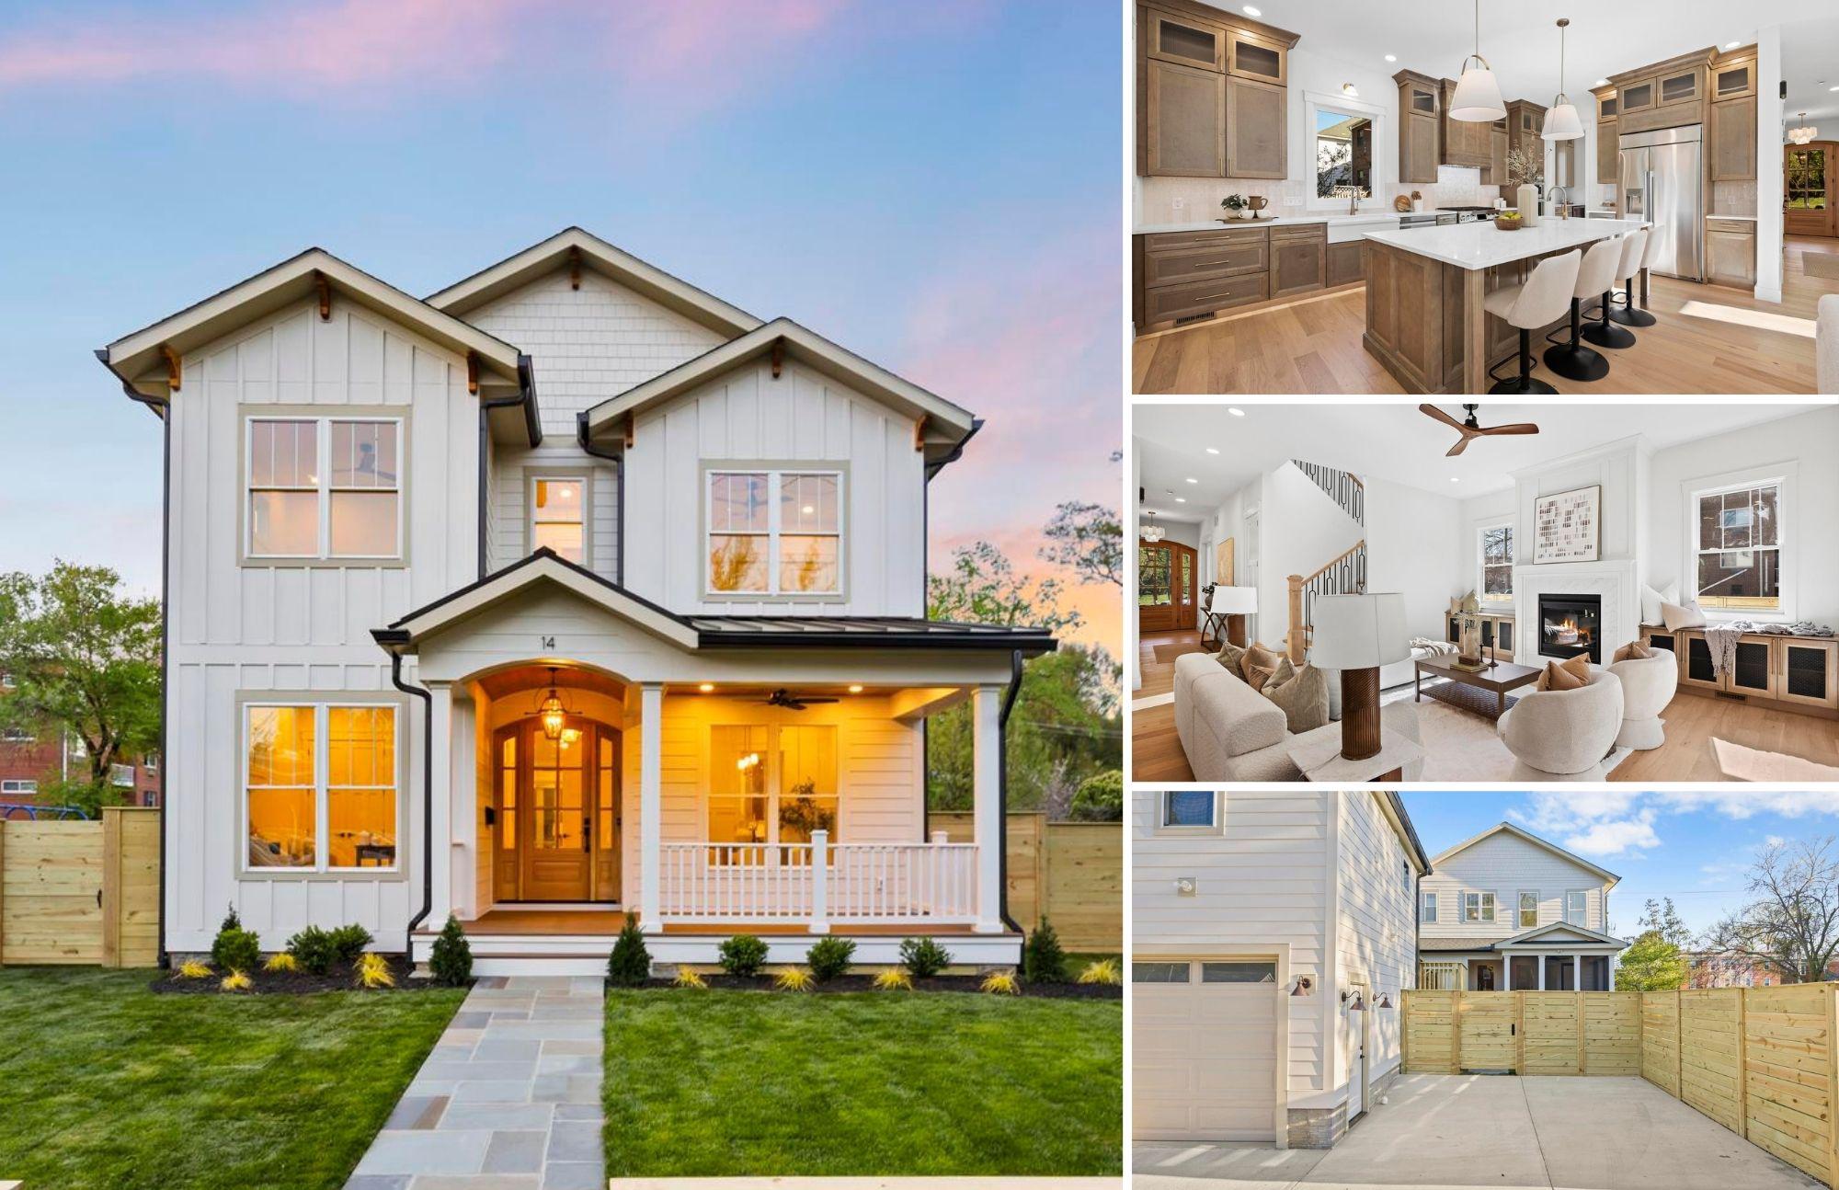
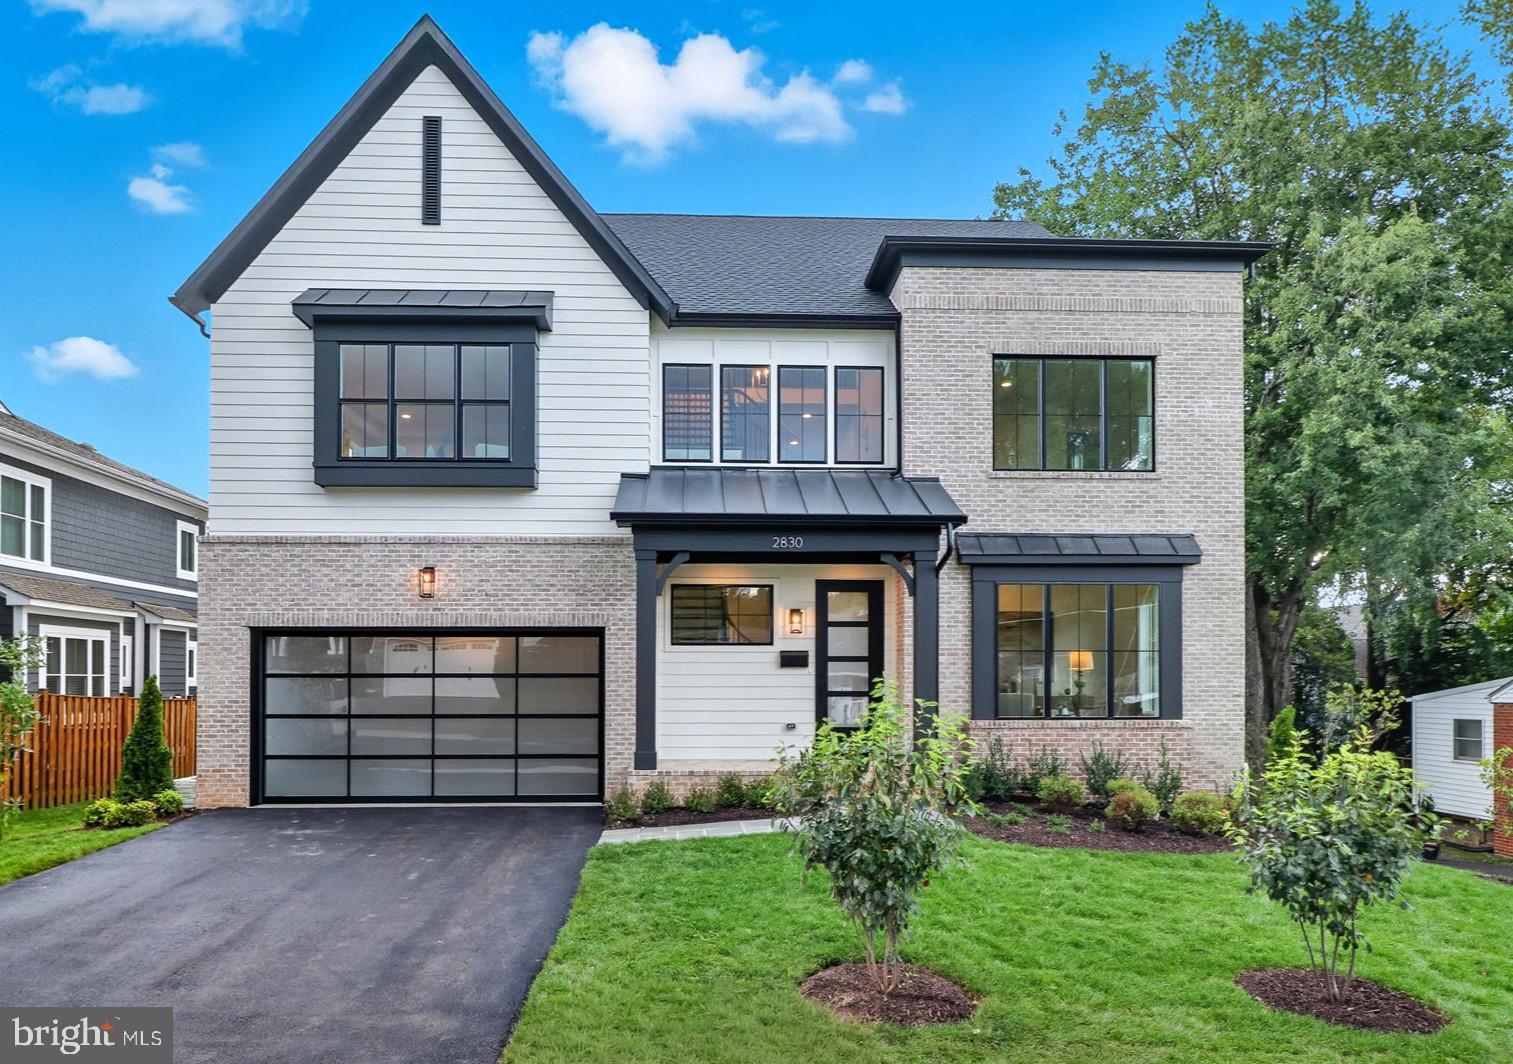
Recently appraised on June 1, 2026 for $2,800,000. Introducing 14 E Monroe Ave — a thoughtfully designed 2026 custom home by the Zelaya Homes Real Estate and Construction Team, created with an emphasis on timeless design, functional living, and high-quality craftsmanship throughout.

From the moment you enter, the home feels different. Every space was intentionally designed to feel open, comfortable, and usable, with a layout that simply makes sense for everyday living. Oversized windows flood the home with natural light, while 10-foot ceilings on the main level and 9-foot ceilings upstairs and downstairs create an airy, spacious feel across all three finished levels. Wide-plank White Oak engineered hardwood floors, custom millwork, designer tile selections, brushed brass fixtures, and curated finishes throughout give the home a warm, elevated aesthetic without feeling overdone.

The chef’s kitchen serves as the heart of the home, seamlessly connecting to the dining and living spaces as well as the screened porch for effortless indoor-outdoor living. Designed for both entertaining and real life, the kitchen features SKS luxury appliances including a 42” built-in refrigerator, 36” gas range, double wall ovens, microwave drawer, oversized island with prep sink, extra storage and seating, quartz countertops, double-stacked cabinetry, under cabinet and toe kick lighting, walk-in pantry, butler’s pantry with beverage fridge, custom panel-front dishwasher, and abundant built-in storage throughout. The family room is anchored by a gas fireplace with custom built-ins, while the mudroom creates a practical everyday drop zone rarely executed this well.

The main level also includes a private study with full ensuite bath, ideal for guests, a home office, or multigenerational living, plus a separate powder room. Upstairs, four spacious bedrooms feature custom closet systems, ceiling fans with solid wood blades, and thoughtfully designed bathrooms. The primary suite includes three closets, including a walk-in closet, and a spa-inspired bath with heated floors, soaking tub, dual-head shower, double vanity, LED-back lit mirrors, and private water closet. A full laundry room is conveniently located on the upper level.

The finished basement continues the same level of design and functionality with a large rec room, wet bar with beverage fridge and open shelving, full bedroom with walk-in closet, full bath, bonus room for gym, office, or storage use, and a separate walk-out entrance.

As an added bonus, the property also includes a detached garage with a fully finished studio ADU apartment above. This permitted living space includes its own kitchen, full bath, laundry, separate HVAC, water heater, electrical panel and private entrance — perfect for guests, extended family, au-pair living, home office use, or supplemental income potential.

The exterior is equally impressive, featuring HardiPlank siding, standing seam metal roof accents, architectural shingles, Trex composite decking, wood-paneled porch ceilings, and a custom arched front entry door that creates unforgettable curb appeal. Additional features include Cat6 wiring throughout, LED recessed lighting with dimmers, EcoBee thermostats, two HVAC zones, epoxy garage floors, EV charging prewiring, commercial-grade drainage systems, and professional landscaping with new sod.

Located near the border of Del Ray and Rosemont, the home enjoys a unique setting on a corner lot that provides more breathing room than typically found in the area. The fenced front and back yards, three private parking spaces, adjacent park and playground, and walkability to Mount Vernon Avenue shops and restaurants make this an incredibly rare combination of lifestyle, location, and design.
#VAAX2058950

ALEXANDRIA

14 E MONROE AVENUE

7 Beds

6 Baths

4,573 Sq.Ft.

$2,699,000

MLS#: VAAX2058950
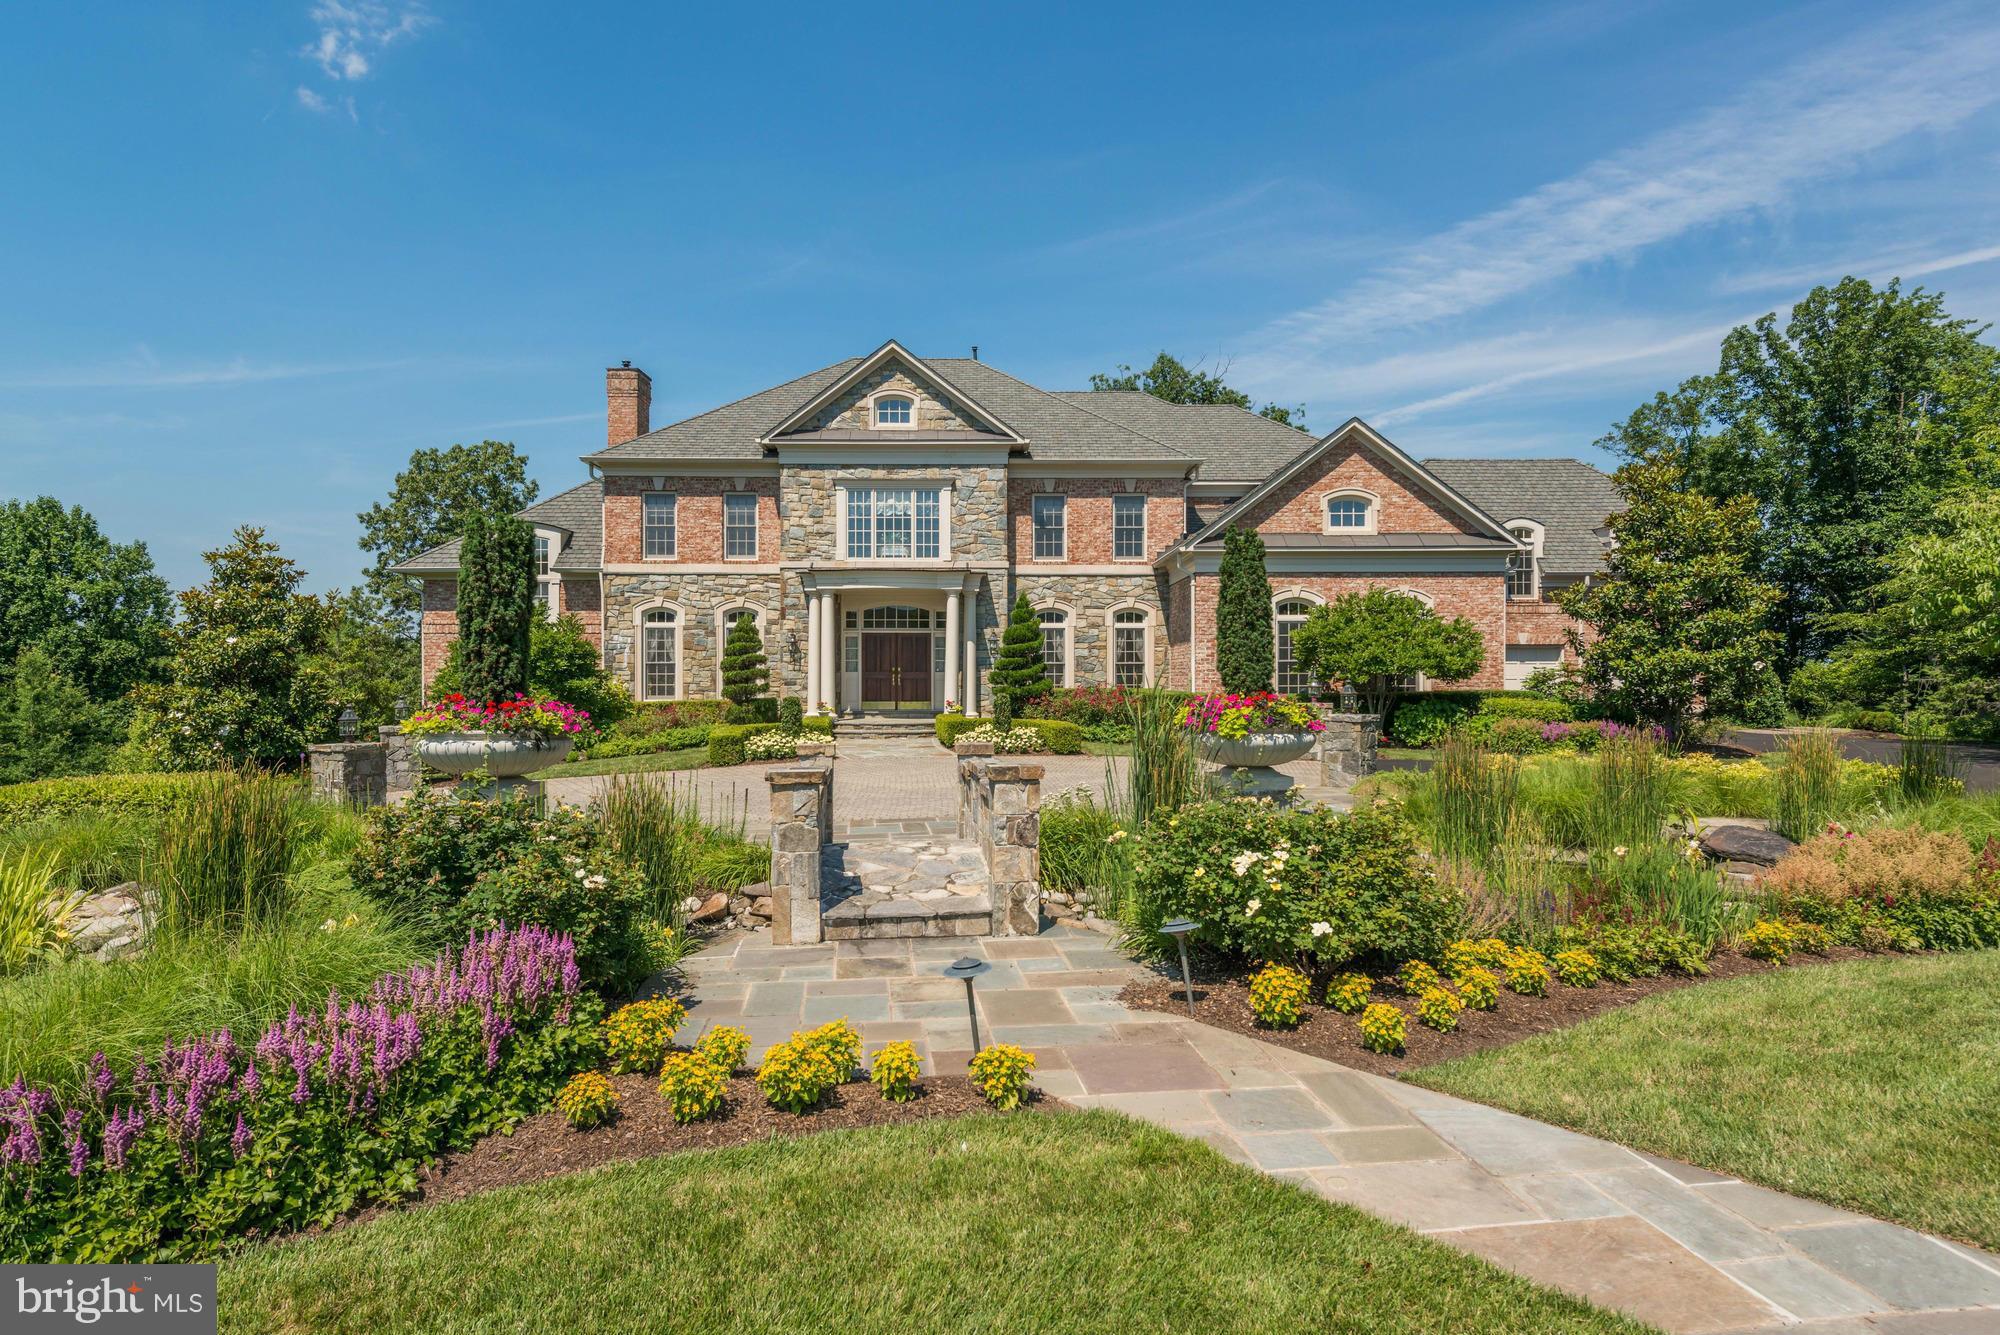
Stunning bright & sunny home w/extraordinary landscaping & fabulous backyard pool, patios and outdoor kitchen. Great home to enjoy w/family & friends. Two-story music room. Spacious gourmet kit opens to large fam rm & sunrm. Beautiful master bdrm suite w/fireplace & gorgeous vistas from the wall of windows. All bedrms are large.  LL w/wine cellar, theater, exercise rm, etc! Approx 10,000 sq ft.
#1001787735

GREAT FALLS

11617 MEADOW RIDGE LANE

7 Beds

7 Baths

N/A

$2,698,000

MLS#: 1001787735
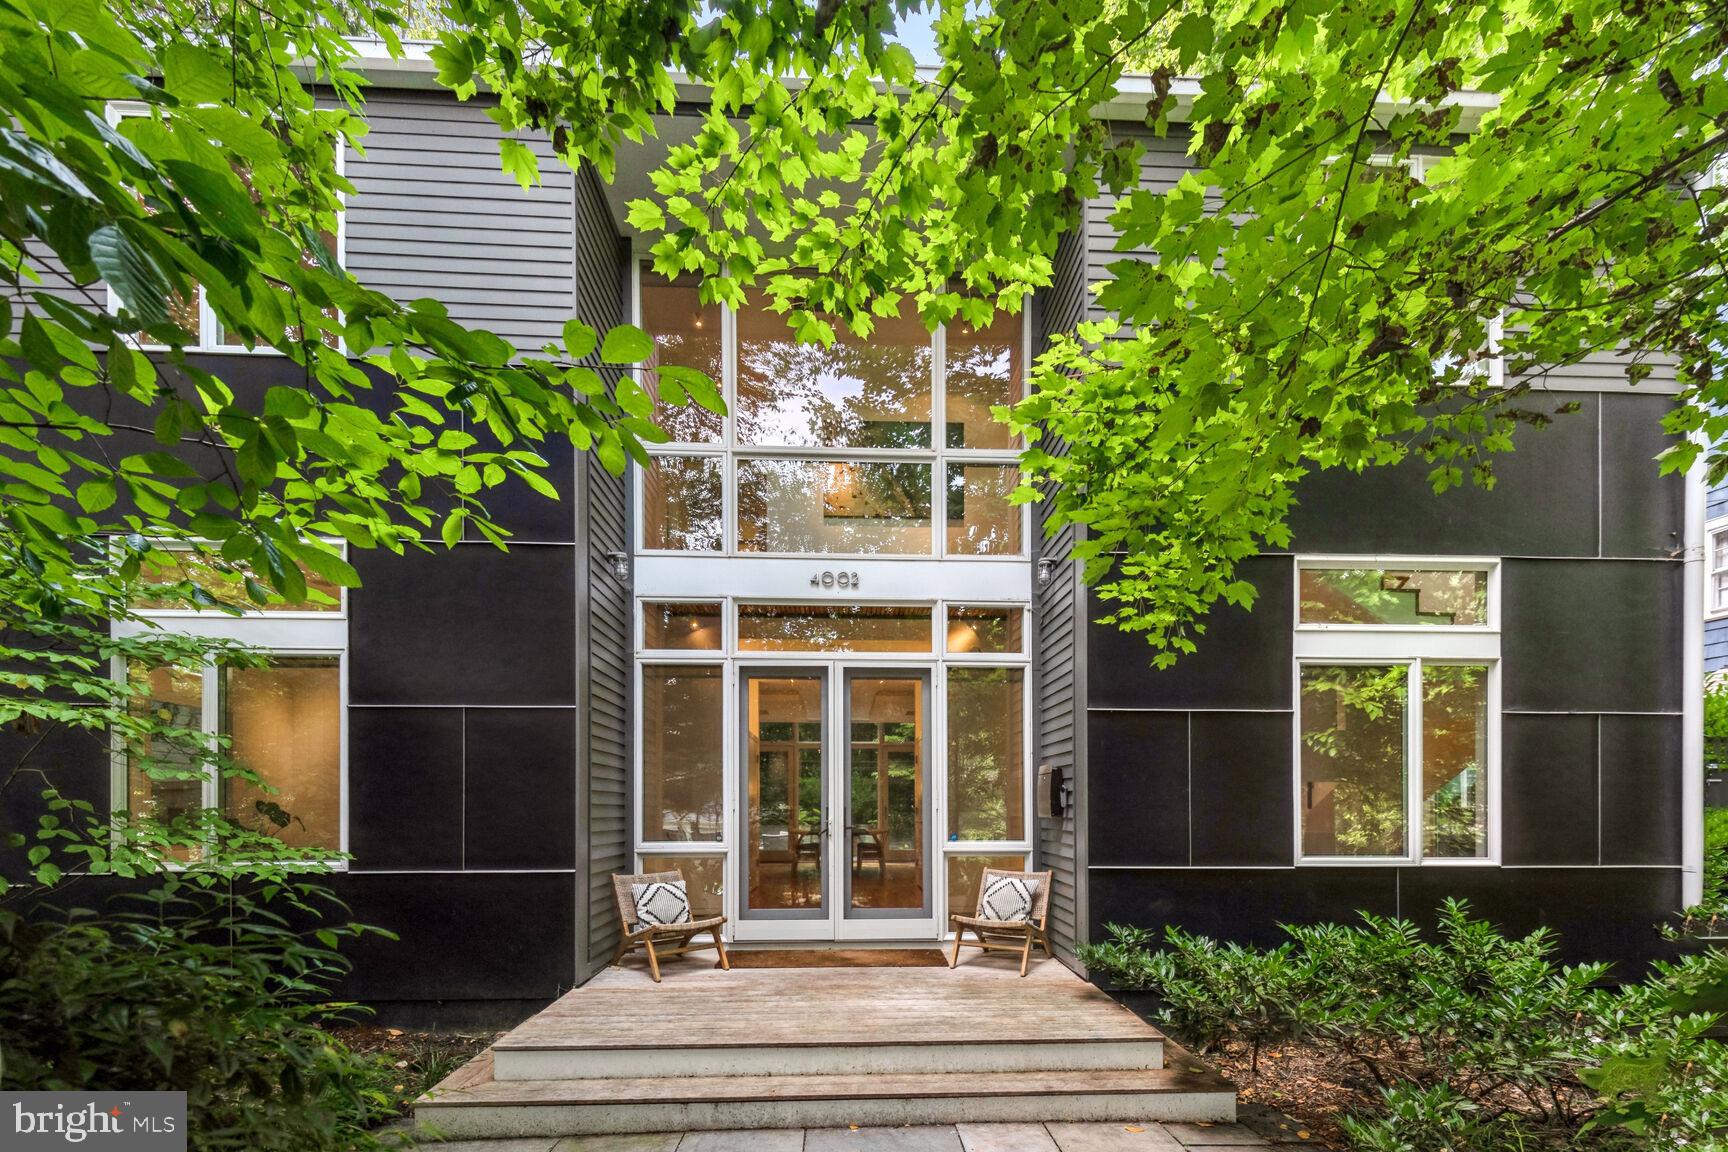
Welcome to 4002 Thornapple Street, a masterful creation by the distinguished architect Mark McInturff, completed in 2008. This exquisite contemporary residence offers a private sanctuary that effortlessly combines refined luxury with the tranquil allure of its wooded setting, all within the prestigious enclave of the Town of Chevy Chase. Encompassing over 5,000 square feet of sophisticated living space, this home is gracefully situated on a secluded 7,200-square-foot lot, epitomizing both elegance and practicality. The Garden Design is by Oehme Van Sweden, a renowned Landscape Architect.

As you enter, you are welcomed by an impeccably designed main level featuring a stately office, a chic powder room, and an expansive family room. The culinary space is a testament to modern luxury, showcasing a sleek kitchen outfitted with premium stainless steel appliances. The seamless transition to the outdoor patio reveals a contemporary water feature, creating an enchanting backdrop for both entertaining and repose. The patio is complemented by two distinct structures: a refined screened-in room ideal for serene moments and a versatile storage shed.

The upper level is devoted to personal comfort, presenting a sumptuous primary suite with a generous size balcony and a spa-inspired bathroom. Revel in the opulence of the deep soaking tub and the indulgent shower, equipped with multiple shower heads for a truly rejuvenating experience. This level also includes two elegantly appointed bedrooms, another balcony, a stylish full bath, and a convenient laundry area.

The fourth level is an exclusive retreat, featuring a private bedroom suite with a gracious sitting room and an elegant full bath—perfect for out of town guests or an Au Pair. The lower level offers an impressively expansive space, complete with a full bath, there is the the potential for a fifth bedroom, providing versatility to suit any need.

4002 Thornapple Street is the epitome of high-end living, where architectural brilliance meets luxurious comfort, creating an unparalleled residence for those who seek the very best.
#MDMC2143984

CHEVY CHASE

4002 THORNAPPLE STREET

5 Beds

4 Baths

5,180 Sq.Ft.

$2,697,000

MLS#: MDMC2143984
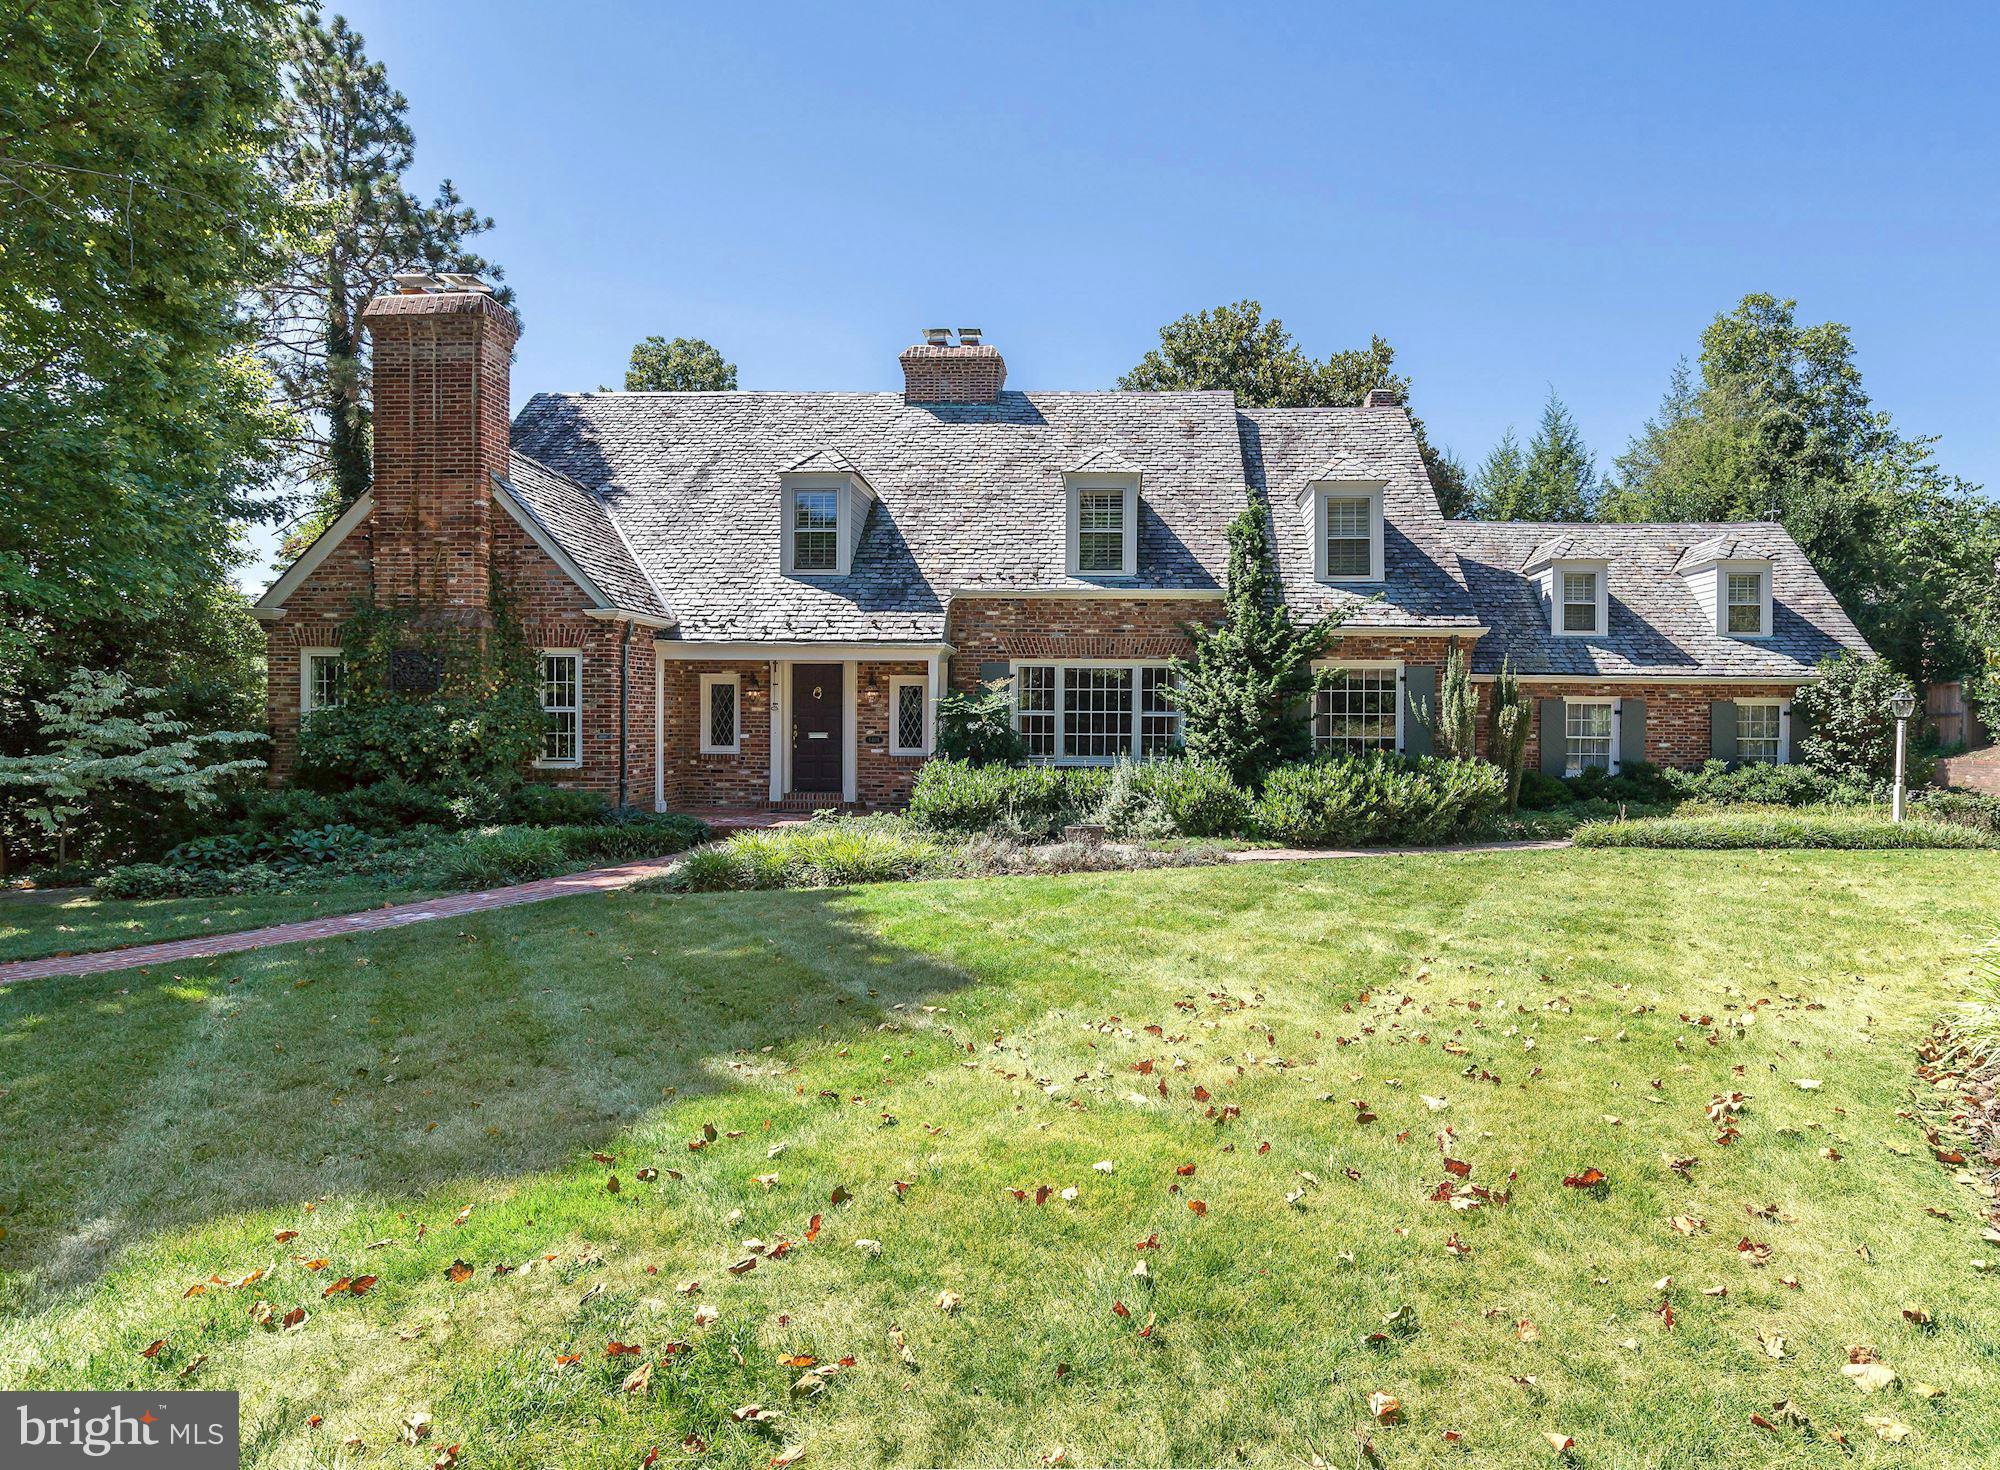
Incredibly enchanting w/tremendous curb appeal.1st&2nd fl MBRs!Prime spot in prestigious Kenwood!Much larger than appears from street-5700 fin sf.MRB+3 addl BRs up.Full of character&detail-arched doorways,beautiful moldings,french doors,4 FP.Spa-like Master Bath.Kit/Fam Rm,1st fl Lib.Great low lev w/fab living space&au pair ste.Gorgeous gardens&yard.2 Car Gar.Cap Cres Trail,shops,Somerset!
#1002467455

CHEVY CHASE

6404 HIGHLAND DRIVE

6 Beds

4 Baths

5,700 Sq.Ft.

$2,695,000

MLS#: 1002467455
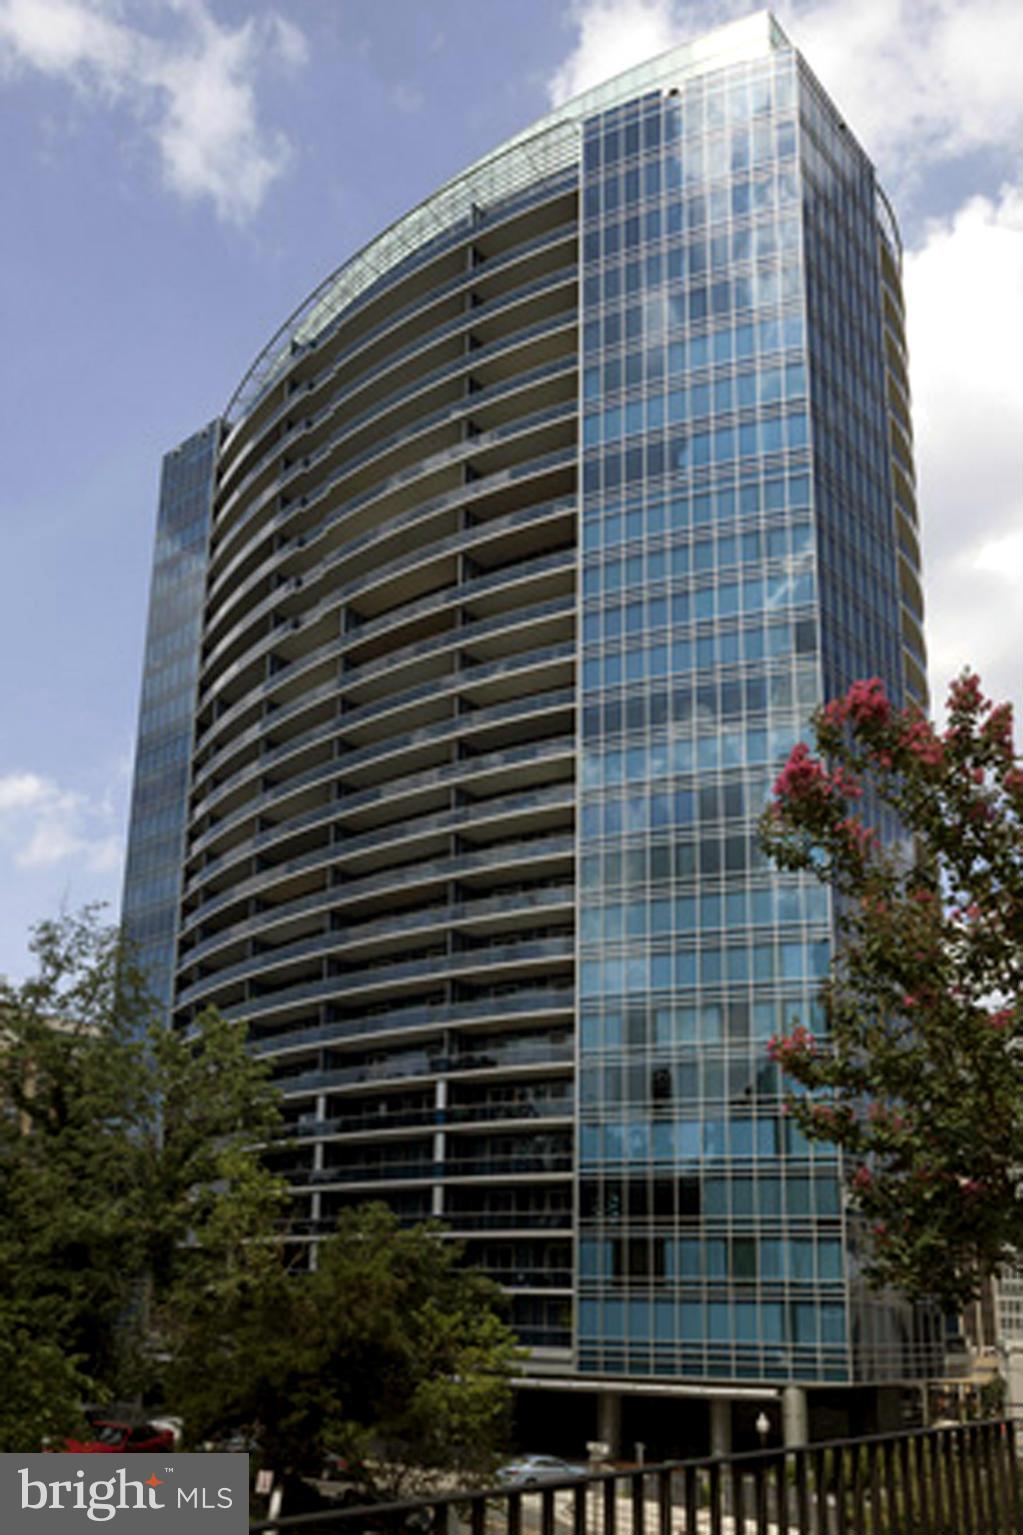
Just Listed-Turnberry Towers! Designer 2 BR, 2.5BA penthouse with floor to ceiling windows, polished porcelain floors, soaring ceilings,mod european kitchen, bathrooms by Snaidero, custom built-ins, AMX Smart Home System, custom Lutron motorized shades, surround sound speakers, and add'l details of the highest caliber! Terrace expands entire width! Unmatched views, location, & building amenities!
#1001610965

ARLINGTON

1881 NASH STREET 2408

2 Beds

2 Baths

2,439 Sq.Ft.

$2,695,000

MLS#: 1001610965
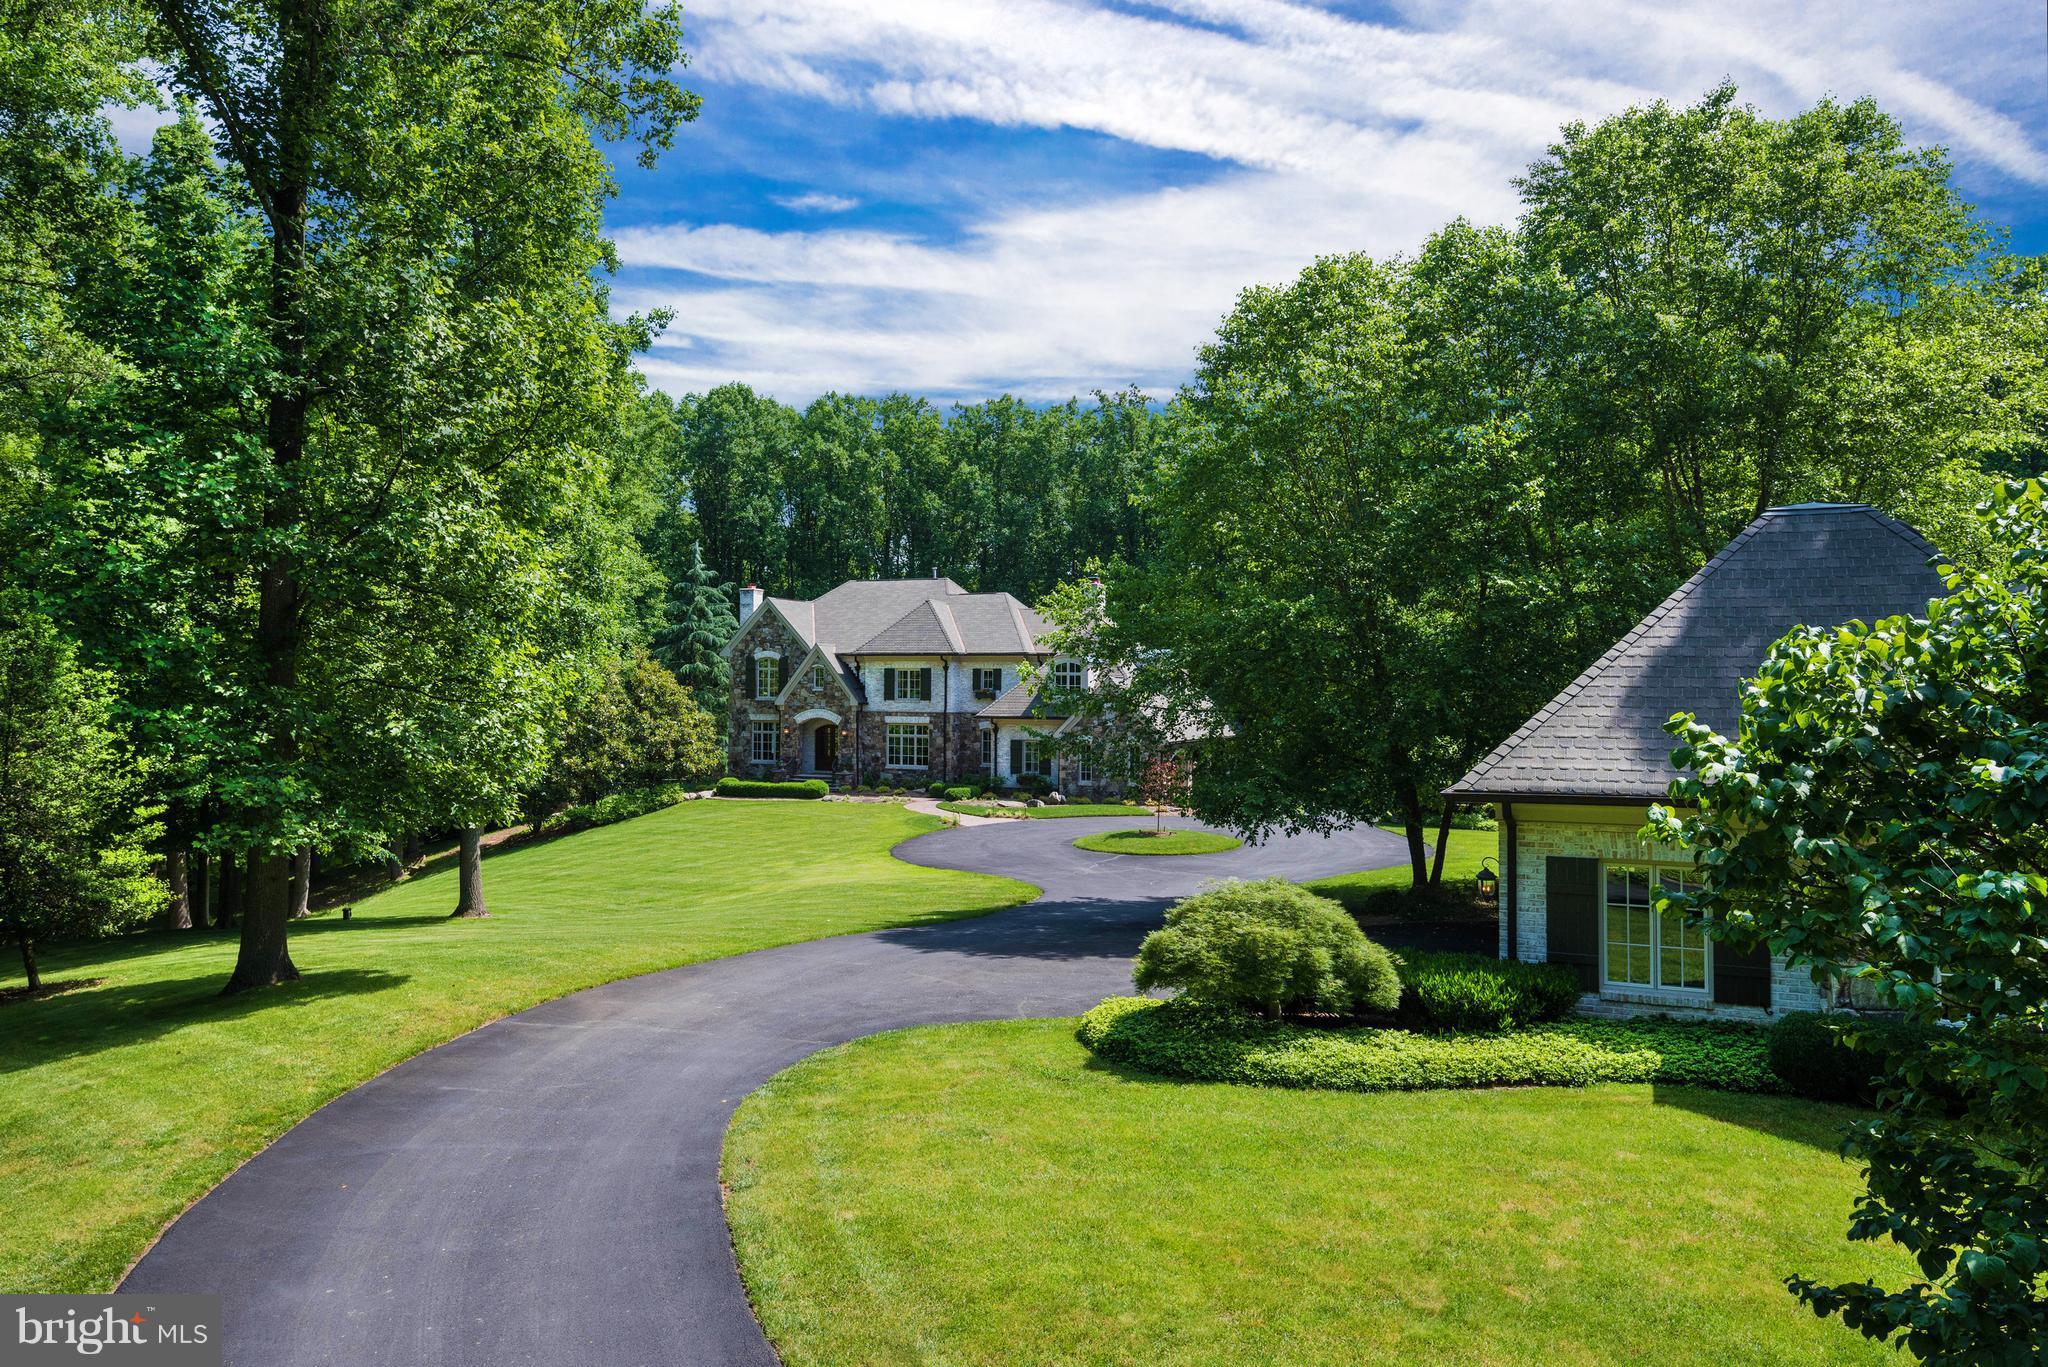
With a lush & tranquil setting, this award-winning residence is set far back from the road on 5.5+ private & verdant acres. Minutes from Great Falls Village, this home offers 6 bedrooms, 5.5 baths, gourmet kitchen, 4 FP's, lux master suite & designer finishes throughout. Expansive lower level. Stunning backyard features a pool, pool house w/ full bath & FP, outdoor kitchen, & deck. 5-car garage.
#1001994445

GREAT FALLS

9998 BLACKBERRY LANE

6 Beds

5 Baths

8,800 Sq.Ft.

$2,695,000

MLS#: 1001994445

This rarely available corner penthouse residence at Waterview offers spectacular and breathtaking views of the Potomac River, Georgetown, DC and  Monuments from every window.  This immaculate, bright, sunny and freshly painted three bedroom, three and a half bath condo features an open plan living area that showcases these stunning world class views.  Designer and luxury features abound throughout including Wood Mode kitchen and bathroom cabinetry, Viking double oven, gas cooktop and microwave, Subzero refrigerator, full size Bosch washer and dryer, gleaming porcelain floors with underfloor heating, a uniquely designed owners suite with a walkway of custom closets, and a striking primary bathroom that includes a mirrored  vanity TV and honed marble counters and flooring.  Further features comprise of two more marble tiled bathrooms, floor to ceiling windows with privacy shades, a separate laundry room, two side-by-side premium parking spaces in the underground garage, and an acclimatized storage unit.   Amenities include a residents lounge, 24/7 concierge services and an on-site property manager.  The roof top terrace on the 31st floor, exclusively for condominium residents, offers the opportunity to grill outdoors while taking in the magnificent panoramic views.  The Meridien Hotel occupies the first twelve floors of the building, and residents enjoy access to the facilities and services of the hotel including room service and the fitness center. Waterview is a stunning contemporary style building located in the heart of Rosslyn and designed by internationally renowned architects Pei Cobb Freed & Partners. The recipient of numerous design awards over the years, Pei Cobb Freed stand at the forefront of contemporary architecture, and are perhaps best known for their dramatic expansion and modernization of the Louvre in Paris.  Located at the foot of Key Bridge, the property is ideally located just steps from Rosslyn metro station, less than a mile from Georgetown and downtown DC, and just 10 minutes to Reagan National Airport.
#VAAR2026140

ARLINGTON

1111 19TH STREET N 2501

3 Beds

3 Baths

2,165 Sq.Ft.

$2,695,000

MLS#: VAAR2026140
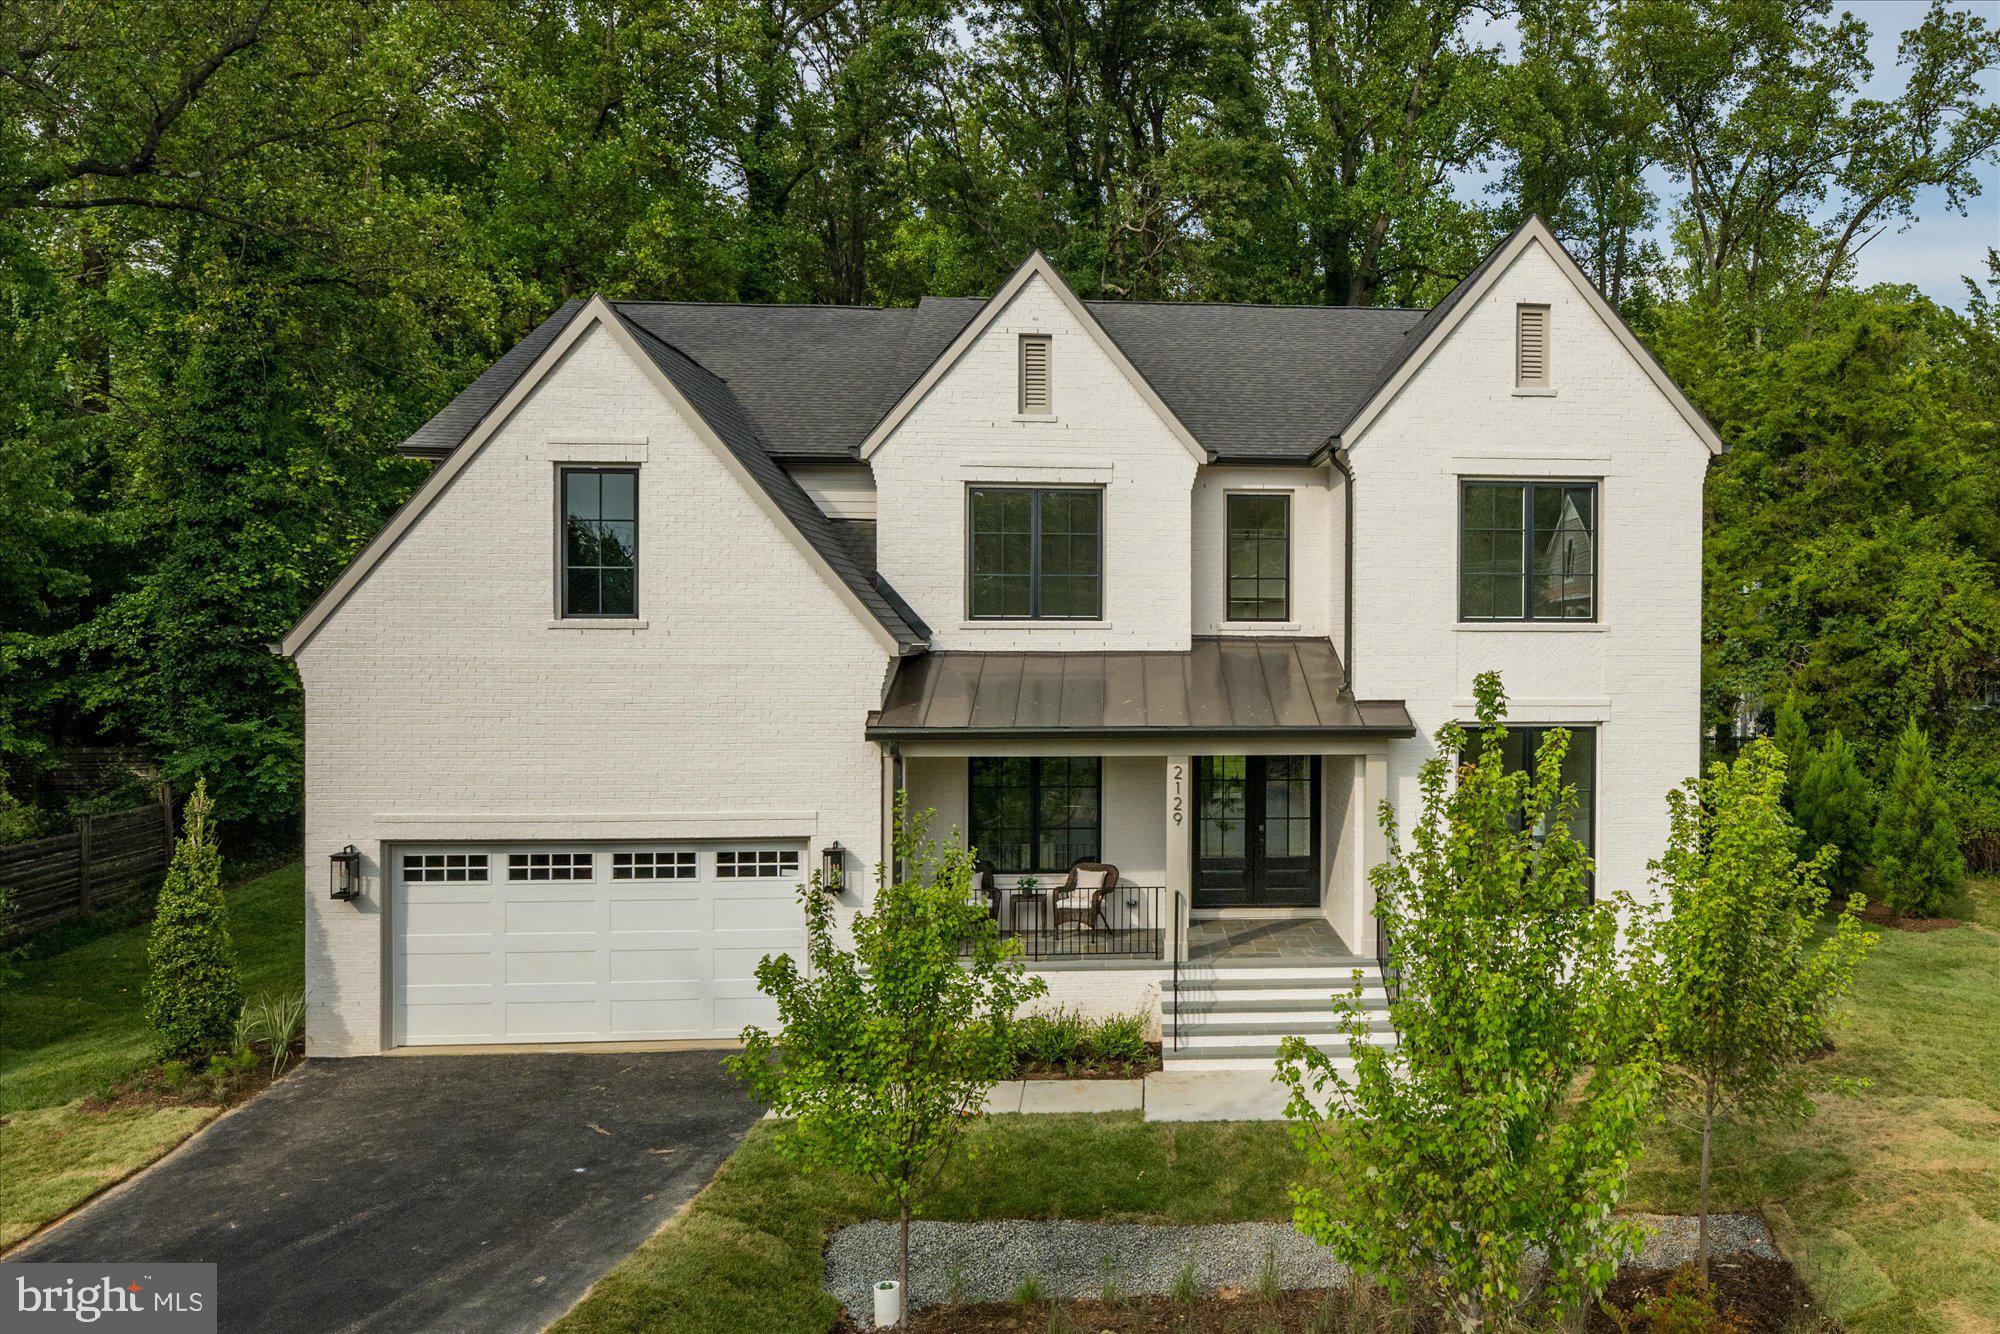
Finished and ready to move in! Cherry Hill Custom Homes presents 2129 Powhatan St. This beautiful, brick transitional design is sited on a deep .75 acre lot backing to mature hardwoods in an ultra-convenient McLean location. This home features 6 bedrooms, 6 full bathrooms, and two powder rooms with over 7100 square feet of finished living space on three levels. The main level boasts 10ft ceilings, gorgeous wide-plank European White Oak engineered wood floors, a gourmet kitchen with Thermador appliances, frame-less custom cabinetry and quartz countertops, a rear prep kitchen, large guest suite, and private study. Through the butler’s pantry is a large formal dining room with feature wall for an unforgettable dining experience. The great room with gas fireplace and tile surround opens to a screened porch with heaters and a bluestone patio for the perfect combination of indoor and outdoor living spaces. The upper level is highlighted by a luxurious primary suite with sitting room, dual walk-in closets with built-ins, a spa-like bathroom with heated floors, double vanities, stand-alone soaking tub, and heavy glass enclosed shower, three ensuite bedrooms, and a spacious loft area. The walk-up lower level is an entertainer's paradise with rec room with full-sized wet bar and peninsula, game room, a golf simulator/media space, an exercise room, an additional ensuite bedroom, and a separate powder room. Convenient to Haycock ES/Longfellow MS/ McLean HS, Williamsburg and Lee-Harrison shopping centers, downtown McLean, and Tysons.
#VAFX2198046

MCLEAN

2129 POWHATAN STREET

6 Beds

6 Baths

7,170 Sq.Ft.

$2,695,000

MLS#: VAFX2198046
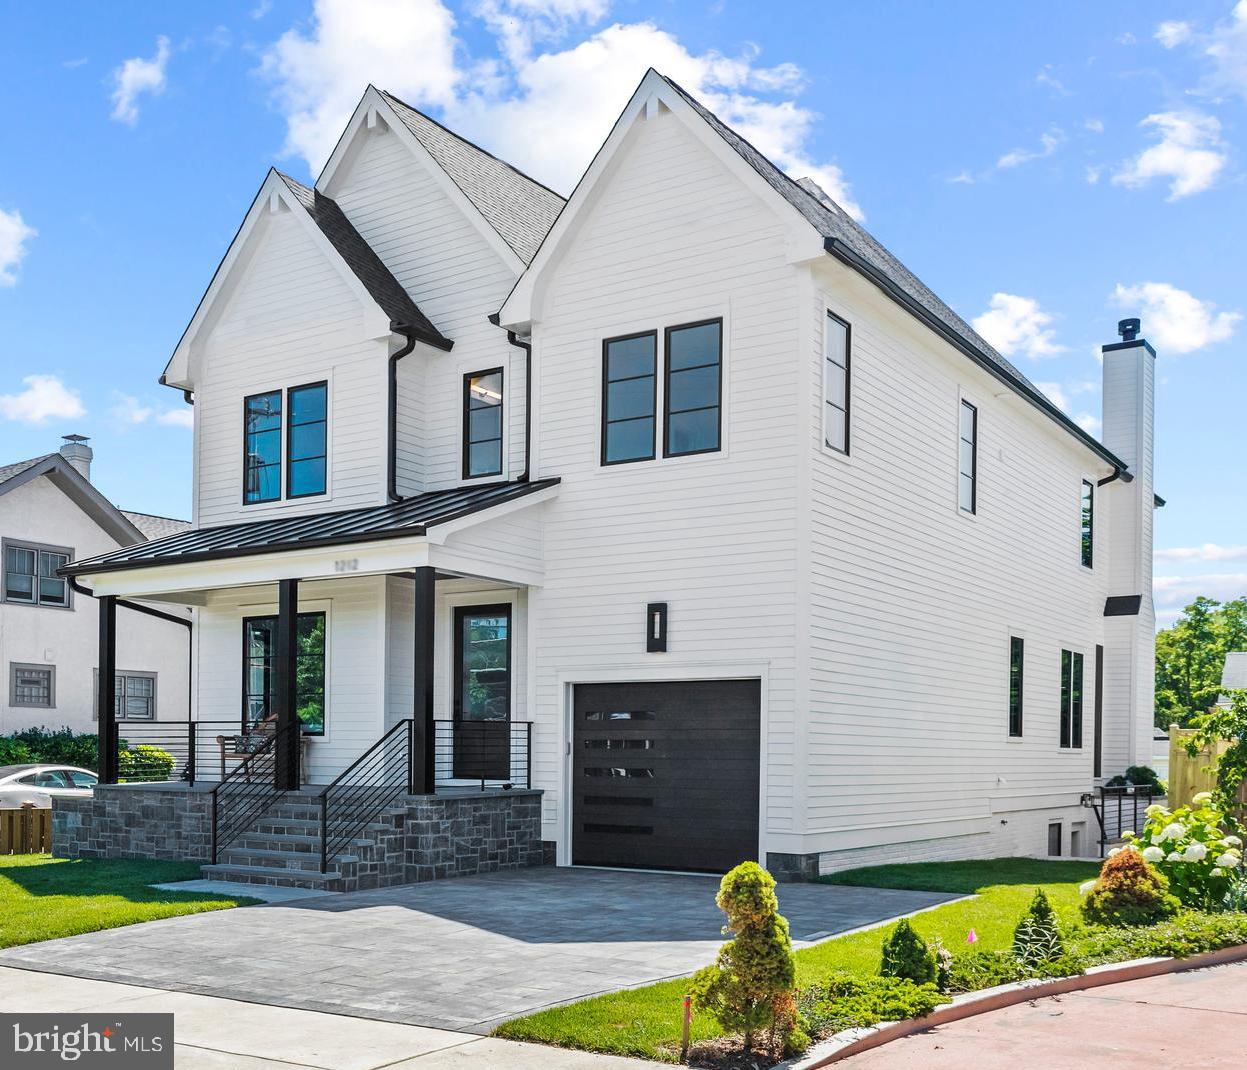
Welcome home to 1503 N Buchanan St! Located within the highly desirable Waycroft - Woodlawn neighborhood. This rarely available new home is situated on a nice, flat, corner lot and is an impressive 6,200+ sq. ft. over 4 floors. With views of Woodlawn Park across the street, the home is conveniently located within walking distance to neighborhood parks, trails, schools, the Ballston Metro and Ballston Quarter: Arlington’s newest hot spot for dining, entertainment, fitness and fun. 1503 Buchanan’s welcoming, flowing floorplan is spacious yet intimate and uniquely designed for its location. 

The home is adorned with custom, high-end finishes including the gourmet chef’s kitchen outfitted with furniture grade, custom cabinetry, 48” Wolf gas range / Sub- Zero / Cove appliances, a large island with ample storage, space to prep, serve, and entertain. Enjoy the screened in porch with gas fireplace, perfect for dining al fresco & entertaining. The large owner’s suite has 2 walk-in closets, a sitting area and spa like bath. All of the secondary bedrooms are well sized with en suite baths. Above the bedroom level is the multipurpose loft area complete with an additional bath and covered porch providing unobstructed views of Arlington’s skyline. The lower level / recreation area is open, bright and provides ample space for play, entertainment, au pair, or guests. Location, style & quality, this home has it all. Thoughtfully designed & meticulously crafted by Rock Spring Homes, a local Arlington boutique developer whose members have 35+ years experience and over 100 new construction builds. (PHOTOS ARE OF SIMILAR HOME).
#VAAR2041524

ARLINGTON

1503 N BUCHANAN STREET

6 Beds

6 Baths

6,226 Sq.Ft.

$2,695,000

MLS#: VAAR2041524
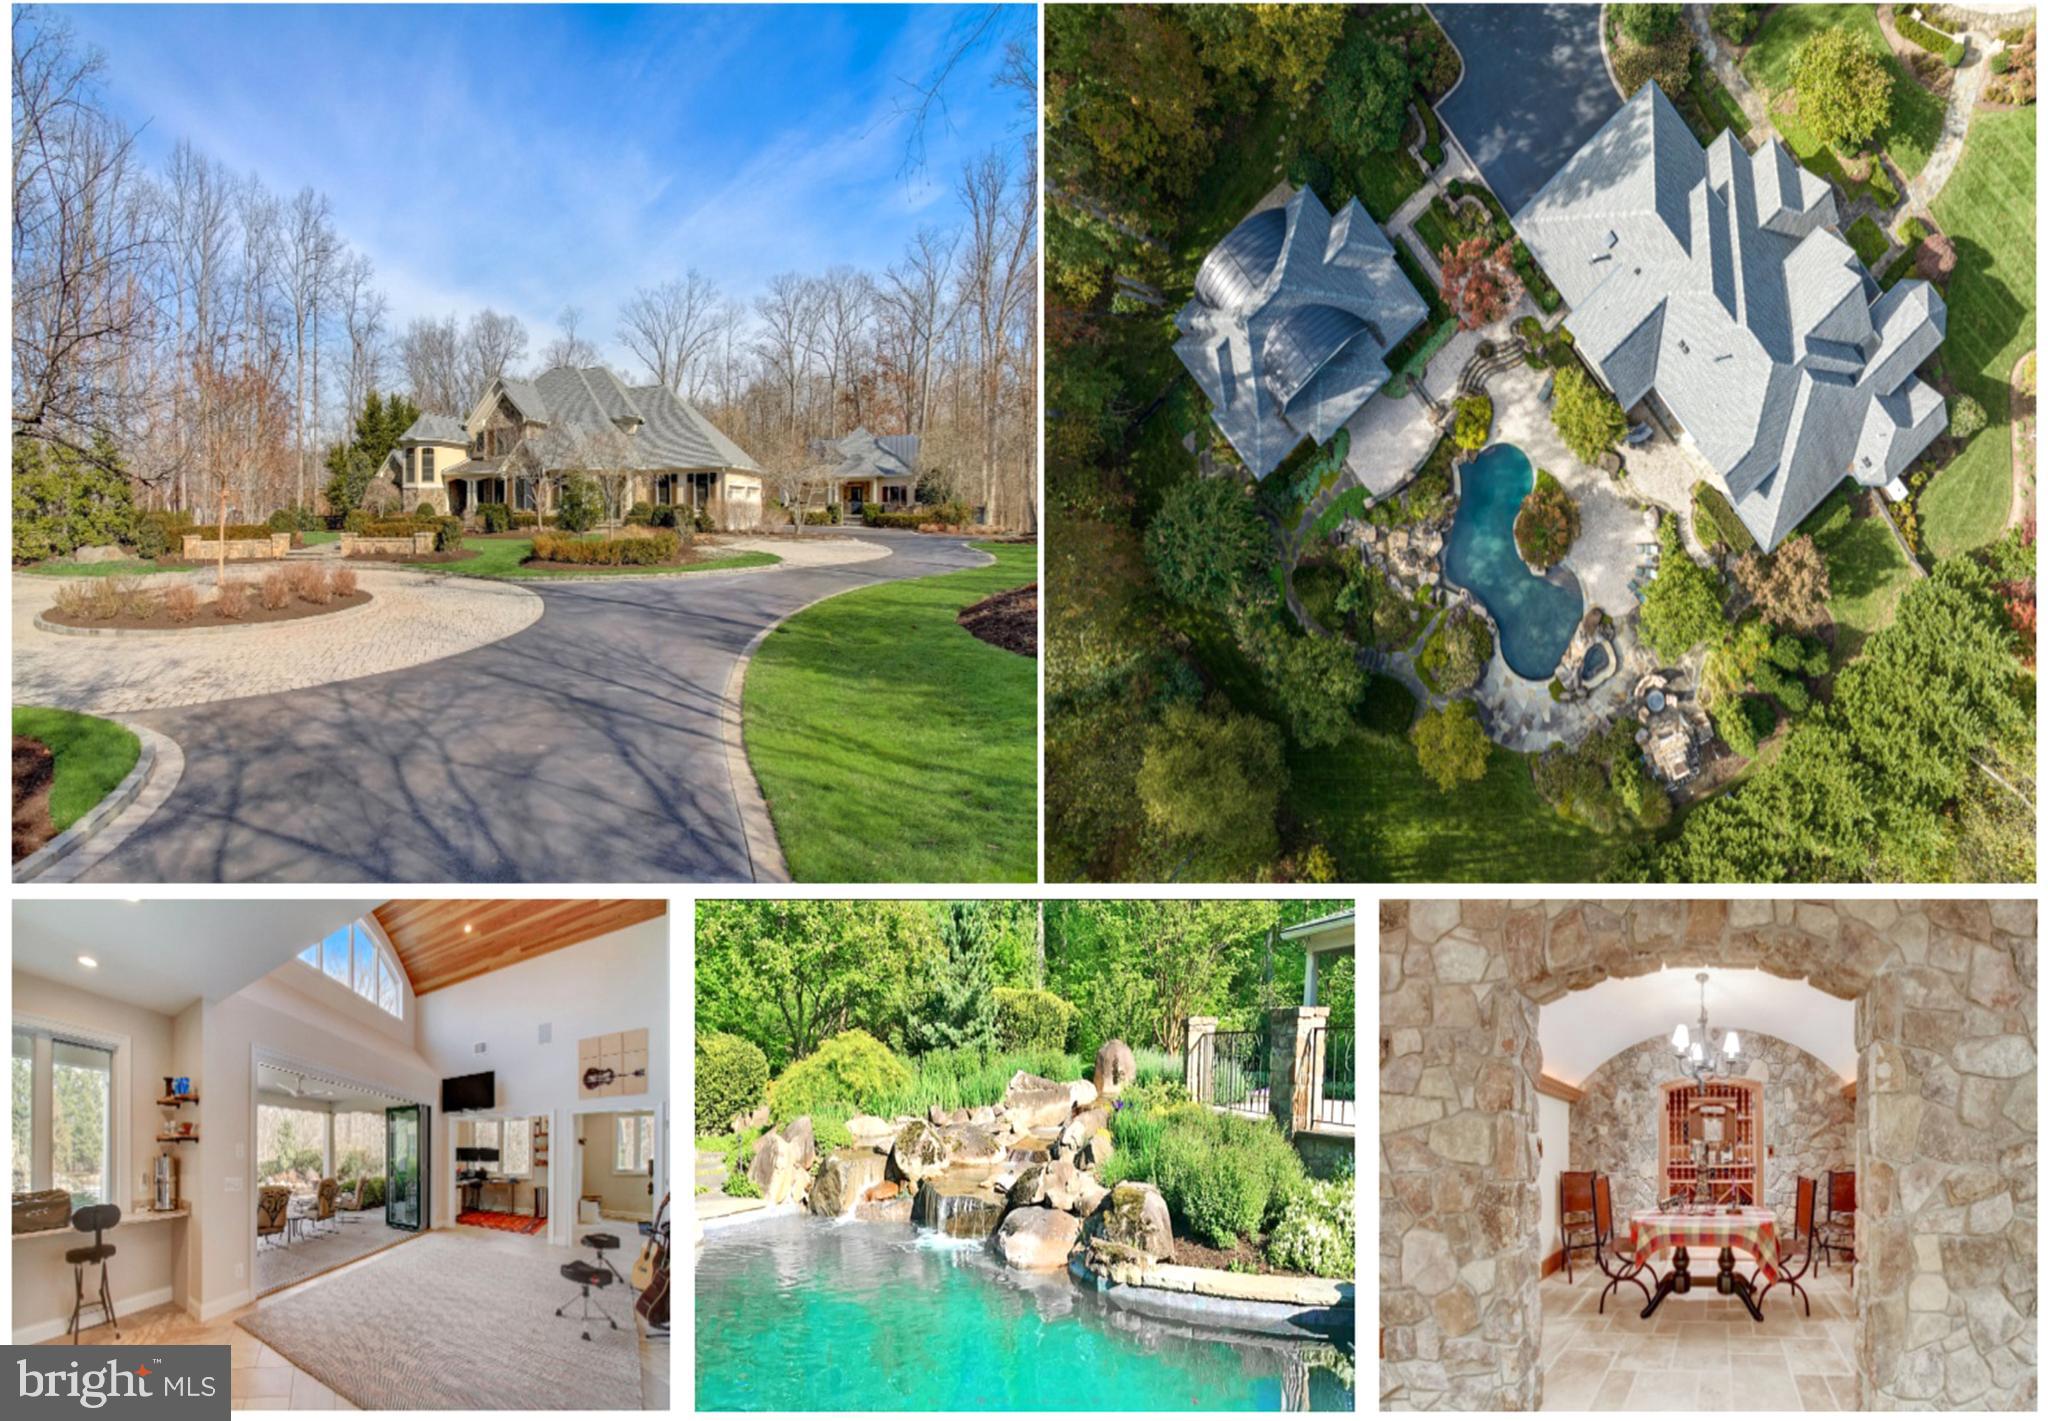
EXQUISITE, CUSTOM, ONE OF A KIND HOME NESTLED ON ALMOST 6 PRIVATE ACRES IN AN EXCLUSIVE COMMUNITY SURROUNDED BY PARKLAND!!  This ONE-OF-A-KIND HOME is an architectural masterpiece and includes luxurious features that will take your breath away****EXTERIOR: Tree-lined driveway & cobblestone paths of Pennsylvania bluestone and custom wrought iron gates****AWARD-WINNING LANDSCAPE!***The front, designed for all seasons has evergreens, Japanese Maples, pampas grasses, roses, & boxwoods****Ample parking in the 4-CAR GARAGE and long driveway****The resort like backyard includes boulders unearthed in construction, HEATED FREEFORM BLACK BOTTOM SALTWATER POOL, an in-ground hot tub, masonry walls, bluestone walkways, terraces, paver patios, an outdoor granite island with a built-in grill, & an outdoor stone fireplace****The SEPARATE 2-LEVEL GUEST COTTAGE features folding patio doors, a custom barrel ceiling, loft space, a kitchenette, a bedroom with a sitting room or office, a full bathroom, and garage storage space. (GUEST COTTAGE IS LARGE ENOUGH TO BE POTENTIAL LIVING QUARTERS-about 1,050 sq. ft.!)****MAIN LEVEL: Inside the home, you'll be greeted by a grand foyer and elegant staircase****The chef's kitchen offers HIGH-END APPLIANCES including a SubZero refrigerator, 6-burner Dacor stovetop, 2 Dacor convection ovens, a Meile dishwasher, & a deep fryer/steamer. There are also two granite islands, a pot filler, prep sinks, a walk-in pantry, and a breakfast bay****The kitchen flows into the sunlit family room featuring a floor-to-ceiling stone fireplace & built-ins****Banquet-sized dining room offers a butler's pantry****The main level library boasts custom cherry built-ins****SPACIOUS MAIN LEVEL PRIMARY BEDROOM ****The primary bath offers a heated floor, dual vanities, a soaking /bubbling tub, a towel warmer, a separate shower with rain shower heads, and a 184 SQ. FT. WALK-IN CLOSET with custom shelving/drawers.****The 2nd family staircase landing has custom built-ins/cubbies and access from the garage or front****UPPER LEVELS: ****Private office between the 1st and 2nd floor****The 2nd floor features four large  BRs with ample closet space***Ensuite bathrooms &  a brand new dual entry BA + a huge walk-in closet with an organization system****BASEMENT: Entertain in style with a CUSTOM BUILT STONE/WOOD WET BAR with storage, dishwasher drawer, & sink****The media room is equipped with movie chairs (seating for 9) and surround sound****STUNNING WINE TASTING ROOM with a barrel ceiling and a CLIMATE CONTROLLED WINE CELLAR creating a truly luxurious experience****OTHER FEATURES INCLUDE: ***50 zone irrigation system***tankless water system***3-zone heat pumps***400 amp service***whole house generator protects 200 amps****Conveniently located near shopping, parks, and restaurants. Believe it or not, there is MUCH MORE!! ****CHECK OUT THE 3-D INTERACTIVE TOUR! (There have been  improvements to the home since the 3-D tour was done-upper floorplan, expanded main level primary BR, and legal BR in the guest cottage)
#VAFX2224404

CENTREVILLE

15619 JILLIANS FOREST WAY

5 Beds

6 Baths

8,679 Sq.Ft.

$2,695,000

MLS#: VAFX2224404
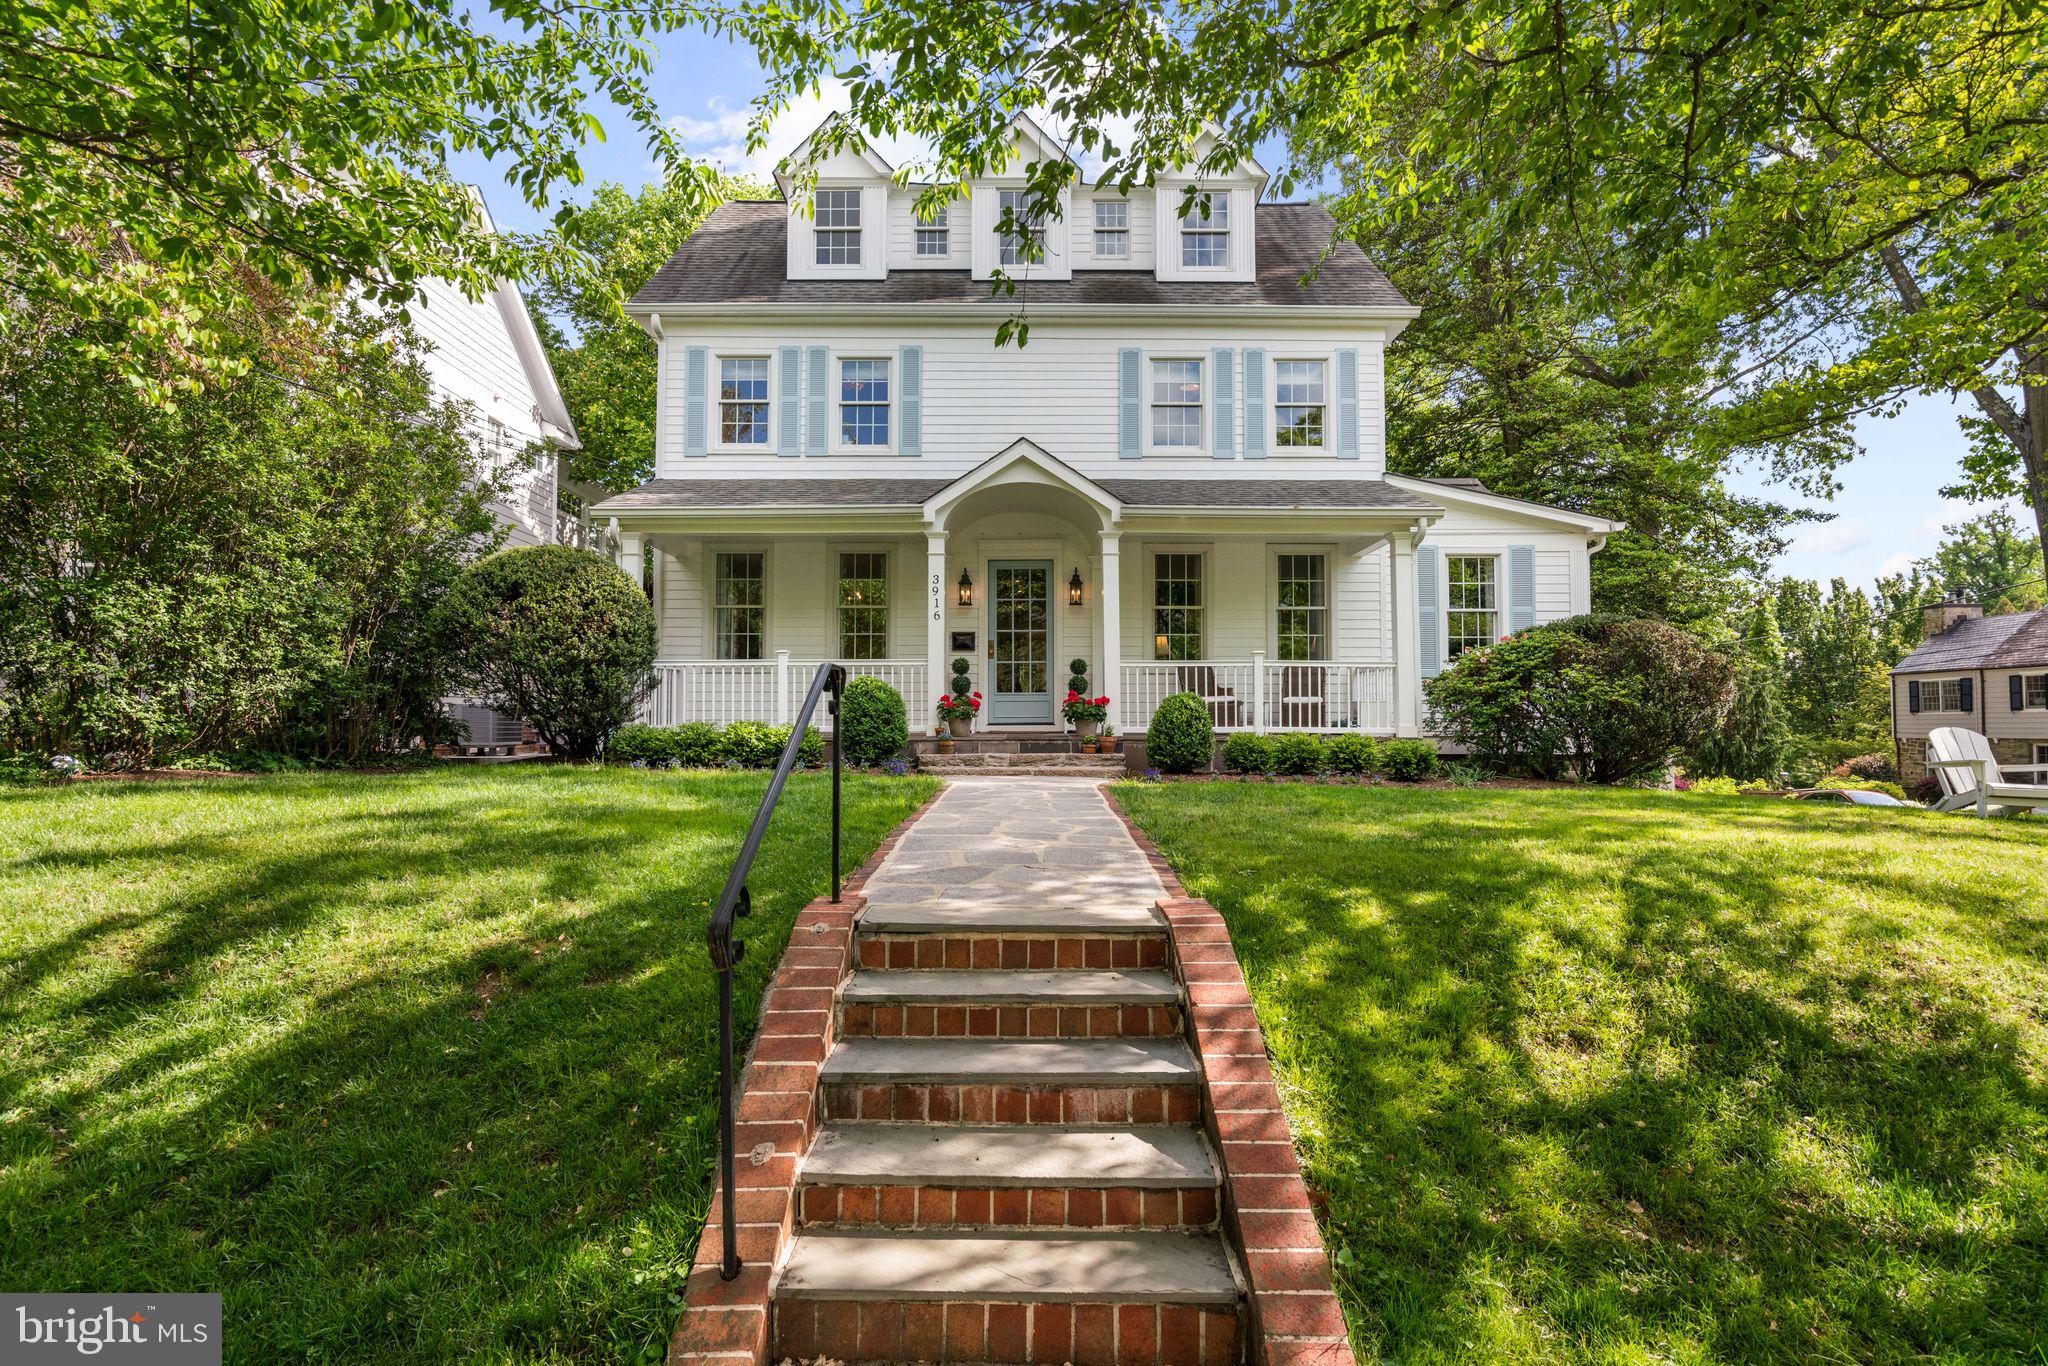
This Chevy Chase Colonial stunner has always been a head-turner, with each chapter bringing its own layer of care and improvement. But this is the moment where it all comes together. What has long been a well-loved home has now found its best, most complete expression. And we all rejoice. 

Set on a prominent corner in the Town of Chevy Chase, 3916 Blackthorn Street reflects a thoughtful, hands-on transformation by owners who have carefully shaped the home to feel welcoming, comfortable, and quietly refined.

From the moment you arrive, that intention is clear. The entire exterior has been freshly painted, complemented by newly added shutters, enhanced lighting, and antique custom front door that creates a sense of arrival. A custom arbor, fenced yard, and crafted side gate charm and function, while the covered front porch offers a natural gathering point for everything from morning coffee to evening conversations.

Inside, the home unfolds across four finished levels, offering both scale and flexibility. With six bedrooms and six full baths, the layout provides privacy where needed and connection where it matters, including workspace on each level. The rooms feel defined yet open, allowing the house to adapt easily to how you live day to day.

The main level balances openness with warmth. Hardwood floors have been sanded and stained to bring out their richness, while built-ins in the dining area have been enhanced for additional storage. In the living room, an antique fireplace mantel was added as a focal point, grounding the space and adding a layer of comfort. The home office / main floor guest room is tucked away. Easily configured into a main floor bedroom suite, it includes closet space and an adjacent en suite full bath for further functionality. 

The open kitchen, outfitted with professional-grade stainless steel appliances, connects seamlessly to the surrounding living and dining areas. With a large center island with ample counter space encourages gatherings. Open to the oversized family room and additional dining space, it serves as the true heart of the home. The family room is lined with oversized windows and multiple french doors connecting entertainment spaces indoors and out. It features oversized built-ins, a fireplace, and light flooding from all sides.

Throughout the home, finishes feel elevated but not overdone. Lighting from Visual Comfort and tailored window treatments from Elizabeth Eakins and Jasper create a cohesive, layered look that adds to the overall sense of ease.

Upstairs, the bedroom levels continue that balance of comfort and versatility. The second floor includes three large bedrooms, a renovated hall bath. In addition, a massive primary suite with multiple closets, and a fully renovated en suite bath creates a sumptuous, private retreat 

The third-floor loft, with cathedral ceilings and multiple skylights, works as a private suite, office, or flexible retreat. With a fully renovated full bath, ample storage, and statement lighting, it’s yet another living space designed for today’s lifestyles. The lower level has been fully finished as a true extension of the home, offering an in-law or guest apartment complete with its own kitchen, living area, legal bedroom, and accessible full bath.

The exterior spaces have been equally considered. Multiple decks extend the living areas outdoors, while practical improvements such as buried downspouts, an added hose bib, and under-deck storage access reflect the level of care throughout. A curb cut has already been installed, setting up the opportunity for a future driveway and garage.

All just moments from Metro, downtown Bethesda, and easy commute to Downtown D.C., this home offers a rare combination of classic character, meaningful updates, and everyday convenience. The Town of Chevy Chase is a vibrant residential enclave known for its well-maintained streets, architectural charm, and unparalleled convenience.
#MDMC2235182

CHEVY CHASE

3916 BLACKTHORN STREET

6 Beds

6 Baths

5,350 Sq.Ft.

$2,695,000

MLS#: MDMC2235182

Immaculate craftsman style home built by Weatherburne on one of the most coveted streets in Vienna. Down the street from Westwood Country Club, OLGC, and W & OD trail. Walk to the center of town for dining or shopping. Close to Tysons, Metro, and Airports. In the Madison High School Pyramid and assigned to Vienna Elementary. This home sits on an expansive lot with fenced in backyard; space for future pool and screened in porch. This stunning 6-bedroom and 5.5-bathroom home is full of custom detailing. With approx 6700 sqft of living space and another 1300 sqft of outdoor living, this home is perfect for families seeking a comfortable lifestyle. Step inside from a large front porch and be welcomed by an open layout, 10’ ceilings, oak hardwood floors, exceptional millwork, and transoms. Large family room with coffered ceilings, gas fireplace, and large windows overlooking the backyard. Gourmet kitchen is perfect for entertaining guests and features a Sub zero refrigerator, Thermador appliances (including two ovens and warming drawer), and a large Carerra island. Office with built-ins sits opposite to the formal living room and dining room with butler’s pantry. Large mudroom off garages with custom cubbies and dog shower. Step out to a deck with gas hookup, wifi-enabled sound system, firepit, custom playset for the kids, and shed. Upstairs, each bedroom has full bathroom with carrera countertops, generously sized walk in closets, and ample natural light. Spacious laundry room with lots of cabinets and large study/bedroom sits next to master. The master bedroom features a spacious en-suite bathroom with carrera marble spa-like shower, his and her sinks, soaking tub, and two large walk-in closets. The basement has a bedroom, walk in closet, and full bathroom setup. Must see custom bar next to a gas fireplace. Gym features professional rubber flooring and mirrors. Lots of storage space! Additional house features include elevator shaft for future install, whole house Generac generator, large utility room with media cabinet, and hardwired alarm system, sprinkler system.
#VAFX2177586

VIENNA

405 MASHIE DRIVE SE

6 Beds

5 Baths

6,697 Sq.Ft.

$2,695,000

MLS#: VAFX2177586

Exceptional modern luxury at the end of a private cul de sac on a beautifully landscaped 0.54 acre lot. This stunning home offers 7,200 sq ft of thoughtfully designed living across three finished levels with elevator shafts roughed in on every level for future installation. The chef’s kitchen is a showstopper: 48” JennAir pro range with 6 burners & infrared griddle, 48” JennAir refrigerator, JennAir dishwasher, pot filler, 42” sink, and an oversized Quartz waterfall island. A fully equipped scullery adds serious function with ample cabinetry, second dishwasher, beverage center, and prep sink. Multi panel sliding doors open to a covered porch with fireplace and a large open deck, perfect for indoor outdoor living and entertaining. The main level also features a guest en suite, formal dining room, private office, and powder room. Upstairs, the primary suite impresses with tray ceilings, two custom walk in closets, and a spa bath with wet room, soaking tub, dual vanities & dual water closets. Step outside through your own private sliding door to an oversized balcony off the primary suite, the perfect retreat to start or end your day. Three additional bedrooms each have private en suite baths. The walk up lower level delivers a Quartz wet bar, rec room, media room, gym, and 6th bedroom with full bath. 2 car garage with EV outlet. Minutes to Metro, Mosaic District & major commuter routes. Located in the heart of Mantua and in the sought-after Mantua, Frost & Woodson pyramid.
#VAFX2281082

FAIRFAX

9313 CORONADO TERRACE

6 Beds

6 Baths

7,201 Sq.Ft.

$2,695,000

MLS#: VAFX2281082

1 ... 342 343 344 345 346 ... 666
* Listings identified with the FMLS IDX logo come from FMLS and are held by brokerage firms other than the owner of this website. The listing brokerage is identified in any listing details. Information is deemed reliable but is not guaranteed. If you believe any FMLS listing contains material that infringes your copyrighted work please click here to review our DMCA policy and learn how to submit a takedown request. © 2024. First Multiple Listing Service, Inc.
 - property

Send a message

Message successfully sent.

Your message

What is 3 + 4 ?

Reason for contacting?

I agree to receive email communication and understand I can unsubscribe at any time.

I agree to be contacted by Charis Realty Group via call, email, and text for real estate services. To opt out, you can reply 'stop' at any time or reply 'help' for assistance. You can also click the unsubscribe link in the emails. Message and data rates may apply. Message frequency may vary. Privacy Policy

Sign Out

Virtual Assistant

Would you like to take the next step with this property? We can help you schedule a showing or virtual tour, or send you more details.

Yes, I would like more information.

Thank You for Your Reply, One of Our Agents will contact you as soon as possible

No, maybe later.

Thank you, you can always contact me via email, phone number or through the contact form.

Realhub AI

Lucy - Your AI-Powered Realtor

Update Your Temporary Password

Personalize your search

Enter your email and we'll notify you immediately when new listings match what you're looking for.

or enter email address

Already have an account ? Login here

Continue your home search

I agree to receive communications and understand I can unsubscribe at any time.

I agree to be contacted by Charis Realty Group via call, email, and text for real estate services. To opt out, you can reply 'stop' at any time or reply 'help' for assistance. You can also click the unsubscribe link in the emails. Message and data rates may apply. Message frequency may vary. Privacy Policy

Already have an account ? Login here

We use cookies

We use cookies primarily for analytics to enhance your experience. By accepting, you agree to our use of these cookies. You can manage your preferences or learn more about our cookies policy.