Properties

Browse or get in touch to schedule a walkthrough.

  • Nearby me
Price range

Popular Features

Community Features

Association

Property Features

Waterfront

View

Exterior Features

Interior Features

Style

944729 properties match your criteria

Updated 1 minute ago

E-Alert name
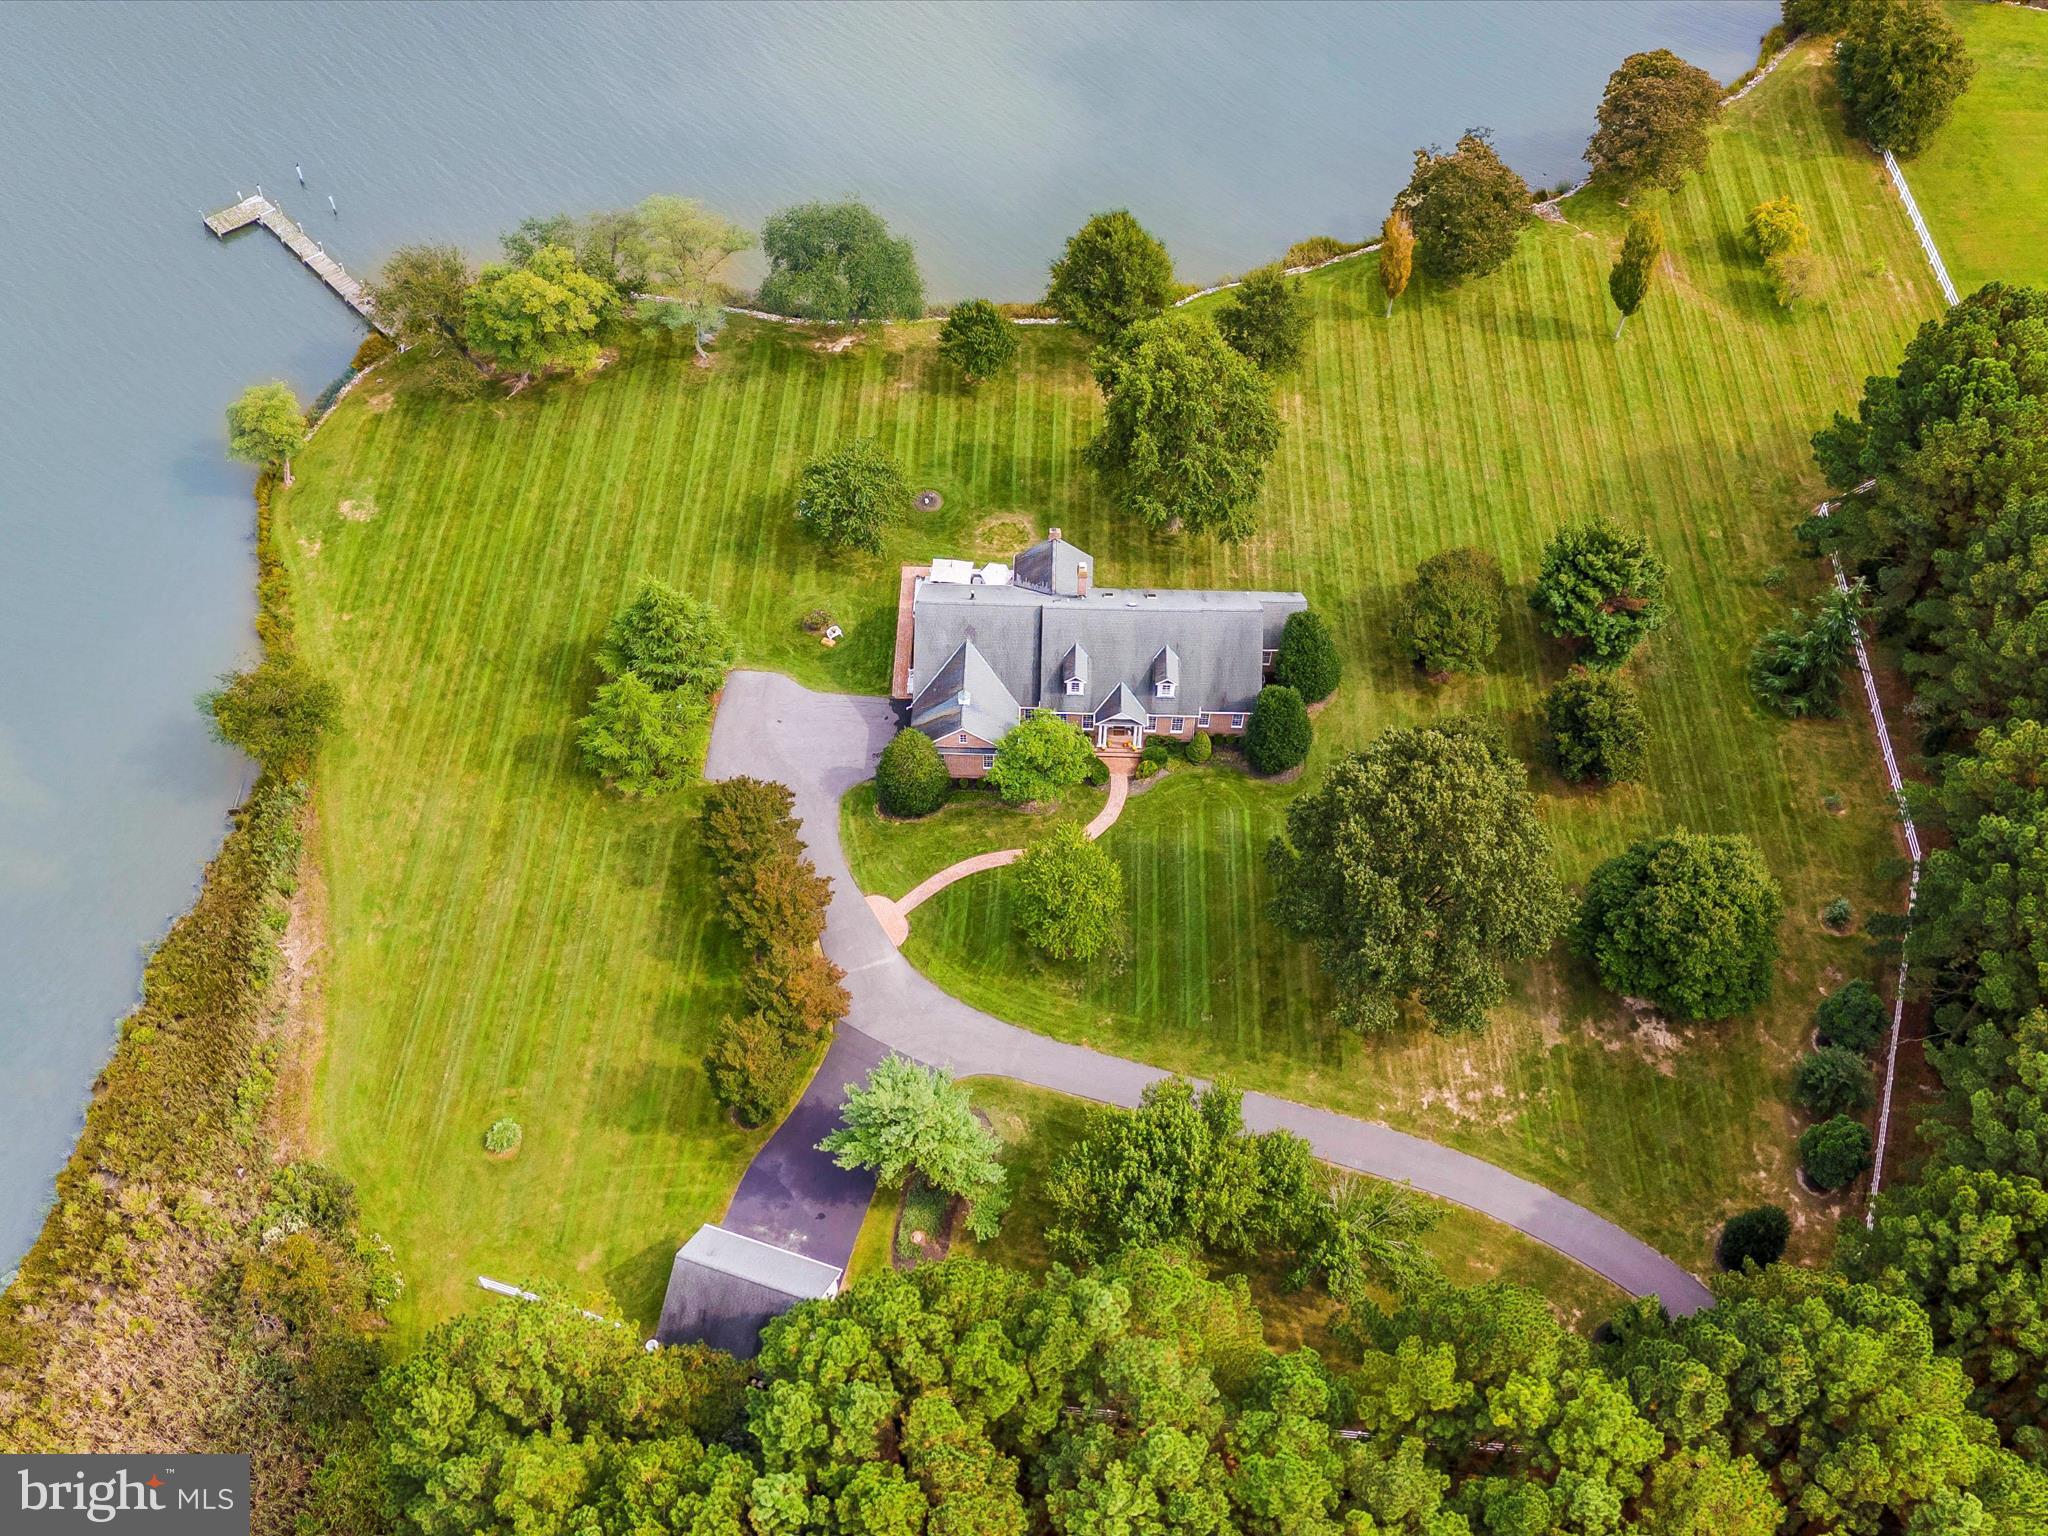
Price slashed 645k! Seller says sell! Extremely private 15.44 acre estate! Paradise found!  Long very magical tall tree lined driveway with dual ponds make the perfect entrance to your own secluded Camelot! Excellent price for this dream property located on Kent Island just minutes from the bay bridge. This property has everything your heart desires! Gorgeous custom built home situated on  1000+ ft water front with perfect peaceful setting.   Custom built with loving care, this solid brick cape code is stunning in every detail. Main floor boasts primary suite with exquisite primary bath overlooking the sparkling sunrise over the Chesapeake Bay.  Two additional suites on the main floor each have their own private bath.  Gourmet kitchen with mahogany random width flooring and cherry cabinetry opens to  spectacular family room with gas fired wood burning fireplace. Cozy up to the fireplace in the  sunroom with panoramic views of the water.  Additionally, the sunroom has its own heating and air conditioning. Formal living room with third fireplace has magnificent appointments and large windows for taking in the breathtaking water views. Oversized formal dining room has  tray ceiling, crown molding  and chair  railing. Attached 2+ car  side load garage with additional detached two car oversized garage has room above for finishing. You’ll be swept away in the glory of this incredible property which provides stunning natural beauty. No estate on Kent Island comes close to the uniqueness and privacy of this fabulous property.   Come see this incredible property, at the new price. It won’t last long!
#MDQA2011240

STEVENSVILLE

305 KEENE FARM LANE

4 Beds

4 Baths

4,956 Sq.Ft.

$2,850,000

MLS#: MDQA2011240
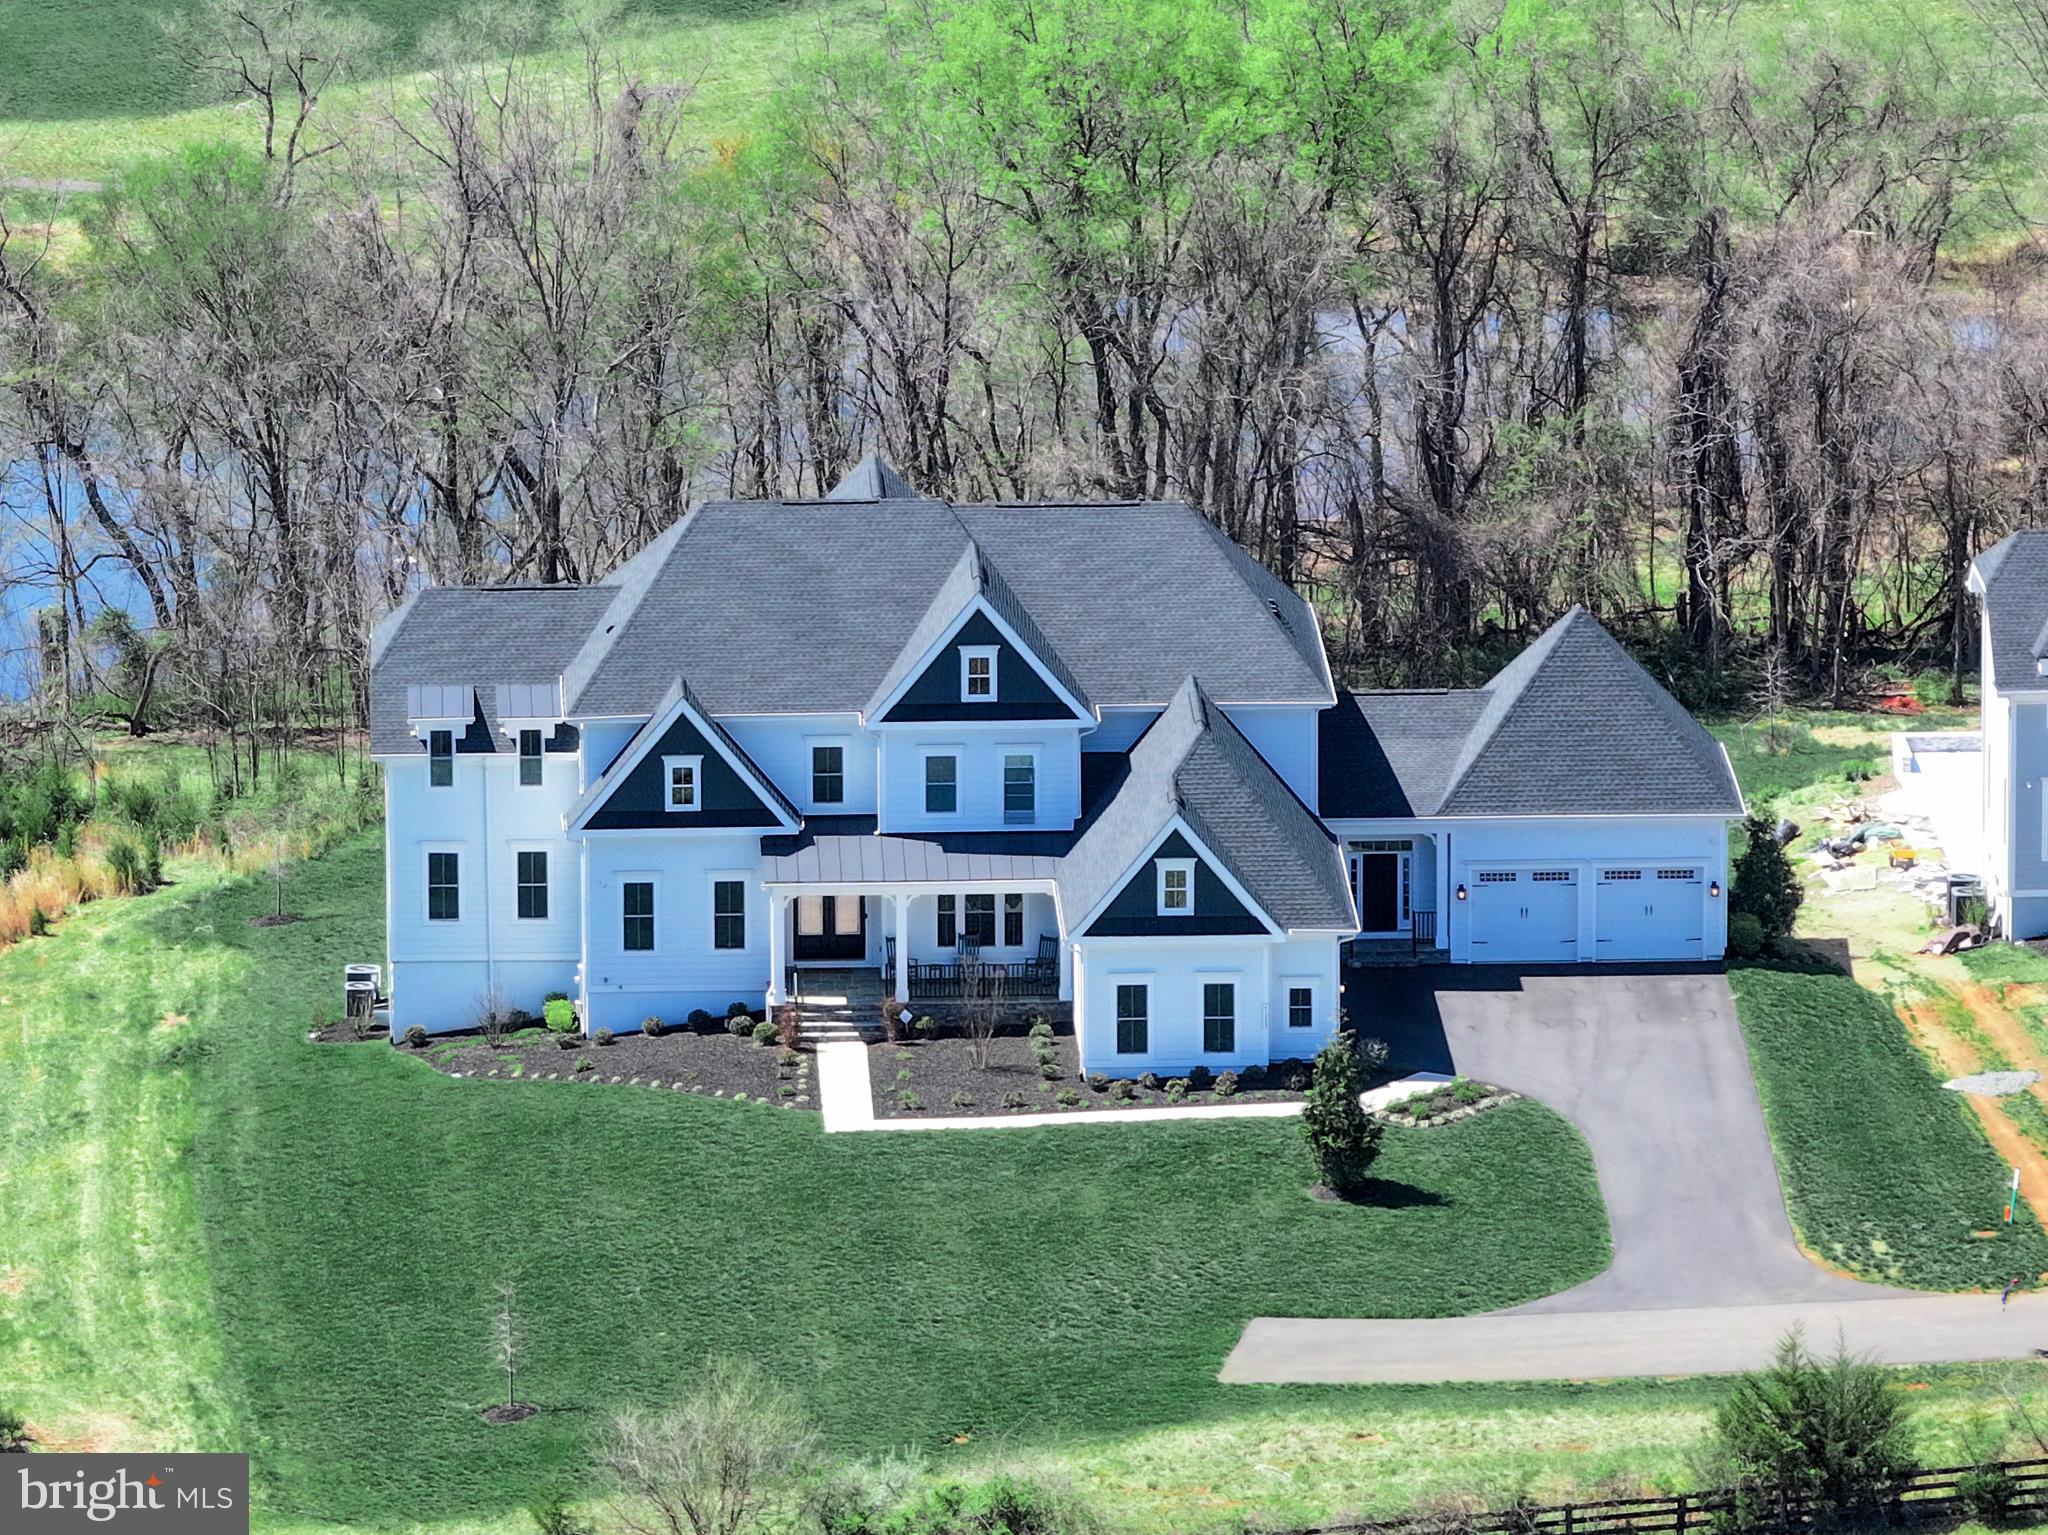
Welcome to the jaw-dropping Clifton Park II—where luxury lives, and every detail delights.If you’ve been searching for the one, this home will have your heart at hello.

From the moment you arrive, you’ll notice this isn’t just any home—this is a masterpiece. Sitting on nearly 1 acre of pristine, tree-lined land on a private street, it offers the perfect mix of elegance, comfort, and total privacy. And yes—there’s a 5-car garage for all your toys and treasures.

Inside, the wow-factor only builds. The open-concept layout invites you to live, host, and relax effortlessly. The two-story family room floods with natural light from oversized windows and offers a stunning gallery view of the upper level. It’s dramatic in the best way.

And the kitchen? It’s a chef’s dream come true—complete with double islands, Sub-Zero & Cove appliances, a custom hood, pot filler, beverage fridge, butler’s pantry, huge walk-in pantry, two sinks, and miles of luxe cabinetry and counter space. This kitchen isn’t just functional—it’s fabulous.

Upstairs, you'll find 5 bedrooms, each with its own luxury full bath, creating spa-like retreats for everyone. The main floor offers a beautiful guest suite with full bath and an extra powder room for convenience. And downstairs? A fully finished club level with bedroom #7, another full bath, a full bar, theater room, exercise space, play zone, and lounge area—all designed for serious entertaining or seriously good living.

Step outside and the magic continues. A spacious, private deck, custom patio, and sitting wall let you soak in the peaceful views and fresh air—your outdoor sanctuary awaits.

This isn’t just a house. It’s where luxury meets lifestyle.Every inch has been designed to elevate your every day.Welcome to your dream home. Welcome to Clifton Park II.
#VALO2093546

ASHBURN

41333 ALLEN HOUSE COURT

7 Beds

7 Baths

9,091 Sq.Ft.

$2,850,000

MLS#: VALO2093546
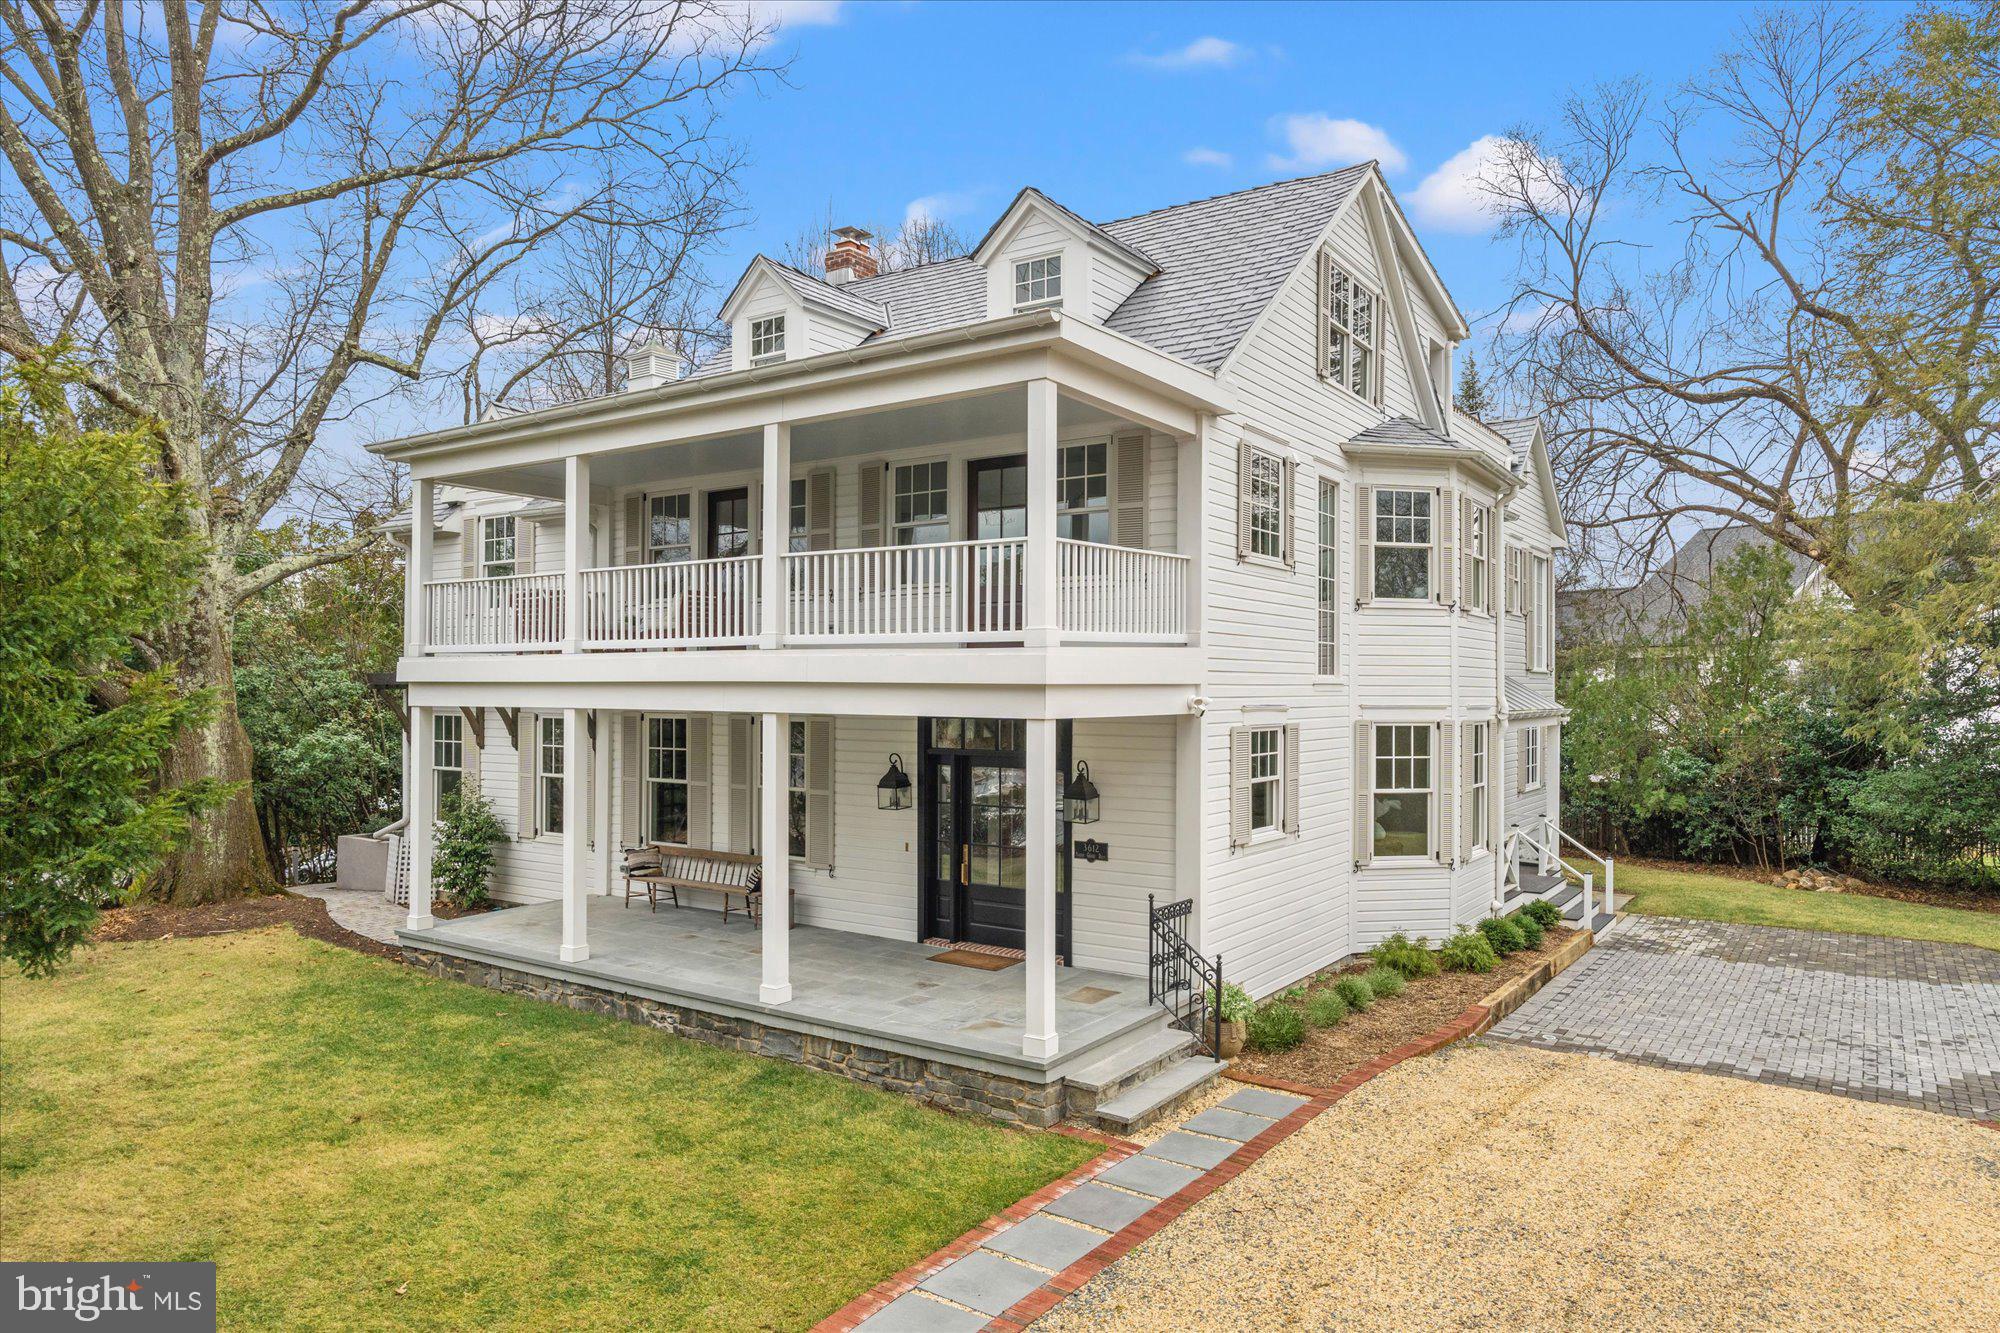
Originally built in 1897, the Birchland Estate has been masterfully restored and expanded to 5,000 square feet of unparalleled luxury.   Thoughtfully designed to blend historic charm with modern sophistication, it features top-of-the-line finishes throughout.  The heart of the home is a chef's and an entertainer's dream - boasting a gourmet kitchen with a separate catering kitchen for seamless hosting.

With six bedrooms and five full/two half baths, this estate offers generous living spaces designed for both comfort and elegance.  Situated on a parcel of historic land, once part of the defenses of Washington, the property offers a rare opportunity to own a piece of history while enjoying the finest in contemporary living.

The seller is offering $50,000 credit for a garage or outbuilding, and there is a right of first refusal for the adjacent 10,000 square foot lot, priced at $1,000,000

This one-of-a-kind residence is truly a masterpiece, and only 1 light to DC .
#VAAR2071616

ARLINGTON

3612 N GLEBE ROAD

6 Beds

5 Baths

4,603 Sq.Ft.

$2,850,000

MLS#: VAAR2071616

Focal Point Homes custom build in the heart of McLean's exclusive Langley community — expanded with a rear extension and meticulously maintained by its original owners since 2018. Seven bedrooms, six and a half baths, and over 6,626 square feet of finished living across three levels on a professionally landscaped 0.46-acre lot. The main level features oak hardwood floors, 9-foot ceilings, upscale trim and millwork, and a gourmet kitchen with 48-inch Wolf range, oversized island, breakfast area, family room with gas fireplace, formal dining room, mudroom with built-ins, walk-in pantry, and a main-level guest suite with full bath — ideal for guests or multigenerational living. Upstairs are five bedrooms and four full baths, highlighted by a spacious primary suite with gas fireplace, walk-in closet, and spa bath. The lower level is built for entertaining: a fully upgraded media room with Sony 4K projector, 123-inch screen, Dolby Atmos surround sound, and leather reclining theater seating — equipment and seating convey — plus a custom climate-controlled wine room, a large recreation room, a seventh bedroom with full bath, and a flexible den/office/fitness room. Outside, a covered bluestone front porch, composite rear screened porch, and bluestone patio with fire pit frame a deep, level, cedar-fenced backyard with room to play — served by a side-entry two-car garage with EV charging, wired for a second. Steps to the Dead Run stream valley trail leading to McLean Central Park, the library, and community center, and a short walk to Churchill Road Elementary. Churchill Road ES / Cooper MS / Langley HS pyramid, minutes to downtown McLean, the GW Parkway, Tysons, and DC — all the quality of new construction, without the wait.
#VAFX2331774

MCLEAN

1034 DEAD RUN DRIVE

7 Beds

6 Baths

6,626 Sq.Ft.

$2,850,000

MLS#: VAFX2331774
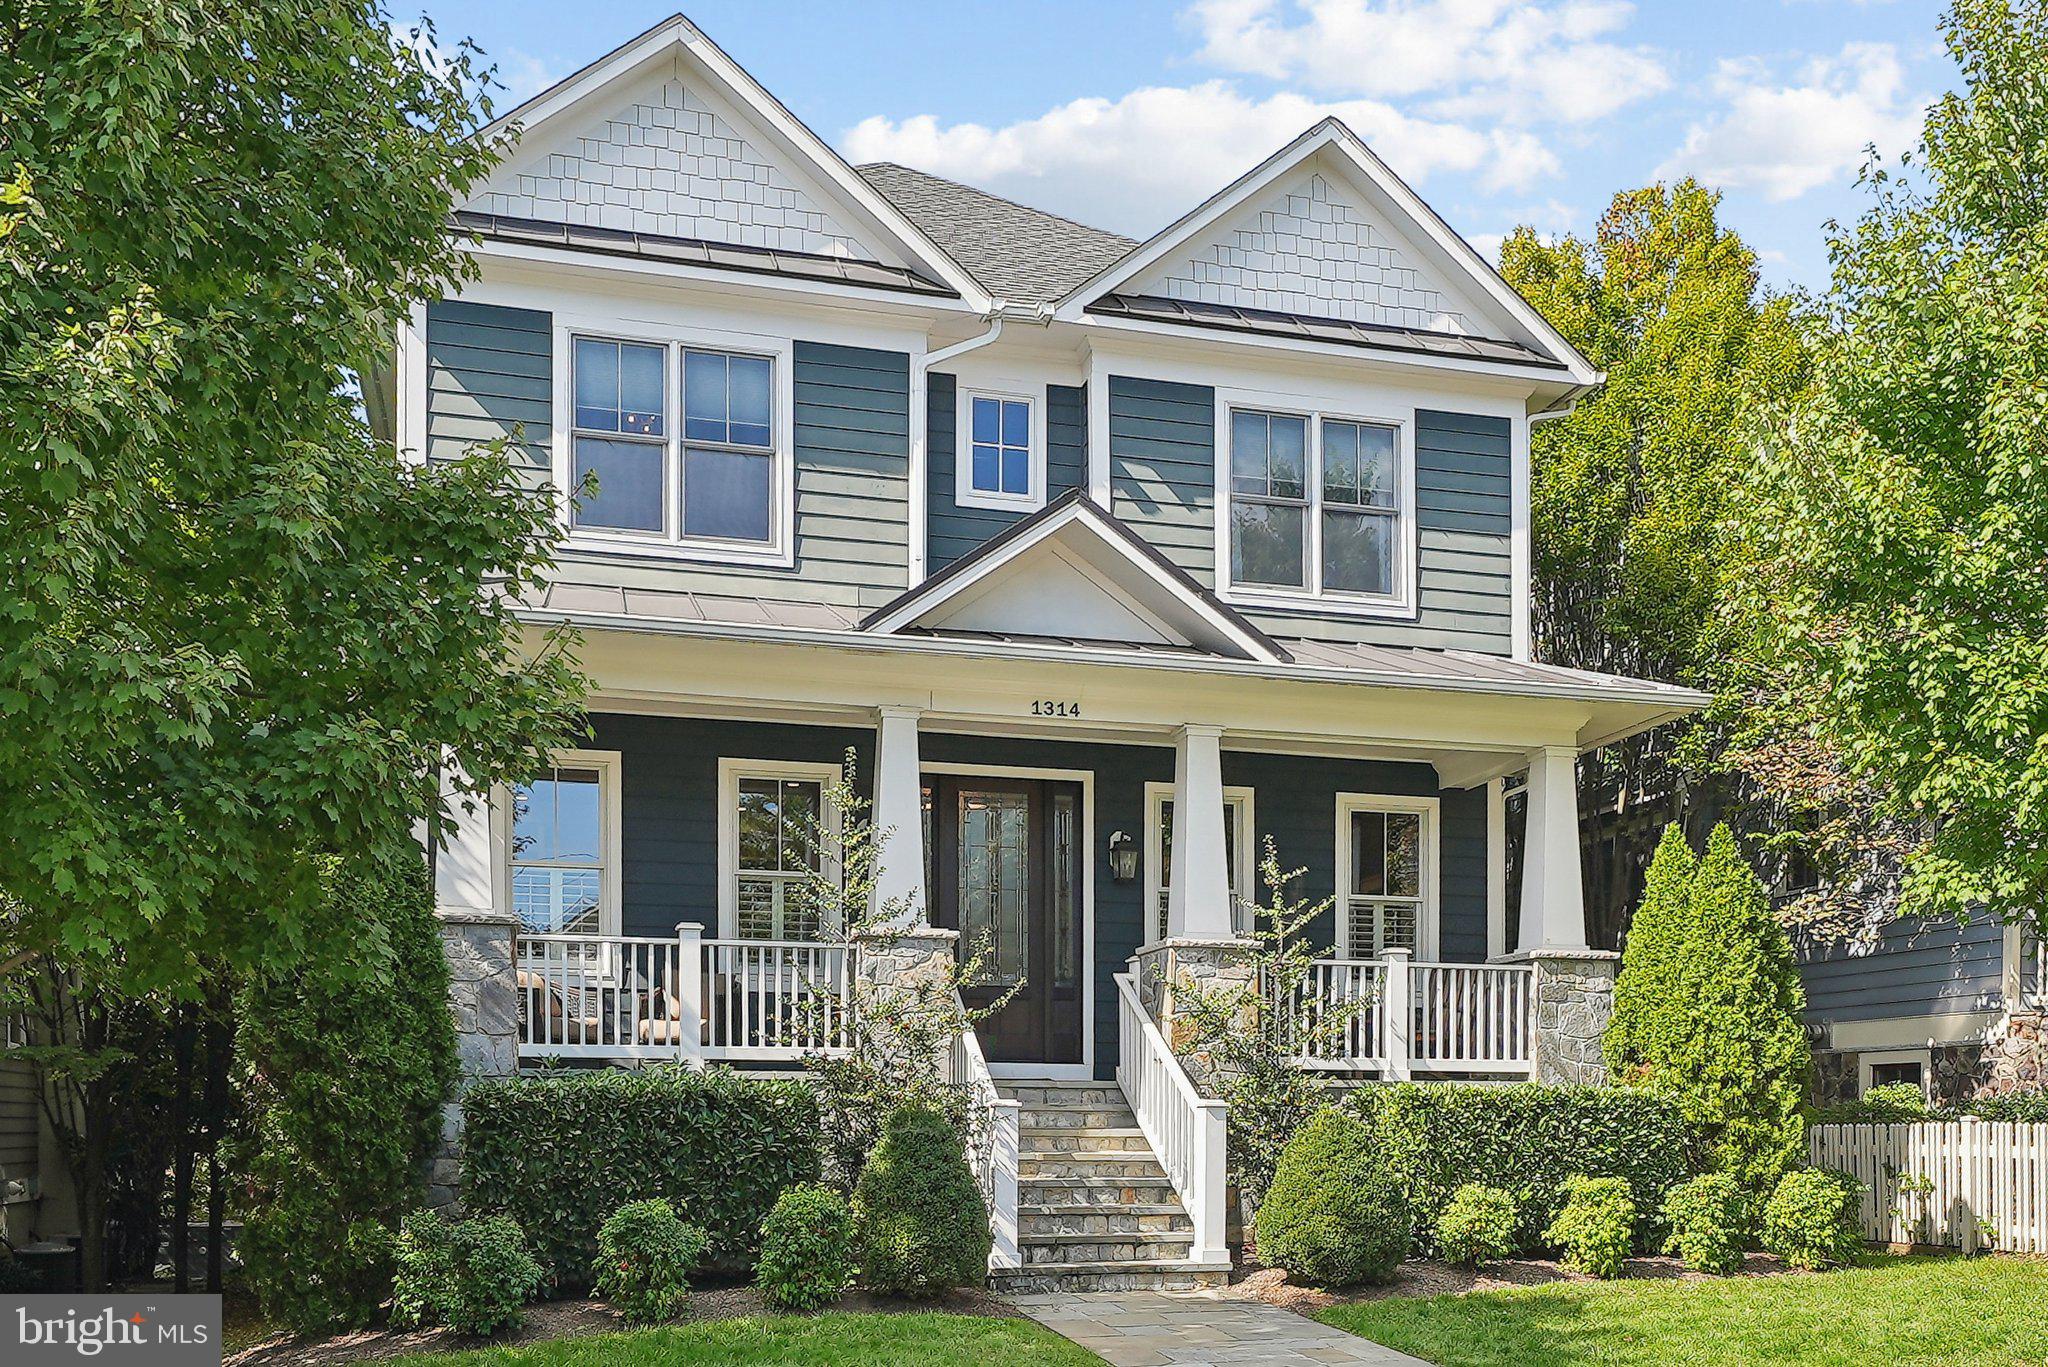
$150K price improvement! Now $2.85M! OPEN HOUSE Saturday 11/16 from 12 to 3! Rarely available BCN built home on one of the most sought after flat streets in Lyon Village.  The front of the home features a large flagstone walkway and porch. Three rear off street parking spots, including one in an attached garage, are available via a cul-de-sac road.

Walk to Science Focus Elementary.

 The main floor features include a large foyer, office/sitting room with custom built ins, dining room, butler's pantry, gourmet eat in kitchen, breakfast area, butler's pantry, family room with gas fireplace and custome built ins and a patio deck. 

Upgrades include 7 inch white oak flooring, sub-zero and wolf appliances, and automatic lighting.

Upstairs you will find four bedrooms and three baths on the same level. The owners suite has a large walk in closet, dual vanities, walk in shower and luxury bath. Upgrades on this level include 7 inch white oak flooring, custom stair runners and automatic lighting.

The loft level includes another bedroom and full bathroom and is perfect for an extra bedroom, office or playroom.

The basement features a large media room with 150 inch projector screen and surround sound, workout room and another full bedroom and bath.  The basement level has a full walkout to the attached garage, driveway and backyard located on a cul-de-sac street.

This home is better than new construction as it was built with tons of upgrades and custom features not seen in new construction. 2 by 6 framing, extra insulation, and automatic window treatments are just a few of the hand picked upgrades this home boasts.

Don't miss out on this chance to call Lyon Village home!
#VAAR2049272

ARLINGTON

1314 N JACKSON STREET

6 Beds

5 Baths

5,078 Sq.Ft.

$2,850,000

MLS#: VAAR2049272
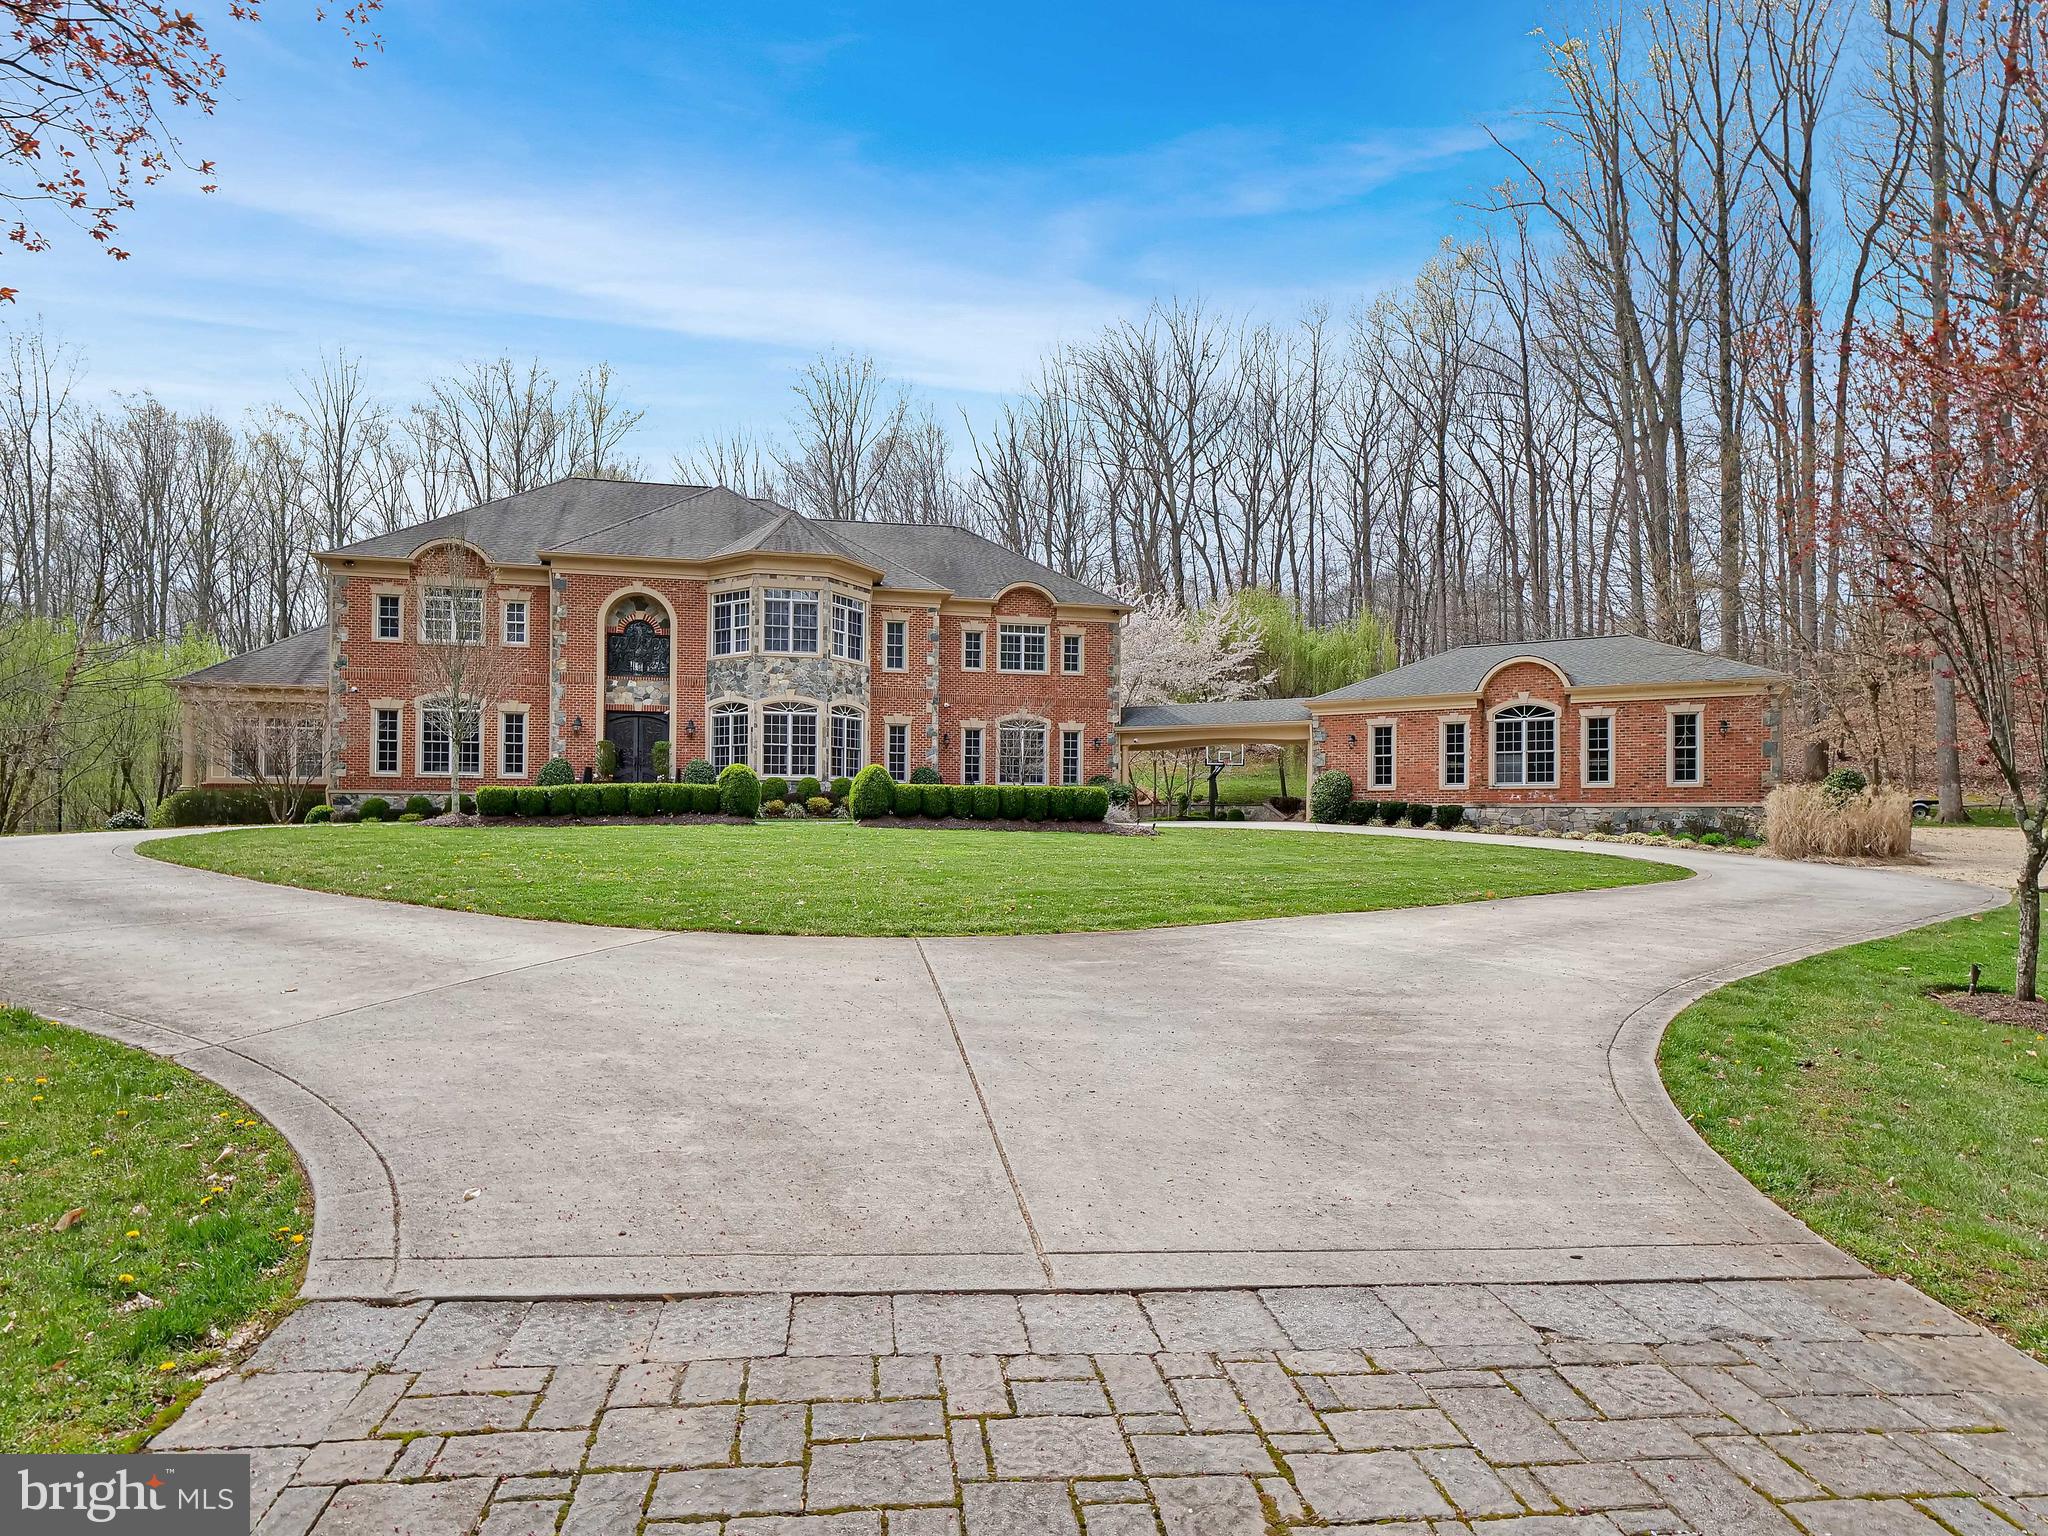
Rarely do you see the juxtaposition between sophisticated French Colonial architecture with all the stylish, modern amenities found in only the most exclusive properties in the region. Set within over 5 acres of meticulously landscaped grounds, this property offers a serene retreat that combines natural beauty with unmatched elegance. As you enter, the dramatic 11-foot ceilings immediately captivate, creating an open, airy ambiance that defines the home’s sophisticated interior. The integration of reclaimed wooden beams across these expansive spaces lends an approachable luxury feel, perfectly balancing grandeur with warmth and comfort. At the heart of the home, the designer chef-inspired kitchen stands as a testament to culinary excellence, featuring a handcrafted Lacanche range, state-of-the-art Miele appliances, bespoke cabinetry, and expansive counter spaces that invite both casual meals and grandiose entertaining. The primary bath, inspired by the tranquil spas of Tahiti, offers a sanctuary of relaxation. Here, contemporary design meets natural elements, with luxurious finishes and a soothing palette creating a spa-like experience that rejuvenates and invigorates. Outside, the estate's extensive hardscaping unfolds in a display of outdoor splendor, from the elegant outdoor kitchen to the inviting flagstone patio, perfect for hosting under the open sky. The property's well-manicured landscaping is accentuated by strategic uplighting, showcasing its beauty day and night, while the outdoor sports court awaits for games under the sun or stars. The property’s 9-car garage is a haven for automobile aficionados, providing ample space for a distinguished collection. You'll find the detached garage equipped with a Tesla charger and the attached garage prewired for a Tesla or other EV vehicle. Beyond beauty, you'll appreciate smart features including Lutron lights, remote shades, and indoor/outdoor security, all managed from a push of a button on your phone. This mansion does not merely offer a place to live; it presents a lifestyle of unparalleled luxury and tranquility. With too many other noteworthy features yet to be mentioned, experiencing them in person is the best way to appreciate what makes this home uniquely curated. Discover the epitome of refined living, where every detail caters to a life well-lived.
#VAFX2185486

CLIFTON

7502 AMKIN COURT

7 Beds

6 Baths

10,200 Sq.Ft.

$2,850,000

MLS#: VAFX2185486
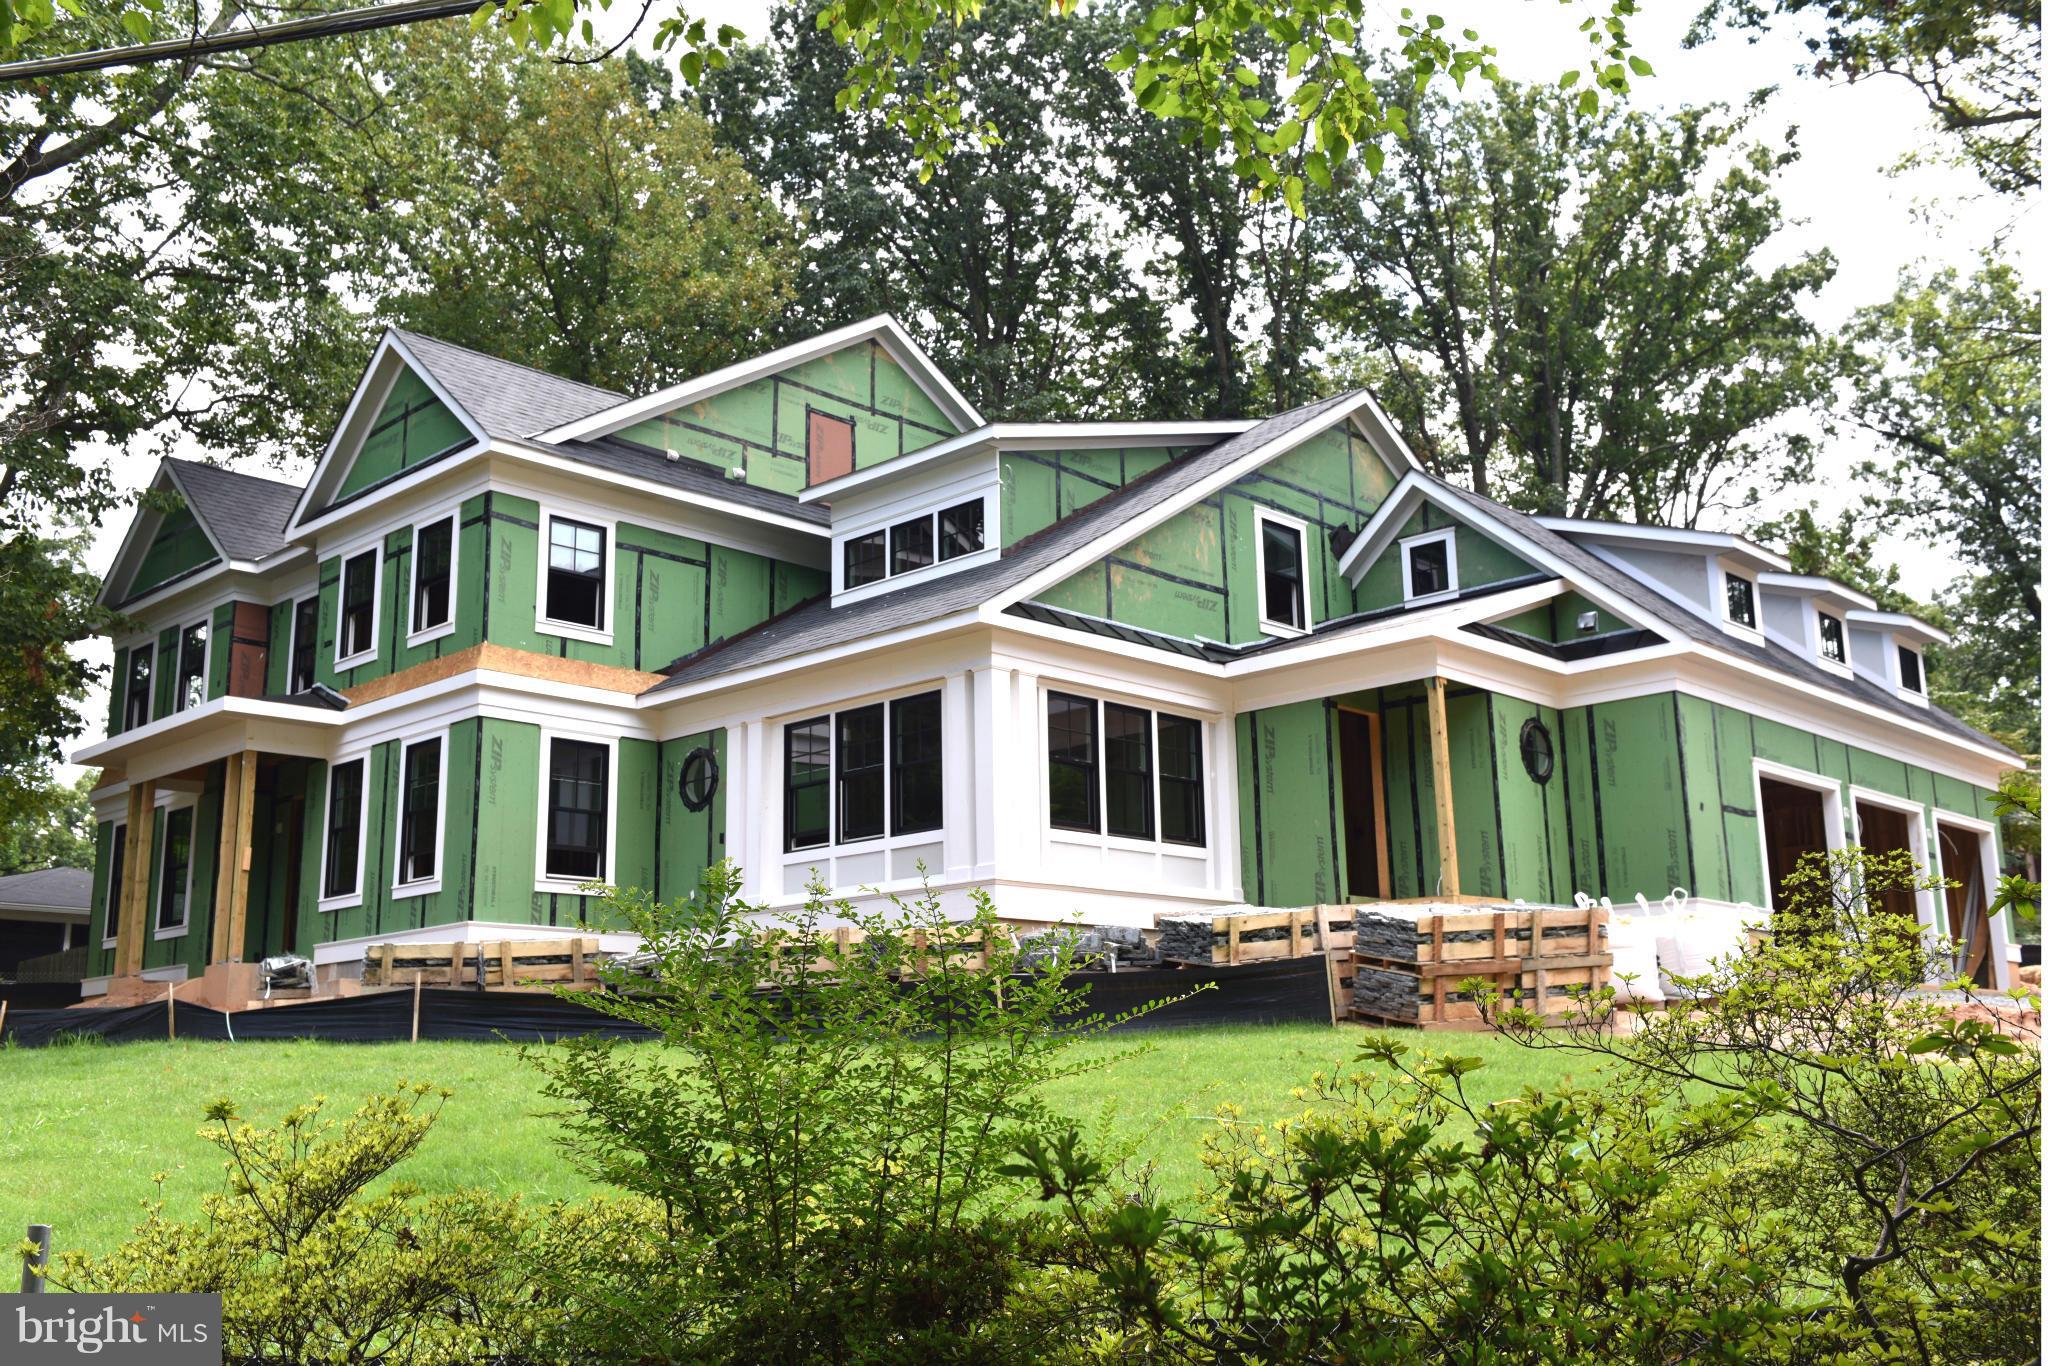
Construction has begun on this New Franklin Forest Standout!  Gorgeous Classic Exterior of Stone and Cedar Shake gives way to the Clean Lines and Open Floor Plan desired by Today's Buyer.  Main Living Space flows easily into Beautiful Backyard and Screened Porch with Fireplace.  Still time to customize with Joy Custom Design Build - November Completion Anticipated
#1003717969

MCLEAN

1927 FRANKLIN AVENUE

5 Beds

5 Baths

6,564 Sq.Ft.

$2,850,000

MLS#: 1003717969
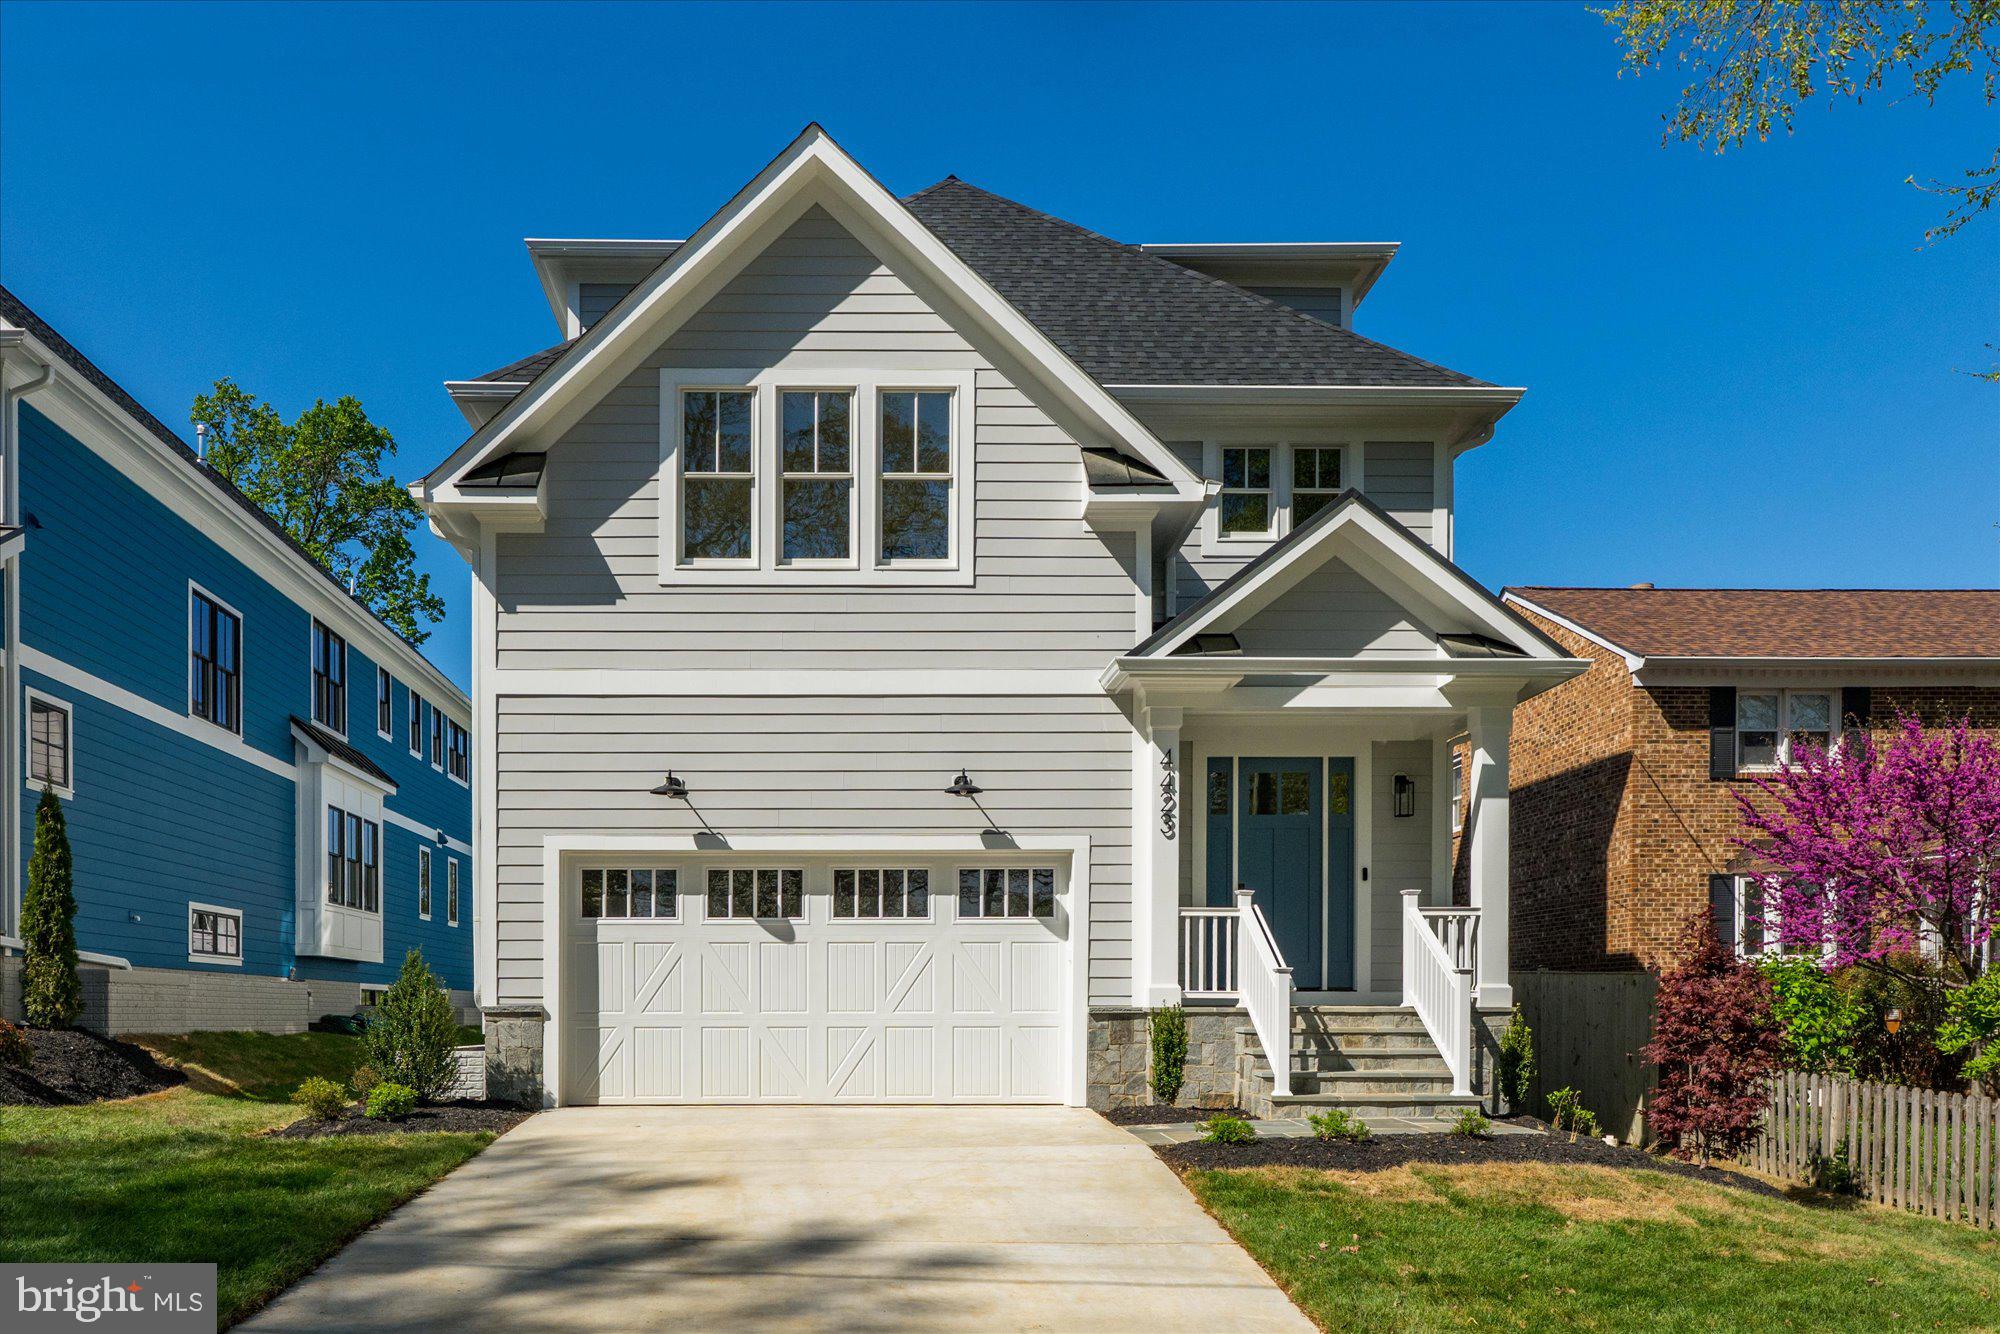
M-R Custom Homes presents this beautiful new home on a quiet street in the Waverly Hills neighborhood of North Arlington with a backyard over 125 feet deep. This home features 7 bedrooms and 7 full bathrooms with 6,566 square feet of finished living space over four levels and beautiful seven-inch white oak hardwood floors throughout the main and upper levels. The main level includes 10ft ceilings, and a beautiful gourmet kitchen with custom inset maple cabinetry, 2.5" quartz countertops, 42" Subzero refrigerator, 48" Wolf gas range, two Bosch dishwashers, and a built-in Wolf microwave. The kitchen opens to spacious great room with coffered ceiling and a gas fireplace with tile surround, wood mantle, and flanking built-ins. Through the butler's pantry is an elegant formal dining room with abundant natural light. A large screened porch with heaters and speakers provides an amazing outdoor living space overlooking the backyard. A private study with ensuite bathroom, a breakfast nook, a mud room with built-in cubbies, and an attached two-car garage complete the main level living spaces. The upper level is highlighted by a luxurious primary suite with dual walk-in closets with built-ins and a spa-like primary bathroom with heated floors, double vanities, stand-alone soaking tub, and heavy glass enclosed shower. The 3rd floor loft offers 700 finished square feet of additional living space with an en-suite bedroom and common area and views of the Washington Monument. The walk-up lower level includes a spacious recreation room with wet bar, an exercise room with rubber flooring, a bedroom with full bathroom and a finished storage area. The 11,588 square foot lot is gently sloping and professionally landscaped with plenty of room to add a pool, patio, or sport court. Convenient to Oak Grove Park and all of the amenities of Ballston, and easy access to Rt 66.
#VAAR2071448

ARLINGTON

4423 15TH STREET N

7 Beds

7 Baths

6,566 Sq.Ft.

$2,850,000

MLS#: VAAR2071448

Tucked away on a secluded street in the highly sought-after Marwood neighborhood, an intimate enclave of just 26 homes centered around the historic Marwood Estate, this custom-built estate offers over 6,000 square feet of beautifully designed living space on 1.7 private acres. Built in 1996 and thoughtfully crafted for both elegant entertaining and comfortable everyday living, the home is complemented by exceptional outdoor amenities, including a private in-ground pool, charming gazebo, and beautifully landscaped grounds bordered by stone retaining walls. Adding to its distinction, this is the only home in the neighborhood with a detached pool house, offering an exceptional space for guests and poolside entertaining.

A circular driveway and side-loading three-car garage create an impressive arrival. Inside, a dramatic two-story foyer with marble floors and a graceful curved staircase sets the tone for the home's timeless design. Rich hardwood flooring, elaborate moldings, and refined architectural details continue throughout the main level, where a handsome study, elegant formal dining room with wainscoting and chandelier, and a butler's pantry with floor-to-ceiling glass-front cabinetry provide sophisticated spaces for work and entertaining.

At the heart of the home, a spectacular two-story great room is filled with natural light from soaring windows overlooking the pool and backyard. A sloped ceiling and gas fireplace create a warm yet dramatic gathering space that flows seamlessly into the gourmet kitchen, featuring an expansive center island, double refrigerator, separate ice maker, gas cooktop, dual wall ovens, wine refrigerator, double dishwasher, and abundant cabinetry. The adjoining breakfast area opens directly to the rear patio, making indoor-outdoor entertaining effortless. Just beyond the kitchen is a second private office complete with built-in desk, drawers, and cabinetry, while a separate rear-facing living room offers a quiet retreat. Two powder rooms complete the main level, and a main line water filter and Streamlab water monitoring system create peace of mind for the homeowner.

The luxurious main-level primary suite serves as a peaceful sanctuary with a tray ceiling, private access to the pool, an expansive walk-in closet with a custom organization system, and a spa-inspired bath featuring a glass-enclosed shower, Jacuzzi tub, and a large window that fill the space with natural light. Upstairs, three spacious bedrooms each enjoy their own ensuite bath, while an additional flex room offers endless possibilities as a nursery, home office, or optional fifth bedroom.

The finished lower level adds even more versatile living space, enhanced by new flooring and cabinetry. It includes a generous recreation room, dedicated fitness room with a mirrored wall, full bath, laundry room with built-in cabinetry, countertop, and utility sink, plus an expansive storage area with direct access to the garage.
Outside, the private backyard is designed for resort-style living. Lounge beside the sparkling in-ground pool, entertain on the spacious patio, relax beneath the gazebo, or welcome overnight guests in the detached pool house complete with its own kitchenette and full bath.

Perfectly positioned near the scenic banks of the Potomac River, the neighborhood offers access to trails leading to the river and an ideal balance of privacy and convenience. Potomac Village and its shops and restaurants are approximately two miles away, while Great Falls is just five miles from the property. Located on a quiet street just off River Road, this exceptional residence is also within easy reach of the Capital Beltway and Washington, DC.
#MDMC2246922

POTOMAC

11216 RIVER VIEW DRIVE

5 Beds

5 Baths

6,382 Sq.Ft.

$2,850,000

MLS#: MDMC2246922
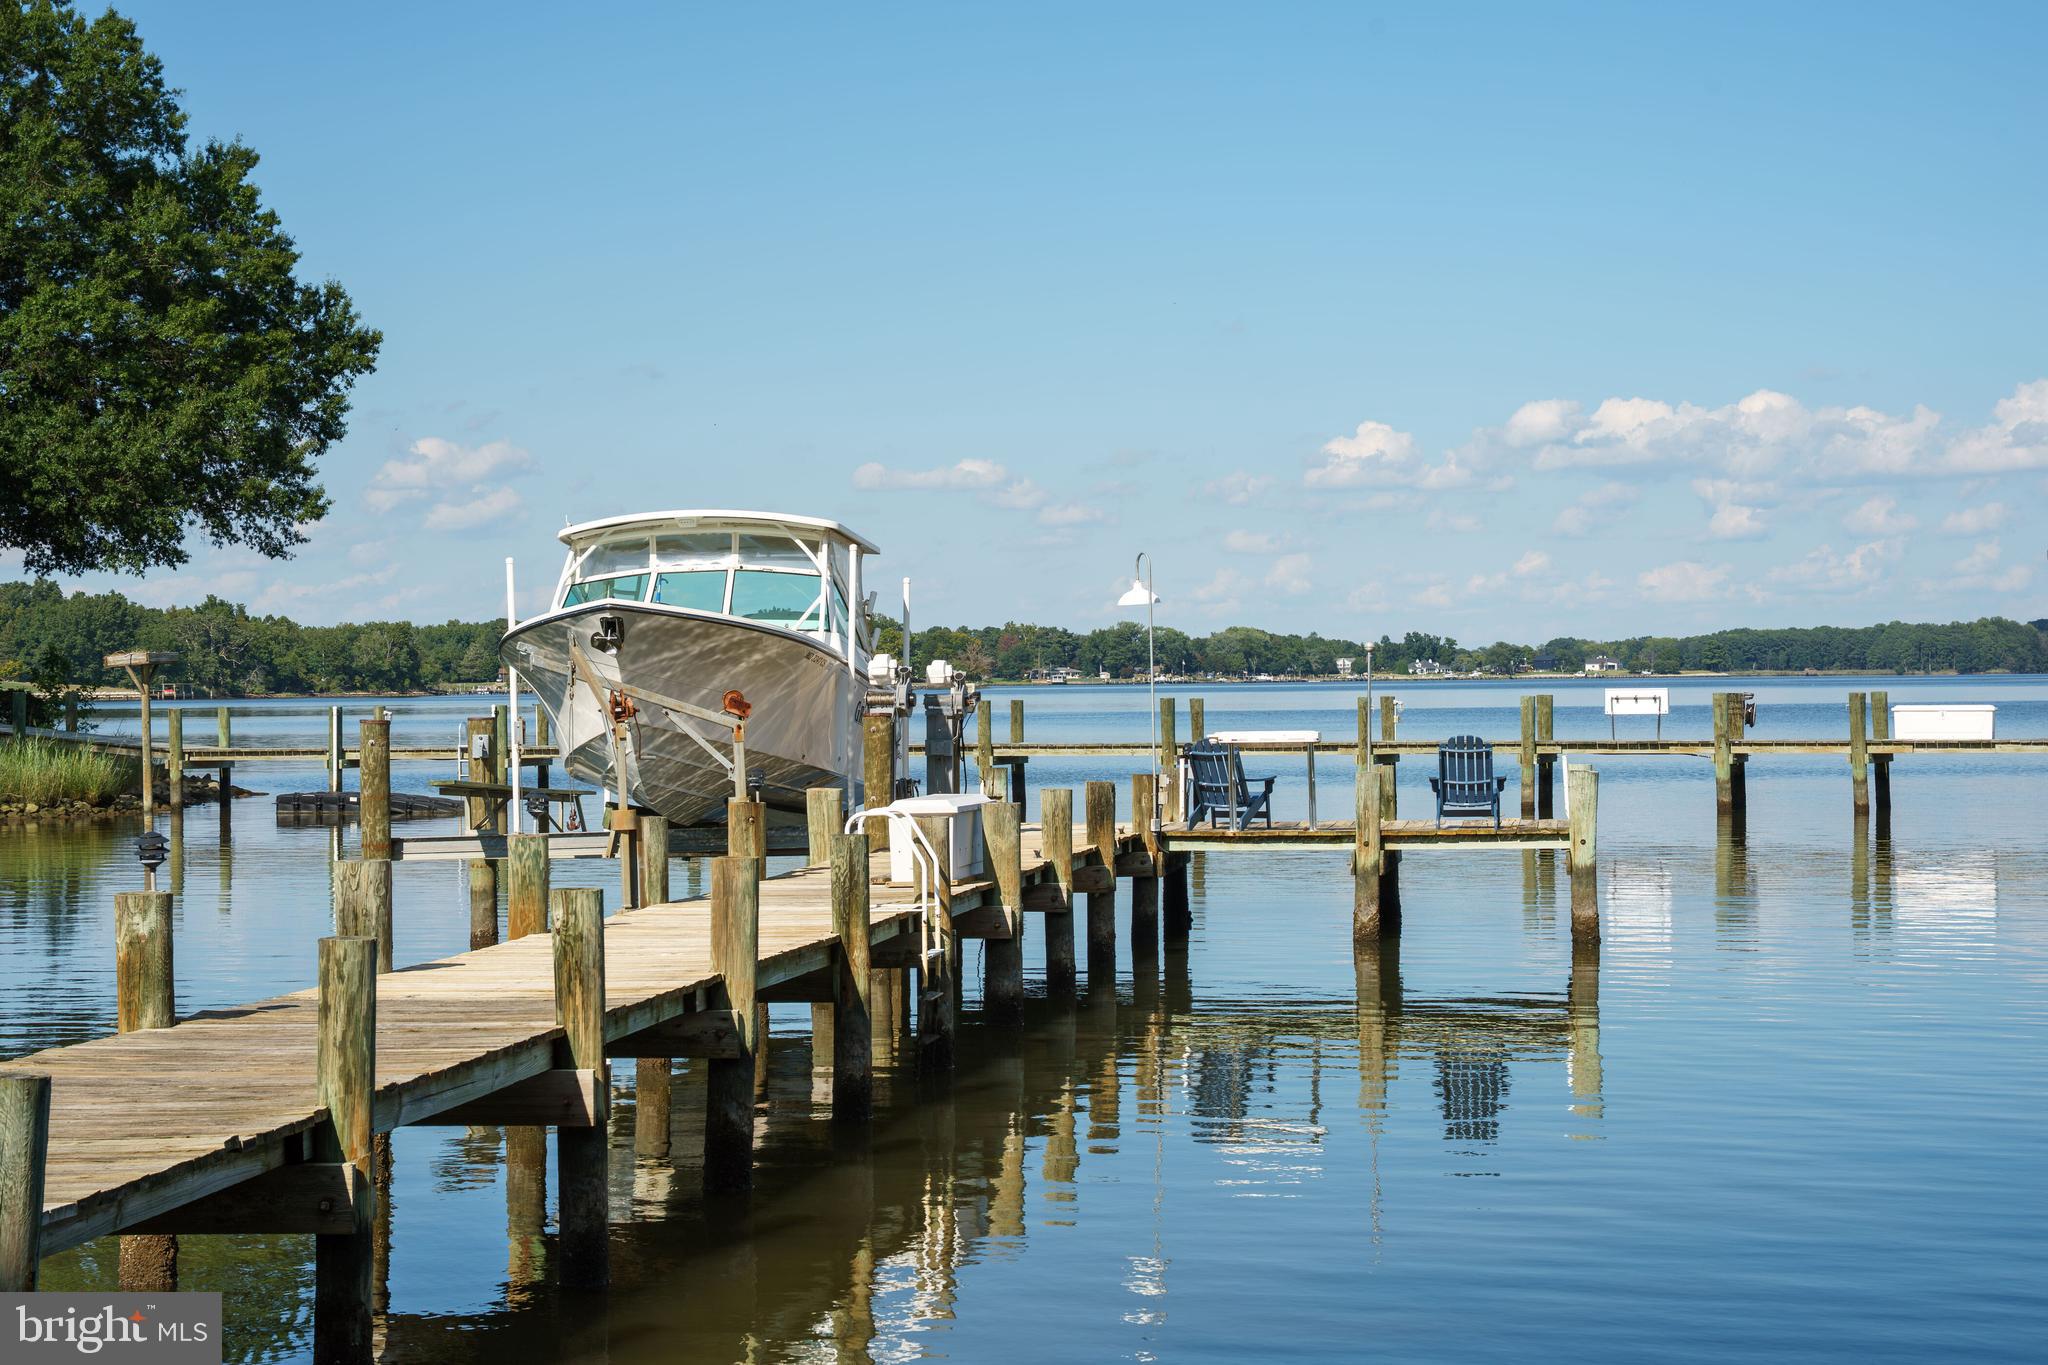
Set on more than five tranquil acres with deep water and over 900 feet plus of protected shoreline, this custom-built waterfront residence new finished square footage 7,129 feet offers timeless design, enduring quality, and a setting unlike any other. With five full en-suites and newly finished spaces for a second family room & kitchenette, it provides flexibility for multi-generational living or exceptional guest accommodation.
Originally built in 1981 and completely reimagined in 2006, every detail reflects craftsmanship and artistry. A gated entry and private drive lined with seasonal blooms lead to a circular drive and covered brick porch, where glass entry doors open to reveal soaring vaulted ceilings, skylights, and a wall of windows framing the breathtaking Wye River views.
Throughout the home, custom cherry millwork elevates fireplaces, built-ins, and displays with warmth and richness. At the heart of the open floor plan, the gourmet kitchen is outfitted with Alder cabinetry, Sub-Zero refrigeration, three wall ovens, a five-burner cooktop with grill, and a warming oven—designed for both entertaining and everyday living. Formal dining beneath a vaulted ceiling, casual meals at the breakfast bar, or dining al-frescos on the composite deck all capture sweeping water views.
Outdoors, cascading deck stairs open to a lush lawn and private pier with boat lift in deep water, offering endless opportunities for boating, kayaking, and sunrise views.
Inside, thoughtfully designed spaces accommodate every lifestyle need. A professional office with private entry is ideal for working from home, while a separate en-suite suite with private stair access provides perfect quarters for guests or an au pair. The main-level primary suite features soaring ceilings, panoramic river views, and a spa-inspired bath with onyx floors, jetted tub, walk-in shower, and dual vanities. Upstairs, two additional en-suites and a cedar closet complete the private wing.
The walk-out lower level expands the living experience with a recreation room, gas fireplace, full daylight windows, a full bath, and covered patio access. Flex rooms, abundant storage, and a generously sized workshop/studio make the home as practical as it is luxurious. In addition, there is 776 sq. in basement that could be finished if necessary or used as storage.
#MDQA2016424

QUEENSTOWN

3021 BENNETT POINT ROAD

5 Beds

6 Baths

7,129 Sq.Ft.

$2,850,000

MLS#: MDQA2016424
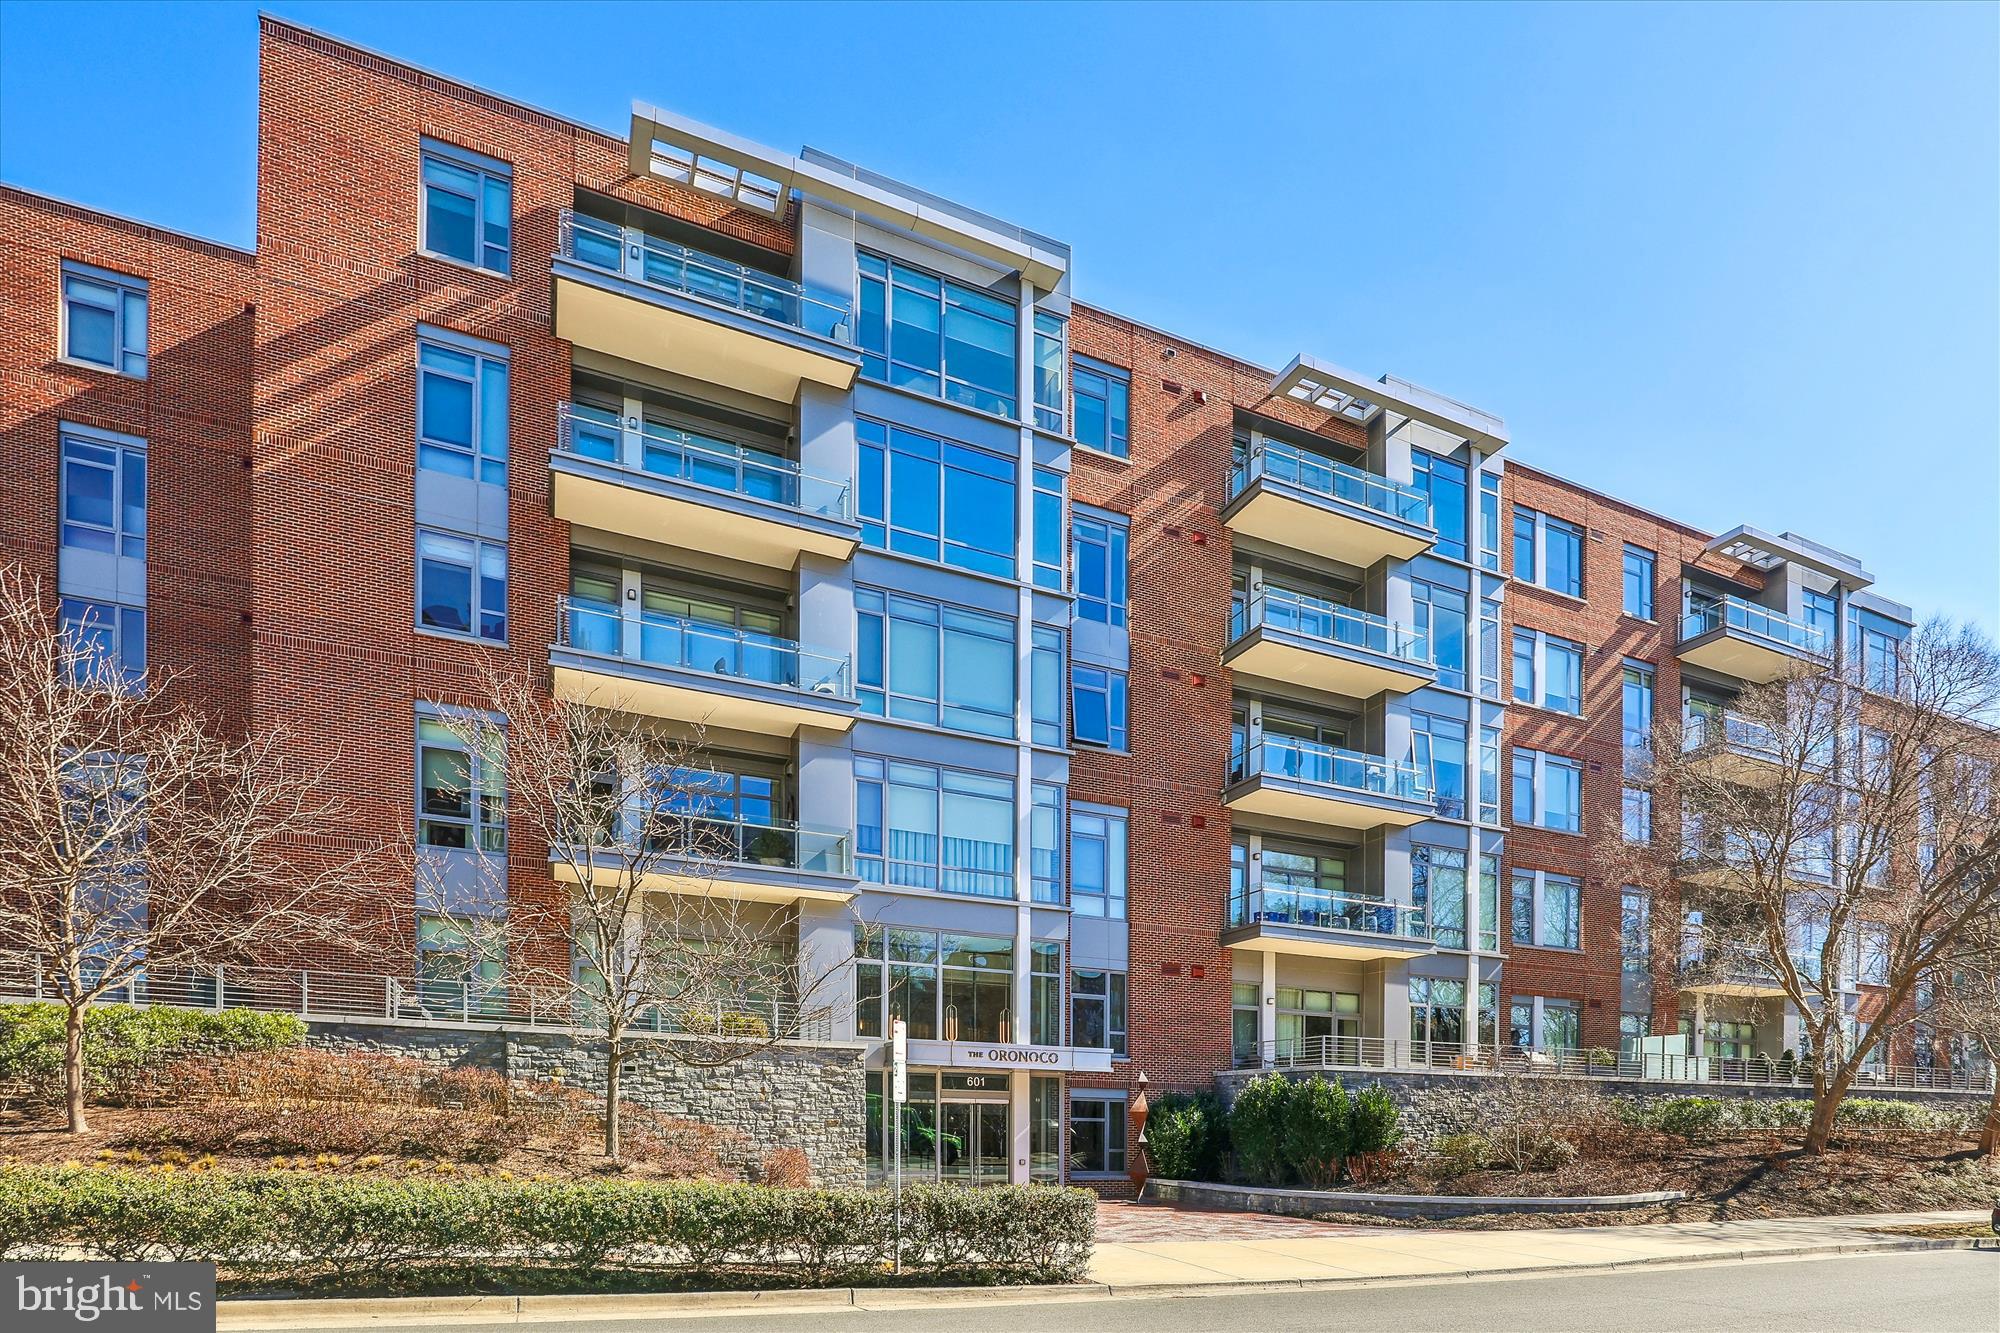
Open house has been cancelled. Welcome to #407 at The Oronoco, an exquisite 2-bedroom, 2.5-bathroom condominium located in the heart of Old Town. This luxurious 2,427-square-foot residence offers an unparalleled living experience in one of the area's most coveted properties.  Upon entry, you are greeted by floor-to-ceiling windows that flood the space with natural light, creating a warm and inviting ambiance. An expansive gourmet kitchen with large island is equipped with top-of-the-line appliances and seamlessly flows into the den and spacious living room with gas fireplace. All north facing windows offer river views, adding a touch of tranquility to your living experience. The open layout is ideal for both intimate and larger gatherings. Gleaming refinished wood floors add warmth throughout.  The primary bedroom suite serves as a private retreat, complete with two walk-in closets and a luxurious bath with separate soaking tub and shower, providing a relaxing space to unwind. The second bedroom is equally well-appointed, offering comfort and privacy for guests.  Residents of this prestigious building enjoy a range of amenities, including 24-hour concierge service, a fitness center, yoga studio, a dog washing station, heated pool, storage (#42), club room, a children's playroom and bike storage. There are also two garage parking spaces (#'s 103,104). The property is adjacent to the bike path and just blocks away from shopping and local restaurants, and minutes to the airport.  All of this makes it an ideal location for those who value both convenience and an active lifestyle.
#VAAX2041602

ALEXANDRIA

601 N FAIRFAX STREET 407

2 Beds

2 Baths

2,427 Sq.Ft.

$2,850,000

MLS#: VAAX2041602

A PRIVATE ARCHITECTURAL RETREAT IN THE HEART OF BETHESDA'S BANNOCKBURN. 
 
Discover an extraordinary expression of modern luxury in this newly constructed contemporary residence, privately situated at the end of a secluded drive on approximately 0.71 acres of beautifully wooded grounds. Offering nearly 7,100 square feet of thoughtfully designed living space across four exceptional levels, this architectural masterpiece combines sophisticated design, remarkable privacy, and effortless access to downtown Bethesda. 
 
From the moment you arrive, the circular driveway and striking contemporary façade establish a sense of distinction. Inside, dramatic walls of glass, soaring ceilings, and an impressive multi-story atrium create a breathtaking atmosphere filled with natural light. Every element has been thoughtfully designed to embrace the surrounding landscape while offering an exceptional balance of elegance, comfort, and functionality. 
 
The main level is a celebration of open-concept living, where beautifully connected spaces transition effortlessly between intimate everyday moments and grand-scale entertaining. A spectacular chef's kitchen, anchored by an oversized island, opens to sophisticated dining and living areas, while expansive glass doors invite the outdoors in. The family room, surrounded by picturesque wooded views, offers a peaceful retreat throughout the seasons. A private main-level en-suite bedroom provides exceptional versatility for guests, multigenerational living, or a sophisticated home office. 
 
Upstairs, four generously proportioned en-suite bedrooms offer privacy and comfort. The magnificent primary suite is a sanctuary of its own, featuring a luxurious spa-inspired bathroom, spacious walk-in closets, and a private balcony overlooking the serene natural surroundings. 
 
Elevating the home's exceptional lifestyle appeal, the rooftop terrace provides a remarkable setting for outdoor entertaining, quiet evenings, or simply enjoying the beauty of the treetops. 
 
The expansive walkout lower level extends the home's versatility with generous recreation and entertaining spaces, an additional en-suite bedroom, and a newly added coat closet for enhanced everyday convenience. 
 
An elevator serving all four levels, an oversized four-car garage with EV charging, and carefully selected modern amenities further complement this exceptional residence. 
 
A RARE COMBINATION OF ARCHITECTURAL DISTINCTION, NATURAL SERENITY, AND CONTEMPORARY LUXURY. Perfectly positioned in one of Bethesda's most desirable neighborhoods, this remarkable home offers a truly exceptional living experience just moments from the dining, shopping, and conveniences of downtown Bethesda. 
 
Experience the extraordinary. Welcome home to Bannockburn.
#MDMC2261622

BETHESDA

7502 NEVIS ROAD

6 Beds

6 Baths

6,247 Sq.Ft.

$2,850,000

MLS#: MDMC2261622

New on site 1 day ago
RARE THREE-PARCEL COMMERCIAL INVESTMENT & REDEVELOPMENT OPPORTUNITY | BELAIR ROAD CORRIDOR

An exceptional opportunity to acquire three strategically positioned parcels at 9654 Belair Road, 9660 Belair Road, and 4128 Kahlston Road, offering investors, developers, and owner-users a unique combination of existing income, restaurant potential, and future redevelopment opportunities.

The offering includes an approximately 8,800-square-foot, second-generation restaurant space featuring a rooftop patio, providing an outstanding opportunity for an established operator, restaurateur, or investor. The restaurant building was renovated in 2015, and a Baltimore Washington Liquor Board (BWL) liquor license will convey with the sale.

Complementing the restaurant property is a multi-tenant retail strip with established, income-producing tenants in place. Additional financial and tenant information is available to qualified buyers upon execution of a Non-Disclosure Agreement (NDA).

The property benefits from exceptional visibility and exposure along highly trafficked Belair Road, with reported average annual daily traffic of approximately 28,061 vehicles, providing outstanding commercial presence and accessibility. An additional recently acquired parcel offers the opportunity to expand the existing parking area, with approvals already in hand.

Whether you are seeking an income-generating commercial investment, an opportunity to establish or expand a restaurant concept, or a strategic acquisition for future redevelopment, this three-parcel offering presents tremendous potential in a well-traveled commercial corridor.

Three parcels. Multiple income opportunities. Exceptional potential. An opportunity not to be missed.
#MDBC2181008

BALTIMORE

9654 BELAIR ROAD

None Beds

None Baths

15,948 Sq.Ft.

$2,850,000

MLS#: MDBC2181008

Open house
Welcome to 5532 Summit St, an exceptional custom residence offering over 9,000 square feet of finished living space on 1.73 private acres in the heart of Centreville. Built in 2023 by Coronado Homes, this impressive three level home was thoughtfully designed with 6 bedrooms, 6 full bathrooms, 3 half bathrooms, a private elevator, and a 3 car attached garage.

From the moment you enter, the scale and craftsmanship of the home stand out. The main level features a spacious primary suite, allowing for true main level living, along with expansive living and entertaining spaces, hardwood flooring, custom built-ins, a gas fireplace, and a chef's kitchen designed to serve as the centerpiece of the home. A dual staircase and private elevator provide convenient access throughout all three finished levels.

Each of the home's six bedrooms offers its own en-suite full bathroom, providing exceptional privacy for family and guests. The fully finished lower level adds more than 2,400 square feet of additional living and entertaining space and features a wet bar, wine storage, additional bedrooms and bathrooms, and direct exterior access.

Outside, the property has been transformed into a private retreat. The gated 1.73 acre homesite offers a fenced backyard with a lap pool and spa, creating an exceptional setting for entertaining, relaxing, or enjoying the property in complete privacy. Exterior lighting, underground irrigation, generous outdoor living areas, and mature surroundings complement the home's impressive scale.

Additional features include zoned heating and cooling, a tankless water heater, public water and sewer, an oversized concrete driveway, and an attached 3-car garage. The property extends beyond the rear tree line, providing substantially more depth than may first appear from the backyard.

Located within Centreville Farms with convenient access to Routes 28 and 29, I-66, shopping, dining, and everyday conveniences, 5532 Summit St offers a rare combination of newer construction, acreage, privacy, luxury amenities, and more than 9,000 square feet of finished living space, all in an established Centreville location.
#VAFX2344550

CENTREVILLE

5532 SUMMIT STREET

6 Beds

6 Baths

9,300 Sq.Ft.

$2,849,990

MLS#: VAFX2344550
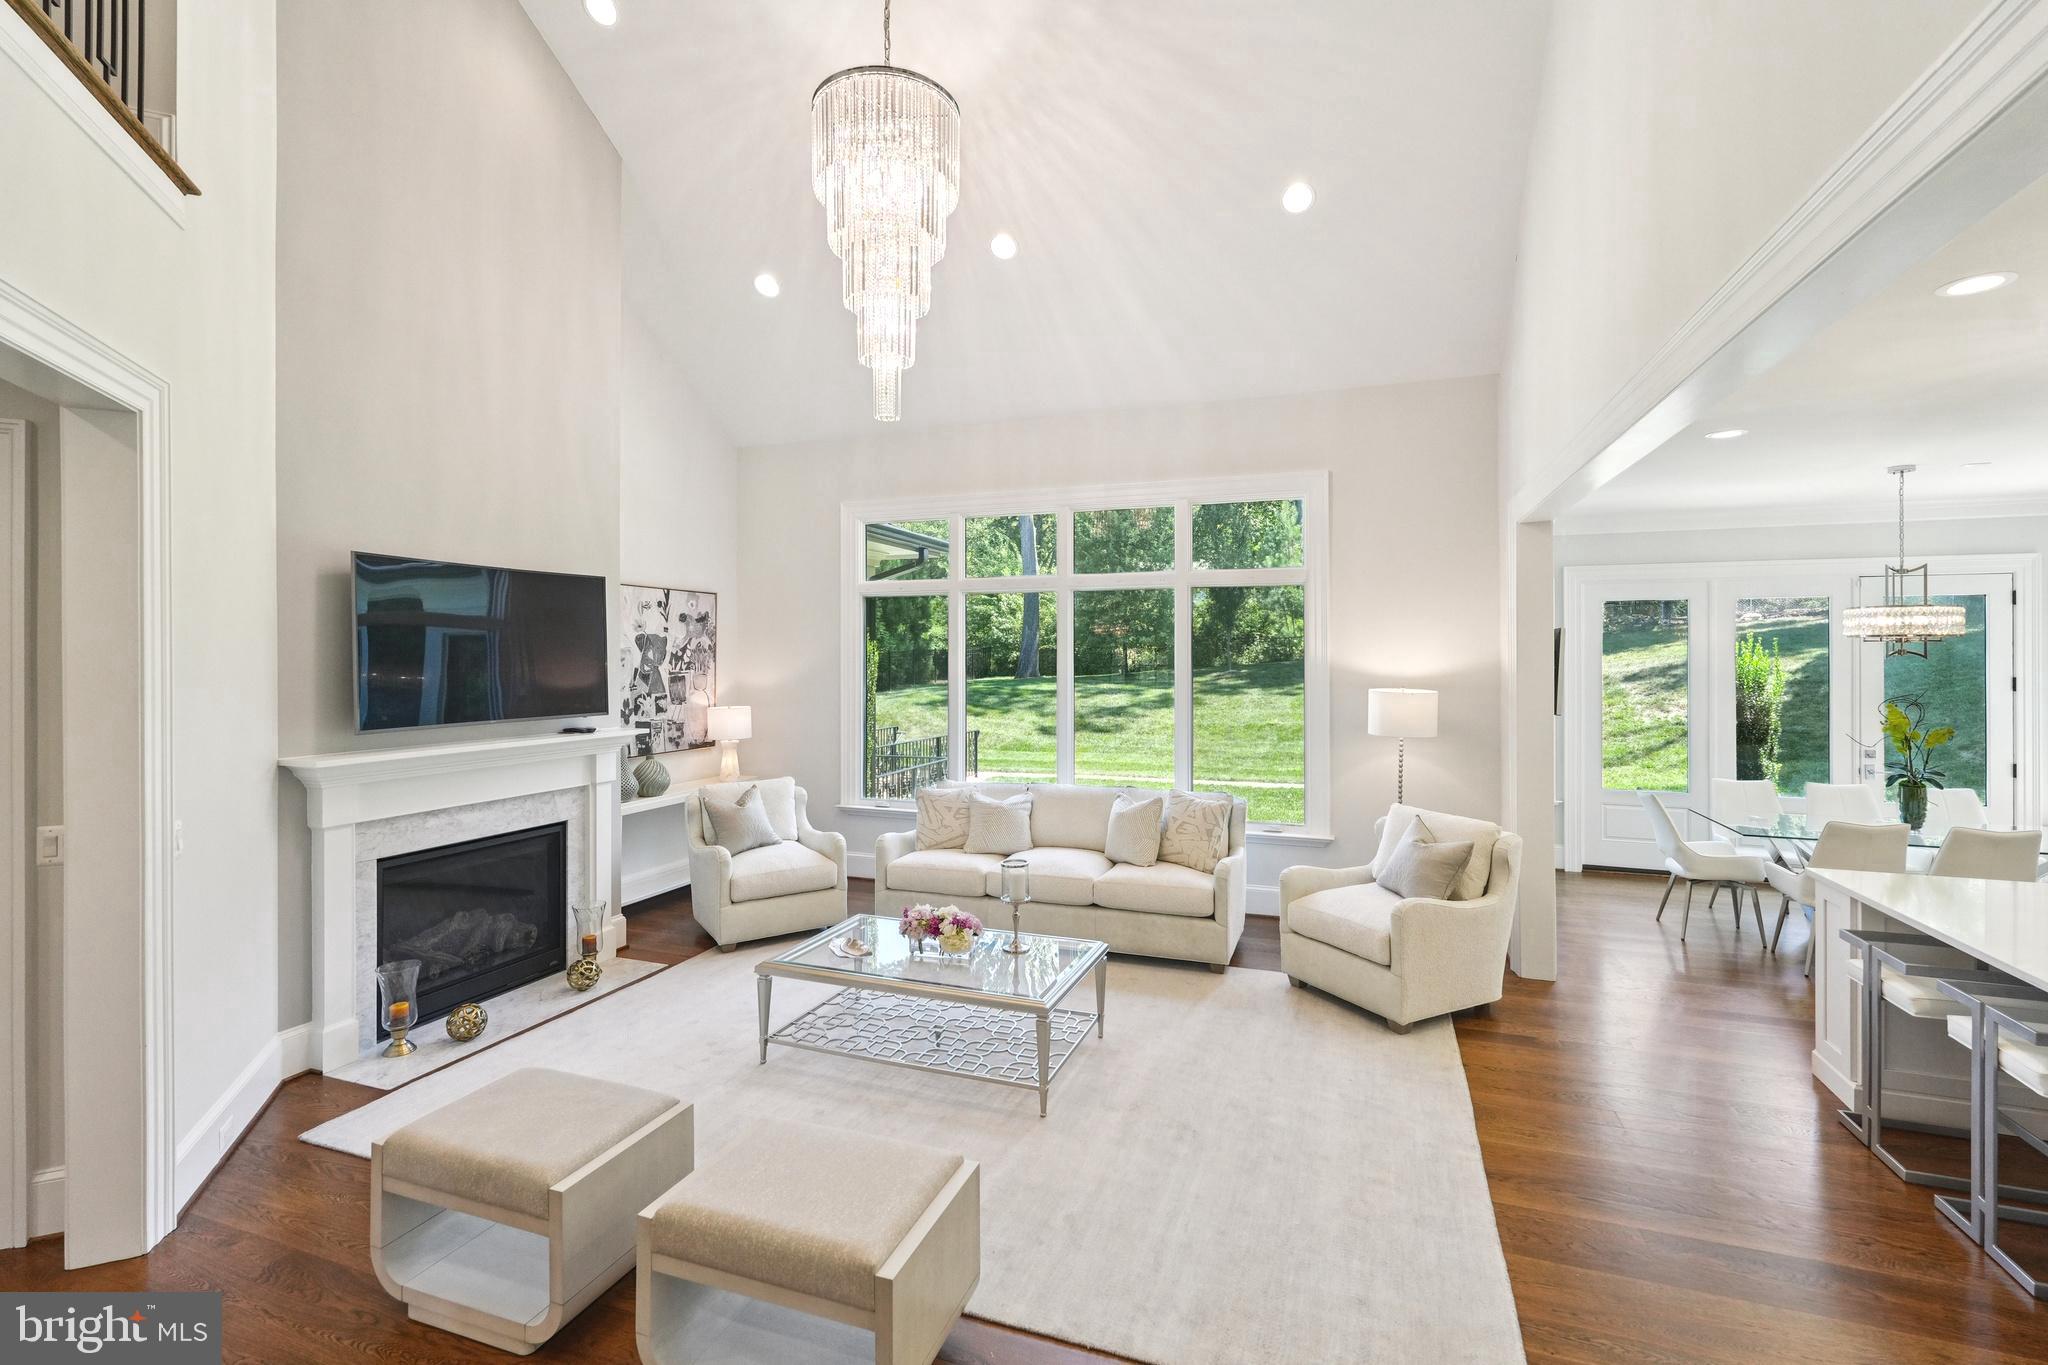
Opportunity Knocks!!!Welcome to Your Dream Home: Luxury Living Redefined! Experience unparalleled elegance, comfort, and flexibility in this stunning single-family residence, encompassing over 8,000SQFT of finished living space across three beautifully appointed levels. Perfectly crafted for multigenerational families or those who love to entertain, this home offers a rare blend of convenience, sophistication, and privacy in one of Vienna’s most desirable neighborhoods. Gracious Curb Appeal• Set on a generous private lot• Expansive driveway for ample parking• Three-car garage—plenty of room for family and visitors Main Level: Sanctuary of Comfort• Primary suite oasis with a serene sitting area• Dual walk-in closets• Spa-inspired bathroom: Jacuzzi tub, heated floors, towel warmers for a sauna-like retreat• Additional versatile room: optimal as guest bedroom or dedicated office• Private elevator offers seamless access to all floors Upper Level: Self-Contained Apartment Suite• Private entrance—accessible by elevator or staircase• Dedicated kitchen with counters and sink• Separate bedroom and full bath• Perfect for in-laws, extended guests, or au pair accommodations Walk-Out Basement: Independent Living Potential• Private exterior access• Gourmet kitchen with granite countertops, electric stove, stainless steel appliances• Spacious family room for relaxation or gathering• Two large bedrooms & 2.5 bathrooms• Ideal for extended stays or creating a full guest residence! Exceptional Touches Throughout• Recessed lighting for a modern, inviting glow• Thoughtful upgrades and versatile floorplan• Private backyard oasis—ideal for outdoor dining, entertaining, and all-season relaxation Prime Vienna Location• Quick access to top-rated dining and vibrant shopping• Close to premier recreation, parks, and entertainment venues• Minutes from major highways for easy commutes across Northern Virginia and into Washington, DC. The Ultimate in Luxury & Adaptability Whether you seek sophisticated everyday living or a refined solution for extended or multi-family accommodations, this exceptional residence delivers flexibility without compromising style or luxury. Each space is meticulously designed for both grand entertaining and serene personal retreat. Schedule Your Private Tour Today Step into a new chapter of exceptional comfort and sophisticated living. Experience the very best of Northern Virginia from your dream address!
#VAFX2282098

VIENNA

305 OLD COURTHOUSE ROAD NE

8 Beds

7 Baths

8,006 Sq.Ft.

$2,849,900

MLS#: VAFX2282098

1 ... 338 339 340 341 342 ... 666
* Listings identified with the FMLS IDX logo come from FMLS and are held by brokerage firms other than the owner of this website. The listing brokerage is identified in any listing details. Information is deemed reliable but is not guaranteed. If you believe any FMLS listing contains material that infringes your copyrighted work please review our DMCA policy and learn how to submit a takedown request. © 2024. First Multiple Listing Service, Inc.

Send a message

Message successfully sent.

Your message

What is 3 + 4 ?

Reason for contacting?

I agree to receive email communication and understand I can unsubscribe at any time.

I agree to be contacted by Charis Realty Group - Christine Issler, Broker via call, email, and text for real estate services. To opt out, you can reply 'stop' at any time or reply 'help' for assistance. You can also click the unsubscribe link in the emails. Message and data rates may apply. Message frequency may vary. Privacy Policy

Sign Out

Virtual Assistant

Would you like to take the next step with this property? We can help you schedule a showing or virtual tour, or send you more details.

Yes, I would like more information.

Thank You for Your Reply, One of Our Agents will contact you as soon as possible

No, maybe later.

Thank you, you can always contact me via email, phone number or through the contact form.

Realhub AI

Lucy - Your AI-Powered Realtor

Update Your Temporary Password

Personalize your search

Enter your email and we'll notify you immediately when new listings match what you're looking for.

or enter email address

Already have an account ? Login here

Continue your home search

I agree to receive communications and understand I can unsubscribe at any time.

I agree to be contacted by Charis Realty Group - Christine Issler, Broker via call, email, and text for real estate services. To opt out, you can reply 'stop' at any time or reply 'help' for assistance. You can also click the unsubscribe link in the emails. Message and data rates may apply. Message frequency may vary. Privacy Policy

Already have an account ? Login here

We use cookies

We use cookies for analytics and to enhance your experience. By accepting, you agree to analytics and marketing cookies. Small functional cookies that count viewed properties and time on site are used regardless of your choice. You can manage your preferences or learn more about our cookies policy.