Properties

Browse or get in touch to schedule a walkthrough.

  • Nearby me
Price range

Popular Features

Community Features

Association

Property Features

Waterfront

View

Exterior Features

Interior Features

Style

10000 properties match your criteria

Updated 1 minute ago

E-Alert name
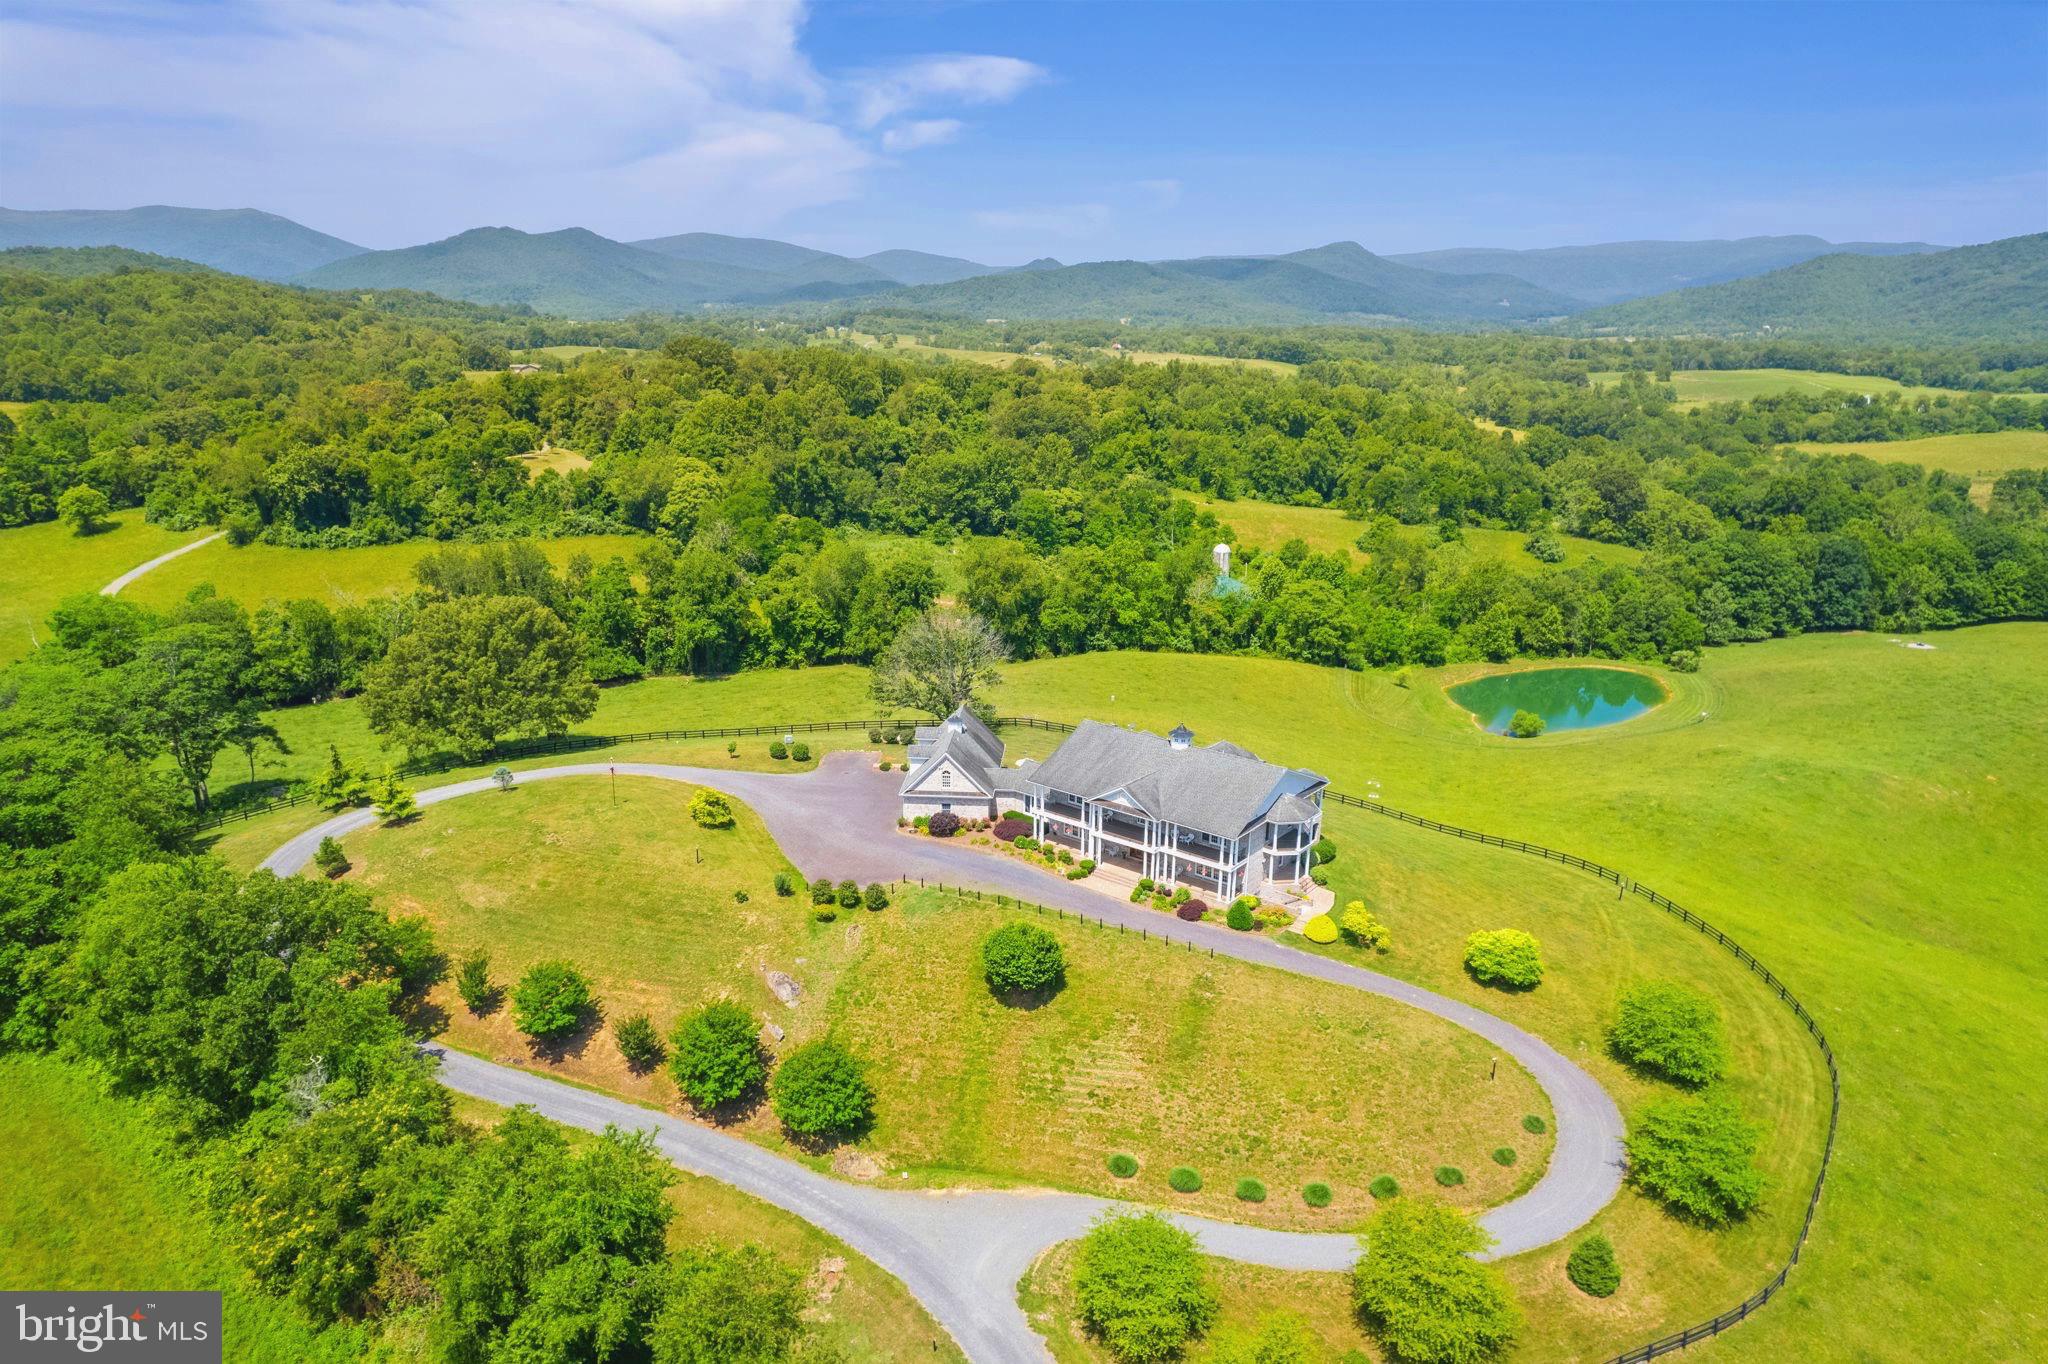
Magnificent perch in the heart of beautiful Rappahannock County. The stunning 360-degree views. The manageable 27 acres. The immaculate 9,000 square feet of elegant living and entertaining space with a whopping 2,500 square feet of balconies and porches. This perfectly situated residence is between Little Washington and Sperryville and lives a full circle view of one of the most beautiful vistas in the Eastern US —the “morning side” of the Blue Ridge Mountains, Shenandoah National Park, and those gorgeous nearby rolling hills, vineyards, and pastures. Rare elevator access to all three finished levels. Each entertaining room and all four main house bedrooms open directly to their own view and outdoor space. The residence was designed to showcase the owners' fondness for art and antiques combined with their love of this extraordinary location overlooking Rappahannock County and the Blue Ridge. Everywhere you turn, a special treat waits. A wide gallery with lighting for the most discerning art collector. Delightful year-round sunroom. Flexible multi-use finished basement, ready for movie night, wine storage, workouts, overflow guest quarters - name it! Impressive, expansive 4-car garage with workshop spaces and above, a nice guest/rental/caretaker 1BR/1BA apartment. You and your guests will love - and live - those unobstructed views from nearly every angle.  Near both Little Washington and Sperryville, you are a stone's throw from world-class restaurants, breweries, wineries, and the  entry to the National Park. Hummingbird Hill offers a rare combination of space, panorama, privacy, and elegant comfort in one of the loveliest spots we've seen.
#VARP2001860

WOODVILLE

499 ROCK MILLS ROAD

4 Beds

5 Baths

9,103 Sq.Ft.

$2,750,000

MLS#: VARP2001860
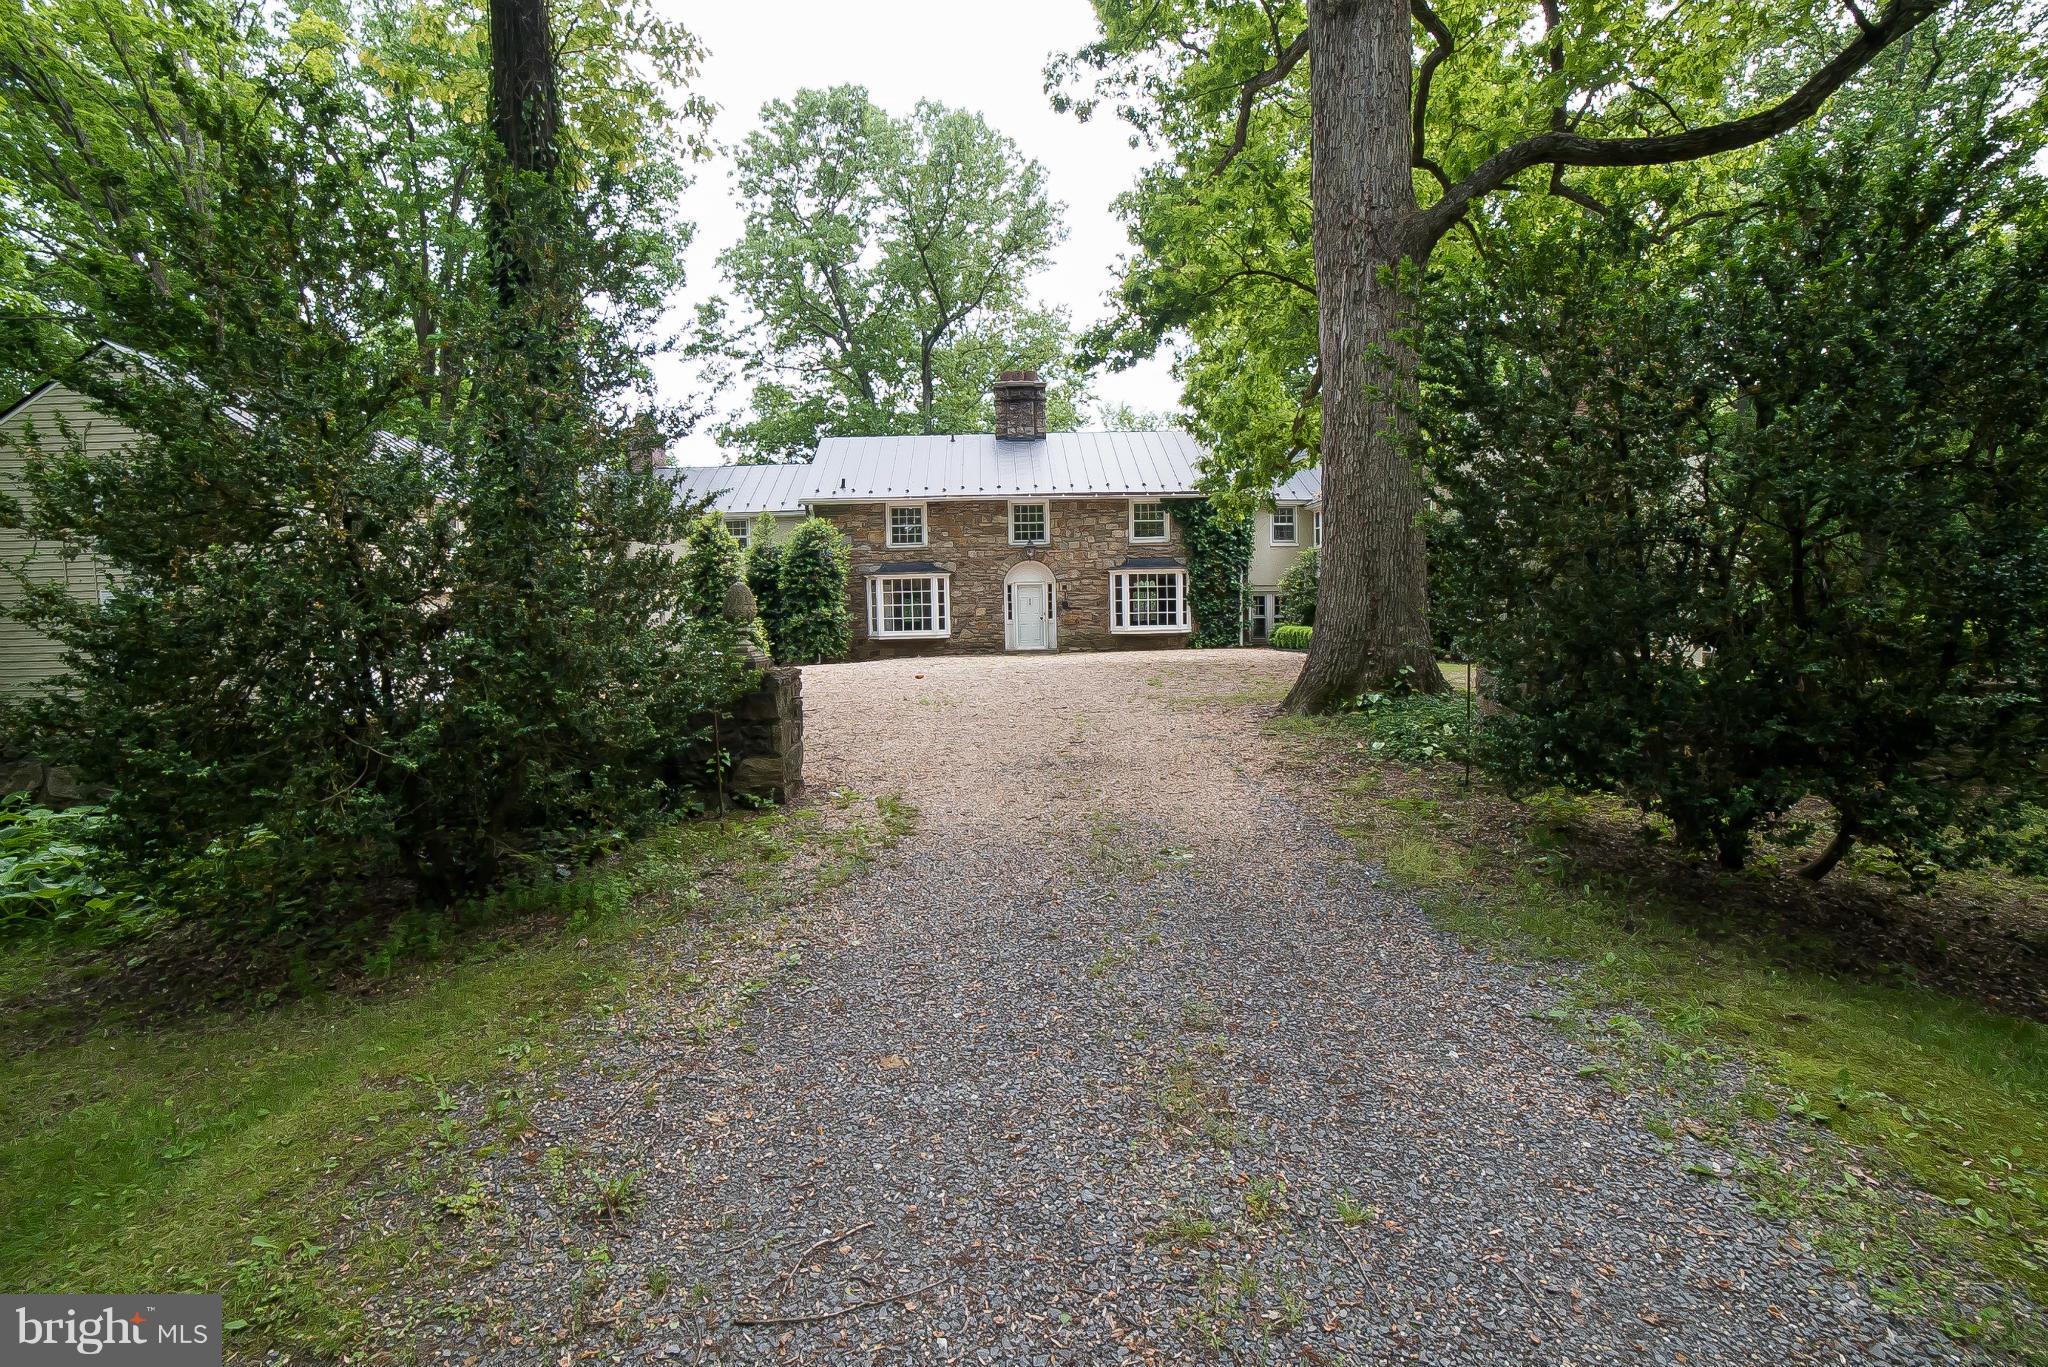
Eglinton Farm -  76+ acres on sought after Zulla Road 1 mile from Middleburg. Beautiful 5 bedroom 4.5 bath house with more than 6,500 sq ft of living space. House includes 2 bedroom apt. Additional 3,000 sq ft guest house stable, ring fenced pastures and equipment sheds. Orange County Hunt Terretory
#1001637601

MIDDLEBURG

1714 ZULLA ROAD

5 Beds

4 Baths

N/A

$2,750,000

MLS#: 1001637601
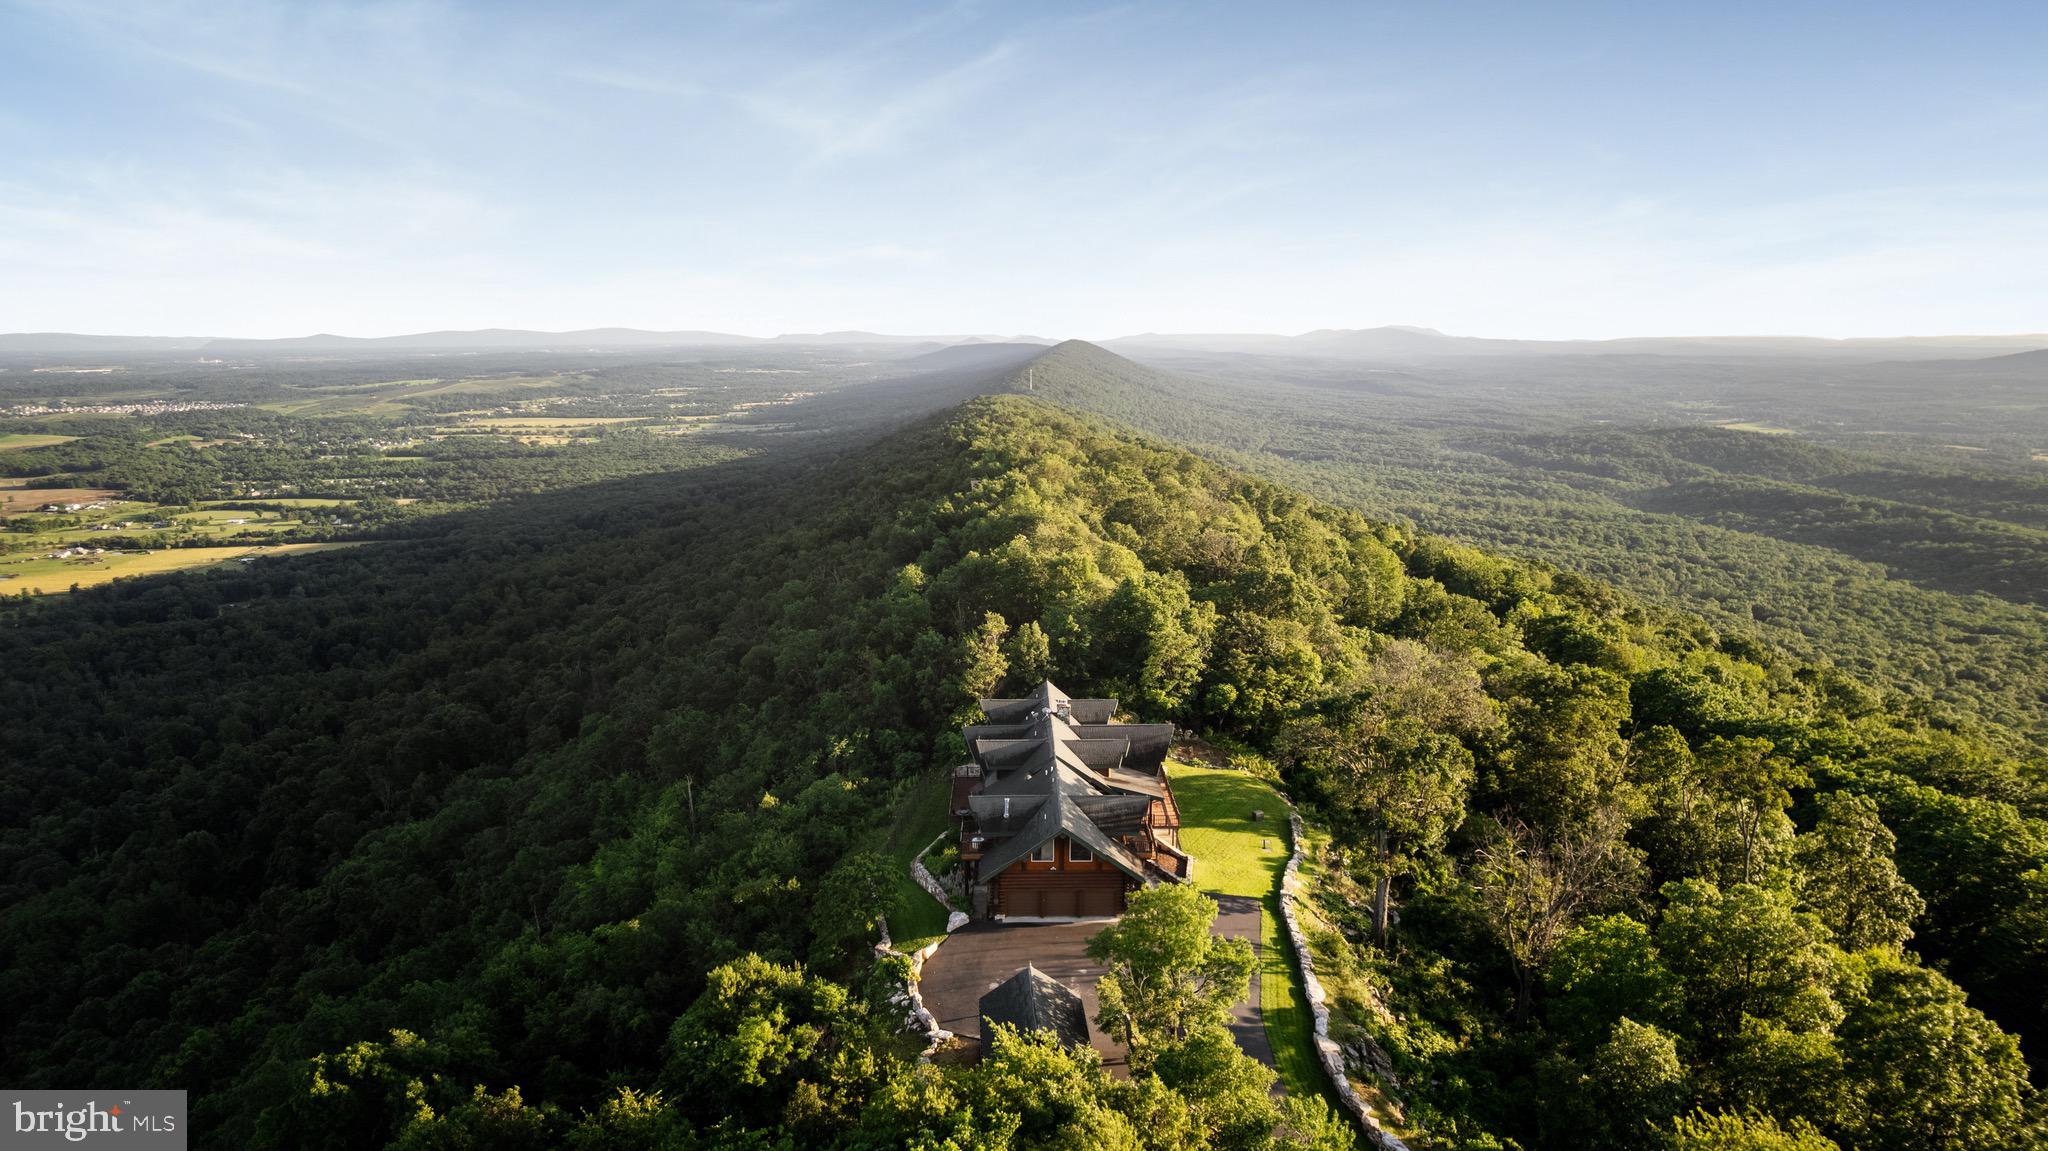
Absolutely extraordinary and breathtaking— Welcome to your custom, one of a kind dream home—a luxurious 7-bedroom, 6-bathroom log cabin mansion ( over 7000 sqft ) that exudes elegance and comfort. Breathtaking 360 degrees views, almost 20 private meticulous kept acres and grounds with professional landscaping. This magnificent chalet boasts beautiful hardwood floors and impressive log beams, complemented by two stunning stone fireplaces that create a cozy yet sophisticated ambiance. Main level offers a chefs kitchen with commercial grade appliances and luxury leather style granite countertops, dinning space for an 18 person table, 2 story family room and sitting room with access to extensive trac decking, foyer with stone flooring and access to another large private trac deck, half guest bathroom, 2 guest rooms with a full bathroom. Up the custom staircase to the upper level you’ll find the Primary Suite with access to a private balcony, attached bathroom with incredible views - double sinks, private toilet room, walk in shower, as well as a walk in cedar closet. Down the catwalk-way more never ending views and sitting nooks to your bonus sitting area over looking below dinning space. Walk out level offers multiple access points to exterior private patios - Entertain in style with a fully equipped bar and game room designed for hosting unforgettable gatherings,  large family room, 2 guest rooms, 2 full bathrooms, laundry room, and storage space. Across the breeze way is the 3 car garage with 12ft+ ceiling and ample amount of storage space. Above features a one of a kind 2 bedroom , 1 full bathroom with kitchen, dinning area, family room apartment with 2 private balcony’s to watch the sunrise and set from.

Every angle of this home offers breathtaking views — you’ll feel on top of the world, top of the line materials, fixtures and finishes while expansive decks provide the perfect spot to unwind and soak in the serene surroundings. Paved driveway with ample amount of parking. Nestled in a quiet, private, estate neighborhood, this exquisite residence offers tranquility without sacrificing convenience, with a short drive to Interstate 81 making commuting effortless. Experience the epitome of luxury living in this extraordinary log cabin mansion.

All the exterior logs have been maintained and stained, New HVAC, Metal Roof, New Kitchen, over 200 LED recessed lighting, whole home speakers, professionally decorated- high end custom furniture (** seller prefers it to convey), Landscaping, the list goes on. ** Private approved showings only **
#WVBE2039786

GERRARDSTOWN

1364 ALLEGHENY WAY

7 Beds

5 Baths

7,422 Sq.Ft.

$2,750,000

MLS#: WVBE2039786
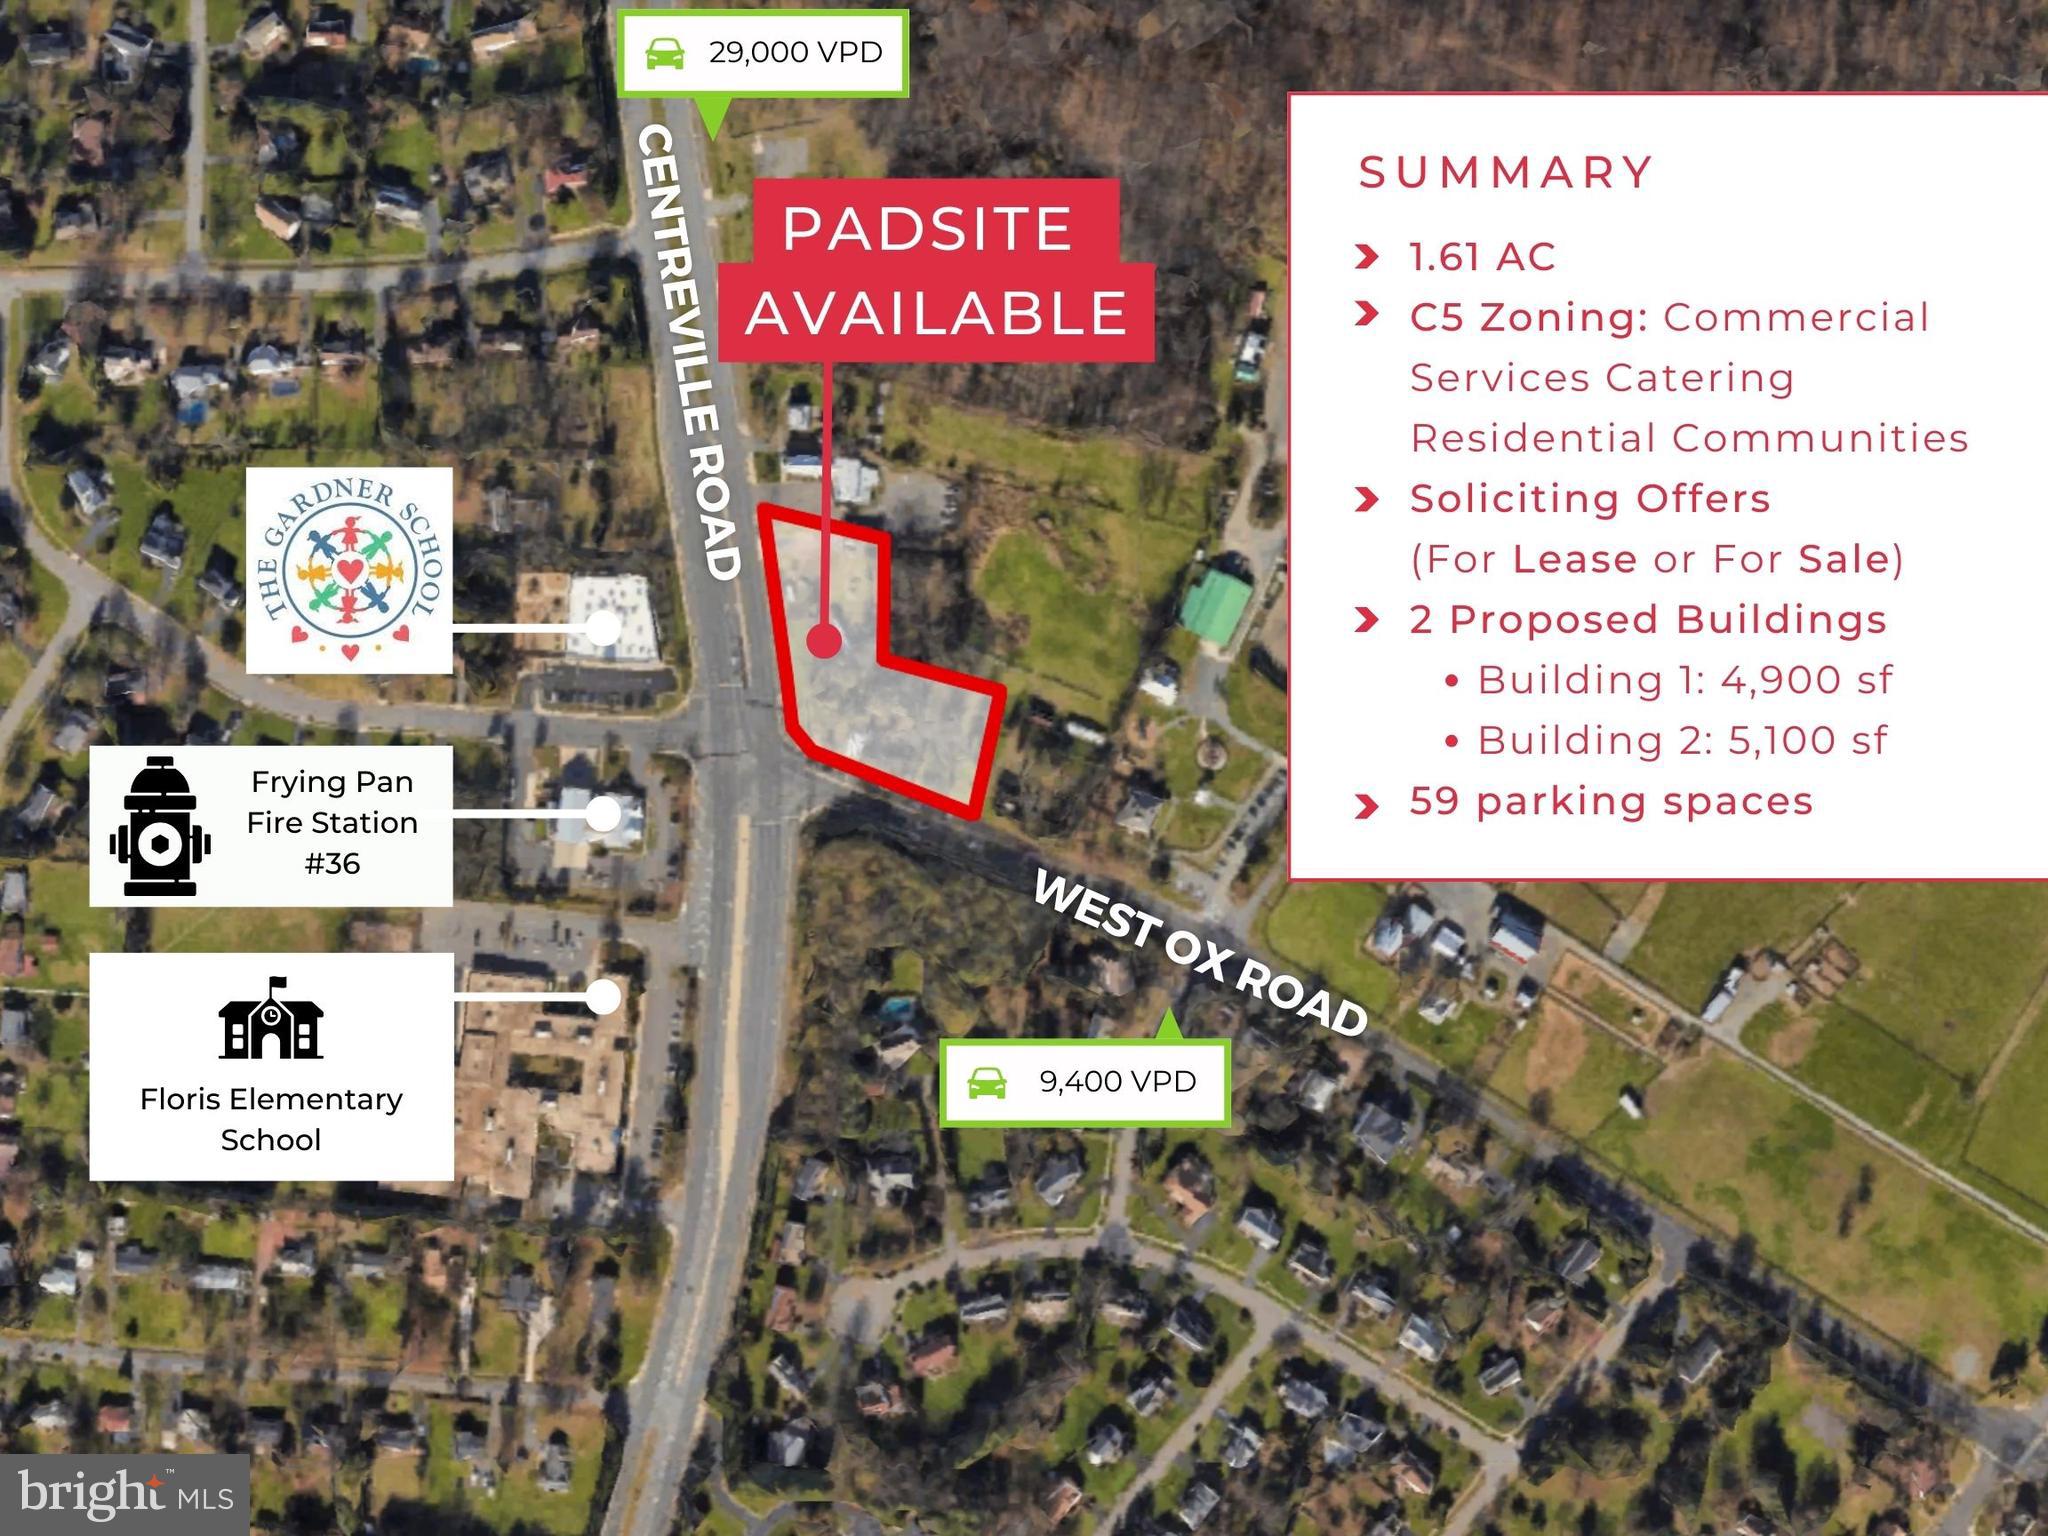
None
#VAFX2228600

HERNDON

2625 CENTREVILLE ROAD

None Beds

None Baths

1,152 Sq.Ft.

$2,750,000

MLS#: VAFX2228600
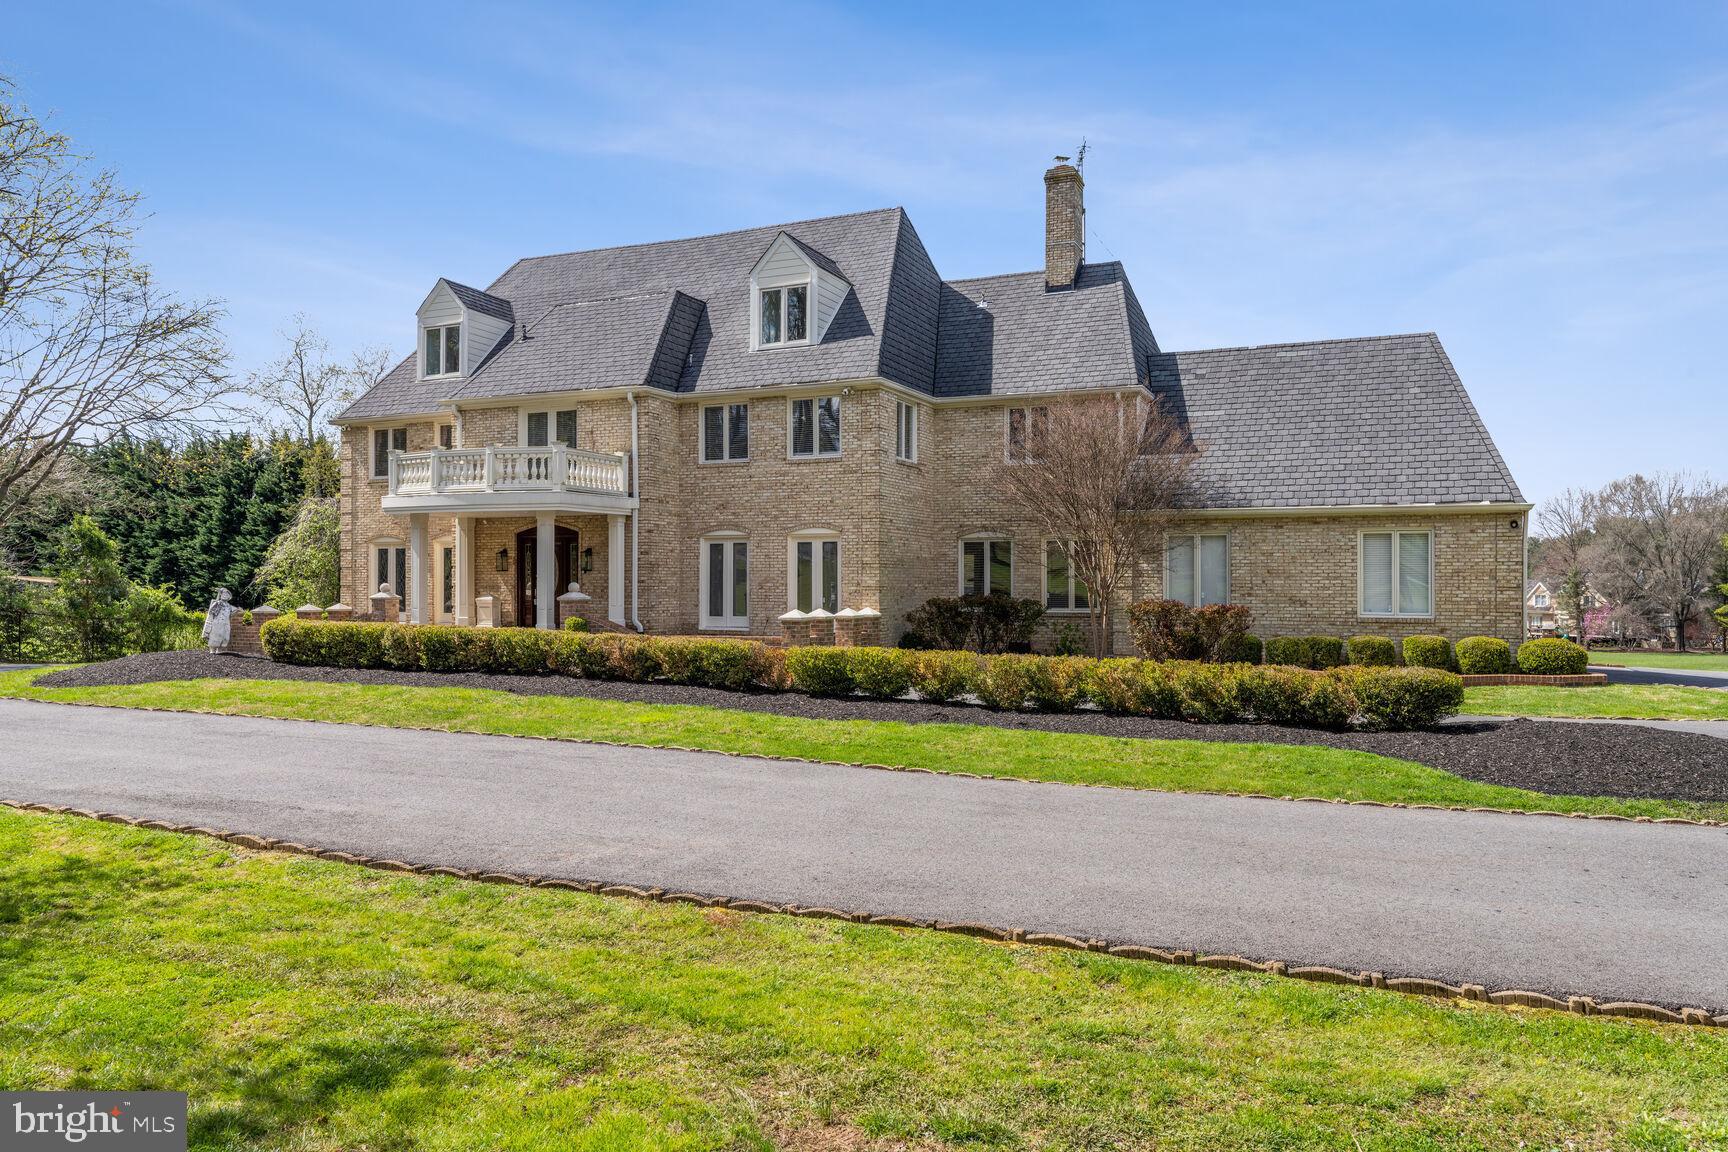
STUNNING NEW UPDATES enhance the complete modernization of this magnificent estate!

Timeless elegance blended with contemporary upgrades abounds in this gracious, gated estate perfectly situated on two sunny, gently rolling acres. This stylishly appointed custom home features 4 levels, 6 bedrooms, 5.5 bathrooms, a 3-car garage, and a total of 6,839 square feet, all benefiting from over $1 million in renovations. It is a true masterpiece of luxurious elements paired with convenient amenities.

Upon entering the updated foyer, you are greeted by brand-new wood floors, freshly painted walls, new lighting, and a sleek powder room with a white tile floor and matching vanity. Throughout the home, large gathering rooms are well-suited for entertaining.

Be enchanted by the spacious home office featuring crown molding, a built-in desk, shelving, and two sets of French doors. French-style glass doors from the foyer lead to a delightful living room/library with floor-to-ceiling built-in shelving, a rolling library ladder, and two sets of French doors with patterned glass and lead inserts. Opening from the living room/library is a banquet-sized dining room with fresh paint, recessed lights, a built-in buffet, and French doors leading to the screened-in porch.

Recently renovated, the chef's dream kitchen is the crown jewel of the main level. Stunning and expansive, the remodeled kitchen (2020) wows with top-of-the-line cabinetry, appliances, warming drawer, and specialty-designed undermount ambient lighting, quartz countertops, porcelain-tile flooring, and contemporary shaker-style off-white cabinetry, which includes four glass cabinets and a built-in wine cooler. This unprecedented kitchen serves as the social center of the house, surrounded by a family room and an expanded 4-season solarium flanked by walls of windows, featuring a built-in quartz buffet and spectacular views of the pool and rolling backyard. Entertaining is a breeze with the amazing wet bar and fieldstone fireplace in the family room.

Conveniently located, the updated laundry room leads to the garage, which boasts storage cabinets, epoxy flooring, and a car lift accommodating three cars. Brand-new high-quality carpets extend from upstairs hallway to four secondary bedrooms, which impress with two shared full bathrooms, newly renovated with BEST tile flooring, full-length tiled walls, sliding glass doors, and wood vanity cabinets topped with semi-glass white stone.

Serenity and luxury blend beautifully in the sumptuous primary bedroom suite, which features two oversized walk-in closets and a newly renovated bathroom. No detail was overlooked in the outstanding 2020 primary bathroom renovation, which includes custom built-in bureaus, benches, a steam shower, a sequestered water closet with a built-in TV, an 8-jet Jacuzzi tub with a picturesque rear view and automatic blinds, and a recessed television built into the wall across from the deep tub for a relaxing soak while watching your favorite show!

Stepping up to level 4 reveals another surprise: a wonderfully spacious sun-filled loft with a large scenic window overlooking the lush backyard, complete with a bathroom and shower, its own heating and AC—ideal as a sixth bedroom, playroom, home gym, or second home office.

The carpeted walk-out lower level includes a recreation room, full bathroom #5, home gym, game room, and access to a covered arched area for those who prefer to sit out of the sun. Enjoy resort-style outdoor living with a heated pool and a pavilion fully equipped with quartz countertops, a built-in refrigerator, a fire pit, a TV lift, LED lighting, and timed pool lighting with charging outlets. Cozy up on the multi-level patio surrounded by rose bushes and hydrangeas, complete with an invisible dog fence.

A recently extended driveway accommodates extra parking, all within proximity to the fabulous shops and restaurants of Potomac Village and easy access to I-270, I-495, River Road, and Fall
#MDMC2151634

POTOMAC

10230 NORTON ROAD

6 Beds

5 Baths

6,847 Sq.Ft.

$2,750,000

MLS#: MDMC2151634
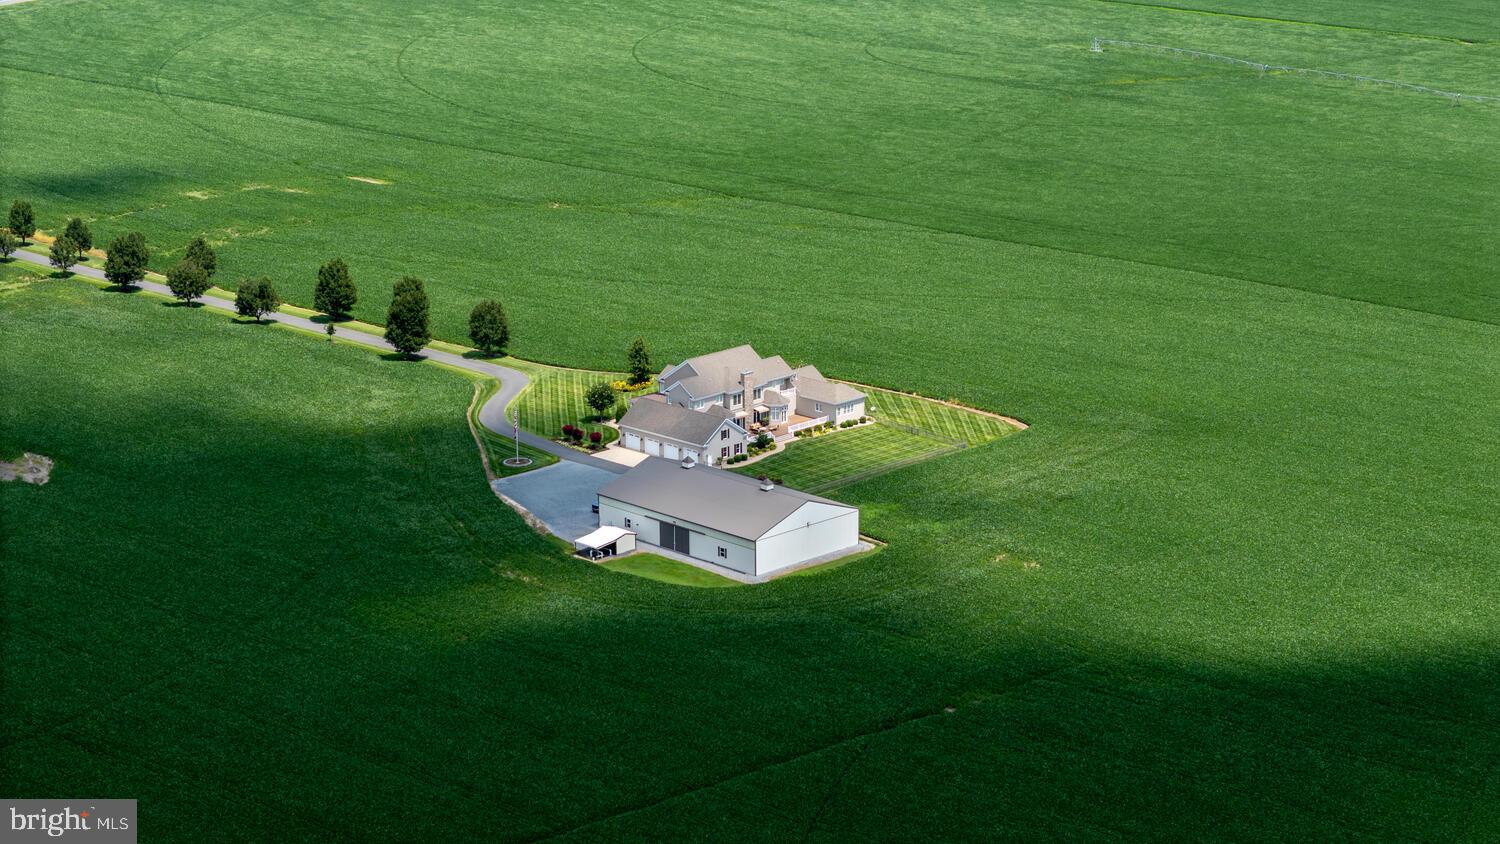
Welcome to a rare opportunity to own a premier 105+/- acre agricultural estate combining modern comfort, income-producing farmland, and outstanding infrastructure. Ideally situated in a peaceful rural setting, this remarkable property features approximately 70± acres of fully irrigated, tillable land—perfect for high-yield row crops or specialty farming.  At the heart of the farm sits a stunning 6,500 sq ft custom-built home, offering a perfect balance of elegance and functionality. Designed for gracious living and entertaining, the home includes expansive living spaces, a gourmet kitchen, multiple fireplaces, generous bedrooms, and panoramic views of the surrounding countryside. The agricultural infrastructure includes a 60x100 machine shed, providing ample space for equipment storage, workshop needs, or additional agricultural operations. Whether you're seeking a productive working farm, a private family retreat, or a multi-use investment opportunity, this exceptional property delivers.
#MDCM2006946

FEDERALSBURG

28219 BRIDGEVILLE ROAD

4 Beds

4 Baths

6,520 Sq.Ft.

$2,750,000

MLS#: MDCM2006946
Welcome to the resort. It just happens to be a house.

Sited on a private 3.25 acre lot, the home is tucked perfectly between DC and Baltimore. It sits under an hour to either skyline, yet a world away from both. No neighbors crowding your view, no compromises on the life you actually want to live.

KUBE Architecture didn't renovate this home, they rewrote it. A floating staircase that stops conversations, white oak hardwood underfoot, heated bathroom floors: luxury you feel before you even see it. Six bedrooms, 4 full baths, 2 half baths, and a 3-car garage, all completely reimagined with no expense spared.

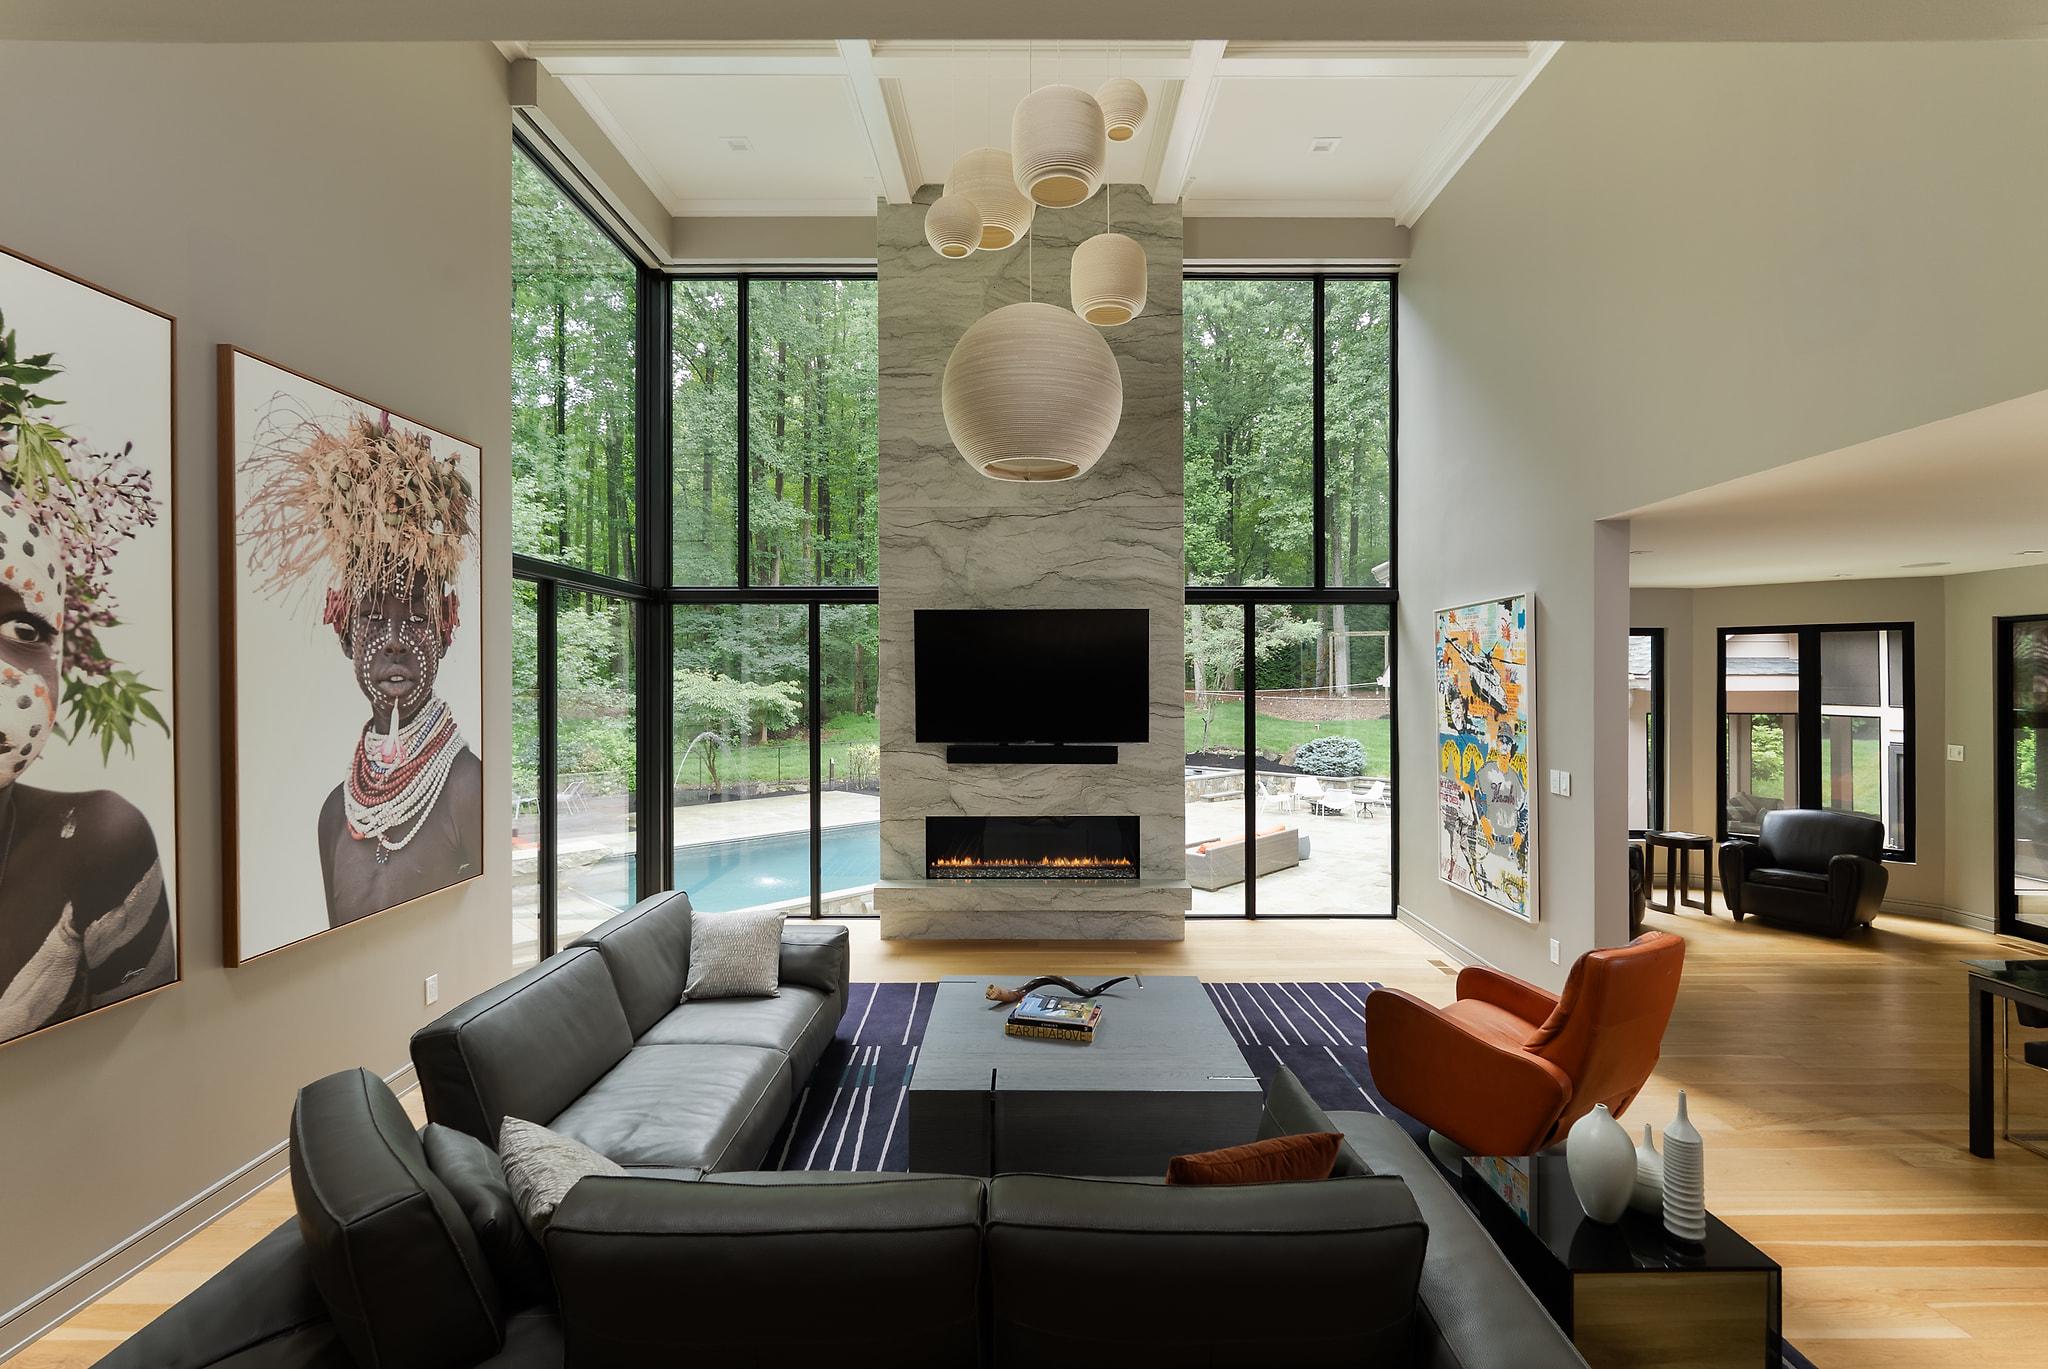
Walk in on the main level and a soaring double height ceiling welcomes you into the living room, where an iconic architectural floor-to-ceiling glass wall frames your serene forest views. A chef's kitchen anchors the space, with custom cabinetry, top-of-the-line appliances, and an open layout built for the nights when everyone ends up in the kitchen anyway. Two private offices give you room to focus, and an additional bedroom rounds out the level.

Head upstairs and the primary suite makes its own case for buying this house. An oversized walk-in closet, a private deck overlooking the woods, and a bathroom that feels airlifted in from the Ritz. Three additional bedrooms and two more baths complete the level.

Downstairs, the lower level is built for entertaining at scale. A sprawling space designed for a crowd  so the party never has to choose between inside and out. A guest bedroom is tucked down here too, for when the night runs late and no one wants to leave.
Outside, the resort lifestyle continues: a heated pool with a stone diving board that belongs on a postcard, an outdoor kitchen for the host who never wants the night to end, a screened porch for slow mornings and long nights, a professional putting green, and a fully equipped in-home gym.


There is nothing else like it in the area. Custom, sleek, and completely move-in ready, a true alternative to new construction without the wait. Total privacy and ultimate convenience. This is the Clarksville home everyone will be talking about. Get there before someone else calls it home.
#MDHW2070994

CLARKSVILLE

13773 LAKESIDE DRIVE

6 Beds

4 Baths

8,146 Sq.Ft.

$2,750,000

MLS#: MDHW2070994
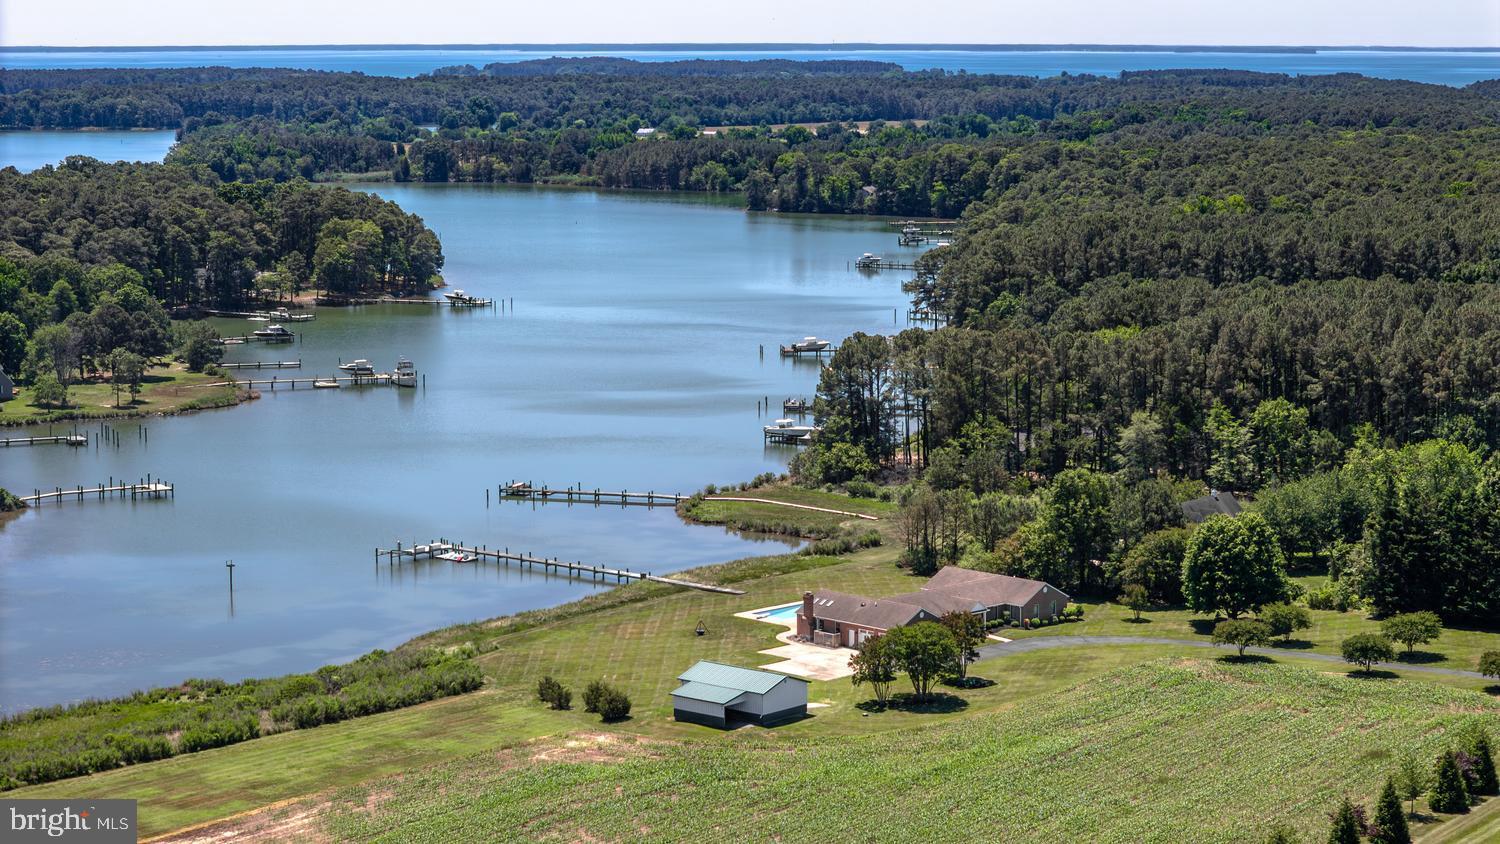
This stunning waterfront estate is located just minutes from Historic downtown St. Michaels and offers breathtaking views across Leadenham Creek. Set on 47± picturesque acres, the property combines a beautifully renovated main residence, guest house, private dock, waterside pool and expansive open land in one exceptional Eastern Shore offering. Renovated in 2017, the 3,500± sqft brick residence features an open floor plan designed to capture panoramic water views. The spacious kitchen includes quartz countertops, stainless steel appliances, a large center island, beverage bar and dining area.  A dramatic waterside family room showcases cathedral ceilings, exposed beam, skylights, a gas fireplace and floor-to-ceiling windows overlooking the creek and surrounding farmland. This stunning home further features a separate living room, waterfront primary suite, three additional bedrooms, a waterside office, an attached oversized two-car garage and so much more. Outdoor amenities include a waterside patio, in-ground waterside pool with extensive hardscaping and a private dock with electric and boat lift providing access to the Chesapeake Bay and its surrounding tributaries. A separate 2,700± sqft guest house with 3-4 bedrooms and 2.5 baths offers flexible accommodations for family, guests or short/long-term rental opportunities. Approximately 42± acres are currently leased to a local farmer, preserving scenic views and agricultural tax advantages. Multiple barns and outbuildings provide endless possibilities for storage, livestock, equipment, hobbies or recreation. For outdoor enthusiasts, the acreage supports abundant wildlife including deer, turkey and geese, while the waterfront setting offers endless opportunities for boating, fishing, kayaking and exploring the Rivers, Creeks and Bay.  This is a rare opportunity to own a waterfront estate just minutes from the shops, restaurants and maritime charm of St. Michaels. This is Eastern Shore living at its finest.
#MDTA2014086

BOZMAN

7543 BOZMAN NEAVITT ROAD

4 Beds

3 Baths

6,361 Sq.Ft.

$2,750,000

MLS#: MDTA2014086
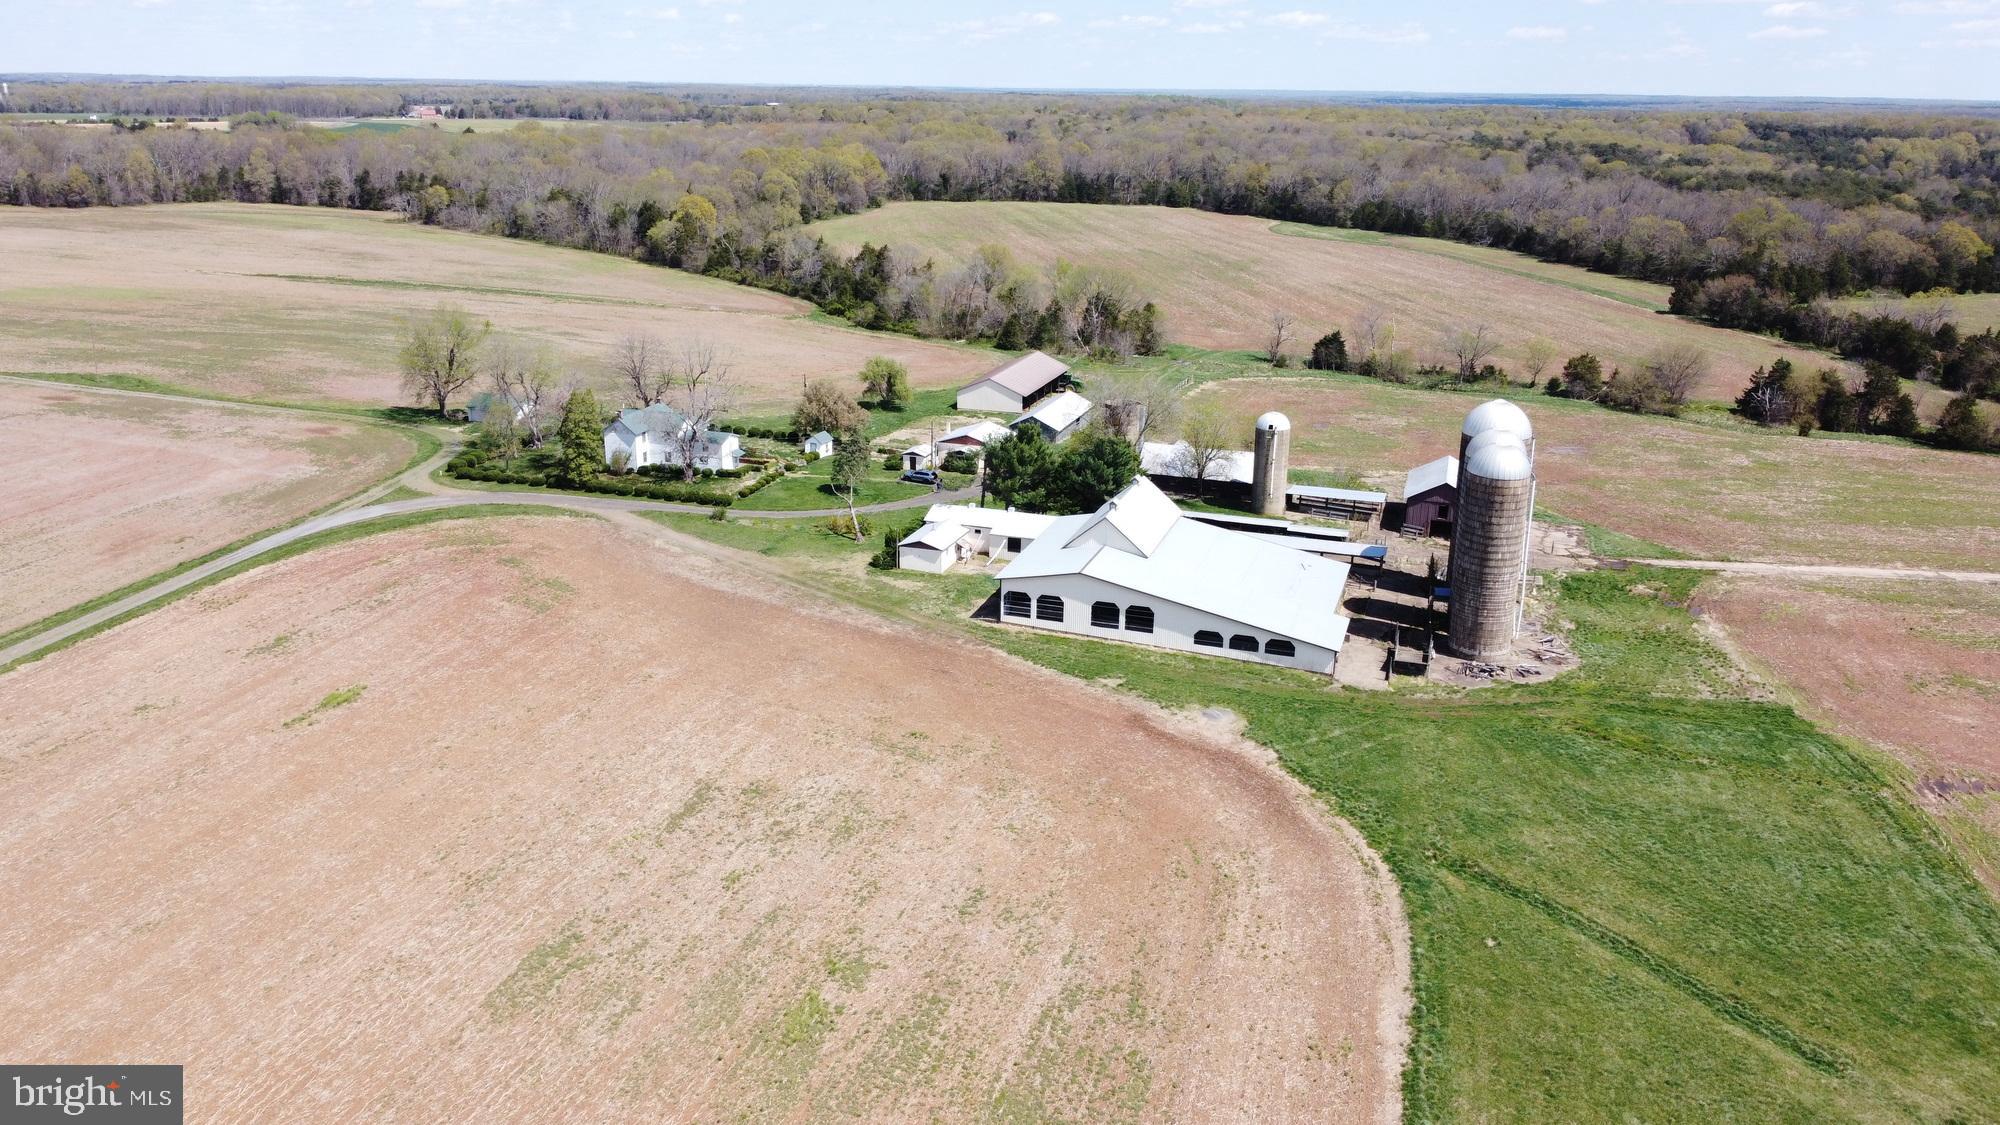
Set on ±213.5 scenic acres in Midland, this exceptional farmstead offers the ideal blend of country living and agricultural potential. The property includes a spacious fivebedroom, two-bath farmhouse totaling approximately 2,700 square feet, well-suited for full-time residence or multigenerational living. In addition, there is a separate threebedroom, one-bath home of approximately 960 square feet that offers excellent potential as a guest house, farm manager’s residence, or rental opportunity with some TLC.   

Surrounded by rolling pasture, open fields, and wooded sections, the land provides endless possibilities for livestock, hay production, crops, or expansion of a private homestead. With multiple barns, garages, and accessory buildings already in place, the property is well-positioned for continued farm operations and would make an outstanding horse farm, offering ample room for paddocks, riding areas, and trails. The peaceful, private setting delivers classic Virginia countryside charm while remaining convenient to Warrenton, Gainesville, and major commuter routes. Whether envisioned as a working farm, equestrian estate, or secluded rural retreat, this rare Fauquier County offering combines scale, versatility, and long-term potential.
#VAFQ2021026

MIDLAND

11312 TIMBUKTU LANE

5 Beds

2 Baths

2,688 Sq.Ft.

$2,750,000

MLS#: VAFQ2021026
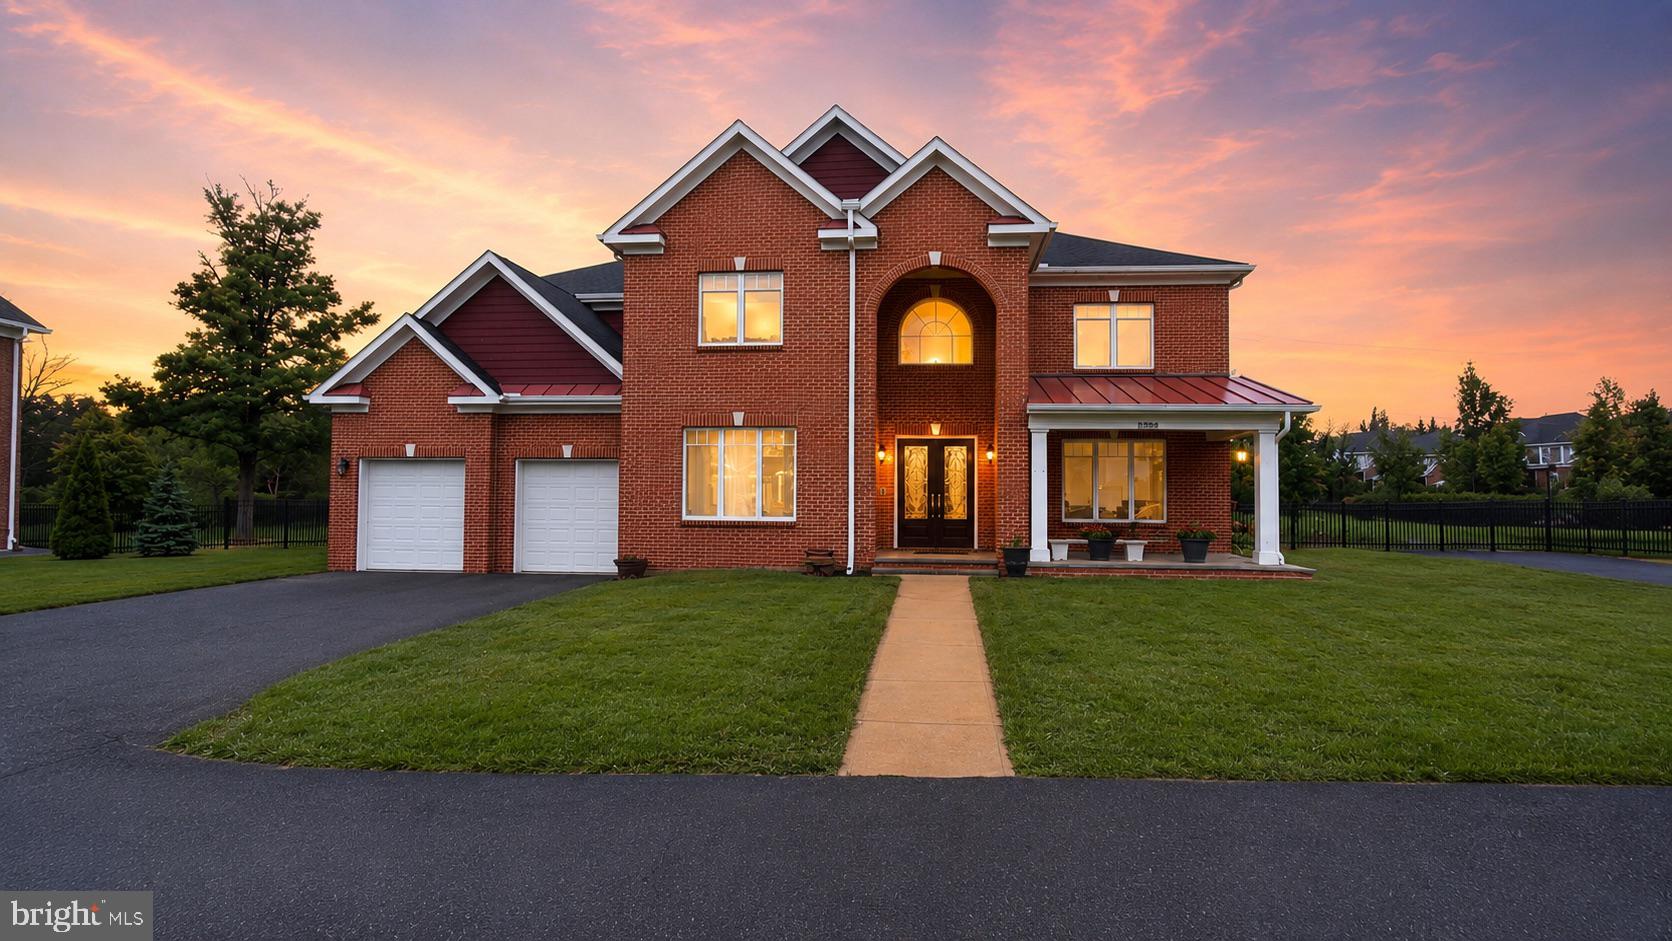
Extraordinary custom-built luxury home now offered for sale in the heart of Travilah/Rockville. Built in 2014 with exceptional quality and craftsmanship, this stunning brick-front residence sits on an impressive 22,000+ sq. ft. lot and offers over 10,200 sq. ft. of beautifully finished living space across 4 levels, featuring 6 bedrooms and 8 bathrooms. <br><br>

From the moment you arrive, you can feel the care, heart, and attention to detail that went into this exceptional home. Designed for comfort, elegance, and everyday living, the property features a grand layout, spacious rooms, high-end finishes, and luxurious craftsmanship throughout.<br><br>

The upgraded gourmet kitchen is a true showpiece, complete with custom cabinetry, premium appliances, elegant countertops, and quality finishes that reflect the level of investment placed into the home. The expansive floor plan offers generous living and entertaining spaces, making it ideal for large families, multi-generational living, or anyone seeking luxury, privacy, and convenience.<br><br>

Situated in the highly desirable Travilah/Rockville area, the home is surrounded by beautiful residential neighborhoods, parks, scenic trails, shopping, dining, and offers convenient access to major commuter routes.<br><br>

This is a rare opportunity to own a truly exceptional, quality-built luxury home in one of Montgomery County's most sought-after communities. Experience timeless design, outstanding craftsmanship, and an unbeatable location all in one remarkable property.<br><br>
#MDMC2245344

ROCKVILLE

13828 TRAVILAH ROAD

5 Beds

6 Baths

10,201 Sq.Ft.

$2,750,000

MLS#: MDMC2245344
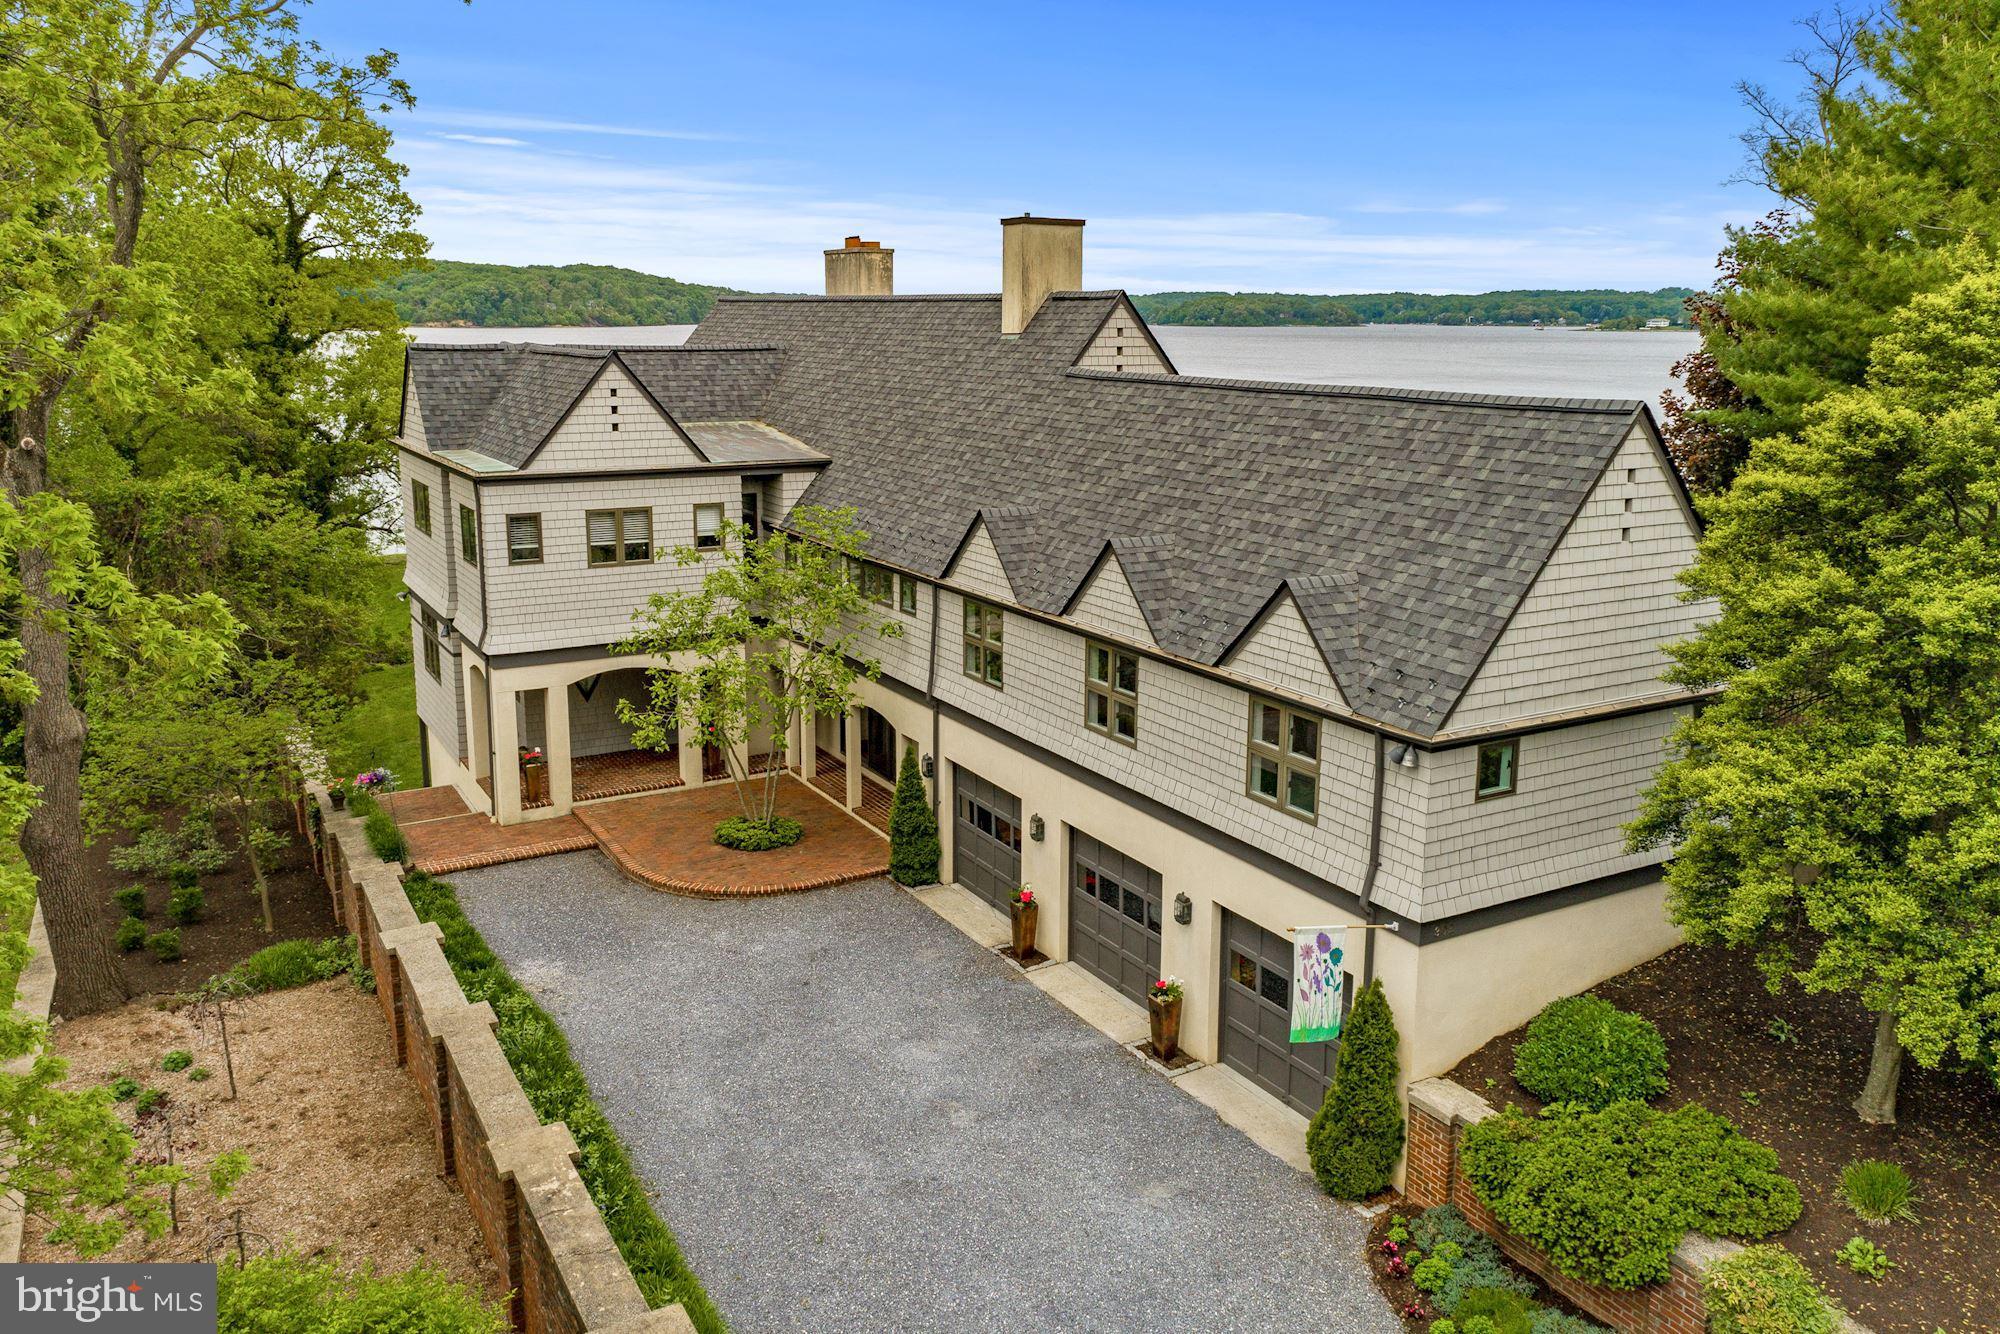
This is the first time this exceptionally built custom waterfront home in the prestigious community of Wroxeter-on-the-Severn has been offered for sale.  Featuring panoramic views of the Severn River and designed in the Flemish Tudor style by nationally recognized award-winning architect, Wayne Good, this home sits on over an acre lot with 150 feet of waterfrontage with a riprap shoreline and water views from almost every room in the home.  Approved pool permit in-hand.  Sellers will not be building a pool, but the permit will convey to the new owners.  Conceptual pool renderings are included in the photo tour.  The serene setting is perfect for catching the breathtaking sunsets over the Severn River, and boating enthusiasts will appreciate both the property's private pier with a spacious Trex maintenance-free party deck with a kayak launch platform as well as an assigned 50 ft deep water slip just a short walk away in the community marina on protected Asquith Creek.  The property's spacious octagonal party deck provides front row seats for the Blue Angels flyover shows, sailboat races, and Sherwood Forest's Independence Day fireworks show.  With a functional design and flexible floor plan, this home provides opportunities for up to seven bedrooms or multiple home offices including a full au-pair/in-law suite with a separate entrance, kitchen, and deck with huge water views.  The waterside screened-in porch with a fireplace is just one of the countless ways this property allows you to take advantage of the stunning water views.  This home features three finished levels with an attached three car garage and was built with high quality materials and finishes throughout.  It showcases solid wood doors throughout with solid brass hardware, a true chef's kitchen with new appliances and solid wood cabinetry, a new washer and dryer in the large upper level laundry room, a centralized audio system throughout, a brand new roof with architectural shingles, solid hardwood floors and brand new carpeting, recessed lighting throughout, and many more high end elements.  This is an amazing opportunity in one of the most desirable neighborhoods on the Severn River which is conveniently located just a few miles from the US Naval Academy, the Annapolis Historic District, and major commuter roads.
#MDAA434858

ARNOLD

302 RUGBY COVE ROAD

5 Beds

5 Baths

4,552 Sq.Ft.

$2,749,900

MLS#: MDAA434858
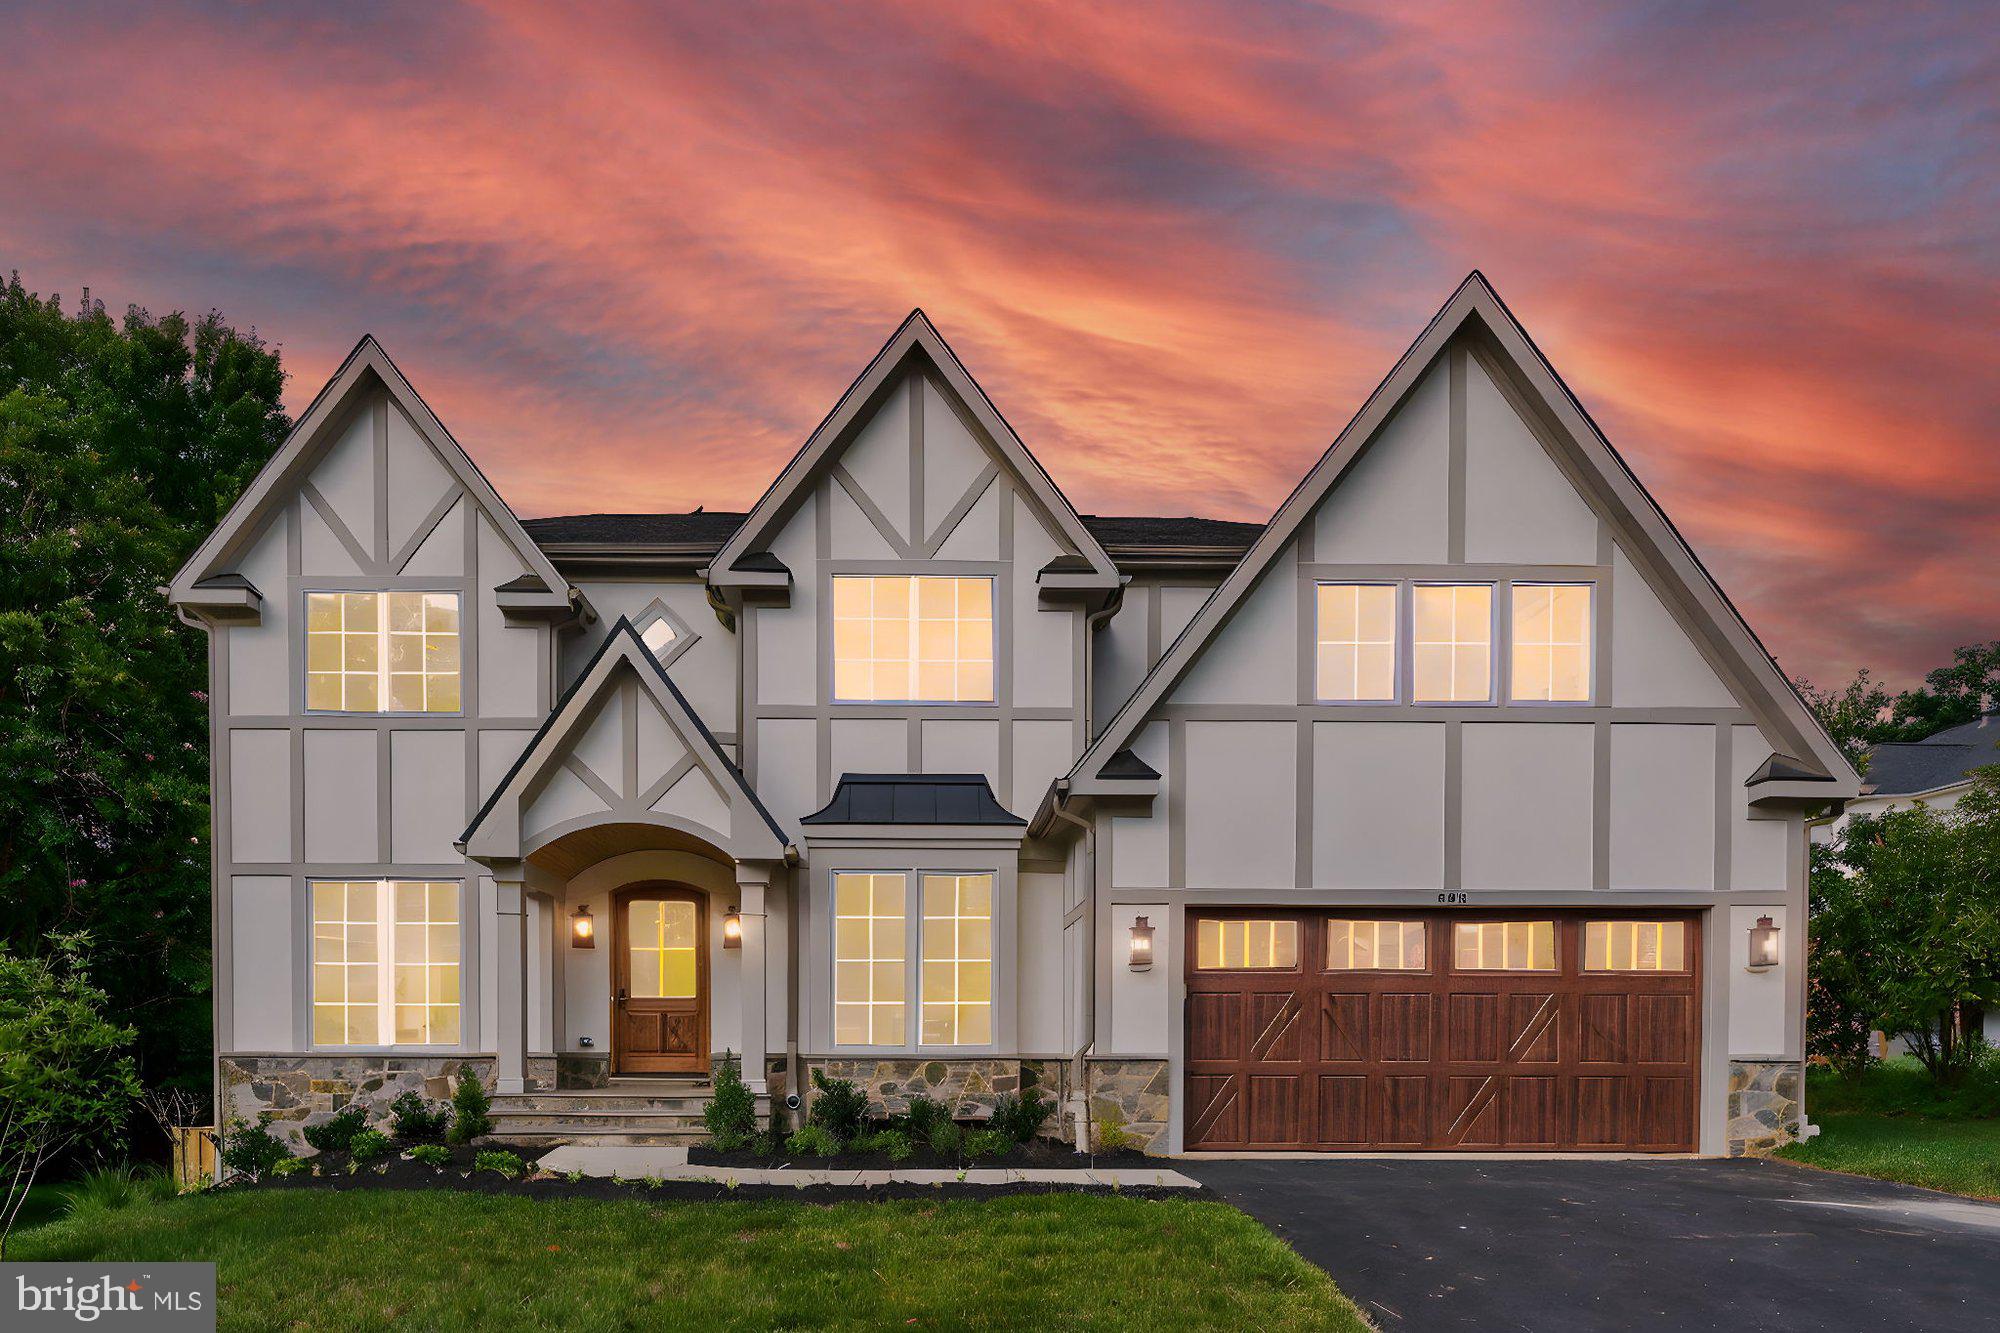
***Immediate Delivery!*** ***Ask about our rate buy down builder incentive!*** Located close to the heart of downtown Vienna, this brand-new luxury home offers a perfect blend of timeless elegance and modern comfort. The stately exterior facade makes a lasting impression, while the spacious 6,840 sq. ft. floor plan is designed for seamless flow and functionality. With 6 bedrooms and 6.5 baths, this home caters to both entertaining and everyday living. The chef-inspired kitchen, positioned across from the family room, provides the ideal space for hosting, while the formal dining and living rooms add a touch of sophistication. A front office space allows for productivity, and the first-floor guest suite with a full bath offers ultimate convenience. Soaring 10 ft. ceilings on the main level enhance the open, airy feel of the home. Upstairs, a private owner’s suite features a luxurious bath and spacious walk-in closet, accompanied by three additional bedrooms, each with their own bath. The lower level offers even more possibilities, with a recreation room, exercise space, and an optional fifth bedroom with a full bath—plus a wine cellar space for the ultimate touch of luxury. A 2-car garage adds practicality, while an exclusive visit to the Design Center allows buyers to customize finishes and create their dream home. This exceptional residence truly sets a new standard for luxury living in Vienna. ***List price subject to change based on builder's change order***
#VAFX2228426

VIENNA

805 GLYNDON STREET SE

6 Beds

6 Baths

6,840 Sq.Ft.

$2,749,900

MLS#: VAFX2228426
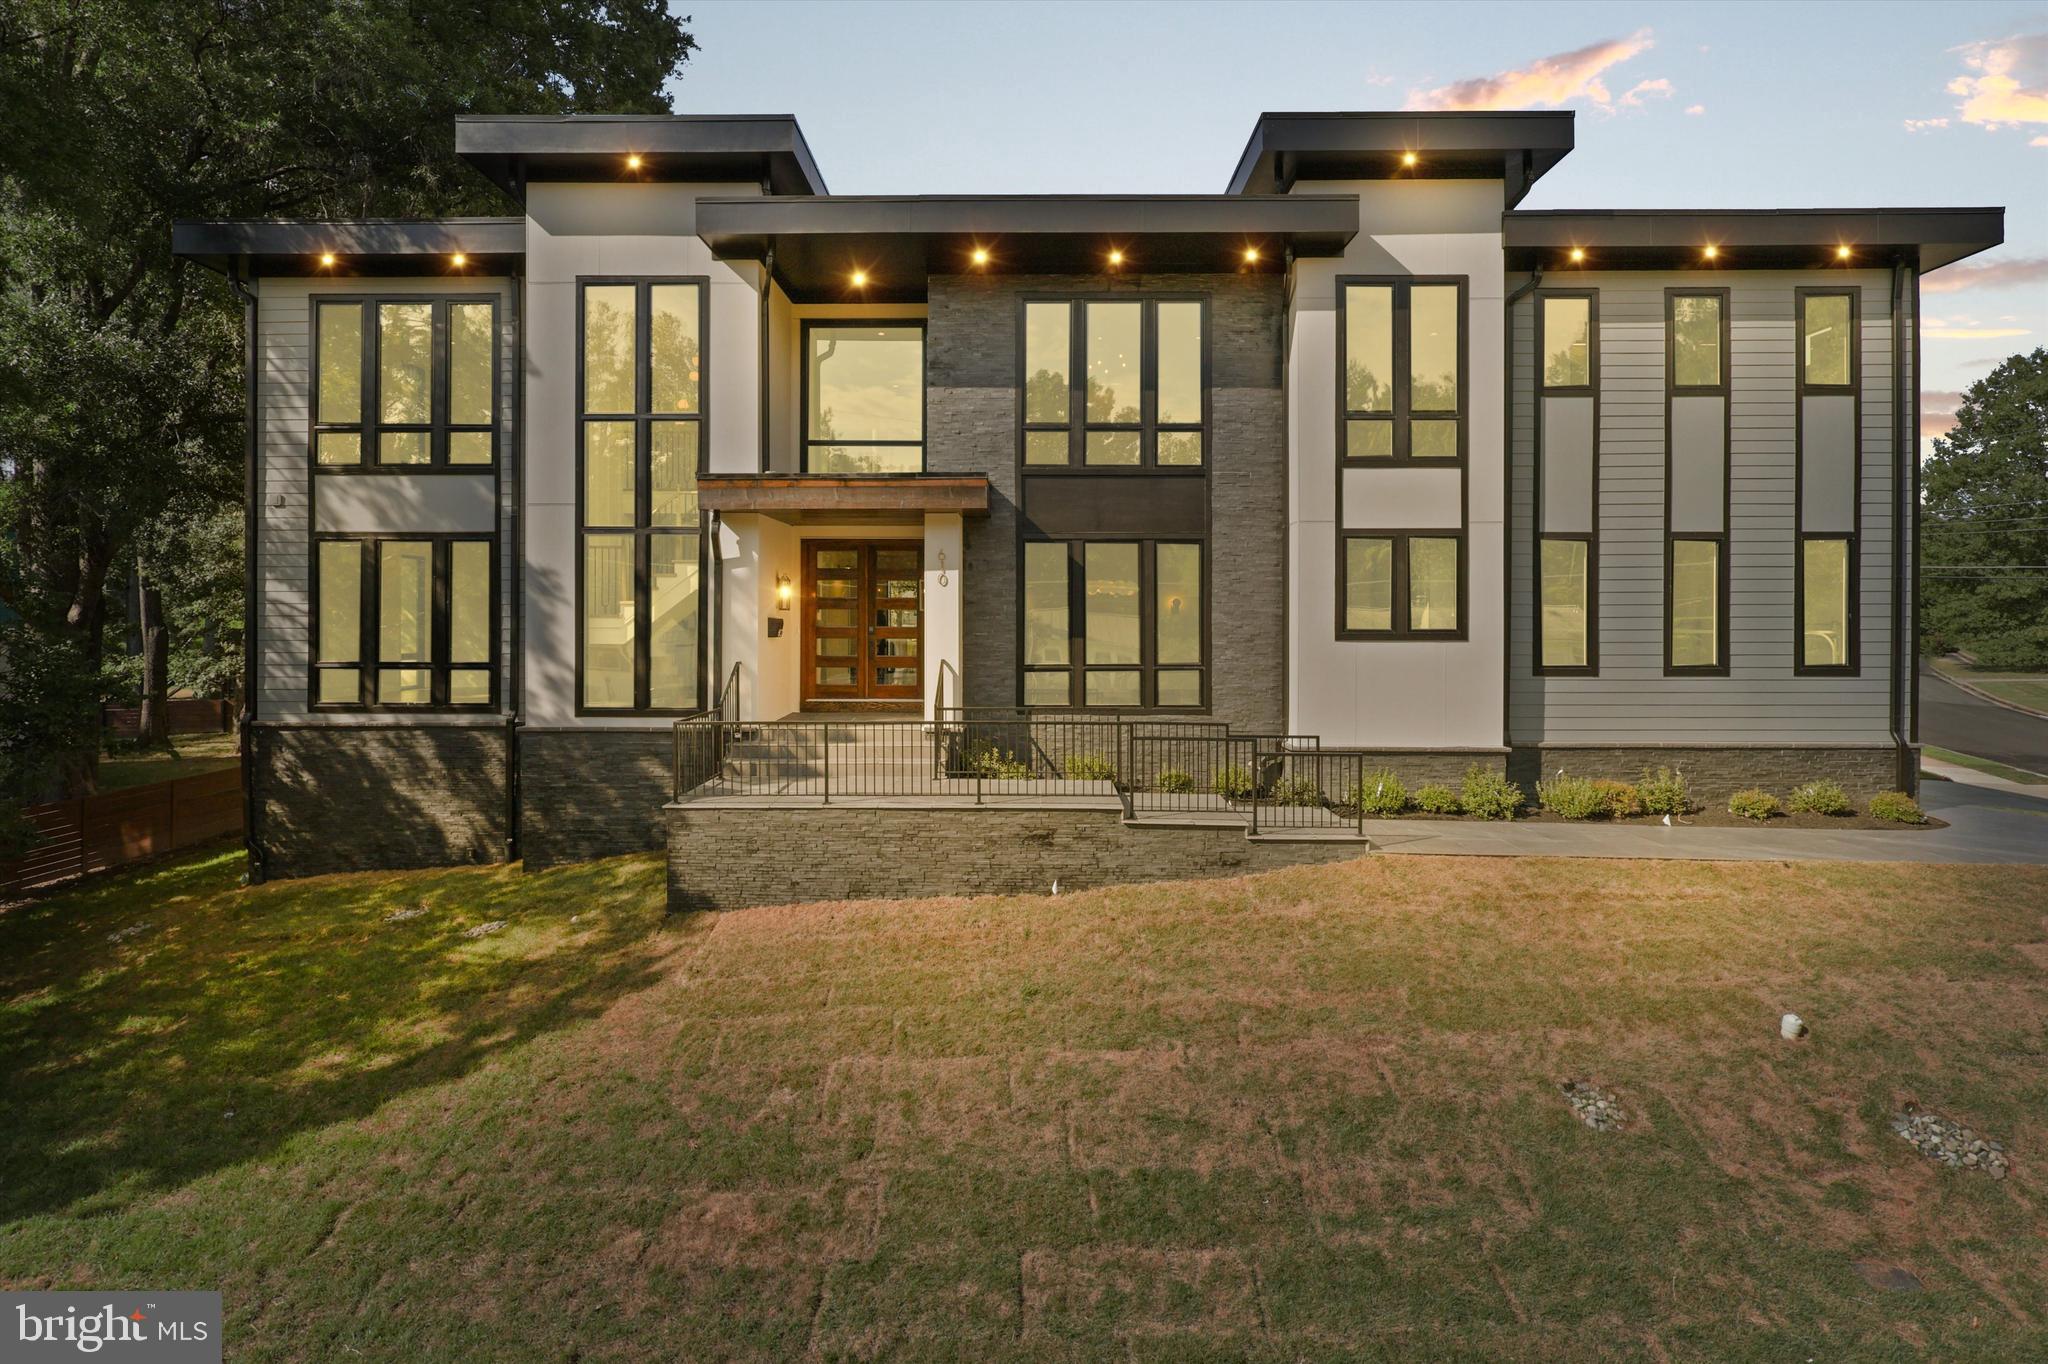
Welcome to 610 Delano Drive SE, Vienna, VA 22180—a striking modern masterpiece set on a private 1/3 acre lot in the coveted Vienna Elementary school district. Designed & Built by LUKA Builders this three-level home is crafted with impeccable modern style and exquisite craftsmanship, featuring an expansive main/upper level of over 4,500 square feet and a total finished living area of 6,365 square feet—a true testament to refined living.

Unmatched Location & Lifestyle:
Situated in the heart of Vienna, this property provides access to award-winning schools, charming local parks, boutique shopping, and fine dining, all within a vibrant community renowned for its excellent quality of life. Enjoy quick access to major commuter routes, including the Vienna/Fairfax-GMU Metro station on the Orange Line—providing a direct, efficient link to downtown Washington, D.C.—and seamless travel via Interstate 66 to Tysons Corner and other major business districts. This location offers the perfect balance between serene suburban living and the excitement of nearby metropolitan amenities.

Elegant Living Spaces:
Step into an open and inviting main level, where over 4,500 square feet of contemporary living space sets the stage for unforgettable gatherings. The expansive, oversized family room is ideal for entertaining leading to oversized deck,  while a separate library offers a peaceful retreat for reading or work. A conveniently located full bath enhances the functionality of this space—all crafted with a meticulous attention to detail.

Thoughtful Design Upstairs:
The upper level is designed to accommodate family and guests with three generous, sunlit secondary bedrooms—each featuring large walk-in closets and sharing a beautifully appointed full bath. The highlight is the enormous master suite, a private sanctuary boasting a spa-inspired bathroom and his & hers walk-in closets with custom built-ins, ensuring that every detail exudes luxury and comfort.

Versatile Lower Level:
The bright, naturally lit lower level expands your living possibilities with a recreation room perfect for entertaining, a large wet bar, and a separate media room ideal for movie nights. A flexible gym/office area, which can double as a sixth bedroom, caters to your dynamic lifestyle. Additionally, a separate in-law suite with its own bedroom and full bath offers extra privacy for extended family or guests.

Customization & Future Delivery:
With delivery anticipated in Summer 2025, there is still time to personalize features and work alongside the designer to tailor this home to your unique lifestyle. This is your opportunity to create a space that truly reflects your taste and needs.

*******Please note: The images provided are from the builder’s past project and are for illustrative purposes only.*******


Experience modern luxury in one of Vienna’s most desirable neighborhoods—610 Delano Drive SE is not just a home, it’s a statement of refined living.
#VAFX2232776

VIENNA

610 DELANO DRIVE SE

6 Beds

6 Baths

6,377 Sq.Ft.

$2,749,888

MLS#: VAFX2232776
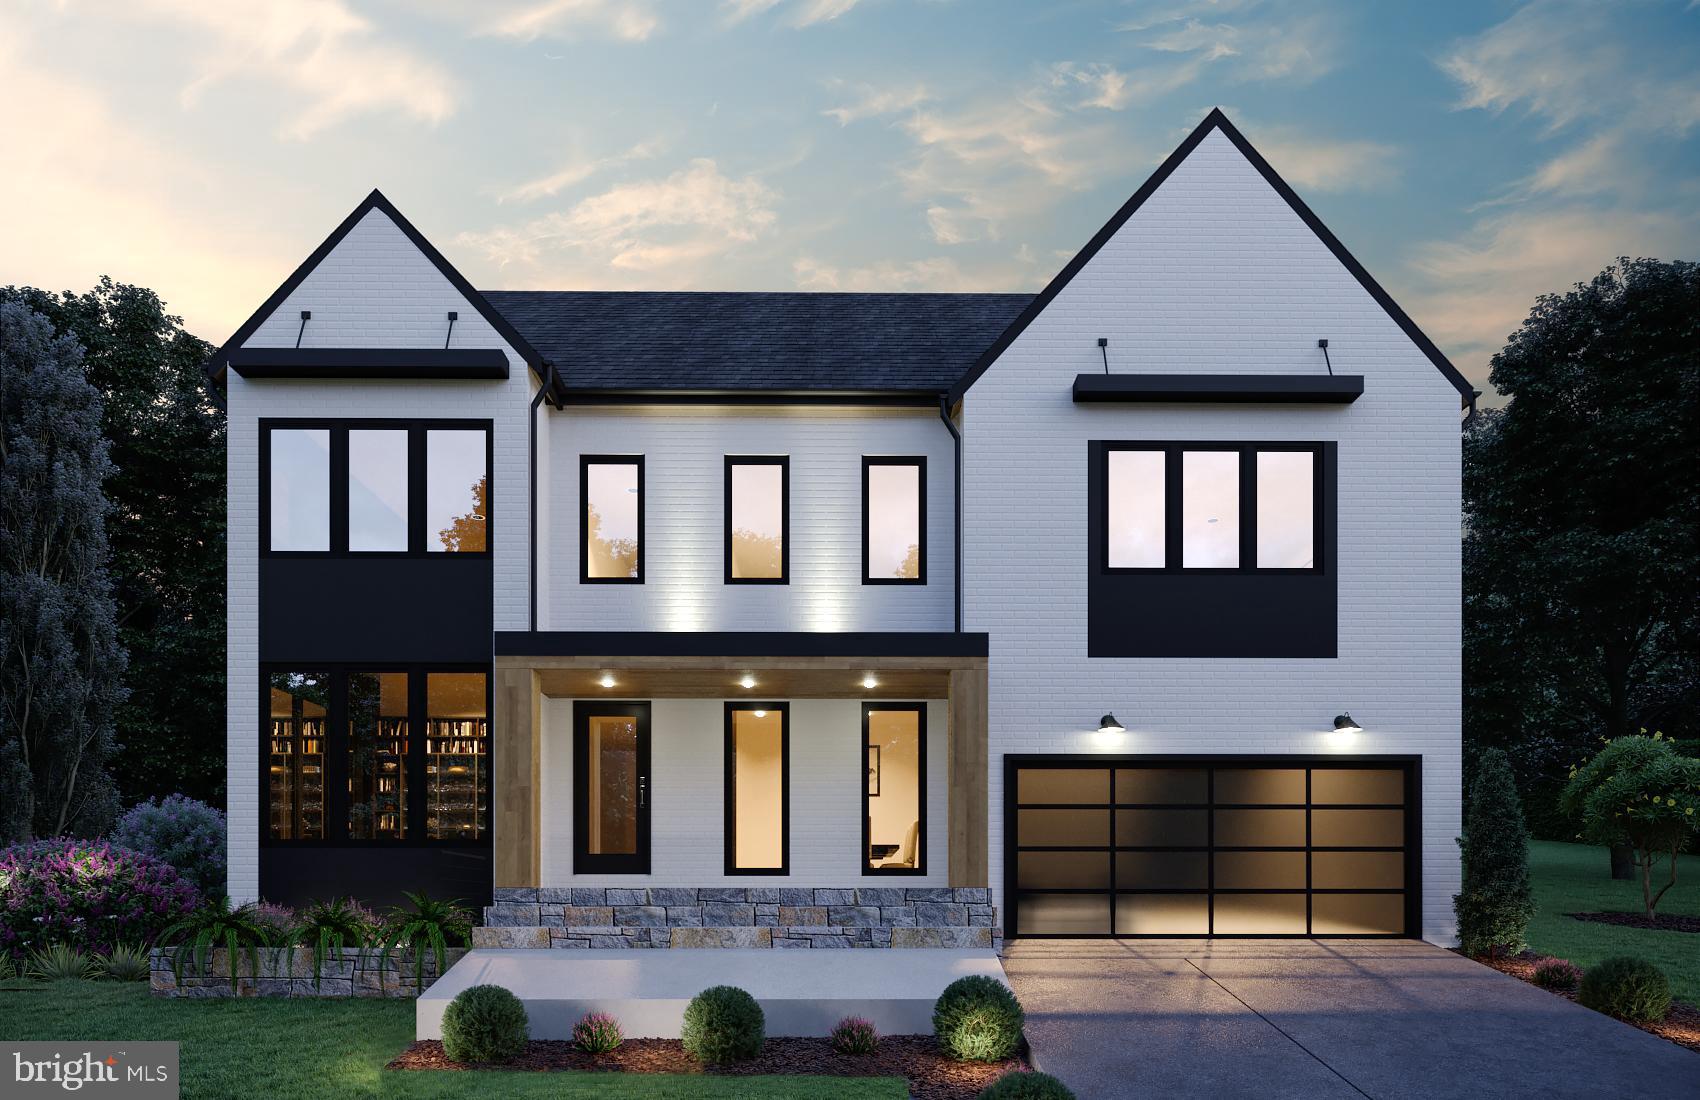
Join us this Saturday, 4/8 from 2-4 PM for a chance to walk the lot! Delivery Late Fall 2023.  More Lots Available!  Design and Build your dream home! Located in the Mclean School Pyramid, Kent Gardens and Longfellow. This stunning modern home beautifully sits on an oversized 12,763 sqft (.29 acre) premium lot in the heart of Mclean. This modern masterpiece is approximately 6800+/-SQFT with an open floor plan and features many modern elements you have been waiting for. The home has 6 large bedrooms, 6 full luxurious bathrooms, and 1 beautiful half bathroom. This dream home's main level features 10 foot ceilings, office/library, Andersen casement windows, chef's gourmet kitchen with high end SubZero/Wolf appliances, quartz countertops, large walk-in pantry, breakfast area, dining room, powder room, main floor bedroom and full bathroom, modern gas fireplace, recessed lights, modern light switches, open floor plan and oak wood flooring throughout.  A screened porch is also included to enhance your entertaining experience or to just sit back and relax. The upper level offers a luxurious owner's suite with a spa-like deluxe owner's bath and custom walk-in closet. The owner's bathroom features a freestanding tub, spacious shower with frameless glass enclosure and dual vanities, designer light fixtures and designer tiles.  A special feature unique to this house is an outdoor balcony off the owner's bedroom so that you can enjoy the surrounding vistas. The upper level also features 3 additional large bedrooms with designer bathrooms and a large laundry room. The finished walkout level basement features large windows that allow tons of light into the open and airy lower level. Basement includes a wet bar, exercise room, media room, spacious bedroom with a full bathroom.  Optional features: Fireplace in the screened porch, Deck, Fence,  Elevator, Wine Cellar, Audio/Video and many other elements. Photos are from another property of the builder. More Lots available!
#VAFX2108564

MCLEAN

6535 IVY HILL DRIVE

6 Beds

6 Baths

7,007 Sq.Ft.

$2,749,777

MLS#: VAFX2108564
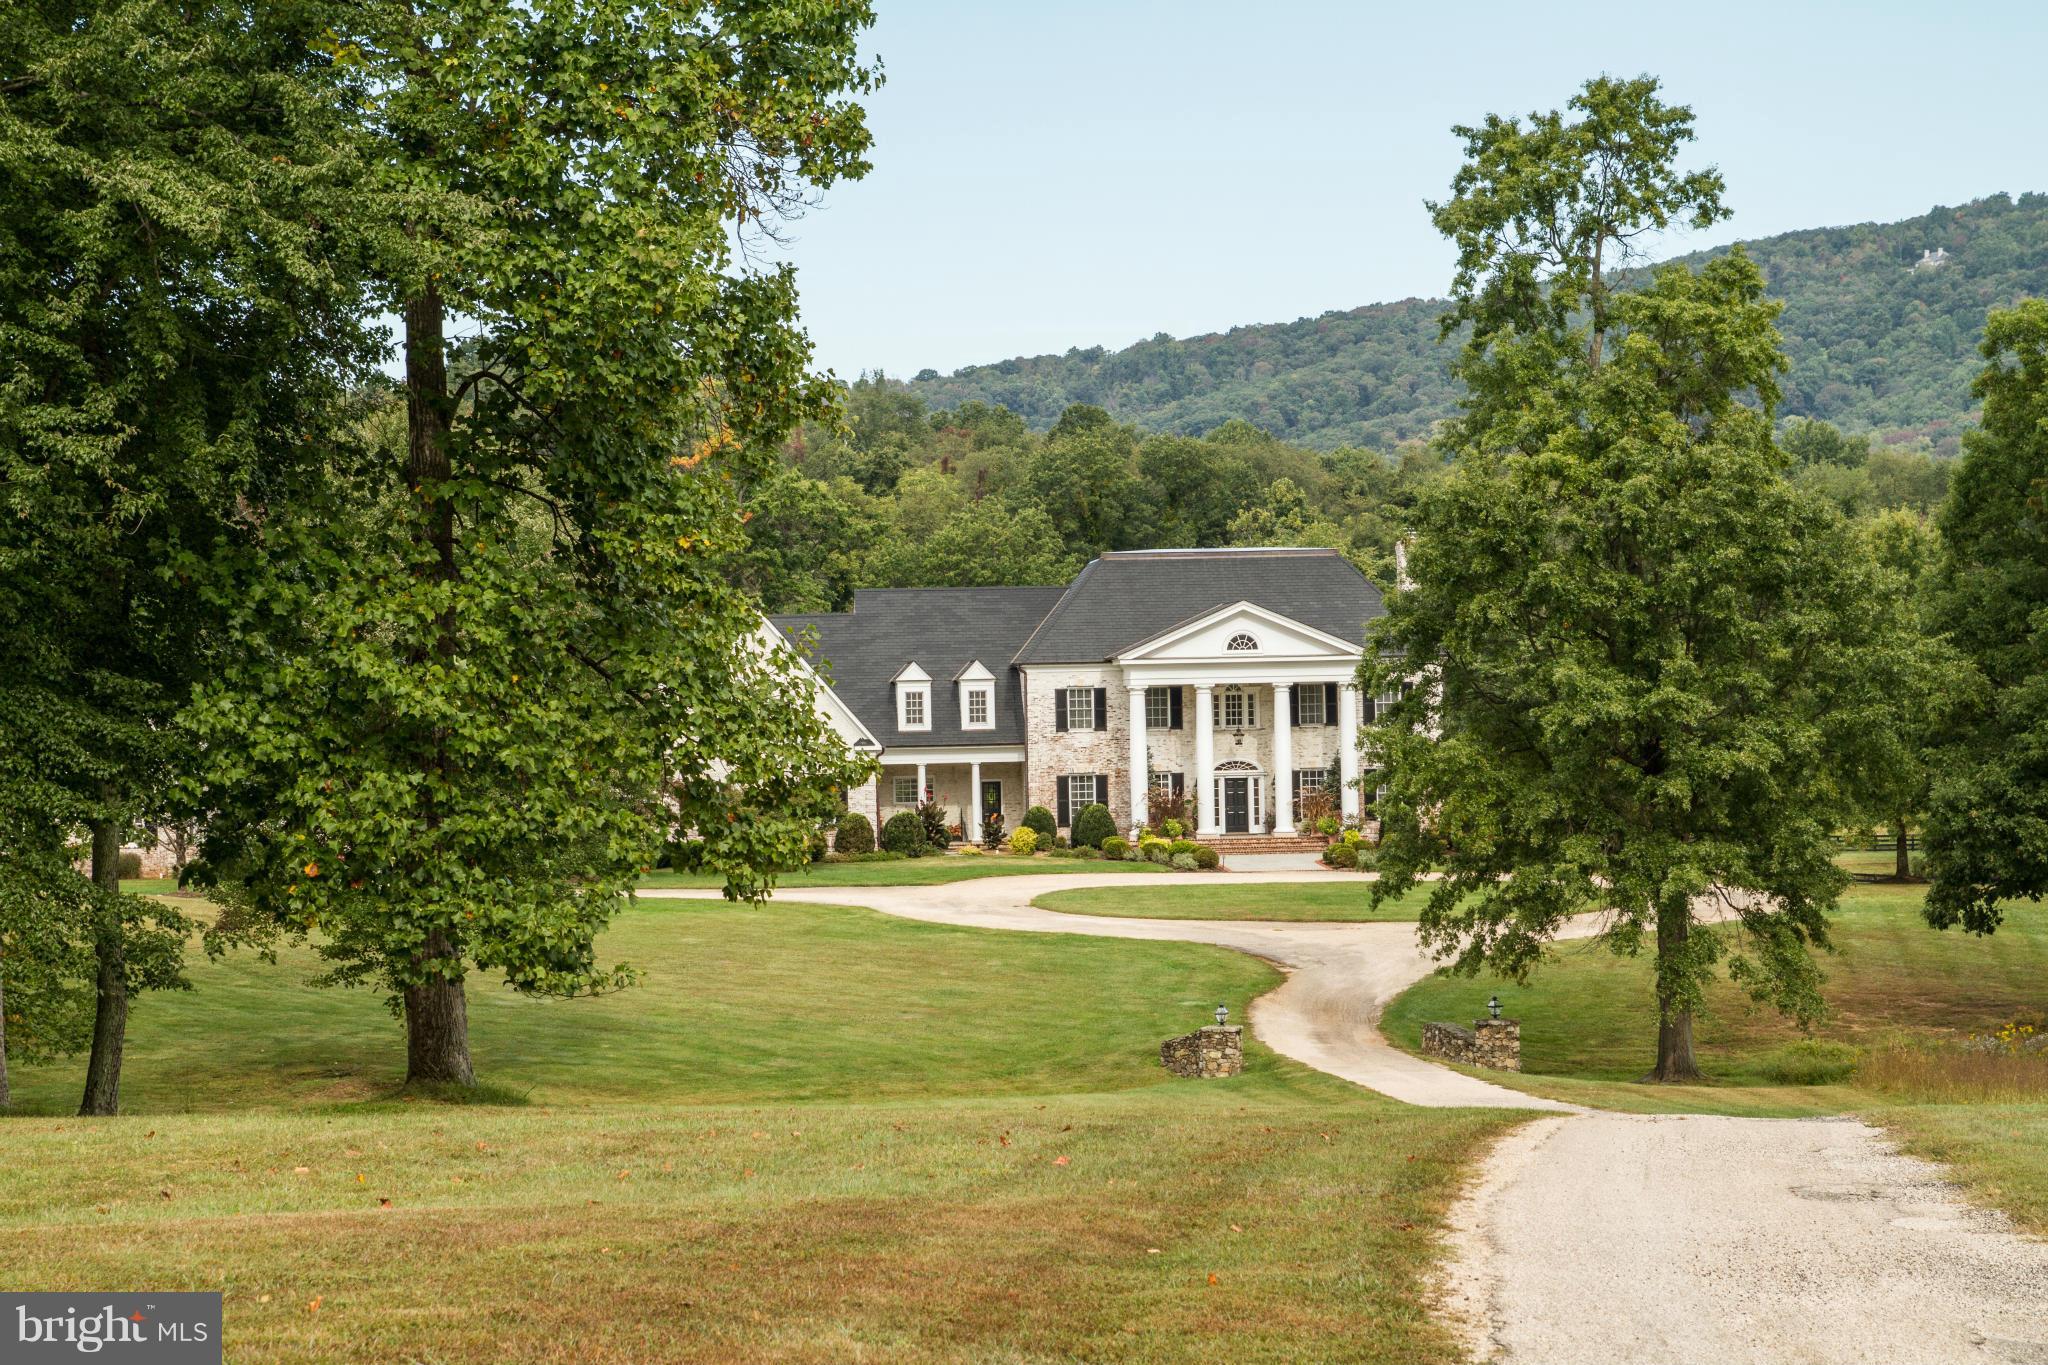
REDUCED - Extraordinary brick colonial on 50+ gorgeous acres in prestigious Greystone. Over 9000 sq.ft.of spectacular living space featuring 3 beautifully finished levels. Heated pool, tennis court and brilliant gardens overlook a picturesque pond with fabulous mtn views,in a private & secluded location.
#1003218576

UPPERVILLE

10000 MOUNT AIRY ROAD

5 Beds

5 Baths

N/A

$2,749,000

MLS#: 1003218576

1 ... 333 334 335 336 337 ... 666
* Listings identified with the FMLS IDX logo come from FMLS and are held by brokerage firms other than the owner of this website. The listing brokerage is identified in any listing details. Information is deemed reliable but is not guaranteed. If you believe any FMLS listing contains material that infringes your copyrighted work please click here to review our DMCA policy and learn how to submit a takedown request. © 2024. First Multiple Listing Service, Inc.
 - property

Send a message

Message successfully sent.

Your message

What is 3 + 4 ?

Reason for contacting?

I agree to receive email communication and understand I can unsubscribe at any time.

I agree to be contacted by Charis Realty Group via call, email, and text for real estate services. To opt out, you can reply 'stop' at any time or reply 'help' for assistance. You can also click the unsubscribe link in the emails. Message and data rates may apply. Message frequency may vary. Privacy Policy

Sign Out

Virtual Assistant

Would you like to take the next step with this property? We can help you schedule a showing or virtual tour, or send you more details.

Yes, I would like more information.

Thank You for Your Reply, One of Our Agents will contact you as soon as possible

No, maybe later.

Thank you, you can always contact me via email, phone number or through the contact form.

Realhub AI

Lucy - Your AI-Powered Realtor

Update Your Temporary Password

Personalize your search

Enter your email and we'll notify you immediately when new listings match what you're looking for.

or enter email address

Already have an account ? Login here

Continue your home search

I agree to receive communications and understand I can unsubscribe at any time.

I agree to be contacted by Charis Realty Group via call, email, and text for real estate services. To opt out, you can reply 'stop' at any time or reply 'help' for assistance. You can also click the unsubscribe link in the emails. Message and data rates may apply. Message frequency may vary. Privacy Policy

Already have an account ? Login here

We use cookies

We use cookies primarily for analytics to enhance your experience. By accepting, you agree to our use of these cookies. You can manage your preferences or learn more about our cookies policy.
