Properties

Browse or get in touch to schedule a walkthrough.

  • Nearby me
Price range

Popular Features

Community Features

Association

Property Features

Waterfront

View

Exterior Features

Interior Features

Style

10000 properties match your criteria

Updated 1 minute ago

E-Alert name
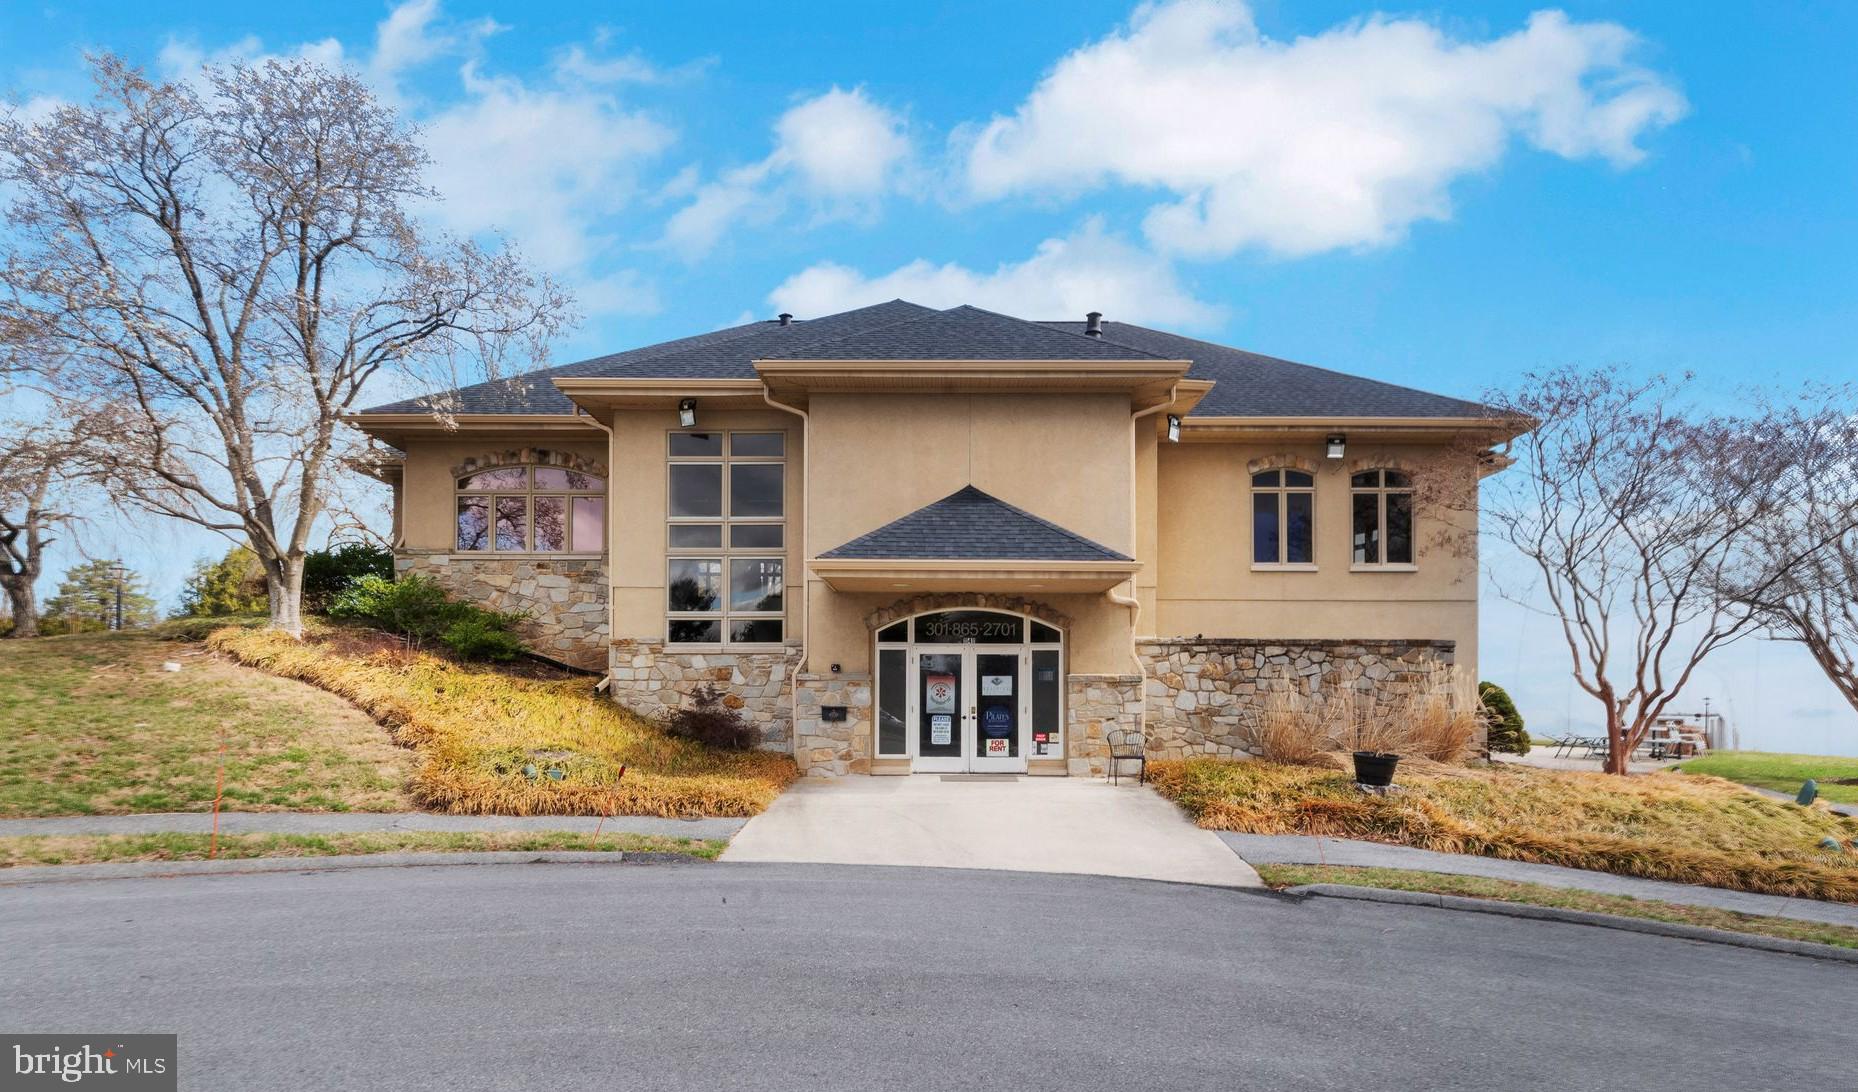
3 bedroom, 2 1/2 bath townhouse with garage.  Family room with gas fireplace open to kitchen/breakfast area.  Backyard is open to common area.  Natural gas heat,  electric central air conditioning, FCSA water/sewer.  Washer/dryer in unit on bedroom level.  Water softener installed.  Tenant will have use of community amenities -  2 outdoor pools, tennis courts, sidewalks, playground , clubhouse and basketball hoop!  Small dog may be permitted with approved application - no cats.  No Smoking.   Security system is present - tenant may choose to continue service at his/her own cost - this is not provided by the landlord.  Renter's Insurance is required
#VAFV2033052

STEPHENS CITY

402 KINTYRE LANE

3 Beds

2 Baths

1,850 Sq.Ft.

$1,950

MLS#: VAFV2033052
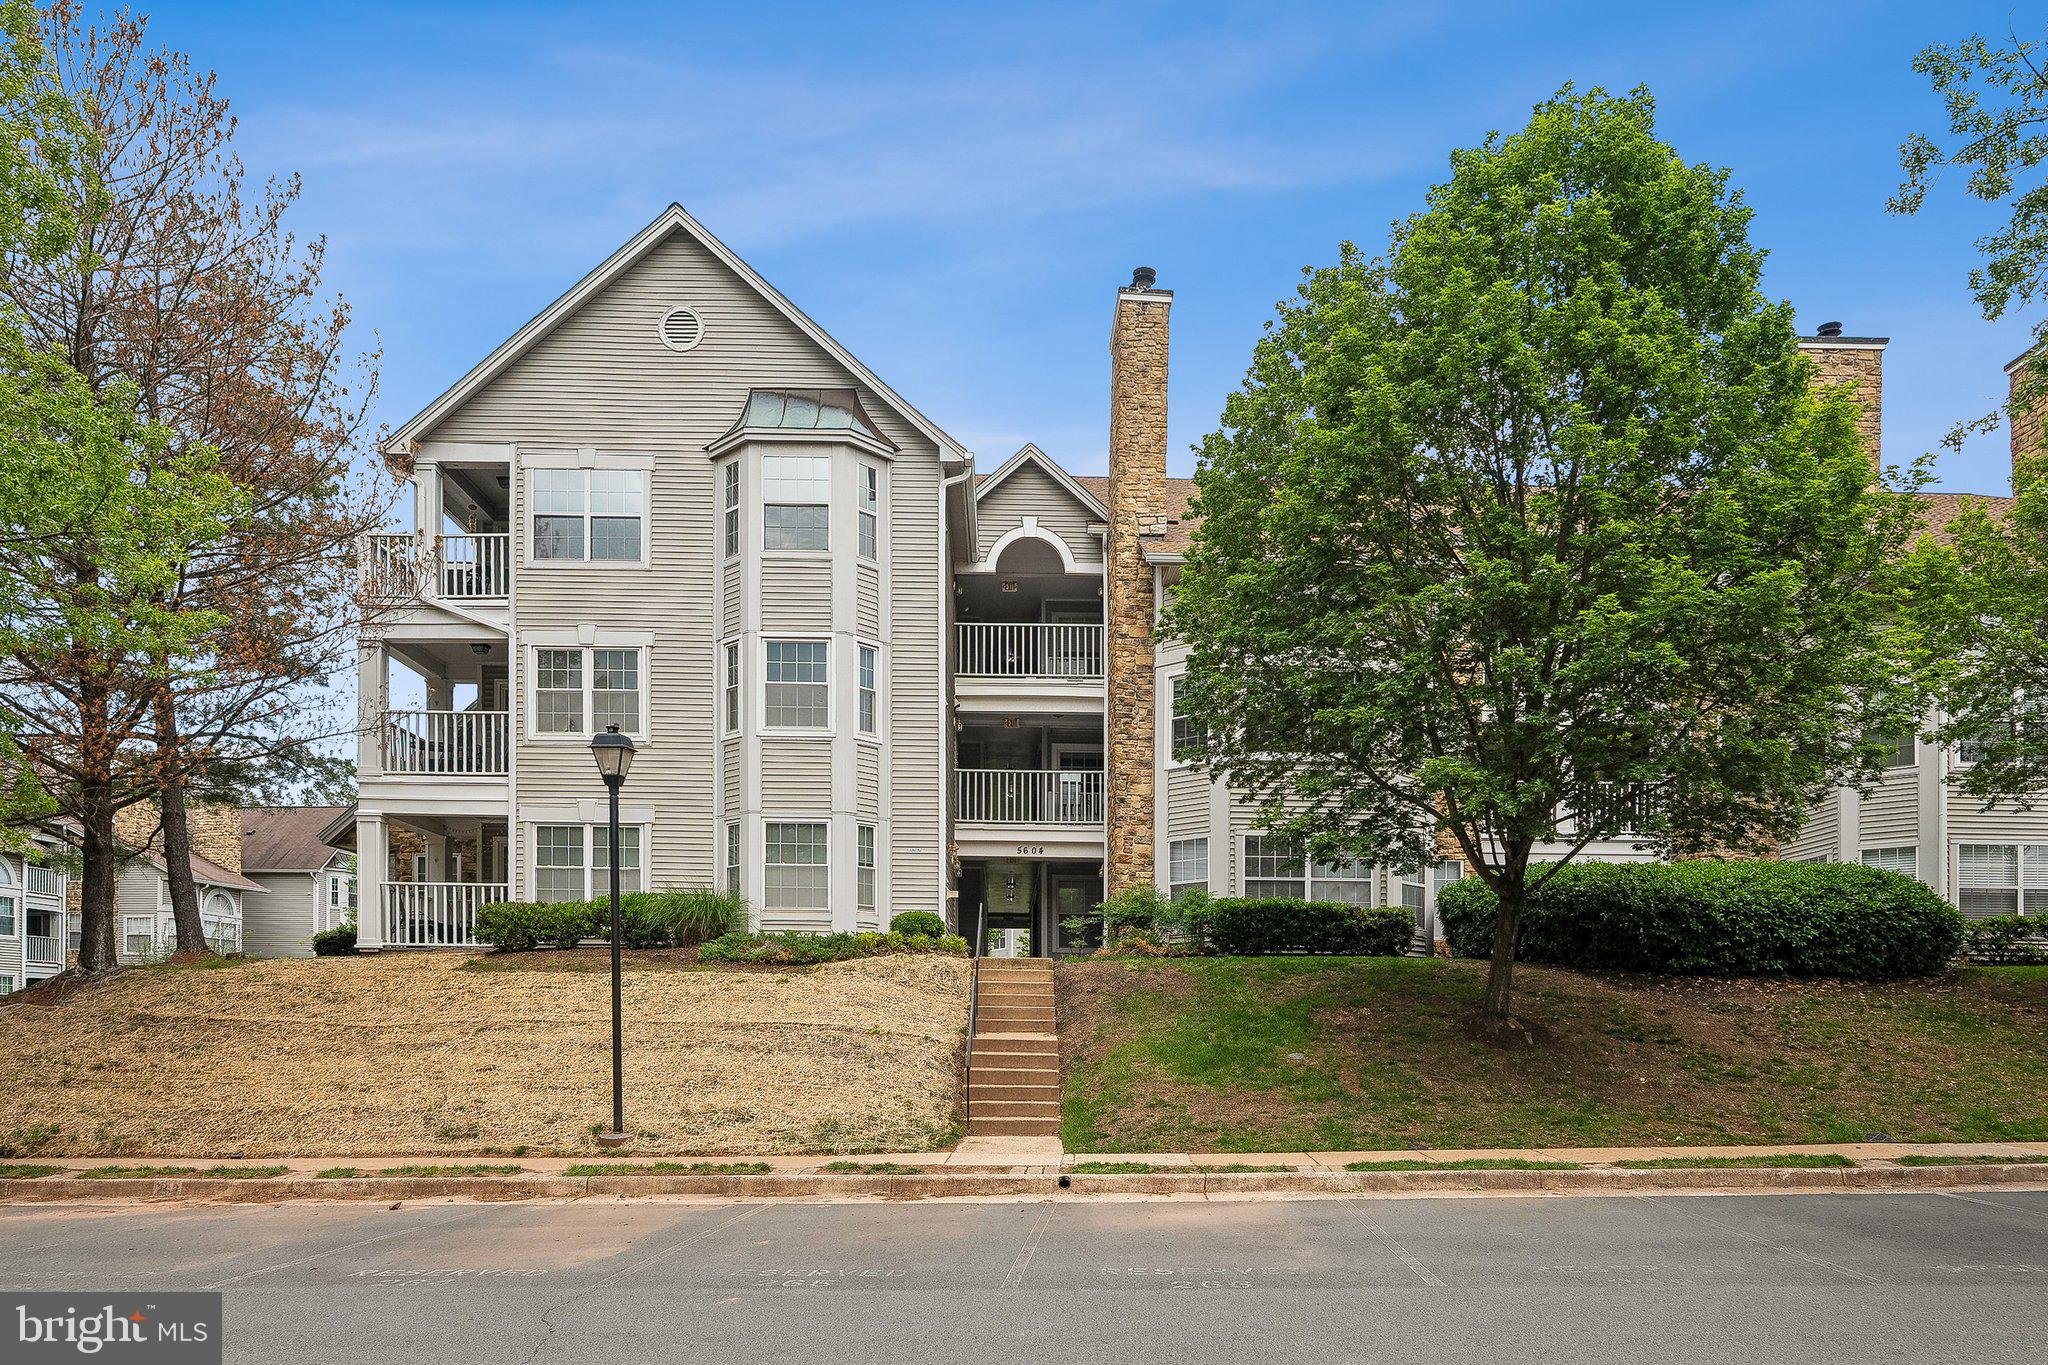
Discover comfort and style in the sought-after Willoughby's Ridge community! This beautifully updated 2-bedroom, 2-bath condominium offers a welcoming, accessible living space designed for ease and enjoyment. The interior features fresh, bright paint, well-kept flooring, and elegant bathrooms with custom tile, contemporary cabinetry, and stylish fixtures. The kitchen shines with stainless steel appliances, quartz countertops, designer tile backsplash, and modern cabinetry. Thoughtful upgrades include updated lighting and fixtures throughout, an in-unit washer and dryer, a private locked storage area conveniently located nearby, one reserved parking space, and ample guest parking. Centrally located in Centreville, the community provides convenient access to public transportation, shopping, dining, and daily essentials. Residents benefit from excellent Fairfax County schools and a range of on-site amenities, including a swimming pool, tennis courts, and basketball courts—all nestled in a serene, well-maintained environment. This beautifully maintained home offers a flexible living experience. Schedule a tour and see all it has to offer!

Move In Fee- $150
#VAFX2239190

CENTREVILLE

5604 WILLOUGHBY NEWTON DRIVE 26

2 Beds

2 Baths

1,040 Sq.Ft.

$2,100

MLS#: VAFX2239190
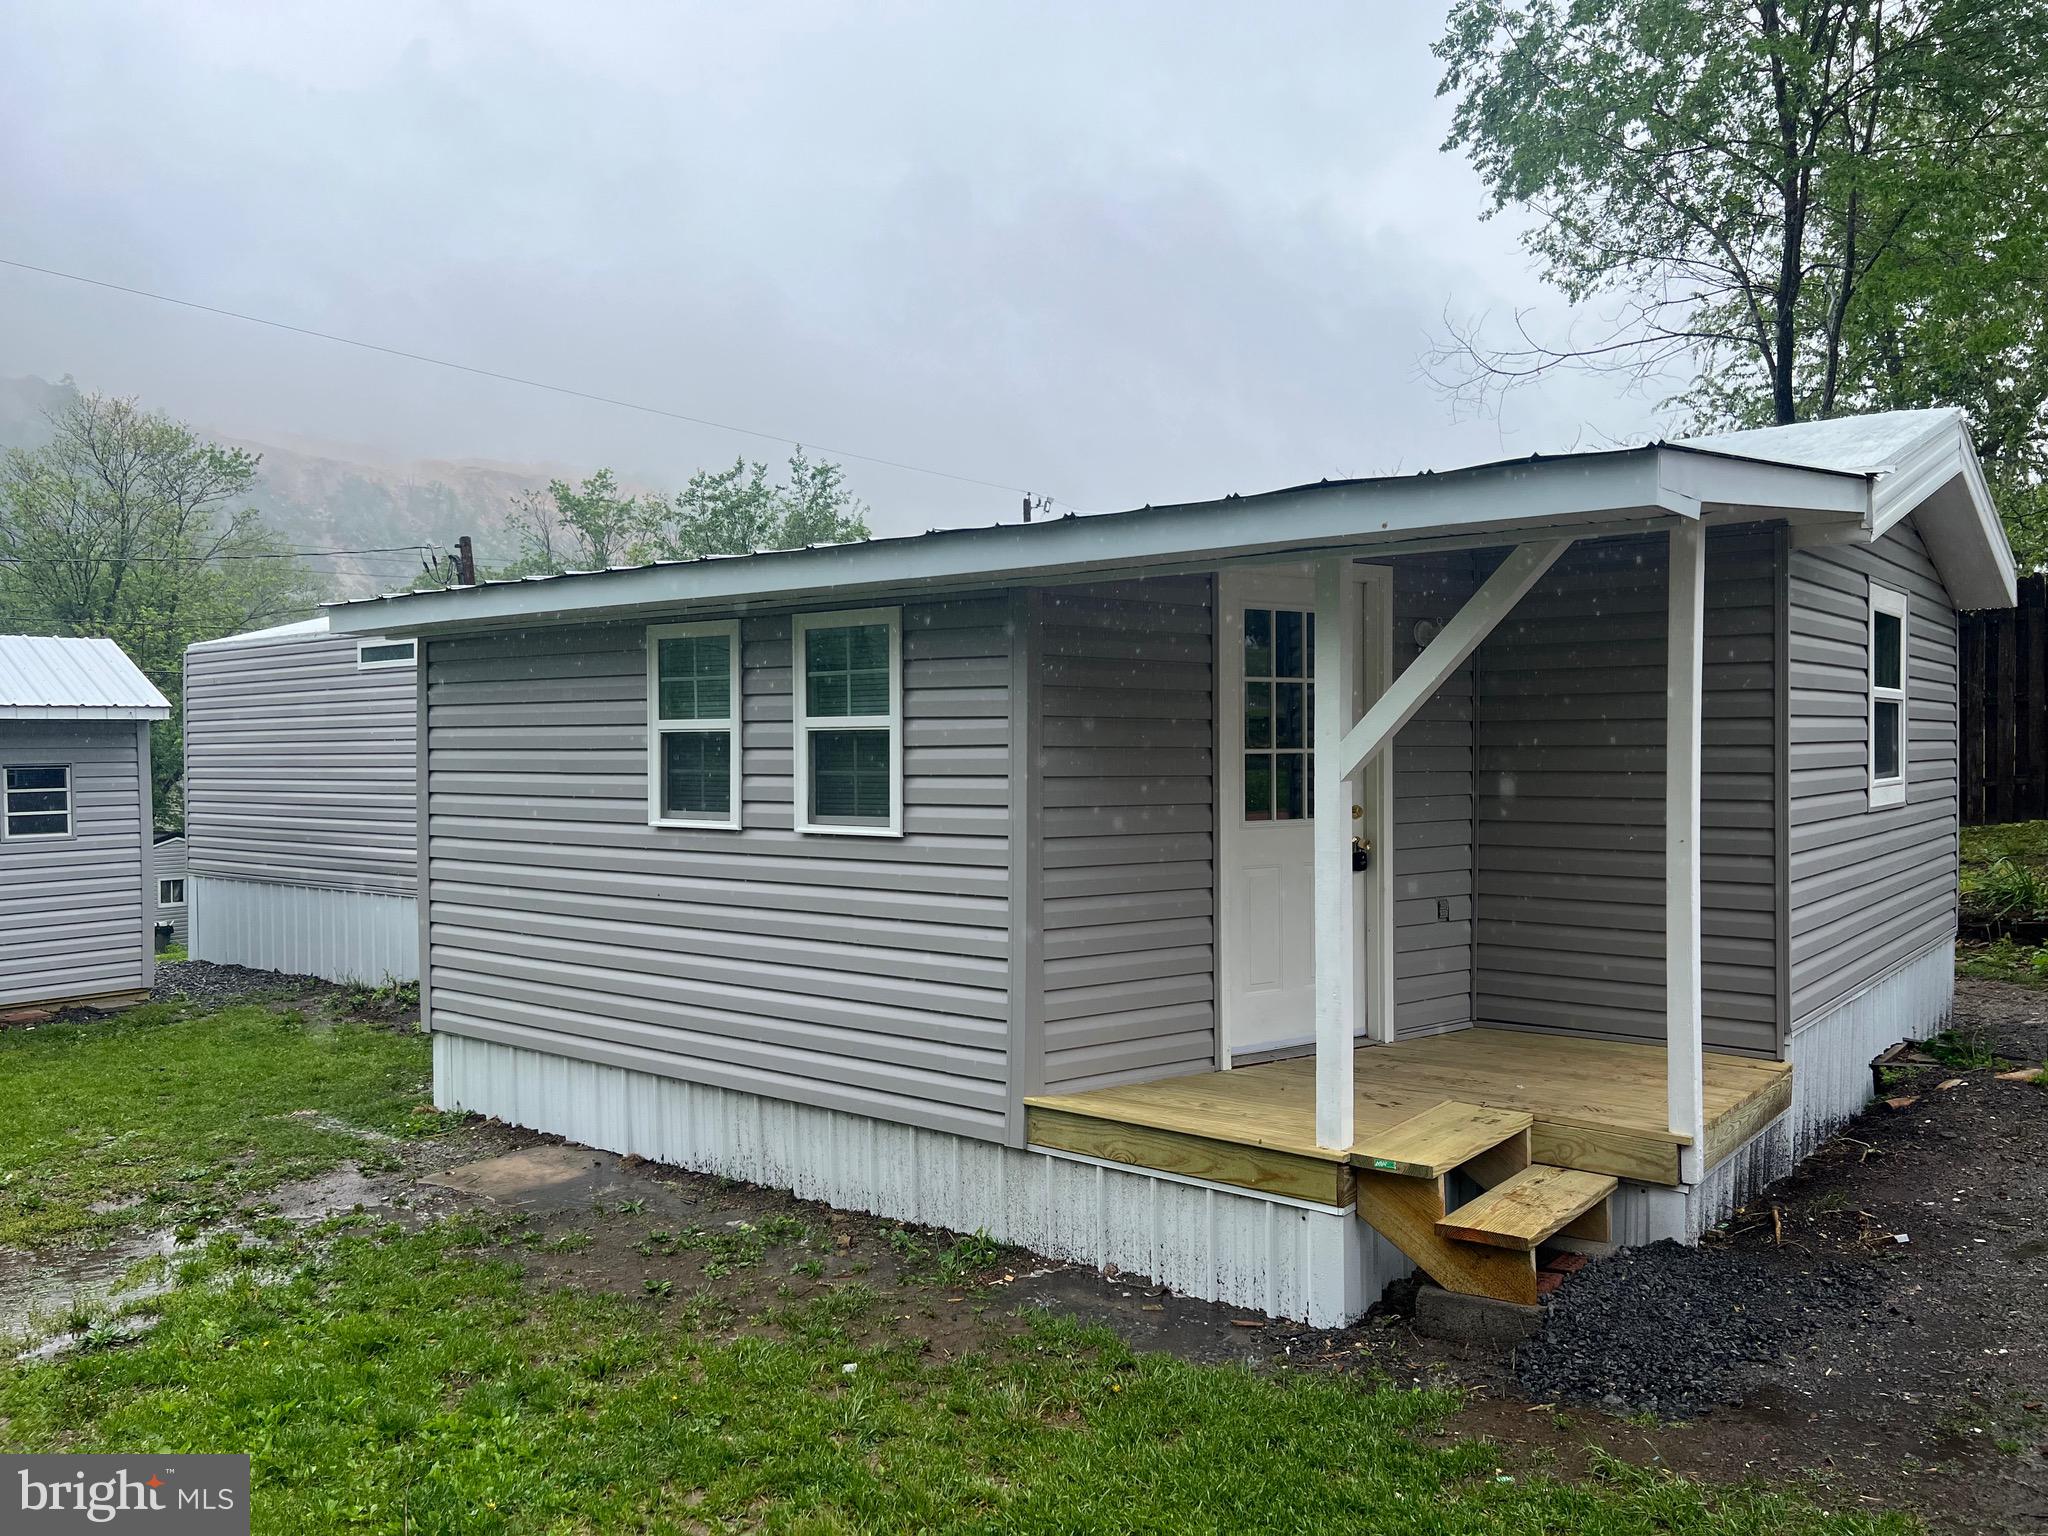
Fully Renovated Mobile home with addition.  Come make this 2 bedroom one bath house, your new home today! Private Parking area, lots of upgrades, new appliances, LVT flooring, freshly painted and Relaxing front porch, and shed for Storage. Close to town, has private washer/dryer hookup! 
Must pass credit Check, Criminal, and complete an application - $40.00 per applicant over the age of 18 living in the home. 
Pets are case by case basis, but see listing for pet restrictions and No Smoking
#WVMO2006032

BERKELEY SPRINGS

21 JACOB STREET

2 Beds

1 Baths

N/A

$1,150

MLS#: WVMO2006032
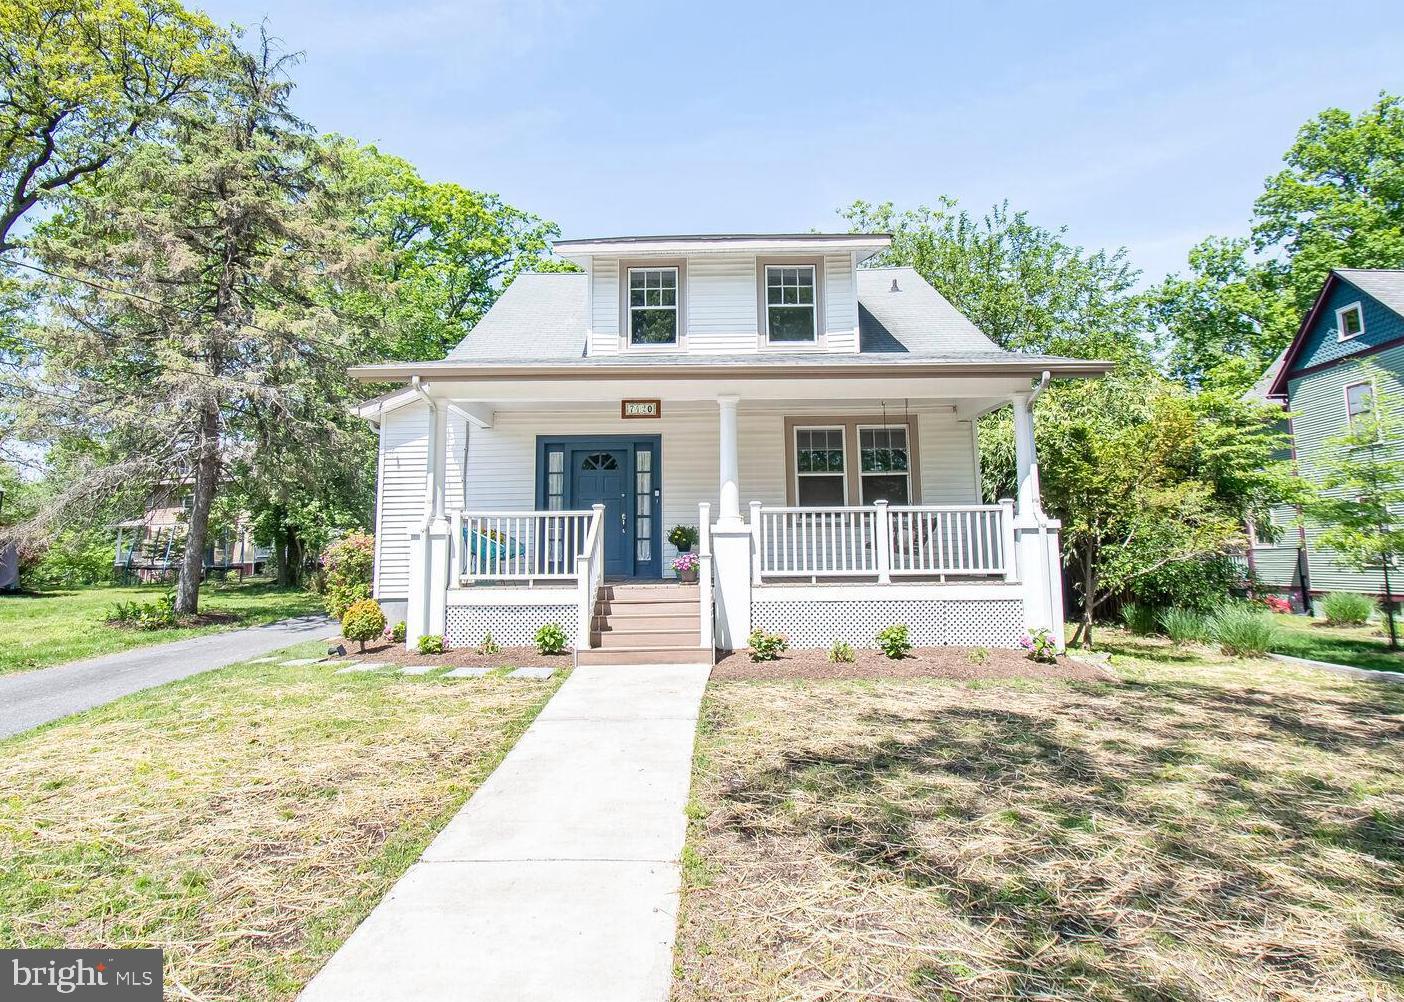
Welcome to 7420 Buffalo Avenue, a perfect bungalow built c.1913, in the desirable and Historic North Takoma neighborhood. This house  has been expanded over the years to offer all the conveniences of modern living while retaining its original charm and curb appeal.  You cannot beat this location! 1/2 block to Belle Ziegler Park,  0.4 mile to Takoma Metro, and a few more blocks to downtown Takoma Park shops, restaurants and farmers market, yet on a back street away from traffic! Easy access to downtown Silver Spring as well.  
Enter from the spacious front porch with original porch swing into an open living and dining area.  Tall ceilings, large windows, crown molding with dentil details, and beautiful original hardwood floors contribute to the warm and inviting feel. Continue back to the gorgeous recent kitchen and family room addition. There is a side entry mudroom here with built in bench, storage shelves and hooks for hanging coats and backpacks. The kitchen features abundant cabinetry and counter space, a gas stove and center island with oversized breakfast bar. There is also a breakfast area nook with built-in bench overlooking the backyard. The large family room offers flexibility as well, with space enough for family TV viewing plus a separate conversation space or kids play area. Off the family room is a wonderful screened porch with an exterior deck for grilling. You will live out here! A main floor bedroom and colorful full bath complete this level .
Upstairs you will find 2 large bedrooms, a flex room playroom/nursery or office, and the bright hall bath. There is attic access for storage on this level.  The spacious owner's suite occupies the rear of this floor and includes a very large fully outfitted walk-in closet, another closet and built-in shelves, and a large ensuite bath. There is a jetted tub and separate stall shower for delux pampering!
The lower level includes a finished playroom and a half bath. The utility area is large and unfinished. A detached garage and very long driveway with parking pad turn-around space make for extreme convenience. The flat  backyard is partially fenced. If you envision a garden here you will appreciate the blank canvas!  
Whether you've been looking in Takoma Park for a while or just starting your home search, here is your chance to  make 7420 Buffalo  Avenue your home and enjoy all the goodness Takoma Park living has to offer!

--
#MDMC2177700

TAKOMA PARK

7420 BUFFALO AVENUE

4 Beds

3 Baths

2,063 Sq.Ft.

$1,350,000

MLS#: MDMC2177700
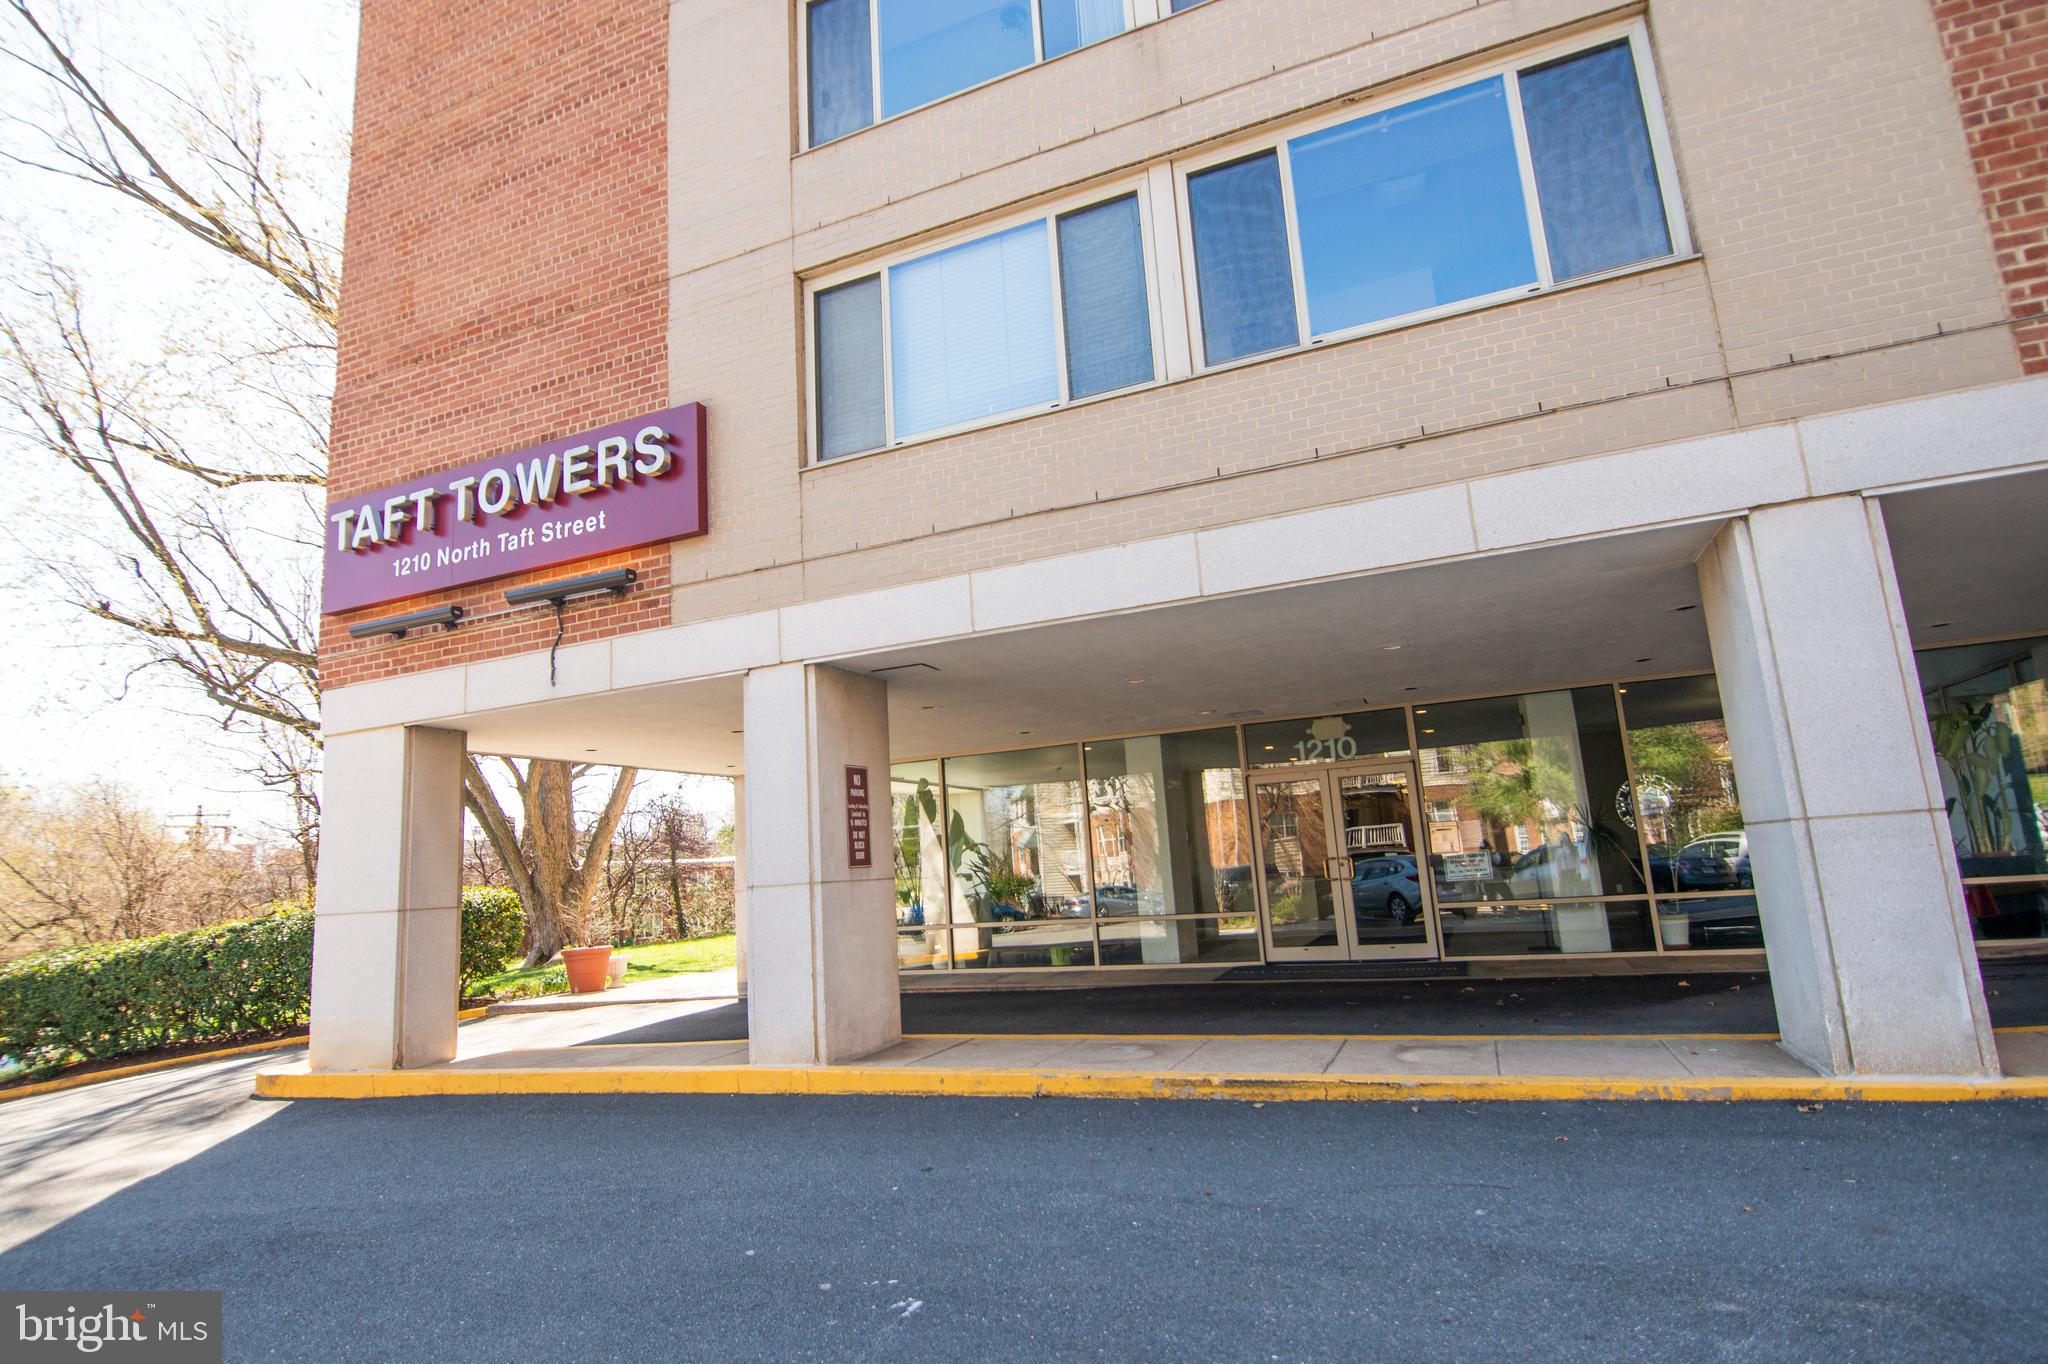
Sunny, spacious and looking for someone to love! This beautiful 2 bedroom unit is located in quiet and lovely Taft Towers  - peaceful and private with an incredible location walkable to Courthouse Metro. Over 1000 SF of living space with two huge bedrooms, charming retro bathroom and European-style kitchen. Large windows throughout bring in the sun throughout this corner unit with beautiful parquet floors. You'll love being a part of the safe, respectful and friendly Taft Towers community and the outdoor pool is awaiting your summer outdoor get togethers. Two parking spots included in the rent, as well as all utilities. Welcome home!
#VAAR2056704

ARLINGTON

1210 N TAFT STREET 201

2 Beds

1 Baths

1,016 Sq.Ft.

$2,650

MLS#: VAAR2056704
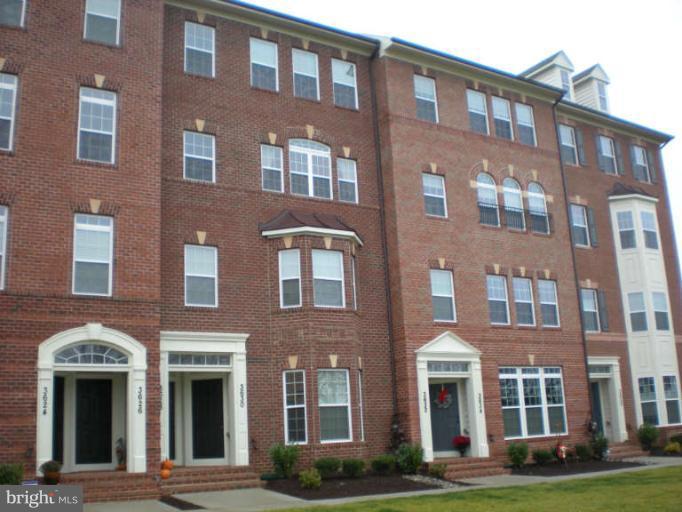
Ryan Homes Townhome/ Condo BOTTOM FLOOR UNIT ready for occupancy on 5/1/25.   Home includes gourmet kitchen, upgraded cabinets, granite counter tops, owners' bath, neutral colors and neutral carpet.  Large open floor plan.  Great location as it faces open parkland.  One car garage.  OWNER WILL NOT ALLOW ANY PETS.  Good credit a must.  Thank you.
#MDFR2062158

FREDERICK

3630 SPRING HOLLOW LANE

3 Beds

2 Baths

N/A

$2,500

MLS#: MDFR2062158
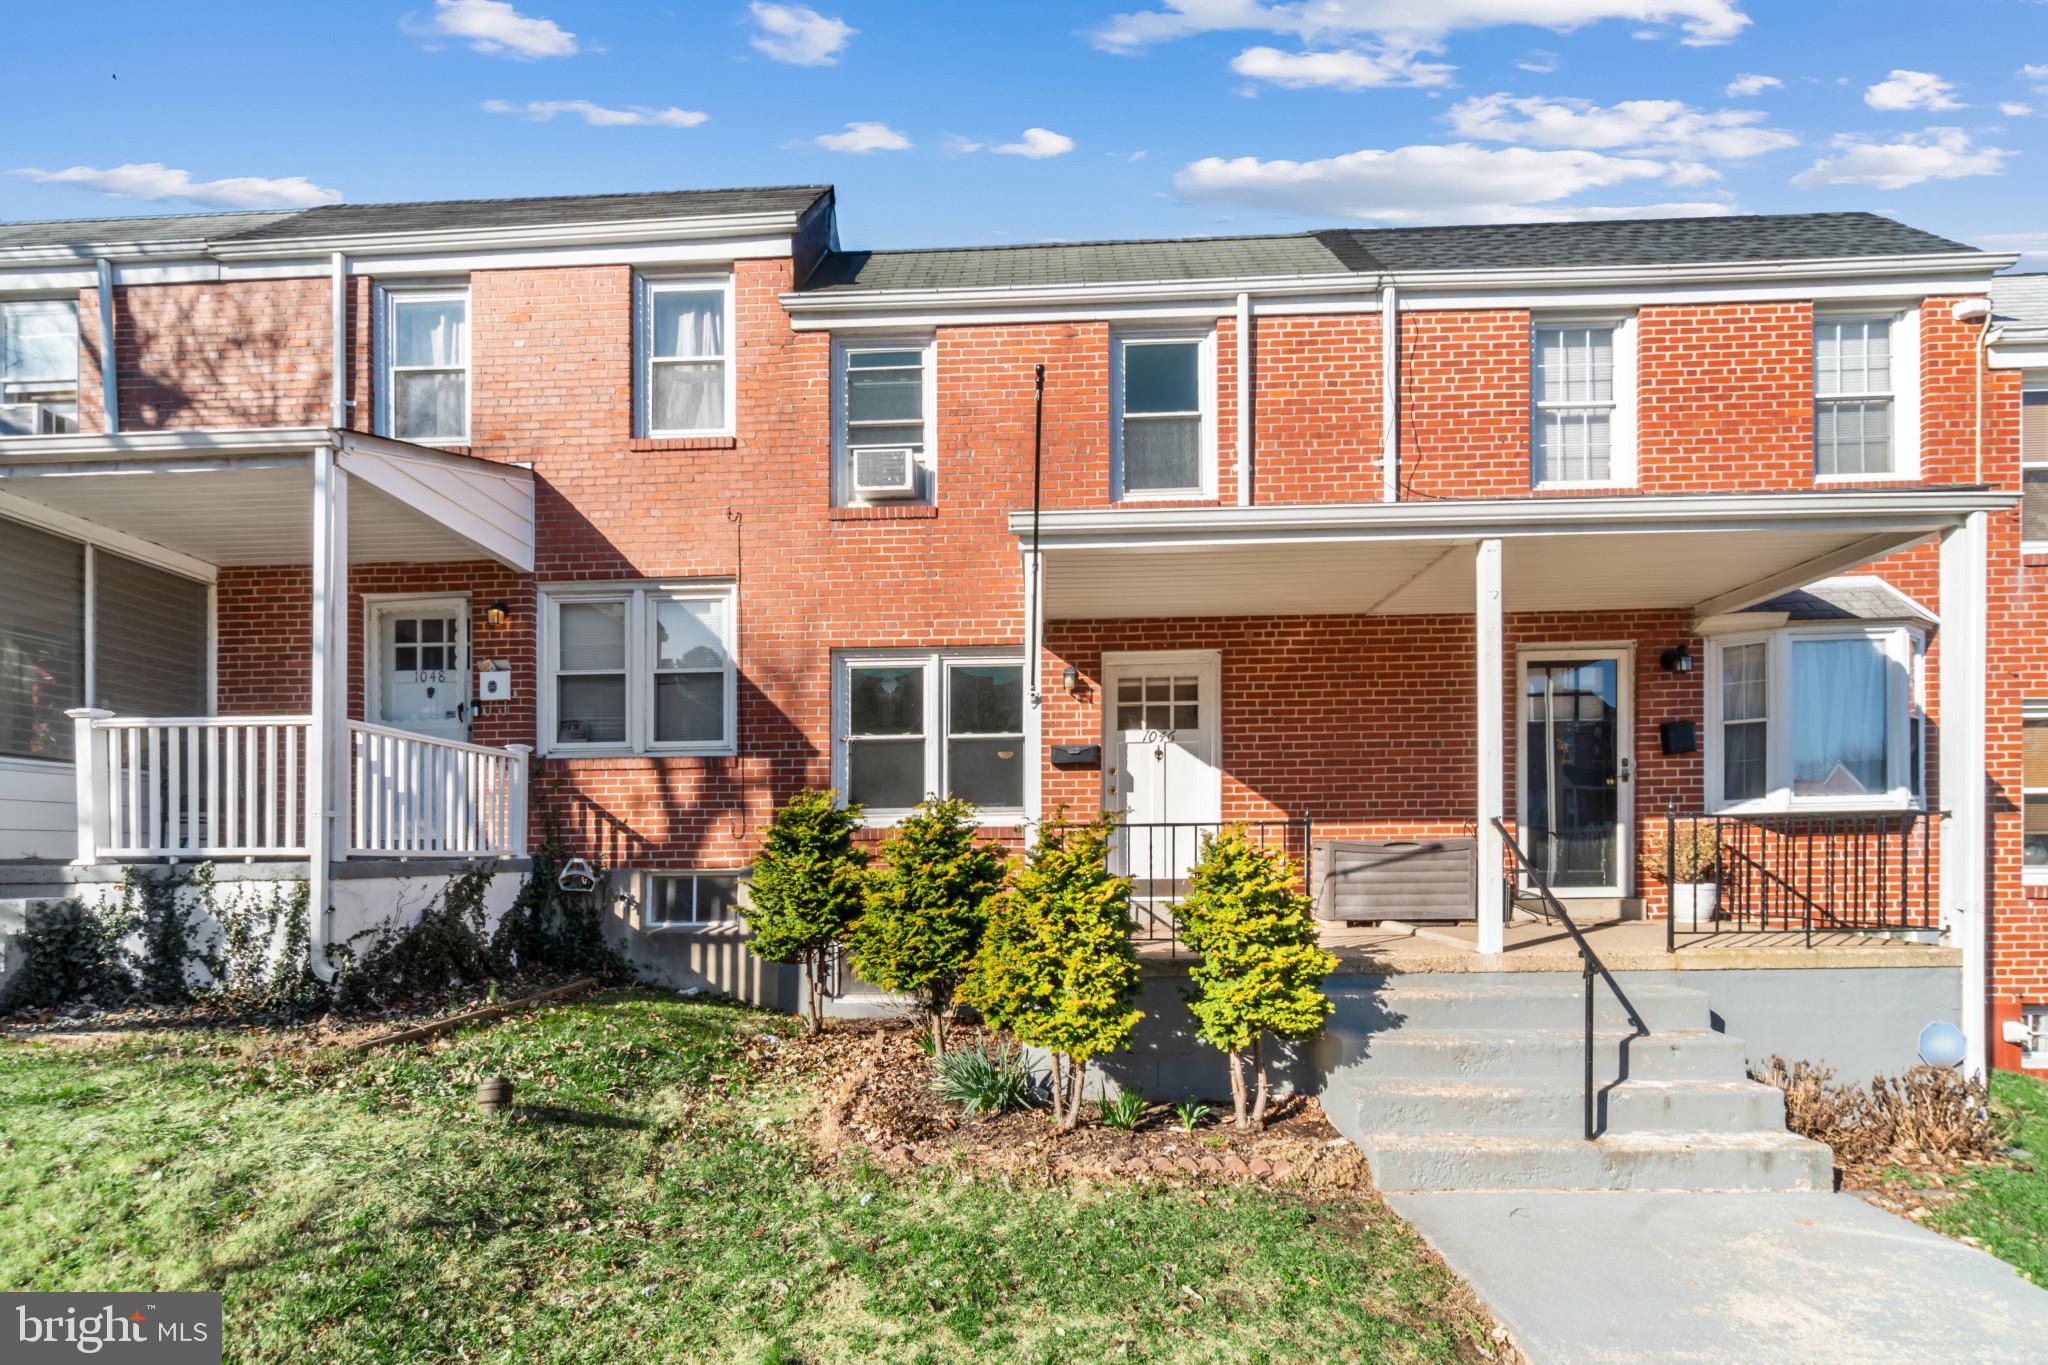
Check out this great townhome close to St. Agnes Hospital! Perfect opportunity for a first time homebuyer looking to make it their own or an investor looking for another rental property. (Multiple years of rental history). This charming townhome has beautiful hardwood floors throughout the living room, dining room & in both bedrooms. The kitchen features tile flooring, stainless steel refrigerator, gas range and updated wood cabinetry.  Bonus this home has a steel deck right off the kitchen with overhead awning to provide cover. The upstairs has two spacious bedrooms with a hallway full bath. The bathroom contains a skylight and a tub/shower combo. A partially-finished basement with vinyl flooring, washer and dryer w/ access to a private fenced-in backyard. Home features: natural gas water heater, heating and range. Plus a rough-in down in the basement to add an additional bathroom.
LOCATION: Quick access to the Baltimore Beltway and Highway 95. Located within 7.5 miles of BWI airport, 5 miles to the heart of Baltimore's Haborplace, close to St Agnes Hospital, Parks, Shopping Center, Ravens and Orioles Parks, Entertainment & Restaurants.
#MDBA2157790

BALTIMORE

1046 ROCKHILL AVENUE

2 Beds

1 Baths

1,120 Sq.Ft.

$170,000

MLS#: MDBA2157790
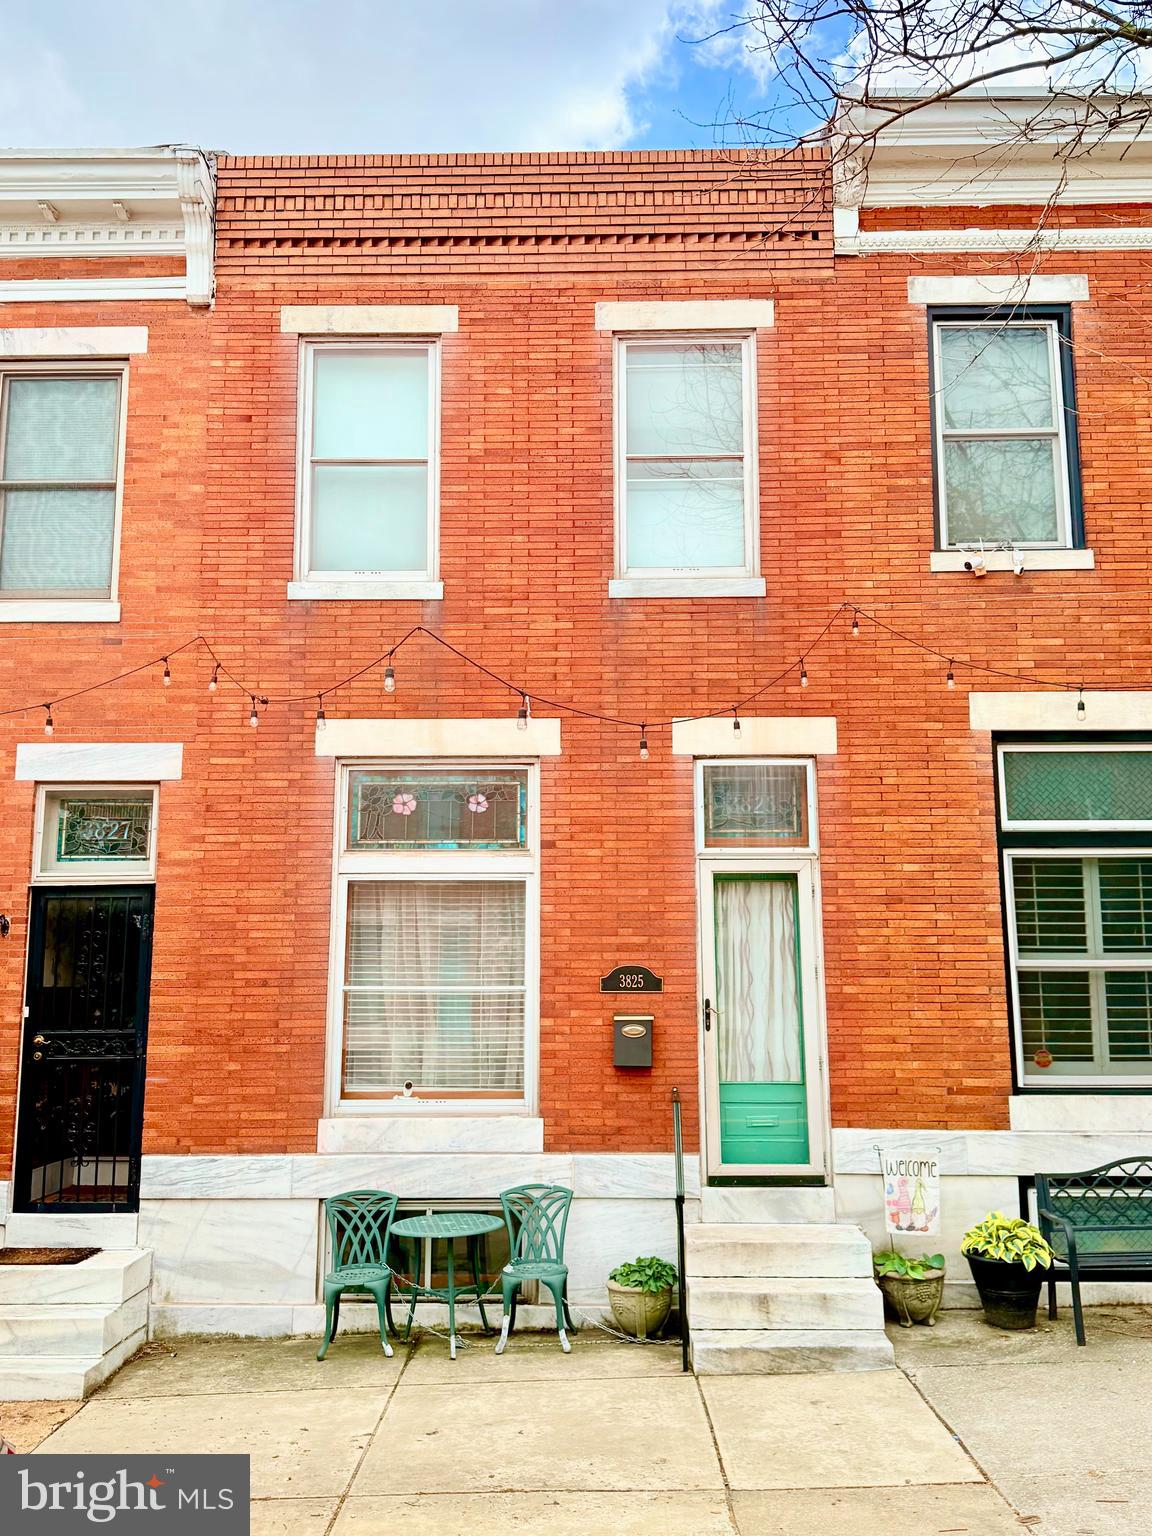
Investor Special in Brewers Hill!This is a 3-bedroom interior rowhome with 1.5 baths, plus an additional toilet in the unfinished basement. New flat roof in 2008, recoated in 2022. HVAC installed in 2019. Unfinshed basement, 6 foot ceiling. Cash only – sold as-is. Great opportunity in a sought-after location!
#MDBA2167206

BALTIMORE

3825 FOSTER AVENUE

3 Beds

1 Baths

1,260 Sq.Ft.

$225,000

MLS#: MDBA2167206
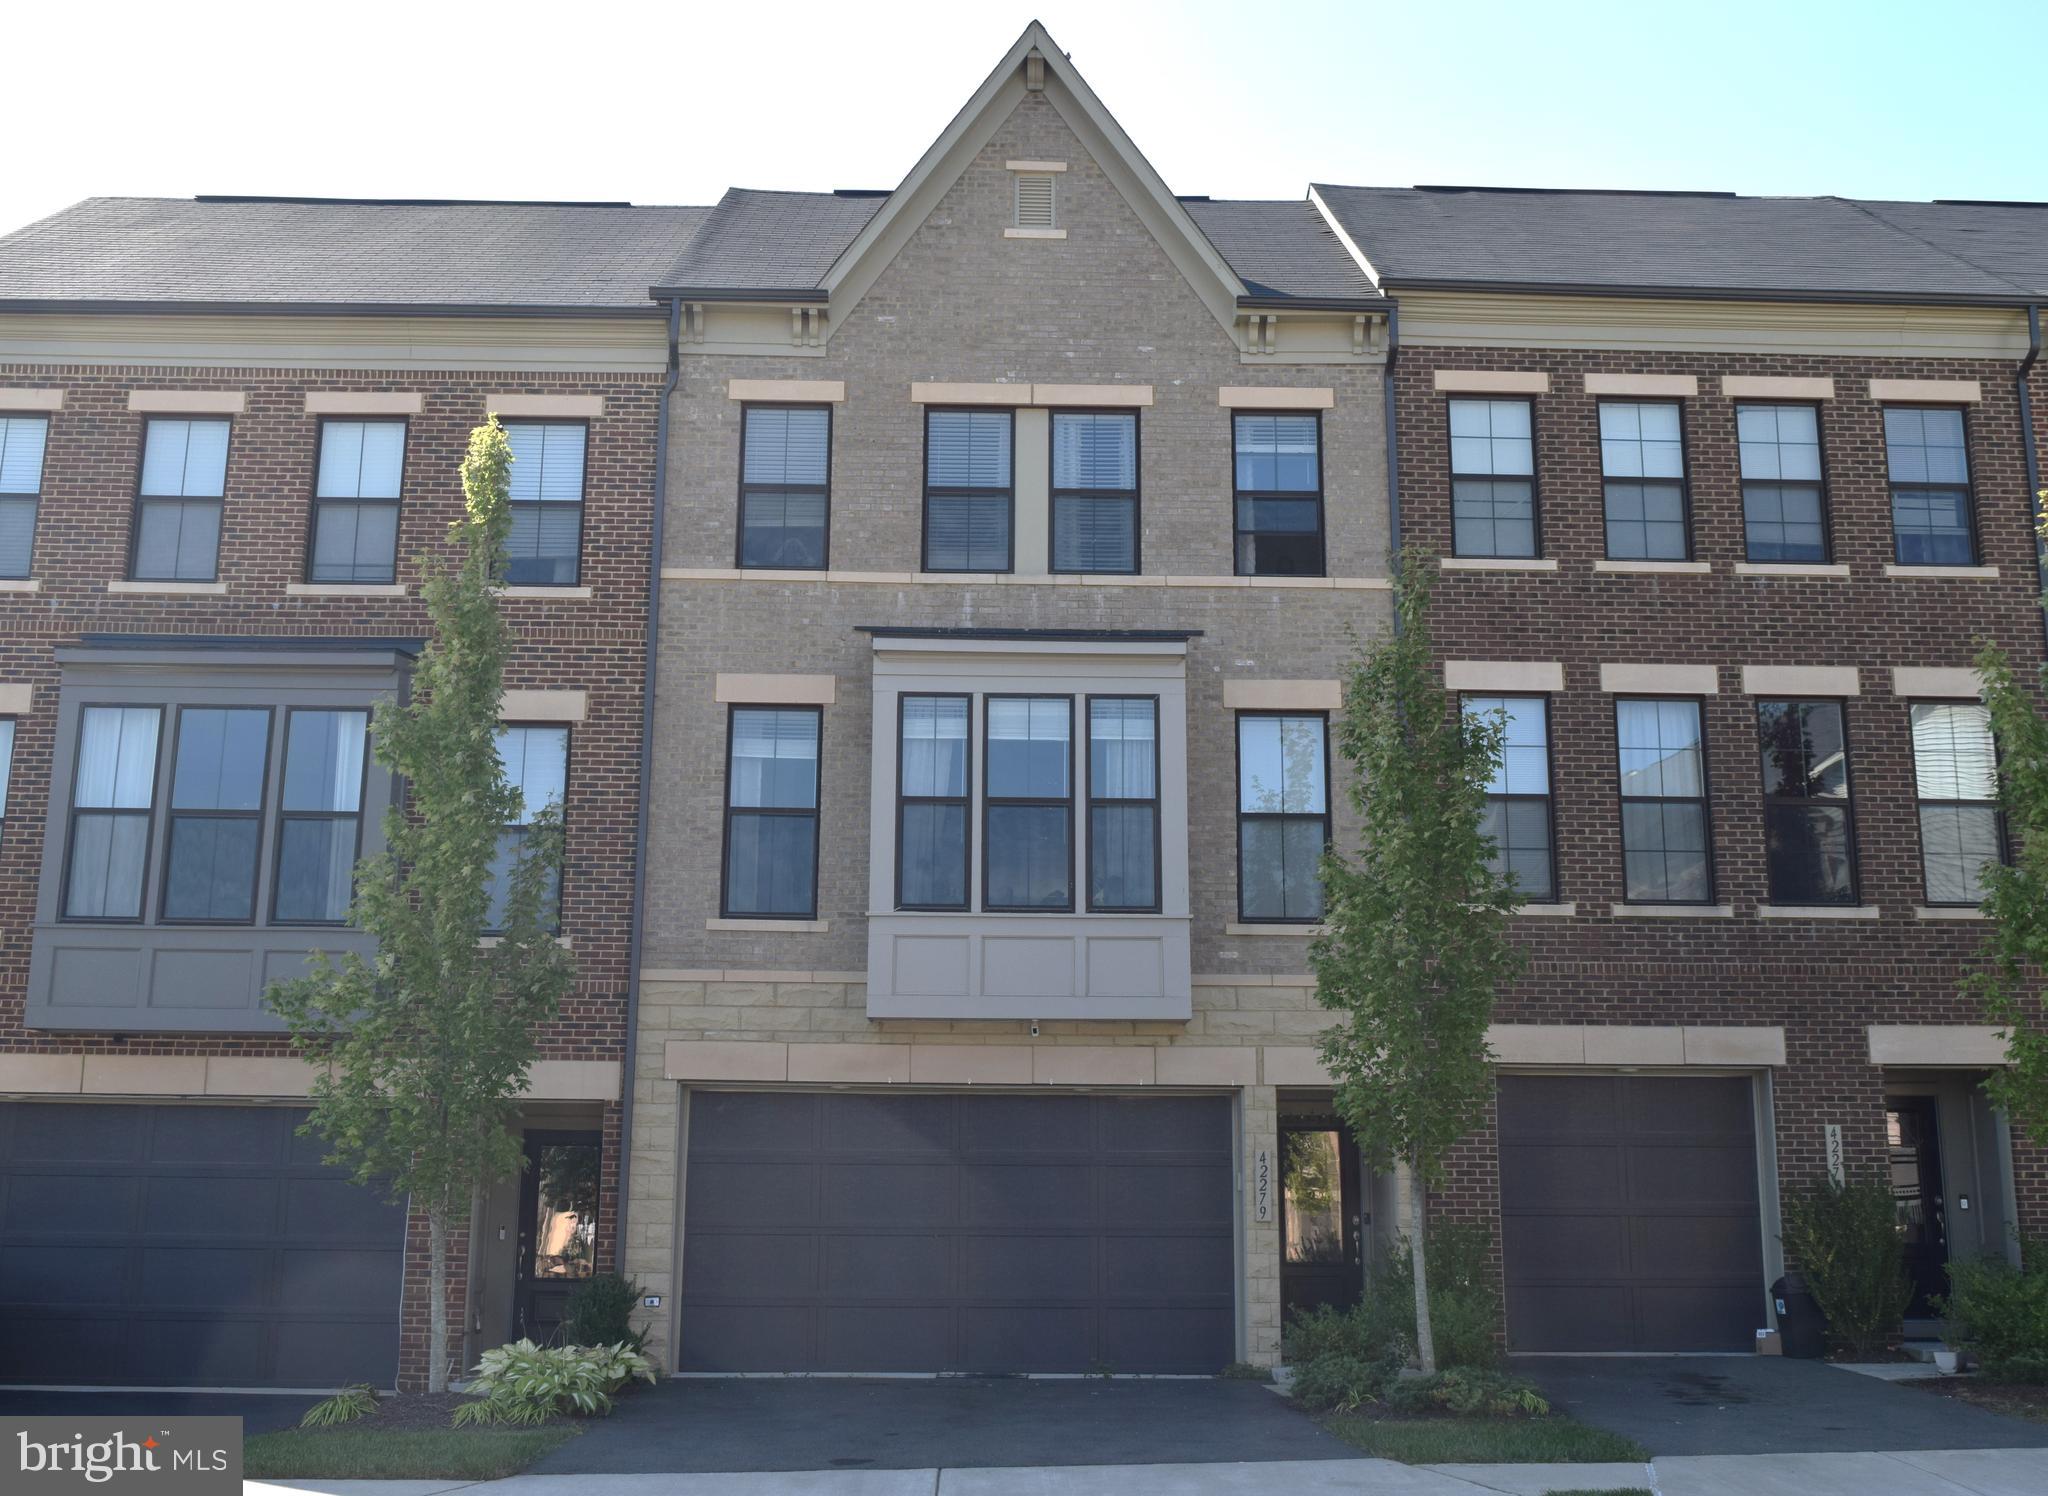
This beautiful, Spacious, 3 Bedroom, 3 and Half Bath , 2 Car Garage , Townhouse in sought after Brambleton Area with Brambleton HOA Amenities. Sun-filled Miller & Smith townhouse is close to the Brambleton Corner Clubhouse & Pool and the Brambleton Performing Arts Center and two miles of the Brambleton Town Center shops, Cinema & restaurants.  Open Floor Plan on the Main Level with Living, Dining, Kitchen and  Full Deck for entertaining. The Beautiful Contemporary Kitchen with Huge Island features Granite Counter , Stainless Steel Appliances, Dining Area .  Half Bath on Main Level. The Upper Level Has Carpeted Bedrooms, with a Spacious Master Bedroom, with Huge Walk in Close,  Master Bathroom with Double Vanity and Huge Sower Area.  Two additional nice-sized bedrooms, a second full bathroom, and a laundry room complete this floor. The Basement  recreation room , has a third full bath, perfect space for watching movies/game nights  or for a private home office, ideal for those work-from-home. Walk Out to Patio Area, perfect area for Barbeque.  This home also has a two-car garage, 2 Car Driveway  and plenty of guest parking spots. There is a Beautiful Courtyard and Tot Lot/Kids Play Area right in front of this Property.  The new Metro station is about 10-minute drive, The Brambleton HOA fee includes Basic Verizon FIOS Internet, Cable TV. Easy access to Loudoun County Parkway, Dulles Toll Road/267, Dulles Airport, Rt.50, Gas Stations. Long & Foster Realtors online application to apply.
#VALO2094462

ASHBURN

42279 OTTER CREEK TERRACE

3 Beds

3 Baths

2,494 Sq.Ft.

$3,700

MLS#: VALO2094462
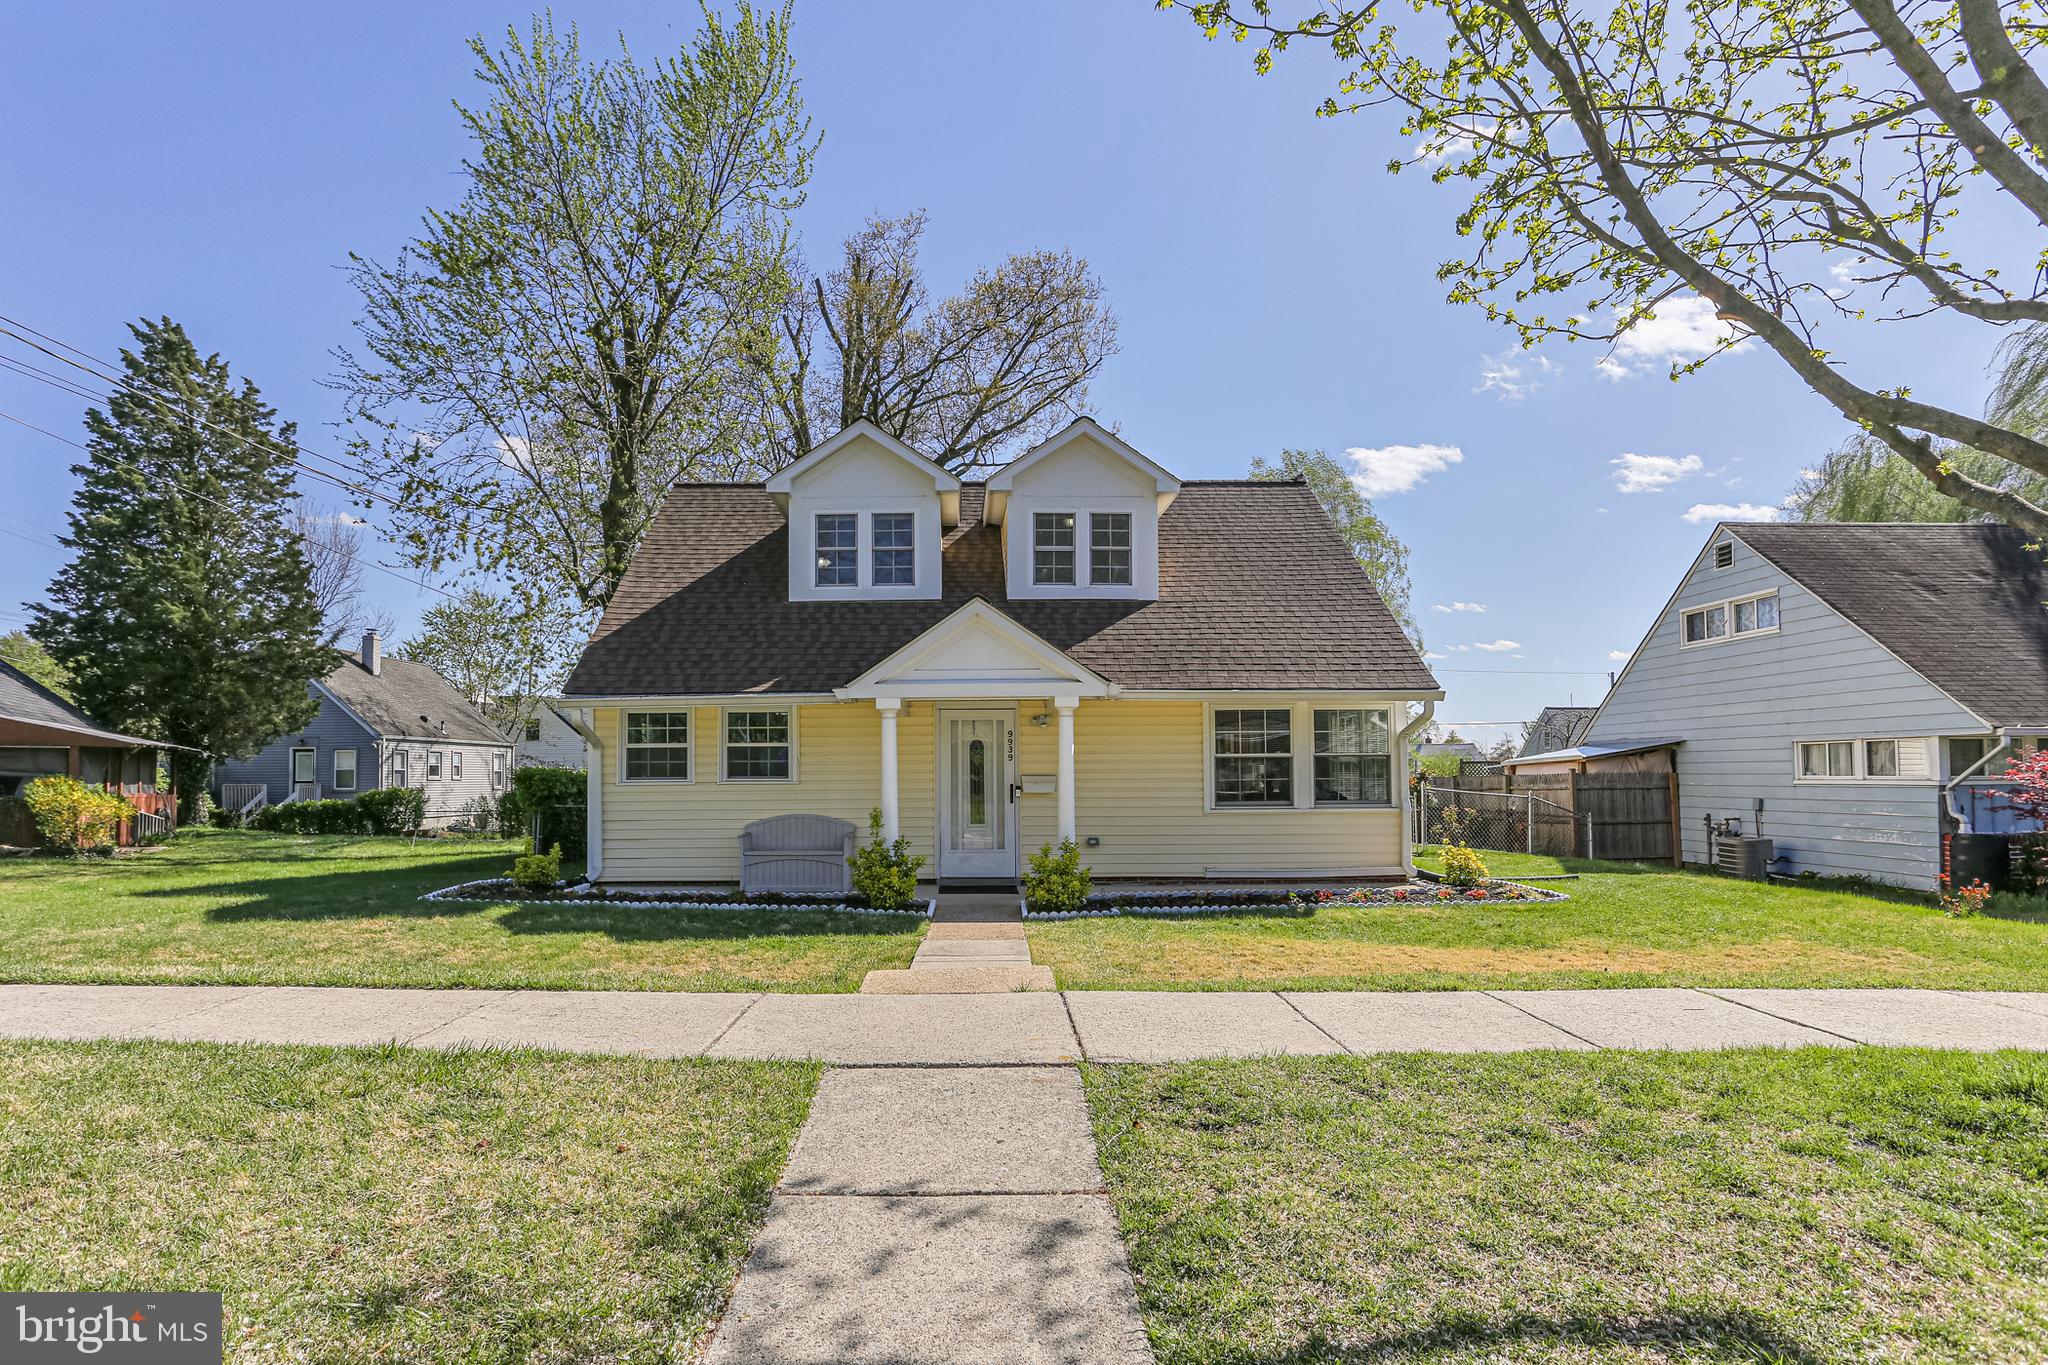
Welcome to 9939 Cottrell Terrace, a delightful home meticulously maintained, renovated throughout the years, and conveniently nestled inside the Capital Beltway in Silver Spring! This mid-century Cape Cod boasts a newer roof (2018) and windows and is the perfect blend of classic charm and modern potential, providing a comfortable living space across its well-designed layout. Upon entering, you're greeted by brand new luxury vinyl floors throughout the main level and a generous living room with a wood burning fireplace, accented by floor to ceiling brick that spans an entire wall, and serves as the heart of the home. The living room seamlessly flows into the renovated kitchen. The kitchen features 42-inch gleaming oak cabinets and upgraded with stainless steel appliances and a mosaic backsplash. It provides ample space for meal prep and storage with the addition of extra cabinets and counters along the entire wall of the former eat-in area. Beyond the kitchen is a spacious addition designed with an open, airy layout, tile floor, and large windows for an abundance of natural light and views of the rose garden and the lovely flat backyard. The main level includes two generously sized bedrooms. These bedrooms had the original small windows, now enlarged to enhance the space with natural light. Both bedrooms feature built-in storage.  Adjacent to the bedrooms is a beautifully renovated full bathroom that adds a touch of sophistication. The space boasts a sleek walk-in shower with frameless sliding glass shower doors and stunning floor to ceiling marble with decorative accent. The upper level offers two additional bedrooms with laminate flooring and a full bath.  No expense was spared as you enjoy enhanced space and natural light thanks to the addition of a charming dormer in the primary bedroom. This upgrade not only increased the square footage but also allowed for a large walk-in closet to be built between the two rooms for additional storage space. The beautifully upgraded bathroom offers classic white tiles, a large soaking tub and modern vanity with ample storage. Last but not least, step into the fully fenced backyard with a patio that exudes charm. The focal point of this beautifully landscaped space is a vibrant rose garden that has been lovingly maintained. In peak bloom it is bursting with color and fragrance. A stone retaining wall around a tree serves as a flowering bed. The custom-built shed offers storage space and a second patio. The front of the home features more garden beds and a semi-covered porch for bistro dining in the evenings. This home is truly turnkey ready with fresh whole house paint. Oakview residents have easy access to local schools, parks, shopping centers, public transportation, and major commuter routes. Lively Downtown Silver Spring is 10 minutes away. Anchored by Whole Foods, Regal Majestic Theater and with restaurants including Chido’s Tex-Mex Grill, Miss Toya’s Creole House, Copper Canyon Grill, and Matchbox, Downtown SS is in a class by itself.  Shop until you drop with an eclectic mix of upscale retailers and local small businesses. The AFI Silver Theatre screens indie films and hosts festivals, and touring bands play the Fillmore. Guests enjoy year-round activities including outdoor live music, arts & craft fairs, and cultural festivals.  In the winter, skate at the outdoor ice rink.  The fun continues at Dave & Buster's and Big Escape Rooms.  Downtown SS provides access to Metro Red Line for day trips to D.C.  9939 Cottrell offers the city outside your door without living in the city!  Connect with nature at Brookside Gardens (20 min) and Sligo Creek Park with multiple trail access points nearby.  Sports fanatics, head to College Park's XFINITY Center to cheer for the Terps! The University of Maryland has a strong basketball program competing at the NCAA Division I Level. This property presents a wonderful opportunity to own a classic home in a prime location. View the 360 Photo Tour!
#MDMC2171610

SILVER SPRING

9939 COTTRELL TERRACE

4 Beds

2 Baths

1,693 Sq.Ft.

$515,000

MLS#: MDMC2171610
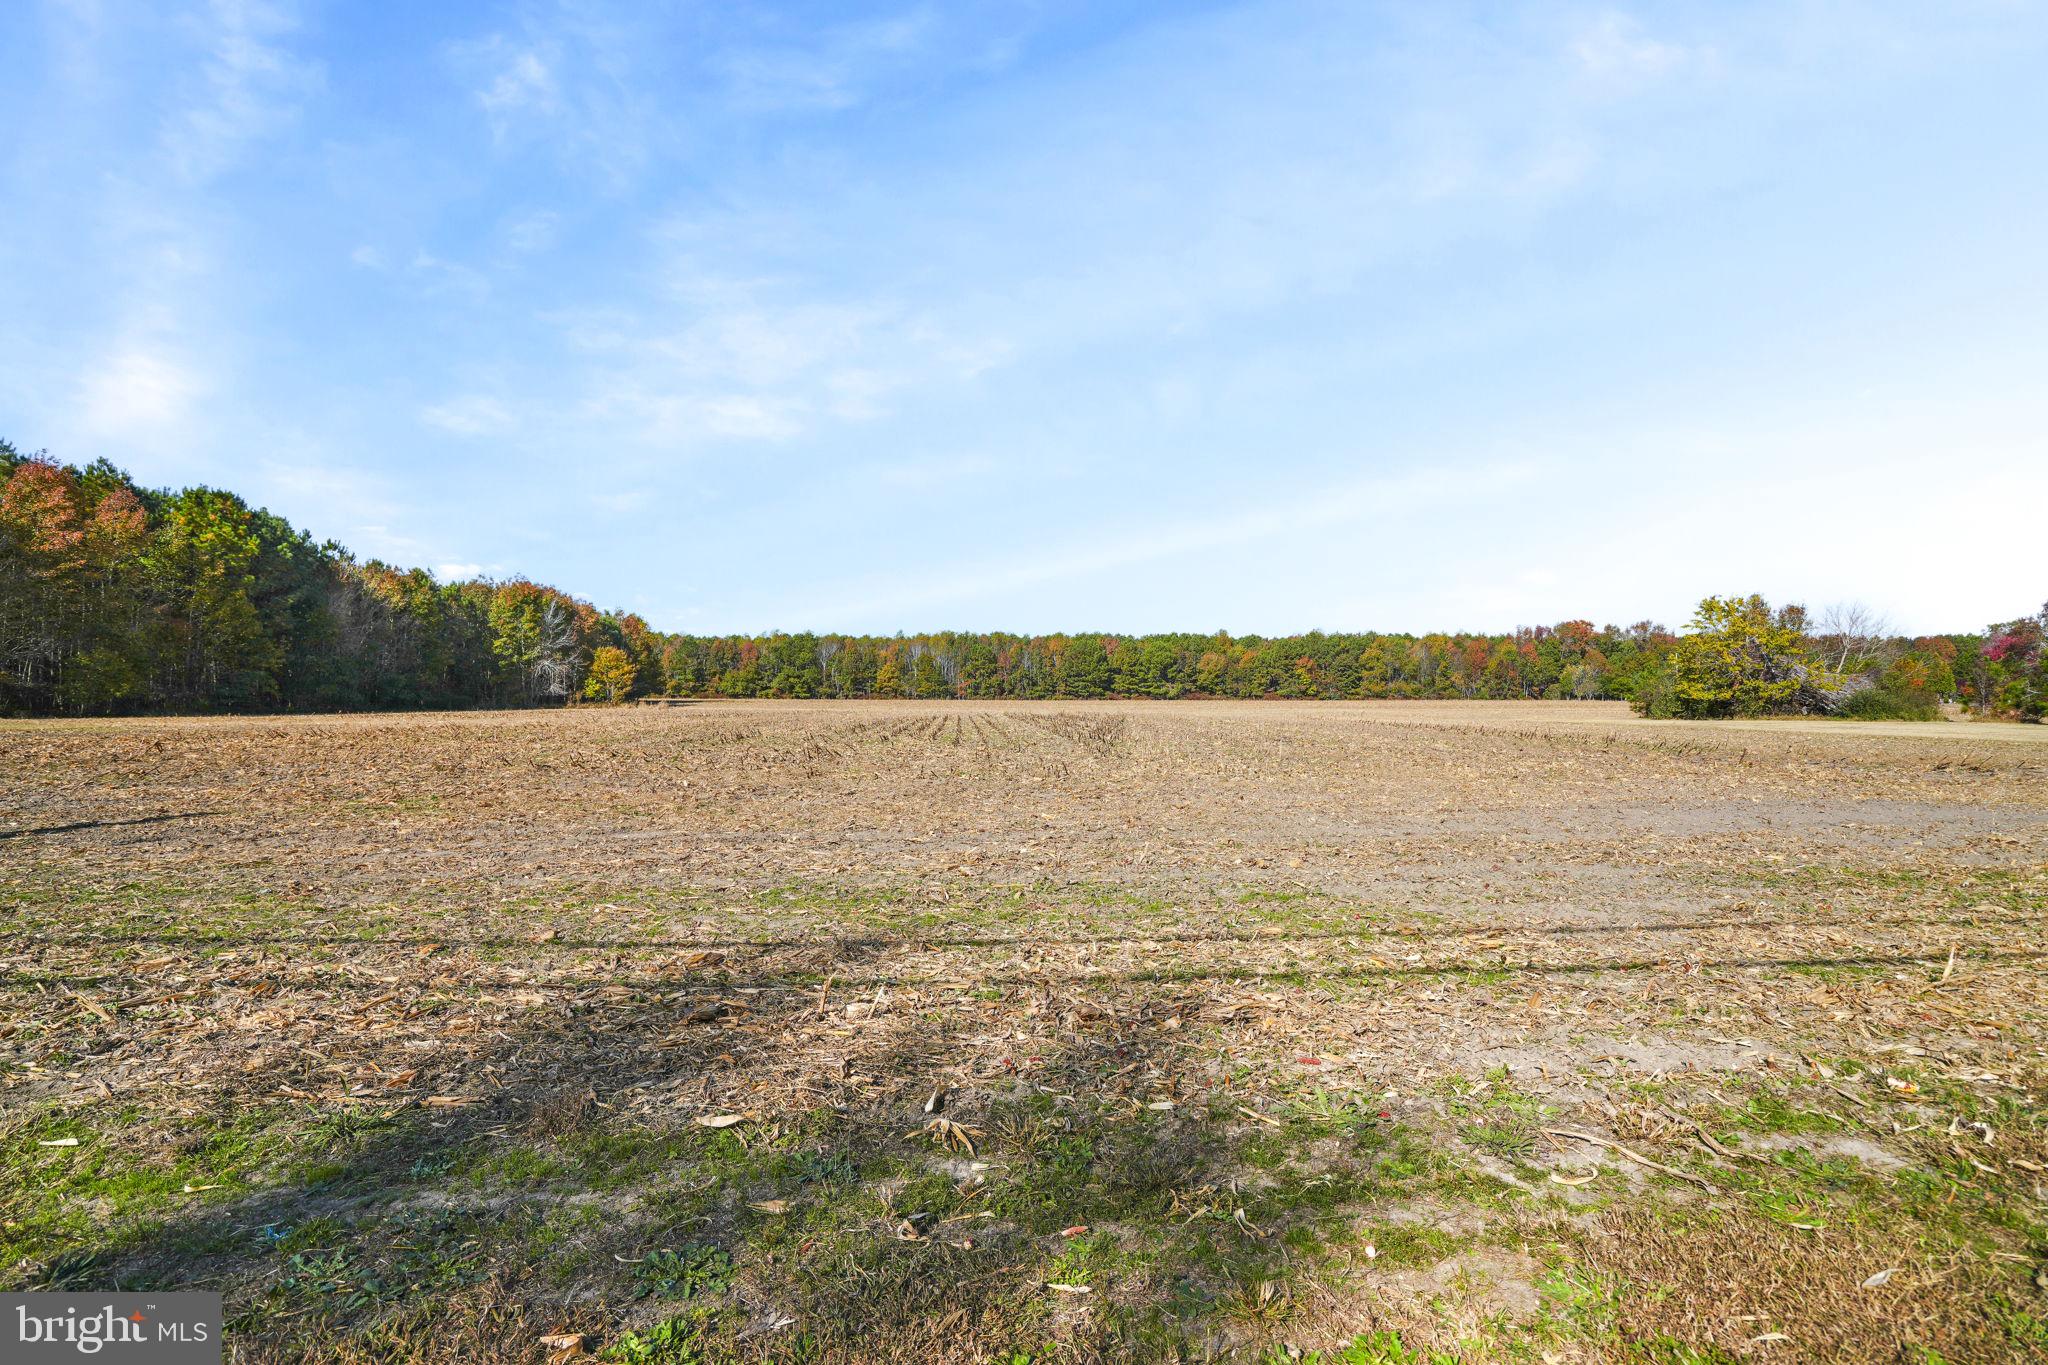
36+/- acres of agriculture land is in need of a new owner. The possibilities for development is endless. Located just outside of the incorporated town limits! This property has road frontage on the north and south bound lanes of Hopeton Rd/Rt 316 and Mason Rd/Rt 681.
#VAAC2001426

BLOXOM

LOT 177 HOPETON ROAD

None Beds

None Baths

36.5 acres

$230,000

MLS#: VAAC2001426
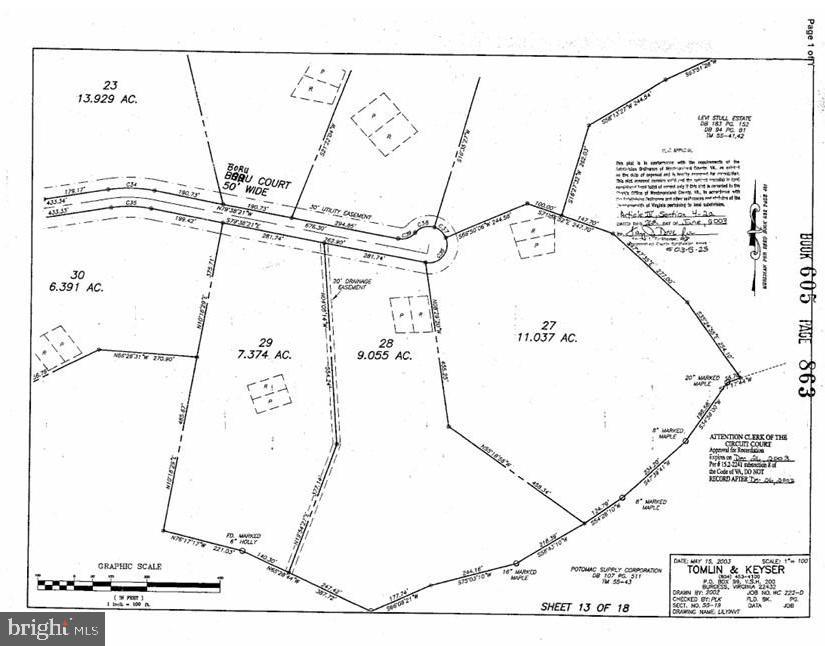
None
#VAWE2008776

KINSALE

KINSALE CREEK LOT 28

None Beds

None Baths

9.06 acres

$45,000

MLS#: VAWE2008776
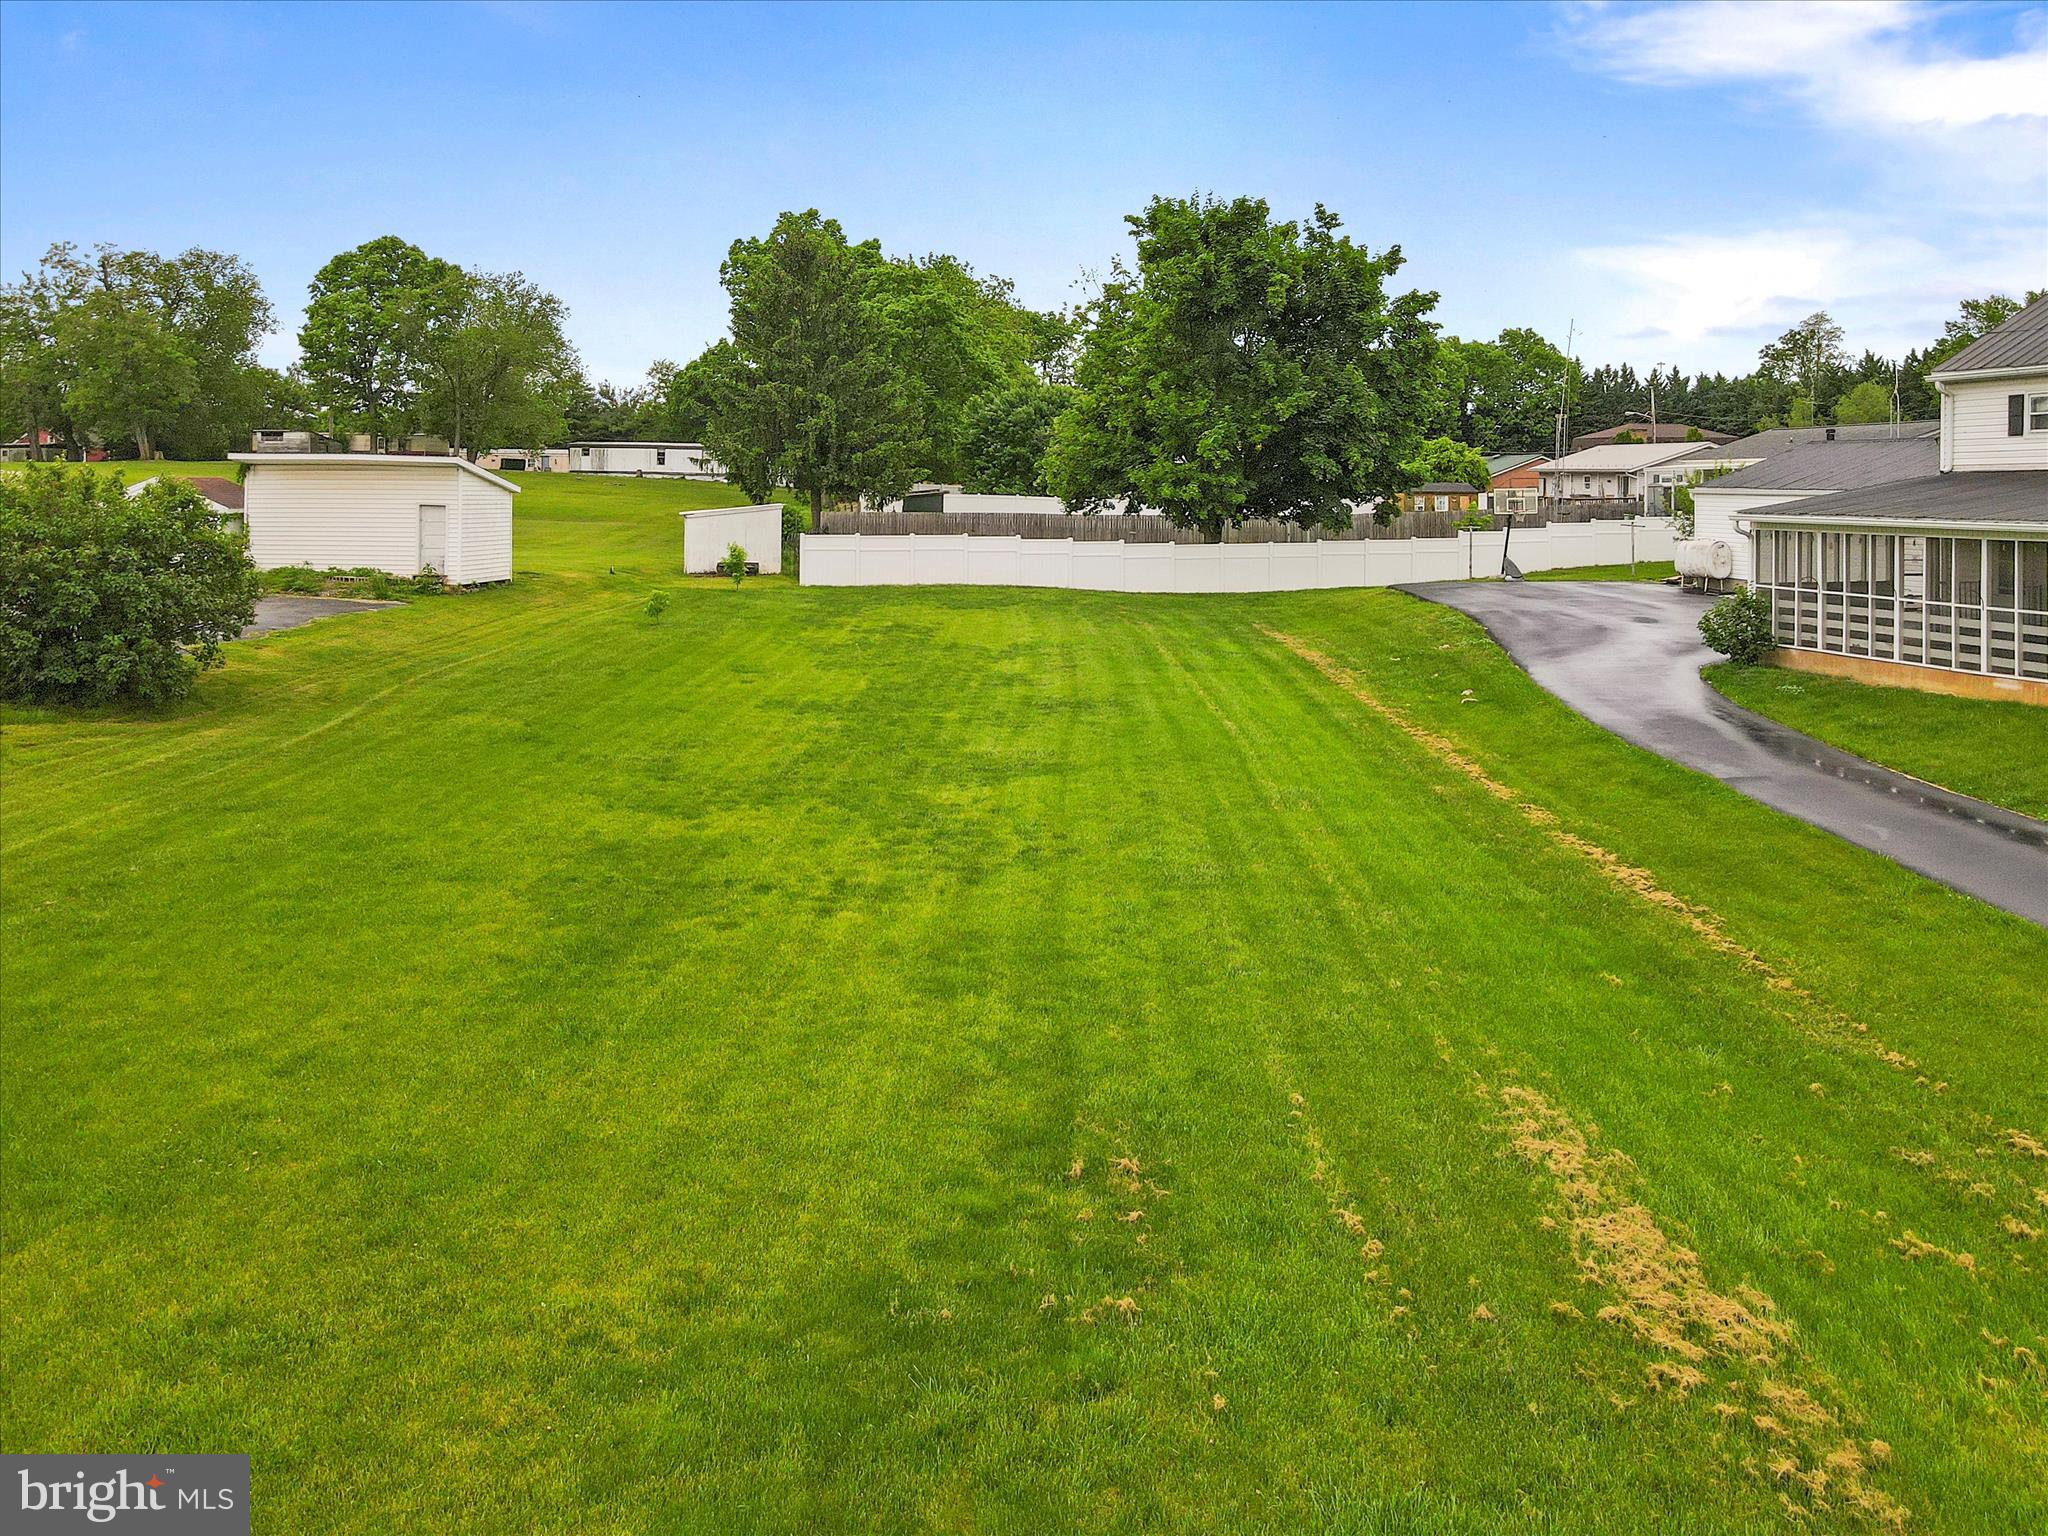
Perfect Location, Flat, access to Public Utilities, and close to everything. The perfect lot to build on! Come check it out before the opportunity is gone!
#WVBE2038592

MARTINSBURG

SNAPP ST

None Beds

None Baths

0.32 acres

$55,000

MLS#: WVBE2038592

Northern Calvert County! No HOA!
This beautifully maintained and thoughtfully updated home is move-in ready and full of charm—located in desirable Dunkirk in north Calvert County. From the moment you arrive, you’ll notice the meticulous landscaping and lush lawn that frame this stunning property, both front and back. Huge newly paved driveway for plenty of parking space as well. 

As you enter the home through the easy access bonus room, you'll find a perfect space to hang coats and kick off shoes. It also doubles as a convenient play area, mudroom, or home office. Just off this space is the laundry area, leading into the gorgeous, fully renovated kitchen (2019) featuring granite countertops, a beautiful island, great lighting and a sunny eat-in dining space—ideal for everyday meals and gatherings.

The main level also offers a spacious family room filled with natural light from a nearly new bay window, making it a cozy and inviting place to relax. Down the hall are three well-sized bedrooms and two full baths, both stylishly updated in 2019.

But there’s more! Head downstairs to the fully finished lower level, where you'll find a second large living area complete with a full bar and propane fireplace—a fantastic space for entertaining guests or movie nights. There's also a fourth bedroom, a third full bathroom, and a separate storage room perfect for seasonal items and more.

Enjoy easy access to the backyard from either the kitchen, which opens onto the upper-level deck, or from the lower-level living space, which leads out to a stunning paver patio complete with a firepit and retaining wall—perfect for outdoor entertaining, day or night! The gorgeous backyard is surrounded by trees, offering privacy and beautiful views year-round. 

Too many updates to mention - Full kitchen remodel 2019, New HVAC 2024, Bathrooms updated 2019, New lower level flooring 2021, New Well Pump 2014, sprinkler system and more! Don't miss out! Call today for more information and to schedule a showing!
#MDCA2020624

DUNKIRK

3500 KING DRIVE

4 Beds

3 Baths

2,704 Sq.Ft.

$640,000

MLS#: MDCA2020624

Welcome to 12750 Orchard Drive, a lovingly maintained rancher offering comfortable one level living in the idyllic neighborhood of Fike's Orchard. This updated home is nestled on the end of a quiet street with 1.56 acres, features 3 bedrooms, 2 bathrooms, and expansive back and side yards with a deck and privacy fence. For sale by its original owners, this home has been maintained and updated during its 30 years of peaceful living on the Eastern Shore.
#MDTA2010214

CORDOVA

12750 ORCHARD DRIVE

3 Beds

2 Baths

1,200 Sq.Ft.

$415,000

MLS#: MDTA2010214

1 ... 331 332 333 334 335 ... 666
* Listings identified with the FMLS IDX logo come from FMLS and are held by brokerage firms other than the owner of this website. The listing brokerage is identified in any listing details. Information is deemed reliable but is not guaranteed. If you believe any FMLS listing contains material that infringes your copyrighted work please click here to review our DMCA policy and learn how to submit a takedown request. © 2024. First Multiple Listing Service, Inc.
 - property

Send a message

Message successfully sent.

Your message

What is 3 + 4 ?

Reason for contacting?

I agree to receive email communication and understand I can unsubscribe at any time.

I agree to be contacted by Charis Realty Group via call, email, and text for real estate services. To opt out, you can reply 'stop' at any time or reply 'help' for assistance. You can also click the unsubscribe link in the emails. Message and data rates may apply. Message frequency may vary. Privacy Policy

Sign Out

Virtual Assistant

Would you like to take the next step with this property? We can help you schedule a showing or virtual tour, or send you more details.

Yes, I would like more information.

Thank You for Your Reply, One of Our Agents will contact you as soon as possible

No, maybe later.

Thank you, you can always contact me via email, phone number or through the contact form.

Realhub AI

Lucy - Your AI-Powered Realtor

Update Your Temporary Password

Personalize your search

Enter your email and we'll notify you immediately when new listings match what you're looking for.

or enter email address

Already have an account ? Login here

Continue your home search

I agree to receive communications and understand I can unsubscribe at any time.

I agree to be contacted by Charis Realty Group via call, email, and text for real estate services. To opt out, you can reply 'stop' at any time or reply 'help' for assistance. You can also click the unsubscribe link in the emails. Message and data rates may apply. Message frequency may vary. Privacy Policy

Already have an account ? Login here

We use cookies

We use cookies primarily for analytics to enhance your experience. By accepting, you agree to our use of these cookies. You can manage your preferences or learn more about our cookies policy.