Properties

Browse or get in touch to schedule a walkthrough.

  • Nearby me
Price range

Popular Features

Community Features

Association

Property Features

Waterfront

View

Exterior Features

Interior Features

Style

10000 properties match your criteria

Updated 1 minute ago

E-Alert name
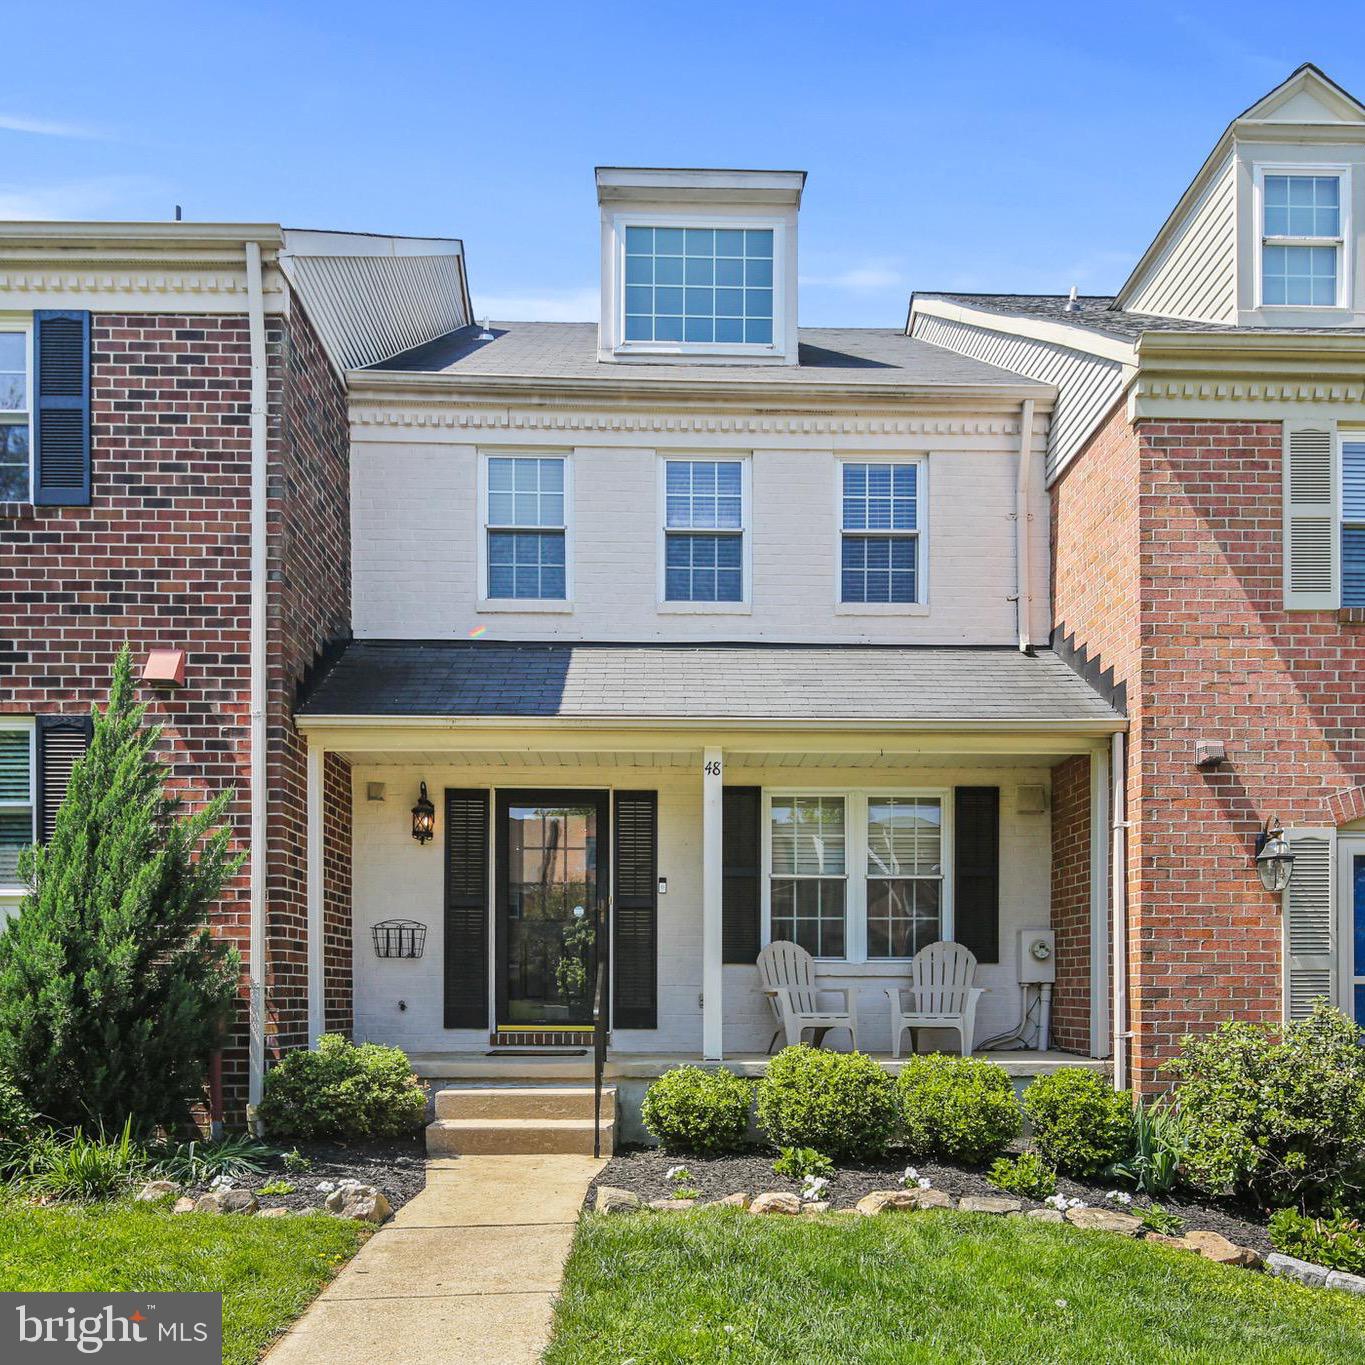
Stunning 3BR/3.5BA Townhome in Sought-After Mays Chapel
Welcome to this beautifully updated townhouse nestled in the desirable Mays Chapel community. Offering three bedrooms, multiple indoor and outdoor gathering spaces and three and a half bathrooms, this home combines style, comfort, and convenience in one perfect package.
Step inside to find inviting living and dining areas anchored by a custom electric fireplace and enhanced by sliding glass doors that open to a generous rear deck—ideal for entertaining or quiet relaxation. The bright, updated kitchen features quartz countertops, a Carrara marble backsplash, and plenty of space for your culinary adventures.
Upstairs, the impressive primary bedroom suite is a true retreat, boasting two-story vaulted ceilings with oversized windows, hardwood floors, and a versatile loft space—perfect for a home office, lounge, or fitness area. The ensuite bath includes a dual sink vanity and a sleek walk-in shower. Two additional bedrooms share a full hall bath, and a linen closet provides added storage.
The finished lower level offers even more living space with a cozy fireplace and wet bar. Sliding doors lead to a rear patio and outdoor space, while a full bathroom, additional half bath, and large utility room with laundry and storage complete this versatile level.
Enjoy the ease of access to I-83 and I-695, as well as close proximity to shopping, dining, parks, and entertainment. Don’t miss your chance to own this exceptional home in one of the area’s most convenient and coveted neighborhoods.
#MDBC2127308

LUTHERVILLE TIMONIUM

48 MERRION COURT

3 Beds

3 Baths

1,900 Sq.Ft.

$475,000

MLS#: MDBC2127308
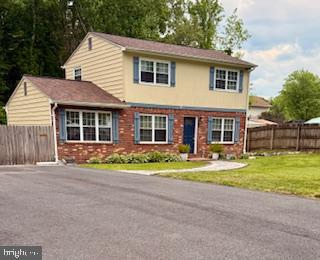
Welcome 10703 Mockingbird!  This Home Offers A Full Refresh In 2021.  This included an open floor plan
new roof kitchen cabinets countertops appliances flooring bathrooms and painting throughout.
Kitchen is a delight with oversize island and abundance of cabinet space.  Large back yard offers deck
sitting area and a shed for your hobbies and or tools.  This home is a delight inside and out.
#VASP2032996

SPOTSYLVANIA

10703 MOCKINGBIRD LANE

4 Beds

1 Baths

1,720 Sq.Ft.

$384,999

MLS#: VASP2032996
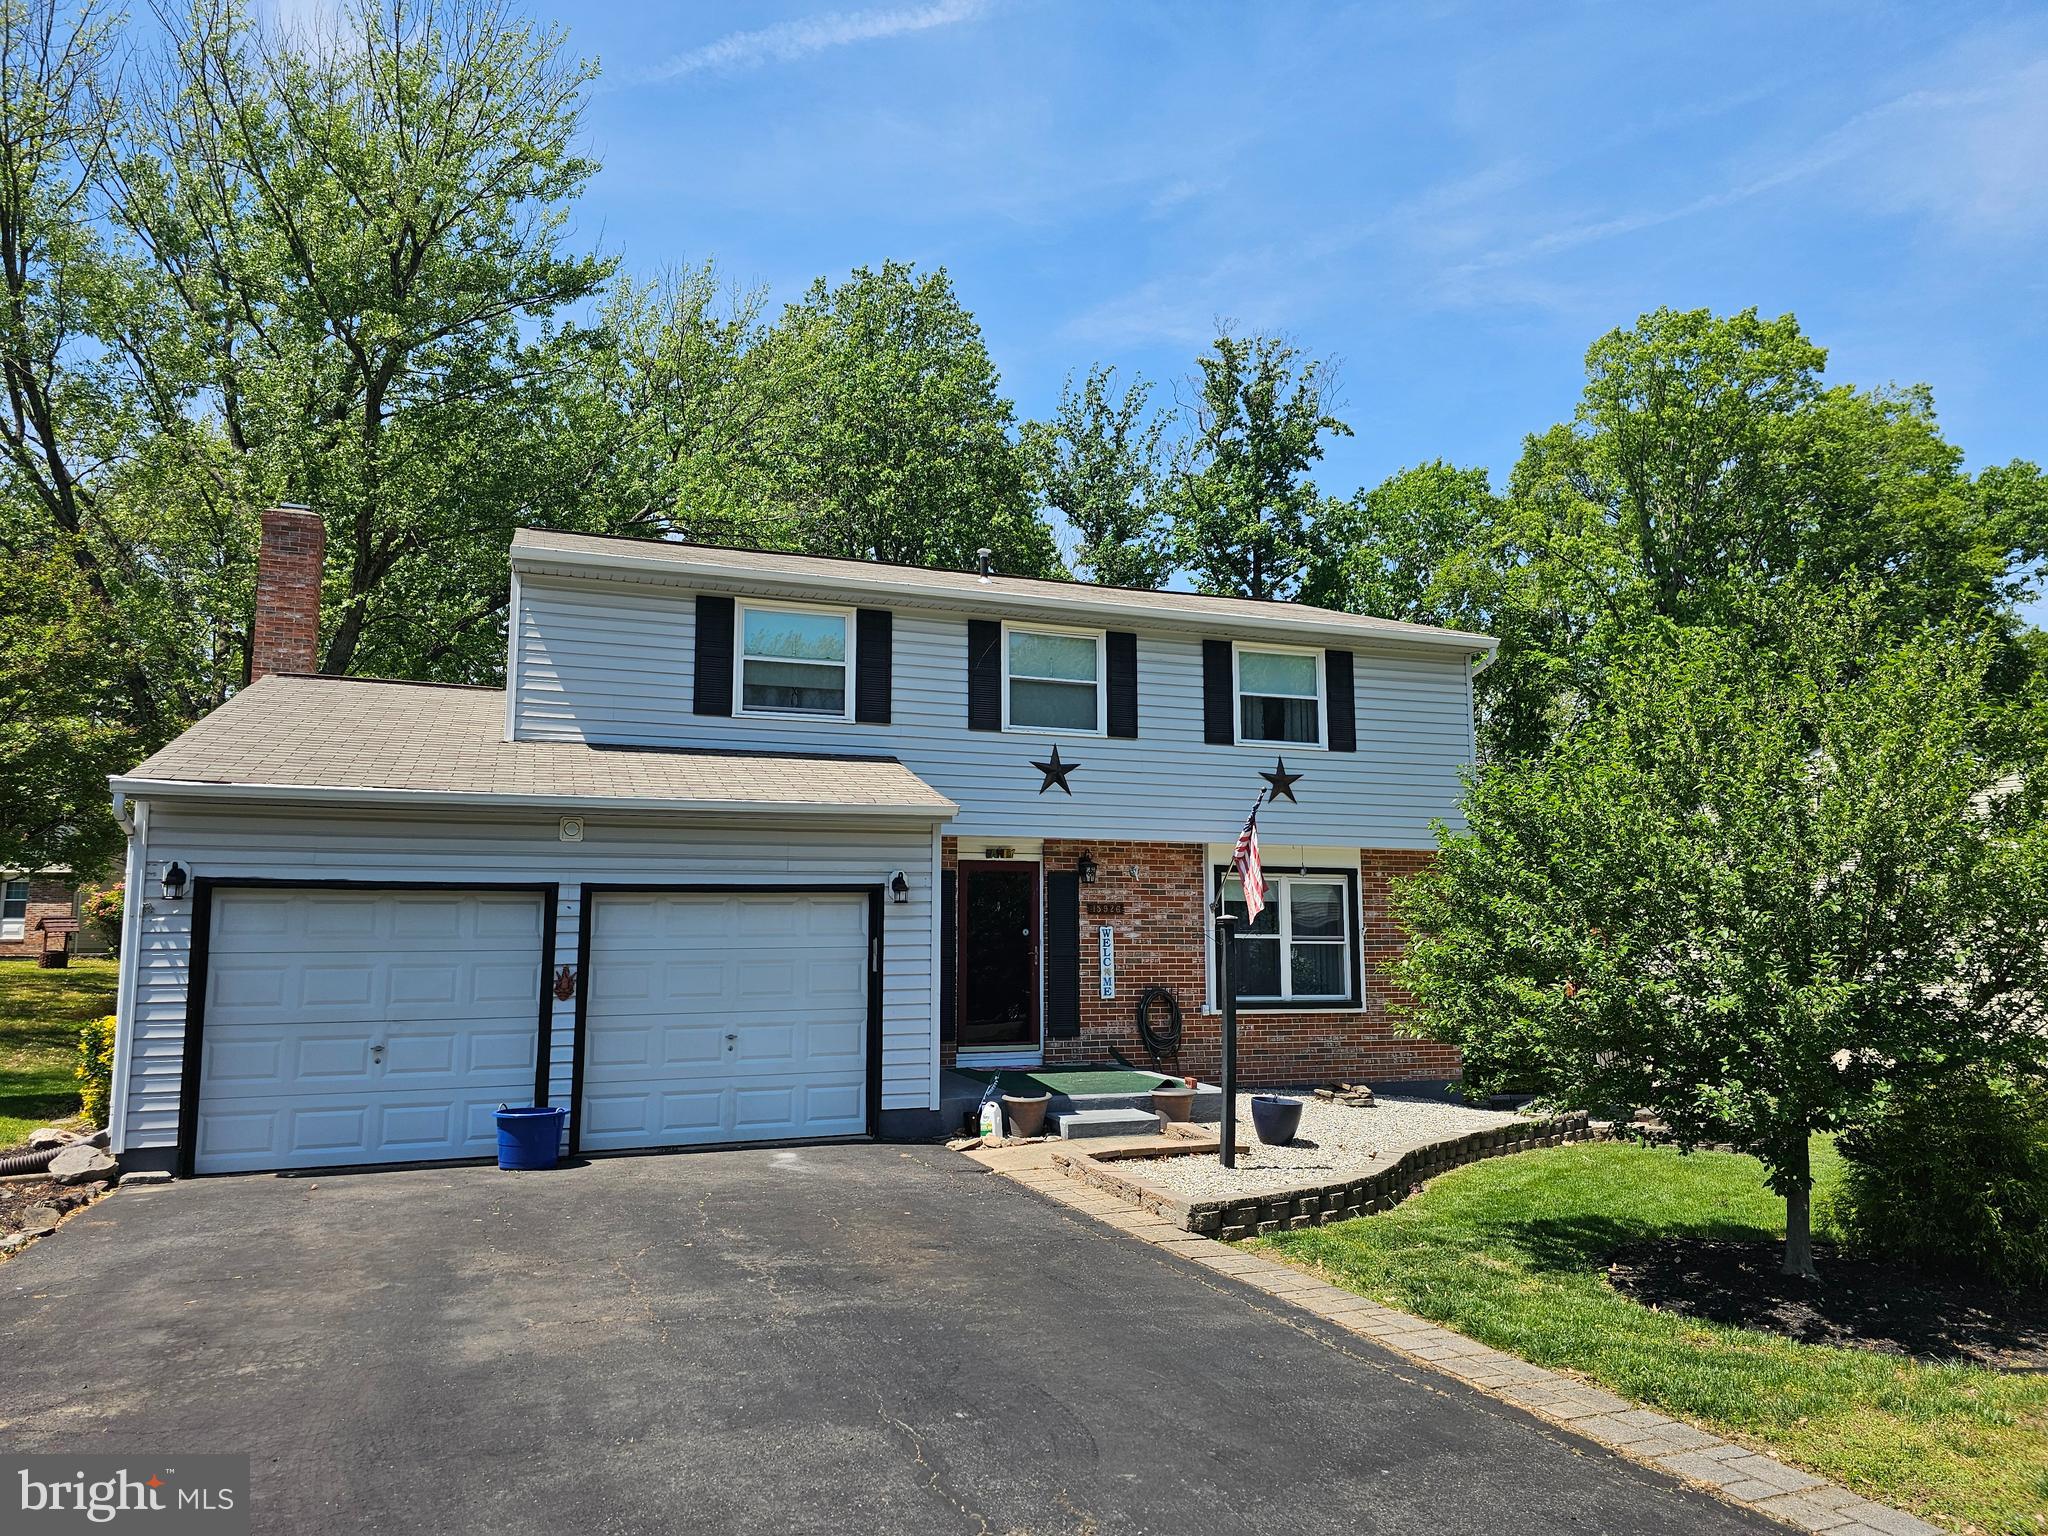
Open House Saturday 5/10/25*Offers requested by 8pm Saturday night 5/10/25*Pride of ownership abounds! Don't miss this amazingly priced 4BR/2.5BA single family detached home in well-established neighborhood*Nice-sized rooms throughout with formal living and dining rooms, spacious kitchen with movable island, granite counters and adjoining family room with raised hearth brick fireplace*Doors off family room to two-tiered deck and fenced ,landscaped yard*Expansive primary bedroom with dressing area, walk-in closet and primary bath*Plenty of storage in unfinished basement*2-car garage*Newer HVAC and HWH*Whole House Water Conditioning System*Freshly painted interior with new light fixtures throughout*Minutes to major routes, 3.5 miles to Rippon VRE Station, Stonebridge at Potomac Town Center for all of your shopping needs, Neabsco Creek and more
#VAPW2093634

WOODBRIDGE

15926 UPPSALA COURT

4 Beds

2 Baths

1,752 Sq.Ft.

$534,900

MLS#: VAPW2093634
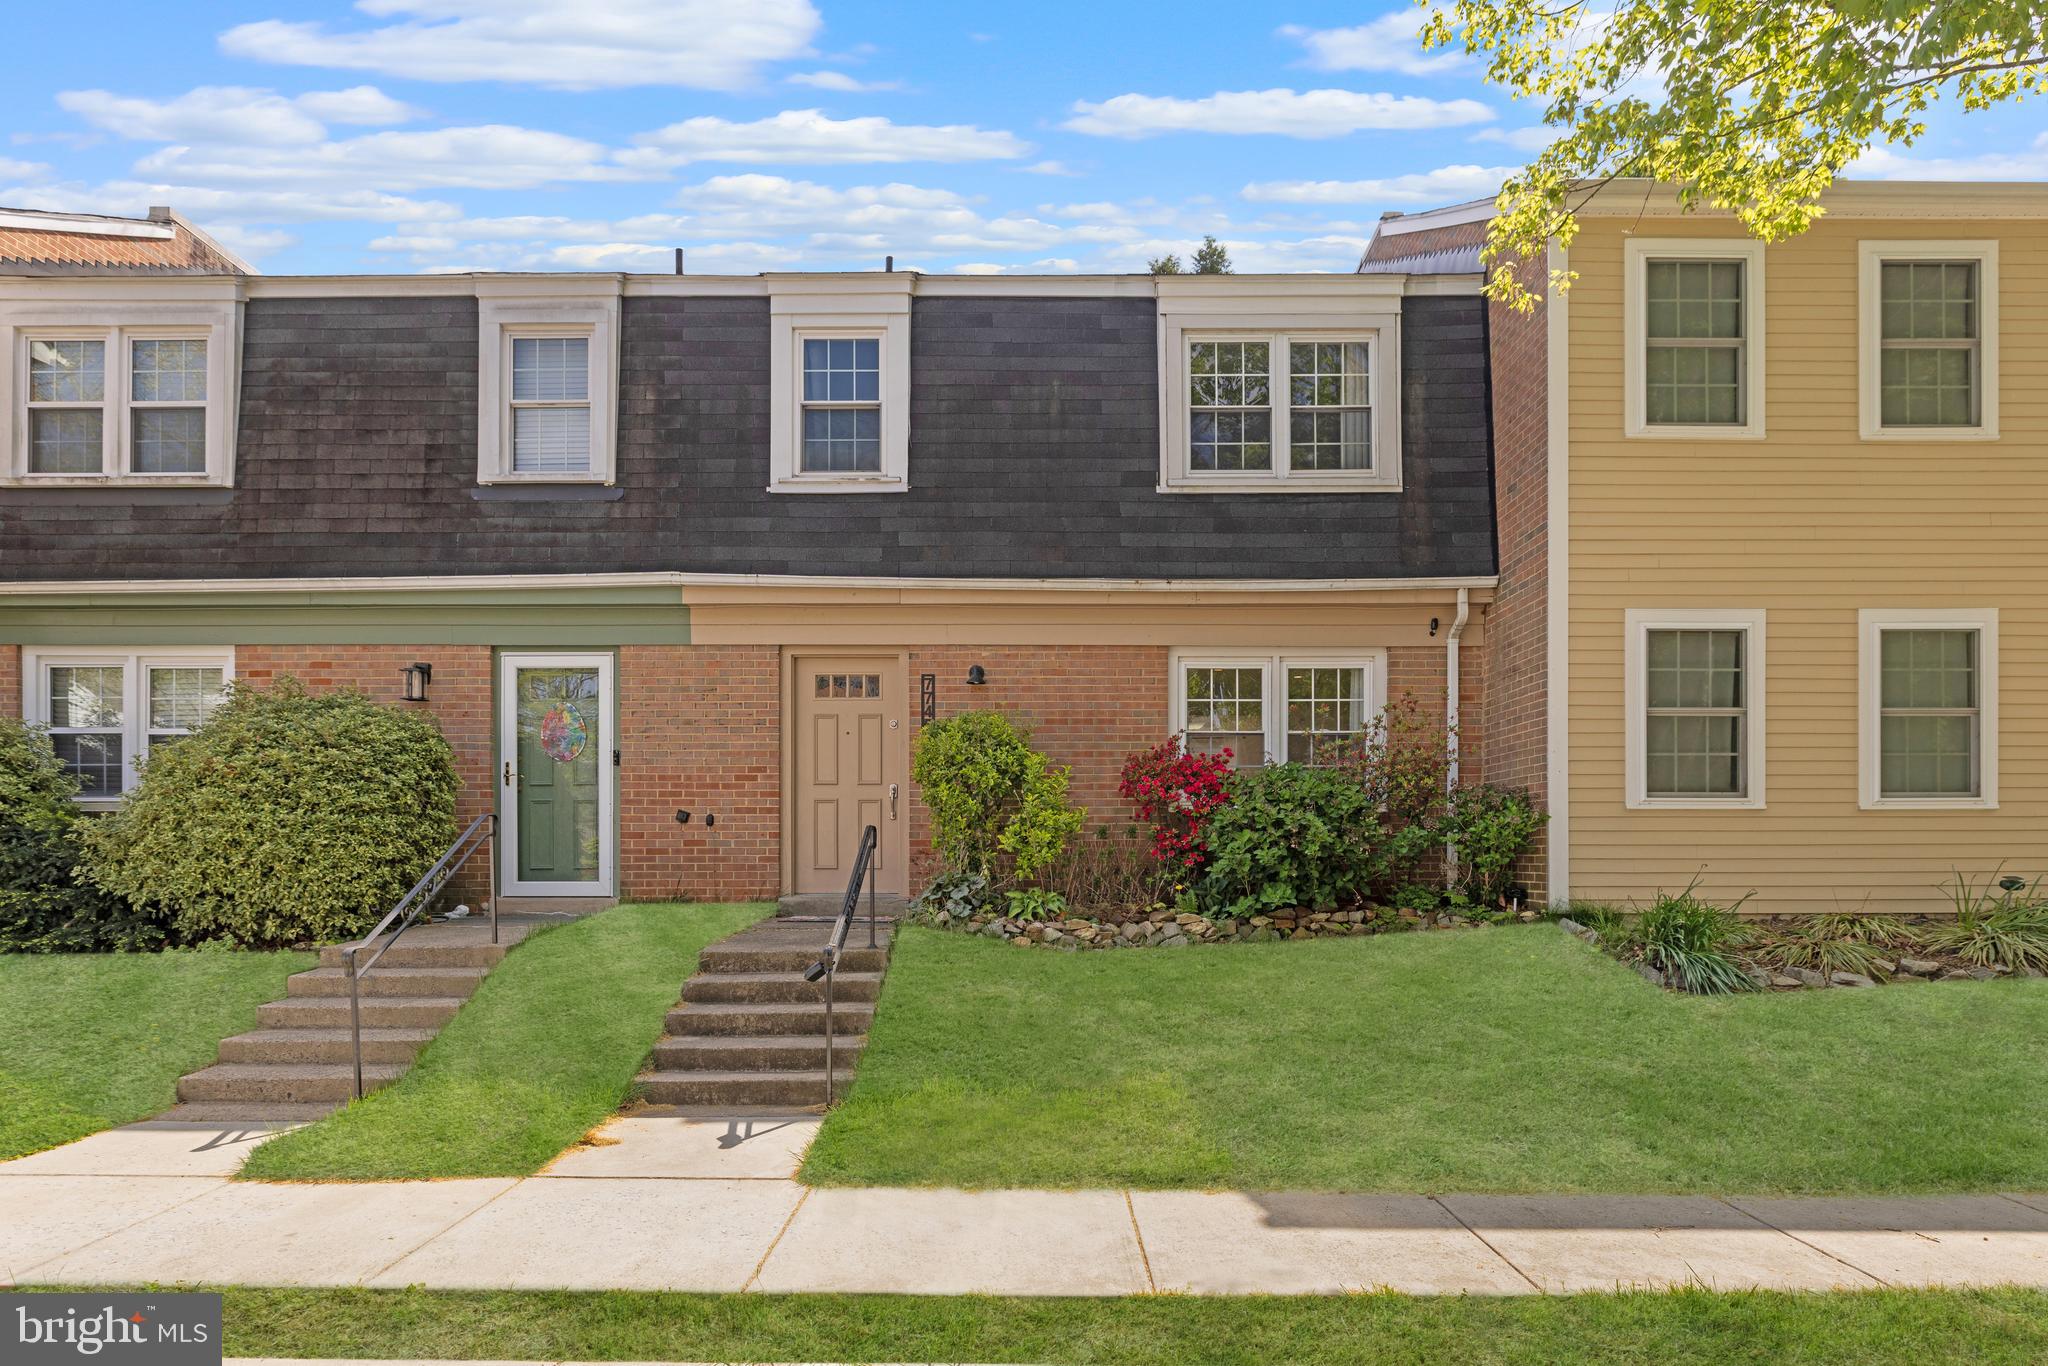
Welcome to 7745 Matisse Way, a fabulously updated Aspen model in Springfield’s popular Newington Station. This bright and appealing townhome features neutral paint,  wide-plank floors and plush carpeting. The kitchen has granite counters,  a window, swan-neck faucet and space for a bistro table and two chairs. There’s a double window and recessed lighting in the living room. From the separate dining room, you can step out to the deck and fenced-in rear grounds - ideal for summertime gatherings with family and friends! All baths have been tastefully renovated with elegant finishes, including the rarely-available main level powder room. The water heater, washer & dryer were replaced 3 years ago, the roof was new 5 years ago and the HVAC was replaced 7 years ago. Newington Station residents have access to a variety of amenities including a pool, basketball and tennis courts and playgrounds. This excellent home is close to the Saratoga shopping center, major transportation routes and Fort Belvoir.
#VAFX2234372

SPRINGFIELD

7745 MATISSE WAY

3 Beds

2 Baths

1,122 Sq.Ft.

$464,900

MLS#: VAFX2234372
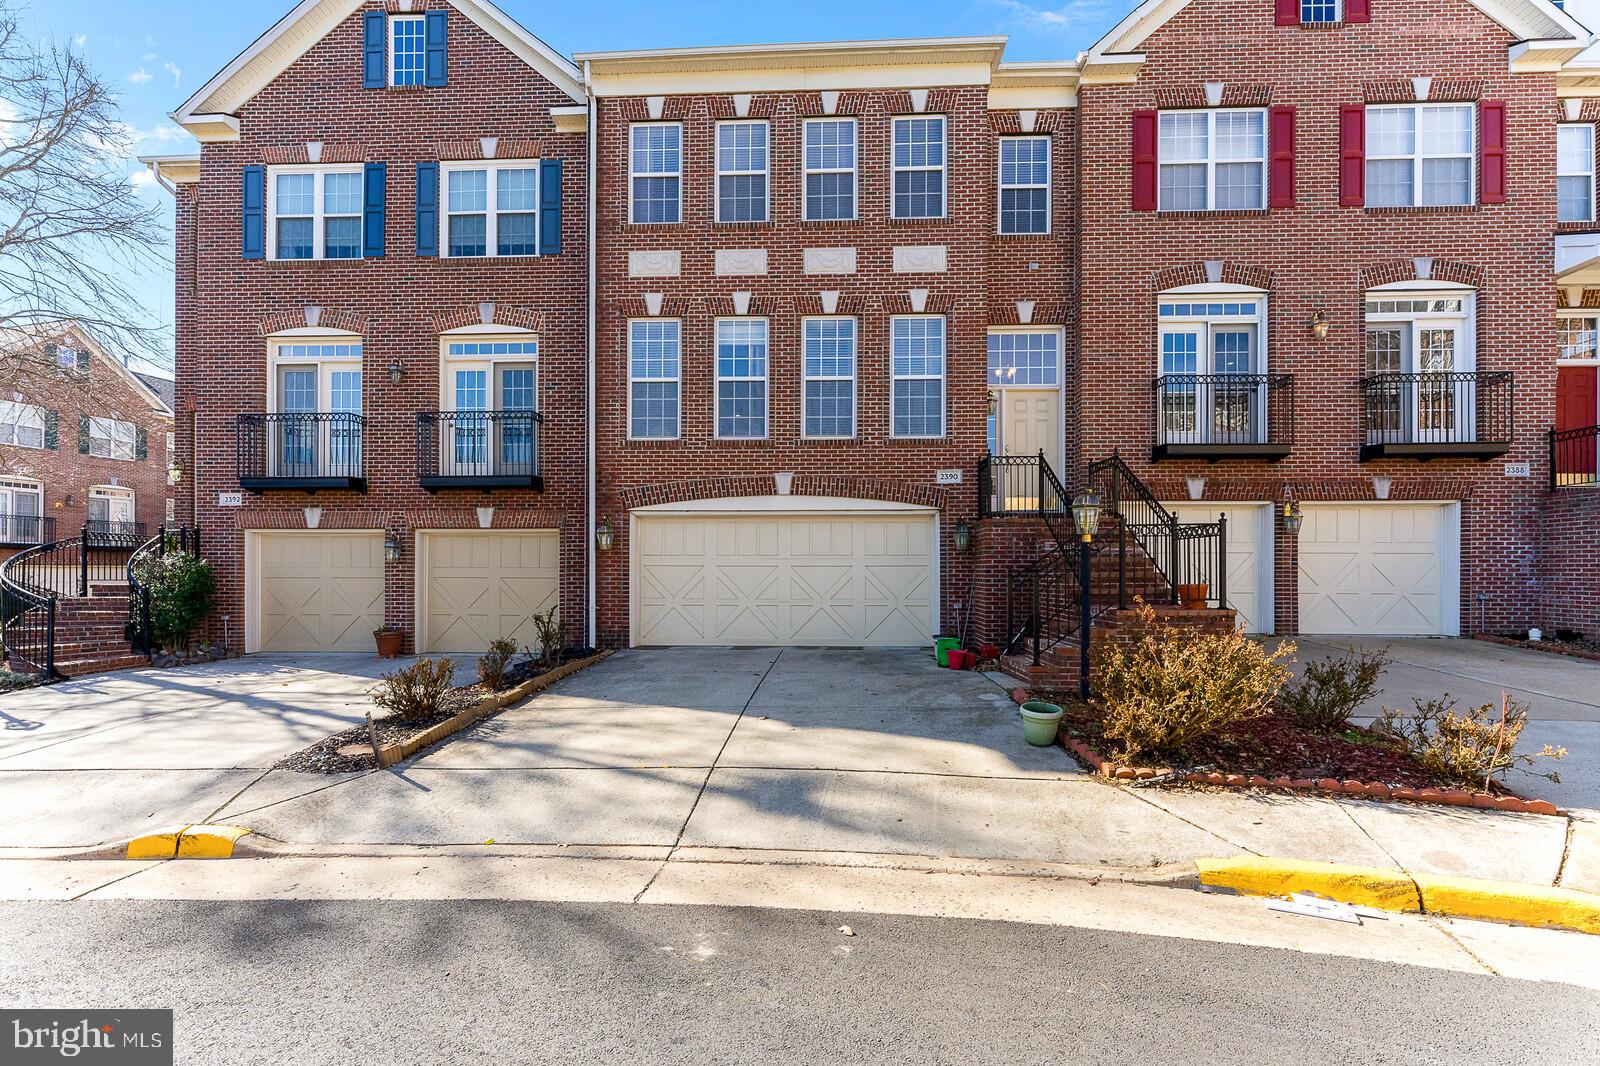
4 Bedrooms, 3.5 Baths, 2 Car Garage Brick Front, Gas Fireplace Townhome with relatively new Deck, recent roof shingles, updated Kitchen, recently painted and gorgeous Brazilian Cherry Hardwood floor on Main level with morning room extension.  Open Layout on Main level with Formal Living and Dining rooms flow into Large Updated Kitchen with relatively new Granite Countertops, Stainless steel appliances and Spacious Island. Beautifully crafted with style, the kitchen features a brand new ,sleek and luxurious tiled floor exuding modern elegance and timeless charm. Step out from Kitchen, morning room extension into large spacious brand recently built 348 SFT deck. Upstairs, the grand primary Suite with expansive bedroom has Tray ceiling with sitting area extension, walk in closet and grand  spa inspired Jacuzzi included master bath. Master bath and all bathrooms stunning new tilework continues the upscale feel—crafted with precision, the bath floor and shower walls are adorned with rich textures and refined tones. Two additional bedrooms shared full bath and laundry complete the upper level with new luxurious laundry floor tile. Relatively new highly efficient insulation in the attic for lower energy bills. Finished Lower-level features fully finished bedroom with full bath and a spacious hall. Relatively new HVAC Unit with Furnace and AC Compressor, and recent water Heater. Walk out to the backyard. Pets and Smoking are not allowed. Very near to Dulles Toll Road, Rt28, very close to Metro, Shopping, Dining and a few mins away from Reston Town center. Available to occupy  Immediately.
#VAFX2233476

HERNDON

2390 GREEN GRASS COURT

4 Beds

3 Baths

2,761 Sq.Ft.

$3,800

MLS#: VAFX2233476
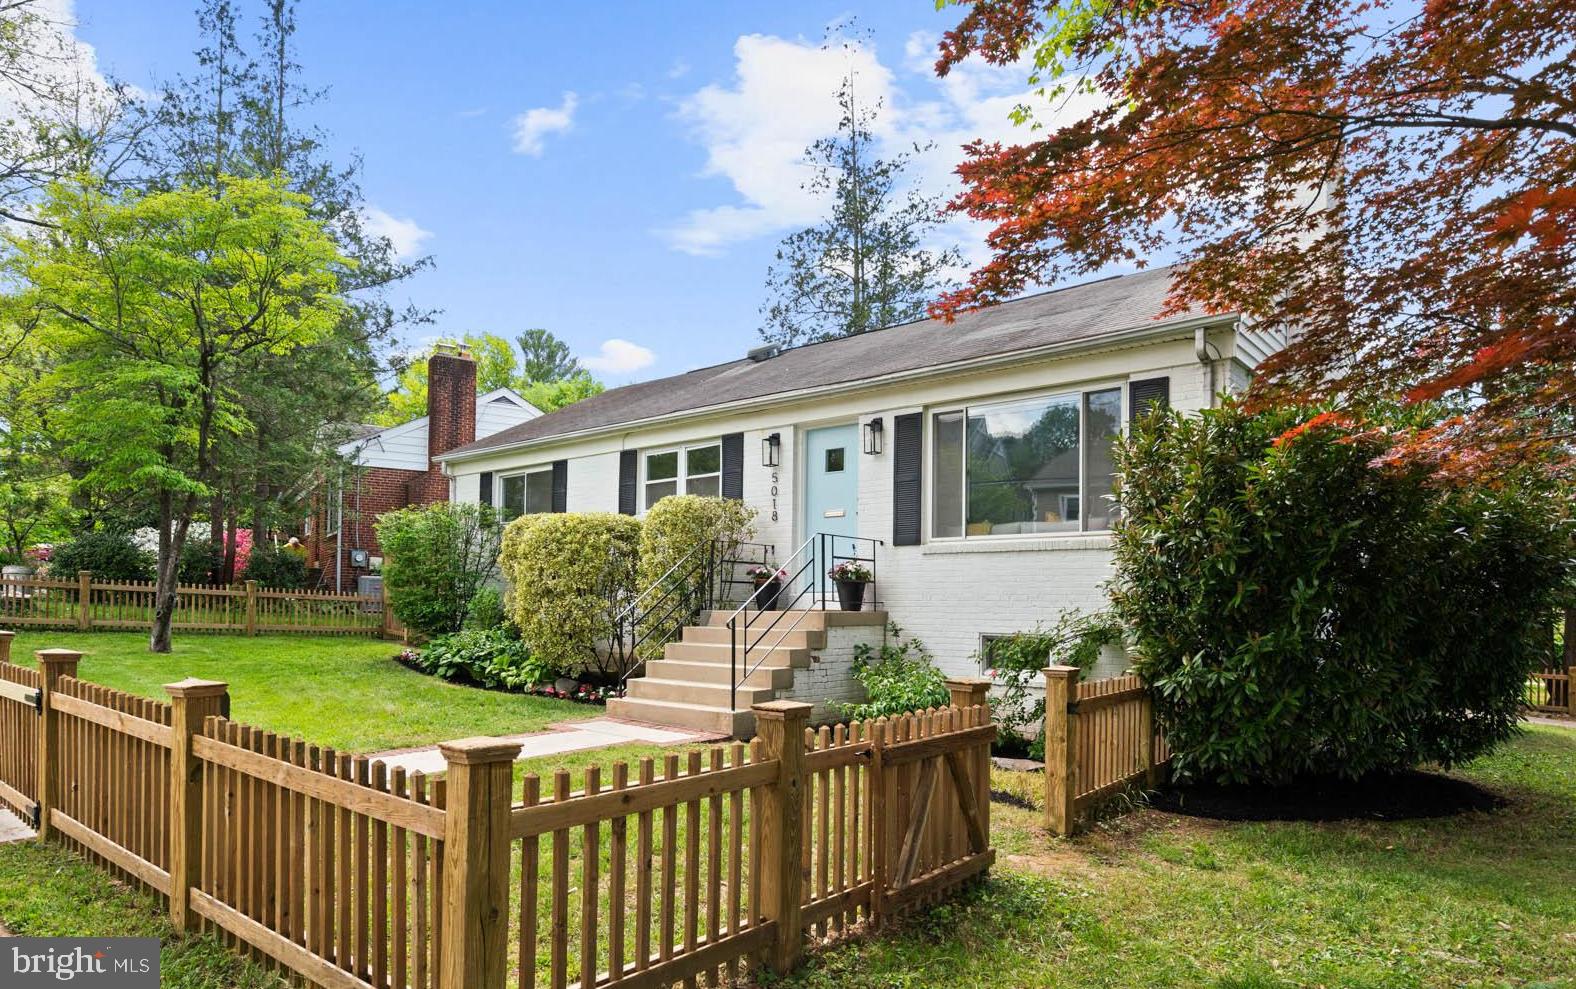
05/11 - Open house cancelled. Under contract. Nestled on a leafy corner lot in the heart of Westgate, this picture-perfect 4BR / 3BA rambler offers a rare blend: renovated, low-maintenance living with just the right amount of indoor-outdoor space — all in a location that puts you close to everything, and still feels like home.

Once you step through the picket fence and approach the front walk, it’s clear that every inch of this home was refreshed with intention. Fixtures, finishes, lighting, and layout -- all thoughtfully updated by an award-winning designer to offer a clean, contemporary backdrop for everyday living.

The open-concept living and dining space is filled with natural light and grounded by a classic wood-burning fireplace with wood mantle. The layout flows seamlessly into a sleek, HGTV-worthy kitchen with access to the back garden, driveway, and lower level. Quartz counters and backsplash, new stainless appliances, under-cabinet lighting makes this space ideal for casual hosting and quiet morning coffee alike.

The main level features gleaming hardwood floors, contemporary moldings, new recessed lighting, and three sunlit bedrooms, including a serene primary suite with a spa-like bath. Designed with care and an eye for lasting style, each bathroom features its own distinct tile and tone. The hall bath makes a bold statement with deep navy tile, a warm wood vanity, and statement lighting, all grounded by natural light from the window. The primary en suite bath offers a serene palette of creamy tones with metallic accents, a dual vanity, and thoughtfully selected finishes that feel both elegant and calming. Each of the three bedrooms is bright and well-sized, with custom closets that make smart use of space while enhancing the room’s design.

The lower level? Bigger than expected — and full of smart utility. A separate entrance from the drive leads to a mudroom with coat closet, built-in cubbies, and a wide-open drop zone for jackets, backpacks, muddy shoes, and sports gear. A total win for keeping life organized and moving. The large rec room offers space for everything: movies, crafts, a play zone, lounge space, or working out. There’s a bright fourth bedroom (perfect for guests or a quiet home office), another renovated full bath by a designer with an eye for mood and materials (that tile -- wow!), and an oversized storage room with room to build-out if you want even more.

And here’s the real kicker: the oversized corner lot is surprisingly serene yet connected to the neighborhood. This home gives you space and potential. Think future screened porch, a front addition, or even a second story — this home’s footprint is ready for your vision.
Detached garage, private drive, oversized flat fenced yard, and an unbeatable location. 

Westbrook Elementary, Westland Middle, and B-CC High School serve the neighborhood. You’re minutes to Spring Valley (hello, Crate & Barrel and Millie’s), Metro and shops of Friendship Heights, the new Westbard Square, and the Capital Crescent Trail. Quick access to Downtown Bethesda, Walter Reed, NIH, and major commuter routes makes life here not just beautiful, but easy. 

5018 Rodman Road, Bethesda is that rare find: solid integrity, modern design, and space that grows with you, all in the "Westbrook Neighborhood."
#MDMC2176544

BETHESDA

5018 RODMAN ROAD

4 Beds

3 Baths

2,300 Sq.Ft.

$1,195,000

MLS#: MDMC2176544
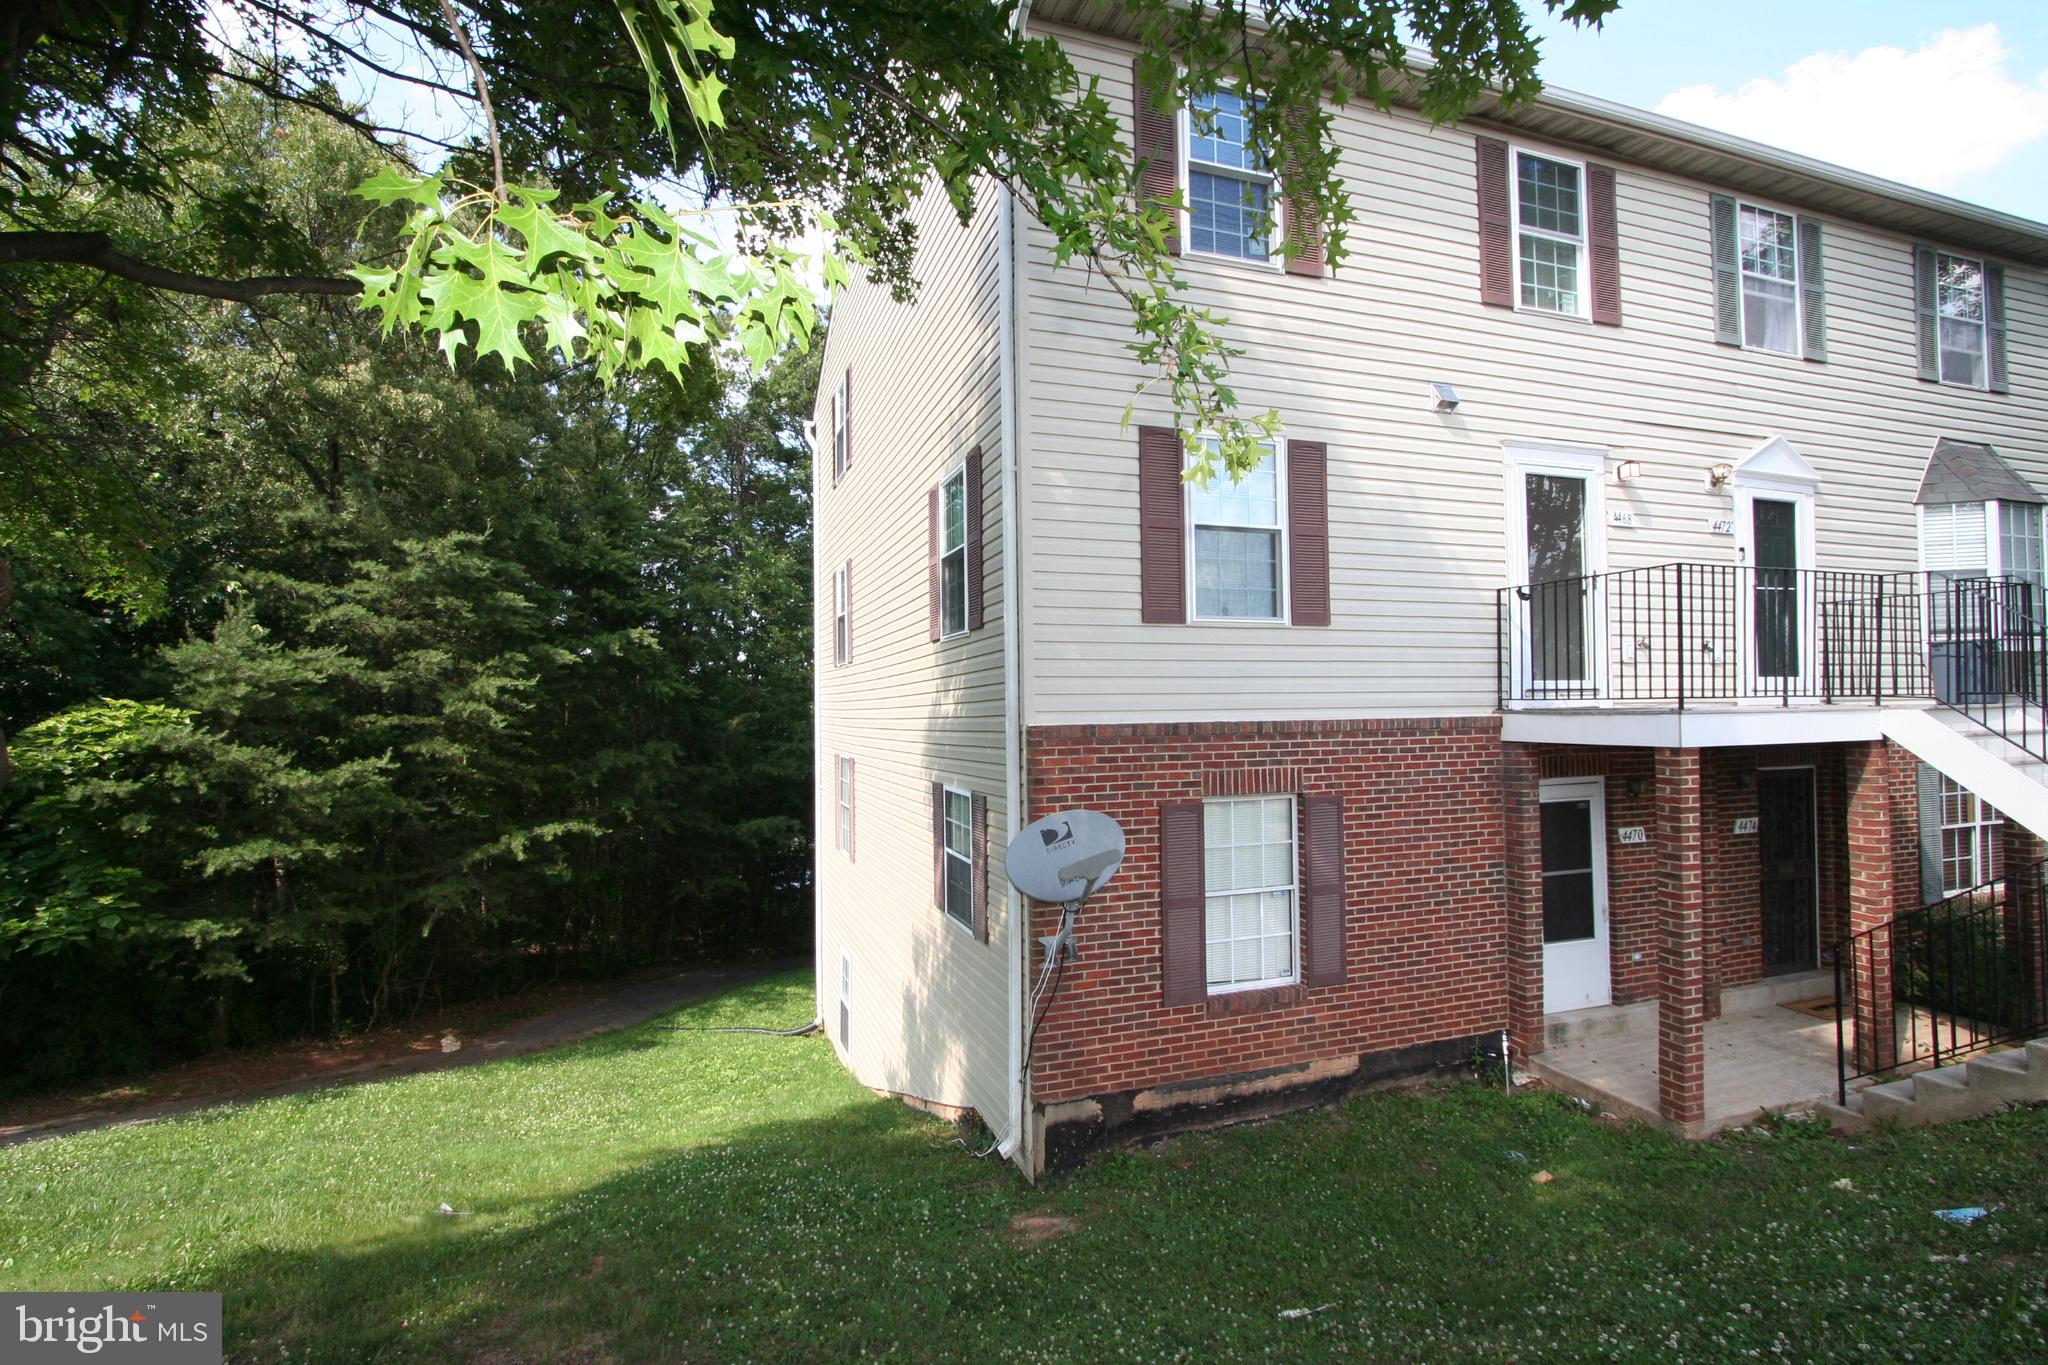
None
#MDPG2149416

BLADENSBURG

4468 BLUE HERON WAY

3 Beds

1 Baths

1,475 Sq.Ft.

$2,100

MLS#: MDPG2149416
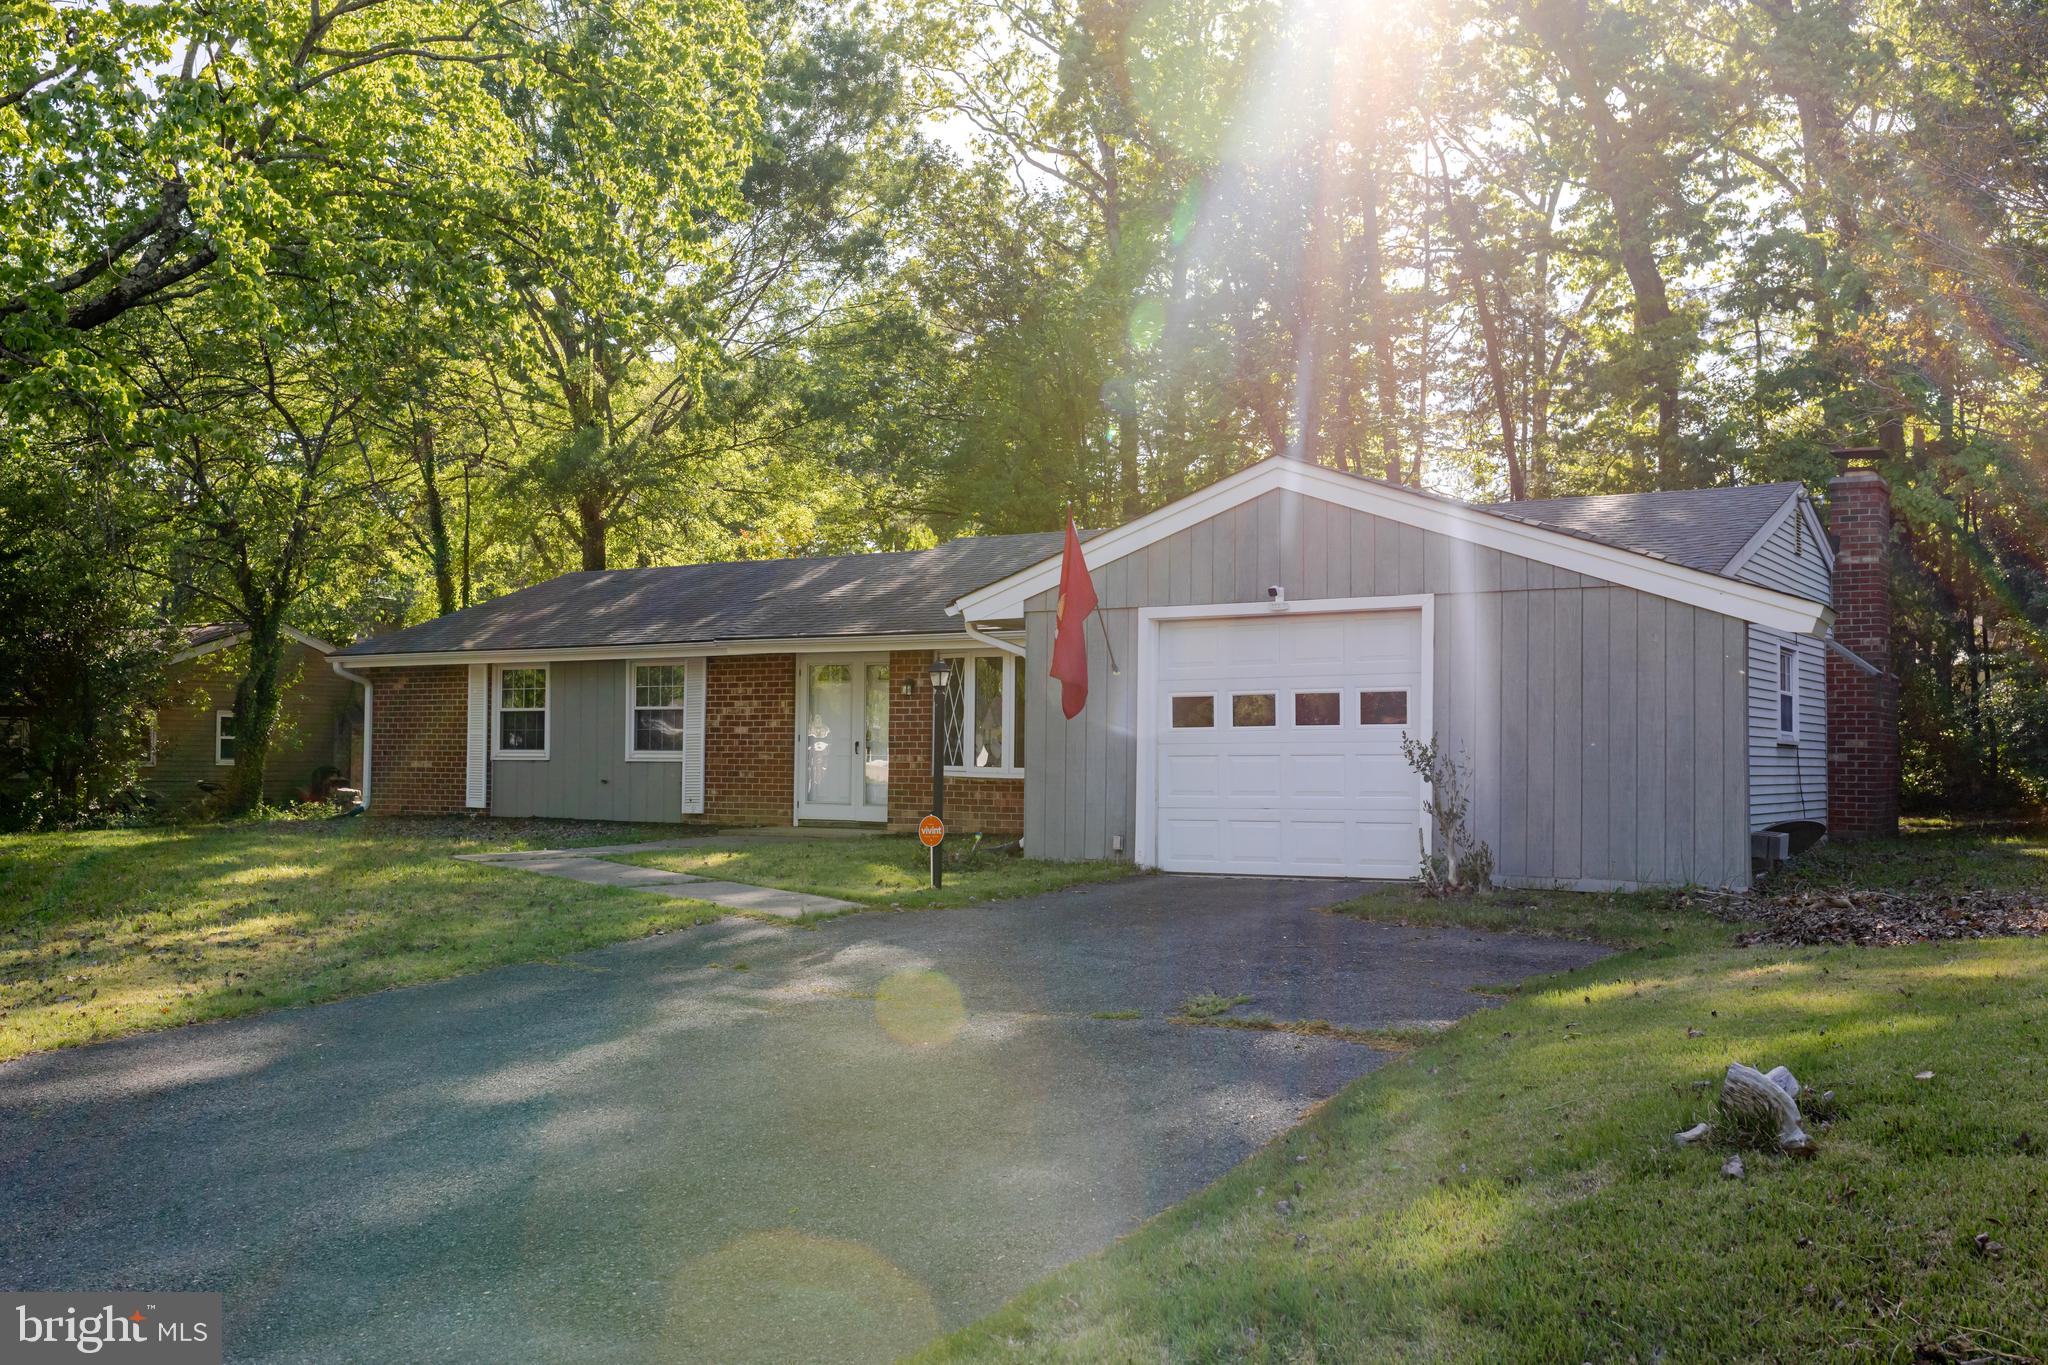
Lovely updated home ready for new owners. Well maintained newer flooring & paint,  bright and open living room, separate dining room for extra space. Kitchen features stainless appliances & granite counters along with white soft close cabinets. Newer windows throughout the home.
Cozy family room with fireplace, walk out to the private back yard with mature trees and patio for entertaining. 
Laundry room has shelving and a closet.  
Close to everything, minutes to shopping (walking distance), hospital, schools and great for commuters. Close to all major routes to go north  to DC or South to Richmond. Perfect Location!
Thanks for showing.
#VASP2032424

FREDERICKSBURG

708 SHERWOOD LANE

4 Beds

2 Baths

1,824 Sq.Ft.

$425,000

MLS#: VASP2032424
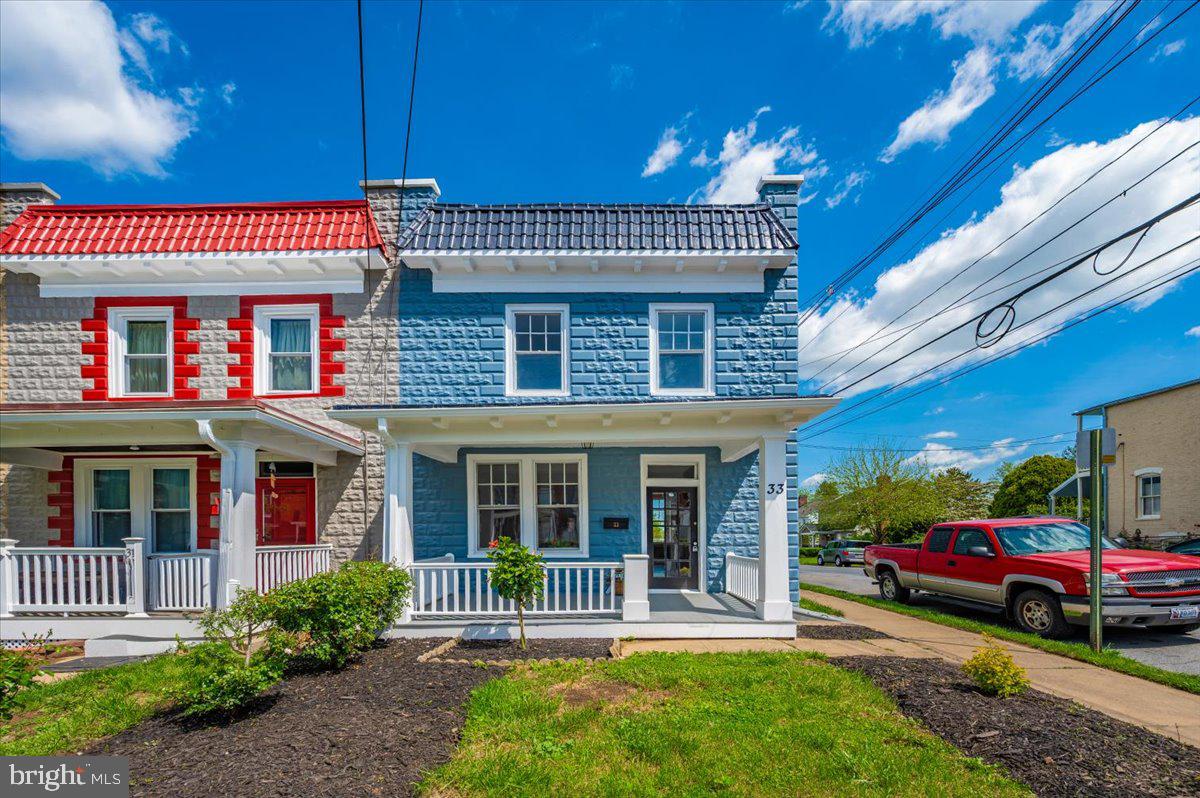
🏡 Fully Renovated 3 Bedroom End Unit with Modern Upgrades!  Welcome to this beautifully renovated 3 bedroom, 1 full bath, 1 half bath end unit home that blends historic charm with today’s modern conveniences. This property has been thoughtfully updated to offer turnkey living in style and comfort. Renovation Highlights:  Brand new 200 AMP service & electrical panel,  All-new wiring and plumbing throughout, New HVAC system for year-round comfort, Gorgeous kitchen featuring quartz countertops, stainless steel appliances, and a stylish farm sink, New luxury vinyl plank (LVP) flooring throughout, Convenient new washer & dryer included, 🌿 Exterior & Outdoor Features:  Newly constructed front and back porches – perfect for relaxing or entertaining, Fresh sod and brand new fencing in the backyard offer a private, green retreat.  This home is move-in ready and perfect for anyone seeking quality craftsmanship and modern design in a charming, established neighborhood.📍 Schedule your showing today and experience all this stunning renovation has to offer!
#MDFR2063434

FREDERICK

33 E 7TH STREET

3 Beds

1 Baths

1,200 Sq.Ft.

$440,000

MLS#: MDFR2063434
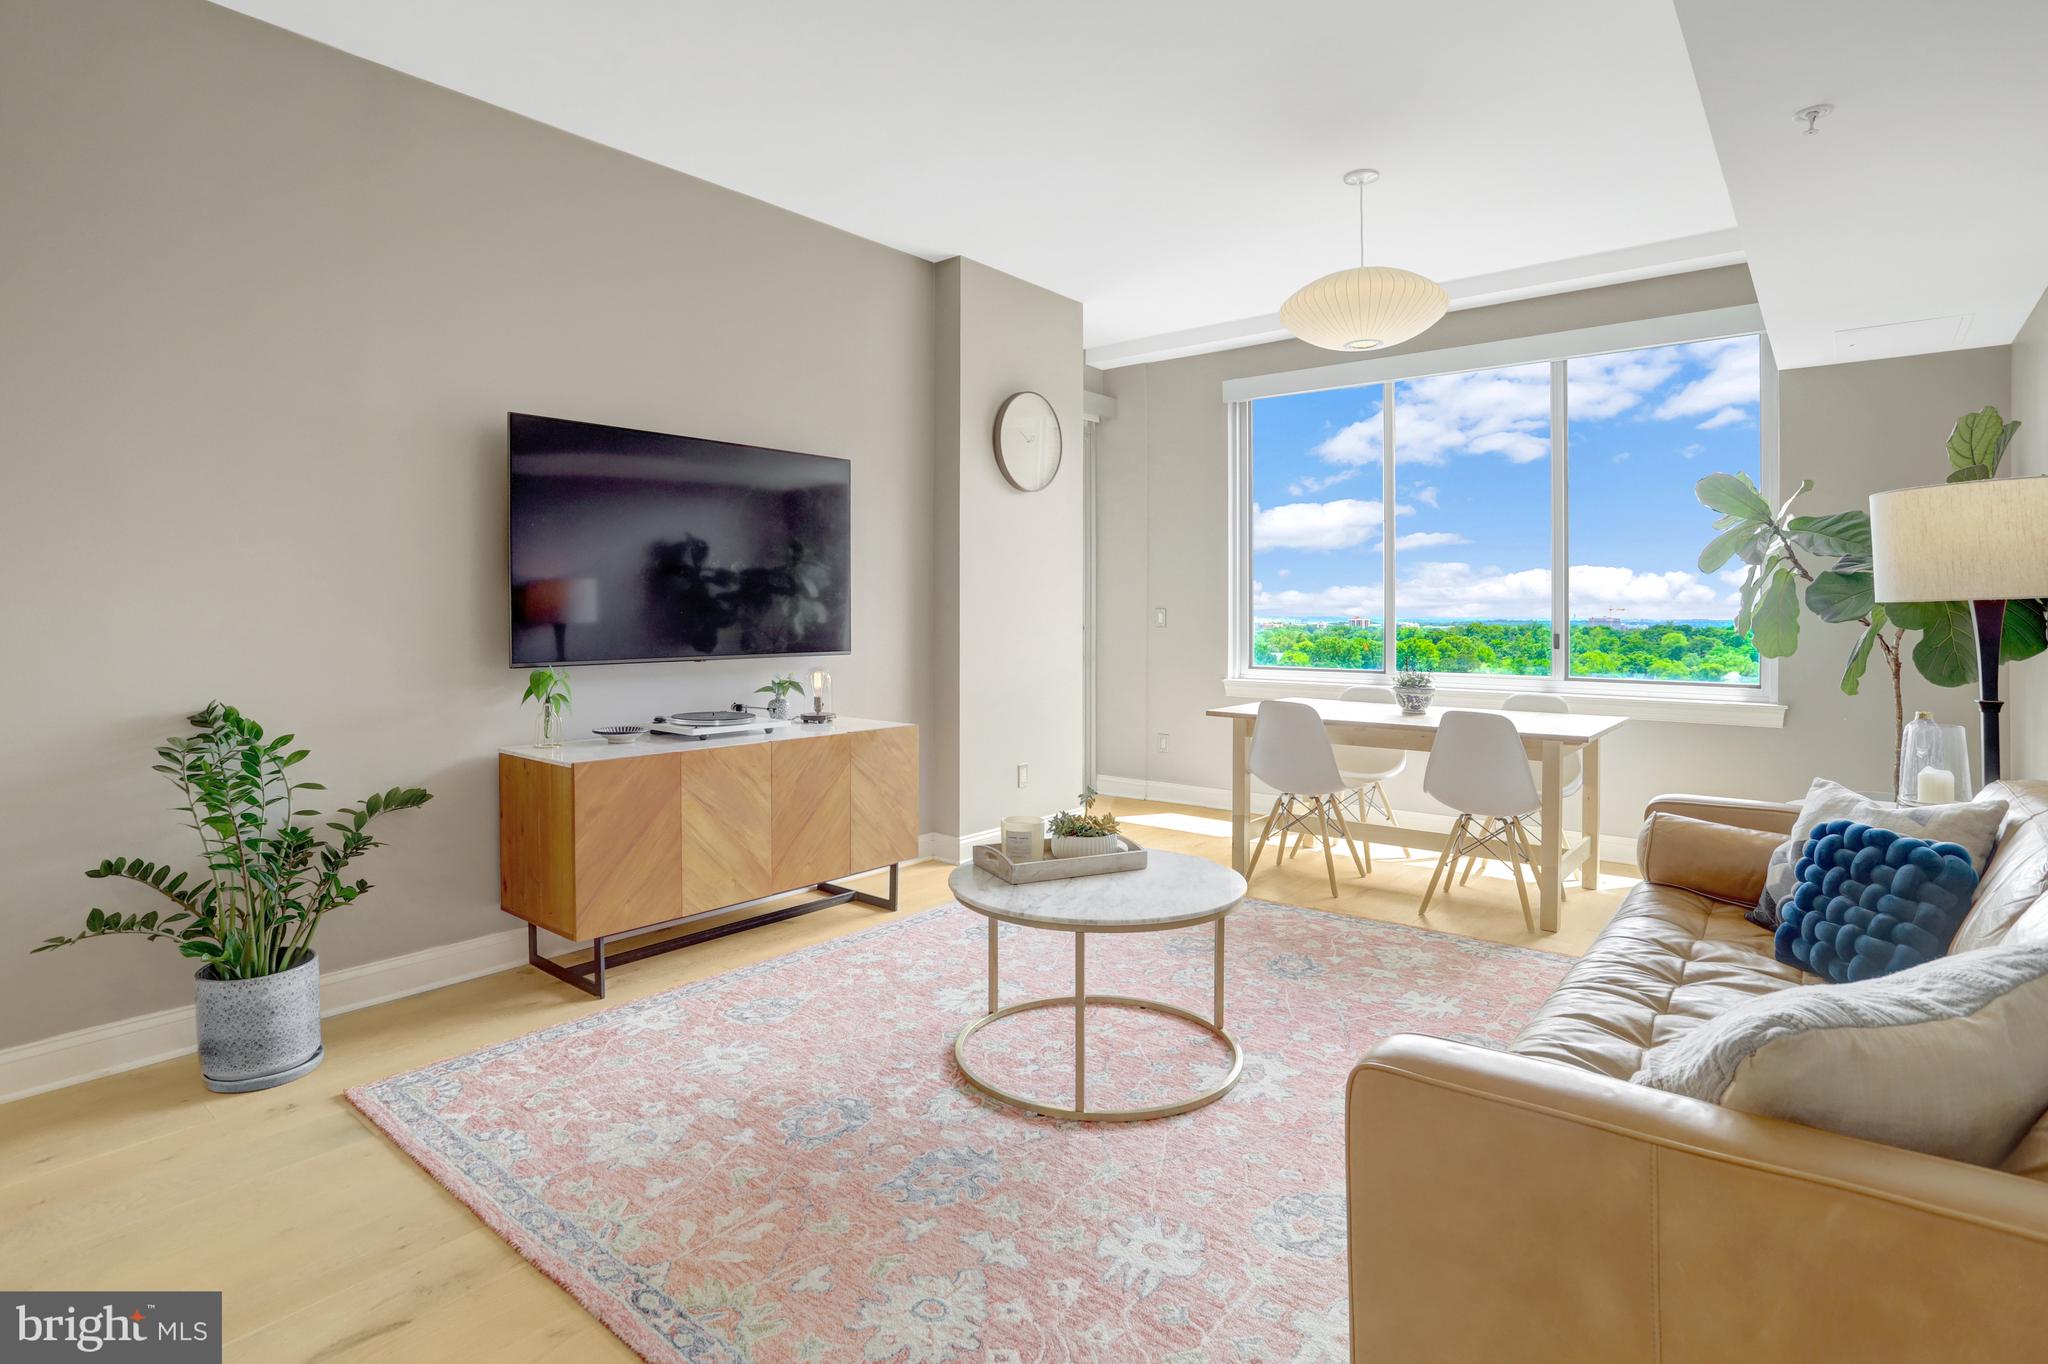
Step into elevated living with this exceptional PENTHOUSE apartment at The Phoenix, one of Clarendon's most sought after residences. Spanning 1,088  sq ft of finished space, this stunning two-bedroom, two-bathroom home features high ceilings, wide-plank wood flooring, and unobstructed southern views. The open-concept living and dining area is generously sized, anchored by floor-to-ceiling windows that create an airy, light-filled ambiance—ideal for both relaxing and entertaining. The gourmet kitchen impresses with brand-new stainless steel appliances—perfect for both everyday living and hosting. The primary suite boasts a well appointed en-suite bathroom, custom closet organizers for seamless storage, and access to a private balcony through oversized sliding glass doors. A second bedroom with ample storage, and an additional full bathroom provide flexibility for guests or a home office. Additional features include an in-unit washer and dryer, whole-house water filtration system, two private parking spaces equipped with dedicated electric vehicle charging, and a separate storage unit. Enjoy the convenience of concierge service and premium building amenities in one of the area's most desirable addresses. Just two blocks from the Clarendon Metro station, this premier residence offers seamless access to Washington, D.C., and the entire DMV region. The Phoenix features an array of luxury amenities, including a rooftop pool with sweeping views, a modern fitness center, resident library, theater room, business center, and a tranquil courtyard. Step outside and enjoy walkable access to top-rated restaurants, cafés, Whole Foods, Trader Joe’s, and the stylish boutiques at The Crossing Clarendon. With its unbeatable location and exceptional lifestyle offerings, The Phoenix is the perfect place to call home in Northern Virginia.
#VAAR2057108

ARLINGTON

1020 N HIGHLAND STREET 1112

2 Beds

2 Baths

1,088 Sq.Ft.

$799,950

MLS#: VAAR2057108
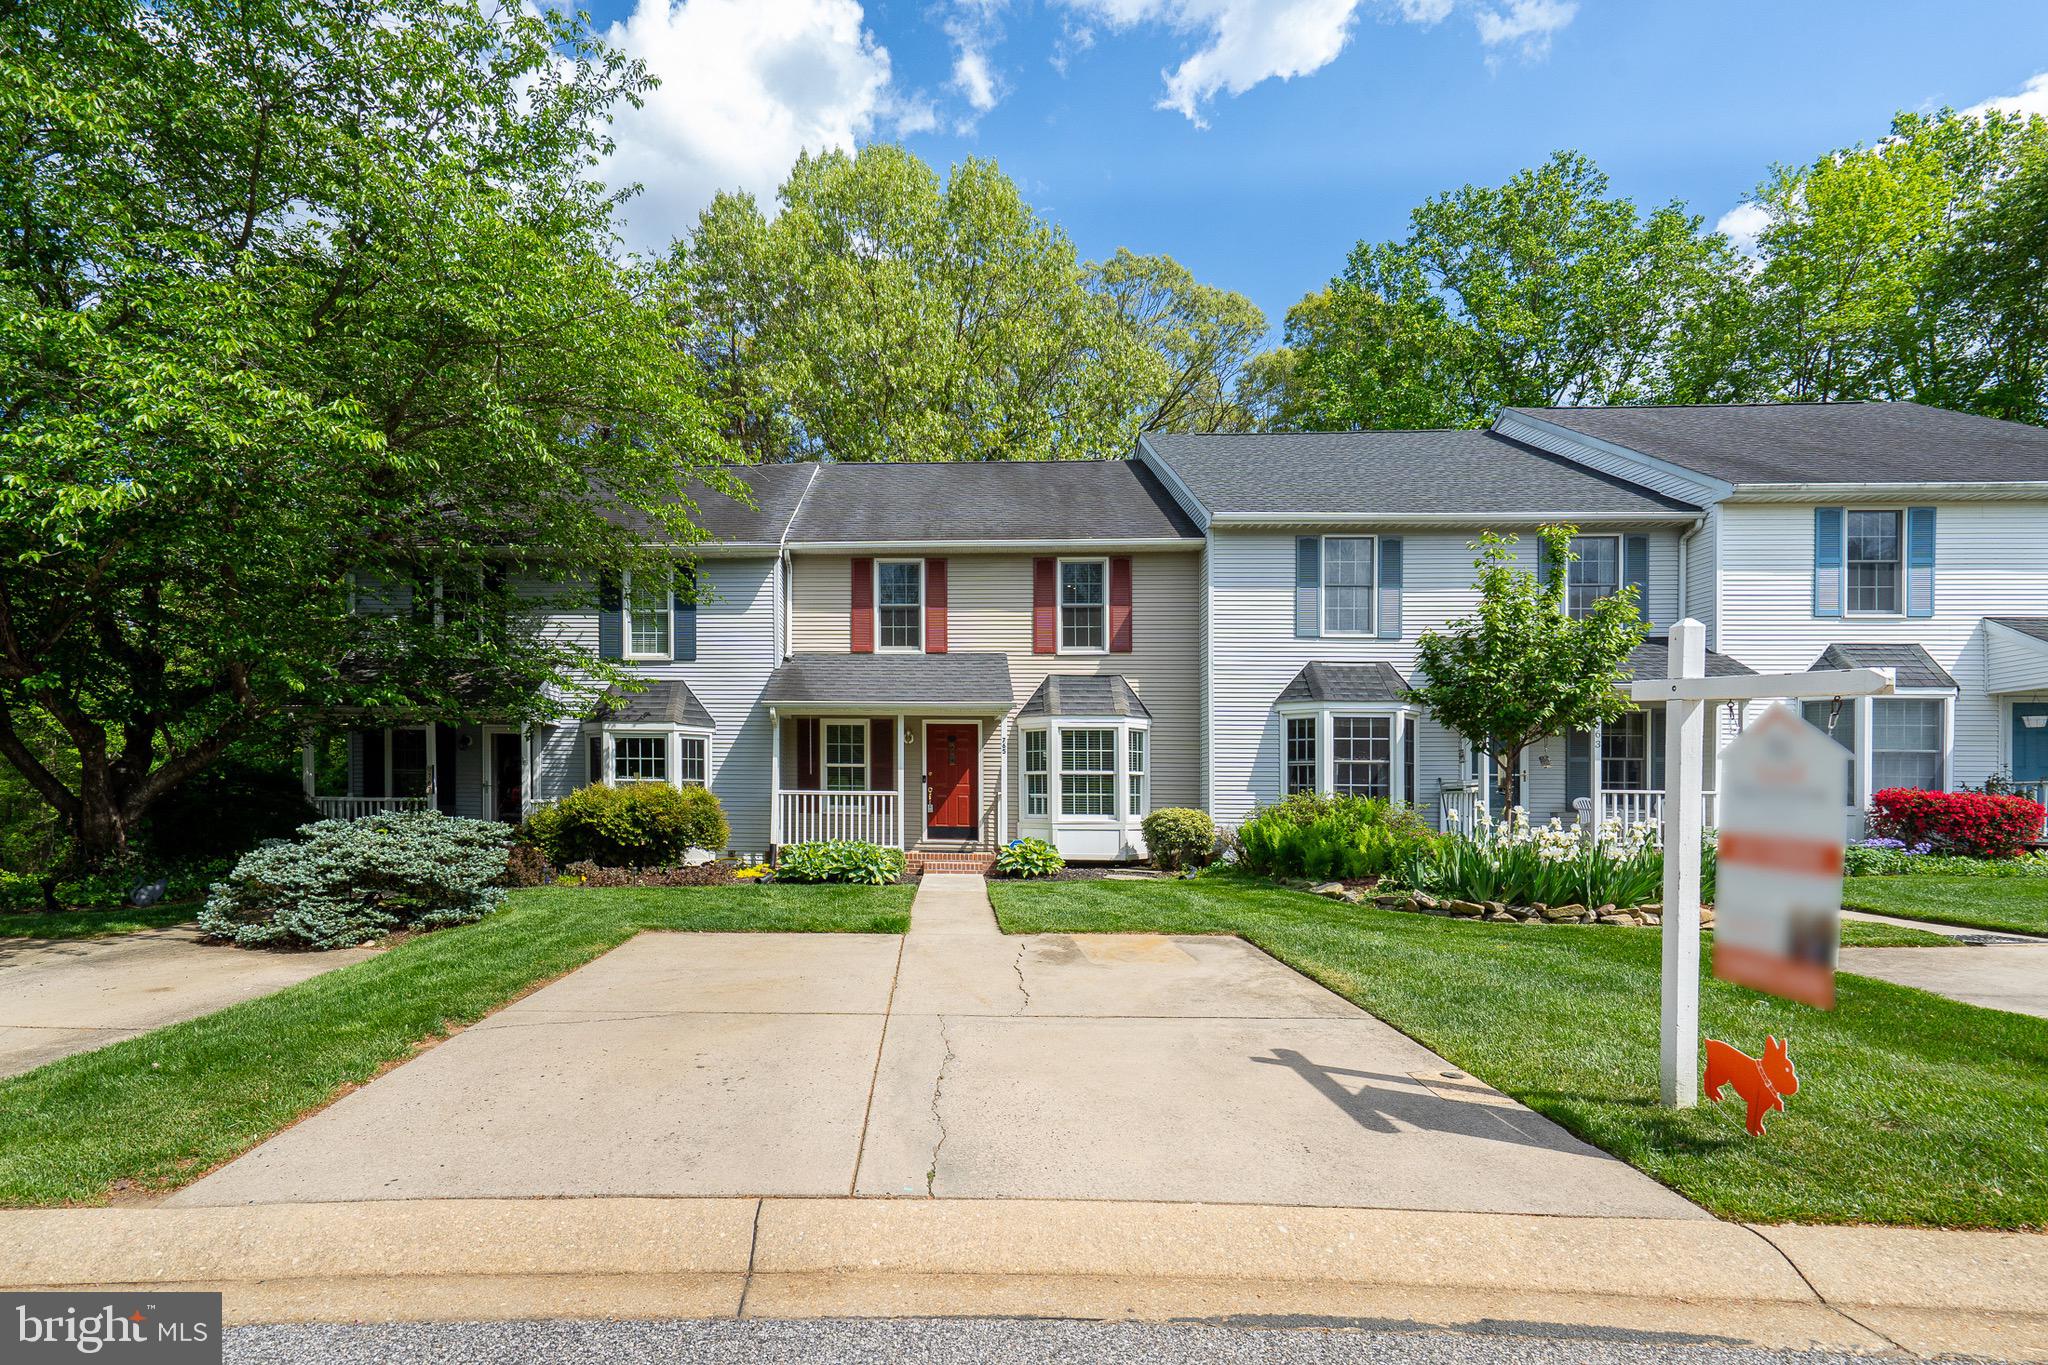
Rare Opportunity in The Cedars! Don’t miss this spacious and beautifully maintained 3-bedroom, 2 full-bath, and 2 half-bath townhome nestled in the sought-after community of The Cedars. 
At 24’ wide, this home offers an open, airy layout and backs to a serene wooded setting, ideal for relaxing or entertaining on the oversized deck or the lower-level paver patio.
Step inside to find a bright kitchen with white cabinetry, granite countertops, stainless steel appliances, and a charming bay window that fills the space with natural light. The adjoining dining area and sunken living room feature striking bamboo flooring and elegant molding, while grand 9’ patio doors provide seamless access to the expansive deck.
Upstairs, the luxurious primary suite includes a vaulted ceiling, walk-in closet, and a spa-inspired bath with a soaking tub, separate shower, and skylight. Two additional bedrooms and a full hall bath offer plenty of room for family or guests.
The finished walk-out basement adds incredible versatility, complete with a half bath, laundry/storage area, and direct access to the patio. Additional perks include a two-car concrete driveway and plenty of guest parking. This rare gem won’t last long! Schedule your showing today!
#MDHR2040050

ABINGDON

765 BURGH WESTRA WAY

3 Beds

2 Baths

2,110 Sq.Ft.

$405,000

MLS#: MDHR2040050
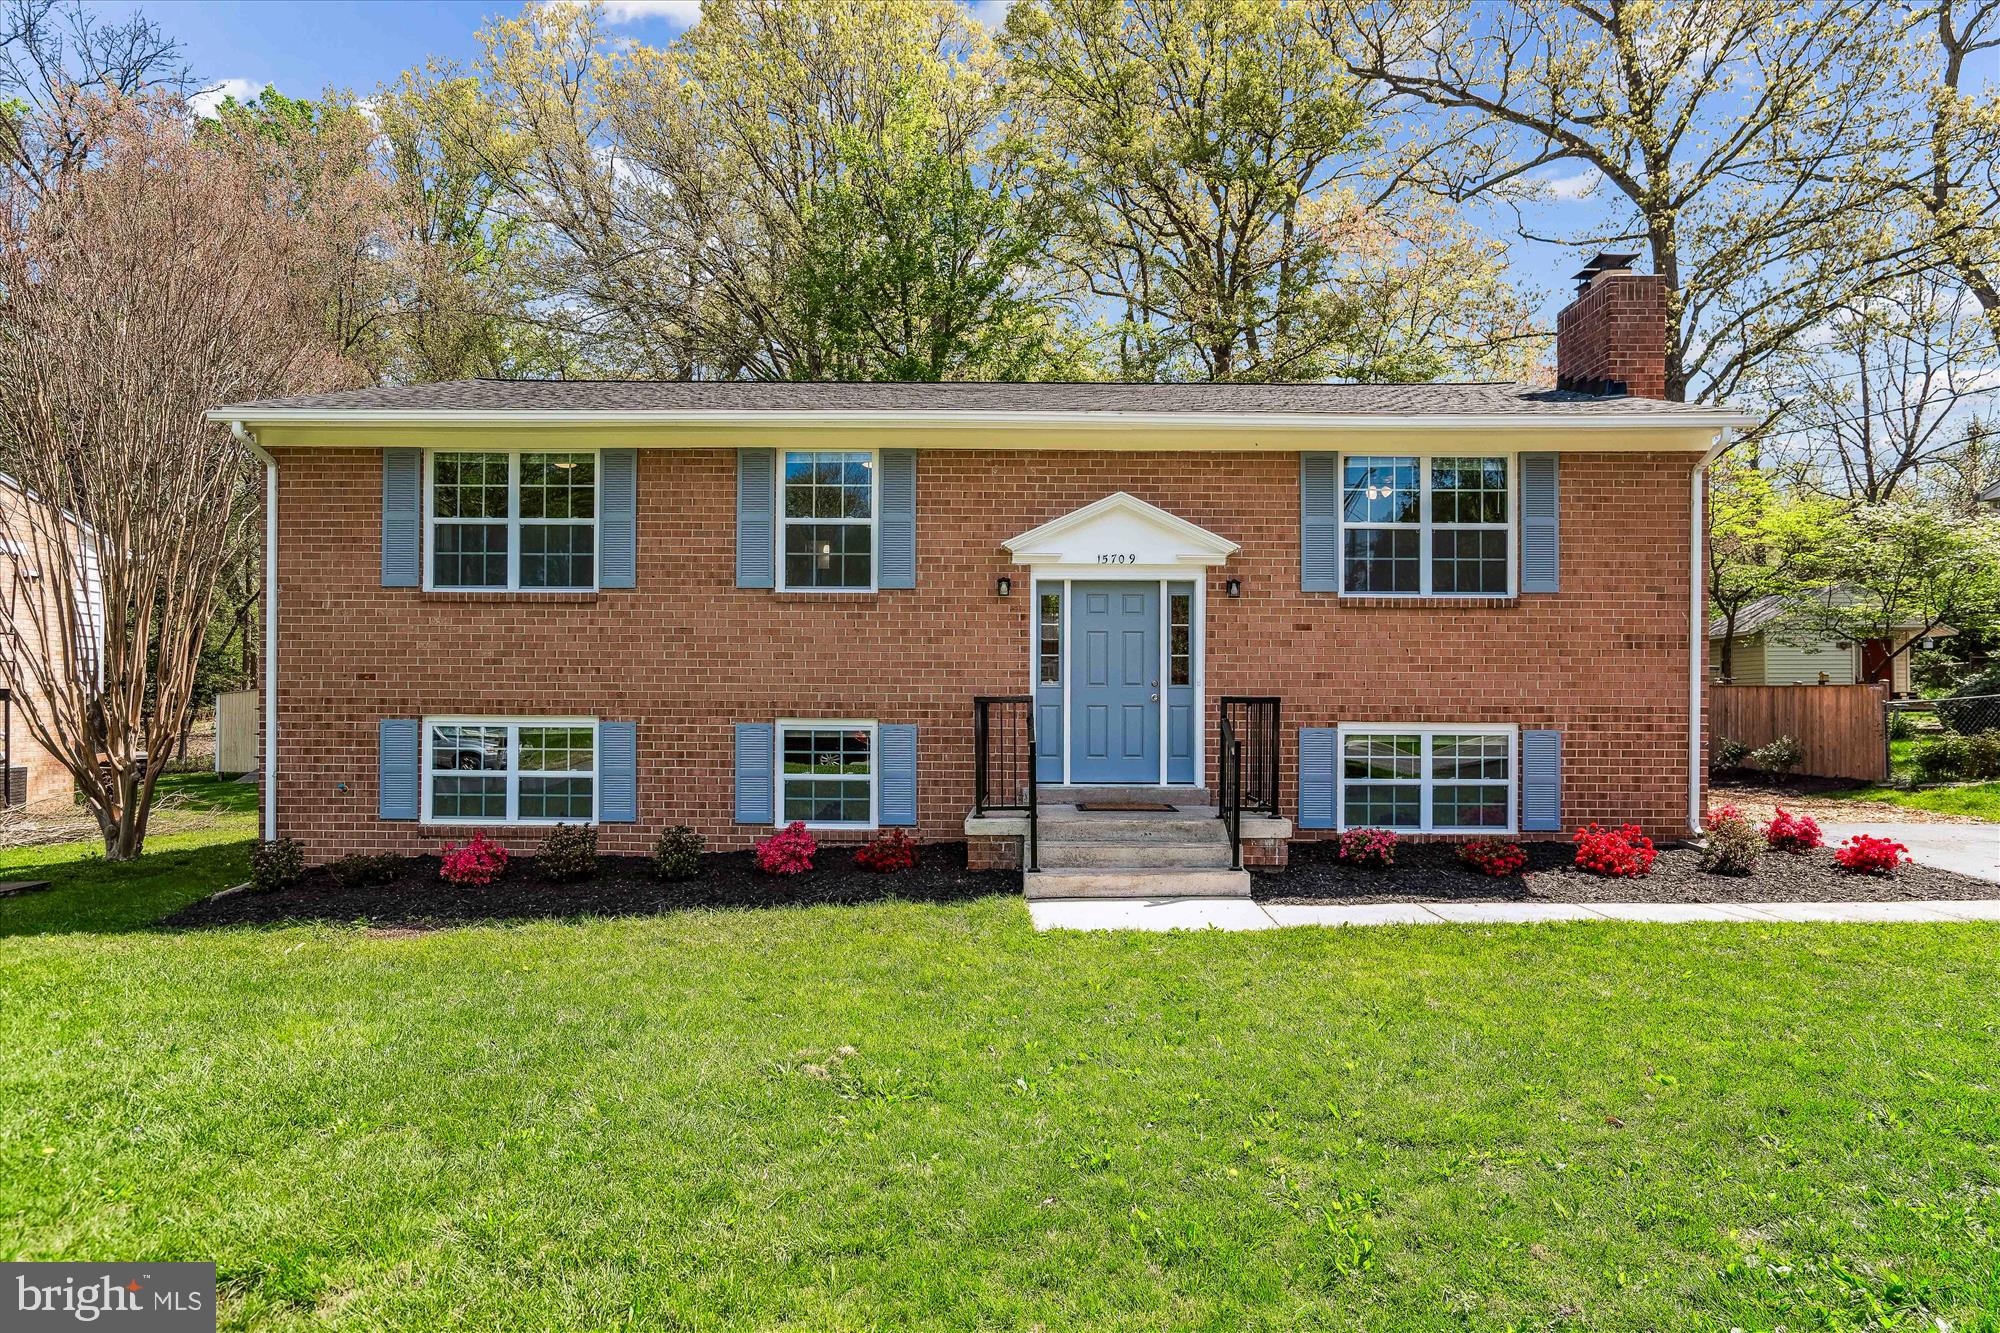
Welcome Home! The Photos don't lie! Everywhere you look you will see attention to detail. The moment you cross the threshold you will fall in love with this wonderful home. As you enter your new home you will notice the freshly painted walls, beautiful vinyl plank flooring, large dining room, updated kitchen with new cabinets, stainless steel appliances & granite countertops. Don't miss the large family room with brick wood burning fireplace. As you tour your new home you will notice the huge primary bedroom with full bath with glass shower door. The other four bedrooms have also been updated with new windows, blinds, freshly painted. Proceeding downstairs you will find a fully finished walkout basement with room to roam. There is a large separate room perfect for a 5th bedroom, craft room or study. Large Utility room with New Washer & Dryer. Listed Below are all the Upgrades to the Property. DON'T WAIT! Schedule and appointment to view the property for today! If you Don't, Someone else will.

Upgrades To the Property.  

1. Installed New Roof & Gutters  

2. Replaced all windows  

3. Installed 3 New entry doors  

4.Installed new Kitchen cabinets  

5. Installed Vinyl Plank flooring on 1st level 

6. Installed new granite countertops  

7. Installed all new light fixtures  

8. Installed All New Stainless Steel Appliances A. Gas Stove B. Stain Steel Sink, Faucet & Garbage Disposal C. Dishwasher D. Microwave E. Refrigerator F. Washer G. Dryer H. Newer Heater & Hvac unit  

 9.Installed new electric panel box  

10. Replaced all bathroom Sinks, Vanities & Toilets  

11.Retiled all bathroom floors and Shower walls  

12.Installed new Glass Shower doors in Primary bathroom
#MDPG2149070

LAUREL

15709 SHERWOOD AVENUE

5 Beds

3 Baths

2,820 Sq.Ft.

$575,000

MLS#: MDPG2149070
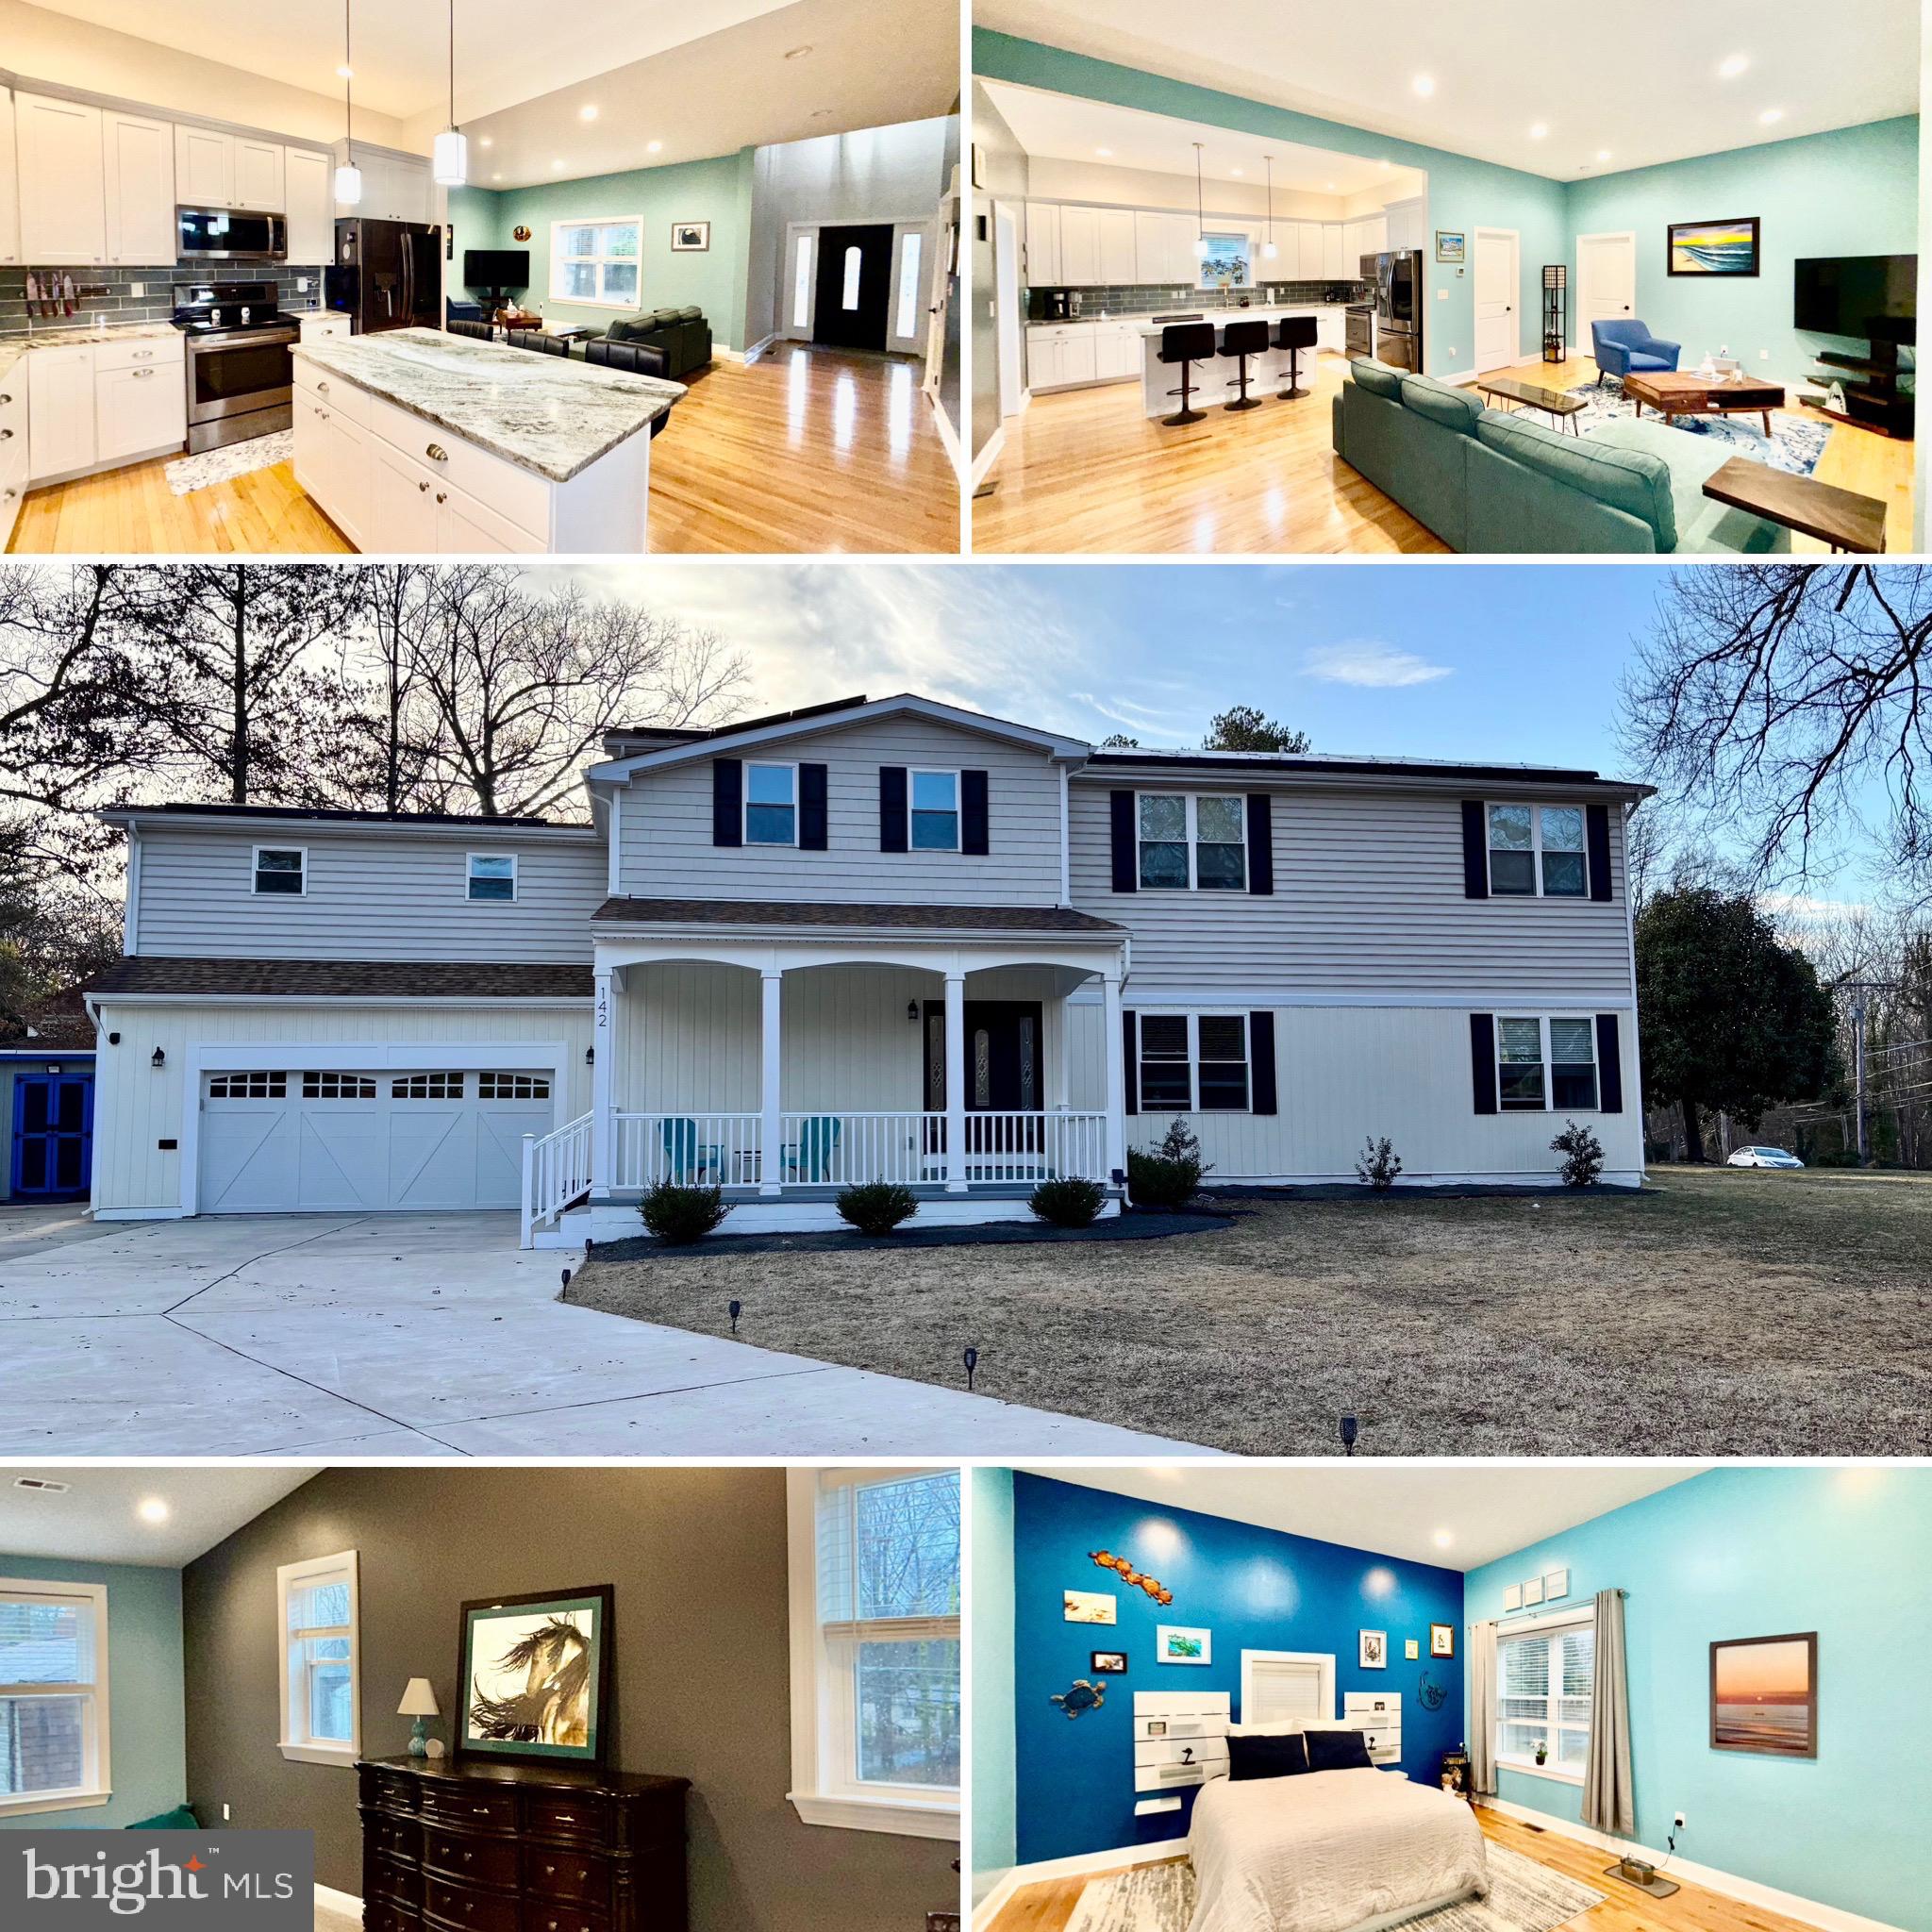
An assumable 2.375% VA loan is available, subject to eligibility requirements, with an option for a second mortgage to cover the remaining balance. This home was completely renovated 2021 featuring 10-foot ceilings, brand-new interior, stainless steel appliances and more. This bright and spacious 5-bedroom, 3.5-bathroom residence is situated on a convenient corner lot. It offers hardwood flooring throughout the downstairs, staircase, and upstairs hallway. The open kitchen includes 42-inch wall cabinets, stainless steel appliances, granite countertops, glass backsplash, and large island, perfect for entertaining. There are two primary suites, one on the main floor, both with private bathrooms walk-in closets. Additionally, two more bedrooms are located upstairs, sharing a hallway bathroom. Laundry rooms are available on both levels. A large bonus room above the garage provides space for storage, crafts, or a gym. An additional room upstairs can serve as an office or a fifth bedroom. Multipurpose room off kitchen could be used as a home school classroom, dining, craft room, home office or whatever is needed. The oversized 24X24 garage includes a work bench and a 220/240 outlet. The property also includes an 8x12 storage shed and a backyard patio area designed as a private oasis. Tons of flexible use space in this home! Must see to believe. Home warranty included and will transfer to buyer.

The property benefits from proximity to the Calvert Manor Civic Association, offering access to a park, playground, tennis court, and a kayak ramp to the Potomac River. It is located just 2 miles from Piscataway Park/Nature Preserve, 4 miles from National Colonial Farm, and 15 miles from Washington, DC.
#MDPG2143548

ACCOKEEK

142 FARMINGTON ROAD W

5 Beds

3 Baths

3,836 Sq.Ft.

$645,000

MLS#: MDPG2143548
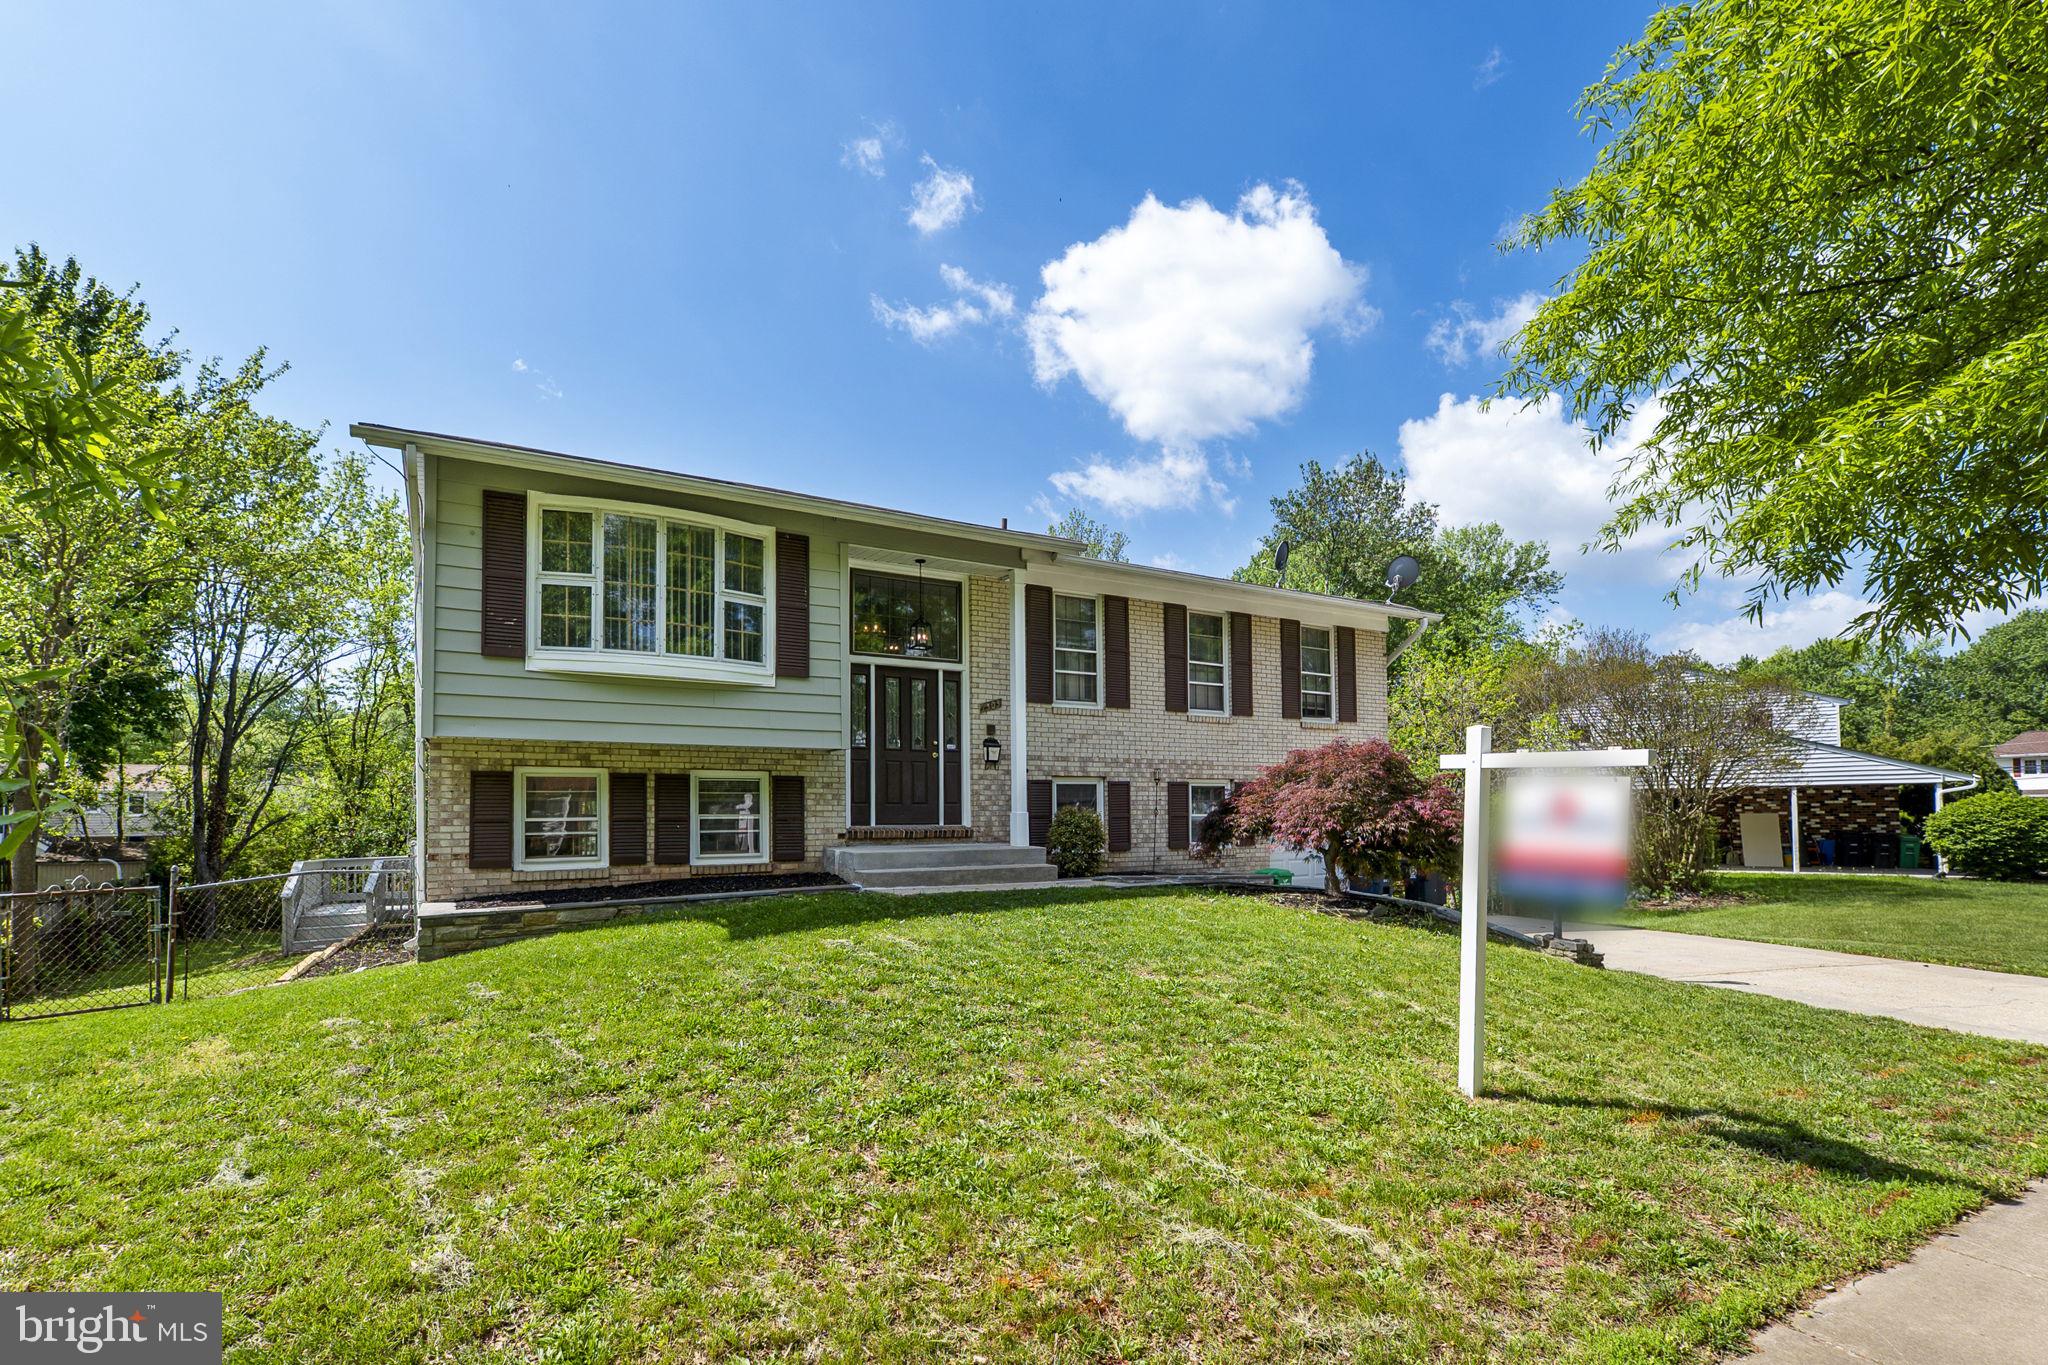
Welcome to 7503 Newburg Drive, freshly painted, New hard wood Floors all over. 4 bedrooms, 2 full baths. Kitchen with Stainless Steel appliances. Large Deck waiting for your summer enjoyment. Fully finished walk out basement leading to an open compound. Owner never operates fireplace. Property full of opportunities, close to shopping complex and Malls. Close to 295 and 495.
#MDPG2147956

LANHAM

7503 NEWBURG DRIVE

4 Beds

3 Baths

1,314 Sq.Ft.

$499,000

MLS#: MDPG2147956
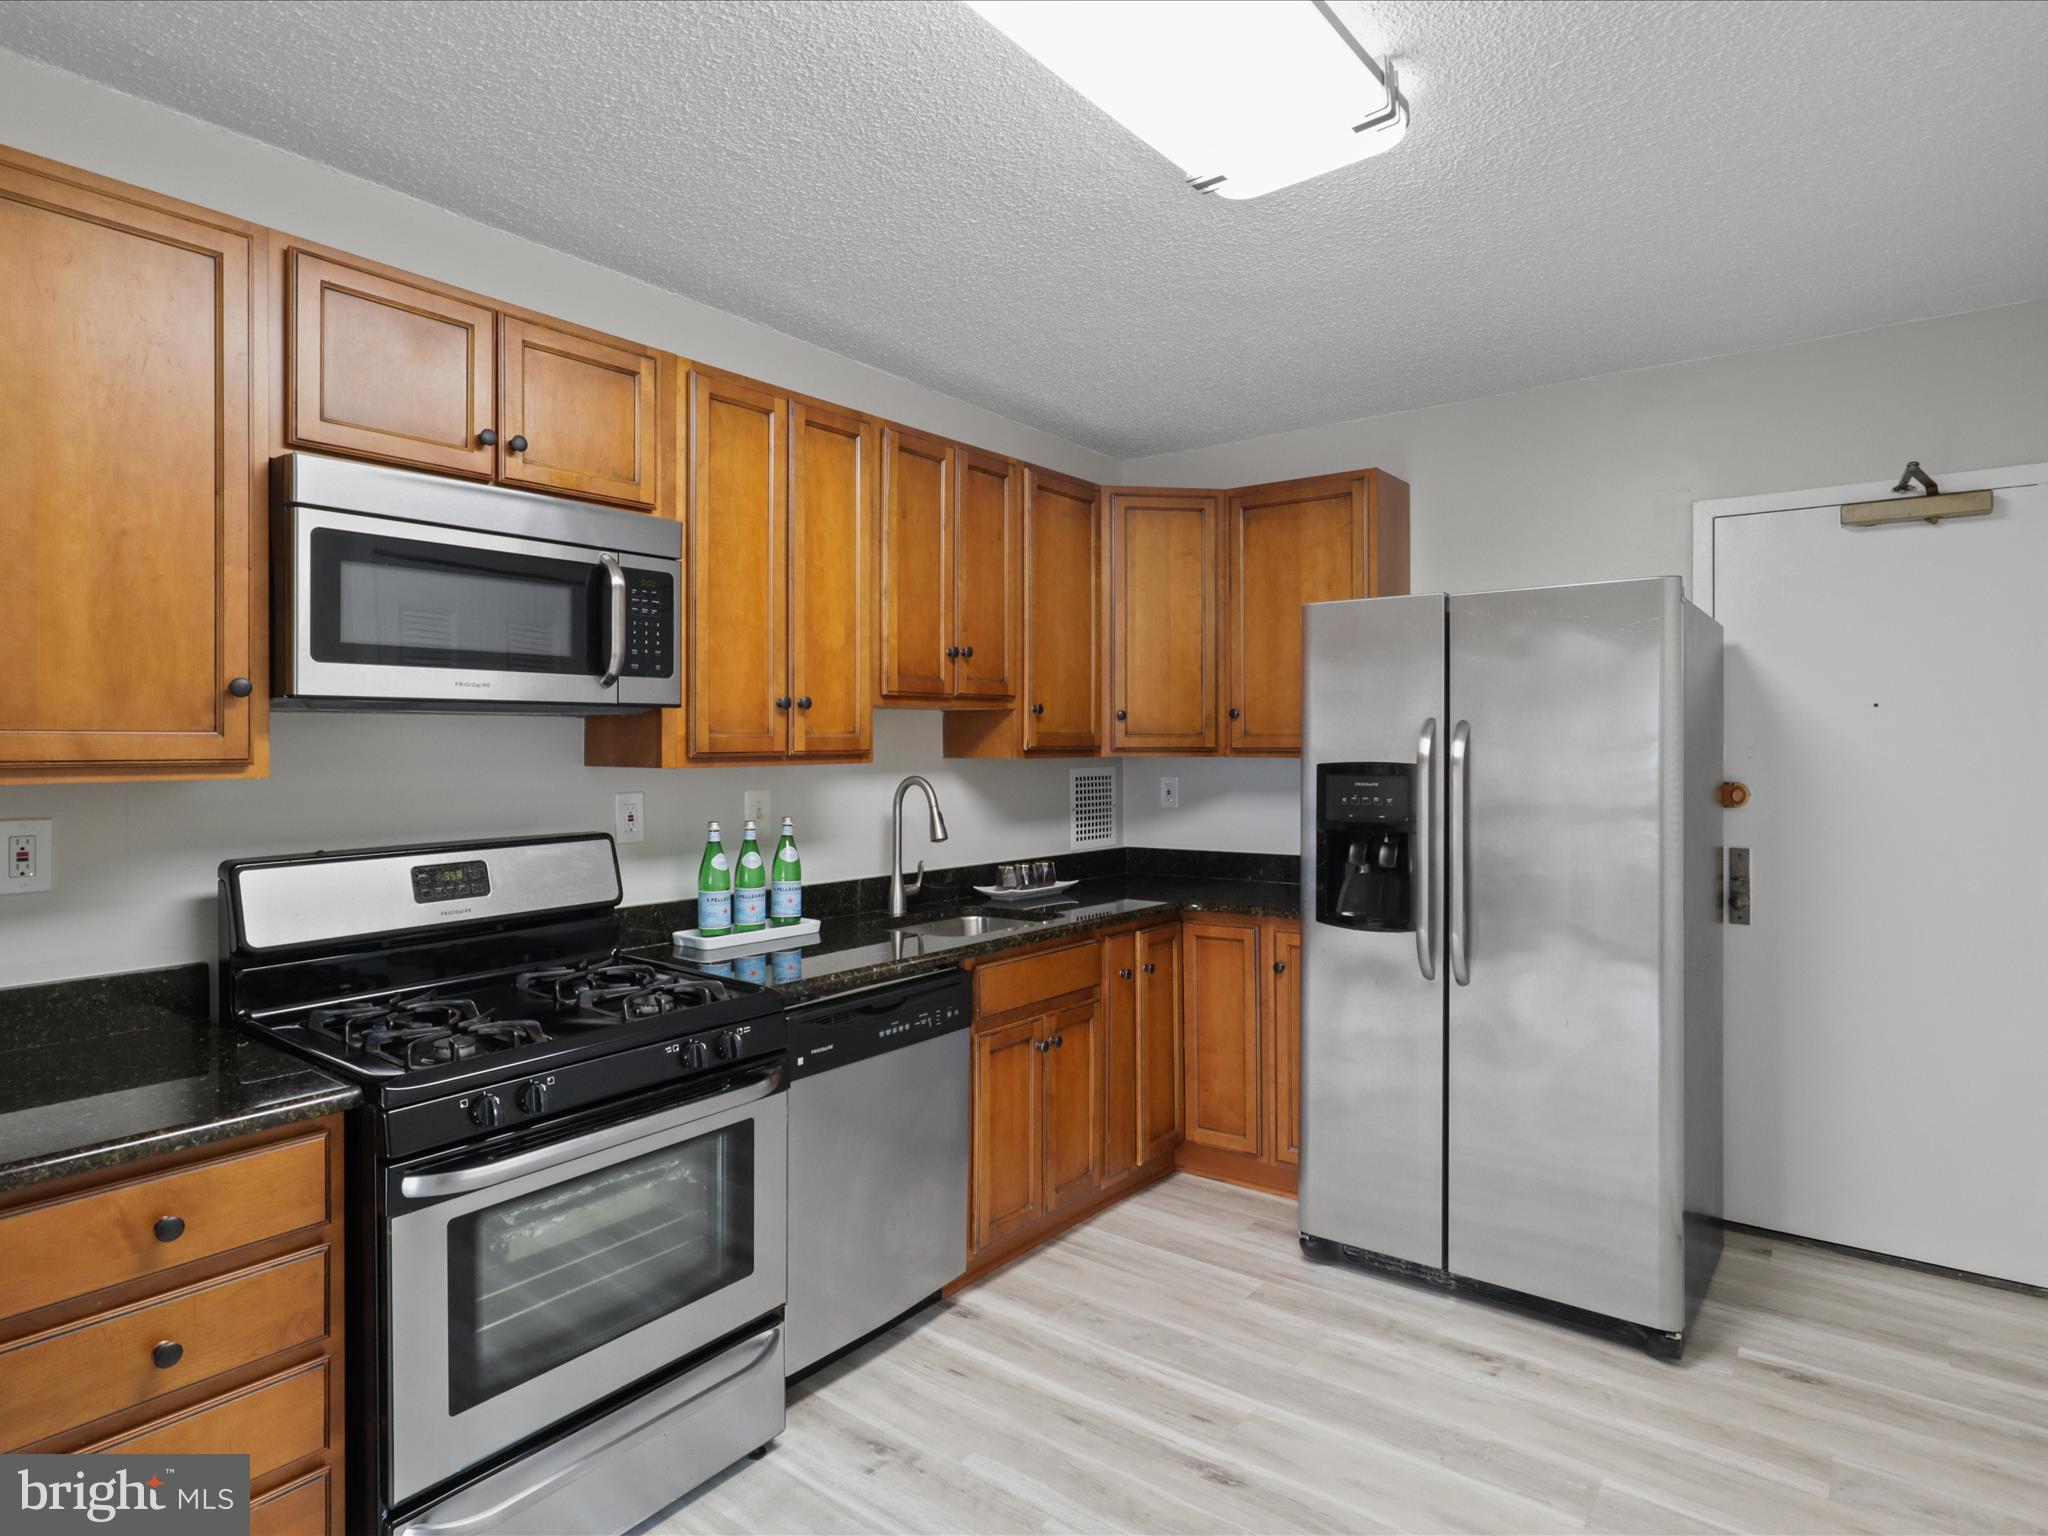
This move-in-ready unit features updated kitchen cabinets and stainless steel Frigidaire appliances and new GFCI outlets, along with a Kenmore washer and dryer. The entire residence boasts brand-new, high-quality waterproof rigid core vinyl luxury flooring along w/ 5'5 baseboards and shoe molding, new convectors, new cellular blinds & GFCI kitchen outlets, LED light fixtures, and a professionally painted interior in light "Crushed Ice" with an "Ultra White" ceiling. The bathroom has also been modernized. ​Enjoy a breathtaking view of the U.S. Capitol’s majestic dome, the striking Air Force Memorial, and the towering Washington Monument, blending history and architecture against the Washington, D.C. skyline​. Ideally located just minutes from Shirlington, BRAC, Pentagon City, Amazon HQ2, the West Alex development, Ballston Quarter, Old Town Alexandria, downtown Washington, D.C., I-395, I-495, and Ronald Reagan National Airport, this property sits in the heart of Northern Virginia, offering a convenient lifestyle in a serene environment. Envisioned by developer Charles E. Smith in the early 1970s, Skyline, located in the historic Bailey’s Crossroads section of Falls Church, provides a complete living experience with dining, shopping, work, and recreational options all within a short distance. Enjoy an easy commute to Washington, D.C., the Pentagon, and throughout Northern Virginia. Skyline Plaza enhances this lifestyle with amenities including a convenience store, dry cleaning, hair salon, USPS services, medical office, beauty parlor, party room, playground, bike storage, and a shuttle to the Pentagon and Metro bus. The condo fee includes all utilities. Act quickly to secure this exceptional property!
#VAFX2232648

FALLS CHURCH

3705 S GEORGE MASON DRIVE 2303S

1 Beds

1 Baths

958 Sq.Ft.

$285,000

MLS#: VAFX2232648

1 ... 317 318 319 320 321 ... 666
* Listings identified with the FMLS IDX logo come from FMLS and are held by brokerage firms other than the owner of this website. The listing brokerage is identified in any listing details. Information is deemed reliable but is not guaranteed. If you believe any FMLS listing contains material that infringes your copyrighted work please click here to review our DMCA policy and learn how to submit a takedown request. © 2024. First Multiple Listing Service, Inc.
 - property

Send a message

Message successfully sent.

Your message

What is 3 + 4 ?

Reason for contacting?

I agree to receive email communication and understand I can unsubscribe at any time.

I agree to be contacted by Charis Realty Group via call, email, and text for real estate services. To opt out, you can reply 'stop' at any time or reply 'help' for assistance. You can also click the unsubscribe link in the emails. Message and data rates may apply. Message frequency may vary. Privacy Policy

Sign Out

Virtual Assistant

Would you like to take the next step with this property? We can help you schedule a showing or virtual tour, or send you more details.

Yes, I would like more information.

Thank You for Your Reply, One of Our Agents will contact you as soon as possible

No, maybe later.

Thank you, you can always contact me via email, phone number or through the contact form.

Realhub AI

Lucy - Your AI-Powered Realtor

Update Your Temporary Password

Personalize your search

Enter your email and we'll notify you immediately when new listings match what you're looking for.

or enter email address

Already have an account ? Login here

Continue your home search

I agree to receive communications and understand I can unsubscribe at any time.

I agree to be contacted by Charis Realty Group via call, email, and text for real estate services. To opt out, you can reply 'stop' at any time or reply 'help' for assistance. You can also click the unsubscribe link in the emails. Message and data rates may apply. Message frequency may vary. Privacy Policy

Already have an account ? Login here

We use cookies

We use cookies primarily for analytics to enhance your experience. By accepting, you agree to our use of these cookies. You can manage your preferences or learn more about our cookies policy.
