Properties

Browse or get in touch to schedule a walkthrough.

  • Nearby me
Price range

Popular Features

Community Features

Association

Property Features

Waterfront

View

Exterior Features

Interior Features

Style

10000 properties match your criteria

Updated 1 minute ago

E-Alert name
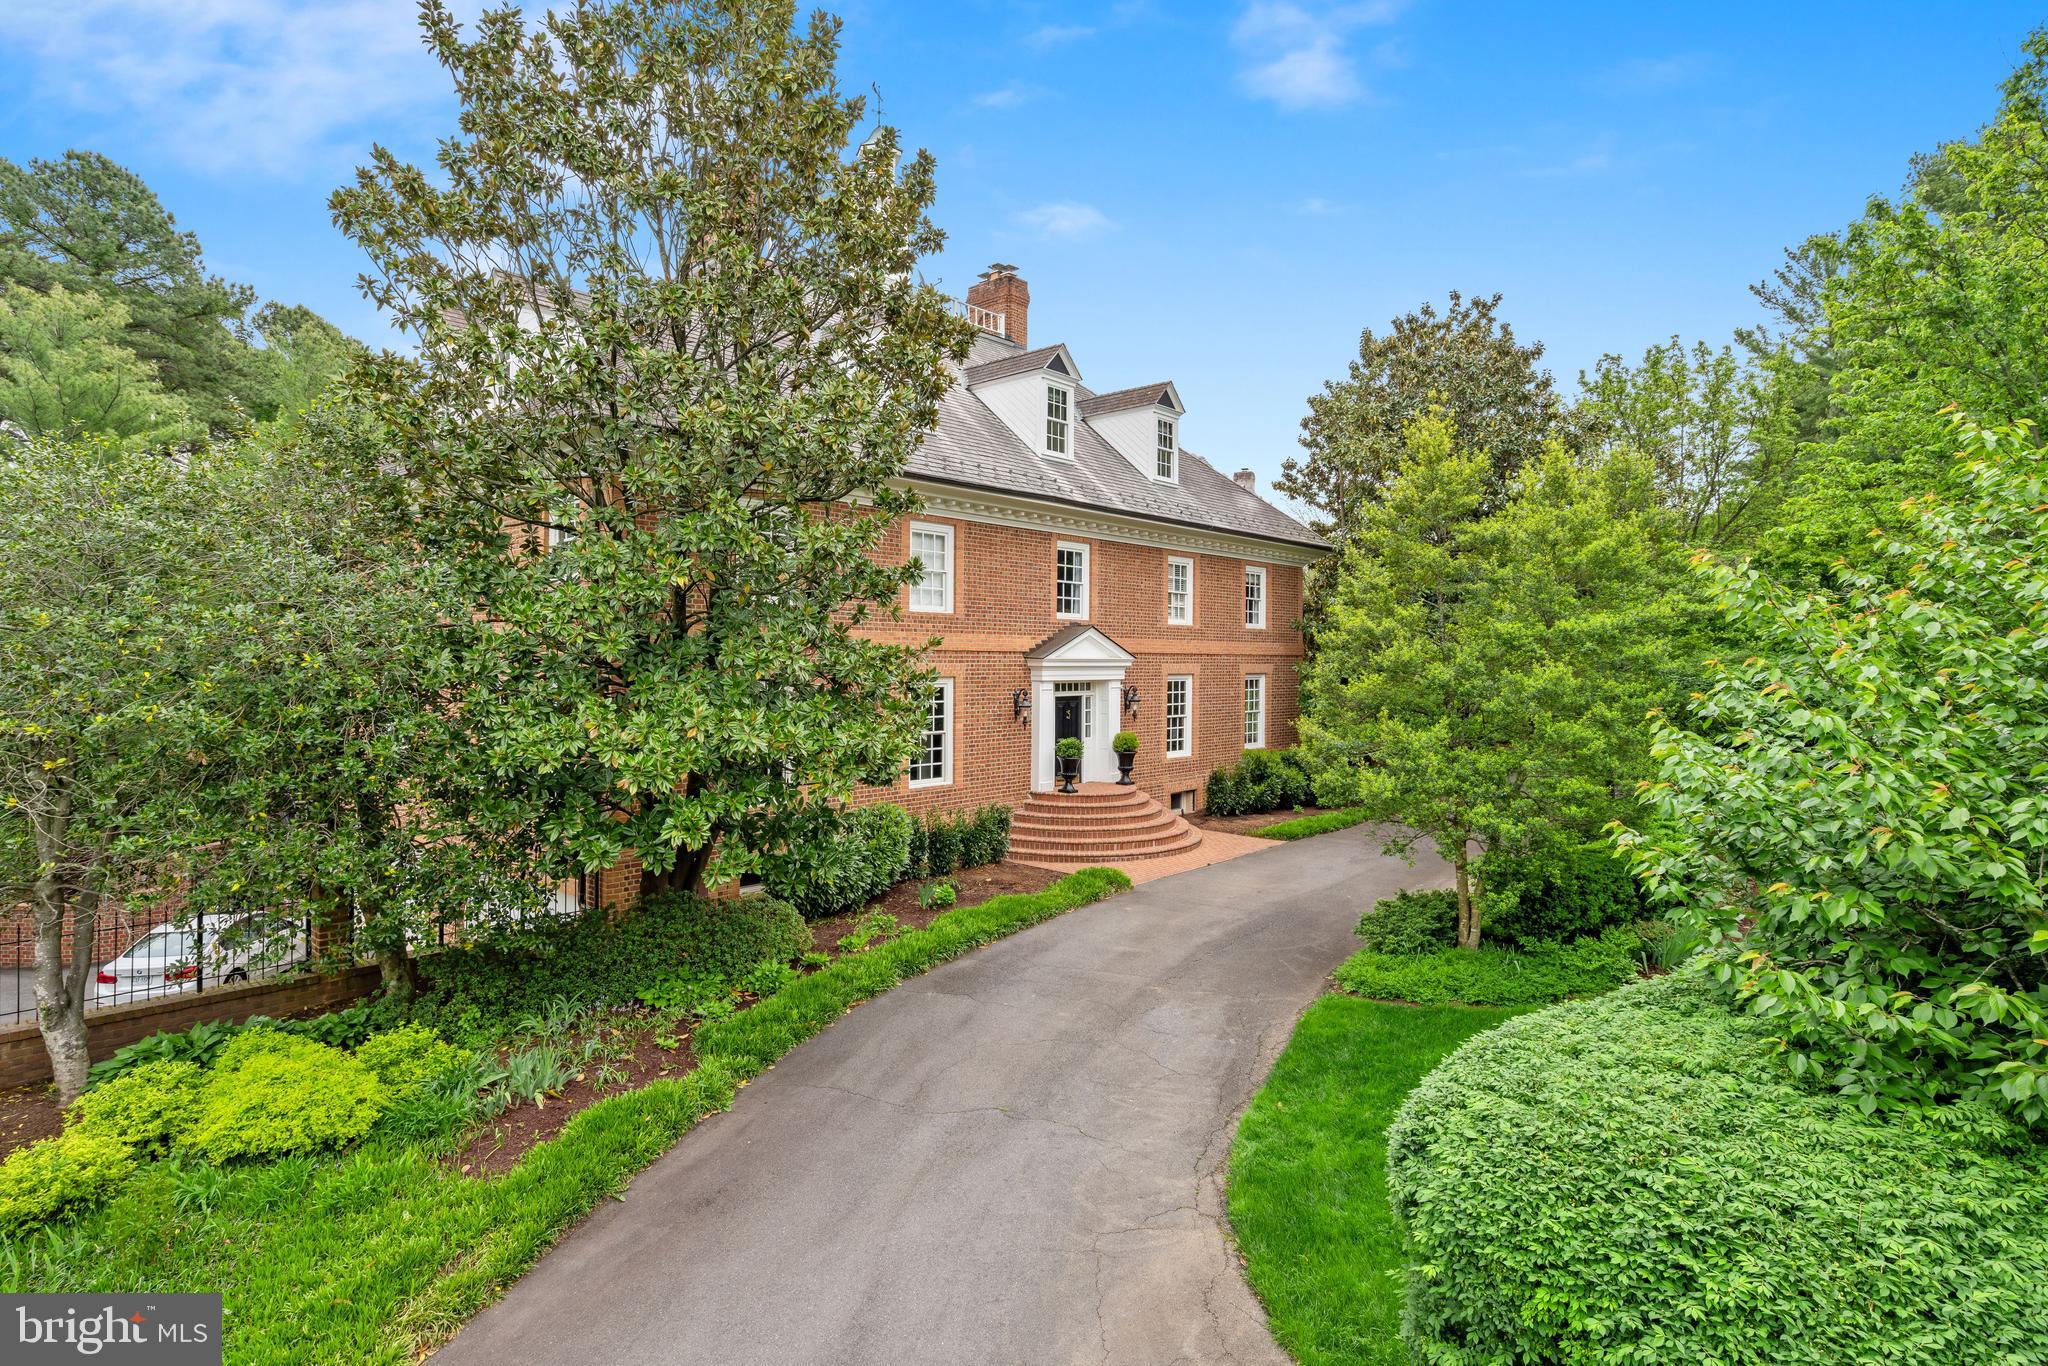
Sophisticated all brick Colonial conveniently located in between DC and Tysons! Beautifully detailed interior includes the chef's Kitchen with heated floors, custom cabinets, two center islands and high end appliances. A two-story Family Room is adorned with a fireplace, beamed ceiling, Palladian windows and French doors that provide access to the Terrace overlooking the picturesque Backyard. Upstairs is the Owner's Suite with a cozy Sitting Room, fireplace and Spa Bath with heated floors, separate vanities and spacious walk-in Closet. Additionally, there are 3 Bedrooms on the upper level and another two in the 3rd Level with a spacious Play Room. The walk-out Lower Level is complete with a Recreation Room with a fireplace, Kitchenette, Bedroom, Mud Room, Laundry Room, Pool Towel Room and Bath. A private terrace with pool is surrounded by mature landscaping and is perfect for al-fresco dining and entertaining!
#VAFX1199724

MCLEAN

1287 BALLANTRAE FARM DRIVE

7 Beds

5 Baths

8,952 Sq.Ft.

$2,850,000

MLS#: VAFX1199724

This French Country style home is truly beautiful and exquisite in every way. Designer appointments and rich finishes throughout. Architectural features include 10 ft ceilings, eight sets of French doors with arched transoms opening to front and back covered loggias, a gallery flanked by walls of windows connecting the formal and informal spaces and walls of windows allowing rooms to be drenched in natural light.  The gracious foyer with dramatic staircase goes from the front to the back of the house offering great flow for entertaining.  The gourmet kitchen with top of the line appliances opens to the family room with a sit up breakfast bar. The upper level has 10 ft ceilings and with three en suites and a luxury master suite with 12 ft tray ceiling and an absolutely fabulous designer bathroom with all the bells and whistles including heated floors and heated shower benches and a huge his and hers closet.  The lower level is finished with a kitchenette, a complete movie theater, wine room, exercise room, guest suite with a full bath with a sauna and a spacious rec room.  Located on a cul de sac, the property is lushly landscaped including flagstone walkways and significant hardscaping. The very private totally fenced backyard includes a covered loggia complete with arches and columns, a stone and granite outdoor kitchen with grill and expansive terrace with scenic vistas.  The house is equipped with a whole house generator.  Spacious 3 car side-loading garage.  The Reserve  is a great neighborhood for walking and for immediate access to 495 and the Toll Road.
#VAFX925278

MCLEAN

7815 CROWNHURST COURT

5 Beds

5 Baths

7,900 Sq.Ft.

$2,850,000

MLS#: VAFX925278
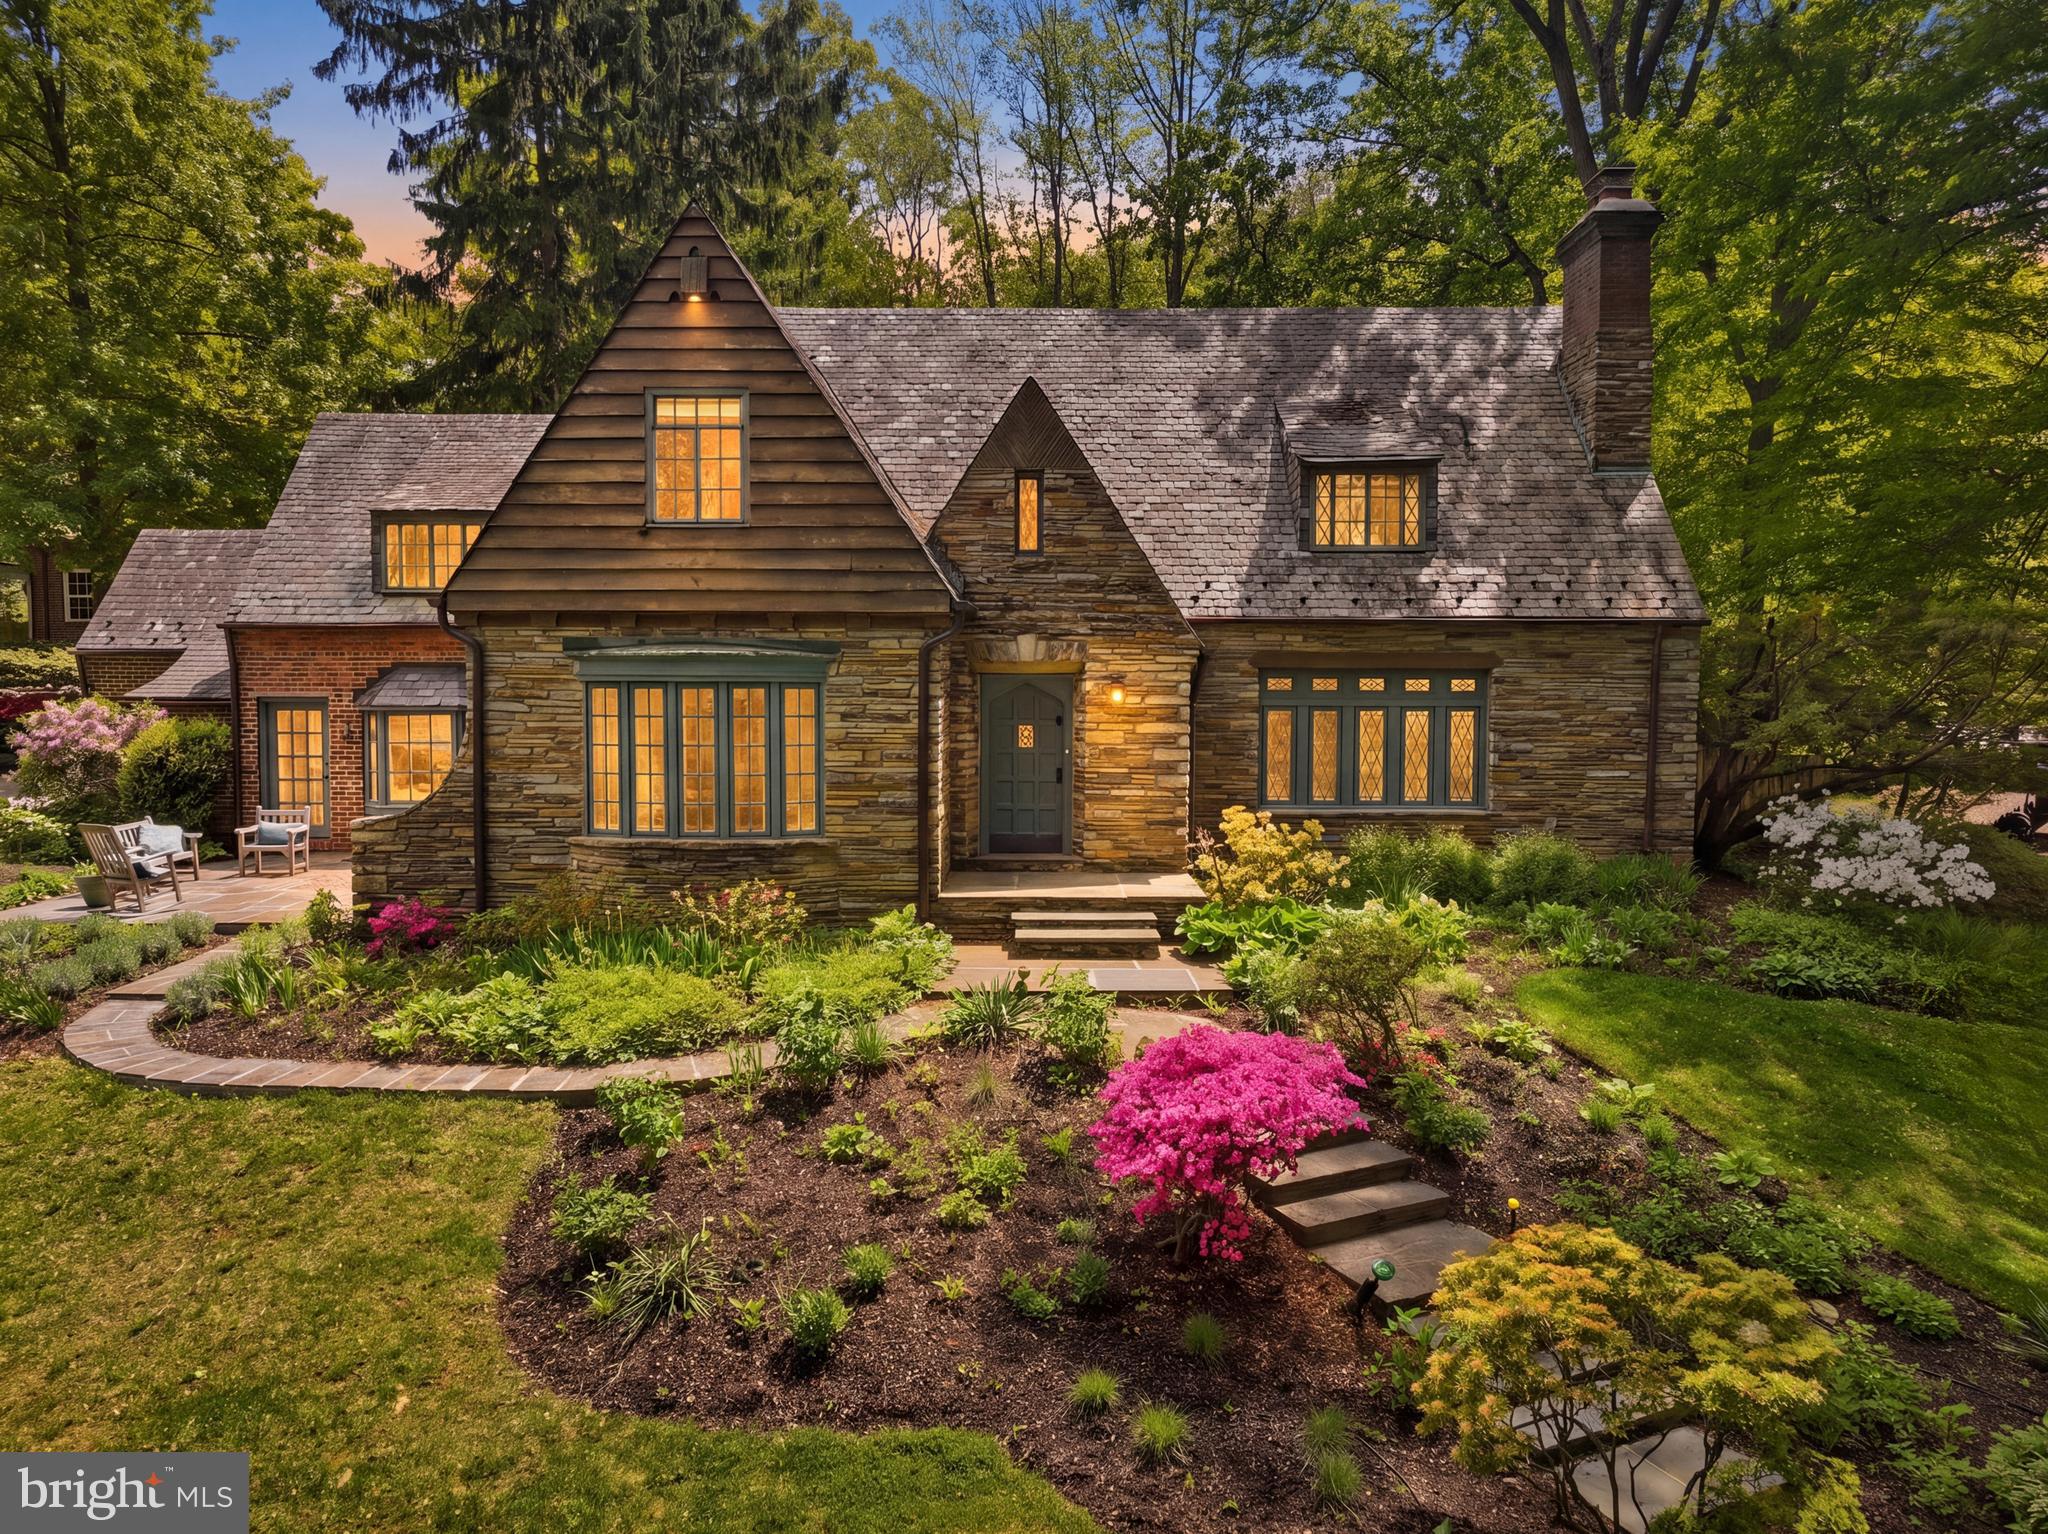
Renovated home.
#MDMC2232932

BETHESDA

7835 HAMPDEN LANE

5 Beds

4 Baths

4,500 Sq.Ft.

$2,850,000

MLS#: MDMC2232932

Southern Charm in CHEVY CHASE! Fabulous 5 Bedroom, 5.5 Bathroom home built by The Banks Development Co.  and designed by GTM Architects on a corner lot in great Chevy Chase location just moments to the DC line.  Relaxing wrap-around front porch, fenced rear garden, invisible pet fence, and side-loading 2-car garage.  Grand scale and curb appeal with high-end features throughout including Sub-Zero, Thermador, & Miele appliances, Waterworks fixtures, 2 fireplaces, indoor/outdoor audio system, Cat5e wiring, interior sprinkler system, and more.  Chevy Chase Park is just across the street with tennis court, basketball court, playground,  t-ball, and soccer/football field!  Call agents for more details.
#MDMC2063730

CHEVY CHASE

3400 CUMMINGS LANE

5 Beds

5 Baths

5,476 Sq.Ft.

$2,850,000

MLS#: MDMC2063730
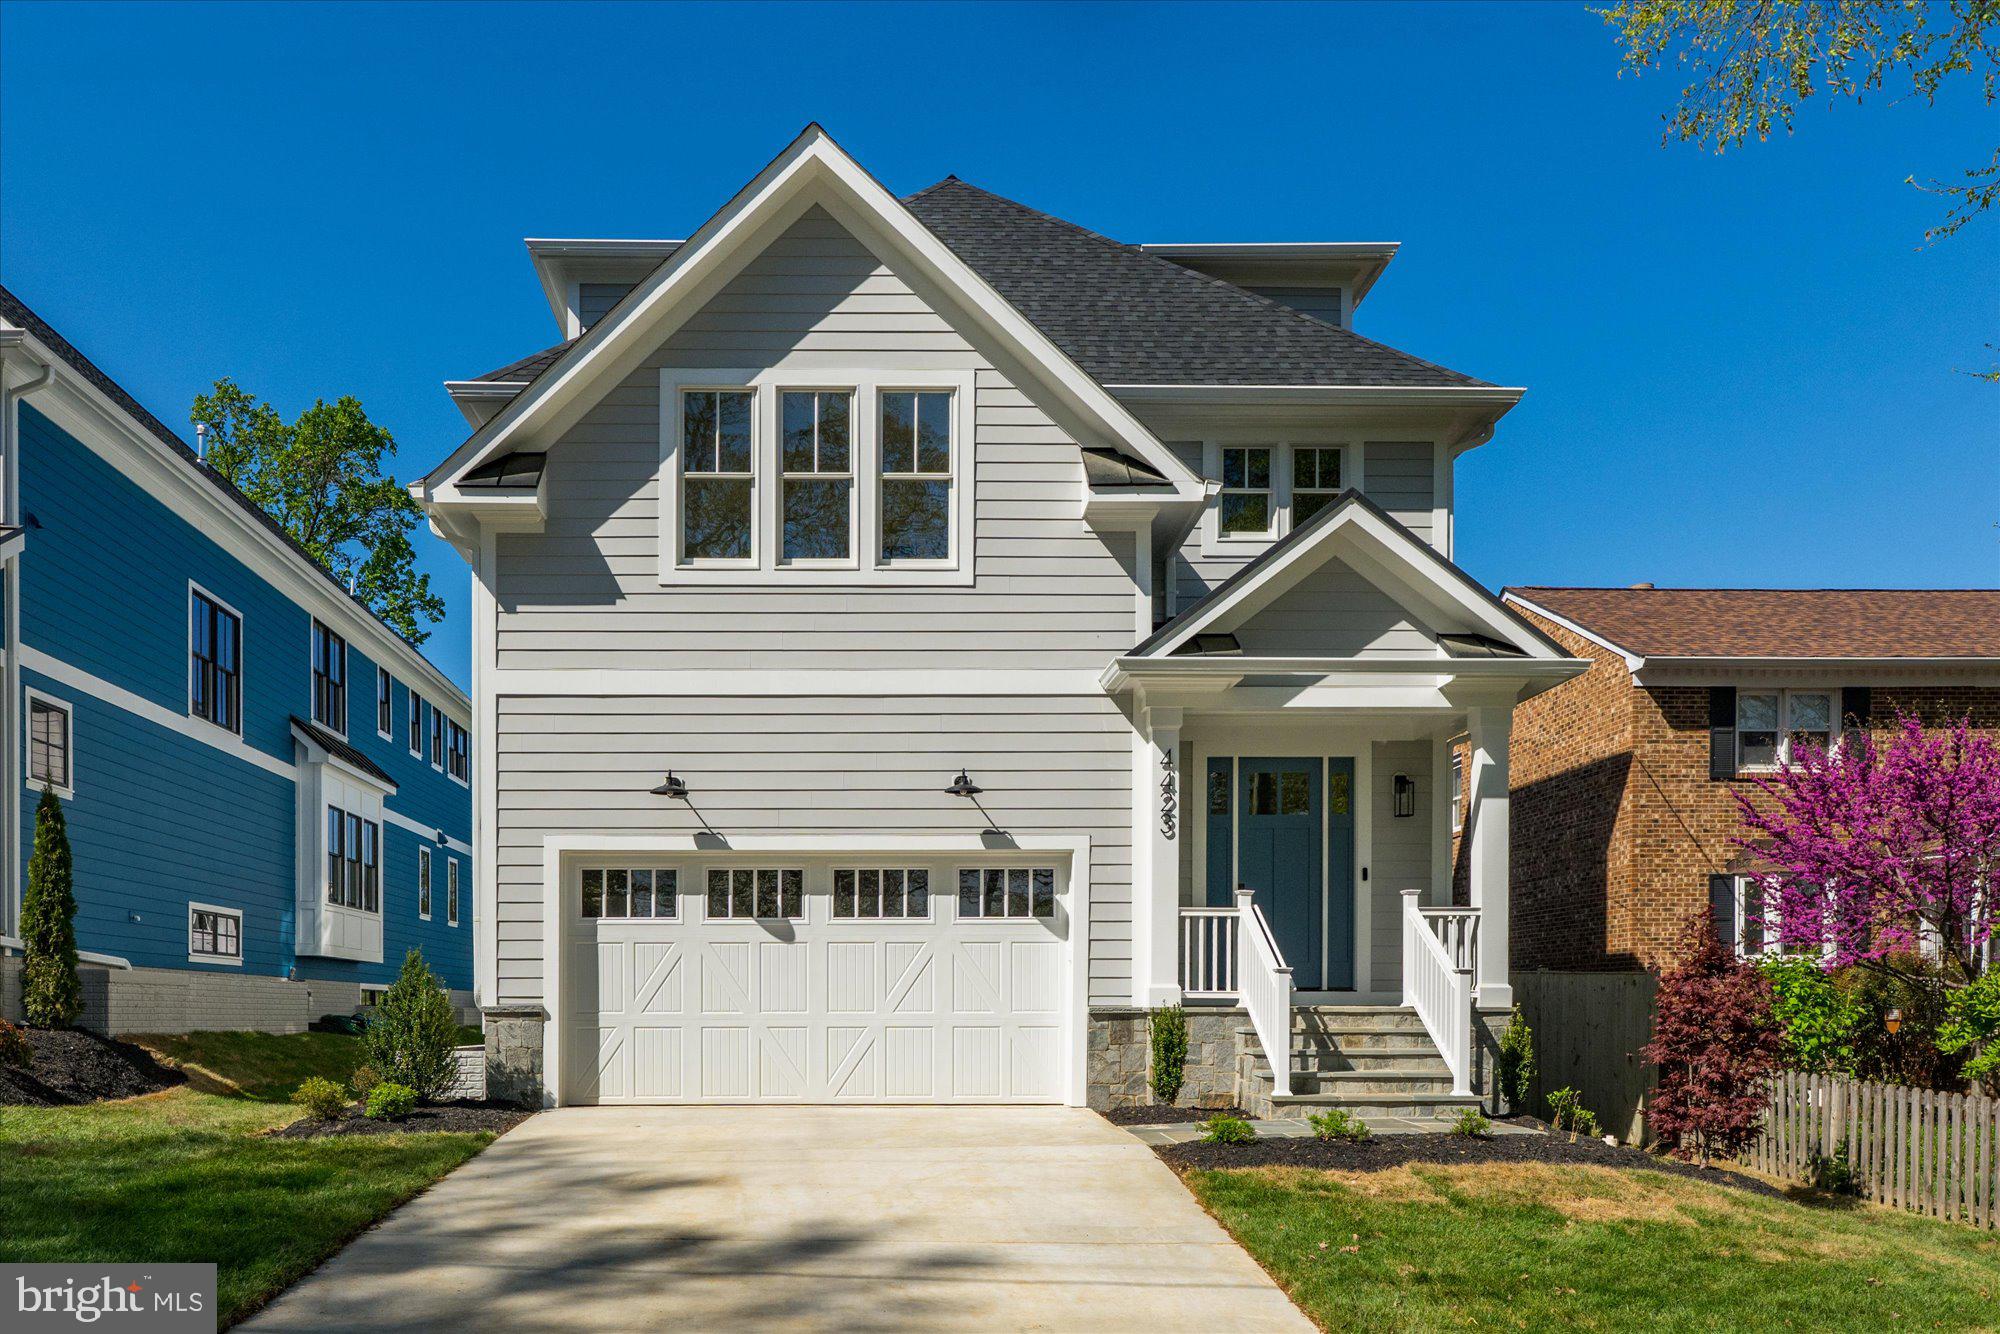
M-R Custom Homes presents this beautiful new home on a quiet street in the Waverly Hills neighborhood of North Arlington with a backyard over 125 feet deep. This home features 7 bedrooms and 7 full bathrooms with 6,566 square feet of finished living space over four levels and beautiful seven-inch white oak hardwood floors throughout the main and upper levels. The main level includes 10ft ceilings, and a beautiful gourmet kitchen with custom inset maple cabinetry, 2.5" quartz countertops, 42" Subzero refrigerator, 48" Wolf gas range, two Bosch dishwashers, and a built-in Wolf microwave. The kitchen opens to spacious great room with coffered ceiling and a gas fireplace with tile surround, wood mantle, and flanking built-ins. Through the butler's pantry is an elegant formal dining room with abundant natural light. A large screened porch with heaters and speakers provides an amazing outdoor living space overlooking the backyard. A private study with ensuite bathroom, a breakfast nook, a mud room with built-in cubbies, and an attached two-car garage complete the main level living spaces. The upper level is highlighted by a luxurious primary suite with dual walk-in closets with built-ins and a spa-like primary bathroom with heated floors, double vanities, stand-alone soaking tub, and heavy glass enclosed shower. The 3rd floor loft offers 700 finished square feet of additional living space with an en-suite bedroom and common area and views of the Washington Monument. The walk-up lower level includes a spacious recreation room with wet bar, an exercise room with rubber flooring, a bedroom with full bathroom and a finished storage area. The 11,588 square foot lot is gently sloping and professionally landscaped with plenty of room to add a pool, patio, or sport court. Convenient to Oak Grove Park and all of the amenities of Ballston, and easy access to Rt 66.
#VAAR2071448

ARLINGTON

4423 15TH STREET N

7 Beds

7 Baths

6,566 Sq.Ft.

$2,850,000

MLS#: VAAR2071448
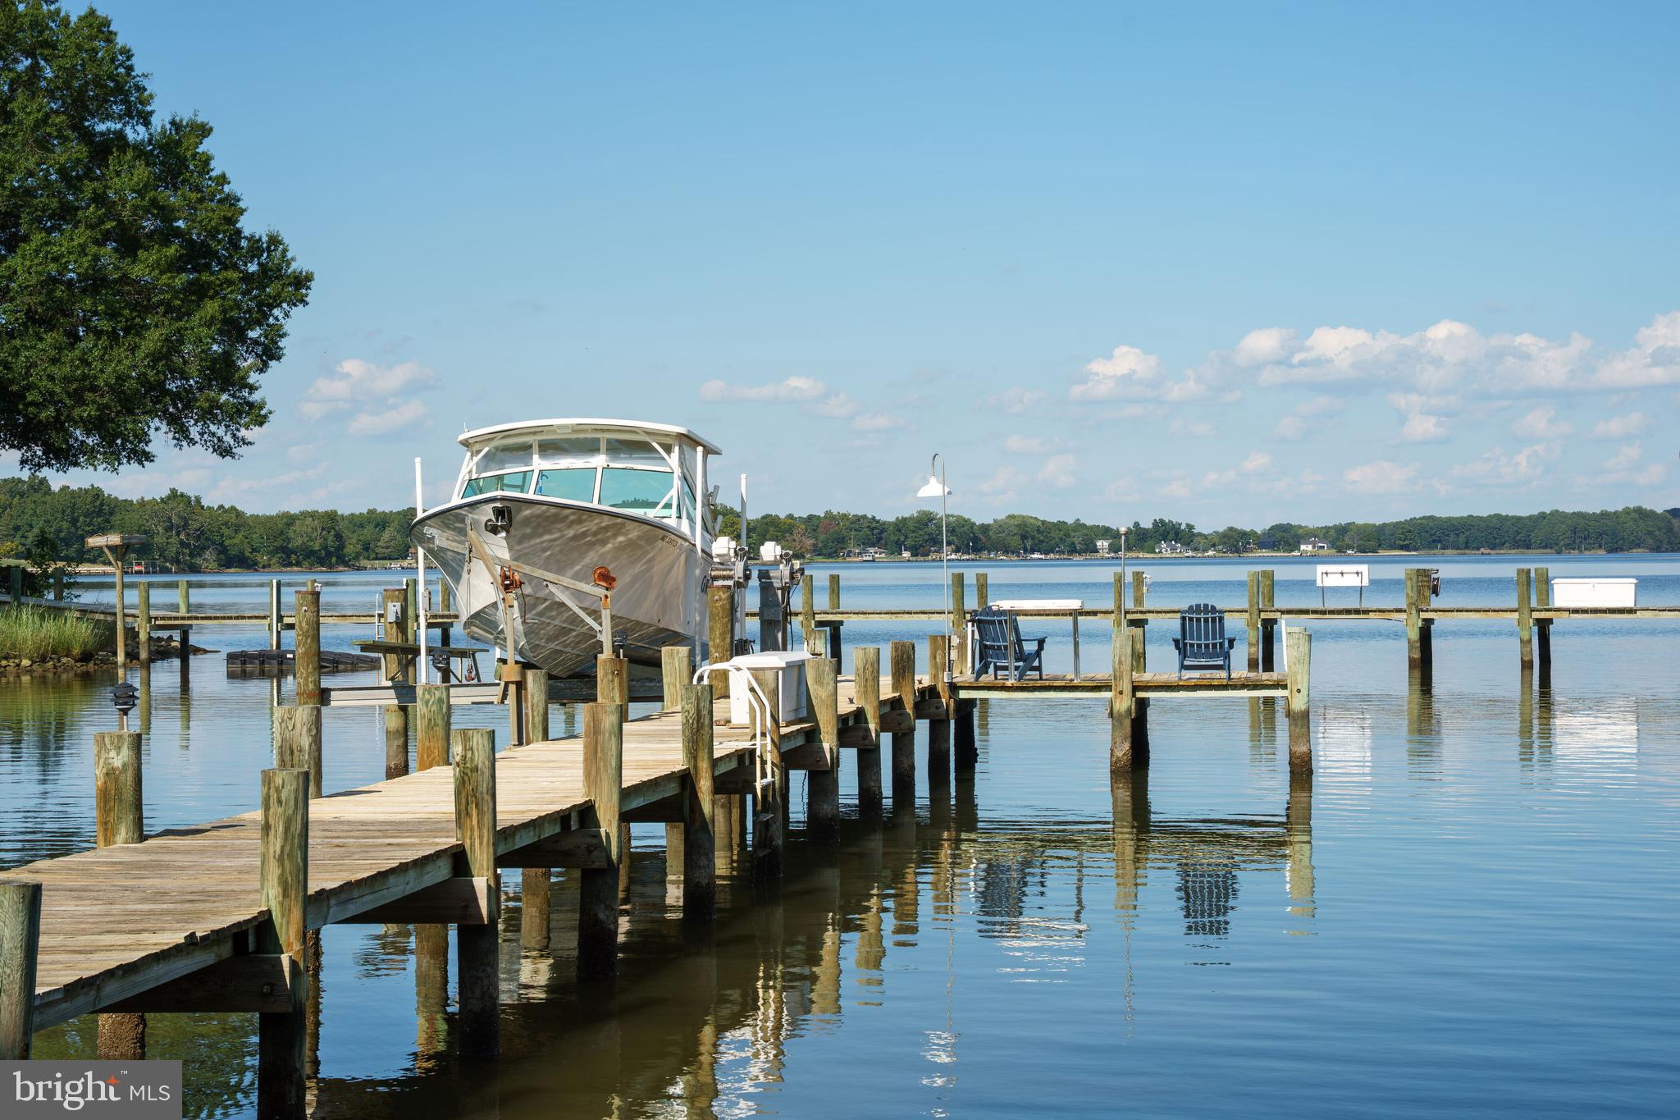
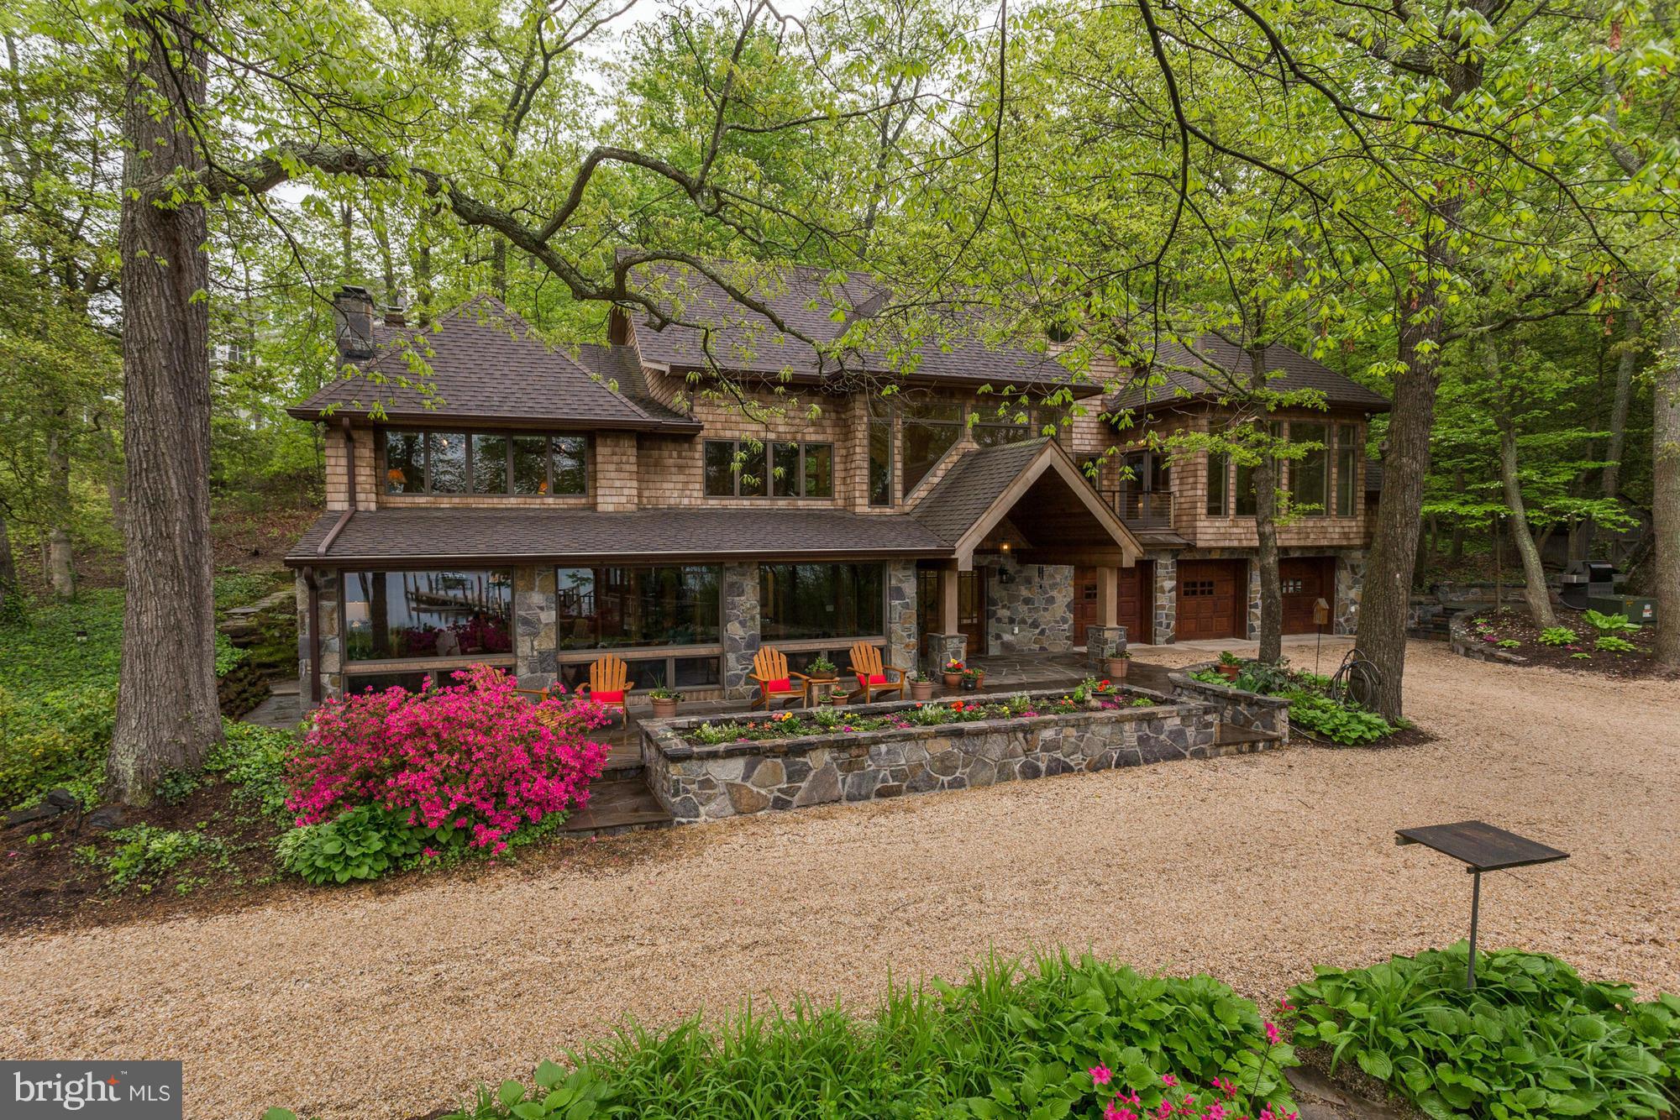
Set on more than five tranquil acres with deep water and over 900 feet plus of protected shoreline, this custom-built waterfront residence new finished square footage 7,129 feet offers timeless design, enduring quality, and a setting unlike any other. With five full en-suites and newly finished spaces for a second family room & kitchenette, it provides flexibility for multi-generational living or exceptional guest accommodation.
Originally built in 1981 and completely reimagined in 2006, every detail reflects craftsmanship and artistry. A gated entry and private drive lined with seasonal blooms lead to a circular drive and covered brick porch, where glass entry doors open to reveal soaring vaulted ceilings, skylights, and a wall of windows framing the breathtaking Wye River views.
Throughout the home, custom cherry millwork elevates fireplaces, built-ins, and displays with warmth and richness. At the heart of the open floor plan, the gourmet kitchen is outfitted with Alder cabinetry, Sub-Zero refrigeration, three wall ovens, a five-burner cooktop with grill, and a warming oven—designed for both entertaining and everyday living. Formal dining beneath a vaulted ceiling, casual meals at the breakfast bar, or dining al-frescos on the composite deck all capture sweeping water views.
Outdoors, cascading deck stairs open to a lush lawn and private pier with boat lift in deep water, offering endless opportunities for boating, kayaking, and sunrise views.
Inside, thoughtfully designed spaces accommodate every lifestyle need. A professional office with private entry is ideal for working from home, while a separate en-suite suite with private stair access provides perfect quarters for guests or an au pair. The main-level primary suite features soaring ceilings, panoramic river views, and a spa-inspired bath with onyx floors, jetted tub, walk-in shower, and dual vanities. Upstairs, two additional en-suites and a cedar closet complete the private wing.
The walk-out lower level expands the living experience with a recreation room, gas fireplace, full daylight windows, a full bath, and covered patio access. Flex rooms, abundant storage, and a generously sized workshop/studio make the home as practical as it is luxurious. In addition, there is 776 sq. in basement that could be finished if necessary or used as storage.
#MDQA2016424

QUEENSTOWN

3021 BENNETT POINT ROAD

5 Beds

6 Baths

7,129 Sq.Ft.

$2,850,000

MLS#: MDQA2016424
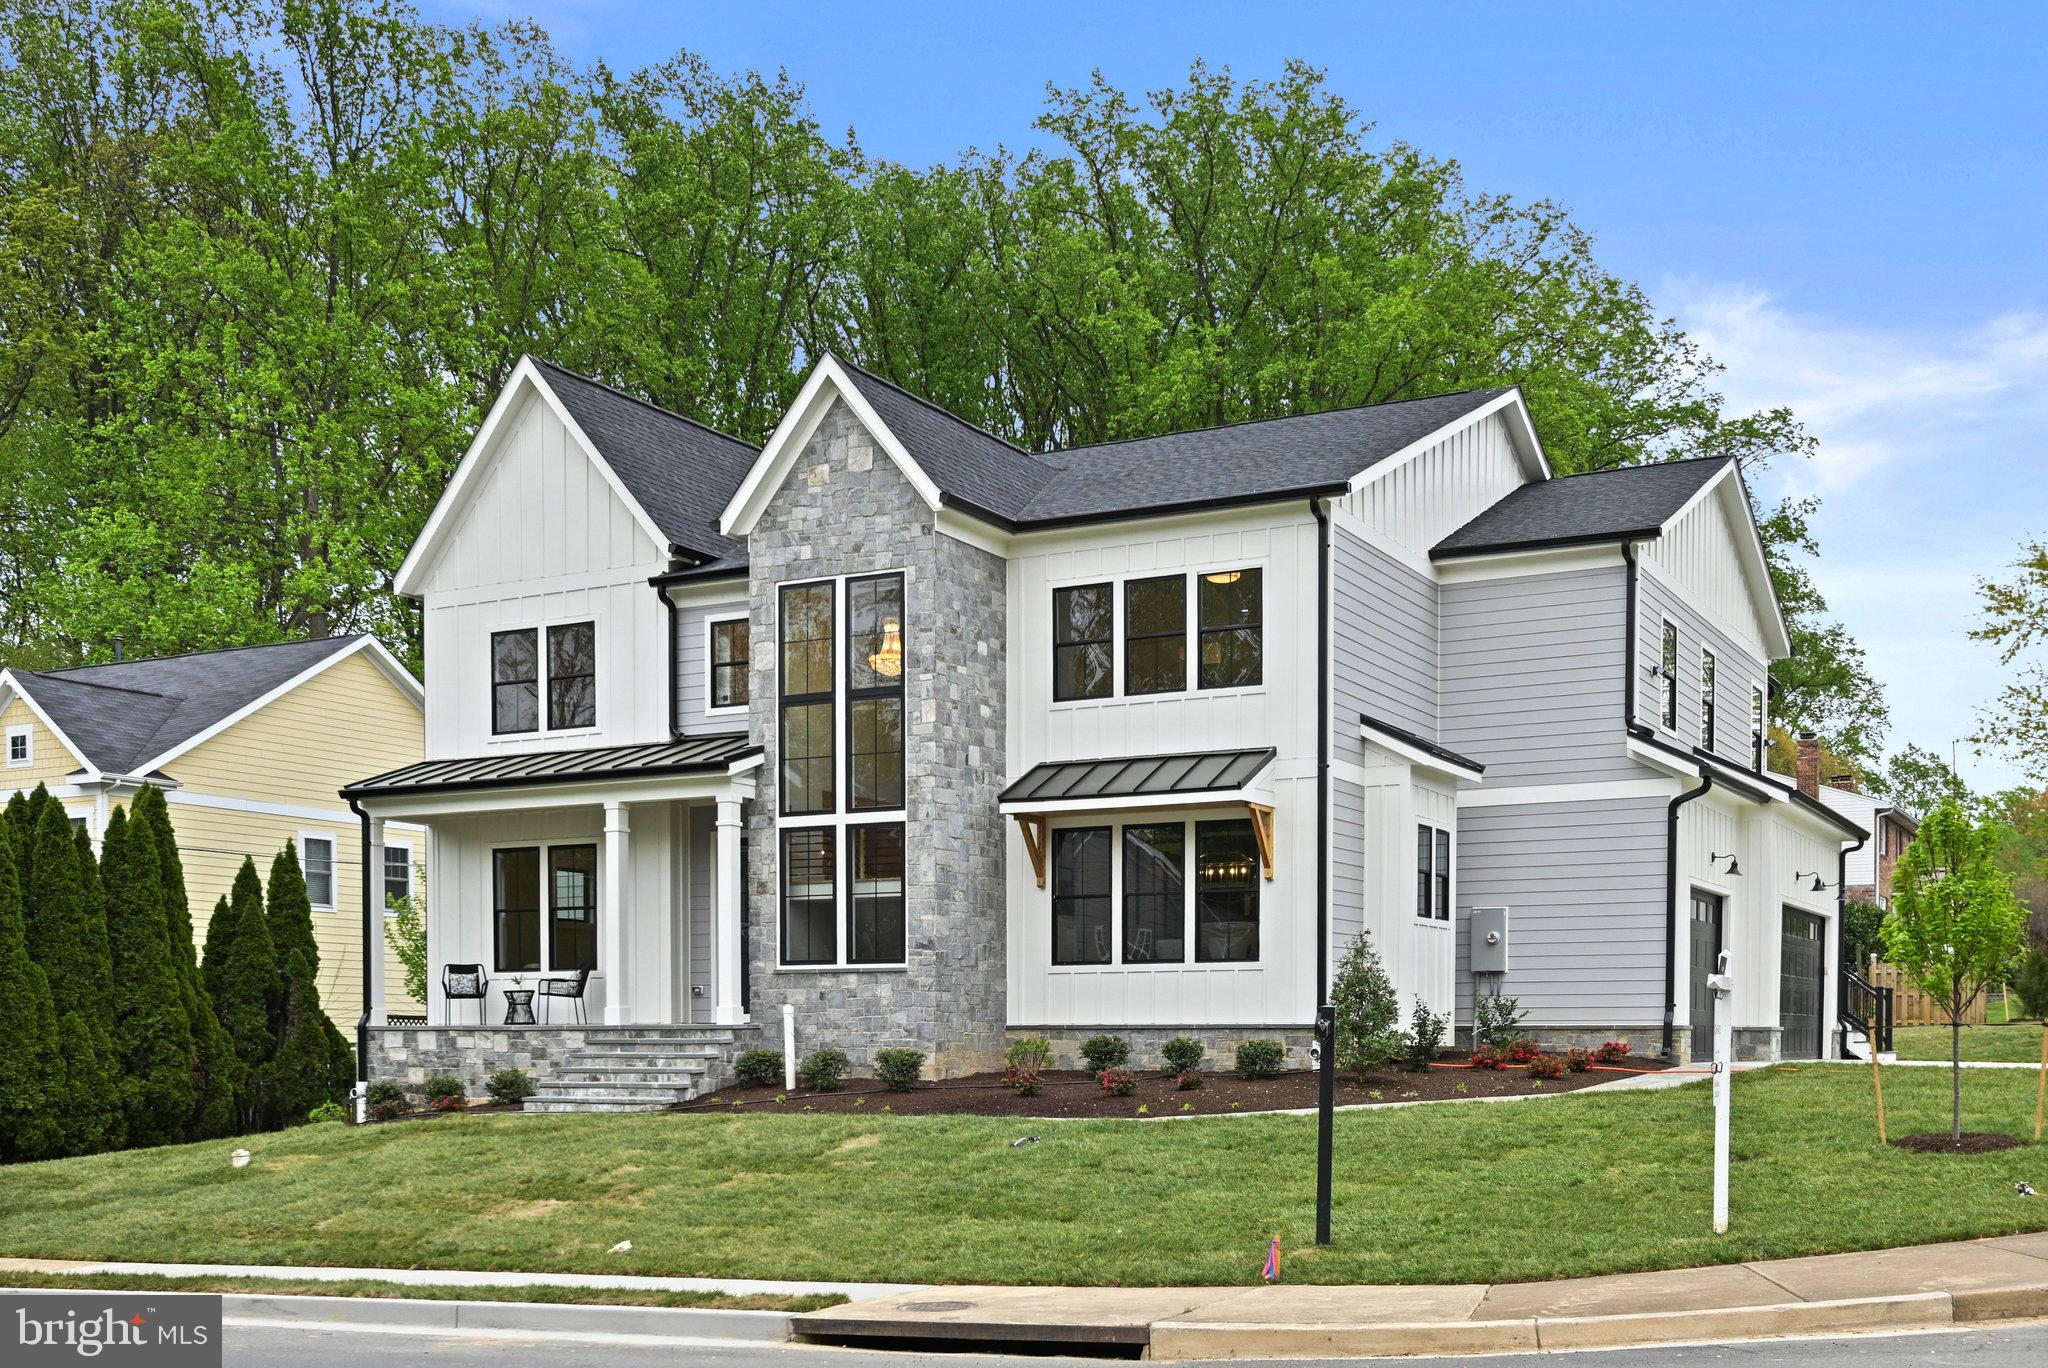
**Price Improvement**Welcome to Vienna Development Alliance's latest offering, a rare combination of an idyllic location, expansive space (including five upper level bedrooms), and an ultra high-end spec level.  Situated on a quiet cul de sac with a side-load three car garage, this Modern Farmhouse will dazzle with its dramatic front staircase clad with natural stone veneer on the exterior and flanked by a wall of windows.  The kitchen features a full Wolf/Sub-Zero appliance package, stacked shaker cabinets with custom hood, quartz countertops with matching backsplash, a cast iron Kohler farmhouse sink, and a massive 10' island.  The entire main and upper levels (excluding tile areas) are covered with 5" wide white oak floors exquisitely finished on site with water-based top coats.  Off the expansive family room is a fully outfitted screened deck, which includes a gas fireplace, as well as an open deck with grilling area.  The oversized mudroom has its own entrance just off the driveway and includes a highly functional custom built-in storage center.  Shiplap accents, ceiling effects, wainscoting detail, and elaborate built-ins are sprinkled throughout the house.  Upstairs, the four secondary bedrooms all include en-suite bathrooms and the laundry/craft room is overloaded with cabinetry and counter space.  The master suite is a true oasis with a sun-filled sitting area perched above the backyard, oversized sleeping quarters, fully built-in walk-in closets, one of which includes a center island, and a spa-like master bath.  The basement offers plenty of space to stretch out with a luxurious feel provided by the LVP flooring over a fully leveled slab.  Enjoy movies and the big games in the massive rec room with a full wet bar and game area.  A bedroom, full bath, media room, and exercise room round out the lower level.  All this in a fantastic NE location that's a half mile walk to the highly rated Wolftrap Elementary as well as Historic Church Street.  Don't miss out!
#VAFX2236074

VIENNA

321 BROADLEAF DRIVE NE

6 Beds

6 Baths

6,966 Sq.Ft.

$2,850,000

MLS#: VAFX2236074
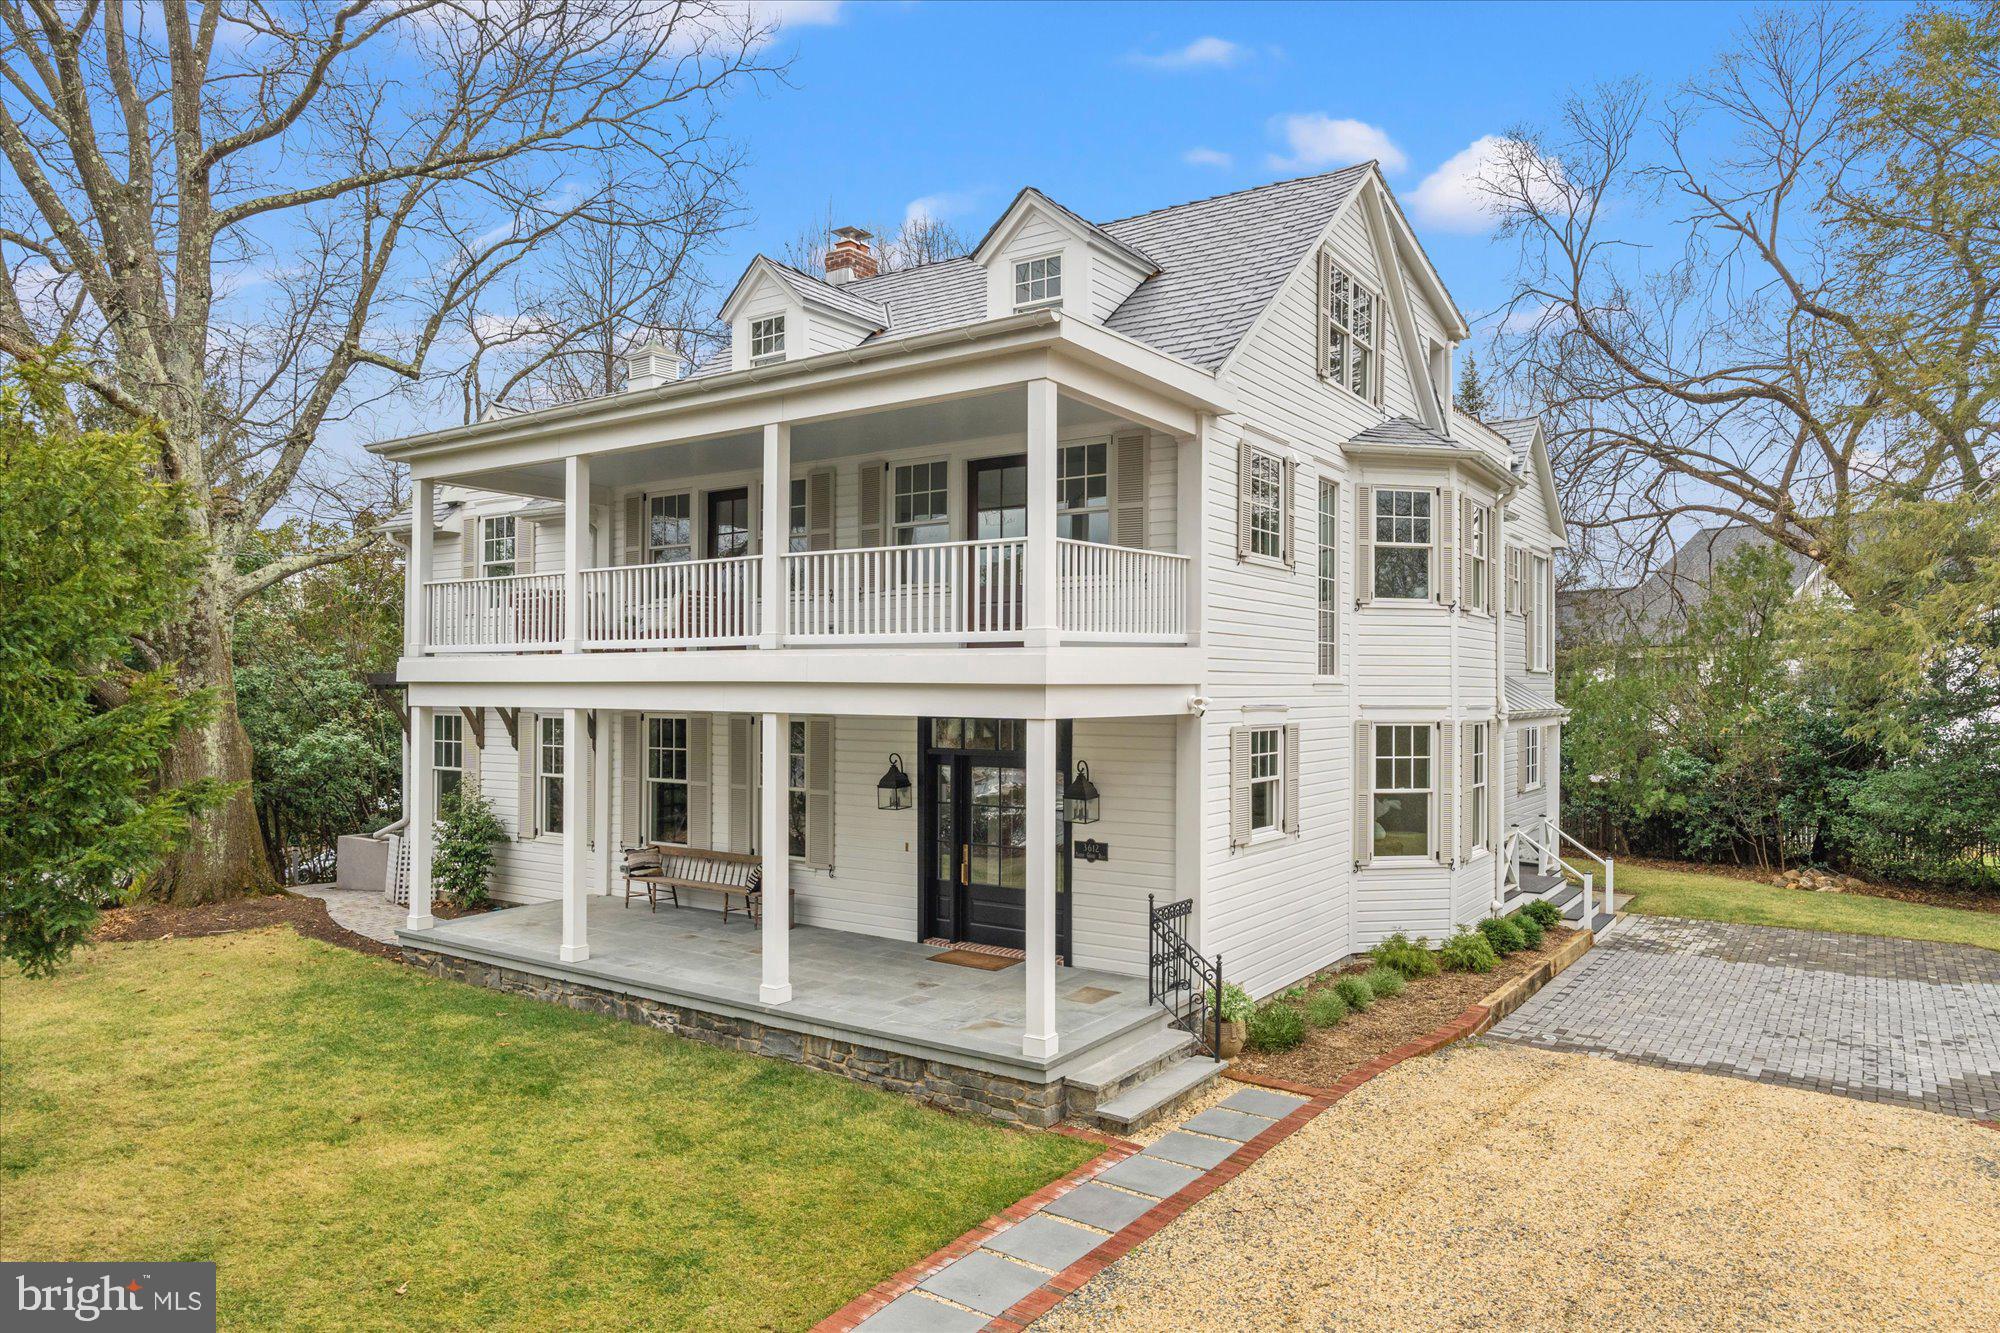
Originally built in 1897, the Birchland Estate has been masterfully restored and expanded to 5,000 square feet of unparalleled luxury.   Thoughtfully designed to blend historic charm with modern sophistication, it features top-of-the-line finishes throughout.  The heart of the home is a chef's and an entertainer's dream - boasting a gourmet kitchen with a separate catering kitchen for seamless hosting.

With six bedrooms and five full/two half baths, this estate offers generous living spaces designed for both comfort and elegance.  Situated on a parcel of historic land, once part of the defenses of Washington, the property offers a rare opportunity to own a piece of history while enjoying the finest in contemporary living.

The seller is offering $50,000 credit for a garage or outbuilding, and there is a right of first refusal for the adjacent 10,000 square foot lot, priced at $1,000,000

This one-of-a-kind residence is truly a masterpiece, and only 1 light to DC .
#VAAR2071616

ARLINGTON

3612 N GLEBE ROAD

6 Beds

5 Baths

4,603 Sq.Ft.

$2,850,000

MLS#: VAAR2071616
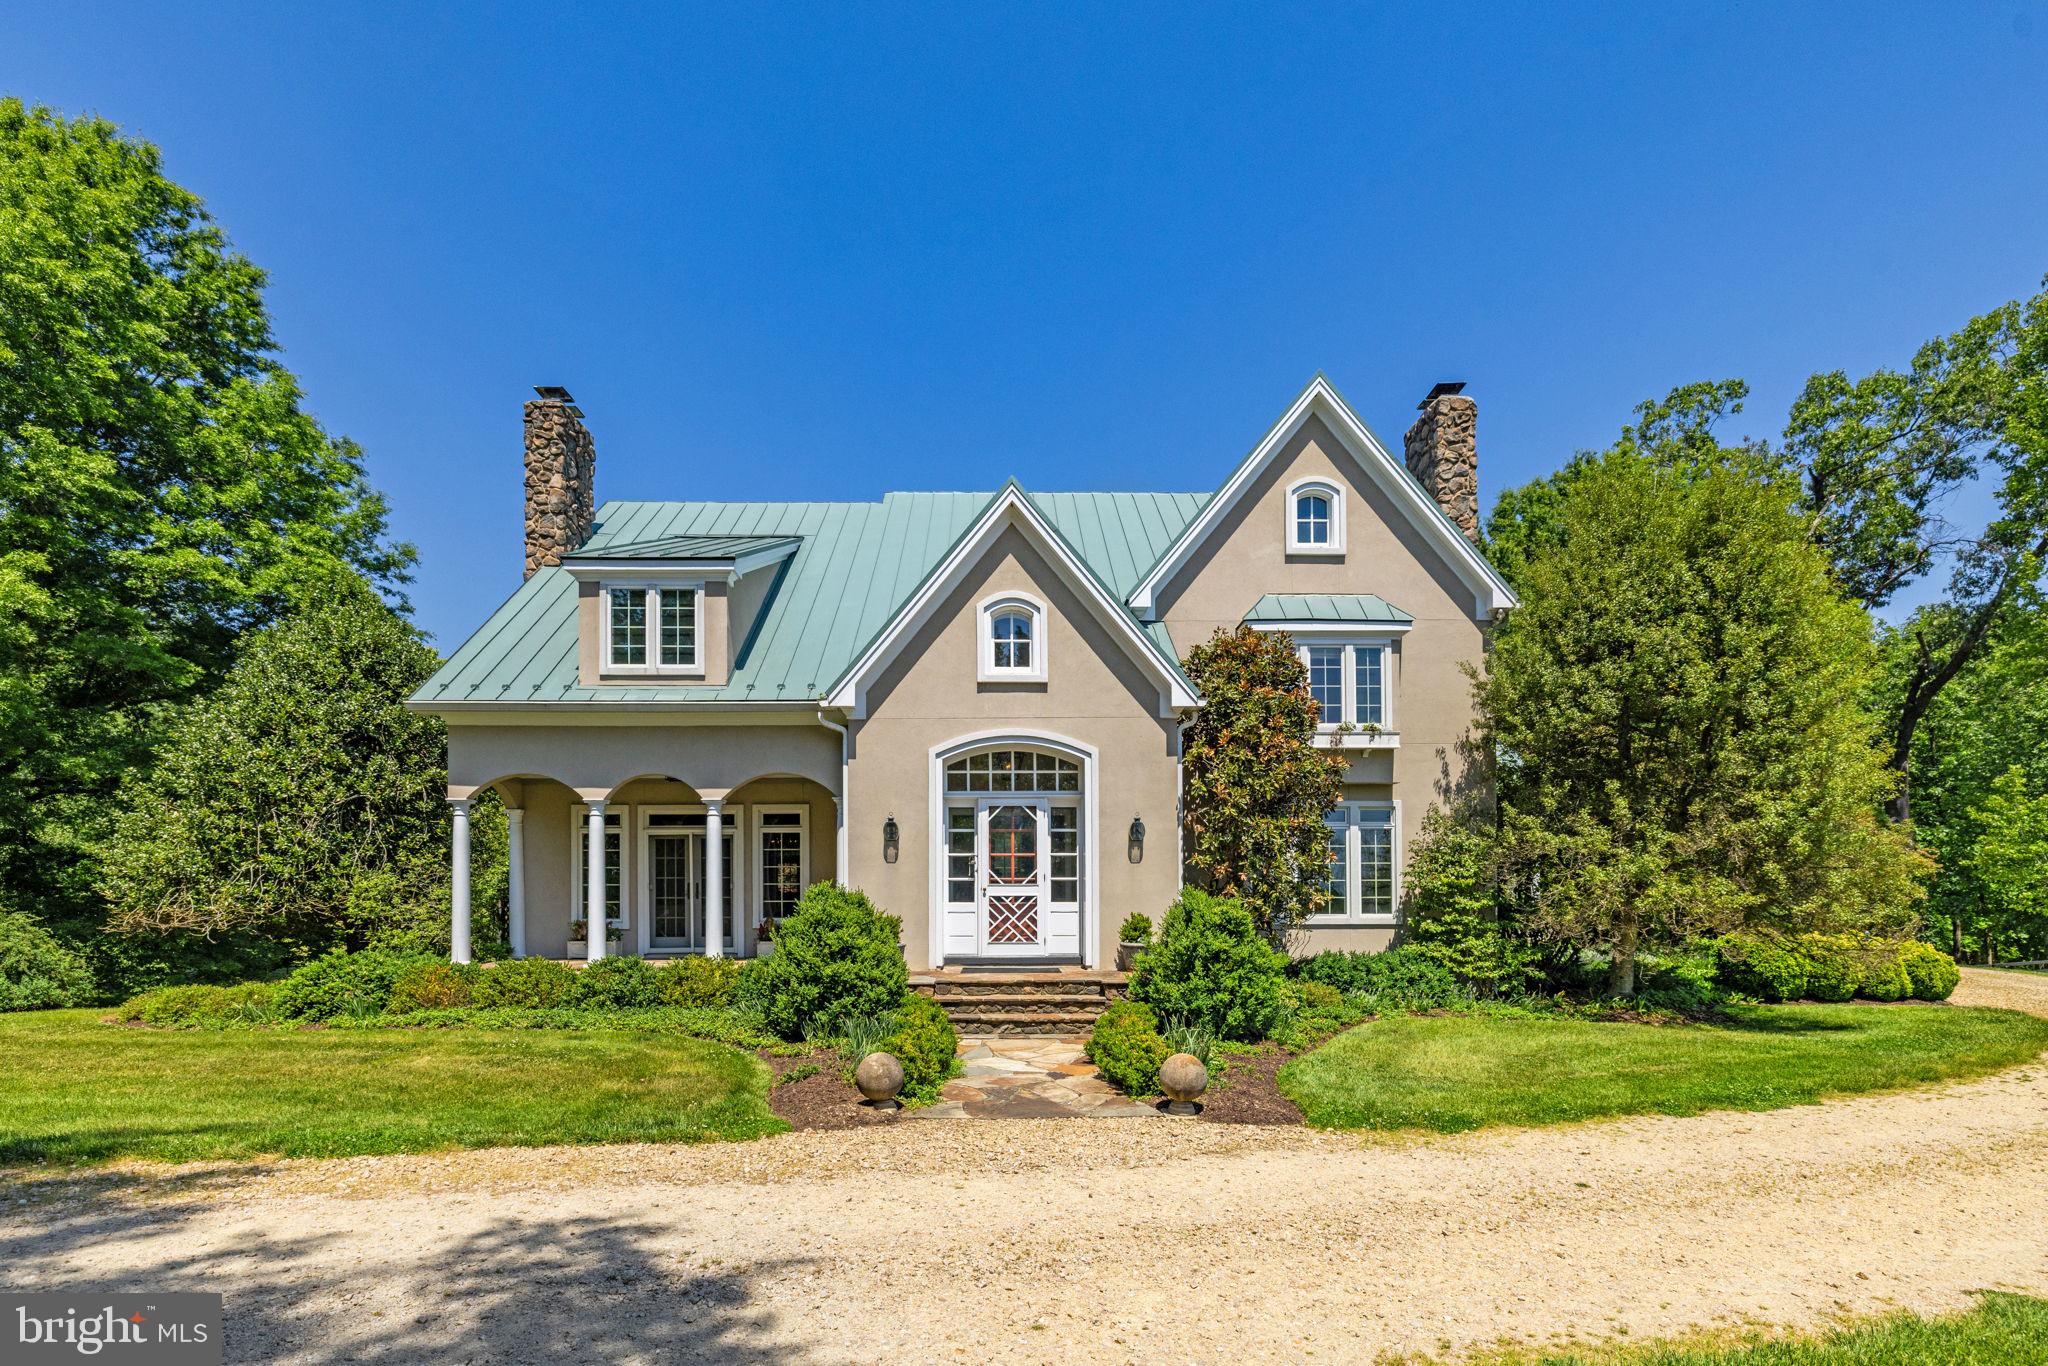
Set on 12.9 private, rolling acres in Virginia’s premier horse country, this well-appointed three-level stucco home perfectly pairs timeless country aesthetics with state-of-the-art modern luxury. Originally built in 1992 and topped with a premium standing-seam metal roof, the residence has been spectacularly reimagined with top-tier architectural upgrades, offering a flawless turn-key lifestyle for the discerning buyer.

As you enter through the field stone columns, you are greeted with beautiful, landscaped gardens boasting established hardwoods, flowering dogwoods, weeping cherry, crabapple and redbud varieties, including large and small boxwood bushes, and various perineal plantings.  This backdrop provides charm, privacy and a revolving seasonal landscape.

Upon entering the home, you are immediately welcomed with style, form and function, including multiple coat closets, front and back staircases to the upper living areas, walk-in kitchen pantry and an open design concept that flows seamlessly for family and formal living. 

The heart of the home underwent a complete, full-scale architectural transformation, offering an effortless layout optimized for grand-scale entertaining and warm everyday life.

These improvements include a gourmet kitchen with light and airy quartz countertops, a hammered stainless steel metal center island, custom cabinetry and state of the art kitchen appliances. 

The open-style kitchen flows into the adjoining breakfast room, den, dining, living and powder rooms highlighted with designer spaces that are uniquely styled. Hand hewn beams, custom painted hardwood flooring, shiplap walls, built in bookshelves, two working wood fireplaces, a mudroom/ laundry room and an attached two car garage are all part of this beautifully tailored home.

Large windows and French doors throughout create open and airy spaces with views of the separate gardens and outdoor entertainment areas. The back deck with a lovely, draped wisteria trellis overlooks your private three board fenced rolling pastures and views to the west. 

The two custom-designed stairwells serve as striking centerpieces, anchoring the home's transition to the upper quarters.

The upper level is designed with family and guests in mind, featuring a master suite, private guest room with full bath, a playroom/entertainment area and two additional bedrooms linked together by a jack and jill bath.

This entire upper level recently underwent a complete top-to-bottom redesign showcasing antique ceiling beams, custom shiplap wall treatments, marble bathroom flooring, custom vanities with upgraded lighting and designated media areas, marrying historic warmth with clean, modern lines.

Enjoy your private primary bed and spa like bath with a large dressing room off the bathroom. The primary bathroom is an oasis of luxury, anchored by premium marble tile flooring, upgraded designer lighting, and elite plumbing fixtures.

Included with your turnkey home, enjoy a fully finished walk out basement living area including custom hand painted cabinetry in both the wet bar and media/den areas. These areas are enhanced with a copper sink, soapstone countertop, a field stone custom gas fireplace  tv area, a separate wine room and cedar closet.  
Also included in this space is a large game room area, a full bathroom with stand-up shower and large storage utility rooms.

Dime Box is a beautiful, private family home custom designed with indoor and outdoor living areas to embrace the breathtaking Virginia countryside.
#VALO2126154

MIDDLEBURG

36190 TURKEY ROOST ROAD

4 Beds

4 Baths

4,499 Sq.Ft.

$2,850,000

MLS#: VALO2126154
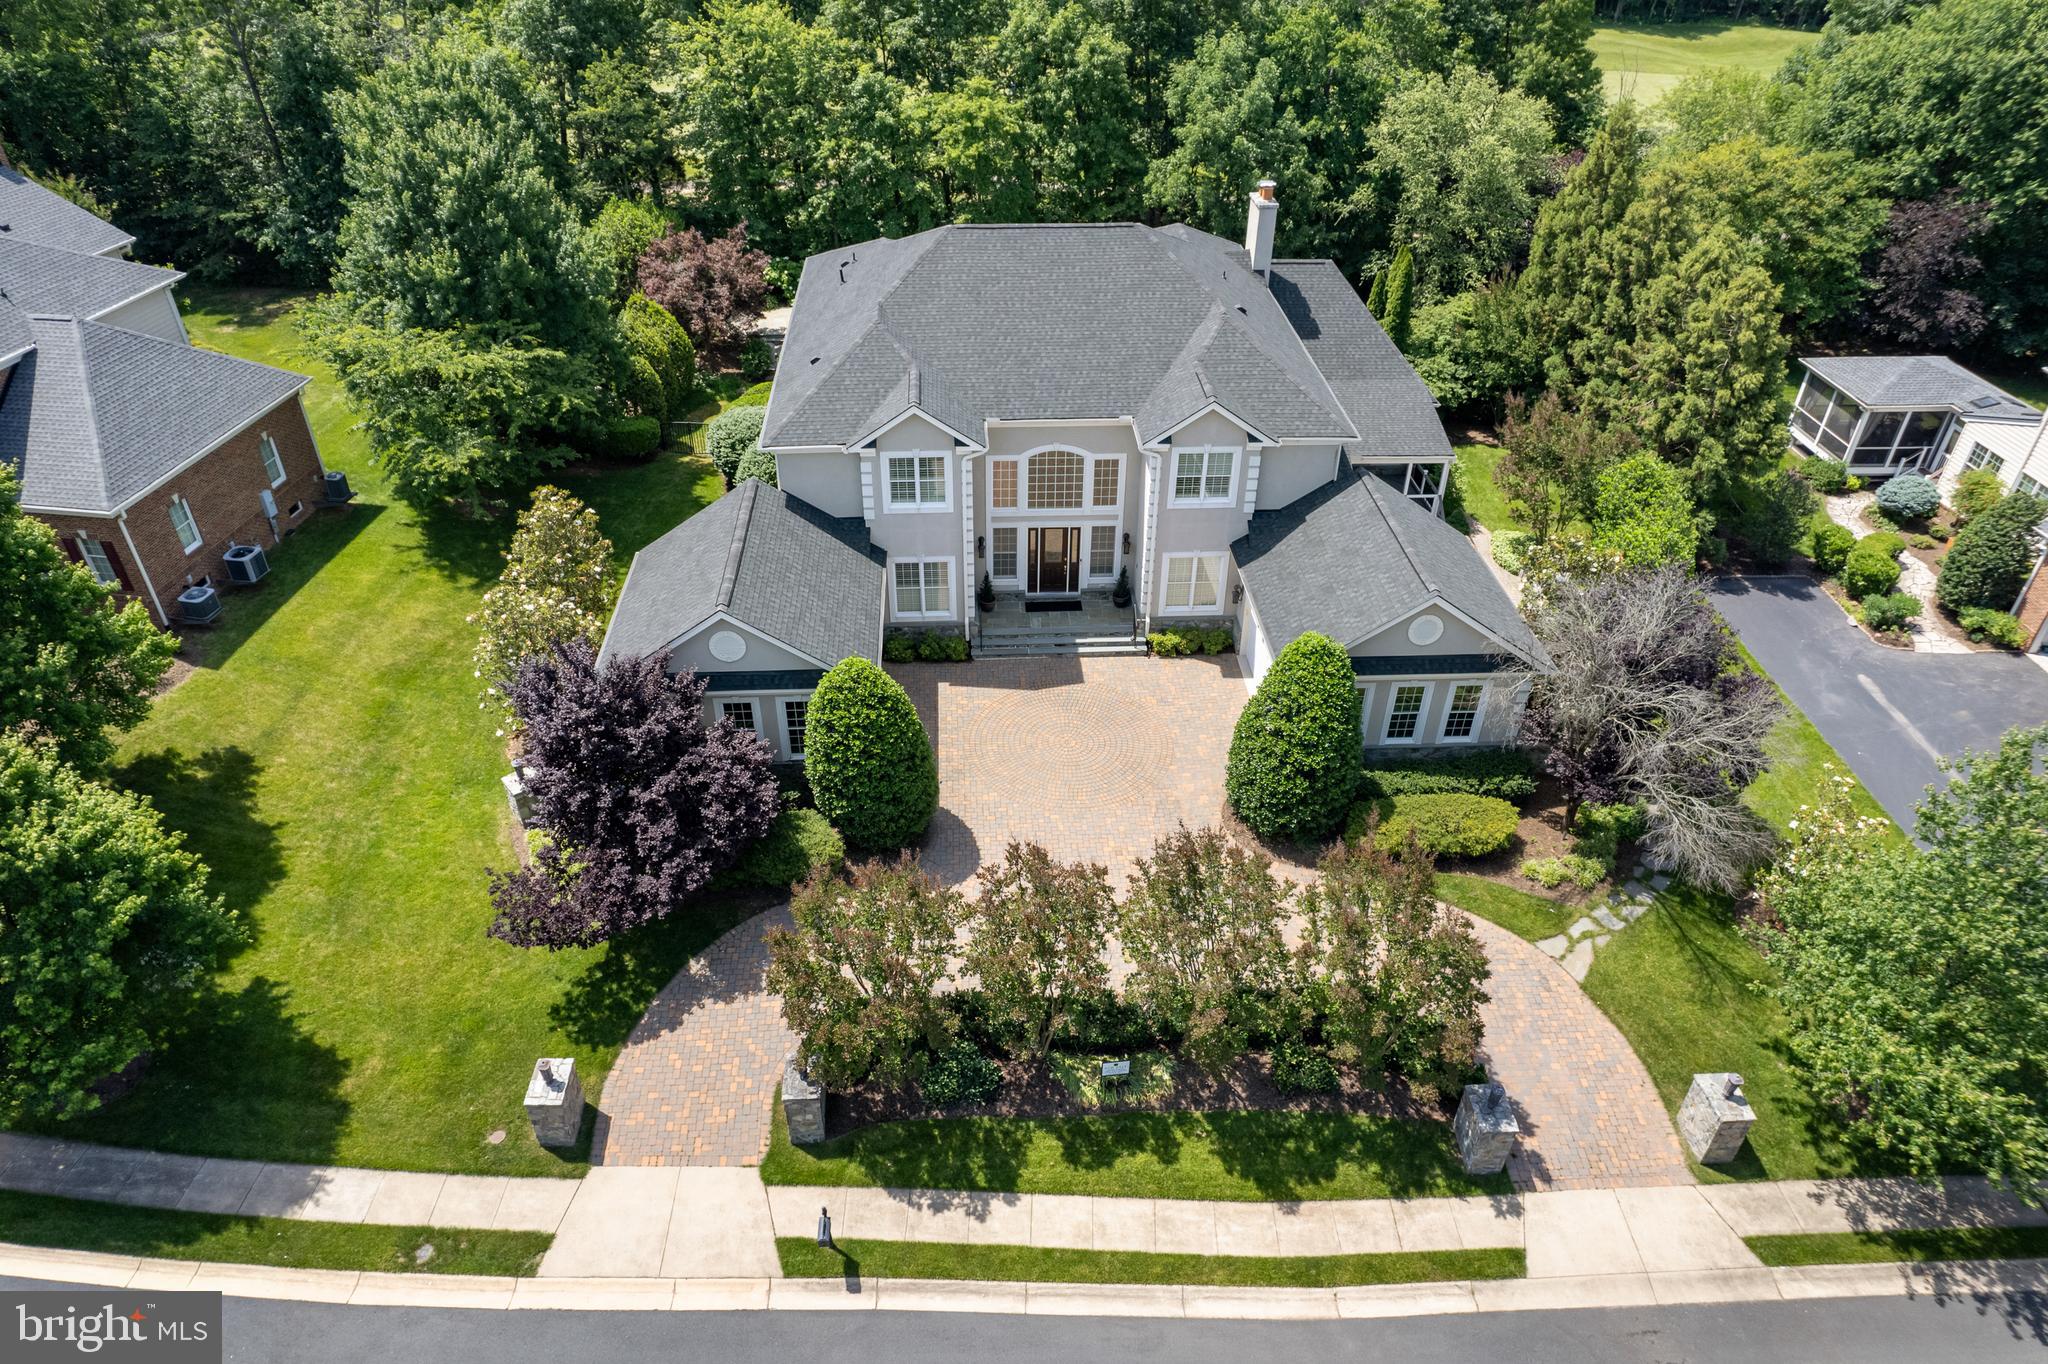
This meticulously upgraded residence was designed for both grand entertaining and calm retreats. This home sits in a cul-de-sac, with a sub-community of 12 homes. Quiet street and once the Former Model Home.  Travertine flooring (limestone) found on the main level. BONUS: In-law suite on the 1st floor with full bath and large closet.  It features multiple luxurious gathering spaces, resort-style outdoor amenities, and elegant architectural detailing throughout — all within one of Ashburn’s most coveted gated neighborhoods. Whether you’re hosting guests poolside, enjoying theater-level entertainment, or watching the sunset from your terrace,  this home sets a benchmark in upscale living. This elegant entertainer's estate offers  6 Beds, 5 Full/2 Half Baths,  and over 10,000+  sq.  ft. of living space.

Nestled in the gated Belmont Country Club community, this custom semi‑built estate sits on approximately 0.54 acres with impressive views of a golf course and serene lake from the upper‑level terrace.
Spacious luxury living across two family entertainment floors and finished lower basement.  See the 
spectacular outdoor spaces: Designed for entertaining with a salt‑water pool and spa, expansive patio and hardscape, screened porch, plus a veranda with outdoor kitchen/ gas grill and wood‑burning fireplace. 
Stunning Interiors include rich travertine and hardwood flooring, soaring ceilings, custom moldings, a grand foyer with butterfly staircases, and a double‑sided fireplace linking the family room and kitchen. The gourmet kitchen is equipped with commercial-grade stainless steel appliances, a center island, a custom pantry and opens to the family room. The versatile main level living includes a spacious in-law suite, extensive built-ins, and a solarium party/music room with a built-in bar. Must see in person to appreciate the beauty of this magnificent home.

Amenities Galore: Finished four-car garage; professionally designed multi-level theater, full dance floor, designer decor, and impeccable, move-in ready condition with over $500k in builder upgrades. The entire roof was recently replaced, and electric shades throughout the home will convey.
#VALO2113610

ASHBURN

43589 EDISON CLUB COURT

6 Beds

5 Baths

10,341 Sq.Ft.

$2,850,000

MLS#: VALO2113610
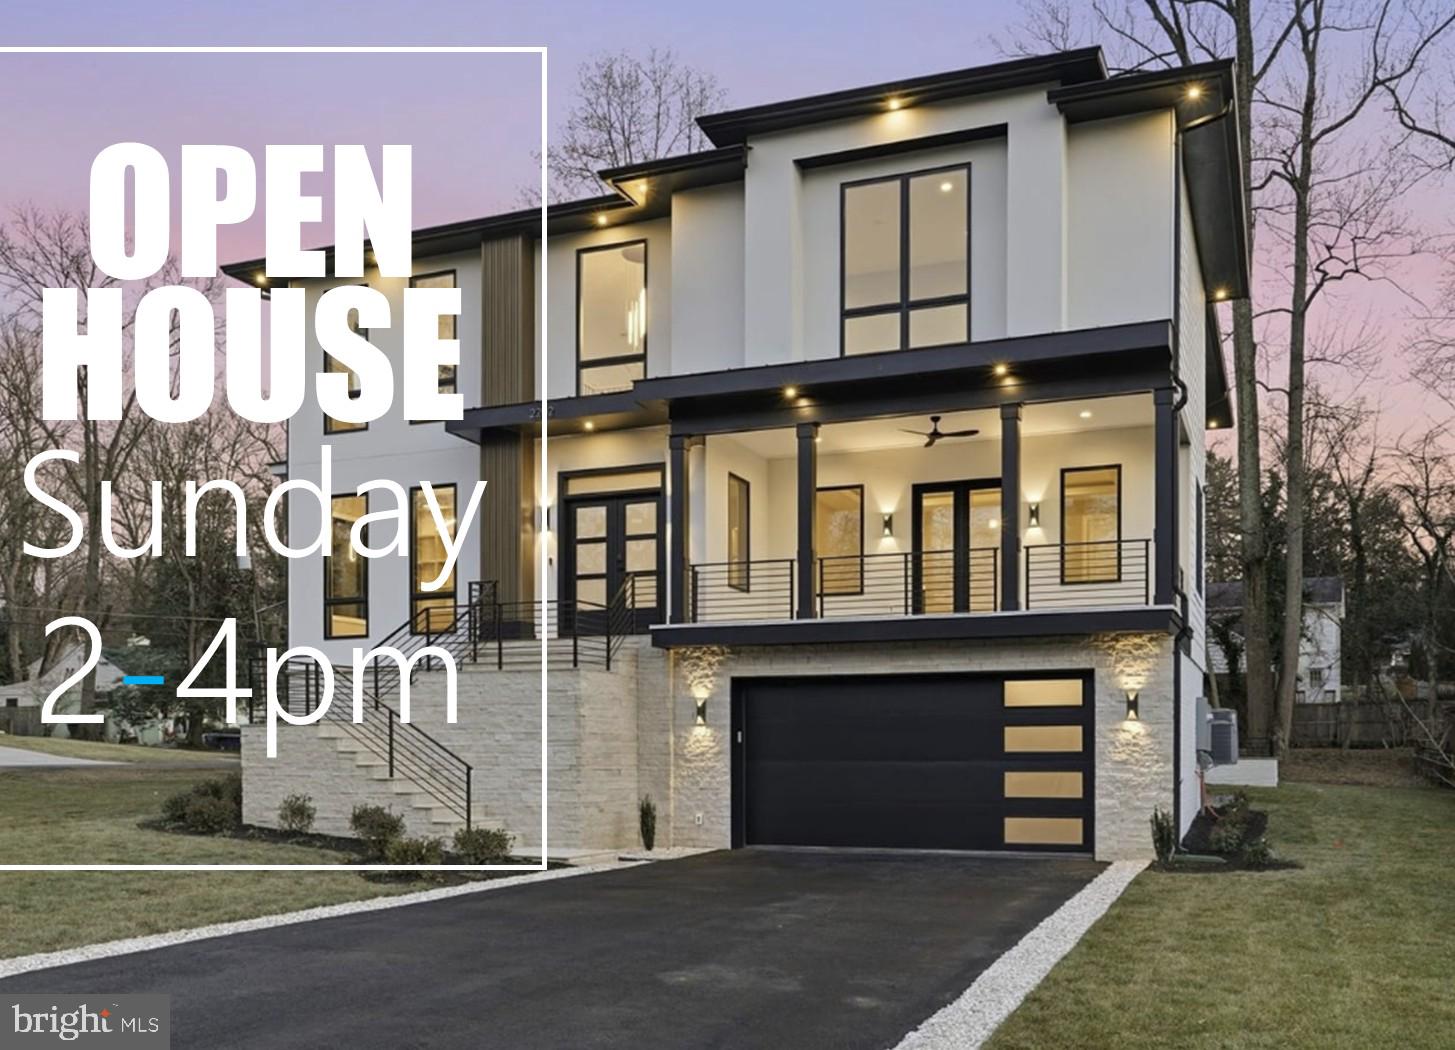
>> Open to the public this Sunday 2 to 4pm!! <<Welcome home to 6913 Berkeley St: Where location, design and lifestyle finally align.
<br>
This gorgeous home in the highly desired Westhampton enclave of Falls Church was designed and built by Green Valley Custom Builders – 2024 & 2025 NVBIA Award Winner for Best Design and Architecture in the $3M - $5M Category! This Spec-home blends timeless design, architectural elegance, smart technology and the highest standards of construction.
<br>
The home offers 6 bedrooms, 6 full baths, 2 half baths and 6,422 sqft of living space across its 3 levels while situated on a large .38 acre lot. A grand two-story foyer welcomes you with natural light and luxurious finishes. The home chefs will appreciate the gourmet kitchen that is fitted with a stainless-steel appliance suite by Thermador, custom cabinetry, quartz countertops, dual faucet apron sink, Butler’s pantry, prep-sink, beverage cooler, waterfall island and many designer touches throughout. Main level includes an en-suite bedroom, great room, home office, mudroom with pet wash and an EV ready 2-car garage. The home was engineered and designed with the future in mind as it is elevator shaft-ready for easy access to all 3 levels. On the upper level you will find a stunning Owner’s Suite featuring a coffee bar, shared walk-in closets, boxed ceilings with LED lighting and fan. The Owner’s Suite bathroom offers a spa-like owner’s bath featuring an oversized shower with frameless glass enclosure, a freestanding soaking tub, and heated floors. The upper level also features 3 secondary en-suite bedrooms, spacious laundry room and elegant loft.  The walkout lower level offers a rec room, flex room, wet bar, and guest suite. Enjoy outdoor living at it's finest with an expansive rear composite deck featuring a covered porch and open area great for catching the sun plus a gorgeous covered porch that greets you at the front of the house. 6913 Berkeley will feature structured wiring systems in select rooms, speakers pre-wire in select areas, Wi-fi access points on each level, IQ PRO video/automation system with a video doorbell and IQ PRO control panel with a built-in touchscreen and siren, pre-wired for security cameras. Highly desirable location zones this house for McLean High School, Longfellow Middle School and Haycock Elementary and just minutes to Tysons Corner, DC and other local attractions.
<br>
<br>
Green Valley Custom Builders, a family-owned luxury home builder, has been proudly serving Northern Virginia since 2013. Renowned for creating inspired living spaces, they seamlessly integrate modern design with an indoor - outdoor lifestyle concept, exceptional craftsmanship, and sustainable practices. Each home showcases open floor plans, soaring ceilings, and expansive windows - features thoughtfully designed to elevate everyday living while balancing beauty and functionality. What truly sets Green Valley apart is their commitment to genuine hospitality. More than providing exceptional service, they deliver a seamless building experience and lasting support for homeowners well beyond move-in.
#VAFX2321246

FALLS CHURCH

6913 BERKELEY ST

6 Beds

6 Baths

6,422 Sq.Ft.

$2,849,950

MLS#: VAFX2321246
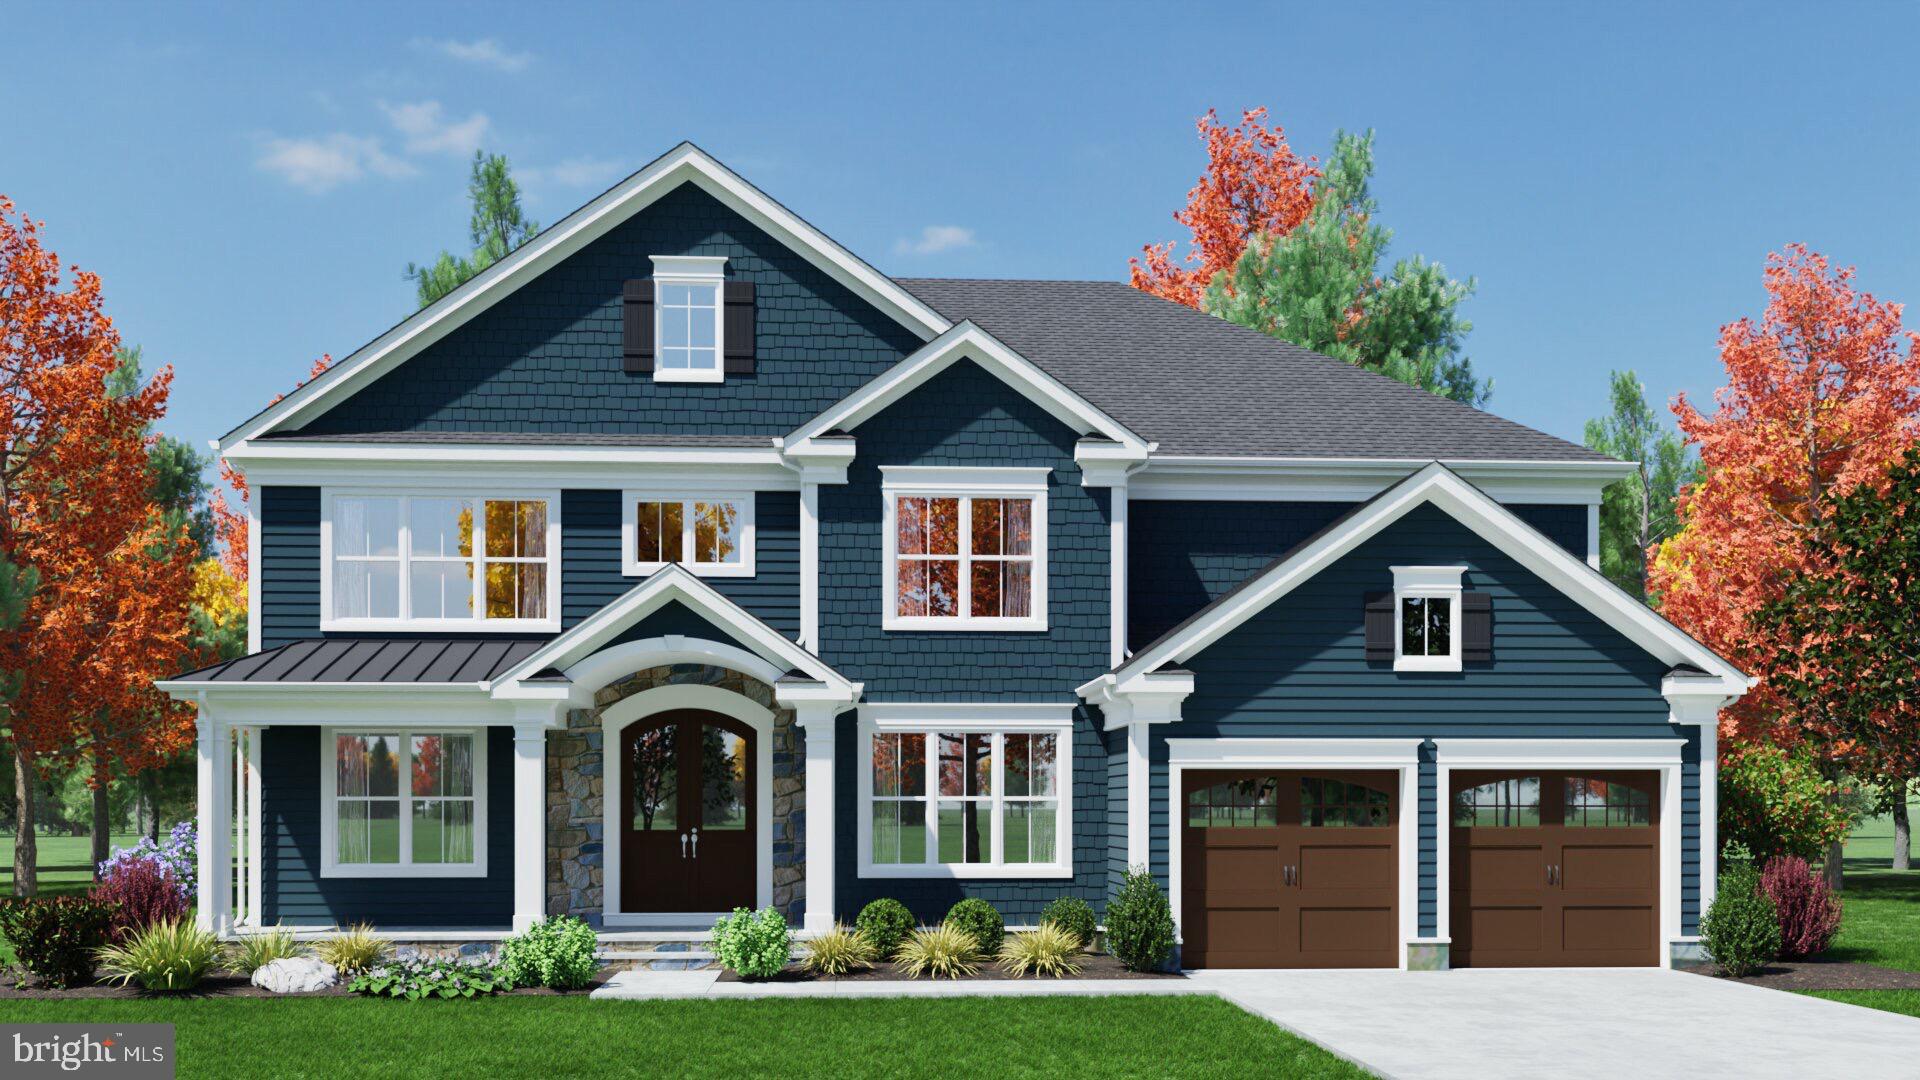
*Immediate Delivery* Introducing *The Alexander*, an exciting new home design by Sekas Homes, on a fabulous Vienna homesite. This modern masterpiece spans 6,616 square feet across three finished levels and is set on an expansive, wooded 0.37 acre lot perfect for outdoor living and entertaining. This stunning residence includes 6 spacious bedrooms and 6.5 luxurious baths. The main level boasts 5-room speaker system with pre-wired package, a guest suite, ideal for visitors, and 10-foot ceilings to enhance the sense of openness and light. Whether you’re hosting a formal gathering or a casual get together, the floor plan offers both private family spaces and open gathering areas to suit any occasion. The gourmet kitchen is a chef’s dream, with custom cabinetry, custom Hoodsley wood hood above the range, upgraded Jenn-Air appliances, Allora 33" stainless steel apron sink, a walk-in pantry, Zephyr Wine fridge, dual island pendant lights, upgraded under cabinet lighting, and butlers party with Zephyr beverage center. The luxurious primary suite includes an impressive walk-in closet and dressing area with upgraded shelving package, as well as a deluxe bath with a soaking tub, separate shower with frameless door, upgraded backlit LED mirrors, and private water closet. The finished lower level is designed for entertainment and relaxation, featuring a recreation and game area, upgraded wet bar, an exercise room, bedroom, full bath with semi-frameless shower door, optional basement storage closet, and optional wine room. Perfect for all ages, The Alexander offers spaces that are both functional and inviting. Outdoors you will find a screened porch with a Trex deck, offering a seamless connection to nature, Location just steps from Westwood Country Club and downtown Vienna shops/restaurants/Metro access. This is the ultimate in modern luxury living! WESTBRIAR/KILMAR/MADISON pyramid.  "Photos are of a similar home, finishes will differ slightly*  ***List price is subject to change based on current builder's change order***
#VAFX2245926

VIENNA

1002 COUNTRY CLUB DRIVE NE

6 Beds

6 Baths

6,616 Sq.Ft.

$2,849,900

MLS#: VAFX2245926
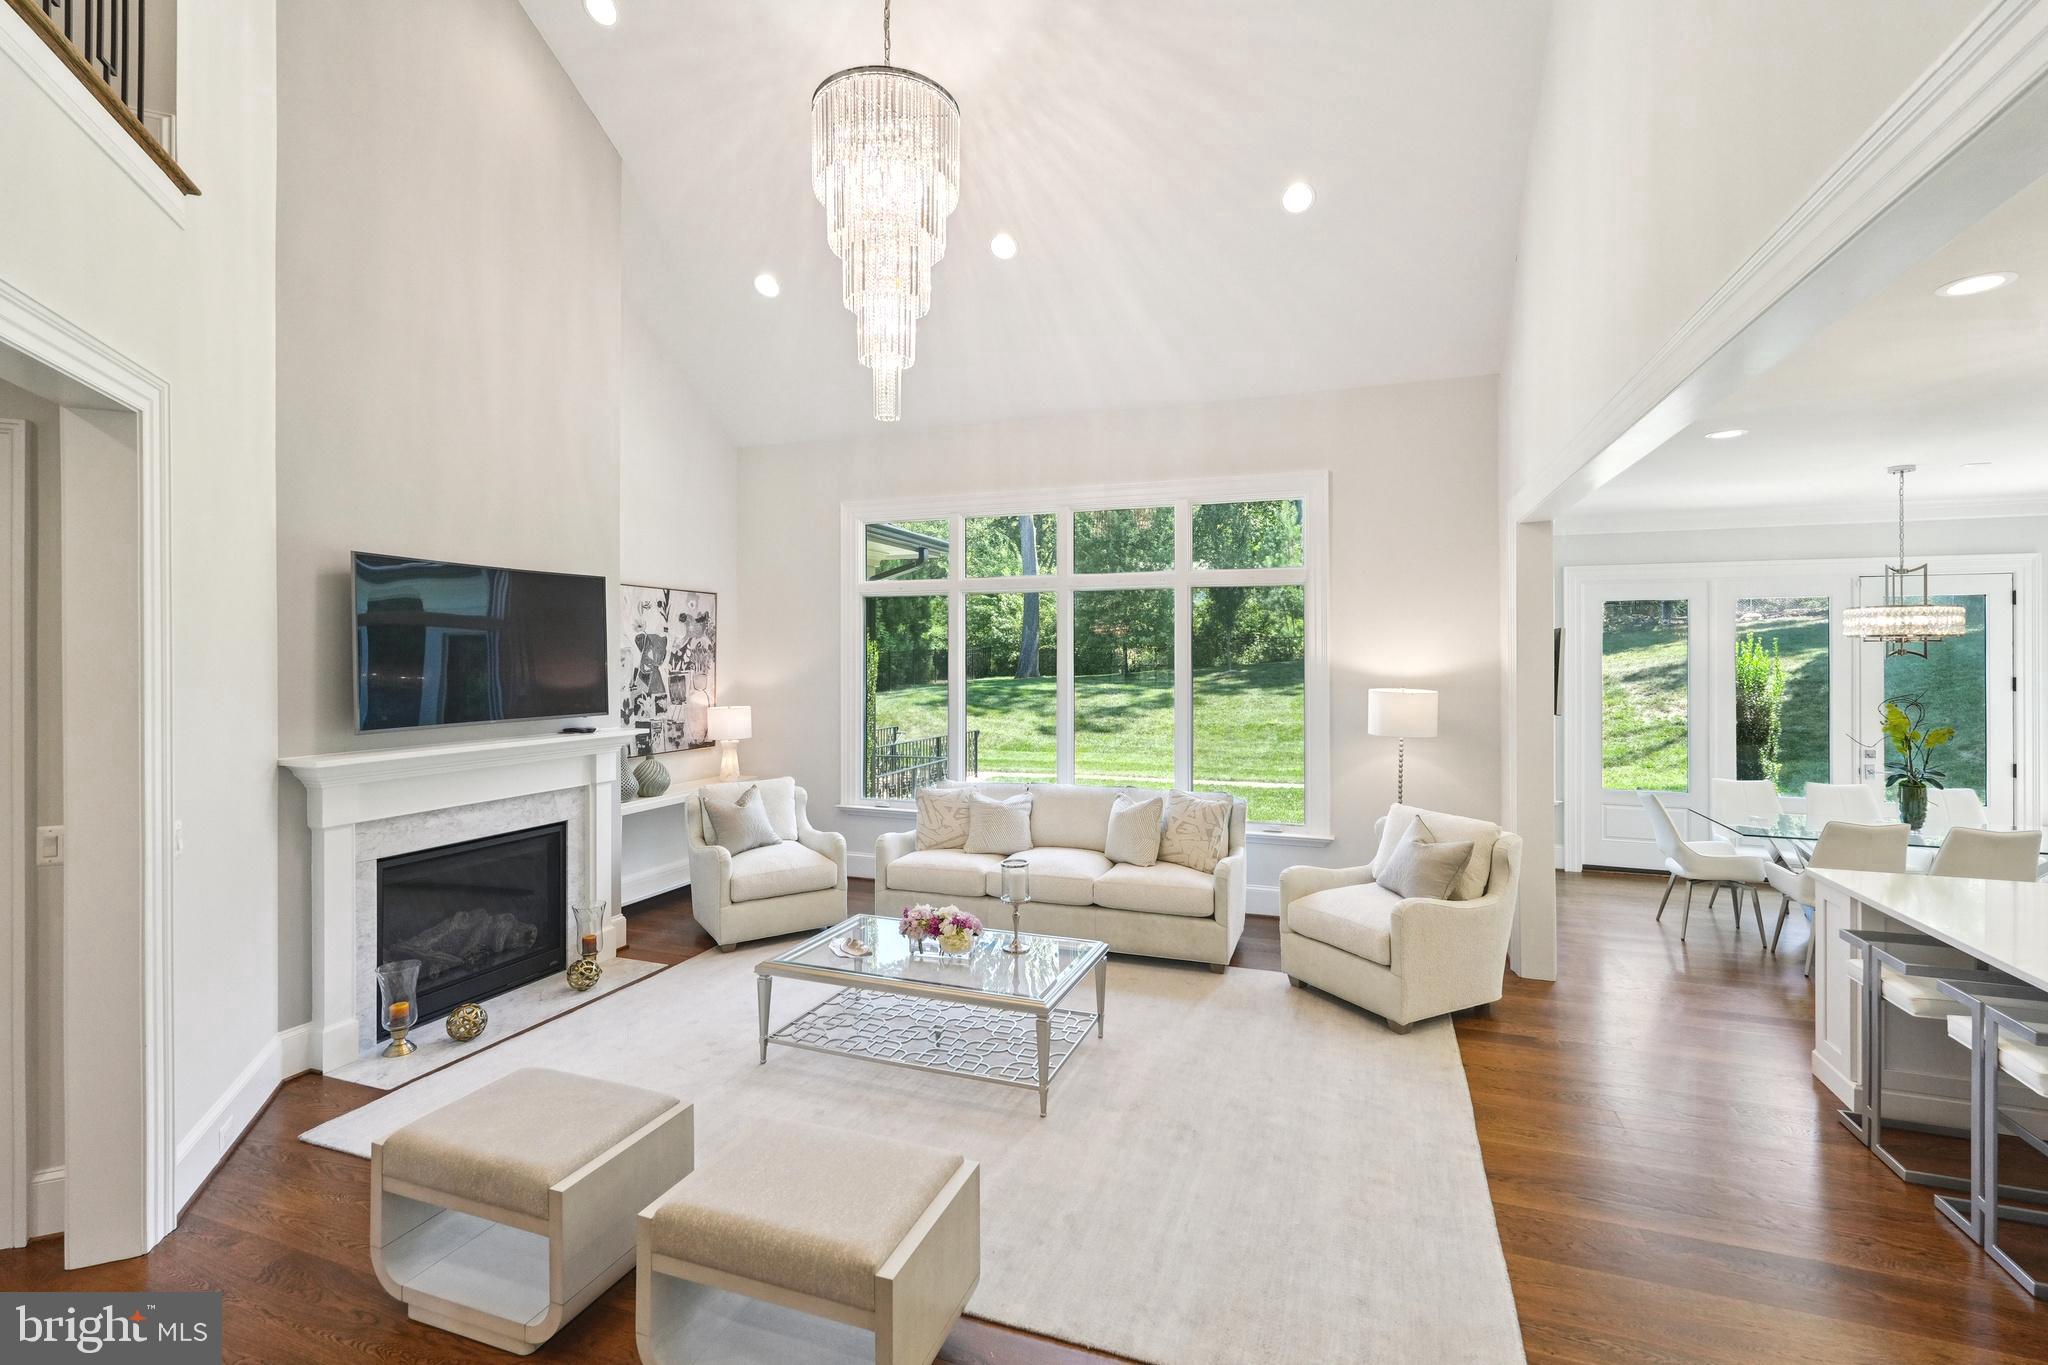
Opportunity Knocks!!!Welcome to Your Dream Home: Luxury Living Redefined! Experience unparalleled elegance, comfort, and flexibility in this stunning single-family residence, encompassing over 8,000SQFT of finished living space across three beautifully appointed levels. Perfectly crafted for multigenerational families or those who love to entertain, this home offers a rare blend of convenience, sophistication, and privacy in one of Vienna’s most desirable neighborhoods. Gracious Curb Appeal• Set on a generous private lot• Expansive driveway for ample parking• Three-car garage—plenty of room for family and visitors Main Level: Sanctuary of Comfort• Primary suite oasis with a serene sitting area• Dual walk-in closets• Spa-inspired bathroom: Jacuzzi tub, heated floors, towel warmers for a sauna-like retreat• Additional versatile room: optimal as guest bedroom or dedicated office• Private elevator offers seamless access to all floors Upper Level: Self-Contained Apartment Suite• Private entrance—accessible by elevator or staircase• Dedicated kitchen with counters and sink• Separate bedroom and full bath• Perfect for in-laws, extended guests, or au pair accommodations Walk-Out Basement: Independent Living Potential• Private exterior access• Gourmet kitchen with granite countertops, electric stove, stainless steel appliances• Spacious family room for relaxation or gathering• Two large bedrooms & 2.5 bathrooms• Ideal for extended stays or creating a full guest residence! Exceptional Touches Throughout• Recessed lighting for a modern, inviting glow• Thoughtful upgrades and versatile floorplan• Private backyard oasis—ideal for outdoor dining, entertaining, and all-season relaxation Prime Vienna Location• Quick access to top-rated dining and vibrant shopping• Close to premier recreation, parks, and entertainment venues• Minutes from major highways for easy commutes across Northern Virginia and into Washington, DC. The Ultimate in Luxury & Adaptability Whether you seek sophisticated everyday living or a refined solution for extended or multi-family accommodations, this exceptional residence delivers flexibility without compromising style or luxury. Each space is meticulously designed for both grand entertaining and serene personal retreat. Schedule Your Private Tour Today Step into a new chapter of exceptional comfort and sophisticated living. Experience the very best of Northern Virginia from your dream address!
#VAFX2282098

VIENNA

305 OLD COURTHOUSE ROAD NE

8 Beds

7 Baths

8,006 Sq.Ft.

$2,849,900

MLS#: VAFX2282098
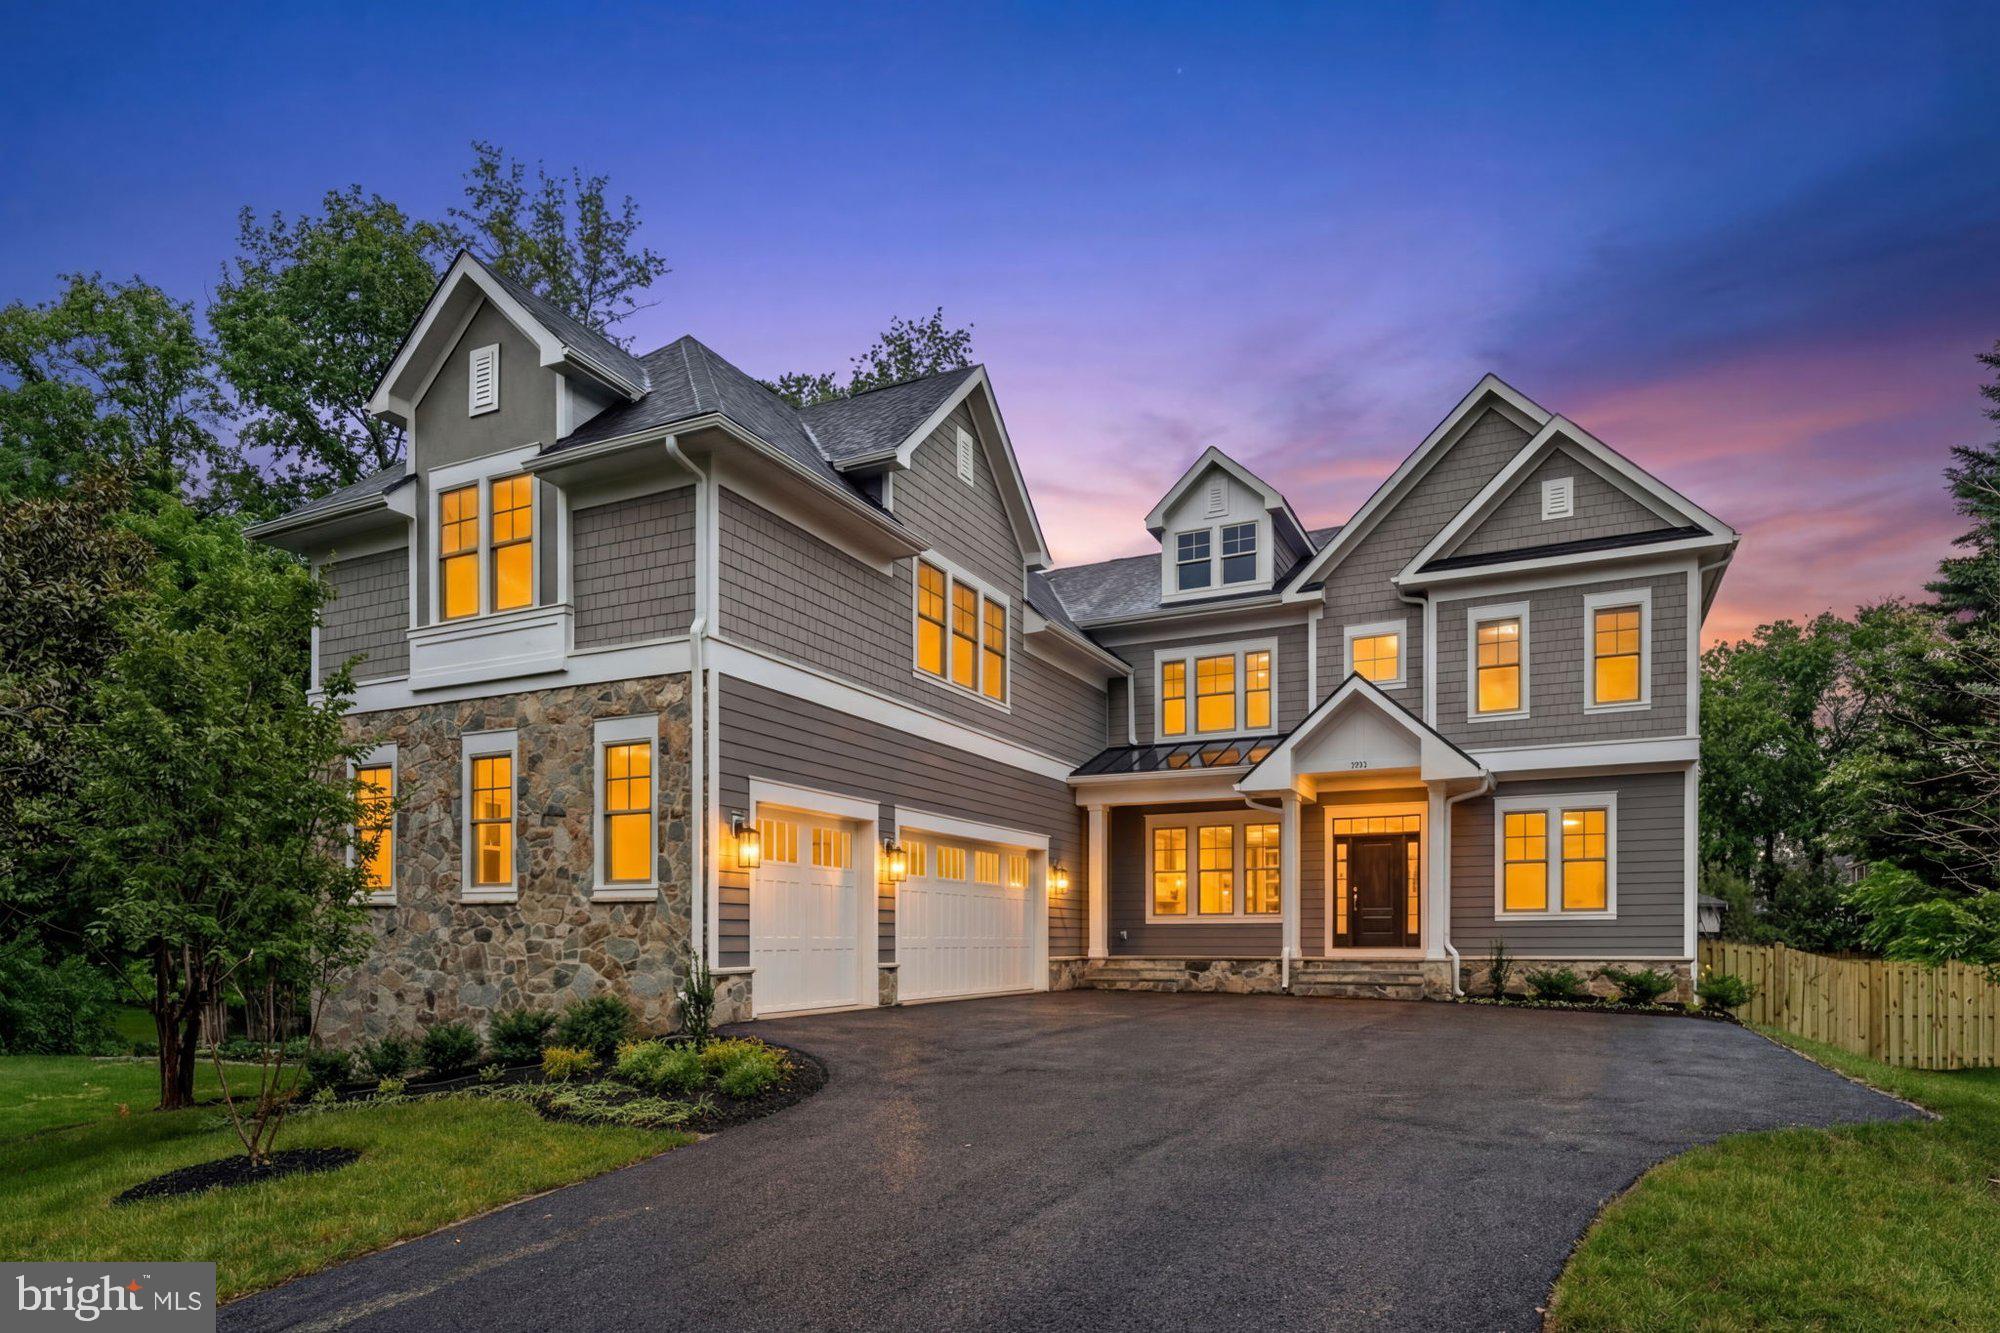
***Immediate DELIVERY***  Nestled in a charming Vienna neighborhood, The Aiden II by Sekas Homes is a stunning new construction estate offering over 7,200 square feet, 7 bedrooms, and 7.5 bathrooms—thoughtfully upgraded with high-end finishes and structural enhancements throughout. The main level features 10’ ceilings, custom trim, a glass-enclosed living room, and a coffered family room, along with a private guest suite, formal dining room, and a mudroom with upgraded cubbies and added laundry capability. The gourmet kitchen is fully upgraded with Jenn-Air professional appliances, quartz countertops with full-height backsplash, upgraded cabinetry, undercabinet lighting, and a beverage center, opening seamlessly to the breakfast area and family room with an upgraded fireplace. Enjoy elevated indoor-outdoor living with a screened porch and deck with TV wall, prewired for heaters and entertainment. The home also features a 3-car side-load garage and a fully fenced backyard for added privacy. Upstairs, the owner’s suite offers custom walk-in closets, LED backlit mirrors, and a frameless curbless shower, while all secondary bedrooms include en-suite baths with upgraded finishes. A standout bonus suite with vaulted ceilings, private bath, and walk-in closet connects directly to the owner’s suite for flexible living. The finished lower level includes a theater room with AV closet, wet bar with quartz countertops, recreation room, exercise room, additional bedroom, and full bath, along with whole-home audio prewiring across key living spaces. Additional highlights include RevWood flooring, oak stair treads, upgraded lighting and plumbing fixtures, and designer tile selections throughout. Set on a spacious 0.50-acre lot within the sought-after Westbriar/Kilmer/Marshall pyramid, this home offers the perfect blend of luxury, functionality, and modern design.

Sales Price subject to change. All homes are subject to additional customizations. Please contact agent to discuss options.  *front elevation and interiors used from previous listing and subject to change*
#VAFX2255762

VIENNA

1711 DREWLAINE DRIVE

7 Beds

7 Baths

7,280 Sq.Ft.

$2,849,900

MLS#: VAFX2255762

Welcome to 511 Orrin Street SE a striking modern masterpiece set on a private lot in the coveted Vienna Elementary school district. Designed & Built by LUKA Builders this 4-level home is crafted with impeccable modern style and exquisite craftsmanship, featuring an expansive main/upper level of over 5100 square feet that includes BONUS 4th level loft with a total finished living area of 6,609 square feet—a true testament to refined living. Unmatched Location & Lifestyle: Situated in the heart of Vienna, this property provides access to award-winning schools, charming local parks, boutique shopping, and fine dining, all within a vibrant community renowned for its excellent quality of life. Enjoy quick access to major commuter routes, including the Vienna/Fairfax-GMU Metro station on the Orange Line—providing a direct, efficient link to downtown Washington, D.C.—and seamless travel via Interstate 66 to Tysons Corner and other major business districts. This location offers the perfect balance between serene suburban living and the excitement of nearby metropolitan amenities. Elegant Living Spaces: Step into an open and inviting main level, where this contemporary living space sets the stage for unforgettable gatherings. The expansive, oversized family room is ideal for entertaining, leading to a Gorgeous private backyard w/Covered Deck Option, while a separate library offers a peaceful retreat for reading or work. A conveniently located elevator shaft ready for a future elevator installation. Thoughtful Design Upstairs: The upper level is designed to accommodate family and guests with three generous, sunlit secondary bedrooms—each featuring large walk-in closets and sharing a beautifully appointed full bath. The highlight is the enormous primary suite, a private sanctuary boasting a spa-inspired bathroom and his & hers walk-in closets with custom built-ins, ensuring that every detail exudes luxury and comfort. Bonus LARGE 4th level loft with private bedroom, full bzth and private terrace. Versatile Lower Level: The bright, naturally lit lower level expands your living possibilities with a recreation room perfect for entertaining, a large wet bar, and step down media room ideal for movie nights. Additionally, a separate in-law suite with its own bedroom and full bath offers extra privacy for extended family or guests. Customization & Future Delivery: With delivery in Summer 2026, there is still time to personalize some features and work alongside the designer to tailor this home to your unique lifestyle. This is your opportunity to create a space that truly reflects your taste and needs. Experience modern luxury in one of Vienna’s most desirable neighborhoods—511 Orrin Street SE is not just a home, it’s a statement of refined living.

**** “Renderings are artistic visualizations intended only to illustrate the design concept only. Final materials, colors, textures, lighting, and architectural details may vary from what is shown in the images.” ****
#VAFX2317528

VIENNA

511 ORRIN STREET SE

6 Beds

6 Baths

6,609 Sq.Ft.

$2,849,888

MLS#: VAFX2317528

1 ... 309 310 311 312 313 ... 666
* Listings identified with the FMLS IDX logo come from FMLS and are held by brokerage firms other than the owner of this website. The listing brokerage is identified in any listing details. Information is deemed reliable but is not guaranteed. If you believe any FMLS listing contains material that infringes your copyrighted work please click here to review our DMCA policy and learn how to submit a takedown request. © 2024. First Multiple Listing Service, Inc.
 - property

Send a message

Message successfully sent.

Your message

What is 3 + 4 ?

Reason for contacting?

I agree to receive email communication and understand I can unsubscribe at any time.

I agree to be contacted by Charis Realty Group via call, email, and text for real estate services. To opt out, you can reply 'stop' at any time or reply 'help' for assistance. You can also click the unsubscribe link in the emails. Message and data rates may apply. Message frequency may vary. Privacy Policy

Sign Out

Virtual Assistant

Would you like to take the next step with this property? We can help you schedule a showing or virtual tour, or send you more details.

Yes, I would like more information.

Thank You for Your Reply, One of Our Agents will contact you as soon as possible

No, maybe later.

Thank you, you can always contact me via email, phone number or through the contact form.

Realhub AI

Lucy - Your AI-Powered Realtor

Update Your Temporary Password

Personalize your search

Enter your email and we'll notify you immediately when new listings match what you're looking for.

or enter email address

Already have an account ? Login here

Continue your home search

I agree to receive communications and understand I can unsubscribe at any time.

I agree to be contacted by Charis Realty Group via call, email, and text for real estate services. To opt out, you can reply 'stop' at any time or reply 'help' for assistance. You can also click the unsubscribe link in the emails. Message and data rates may apply. Message frequency may vary. Privacy Policy

Already have an account ? Login here

We use cookies

We use cookies primarily for analytics to enhance your experience. By accepting, you agree to our use of these cookies. You can manage your preferences or learn more about our cookies policy.