Properties

Browse or get in touch to schedule a walkthrough.

  • Nearby me
Price range

Popular Features

Community Features

Association

Property Features

Waterfront

View

Exterior Features

Interior Features

Style

10000 properties match your criteria

Updated 1 minute ago

E-Alert name
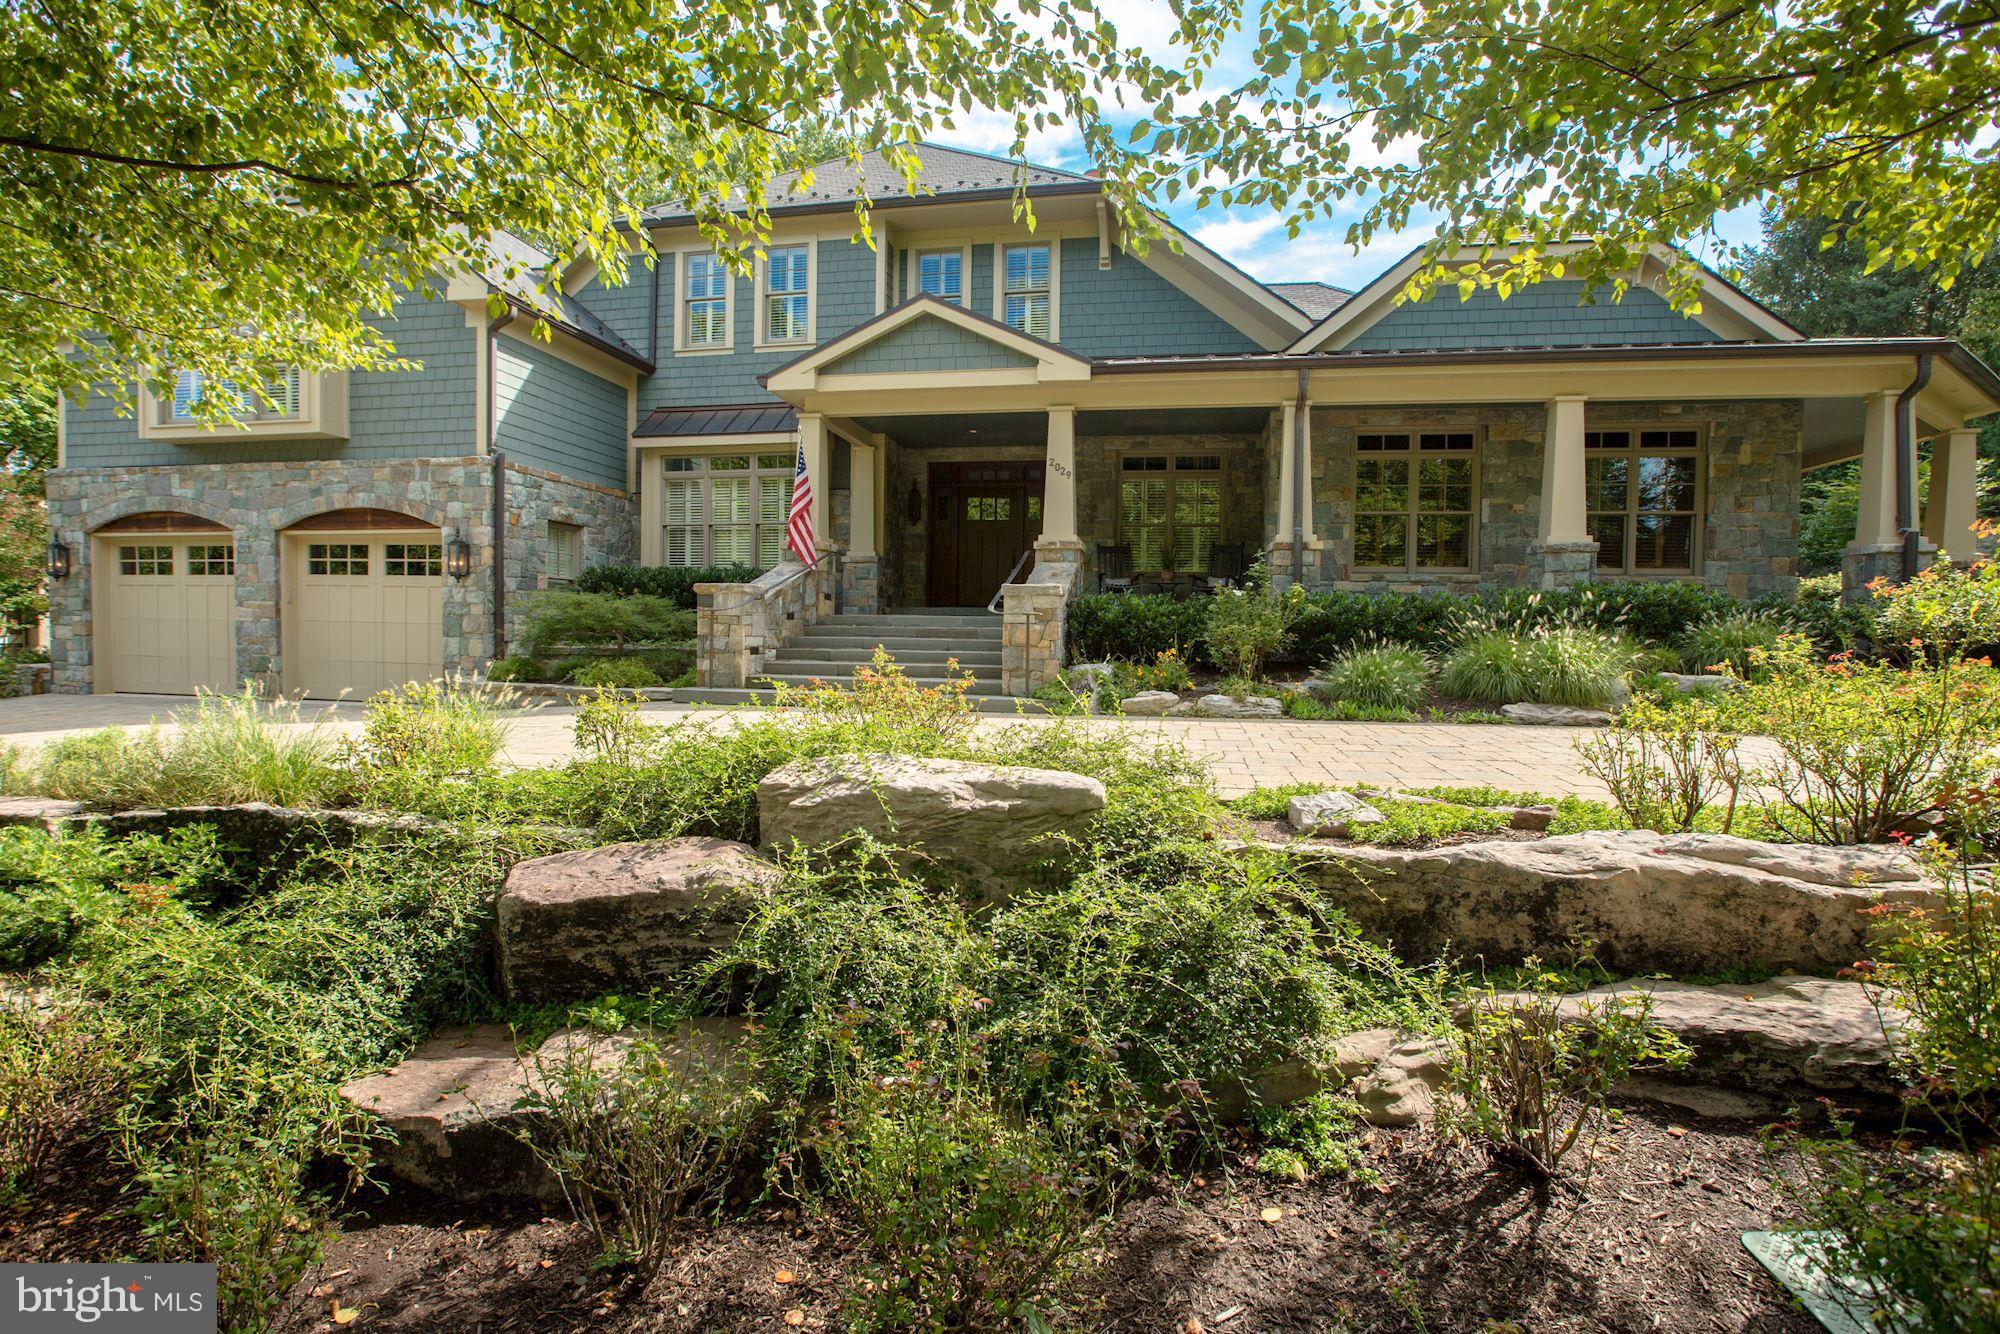
Custom built home with extraordinary quality of craftsmanship in sought after Franklin Park. Main level master suite w/ two sleeping quarters and his/her bathrooms, open floor plan, 10 ft ceilings, heart pine flooring, two stone gas fireplaces & more. Exquisitely landscaped w/ private backyard. Location offers the best of both McLean and Arlington - local restaurants, shops and top rated schools.
#1000062661

MCLEAN

2029 RHODE ISLAND AVENUE

5 Beds

5 Baths

7,503 Sq.Ft.

$2,895,000

MLS#: 1000062661
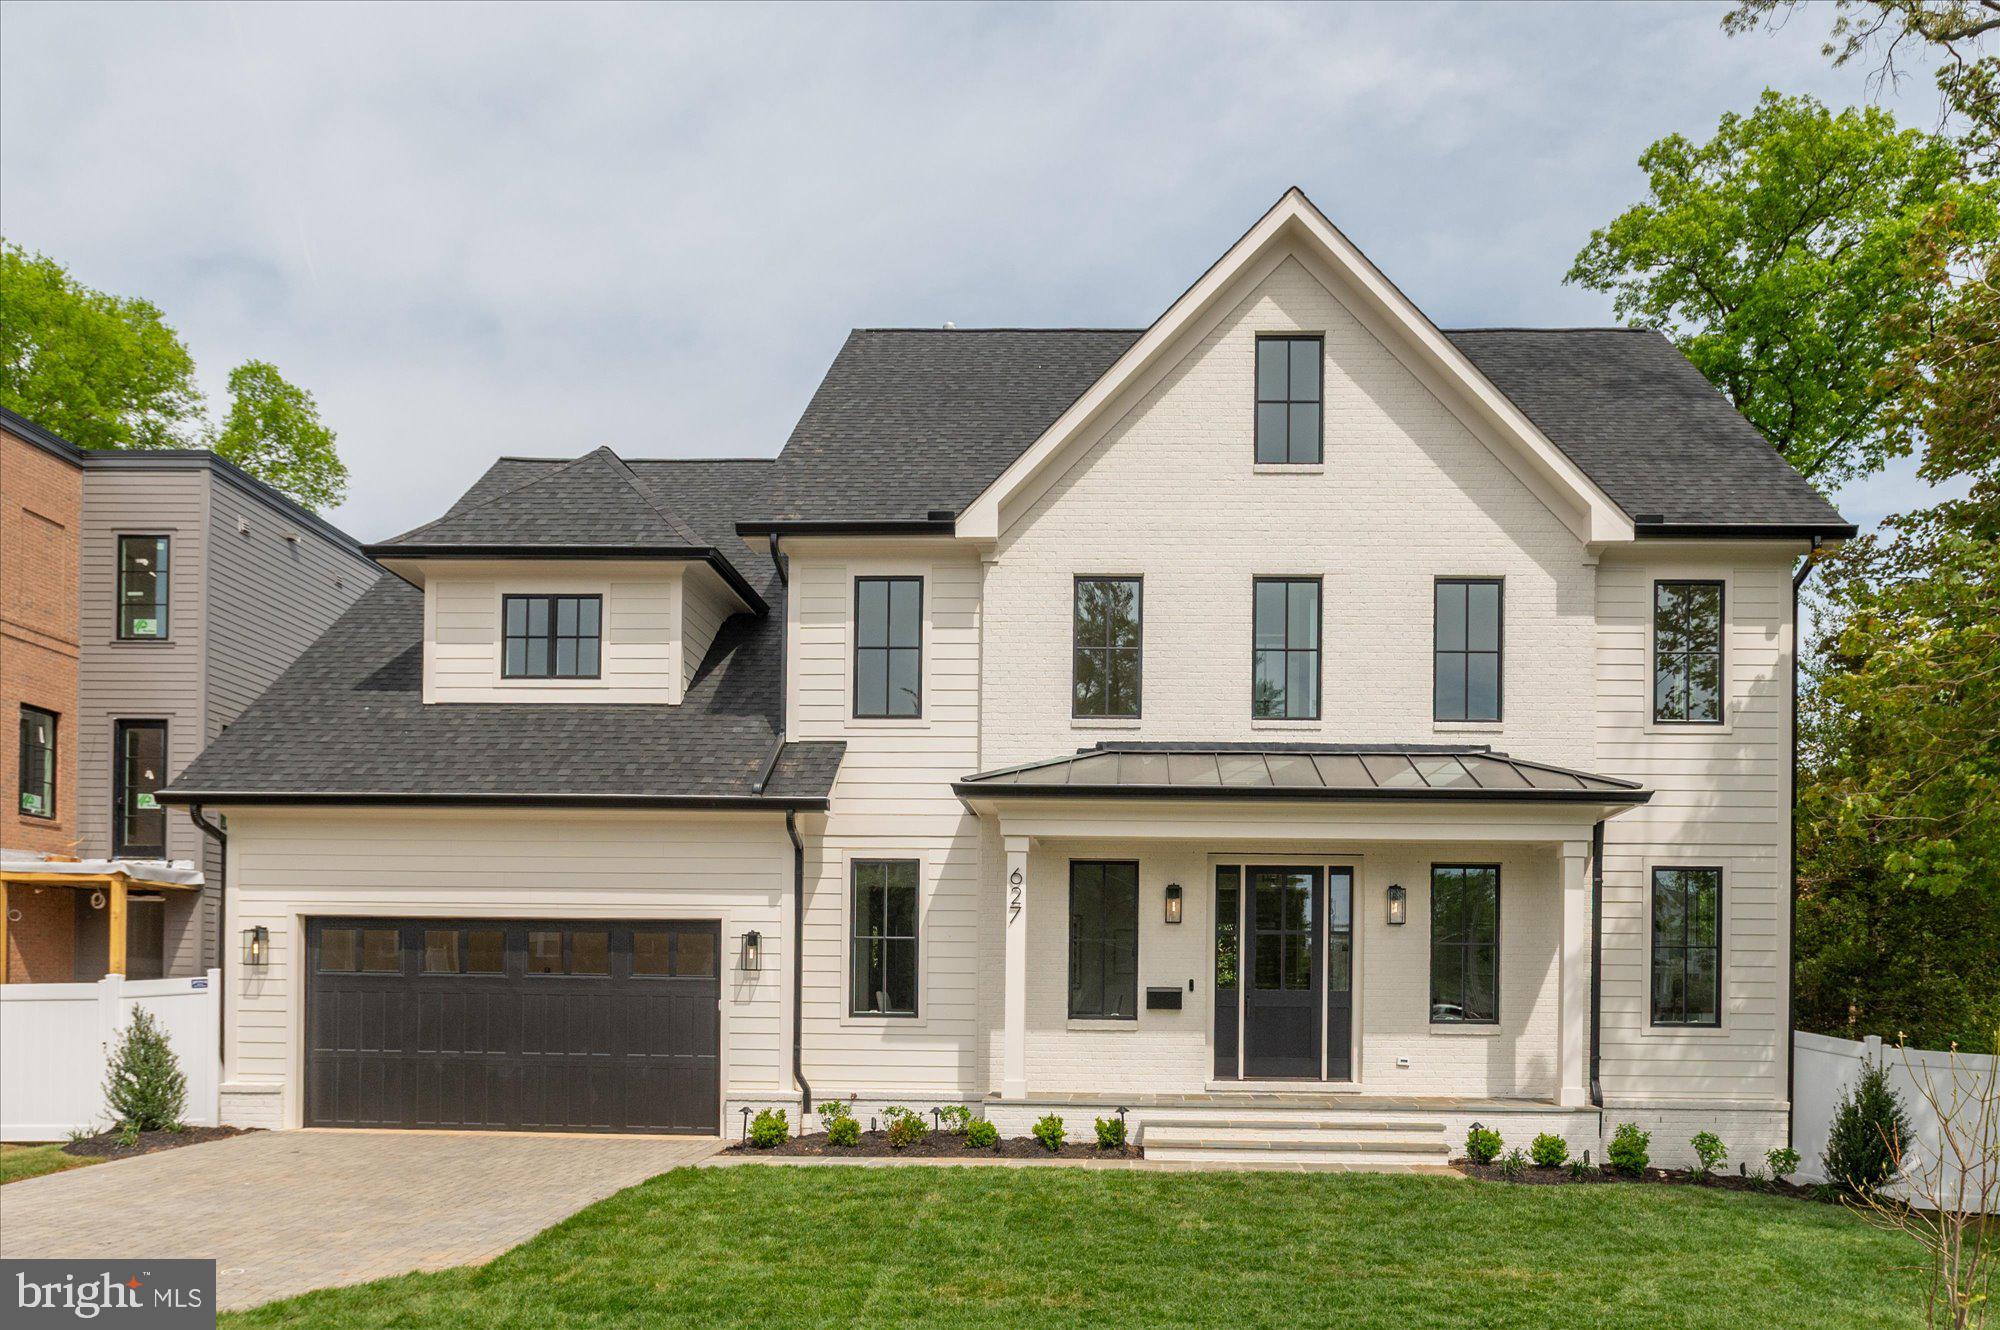
4/19 Open House cancelled. Property was put under contract. M-R Custom Homes presents this beautiful new home in an ultra-convenient North Arlington location, just a few blocks south of Virginia Square. This home features 6 bedrooms, 6 full bathrooms, and one powder room with 6,010 square feet of finished living space over four levels and gorgeous seven-inch white oak hardwood floors throughout the main and upper levels. The main level includes 10ft ceilings, and a beautiful gourmet kitchen with custom inset maple cabinetry, 2.5" quartz countertops, 48" Subzero refrigerator, 48" Wolf gas range, two Bosch dishwashers, and a built-in Wolf microwave. The kitchen opens to breakfast area and a spacious great room with coffered ceiling and a two-sided gas fireplace that also serves the flagstone screened porch with heaters and speakers. Through the butler's pantry is an elegant formal dining room with abundant natural light. A private study, formal powder room, a mud room with built-in cubbies, a large pantry, and an attached two-car garage complete the main level living spaces. The upper level is highlighted by a luxurious primary suite with dual walk-in closets with built-ins and a spa-like primary bathroom with heated floors, double vanities, stand-alone soaking tub, and heavy glass enclosed shower. The 3rd floor loft offers 788 finished square feet of additional living space with an en-suite bedroom and common area. The walk-up lower level includes a spacious recreation room with wet bar, an exercise room with rubber flooring, a bedroom with full bathroom, and a play room. The professionally landscaped 7,020 square foot lot is flat, fully fenced in the back, and includes an irrigation system and exterior lighting. Convenient to Mosaic and Maury Parks and all of the amenities of Clarendon and Ballston.
#VAAR2071844

ARLINGTON

627 N MONROE STREET

6 Beds

6 Baths

6,010 Sq.Ft.

$2,895,000

MLS#: VAAR2071844
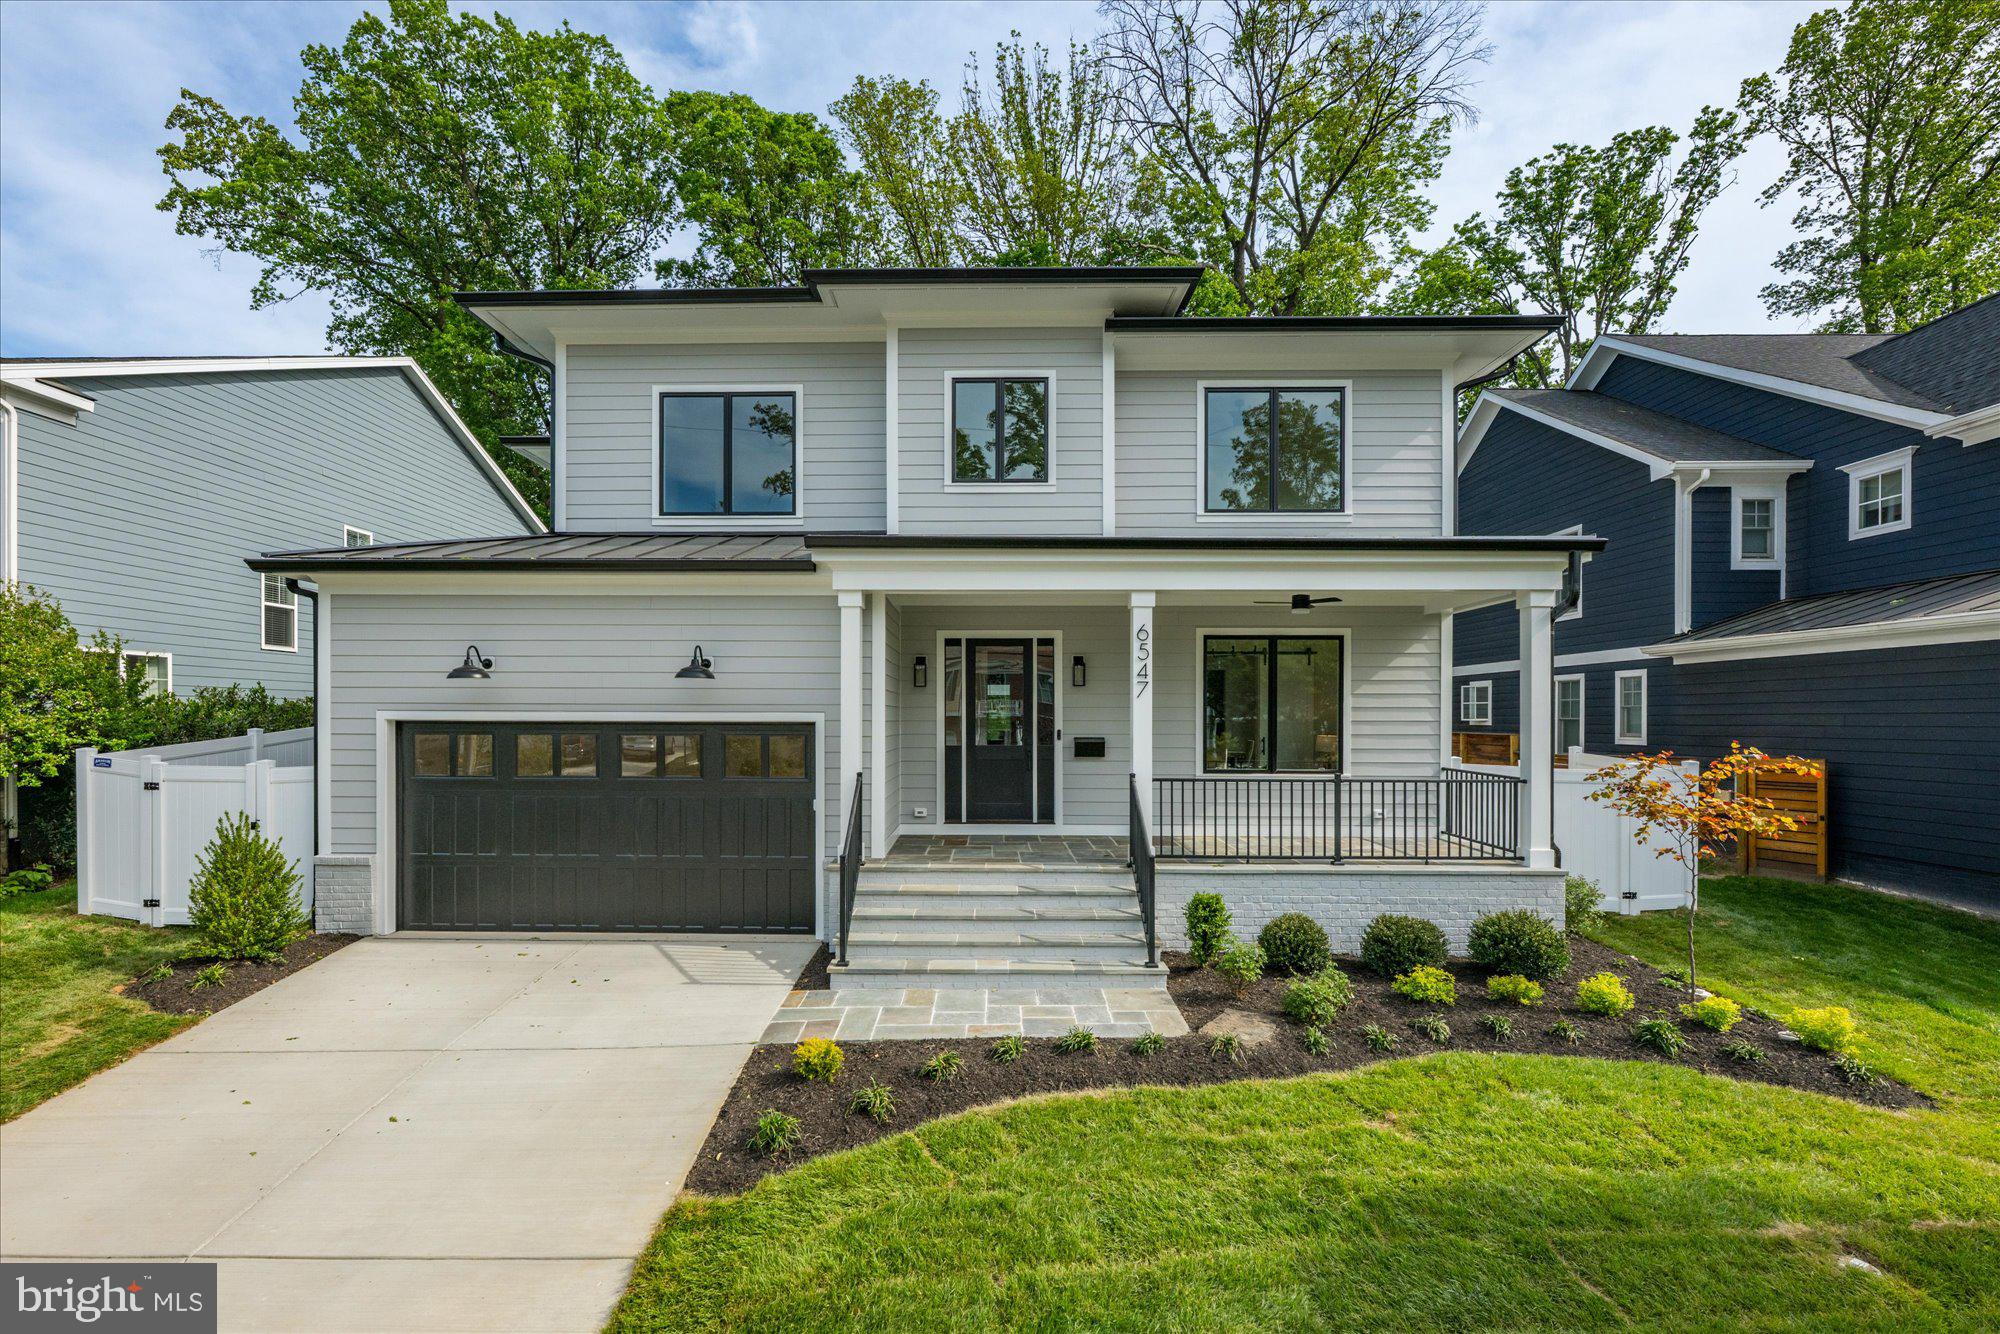
M-R Custom Homes presents this beautiful new home on a quiet street in Falls Church. This home features 7 bedrooms, 6 full bathrooms and one powder room with 6,067 square feet of finished living space over three levels and beautiful seven-inch white oak hardwood floors throughout the main and upper levels. The main level includes 10ft ceilings, and a beautiful gourmet kitchen with custom inset maple cabinetry, 2.5" quartz countertops, 48" Subzero refrigerator, 48" Wolf gas range, two Bosch dishwashers, and a built-in Wolf microwave. The kitchen opens to spacious great room with coffered ceiling and a gas fireplace with shiplap surround and flanking built-ins. Through the butler's pantry is an elegant formal dining room and living room with abundant natural light. A large screened porch with heaters and speakers provides an amazing outdoor living space overlooking the backyard. A private study with ensuite bathroom, a breakfast nook, a mud room with built-in cubbies, and an attached two-car garage complete the main level living spaces. The upper level is highlighted by a luxurious primary suite with dual walk-in closets with built-ins and a spa-like primary bathroom with heated floors, double vanities, stand-alone soaking tub, and heavy glass enclosed shower. The walk-up lower level includes a spacious recreation room with wet bar, an exercise room with rubber flooring, a bedroom with full bathroom, and a 2nd office space. The professionally landscaped 10,400 square foot lot is fully fenced in the back and includes an irrigation system. A retaining wall has been installed to provide plenty of flat space for entertaining and play. Convenient to downtown Falls Church, Tysons, and Haycock/Longfellow/McLean.
#VAFX2304336

FALLS CHURCH

6547 ORLAND STREET

7 Beds

6 Baths

6,067 Sq.Ft.

$2,895,000

MLS#: VAFX2304336
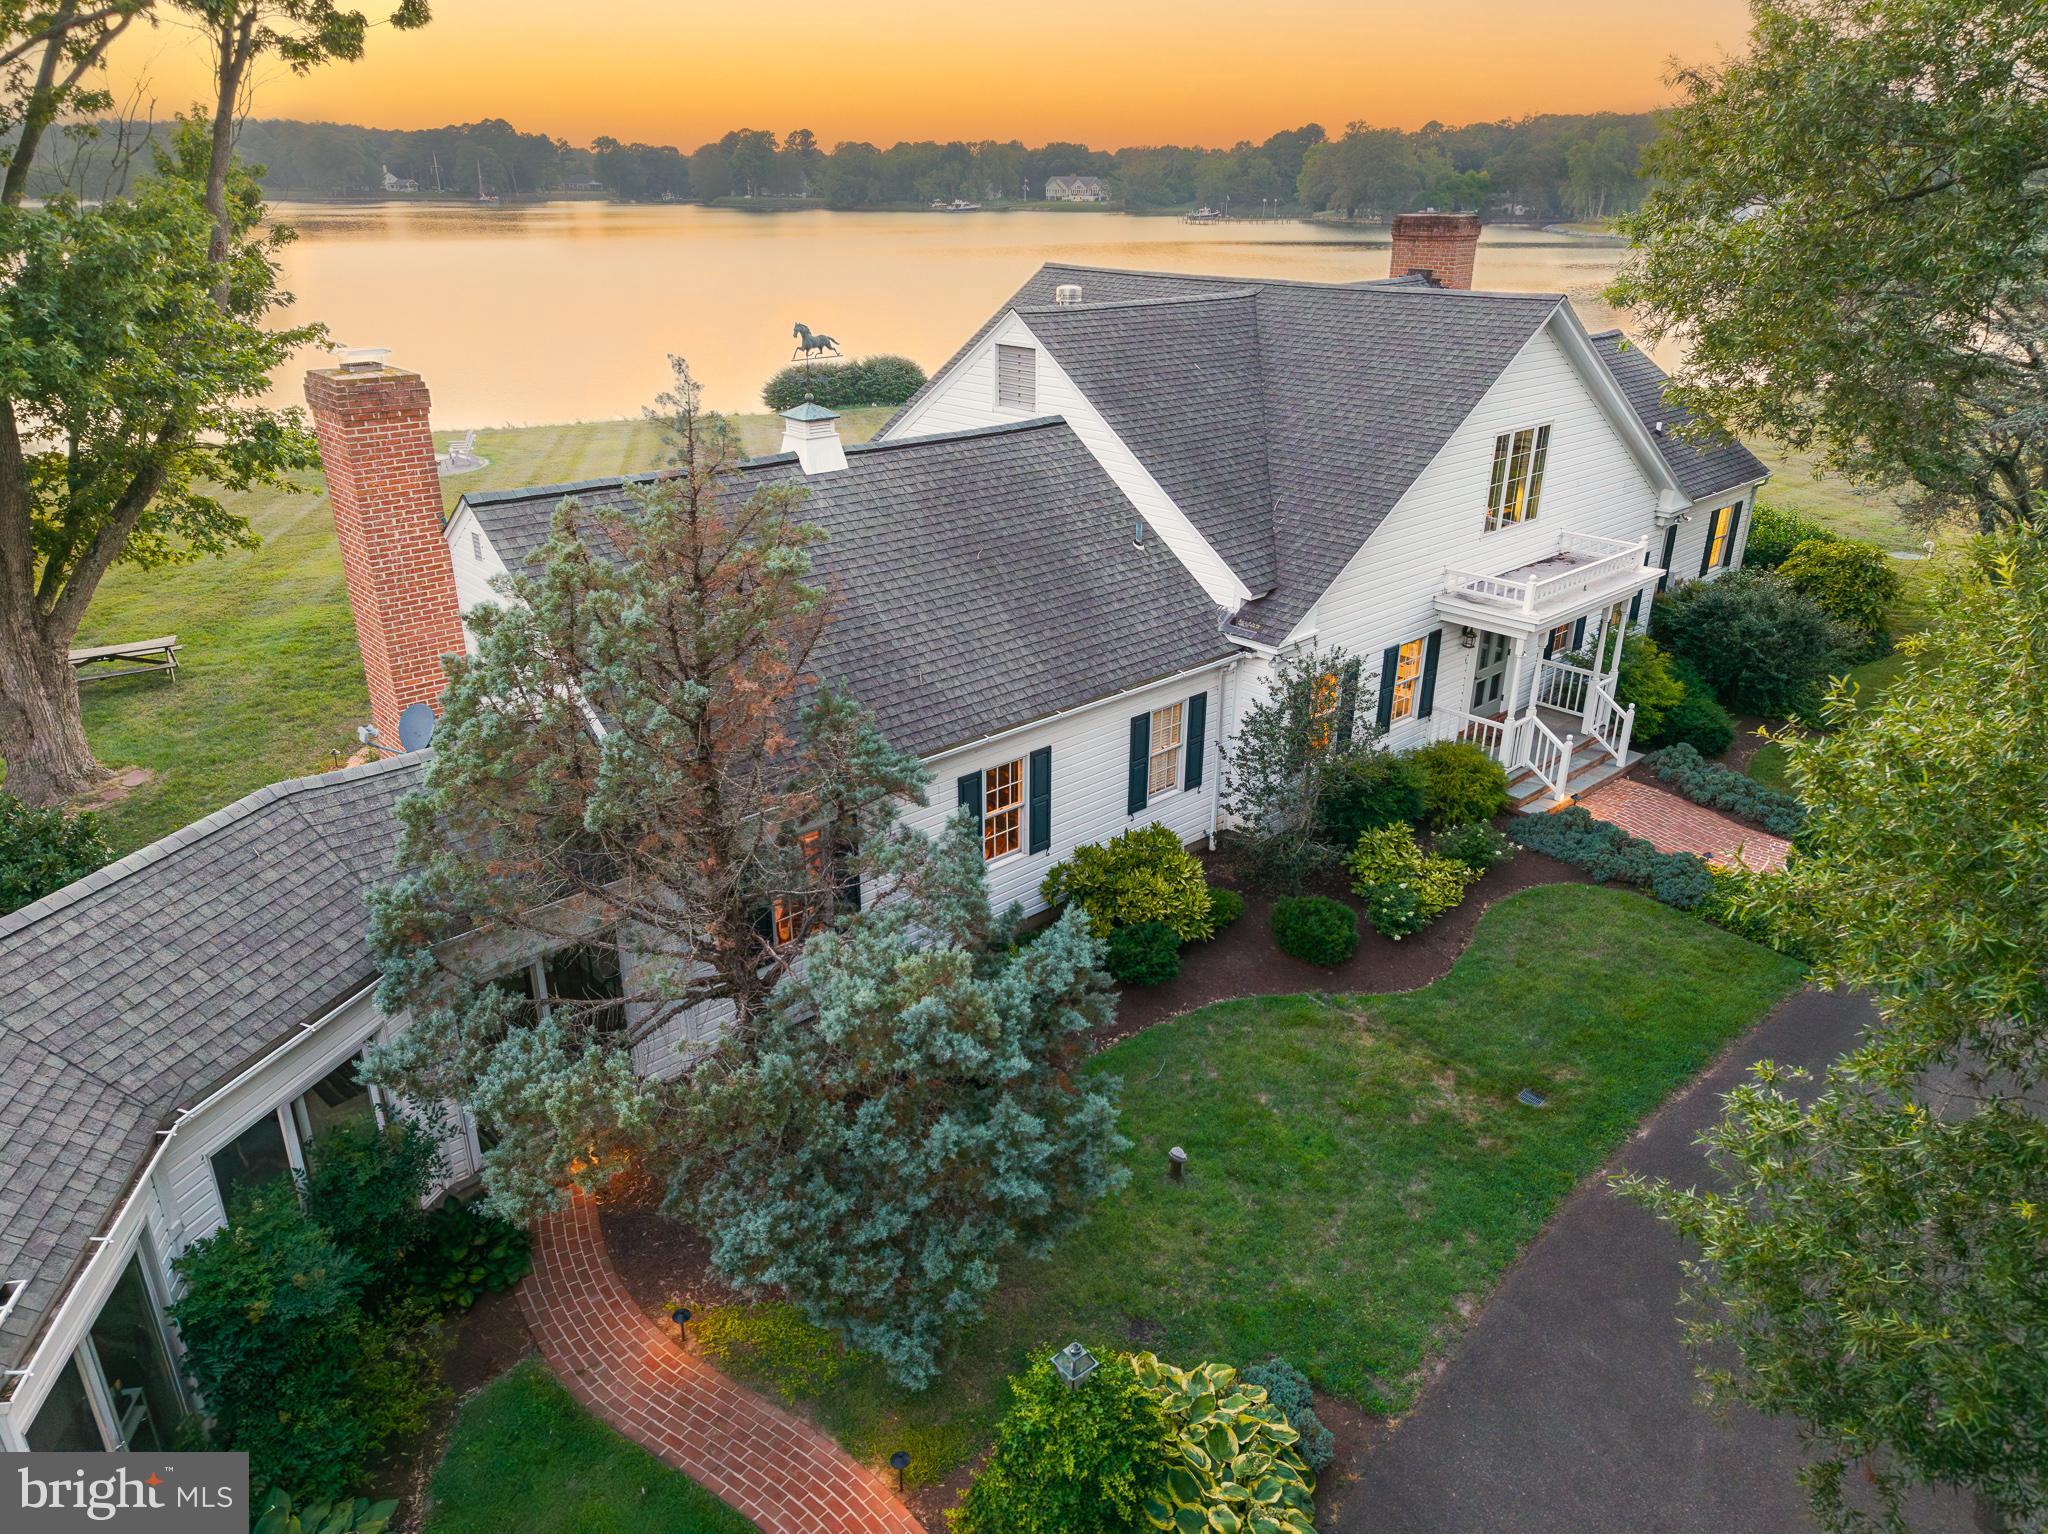
With sweeping sunset views, this picturesque estate—perfectly situation on a deepwater point with a private dock on Island Creek just off the Choptank River—offers the rare combination of privacy, acreage, and refined Eastern Shore living. Just ten minutes from Easton, Oxford, and Cambridge, the property features an impressive two‑story Tidewater Colonial of approximately 3,500± fsf that includes a first‑floor primary suite with a private library, multiple walk‑in closets, and a beautifully finished bath; two additional bedrooms and full bath upstairs; a guest apartment with separate kitchenette, bedroom and full bath; a large two‑car garage; and a stunning concrete pool framed by expansive stone patios. The current owners thoughtfully reimagined and upgraded the interior, relocating the kitchen to the waterside, expanding and renovating the spacious family room and first‑floor primary suite, adding an exceptional bar/butler’s pantry with custom cabinetry, refrigerator, dishwasher, and icemaker, and creating a central multi-purpose laundry room.  Exterior features include low‑maintenance brick and siding, new roof on the renovated waterside, paved drive with ample parking, and an attached two‑car garage with a separate climate‑controlled workout room and half bath.  The fully protected, riprapped shoreline spans approximately 665 feet and features a new pier with two deepwater slips (6’+ MLW), electric and water service, plus a separate kayak dock and launch. From any of the property’s many vantage points, enjoy majestic shade trees, mature landscaping, and an ever-changing panorama of natural beauty—imagine watching schools of fish and abundant waterfowl daily—making this an ideal Eastern Shore retreat.
#MDTA2014482

TRAPPE

4440 BAILDON ROAD

4 Beds

3 Baths

3,589 Sq.Ft.

$2,895,000

MLS#: MDTA2014482
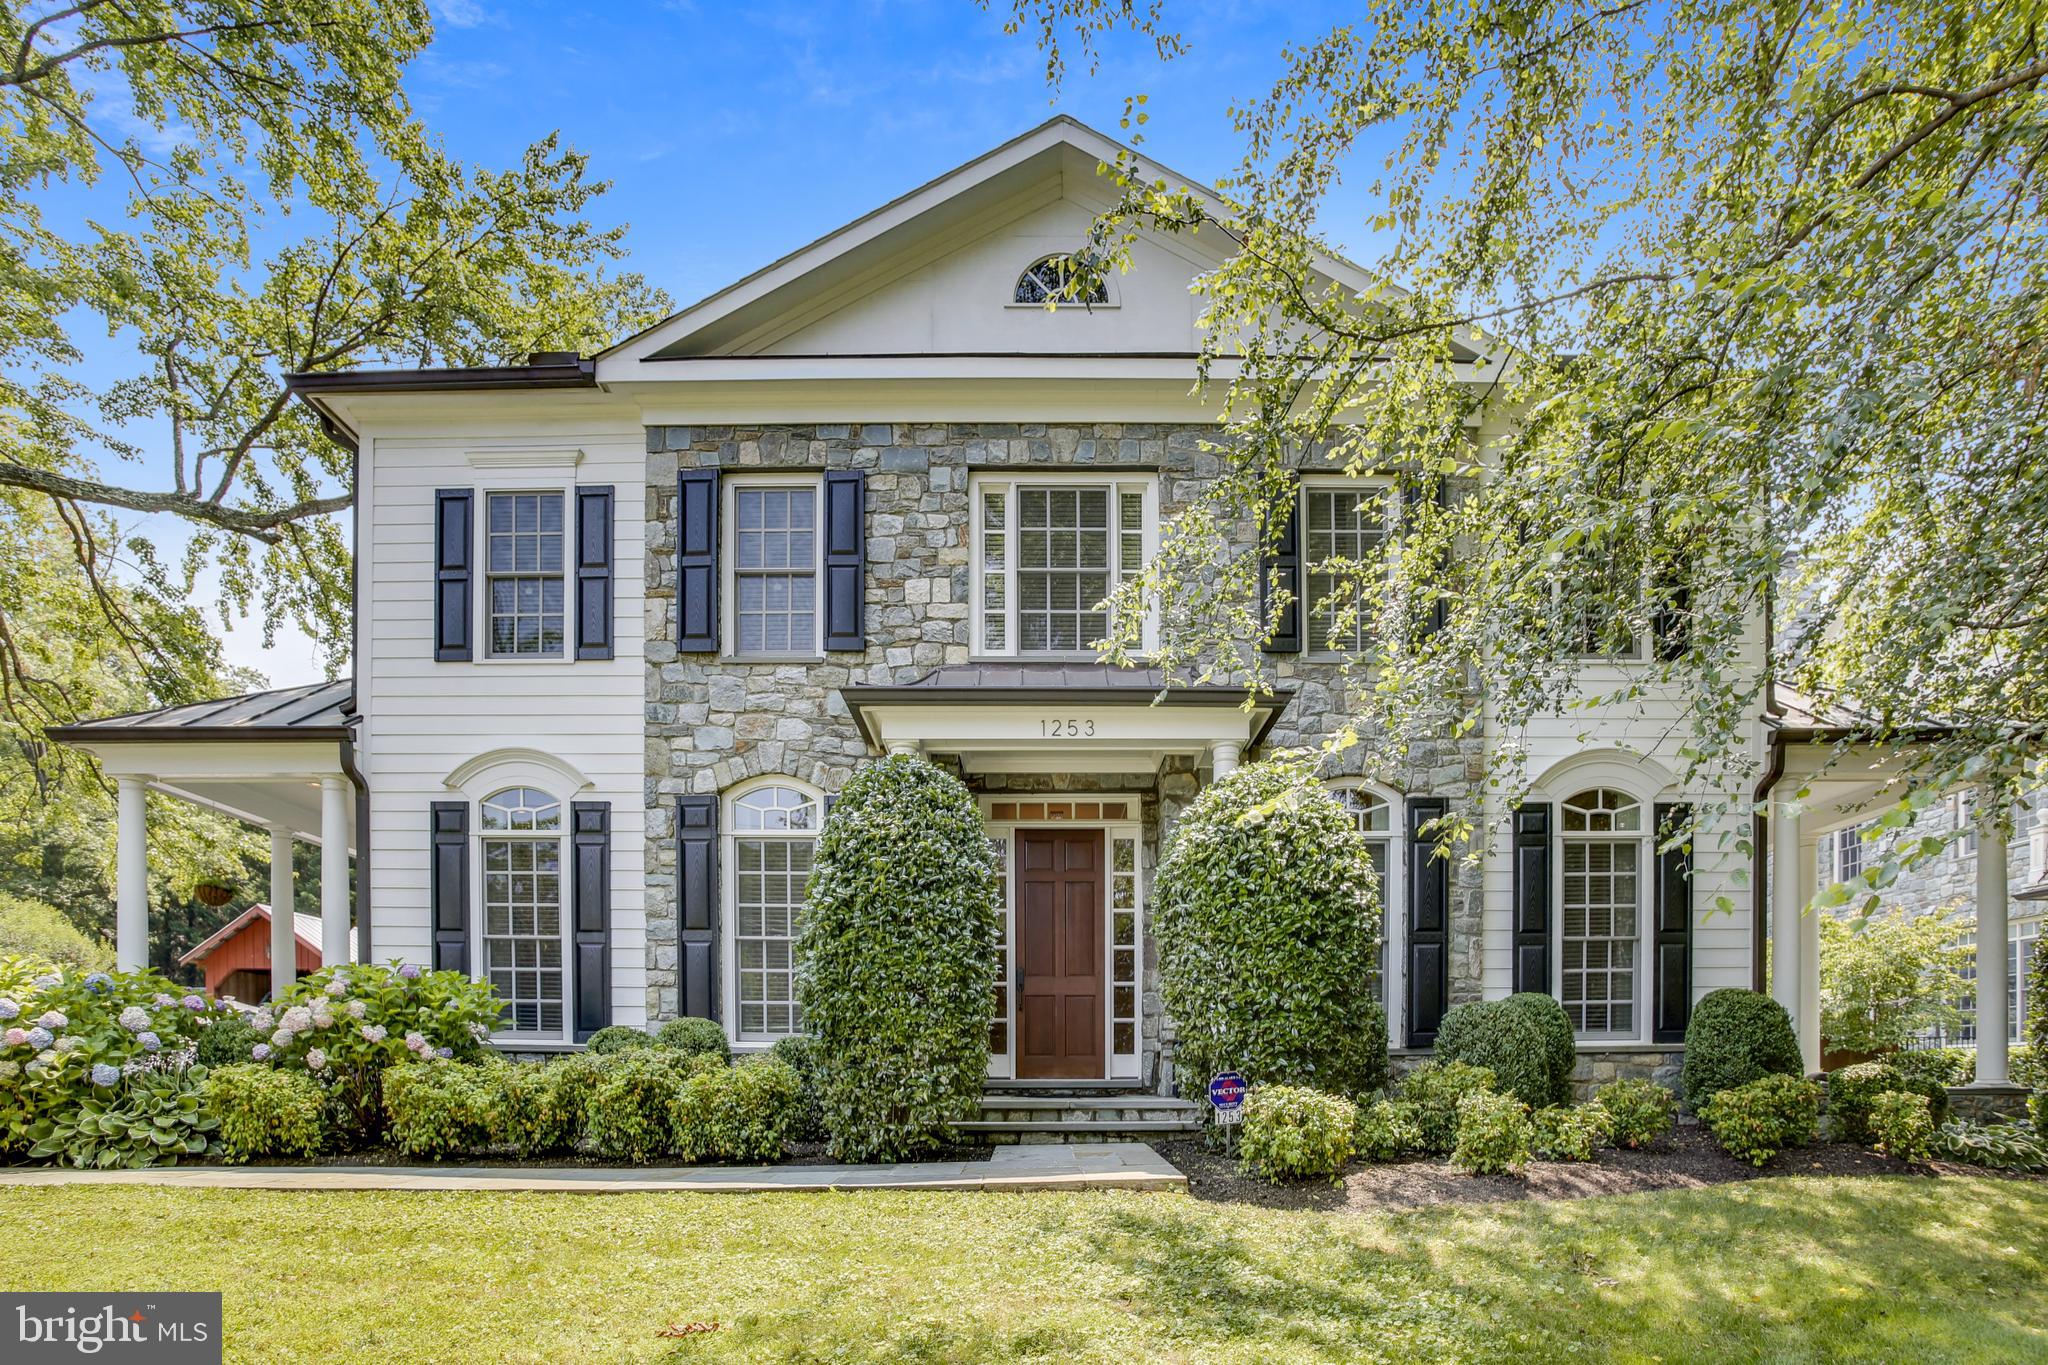
*****PRICE REDUCTION OF 100K******* Amazing Opportunity to own this beautiful mansion in the heart of McLean!!*****
DESIGNER LUXURY ESTATE in downtown McLean with a beautiful level backyard! Centrally located, this pristine mansion on nearly half an acre , features over 9,000 sq ft of top-of-the-line finishes and Italian custom built-ins. No expense was spared in this turnkey sanctuary, which boasts 10 ft ceilings, 5 large bedrooms, 6 full, 3 half baths, a separate guest suite, 3-car garage, gym, movie theater, kitchenette, and wet bar! This breathtaking home features custom luxury and designer details throughout: Swarovski chandeliers, Artefacto and Atelier curtains, hand stitched J.Asher runners, Action 4 system, Italian designer Wenge wood built-ins, in-ceiling Bose speakers, California closets, spa tub, and so much more! Langley HS Pyramid. 83 Walk Score and very close to the soon to be revitalized McLean Community Business Center, which will feature a new, pedestrian-friendly downtown McLean!! This RARE opportunity to own this designer mansion in downtown McLean won’t last!
#VAFX1205664

MCLEAN

1253 INGLESIDE AVENUE

5 Beds

6 Baths

9,314 Sq.Ft.

$2,894,000

MLS#: VAFX1205664
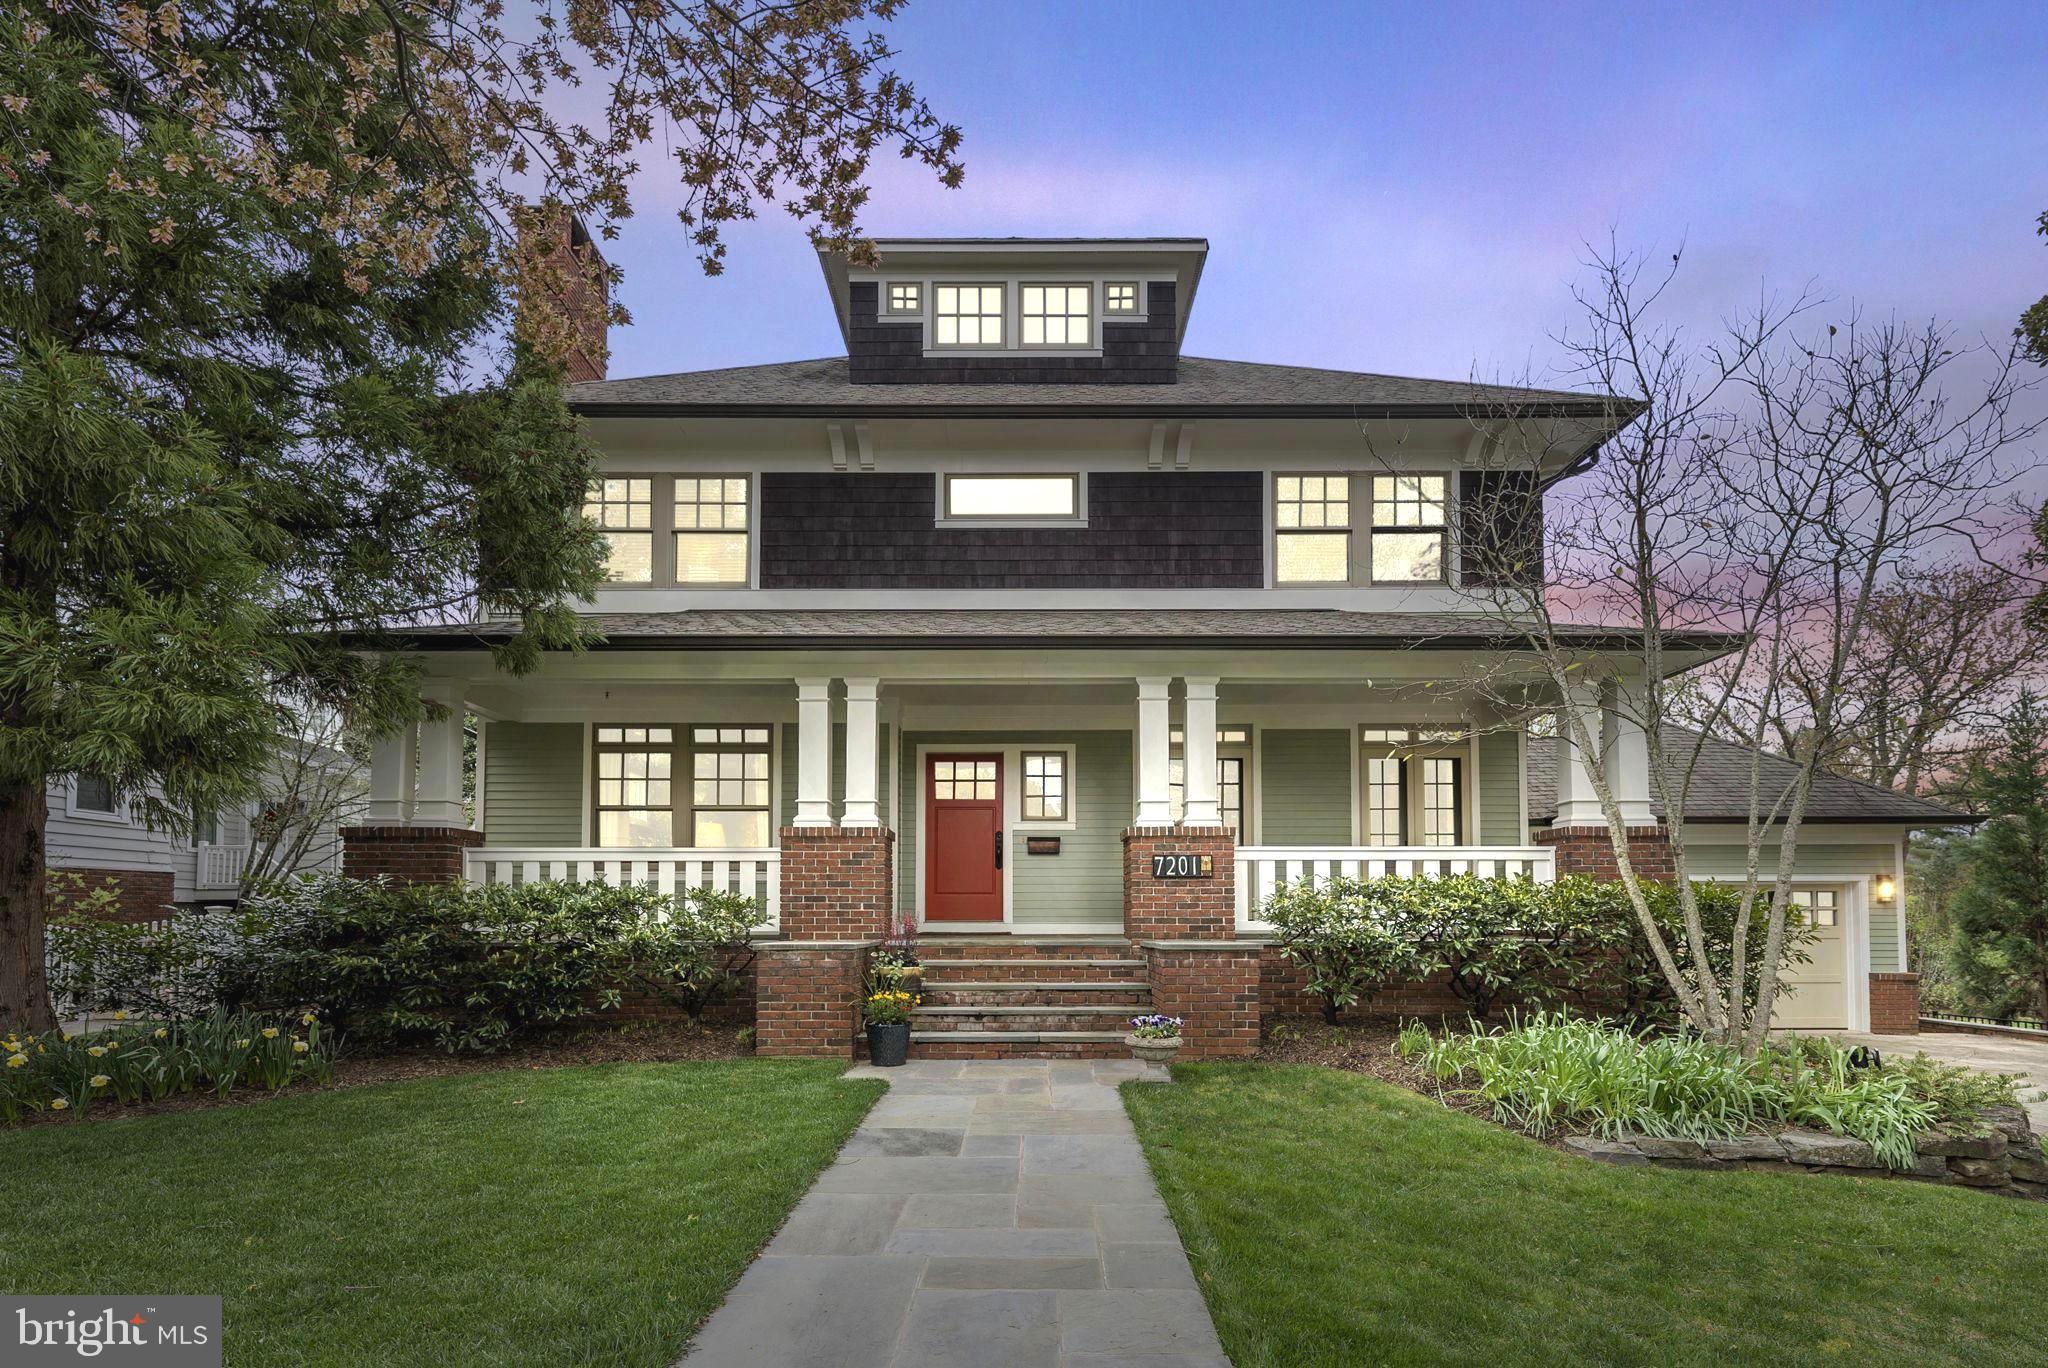
A beautifully designed and constructed American Foursquare or “Prairie Box” style built in 2005-2006, located in the highly desirable neighborhood of Martin’s Addition. The exterior design, utilizes “Shirtwaist” style of design with a brick base, fiber cement siding that blends into a cedar shake “highwaist” belt tucked under cornice-line brackets. An all American favorite due to a robust design and timeless curb appeal. The dormers accentuate the hip roof with a full-width double column front porch, welcoming all visitors.

The home emphasizes clean lines, and simplicity using natural materials. Utilizing these qualities as an inspiration with accent colors pulling nature inside, creating an inviting ambiance. The interior offers a generous size living room, family room, beautiful dining room with a pair of French doors leading to the front porch. The gourmet style kitchen will satisfy any chef, which also includes a light-filled breakfast room. The great room has a beautiful fireplace with plenty of light and a view of the landscaped backyard. Upstairs offers four very roomy bedrooms, three full baths and a convenient laundry room on the same level. The third level open space can be used as an office, playroom, den or bedroom. You will be amazed at the size!

The lower level offers an exercise room, full bath, another spacious bedroom, additional storage, and a superb living area. The exterior living area offers, a stone patio and a comfortably sized deck. Perfect for entertaining and all outdoor activities. Enjoy the morning sun pouring into the kitchen and family room making a great way to start the day!

Enjoy this private and peaceful outdoor setting, beautifully landscaped with year-round, seasonal interest providing an exceptional retreat in a walkable setting. Walkable to shopping, restaurants, Brookville Market, Wilson and Boland Design, a pharmacy, dry cleaner and more. Walking distance to Shepherd Park with close proximity to Rock Creek Park for biking, hiking or running. A charming, exceptional home, in a stellar neighborhood waiting for a new owner.  WILL NEED 2 HOURS NOTICE FOR SHOWINGS
#MDMC2120136

CHEVY CHASE

7201 SUMMIT AVENUE

5 Beds

4 Baths

6,609 Sq.Ft.

$2,890,000

MLS#: MDMC2120136
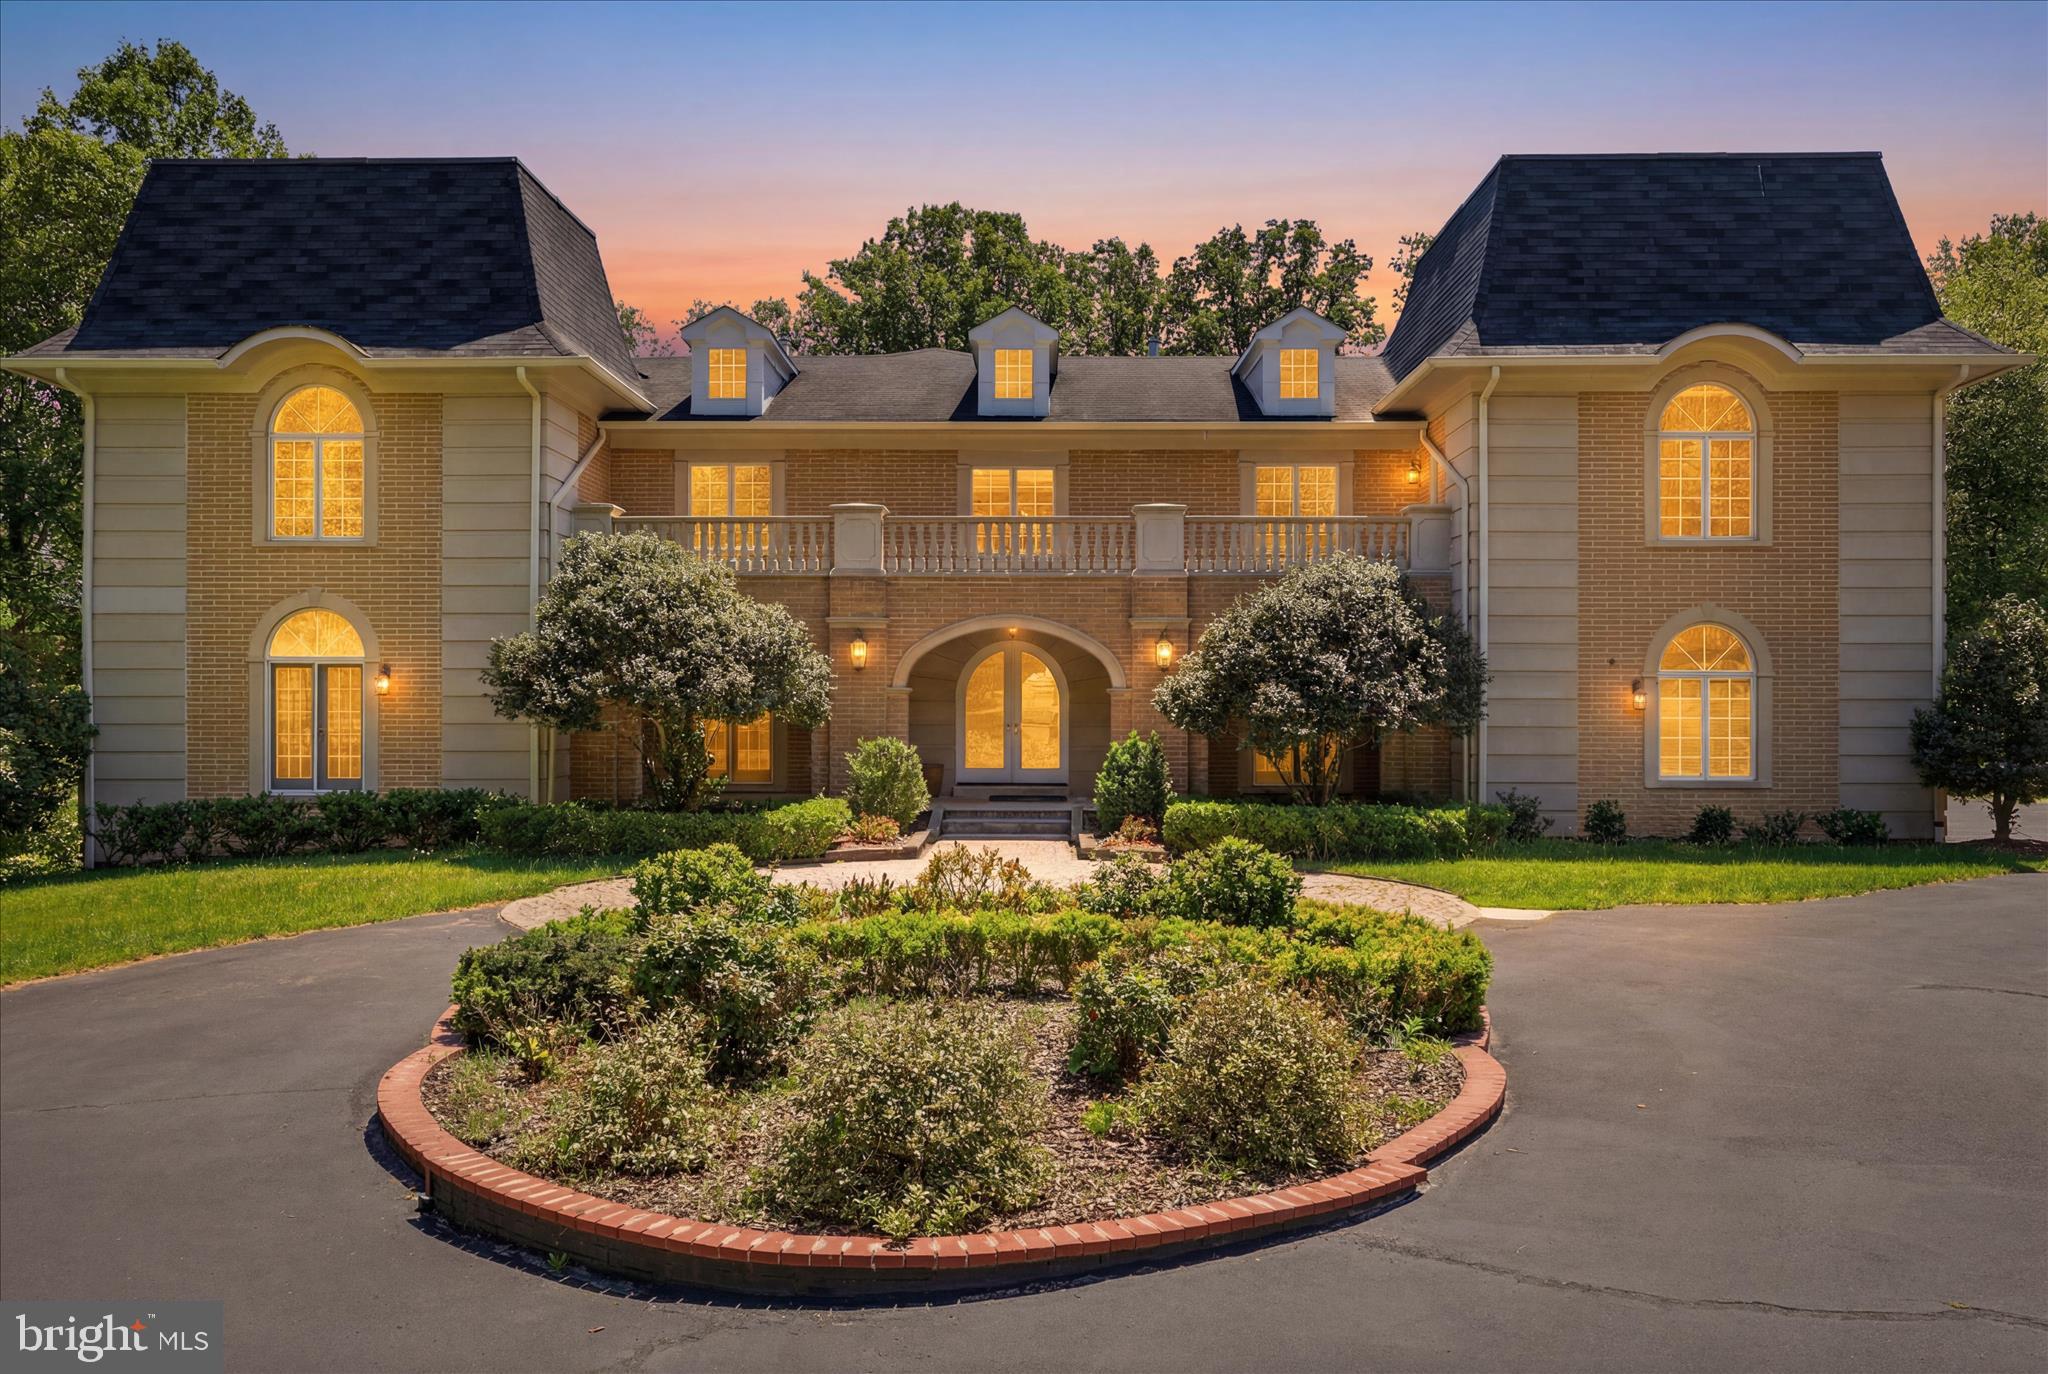
To align with  current market conditions and help the home ownership more achievable.  the dedicated seller has graciously lowered the price  significantly to welcome its next owner while still honoring the true value of the  special home!  The same breathtaking masterpiece you fell in love with is now even more accessible.  Same exceptional quality , same wow-factor  with smarter price! Magnificent French Chateau Estate on 2.1 Private Acres in Prestigious Great Falls now yours for much less!

Commanding attention with its striking blue-grey mansard roofs, twin turrets, and ornate sandstone balcony railings, this distinguished sandstone French Chateau-style residence is a true masterpiece of European craftsmanship. Set on a generous 2.1-acre lot, the home offers over 10,451 square feet of finished living space and delivers the perfect balance of timeless elegance, modern luxury, and effortless indoor-outdoor living in one of the area’s most sought-after communities.

Grand Interior Living
Step into a breathtaking two-story marble entrance hall featuring a sweeping double wooden staircase with solid cast iron gold painted railings and a sparkling crystal chandelier. Fluted pillars crowned with molded wreaths frame the formal living and dining rooms, both boasting rich marble and hardwood floors.

Signature spaces include:
• Elegant Study / Front Parlor with custom built-in bookcases surrounding a fireplace with gilded detailing, opening to a private patio.
• Dramatic Two-Story Family Room with soaring ceilings, a show-stopping fireplace framed by gilded goddesses, full-height windows, and seamless access to the lush, wooded grounds through walls of glass.
• Dual Entertaining Bars with marble  counters, wine coolers, refrigerators, and dishwashers — ideal for  hosting guests.
• Gourmet Kitchen featuring marble counters, a furniture-grade stove, GE Profile appliances, decorative  backsplash tile , and an adjacent sun-filled morning room overlooking the private lot.
• Private Premium  Elevator for effortless movement between all levels.
• Additional highlights: family theater, sauna, wine cellar, powder room, abundant walk-in closets, and a hardwood gallery overlooking the foyer and family room.

Premium Features & Amenities
• Five built-in mantel fireplaces throughout the home
• Advanced security system
• Hot tub / whirlpool
• Soaring 2-story 20 feet , cathedral, and tray ceilings
• Extensive hardwood and marble flooring
• Crown moldings and recessed lighting
• Open floor plan designed for both grand entertaining and comfortable daily living

Main Level
The dramatic center-hall foyer with marble flooring flows seamlessly into sophisticated living spaces, including a gourmet kitchen with island, eat-in area, butler’s pantry, double wall ovens, and gas fireplace; a breakfast room with its own gas fireplace; formal living and dining rooms; a private library with fireplace; and a main-level bedroom and den.

Upper-Level Retreat
The luxurious primary suite is a true sanctuary, featuring a spacious bedroom, sitting room with gas fireplace, and opulent primary bath. Three additional bedrooms with its own living room, a large study, and a loft provide exceptional space for family, guests, or a home office.

Fully Finished Walkout Lower Level
More than 2,900 square feet of additional living space with abundant natural light and multiple walkout entrances. Highlights include an entertainment-ready game room / family theater with gas fireplace, additional family room, exercise room, bedroom, and bonus room — perfect for recreation, guests, or multi-generational living.
This exceptional estate masterfully blends old-world European charm with every modern high-end amenity. Offering privacy, scale, and unmatched lifestyle, it is ready for its next discerning owner.

Schedule your private showing today to experience this one-of-a-kind Great Falls residence.
#VAFX2309850

GREAT FALLS

10911 BELGRAVIA COURT

6 Beds

6 Baths

10,451 Sq.Ft.

$2,890,000

MLS#: VAFX2309850
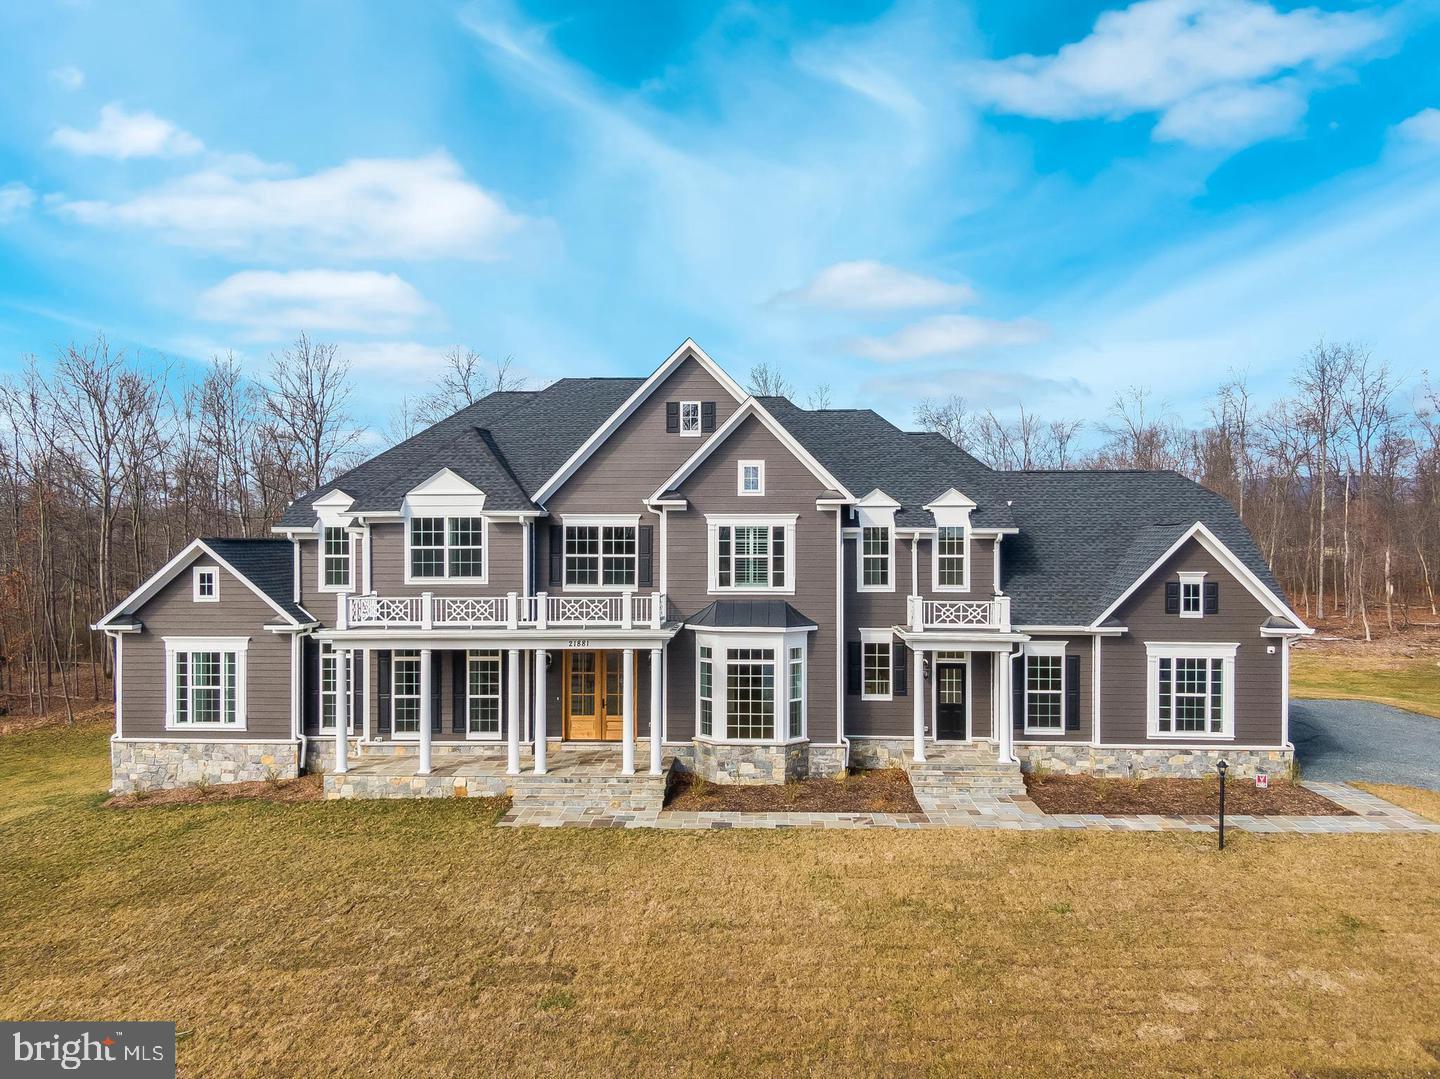
Nestled in the picturesque countryside of Upperville, Virginia, 21881 Willisville Rd unveils a brand new architectural masterpiece, seamlessly blending modern luxury with the timeless charm of rural living. This elegant estate welcomes you with a long, tree-lined driveway, offering a sense of seclusion and tranquility. As you approach the front entrance, the grandeur of the residence becomes apparent. The exterior boasts a perfect fusion of traditional and contemporary design, featuring a mix of stone and stucco that harmonizes with the natural surroundings. Large, strategically placed windows flood the interior with natural light and provide panoramic views of the lush landscape. Upon entering, you are greeted by a spacious foyer adorned with custom-designed lighting fixtures and exquisite detailing. The open-concept layout of the main floor seamlessly connects the living, dining, and kitchen areas, creating a fluid space for both relaxation and entertainment. High ceilings, hardwood floors, and a neutral color palette contribute to an atmosphere of understated elegance. The gourmet kitchen is a chef's dream, equipped with top-of-the-line stainless steel appliances, a center island with a quartz countertop, and ample storage space. The adjacent dining area, surrounded by oversized windows, allows for delightful views of the meticulously landscaped gardens. The living room, centered around a fireplace with a handcrafted mantle, provides a cozy retreat for intimate gatherings. Large glass doors open onto an expansive outdoor patio, creating a seamless transition between indoor and outdoor living spaces. The patio overlooks manicured lawns and offers an ideal setting for al fresco dining and entertaining. The master suite is a sanctuary of luxury, featuring a spa-like bathroom with a freestanding tub, a walk-in shower, and dual vanities. The bedroom itself offers a private balcony, perfect for enjoying the sunrise or sunset in complete serenity. Additional bedrooms are thoughtfully designed, each with its own unique character and access to well-appointed bathrooms. This property goes beyond the house itself, as it includes sprawling grounds that provide endless possibilities. From a charming garden and outdoor seating areas to a potential pool or tennis court, the expansive acreage allows for the realization of personalized outdoor retreats. With its impeccable design, high-end finishes, and idyllic setting, 21881 Willisville Rd is not just a house; it's a luxurious haven where modern comfort meets the timeless allure of Virginia's countryside. This residence offers a unique opportunity to embrace a lifestyle of sophistication and tranquility in one of the region's most coveted locations.
#VALO2068854

UPPERVILLE

21881 WILLISVILLE ROAD

5 Beds

6 Baths

8,187 Sq.Ft.

$2,890,000

MLS#: VALO2068854
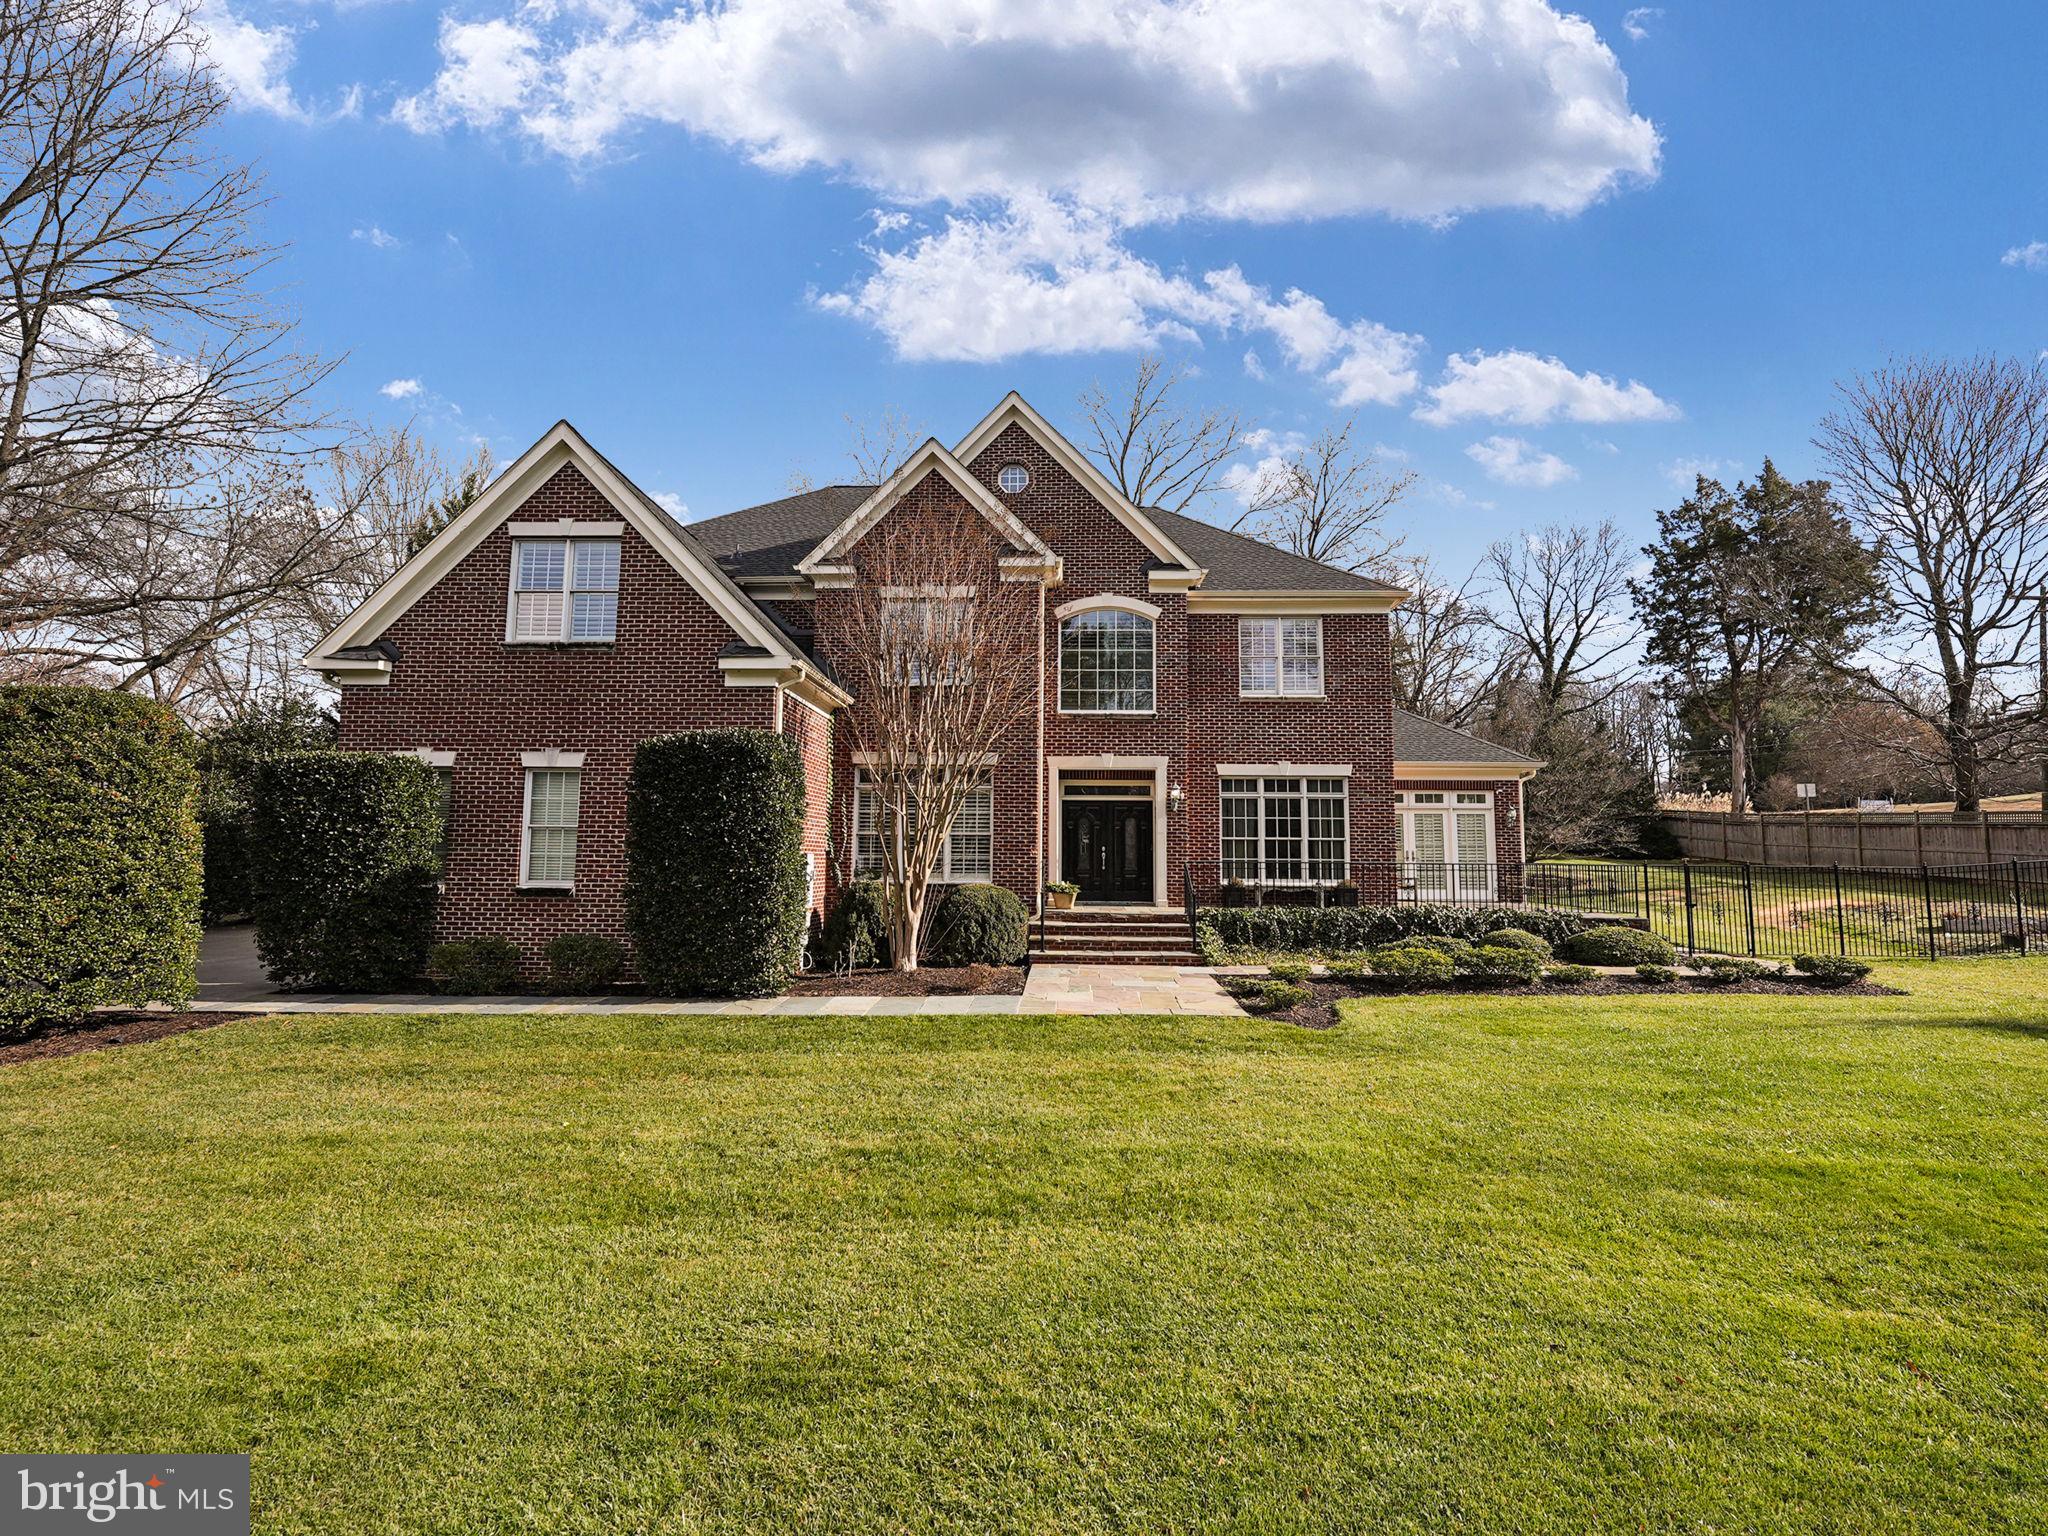
Stunning home! Move-in ready!  With more than 7000 square feet, this transitional colonial style, all brick, Langley Forest home is minutes from Washington, DC.  The home boasts six-bedrooms (five upstairs), four full baths and two half-bathrooms, perfect for a family or anyone who enjoys the natural beauty and modern convenience this inside the Beltway McLean neighborhood of custom homes provides. 
This home has it all with a spacious gourmet kitchen and large indoor and outdoor living spaces. Hardwood floors, 10' ceilings and classic plantation shutters are located throughout.  
Owners will delight in welcoming guests into the foyer where you will find a generously sized formal office on one side with built in floor to ceiling bookshelves overlooking the front garden.  Straight ahead past the powder room, and spacious closet for housing outdoor attire, you'll enter a beautifully designed main living area, which includes a massive family room with a gas fireplace focal point and a splendid gourmet kitchen featuring a full suite of stainless-steel Viking appliances including a 6-burner gas range, additional electric wall oven, quartz countertops, 7'x5' kitchen island with a breakfast bar that easily seats four, bar sink, beverage cooler and a spacious walk-in pantry. 
Oversized French doors open to the rear screened porch from the kitchen, creating an open flow for everyday living and entertaining. You will delight in this massive outdoor oasis built by BOWA with custom ceiling fans and lighting complete with TV hookup and a second gas fireplace with a large dining area as well as lounging area for viewing your favorite shows. Exit the screen porch and relax on the oversized flagstone terrace while you enjoy the views in the large rear yard. There is a gas grill hookup on the rear of the terrace for easy outdoor dining. 
The formal dining and living rooms are connected to the kitchen and foyer and flow into a beautiful sunroom with plantation shutters, perfect for relaxing. Enjoy the four seasons from this serene space.  The massive primary bedroom suite is on the second floor and features two walk-in closets and a spacious ensuite bathroom with dual opposing sinks. The second level has four more generously sized bedrooms and two bathrooms, one being a Jack and Jill. Centered between the bedrooms sits a multipurpose flex room that could be a media room, study area, or exercise/lounge room. Everyday function and convenience is achieved with the large laundry/utility room on the second level too. 
The lower level was beautifully designed by BOWA with both function and style in mind. Generously proportioned, the lower level family room is built for entertaining and more. There is a sixth bedroom in the lower level which features a large closet and a private full bathroom, creating the perfect guest suite. Additionally, you will find a separate light and bright room which current owners used as a music room with a custom glass entry door and built-in shelving. Andersen French doors lead up the stairs and provide an open flow to the outside terrace, rear patio and yard. 
This home has a side entry attached three-car garage with lots of built in shelving. Mudroom entrance from garage with built in open storage for every day practical living as well as a large coat closet and laundry sink. This mudroom is also primed for a second laundry center.  
The home sits on a spacious 1.15 acres that is fenced for privacy and play.  At the rear of the property is another separate flexible structure that can be used as an artist studio, storage area, antique car garage, or even a potential pool house. Langley Forest is a coveted community of custom homes with no HOA. This home's attributes and location make it the perfect blend of sophisticated living and convenience.  Within walking distance to Langley, Cooper, Churchill & St Luke Schools. Easy walk to downtown McLean & Clemyjontri Park.
#VAFX2161410

MCLEAN

943 DOUGLASS DRIVE

6 Beds

4 Baths

6,296 Sq.Ft.

$2,890,000

MLS#: VAFX2161410
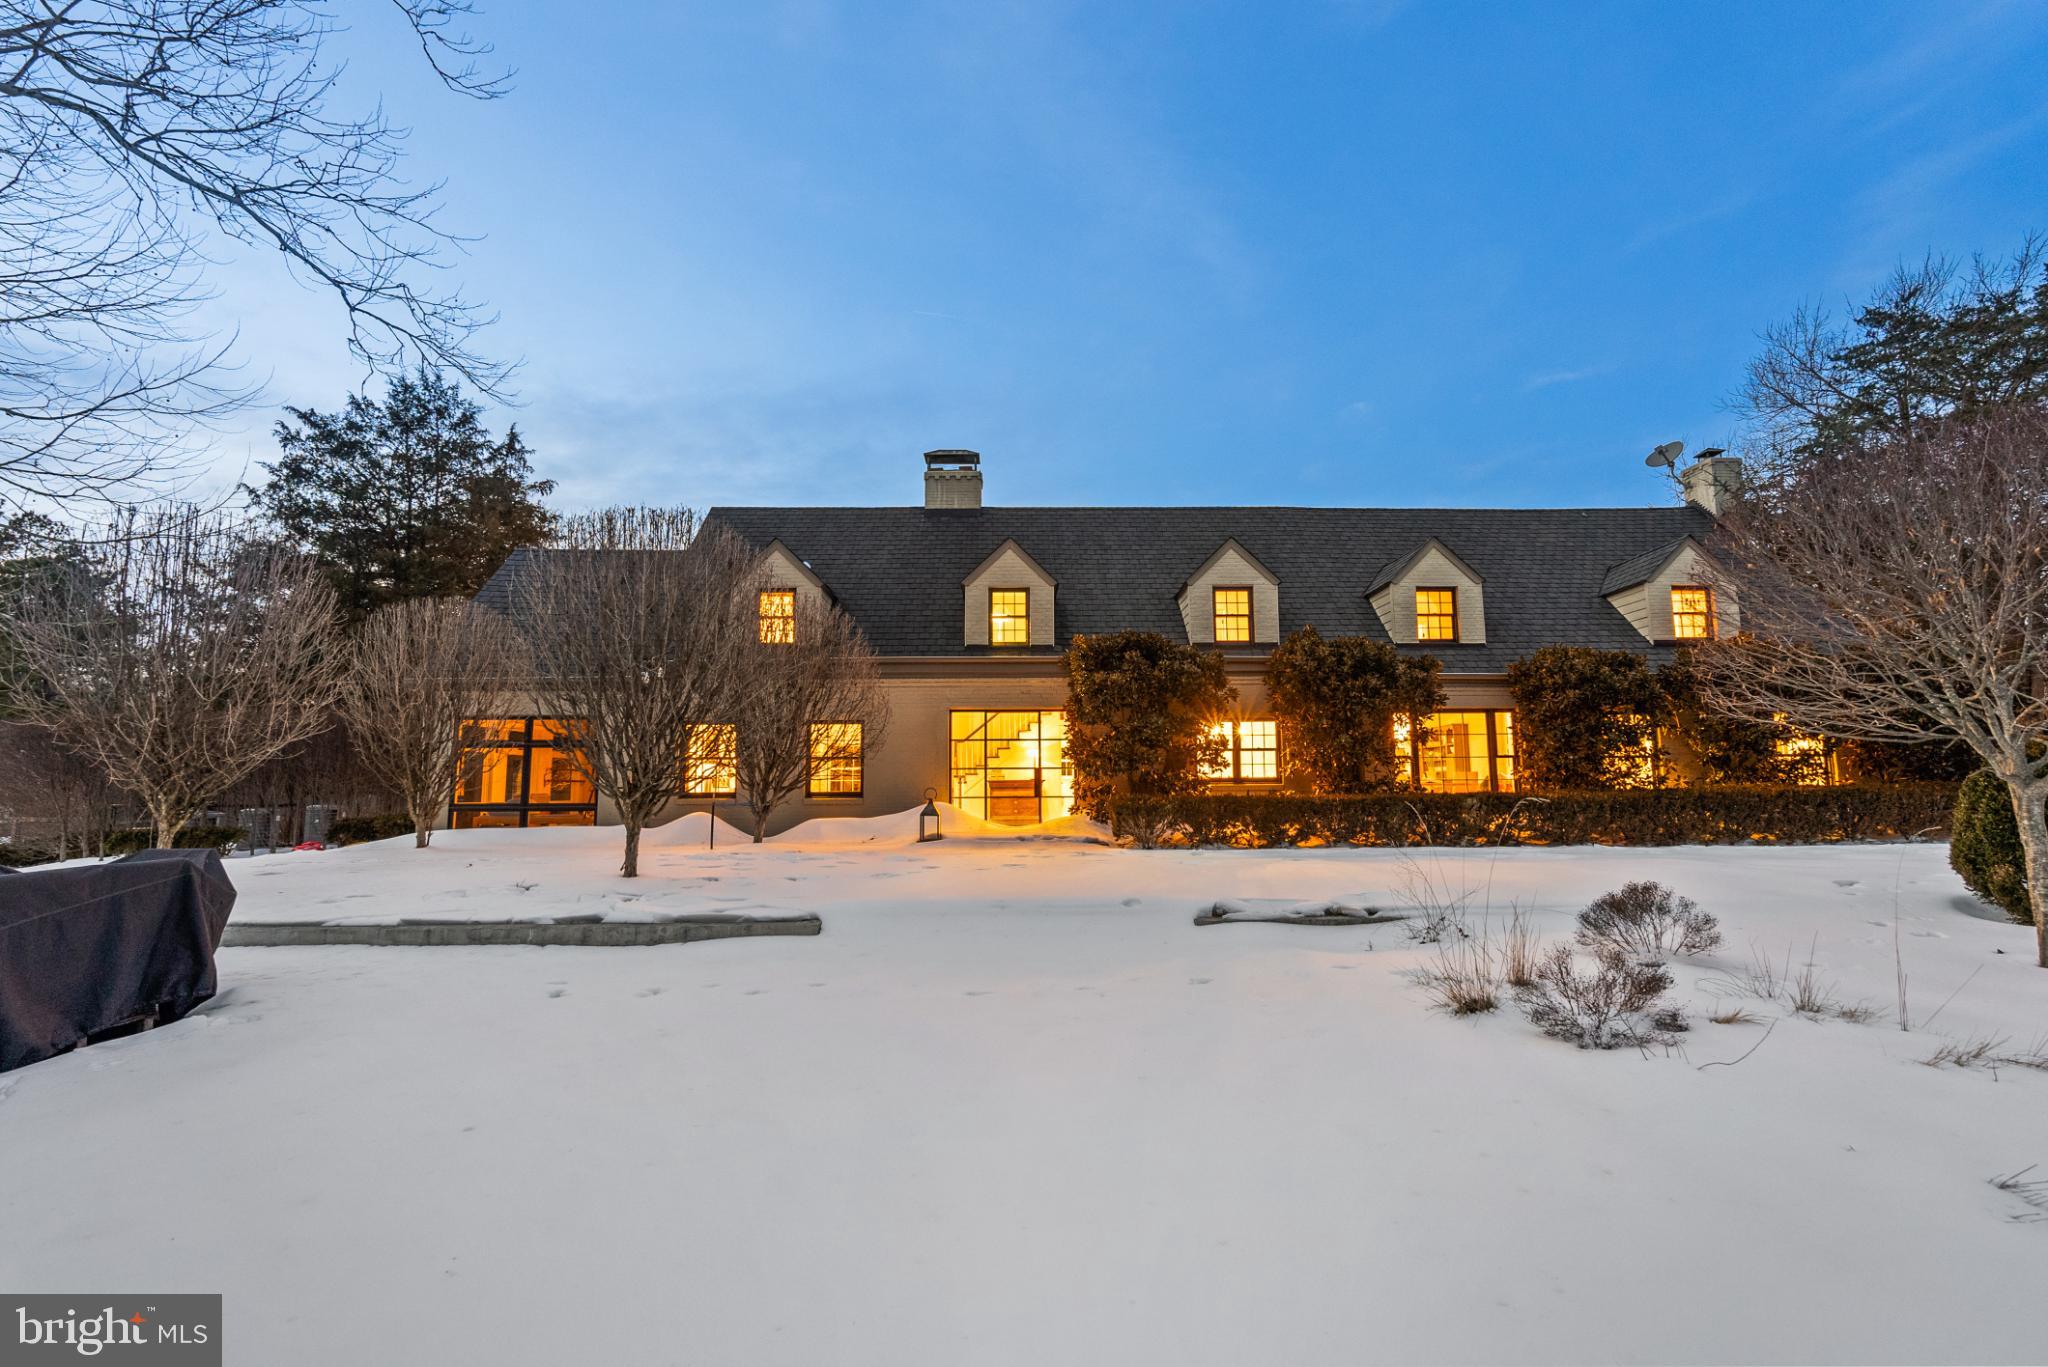
As featured in Home & Design Magazine, this gated residence sits on 3 private, fully-fenced acres, meticulously curated by Katia Goffin Gardens, and seamlessly merges farmhouse with contemporary - a true sanctuary only minutes from all the conveniences of Reston and major commuting arteries of NoVA. The expansion, lead by architect Stefan Schwarzkopf with Allied8, thoughtfully incorporated the original part of the home (The Vale Dairy Farmhouse, circa 1940), conveying a unique history and character with the property.

 ● The two-story foyer showcases floor-to-ceiling windows overlooking the heated saltwater pool, bluestone patio, ipe decking, and three fountains, bringing the outdoor living space into the home all four seasons. Accessible via the foyer mezzanine is one of the Primary Suites, showcasing hardwood floors (just refinished), two walk-in closets, a spacious en-suite bathroom, laundry closet, and built-in storage. The private balcony, accessible via the floor-to-ceiling window wall (with automated shades) overlooks the pool patio and rear of the property. This flexible suite has also functioned easily as additional living space or an office.

 ● The central foyer also leads to the original part of the home, including a beautiful, corner family room (expanded in 2021) with white oak floors & wood-burning fireplace and the eat-in kitchen, featuring a luxury appliance package, breakfast bar on the cooking island (4 chair seating), abundant cabinet and counter space, butler’s pantry, coffee bar, and a dining table nook overlooking the Boxwood Garden. The rear of the main level includes a powder room, office, large closet, spacious living room (with another wood-burning fireplace), a 210 SF sunroom overlooking the gardens, a large storage closet, and a staircase foyer to the upper level bedroom suites.

 ● Offering both flexibility and modern comfort in its bedroom layout, the additional 3 bedrooms (all of ample size) each feature an en-suite bathroom and copious closet space. NOTE: The current owners expanded the front bedroom, creating a large secondary Primary Suite. In addition to the utility room and an expanded kitchen/storage area, the walk-up basement also features a large hobby room or storage room with a substantial center island.

 ● The extensive $1M landscaping investment significantly elevates this pristine property, creating two beautiful gardens while leaving expansive, rolling hills with a bucolic view on the rear of the property. At this point, the trees and shrubbery are lush and mature after years of meticulous maintenance and attention and an underground drainage system has ultimately perfected the function of the Boxwood Garden.

 ● Additional features of this home include: 4-car garage + motor court for 6+ additional cars, wine room, custom Lutron lighting package (interior & exterior), heated flooring, outdoor kitchen, two manicured gardens, fully-fenced perimeter with two electric gates (incl. secondary “service” entrance), large storage shed, and plentiful natural light through modern windows throughout. 

 ● All systems have been carefully maintained and just serviced prior to listing, including the septic system (with two tanks), the well-water treatment system, the 37-zone irrigation system, two wood-burning fireplaces, the generator, and the saltwater pool. The current owners have recently replaced 3 of the 4 HVAC systems and installed a new hot water heater. **NOTE: the 6,244 Total Estimated SF does NOT include the  780 SF 4-car garage.

 ● This unique home, brimming with historic charm and contemporary character, is moments from all the conveniences of Reston and Northern Virginia, including Reston Metro only 3.5 miles away. The property backs to miles of connected trails (Difficult Run) and is under 15 minutes to Dulles Airport and central (< 10 mins) to Fair Oaks, Reston, and Oakton.
#VAFX2286094

OAKTON

3022 FOX MILL ROAD

4 Beds

4 Baths

6,234 Sq.Ft.

$2,890,000

MLS#: VAFX2286094
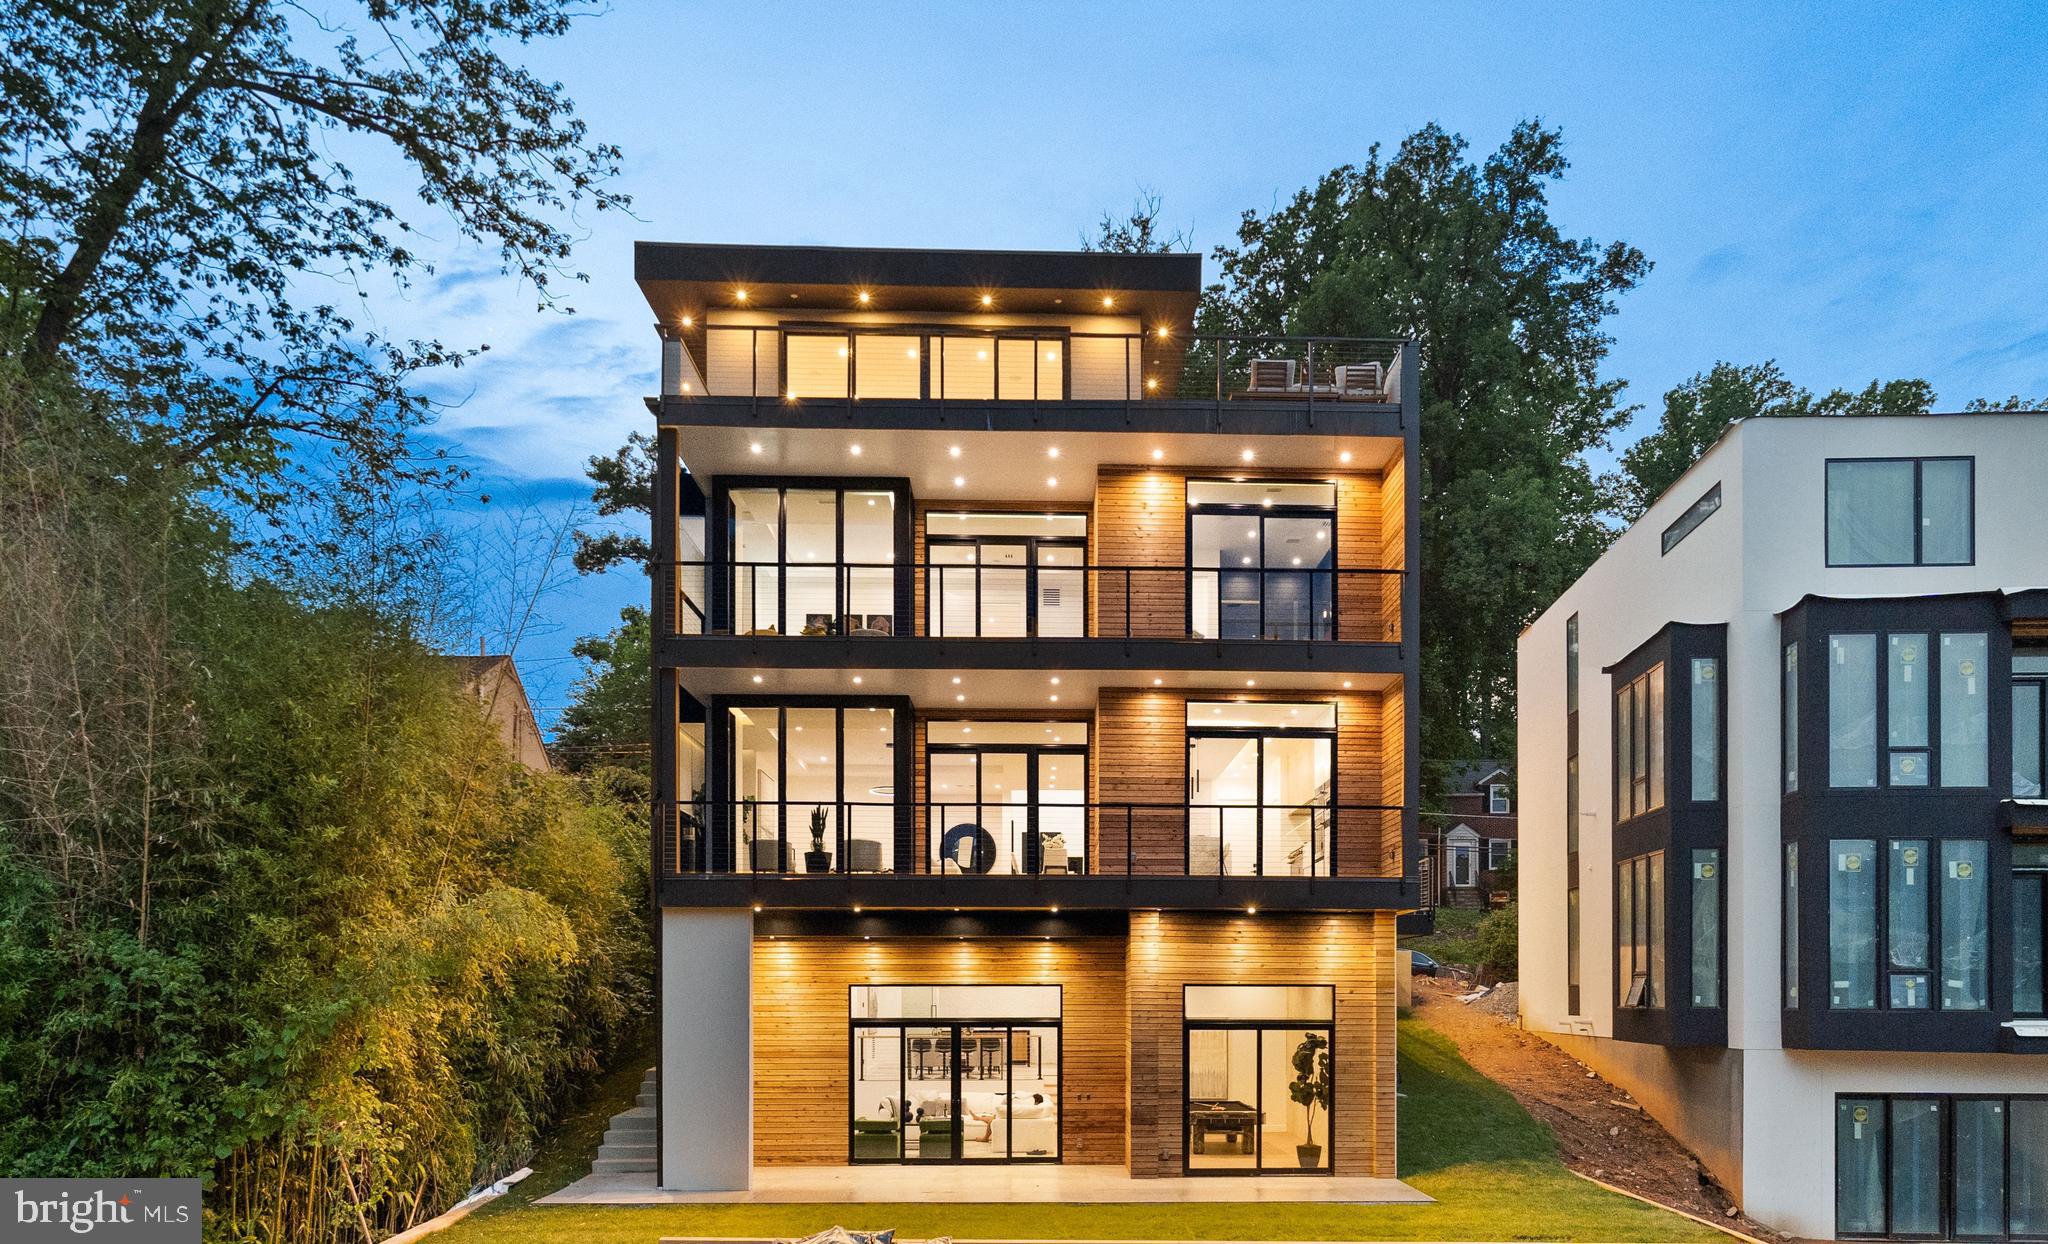
Experience the epitome of luxury living in this breathtaking contemporary home in Bethesda. From the moment you enter through the front door, you'll be transported to a world of sophistication and elegance, with warm and natural finishes showcasing the finest materials from around the world. The interiors exude luxury and style at every turn where indoor and outdoor living spaces flow seamlessly together. This property is not just a home, it's a masterpiece, crafted with the utmost care and attention to detail by some of the world's top designers and builders.
Rooftop pictures will be added soon.
#MDMC2098302

BETHESDA

5208 DANBURY ROAD

5 Beds

5 Baths

N/A

$2,890,000

MLS#: MDMC2098302
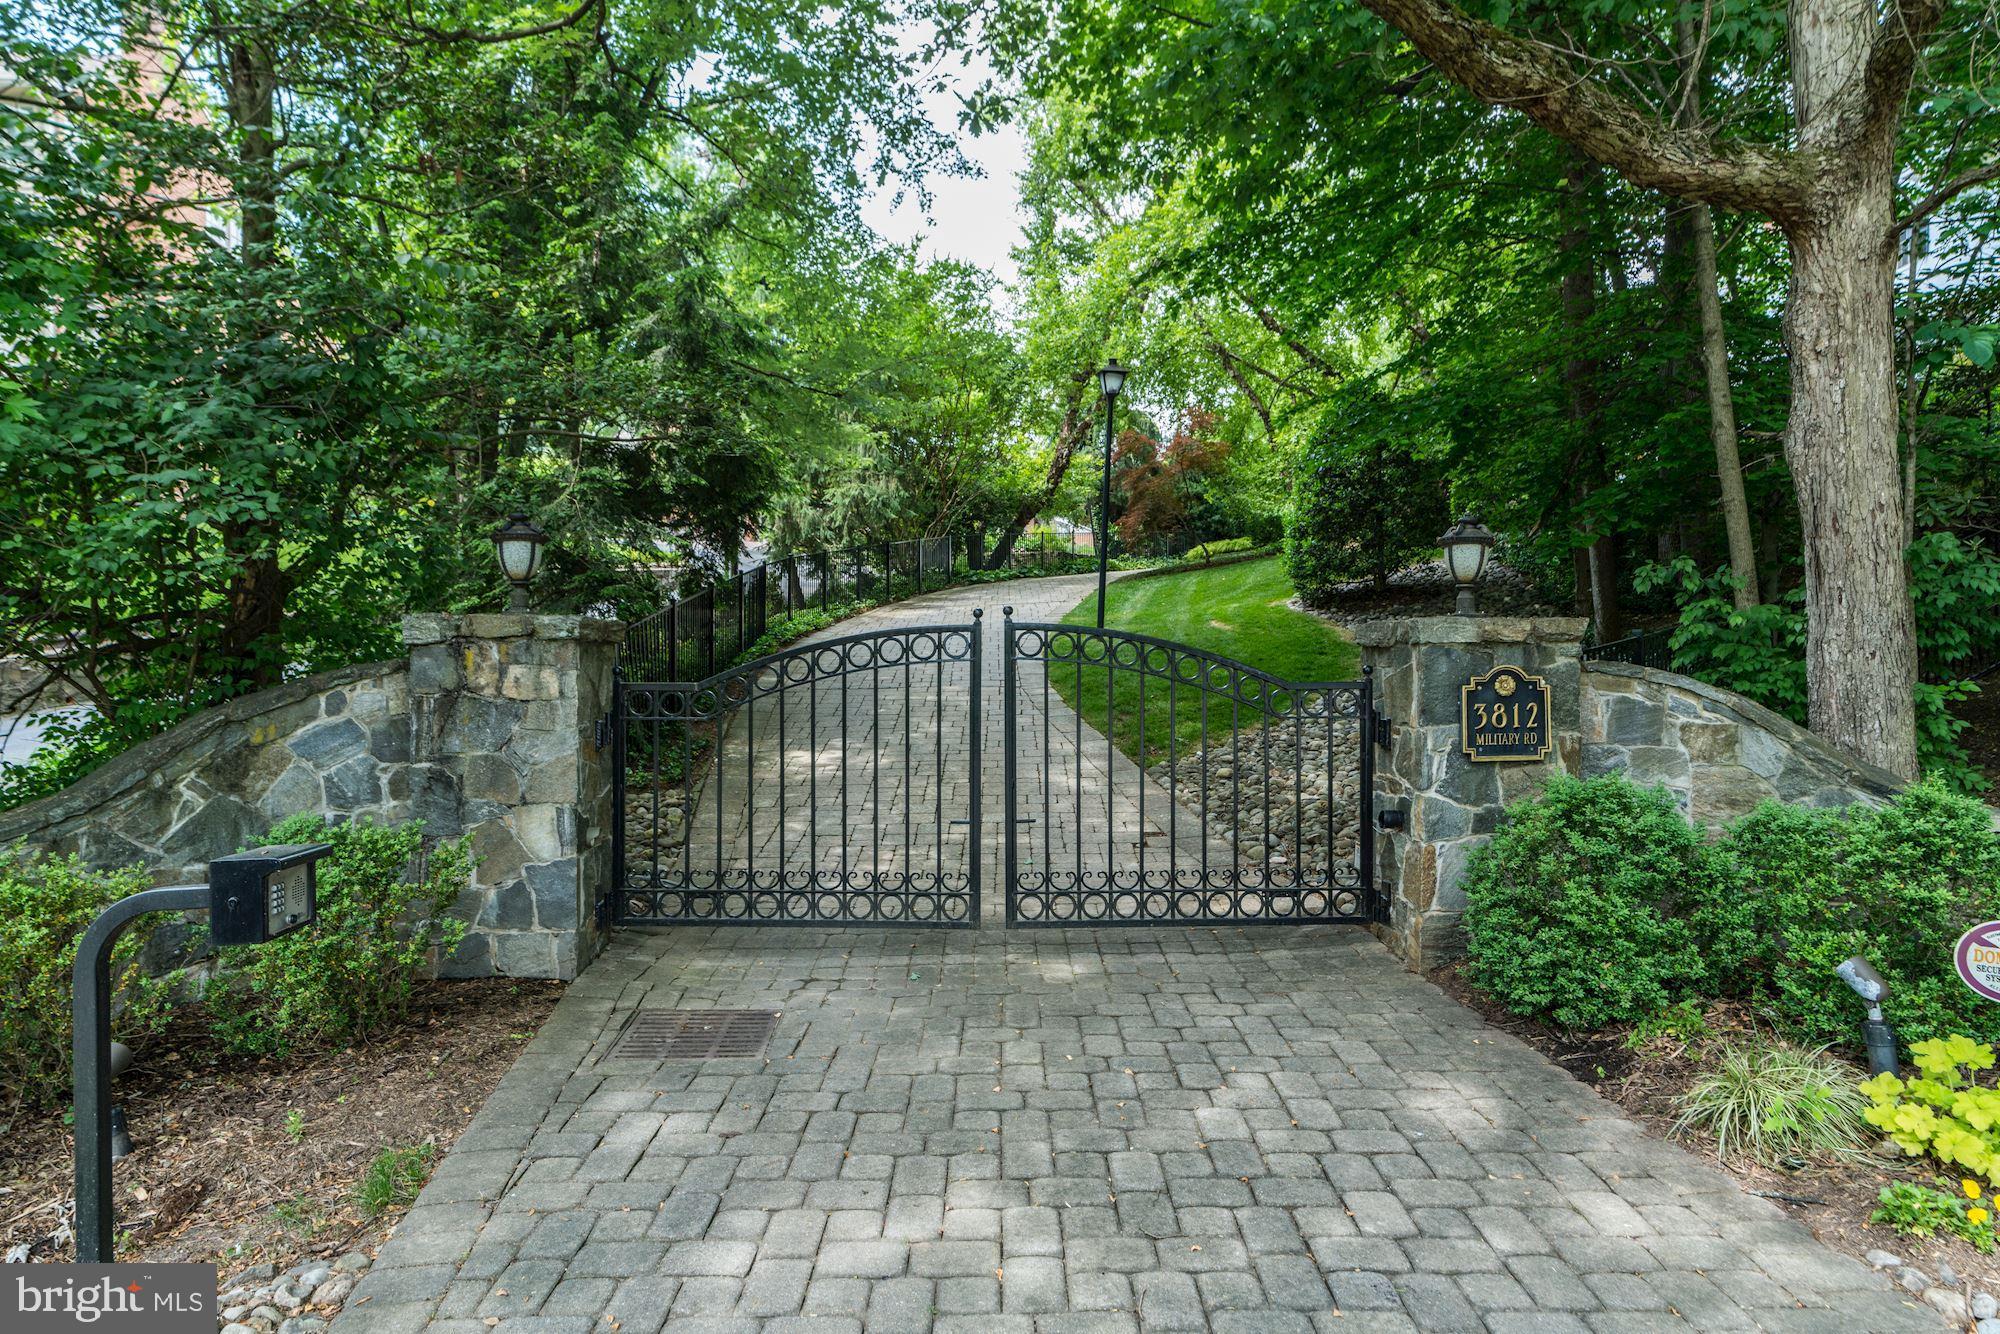
Your most important real estate appointment in years may be to see 3812  Military Road for many reasons. You will find a home intoned with the most harmonious design for elegant living combined with a shoes-off relaxin  atmosphere that is not duplicated in any home I have seen. Originally built in 1932 this Stone Colonial home has been masterfully redesigned by one of Arlington s most respected builders. Upon arrival the automatic security gate will open to a winding, paved drive extending through the property. The main level has tall ceilings, hardwood flooring, and extensive custom mill work throughout. This home is absolutely stunning! A true gourmet kitchen is found in the rear of the home and opens to a two-story family room with a gas stone fireplace and French doors that open to a most charming rear yard.  A must see is the custom Cherry paneled library. One of the owners  favorite features of this home are the French doors that open to the outside throughout the main level. The upper level Owners suite is definitely noteworthy. An architectural wall of raised paneling separates the sleeping area from the sitting area, creating a luxurious and calm escape. Floor to ceiling customized wall storage, plus a generous walk-in closet complete the Owner s suite. Transport yourself to Europe when entering the custom marble spa bath with a separate over-sized shower, soaking tub, double vanities, and custom cabinetry. The second bedroom on this level is a lovely en suite bedroom adjacent to a second family room with 3 sets of French doors that open to and overlook the family room below. The laundry is conveniently located on this level. The 2nd upper level offers 3 additional bedrooms with en suite baths and a sitting room. Heading to the basement you will find a large media room, exercise room, if you wish, and storage galore. There is a two car side-load garage, plus a 2 car detached garage.  A private, wooded, main approach opens to a beautifully landscaped flat back yard with extensive patios and a screened Gazebo where one can watch TV and enjoy the garden views.  Add to this, the appreciating asset of a build-ready lot of approximately 13,000 sq. feet. Savor the Fine Taste of Elegant living at 3812 Military Road.
#VAAR155772

ARLINGTON

3812 MILITARY ROAD

4 Beds

4 Baths

4,636 Sq.Ft.

$2,890,000

MLS#: VAAR155772
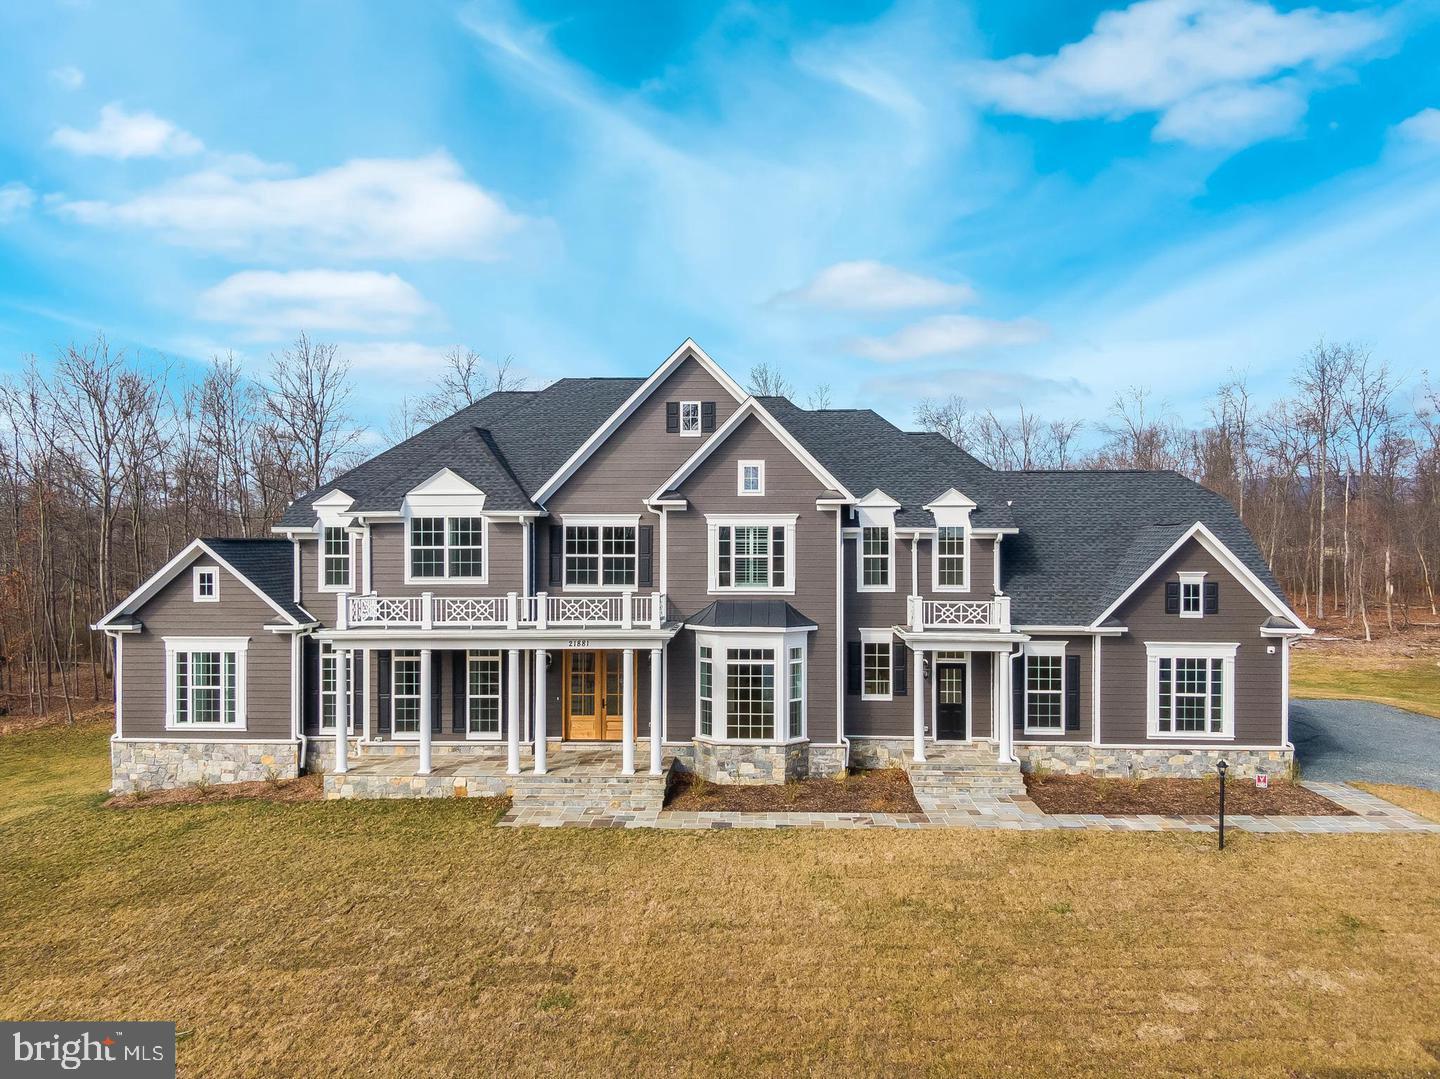
Nestled in the picturesque countryside of Upperville, Virginia, 21881 Willisville Rd unveils a brand new architectural masterpiece, seamlessly blending modern luxury with the timeless charm of rural living. This elegant estate welcomes you with a long, tree-lined driveway, offering a sense of seclusion and tranquility. As you approach the front entrance, the grandeur of the residence becomes apparent. The exterior boasts a perfect fusion of traditional and contemporary design, featuring a mix of stone and stucco that harmonizes with the natural surroundings. Large, strategically placed windows flood the interior with natural light and provide panoramic views of the lush landscape. Upon entering, you are greeted by a spacious foyer adorned with custom-designed lighting fixtures and exquisite detailing. The open-concept layout of the main floor seamlessly connects the living, dining, and kitchen areas, creating a fluid space for both relaxation and entertainment. High ceilings, hardwood floors, and a neutral color palette contribute to an atmosphere of understated elegance. The gourmet kitchen is a chef's dream, equipped with top-of-the-line stainless steel appliances, a center island with a quartz countertop, and ample storage space. The adjacent dining area, surrounded by oversized windows, allows for delightful views of the meticulously landscaped gardens. The living room, centered around a fireplace with a handcrafted mantle, provides a cozy retreat for intimate gatherings. Large glass doors open onto an expansive outdoor patio, creating a seamless transition between indoor and outdoor living spaces. The patio overlooks manicured lawns and offers an ideal setting for al fresco dining and entertaining. The master suite is a sanctuary of luxury, featuring a spa-like bathroom with a freestanding tub, a walk-in shower, and dual vanities. The bedroom itself offers a private balcony, perfect for enjoying the sunrise or sunset in complete serenity. Additional bedrooms are thoughtfully designed, each with its own unique character and access to well-appointed bathrooms. This property goes beyond the house itself, as it includes sprawling grounds that provide endless possibilities. From a charming garden and outdoor seating areas to a potential pool or tennis court, the expansive acreage allows for the realization of personalized outdoor retreats. With its impeccable design, high-end finishes, and idyllic setting, 21881 Willisville Rd is not just a house; it's a luxurious haven where modern comfort meets the timeless allure of Virginia's countryside. This residence offers a unique opportunity to embrace a lifestyle of sophistication and tranquility in one of the region's most coveted locations.
#VALO2068860

UPPERVILLE

21881 WILLISVILLE ROAD

5 Beds

6 Baths

8,187 Sq.Ft.

$2,890,000

MLS#: VALO2068860
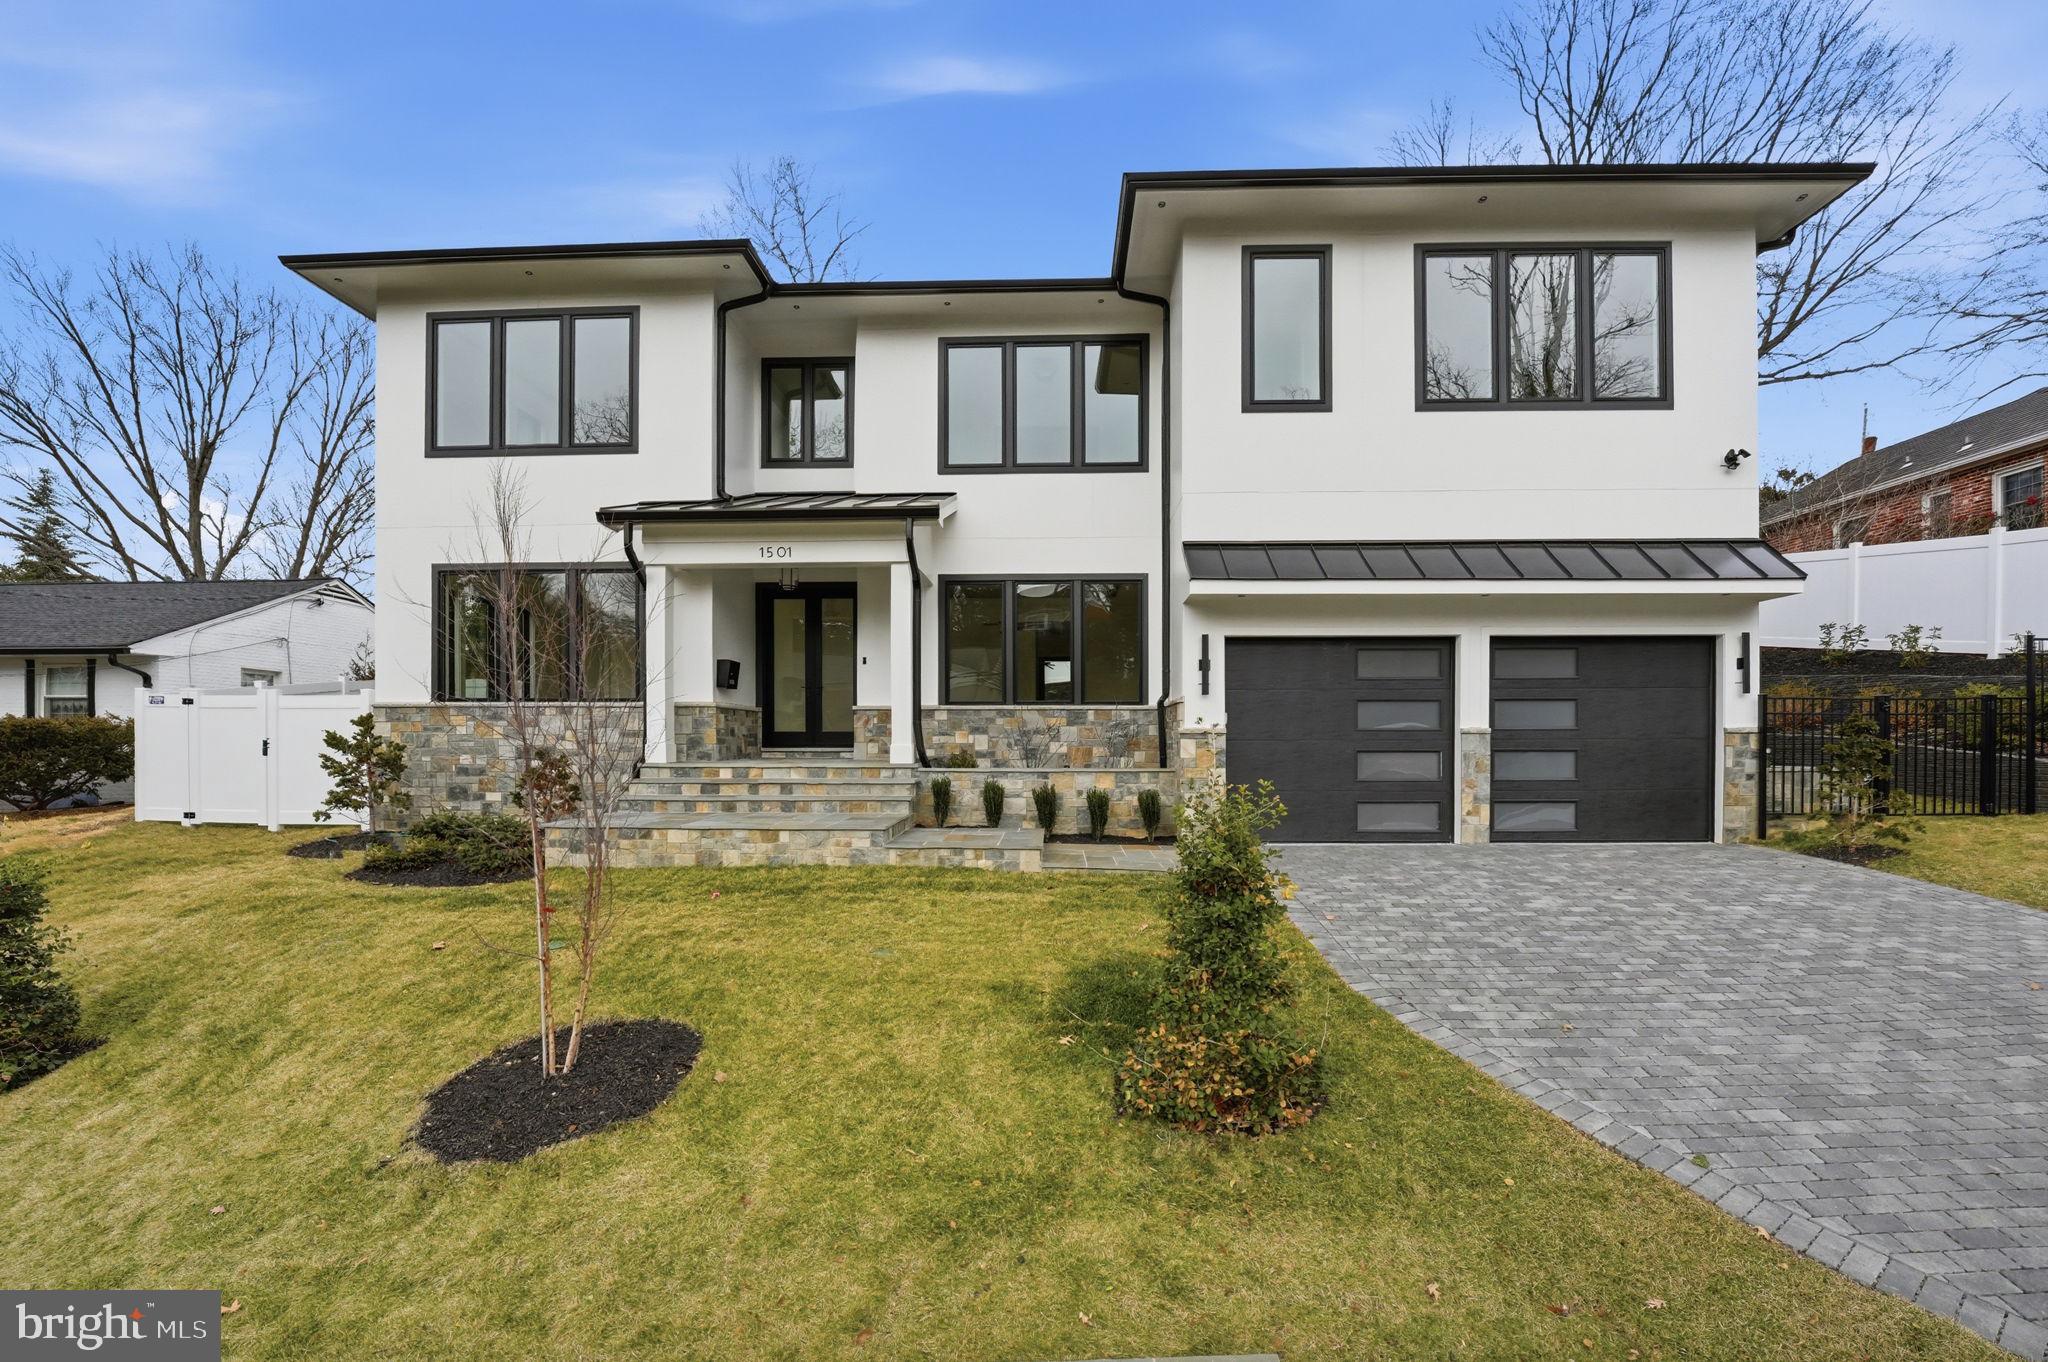
NEW Construction - Complete and move in ready!  
A stunning newly built custom home with an ELEVATOR, perfectly situated in a prime location! Just minutes from Washington, D.C., the Pentagon, Pentagon City, Crystal City and the prestigious Army Navy Country Club, this property offers unparalleled convenience and access to some of the area's most sought-after destinations. 
Embrace transitional luxury and timeless design in this breathtaking, newly built residence spanning approximately 6,900 square feet of thoughtfully designed living space with an ELEVATOR to take you to all 3 levels! Every detail of this home has been meticulously curated, from the finest materials to the exquisite finishes, creating a space that is equal parts sophisticated and inviting. Flooded with natural light and adorned with stained hardwood floors and suspended ceilings, the main level offers a seamless flow. You'll find a versatile bedroom or home office with its own full bath, a grand family room, an elegant dining room complete with a butler’s pantry, and a Chef’s Kitchen that’s nothing short of a showpiece. The kitchen dazzles with Quartz countertops, custom-lit cabinetry, high-end appliances, and a generously sized pantry. Step out to the charming stone-covered porch off the breakfast area—perfect for your morning coffee or an evening of relaxation.
The upper level is your personal sanctuary of comfort and sophistication. The primary suite steals the show with its expansive walk-in closet, serene private balcony, and a luxurious spa-inspired bathroom that invites you to unwind. Three generously sized en-suite bedrooms, each with its own private bath, offer plenty of space and privacy for family or guests. To top it all off, a spacious, well-appointed laundry room adds everyday convenience to this thoughtfully designed living space
The lower level is designed for entertaining and unwinding. A signature Quartz bar—complete with a beverage cooler, dishwasher, and sleek glass shelving—anchors the expansive recreation space. You'll also find a 6th bedroom, a full bath, a gym, and a stone walk-up exit to the beautifully landscaped yard.
Outside, the professionally manicured grounds, attached two-car garage with pavored driveway add to the home’s enduring appeal. 
The property is situated in Arlington Ridge, a historic and elevated neighborhood known for its charm and proximity to Washington, D.C. It offers a mix of residential tranquility and urban convenience.  Adjacent to Pentagon City, this area provides seamless access to one of Arlington’s most vibrant hubs.
#VAAR2069304

ARLINGTON

1501 23RD ROAD S

6 Beds

6 Baths

6,921 Sq.Ft.

$2,889,000

MLS#: VAAR2069304
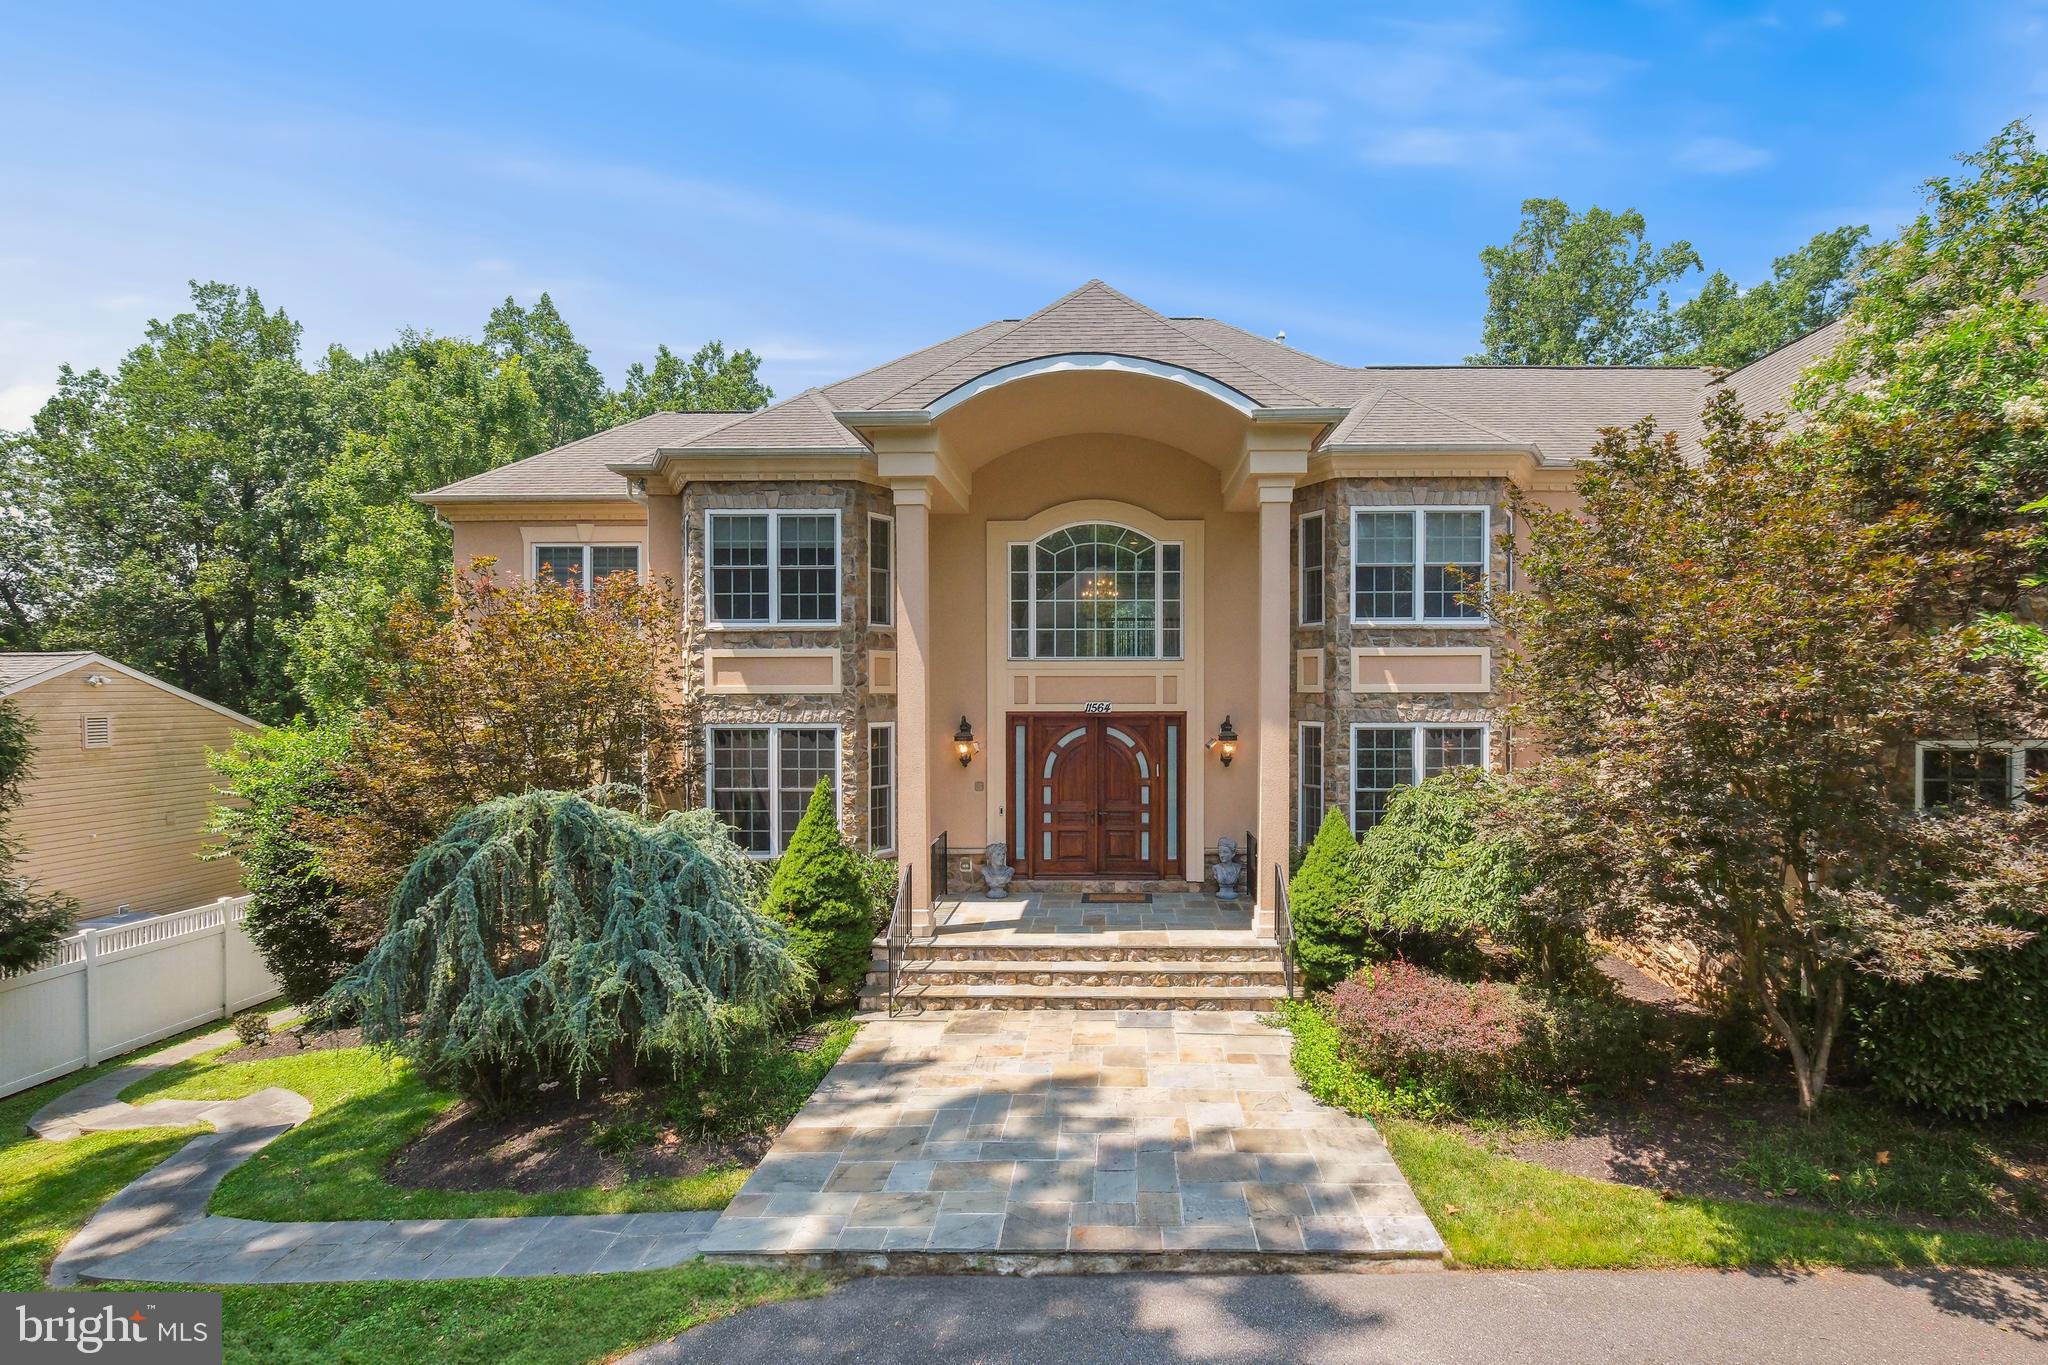
A Masterpiece of Elegance in Luxmanor

Welcome to 11564 W Hill Drive, an extraordinary estate where timeless luxury meets modern sophistication. Recently refreshed with new paint and thoughtful updates throughout, this home blends classic grandeur with contemporary comfort. Spanning over 10,000 square feet, this breathtaking six-bedroom residence is designed for those who appreciate the finest in craftsmanship, convenience, and design.

Upon entering, you are greeted by a grand open-concept kitchen featuring exquisite marble flooring, marble countertops, and brand-new stainless steel appliances, including a double oven. A spacious walk-in pantry enhances both style and functionality, while the adjacent family room offers an inviting atmosphere for effortless entertaining. Towering lofted ceilings, expansive windows, and an abundance of natural light create a seamless and airy flow throughout the main level. A private office provides a quiet retreat for work or study.

Upstairs, five generously sized bedrooms offer ample space, including a magnificent primary suite featuring a spa-like en-suite bath. A conveniently located washer and dryer add to the home's thoughtful design.

Descending to the fully finished lower level, you'll find an expansive recreation room, two versatile bonus rooms, and a stylish wet bar—perfect for entertaining or unwinding in style.

Step outside into your private resort-style oasis. A sparkling pool, relaxing hot tub, cabana, and expansive deck set the stage for luxurious outdoor living, whether hosting lively gatherings or indulging in quiet serenity. Completing this remarkable property is a spacious two-car garage.

Located in a vibrant, close-knit community, Luxmanor is known for its active Civic Association, year-round family events, and welcoming neighborhood spirit. Residents enjoy walking distance to Tilden Woods Pool and Park, which features an active swim team, two lighted tennis courts, a softball field, a basketball court, playgrounds, picnic areas, and scenic hiking trails. Just a short walk away, Pike & Rose offers a dynamic mix of outdoor dining, shopping, and entertainment, while North Bethesda Market is home to LA Fitness, Whole Foods, Starbucks, CVS, and Seasons 52. An easy drive connects you to Bethesda, Rockville Town Center, Park Potomac, and Westfield Montgomery Mall for even more shopping and dining options. Commuting is effortless with quick access to Route 355, I-270, and I-495, plus walkable access to White Flint and Grosvenor-Strathmore Metro stations.
#MDMC2192158

ROCKVILLE

11564 W HILL DRIVE

6 Beds

5 Baths

8,587 Sq.Ft.

$2,889,000

MLS#: MDMC2192158

1 ... 302 303 304 305 306 ... 666
* Listings identified with the FMLS IDX logo come from FMLS and are held by brokerage firms other than the owner of this website. The listing brokerage is identified in any listing details. Information is deemed reliable but is not guaranteed. If you believe any FMLS listing contains material that infringes your copyrighted work please click here to review our DMCA policy and learn how to submit a takedown request. © 2024. First Multiple Listing Service, Inc.
 - property

Send a message

Message successfully sent.

Your message

What is 3 + 4 ?

Reason for contacting?

I agree to receive email communication and understand I can unsubscribe at any time.

I agree to be contacted by Charis Realty Group via call, email, and text for real estate services. To opt out, you can reply 'stop' at any time or reply 'help' for assistance. You can also click the unsubscribe link in the emails. Message and data rates may apply. Message frequency may vary. Privacy Policy

Sign Out

Virtual Assistant

Would you like to take the next step with this property? We can help you schedule a showing or virtual tour, or send you more details.

Yes, I would like more information.

Thank You for Your Reply, One of Our Agents will contact you as soon as possible

No, maybe later.

Thank you, you can always contact me via email, phone number or through the contact form.

Realhub AI

Lucy - Your AI-Powered Realtor

Update Your Temporary Password

Personalize your search

Enter your email and we'll notify you immediately when new listings match what you're looking for.

or enter email address

Already have an account ? Login here

Continue your home search

I agree to receive communications and understand I can unsubscribe at any time.

I agree to be contacted by Charis Realty Group via call, email, and text for real estate services. To opt out, you can reply 'stop' at any time or reply 'help' for assistance. You can also click the unsubscribe link in the emails. Message and data rates may apply. Message frequency may vary. Privacy Policy

Already have an account ? Login here

We use cookies

We use cookies primarily for analytics to enhance your experience. By accepting, you agree to our use of these cookies. You can manage your preferences or learn more about our cookies policy.
