Properties

Browse or get in touch to schedule a walkthrough.

  • Nearby me
Price range

Popular Features

Community Features

Association

Property Features

Waterfront

View

Exterior Features

Interior Features

Style

10000 properties match your criteria

Updated 1 minute ago

E-Alert name
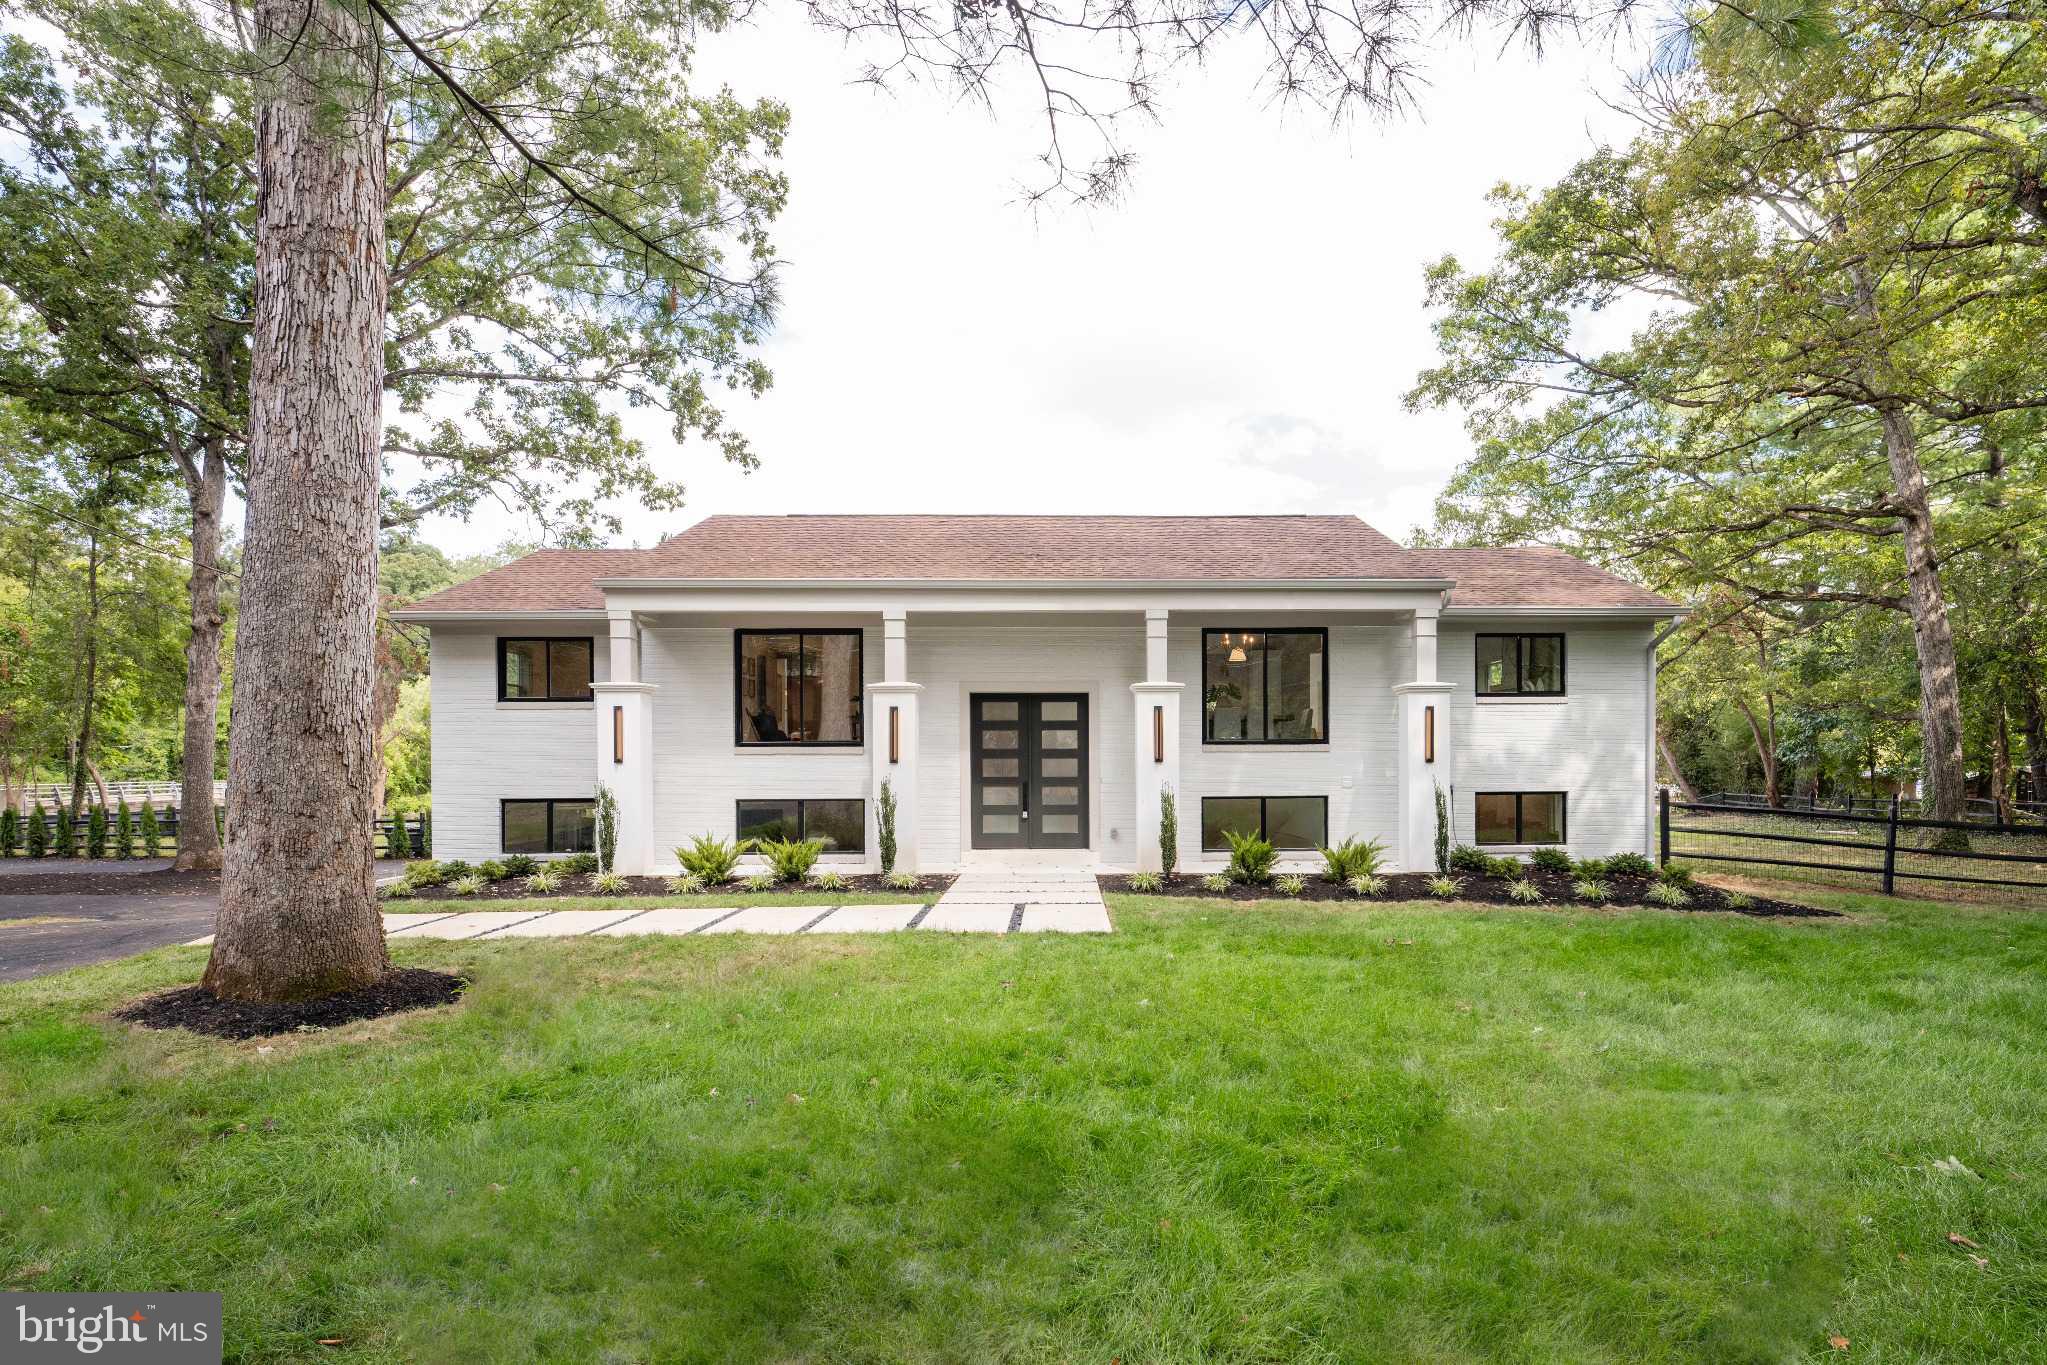
A MM Design Co Project -  Fully Redeveloped Luxury Waterfront Living on 1-Acre Flat Lot with over 200 ft of waterfront  in Lake Barcroft. Welcome to 6211 Waterway Drive, a rare and stunning waterfront retreat in Falls Church’s coveted Lake Barcroft community. Situated on nearly an acre of flat landscaped grounds with private lake access and a new dock, Featuring six bedrooms, three bathrooms, 2 car garage, new boat dock, and nearly 3,900 square feet of meticulously crafted living space with panoramic views of one of Northern Virginia’s most exclusive private lakes.
The home makes a striking architectural statement with newly installed 8-foot modern double entry doors, four sleek stucco columns, and a new concrete walkway framed by fresh landscaping and modern lighting. Inside lake views greet you in a space that blends clean, contemporary design with luxurious finishes.
At the heart of the home is the open-concept chef’s kitchen—ideal for culinary pursuits and effortless entertaining. Centered around an 11-foot island with gleaming  quartz countertops, it includes a 48” professional gas range, inlay custom cabinetry with full-height pantry storage, and handcrafted tile surrounding a custom vent hood. This space is flooded with natural light and sweeping lake views.
Both levels feature new wide-plank warm oak engineered hardwood floors, recessed and statement lighting. Expansive Sierra Pacific windows and a new glass slider frame picturesque water views from multiple rooms.
The lake-view primary suite is a serene escape with custom walk-in closets and a spa-inspired ensuite featuring a quartz-topped vanity, frame-less glass rainfall shower, and sophisticated Zelliege tile. Secondary bedrooms are spacious and adaptable for guests, home offices, or a gym—all with views. Bathrooms throughout maintain the home’s refined modern aesthetic, with stylish vanities, warm finishes, and thoughtful layouts.
Every detail has been elevated—from modern interior doors and hardware to updated baseboards and trim. The oversized two-car attached garage offers convenience and storage.  Outdoor living is equally impressive. A large Trex deck with sleek railings provides a seamless extension of the indoor space—perfect for morning coffee, evening cocktails, or al fresco dining. Below, a stamped concrete patio offers additional entertaining space, while the fully fenced backyard ensures privacy. Step down to the dock for direct access to Lake Barcroft’s 135 acres of water—ideal for boating, swimming, and fishing.
Lake Barcroft is a unique enclave known for its close-knit community, five private beaches, and peaceful setting—just minutes from Washington, D.C., Arlington, Tysons, and major commuter routes. Homes of this caliber, on flat lots with direct lake frontage, are exceptionally rare.
#VAFX2259600

FALLS CHURCH

6211 WATERWAY DRIVE

6 Beds

3 Baths

3,888 Sq.Ft.

$2,895,000

MLS#: VAFX2259600
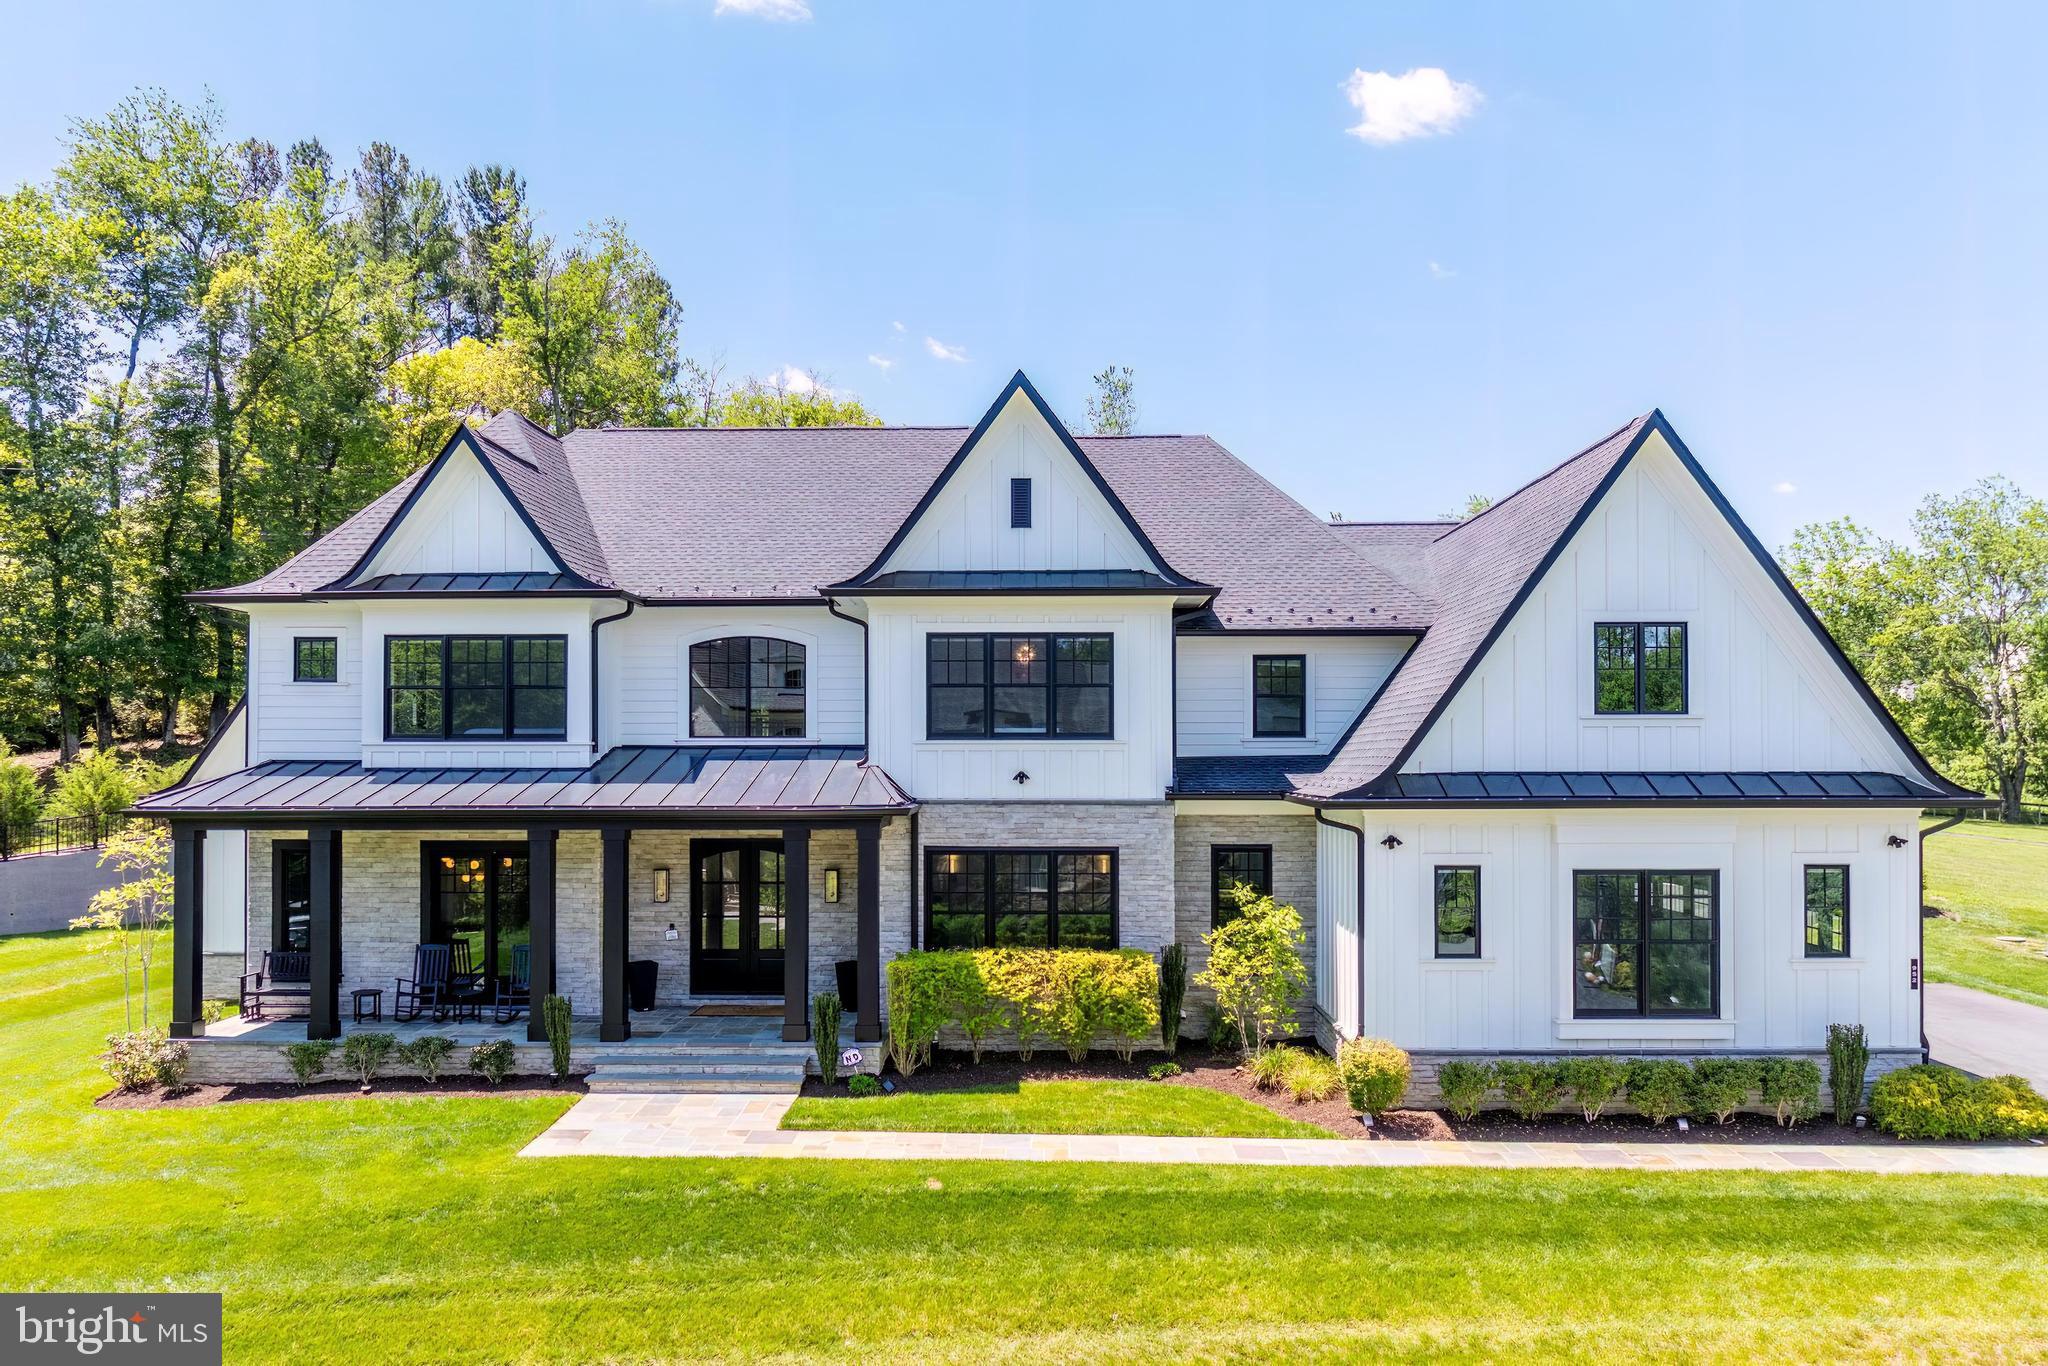
Significant price improvement! Welcome to 952 Walker Road — an exceptional custom-built estate in the heart of Great Falls offering nearly 9,000 square feet of refined luxury living across three beautifully finished levels. Completed in 2023, this stunning residence blends timeless architecture with sophisticated modern design and thoughtfully curated spaces for both entertaining and comfortable everyday living. Featuring sun-filled interiors, designer lighting, premium finishes, a whole home water filtration system, expansive gathering spaces, and extensive
post-construction upgrades, the home presents as better than new. Expansive windows and
soaring ceilings fill the home with natural light. Featuring 6 spacious en-suite bedrooms, 6 full bathrooms, 3 half bathrooms, and an oversized 3-car garage, the home was designed to provide both elegance and comfort on every level. The upper level includes the luxurious primary suite along with three additional en-suite bedrooms, each offering generous walk-in closets and private baths. The primary suite serves as a true retreat, complete with a sitting area, heated bathroom floors, and a private laundry room featuring a stacked LG washer and dryer for added convenience. A spacious upper-level laundry room equipped with extensive storage cabinetry and oversized side-by-side GE washer and dryer units further enhance everyday functionality. A junior primary suite on the main level is ideal for guests or multigenerational living, while an additional en-suite bedroom on the walk-up lower level provides further flexibility. The main level offers an ideal balance of formal and casual living spaces, including a private office, elegant dining room, expansive family room, and a spectacular chef’s kitchen equipped with top-of-the-line JennAir appliances, quartz countertops, and an oversized waterfall island. A fully equipped secondary catering kitchen adds both functionality and convenience for entertaining on any scale. The fully finished lower level offers exceptional recreational and wellness amenities, including a large entertaining and family room, a dedicated theatre room featuring a 98-inch Samsung television and a premium sound bar. An expansive fitness center with gym flooring and a dry sauna further elevates the home’s wellness offerings. The residence includes multiple integrated high-end televisions throughout the home, including mounted televisions in the gym, primary family room, lower-level entertainment room, and the sitting area of the primary suite, as well as a frameless television in the primary bedroom itself. Meticulously maintained and extensively upgraded since completion, the home includes numerous high-end enhancements throughout. The garage was enhanced with polyaspartic flooring and custom-built cabinetry. Additional upgrades include cabinetry in the lower-level entertaining and family room, custom window coverings, an upgraded whole-home water filtration and softening system, reverse osmosis drinking water filtration with dedicated kitchen tap, and a discreetly installed Liberty Safe on the lower level. Outdoor living is equally impressive with a deck overlooking a large grassy yard. The property offers a rare combination of privacy, convenience, and modern luxury living just moments from the heart of Great Falls. Situated within Walker Bend Estates — an exclusive enclave of just three homes with a shared private road and ample guest parking — the property offers unparalleled convenience just moments from Great Falls Village, the amenities at Colvin Run, and quick access to Tysons Corner and Washington, D.C. The home is zoned for the highly sought-after Langley High School pyramid, including Cooper Middle School and Colvin Run ES, making this an exceptional opportunity within one of Northern Virginia’s premier school districts. A rare opportunity to own a meticulously upgraded custom estate in one of Great Falls’ most desirable and convenient locations.
#VAFX2315650

GREAT FALLS

952 WALKER ROAD

6 Beds

6 Baths

8,826 Sq.Ft.

$2,895,000

MLS#: VAFX2315650
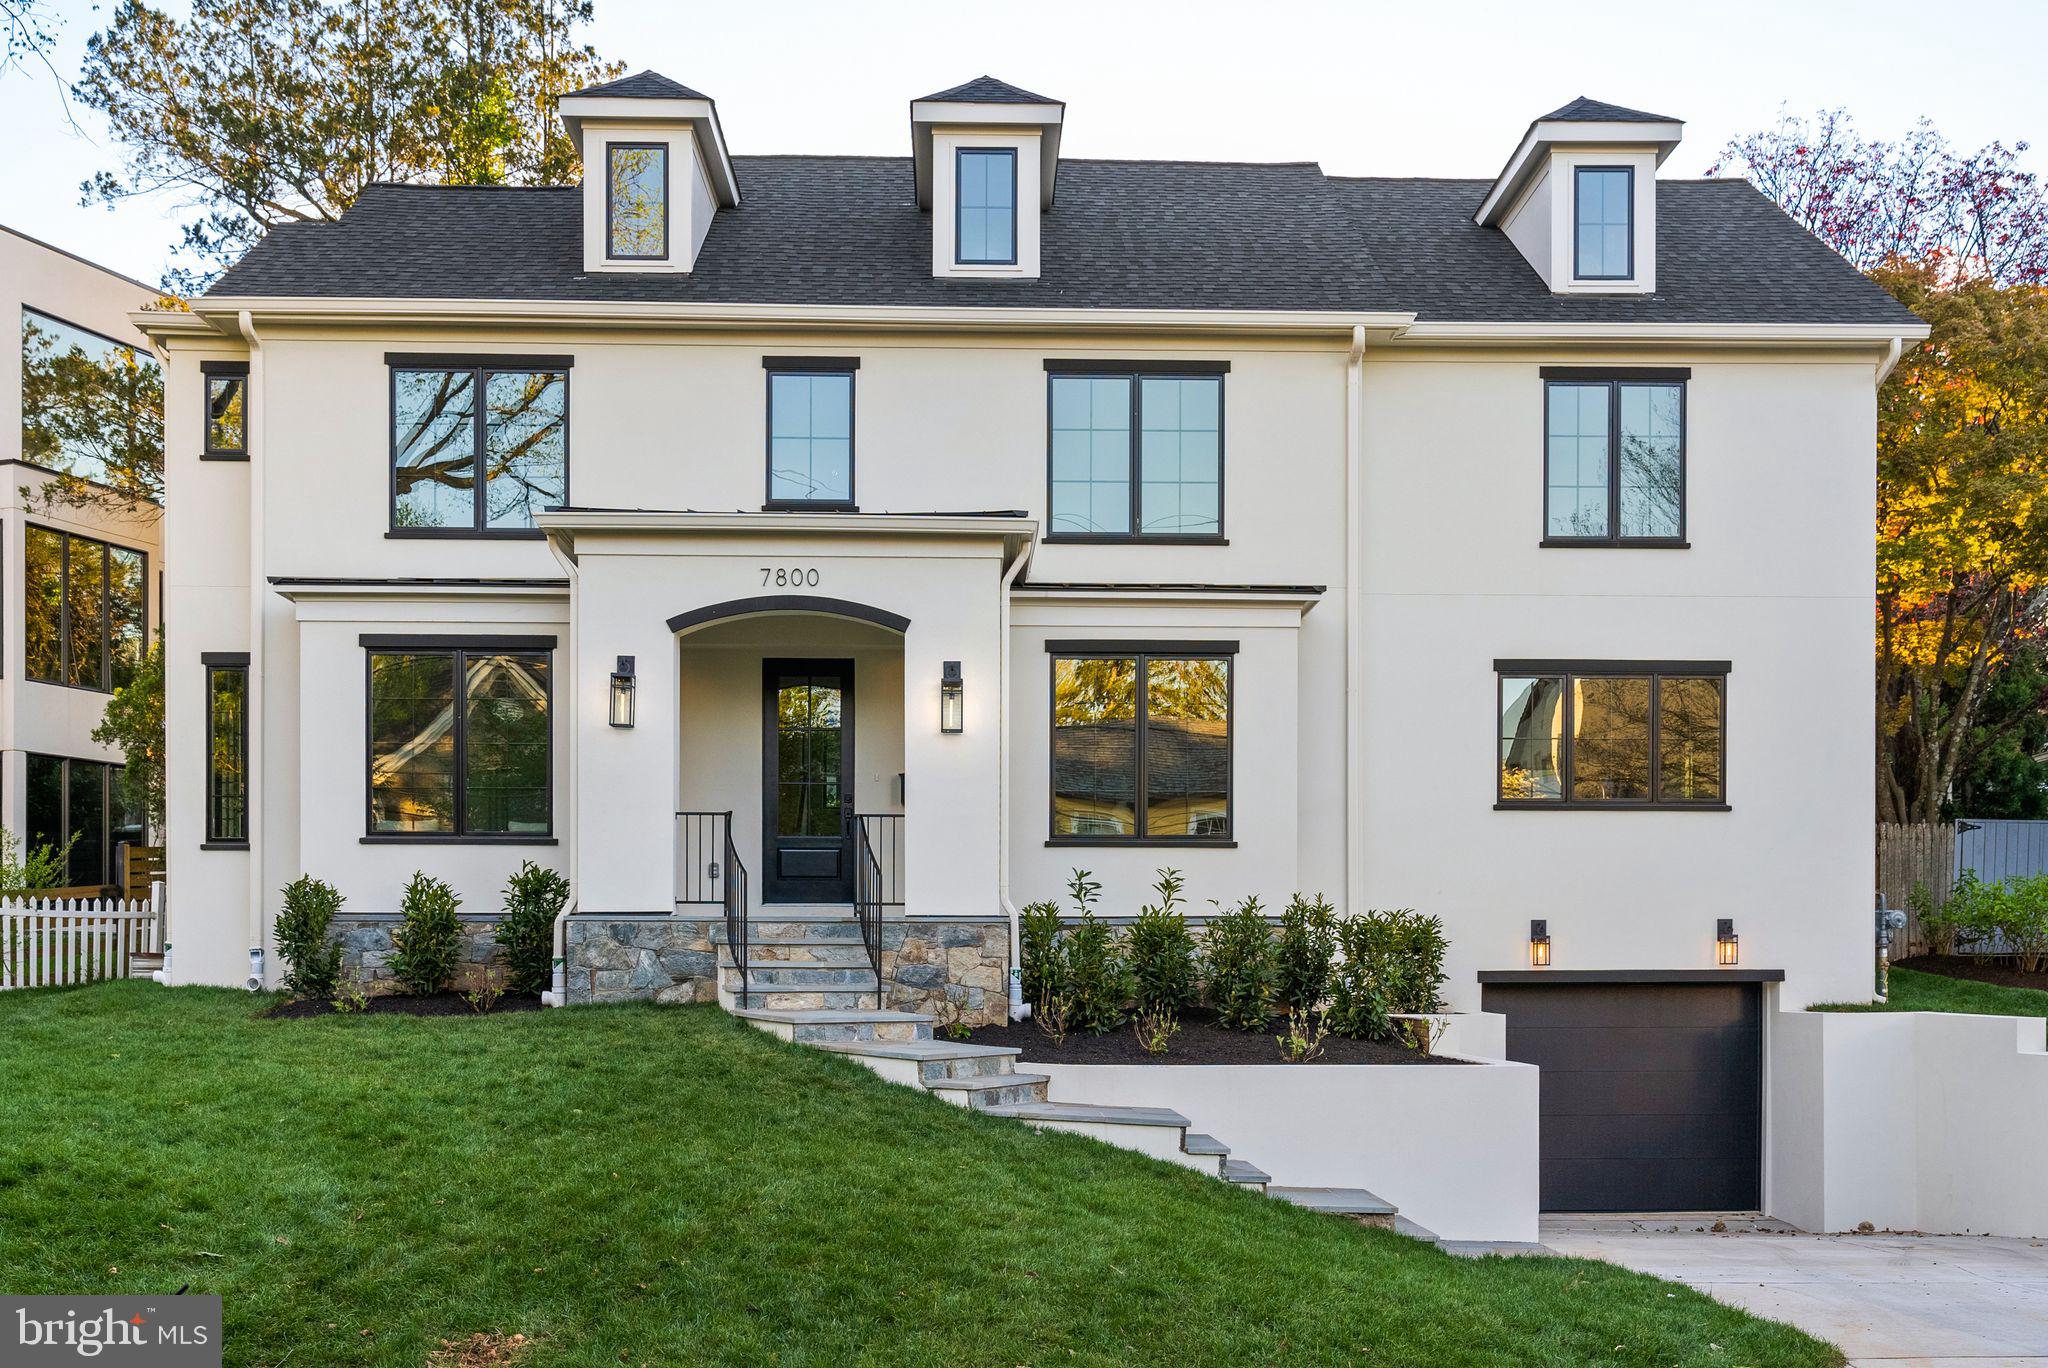
ELEVATOR HOME!  WALK TO DOWNTOWN BETHESDA...Welcome to a bespoke collaboration between the celebrated team at Francis Development and Studio Z Design: 7800 Marion Lane presents a distinctive opportunity to own a newly built residence where architecture, design, and craftsmanship are thoughtfully considered at every level.

Set behind a refined stucco exterior, the home unfolds across four levels with 5 bedrooms, 5.5 baths, a private elevator servicing all levels, with each space thoughtfully composed with a point of view that feels both curated and effortless.

The interiors reflect a California casual sensibility layered with organic modern design—a study in texture, light, and proportion, an opportunity to bring the outdoors in at every turn. Fluted wood detailing, rich natural stone, exposed beams, and wide expanses of glass create a quiet sophistication, while herringbone floors and clean architectural lines bring warmth and structure in equal measure. Every element has been intentionally selected, resulting in a home that feels elevated yet entirely livable.

The outdoor spaces extend the home’s design sensibility, with a flagstone patio set within mature landscaping, where hydrangeas and laurels create a lush, private backdrop, creating an ideal setting for both quiet mornings and evening gatherings.

Perfectly positioned in one of Bethesda’s most desirable pockets, just across from Edgemoor, this location offers a rare balance of privacy and proximity. Downtown Bethesda is moments away, home to acclaimed dining, boutique shopping, a beloved farmer's market and everyday conveniences—along with easy access to Metro and major commuter routes.  Located within the highly regarded Whitman school cluster, known for its strong academic reputation and top rankings, this setting further elevates the appeal.  Schedule a private showing today to experience a home that embodies a refined, understated approach to modern luxury.
#MDMC2227462

BETHESDA

7800 MARION LANE

5 Beds

5 Baths

4,768 Sq.Ft.

$2,895,000

MLS#: MDMC2227462
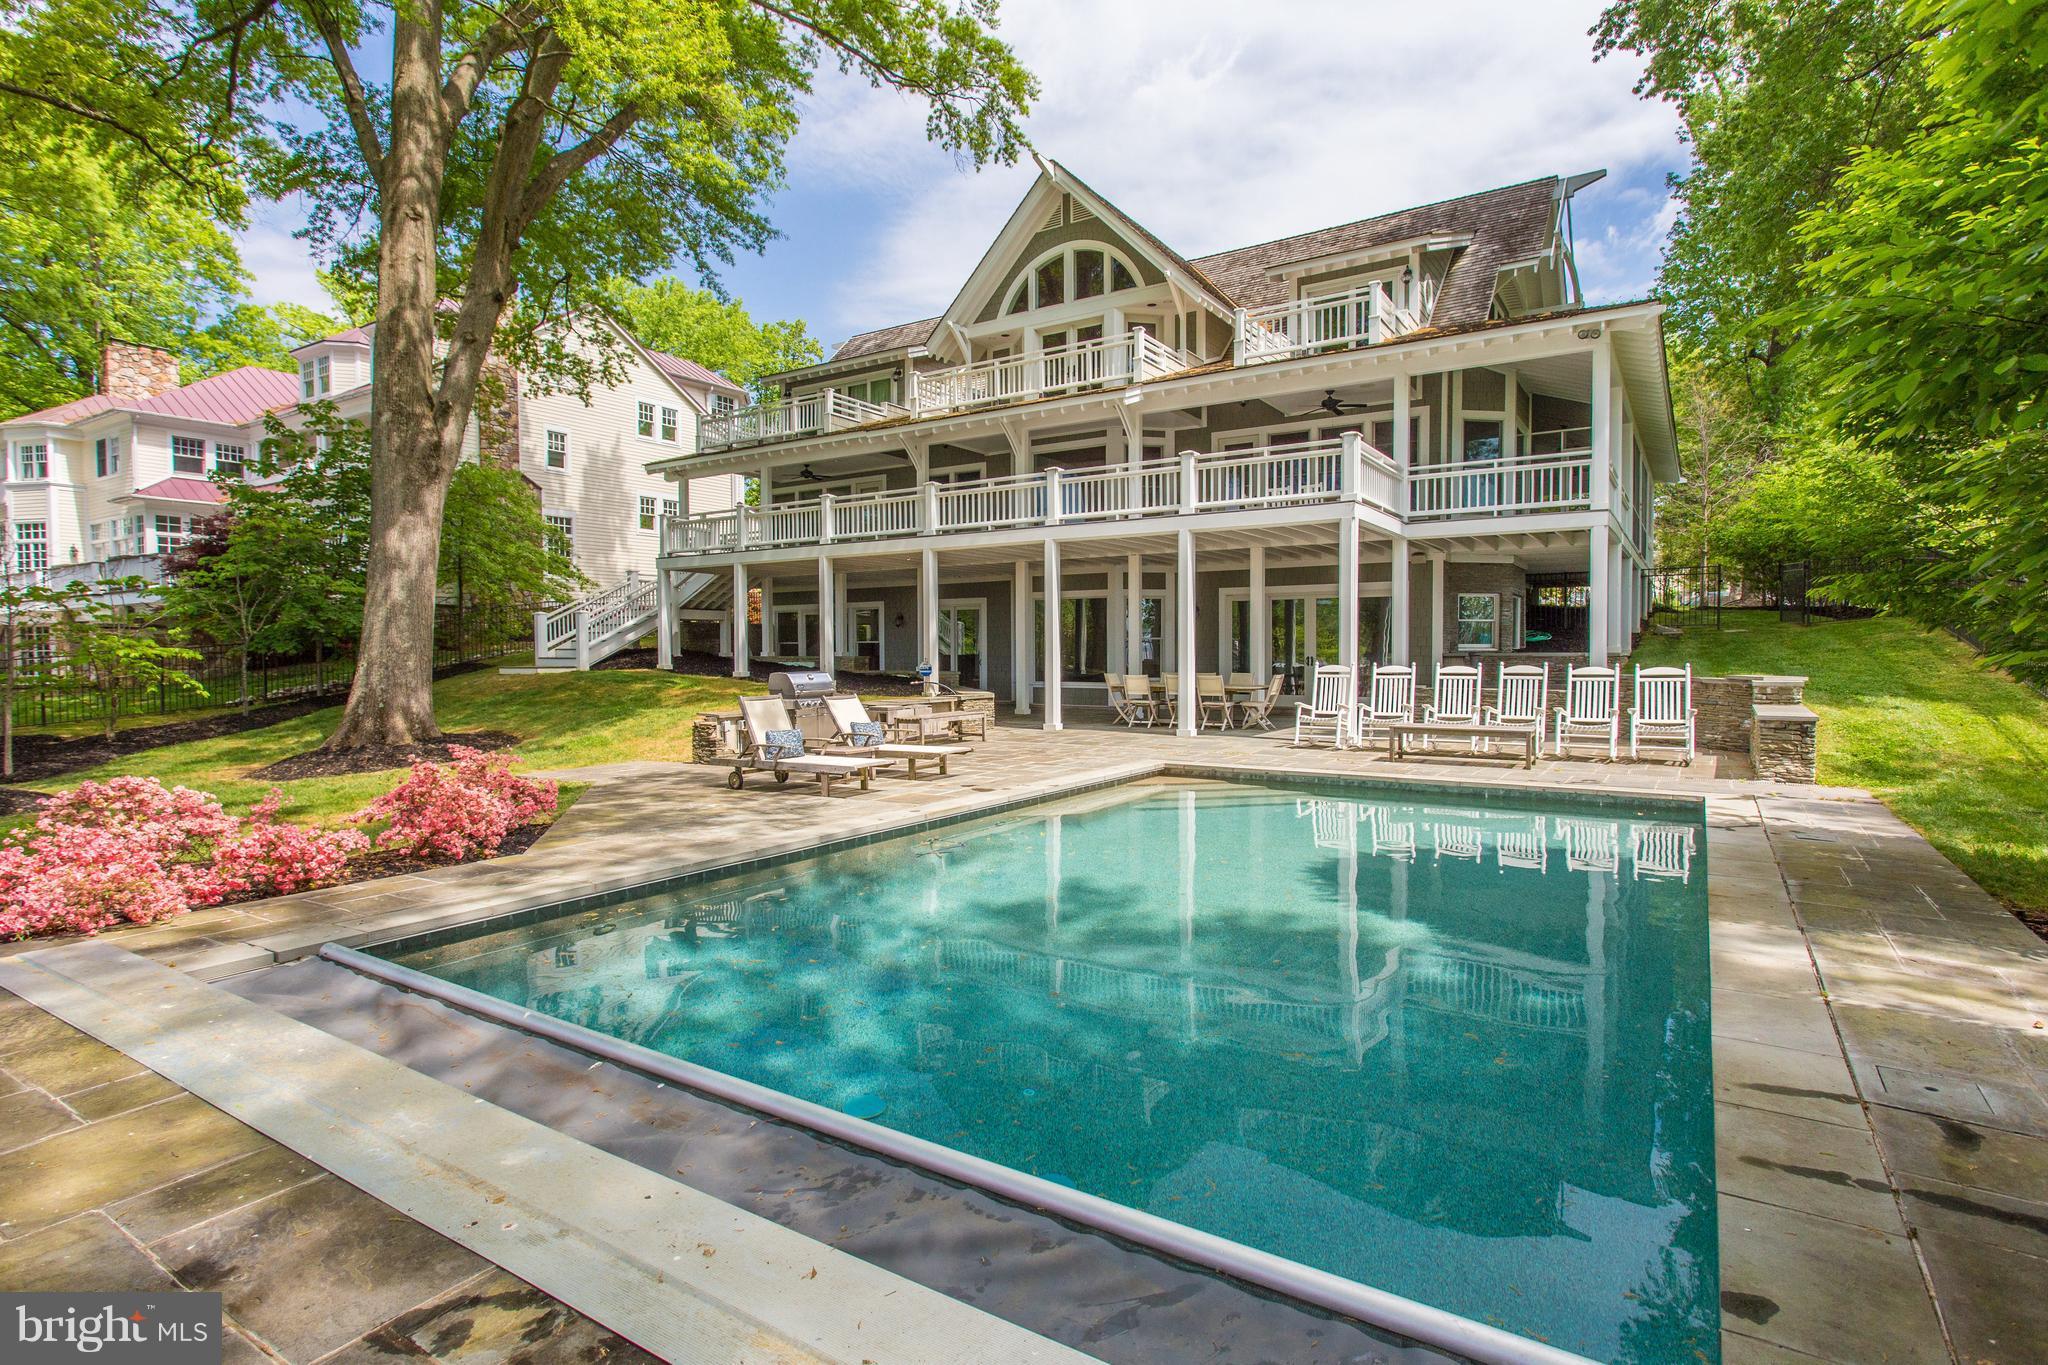
Waterfront luxury--Nantucket style. Coastal Living Idea House designed for indoor/outdoor living w/ private 300-ft dock, cabana, saltwater pool, patio, deck, 3 balconies, screened & front porch. Lighthouse-inspired details incl. knotty pine hardwood flrs, kitchen w/ Italian granite, 2 main-lvl suites, upper fam rm, entertainer's basement w/ game rm & wet bar. Sep apartment above 3-car garage.
#1001904078

ALEXANDRIA

5225 BURKE DRIVE

6 Beds

7 Baths

7,150 Sq.Ft.

$2,895,000

MLS#: 1001904078
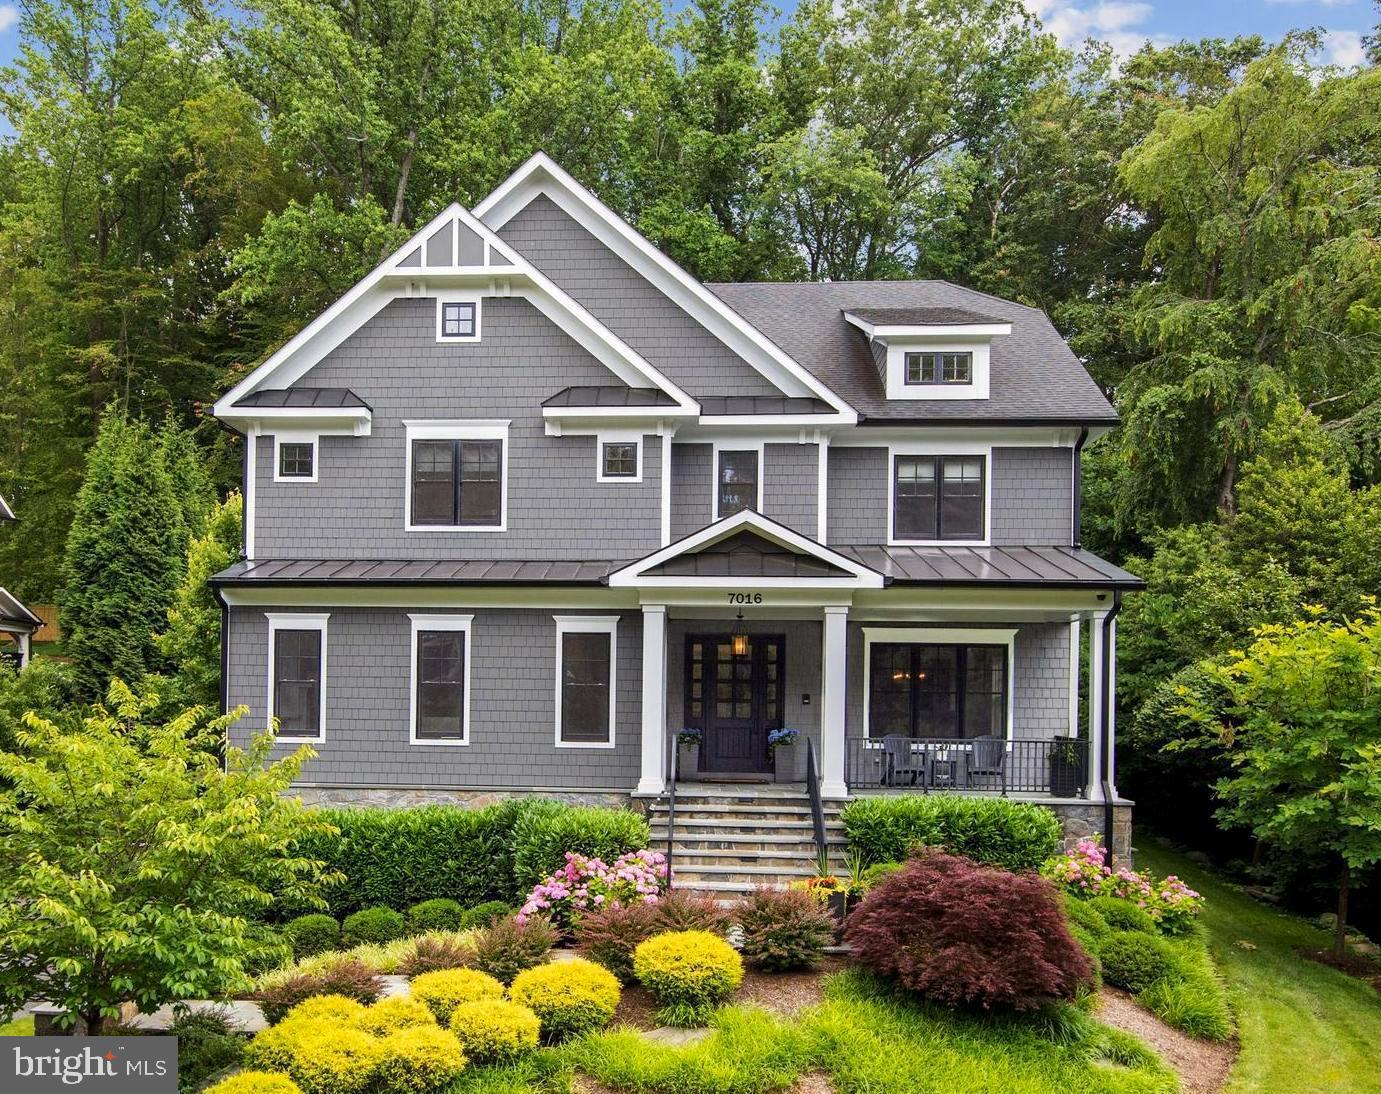
Premier Properties presents this extraordinary custom home on gorgeous 2/3 acre lot. Outside you'll find an expansive slate patio, screened back porch, covered front porch, and large professionally landscaped yard with space for future swimming pool and sports court. Interior details include wide plank character floors,  solid interior doors with Emtek hardware, Smart lighting system and a coordinated aesthetic. Chef's kitchen with three Wolf ovens including gas range, SubZero fridge, two dishwashers, microwave, prep sink, ice maker, wine storage and large walk-in pantry.  The owners suite spa bath features two-person steam shower and heated bath floors. Lower level boasts a full bar with brick accent walls, twin beverage fridges, ice maker and dishwasher, impressive climate controlled wine cellar, spacious billiard or arcade area and a dramatic theatre room. The Control4 audio visual and lighting automation, theatre with projection TV, security cameras, and multi room speakers were upgraded by Bethesda Systems and Evolution Audio in 2019. An impressive array of mechanical systems includes backup generator, three HVAC systems, dedicated humidification and dehumidification, upgraded air filtration, central vacuum, 240V car charger wire, extensive sound insulation, and spray foam insulation. Generous storage throughout. Elevator-ready with finished shaft and pre-wiring. See floor-plan renderings. Contact Carl Becker for more details
#MDMC764226

BETHESDA

7016 ARANDALE ROAD

5 Beds

5 Baths

7,050 Sq.Ft.

$2,895,000

MLS#: MDMC764226
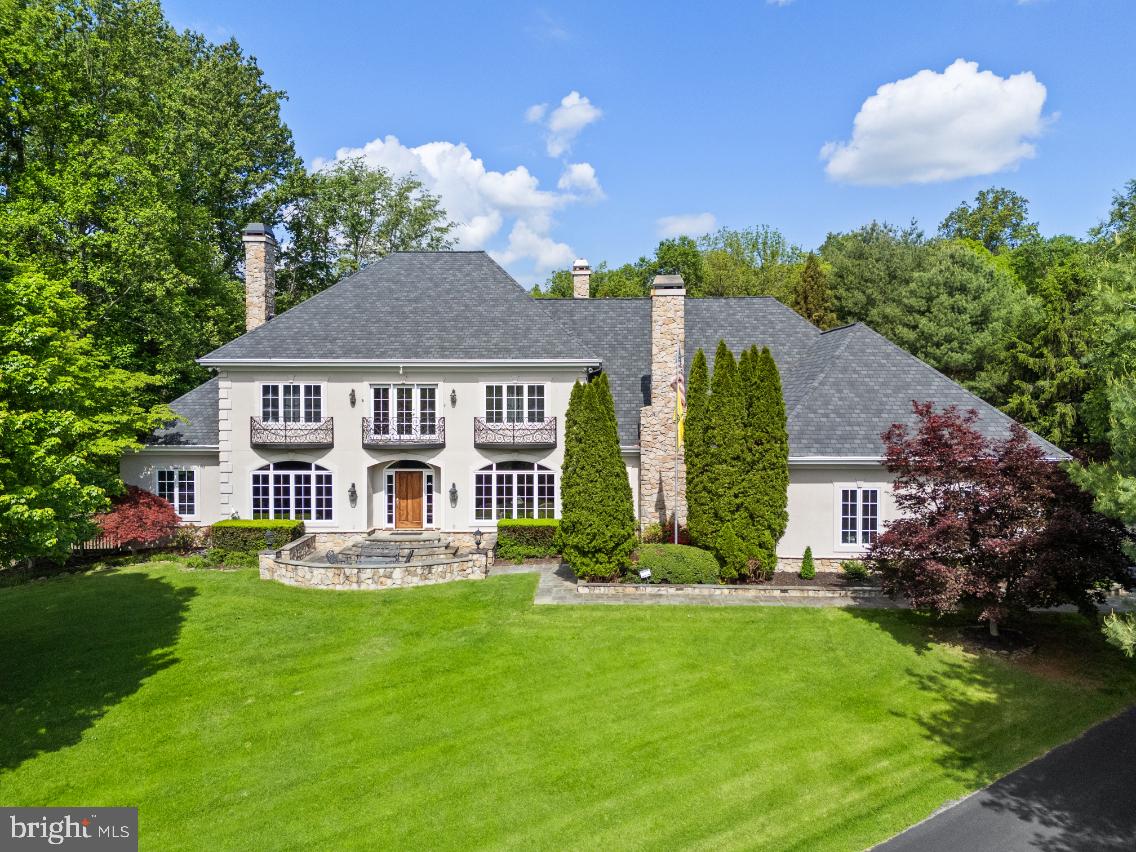
Superbly sited on a gently sloping hillside, just east of the historic village of Middleburg, this exquisite custom-built colonial presides over 18+ acres of sweeping lawns, brilliant gardens, and lush woodlands. 
Stone pillars and a long winding drive leads to this stunning estate of uncompromising quality and extraordinary beauty. Boasting over 10,000 square feet of magnificent living space, the elegant rooms are exquisitely appointed with high ceilings, handsome moldings, and gleaming wood floors. Recently updated within the past year, this masterpiece is in immaculate condition and Impressive for the most discerning Buyer. The dramatic front entry hall extends to the rear façade and arched French doors access a charming, covered and screened porch  The formal banquet sized dining room is amazing with a brilliant Italian crystal chandelier, a beautiful fireplace with detailed carved mantel and a wall of glass windows and French doors, showcasing the manicured grounds and pool area.  Featured in the gracious living room is a lovely Palladian window and handsome crown moldings. The stunning library features extraordinary architectural detail, with classic wainscoting, beautiful paneling, coffered ceilings, and a wall of gorgeous windows., The custom bookcases and fireplace add warmth and charm to the ambiance of the room.
A gourmet country kitchen is a true chef’s delight, with premium appliances, granite counters and a huge center island with breakfast bar. The adjacent family room is a showplace allowing plenty of space for family and guests to gather round for the holidays. There are coffered ceilings and a fabulous stone fireplace, framed by windows bathing the room in natural light. There are two bedrooms located on the main level, one of which is the luxurious “primary suite” and recently remodeled bath with access to the rear terrace and marvelous gardens. Huge custom walk-in closets/dressing rooms with built in cabinetry are bright and airy with multiple windows and French doors. The upper level offers a second family room, plus 4 additional spacious bedrooms and baths. All of them are lovely and inviting for family and guests.
The lower level again offers meticulous attention to detail. It opens to the recreation room, home theatre, exercise room and game room. Everything has been thought of to create a home for pure comfort, quiet relaxation or for gracious entertaining for any family, large or small. A 3-level elevator shaft is available for a future upgrade, along with existing handicap accessible features such as widened hallways and doors. Recent renovations include repaving the driveway, remodeled primary and guest baths and screened-in rear porch. Private and secluded, the fabulous free form heated pool and spa are bordered by mature perennial gardens and marvelous flowering trees. With the verdant forest as a backdrop, a truly magical setting is created for this splendid country estate.
#VALO2092392

MIDDLEBURG

22915 COBB HOUSE ROAD

7 Beds

8 Baths

10,493 Sq.Ft.

$2,895,000

MLS#: VALO2092392
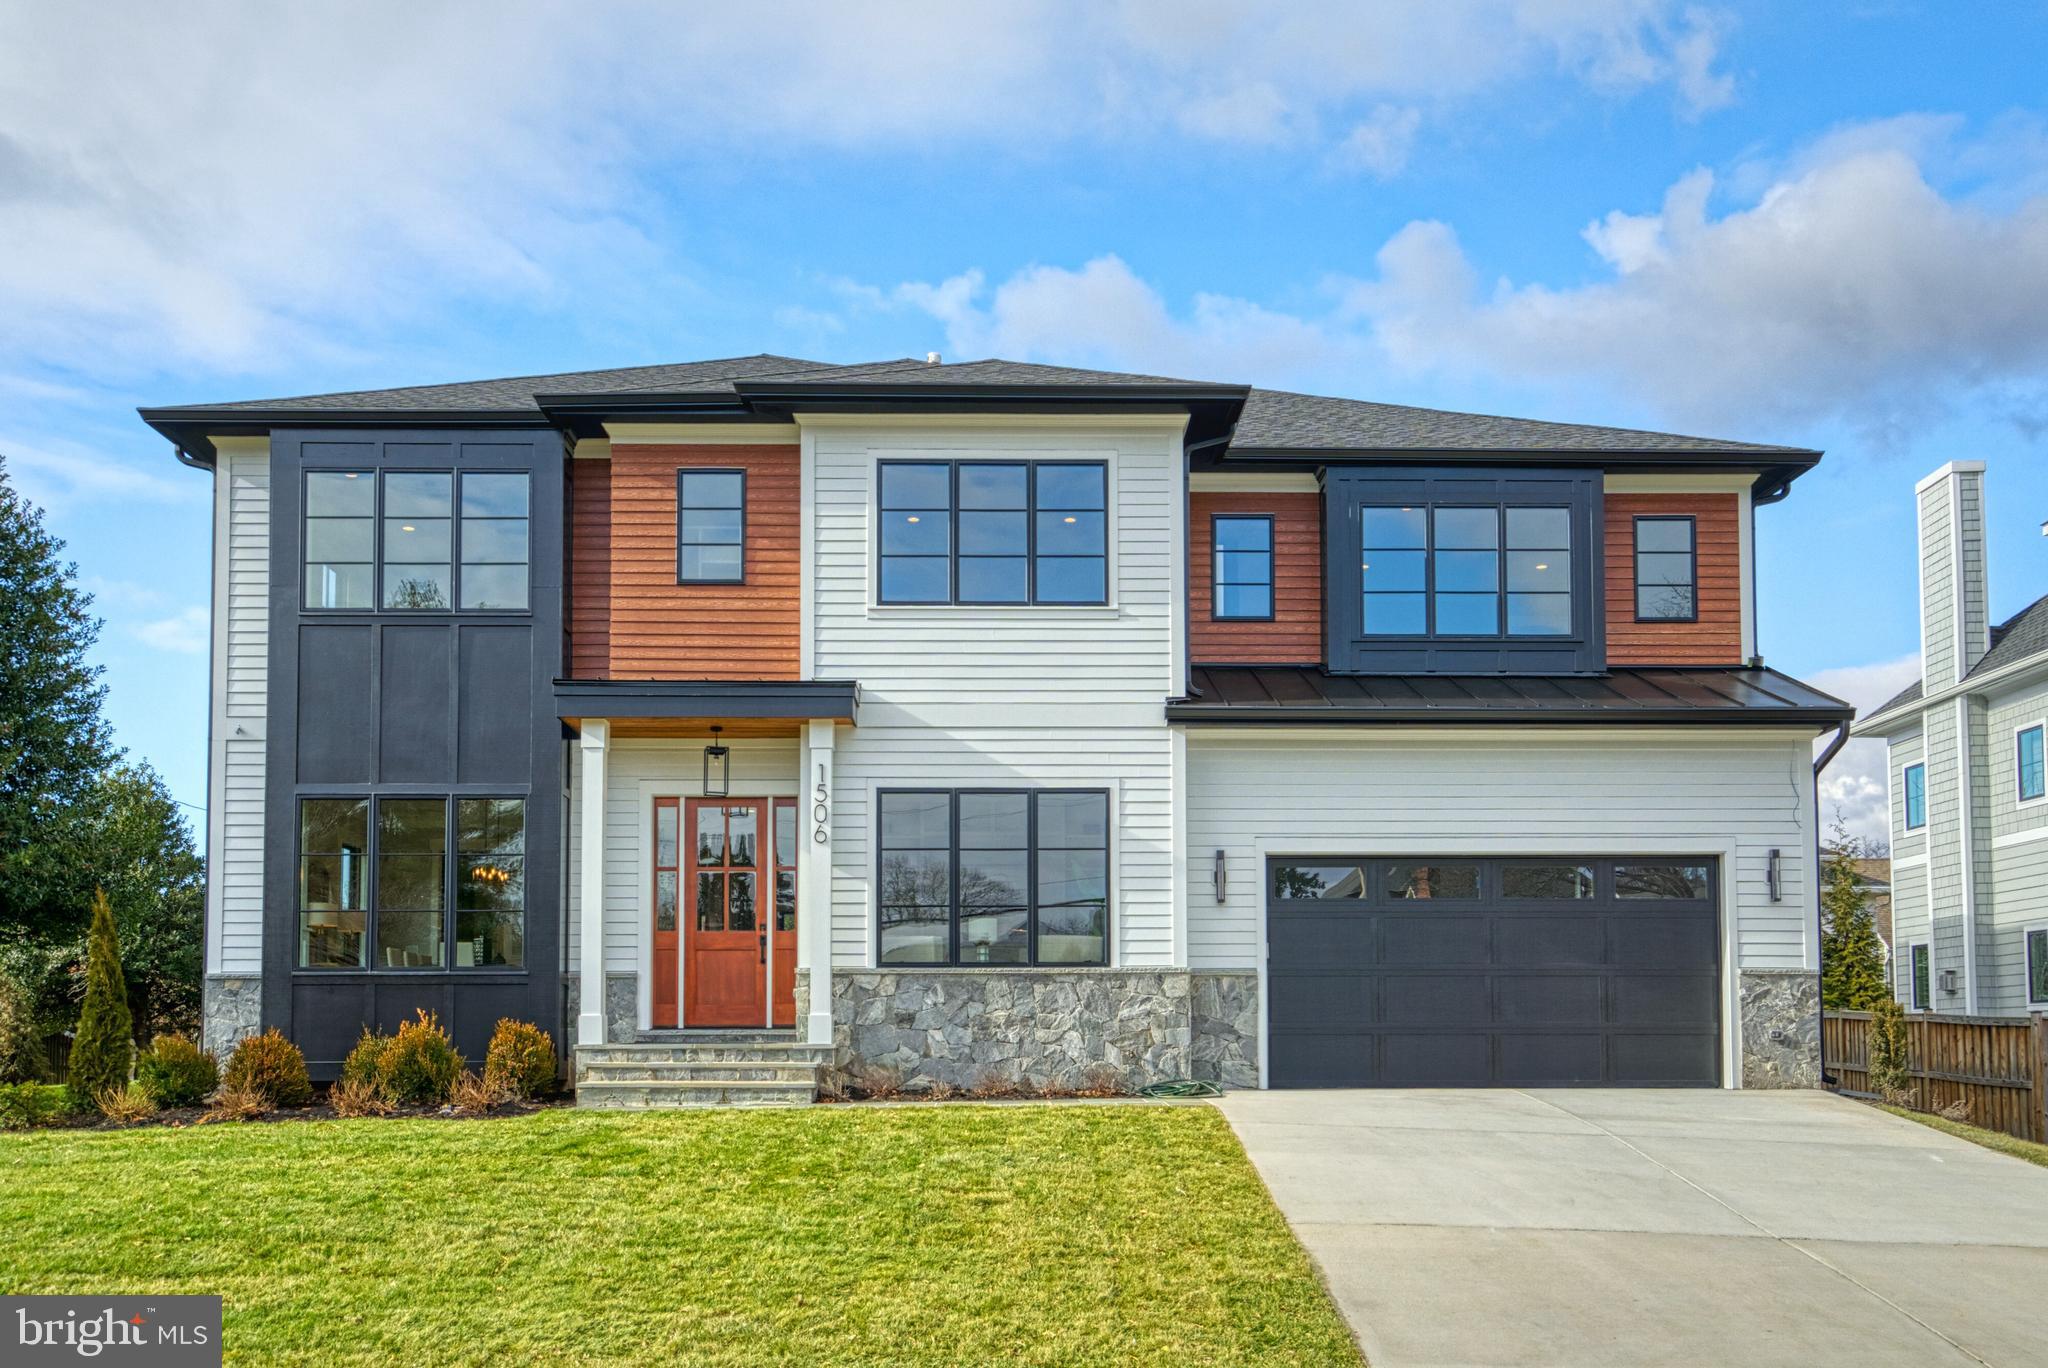
Welcome to this stunning NEW Transitional style home featuring 6 bedrooms, 6 full bathroom, and 1 half bathroom in over 7,000 finished square feet on 3 levels with OPTIONAL ELEVATOR. MAIN LEVEL 2nd PRIMARY SUITE with spacious full bathroom including double vanity, large glass-enclosed shower, and separate water closet.The gourmet kitchen features all the bells and whistles: 2.5" thick quartz island and countertops; Wolf 6-burner, 48” Wolf gas range; range hood; 48" SubZero refrigerator; 2 dishwashers; custom cabinets with lighted, glass front upper cabinets and undercabinet lighting; pot filler, and more! Spacious Butlers Pantry with wine refrigerator and ice maker. Oversized Screened porch with skylights and heaters off family room with just a few steps to level backyard -- perfect for entertaining!  The luxurious second floor primary suite includes oversized his-and-her’s walk-in closet and a gorgeous primary bath with heated marble floor, separate vanities, soaking tub, heavy glass enclosed shower with multiple heads, and separate water closet. Three additional light-filled bedrooms with walk-in closets and full en-suite bathrooms. A spacious basement features a large recreation room and wet bar with Luxury Vinyl Plank floor, exercise room/play room with rubberized floor, a bedroom with access to full bathroom, and wine room/finished storage. TONS of additional storage throughout. Elevator shaft rough-in for ease of future installation. Oversized 2 car garage with additional storage space. McLeans most convenient location, just minutes to I-66, I-495, Dulles Toll Rd., Tysons Corner, Silver Line or West Falls Church Metro, and Tysons Corner, C and McLean shops, restaurants, parks and entertainment. KENT GARDENS ELEMENTARY, LONGFELLOW MIDDLE, AND MCLEAN HIGH.
#VAFX2158152

MCLEAN

1506 WASP LANE

6 Beds

6 Baths

7,011 Sq.Ft.

$2,895,000

MLS#: VAFX2158152
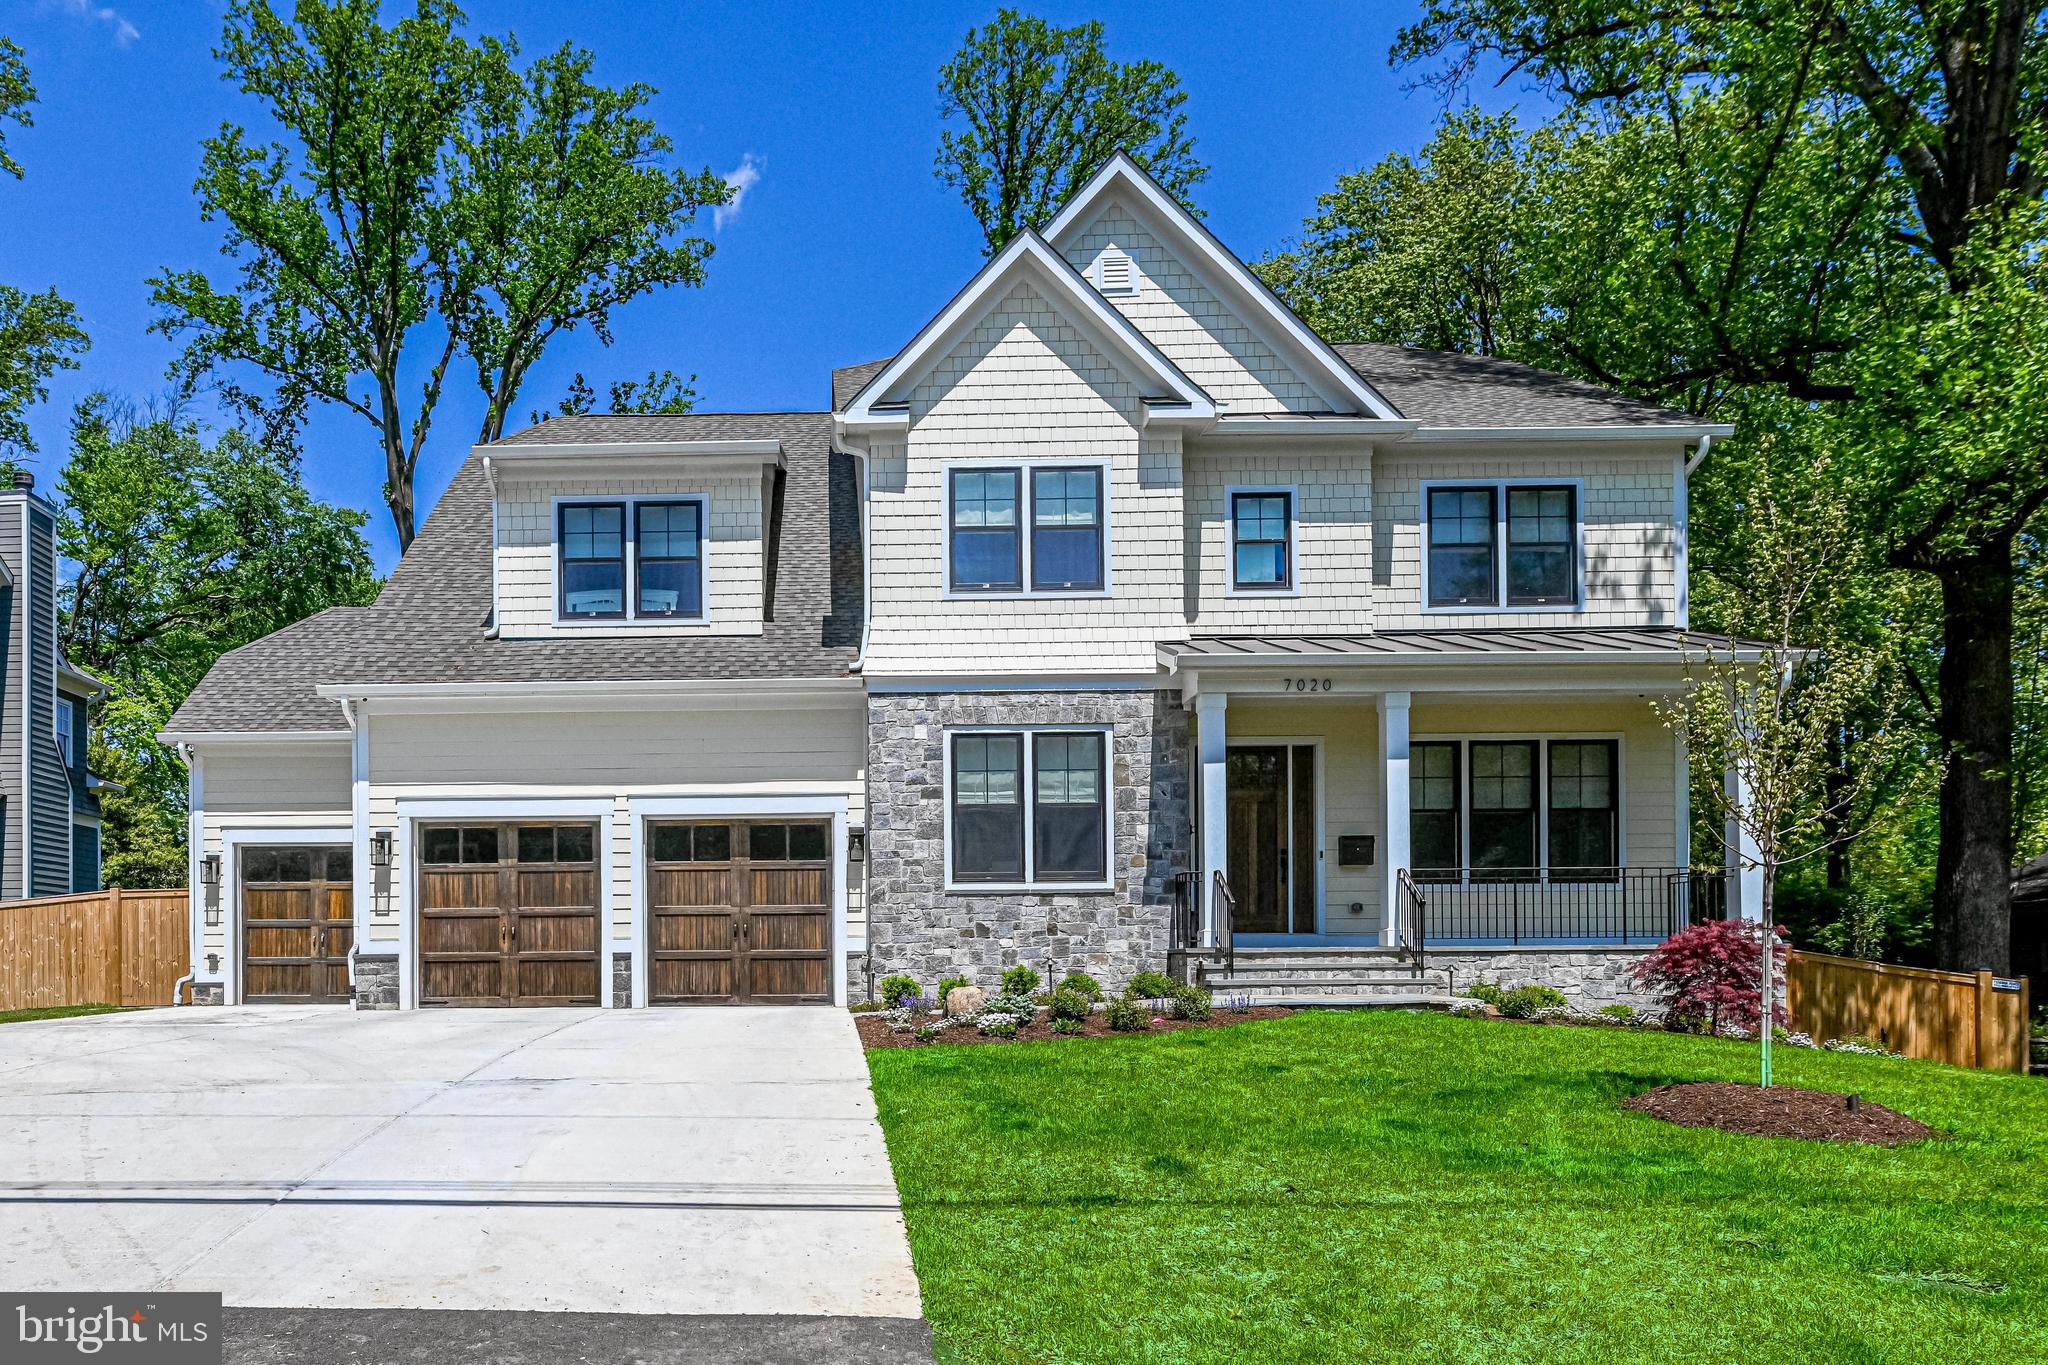
Stunning 12 month old home.  6 bedrooms, 6 full baths and 2 half baths on over a third of an acre. Built in 2021, this home has over 7000 Square Feet. Stream your favorite movies and shows in your very own MOVIE THEATER, with two level stadium seating, projector, an oversized screen, and a tray ceiling with dimmable lighting. The gourmet kitchen includes a huge 7 by 7 foot island of white hammered marble with a prep sink, Wolf Range with 6 burners and griddle and lower ovens, Wolf wall oven and microwave, Subzero Refrigerator, and a large walk-in pantry. The breakfast room has a built-In banquette and walls of windows. The beautiful screened-In porch with a fan and built-in heater can be enjoyed year-round. The family room is open to the kitchen and the entire ceiling is coffered, has recessed lighting, a gas fireplace and glass double doors leading to the deck. The upper level has four bedrooms, all with en suites, built-in shelving, and large walk-in closets. The primary bedroom includes a sitting room and two large his and her closets, both custom designed for maximum organization. The primary bathroom includes a steam shower, jetted Kohler tub, and a double sink vanity with frameless LED mirrors. Five-inch-wide wood plank flooring covers the main and upper levels. The lower level includes a fitness center with rubber mat flooring and a fan. Another bedroom and ensuite can be found on this level. There are several large storage areas with built in shelving. The security system is hard wired and very neatly brought into a storage area. The flat backyard has a small retaining wall and professional landscaping with room for a pool, pickle ball court, sport court etc.… A mud room with built in cubbies and a half bath are off the oversized three-car garage with 12’ ceilings and two EV Chargers. More features include: a water Irrigation System in front and back yard, whole house generator, security system with cameras, outdoor gas line for grill, Fully fenced backyard, Sonos speakers throughout and exterior landscape lighting. Located within walking distance of schools, trails, parks, community center, library and downtown McLean. Just minutes to Washington, DC.
#VAFX2074218

MCLEAN

7020 CAPITOL VIEW DRIVE

6 Beds

6 Baths

7,364 Sq.Ft.

$2,895,000

MLS#: VAFX2074218
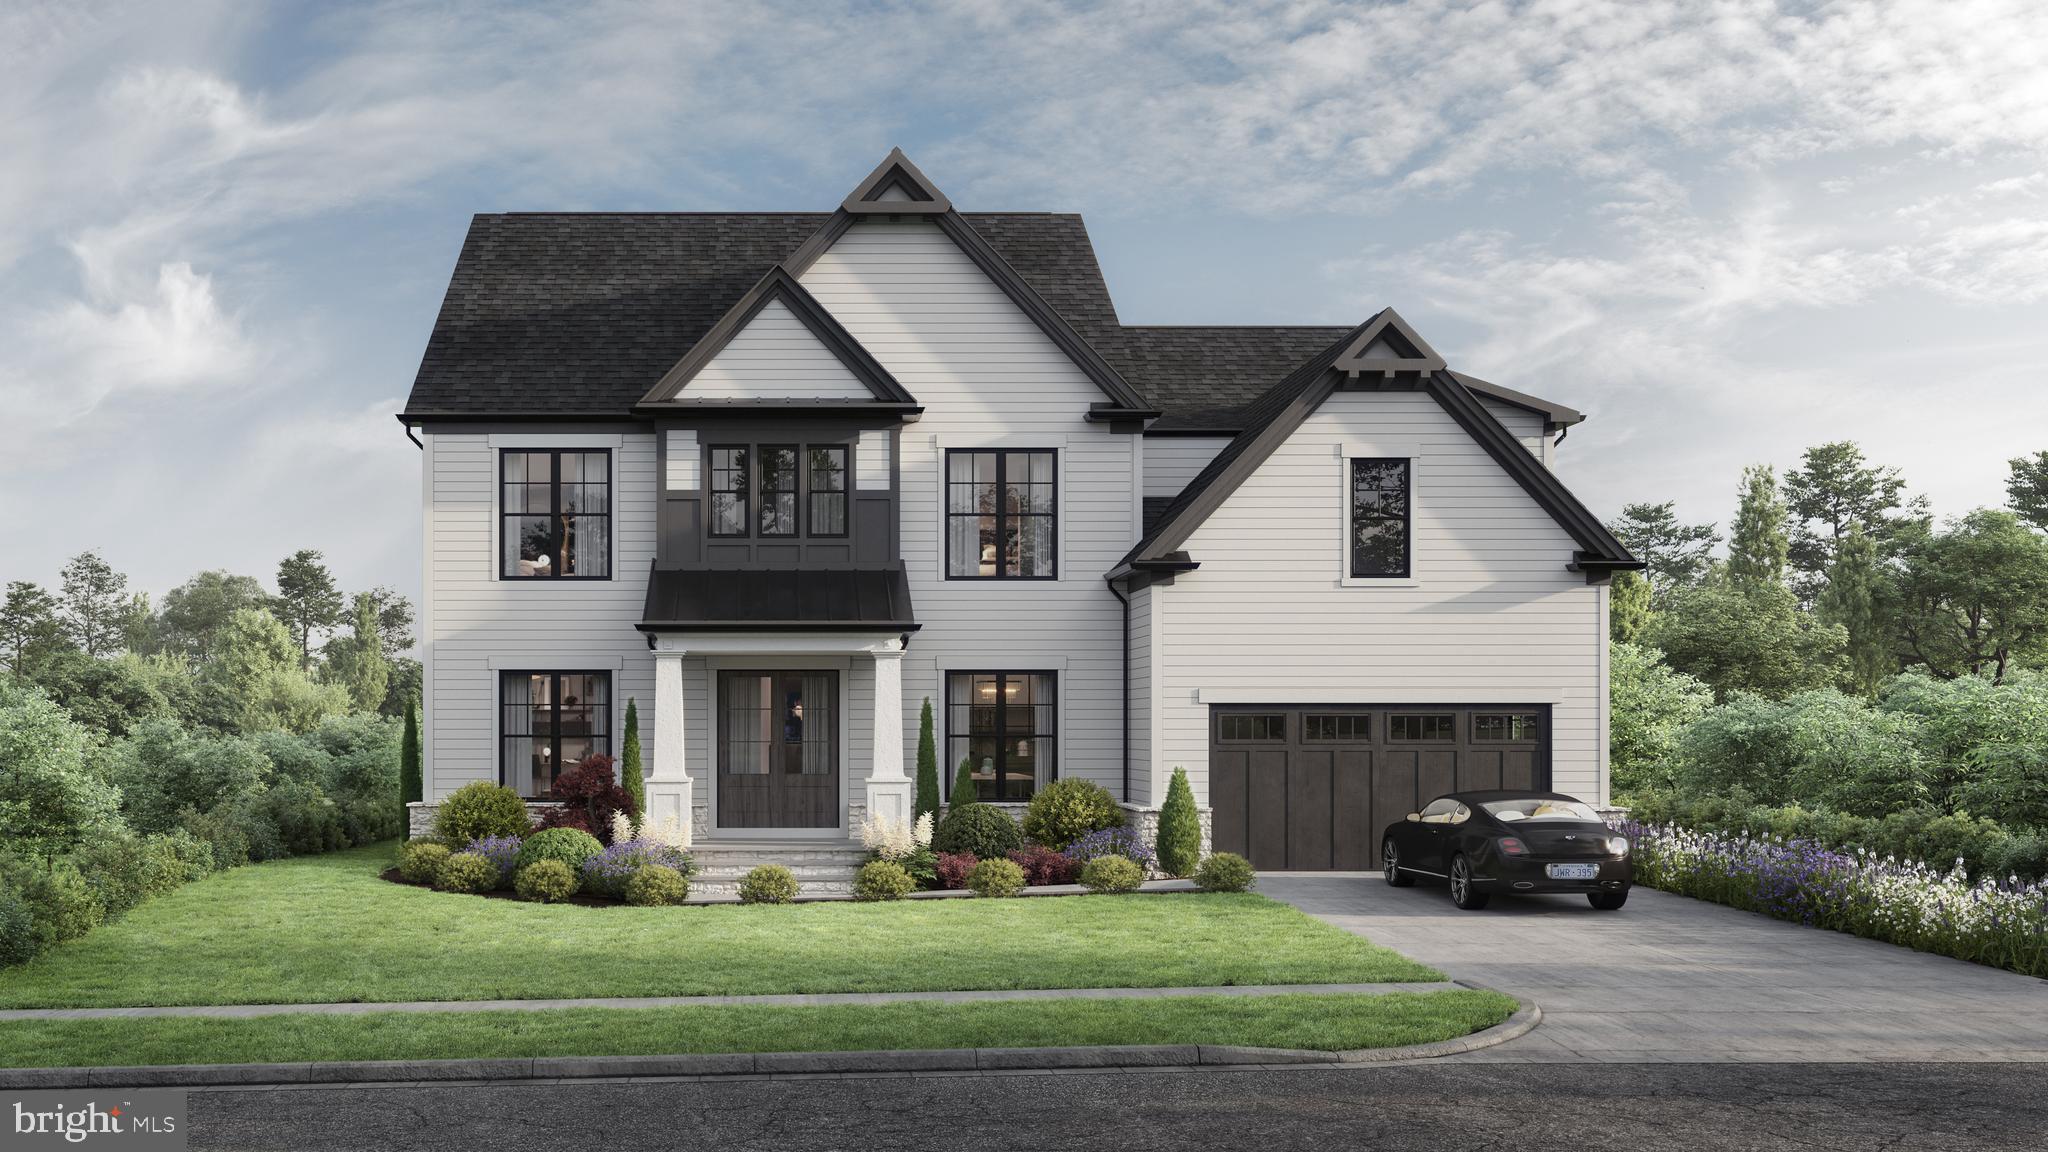
Cherry Hill Custom Homes presents this beautiful transitional design on a quiet street in the Kent Gardens area of McLean. This home features 7 bedrooms, 7 full bathrooms, and one powder room with 7209 square feet of finished living space on three levels. The main level boasts 10ft ceilings, gorgeous wide-plank European White Oak engineered wood floors, a gourmet kitchen with Thermador appliances, frame-less custom cabinetry and quartz countertops. Through the butler’s pantry is a large formal dining room for an unforgettable dining experience. The great room with gas fireplace and tile surround opens to a screened porch and rear deck overlooking a private back yard backing to Pimmit Run. A guest suite and private study complete the main level living spaces. The upper level is highlighted by a luxurious primary suite with dual walk-in closets with built-ins, a spa-like bathroom with heated floors, double vanities, stand-alone soaking tub, and heavy glass enclosed shower, three ensuite bedrooms, and a spacious laundry room. There is a 360 sq ft finished bonus suite above the garage with its own private staircase from the main level and a full bathroom; perfect as another bedroom, play room, or 2nd home office. The walk-out lower level features a spacious rec room with abundant natural light, game room, and craft room or home gym, and an additional ensuite bedroom. There is also a built-in elevator shaft for optional conversion. Convenient to Kent Gardens ES/Longfellow MS/ McLean HS, Tuckahoe Recreation Club, downtown McLean, and Tysons. Please contact listing agent for floor plans, to walk the lot, or meet with the builder. Photos are from another home recently built by Cherry Hill Custom Homes. Delivery Early Fall 2024.
#VAFX2169360

MCLEAN

6825 LEMON ROAD

7 Beds

7 Baths

7,209 Sq.Ft.

$2,895,000

MLS#: VAFX2169360
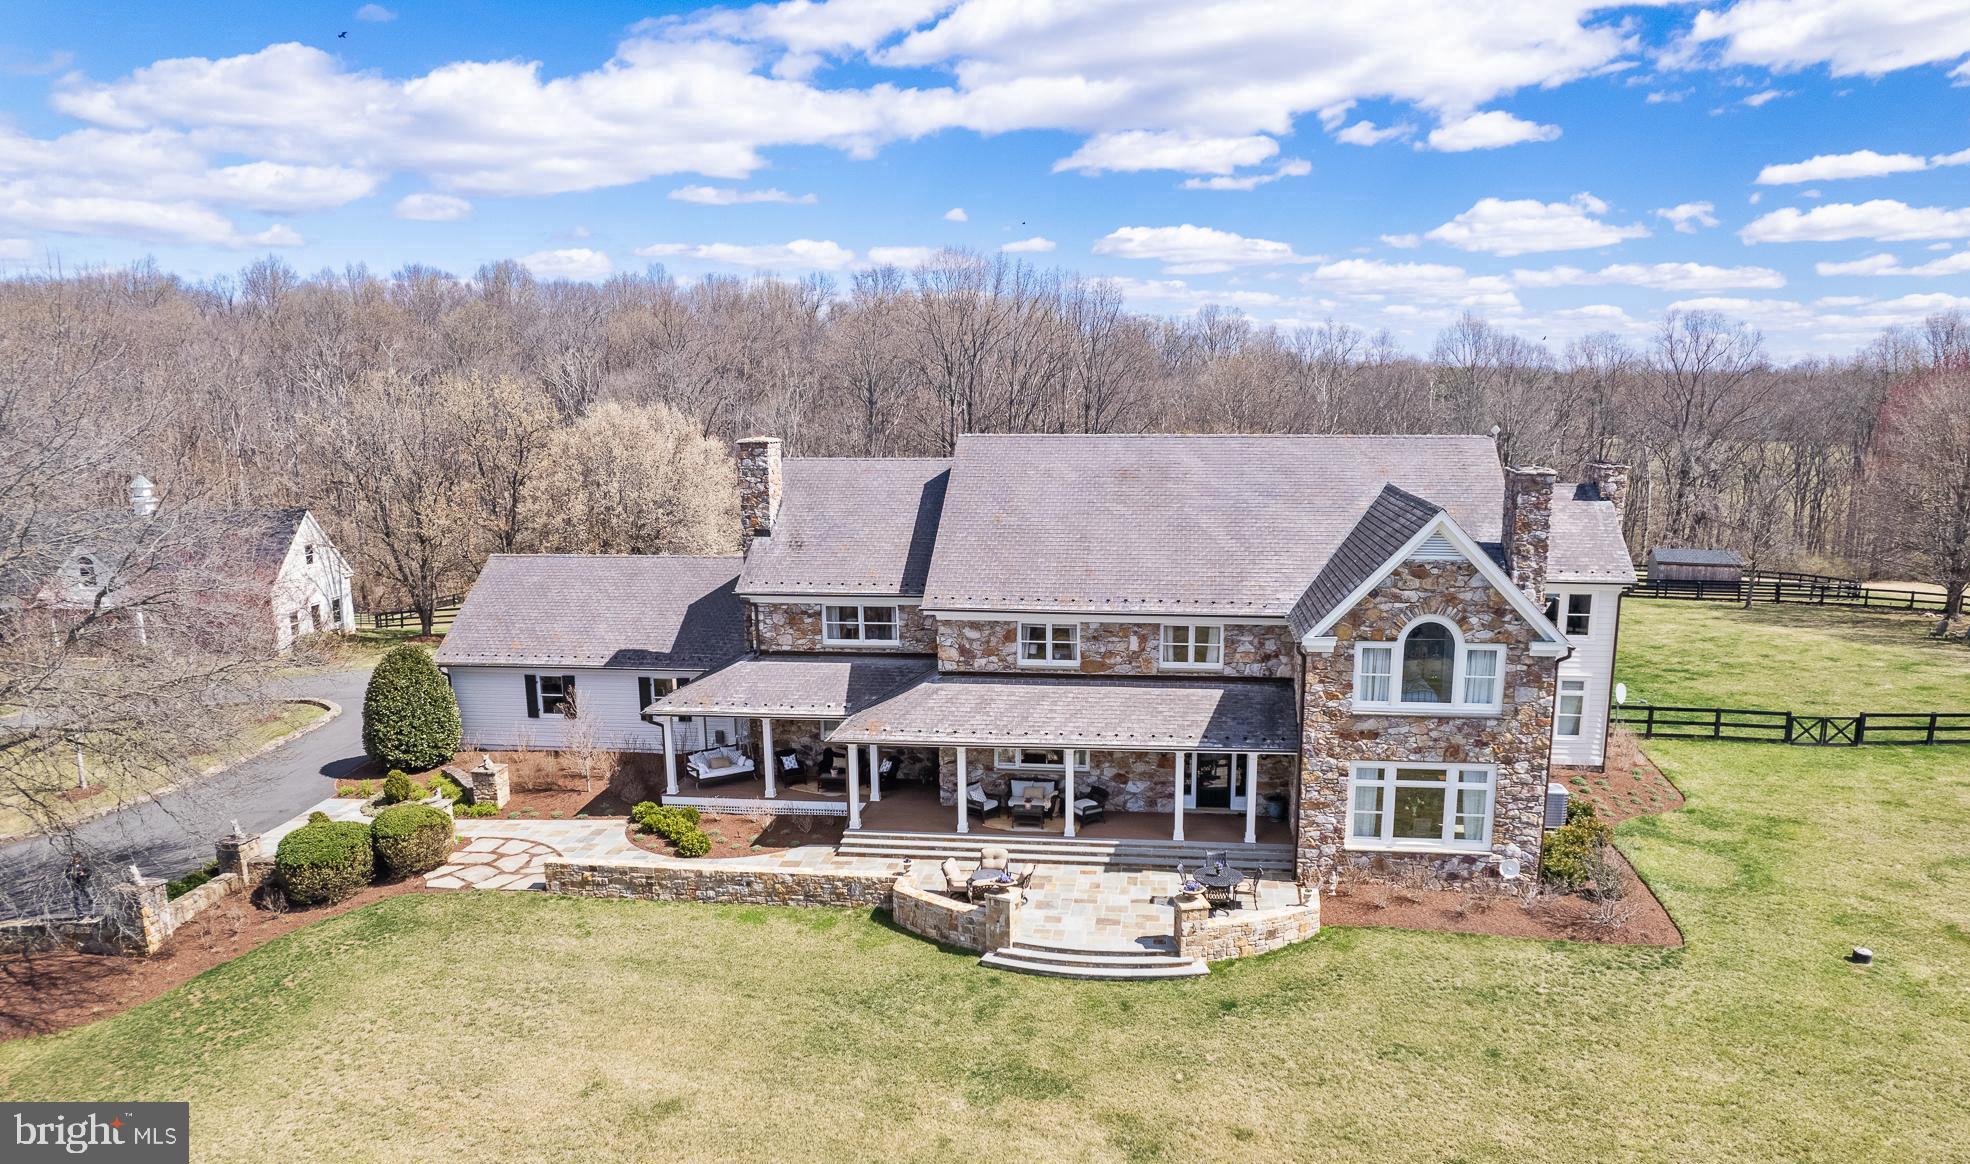
Welcome to Foxwood Hill, a breathtaking private estate just minutes from the charming village of Philomont. Designed and built by a well-respected local builder as his personal residence, this exceptional property offers over 7000 square feet of living space, a picturesque pool, a spacious workshop, and 31 acres of rolling pasture—ideal for horse enthusiasts or those seeking a tranquil country retreat.

This 5-bedroom, 4.2-bath home includes exquisite architectural details, including a gorgeous grand entryway showcasing a beautiful double staircase with two-story foyer, formal living and dining rooms, a warm and inviting family room with wood-burning fireplace, and a pantry/mudroom to die for. The thoughtfully designed layout creates an effortless flow, perfect for entertaining and everyday living.
The enormous basement provides 3 spacious finished areas, a rec room, fitness room, and yoga room, plus ample unfinished storage and half bath. A separate hidden lower level storage space is perfect for valuables/gun storage. The large workshop, originally designed for boat construction, offers endless possibilities—it could easily be converted into a barn or a guest cottage and already has rough-ins for a second-floor apartment.
For the equestrian enthusiast, the property is thoughtfully designed with three-board fencing, three well-maintained paddocks with water access, and a run-in shed for the comfort and care of horses.


The home has been extensively updated by the current owner and meticulously maintained. The kitchen was beautifully renovated with professionally refinished cabinets, new quartzite countertops, farmhouse sink, and updated stainless steel appliances. All floors and banisters have been refinished, and the entire interior and exterior have been freshly painted. New Trex front and back porches and a beautiful slate Sunset Terrace enhance the outdoor living spaces, offering breathtaking views. The entire 1/4 mile driveway has been paved and extensive new hardscaping and landscaping add to the property’s curb appeal. 


Ideally situated between Middleburg and Purcellville, this extraordinary estate offers the perfect blend of private country living with modern conveniences just minutes away. Experience exquisite entertaining at sunset, a peaceful setting, and the hunt country lifestyle you’ve been looking for at Foxwood Hill.
#VALO2091770

PURCELLVILLE

20544 BEAVERDAM BRIDGE ROAD

5 Beds

4 Baths

7,678 Sq.Ft.

$2,895,000

MLS#: VALO2091770
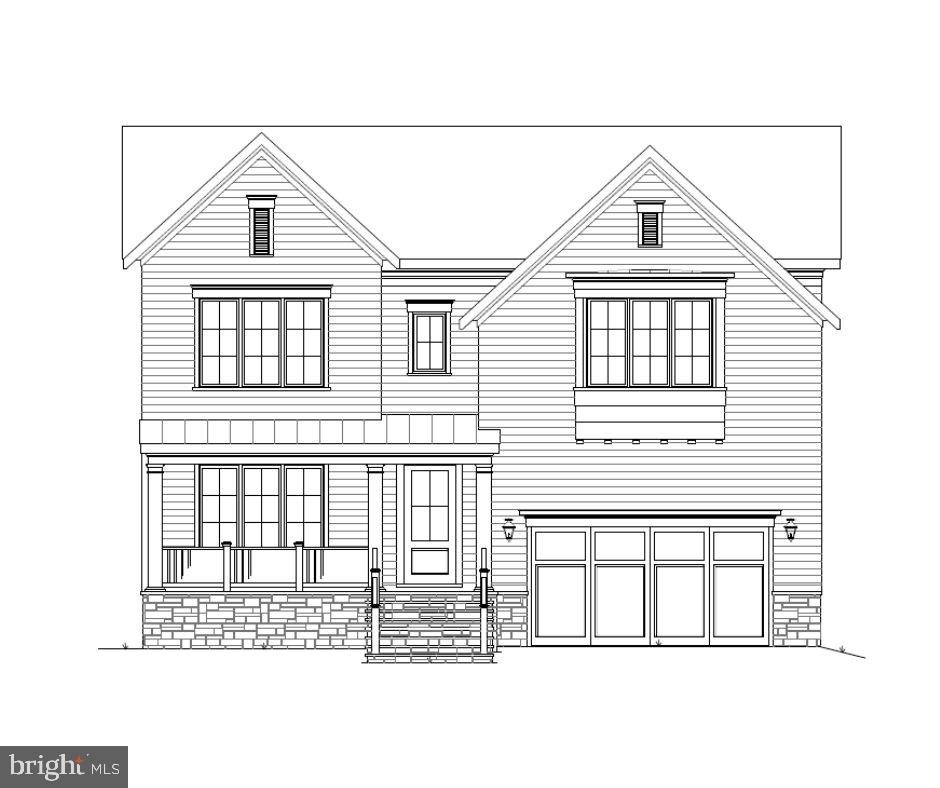
Coming soon
A rare opportunity to own a stunning new build on a 9,600-square-foot lot in one of Bethesda’s most prestigious neighborhoods. This exceptional home by award-winning Welty Homes offers 6 bedrooms and 6.5 baths, including a main-level bedroom suite. Designed for both everyday living and entertaining, highlights include a screened porch with a stone fireplace, a chef’s dream kitchen, and upper-level bedrooms each with an en-suite bath and walk-in closet. The expansive lower level offers a generous recreation area, and the backyard is poised to be the envy of the neighborhood. Expected completion: Fall 2026.
#MDMC2220692

BETHESDA

5603 ROOSEVELT STREET

6 Beds

6 Baths

6,360 Sq.Ft.

$2,895,000

MLS#: MDMC2220692
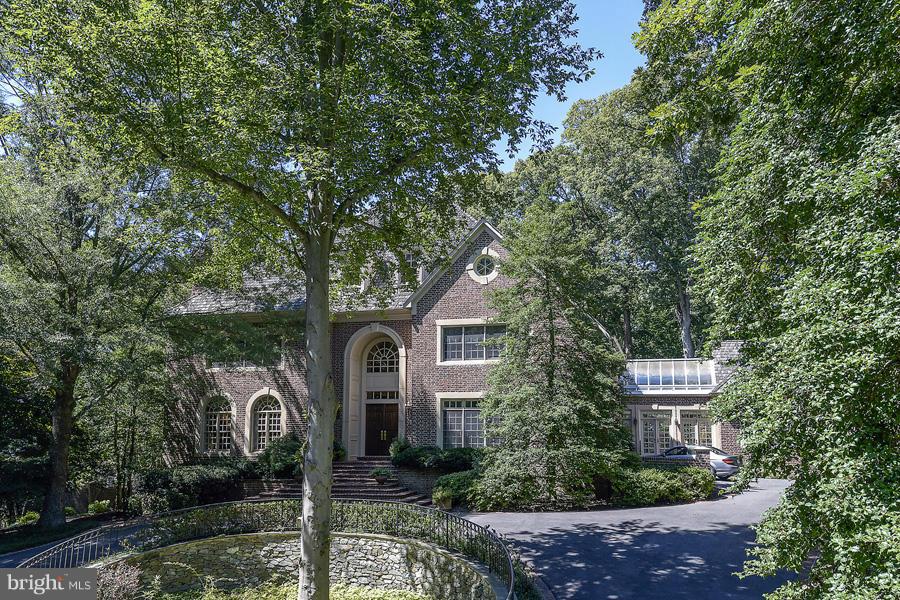
Magnificent in every way! This custom built colonial of over 14,000 sqft has all the attributes that result from fine craftsmanship combined with superior building materials, creating  classic elegance, hard to duplicate in today's market. A library, solarium, 2 level guest suite on 1st level; finished attic, w/o L Lev, elevator, pool, pool house with separate apartment. Newly staged!
#1003151620

BETHESDA

9053 HOLLY LEAF LANE

7 Beds

8 Baths

13,765 Sq.Ft.

$2,895,000

MLS#: 1003151620
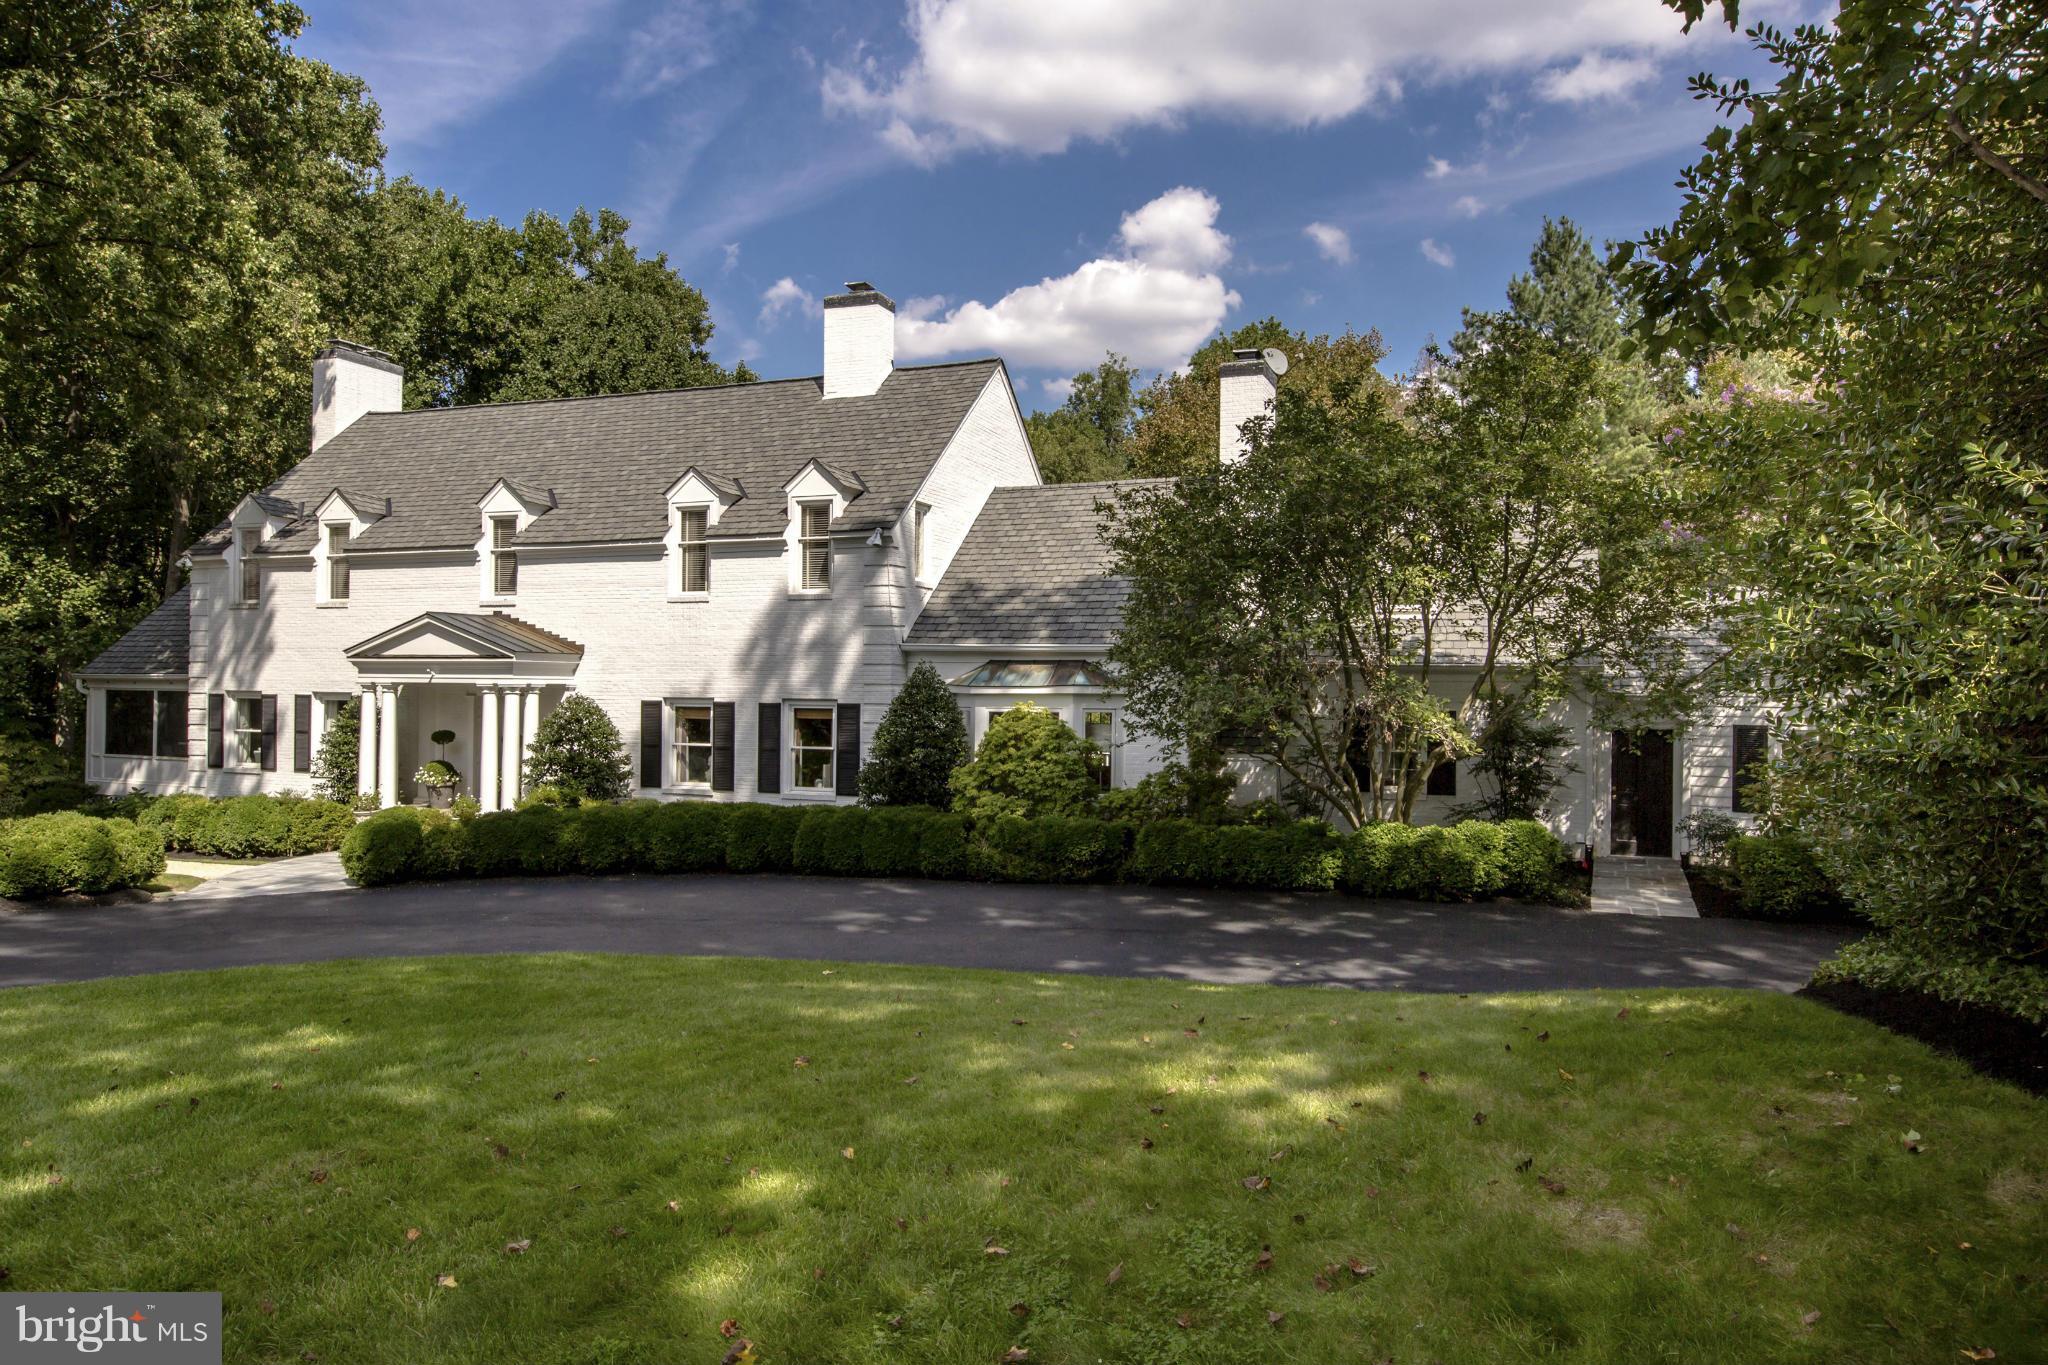
OPEN SUNDAY, JUNE 28FROM 2-4 - Charming colonial sited on 1 acre lot on cul-de-sac only minutes from DC.  Featuring elegant formal rooms, gourmet kitchen, paneled library, two-story family room, 5 bedrooms, 6 full baths,  2 half baths, fantastic screened porch, large pool with flagstone patio, and 3 car garage. The pool is open and the house looks fabulous
#1003201298

MCLEAN

6460 KEDLESTON COURT

5 Beds

6 Baths

6,900 Sq.Ft.

$2,895,000

MLS#: 1003201298
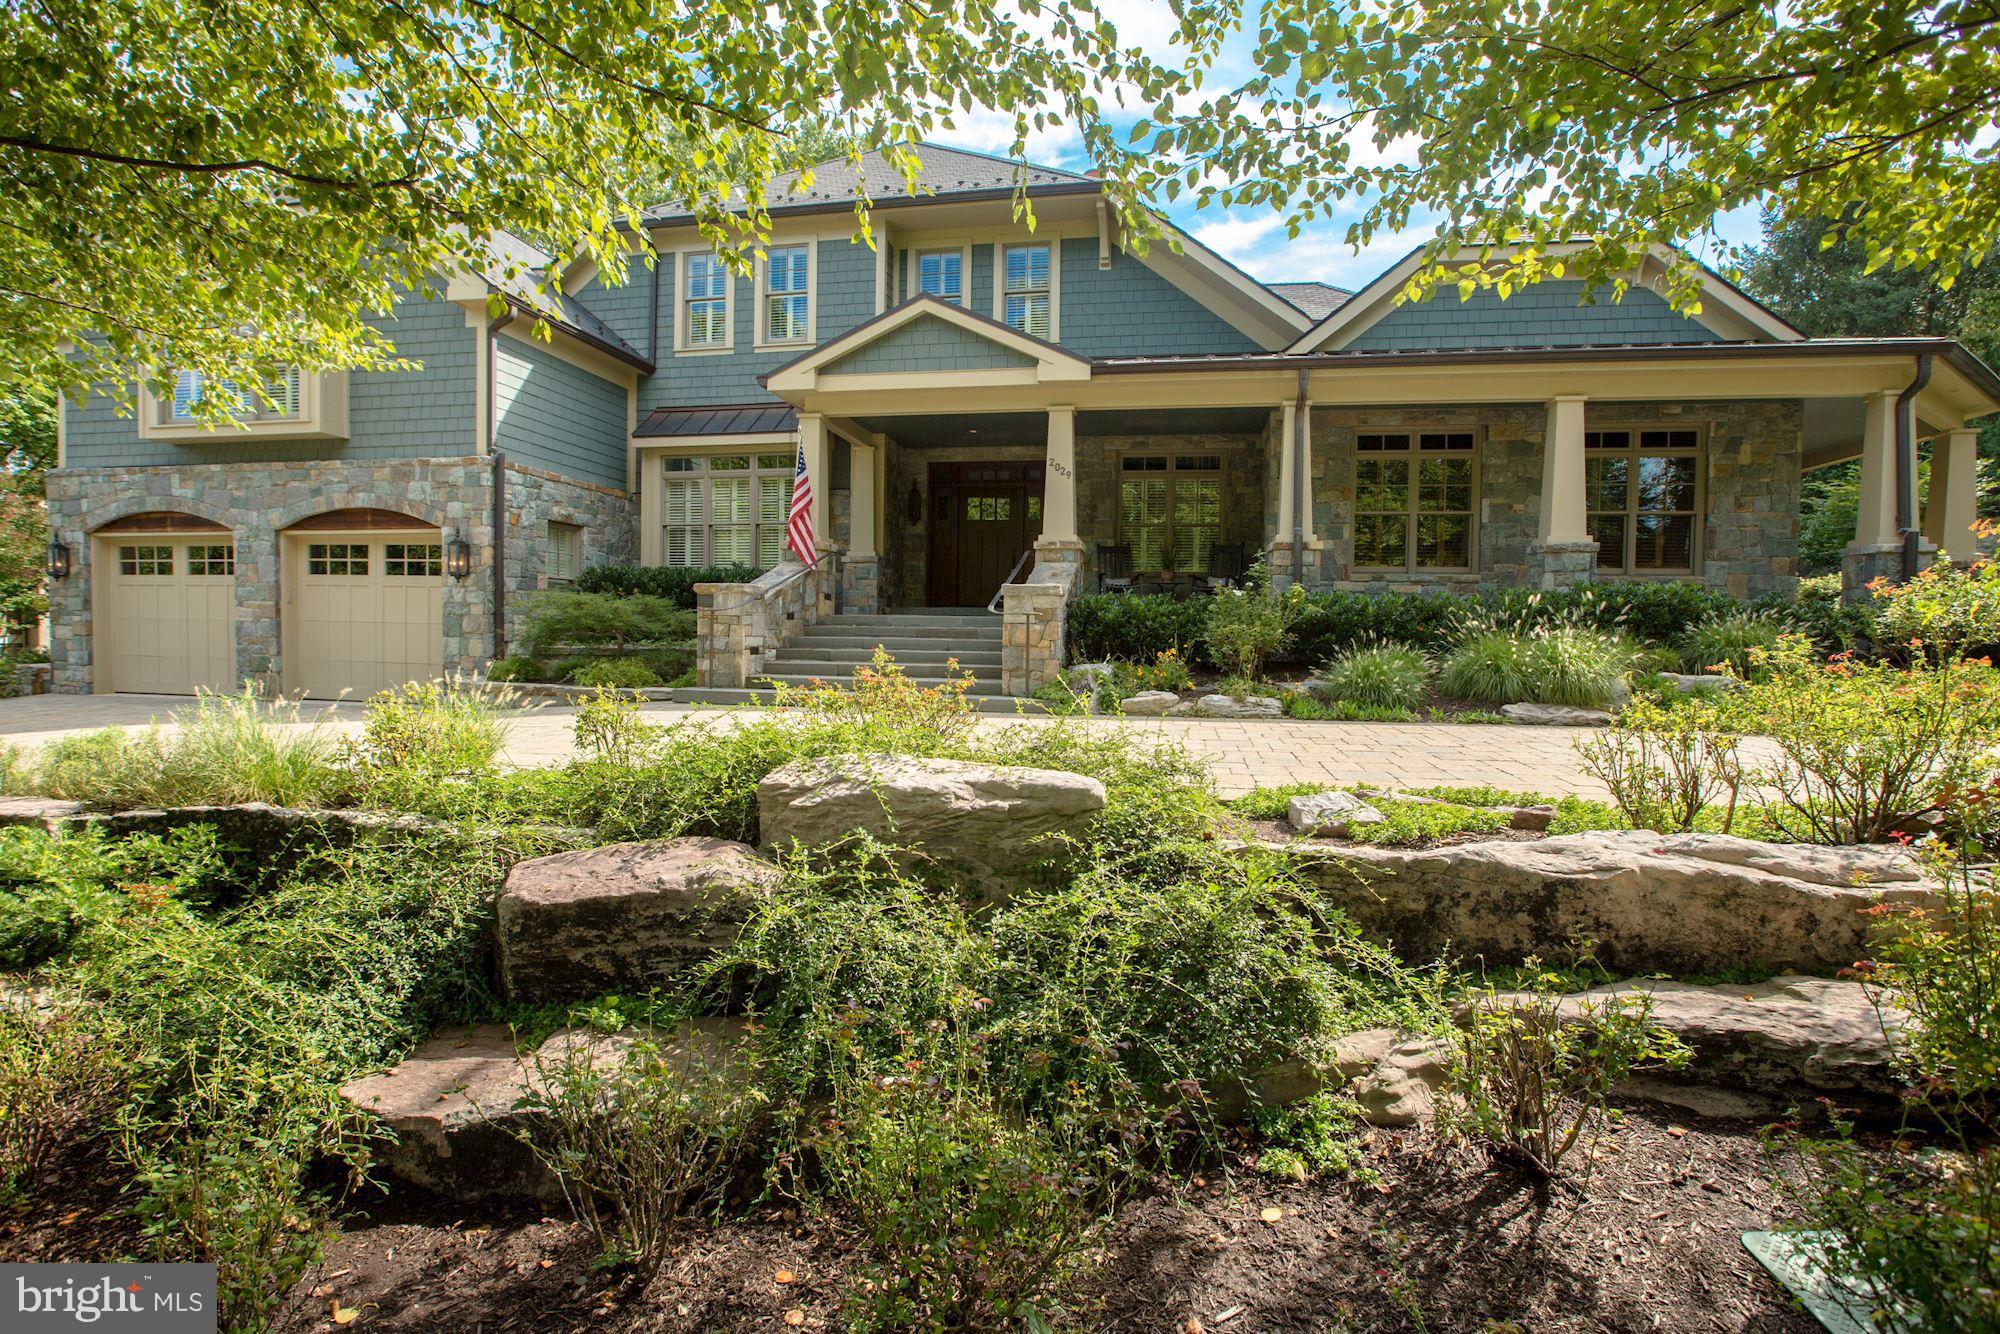
Custom built home with extraordinary quality of craftsmanship in sought after Franklin Park. Main level master suite w/ two sleeping quarters and his/her bathrooms, open floor plan, 10 ft ceilings, heart pine flooring, two stone gas fireplaces & more. Exquisitely landscaped w/ private backyard. Location offers the best of both McLean and Arlington - local restaurants, shops and top rated schools.
#1000062661

MCLEAN

2029 RHODE ISLAND AVENUE

5 Beds

5 Baths

7,503 Sq.Ft.

$2,895,000

MLS#: 1000062661
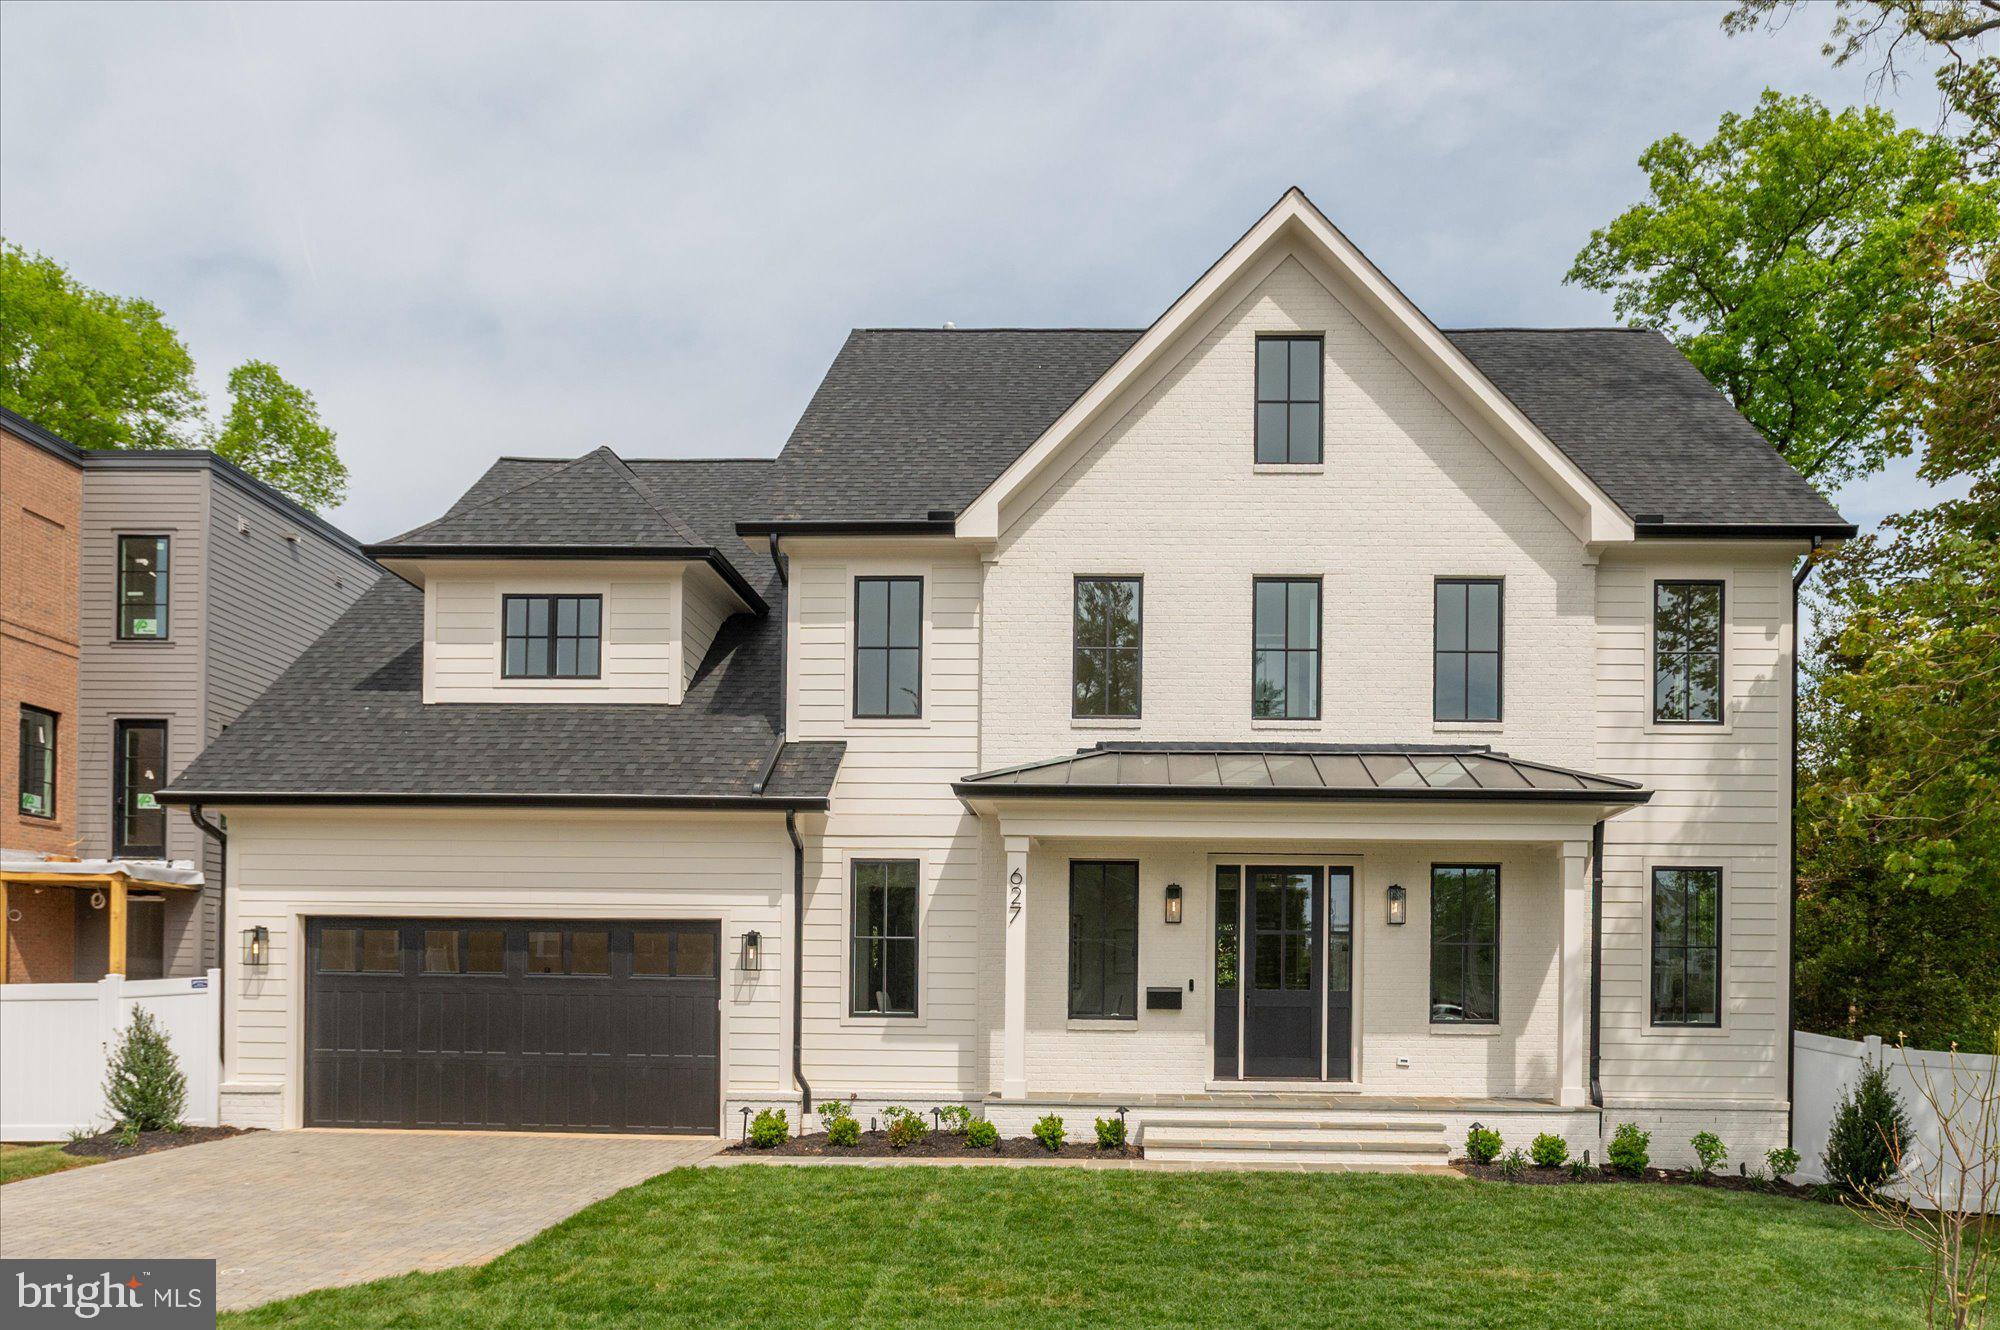
4/19 Open House cancelled. Property was put under contract. M-R Custom Homes presents this beautiful new home in an ultra-convenient North Arlington location, just a few blocks south of Virginia Square. This home features 6 bedrooms, 6 full bathrooms, and one powder room with 6,010 square feet of finished living space over four levels and gorgeous seven-inch white oak hardwood floors throughout the main and upper levels. The main level includes 10ft ceilings, and a beautiful gourmet kitchen with custom inset maple cabinetry, 2.5" quartz countertops, 48" Subzero refrigerator, 48" Wolf gas range, two Bosch dishwashers, and a built-in Wolf microwave. The kitchen opens to breakfast area and a spacious great room with coffered ceiling and a two-sided gas fireplace that also serves the flagstone screened porch with heaters and speakers. Through the butler's pantry is an elegant formal dining room with abundant natural light. A private study, formal powder room, a mud room with built-in cubbies, a large pantry, and an attached two-car garage complete the main level living spaces. The upper level is highlighted by a luxurious primary suite with dual walk-in closets with built-ins and a spa-like primary bathroom with heated floors, double vanities, stand-alone soaking tub, and heavy glass enclosed shower. The 3rd floor loft offers 788 finished square feet of additional living space with an en-suite bedroom and common area. The walk-up lower level includes a spacious recreation room with wet bar, an exercise room with rubber flooring, a bedroom with full bathroom, and a play room. The professionally landscaped 7,020 square foot lot is flat, fully fenced in the back, and includes an irrigation system and exterior lighting. Convenient to Mosaic and Maury Parks and all of the amenities of Clarendon and Ballston.
#VAAR2071844

ARLINGTON

627 N MONROE STREET

6 Beds

6 Baths

6,010 Sq.Ft.

$2,895,000

MLS#: VAAR2071844

1 ... 301 302 303 304 305 ... 666
* Listings identified with the FMLS IDX logo come from FMLS and are held by brokerage firms other than the owner of this website. The listing brokerage is identified in any listing details. Information is deemed reliable but is not guaranteed. If you believe any FMLS listing contains material that infringes your copyrighted work please click here to review our DMCA policy and learn how to submit a takedown request. © 2024. First Multiple Listing Service, Inc.
 - property

Send a message

Message successfully sent.

Your message

What is 3 + 4 ?

Reason for contacting?

I agree to receive email communication and understand I can unsubscribe at any time.

I agree to be contacted by Charis Realty Group via call, email, and text for real estate services. To opt out, you can reply 'stop' at any time or reply 'help' for assistance. You can also click the unsubscribe link in the emails. Message and data rates may apply. Message frequency may vary. Privacy Policy

Sign Out

Virtual Assistant

Would you like to take the next step with this property? We can help you schedule a showing or virtual tour, or send you more details.

Yes, I would like more information.

Thank You for Your Reply, One of Our Agents will contact you as soon as possible

No, maybe later.

Thank you, you can always contact me via email, phone number or through the contact form.

Realhub AI

Lucy - Your AI-Powered Realtor

Update Your Temporary Password

Personalize your search

Enter your email and we'll notify you immediately when new listings match what you're looking for.

or enter email address

Already have an account ? Login here

Continue your home search

I agree to receive communications and understand I can unsubscribe at any time.

I agree to be contacted by Charis Realty Group via call, email, and text for real estate services. To opt out, you can reply 'stop' at any time or reply 'help' for assistance. You can also click the unsubscribe link in the emails. Message and data rates may apply. Message frequency may vary. Privacy Policy

Already have an account ? Login here

We use cookies

We use cookies primarily for analytics to enhance your experience. By accepting, you agree to our use of these cookies. You can manage your preferences or learn more about our cookies policy.
