Properties

Browse or get in touch to schedule a walkthrough.

  • Nearby me
Price range

Popular Features

Community Features

Association

Property Features

Waterfront

View

Exterior Features

Interior Features

Style

10000 properties match your criteria

Updated 1 minute ago

E-Alert name
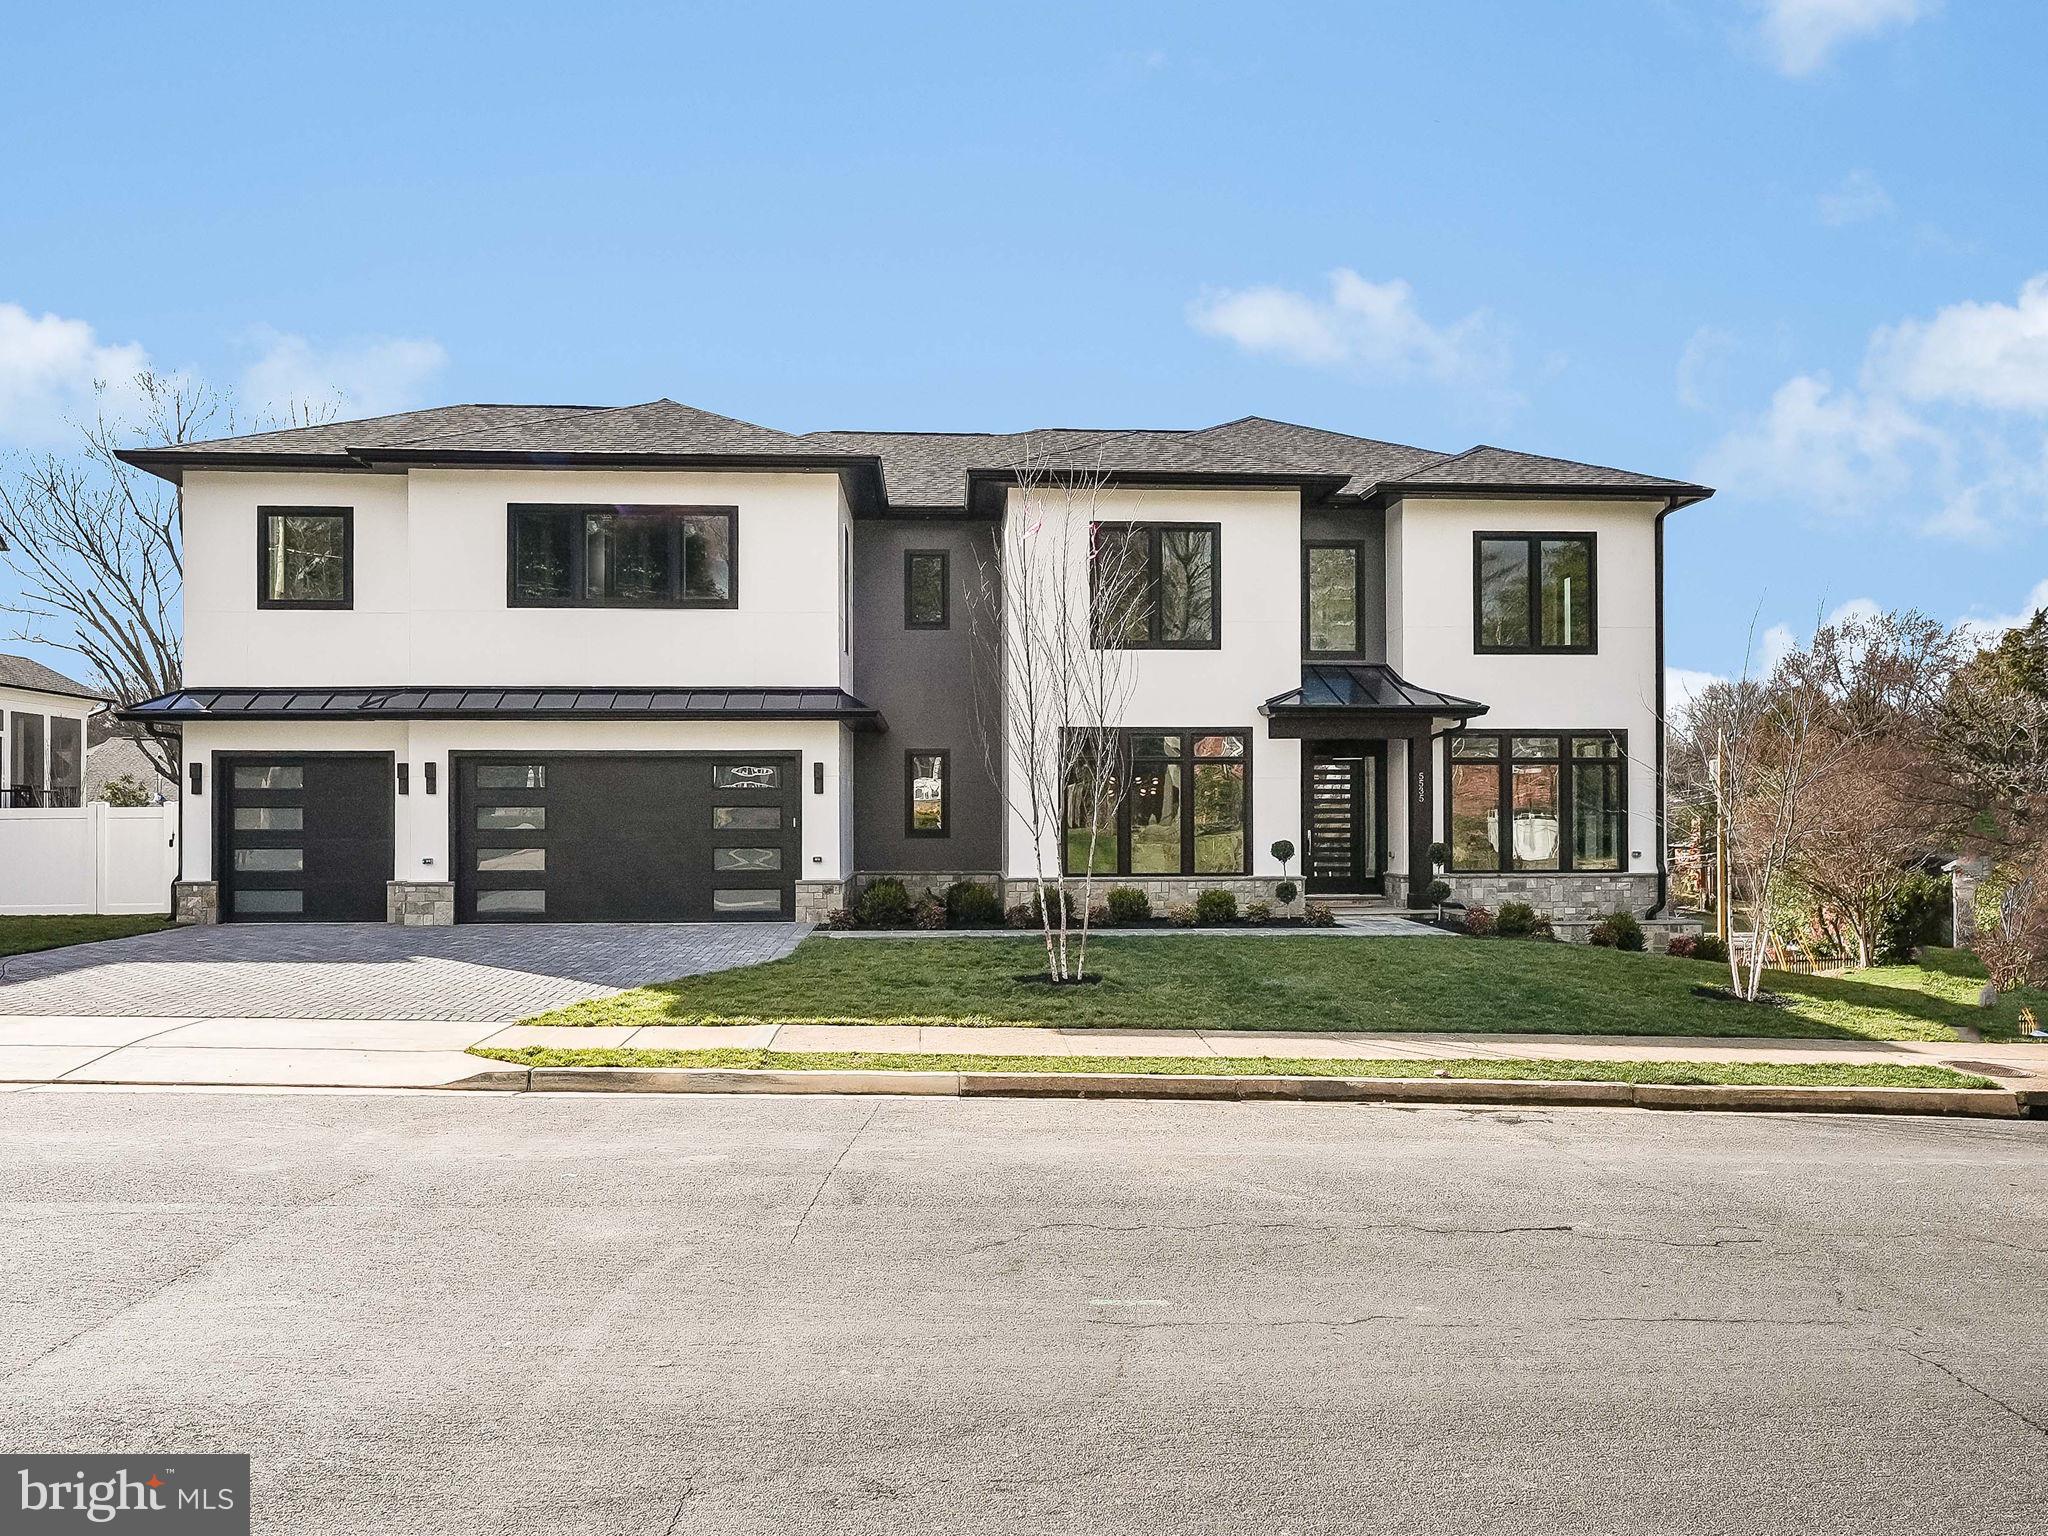
Experience unrivaled luxury in Arlington, VA with this exceptional 3-car garage modern home spanning approximately 6,300 sq. ft. Crafted by DS Homes, Inc. and nestled in the Crescent Hills area of North Arlington, this residence showcases exceptional craftsmanship and meticulous attention to detail. The expansive open floor plan features a chef’s kitchen equipped with a sizable Quartz countertop island with a second sink, premium appliances, a versatile main-level office or en-suite bedroom and full bath, and a screened-in porch. The luxurious primary suite is a sanctuary of its own, offering a cozy sitting area with a convenient coffee bar, a spacious bedroom adorned with a fireplace, and spacious dual closets. Upstairs, discover four additional en-suite bedrooms and a large laundry room. The walk-out lower level is a sun-filled entertainer's dream, boasting a sleek Quartz bar, a spacious rec room, a media room, a 7th en-suite bedroom, and more. Hardwood flooring graces almost the entire three levels, while the outdoor space is adorned with stone patios, a professionally landscaped fenced-in yard, and a paver driveway leading to a 3-car garage. This home epitomizes luxury living with its thoughtful design, and exquisite finishes, making it the ultimate retreat for those seeking an elevated home in Arlington.
#VAAR2040662

ARLINGTON

5535 32ND STREET N

7 Beds

7 Baths

6,309 Sq.Ft.

$2,937,000

MLS#: VAAR2040662
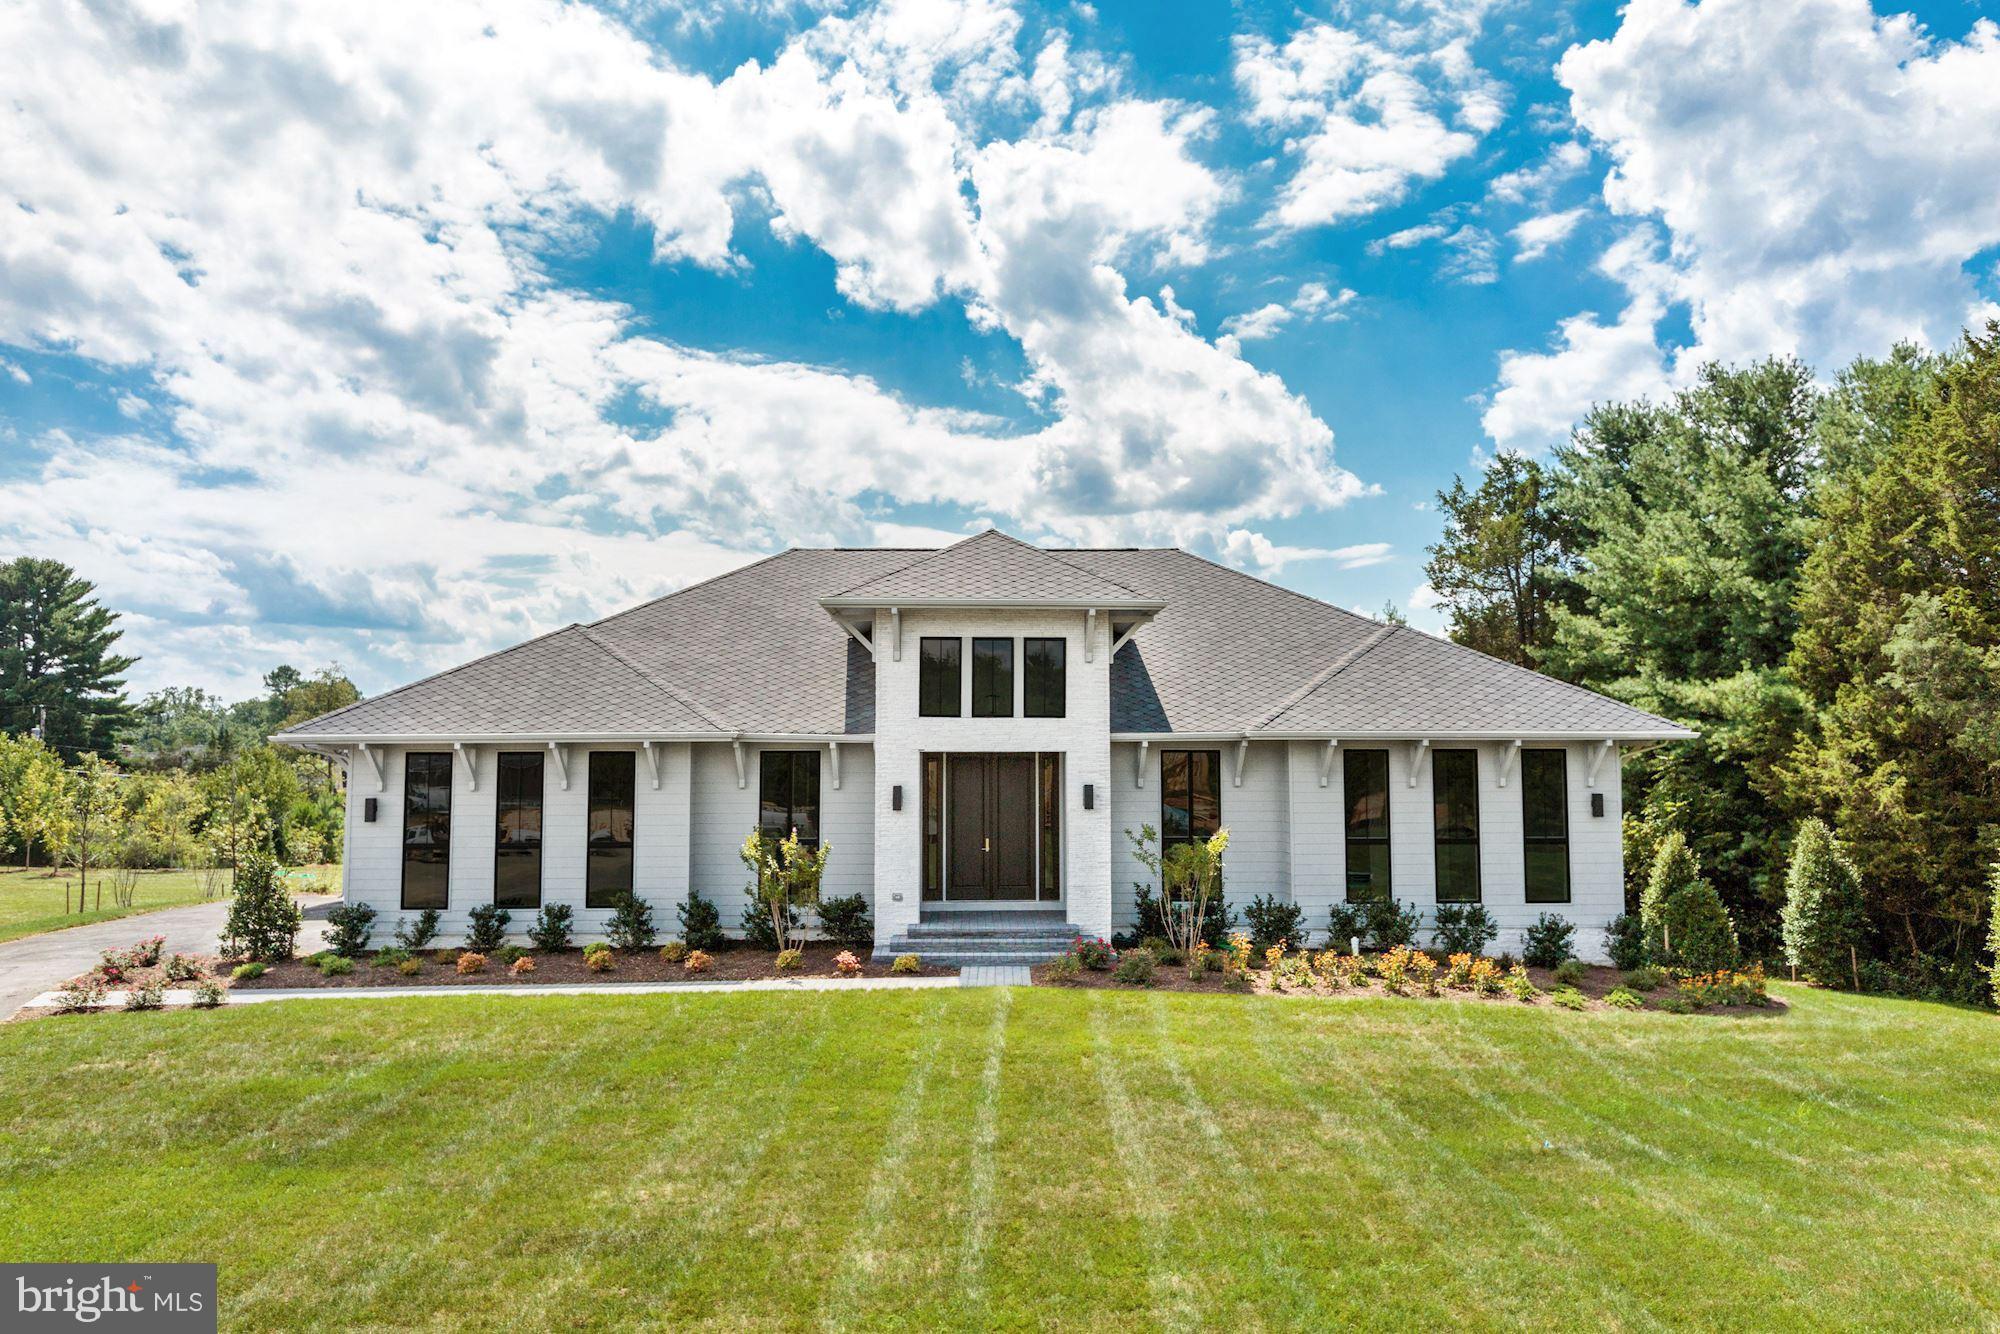
JUST COMPLETED NEW CONTEMPORARY! Final opportunity to own a stunning, NEW Line K Custom home designed by Piet Boon. Contemporary design w/ Classic Details. Langley HS District! Close in Great Falls Location. 5BR/5.55BA, 4 car garage. Private Lot close to 2 Acres backing to trees. $500K+ of upgraded features in this home: Finished LL, LL wetbar, outdoor fireplace & lots more!
#1000060475

GREAT FALLS

9603 PERKINS FARM ROAD

5 Beds

5 Baths

8,415 Sq.Ft.

$2,929,990

MLS#: 1000060475
*DO NOT CONTACT TENANT. DO NOT SHOW UP WITHOUT APPOINTMENT*

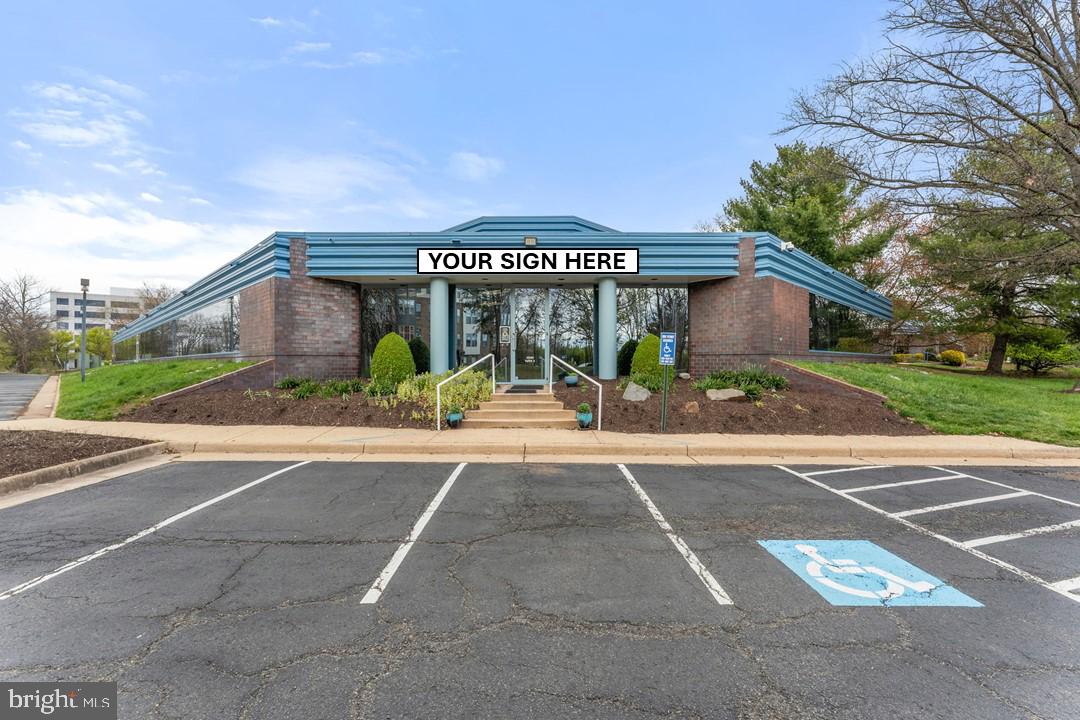
Office condominium within walking distance of Innovation Center metro station. The unit comprises 33% of the 4-unit condominium building, which sits on 2.64 acres within a park setting. I-4 (Medium Intensity Industrial) zoning allows for a variety of office and industrial uses. The property’s one-level construction and outdoor common areas make it specially suited for child care centers and nursery schools; churches, chapels, temples, synagogues and other such places of worship; and private schools of general education and special education. 

The property is conveniently located less than a half mile from the Dulles Toll Rd, less than a mile from Route 28, and 2 miles from Dulles International Airport as well as being walking distance to the Village Center at Dulles Shopping Center and Worldgate Centre, which contain multiple amenities including food, hotels, and banking. The property is adjacent to the Overlook at Dulles Tech, a new 172-unit Stanley Martin development of two-level garage condos. Owners will benefit from prominent building signage and an affluent demographic.

Condo dues are $2,467.91/month ($2.78/SF) and cover common area maintenance, trash removal, water & sewer, etc.
#VAFX2174692

HERNDON

13505 DULLES TECHNOLOGY DRIVE 3

None Beds

None Baths

10,635 Sq.Ft.

$2,925,000

MLS#: VAFX2174692
None
#VAAR2062076

ARLINGTON

3140 KEY BOULEVARD

6 Beds

5 Baths

4,931 Sq.Ft.

$2,925,000

MLS#: VAAR2062076
TOURS ARE BEING SCHEDULED NOW; CONTACT LISTING AGENTS FOR AVAILABILITY!

WE'RE STILL ON SCHEDULE FOR MAY '26 DELIVERY!!! 

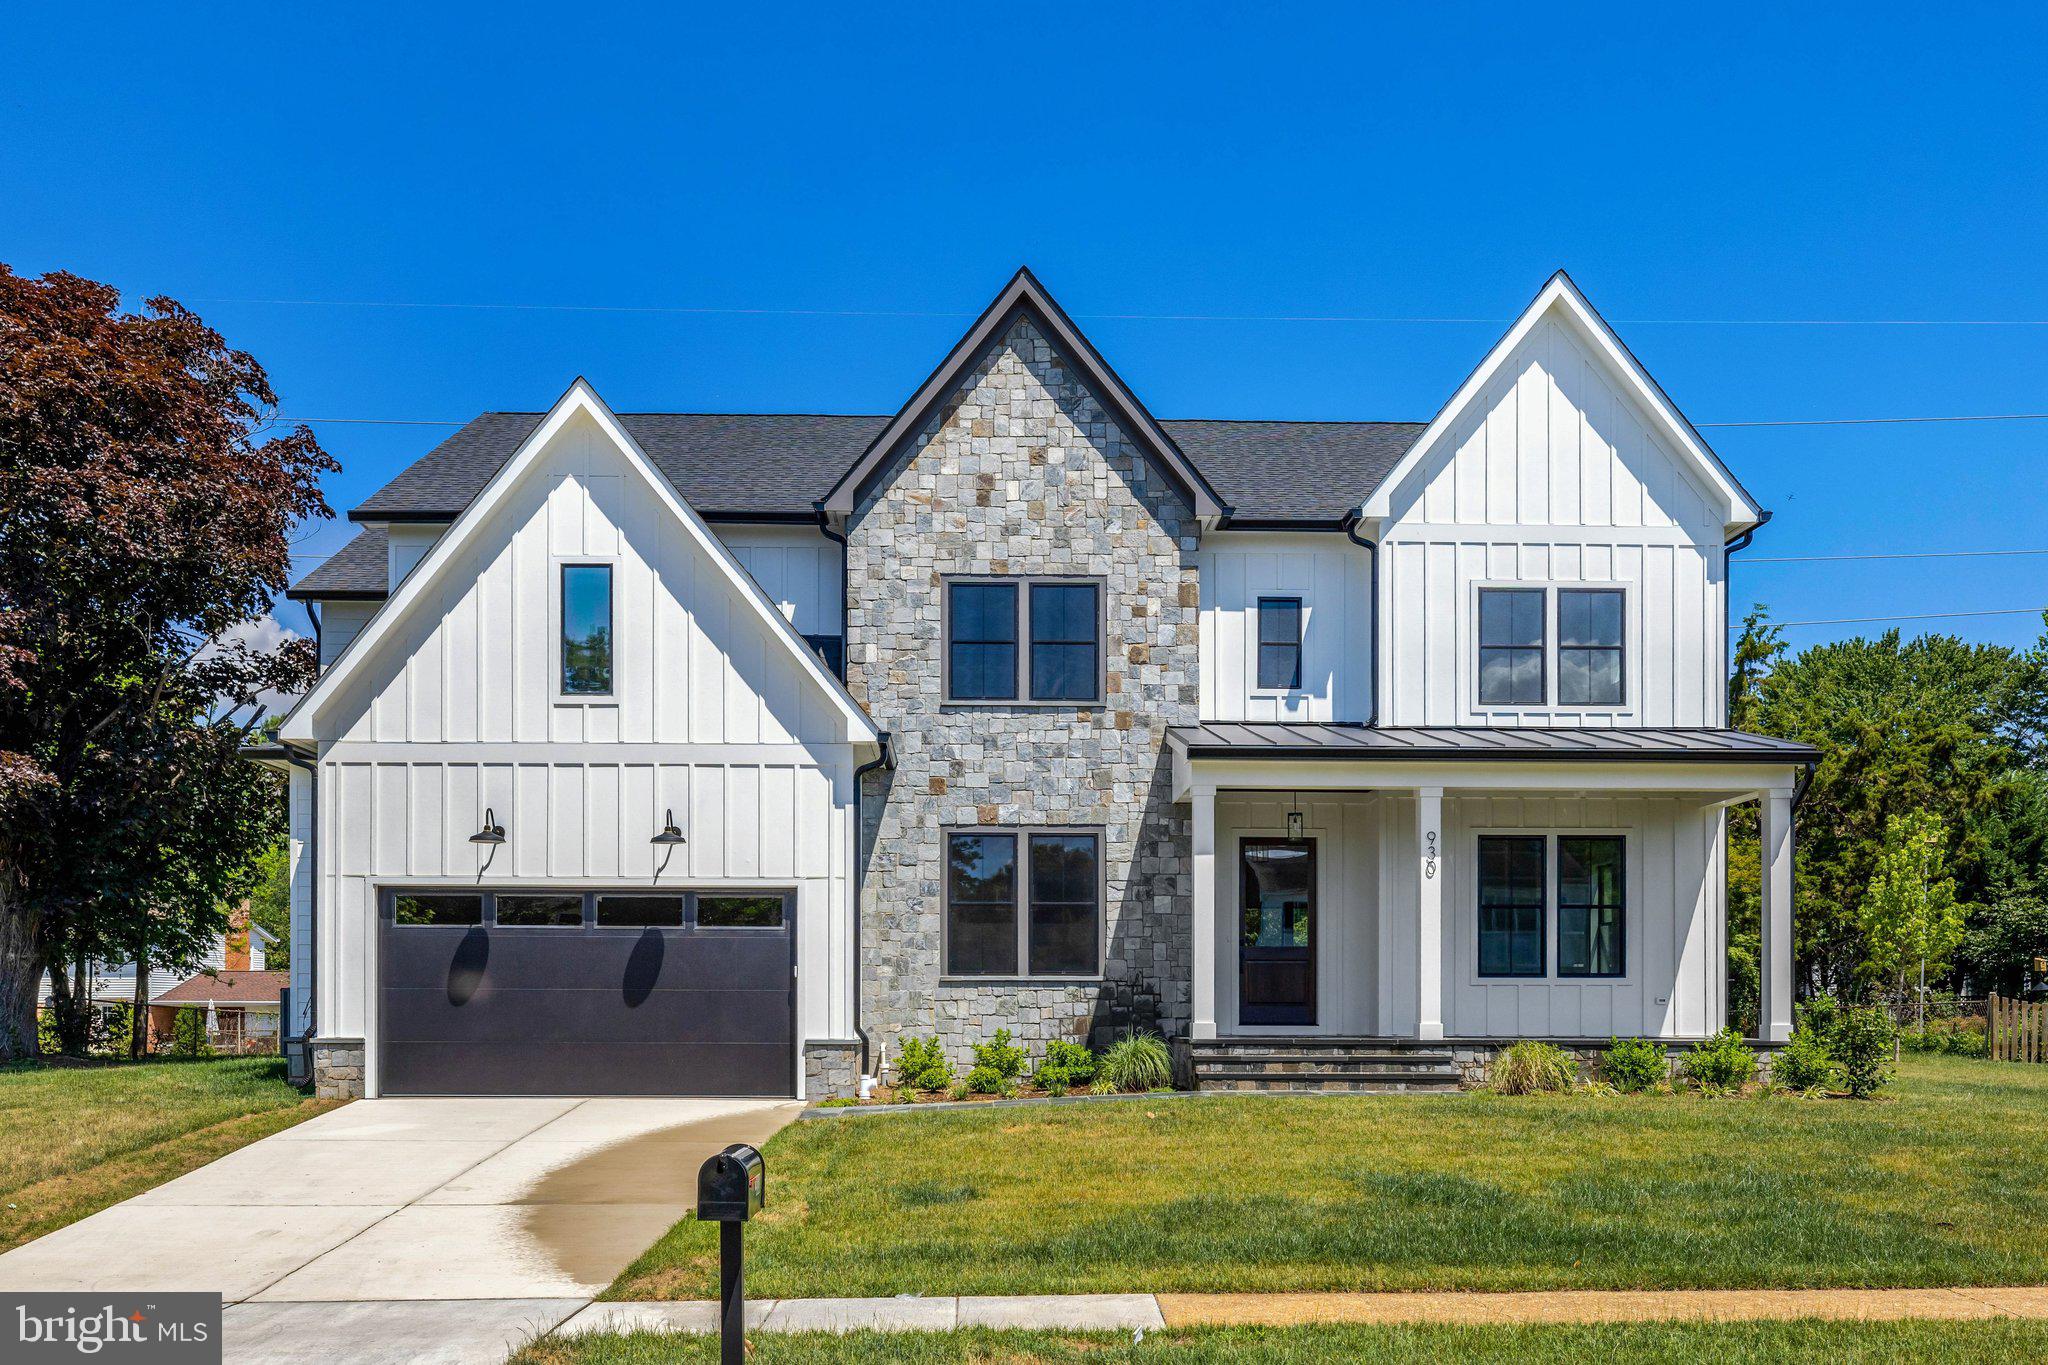
Luxury is about lifestyle and legacy. Dunhill Builders delivers both with this brand new Stratford model in the prestigious Westwood Manor neighborhood - one of Vienna's most coveted enclaves. Owning a Dunhill built home is a unique and exclusive opportunity; they are celebrated for crafting residences that elevate everyday living—homes defined by architectural integrity, refined design, and uncompromising craftsmanship. Known for creating spaces where luxury meets livability, every Dunhill home reflects a commitment to quality, comfort, and enduring value.

Perfectly positioned on a beautiful .30-acre homesite, the Stratford model offers over 6,800 square feet of thoughtfully curated living space across three finished levels, with 6 bedrooms and 6.5 baths designed to enhance both daily life and elegant entertaining.

From the moment of arrival, the home’s presence is unmistakable. An inviting front porch with custom-trimmed columns, warm wood ceiling, and stone accents sets a welcoming tone, while timeless Hardie siding and classic architectural details create enduring curb appeal. Inside, 10-foot ceilings, wide-plank hardwood floors, refined millwork, and dramatic black Marvin windows bathe the interiors in natural light, creating a warm yet sophisticated ambiance throughout.

The main level is designed for effortless living and gracious entertaining. Elegant formal living and dining spaces flow seamlessly into a well-appointed butler’s pantry with custom cabinetry and integrated beverage and wine refrigeration. At the heart of the home, a stunning family room with a gas fireplace and walls of windows opens to a sunlit breakfast area and expansive screened porch through a 12-foot Marvin glass door—creating a seamless indoor-outdoor lifestyle ideal for gatherings or quiet evenings at home.

The gourmet kitchen is both functional and beautiful, featuring bespoke cabinetry, quartz surfaces, open shelving, and a generous gathering island. Professional-grade JennAir appliances—including a 48-inch gas range, panel-ready refrigeration, drawer microwave, and integrated dishwasher—deliver performance worthy of the most discerning home chef. A private main-level suite or office with en-suite bath provides flexibility for guests, work, or multigenerational living.

Upstairs, four spacious en-suite bedrooms and a light-filled loft offer comfort and privacy for all. The primary suite serves as a serene retreat, complete with tray ceiling, dual custom walk-in closets, and a spa-inspired bath with soaking tub, dual vanities, and an expansive double shower designed for relaxation and rejuvenation.

The lower level extends the home’s lifestyle appeal with spaces for recreation, wellness, and entertainment—including a large recreation room, game area, wet bar, media room, exercise space, and an additional private guest suite.

Set in a prime Vienna location just minutes to Tysons, major commuter routes, and both Spring Hill and Vienna Metro stations, this home offers the rare combination of luxury, convenience, and community.

Photos are renderings and images taken from previously completed Dunhill Builders homes.
#VAFX2286070

VIENNA

930 FAIRWAY DRIVE NE

6 Beds

6 Baths

6,816 Sq.Ft.

$2,925,000

MLS#: VAFX2286070
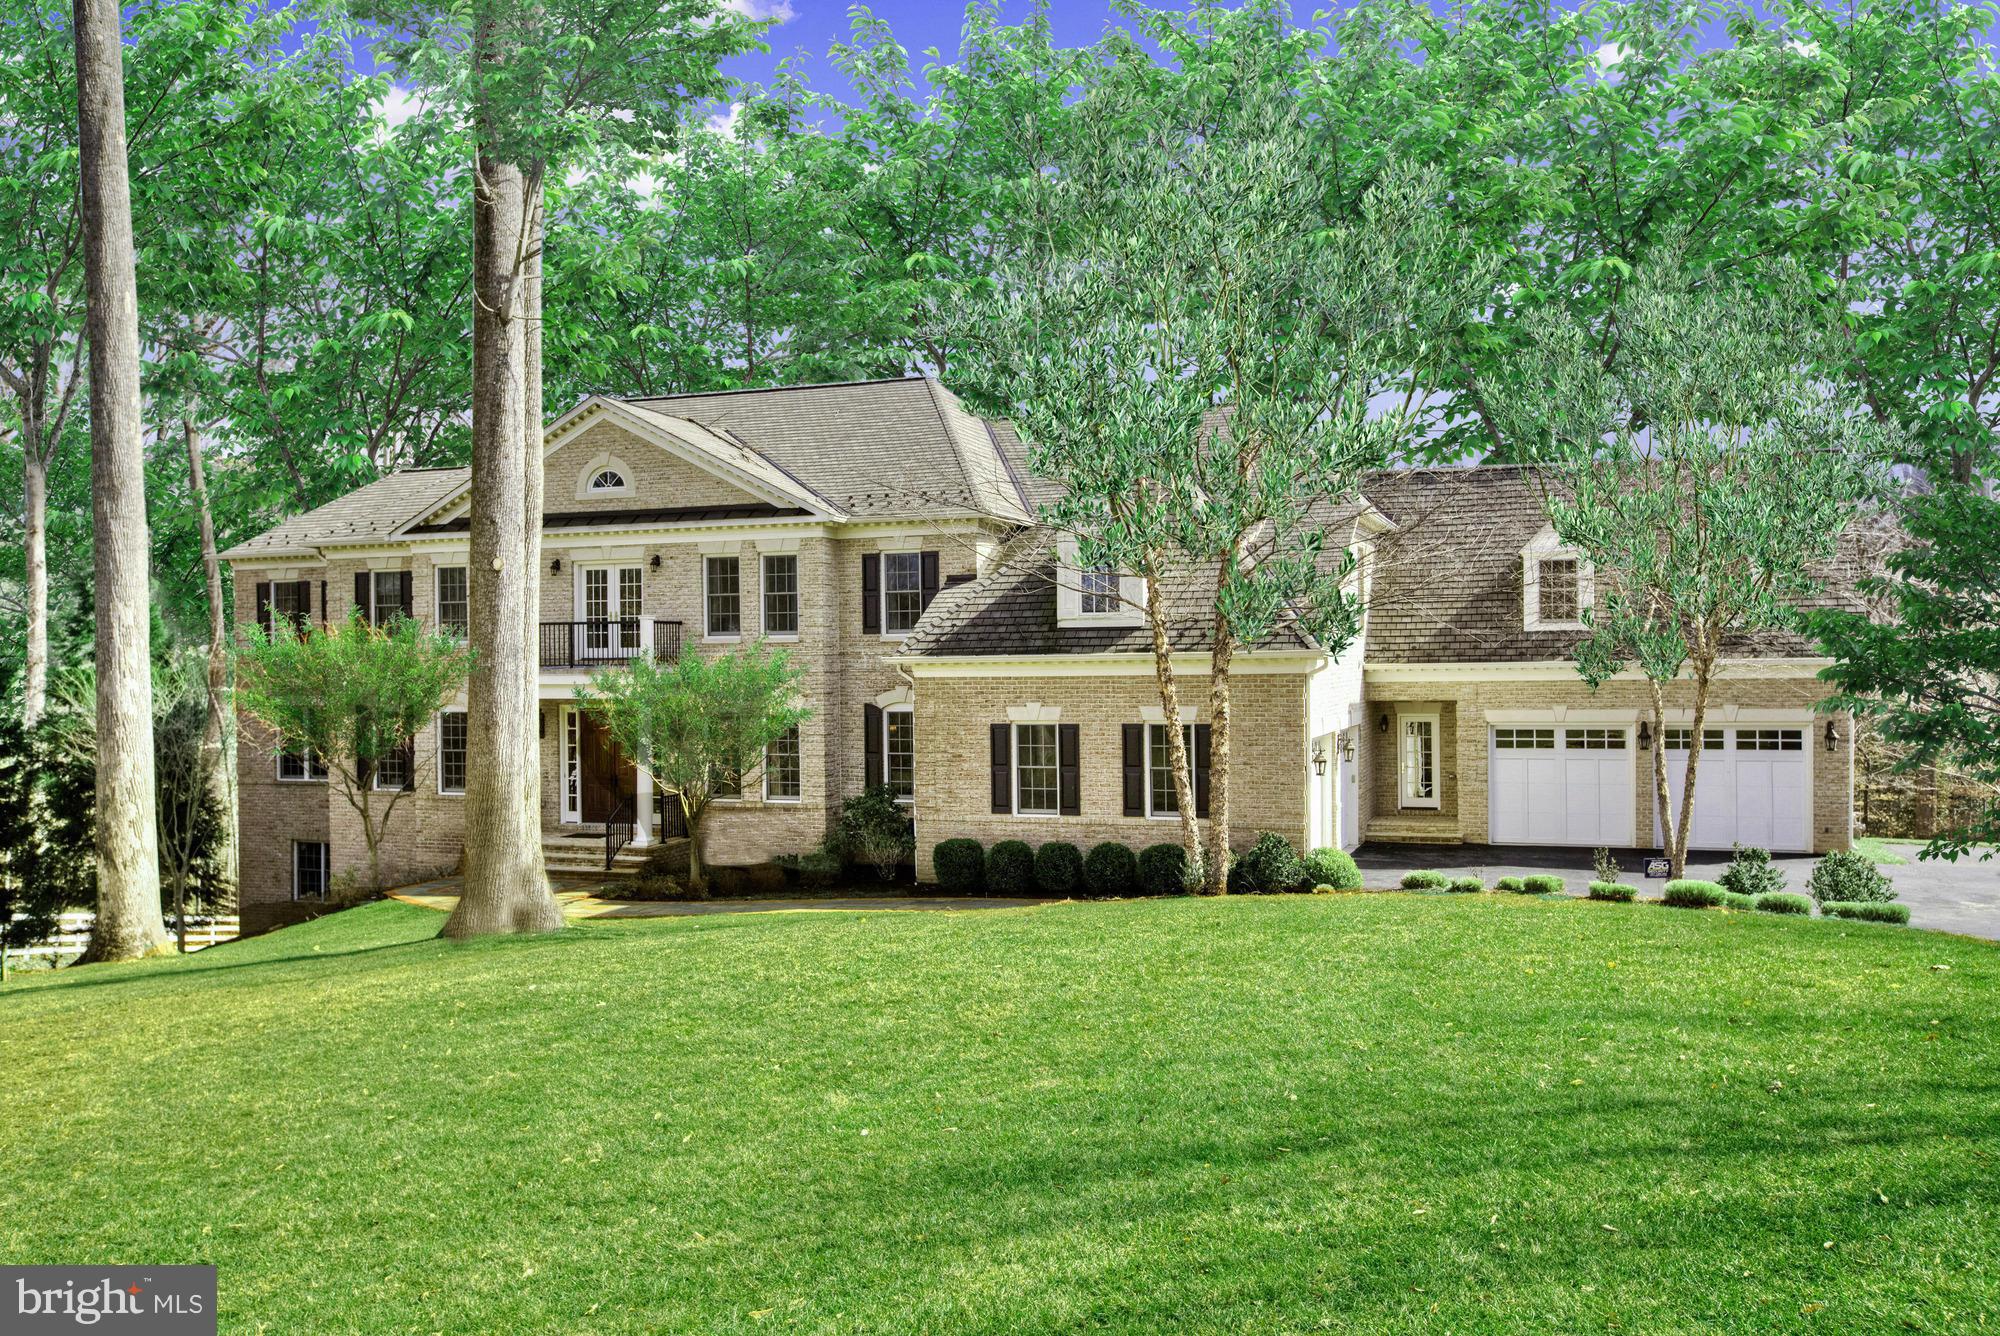
Captivating home at an amazing price! 1+ acre backing to woods. Close to 11,000 SF living space. 4 Car Garage, 6BR/7.55BA. Entertainer's dream w/ spacious rooms, beautiful gourmet kitchen, 2-story great room, scenic views & separate au pair suite. Professionally landscape yard w/ saltwater pool & spa, Loggia, stone fire pit & tree house. On private cul-de-sac.
#1001888889

MCLEAN

913 GEORGETOWN RIDGE COURT

6 Beds

7 Baths

10,900 Sq.Ft.

$2,925,000

MLS#: 1001888889
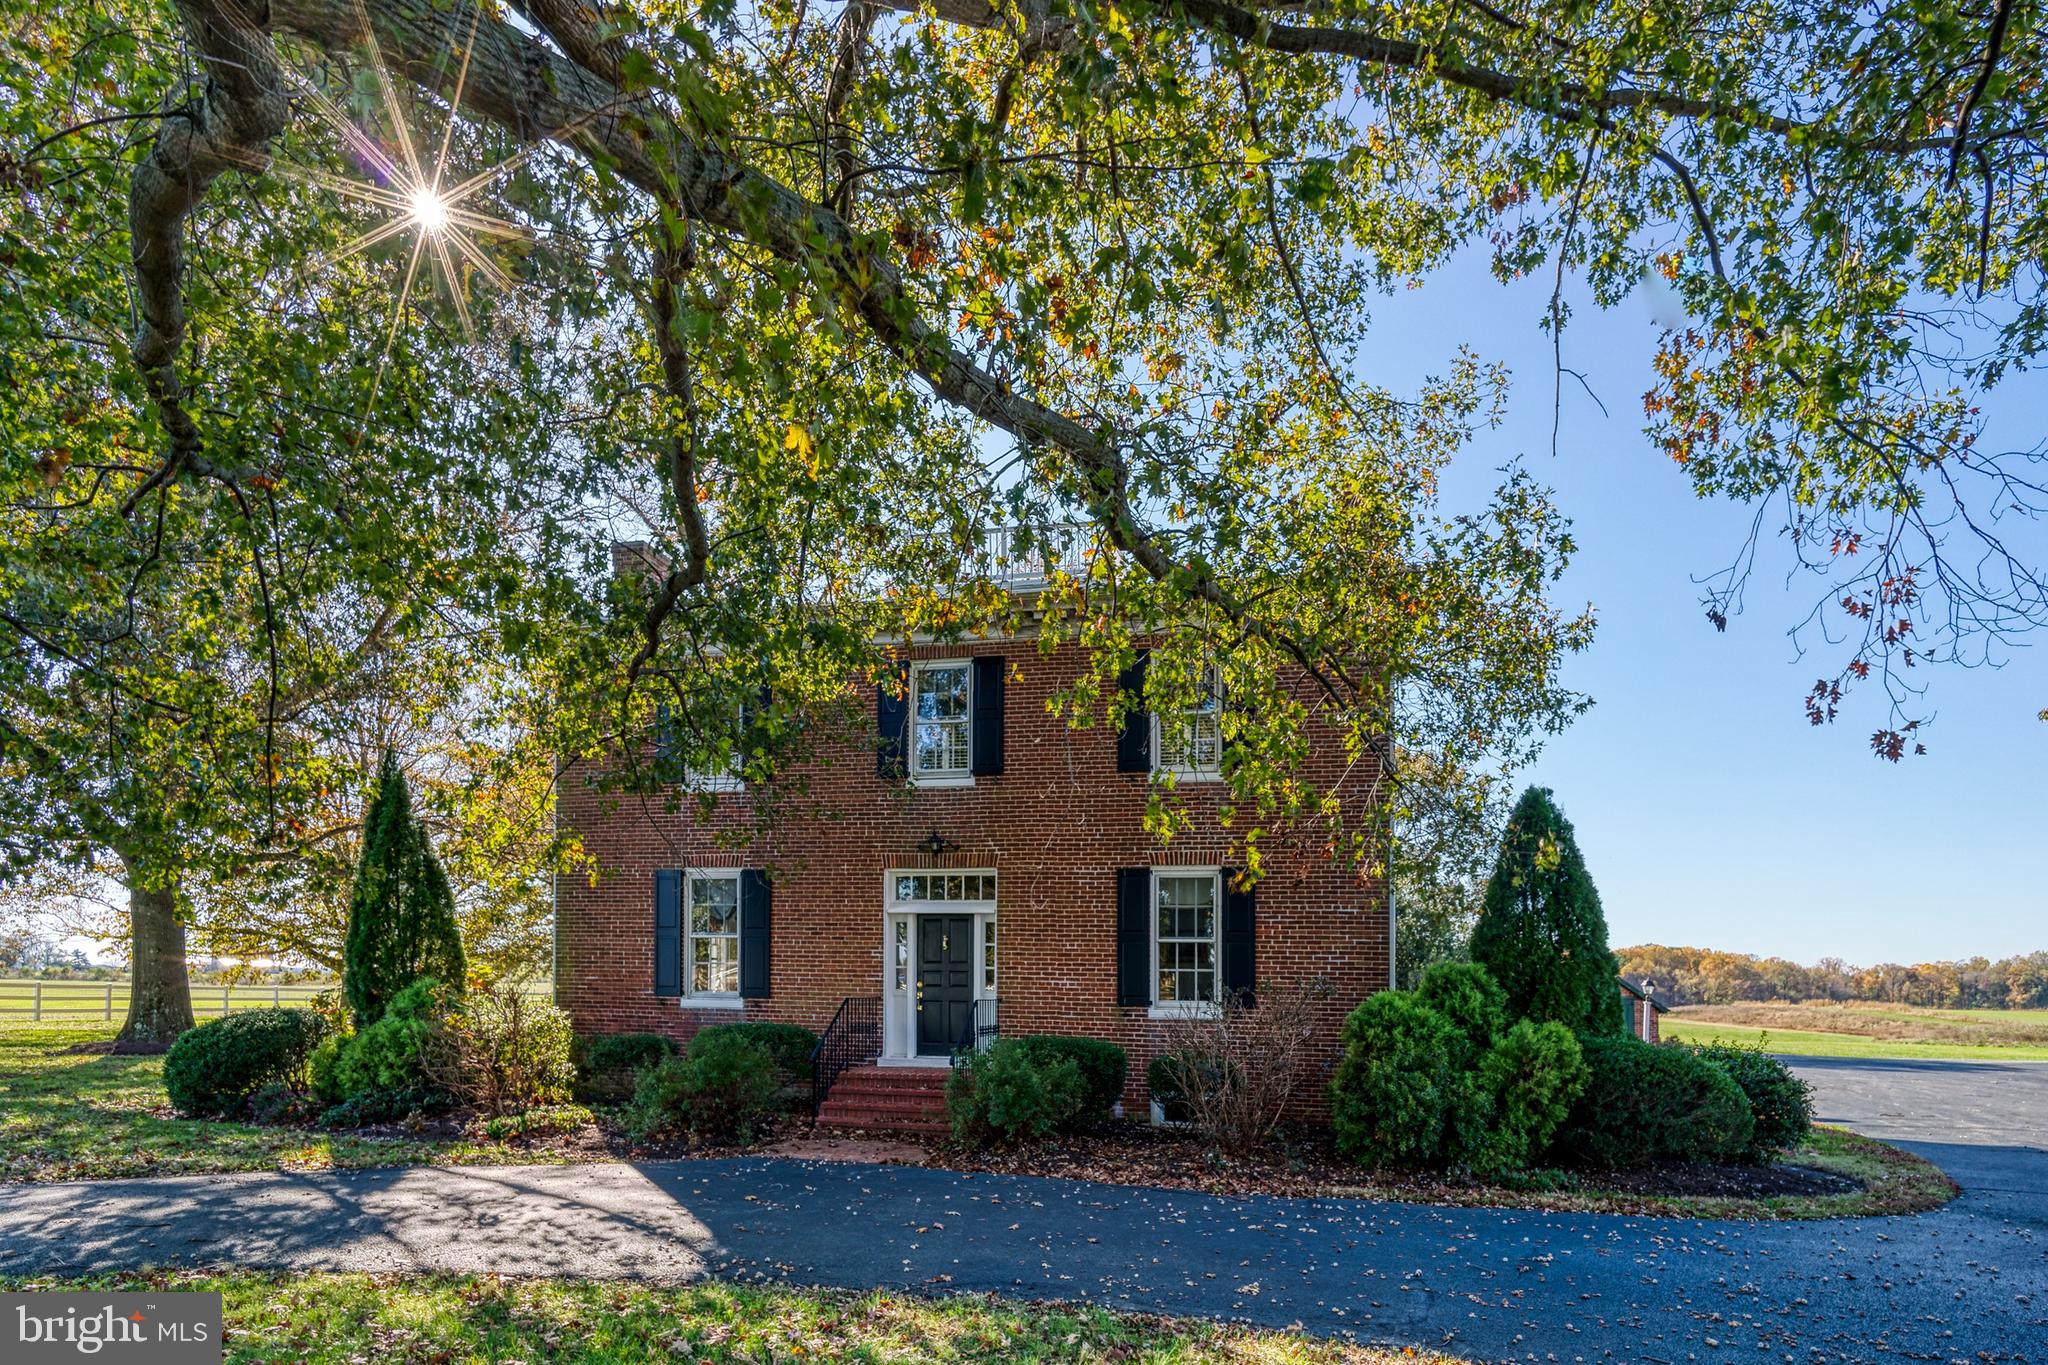
Middle Plantation Circa 1856, better known as Running Fox Farm, is one of the finest hunting farms in Kent County, Maryland - abundant deer, Canada and Snow geese, dove and turkey.   The residence has been meticulously renovated, an extensive, well-documented project that includes upgrades such as 400 amp electric service and wiring, updated plumbing, custom restorations true to the period, and more.    SELLING PARCEL 1 @ 35.76 ACRES FOR $1,275,000.   ADD PARCEL 2 @ 40.14 ACRES FOR A TOTAL PURCHASE PRICE OF $1,750,000.
#MDKE117506

CHESTERTOWN

23791 RICAUDS BRANCH ROAD

3 Beds

2 Baths

3,248 Sq.Ft.

$2,925,000

MLS#: MDKE117506
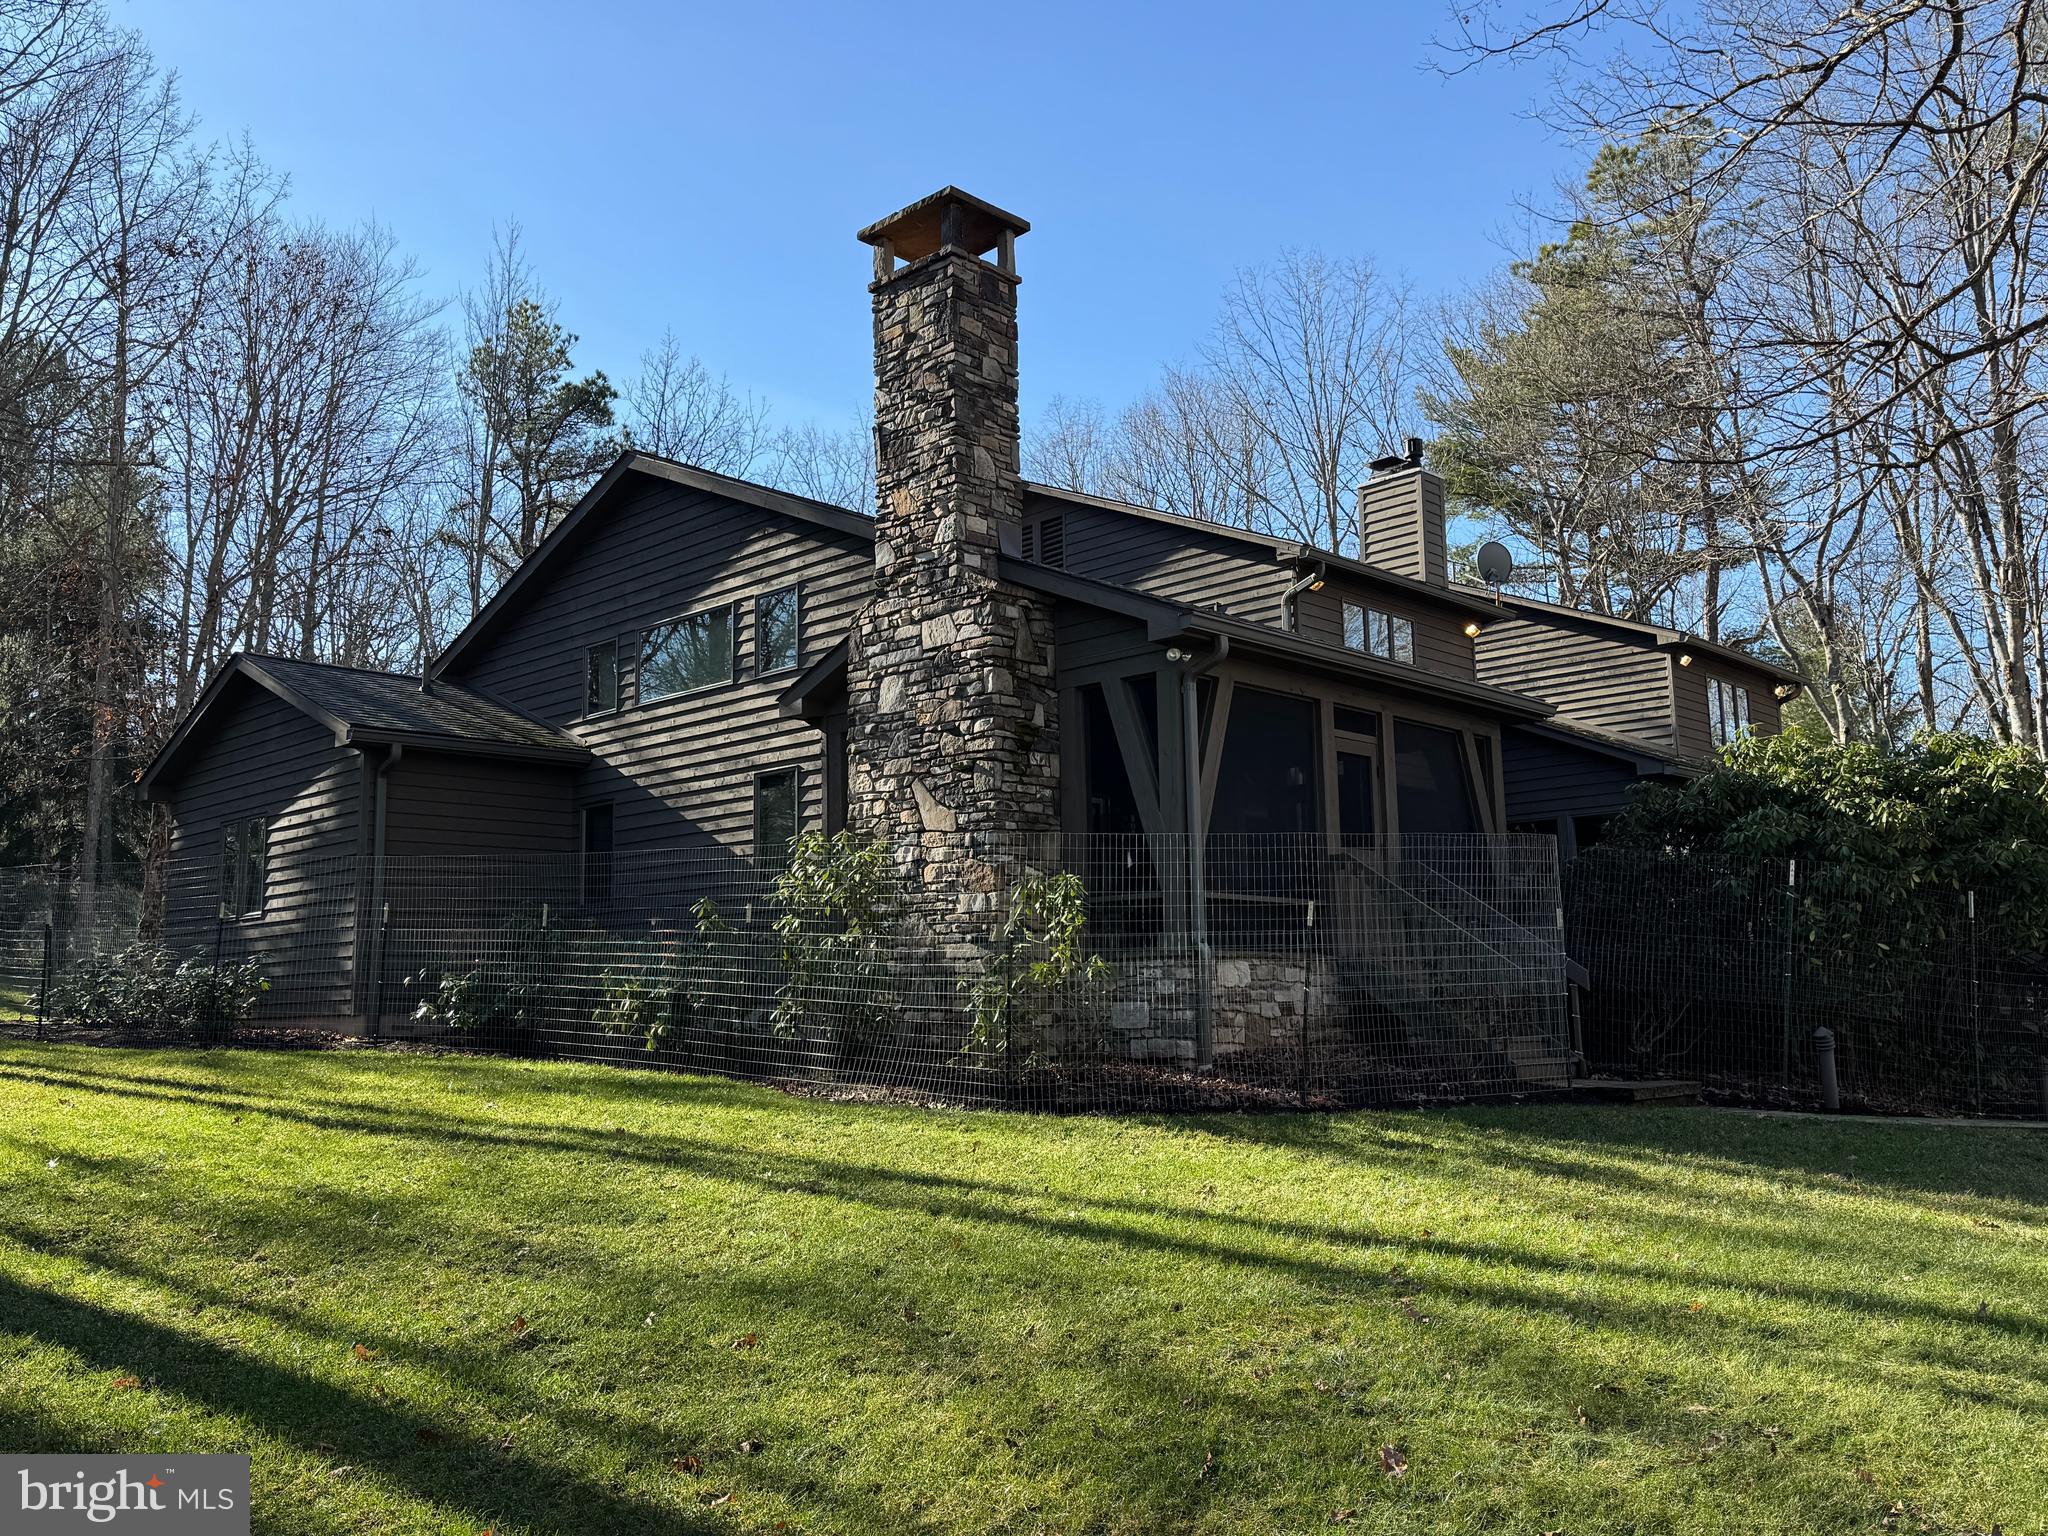
A rare opportunity to  own a lakefront property in the Blakeslee.  Located in one of best coves and communities on Deep Creek Lake, the 4 bedroom, 3.5 bath property offers the perfect home and lot package for the best in lakefront living.    

The 1+ acre wooded property with 150' of premium frontage was the first building site purchased when the development opened .  The gently sloping wooded sunset facing lot provides easy access to the lake and dock areas.  The current owners have added multiple landscape upgrades including paver stone walkways along with lakeside picnic and fire pit areas.    A paved circular driveway provides easy year round access from the street.  

With lake and summer sunset views from nearly every room,  the well designed home offers an open floor plan featuring plenty of window coverage.  The main level offers a recently upgraded kitchen and lake facing eating area.   A large lake facing great room with fireplace adjoins a cozy family room with its own fireplace and direct deck access.  The recently added primary bedroom suite includes a spacious bedroom, luxurious bath, 2 walk in closets and a bonus room currently used as an office.  The second floor includes a second primary suite and two spacious bedrooms along with a loft.    There is also a lower level with a room that could be a game and or work out area.     

Many would consider the recently added lakeside covered porch with impressive wood fireplace their favorite spot.  It offers direct access to the new deck and primary suite.   

The property also offers an attached 2 car garage and a detached 24 x 24 garage with plenty of interior height for boat and or tall vehicle storage.    Additional upgrades and features includes the addition of a  detached 2 car garage, complete deck replacement, whole house generator, replacement and updated  HVAC and security systems.   The roof shingles have also been recently replaced .  

Blakeslee is considered by many to be the finest community in the Deep Creek Lake area.  The developers believed quality was more important than quantity and designed a community with great amenities and over 100 acres of open space that is restricted from additional development.   Blakeslee has also attracted a healthy mixture of full time and vacation owners.   The self managed community offers many unique amenities.   These amenities include a community center with indoor heated pool, locker rooms, kitchen and decking.   Two tennis courts along with a basketball and pickleball courts are well maintained .  A multipurpose field is available for outdoor games.  A trail system runs through the wooded areas for area residents.  Other important features include a storage areas for boats and trailers along with a dedicated trash removal area.  

It all adds up to a a great opportunity to experience all the benefits that home ownership in the Deep Creek Lake area has to offer.  Schedule your showing today as homes for sale in this community typically don't last long.
#MDGA2012400

OAKLAND

255 THORNBERRY ROAD

4 Beds

3 Baths

3,883 Sq.Ft.

$2,925,000

MLS#: MDGA2012400
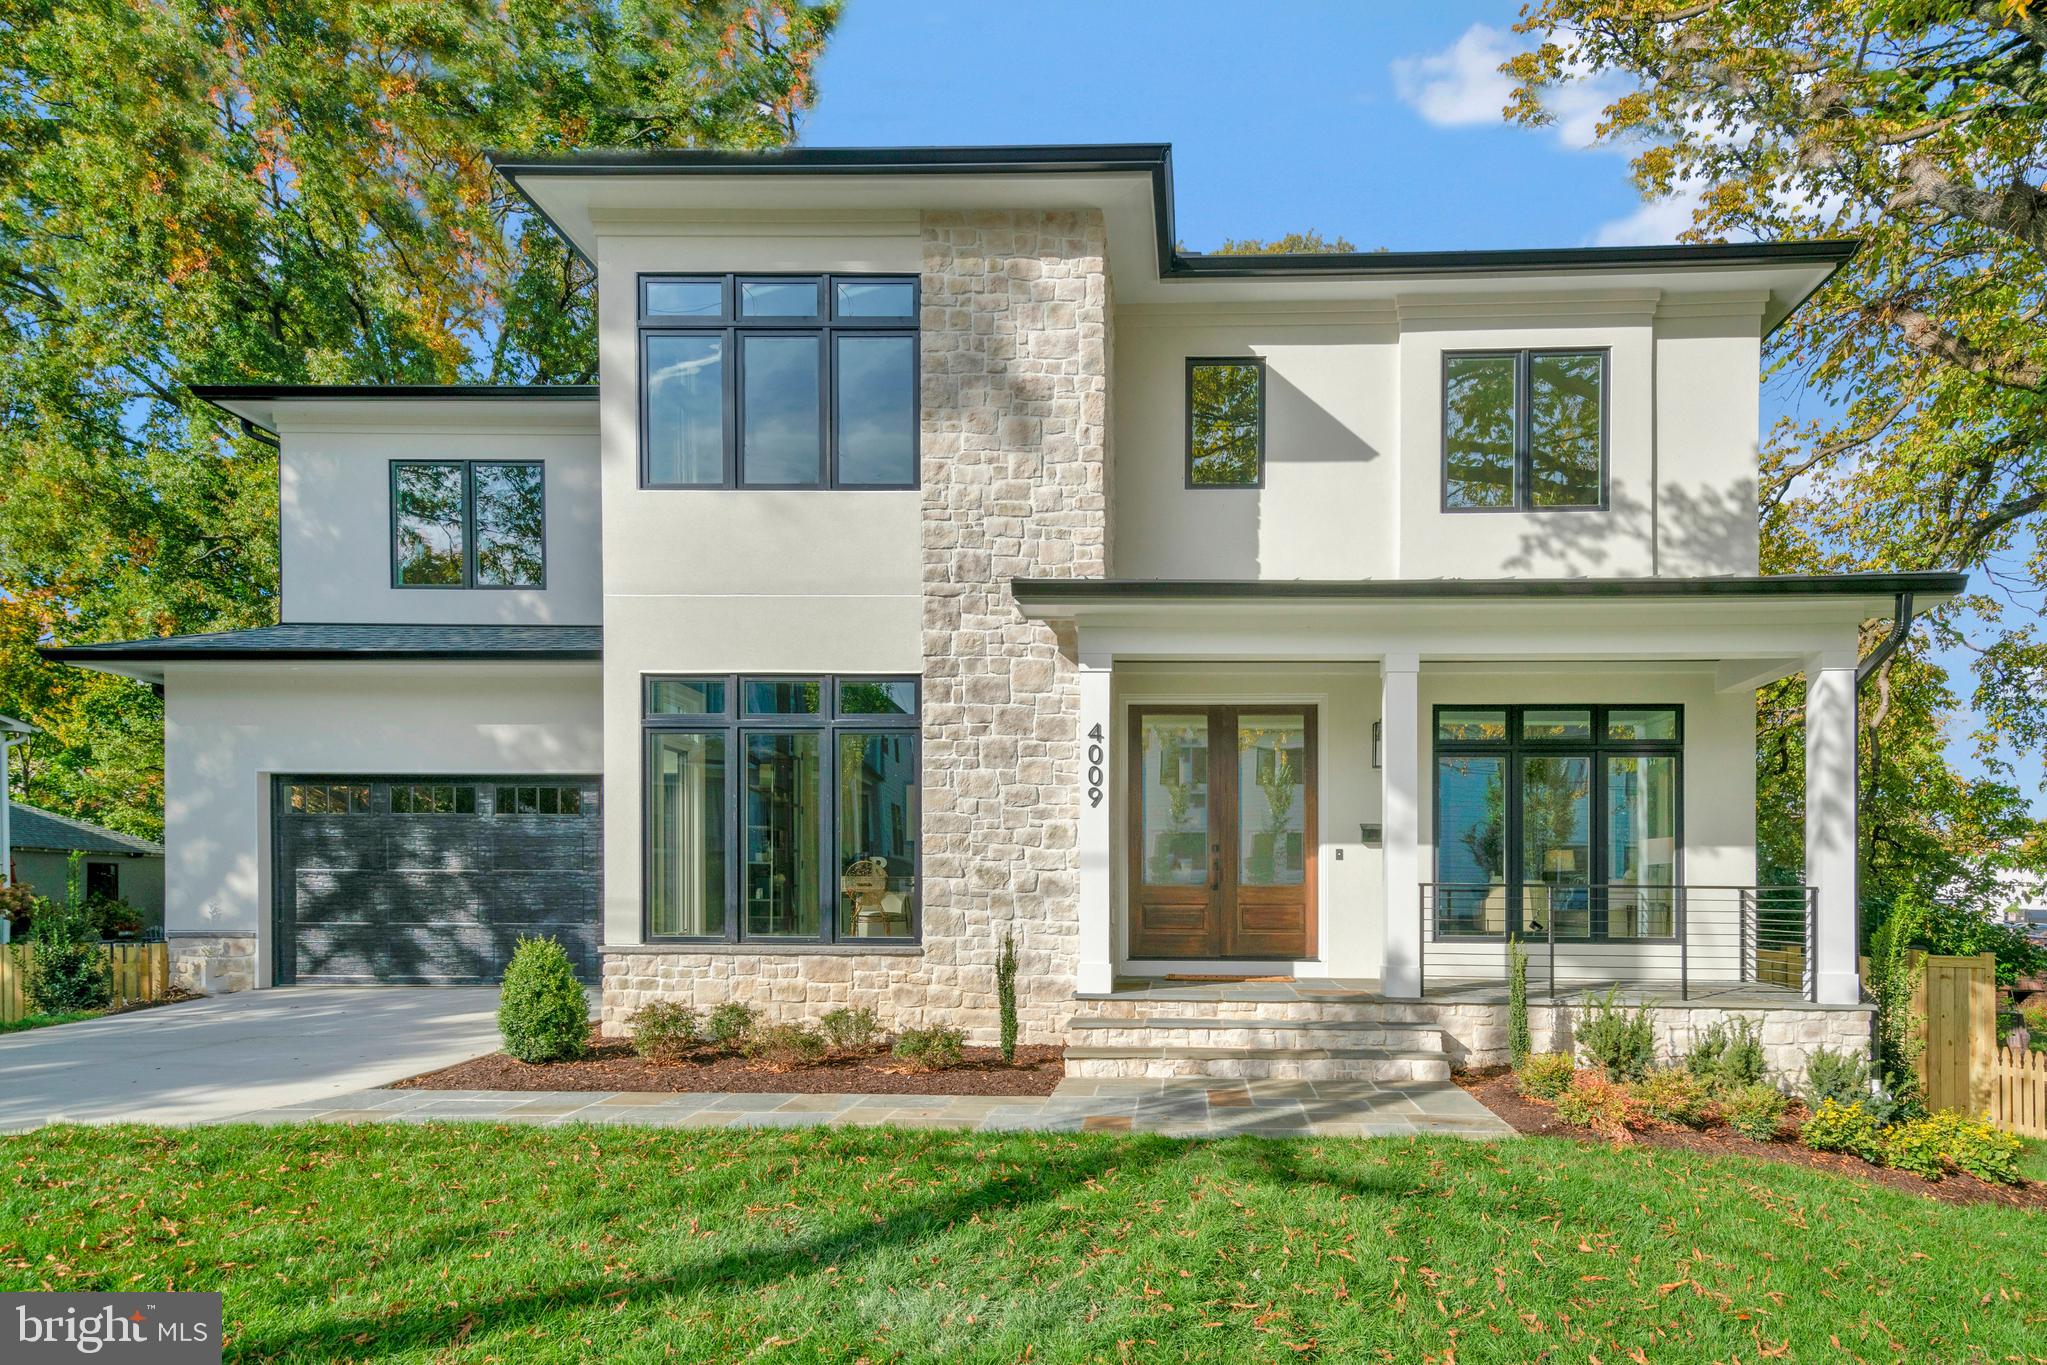
Luxury awaits you in the Charlotte model by Classic Cottages, which boasts 10' ceilings on the main level, including a gourmet kitchen with Thermador appliances, great room which leads to screened porch, dining room, living room and office space all with designer appointed fixtures.  Upstairs includes 5 bedrooms and baths, including a spacious Primary Suite with double-sided fireplace, large walk in custom closets,  and luxurious primary spa bathroom.  Secondary bedrooms are generously sized each with their own bathrooms and walk in closets.  An entertaining basement with wet bar, fitness room, rec room and dedicated storage room.
#VAAR2037388

ARLINGTON

4009 20TH STREET N

6 Beds

6 Baths

6,129 Sq.Ft.

$2,924,000

MLS#: VAAR2037388
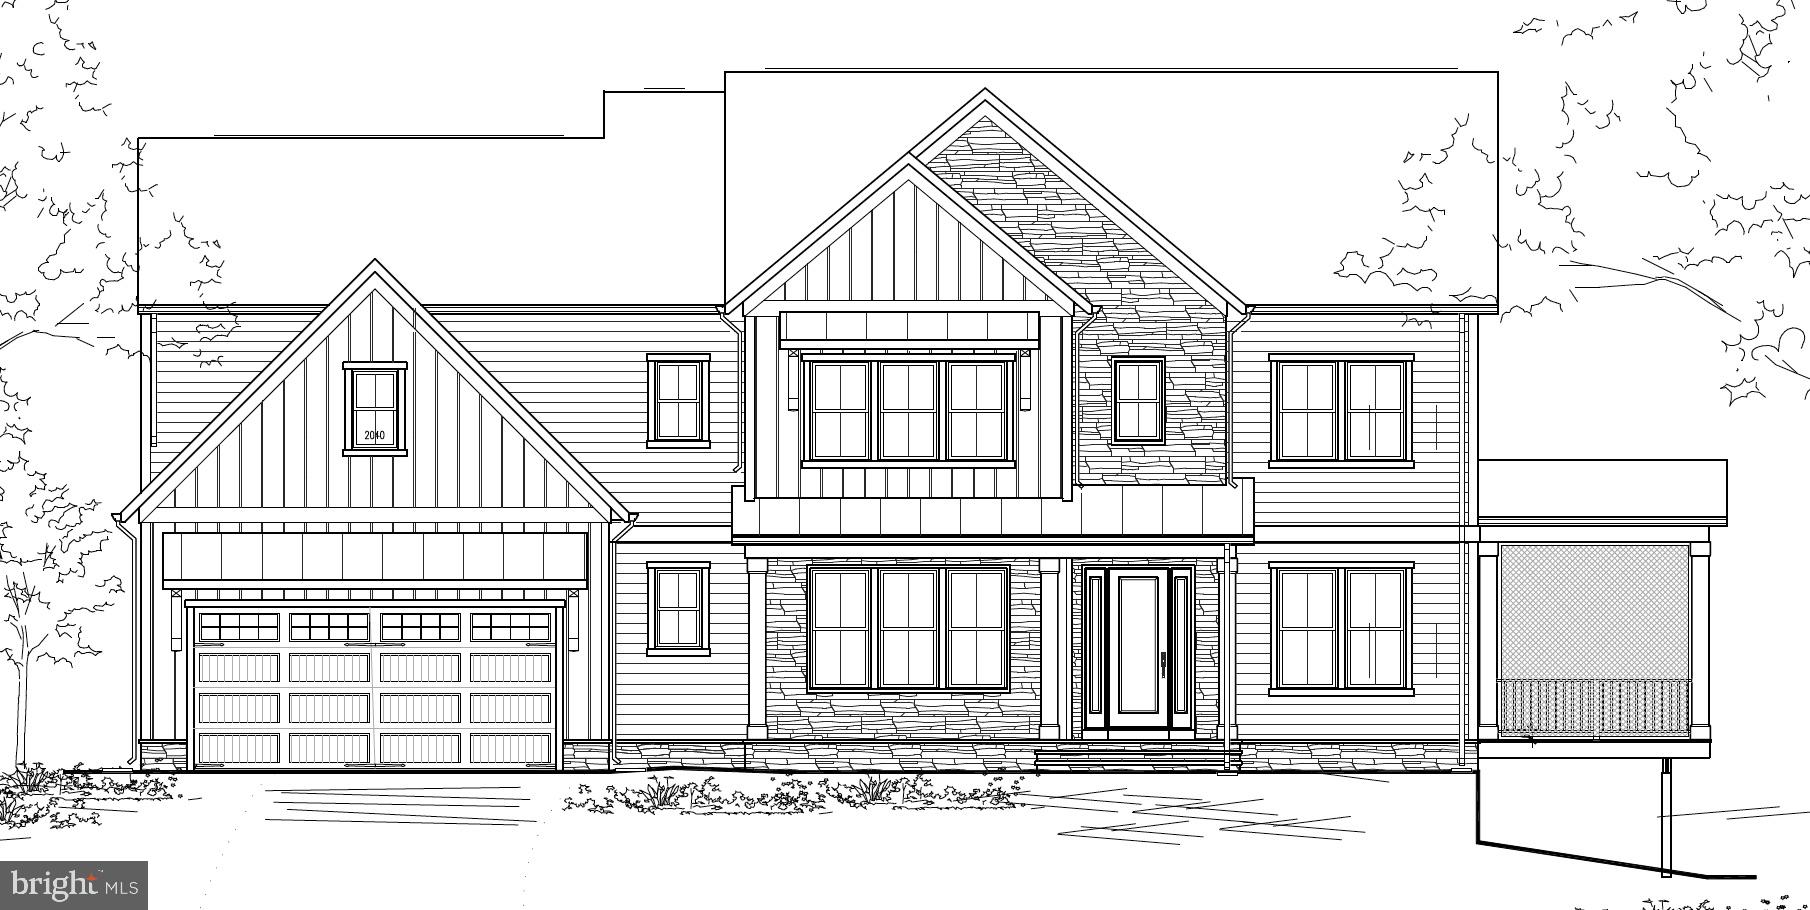
Vienna Development Alliance pre-construction sale. Six bedroom; six bath with approximately 6500 total finished square feet. Projected Fall 2026 delivery.
#VAFX2284930

VIENNA

303 ROOSEVELT COURT NE

1 Beds

1 Baths

4,490 Sq.Ft.

$2,918,300

MLS#: VAFX2284930

Open houses this Wednesday-Sunday from 1-4PM. 

 Introducing Chain Bridge Estates — an exclusive new luxury home community in the heart of downtown McLean, Virginia, thoughtfully designed for discerning residents aged 60 and older. This elegant enclave offers the very best in independent living, where sophistication, comfort, and connection come together.

Each exquisitely appointed home features 3 to 4 bedrooms, private garages, in-home elevators, designer lighting and fixtures, chef-grade kitchens, home offices or sunrooms, guest suites, and spacious covered balconies with motorized screens. Floor-to-ceiling windows flood each space with natural light, while refrigerated concierge closets allow for secure and seamless package and grocery deliveries.

At Chain Bridge Estates, exceptional service is a standard. Our dedicated concierge team is professionally trained to provide personalized support and hospitality, ensuring every resident feels pampered and cared for.

The Clubhouse is nothing short of spectacular — furnished by Restoration Hardware and featuring a state-of-the-art fitness center, a spa with therapy pool, saunas, medical offices, and a serene private patio with teak furnishings, a wood-burning fireplace, and a fully equipped outdoor kitchen with gas grills perfect for entertaining.

This beautifully landscaped community offers walking trails, curated gardens, and open green spaces for both relaxation and activity. Wellness is central to the experience, with optional 24/7 in-home healthcare provided by Bayada, on-site concierge medical services, and a wellness suite that can accommodate your personal physician for in-person or virtual appointments.

Tours of our furnished model and clubhouse are now available. Early deliveries of Phase One begin in June 2025.

Chain Bridge Estates is a place to live well and vibrantly, blending privacy and community with easy access to local parks, coffee shops, world-class shopping, and fine dining.

Stop by Wednesday, Friday or Saturday  from 1–4 PM or contact us to schedule your private tour. We look forward to meeting you!  Agents must accompany clients and register on their first visit. Thank you!
#VAFX2274760

MCLEAN

1620 CHAIN BRIDGE ROAD

4 Beds

3 Baths

3,779 Sq.Ft.

$2,915,900

MLS#: VAFX2274760
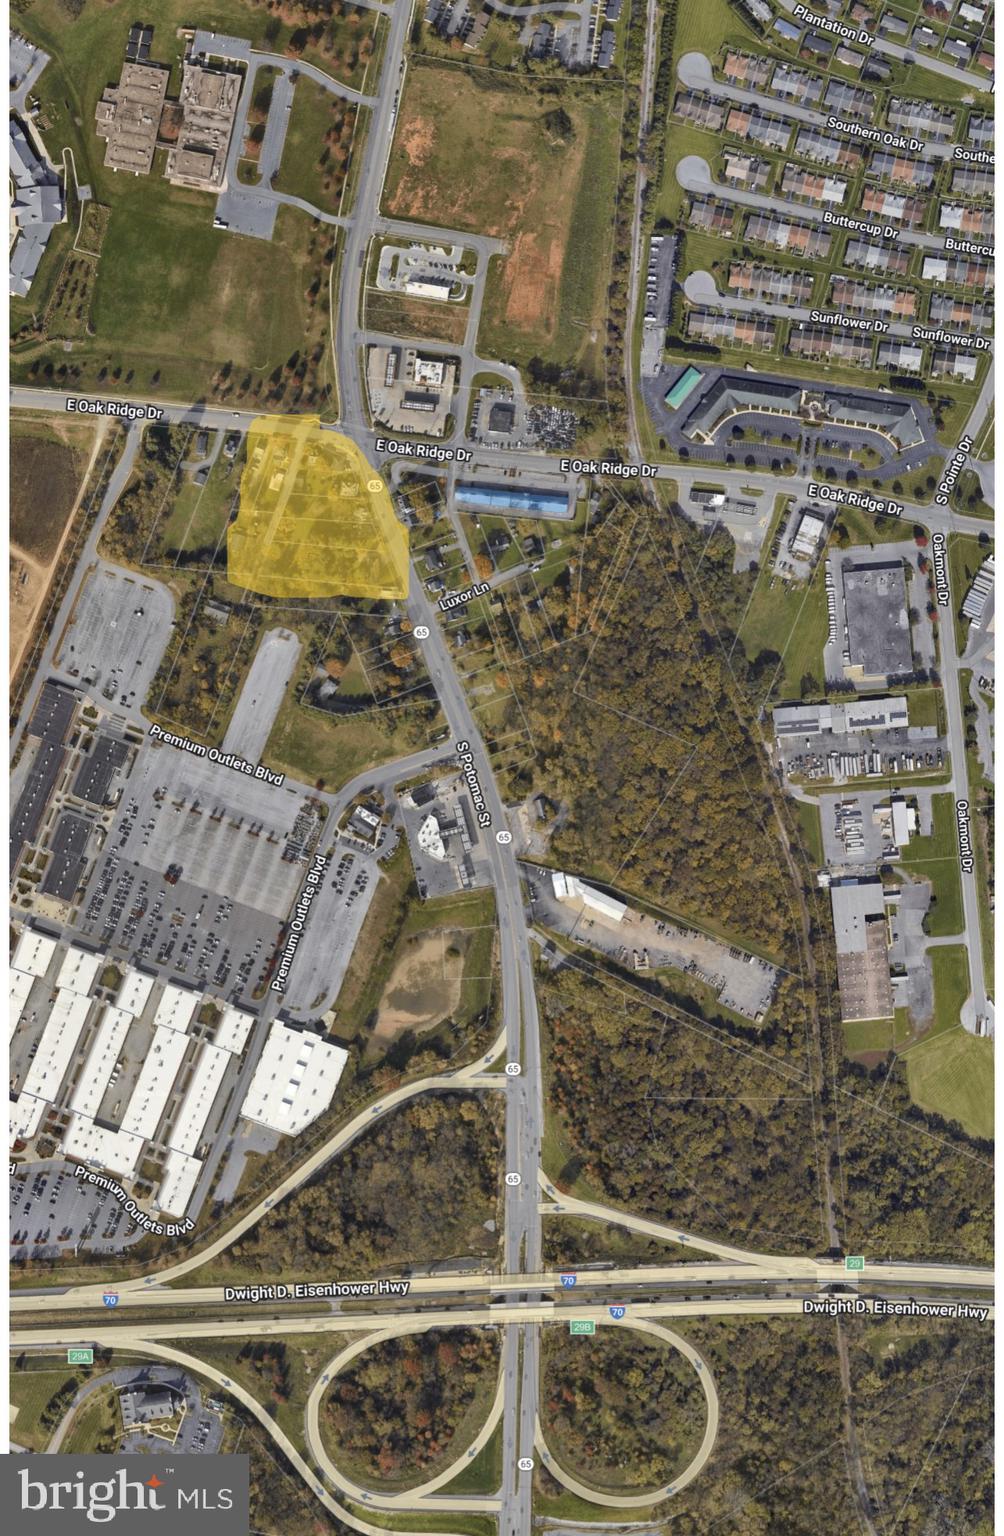
HIGHWAY INTERCHANGE ZONING 3.88 ACRES.  MAIN INTERSECTIOIN. This listing consists of 7 parcels with Tax IDs listed below. Located at one of the highest traffic intersections in Hagerstown. The location is only 1/4 mile from Interstate 70. The site would be perfect for a number of  commercial retail uses. Hundreds of feet of road frontage on two streets. Public Water and Sewer Available. 
Property addresses and Tax IDs:  3 W Oak Ridge Dr. .62 Acres/ ID 10-008352.  5 W Oak Ridge Dr. .58 Acres/ ID10-008360.   9 W Oak Ridge Dr. .34 Acres/ ID 10-001897.  13 W Oak Ridge Dr. .28 Acres/  ID 10-008670.
1407 S Potomac St. .39 Acres/  ID 10-012619.  1411 S Potomac St. .72 Acres/ ID 10-008794.  1415 S Potomac St. .95 Acres/  ID 10-021529
#MDWA2036994

HAGERSTOWN

3 OAK RIDGE DRIVE

None Beds

None Baths

3.88 acres

$2,915,000

MLS#: MDWA2036994
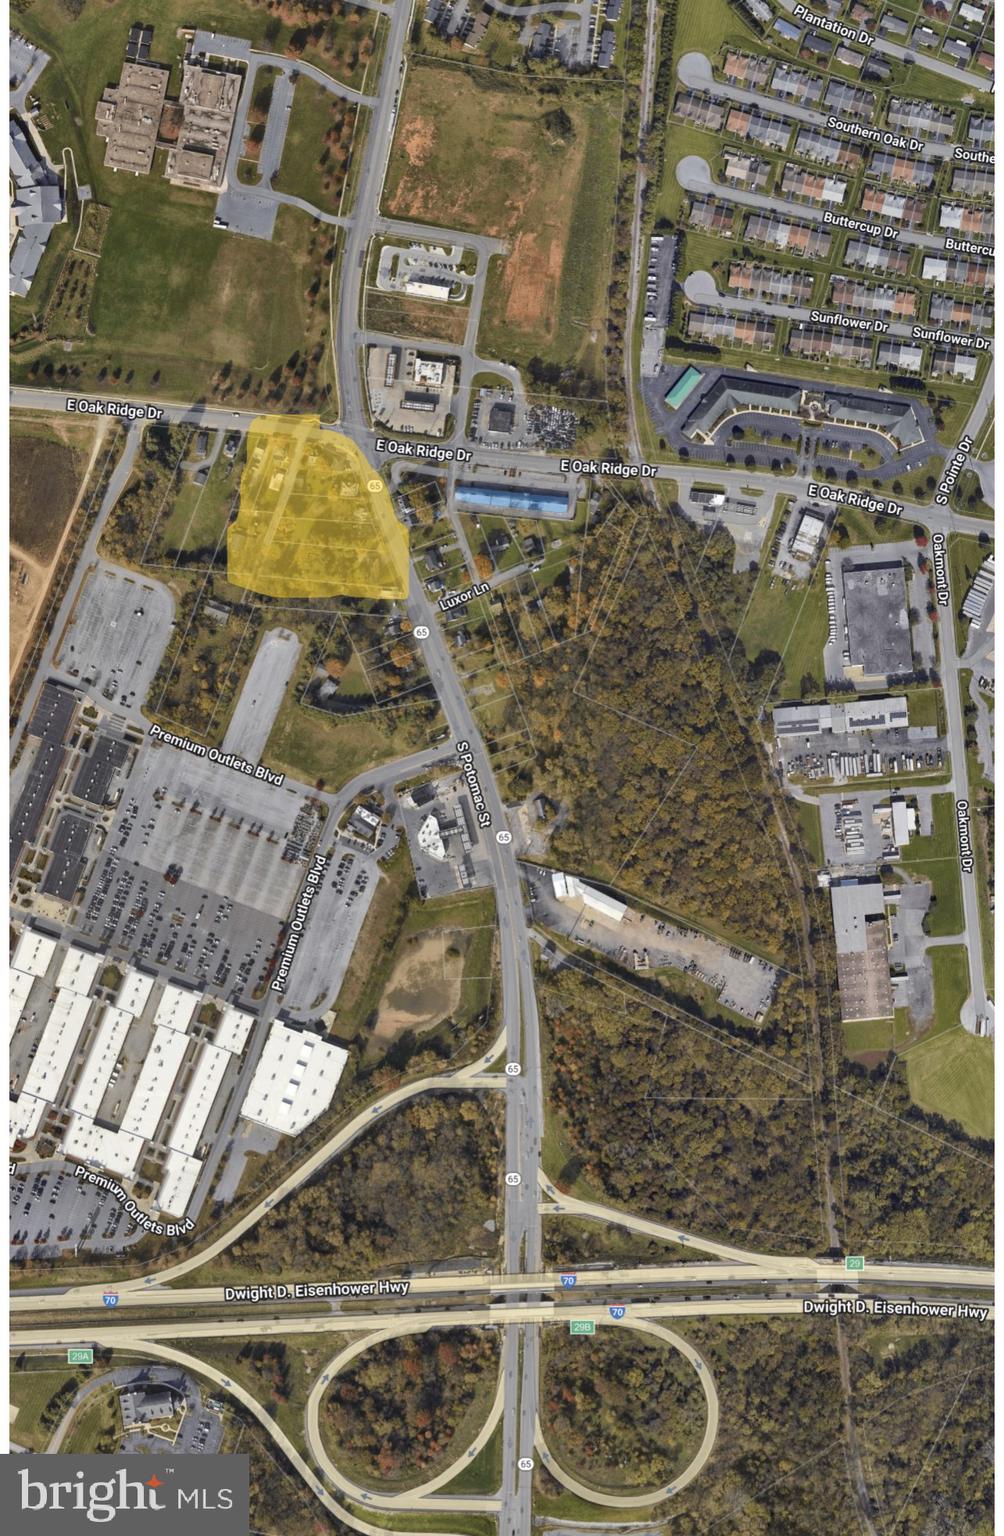
HIGHWAY INTERCHANGE ZONING 3.88 ACRES.  MAIN INTERSECTIOIN. This listing consists of 7 parcels with Tax IDs listed below. Located at one of the highest traffic intersections in Hagerstown. The location is only 1/4 mile from Interstate 70. The site would be perfect for a number of  commercial retail uses. Hundreds of feet of road frontage on two streets. Public Water and Sewer Available. 
Property addresses and Tax IDs:  3 W Oak Ridge Dr. .62 Acres/ ID 10-008352.  5 W Oak Ridge Dr. .58 Acres/ ID10-008360.   9 W Oak Ridge Dr. .34 Acres/ ID 10-001897.  13 W Oak Ridge Dr. .28 Acres/  ID 10-008670.
1407 S Potomac St. .39 Acres/  ID 10-012619.  1411 S Potomac St. .72 Acres/ ID 10-008794.  1415 S Potomac St. .95 Acres/  ID 10-021529
#MDWA2036990

HAGERSTOWN

3 OAK RIDGE DRIVE

None Beds

None Baths

N/A

$2,915,000

MLS#: MDWA2036990
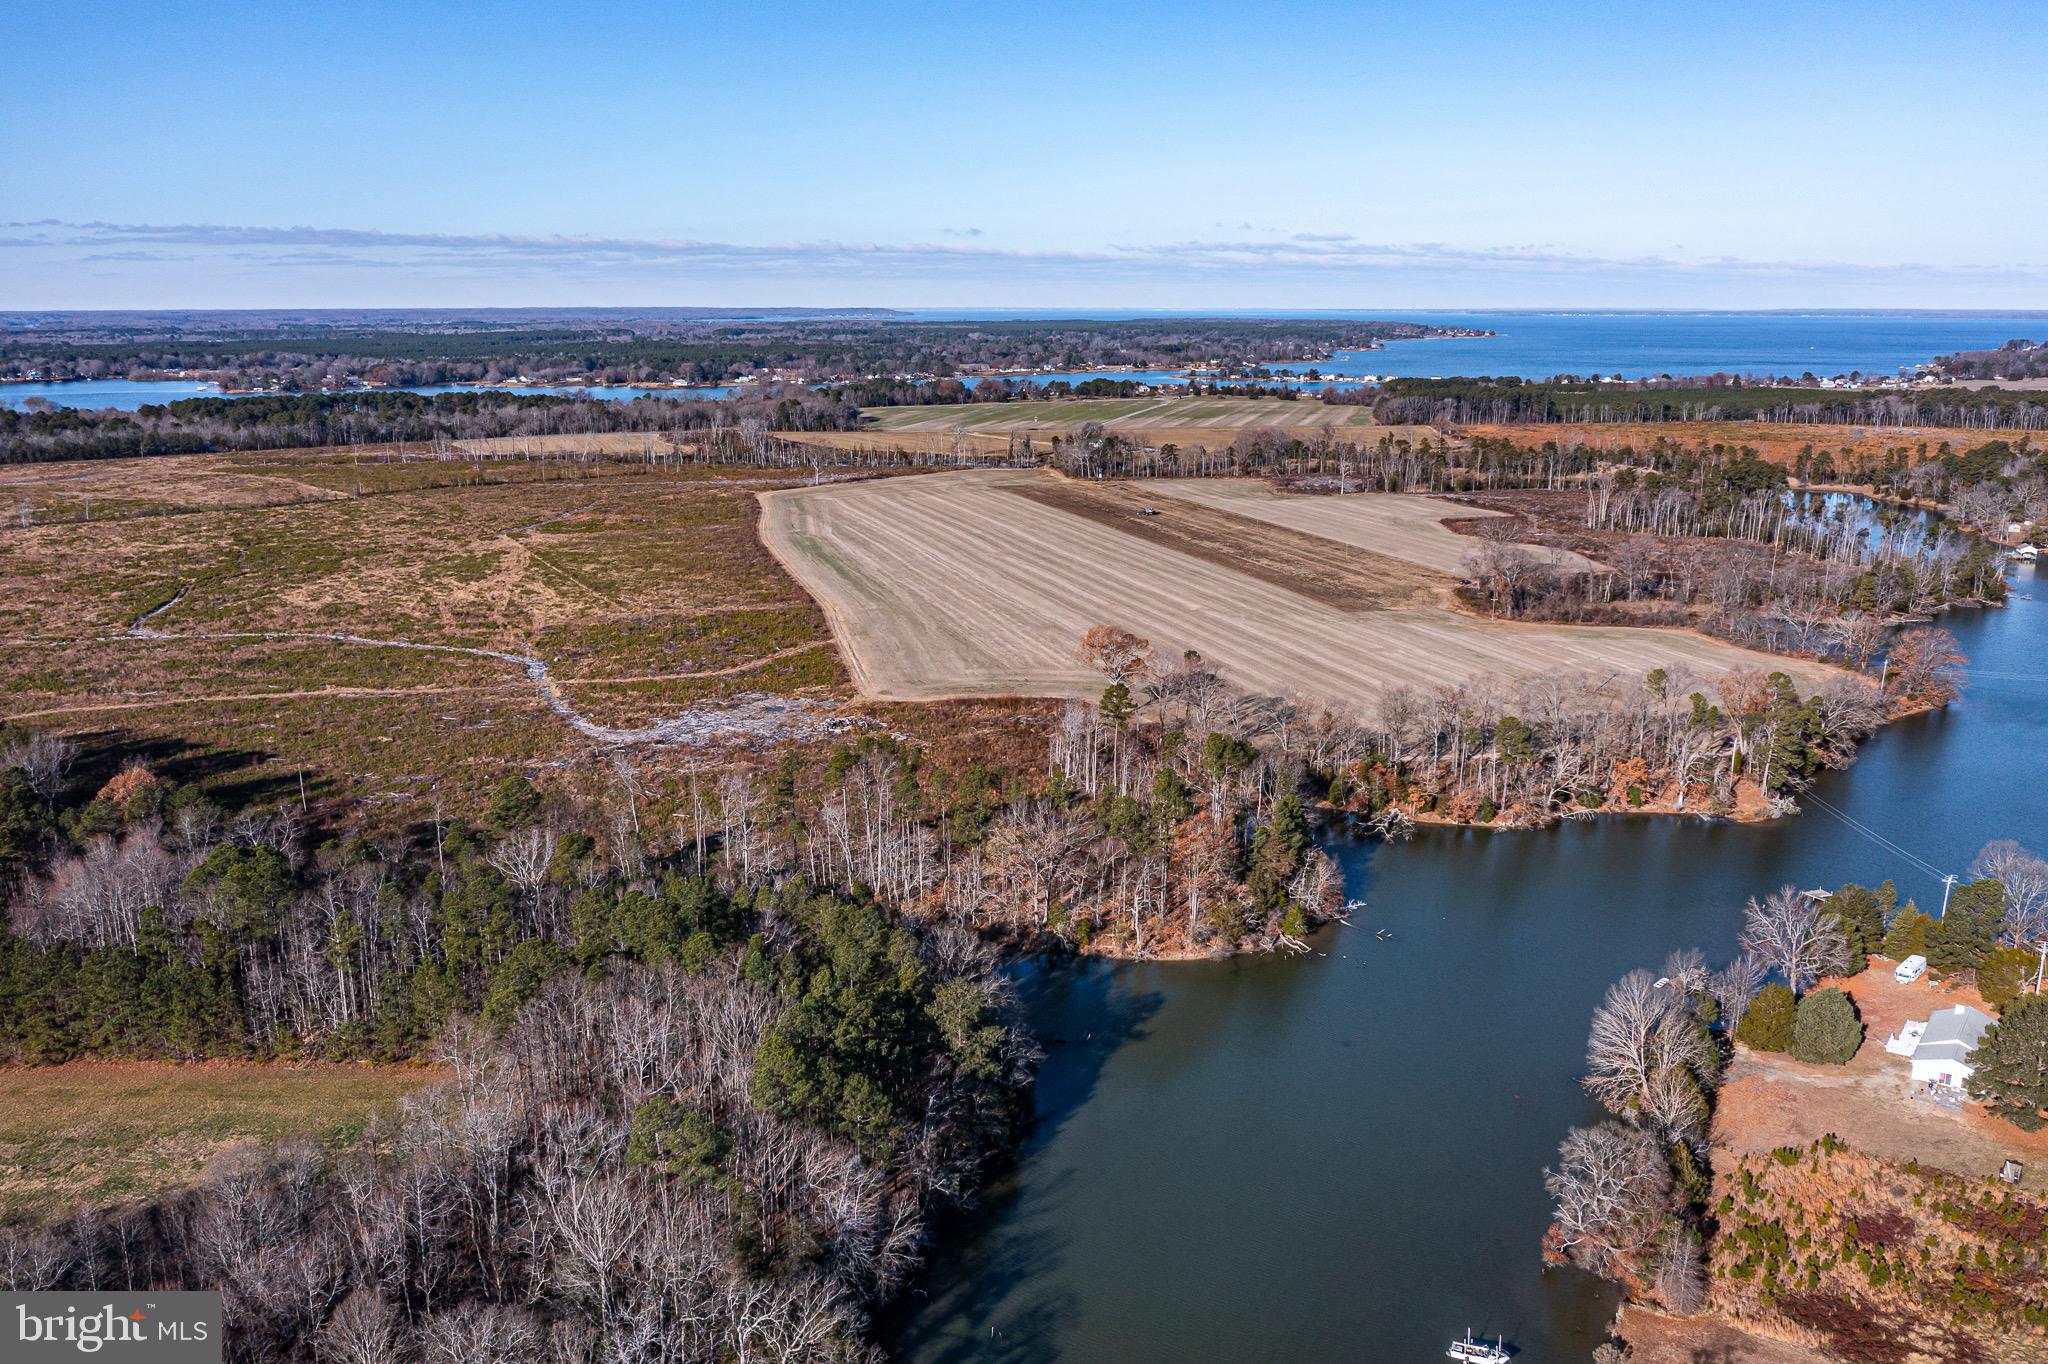
Capitalize on the potential of the picturesque and spacious Wigington Farm. With +/- 358 total acres - 99 acres of open land, a generous 5,100 feet of waterfrontage on Gardner Creek and about 7,500 feet of road frontage on Coles Point Road and Cherry Grove Road - the opportunities are endless! Renovate the 1850s farmhouse and enjoy the peace and privacy, create a home for you and your family for many years to come, or take advantage of the development opportunities this property provides. Located in Hague, Virginia - about 70 miles from Richmond, 95 miles from DC, 130 miles from Virginia Beach, and just a short boat ride from the Potomac River. Please call today for your very own tour of this once in a lifetime property!
#VAWE2008754

HAGUE

3352 COLES POINT ROAD

None Beds

None Baths

358.52 acres

$2,900,000

MLS#: VAWE2008754
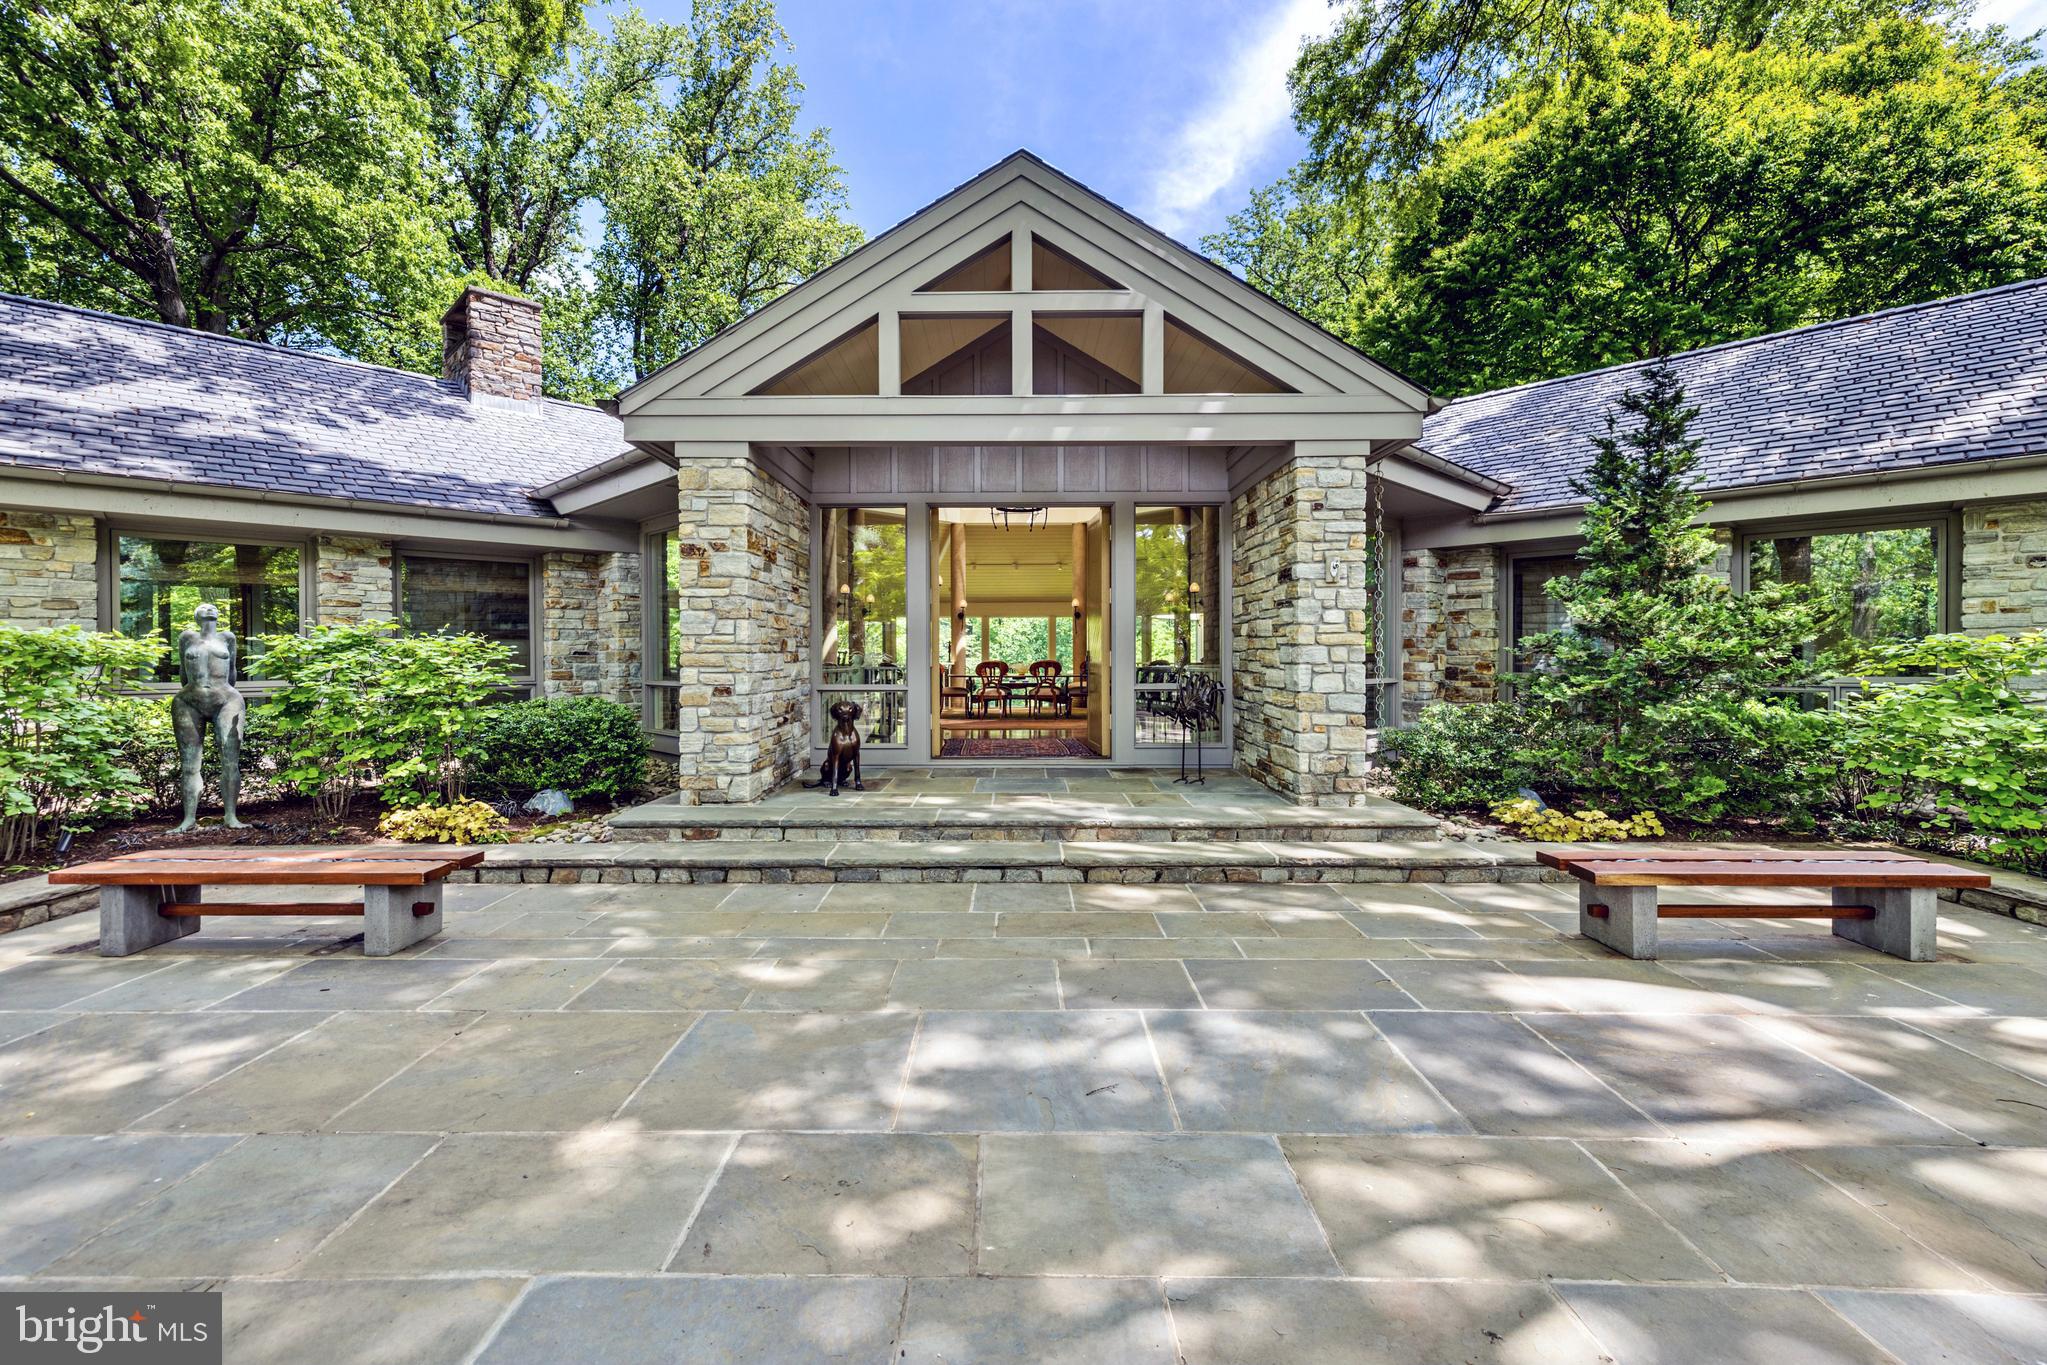
Style meets elegance in this stunning 4-bedroom contemporary stone and cedar home, nestled on 4+ private, wooded acres in the Ruxton area. Featuring an impressive 28' glass domed ceiling at its center, this light filled retreat creates a seamless blend of indoor and outdoor living that is as remarkable as it is breathtaking. The open-concept layout and soaring ceilings combine with the abundance of light to create a bright and airy atmosphere throughout. The gourmet kitchen features top-of-the-line appliances, sleek cabinetry, and ample counter space for all your culinary creations. Main level living offers spacious bedrooms with plenty of closet space and natural light which pours in through large windows. The master suite is a true sanctuary, complete with a spa-like ensuite bath with heated floors. 
Step outside onto the beautiful terrace and enjoy the tranquil setting, surrounded by mature trees and lush greenery. 
The three-car garage is complete with a charging station for electric cars, and an elevator offers convenient access to all levels of the home.  No need to worry about storms, the home comes with a generator. 
This home is a rare gem, offering the perfect blend of modern design and natural beauty. Don't miss out on the opportunity to make this extraordinary property your own.
#MDBC2078464

BALTIMORE

10 BOWEN MILL ROAD

4 Beds

4 Baths

7,543 Sq.Ft.

$2,900,000

MLS#: MDBC2078464

1 ... 293 294 295 296 297 ... 666
* Listings identified with the FMLS IDX logo come from FMLS and are held by brokerage firms other than the owner of this website. The listing brokerage is identified in any listing details. Information is deemed reliable but is not guaranteed. If you believe any FMLS listing contains material that infringes your copyrighted work please click here to review our DMCA policy and learn how to submit a takedown request. © 2024. First Multiple Listing Service, Inc.
 - property

Send a message

Message successfully sent.

Your message

What is 3 + 4 ?

Reason for contacting?

I agree to receive email communication and understand I can unsubscribe at any time.

I agree to be contacted by Charis Realty Group via call, email, and text for real estate services. To opt out, you can reply 'stop' at any time or reply 'help' for assistance. You can also click the unsubscribe link in the emails. Message and data rates may apply. Message frequency may vary. Privacy Policy

Sign Out

Virtual Assistant

Would you like to take the next step with this property? We can help you schedule a showing or virtual tour, or send you more details.

Yes, I would like more information.

Thank You for Your Reply, One of Our Agents will contact you as soon as possible

No, maybe later.

Thank you, you can always contact me via email, phone number or through the contact form.

Realhub AI

Lucy - Your AI-Powered Realtor

Update Your Temporary Password

Personalize your search

Enter your email and we'll notify you immediately when new listings match what you're looking for.

or enter email address

Already have an account ? Login here

Continue your home search

I agree to receive communications and understand I can unsubscribe at any time.

I agree to be contacted by Charis Realty Group via call, email, and text for real estate services. To opt out, you can reply 'stop' at any time or reply 'help' for assistance. You can also click the unsubscribe link in the emails. Message and data rates may apply. Message frequency may vary. Privacy Policy

Already have an account ? Login here

We use cookies

We use cookies primarily for analytics to enhance your experience. By accepting, you agree to our use of these cookies. You can manage your preferences or learn more about our cookies policy.
