Properties

Browse or get in touch to schedule a walkthrough.

  • Nearby me
Price range

Popular Features

Community Features

Association

Property Features

Waterfront

View

Exterior Features

Interior Features

Style

10000 properties match your criteria

Updated 1 minute ago

E-Alert name
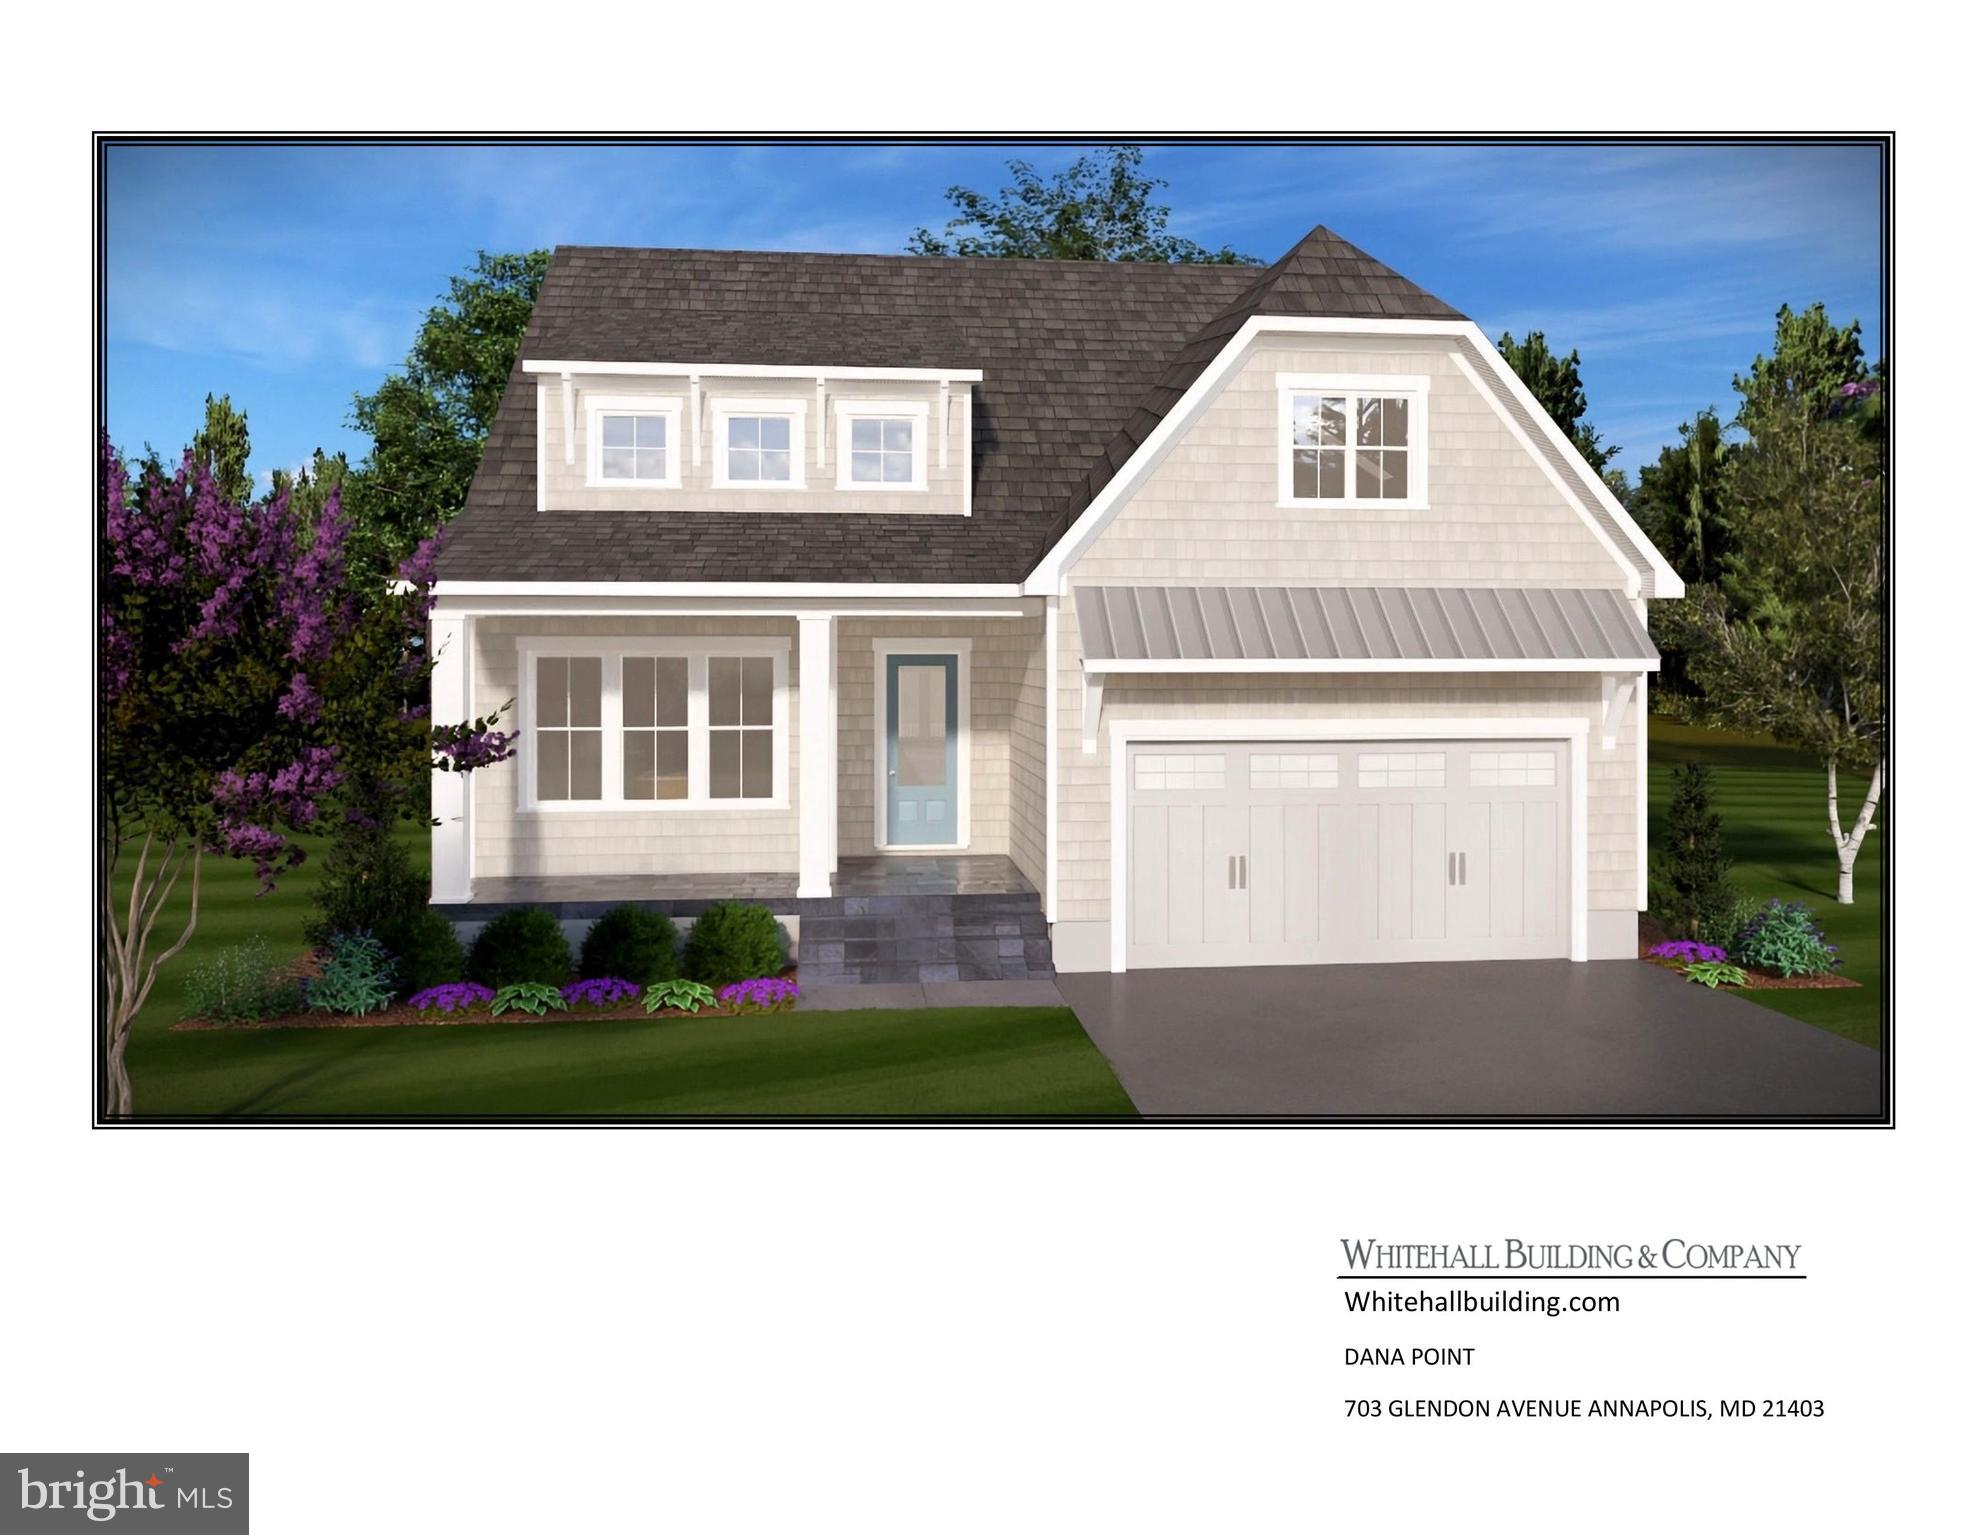
TO BE BUILT, luxury home on Back Creek adjacent to Eastport. Quiet dead end street. Only steps away from the community marina with deep water slips.  Permits in process for home and private pier. Primary suite on the main level.  5075 sq/ft of finished living space.  Intentionally designed large home that can also live small when guests are away. 5br 4.5 Bath with 2 car garage.  Offering includes 10' tall ceilings, White European Oak Floors, Furniture Grade Cabinets, Quartz counters, Sub Zero/Wolf Appliances, Screened porch with Outdoor fireplace. Contact LA to schedule a tour of the property. Builder maintains a model home by appointment only. Witness the refined details.  $10k in Free options for use of Builders approved lender and title company.  Visit Whitehall Building & Company's site for additional information. 100% VA financing available.
#MDAA2131890

ANNAPOLIS

703 B GLENDON AVENUE

4 Beds

3 Baths

4,466 Sq.Ft.

$2,950,000

MLS#: MDAA2131890
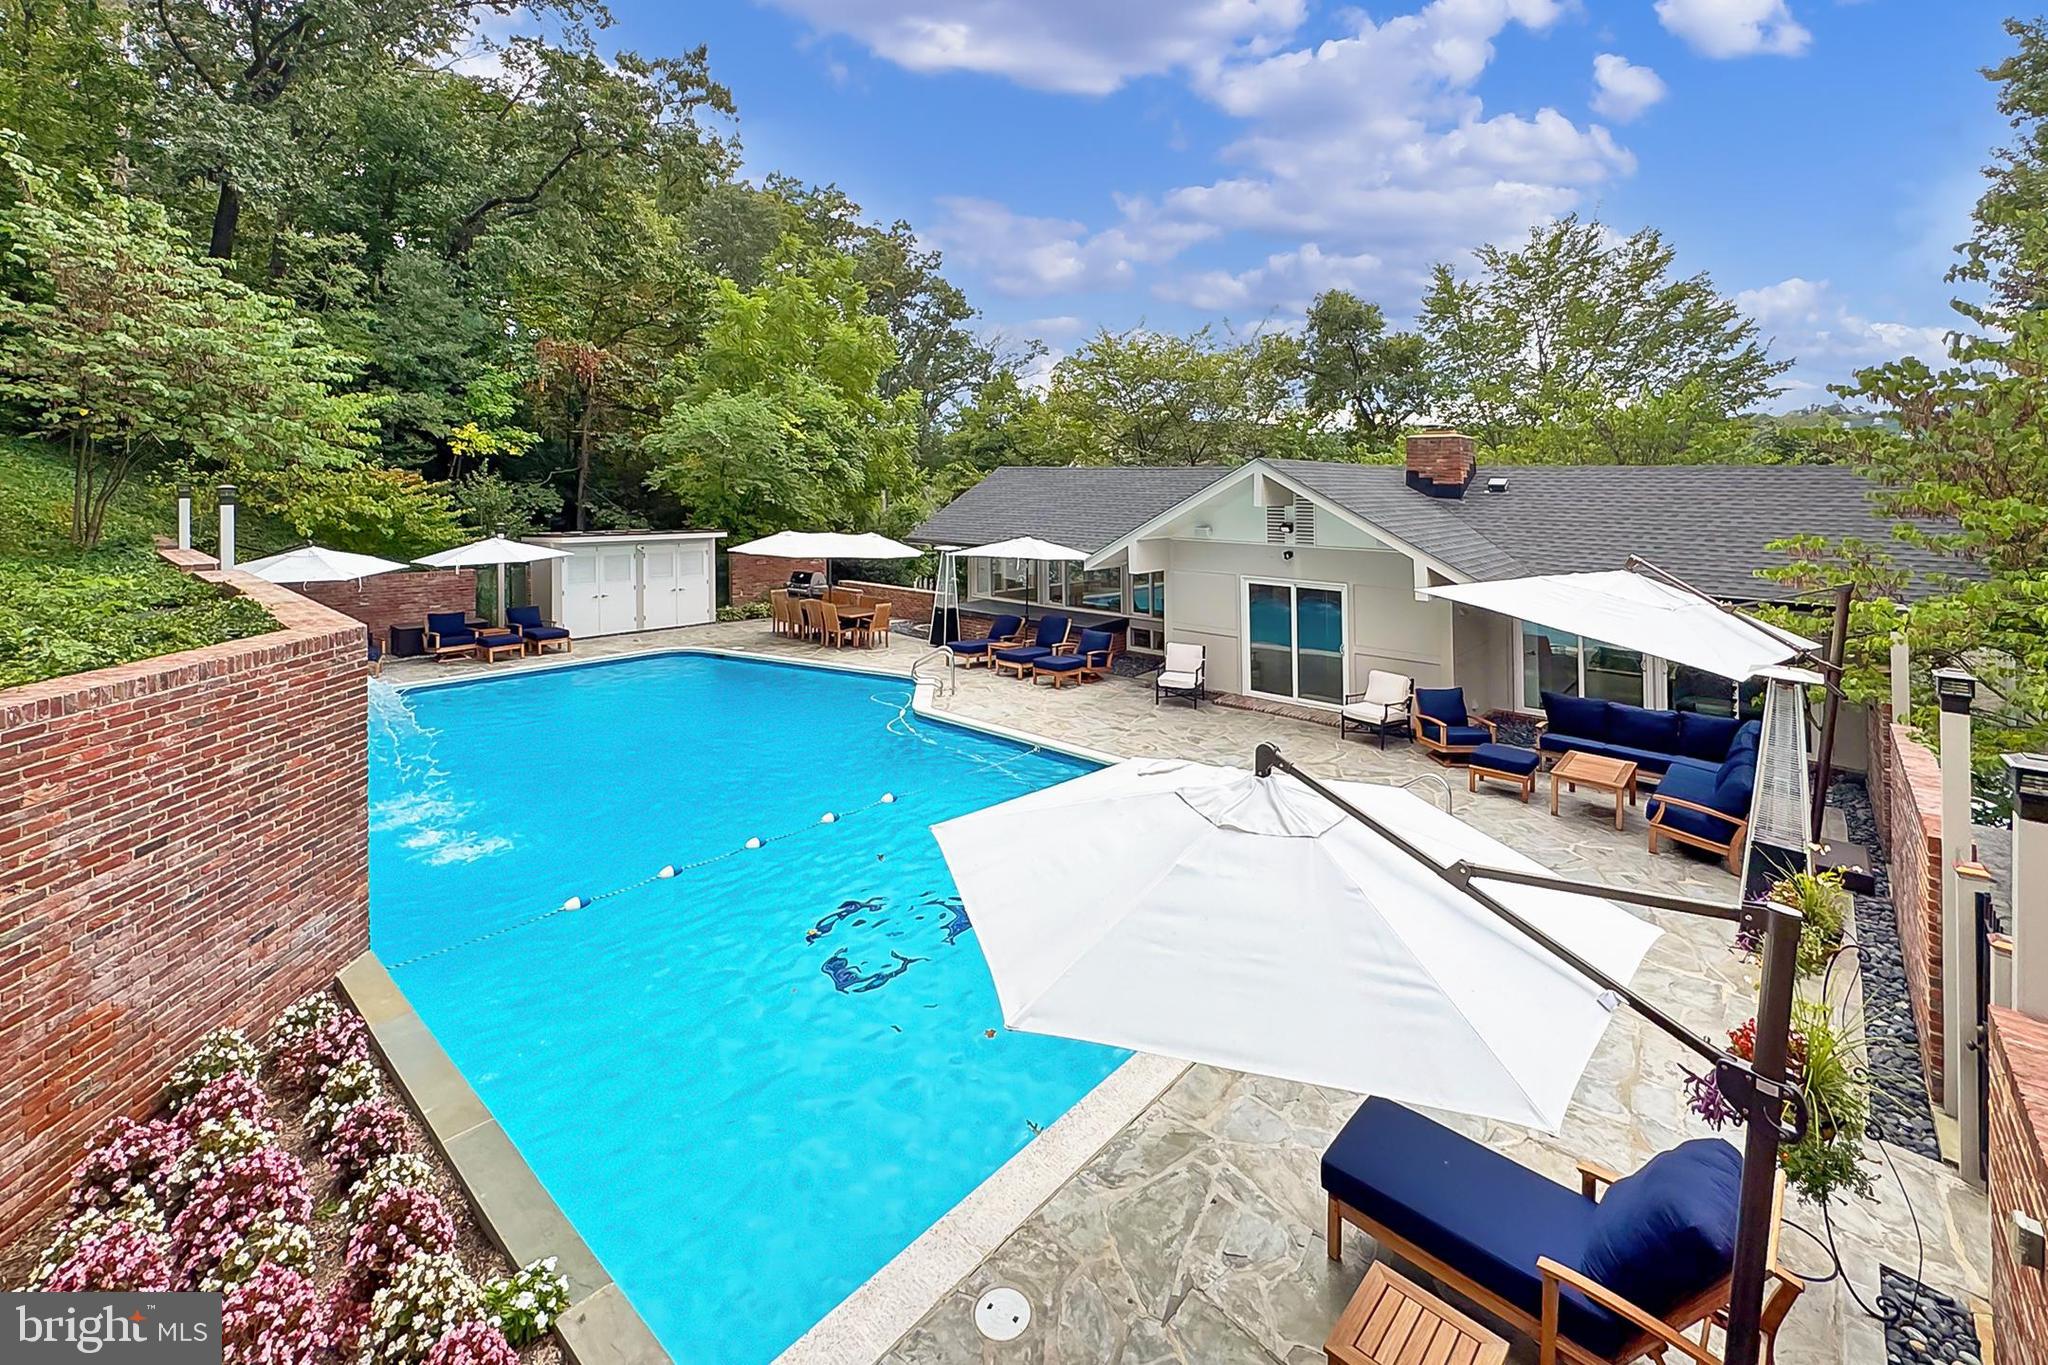
Secluded and hidden by mature trees, stone paths and professionally manicured gardens, 1753 Army Navy Drive is like living year-round on vacation, while being minutes to EVERYTHING a metropolitan city has to offer. This 1+ Acre property offers a primary residence, full resort-style heated outdoor swimming pool, and a gracious guest house, so nice in fact that your guests may never leave. The main residence is constructed of solid brick and features numerous high-quality interior features including sound proof Anderson windows, Hunter Douglas blinds and numerous custom built-ins. Inside you will find an exposed brick entryway, Brazilian Cherry floors, 10+ foot ceilings, surround sound, elegant moldings, 2 mantled gas fireplaces, recessed lighting, and exposed beam ceiling. While this home is grand in every way, it is never ostentatious. Instead, it is warm and inviting with the perfect combination of formal and informal spaces, and multiple outdoor patios. The kitchen is a chef's dream offering a Wolfe 6 burner gas range with griddle and double oven, stainless steel wall oven plus convection microwave, a Sub-Zero refrigerator freezer, butler's pantry with wine fridge and the most impressive of center islands with pendant lights, and ample bar stool seating. The home's upper levels offer 4 bedrooms, which include not one, but two spectacular primary suites, located on separate levels. The property features two home offices: one is private and well-suited to serve as a library or den, wiht it's built in bookshelves and limestone surround fireplace, while the other offers an open-concept design with versatile possibilities. And just when you think the home could not be any more impressive, the breathtaking outdoor salt water pool with waterfall feature, and gracious sun deck might just change your mind. The separate guest house is not just a pool house. This is truly another residence offering a full kitchen, two bedrooms, two full baths, separate laundry, and a dramatic family room with floor to ceiling windows and its own private patio. Not to be missed, this property includes a front load garage that can accommodate three cars, is temperature controlled, offers space for a workshop and includes a private powder room. The driveway can easily make room for 3 to 4 additional cars, and the home’s entrance offers a private parking pad for 2 additional vehicles. Schedule your private tour today and prepare yourself to be amazed! SPECIAL NOTE: The total number of bedrooms and baths listed are the main house (four bedrooms, four full baths and three half baths) and the guest house (2 bedroooms, 2 full baths) combined. Adjacent parcel of land also included in sale. SEE DOCUMENTS FOR BREAKDOWN OF MEASUREMENTS FOR MAIN AND GUEST RESIDENCE.
#VAAR2072442

ARLINGTON

1753 ARMY NAVY DRIVE

6 Beds

6 Baths

6,847 Sq.Ft.

$2,950,000

MLS#: VAAR2072442
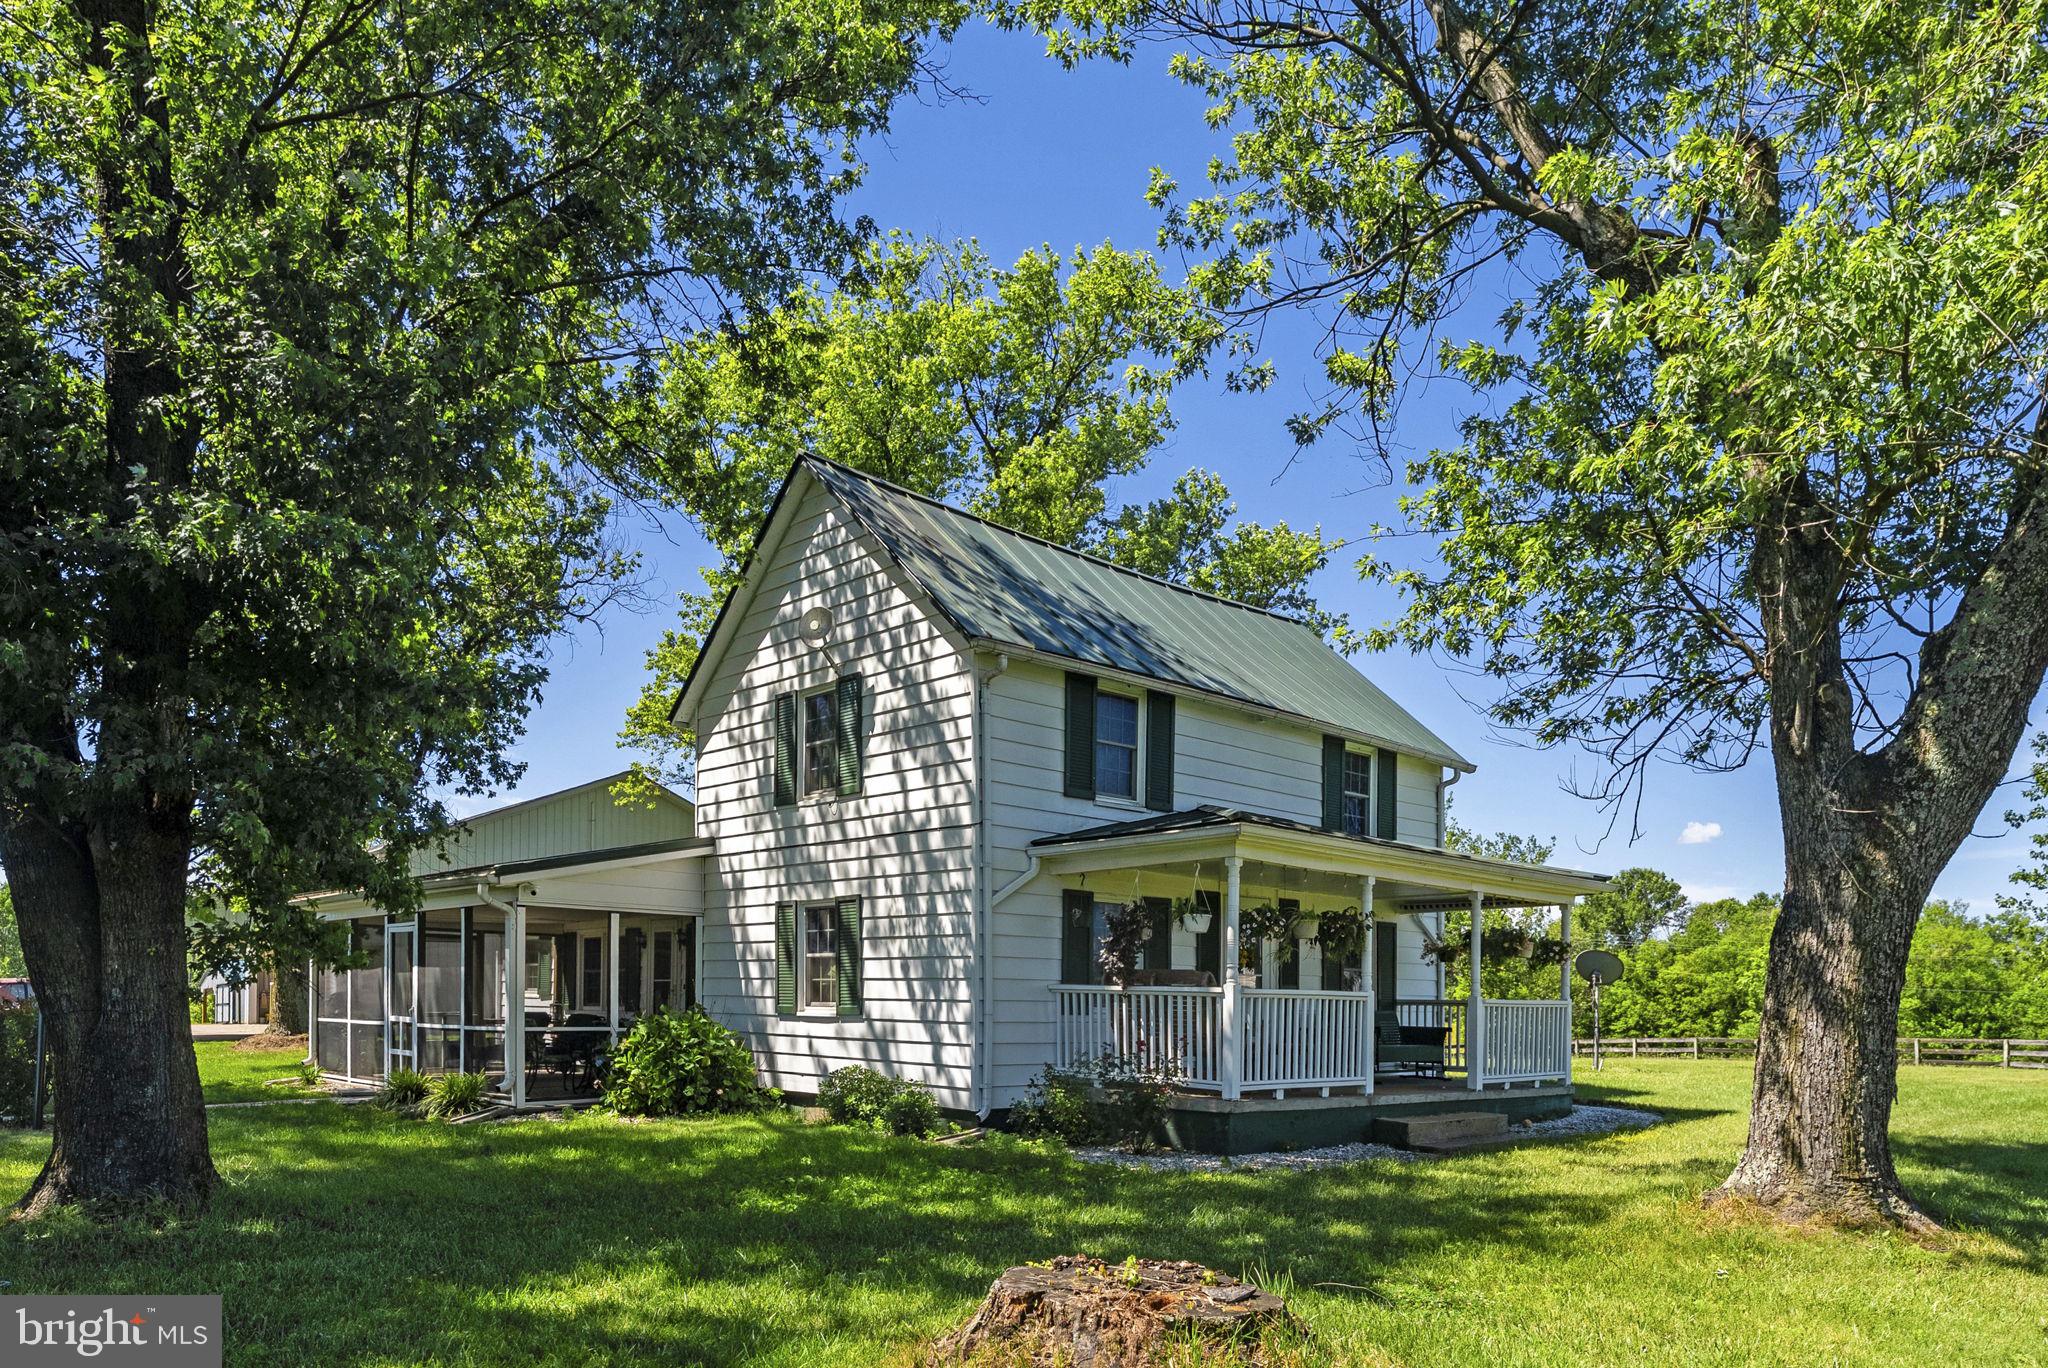
The Ultimate Country Estate & Family Compound Potential

Escape to your own private island of peace and tranquility just moments from the historic Town of Culpeper and Route 29!
 Perfectly positioned for an effortless commute to Charlottesville, Warrenton, or DC, this stunning 58.5-acre farm offers the ultimate blend of rural serenity and modern convenience—complete with Verizon Fios high-speed internet. 
Comprised of 4 distinct tax parcels with additional lot cuts available, this property is a rare find, uniquely suited for a multi-generational family compound, working cattle operation, or custom equestrian estate.
The sweeping, tree-lined driveway welcomes you to a beautifully updated and  loved 1920s farmhouse. Spend your mornings on the expansive covered front porch or unwind on the side screened porch, both offering breathtaking, panoramic pastoral views.

The fully fenced acreage (board, wire, and electric fencing) is entirely turn-key for livestock or horses, featuring rich open pastures, a flowing creek, 3 wells, 4 frost-free hydrants, and 3 Ritchie automatic water feeders. Exceptional infrastructure includes massive equipment buildings, hay barns, a substantial garage shop, and countless storage sheds. Whether you dream of a thriving agricultural venture, a boutique Christmas tree farm, or simply a secluded sanctuary to gather your family, this hidden gem is an adventure waiting to be had. Welcome home to the farm you’ve always imagined.
#VACU2014104

CULPEPER

18030 BEL PRE ROAD

3 Beds

2 Baths

1,462 Sq.Ft.

$2,950,000

MLS#: VACU2014104
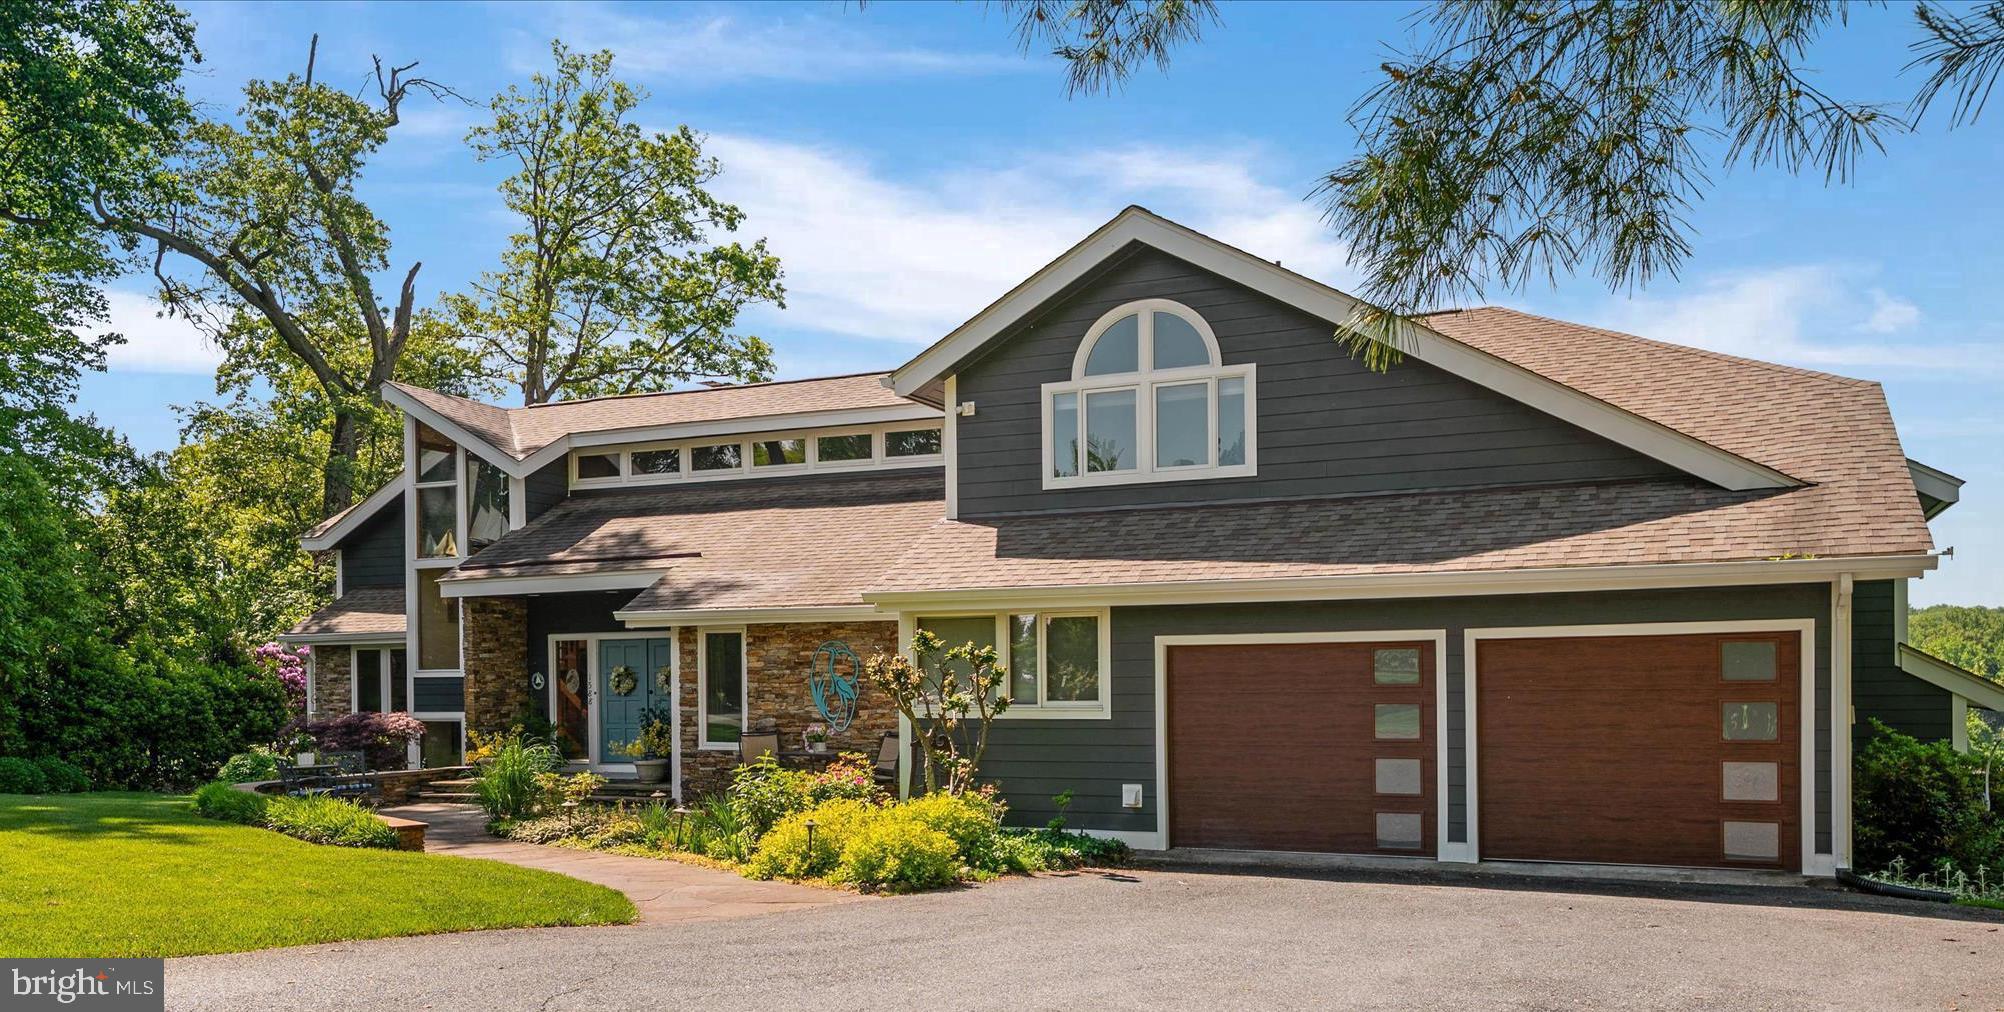
PRICE REDUCTION 245K! Welcome to 1588 Eaton Way, an extraordinary, waterfront Chesapeake Bay retreat offering the very best of Annapolis living. Located in the highly coveted Downs on the Severn neighborhood, this custom California Deck‑style home spans 7,000+ square feet on 2 private acres with deep‑water access (6+ ft MLW) and stunning views of Clements Creek. Designed as a true waterfront estate, this home blends architectural character, thoughtful modernization, and resort‑style amenities—perfect for boating enthusiasts and those seeking a refined Bay lifestyle. Waterfront features a private dock with 50‑amp power boat lift configured for a 21’ vessel (parts available for jet skis or other boat sizes). Deep‑water slips at dock that are over 8 feet+ mean low. The Polaris utility vehicle conveys for easy waterfront access (and snow plow attachments included). Host all your gatherings at the park like waterfront dock.  This home is truly special & unique compared to most other waterfront homes!


There have been major improvements in this 6-bedroom waterfront home. There are water views from nearly every room! This home features Hardie Plank siding with vinyl‑wrapped trim in 2024, new roof system in 2021— not just shingles, and four new garage doors & openers. There is a Sub‑Zero refrigerator/freezer installed in 2021, updated dock electrical & lift adjustments, new wood‑burning stove at lower‑level club/bar. The primary suite bath was a complete down‑to‑the‑studs renovation featuring steam shower, deep soaking tub, towel warmer, and Onii toilet/bidet. The Jack‑and‑Jill bath renovated with Jacuzzi tub, rain shower, hand shower, and towel warmer. This home has a beautiful, private layout that combines style & comfort for everyone.

The interior highlights are custom architectural design with knotty pine ceilings throughout,  two‑sided stacked‑stone wood‑burning fireplace. There is a fully updated kitchen, central vacuum system with outlets throughout home and garages, central audio system with controls indoors and out, and RV‑sized garage with power! The upper garage equipped with hot & cold water plus floor drains—perfect for year‑round vehicle care!  Where else can you find that?

There have been several updates on the home at 1588 Eaton Way. The kitchen has instant hot water dispenser. The updated outdoor lighting is new. There is restored hardwood flooring throughout home, and new carpeting. The systems in the home have all been meticulously maintained. There are all new skylights and most all of the windows & some doors throughout the home! There is professionally maintained 12‑zone irrigation system for upper and lower lawns and is seasonally serviced.

This tranquil Severn River location offers breathtaking water views, abundant wildlife, and easy access to downtown Annapolis, the Chesapeake Bay, and major commuter routes—without sacrificing privacy or serenity. 1588 Eaton Way is a rare opportunity to own a meticulously maintained, deep‑water estate in one of Annapolis’ most prestigious waterfront communities.

The Downs on the Severn features two community marinas, an outdoor community swimming pool with swim team, tennis courts, pickle ball, and a clubhouse for year-round socials. There are also tot lots for the little ones, and a little library. The Downs is an easy commute to Baltimore, DC and the beaches.  The airport is less than 30-minute drive.  This is truly a resort vacation at home in the Downs on the Severn! HOME IS BEING SOLD AS IS. Contact listing agent for details!
#MDAA2140638

ANNAPOLIS

1588 EATON WAY

6 Beds

4 Baths

6,639 Sq.Ft.

$2,950,000

MLS#: MDAA2140638
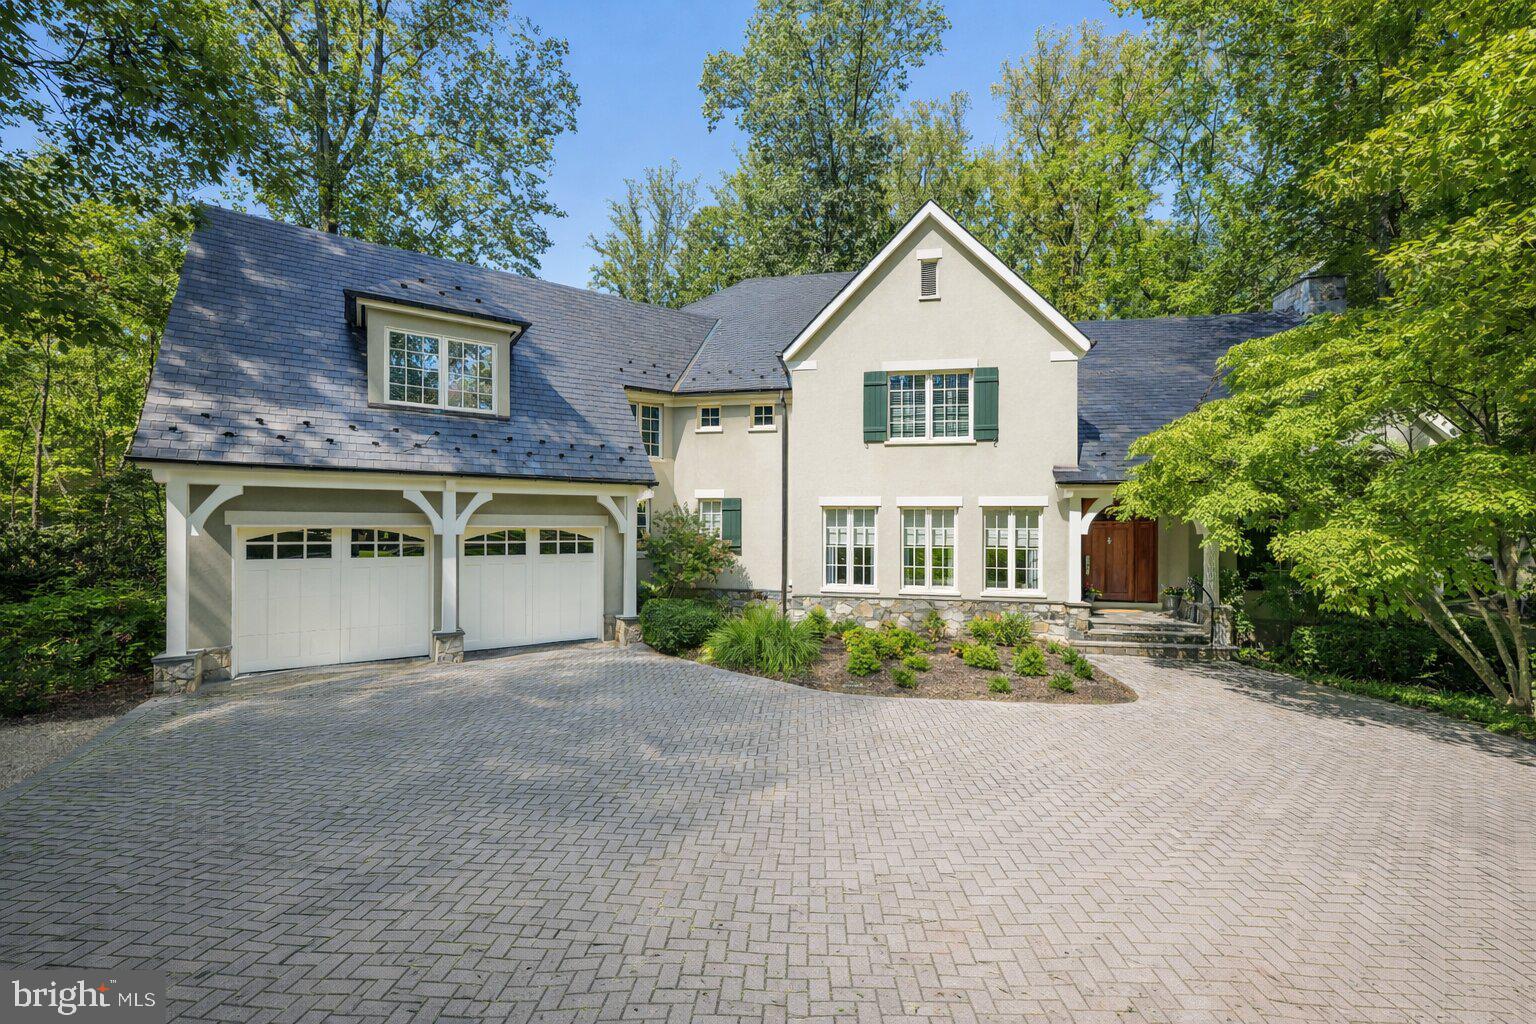
Prepare to be enchanted from the moment you arrive...how do you begin to describe the exceptional construction quality of a home like this?  A  home that won the Maryland Building Industry- Award of Excellence- for custom construction.  The level of attention to detail is nearly impossible to capture in words-it simply has to be experienced to be believed.  And beyond the home itself, this beauty is nestled within the coveted community of Merry-Go-Round Farm - a setting defined by rolling fields, preserved natural landscapes, and a true sense of pastoral serenity.  A sense of community envelopes you with Fourth of July activities, a festive Hallowe'en celebration and so much more, cherished traditions bringing everyone together, creating bonds that make this neighborhood feel more like family than simply a place to live.  Here, horses graze in wide-open pastures, neighbors enjoy miles of trails , and the equestrian center continues the timeless charm of the Potomac hunt country.  From the handsome exterior stone and stucco finish to copper gutters and a slate roof, architectural beauty is on display at every turn.  The rear of the home is as attractive as the front! Inside, the show-stopping eat-in Gourmet Kitchen truly feels like the heart of the home.  A generous center island topped with beveled granite, high-end stainless steel appliances and abundant Decora cabinetry provide both elegance and function.  The field stone gas fireplace next to the eating area adds warmth and ambiance, while the private year round porch invites you to relax in a tranquil, tree-lined sanctuary.   The main level reflects a consistent focus on quality and comfort.  From the marble and wood inlay floors of the foyer, to the soaring two-story Family Room with a stunning floor-to-ceiling stone fireplace, every space is thoughtfully designed.  Front and back staircases, substantial crown and base moldings, a butler's pantry, and a spacious mudroom with a wall of built-ins further elevate your daily living.  Upstairs, the sumptuous Primary Suite is a true retreat.  With a vaulted ceiling, private reading room and a huge walk-in closet, it is both gracious and intimate.  Four generously proportioned bedrooms, each with its own en-suite bath, and a smartly designed laundry room complete the upper level.  Oh! Don't miss the outdoor deck where you can escape to the treetops. The daylight, walk-out Lower Level offers endless flexibility with a sprawling recreation room, an exercise room, a private bedroom/au pair suite with full bath plus additional bonus space to create a media room or wine cellar as you desire.  As throughout the rest of the home, the finishes are of the highest quality, with wonderful ceiling heights and an abundance of space.   The rear yard with a flagstone terrace and tall, towering trees backs to greenspace and, unlike many homes in Merry-Go-Round,  can accommodate an inground pool if that is on your wish list.   This residence is more than just a home - it's a statement of craftsmanship, livability and timeless design.  A property of this caliber, with such an uncompromising level of finish, simply cannot be recreated in today's market at this price.  Don't miss this rare opportunity to own a home that enchants, inspires, and elevates your everyday living - make it yours today!
#MDMC2198114

POTOMAC

11512 MORNING RIDE DRIVE

6 Beds

6 Baths

7,900 Sq.Ft.

$2,950,000

MLS#: MDMC2198114
New on site 2 days ago
Coming soon
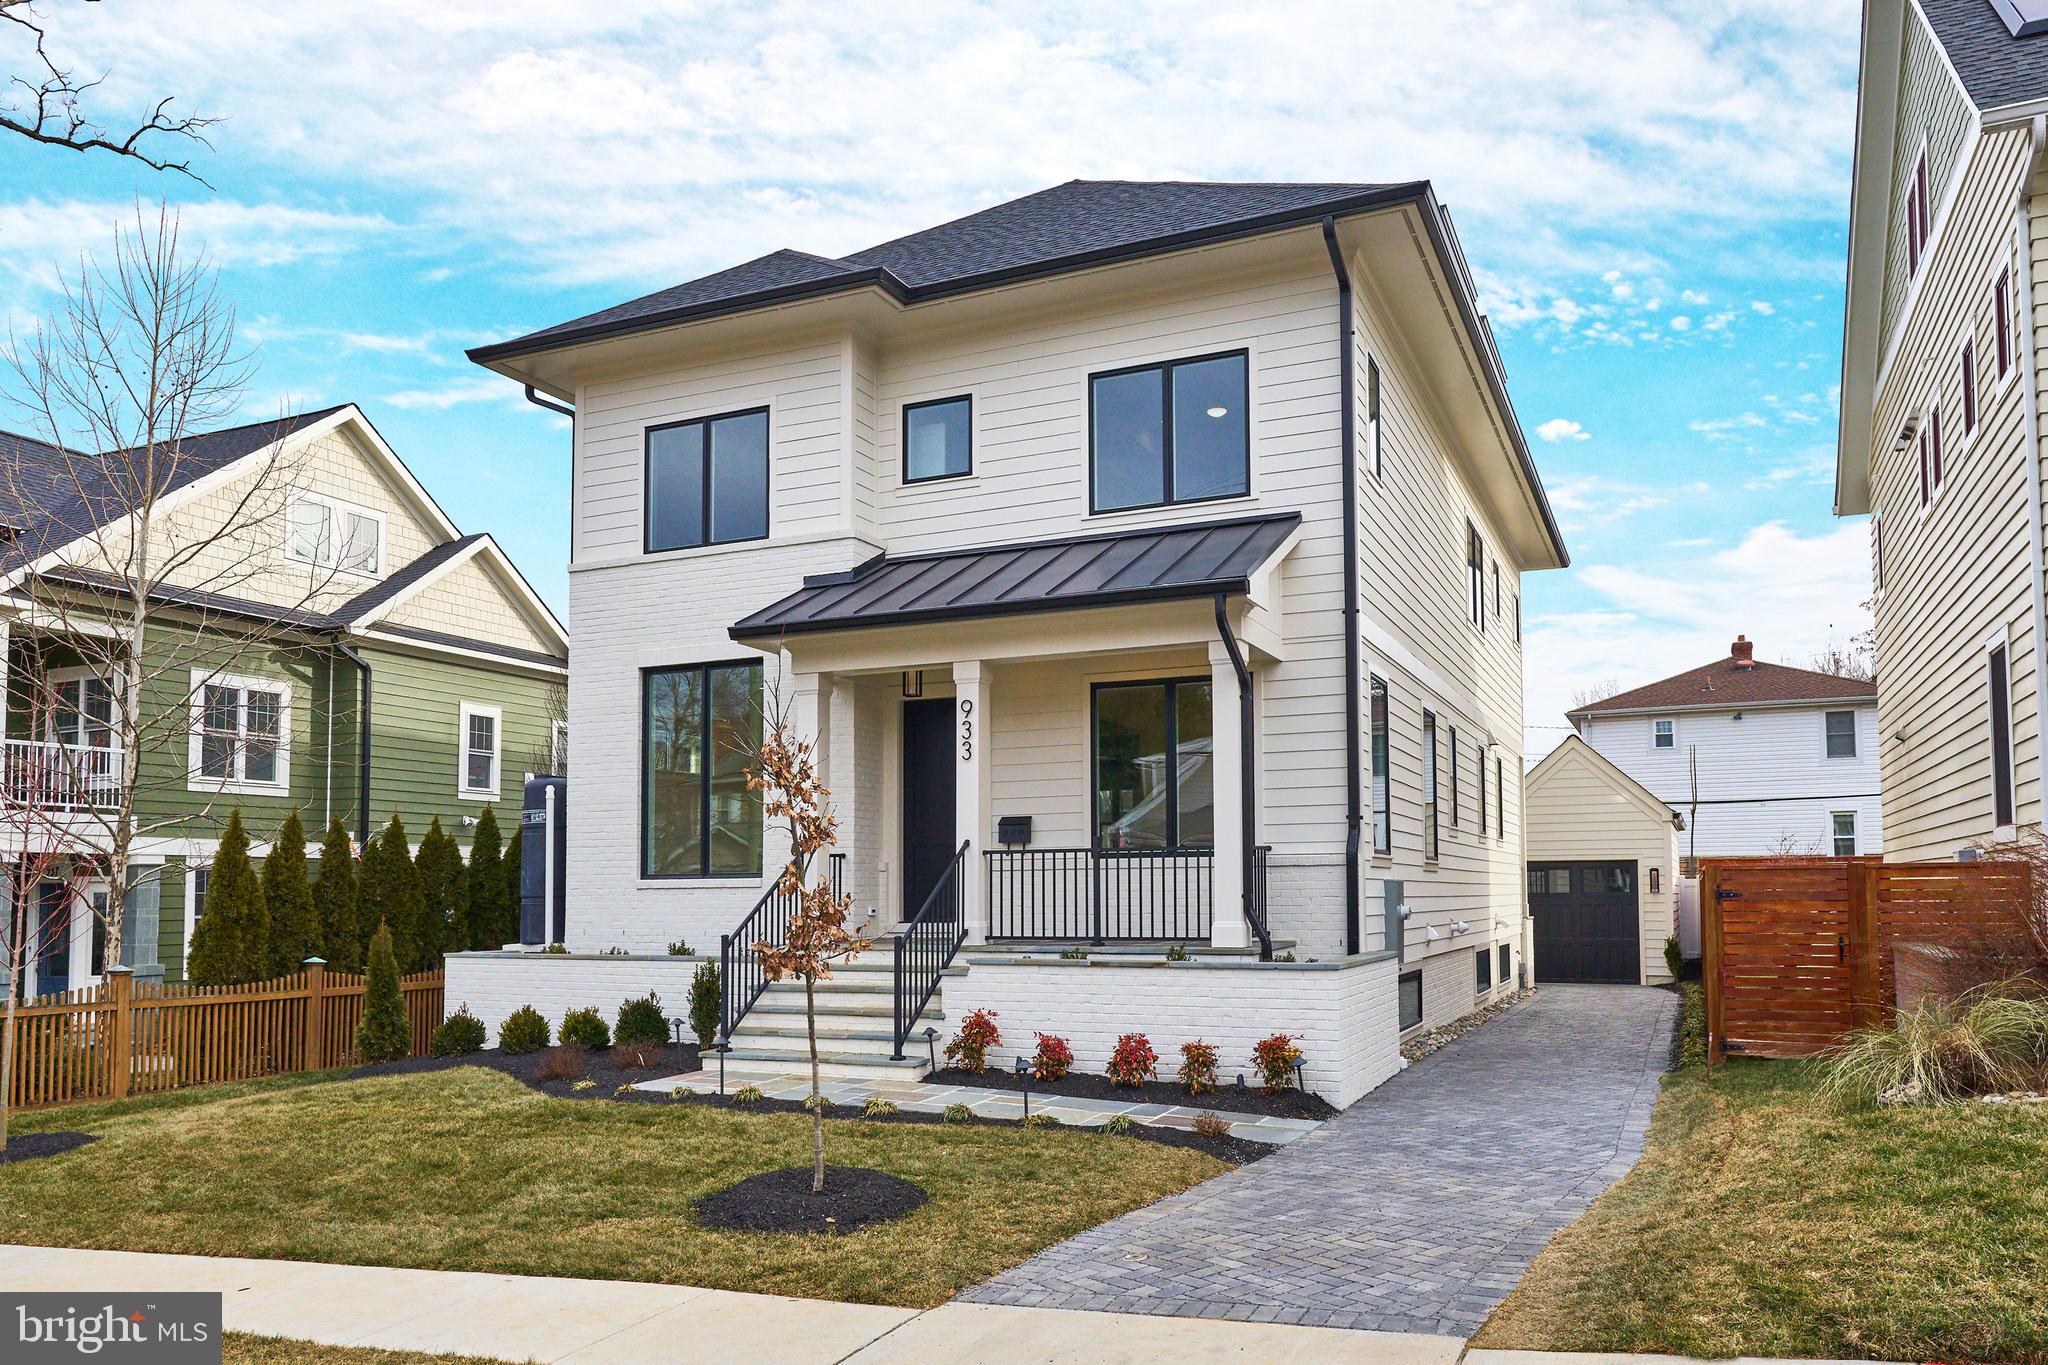
M-R Custom Homes presents this incredible opportunity to build the house of your dreams on a flat, 5,478 square foot lot in the heart of Lyon Park, just a few blocks from all things Clarendon. Choose from one of the builder's available house plans or bring your own ideas and work with the builder's architect and design team to design a custom home that's right for you. Listing photos are of another home built by M-R Custom Homes recently that fits on this lot. List price reflects the price to build that house on this lot, but changes can be made. Contact the primary listing agent today to discuss the process, walk the lot, see available house plans, or meet with the builder.
#VAAR2077066

ARLINGTON

800 N DANVILLE STREET

6 Beds

5 Baths

5,241 Sq.Ft.

$2,950,000

MLS#: VAAR2077066
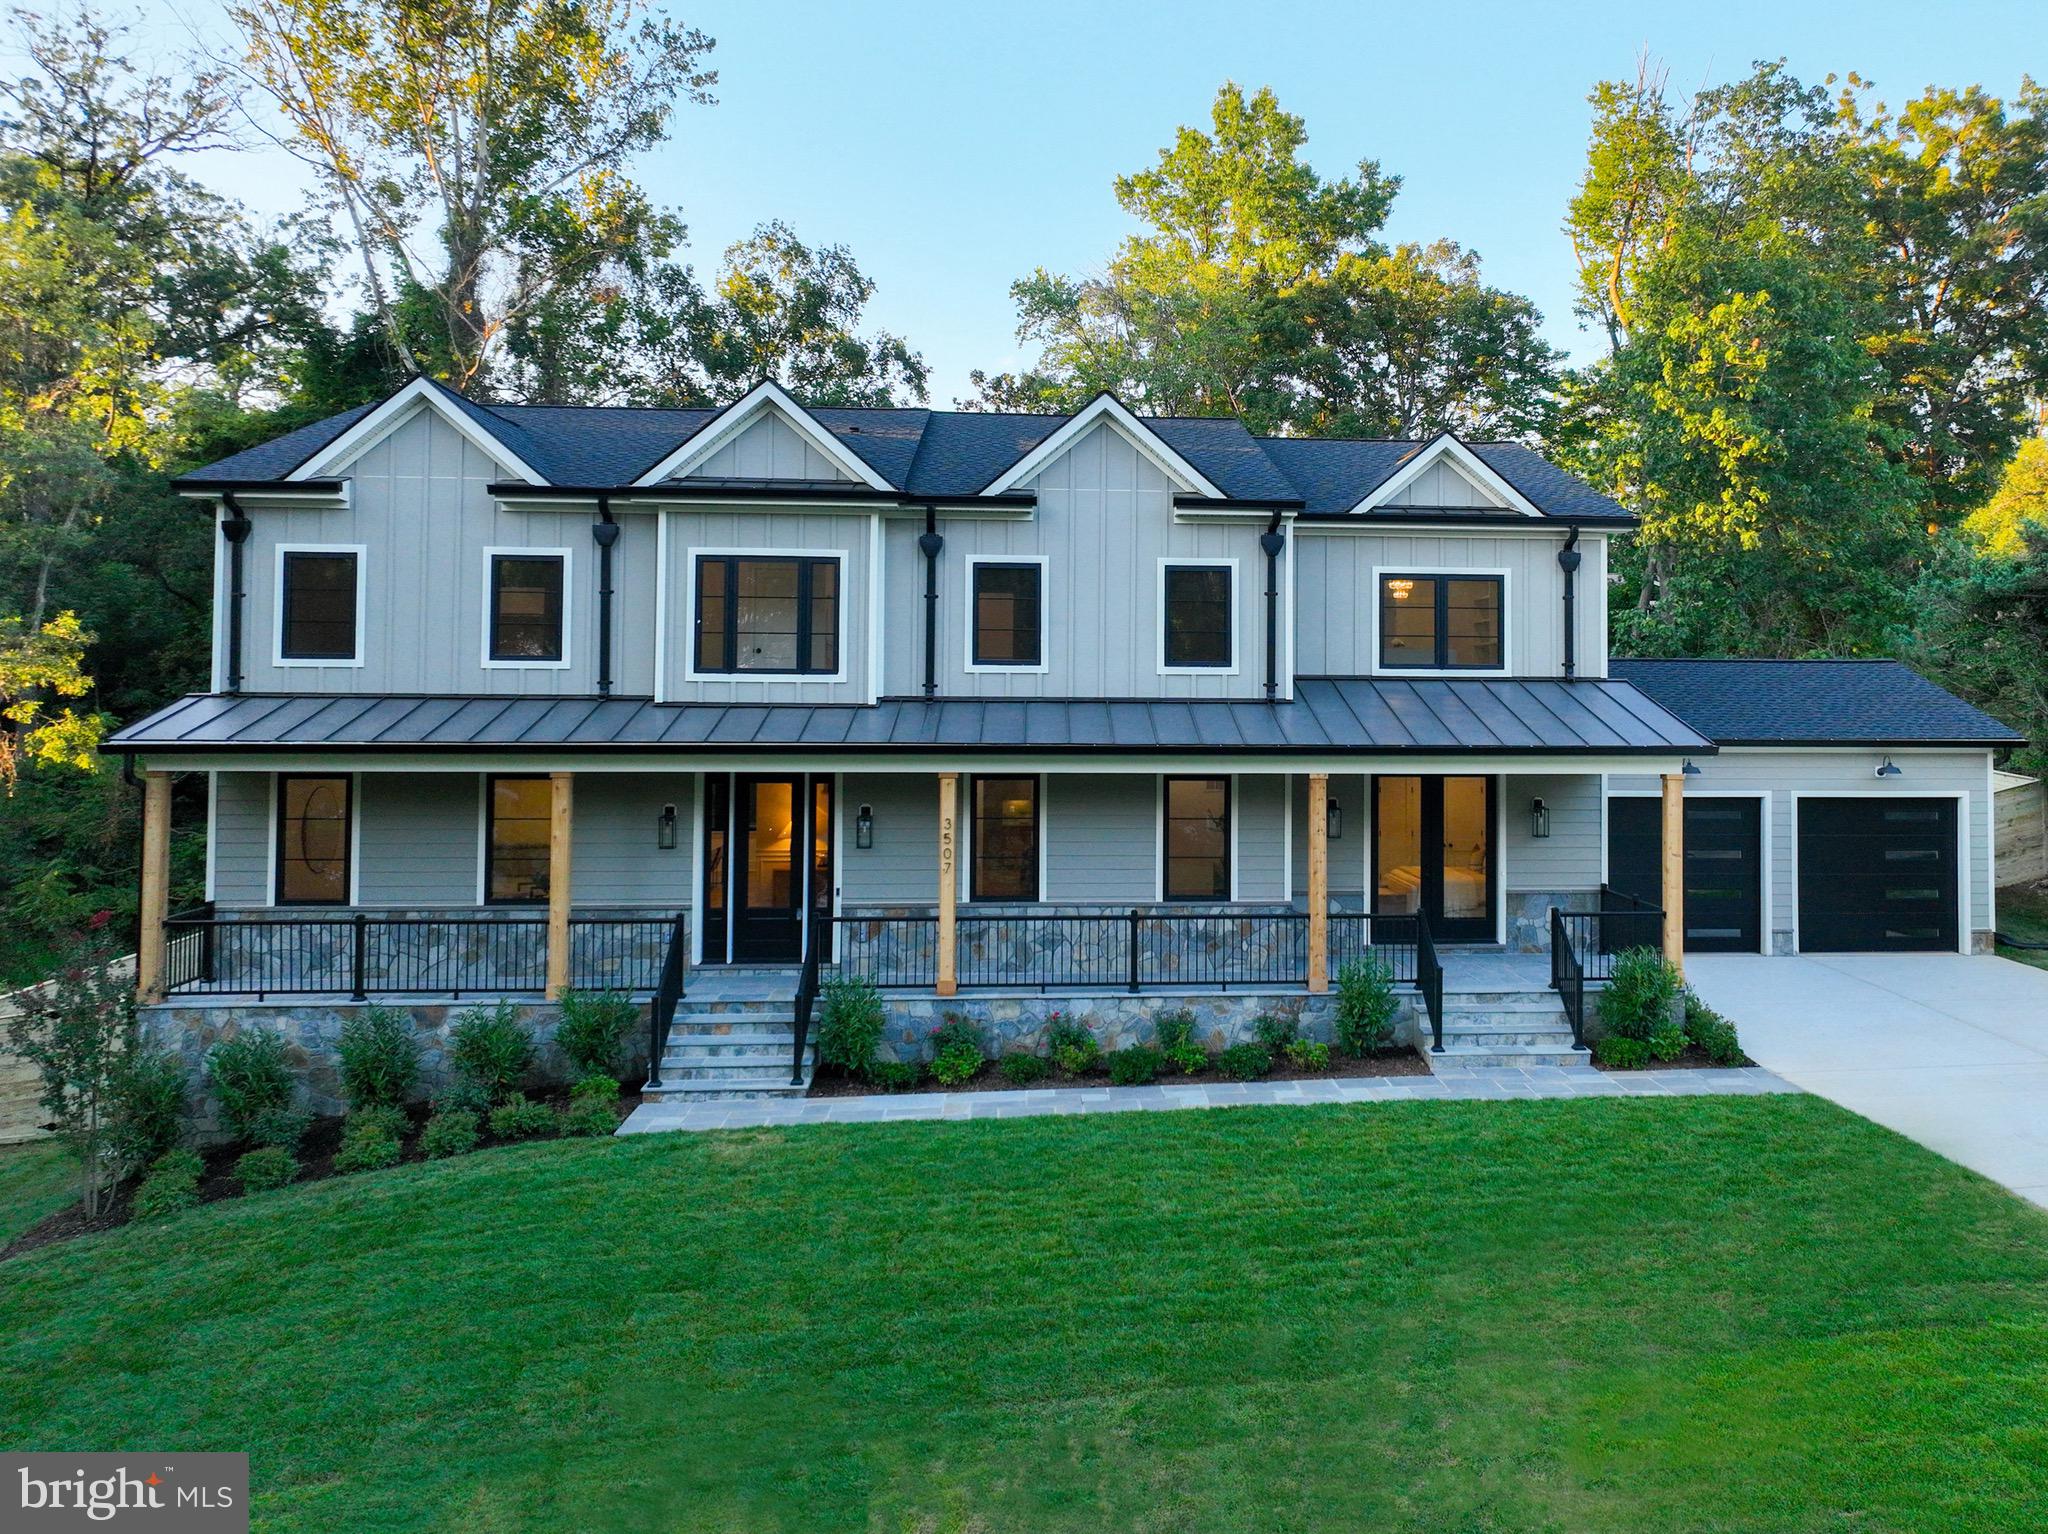
Spectacular New Construction Home in Alexandria City – Over 7,000 Sq Ft of Refined Living. Welcome to this exceptional new construction home, nestled on a rare .46-acre lot in the highly sought-after Malvern Hill/Sterling neighborhood of Alexandria City. This stunning residence offers more than 7,000 square feet of meticulously designed living space across three finished levels, featuring 6 bedrooms, 5 full baths, 2 half baths, and an oversized two-car garage—the perfect blend of thoughtful luxury and everyday functionality. As you arrive, the home’s striking exterior impresses with a sophisticated blend of natural stone and Hardiplank siding, accented by sleek window frames and high-end gutters. A covered front porch welcomes you into the light-filled foyer, where expansive windows and gleaming white oak floors create an inviting first impression. To the right, a spacious formal dining room comfortably seats 8–10 guests, ideal for gatherings and celebrations. To the left, a private home office offers the perfect space for remote work or quiet study, featuring elegant finishes and ample natural light. The open-concept layout flows into the heart of the home: a gourmet chef’s kitchen with an oversized island and breakfast bar, custom shaker cabinetry, quartz countertops, designer pendant lighting, and stainless steel appliances including a gas cooktop. A sunny breakfast area leads to the expansive family room, anchored by a beautiful marble-surround gas fireplace. French doors open from the family room to a generous Trex deck with integrated outdoor lighting—perfect for al fresco dining and entertaining—overlooking a private, tree-lined backyard that offers a peaceful retreat. The main level also includes a stylish powder room and a well-equipped mudroom with full-size washer and dryer, shaker cabinets, built-in bench with hooks, sink with disposal, and a glass rear entry door for easy access. A spacious main-level in-law suite features a private entrance, dual closets, and a spa-like en-suite bath with a modern vanity and luxurious shower. Upstairs, elegant picture-frame molding lines the hallway, leading to generously sized secondary bedrooms, each with recessed lighting and ample closet space. The primary suite is a true sanctuary with a custom walk-in closet, and a breathtaking spa-inspired bathroom featuring marble finishes, soaking tub, dual vanities, and a glass-enclosed shower with dual rainfall heads. Two additional bedrooms enjoy their own en-suite baths, while two others share a beautifully appointed Jack and Jill bath. A secondary laundry area with washer and dryer adds ease and convenience to this level. The fully finished lower level offers high-end luxury vinyl flooring, recessed lighting, and exceptional amenities for both relaxation and entertainment. Highlights include a wet bar with quartz countertops and subway tile backsplash, a home theater, a gym, a bedroom with full bath, a half bath, and a finished storage room—truly a space for every need. The oversized two-car garage and long private driveway provide parking for multiple vehicles, while the home's attention to detail—from architectural millwork to designer finishes, cabinetry, paint, fixtures, and premium utilities—reflects thoughtful craftsmanship at every turn All this, located in a quiet, established neighborhood with unbeatable access to shopping, dining, parks, and transit, including Pentagon, Amazon HQ2, Reagan National Airport, and Downtown D.C. Enjoy convenient routes via Duke Street, I-395, King Street Metro & VRE, and nearby Bradlee Shopping Center. Don’t miss this rare opportunity to own a one-of-a-kind luxury home in one of Alexandria’s most desirable neighborhoods.
#VAAX2046214

ALEXANDRIA

3507 SAYLOR PLACE

6 Beds

5 Baths

7,021 Sq.Ft.

$2,949,900

MLS#: VAAX2046214
Open House - Sat & Sun 12pm - 3pm

NEW CONSTRUCTION - IMMEDIATE DELIVERY:
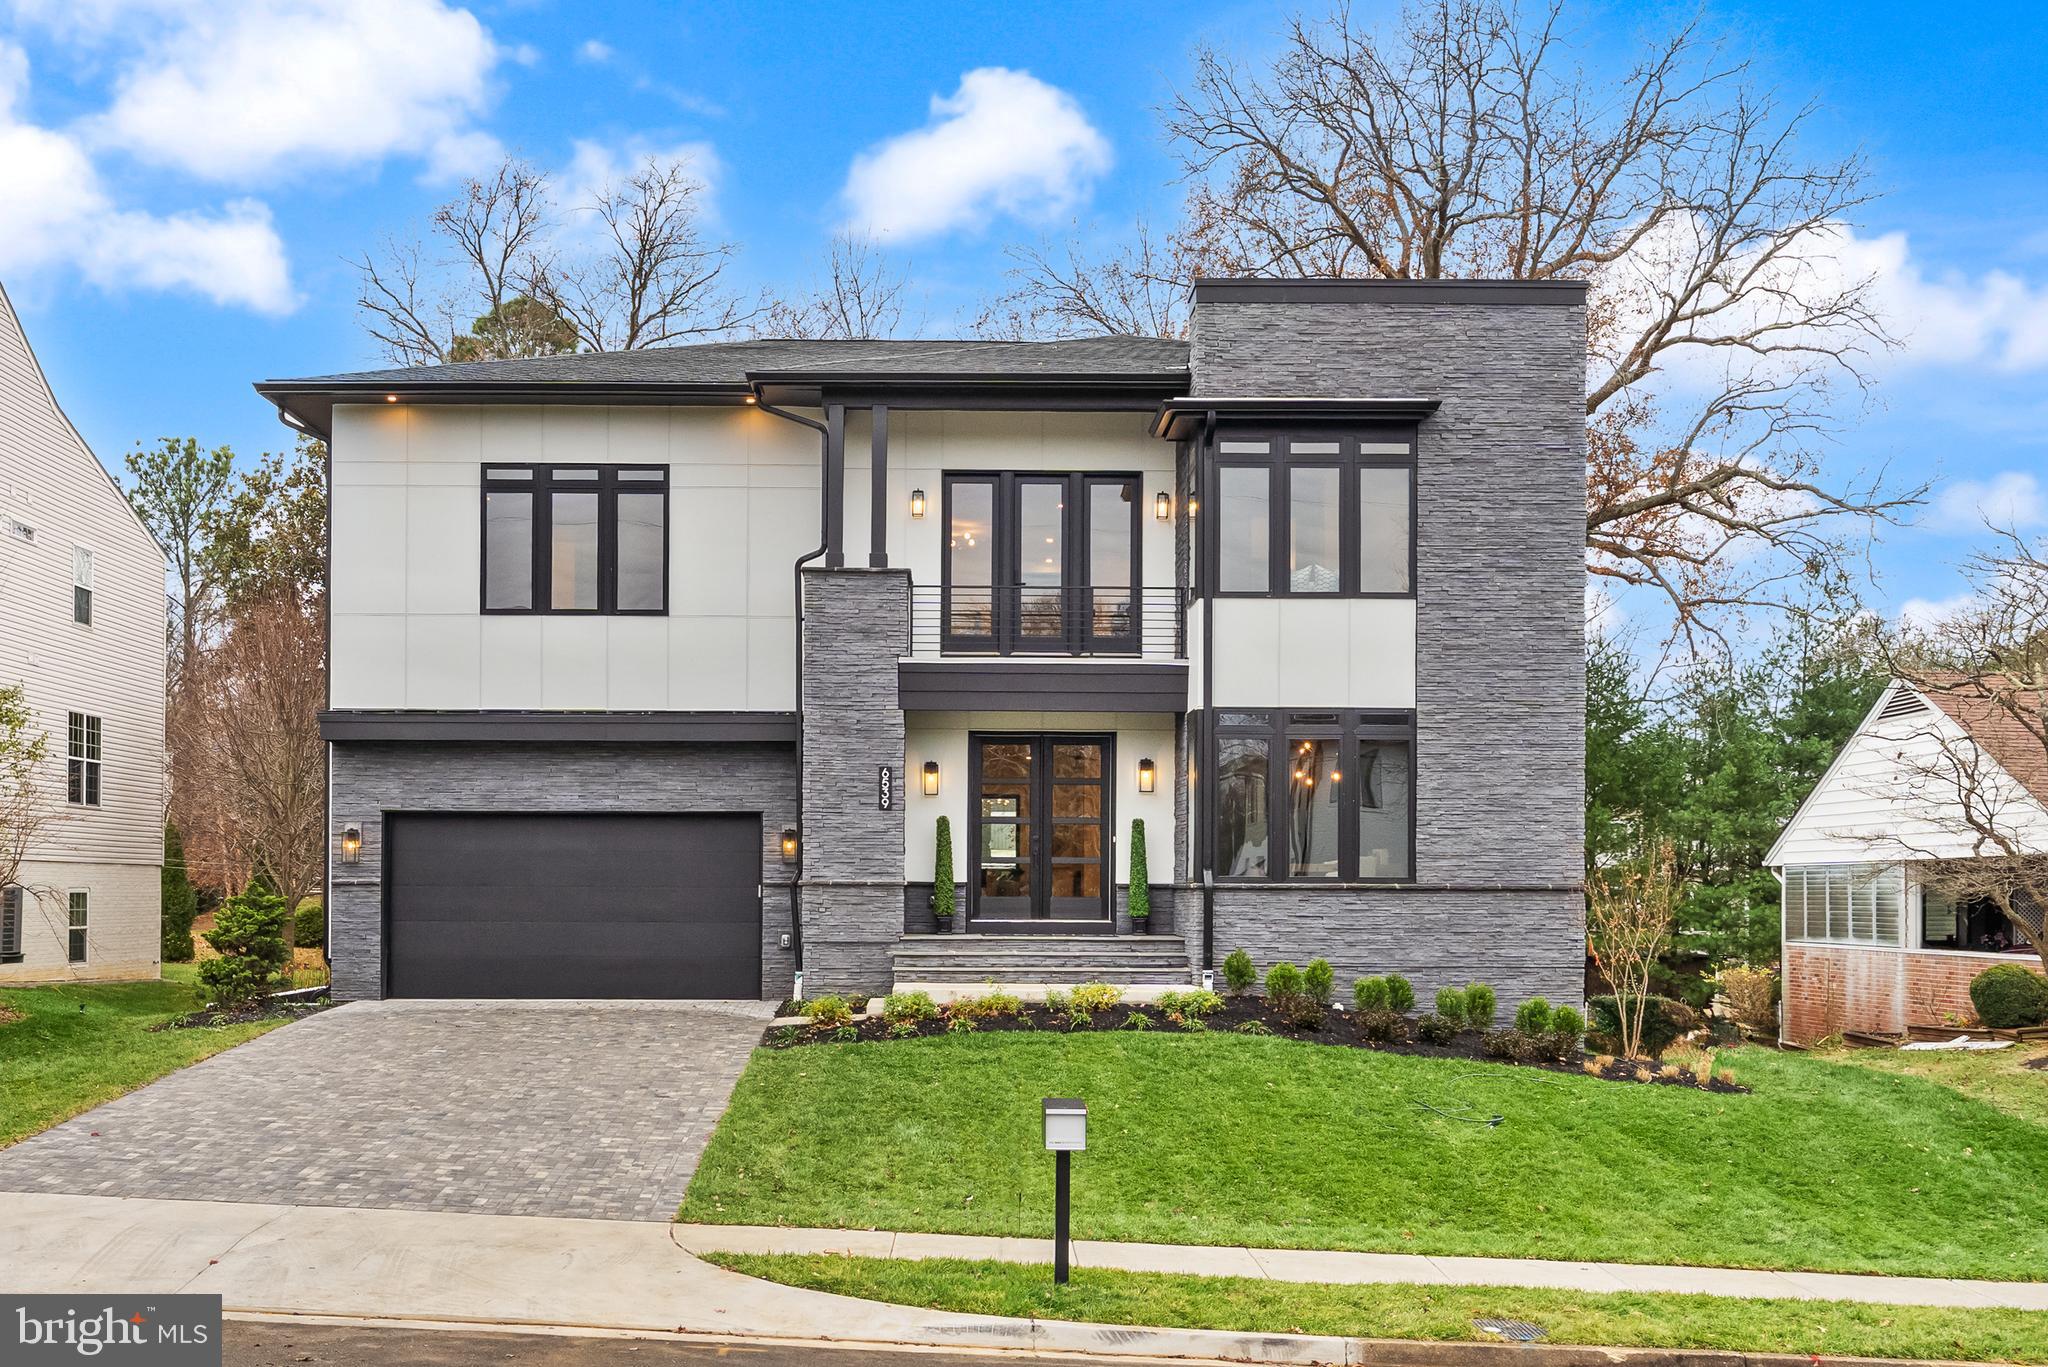
The Avalon E-Series on Fairlawn Drive is a home designed for those who value intentional architecture, refined comfort, and elevated everyday living. Its contemporary profile—defined by low-pitched rooflines, a parapet silhouette, and an exquisite stone façade—creates an immediate sense of presence, enhanced by oversized black casement windows that flood the interior with natural light.
Beyond the grand double doors of the foyer, the study sits to the right behind striking steel-and-glass doors, setting a sophisticated tone for the home’s craftsmanship and design. The main level unfolds with custom millwork, curated lighting, and an expansive Family Room anchored by an oversized linear fireplace, creating a warm and welcoming place to gather.
The kitchen serves as the true heart of the home—equally suited to relaxed family moments or elevated entertaining. It features natural wood cabinetry at the island, a sculptural quartz waterfall countertop, crisp white perimeter cabinetry, a 48” range and 48” built-in refrigerator/freezer. A fully enclosed prep kitchen with its own sink and under-counter appliances offers enhanced function and privacy. The Morning Room and covered outdoor living space extend the home’s rhythm into the outdoors, creating spaces to unwind and enjoy the setting.
Upstairs, a thoughtfully designed loft with built-ins provides an additional living area ideal for work, homework, reading, or retreat. All secondary bedrooms enjoy private en-suite baths. The Owner’s Suite feels like a private sanctuary with its beamed ceiling, fully customized walk-in closet, and spa-inspired bath featuring a freestanding soaking tub and zero-threshold shower. A private rooftop terrace extends the suite outdoors, while a second terrace off the loft offers its own quiet escape.
The finished lower level enhances the home’s livability with a color-drenched, pre-wired media room complete with platform seating, a sleek wet bar, a dedicated gym with a built-in water bottle filler, and an additional bedroom and bath. A flat, usable yard, paver driveway, mudroom built-ins, and 9’ basement ceilings complete this exceptional offering.
Set on a quiet, established street in McLean, this home blends architectural distinction with modern ease—close to top schools, major routes, and the best of Northern Virginia living.

EVERGREENE QUALITY: 
Every Evergreene home is thoughtfully crafted with features designed for long-term comfort and peace of mind. Behind the walls of the Avalon additional features include whole-house ventilation, humidifier, electronic air cleaner, abundant recessed lighting, upgraded 2x6 framing, superior thermal insulation, and a best-in-class 10-year transferable builder’s warranty.

Floor plans and images are for illustrative purposes only; certain features may reflect upgrades or options not included in the base price.
 
Contact us today to learn more about this unique opportunity.
#VAFX2280764

MCLEAN

6539 FAIRLAWN DRIVE

5 Beds

5 Baths

6,822 Sq.Ft.

$2,949,500

MLS#: VAFX2280764
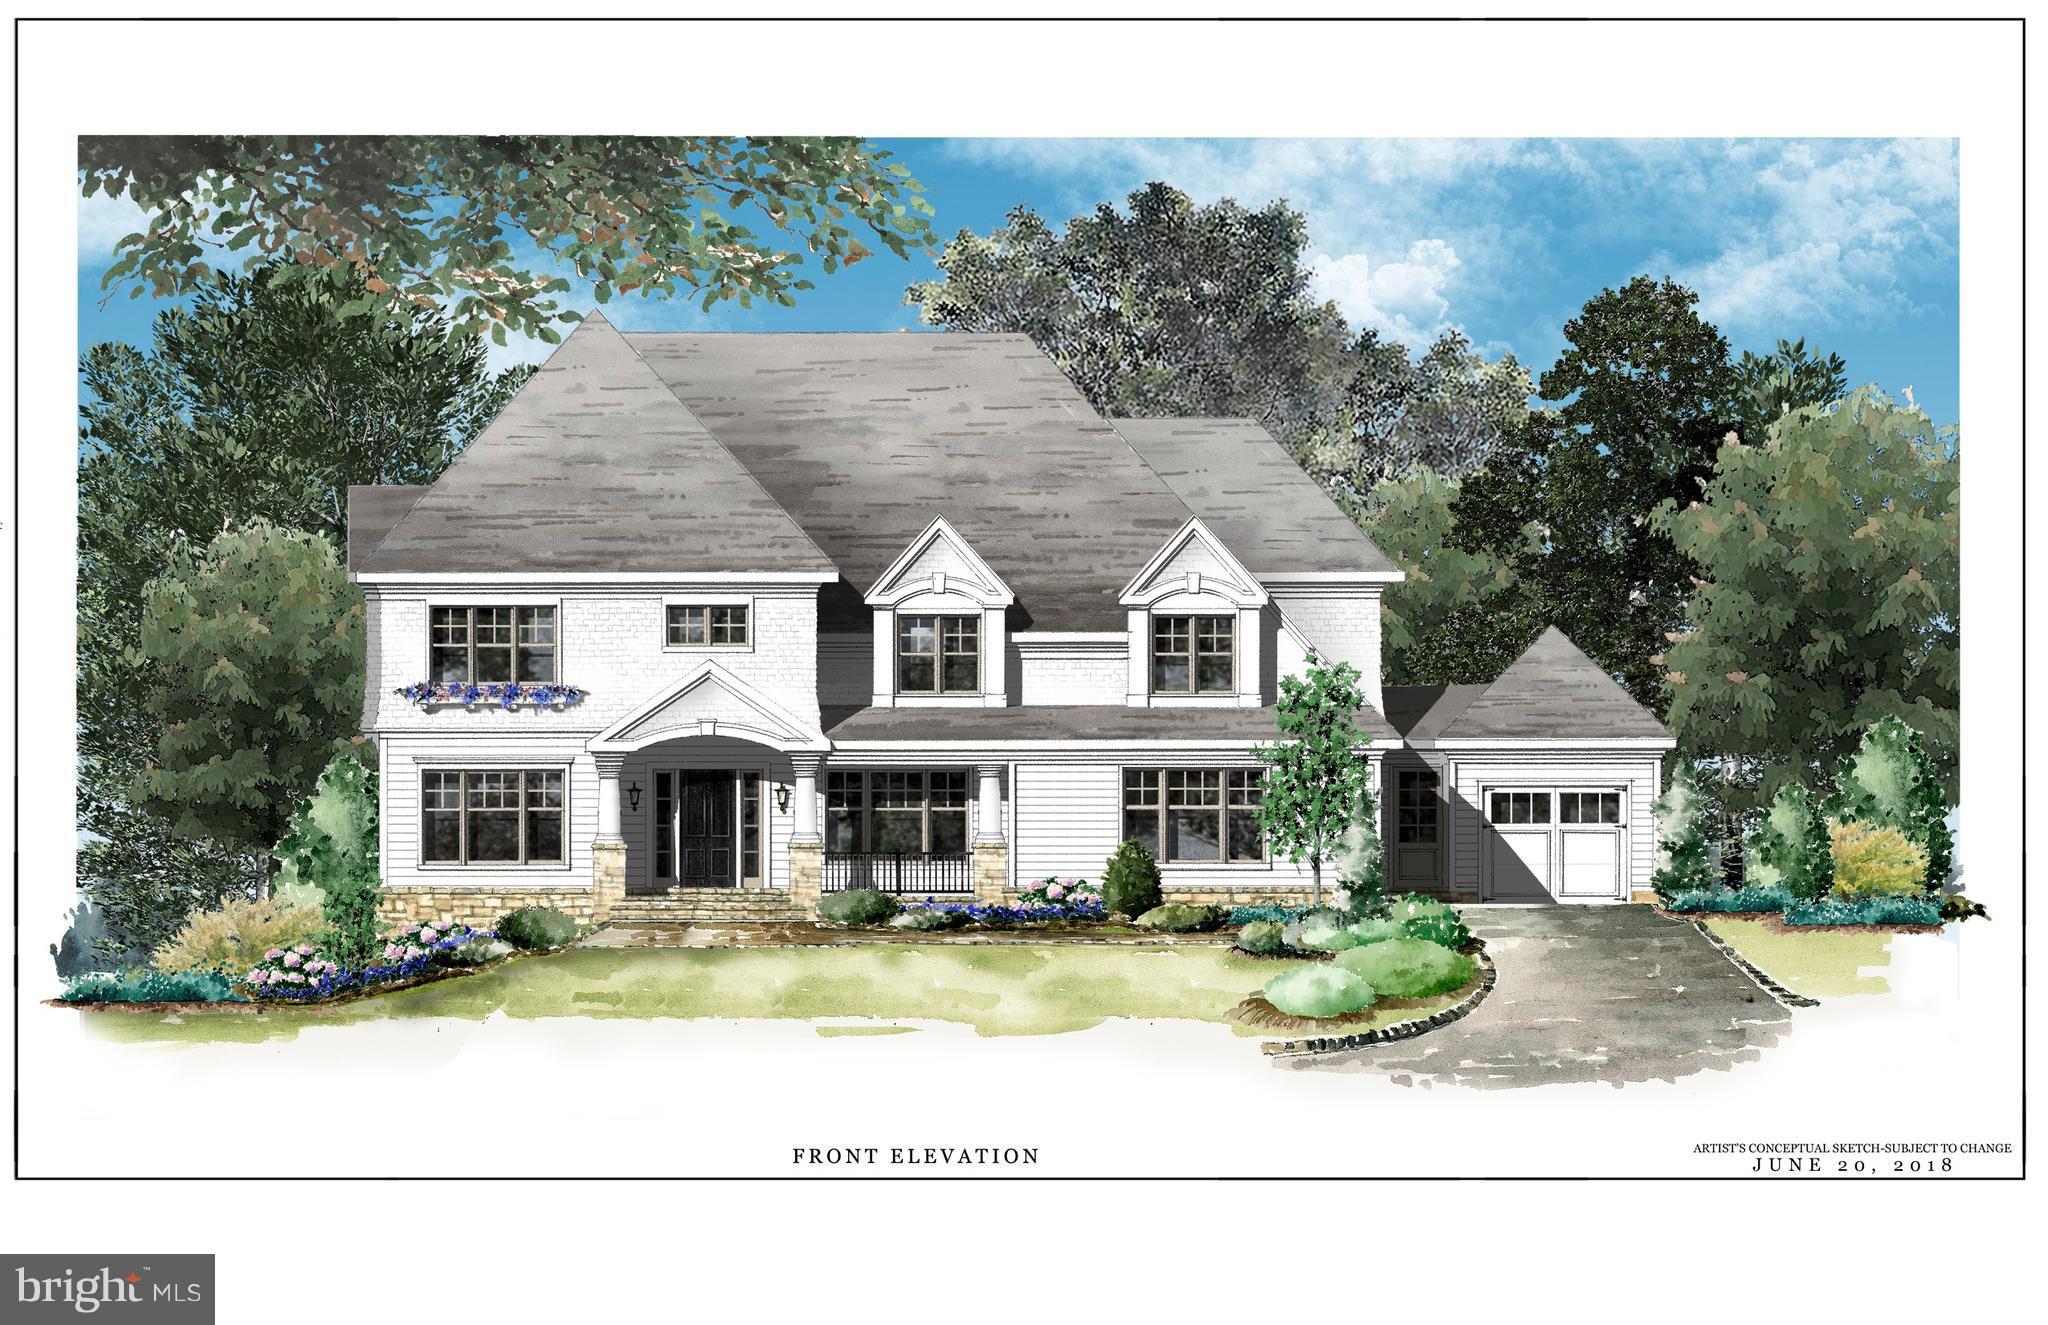
Griffin-Moran's newest offering is a fantastic transitional craftsman in Kenbargan! Delivery Fall of  18.  Approx 7,600SF of exceptional quality! Custom transitional details thruout.  Main lvl 10ft ceilings, wide-plank, distressed hardwoods.  5 BR suites on the upper level; luxurious Master Suite. Rear Terrace w/outdoor FP, private yard & mature trees. Opt. elevator, 3-car garage!  Must see.
#1001923082

MCLEAN

1913 KENBAR COURT

5 Beds

5 Baths

7,644 Sq.Ft.

$2,949,000

MLS#: 1001923082
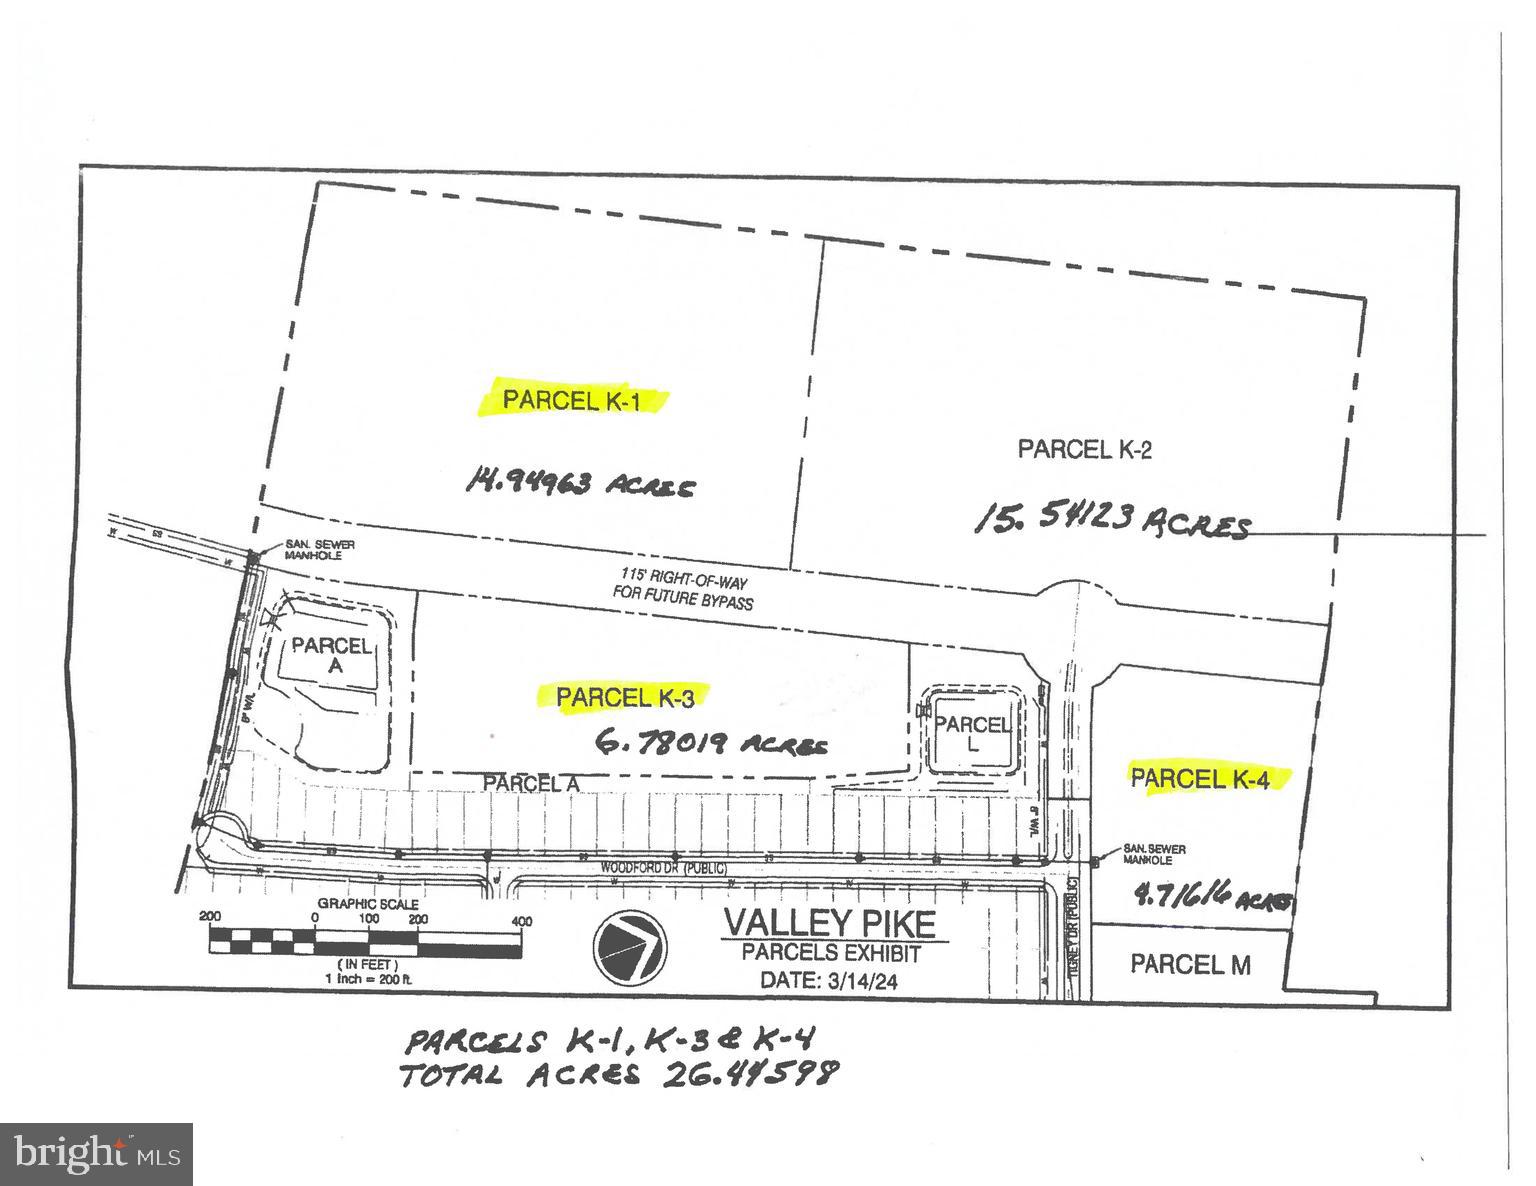
26.44 AC zoned NDD ( see attachment in documents ) Located within a new residential development and requires Stephens City town approval.
#VAFV2019824

STEPHENS CITY

0 VALLEY PIKE LOT K-1; K-3; K-4

None Beds

None Baths

26.45 acres

$2,949,000

MLS#: VAFV2019824
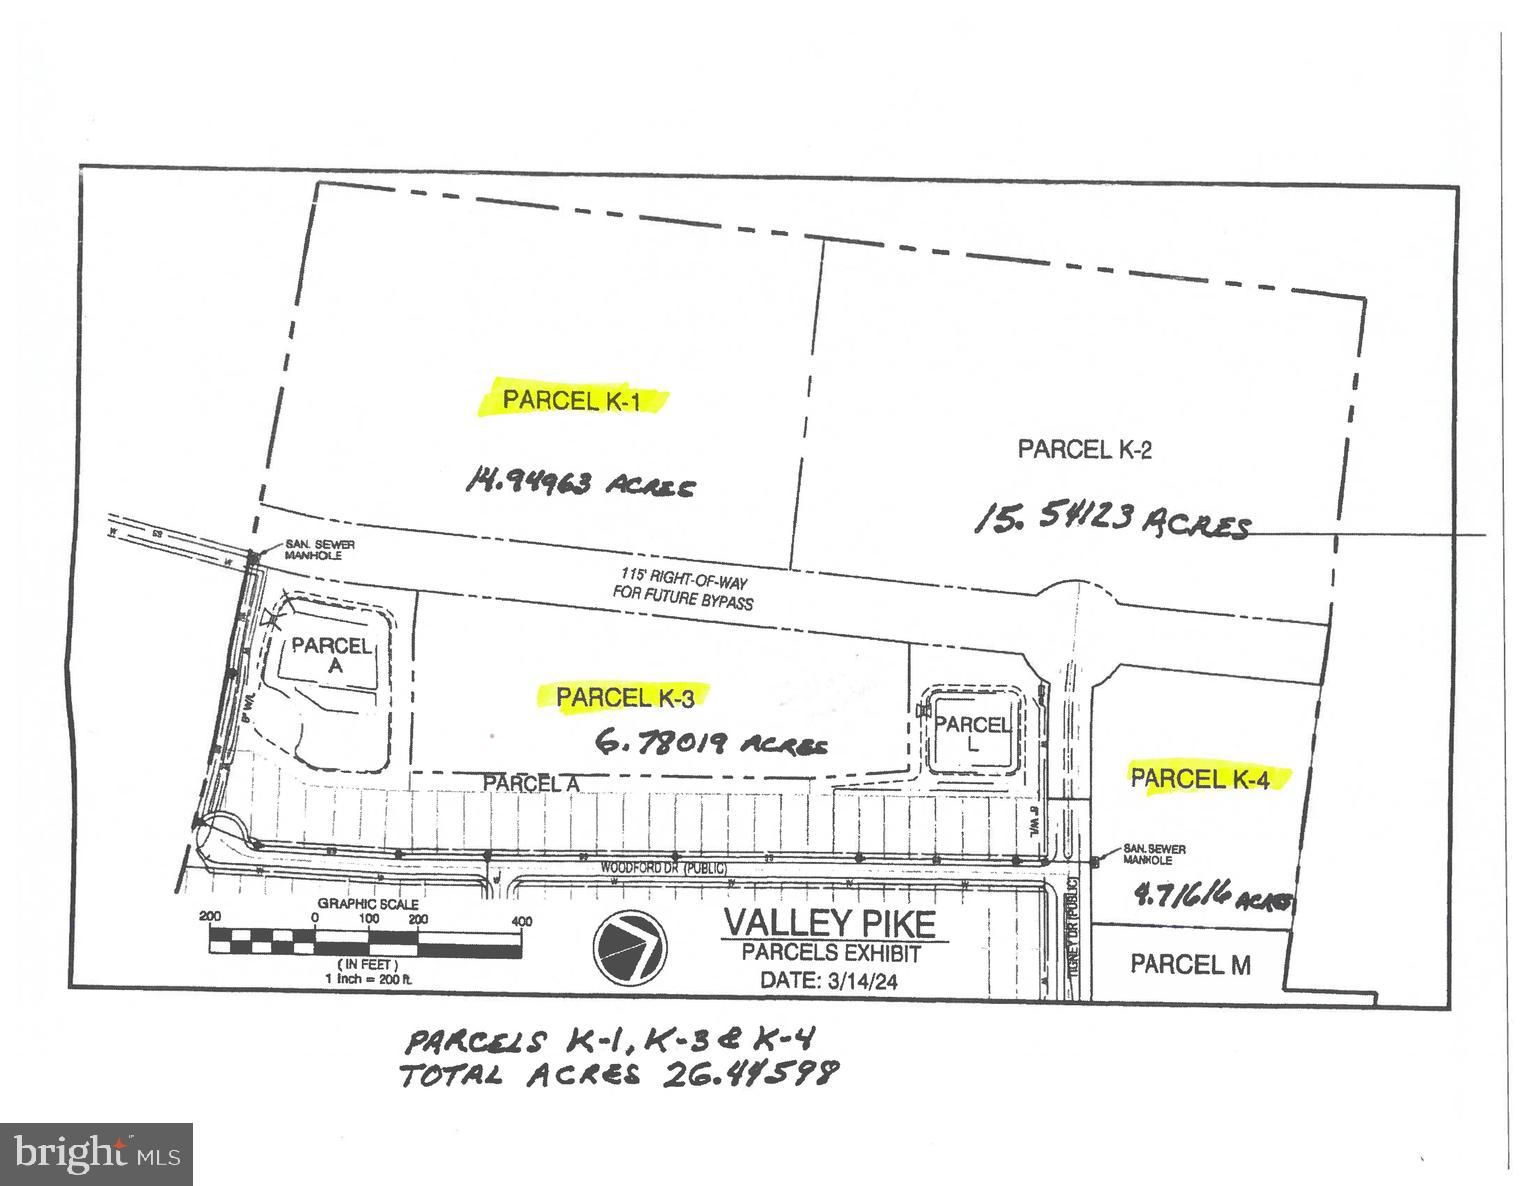
26.44 AC zoned NDD ( see attachment in documents ) Located within a new residential development and requires Stephens City town approval.
#VAFV2019820

STEPHENS CITY

0 VALLEY PIKE

None Beds

None Baths

N/A

$2,949,000

MLS#: VAFV2019820
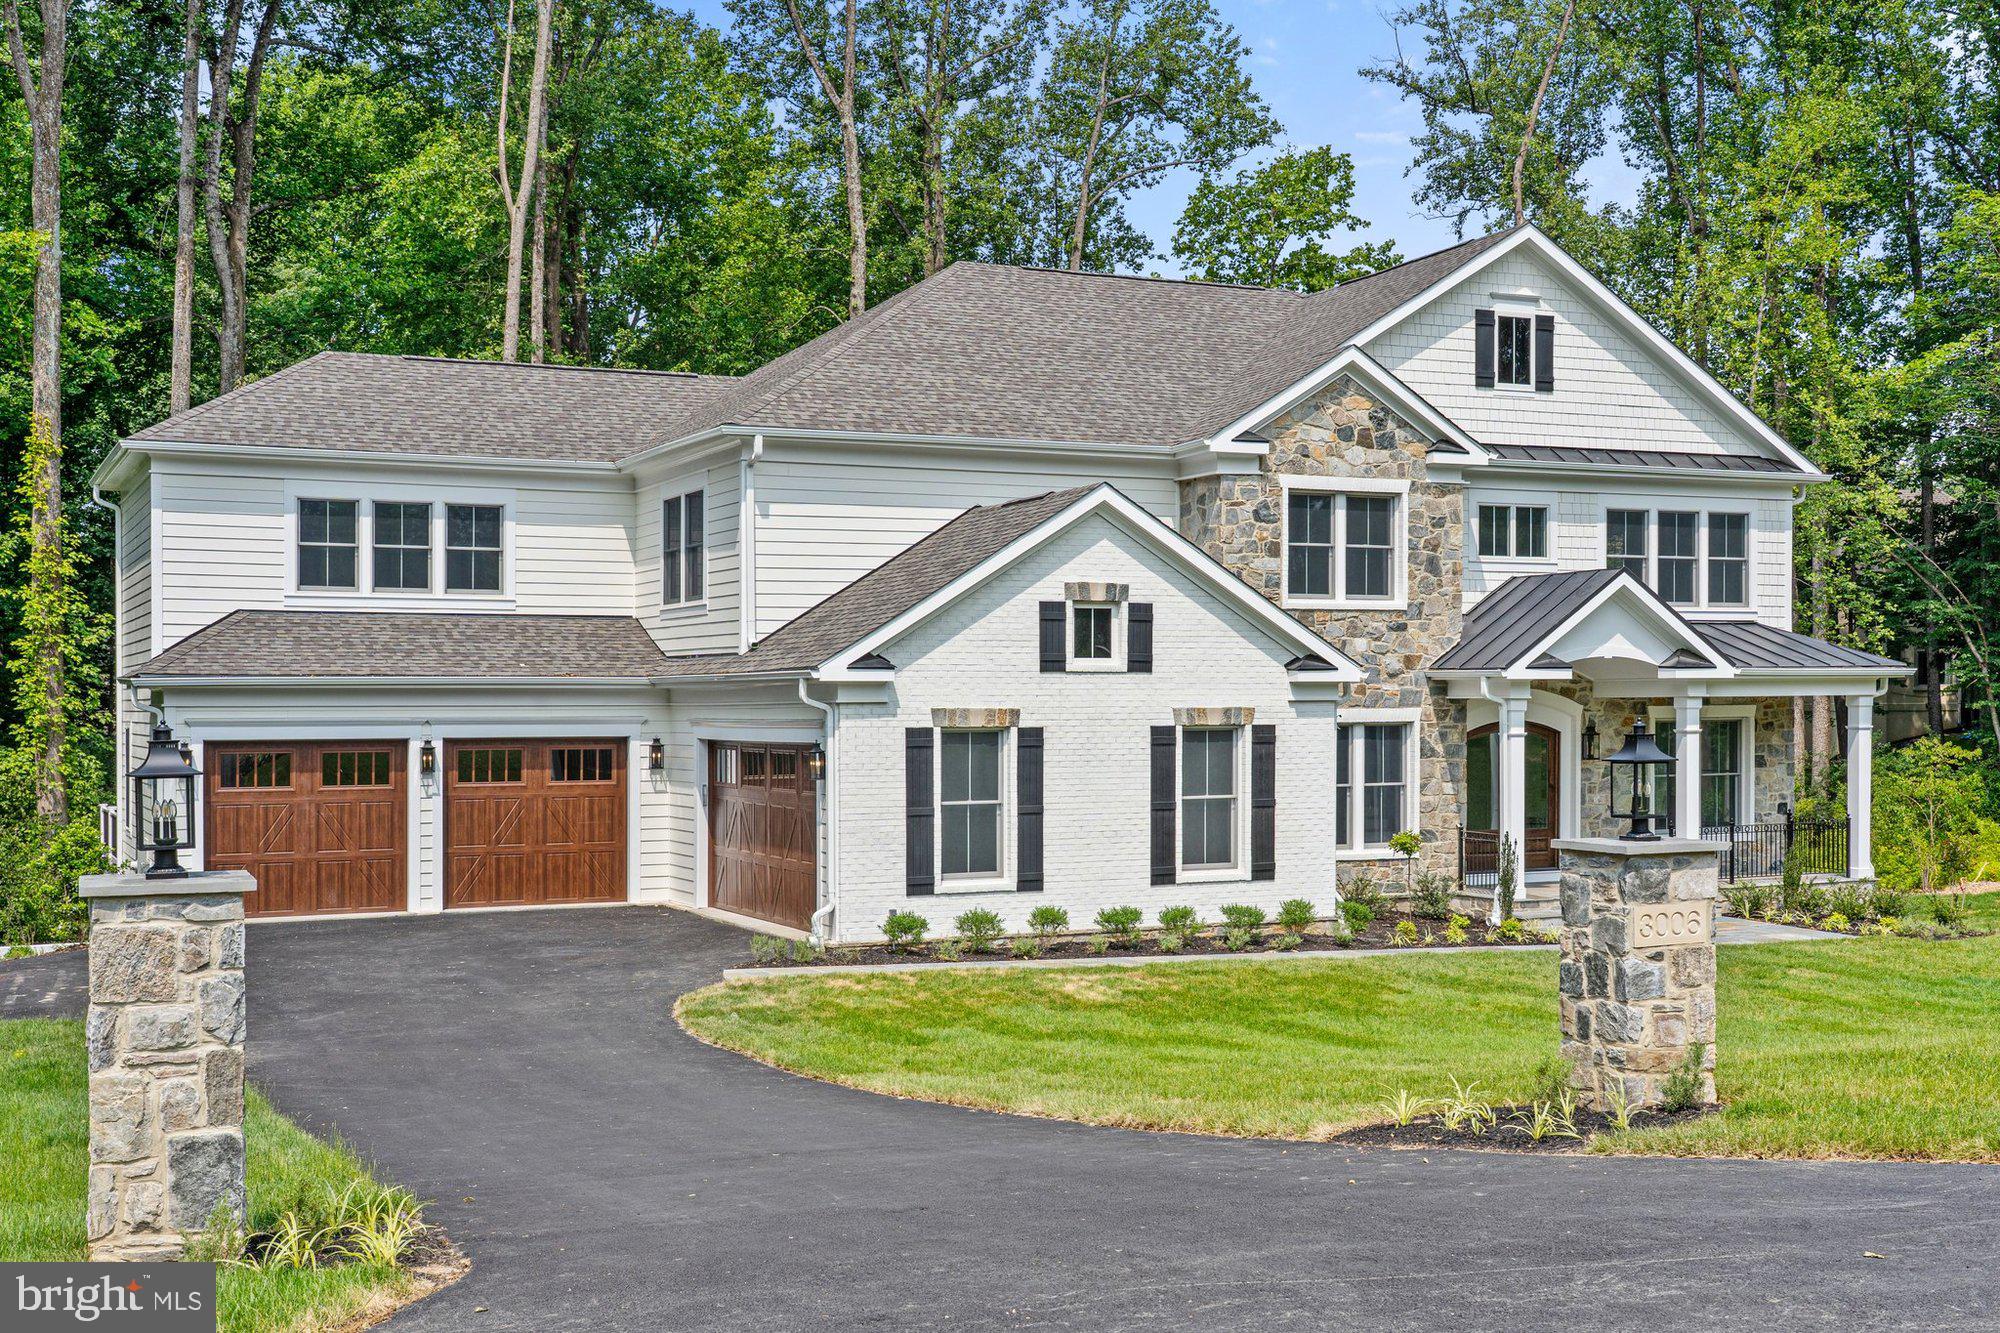
***Summer/Fall 2026 Delivery*** All finishes are customizable on this premier Vienna lot. Discover "The Alexander" a luxurious new-construction home by Sekas Homes, This expansive residence features 6 bedrooms and 6.5 bathrooms, offering ample space for comfortable living. The design emphasizes seamless indoor-outdoor living, with generous outdoor entertainment areas that enhance daily life. With 0.79 acres, the property provides ample space to accommodate a pool as well as a sport court. Located in the desirable Wolf Trap, Vienna community, the home provides convenient access to Washington, D.C, via the Vienna/Fairfax GMU Metro station.​ *Front elevation and interiors used from previous listing, specifications may vary.*  Utilities are public water, septic and natural gas. Wolftrap/Kilmer/Madison A++ School District.  Premier Vienna lot! To view a completed Alexander model, please see 3006 Weber Dr, Oakton VA (photos of this listing are from that home)!

Home is currently customizable inside and out!

***List price is subject to change based on current builder's change order***
#VAFX2260700

VIENNA

1805 MCGUIRE COURT

6 Beds

6 Baths

7,030 Sq.Ft.

$2,945,475

MLS#: VAFX2260700
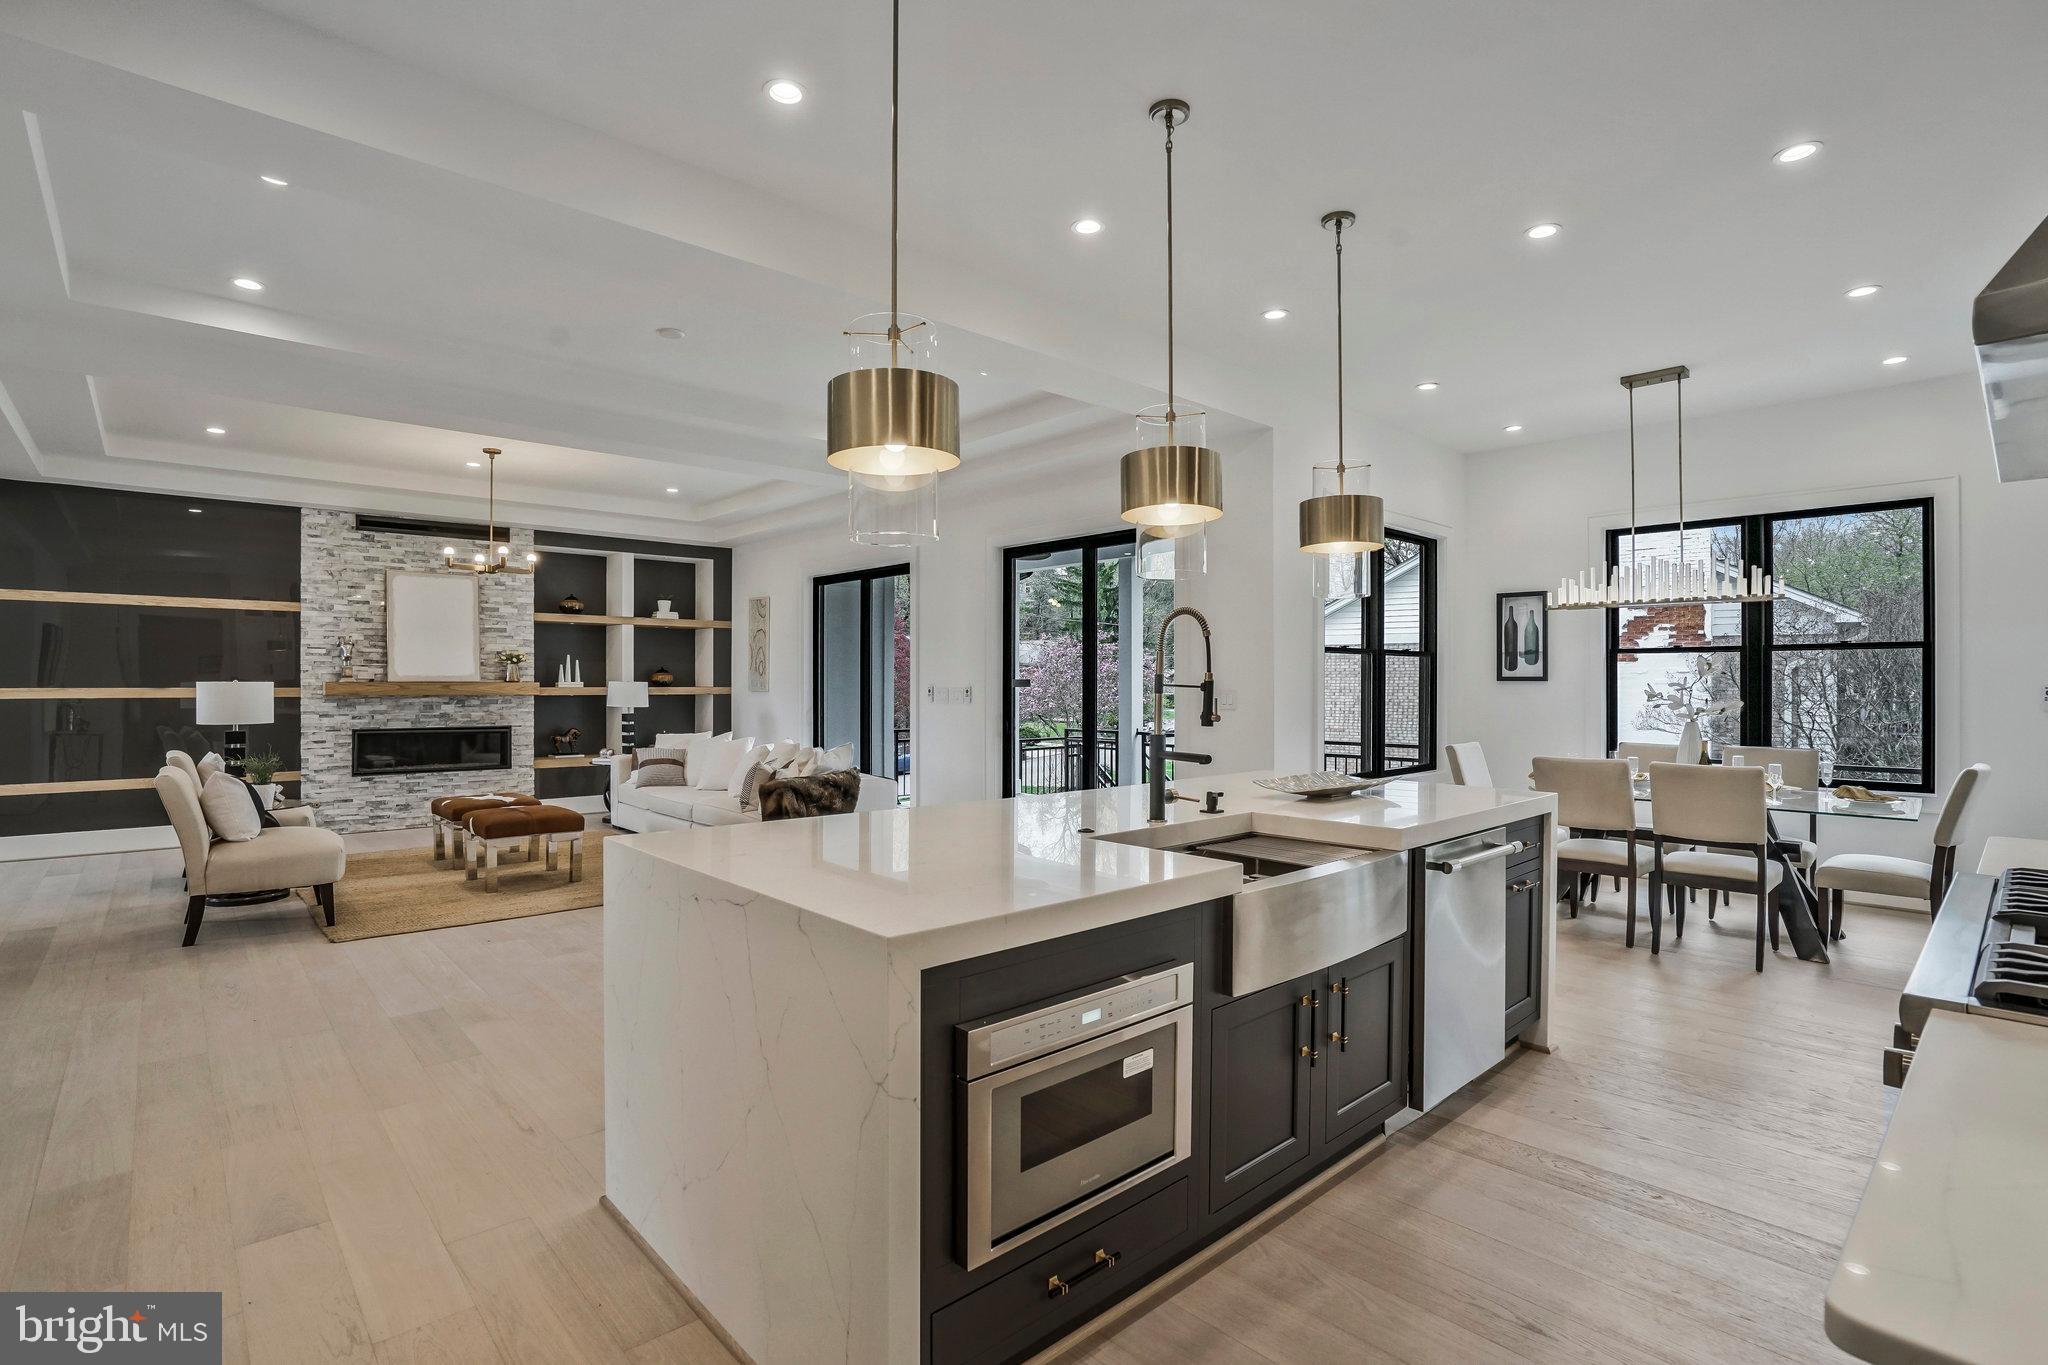
ELEVATOR SHAFT. 4-CAR GARAGE,GARAGE . This distinctive modern home is enveloped in contrast and luxury.  With three levels and 6,813 SqFt of living it offers a spacious living environment that combines comfort with a sleek, contemporary design. The entrance sets the tone with its custom-made solid wood door, flanked by side light panels and elegant sconces that beckon to the stylish interior. The foyer open to the second floor guides you inside,the open-plan kitchen and family rooms serve as the home's hub. The kitchen features professional Thermador appliances, including a six-burner gas stove top and double wall oven, white marble counter tops, and two- tiered,white designer cabinetry with under cabinet lighting,accented with black and brushed brass drawer pulls and cabinet knobs. The kitchen island is constructed of marble on three sides,contrasting dark grey cabinetry,prep sink and microwave and dishwasher, pendant lighting, with the same brushed brass accents. The ceilings are tiered, with LED recessed lighting. The family room has an elegant floor to ceiling stone gas fireplace, with a wood mantle,and side shelving. Connectivity to the outdoors is seamless, with French doors leading to a covered porch, perfect for relaxation or entertaining. The asymmetrical fireplace is the clear focal point of this space. There is an additional entrance to the main part of the home through the professionally appointed prep kitchen. The prep kitchen, features a four-burner Bosch gas stove top and a Liebherr refrigerator. The prep kitchen is conveniently located next to the walk-in pantry. The 4-car garage is accessible through the mud room which has a tiled floor and built-in bench and coat rack. An ensuite bedroom on this level offers privacy and luxury, with a floor-to-ceiling tiled shower and custom closets. The second floor landing boasts built-in shelves and an entertainment center, with the shelves' natural finish contrasting against dark painted accents, complemented by under-cabinet lighting. The centerpiece of the second floor is the luxuriously appointed owner's suite. This oversized bedroom features a separate seating area and Anderson Lifestyle black double French doors that open to a large private balcony, ideal for relaxing or intimate dining al fresco. A gas fireplace with a wooden mantel, a tiered ceiling with recessed lighting, crystal tiered chandelier, and a ceiling fan adds both comfort and elegance. The walk-in closets are oversized, complete with built-in shelves and drawers. The luxury extends to the spa bath, which includes a marble floor, dual vanities with smart-controlled heating and an aroma diffuser, a standalone bathtub, and an oversized shower equipped with multiple shower heads, a seamless glass enclosure, a built-in bench, and a steam bath feature for ultimate relaxation. The laundry room is practical yet sophisticated, with tiled flooring, ample cabinetry, and a built-in drying rack. Completing the second floor, all other bedrooms are ensuite, featuring custom walk-in closets and bathrooms with tile floors and marble countertops. The lower level offers a seamless blend of functionality and luxury, ideal for both relaxation and social gatherings. The recreation room serves as the heart of this space, featuring a sophisticated wet bar and a cozy stone fireplace, complemented by plush carpeting and elegant paneling. The media room, with its tiered seating and advanced sound system, promises an immersive cinematic experience. Meanwhile, the additional bedroom and exercise room cater to both comfort and wellness, rounding out a well-appointed lower level designed for modern living. A BONUS ROOM UNDER THE DECK. The architecture of modern homes often reflects a harmony between bold contrasts and luxurious simplicity, and this particular home is a prime example. Ideally located in the Potomac Hills subdivision of McLean and accessible to all major freeways.
#VAFX2193782

MCLEAN

1426 COLA DRIVE

6 Beds

8 Baths

6,813 Sq.Ft.

$2,945,000

MLS#: VAFX2193782
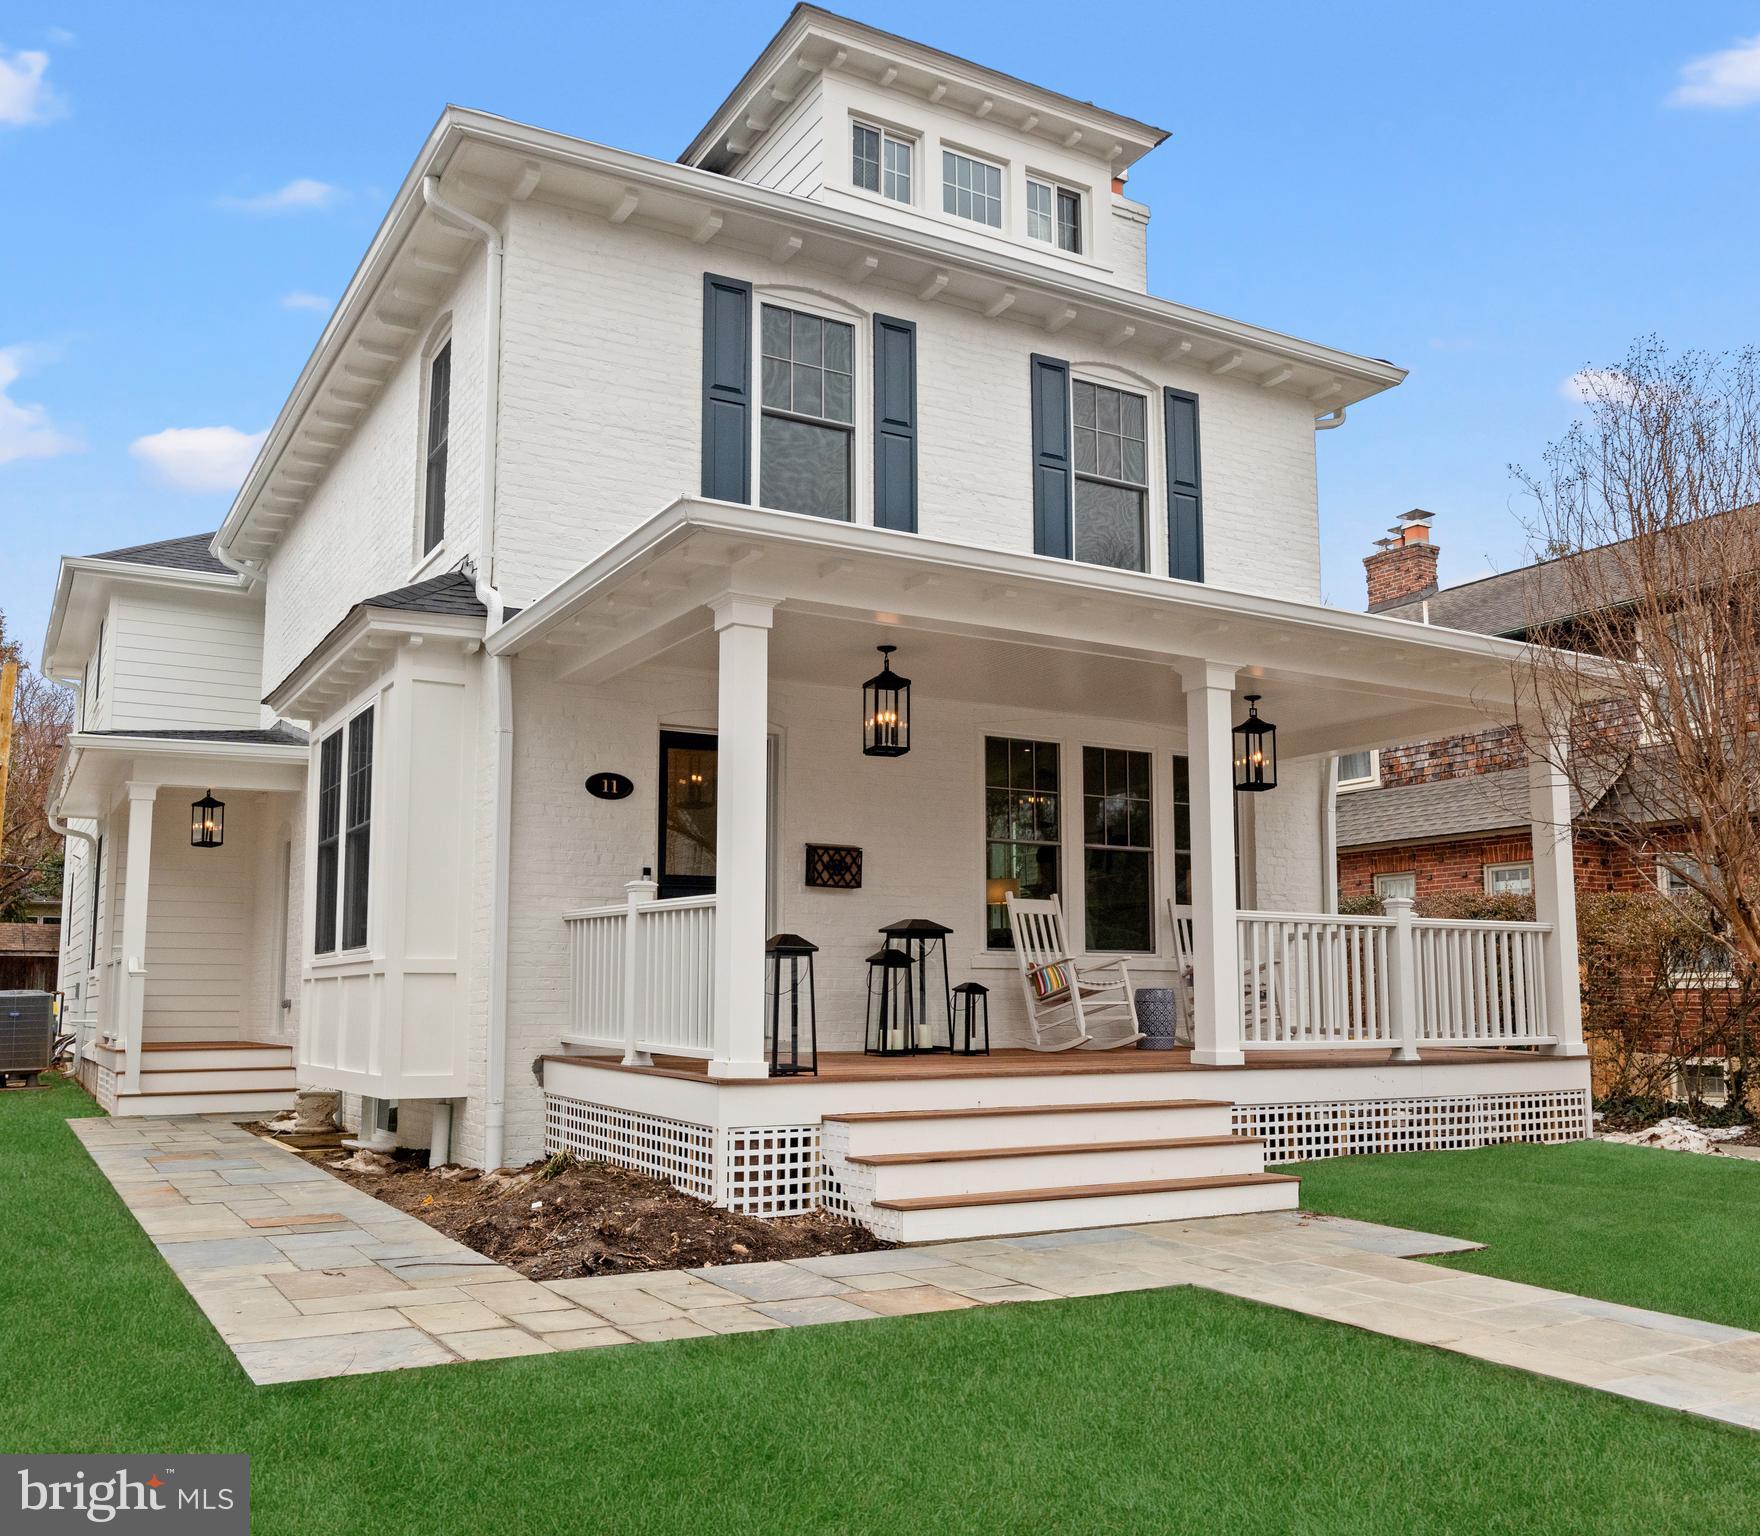
A redefined and reimagined contemporary colonial by Bluestone Builders, beautifully sited on a tree-lined street in the heart of Rosemont, just a half block from the King Street Metro and moments from Old Town Alexandria. This exceptional full renovation and expansion blends timeless architectural charm with modern luxury and an expansive, thoughtfully designed floor plan.
A gracious covered front porch and massive entry foyer set the tone for interiors filled with character, understated elegance, and custom finishes throughout. The home offers 3.5 finished levels with 5 bedrooms, 5 full baths, and 2 half baths, complemented by 9-foot ceilings on three levels, customized closets, and refined lighting design.
The main level is ideal for both everyday living and entertaining, featuring a living room with relined wood-burning fireplace, a gracious formal dining room, and a light-filled family room with gas fireplace and French sliders opening to a fenced backyard with bluestone patio. The chef’s kitchen showcases countless cabinets, under-cabinet lighting, marble countertops and backsplash, and an oversized 9’ island with honed black granite, offering abundant storage and seating. A convenient side porch leads to a tiled mudroom with bench seating, built-ins, and a powder room.
Upstairs, the primary suite is a true retreat with a luxurious bath and two customized walk-in closets. This level also includes three additional bedrooms with custom closets, two full baths, and a dedicated laundry room with utility sink. The bonus finished third floor loft features natural cherry floors, a skylight, built-in bench seating, niches, and a half bath—perfect as a playroom, studio, or home office.
An open rear staircase leads to the fully finished lower level, offering exceptional flexibility with a private bedroom suite and full bath ideal for guests, nanny, or in-law use, a recreation room perfect for games or movie nights, a dedicated exercise room with rubber flooring and full bath, a second laundry room, and an additional large storage room with custom shelving. The main and upper level have wide plank white oak floors with oversized baseboard.
The 6,500-square-foot lot provides ample off-street parking, covered front and side porches, and outdoor spaces designed for both relaxation and entertaining. Located in the shadow of the Masonic Temple, the home is a stone’s throw to METRO, Old Town, Del Ray, North Old Town, and offers easy access to National Airport, Crystal City, and Washington, D.C., along with proximity to both private and public schools.
This is a rare opportunity to own a masterfully crafted residence that delivers historic charm, modern comfort, and an unbeatable Alexandria location. ( Landscaping in progress)
#VAAX2054224

ALEXANDRIA

11 CEDAR STREET

5 Beds

5 Baths

5,100 Sq.Ft.

$2,945,000

MLS#: VAAX2054224
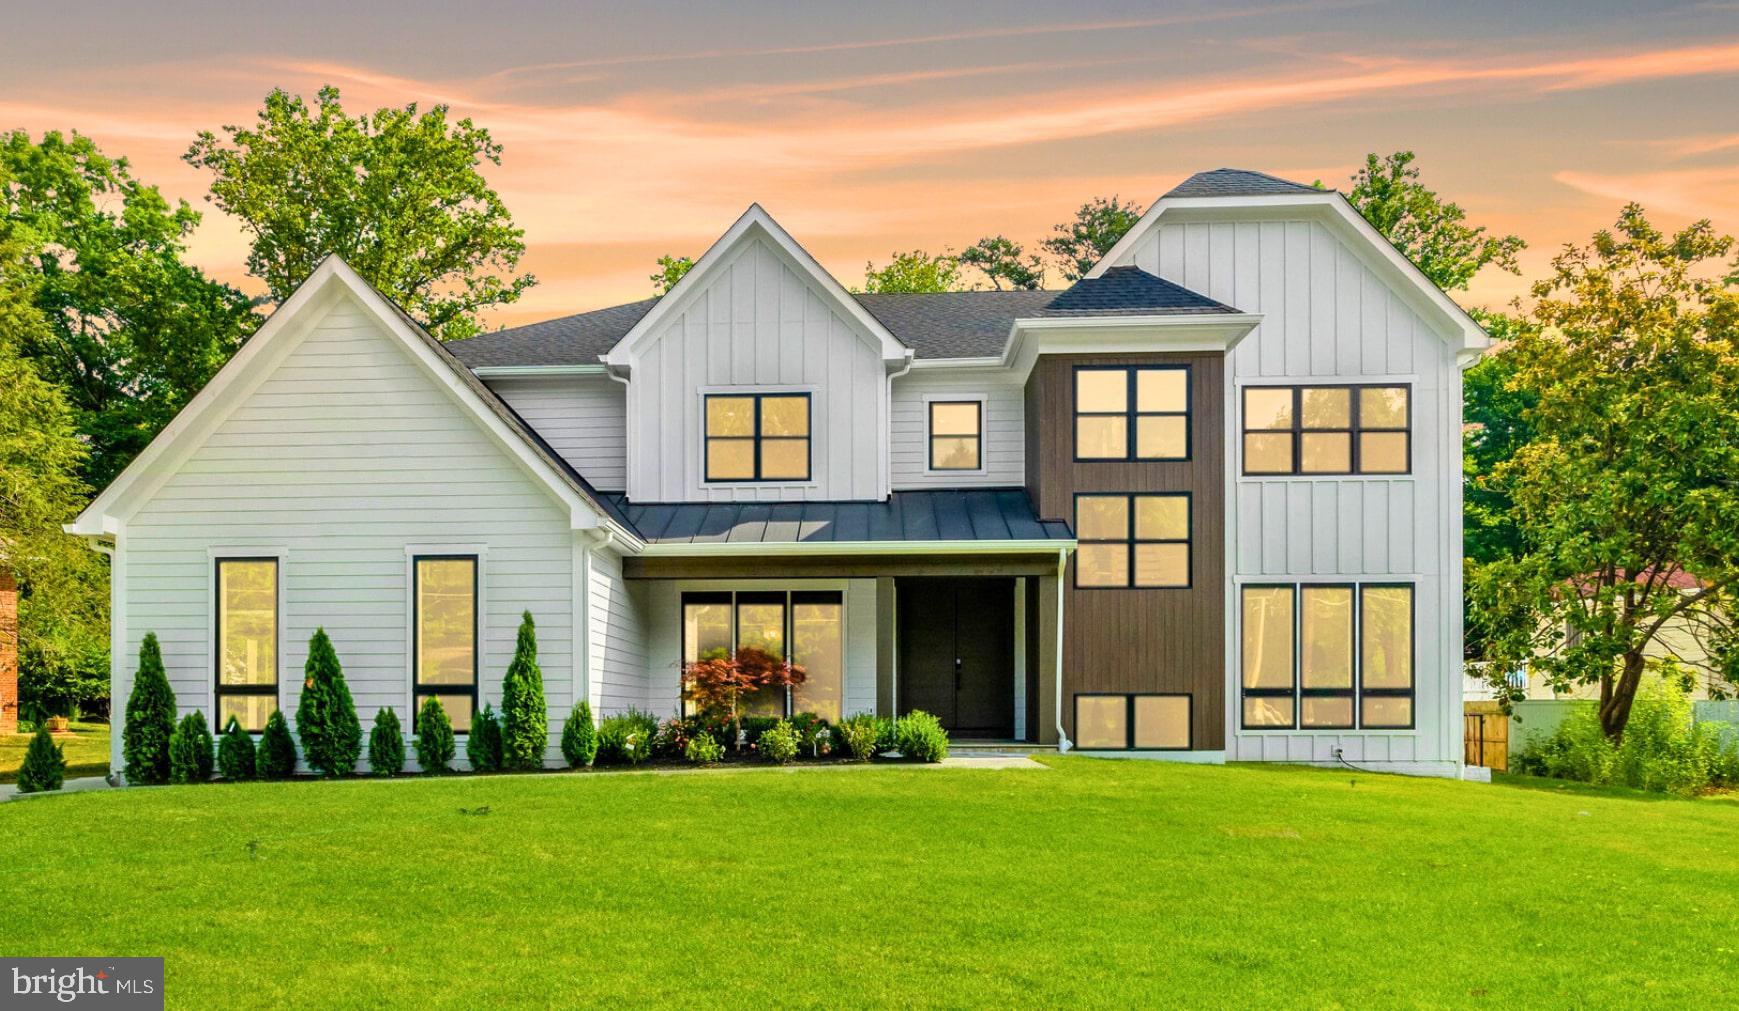
This newly constructed farmhouse in Vienna exemplifies modern design seamlessly intertwined with traditional comforts, creating a living space that is both visually stunning and warmly functional. Set on a spacious flat lot ideal for a pool and pool house, this home is designed for a lifestyle of leisure and elegance.
The home features a balanced open floor plan enriched by traditional elements, fostering an inviting atmosphere that feels both spacious and cozy. The exterior showcases clean lines and sloping panels, projecting modern elegance, while oversized slate blocks lead up to grand French doors.
Inside, simplicity underscores sophistication. The kitchen and family room form the heart of the home, where a gas fireplace warms the family room, illuminated by abundant natural light from surrounding windows. The kitchen is a chef's paradise, boasting polished marble countertops, extensive cabinetry, and professional-grade Bluestar appliances, including an 8-burner gas stovetop and a French refrigerator-freezer. A seamless marble island with a prep sink and contemporary pendant lighting enhances the kitchen's allure, complemented by a convenient adjacent pantry and prep kitchen.
The mudroom features a sleek built-in bench, while the dining room's contrasting painted walls further the contemporary aesthetic. The first floor also includes an ensuite bedroom, an office, and a stylish powder room, all designed for modern living with a nod to traditional comforts.
The second floor is home to the primary owner's suite, a luxurious sanctuary. The bedroom is opulent, featuring a built-in beverage station with a wine cooler, a boxed ceiling, and subtle recessed lighting, creating an atmosphere of refined comfort. The expansive walk-in closet is meticulously organized for optimal space and accessibility. The ensuite bath exudes elegance, showcasing dual vanities with brass fixtures, a princess-style soaking tub, and a separate water closet. The spacious shower features floor-to-ceiling marble, dual rain shower heads, and misting sprays for a spa-like experience.
The laundry room is efficient and well-appointed, with ample built-in storage, generous countertops, and a drop-down ladder for attic access. The second floor also includes three additional ensuite bedrooms, each a private retreat designed for comfort.
The lower level is designed for effortless entertainment, featuring a spacious recreation room suitable for a pool table and various seating arrangements. A sleek wet bar crafted from polished marble, complete with a prep sink and stylish lighting, serves as the centerpiece. Adjacent to this area is a temperature-controlled wine cellar, while a conveniently located gym offers ample space for workouts.
The expansive flat lot is perfect for a pool and pool house, providing an ideal outdoor oasis. Residents can easily walk or bike to Vienna’s trails and parks, with the Vienna Community Center and the town's vibrant amenities just a stone's throw away.
This contemporary farmhouse is not just a home; it’s a lifestyle, combining modern luxury with the warmth of traditional living in a prime Vienna location.
#VAFX2213844

VIENNA

508 NIBLICK DRIVE SE

6 Beds

6 Baths

7,171 Sq.Ft.

$2,945,000

MLS#: VAFX2213844

1 ... 292 293 294 295 296 ... 666
* Listings identified with the FMLS IDX logo come from FMLS and are held by brokerage firms other than the owner of this website. The listing brokerage is identified in any listing details. Information is deemed reliable but is not guaranteed. If you believe any FMLS listing contains material that infringes your copyrighted work please click here to review our DMCA policy and learn how to submit a takedown request. © 2024. First Multiple Listing Service, Inc.
 - property

Send a message

Message successfully sent.

Your message

What is 3 + 4 ?

Reason for contacting?

I agree to receive email communication and understand I can unsubscribe at any time.

I agree to be contacted by Charis Realty Group via call, email, and text for real estate services. To opt out, you can reply 'stop' at any time or reply 'help' for assistance. You can also click the unsubscribe link in the emails. Message and data rates may apply. Message frequency may vary. Privacy Policy

Sign Out

Virtual Assistant

Would you like to take the next step with this property? We can help you schedule a showing or virtual tour, or send you more details.

Yes, I would like more information.

Thank You for Your Reply, One of Our Agents will contact you as soon as possible

No, maybe later.

Thank you, you can always contact me via email, phone number or through the contact form.

Realhub AI

Lucy - Your AI-Powered Realtor

Update Your Temporary Password

Personalize your search

Enter your email and we'll notify you immediately when new listings match what you're looking for.

or enter email address

Already have an account ? Login here

Continue your home search

I agree to receive communications and understand I can unsubscribe at any time.

I agree to be contacted by Charis Realty Group via call, email, and text for real estate services. To opt out, you can reply 'stop' at any time or reply 'help' for assistance. You can also click the unsubscribe link in the emails. Message and data rates may apply. Message frequency may vary. Privacy Policy

Already have an account ? Login here

We use cookies

We use cookies primarily for analytics to enhance your experience. By accepting, you agree to our use of these cookies. You can manage your preferences or learn more about our cookies policy.
