Properties

Browse or get in touch to schedule a walkthrough.

  • Nearby me
Price range

Popular Features

Community Features

Association

Property Features

Waterfront

View

Exterior Features

Interior Features

Style

10000 properties match your criteria

Updated 1 minute ago

E-Alert name
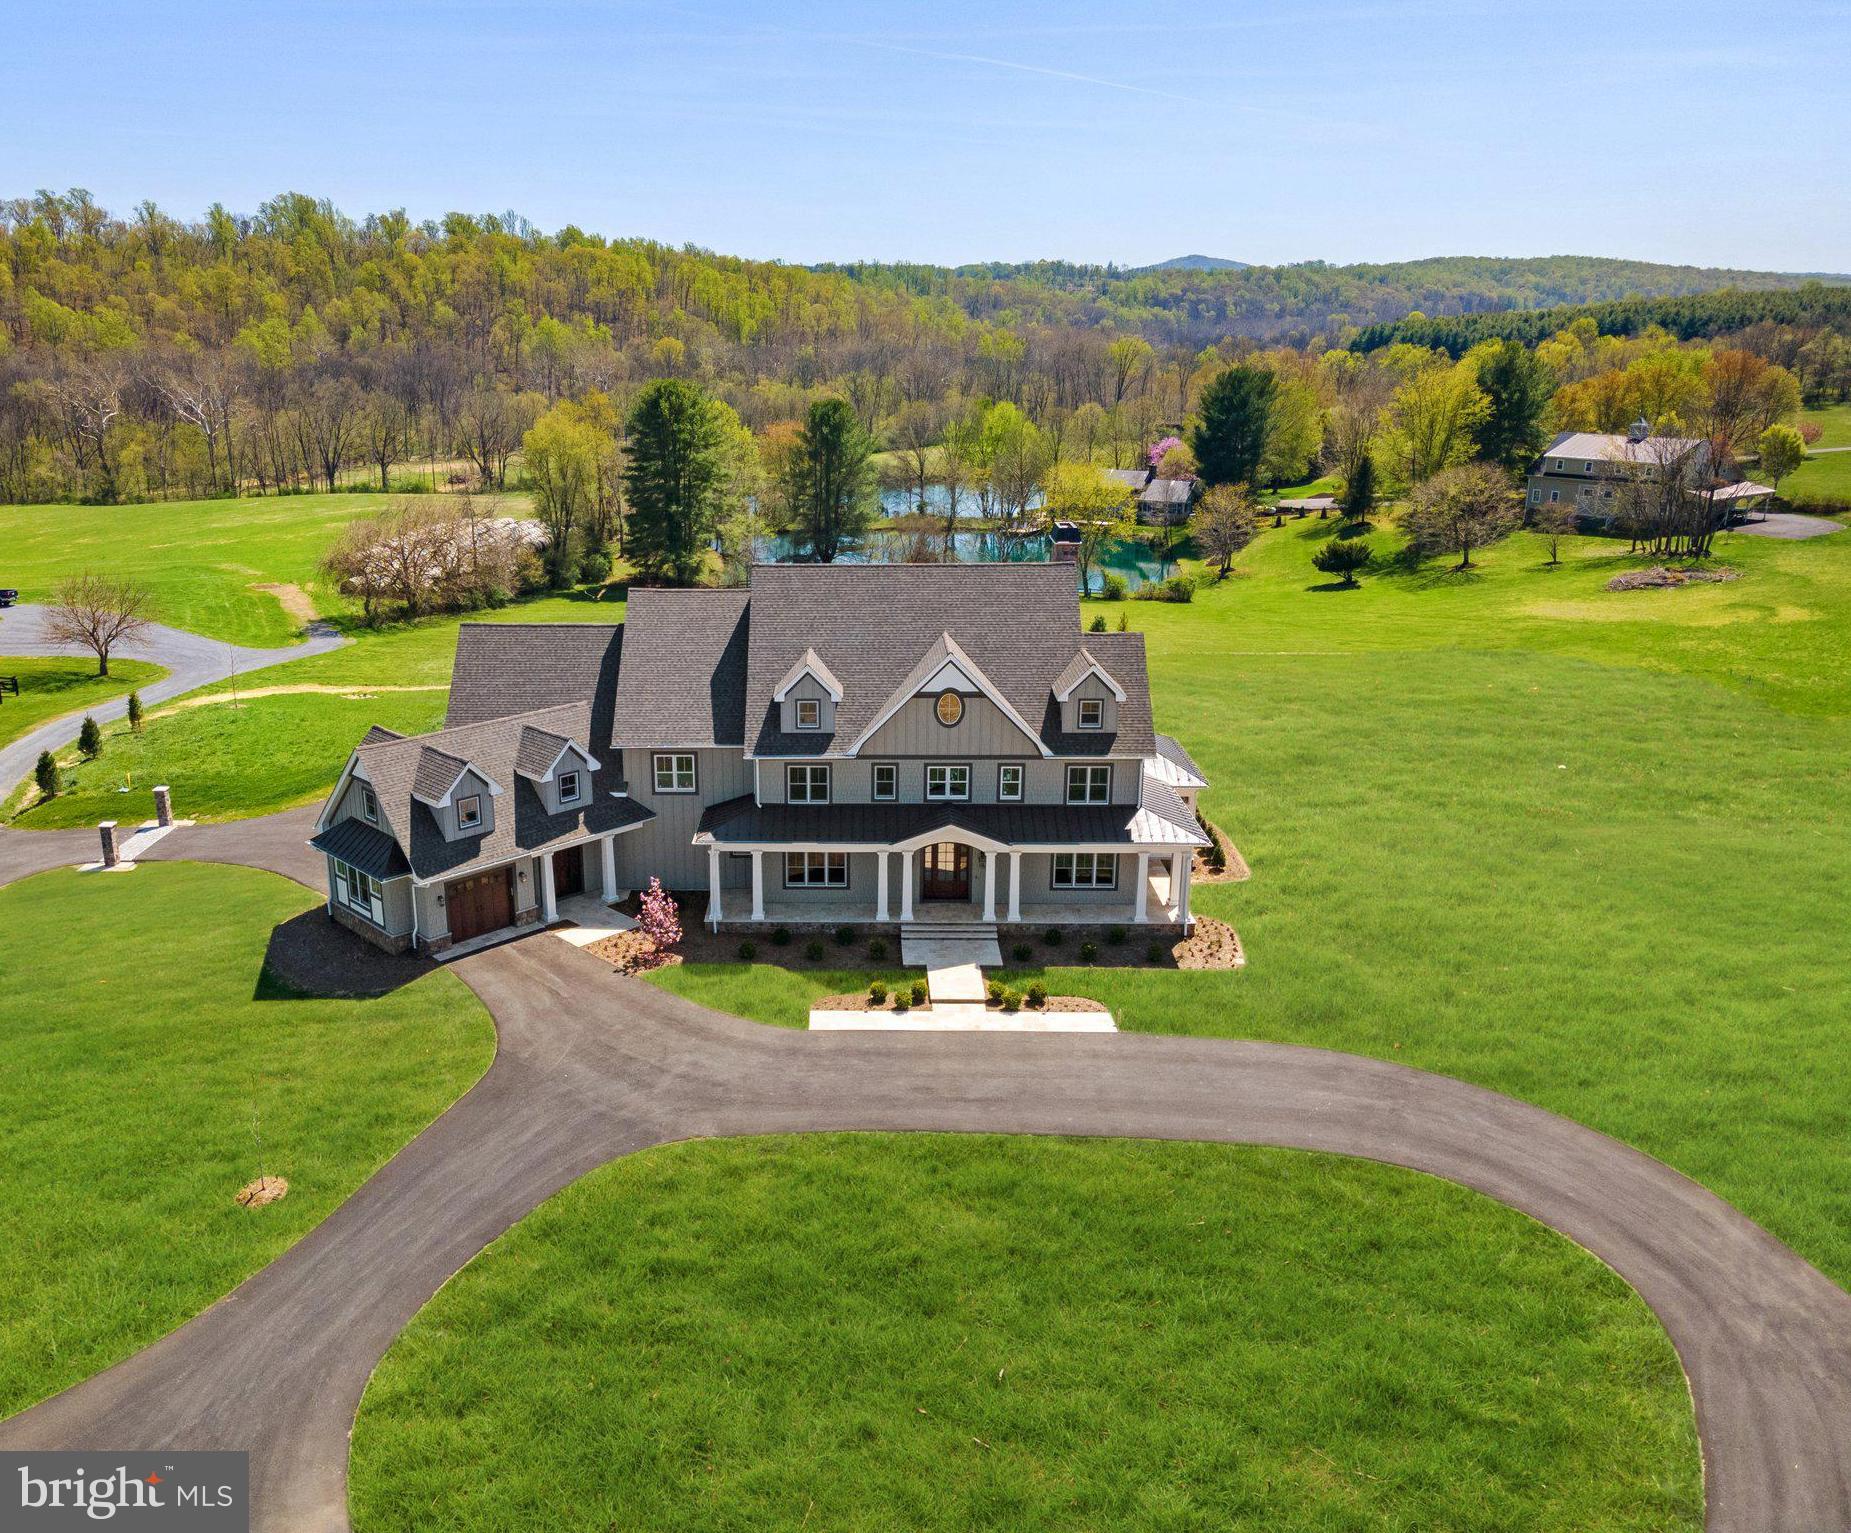
This spectacular brand-new estate home is ready for the most discerning Buyer, one who appreciates superb quality, incredible design and exceptional beauty.  Ideally located on over four beautiful acres just minutes from the historic village of Middleburg, this stunning colonial offers approximately 10,000 square feet of extraordinary living space on three finished levels. Stone pillars mark the entrance, and a long circular drive past sweeping lawns and newly planted gardens leads to the impressive columned entry.  A dramatic two story Foyer leads to the grand Great Room and adjacent gourmet Kitchen, with fabulous glass windows and doors, (15 feet of glass with clerestory windows overhead), bathing the rooms in sunlight. The spacious and open floor plan captures surrounding views of the rolling countryside and neighboring pond. The main level flows seamlessly from room to room, with inviting spaces for privacy, relaxation, and pure enjoyment. The Great Room features wood beamed ceilings, a gas fireplace framed by a gorgeous, tiled wall, custom shelving and cabinetry for displaying treasured art and collectibles.  
The fabulous kitchen is a true chef’s dream. Complete with premium appliances (Thermador, Bosch, Viking, Zephyr), a porcelain farmhouse sink, two dishwashers, a pot filler over the 6 burner gas stove and a wine cooler. Two kitchen center islands create the perfect place for family and friends to gather round for the holidays or special occasions. The formal Dining Room boasts a brilliant chandelier and tray ceilings, creating an intimate ambiance for special dinners. On the rear facade is a charming room with coffered ceilings and multiple windows, perfect for a study or library. There is a Breakfast Room, a laundry room and rear entry with custom shelving for convenient placement of coats and boots. In the southern wing of the residence is a private office, isolated from the main living spaces for quiet conversation or study. A doorway opens to access a lovely, screened porch with a huge stone fireplace, overlooking the gently rolling countryside. The upper level includes four ensuite Bedrooms, including an exquisite Primary Suite. The main Bedroom features a 14’ vaulted ceiling and private balcony. It has a Sitting Room with a private bar, a coffee barista and fridge. The luxurious bath enjoys a spa shower, a soaking tub, and a stunning chandelier. Floating vanities, a huge walk-in closet, access to a second Laundry Room with a dishwasher and adjacent to a rear staircase are all amazing features. The lower walk up level is simply amazing. It accesses the rear stone terrace via a stone wall and staircase. Designed to expand the entertainment space, it includes a fantastic sauna and spa shower, an extraordinary glass enclosed wine cellar, and a fully equipped spacious bar. There is an Exercise Room and additional rooms for future use as a home theatre or game room. Outside is a fabulous heated pool, (50’ X 20’) surrounded by a beautiful limestone terrace, with a redwood pergola and high-end outdoor Kitchen (Coyote gas grill with sink). The three car garage is equipped with power for electric car charging stations, plus a connecting workshop. A 3-level elevator shaft is available for a future upgrade. Exquisite architectural details include museum quality tiles, heated bathroom floors, designer lighting fixtures, gleaming hardwood floors, a sauna, wine cellar, stunning stone countertops and every amenity for gracious entertaining of both family and friends.
#VALO2047498

MIDDLEBURG

38291 JOHN MOSBY HIGHWAY

4 Beds

6 Baths

9,800 Sq.Ft.

$2,950,000

MLS#: VALO2047498
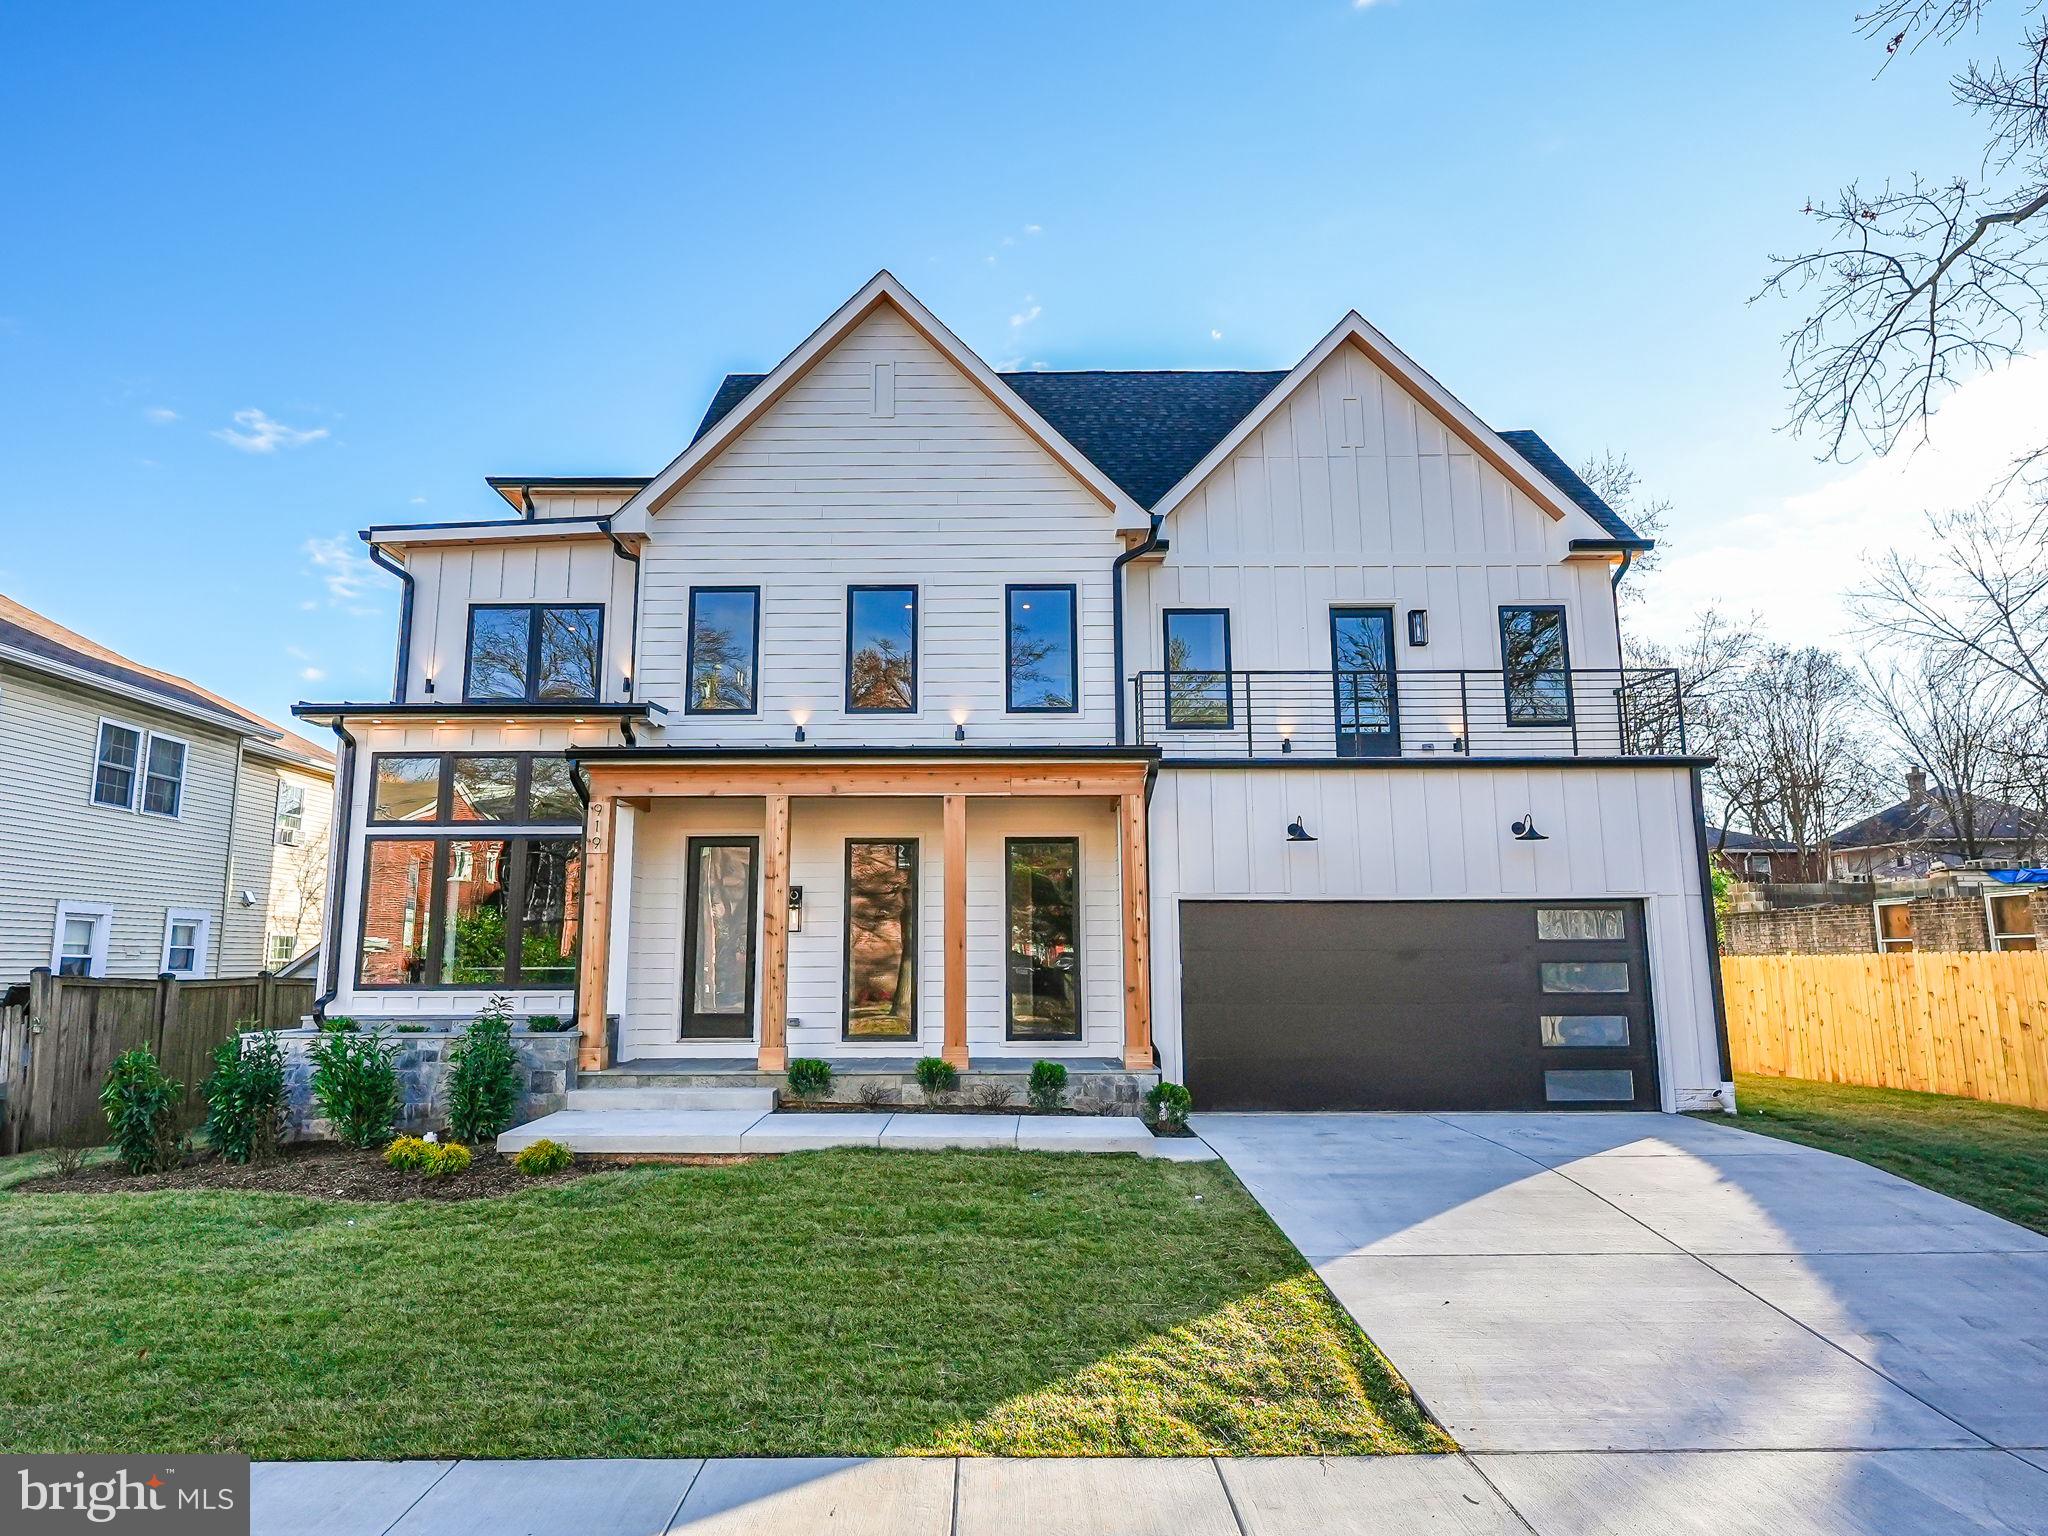
Discover unparalleled sophistication in this exquisite transitional masterpiece crafted by HR Developers, nestled in the highly sought-after Lyon Park of North Arlington! Boasting over 6,750 sq ft of opulent living space on an expansive 9,000 sq ft flat lot, this residence showcases 5 bedrooms, 6 full baths, and 2 powder rooms spread across four impeccably designed levels. The main level welcomes you with a sense of grandeur, featuring 10-foot ceilings and a seamless open floor plan. Indulge your culinary passions in the state-of-the-art gourmet kitchen, equipped with a 48" Wolf Range and a 48" Subzero fridge. This level also offers two stylish powder rooms, a cozy gas fireplace, a delightful breakfast nook, elevator shaft readiness, and a generously sized pantry for your convenience. Escape to tranquility on the serene screened porch, adorned with flagstone flooring and a captivating gas fireplace, creating your own private urban oasis. Step into the blissful backyard, a sanctuary of relaxation and leisure. Ascend to the luxurious owner's suite, your private retreat boasting a balcony, custom walk-in closets, and a spa-inspired bath featuring double vanities, dual shower heads, and a luxurious freestanding tub, ensuring ultimate relaxation. For elevated living, ascend to the top loft, a versatile space complete with a full bath, offering endless possibilities. Entertainment knows no bounds in the lower level, featuring a sprawling recreation room with a wet bar, an exercise zone, ample storage, an additional bedroom with its bathroom, and an impressive media area, primed for your optional golf simulator. Steps to the Metro and just 1 block to Clarendon, the location can't be beat! Don't miss your chance to own this unparalleled beauty in Lyon Park. Your dream home awaits!
#VAAR2041546

ARLINGTON

919 N EDGEWOOD STREET

5 Beds

6 Baths

6,732 Sq.Ft.

$2,950,000

MLS#: VAAR2041546
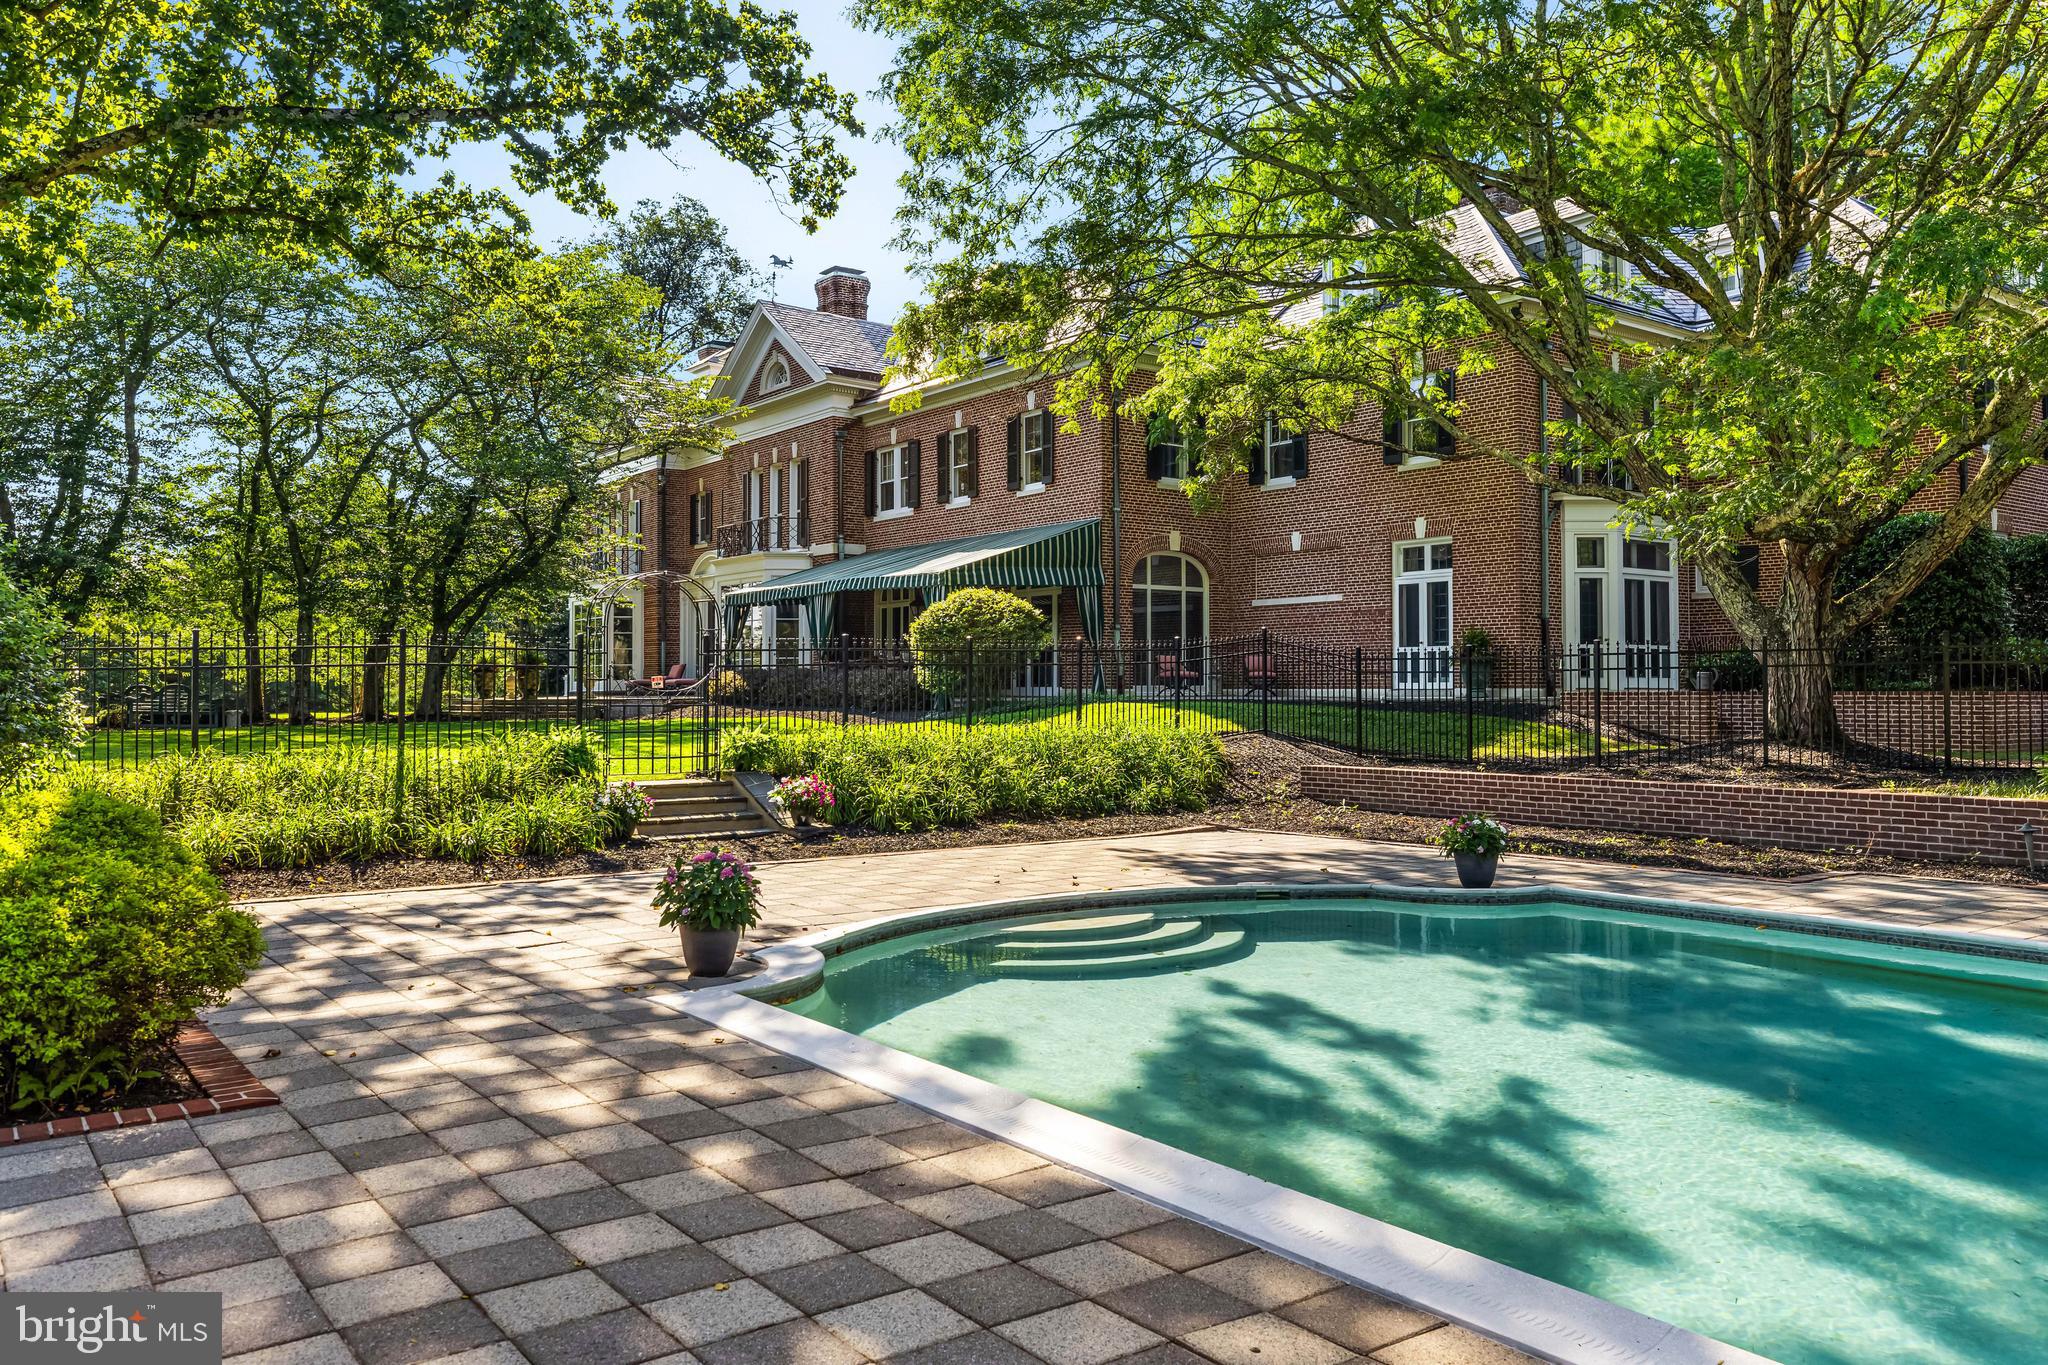
Dunlora, built in 1899, was once part of the Stewart's Cliffeholme estate. Designed by noted New York architects, Hoppin & Koen the estate was renamed Merry Hill by a later owner. Easily one of Baltimore County's most splendid homes, this impressive brick Georgian estate house was designed for grand entertaining, both inside and out, or the most intimate family gatherings. The marble  Foyer with fireplace and French doors to the terrace and gardens is just a tantalizing clue for what lays beyond.  The formal Living Room with fireplace, matching bay windows and French doors to the covered porch. Stunning 2-story Stair Hall with classic staircase full-height leaded and stained glass Palladian window. Breathtaking banquet-size formal Dining Room with fireplace and French doors to terrace and gardens. The sumptuous wood paneled Library with fireplace, extensive bookcases and adjoining granite Wet Bar. The completely custom gourmet Kitchen complex features a full service Butler's Pantry and sunny Breakfast Room. A 2-stop elevator, Sunroom, formal Powder Room, Laundry Room, additional Powder Room and beautiful passages and hallways complete the main level. Anchoring the 2nd level is a sumptuous Primary Suite comprised of a Sitting Room with fireplace, huge Primary Bedroom with fireplace, granite Primary Bath and additional Primary Spa Bath/Dressing Room with separate shower room. An en-suite Bedroom with fireplace, additional Bedroom with shared Bath, custom fitted Office or 4th second floor bedroom and remarkable Media room are also found on this level. The 3rd floor features  a huge 5th Bedroom and Bath as well as additional rooms, storage rooms and tremendous vaulted attic, perfect as a game room, play room or home gym. The gardens and professionally landscaped and manicured grounds are enhanced by beautiful terraces, patios, covered porch, magnificent pool complex and delightful sunken garden with Greenspring Valley vistas- all on 3.47 magnificent acres. Additional private gated access from Park Heights Ave. 3 additional building lots available separately.
#MDBC2127840

BALTIMORE

16 MERRY HILL COURT

4 Beds

2 Baths

12,194 Sq.Ft.

$2,950,000

MLS#: MDBC2127840
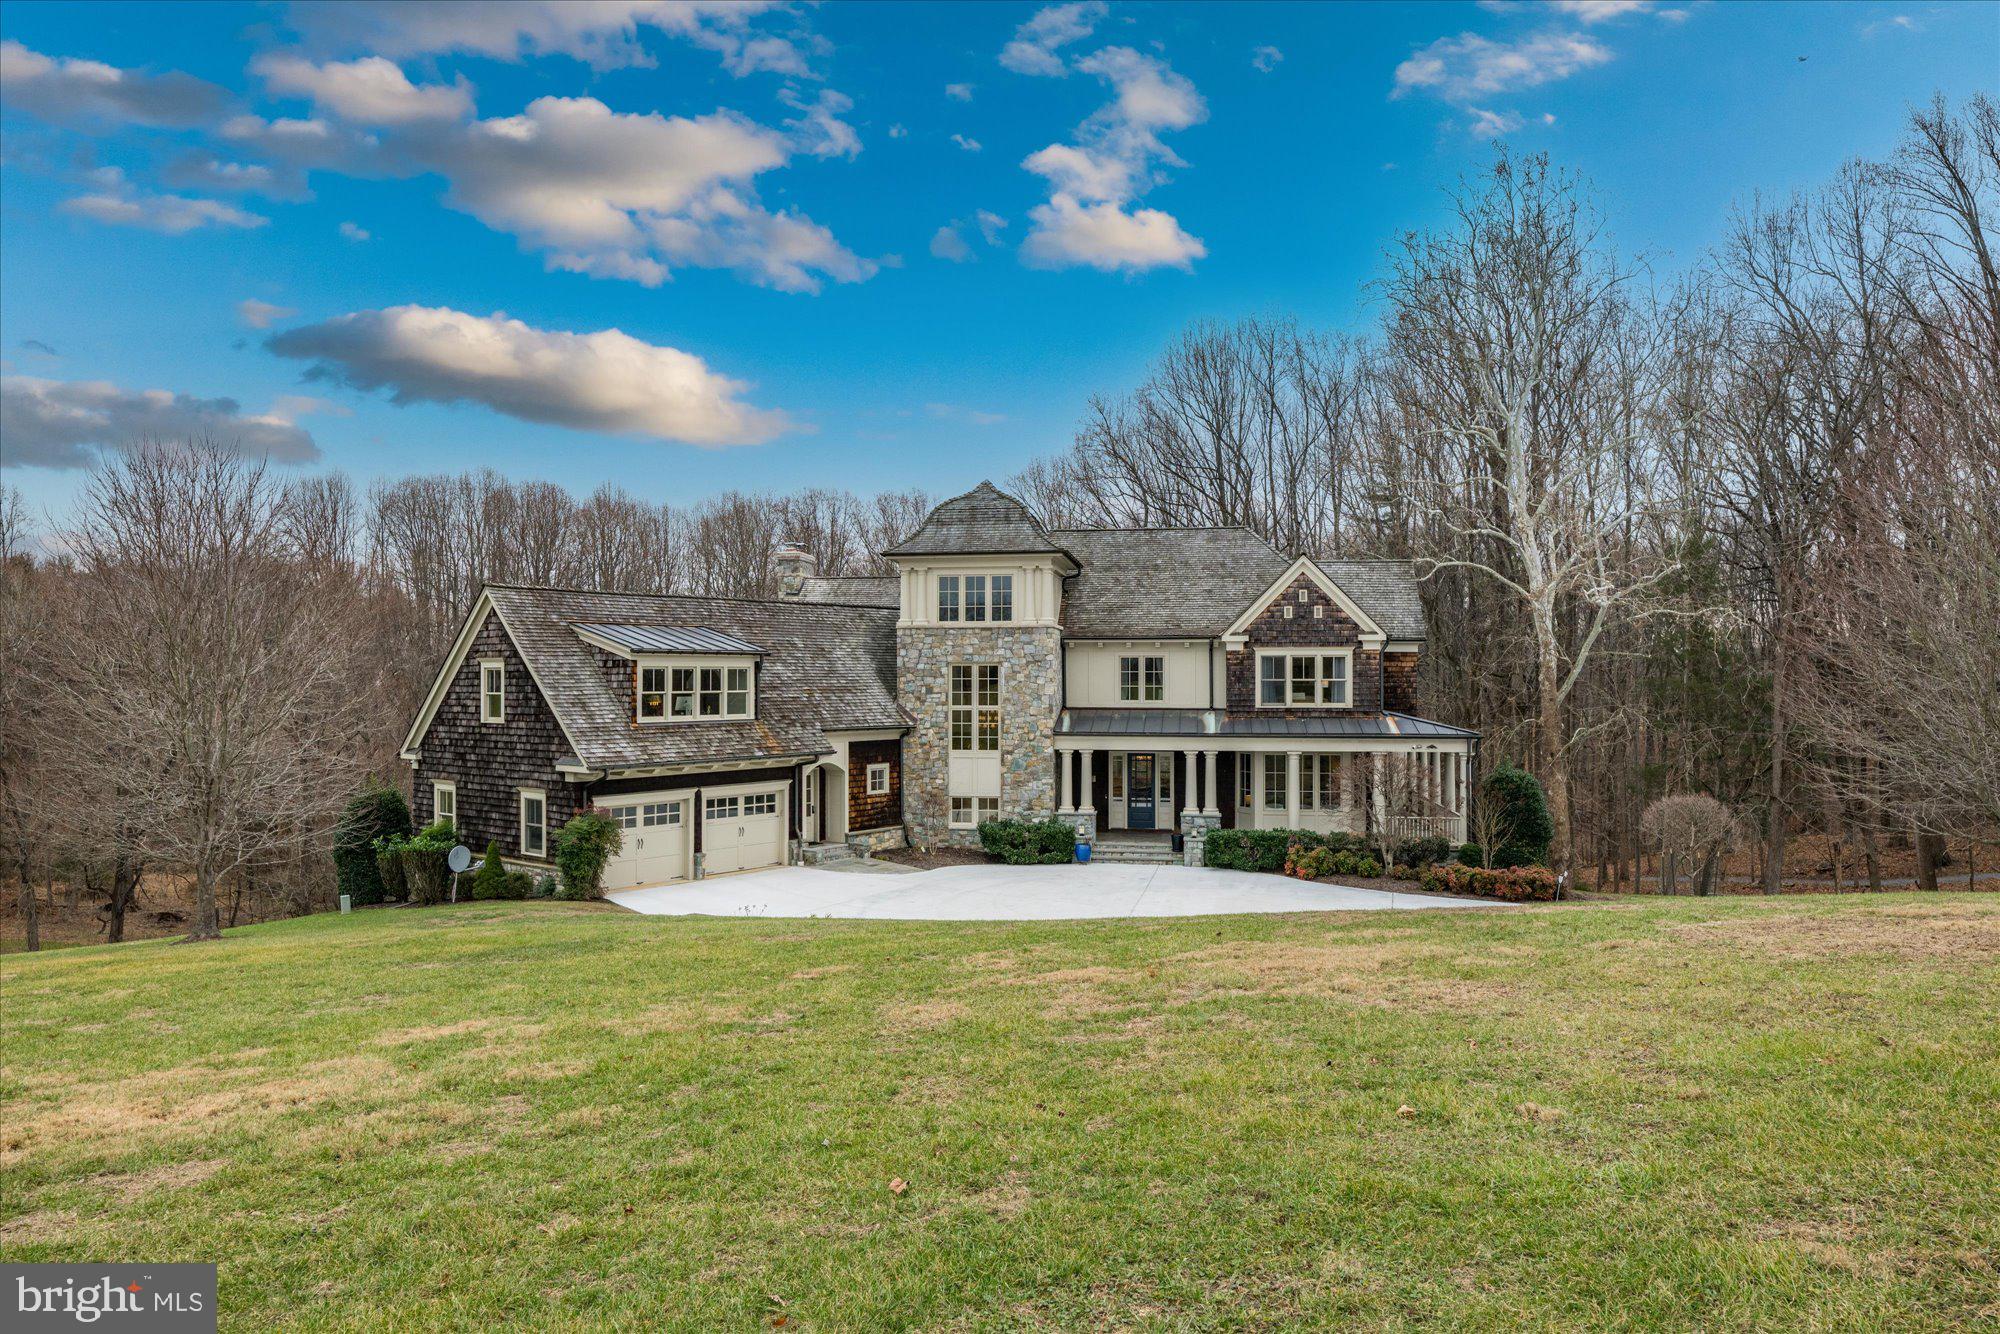
This custom-built home offers a refined fusion of gracious space and approachable scale delivering a carefully considered balance of casual living with elegant entertaining. 13305 Evening Ride Way was built to welcome and impress you from every angle.

Main Level: 10’ ceilings, impeccable flow with formal entertaining spaces on one wing and casual family space on the other. Formal living room and dining room offer opportunities to host stylish affairs. The chef’s kitchen features high-end appliances, an island and is open to a breakfast area and a family room with wood burning fireplace and stone surround. Warm & bright sitting room leads to a magnificent flagstone terrace overlooking nature. Covered flagstone porch & 20’ screened porch perfect al fresco dining. Main floor bedroom suite w/ en-suite bath. 

Second Level: Hosts four bedrooms and three full baths. Primary bedroom suite enjoys its own private wing, consists of a primary bedroom with gas fireplace, bathroom with soaking tub, large WIC, private sitting room and private library. Second and third bedrooms share dual-entry bath and fourth bedroom has private bath and WIC. Also offers reading nook, laundry room and hall closet.

Third Level: Tower room with three exposures to enjoy yoga, a glass of wine or to use as art studio or observatory.

Lower Level: Finished walk-out lower level in a class of its own - 9’ ceilings, natural light on three sides, large catering kitchen, dining room, living room, second primary bedroom suite with sitting room and gas fireplace, WIC and en-suite bath, additional bedroom and full bath, flex room, craft room & laundry room. Finishes mirror the quality of upper levels. Can be used for entertaining, short-term or long-term guests, or quarters for au-pair, security detail or household staff. 

This home is elevator-ready with a closet on the lower level, main level and second level that can easily be converted for this purpose. The HOA has approved a plan for an infinity pool on the rear of the property!

Ask Listing Agent for sellers’ list of $400,000 of recent upgrades!

Merry Go Round Farm community offers equestrian stables, riding fields, tennis courts, an outdoor pool and landscaping services – all included in the low HOA fee. Annual snow removal services are available at a favorable rate. Access to the C&O Canal Trail is a marvelous way to enjoy nature along the Potomac River.
#MDMC2158352

POTOMAC

13305 EVENING RIDE WAY

7 Beds

6 Baths

9,323 Sq.Ft.

$2,950,000

MLS#: MDMC2158352
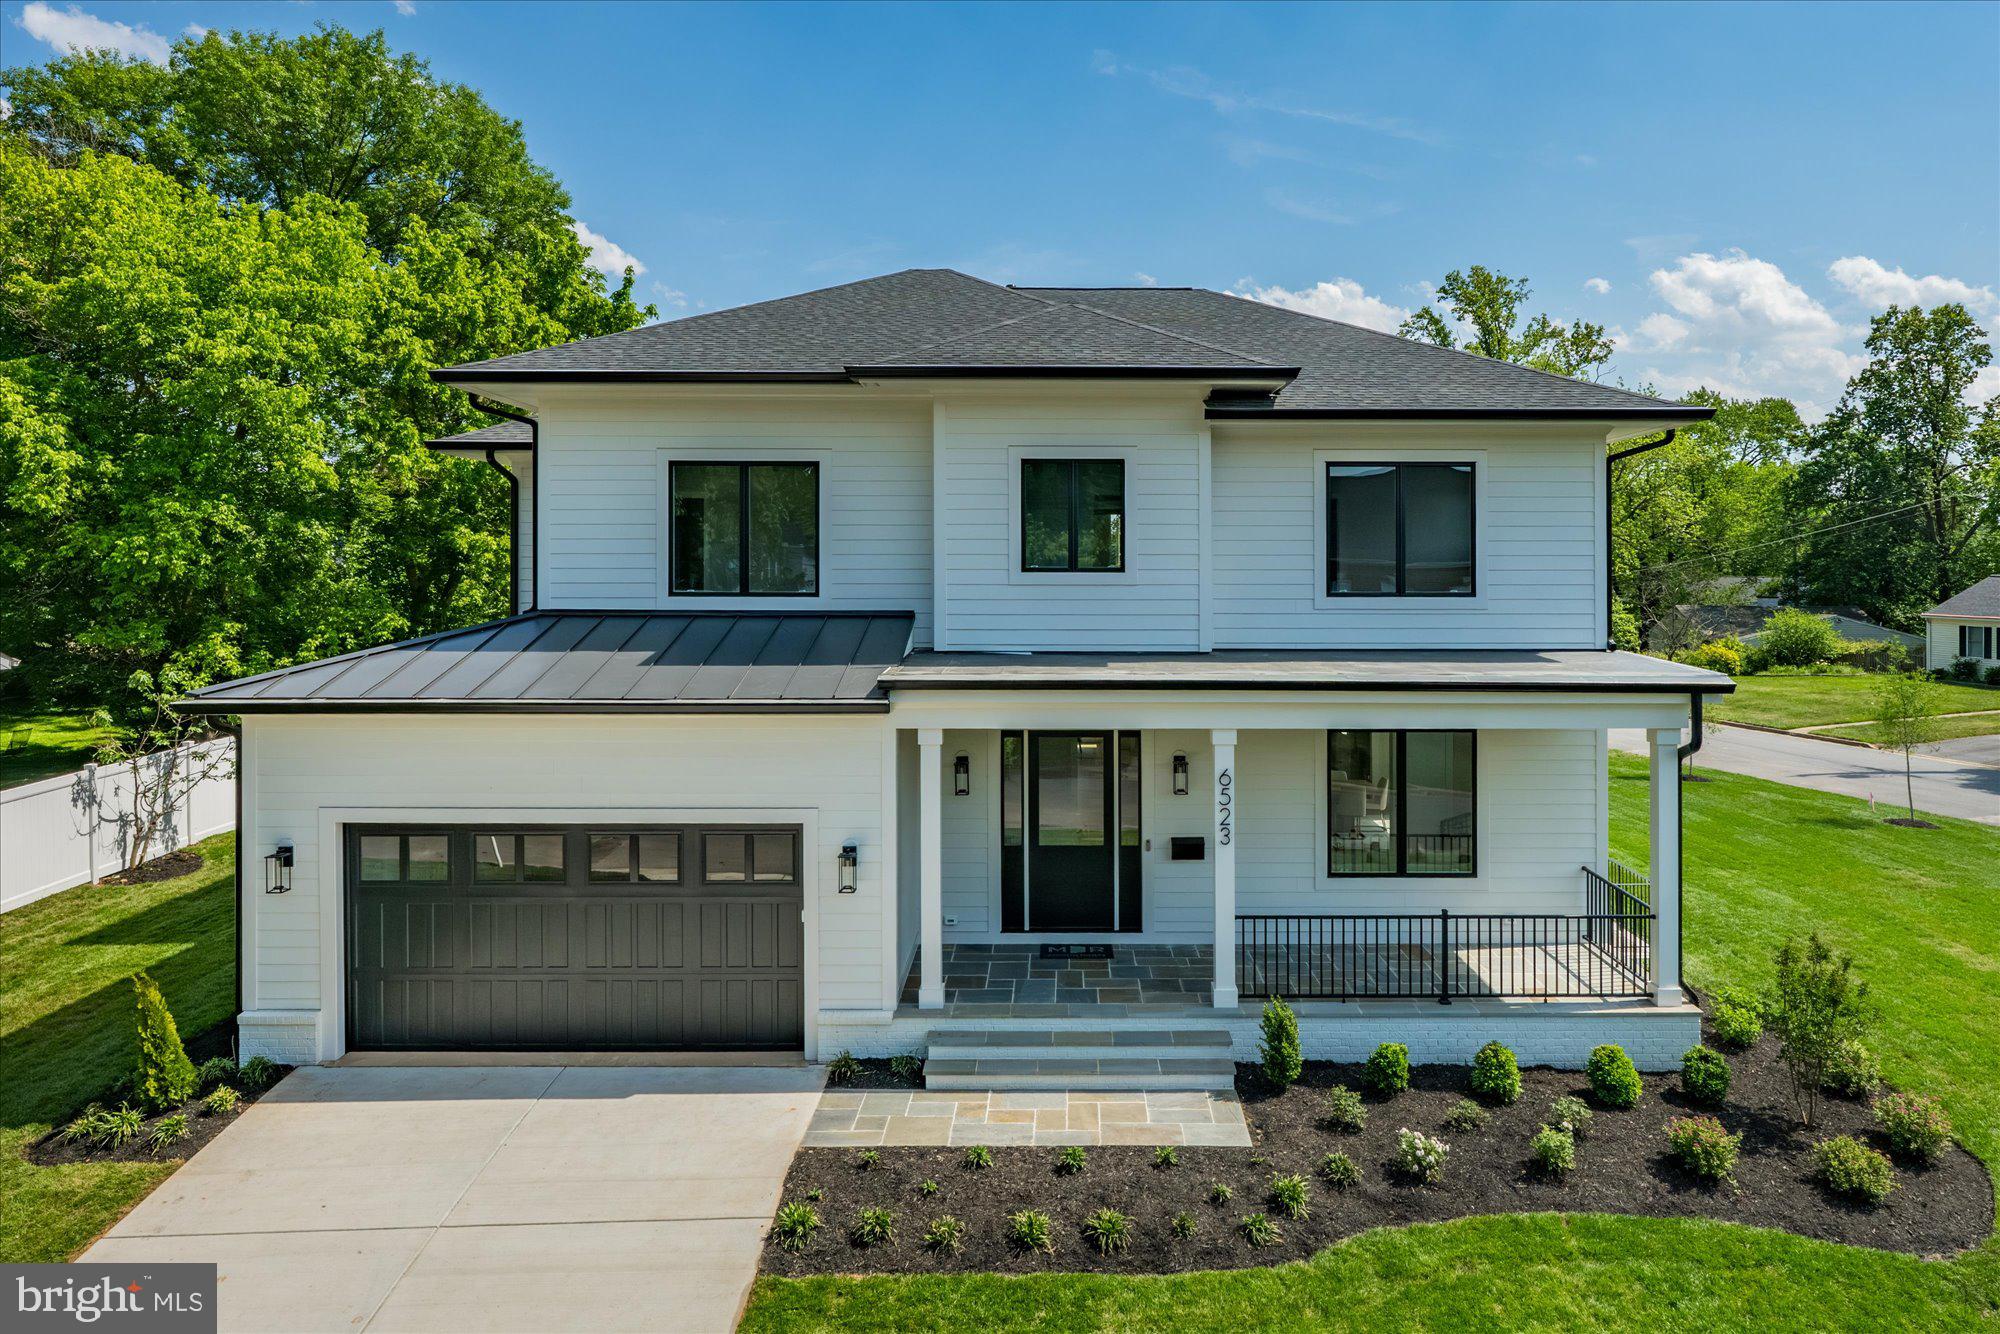
M-R Custom Homes presents this beautiful new custom home on a quiet street in Falls Church. This home features 7 bedrooms, 6 full bathrooms, and one powder room with 6,875 square feet of finished living space on three levels and beautiful seven-inch white oak hardwood floors throughout the main and upper levels. The main level includes 10ft ceilings, and a beautiful gourmet kitchen with custom inset maple cabinetry, 2.5" quartz countertops, 48" paneled Subzero refrigerator, 48" Wolf gas range, two Bosch dishwashers, and a built-in Wolf microwave. The kitchen opens to spacious great room with gas fireplace and flanking built-ins . Through the butler's pantry is an elegant formal dining room with abundant natural light. A large screened porch with heaters and speakers provides an amazing outdoor living space overlooking the backyard. A formal living room, en-suite bedroom/study, and a mud room with built-ins complete the main level living spaces. The upper level is highlighted by a luxurious primary suite with dual walk-in closets with built-ins, and a spa-like bathroom with heated floors, double vanities, stand-alone soaking tub, and heavy glass enclosed shower. The walk-up lower level includes a spacious recreation room with a wet bar, an exercise room, a bedroom with full bathroom, and a flex space. The 14,976 square foot lot is professionally landscaped with outdoor lighting and includes an irrigation system. This home has a built-in elevator shaft for optional conversion. Convenient to downtown Falls Church, Tysons, McLean, and much more.
#VAFX2314316

FALLS CHURCH

6523 ELMHIRST DRIVE

7 Beds

6 Baths

6,875 Sq.Ft.

$2,950,000

MLS#: VAFX2314316
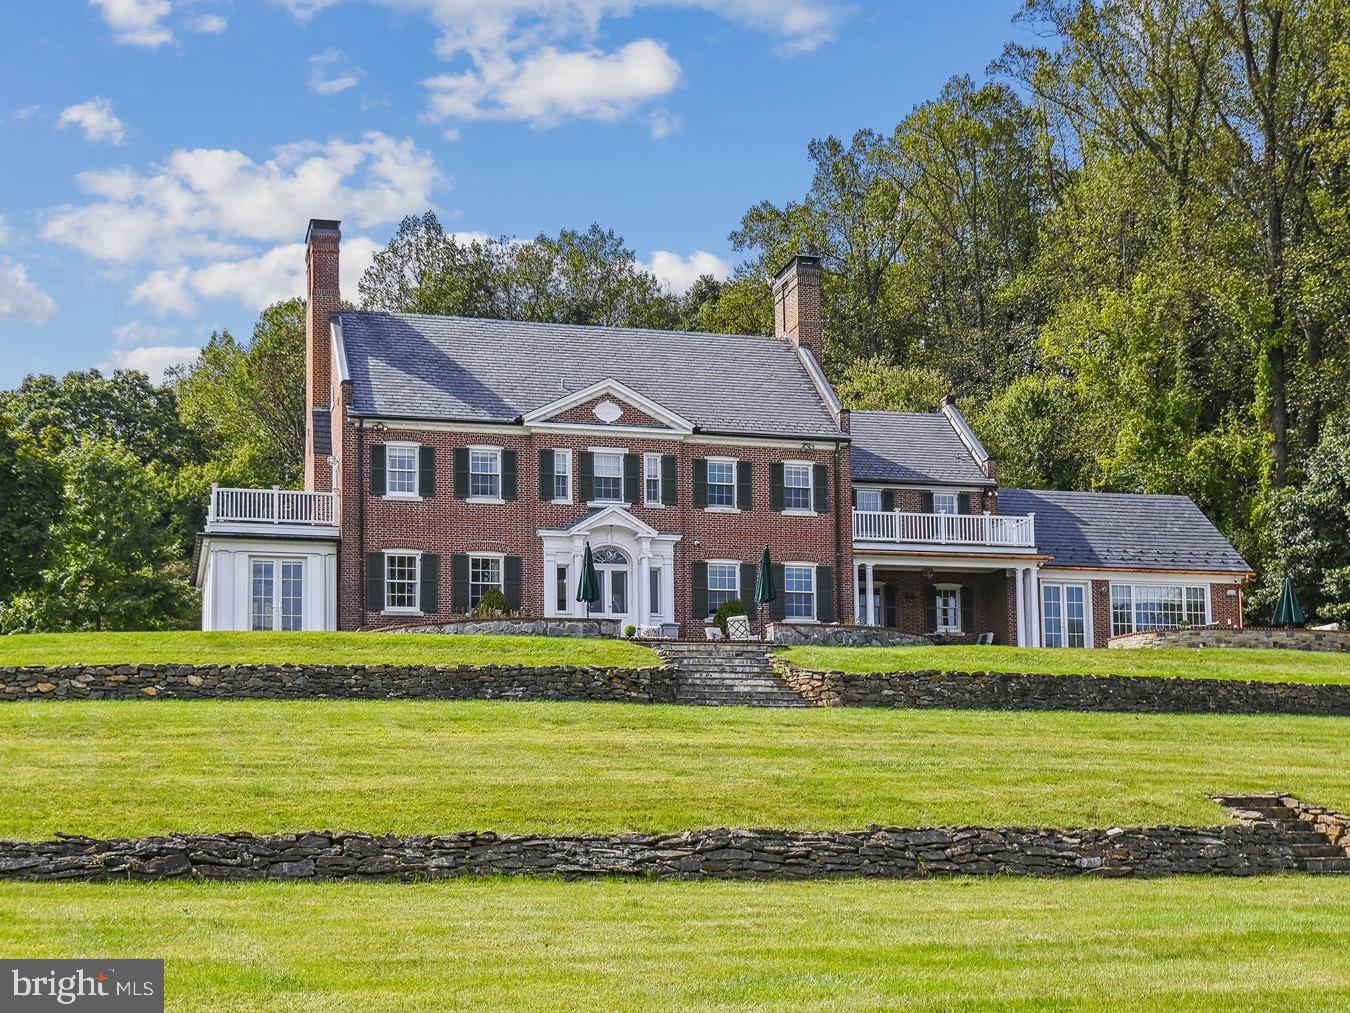
Welcome to Three Ponds, a 14-acre estate nestled in historic Caves Valley. This newly renovated Georgian residence is gracefully positioned on a hill overlooking rolling fields, mature woodlands, three tranquil ponds, and a separate three-bedroom, three-bath guest house. At over 10,000 square feet, the main residence offers five bedrooms, four full baths, and three half baths, including a private one-bedroom, one-bath guest suite located above the oversized two-car garage. The home is fully integrated with a state-of-the-art sound and security system and features both main-level and upper-level laundry rooms for added convenience. The newly designed kitchen is a true centerpiece, showcasing a full walk-in butler’s pantry, two expansive quartz islands, white oak flooring, and premium appliances, including a Wolf six-burner range with griddle, grill, and double ovens, a Sub-Zero refrigerator, ice maker, coffee and wet bar, and dual dishwashers. French doors open seamlessly to an outdoor terrace overlooking the valley, creating an ideal setting for entertaining. Designed for both elegance and comfort, the main level also includes a lounge with a wet bar, wine refrigerator, ice maker, and wood-burning fireplace, with direct access to a covered porch. Additional living spaces include a formal living room, family room, and sunroom, offering a versatile layout for everyday living and entertaining. The finished lower level includes a half bath, playroom, and flexible bonus space ideal for a gym, studio, or storage, with exterior access for added functionality. Upstairs, four bedrooms and three full baths include a luxurious primary suite featuring a private balcony with sweeping valley views, a newly renovated spa-inspired bathroom, and an expansive dressing room. The primary bath showcases an infinity blue quartzite double vanity, heated marble floors, a soaking tub, a marble steam shower with a built-in bench, dual shower heads, and a custom marble mosaic. The third floor offers a large finished flex space, perfect for a studio, playroom, gym, or future bedroom expansion. Down the hill, the pond-side guest house offers exceptional additional living quarters with a full kitchen, laundry, three bedrooms, three baths, a wrap-around porch, and a terrace overlooking the pond and back toward the main residence. Outdoor amenities further enhance the estate, including a fully fenced Zen garden, raised vegetable beds, and a fenced pasture or dog run, all set within the serene natural landscape. Three Ponds offers a rare combination of privacy, scale, and refined living in one of Caves Valley’s most picturesque settings.
#MDBC2165072

OWINGS MILLS

11814 PARK HEIGHTS AVENUE

5 Beds

4 Baths

11,550 Sq.Ft.

$2,950,000

MLS#: MDBC2165072
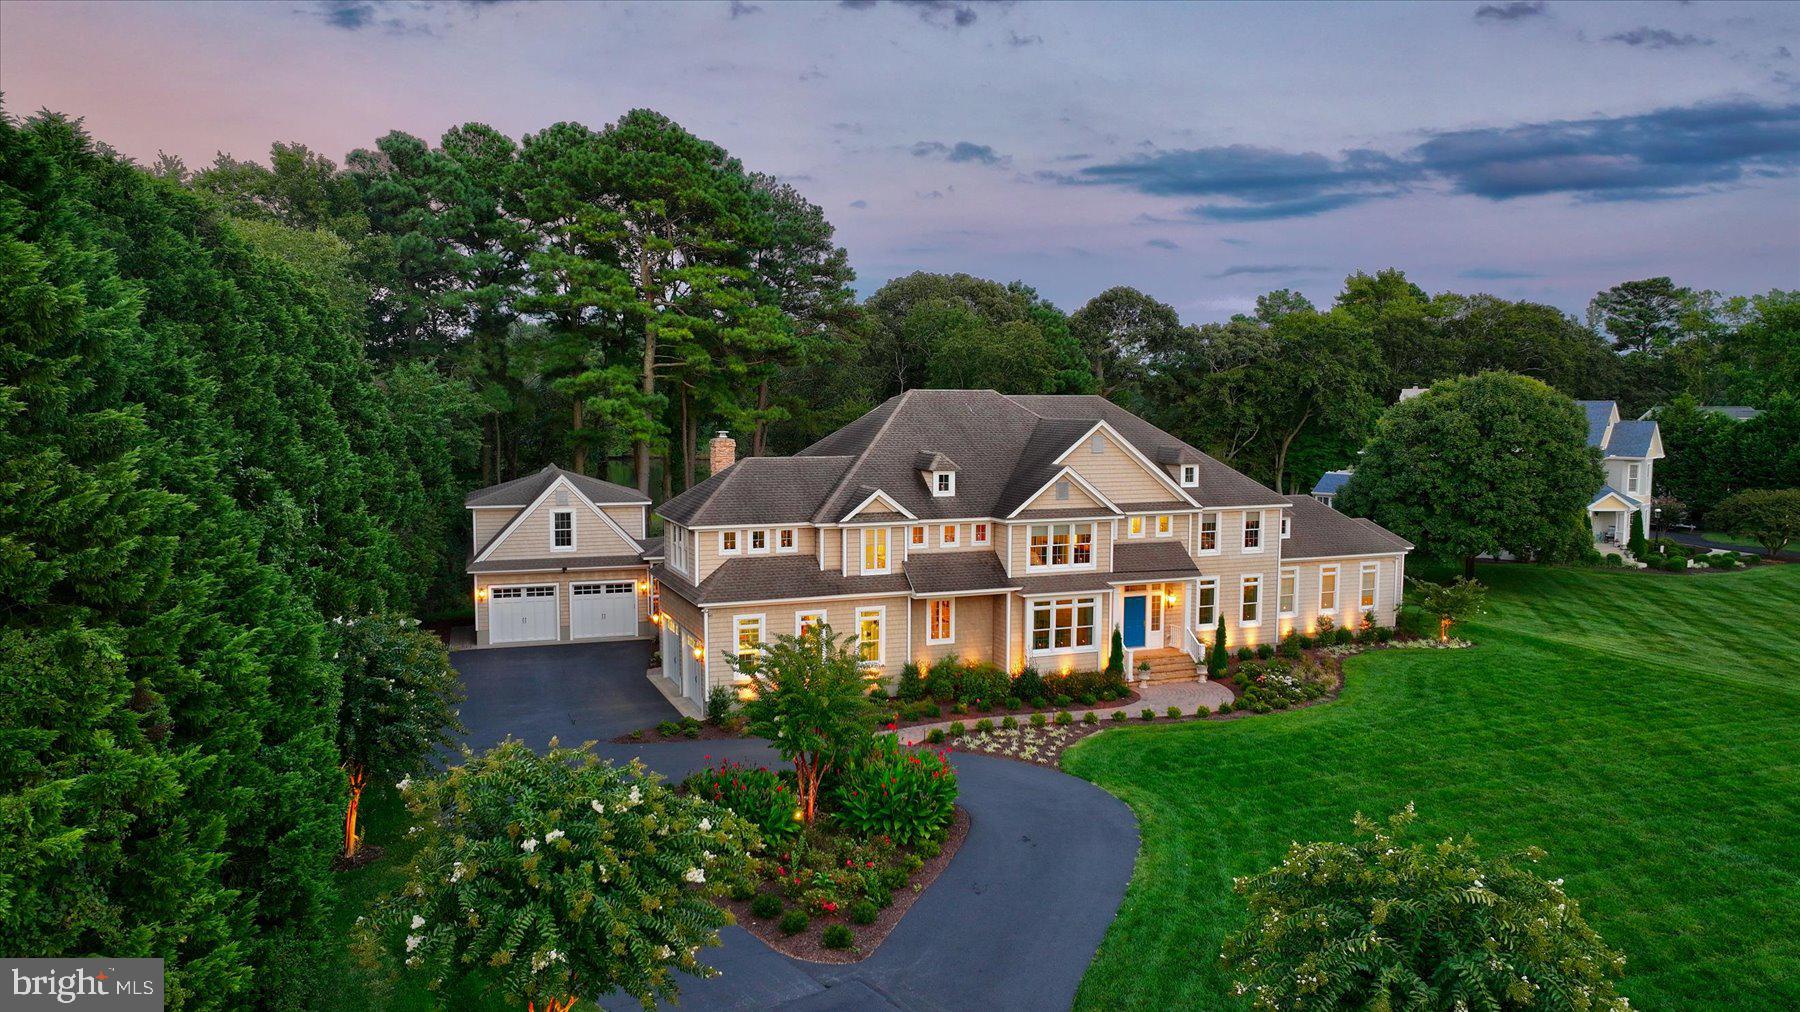
Waterfront Estate | Headwaters of the Shingle Landing River | Positioned on over two private waterfront acres at the headwaters of the Shingle Landing River, this exceptional custom residence by White Creek Homes, Inc. embodies refined coastal living at its finest. Encompassing over 7,000 square feet, the home offers 6 bedrooms, 5 full baths, and 1 half bath, thoughtfully designed to balance architectural presence with everyday comfort. A sweeping approach framed by professional landscaping and curated hardscapes sets a distinguished tone. Beyond, your private dock invites effortless days on the water—boating to nearby waterfront restaurants, fishing at sunrise, or enjoying peaceful afternoons kayaking along the river. Inside, the architectural flow is intentional and elegant. The foyer introduces gracious formal and informal living spaces, including a formal dining room, a refined living room with fireplace, and a separate sitting room anchored by its own fireplace. Expansive windows frame serene water views throughout. The main-level primary suite is a private sanctuary featuring panoramic river vistas, a spa-inspired bath with soaking tub and glass-enclosed tiled shower, a dedicated dressing room, and generous walk-in closets—offering a five-star retreat experience at home. The kitchen reflects both craftsmanship and performance, appointed with Sub-Zero and Wolf appliances, custom cabinetry, and seamless connectivity to a sunlit breakfast room overlooking the water. An adjacent fireside gathering space creates an inviting setting for relaxed mornings and intimate evenings. The second level is thoughtfully configured for both privacy and functionality, offering two en suite bedrooms, two additional bedrooms connected by a Jack-and-Jill bath, and a fifth bedroom serviced by a full bath located just off the private fitness studio. A dedicated laundry room enhances convenience on this level. The third floor provides an additional family retreat with access to a private rear deck overlooking the waterway—an elevated vantage point for quiet reflection or relaxed entertaining. Outdoor living is equally compelling, with expansive hardscapes, integrated gas grill, and fire feature creating a resort-style terrace designed for refined gatherings. A detached garage with unfinished bonus space above offers flexibility for guest quarters, studio, or executive workspace.  Ideally located, the property offers convenient access to the charm and fine dining of Berlin, the beaches and boardwalk of Ocean City, and the coastal lifestyle of Fenwick Island. Regional and private air travel is easily accommodated via Salisbury Regional Airport, making this estate as accessible as it is private. This is not simply a home—it is a private waterfront estate curated for those who value craftsmanship, discretion, and an uncompromising coastal lifestyle.
#MDWO2036296

BISHOPVILLE

10542 EGRET COURT

7 Beds

5 Baths

7,467 Sq.Ft.

$2,950,000

MLS#: MDWO2036296
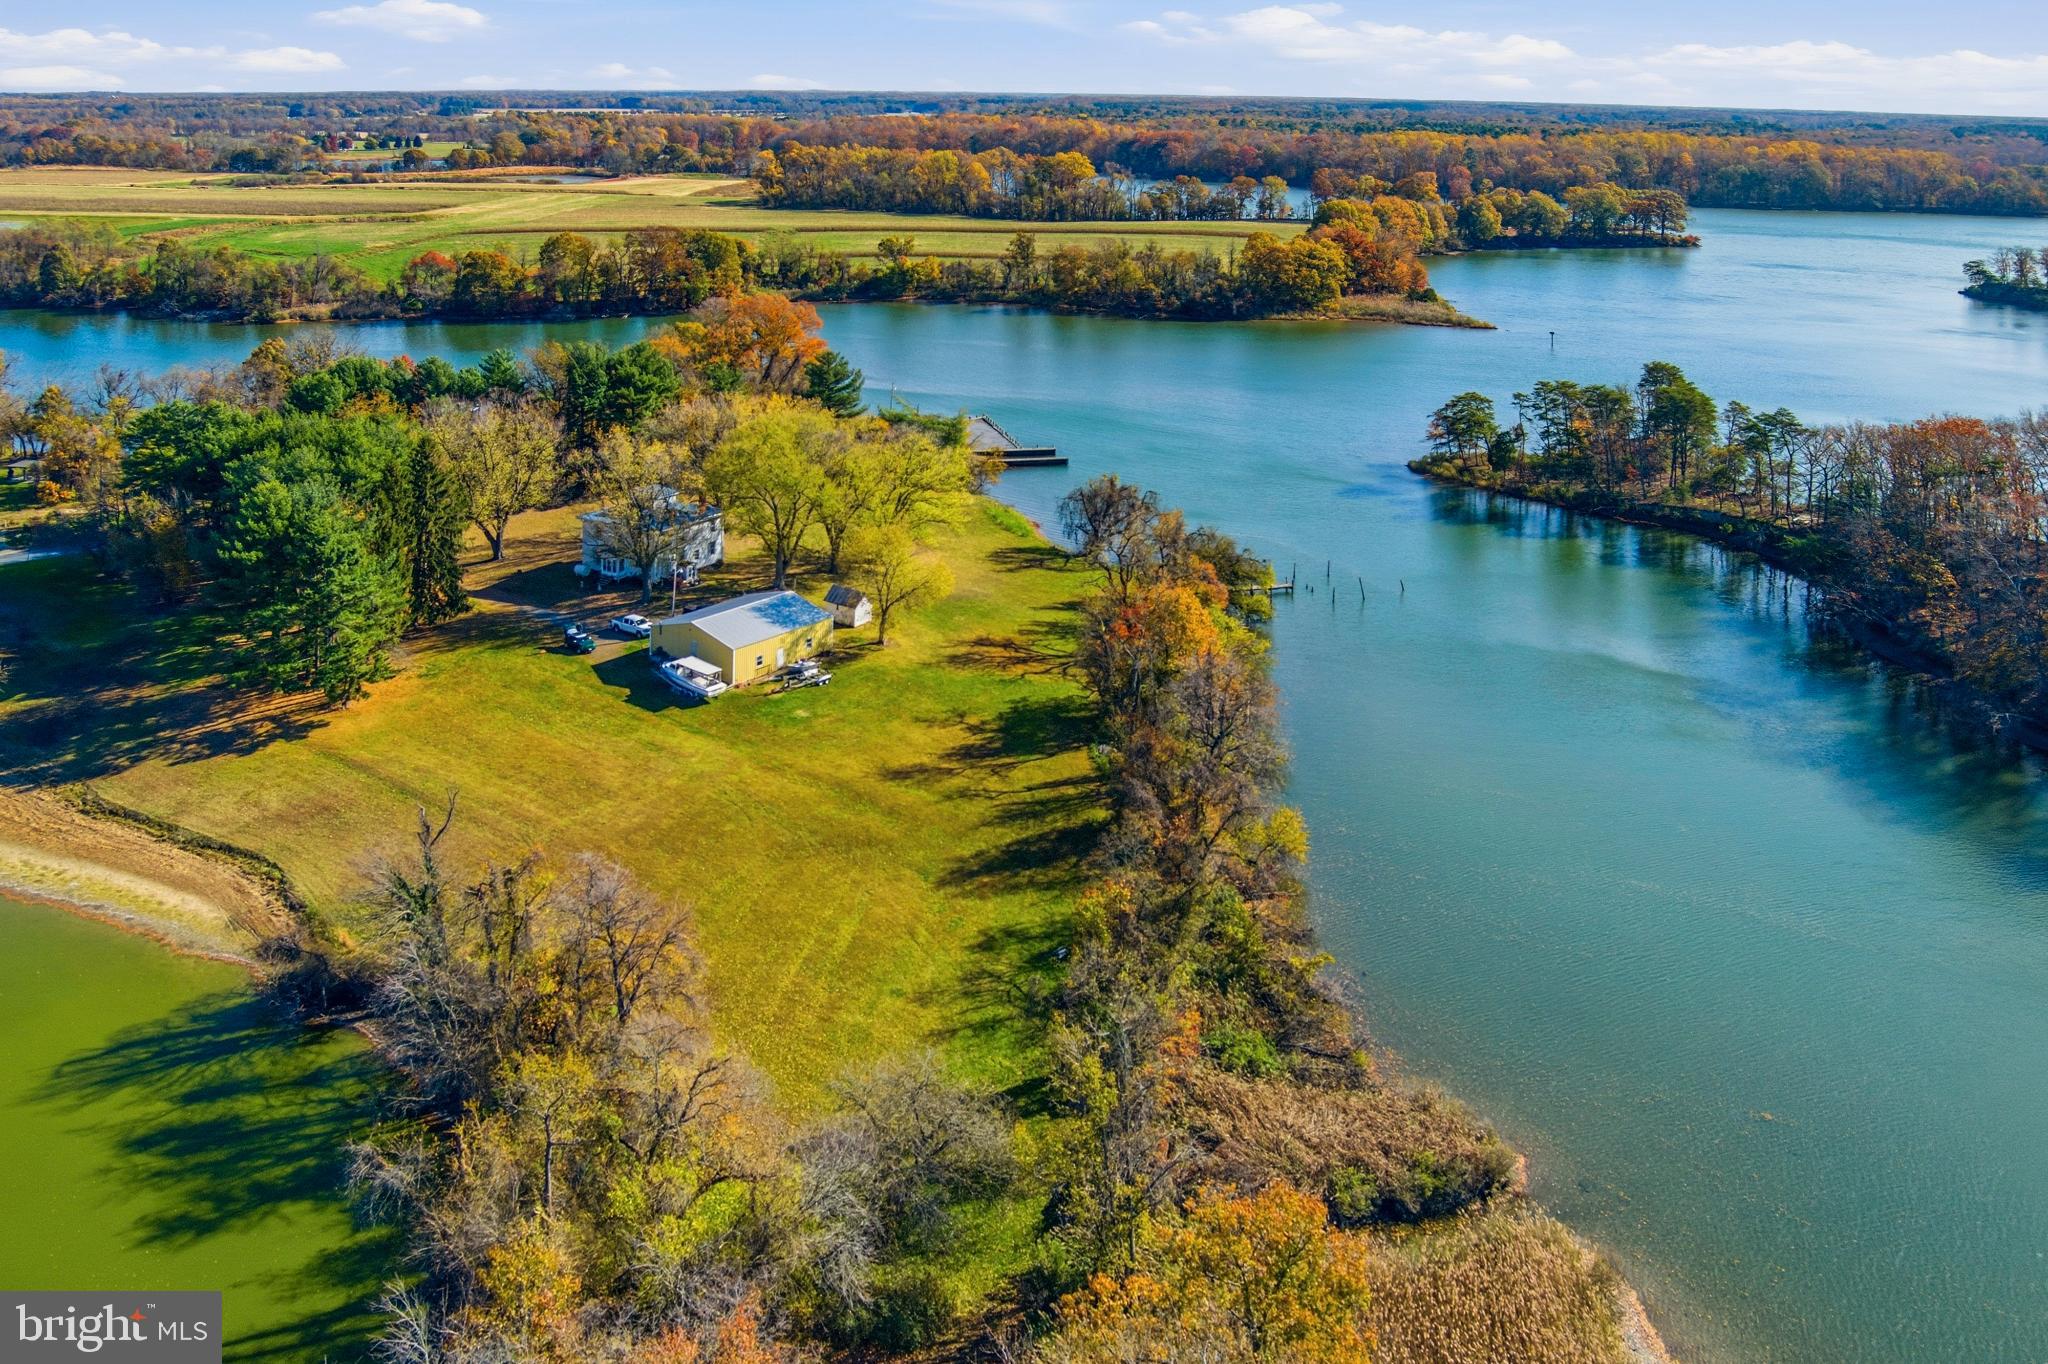
Located along Shipyard Creek just outside Rock Hall, this 113-acre farm offers a strong combination of productive soils, waterfront access, and long-term investment value. The property includes approximately 100 tillable acres with primarily Mattapex soils— moderately well-drained and highly rated for grain and forage production. The balance consists of woodland providing natural buffers between the creek and fields as well as quality wildlife habitat. Improvements include a 3,200 square foot Colonial Revival home and versatile shop. Both lay along 1,500 feet of shoreline steps away from a private dock offering 4'+ MLW.
Farms of this size and quality rarely become available in Kent County. The property represents a solid opportunity for operators, investors, or buyers seeking a balanced agricultural and recreational tract on Maryland’s Eastern Shore. 
Property is subject to existing farm and hunting lease. Do not enter the property without permission from Cross Street Realtors.
#MDKE2005908

ROCK HALL

22537 SHIPYARD LANE

6 Beds

1 Baths

3,200 Sq.Ft.

$2,950,000

MLS#: MDKE2005908
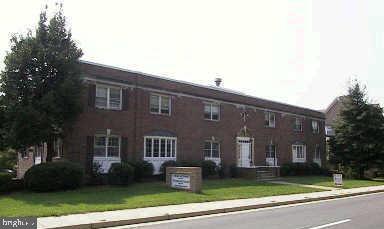
Prime investment opportunity in the City of Falls Church, VA. This well-maintained three-story office building offers approximately 23,283 square feet of professional office space across 12 units (two bathrooms on each floor) The property is ideal for owner-users or investors seeking stable office tenancy in a highly accessible Northern Virginia location. Features include ample surface parking, efficient floor plans, and excellent visibility with a bus stop adjacent to the property. Situated near major commuter routes, shopping centers, and restaurants, the building provides outstanding convenience for tenants and clients alike.
#VAFA2003398

FALLS CHURCH

210 E BROAD STREET

None Beds

None Baths

5,296 Sq.Ft.

$2,950,000

MLS#: VAFA2003398
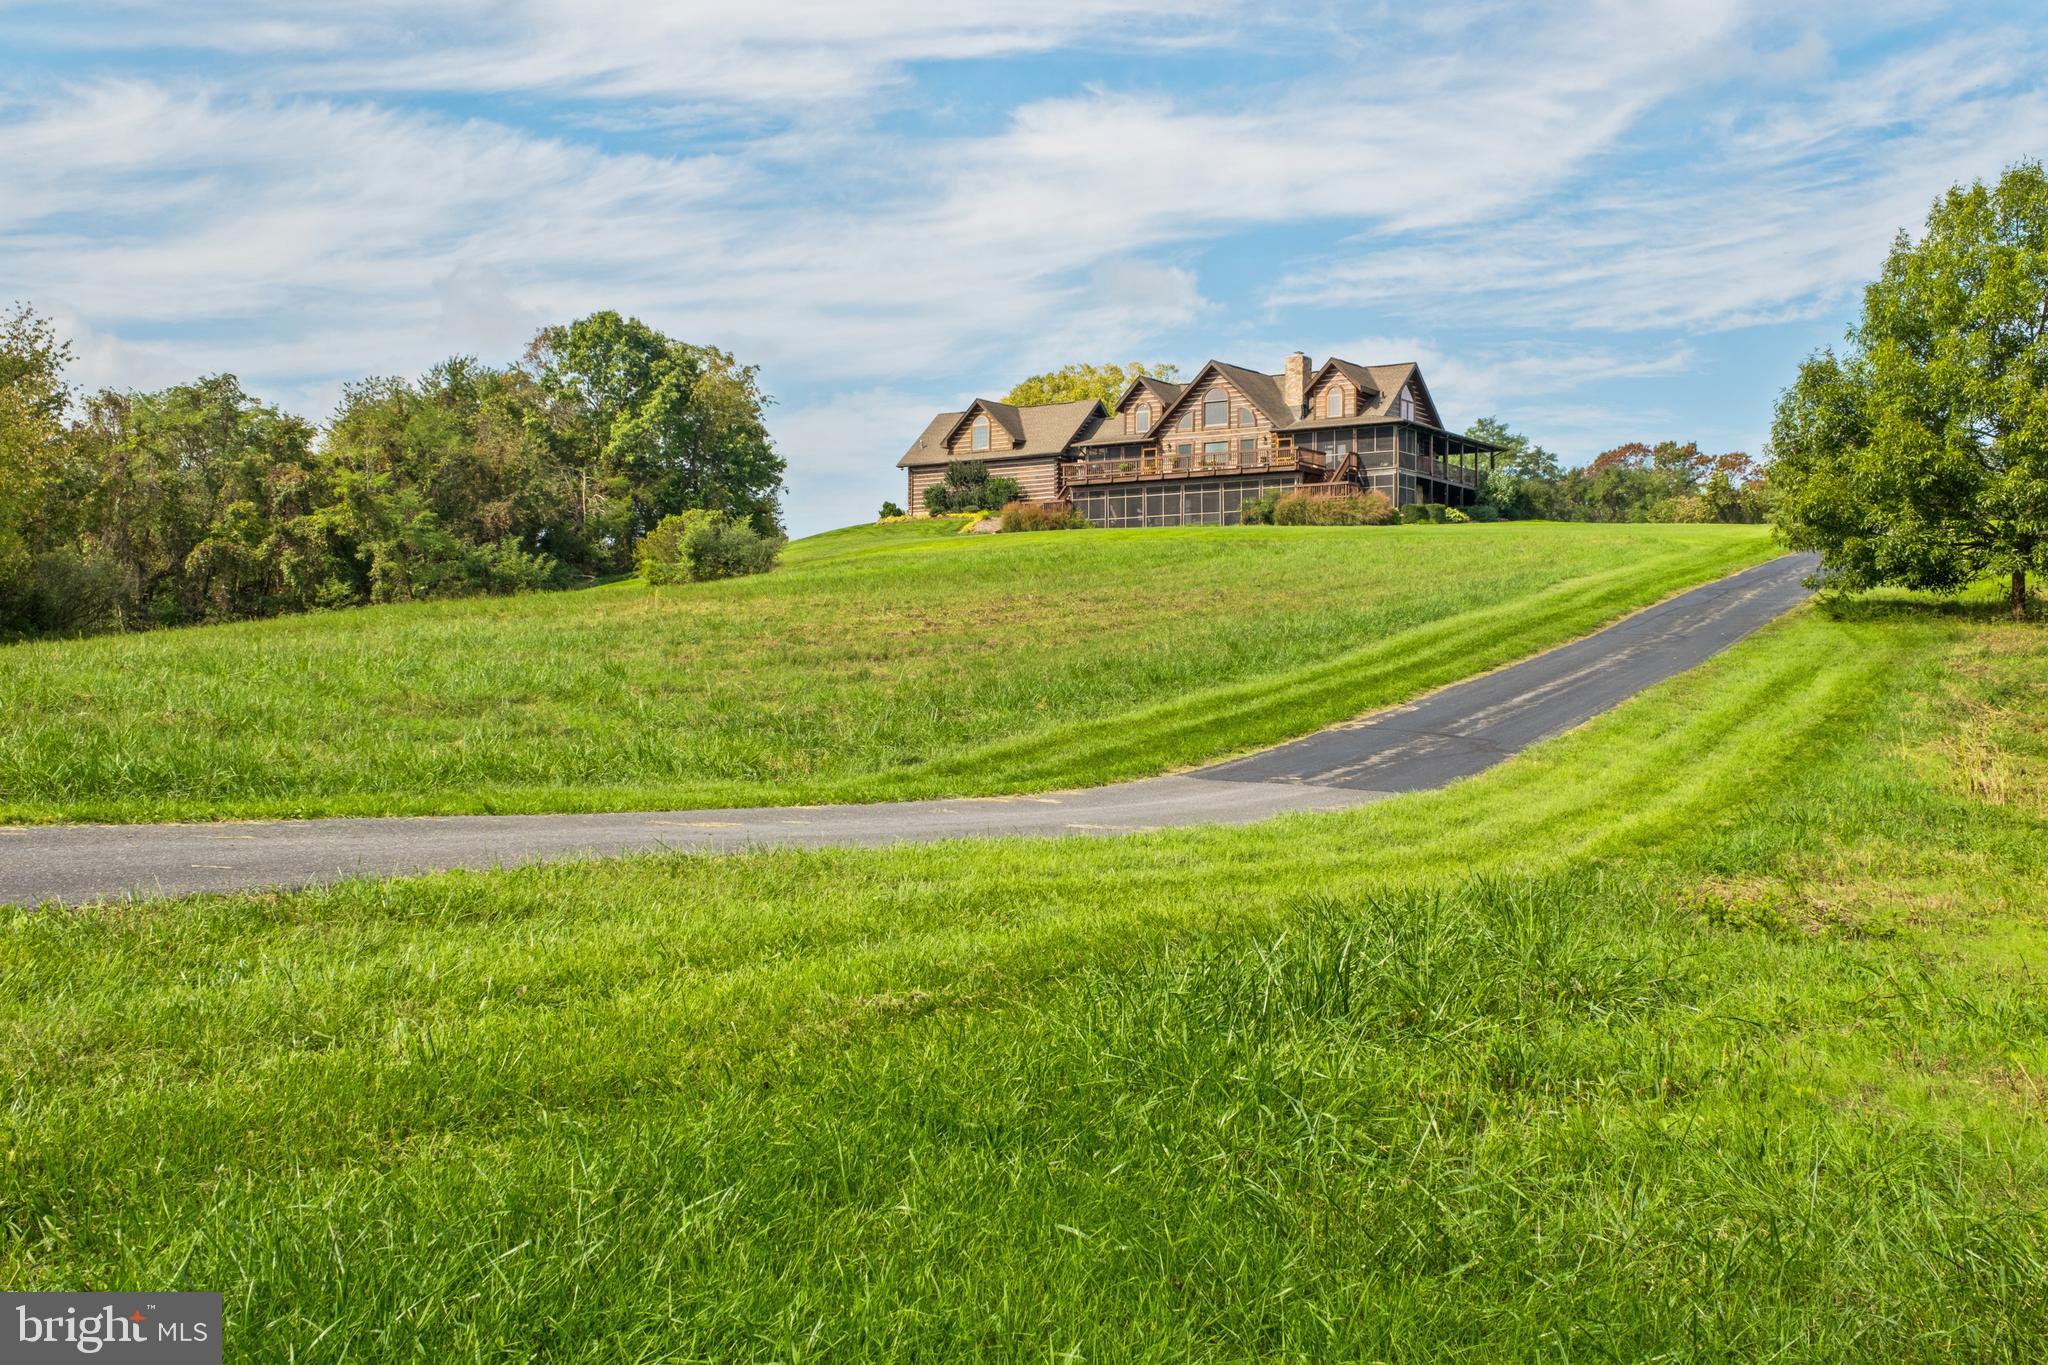
Discover Your Dream Retreat in the Heart of Shenandoah Valley
Welcome to a sanctuary of mountain elegance and tranquility, where breathtaking views and exceptional amenities converge. Set on an expansive 65-acre estate, this secluded farm presents a rare opportunity to immerse yourself in nature while enjoying convenient access to city amenities, including airports and major highways. This remarkable residence boasts over 5,000 square feet of meticulously finished living space, and a host of modern conveniences. Recent upgrades include a brand-new roof installed in 2025, dual fuel HVAC systems (2023 and 2024). There is a Generac backup generator, and two water wells with a robust 15 GPM capacity. A comprehensive water filtration system enhanced with UV light antibacterial protection ensures that you enjoy clean, safe water. Explore the lush orchard and vibrant garden—an ideal paradise for gardening enthusiasts. A kennel and a high-quality equipment barn, along with additional outbuildings, provide ample space for your hobbies and projects. Expansive open fields and wooded areas enhance the property's allure. Ask your agent for the owners' detail sheet. SHOWINGS BY APPOINTMENT ONLY!  Please call your Realtor. No drive-by visits.
#VASH2009944

NEW MARKET

945 NEESE LANE

4 Beds

4 Baths

5,248 Sq.Ft.

$2,950,000

MLS#: VASH2009944
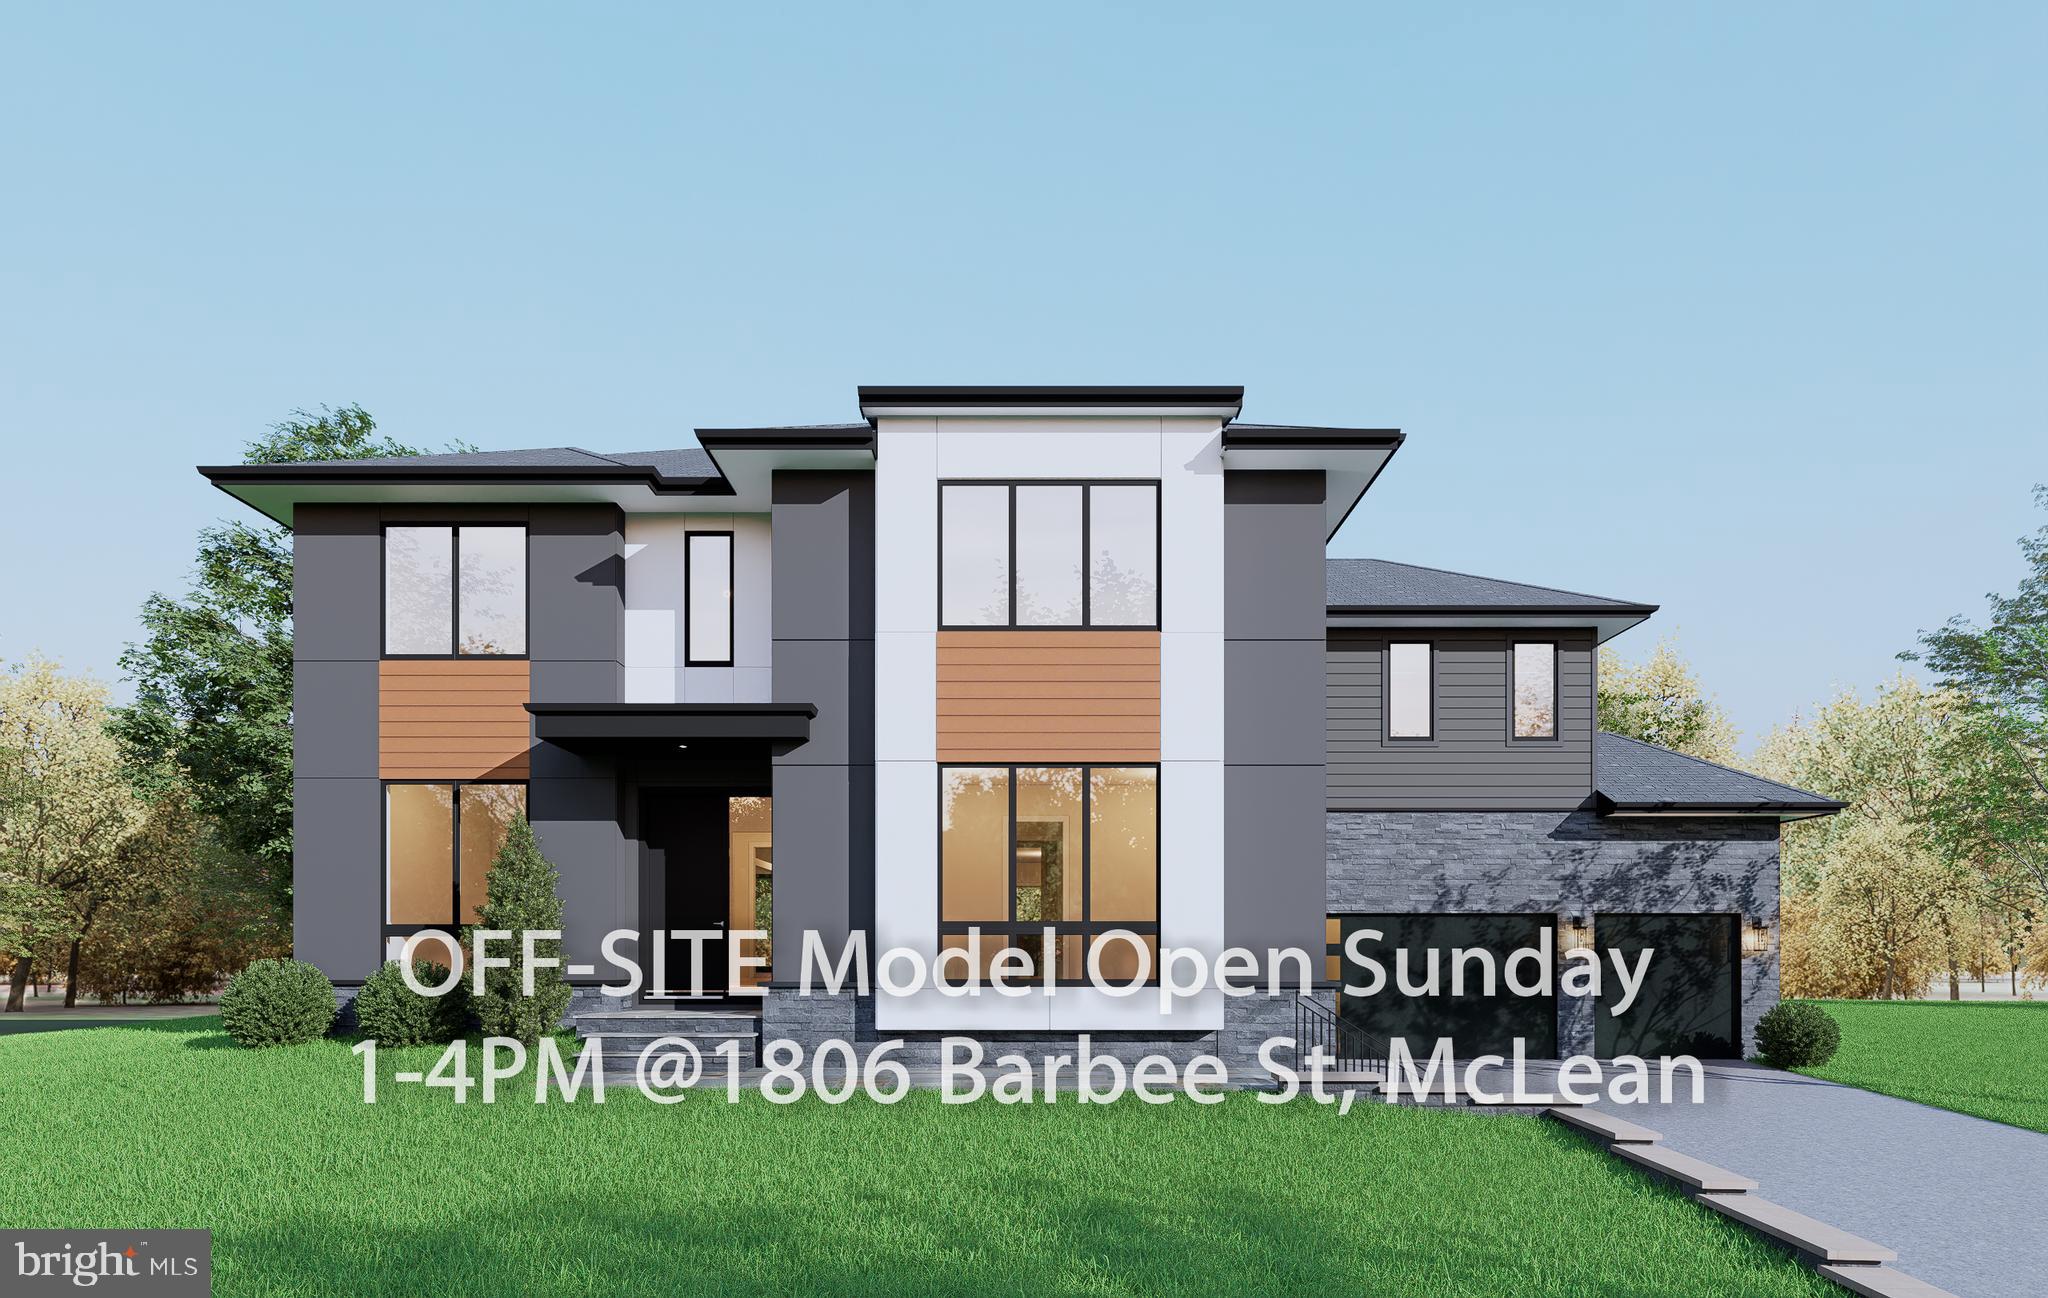
OFF-SITE MODEL HOME: 1806 Barbee St, McLean, VA 22101 | Open Sundays 1–4 PM

Welcome to 1905 Lamson Pl, McLean, VA 22101, an exceptional new luxury residence that seamlessly combines sophisticated design, modern functionality, and an unbeatable location. Ideally situated with convenient access to I-495, the George Washington Parkway, Metro, Tysons Corner, downtown McLean, and Washington, D.C., this stunning home offers the perfect balance of accessibility and refined suburban living. Scheduled for completion by July 31, 2026, this is a unique opportunity to own a thoughtfully crafted new construction home in one of McLean’s most sought-after neighborhoods.

Boasting over 7,500 square feet of thoughtfully designed living space, this remarkable home features 7 bedrooms, 7.5 bathrooms, durable 2x6 exterior wall construction, and the Builder’s Signature Model Package. Every detail has been carefully curated to deliver both luxury and comfort.

The main level showcases an open-concept floorplan designed for modern living and effortless entertaining. At the heart of the home is a gourmet chef’s kitchen equipped with premium appliances, complemented by a separate spice kitchen that provides additional functionality for everyday cooking and hosting. The expansive family room with a fireplace flows seamlessly into the breakfast area and kitchen, creating a warm and inviting gathering space. Elegant formal living and dining rooms offer timeless sophistication, while a private main-level guest suite with a walk-in closet and full bath provides an ideal retreat for extended family or overnight guests. A spacious outdoor patio further extends the living space, perfect for entertaining, dining al fresco, or simply relaxing outdoors.

The upper level features five generously sized bedroom suites, each complete with a walk-in closet and a private en-suite bathroom, ensuring exceptional comfort, privacy, and convenience for every member of the household.

Designed with entertainment and wellness in mind, the fully finished lower level includes an additional guest suite, a professionally designed media room, a dedicated fitness room, a spacious recreation area, and a designer wet bar—creating the ultimate space for relaxation and gatherings.

A rare opportunity to own a brand-new luxury home in one of McLean’s most sought-after neighborhoods. Contact us today for additional information and private showing opportunities.
#VAFX2318962

MCLEAN

1905 LAMSON PLACE

7 Beds

7 Baths

7,505 Sq.Ft.

$2,950,000

MLS#: VAFX2318962
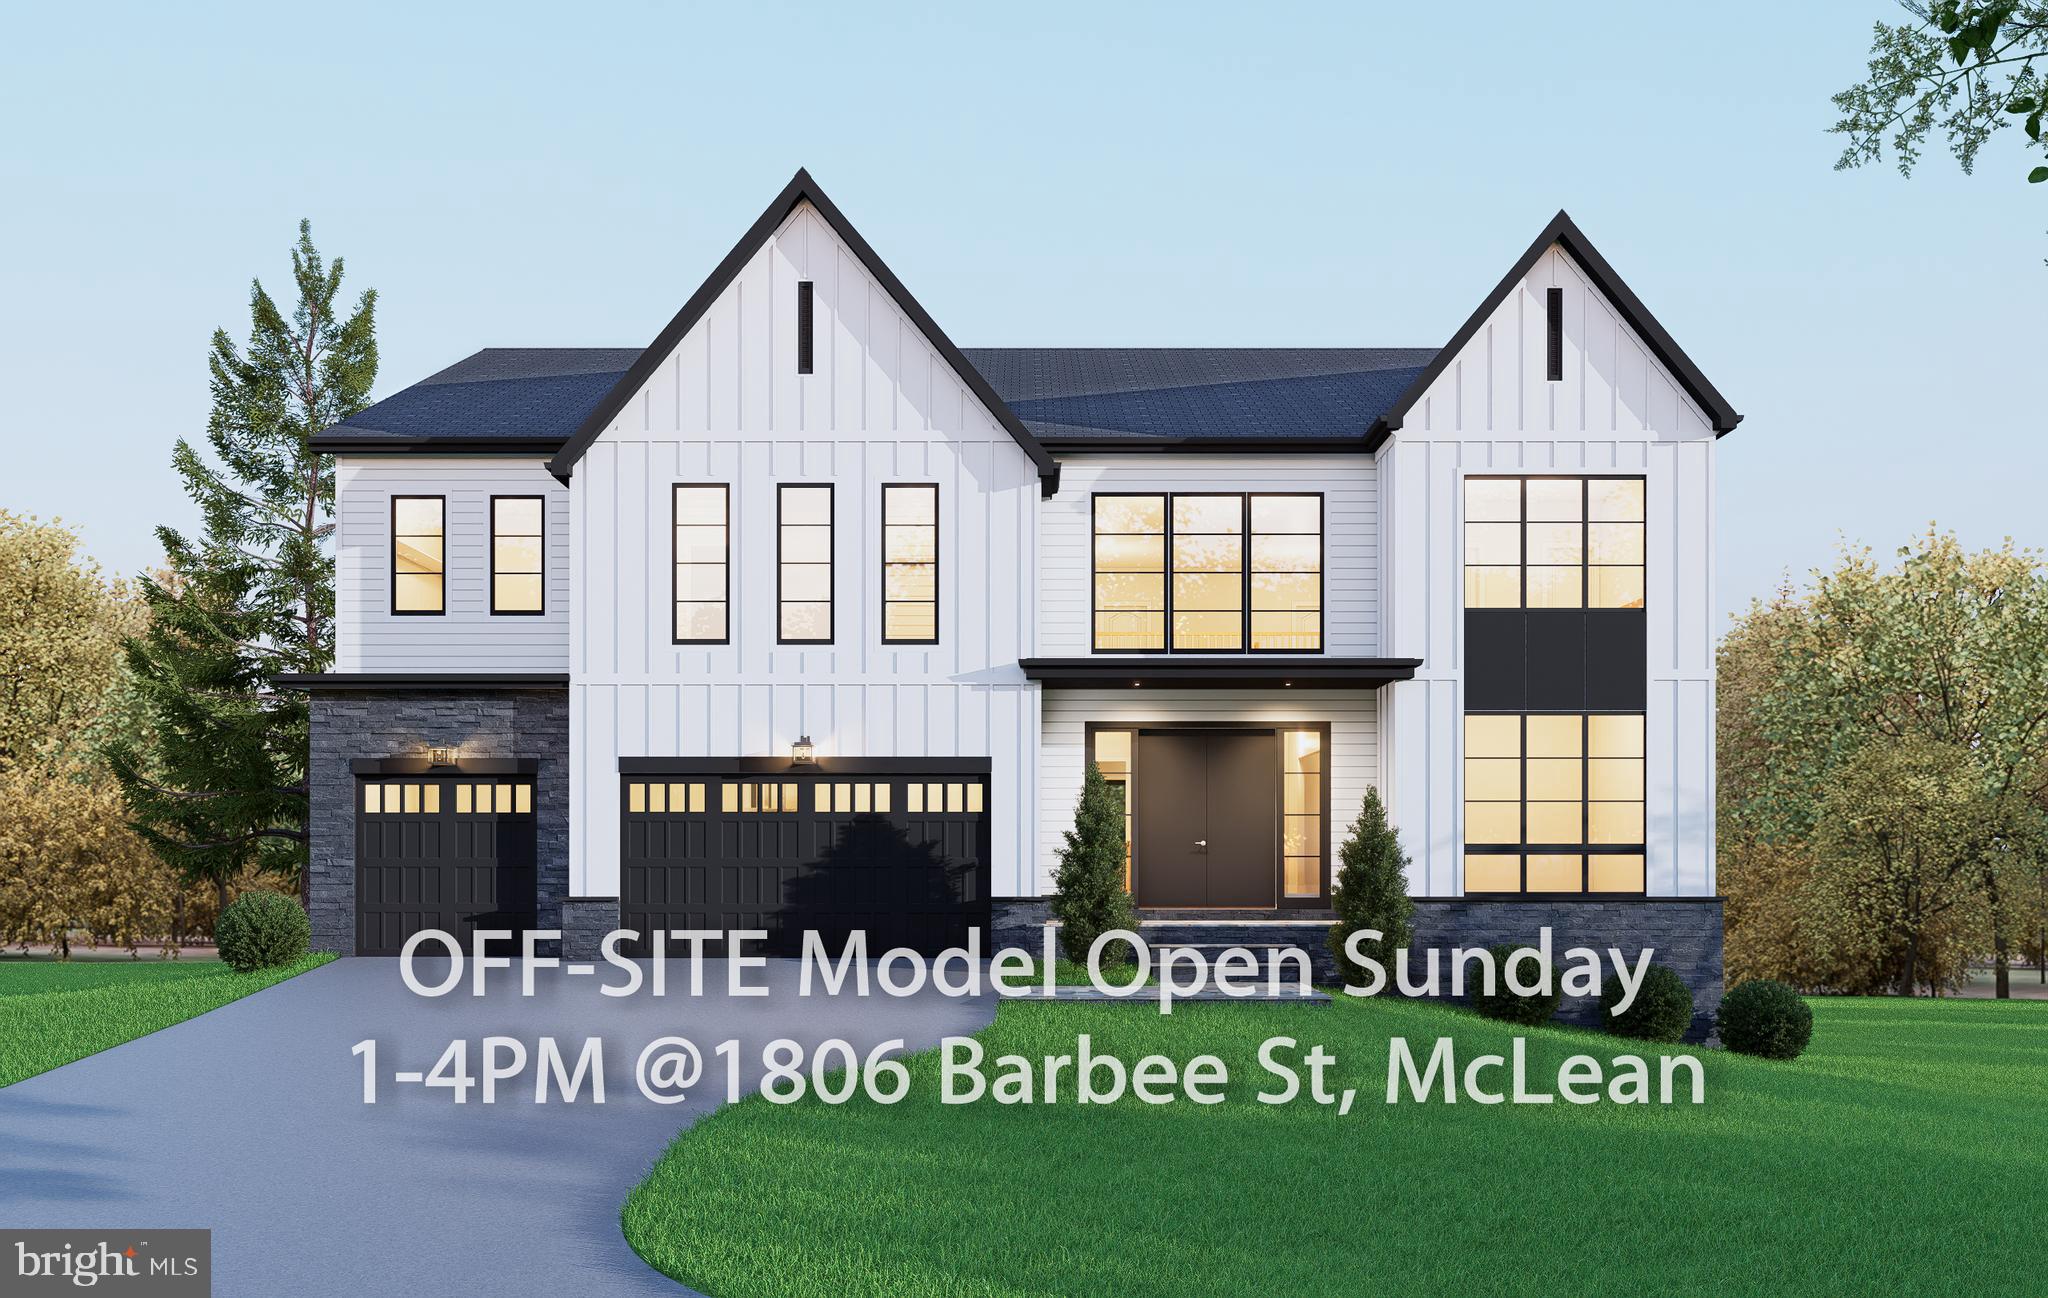
OFF SITE Model Home at 1806 Barbee St, Mc Lean, VA 22101 @ 1-4pm on Sunday.
Pre-construction opportunity at 6228 Nelway Dr, McLean, VA 22101. Ideally situated in a sought-after McLean neighborhood, this homesite offers convenient access to I-495 and the GW Parkway, and is just minutes from Tysons, downtown McLean, and highly regarded schools.
This exceptional residence is designed to deliver over 7,900 square feet of refined living space, featuring 7 bedrooms and 7.5 bathrooms. Thoughtfully crafted with high-end finishes and attention to detail throughout, the home showcases a gourmet kitchen with premium appliances, seamlessly connected to a spacious family room with a fireplace—perfect for both everyday living and entertaining. Formal living and dining areas provide elegant settings for gatherings and special occasions.
Upstairs, five well-appointed bedroom suites each include walk-in closets and private bathrooms, offering comfort and privacy for every member of the household. The fully finished lower level includes an additional guest suite, with optional upgrades such as a custom media room and wet bar—ideal for entertaining or relaxing evenings at home. Outdoor living spaces can be customized to suit your lifestyle, with options including a deck and screened porch.
A rare chance to build a brand-new luxury home in one of McLean’s most desirable locations. This home includes the Builder’s Model Package and offers flexibility for personalized selections. Contact us for more information and customization opportunities.
#VAFX2307484

MCLEAN

6228 NELWAY DRIVE

7 Beds

7 Baths

7,933 Sq.Ft.

$2,950,000

MLS#: VAFX2307484
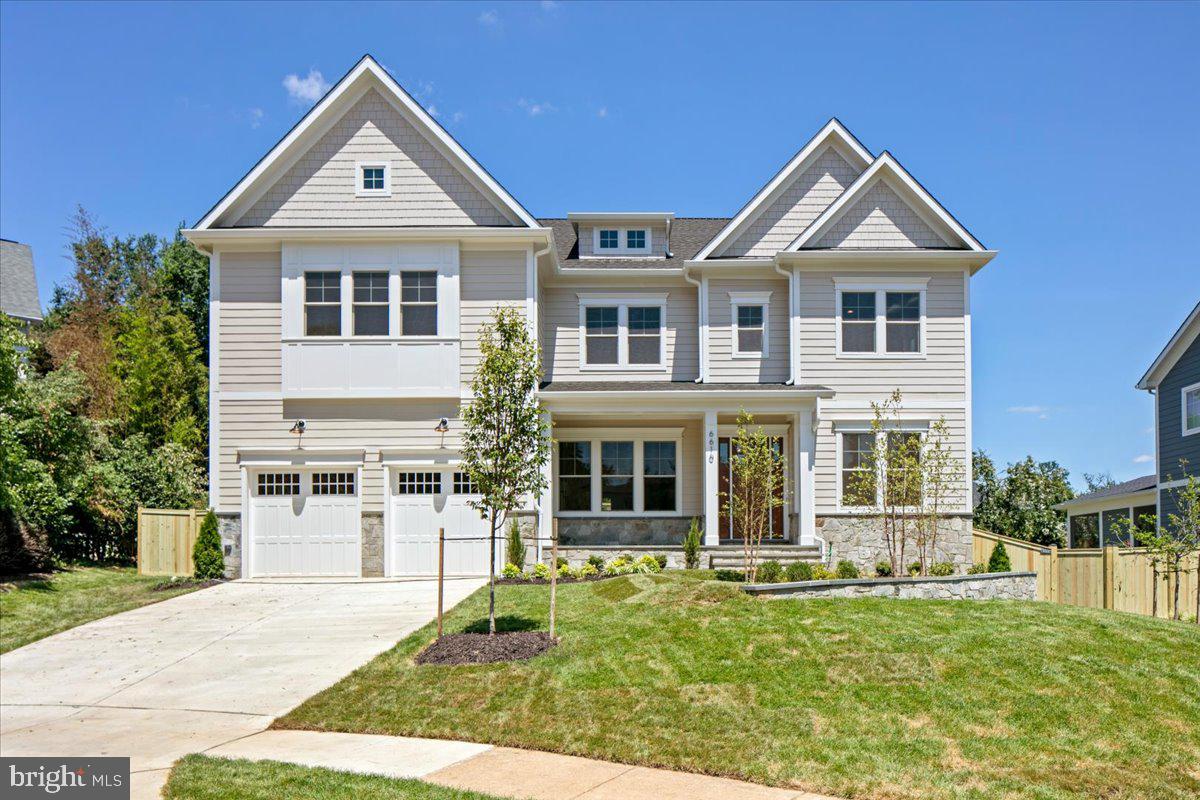
Just comleted! Introducing 6610 Quinten Street — a new custom-built 7BR/6.5BA modern craftsman by McLean-based Focal Point Homes, tucked onto one of Falls Church's quiet cul-de-sacs. This well thought out floor plan features a two-tone chef's kitchen pairing Willow perimeter and Verde island cabinetry beneath Calacatta Antique quartz countertops, a custom wood hood, and a full Sub-Zero, Wolf & Cove appliance suite. Open main-level living is anchored by 10' ceilings, 4" white oak floors, Andersen wood windows, warm brass lighting, and a marble-look porcelain fireplace surround. The owner's suite indulges with a freestanding soaking tub, rain shower, and dual lit vanities, while a finished lower level adds a bedroom, full bath, and dedicated fitness room. Outside, a covered flagstone porch overlooks the fully fenced, private backyard — all within walking distance of Haycock Elementary and Longfellow Middle, in the coveted McLean HS pyramid.
#VAFX2246782

FALLS CHURCH

6610 QUINTEN STREET

7 Beds

6 Baths

6,026 Sq.Ft.

$2,950,000

MLS#: VAFX2246782
**Subject to Offer - This post needs to include the ideal asking price, but the property is open to offers.**

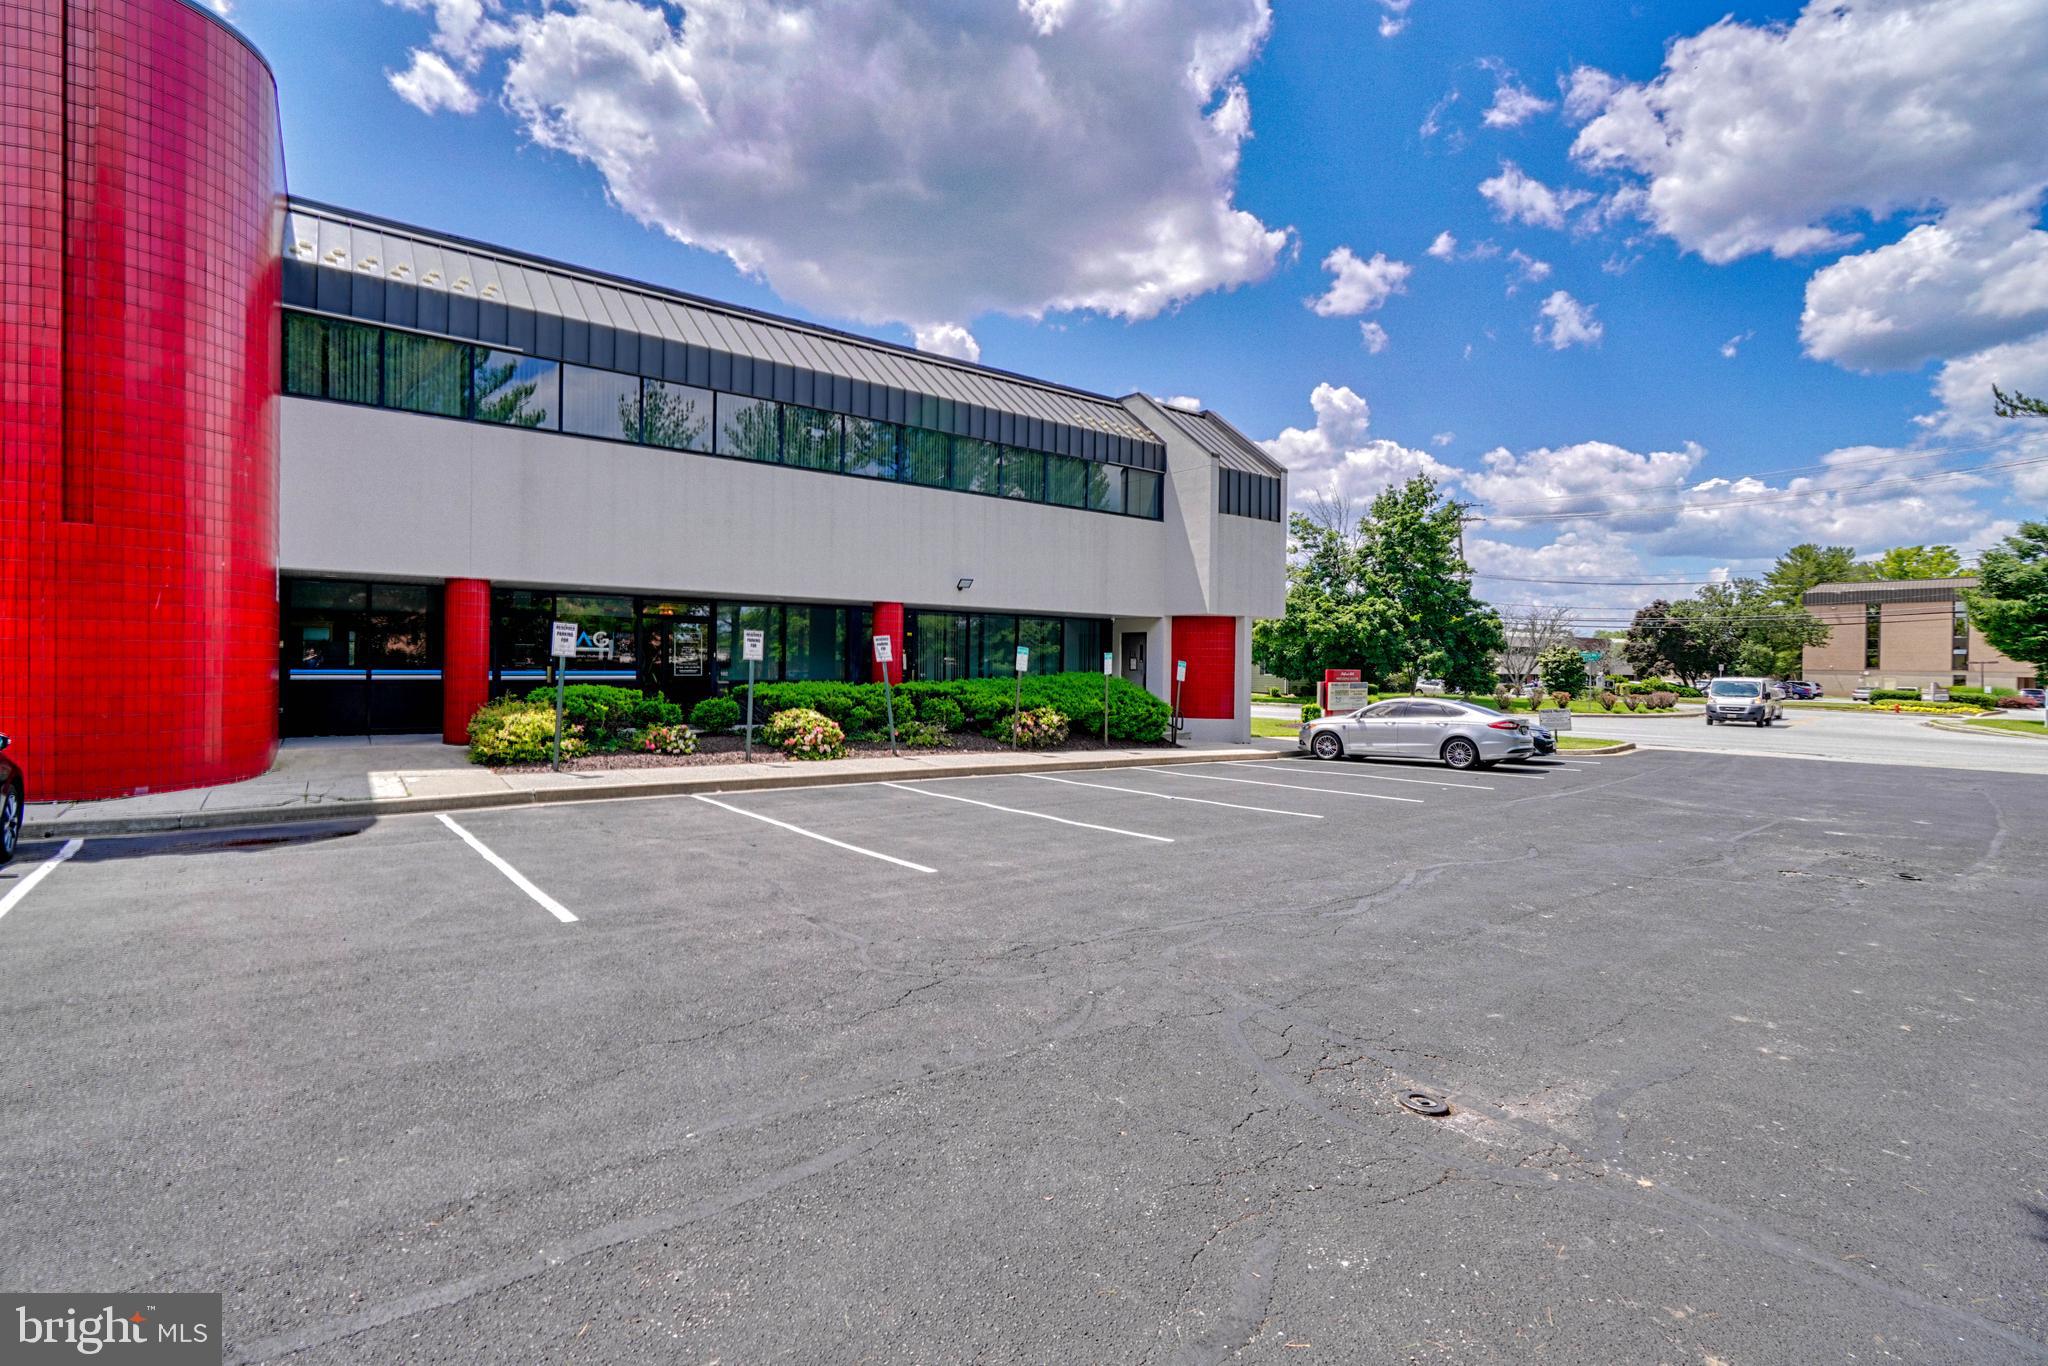
201 Milford Mill Rd is a two-story building that offers seamless access to banking services with nearby ATMs, branch services, and loan officers from Capital One and Wells Fargo. With 100% occupancy and stable long-term tenants, it ensures consistent income, while double net leases reduce landlord expenses. Its strategic location near shipping centers allows for efficient package handling. The proximity to popular dining spots like The Silk Road Bistro, First Watch, and Applebee's Grill + Bar, as well as supermarkets such as Seven Mile Market, Target, and Giant Food, adds convenience.

Nearby subway stations (Old Court Metro, Milford Mill Metro, Rogers Ave Metro) and bus stops make commuting easy for employees and visitors. Additionally, the property offers owner-user potential for businesses to own and occupy their workspace, ensuring long-term stability and potential cost savings. Located in the high-demand area of Pikesville, Baltimore County, it is ideal for businesses aiming to flourish in a vibrant commercial hub.

The potential to subdivide larger units into smaller ones below market value maximizes rental income and attracts a diverse tenant base. Additionally, the property features an active elevator, ensuring convenient access between floors for all tenants and visitors. With modern infrastructure, ample parking, and strong demographic growth, this property promises strong, long-term returns in a vibrant and supportive business environment.

**Subject to Offer - This post needs to include the ideal asking price, but the property is open to offers.**
#MDBC2130322

PIKESVILLE

201 MILFORD MILL ROAD

None Beds

None Baths

14,077 Sq.Ft.

$2,950,000

MLS#: MDBC2130322
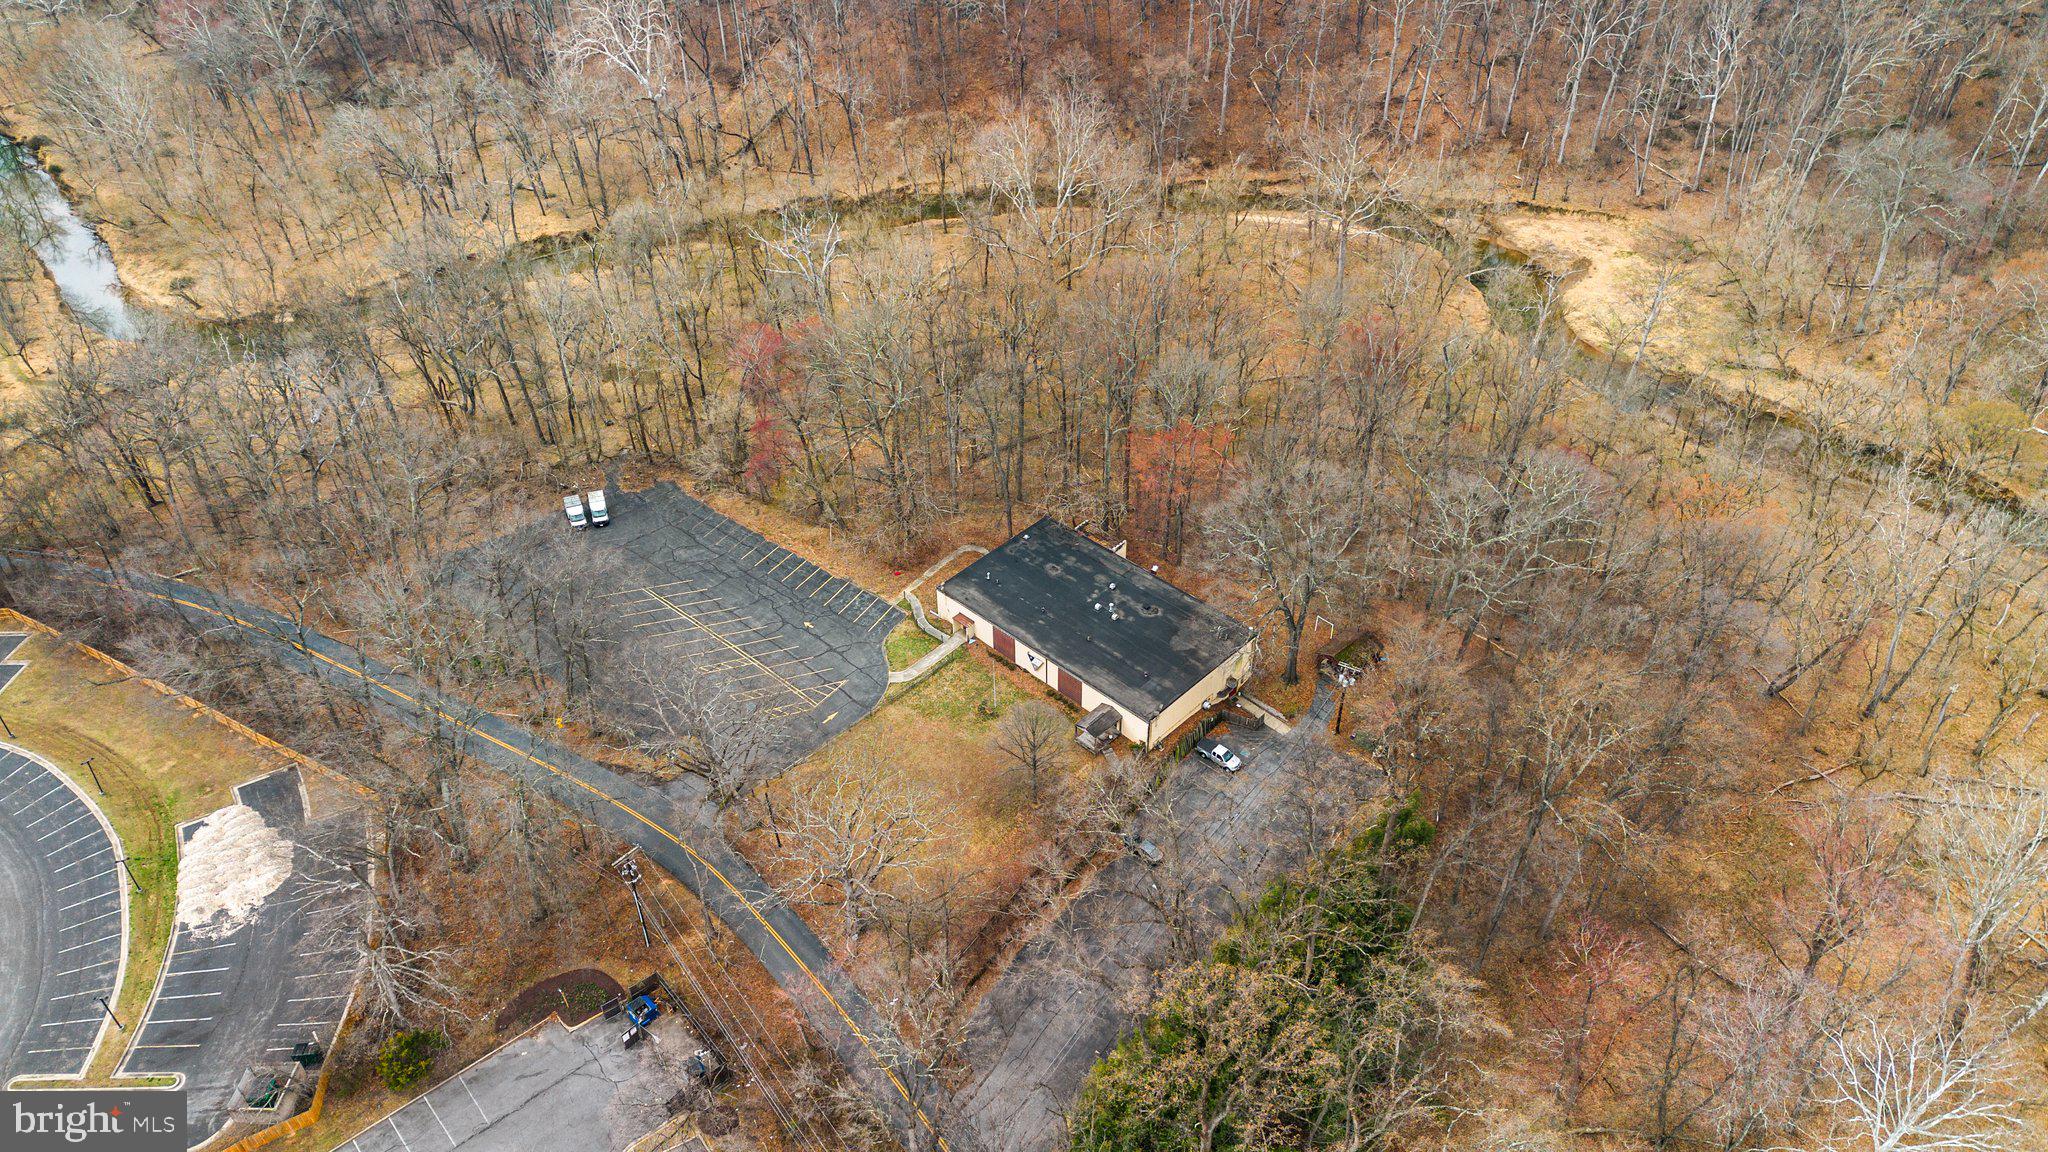
10,044 square foot building,   current and past uses include, Fraternal organization,   Place of worship,  bingo parlor, beverage license in place. Large open rooms  2 story.  Lots of possibilities,  Shown by appointment only,  sold strictly "AS IS"  two large and paved parking lots.
#MDMC2170764

GAITHERSBURG

11011 GAME PRESERVE ROAD

None Beds

None Baths

10,044 Sq.Ft.

$2,950,000

MLS#: MDMC2170764

1 ... 289 290 291 292 293 ... 666
* Listings identified with the FMLS IDX logo come from FMLS and are held by brokerage firms other than the owner of this website. The listing brokerage is identified in any listing details. Information is deemed reliable but is not guaranteed. If you believe any FMLS listing contains material that infringes your copyrighted work please click here to review our DMCA policy and learn how to submit a takedown request. © 2024. First Multiple Listing Service, Inc.
 - property

Send a message

Message successfully sent.

Your message

What is 3 + 4 ?

Reason for contacting?

I agree to receive email communication and understand I can unsubscribe at any time.

I agree to be contacted by Charis Realty Group via call, email, and text for real estate services. To opt out, you can reply 'stop' at any time or reply 'help' for assistance. You can also click the unsubscribe link in the emails. Message and data rates may apply. Message frequency may vary. Privacy Policy

Sign Out

Virtual Assistant

Would you like to take the next step with this property? We can help you schedule a showing or virtual tour, or send you more details.

Yes, I would like more information.

Thank You for Your Reply, One of Our Agents will contact you as soon as possible

No, maybe later.

Thank you, you can always contact me via email, phone number or through the contact form.

Realhub AI

Lucy - Your AI-Powered Realtor

Update Your Temporary Password

Personalize your search

Enter your email and we'll notify you immediately when new listings match what you're looking for.

or enter email address

Already have an account ? Login here

Continue your home search

I agree to receive communications and understand I can unsubscribe at any time.

I agree to be contacted by Charis Realty Group via call, email, and text for real estate services. To opt out, you can reply 'stop' at any time or reply 'help' for assistance. You can also click the unsubscribe link in the emails. Message and data rates may apply. Message frequency may vary. Privacy Policy

Already have an account ? Login here

We use cookies

We use cookies primarily for analytics to enhance your experience. By accepting, you agree to our use of these cookies. You can manage your preferences or learn more about our cookies policy.
