Properties

Browse or get in touch to schedule a walkthrough.

  • Nearby me
Price range

Popular Features

Community Features

Association

Property Features

Waterfront

View

Exterior Features

Interior Features

Style

10000 properties match your criteria

Updated 1 minute ago

E-Alert name
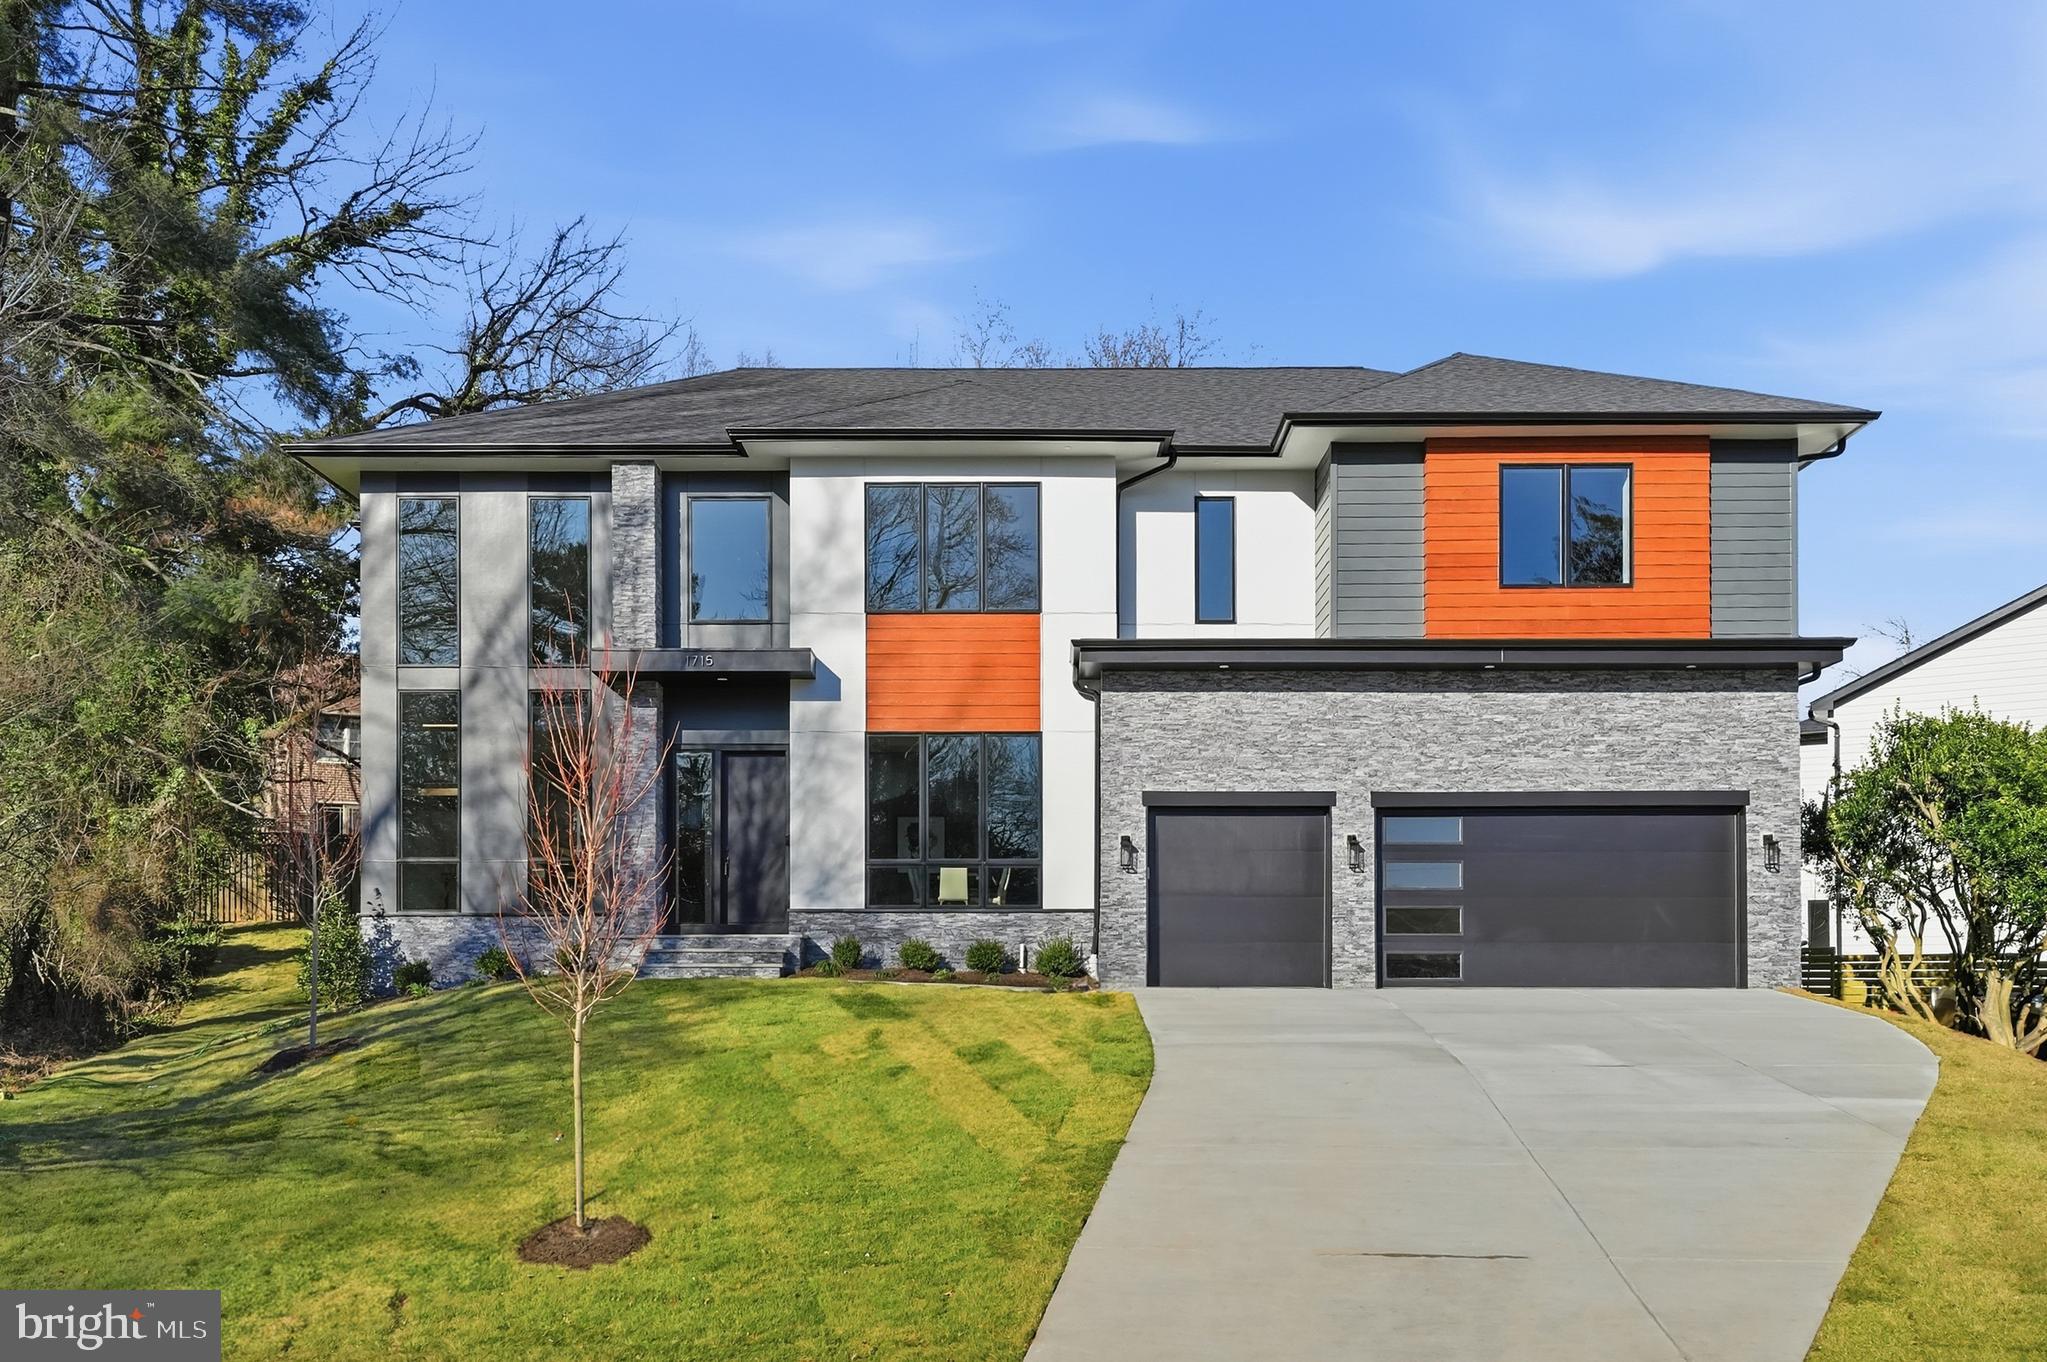
Introducing 1715 Maxwell Ct, a stunning contemporary home located in the sought-after McLean neighborhood. Offering approximately 7,900 sqft of living space across three levels, this thoughtfully designed residence is ideal for modern living and entertaining.

The gourmet kitchen features high-end appliances, quartz countertops, and maple cabinetry. A covered porch and patio extend the living space outdoors, while the fully fenced backyard provides privacy and functionality. Built by Anchor Homes, this home showcases quality craftsmanship throughout.

The primary suite includes a spa-inspired bathroom with a freestanding tub, dual vanities, and a spacious walk-in closet. The fully finished basement offers a media room, wet bar, recreation area, a well-designed wine room, and a private gym with sauna. All bedrooms include walk-in closets.

Builder is offering a lender discount of 0.50% of the loan amount when using builder's preferred lender and title company.  Situated on a 0.3-acre lot and zoned for Haycock elementary school, Longfellow  Middle School, and McLean High School. A rare opportunity for luxury contemporary living in McLean.
#VAFX2285900

MCLEAN

1715 MAXWELL COURT

7 Beds

7 Baths

7,844 Sq.Ft.

$2,988,888

MLS#: VAFX2285900
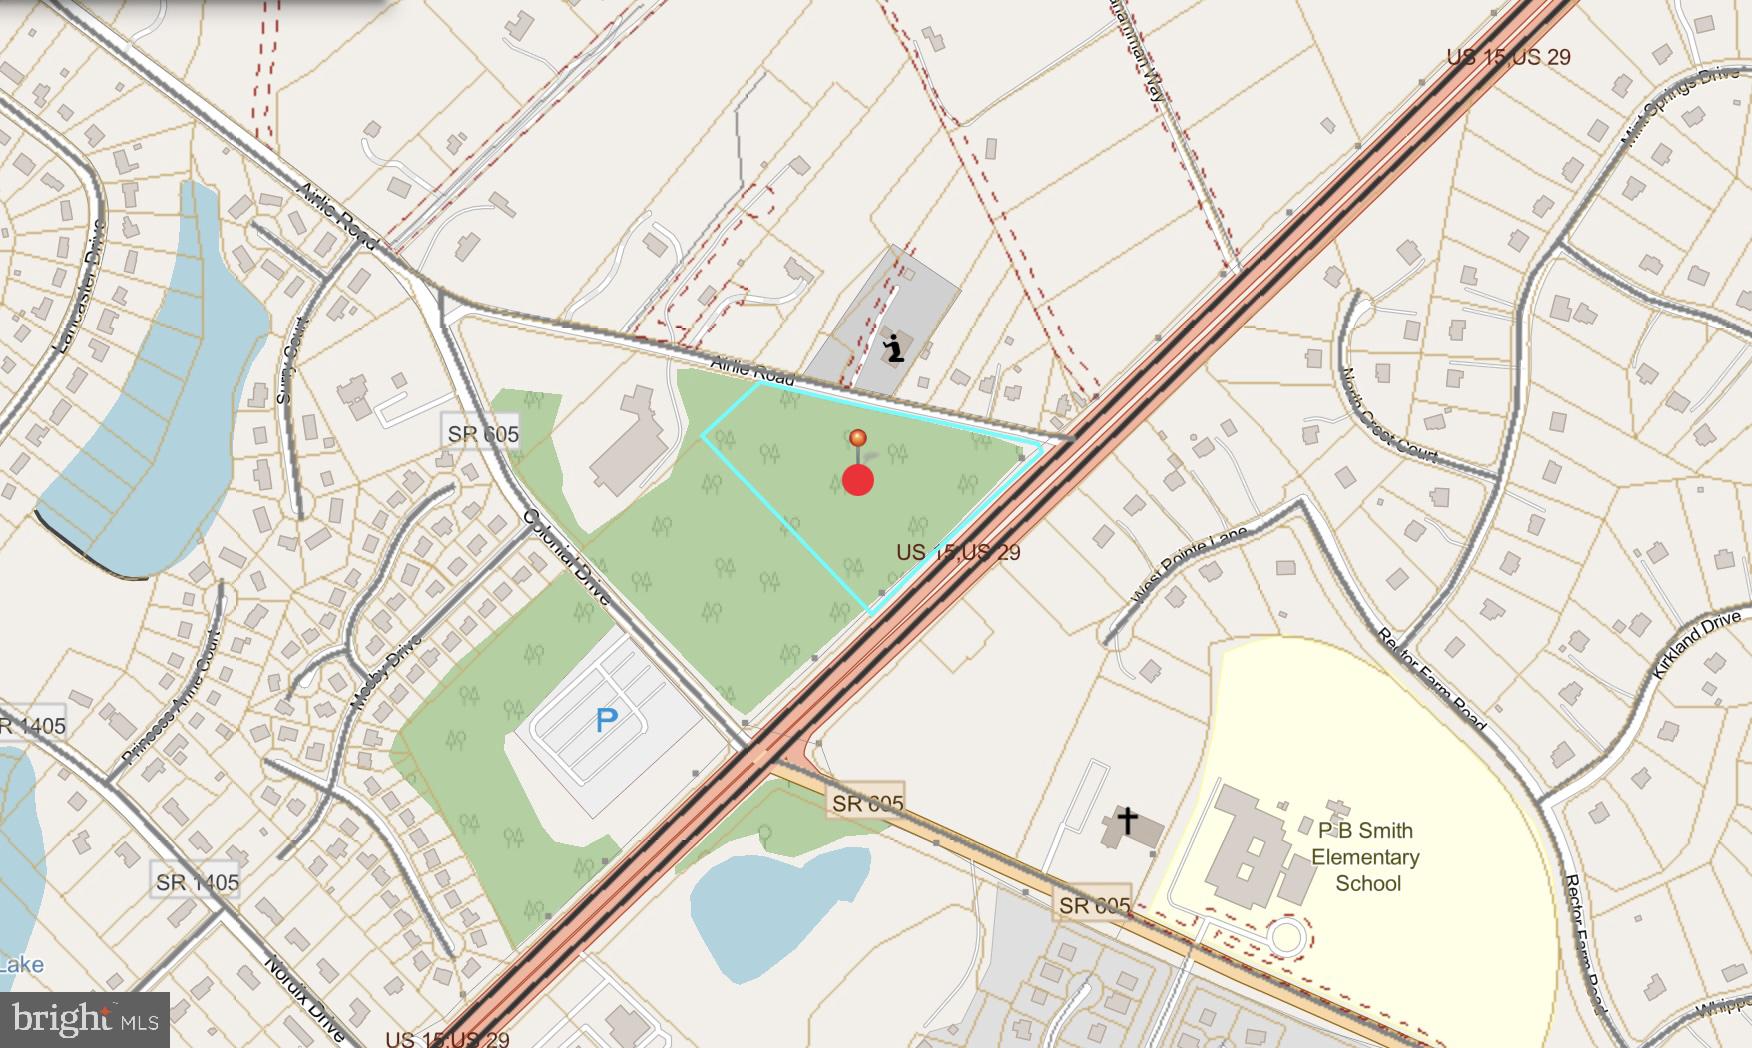
Adjacent 9.01 acre lot is also for sale. See VAFQ2018052
Total of 17.58 acres, drone photo/video coming soon
#VAFQ2018058

WARRENTON

AIRLIE ROAD/LEE HWY

None Beds

None Baths

8.57 acres

$2,988,000

MLS#: VAFQ2018058
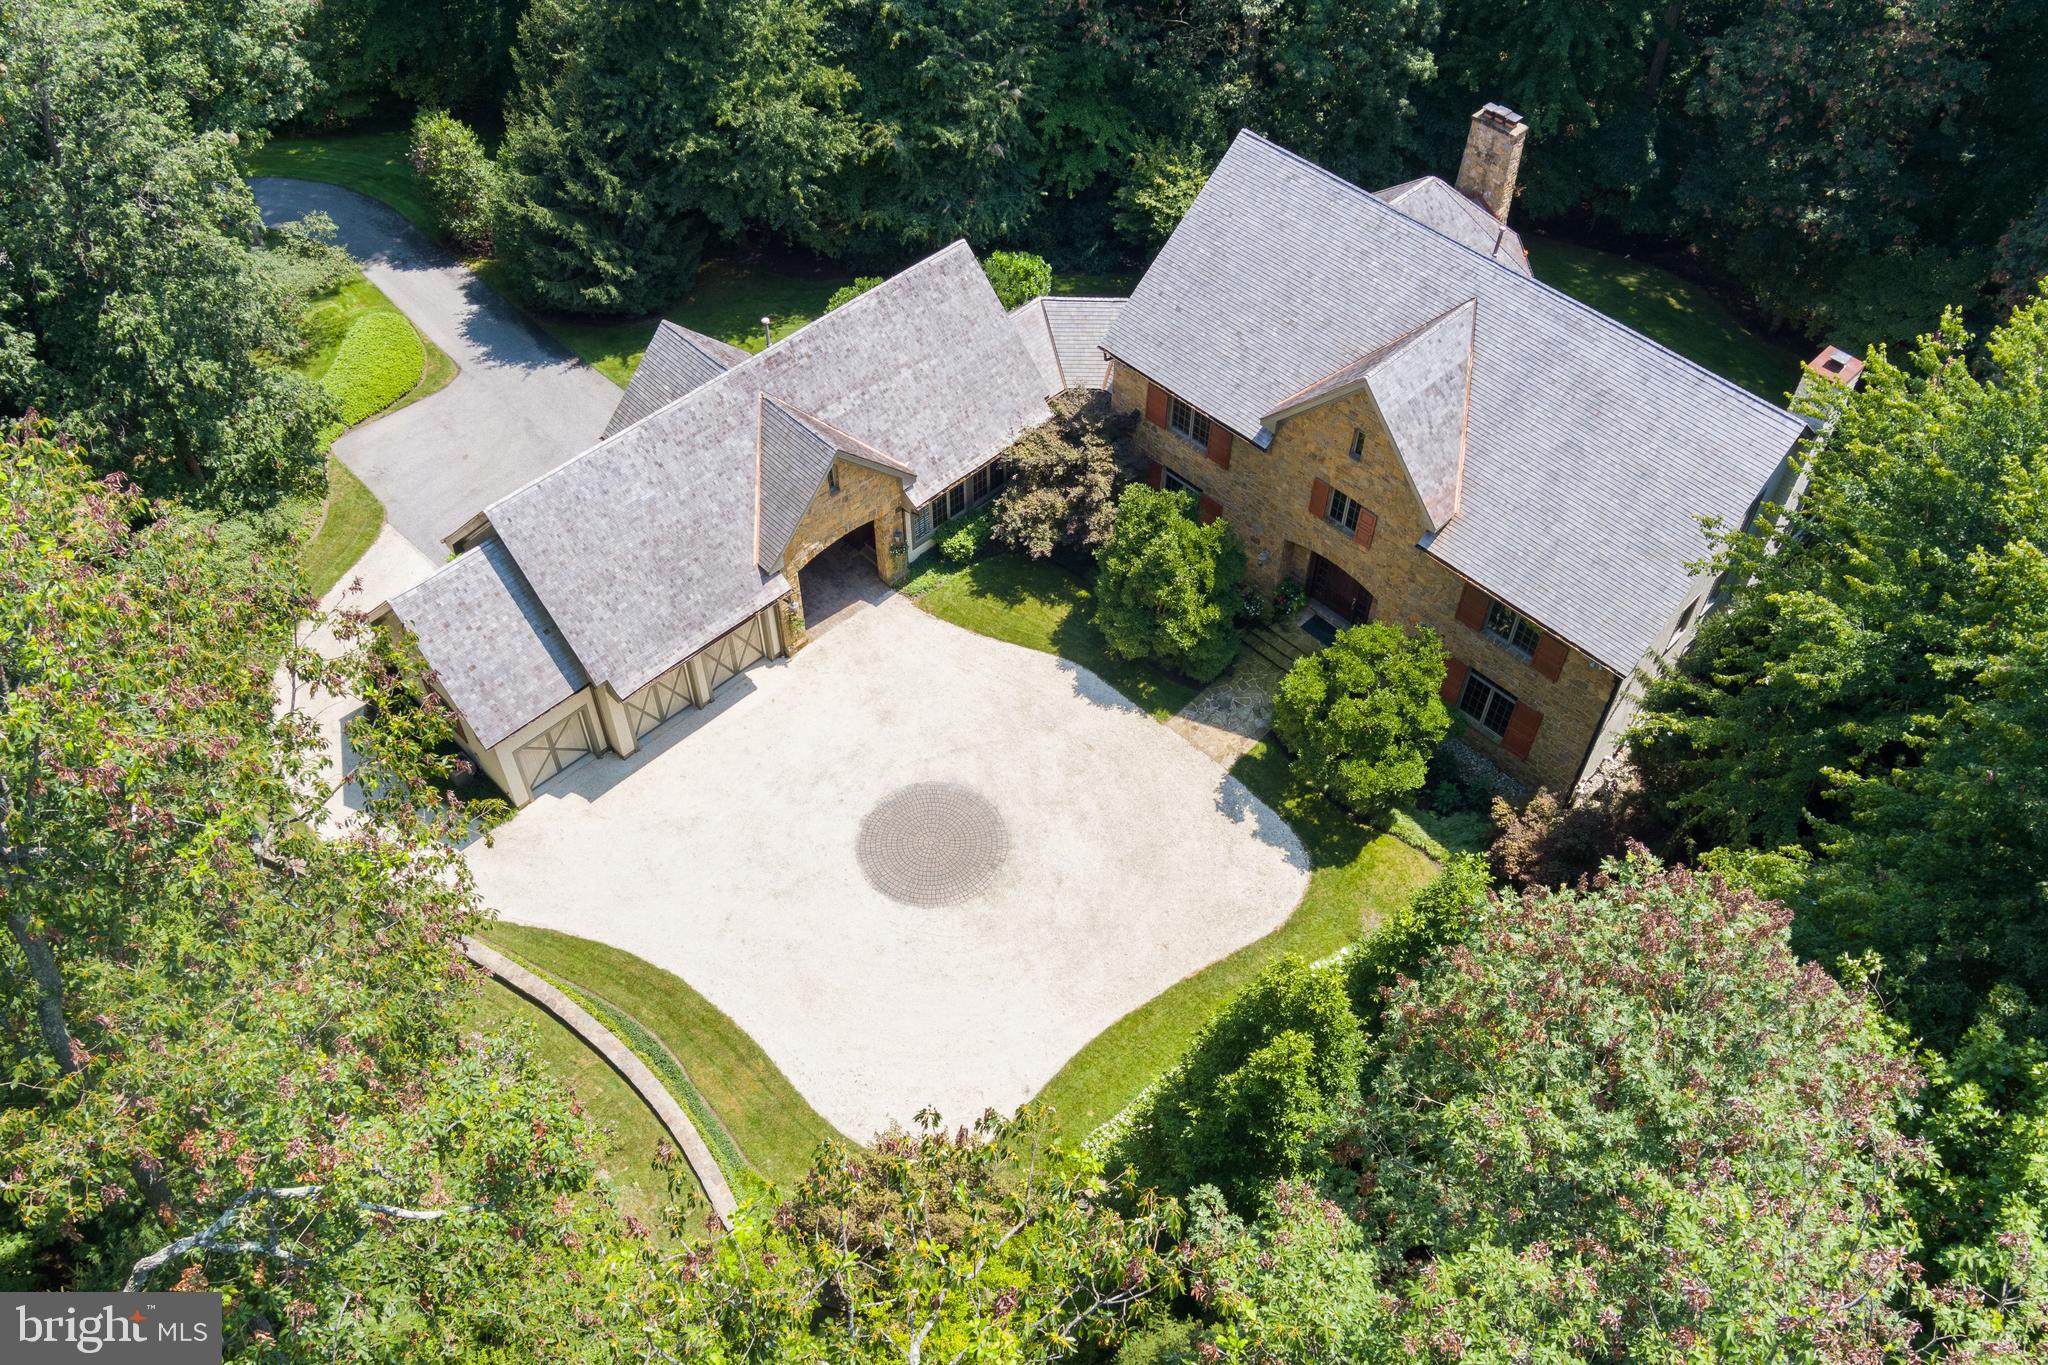
An estate drive leads through a barrel-vaulted archway to a beautiful motor court with surrounding gardens, water fountain and flagstone walkway to the main entrance of this stunning custom built 4 Bedroom luxury home. A 2-story Foyer with gracious oak staircase leads to a Study and incredible Living/Dining Room with oak architectural details, fireplace and built-in bookcases. The gourmet cherry Kitchen with granite and large sunny breakfast area flows to the Family Room with fireplace and beamed ceiling. A home office is adjacent the Kitchen. Main level Laundry Room and private 2-story Guest Suite with sitting room, bath and 2nd level bedroom. A sumptuous Primary Suite includes Primary Bedroom with fireplace, 2 custom fitted Dressing Rooms and spa Bath. Two additional en-suite Bedrooms, one with a large 3rd Level Loft, and Laundry Room are also found on the 2nd Level. The Lower Level features a Rec Room with wet bar, Media Room, Game Room with fireplace, full Bath and Bonus Room. Quarter-sawn oak floors on main level and 2nd floor Hall, custom built-ins, audio and lighting. Ipe hardwood Deck, stone Patio and Terrace, 3-car Garage. Professionally landscaped 3.75 acres in The Residences of Caves Valley Golf Club adjacent to the 12th green!
#MDBC2058616

OWINGS MILLS

3137 BLENDON ROAD

4 Beds

5 Baths

9,461 Sq.Ft.

$2,988,000

MLS#: MDBC2058616
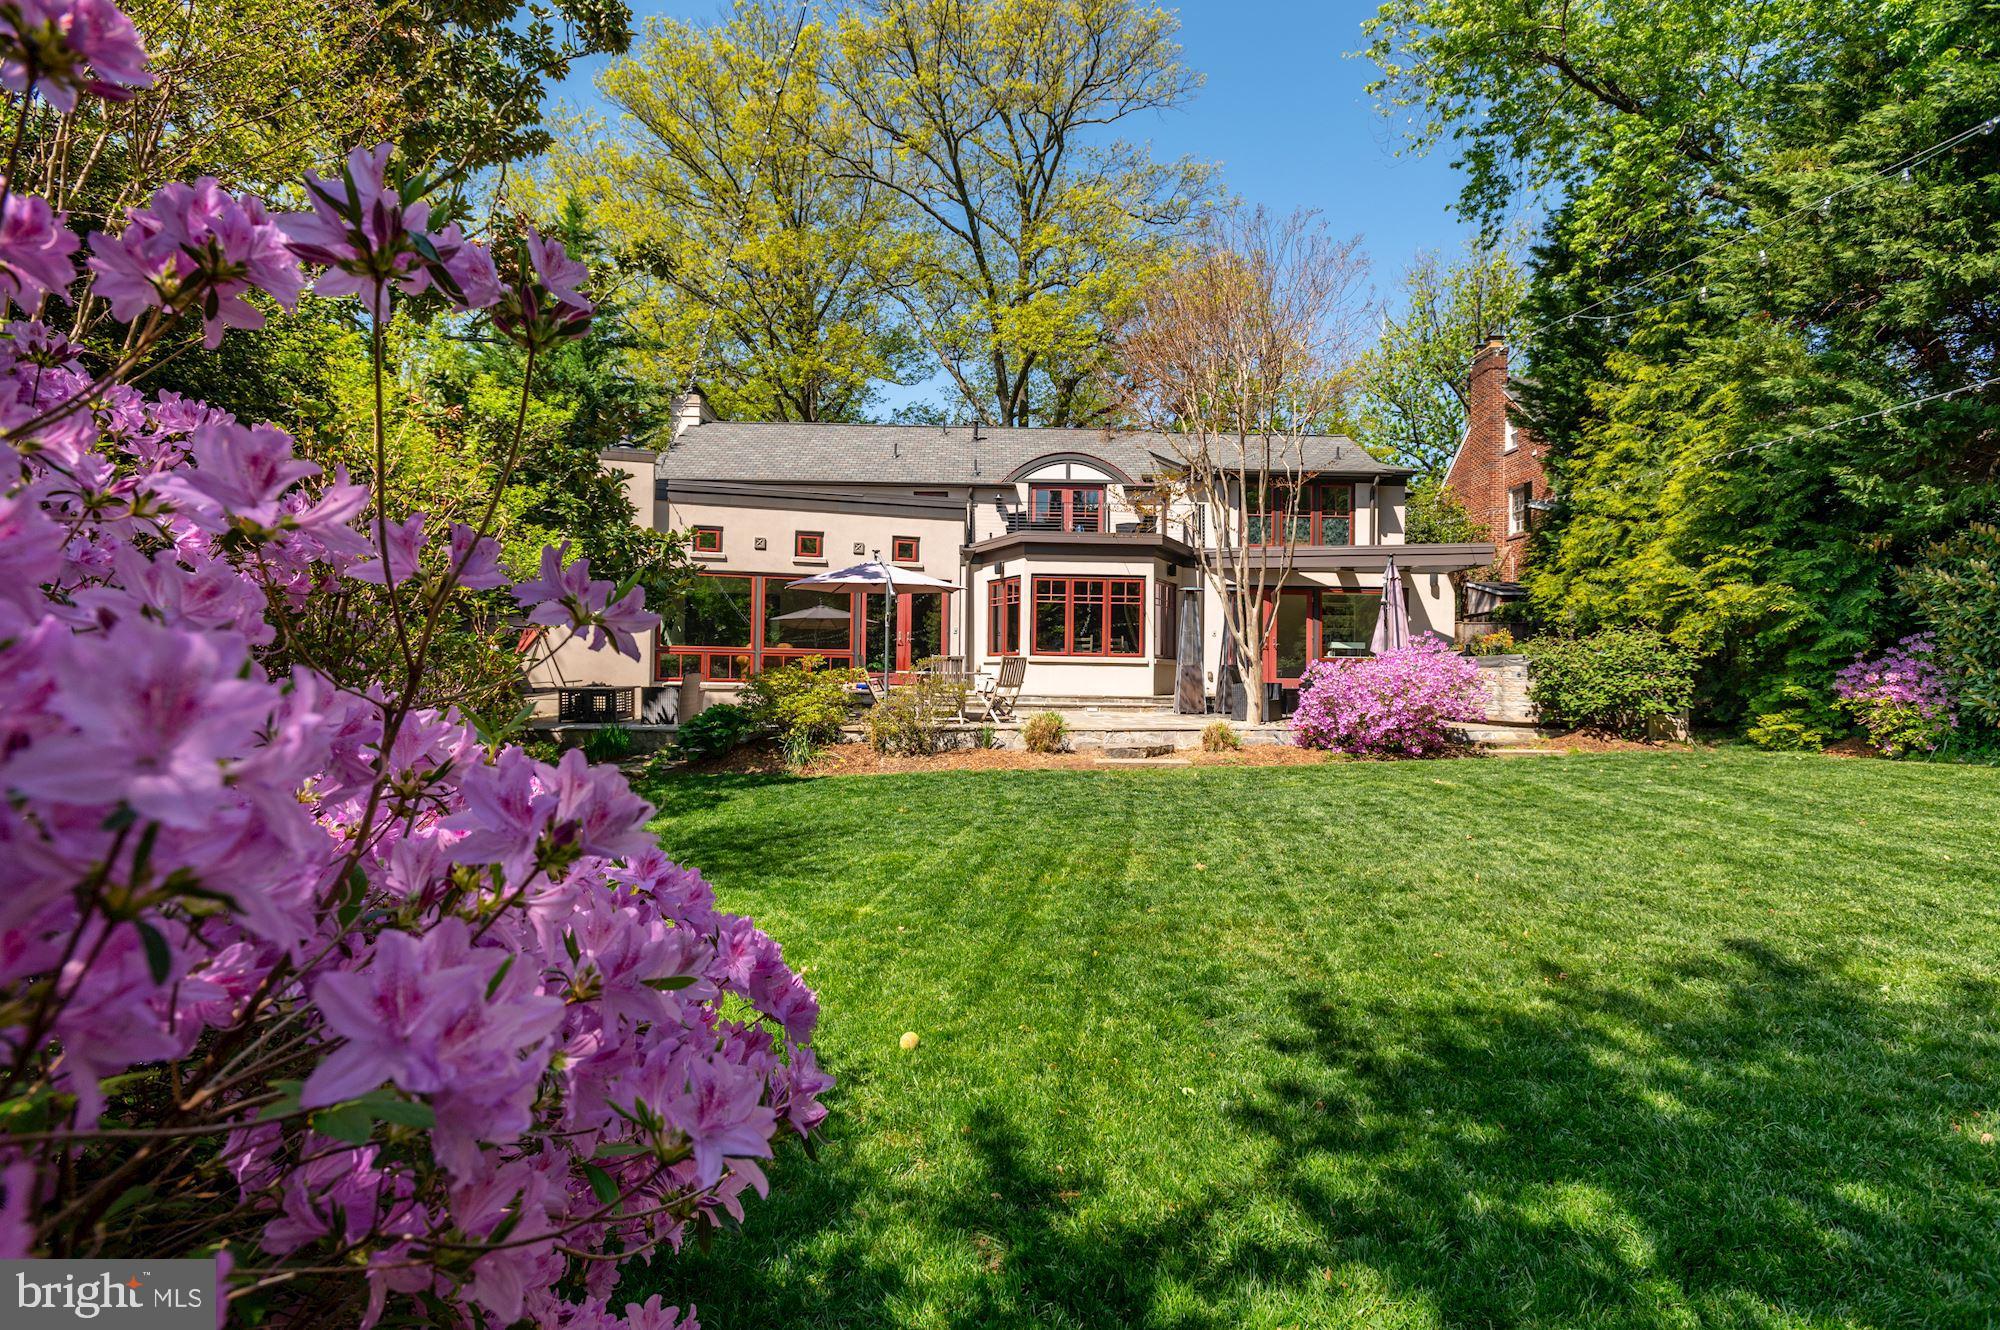
7505 Exeter Road is a modern craftsman-style home that was expertly renovated and expanded in 2012/2013. Thomas Manion of Manion & Associates in partnership with Washington Landmark Builders has transformed and expanded this residence into a stunning 5 Bedroom and 5 Bath property that spans approximately 5600 total square feet. This residence is defined by its incredible rear garden, showcasing an expansive stone Patio that features a Hot Tub and walkout level dining/lounge areas. The 0.30-acre lot is beautifully manicured, including the remarkable rear Garden that has lush blooms and a flat lawn. The thoughtfully designed floor plan is a wonderful blend of formal entertaining rooms and casual household spaces. Quality finishes, timeless design, and contemporary features come together to form a one-of-a-kind showpiece.

Edgemoor is Bethesda’s premier neighborhood with a sensational location that is approximately 2 blocks from Bethesda Elementary School and half a mile to Downtown Bethesda. This is a superb opportunity to have the convenience of being within walking distance to popular boutiques, cafes, restaurants, and amenities – all while enjoying the comforts of an expansive custom-built home with an incredible outdoor oasis.
#MDMC2052302

BETHESDA

7505 EXETER ROAD

5 Beds

5 Baths

5,100 Sq.Ft.

$2,988,000

MLS#: MDMC2052302
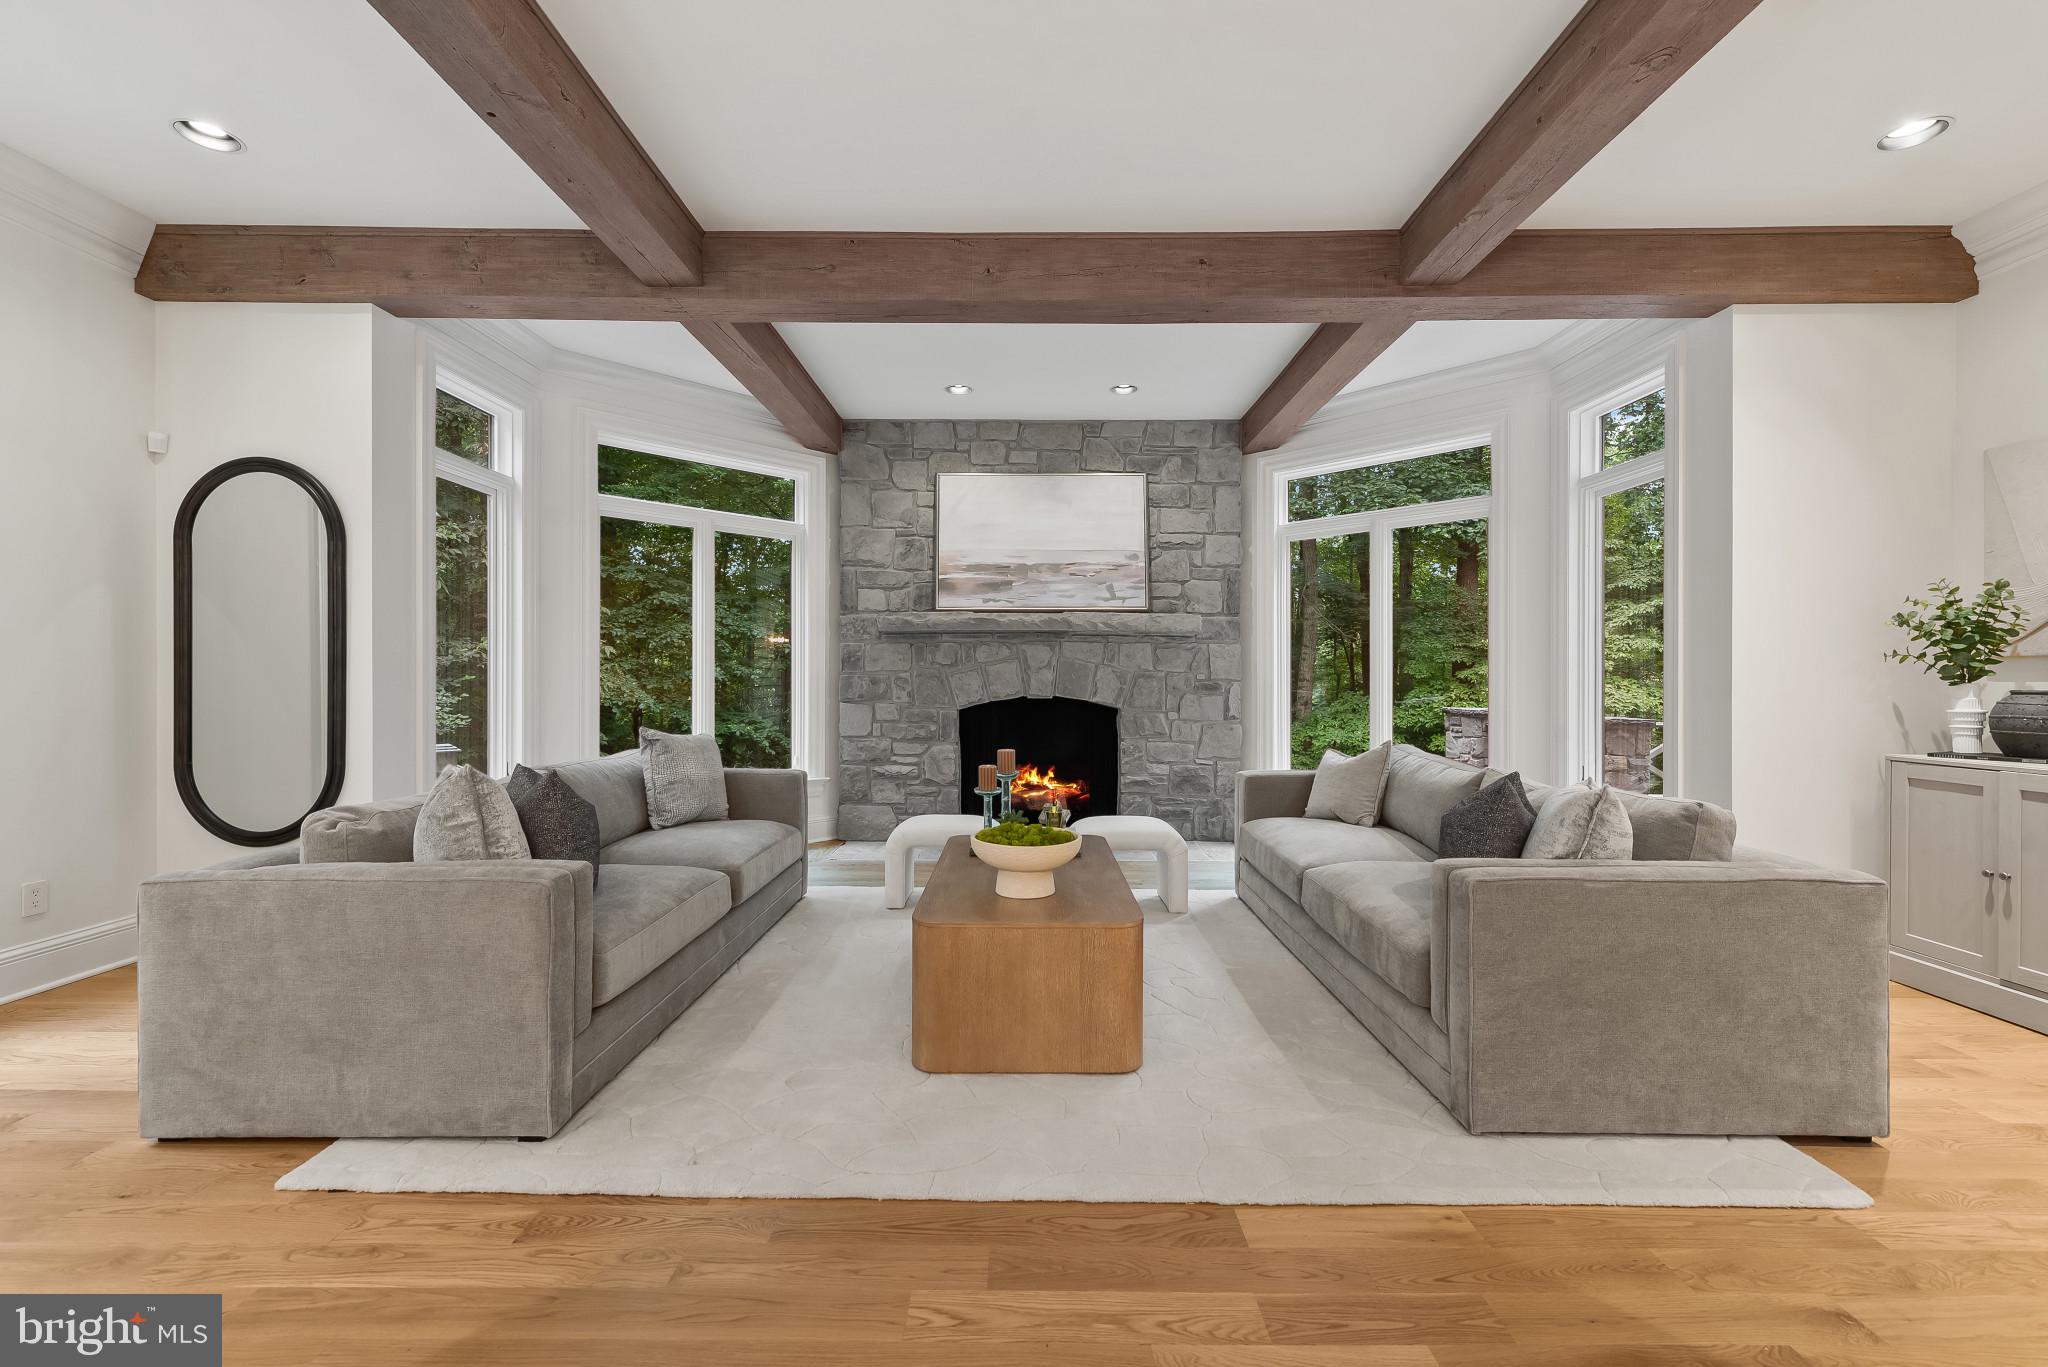
VIP SUNSET OPEN HOUSE,  Wednesday, Nov. 12  @ 3-6pm.   Welcome to this exquisite and newly renovated custom-built estate nestled in the prestigious Residences of Caves Valley Golf Club, overlooking the green of the signature par 3 - 3rd hole. As you enter through the barrel-vaulted archway, a grand estate drive unfolds, leading to a meticulously landscaped motor court, adorned with lush gardens, a tranquil water fountain, and a flagstone walkway that guides you to the stunning main entrance. Inside, a two-story foyer with a graceful staircase introduces you to the elegance and sophistication that defines this luxury home.  Brand new 5" white oak floors throughout the first level, upstairs landing, and lower level living areas create a feeling of comfort as well as sophistication.  The main level features high ceilings and an expansive living and dining room with new custom interior design and finishes by award-winning designer Laura Hodges Studio.  Interesting architectural details, a wood-burning fireplace, and built-in bookcases all work together to create a warm, inviting atmosphere.  The gourmet kitchen, equipped with top-of-the-line Bosch appliances, a Viking range with six burners and a griddle, and a Monogram wine fridge, is a chef's dream. The quartzite glass backsplash adds a modern touch, while the walk-in pantry provides ample storage. Adjacent to the kitchen, the sun-drenched breakfast area flows seamlessly into the Family Room, featuring a beamed ceiling and a second fireplace, perfect for cozy gatherings. The main level also includes a private two-story guest bedroom or au pair suite with a full bath and a second-level sitting area ideal for extended family or guests.  A home office or playroom, mudroom with cubbies, and a second office provide versatility for modern living. Upstairs, the sumptuous primary suite is a true retreat, featuring a fireplace, two custom-fitted dressing rooms, and a spa-like bath with marble heated floors.  Two additional en-suite bedrooms, one with a spacious third-floor loft, offer comfort and privacy. The lower level is an entertainer’s paradise, complete with a family room with a wet bar, a media room, a game room with a fireplace, a full bath, and a potential gym.  The homeowners installed a Reverse Osmosis total home purification system by Atlantic Blue Water,,  new HVAC units and updated electrical systems  in the house.  Outside, the expansive Ipe hardwood deck, stone patio, and terrace provide multiple areas to enjoy the serene surroundings. The professionally landscaped 3.75-acre lot includes an herb garden, and space for a future pool or even a par-3 golf hole. The home also features a three-car garage with epoxy floors and cedar shake exterior, adding to its timeless appeal. Whether relaxing in the primary suite, enjoying the designer lighting, or envisioning future outdoor possibilities, this stunning estate offers a lifestyle of unparalleled luxury and sophistication.  Caves Valley Golf Club Residences offers an extraordinary lifestyle that combines the allure of luxury living with the beauty of a world-class golf course. Live in an exclusive community in a coveted destination. Imagine stepping out of your home and onto the greens for a round of golf at your leisure. Whether you are an avid golfer or simply appreciate the beauty of this very special community, this extraordinary living destination provides an unrivaled experience.
#MDBC2136726

OWINGS MILLS

3137 BLENDON ROAD

4 Beds

5 Baths

9,461 Sq.Ft.

$2,985,000

MLS#: MDBC2136726
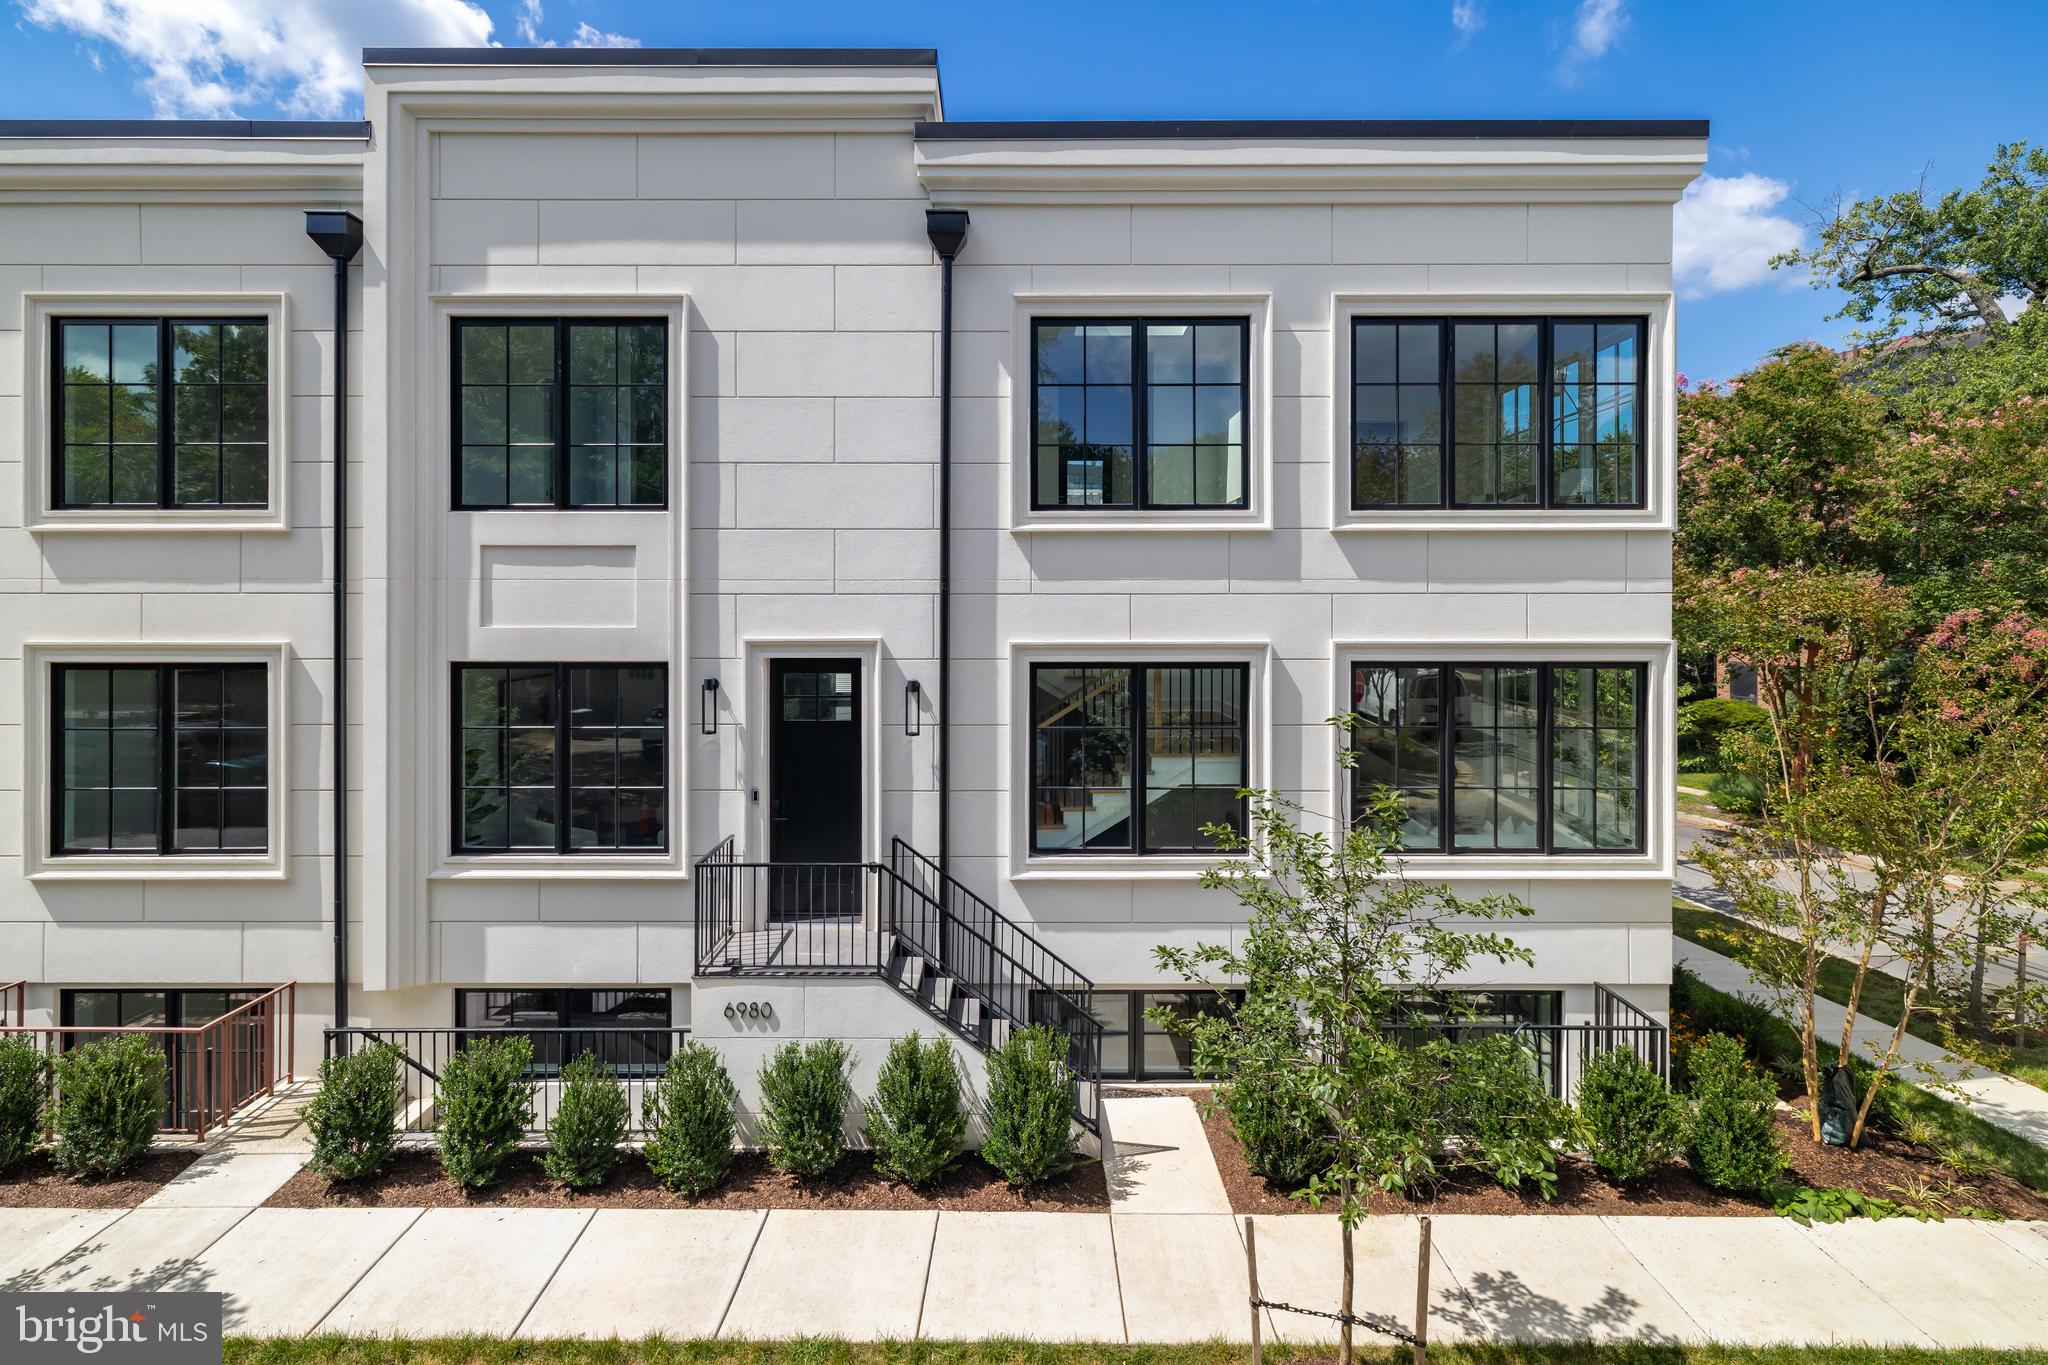
Designed with flexibility and high-end comfort in mind, this stunning residence offers over 3,000 square feet of thoughtfully crafted living space to suit a variety of lifestyles. Located just one block east of Wisconsin Avenue and a half block from Trader Joe’s, you’ll enjoy unbeatable walkability to all the dining, shopping, and entertainment options downtown Bethesda has to offer.

Inside, the home features 4 spacious bedrooms, 4 full baths, and 1 elegant powder room. The open-concept layout is enhanced by wide-plank white oak flooring, soaring ceilings, and expansive windows that fill the home with natural light. The gourmet kitchen is outfitted with top-of-the-line Thermador appliances, custom Italian cabinetry, and stunning quartzite countertops with a waterfall edge.

The luxurious primary suite includes a spa-like bathroom with heated floors for ultimate comfort. A large private terrace provides an ideal space for outdoor entertaining or relaxation, while the two-car garage offers added convenience.

The lower level is perfect for hosting guests, offering a separate entrance for added privacy and flexibility.

With customizable finishes and thoughtful design throughout, this home delivers a rare blend of sophistication, comfort, and location.
#MDMC2197870

CHEVY CHASE

6980 WEST AVE

4 Beds

4 Baths

3,650 Sq.Ft.

$2,985,000

MLS#: MDMC2197870
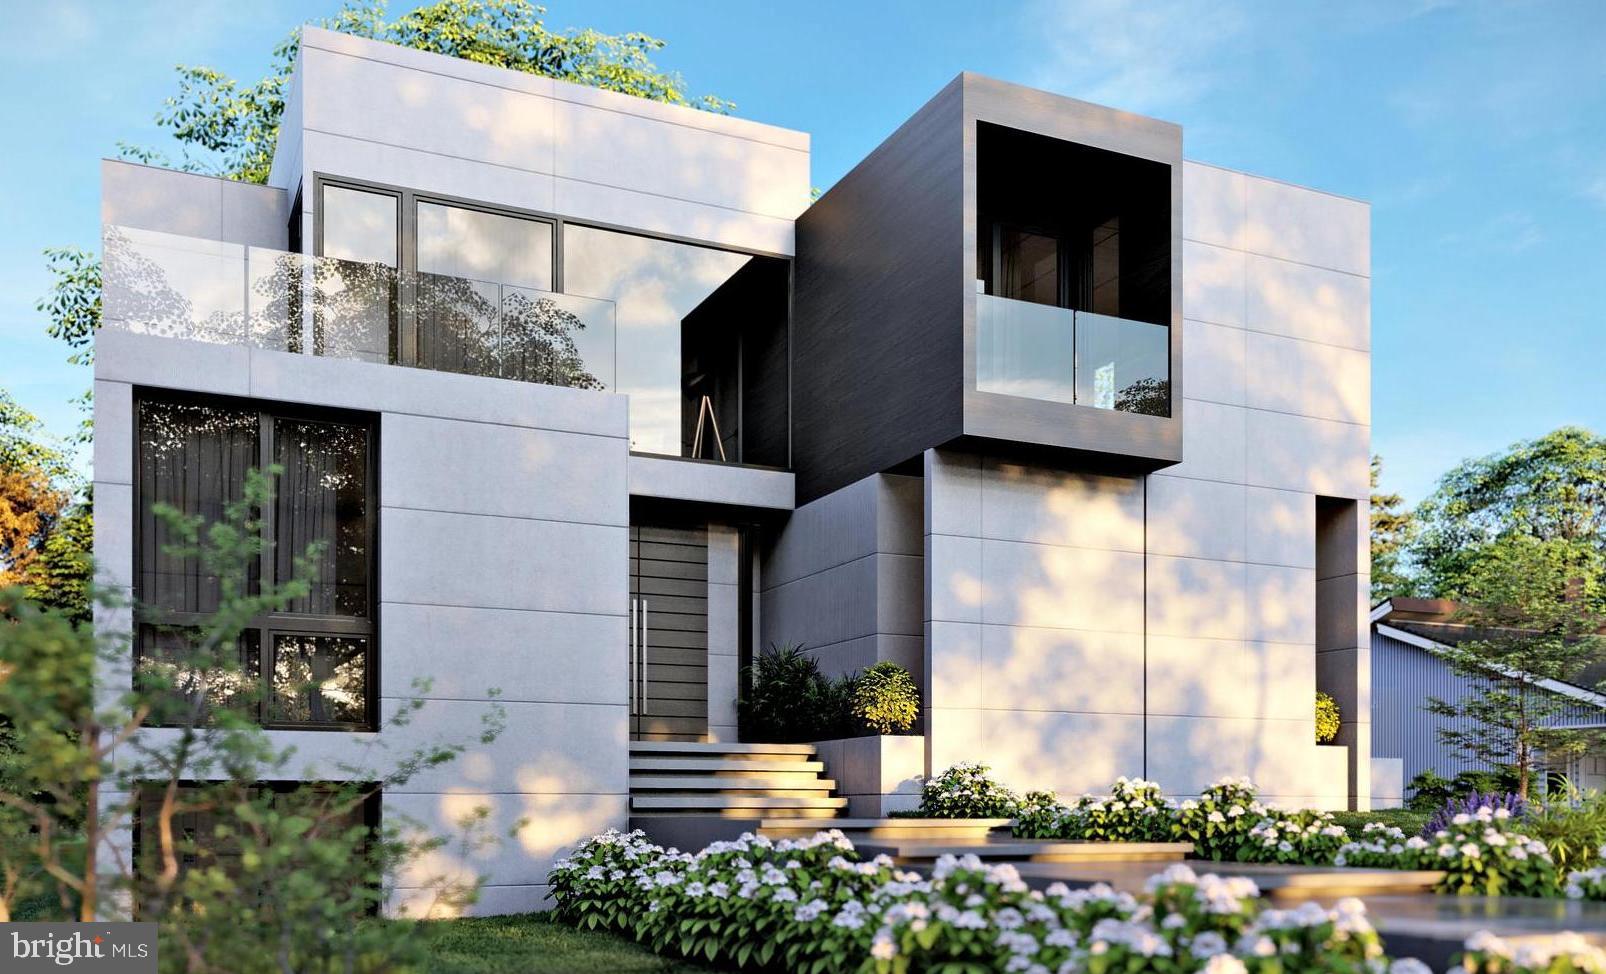
A truly stunning architectural masterpiece in the heart of McLean! This ultra modern contemporary home has all the amenities and high end finishes that one would desire in a luxury home. Custom ordered Miele & Liebherr appliances from Germany in the main living area, a private elevator with access to all floors, open-riser staircase, hardwood floors, high ceilings on all floors, and an oversized 3-car garage are just a few of the highlights of this one-of-a-kind residence. The property features a Primary Room and a private Office (optional bedroom) on the main floor, three Primary Rooms on the top floor, an exercise room (optional bedroom)  on the lower level with walk-out access to the private backyard.  * Optional Pool offered as a change order! *  Expected delivery: March 2022!  Please email Listing Agent for additional details and information!
#VAFX1176524

MCLEAN

1459 DEWBERRY COURT

5 Beds

6 Baths

7,170 Sq.Ft.

$2,985,000

MLS#: VAFX1176524
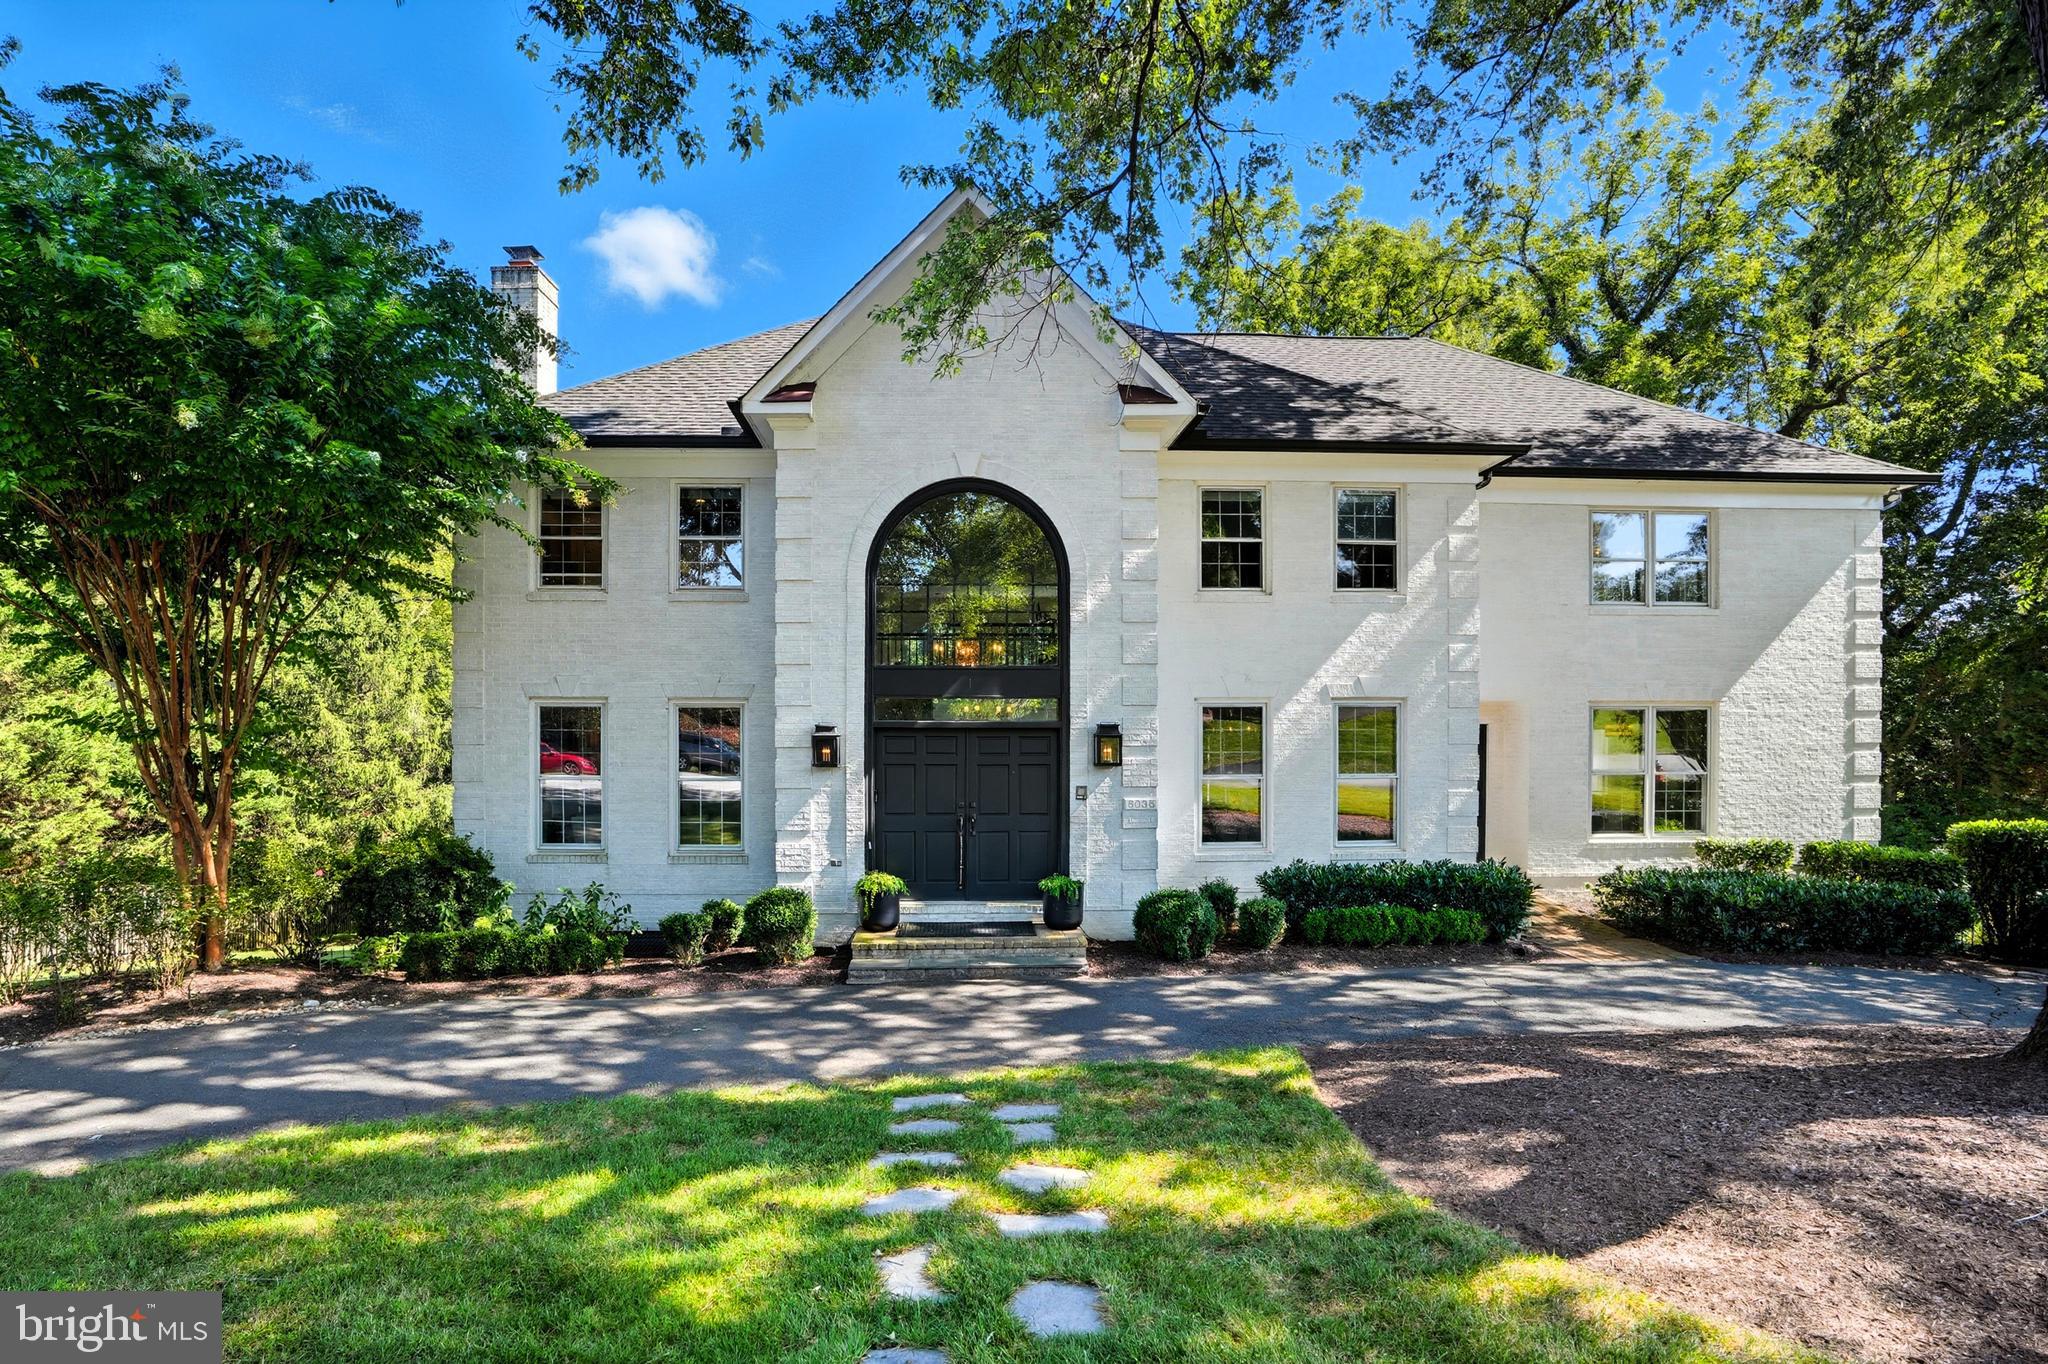
A Rare Opportunity in Savile Manor, McLean’s Premier Address
Welcome to 6035 Crimson Court, an exceptional offering in Savile Manor, one of McLean’s most prestigious enclaves, surrounded by distinguished estates valued from $5 to $10 million. Perfectly positioned on a private one-acre lot on a quiet cul-de-sac, This spectacular, sun-drenched Colonial blends timeless architecture with custom finishes and gracious proportions throughout. 
A welcoming foyer opens to hardwood floors spanning two levels, setting the tone for elegant yet comfortable living. Designed for both everyday living and refined entertaining, the main level features a renovated  chef’s kitchen with breakfast room and butler’s pantry, seamlessly connecting to the grand formal dining room. The home also offers a formal living room with a gas fireplace, a private study with custom built-ins, and a dramatic two-story family room with a custom fireplace filled with natural light. A secondary entrance provides access to a main-level bedroom and full bath, ideal for guests or multigenerational living.  Upstairs, the luxurious primary suite serves as a serene retreat, complete with a fireplace, 2 walk-in closets and a charming outdoor balcony with incredible views. The spacious primary bath has double vanities and an oversized steam shower. Three additional secondary bedrooms and two full baths complete the upper level.
The sunlit walk-out lower level is an entertainer’s dream, featuring a second kitchen and expansive living space that opens directly to the outdoors. Step outside to a sparkling heated pool, with an automatic cover, deck, and patio—perfect for hosting summer gatherings or enjoying quiet moments in complete privacy.
With 6 bedrooms, 5 full baths, 1 powder room, and an oversized 3-car garage, a premier McLean location, and endless potential, 6035 Crimson Court is a truly special opportunity in one of Northern Virginia’s most coveted neighborhoods.
#VAFX2278864

MCLEAN

6035 CRIMSON COURT

6 Beds

5 Baths

6,226 Sq.Ft.

$2,985,000

MLS#: VAFX2278864
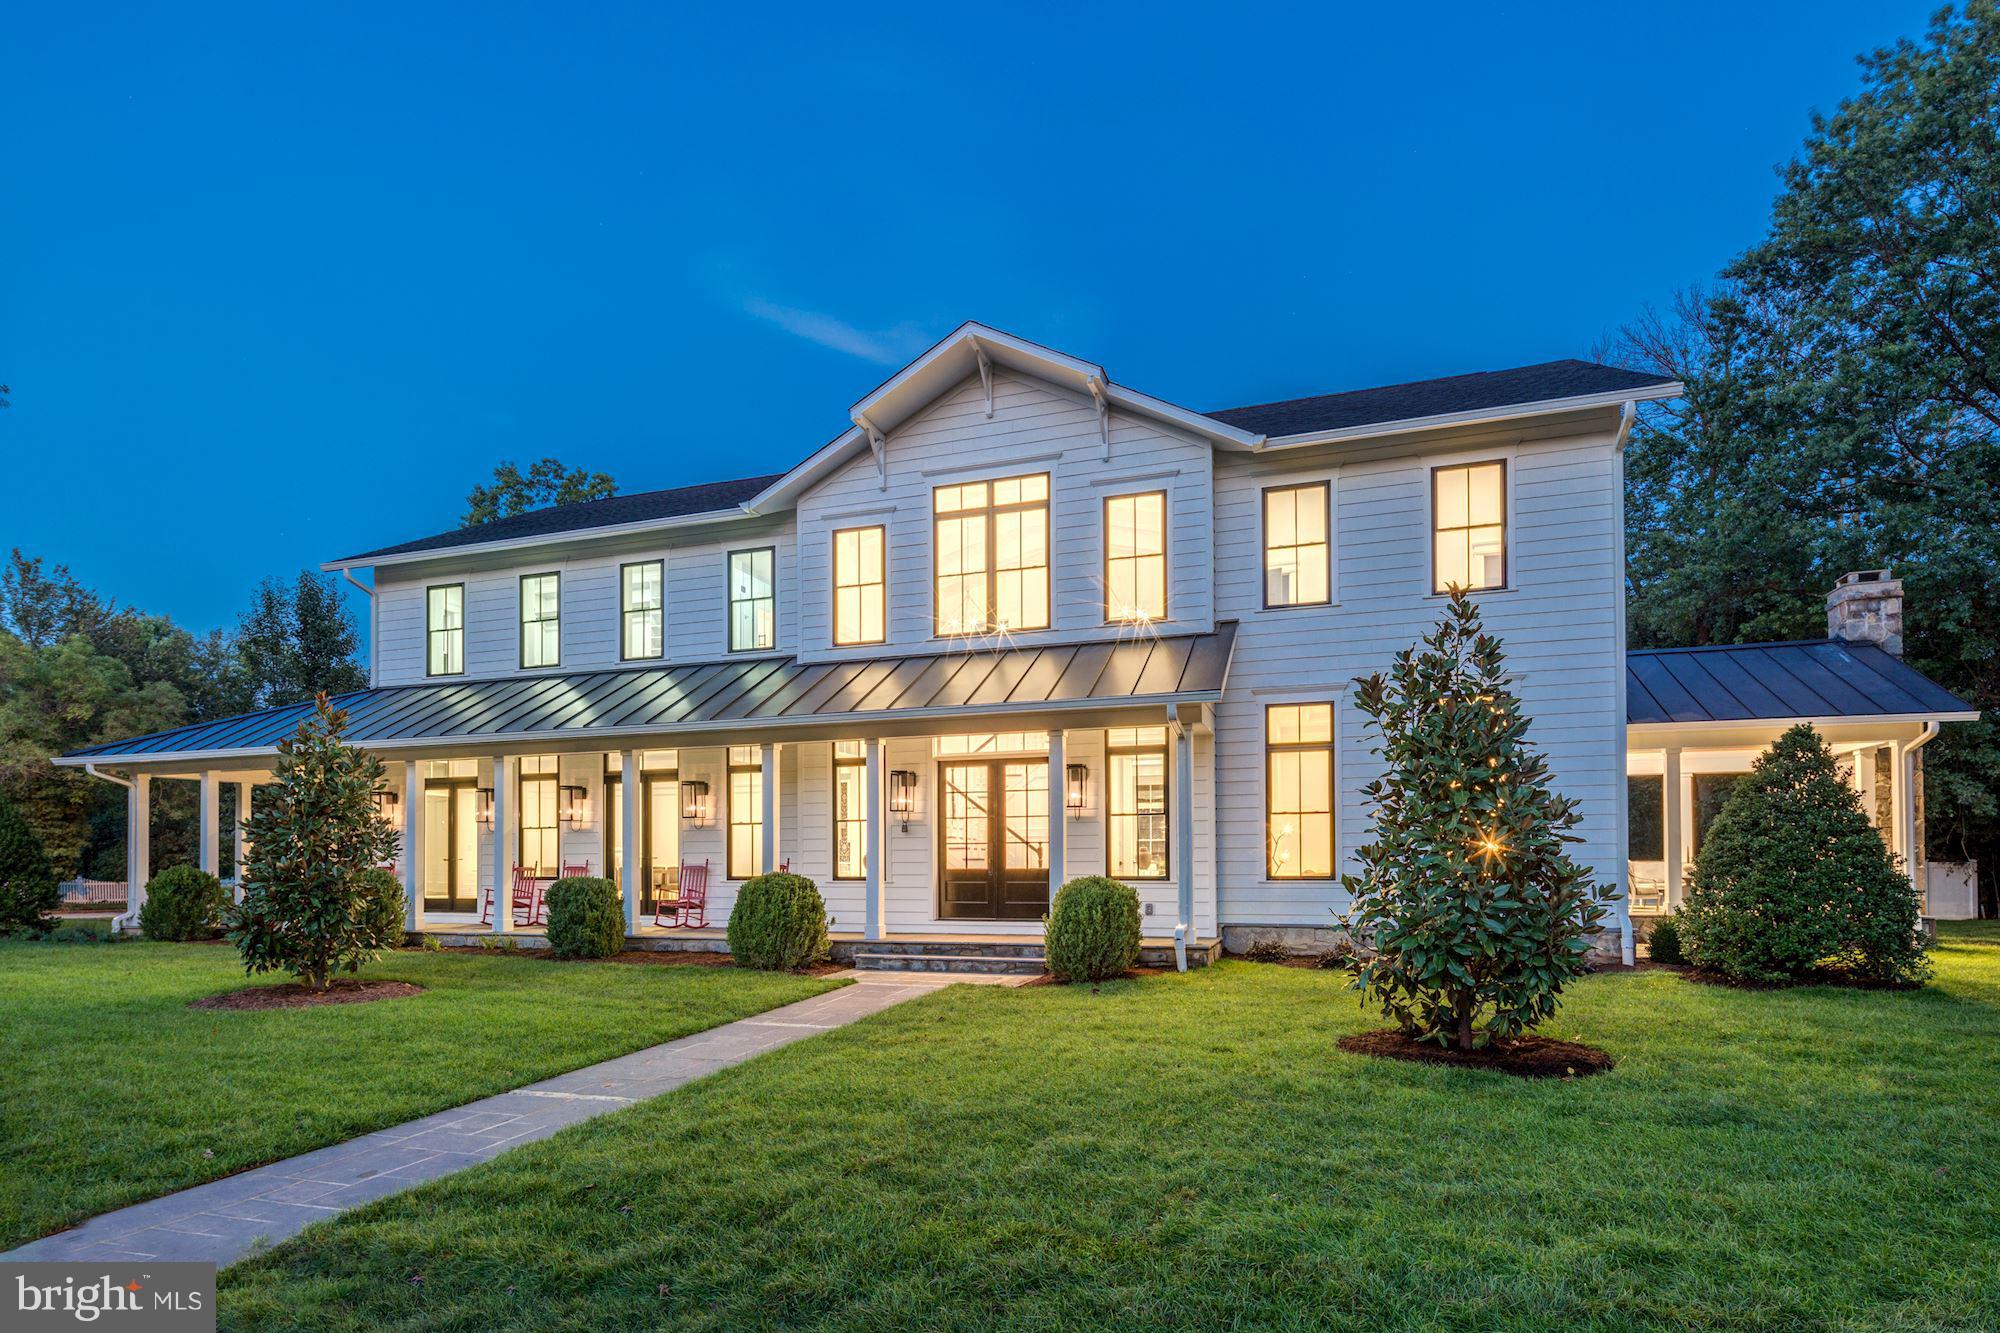
Stunning new construction on a quiet street in the heart of Alexandria.  With 11' ceilings on the main lvl, chef's kit with large center island, sun-filled fam room with window wall which opens to covered porch with stone fireplace.  Master suite w/his & hers baths and dual walk-in closets.  Finished lower level with rec room, exercise room & 2 additional baths.  Large flat lot has room for pool.
#1006136054

ALEXANDRIA

3550 TRINITY DRIVE

6 Beds

6 Baths

N/A

$2,985,000

MLS#: 1006136054
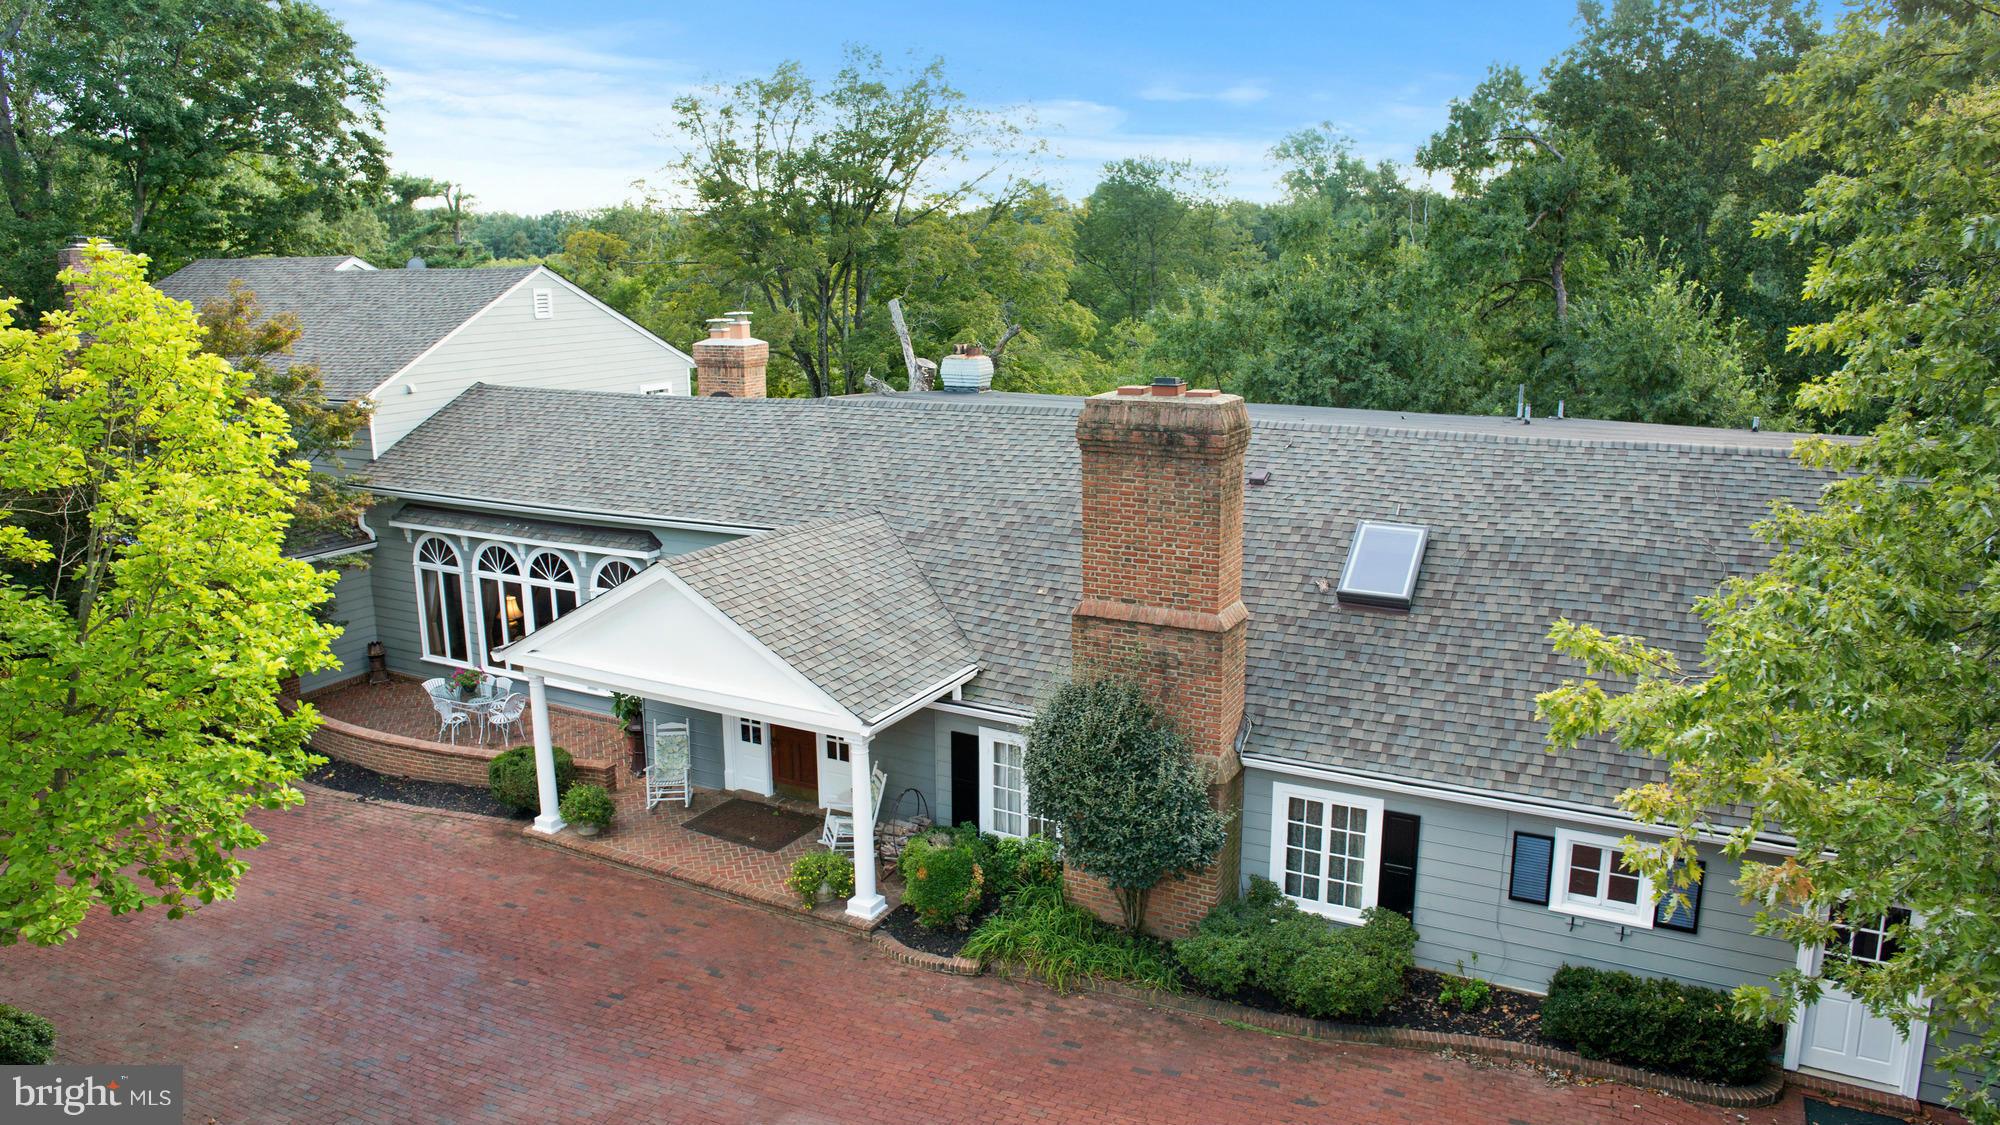
Once in a life time opportunity. Original Home was built in 1920's and used as Hunting Club in Potomac. Property features a 6000 sqft + home  and Log Cabin, Stables, Photography Studio, Winery/stables, Run in shed, Ponds, Paddocks.3br apt and 2 Br apt and efficiency. NEED to schedule an hour for showings . Call 24 hours in advance. Three perqs are on property. Home buyers and investors welcome
#1002471933

POTOMAC

12220 STONEY CREEK ROAD

7 Beds

9 Baths

N/A

$2,985,000

MLS#: 1002471933
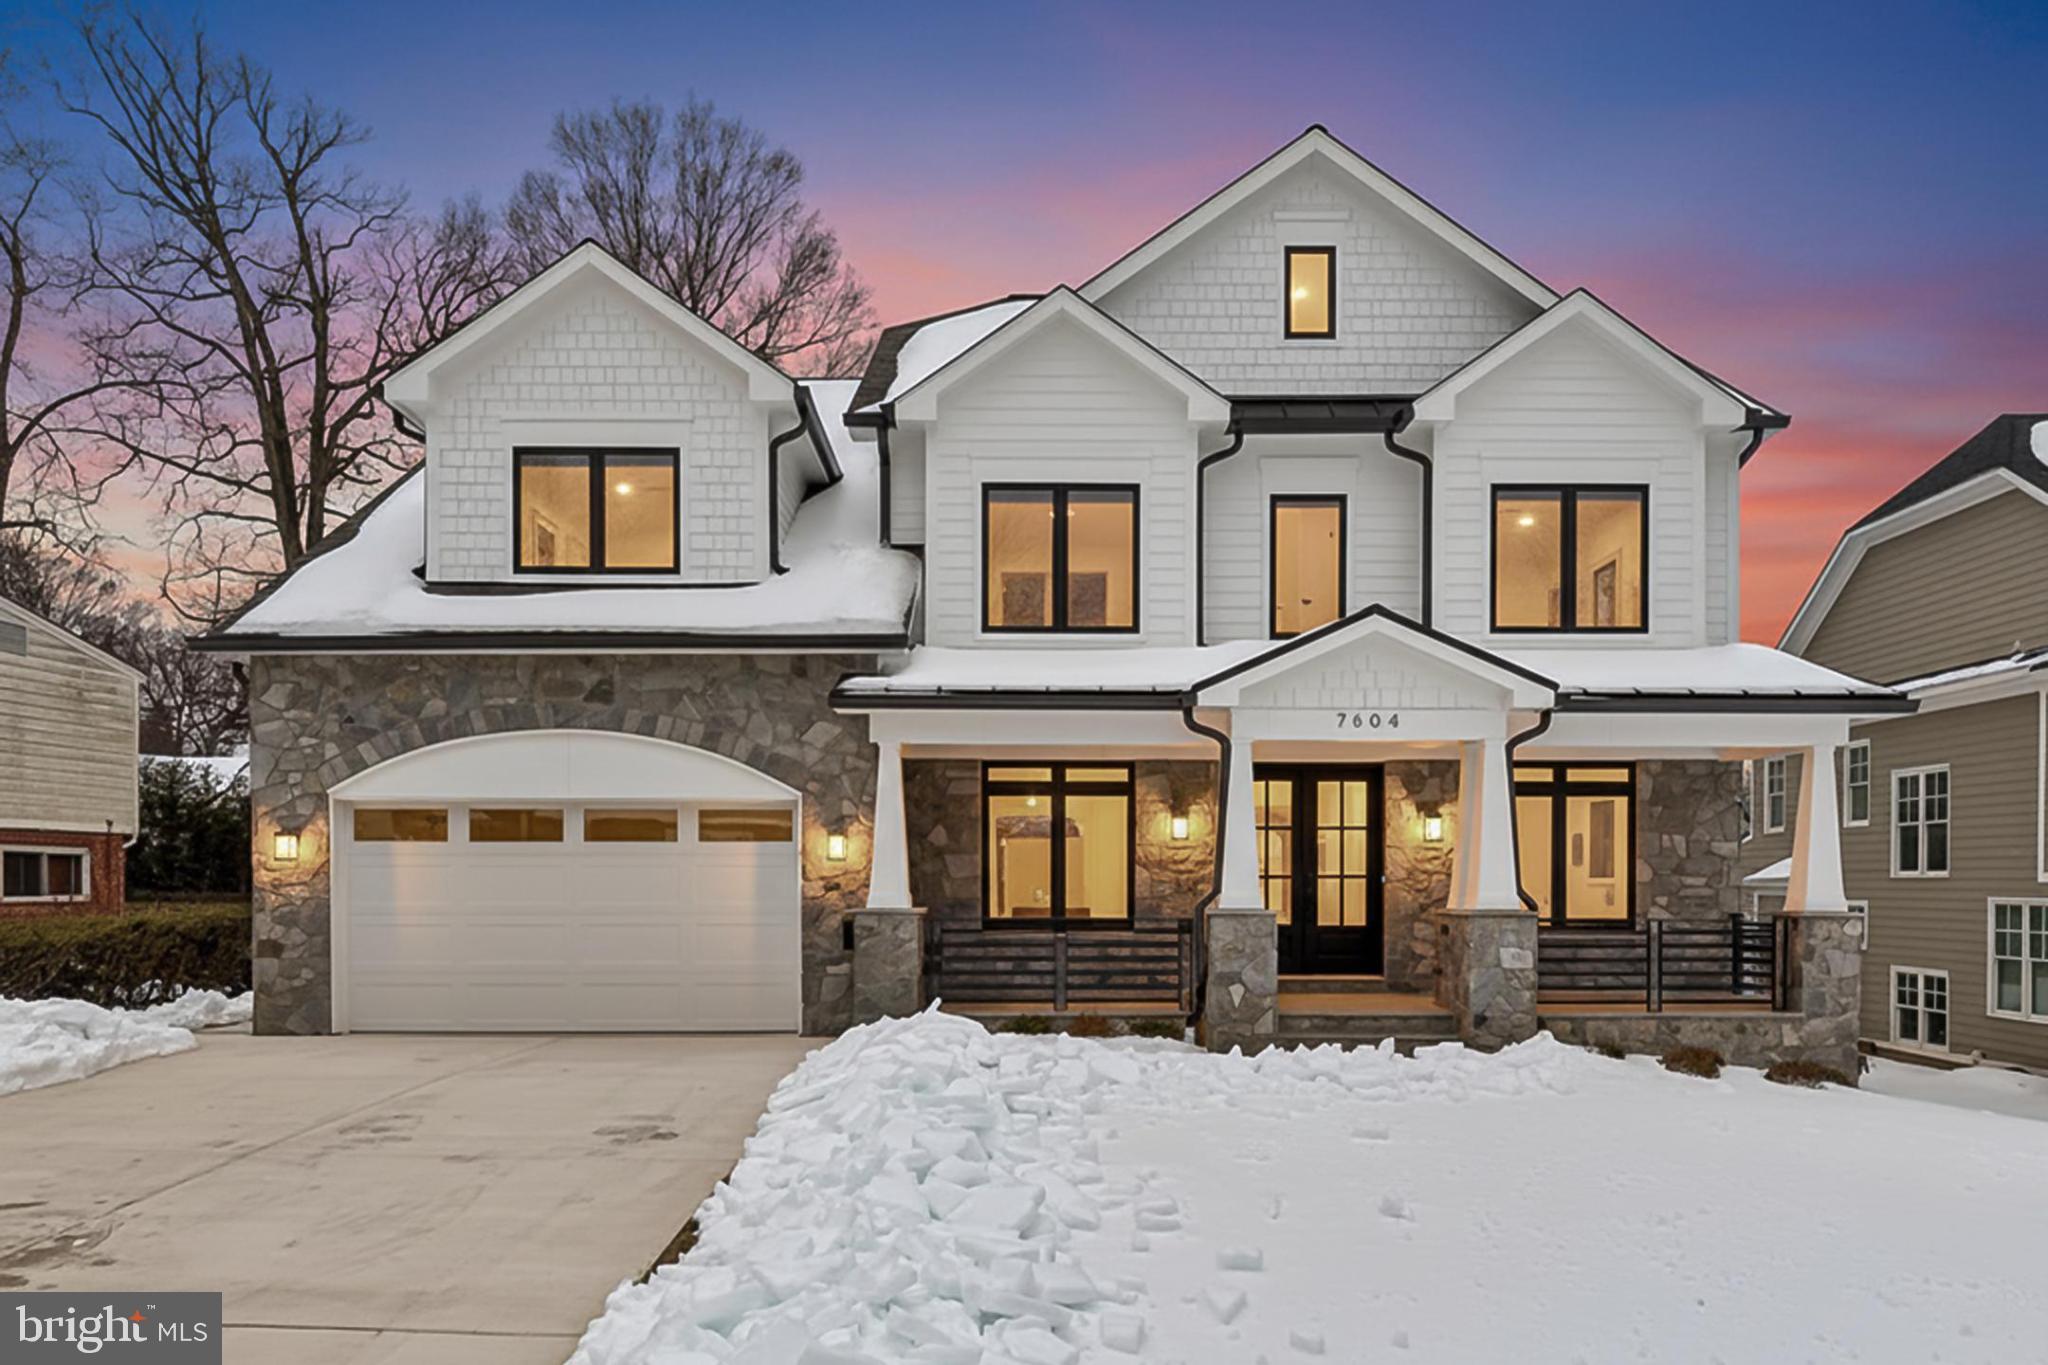
Welcome to this new home of outstanding quality, completed in 2026, set on a 0.23-acre lot, with harmonious blend of luxury and comfort, making it an exceptional opportunity for buyers seeking an exclusive lifestyle in a prime location. This sophisticated Craftsman architectural style, detached home spans an impressive layout, featuring six spacious bedrooms and six and a half bathrooms. It is designed to maximize natural light. The home features large windows across all levels along with 10-foot ceilings on the main floor and a 9-foot finished upper and lower level, creating a bright, open feel. Upon entry, one is greeted by open floor plan that integrates the gourmet kitchen with large butler's pantry, wet bar area with sink & drink cooler, dining area, living and family room, a first-floor bedroom suite, mud room - creating an ideal space for both entertaining and everyday living. The master suite is a private sanctuary, complete with a walk-in closet and a spa-like bathroom featuring a soaking tub and a walk-in shower. Additional bedrooms are generously sized, ensuring comfort and privacy for all. The fully finished basement, complete with a walkout level, offers the bedroom, the full bathroom, the game/gym room (it can be tailored to suit various lifestyle needs), and additional living area. The upper floor laundry adds convenience to daily routines. The attached garage accommodates two vehicles, complemented by ample driveway space for guests. Outdoor living is enhanced by a covered front porch and a stone patio, providing the perfect setting for relaxation or entertaining. 
Find attached the house floor plan, the house features, and the plat.
Check the video:
https://homes.dscreativegrouptours.com/amrocBXL8?branded=0
#MDMC2207564

BETHESDA

7604 HEMLOCK STREET

6 Beds

6 Baths

6,400 Sq.Ft.

$2,985,000

MLS#: MDMC2207564
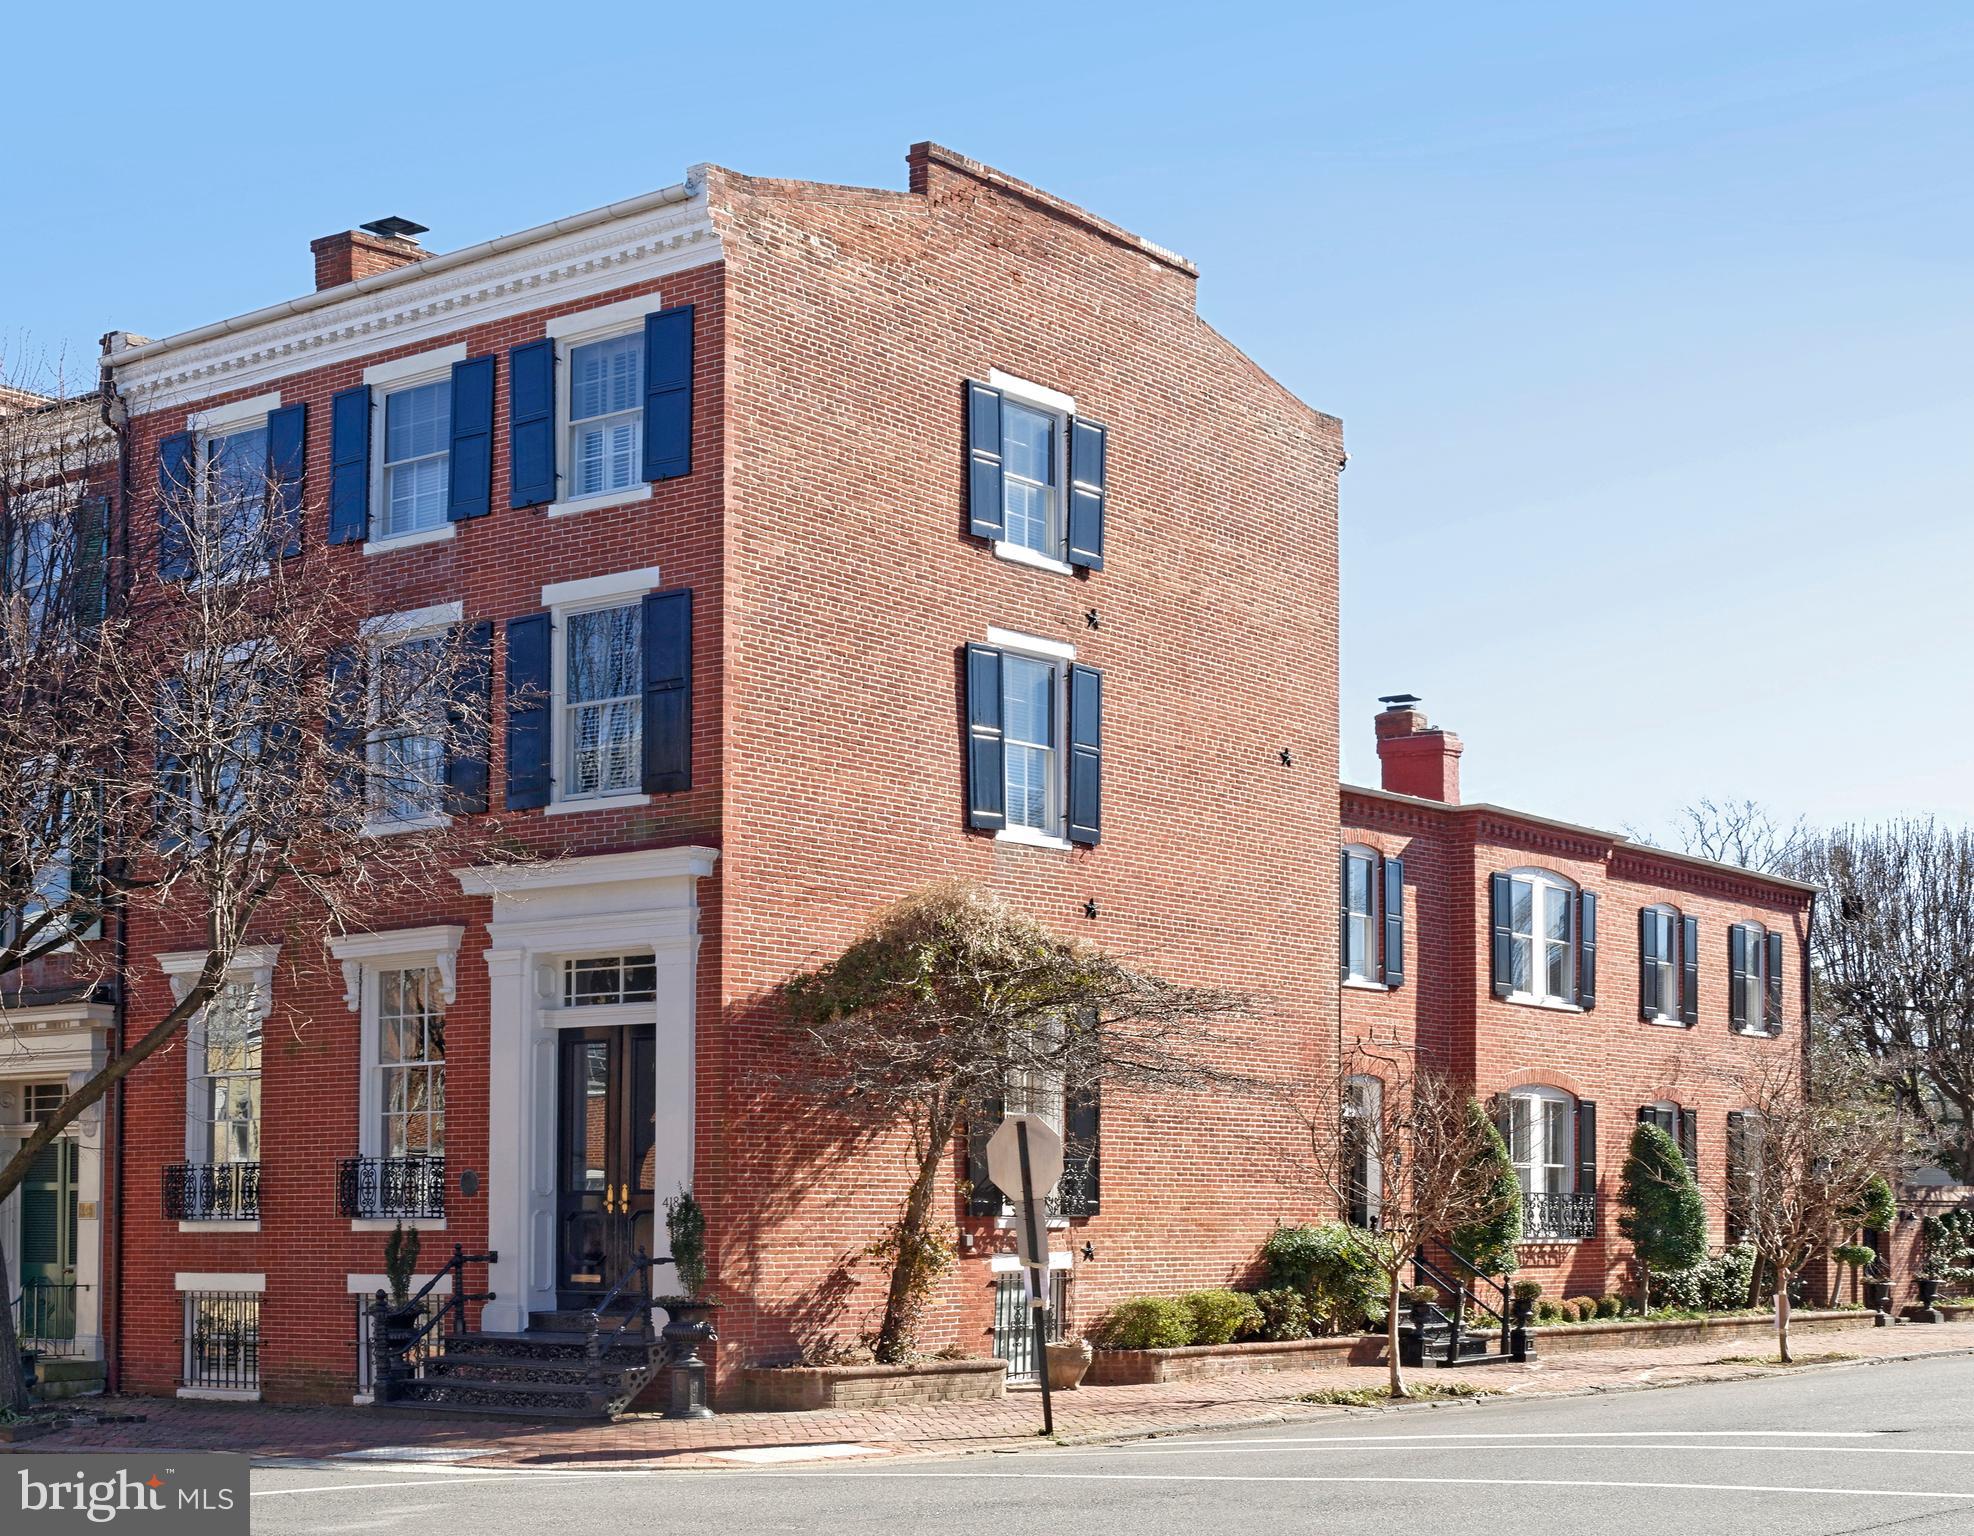
This iconic celebrated townhouse, circa 1852, is a historic gem that exemplifies quality and elegance.  Original floors, high ceiling, huge windows, four fireplaces, two staircases, 4/5 bedrooms, 4 1/2 baths, family room, office and wet bar, all awash in natural light.   You'll enter through the vestibule and handsome  original front door, into the main long hallway.  Large scale entertaining and family gatherings will be hosted in the spectacular living room with 11' 8" high ceilings, a wood burning fireplace, a Czechoslovakian crystal chandelier and built-in bookshelves on the south wall.   Main hallway extends  toward the dining room with another beautiful crystal chandelier, a gas fireplace with custom brass/glass screen and windows on both sides of the room.  The side entrance to the house features statuary marble floors in the foyer which lead to a cozy office and half bath.  The bright kitchen with hand painted tiles offers multiple windows,  much storage and counter preparation,  a  large table space plus a door to the patio for al fresco dining.   The staircase to the second floor is grand as is the divine master suite with a fireplace, original floors, custom millwork, tall windows and original wide doors.  A separate dressing room offers multiple closets, tall shelves for hat boxes and other cabinets for folded items.  Every inch of the gorgeous master bath is clad in marble, a custom cabinet for incidentals and a large marble shower with seamless glass door.   Windows line the hallway leading from one room to another.  The center room is a  bedroom, library or TV room,  offering a gas fireplace, windows on two sides, storage closet and great old floors.  Another renovated bath adjoins the center room.  A back bedroom with windows on 3 sides is sizeable with closets and open shelves.  Two guest rooms and a full bath are found on the top floor, also with many windows.  The reading nook on the top floor landing is a perfect place to finish that last chapter of your book. The expansive lower level is a wonderful casual area for family gathering or an ideal workspace featuring handsome moldings, full bath,  and custom built-ins plus two desks.  There is additional ample storage in the lower level including many closets and access to the pergola covered breezeway leading to the lovely patio.  This distinguished residence in the southeast quadrant is within walking distance to everything  Old Town has to offer.
#VAAX2000064

ALEXANDRIA

418 DUKE STREET

5 Beds

4 Baths

4,702 Sq.Ft.

$2,985,000

MLS#: VAAX2000064
LUXURY PROPERTY AUCTION CANCELLED
Pre-Auction Offer Accepted

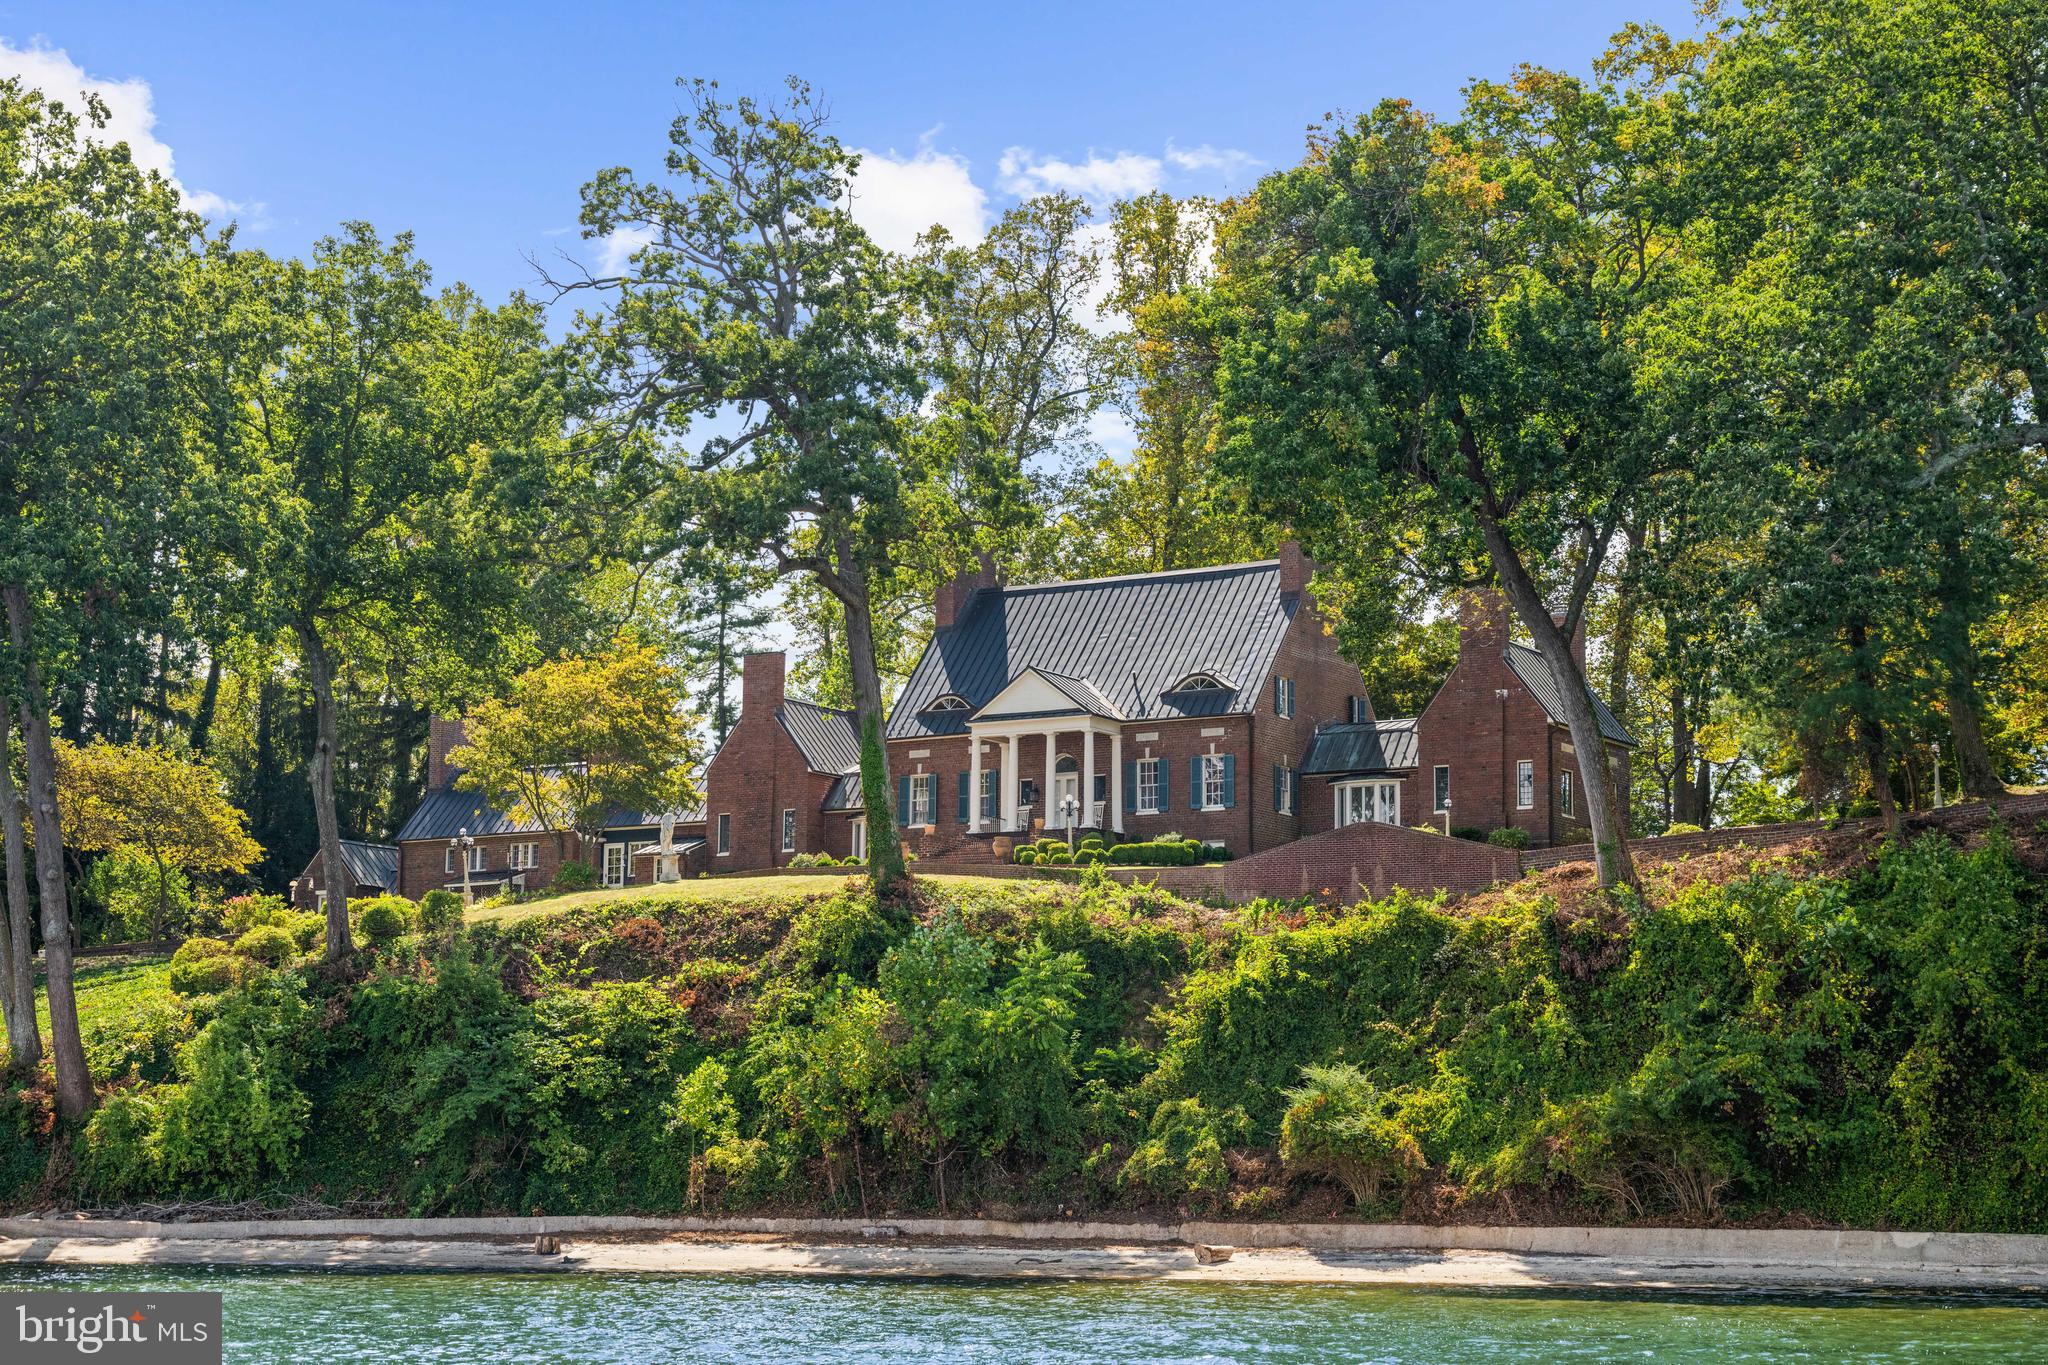
A magnificent private island sanctuary on Saint Helena Island offers 1600+ linear footage of protected deep-water frontage on Round Bay with facilities to accommodate yachts up to 110 feet. The stunning main residence is constructed of imported Belgian marble and mahogany with metal roofing, coffered ceilings, leaded mullion windows, and curated finishes that reflect extraordinary craftsmanship. The main level features a marble rotunda entry, a banquet-style gourmet kitchen with high-end appliances, expansive entertaining spaces, and an extraordinarily luxurious Primary suite encompassing multiple rooms . An enchanting converted water tower serves as a one-of-a-kind office with 360-degree views, while a charming guest cottage provides private accommodations for visitors. Additional amenities include a massive built-in safe, sprawling grounds with lush landscaping, a sandy beach, granite revetment, and a commercial-quality pier with three lifts, professional lighting, and a deep-water slip. Nestled between Round Bay and Little Round Bay on the Severn River, this remarkable 6.47-acre estate is just minutes from historic Annapolis yet offers complete seclusion, creating a rare legacy property for those seeking sophisticated luxury and the ultimate waterfront retreat.  Welcome to your island home!
#MDAA2125884

CROWNSVILLE

1002 ST HELENA ISLAND

5 Beds

5 Baths

7,125 Sq.Ft.

$2,980,000

MLS#: MDAA2125884
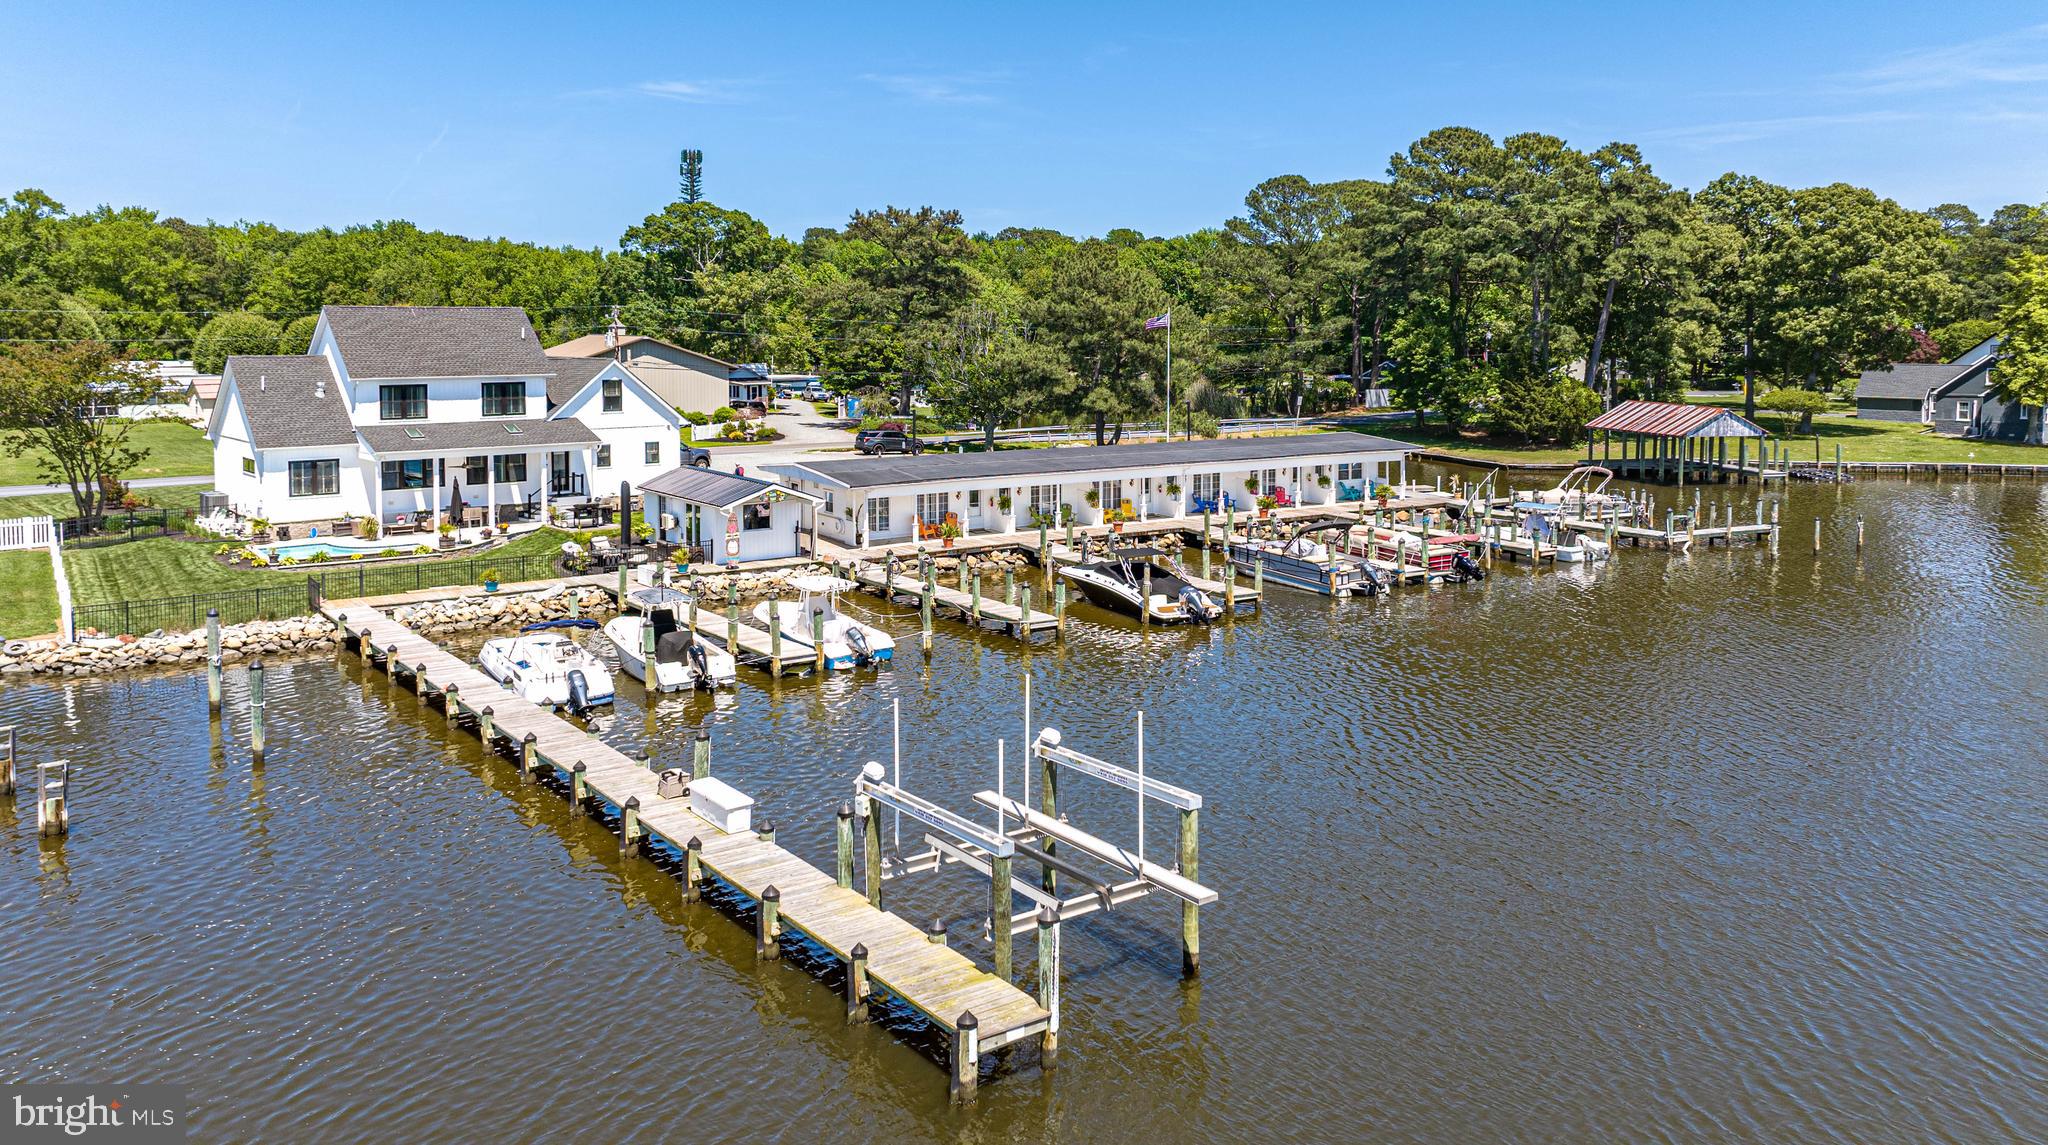
PRICE IMPROVEMENT! Embrace a unique opportunity to own this stunning waterfront property featuring 243 ft of rip-rap along picturesque Turville Creek. This extraordinary property includes a custom-built Main House and a 6-unit Inn currently operating as "The Inn on Turville Creek."
The Inn boasts 6 fully furnished waterfront suites, each with a queen bed, sleeper sofa, kitchenette, private patio, and smart TV. Recently remodeled between 2020-2022, the Inn features new shower stalls, water conditioning system, updated windows and gutters, and an 80-gallon water heater. Guests enjoy amenities such as a kayak and paddleboard launch, picnic area, and lighted off-street parking. The Inn generates rental income with 5 out of the 6 units currently rented.
The property also includes a marina with 22 slips, offering an additional income stream. It's perfect for buyers seeking a primary residence and an investment opportunity or development potential.
The main house, custom-built in 2020 by Poole Contracting, features 3 bedrooms, 2.5 baths, a 2-car garage, open-concept living/dining area with gas fireplace, kitchen with center island, tile backsplash, under & above cabinet lighting, and quartz countertops. First-floor primary suite overlooks the water and includes a custom shower, dual sinks, and walk-in closet with barn door. The second floor has 2 bedrooms, 1 bath, a loft, and bonus room.
The exterior is just as impressive. The rear yard offers a wow factor overlooking the water and marina.  Enjoy a private saltwater pool surrounded by travertine tile, a covered area perfect for outdoor gatherings.  fenced yard, and beautifully landscaped! Your own Tiki bar, "The Backside," offers 294 sq ft of heated and cooled space for entertaining friends and family.
Extra features include a walk-in attic providing excellent storage, a 25,000 kW generator, a 50 amp RV plug, hard-wired window candles, and  irrigation system.
Don't miss out on this unparalleled opportunity to own a waterfront oasis with luxury living and income potential or future development possibilities. 
Contact us today to schedule a viewing and make this amazing property yours! Please respect the sellers' and their guests' privacy. All buyers must be accompanied by a REALTOR and have a confirmed appointment. *Check out the DRONE VIDEO TOUR, click on the video camera icon at the top to watch.
#MDWO2021270

BERLIN

11448 & 11450 GUM POINT ROAD

9 Beds

8 Baths

2,345 Sq.Ft.

$2,980,000

MLS#: MDWO2021270
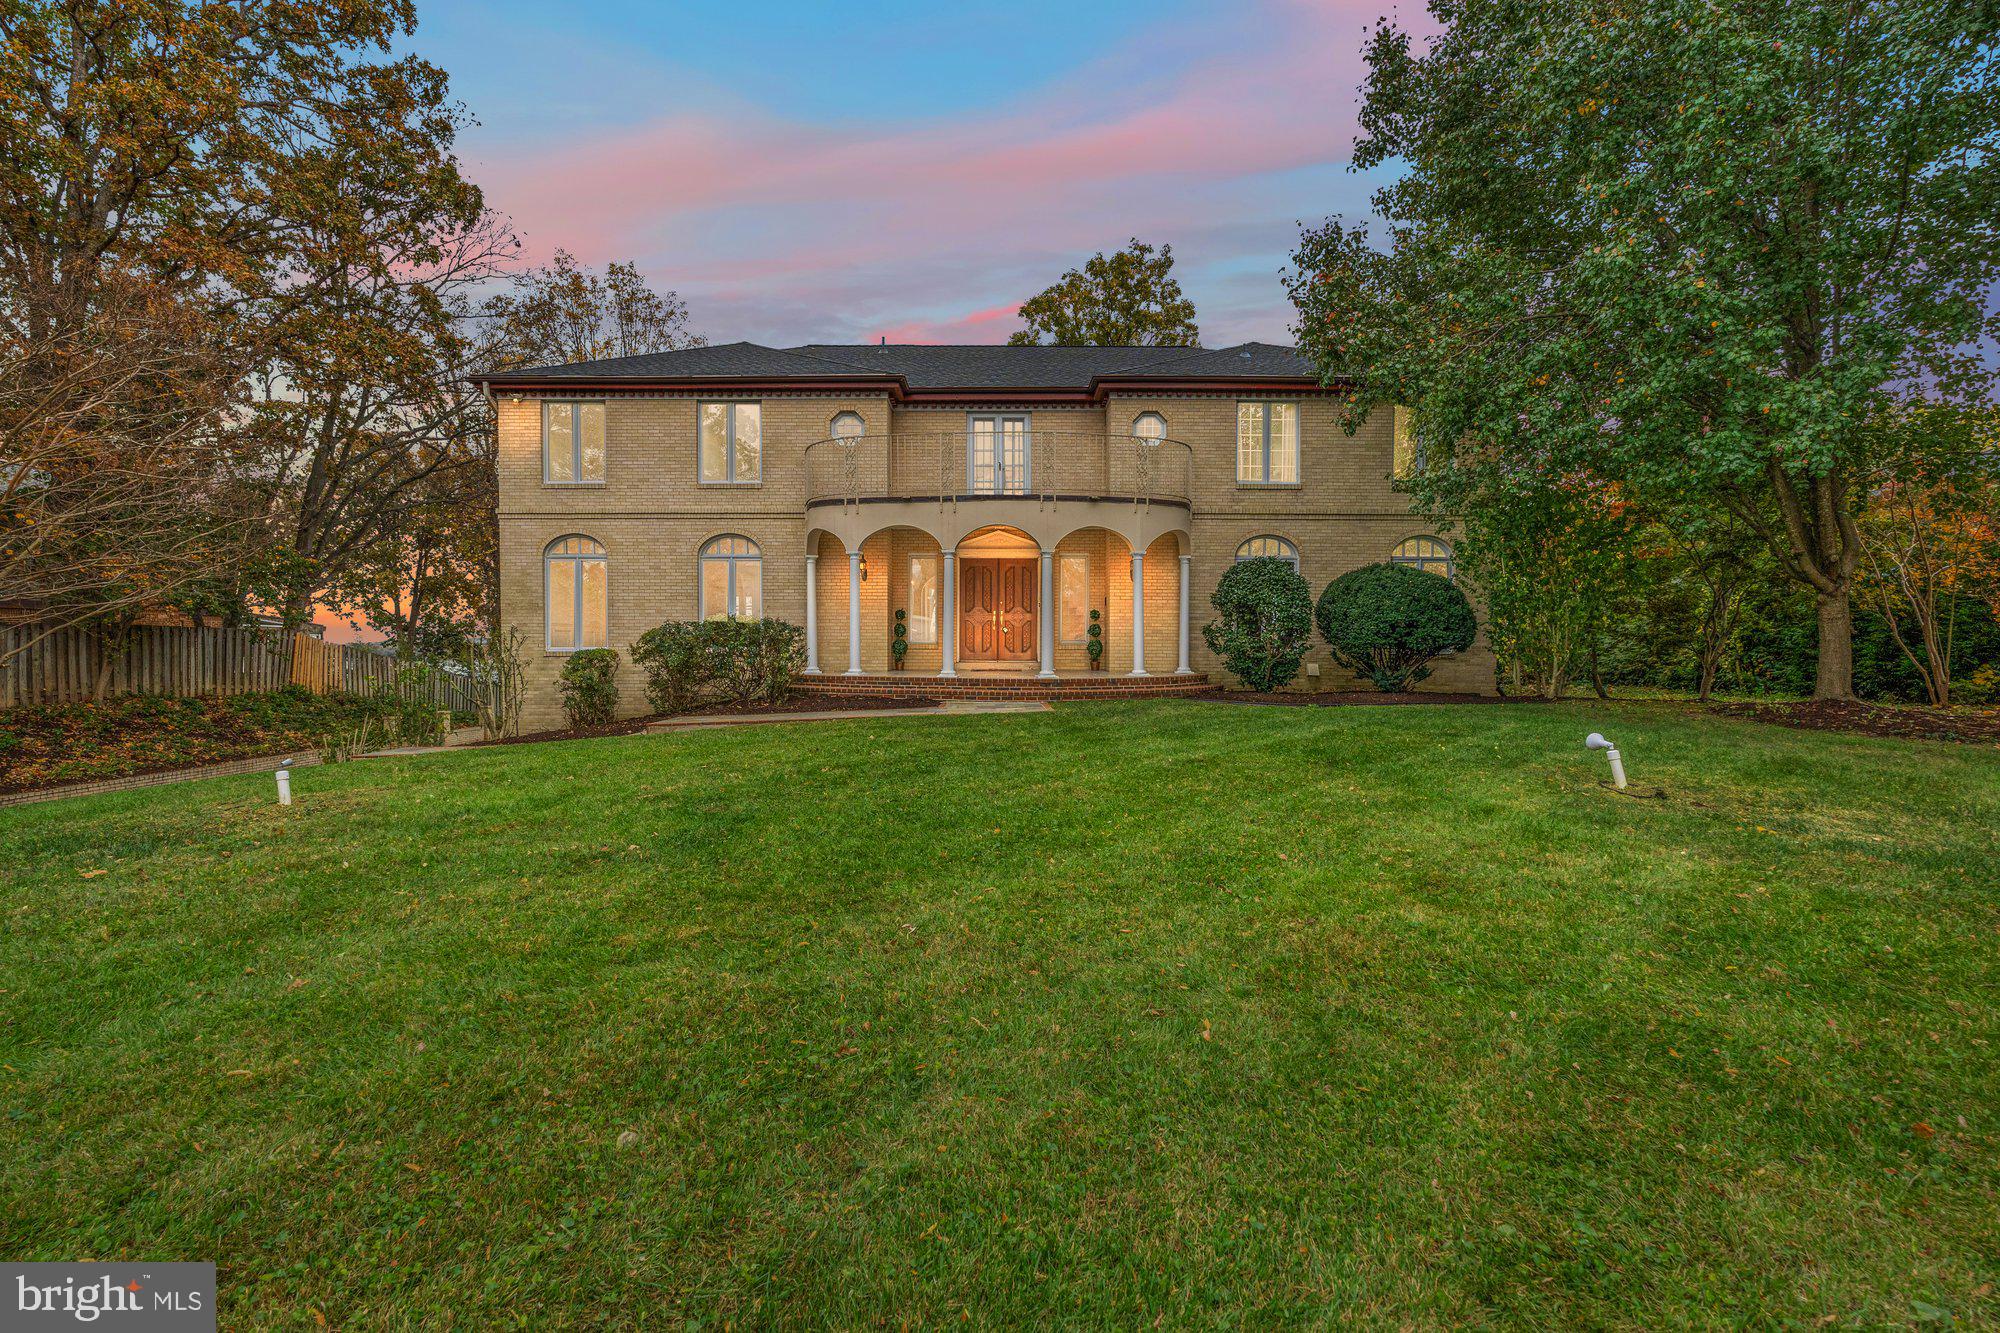
A rare chance to own a piece of George Washington's Historic Waterfront Estate! Located on the original Mansion House Farm of Mount Vernon,  this spectacular home features three stories of glass overlooking the Potomac River!  One-occupant home on .87 acre lot, literally a few hundred yards from George Washington's Mt Vernon Estate.   Yes, the property needs some updating, but just look at the breathtaking views from virtually all rooms.  Over 6200 sqft of finished space on 3 levels.  Huge rooms with a  wonderful circular layout for entertaining or simply enjoying the Potomac River.  The expansive River views begin as you cross the threshold into the 2-story grand Foyer with curved staircase.  Straight ahead is the Dining Room with its wall of glass, and you go right or left from there to the Living Room Overlook or the Kitchen Overlook.   Four doors take you out to the balcony, where you can have your breakfast or your evening repast.
  
Six or seven bedrooms, including main level with full bath.  Four upstairs, one main, one lower, one used as a River Observatory.  The Primary and Secondary Bedrooms upstairs have their own private Balconies. 
 
In the back yard, there are two circular Patios overlooking the River that have been the scene of many a Family Gathering, including Weddings.  It is simply a spectacular location for entertaining!  To the left of the Patios, the family had always thought of adding a Pool.  

There are few locations on the Potomac in Fairfax County that are truly Waterfront.  Several communities have large buffers between the houses/lots and the River.  The Belle Rive lots go right to the water; several have private Docks.  This home has a perfect location for a Dock on its right/southeastern corner.  Alternately, a quarter mile away is Mansion House Yacht Club (and Pool)

The Estate needs some updating - primarily Kitchen and Baths.  It has hardwoods on the main level; carpet upstairs.  Three-zone HVAC (heat pumps),  & a second Kitchen downstairs.    Natural gas is available on the street.  

For an idea of value/opportunity, 4001 Belle Rive Terrace sold in March for $3,200,000.  Riverfront as well, and nicely remodeled in 2017.  Their basement is underground, versus ours with full River views from the walkout Lower Level.  It had only 2,865 sqft on the main and upper levels vs this house at 4,522.   The per-square-foot price for 4001 BRT was $1,235.  Ours is half - $659 per sqft.     3901 BRT IS MUCH MORE HOUSE AT HALF THE PRICE PER SQFT!!!  Plenty of room to make changes and still be well below recent waterfront comps.   

We are happy to do a FaceTime tour of the house with you any time!
#VAFX2152730

ALEXANDRIA

3901 BELLE RIVE TERRACE

6 Beds

5 Baths

6,222 Sq.Ft.

$2,980,000

MLS#: VAFX2152730

1 ... 282 283 284 285 286 ... 666
* Listings identified with the FMLS IDX logo come from FMLS and are held by brokerage firms other than the owner of this website. The listing brokerage is identified in any listing details. Information is deemed reliable but is not guaranteed. If you believe any FMLS listing contains material that infringes your copyrighted work please click here to review our DMCA policy and learn how to submit a takedown request. © 2024. First Multiple Listing Service, Inc.
 - property

Send a message

Message successfully sent.

Your message

What is 3 + 4 ?

Reason for contacting?

I agree to receive email communication and understand I can unsubscribe at any time.

I agree to be contacted by Charis Realty Group via call, email, and text for real estate services. To opt out, you can reply 'stop' at any time or reply 'help' for assistance. You can also click the unsubscribe link in the emails. Message and data rates may apply. Message frequency may vary. Privacy Policy

Sign Out

Virtual Assistant

Would you like to take the next step with this property? We can help you schedule a showing or virtual tour, or send you more details.

Yes, I would like more information.

Thank You for Your Reply, One of Our Agents will contact you as soon as possible

No, maybe later.

Thank you, you can always contact me via email, phone number or through the contact form.

Realhub AI

Lucy - Your AI-Powered Realtor

Update Your Temporary Password

Personalize your search

Enter your email and we'll notify you immediately when new listings match what you're looking for.

or enter email address

Already have an account ? Login here

Continue your home search

I agree to receive communications and understand I can unsubscribe at any time.

I agree to be contacted by Charis Realty Group via call, email, and text for real estate services. To opt out, you can reply 'stop' at any time or reply 'help' for assistance. You can also click the unsubscribe link in the emails. Message and data rates may apply. Message frequency may vary. Privacy Policy

Already have an account ? Login here

We use cookies

We use cookies primarily for analytics to enhance your experience. By accepting, you agree to our use of these cookies. You can manage your preferences or learn more about our cookies policy.
