Properties

Browse or get in touch to schedule a walkthrough.

  • Nearby me
Price range

Popular Features

Community Features

Association

Property Features

Waterfront

View

Exterior Features

Interior Features

Style

10000 properties match your criteria

Updated 1 minute ago

E-Alert name
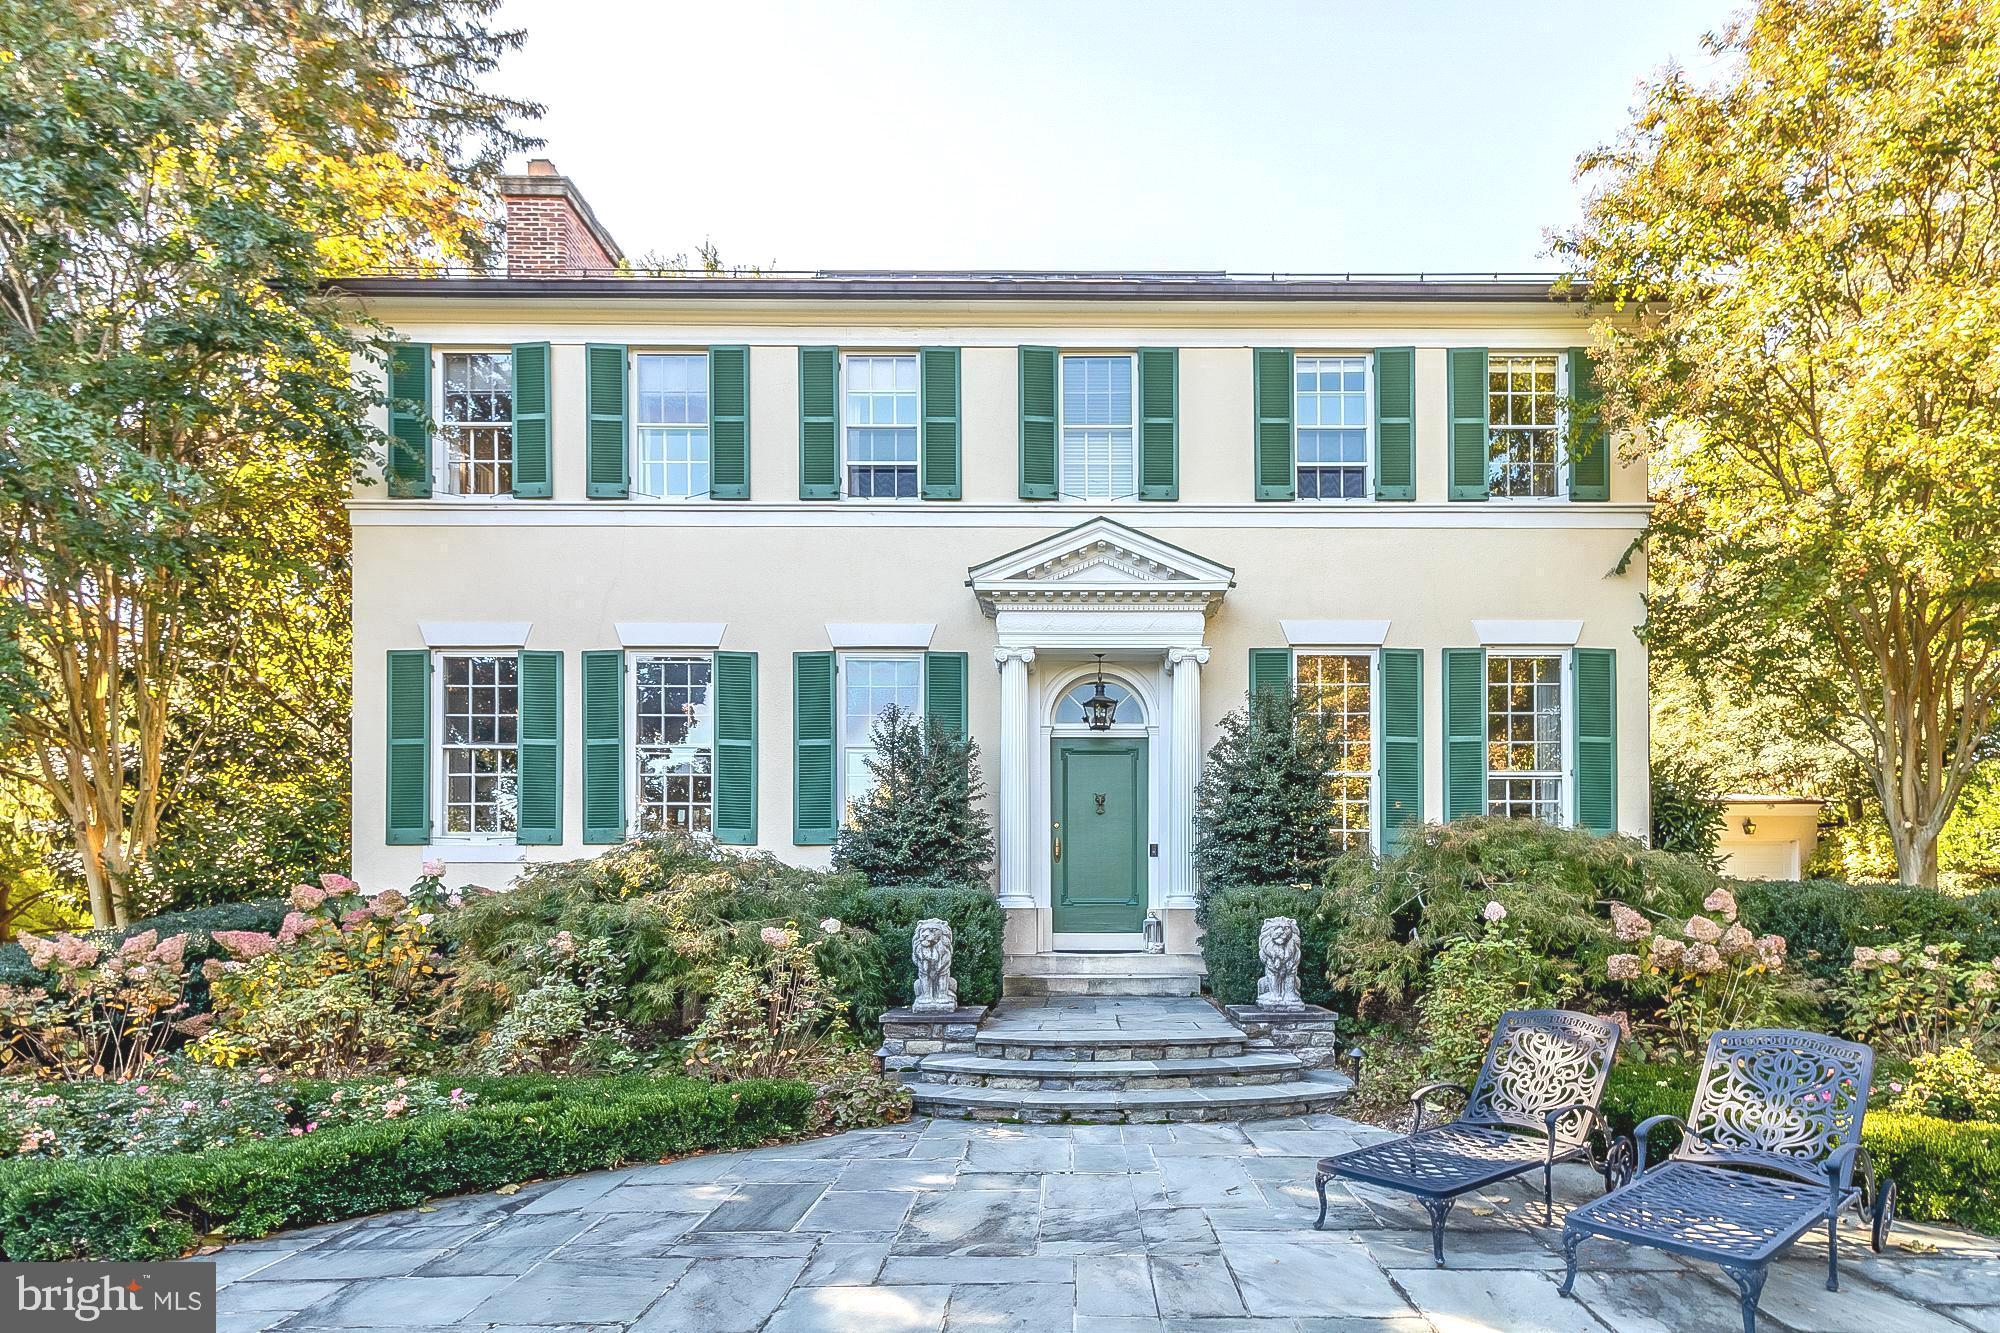
Tucked away on one of Bethesda’s most desirable streets, this extraordinary residence offers the rare combination of timeless character, modern luxury, and thoughtful design. Surrounded by mature trees, beautiful landscaping, and pristine curb appeal, the original 1930s home has been completely transformed through a meticulous renovation and expansion by award-winning Anthony Wilder Design/Build, Inc..

The renovation brought the original home down to the studs while nearly doubling the living space, creating a stunning 6-bedroom, 5.5-bathroom residence with approximately 5,500 square feet of beautifully designed living space that was smartly designed with space for an elevator to be installed. 

With deep roots in the neighborhood, the Anthony Wilder team understood the charm and character of this special street and preserved its timeless appeal while introducing every modern amenity expected today.

The heart of the home is an impressive open-concept family room and chef’s kitchen featuring a state-of-the-art appliance package, expansive island, custom finishes, and seamless flow for everyday living and entertaining. Additional highlights include a spacious pantry, mudroom, fireplace, large primary suite, second-floor laundry, au pair suite, deck overlooking the expansive backyard, and elevator-ready design.

No detail was overlooked — the home features all-new windows, three HVAC systems, updated plumbing, electrical, staircases, doors, and appliances. A rare attached two-car garage and flat 0.35-acre lot provide convenience and outdoor possibilities, including ample room for a future pool.

Ideally located just minutes from Washington, DC, Virginia, major commuter routes, and approximately a 10-minute walk to downtown Bethesda, this home is also within the highly acclaimed school cluster of Bradley Hills Elementary School, Thomas W. Pyle Middle School, and Walt Whitman High School as well as minutes to The Landon School.

A true turn-key masterpiece — where historic charm meets exceptional craftsmanship and modern luxury. This is the Bethesda home that rarely becomes available.
#MDMC2239726

BETHESDA

7825 OLDCHESTER ROAD

6 Beds

5 Baths

5,410 Sq.Ft.

$2,995,000

MLS#: MDMC2239726

Experience exceptional craftsmanship in this stunning new construction by Castlewood Custom Builders, located in the highly sought-after Landon Woods neighborhood and the Pyle/Whitman school cluster.

This beautifully designed residence spans four finished levels and offers an expansive open floor plan that blends elegance, comfort, and everyday functionality. With 5 spacious bedrooms and 4.5 beautifully appointed baths, the home is thoughtfully designed for both comfortable living and effortless entertaining.

The main level features extensive custom millwork, thoughtfully designed built-ins, oak flooring, and a seamless flow between the living, dining, and kitchen spaces. The gourmet kitchen is outfitted with top-of-the-line appliances, custom cabinetry, and premium finishes throughout.

Outdoor living is highlighted by a large patio and screened porch, creating an ideal setting for entertaining, relaxing, or enjoying quiet evenings at home.

*Future property taxes to be assessed by Montgomery County.* *Listing agent is related to seller.*

**Please contact the co-listing agent for all inquiries from July 11 through July 18.**
#MDMC2238672

BETHESDA

7705 HOLIDAY TERRACE

5 Beds

4 Baths

6,091 Sq.Ft.

$2,995,000

MLS#: MDMC2238672

Magnificent 6,700 sq ft living area, 5-bedroom, 3-full- and 2-half-bathroom Federal style stucco home with origins as a stately four-story 1850 Mount Vernon rowhouse that was relocated and rebuilt in 1930, room by room, on 3.7 majestic acres in the heart of Ruxton. This meticulously restored and expanded architectural treasure boasts original mid-1800s details, including custom crown mouldings, seven original fireplace mantles, detailed inlaid wood floors, 11'8" ceilings,  floor-to-ceiling windows, and so much more. Extensive renovations and a 1,000-sq-ft. two-story addition were completed by the current owners after purchasing the home in 2010, as well as the construction in 2022 of a 16'x32' gas-heated inground pool with tanning ledge and Pebble Tec finish. Ideal floorplan for entertaining, including a Foyer entrance with gilded ceiling, formal Dining Room and Living Room with double French doors leading to center hallway. Past the hallway await a cozy yet spacious Family Room and an impressive Office with custom built-ins, followed by the dream Gourmet kitchen with oversized island, custom cabinetry on three walls, pantry, and a full-sized breakfast room with French-style sliding doors leading to the gracious and expansive stone patio, a sublime place to entertain or relax, overlooking the lush gardens and swimming pool. The main floor also has a mudroom, Laundry Room, two half-bathrooms, and walk-in storage closets. The second floor boasts an open and inviting center hallway sitting room, a Primary Suite with walk-in closet and two additional closets as well as ensuite bathroom, four additional bedrooms, a Jack-and-Jill bathroom and a third full bathroom. The unfinished third floor is insulated and ready for your finishes as a sixth bedroom. Energy efficient heating and cooling with four-zoned Geothermal HVAC system. The gated private driveway leads to two separate parking areas for guests on either side of the home, and an oversized attached garage for two vehicles plus additional storage space. A comprehensive list of improvements is available upon request.
#MDBC2086532

TOWSON

1922 RUXTON ROAD

5 Beds

3 Baths

6,700 Sq.Ft.

$2,995,000

MLS#: MDBC2086532
Please submit your best offer by Wednesday at noon. Openhouse is canceled for next Sunday.

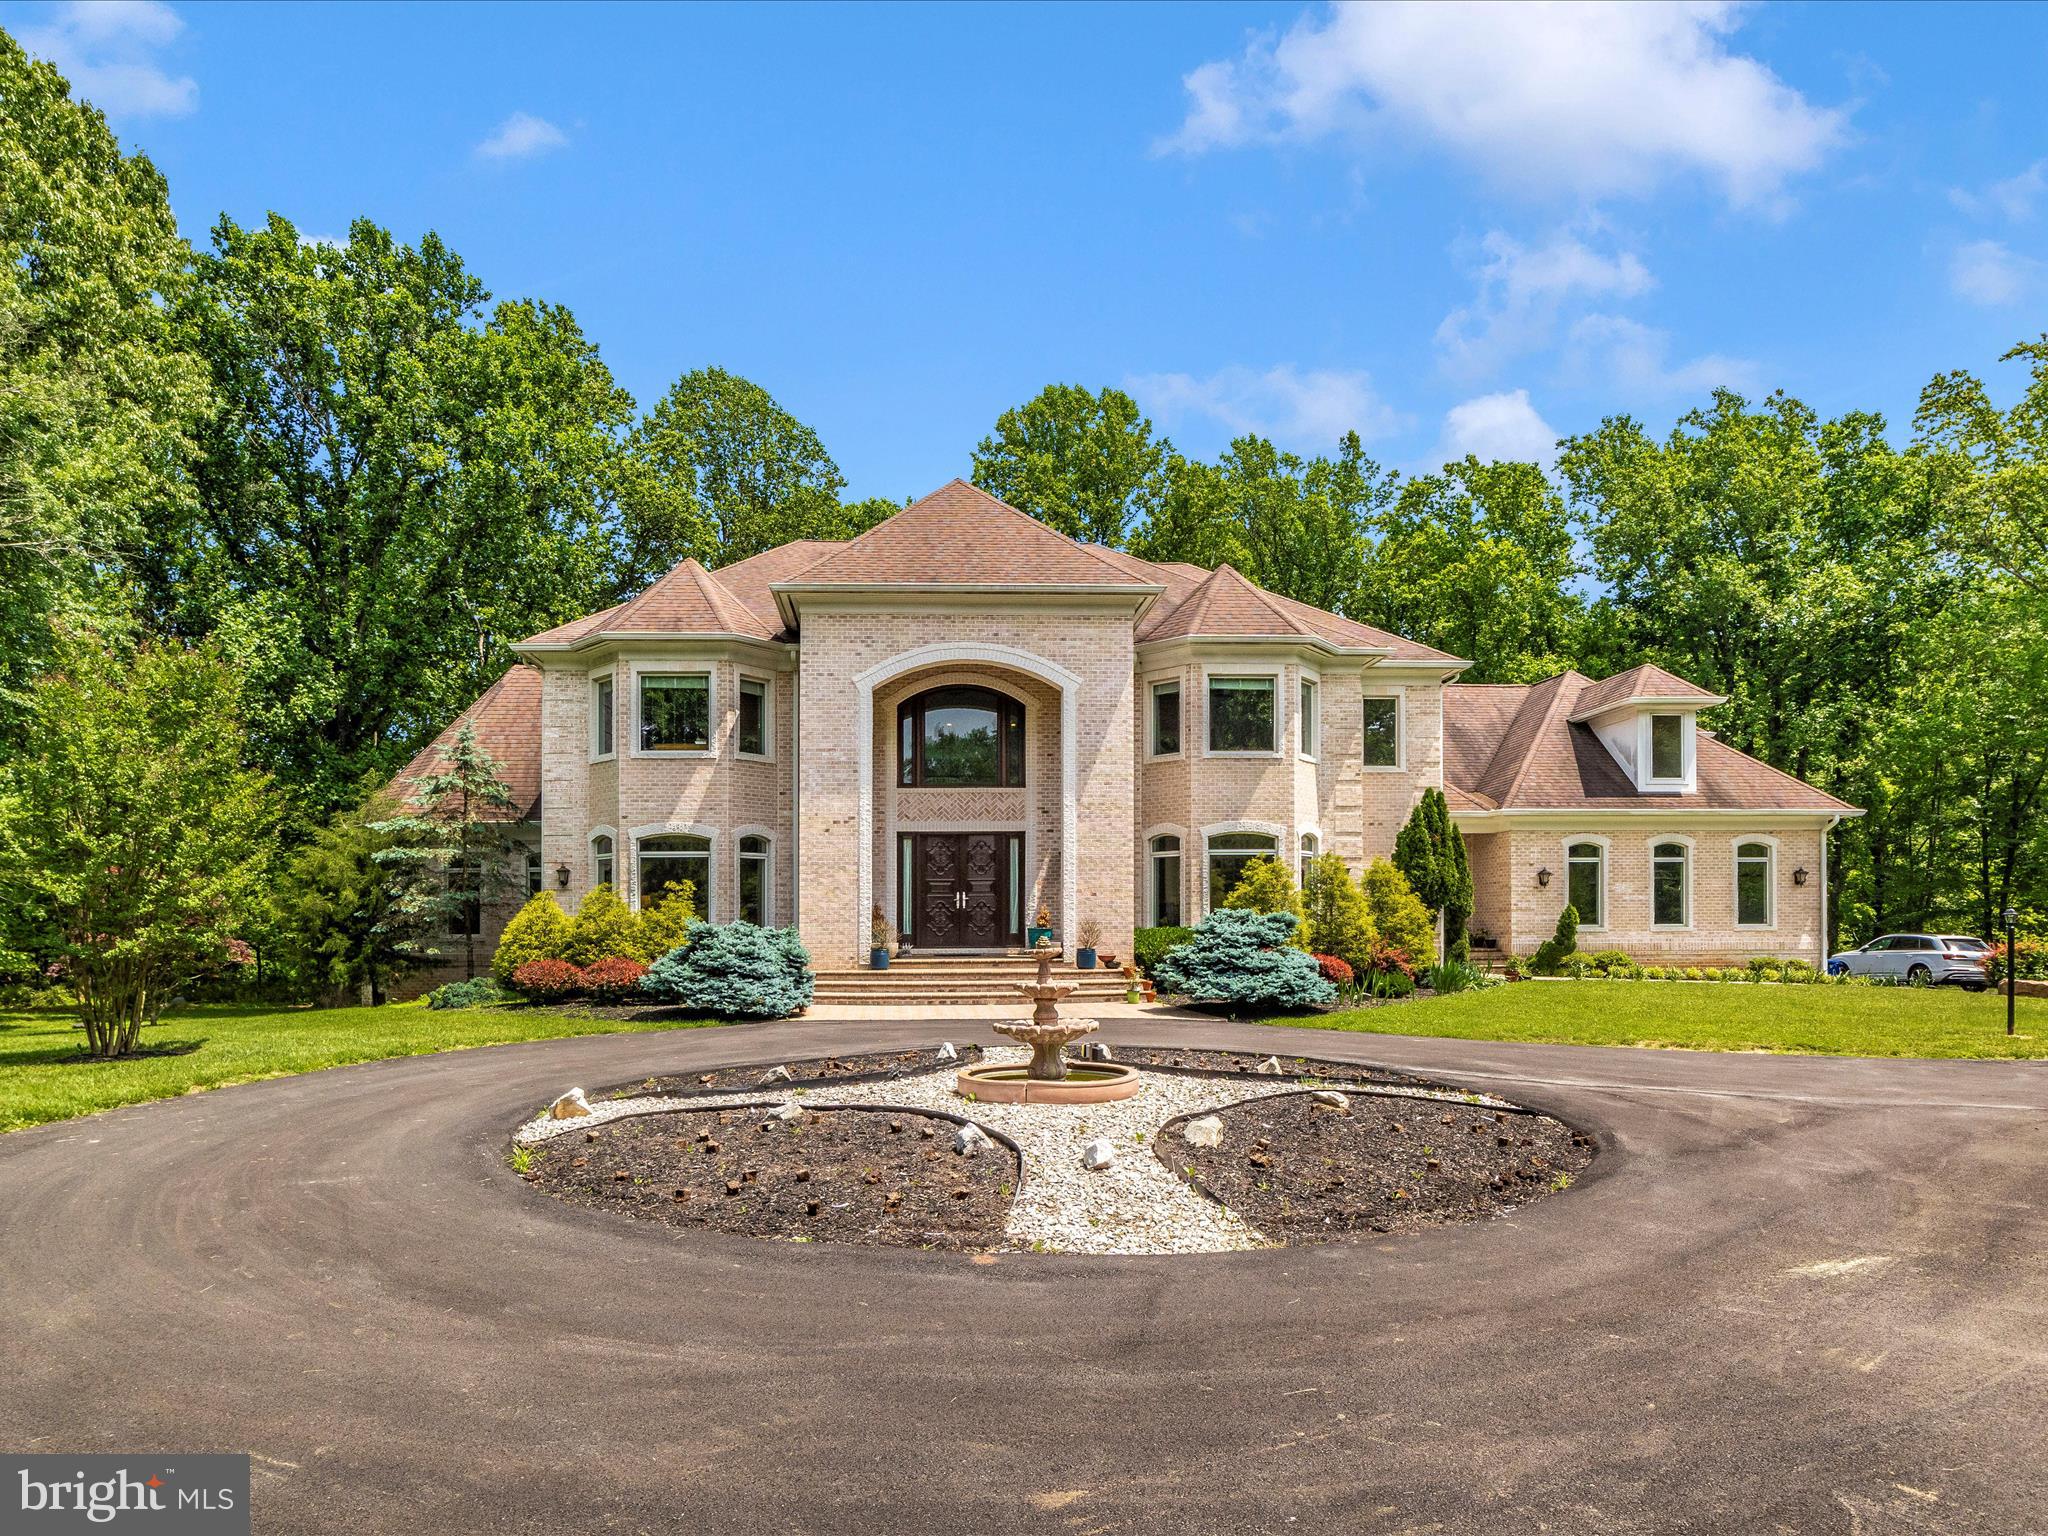
Situated in the sought after River Hill school district, this estate residence covers a 5.5-acre lot and offers 12,457 square feet of luxurious living space with high end finishes and amenities. This home is a fusion of luxury and functionality, designed for both grandeur and practical living.  The home includes 7 bedrooms and 8 bathrooms, along with a completely finished basement, making it ideal for extended or multi-generational families. The home features hardwood floors on the main and upper levels, a spacious 3-car garage, and a large driveway that can accommodate about 5500 square feet, offering plenty of parking space.  The expansive outdoor area presents various possibilities for activities and leisure.

MAIN FLOOR - Step through the Barcelona-imported, intricately carved wooden doors into a realm of sophistication. The grand two-story foyer immediately captivates with its luxurious marble floors and elegant staircases ascending on both sides. The house reveals a stunning open design, guiding you to a formal living and dining area, each enhanced with tasteful lighting coves. Beside the living room lies a bright conservatory or study, and a functional double-sided Butler's pantry adjoins the dining room. The family room, a two-story wonder, features a striking dual-sided fireplace and leads to a sunlit sunroom and a vast 36-foot deck. At the heart of this home is the gourmet kitchen, complete with a large breakfast bar, pristine granite countertops, custom 42-inch cabinets, and top-tier stainless appliances, including a Sub-Zero refrigerator. For convenience, there are two kitchen areas: a primary one for entertaining and a secondary, fully-equipped chef's kitchen for daily use. Savor peaceful backyard views from the breakfast room or the connected sunroom, highlighted by tall windows with graceful arched transoms. The master suite is a retreat of comfort, offering a tray ceiling, personal wet bar, and a snug sitting area with deck access. The luxurious en-suite bath, featuring a sumptuous soaking tub and glass shower. The suite is completed with spacious walk-in closets, perfectly organized. 

UPPER LEVEL - Take the secluded rear staircase to the expansive upper-level sleeping area, where you'll find an additional family room and an open overlook. This level features four private en-suite bedrooms, each uniquely designed with bump-out details for added character and space. 
BASEMENT - The fully finished lower level is an entertainment haven, featuring a welcoming foyer that leads into an expansive family room. It's perfectly equipped for leisure with a billiards zone, gaming space, media area, and a full-service entertainment bar. This level also includes two additional bedrooms and a shared full bathroom, providing a comfortable space for overnight guests. A highlight of this area is the double walk-out leading to a covered patio, which opens up to a splendid rear outdoor living area and a separate, covered pavilion. For wellness and work, there’s a dedicated exercise room and a professional office. The utility room and additional storage closets ensure practicality and convenience. This home is further enhanced by a main level laundry room, sturdy custom steel framing, and rich Brazilian cherry floors. 
OUTDOOR - Relax on the welcoming front porch, the perfect spot to enjoy sunsets and take in the neighborhood views. Experience the epitome of leisure on the luxurious, concrete deck, offering a private retreat in the expansive backyard, ready to cater to any entertainment scenario you can imagine. Trees provide an extra layer of privacy.  This opulent home is the epitome of luxury and comfort, featuring all the amenities you could desire for an upscale living experience. Ideally situated near top-rated schools and major interstates 29, 32, and 95, it's perfectly poised to become your personal sanctuary.
#MDHW2040558

CLARKSVILLE

13301 WICKLOW PLACE

7 Beds

6 Baths

12,457 Sq.Ft.

$2,995,000

MLS#: MDHW2040558
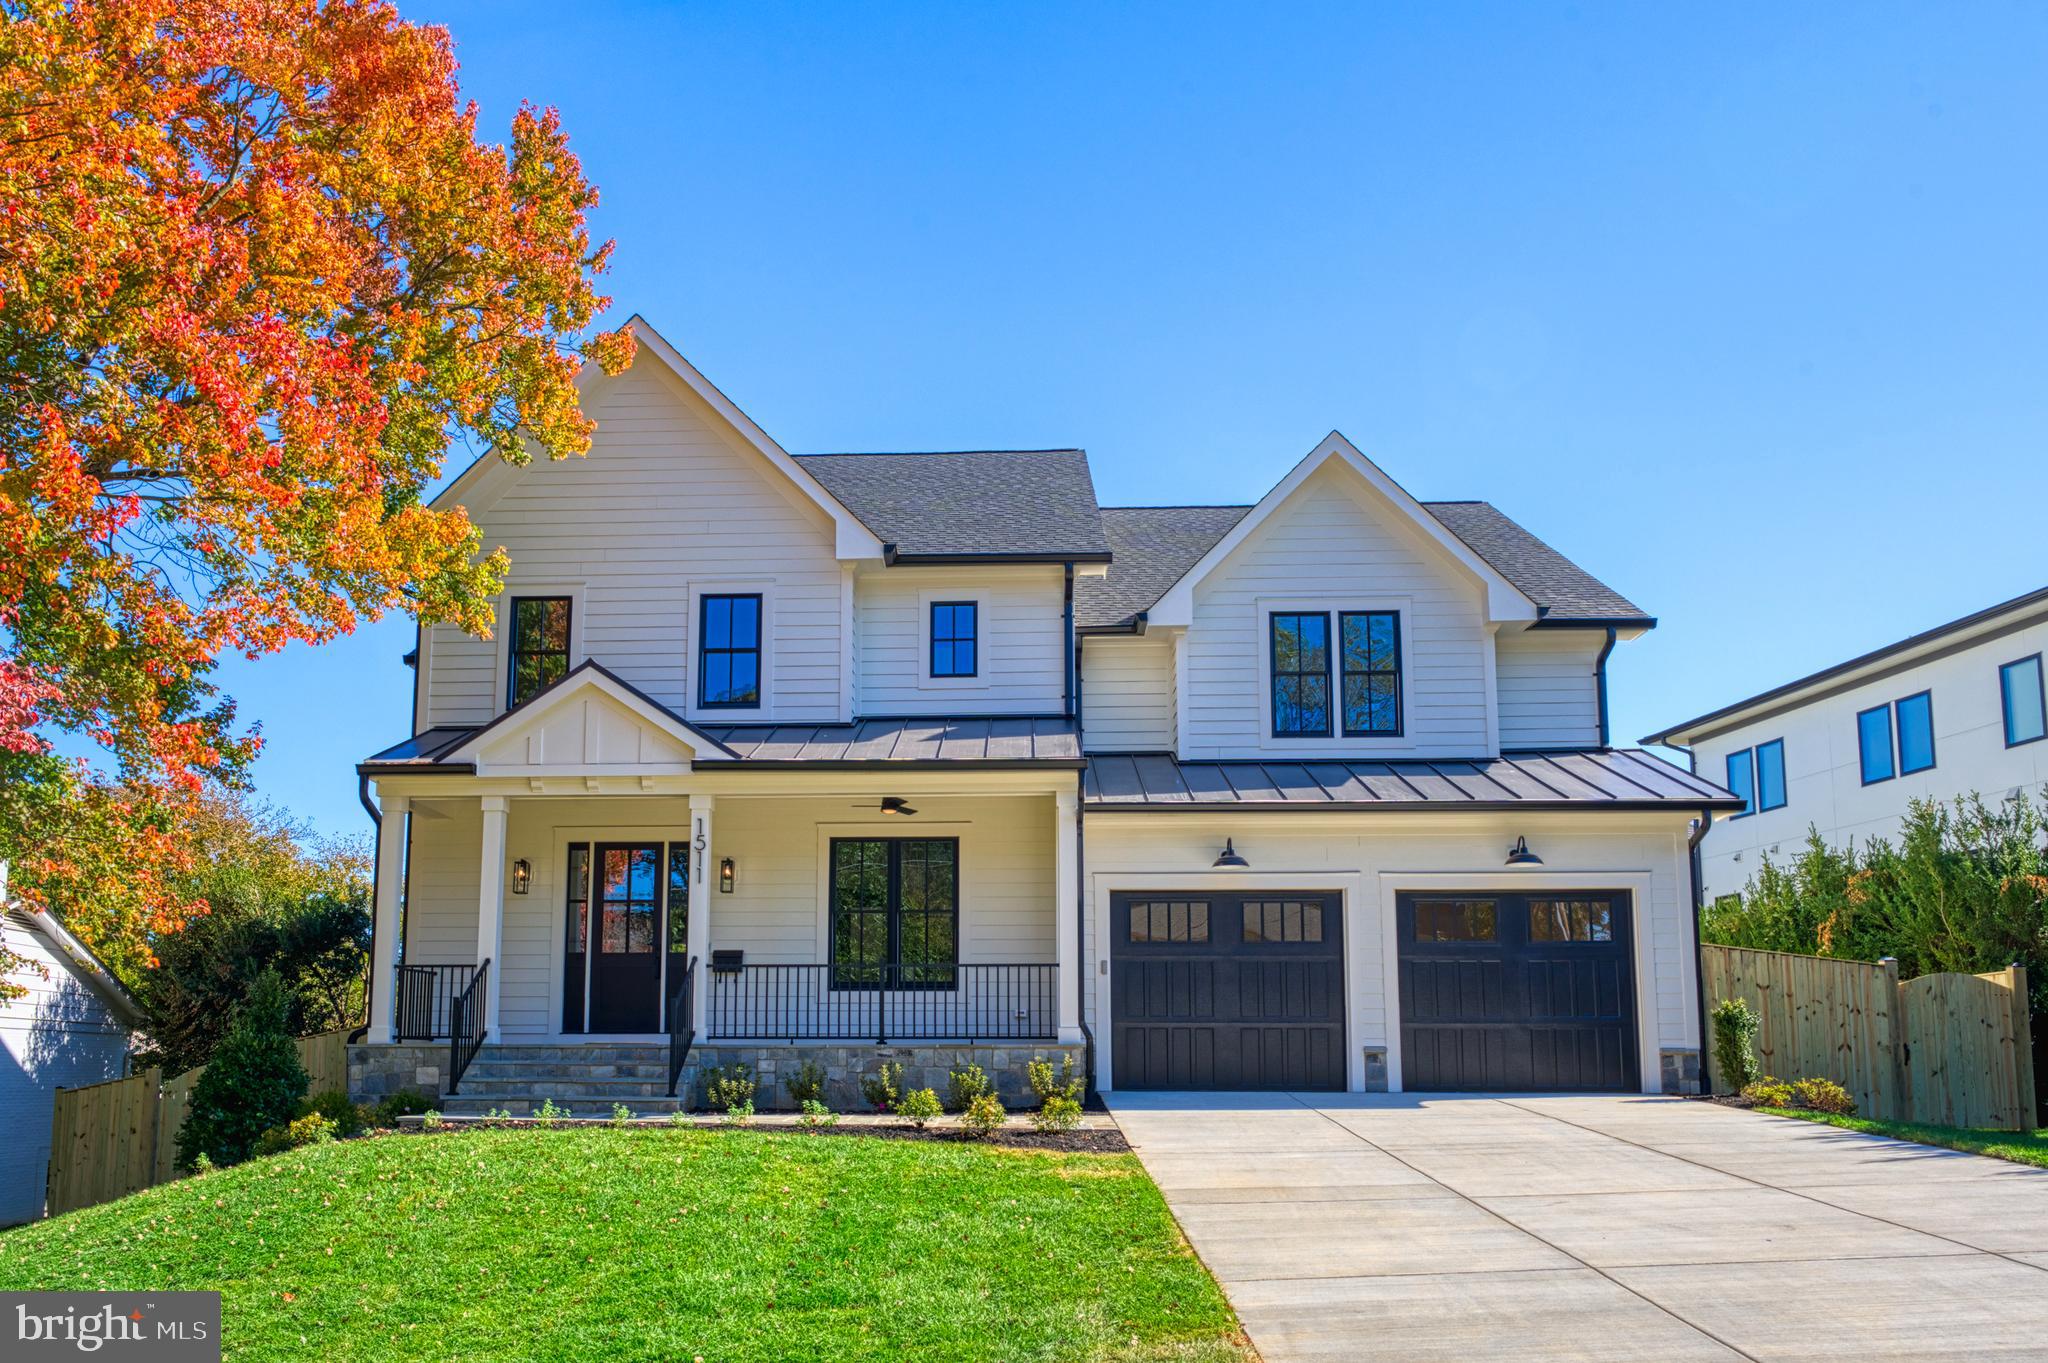
Finished and ready to move in! M-R Custom Homes presents this beautiful new custom home on a quiet street in Potomac Hills. This home features 6 bedrooms, 6 full bathrooms, and one powder room with 6,044 square feet of finished living space on three levels and beautiful seven-inch white oak hardwood floors throughout the main and upper levels. The main level includes 10ft ceilings, and a beautiful gourmet kitchen with custom inset maple cabinetry, 2.5" quartz countertops, 48" Subzero refrigerator, 48" Wolf range, Bosch dishwasher, a built-in Wolf microwave, and a breakfast nook. The kitchen opens to a spacious great room with coffered ceiling, built-ins, and a gas fireplace with tile and shiplap surround. Through the butler’s pantry is an elegant formal dining room with abundant natural light. A large screened porch with heaters and speakers and an adjacent deck with a gas line for a grill offer two amazing outdoor living spaces overlooking the fully-fenced, flat backyard. A main level guest suite (or private study), a mud room with built-ins, and an attached two-car garage complete the main level. The upper level is highlighted by a luxurious primary suite with dual walk-in closets, a spa-like bathroom with heated floors, double vanities, stand-alone soaking tub, and heavy glass enclosed shower. The fully finished basement includes a spacious recreation room with wet bar, exercise room, a finished storage room, and a bedroom with full bathroom. There is also a built-in elevator shaft for optional conversion. Convenient to Chesterbrook Swim and Tennis Club, Chesterbrook Shopping Center, and Chesterbrook ES/ Longfellow MS/ McLean HS.
#VAFX2207512

MCLEAN

1511 SMITH STREET

6 Beds

6 Baths

6,044 Sq.Ft.

$2,995,000

MLS#: VAFX2207512
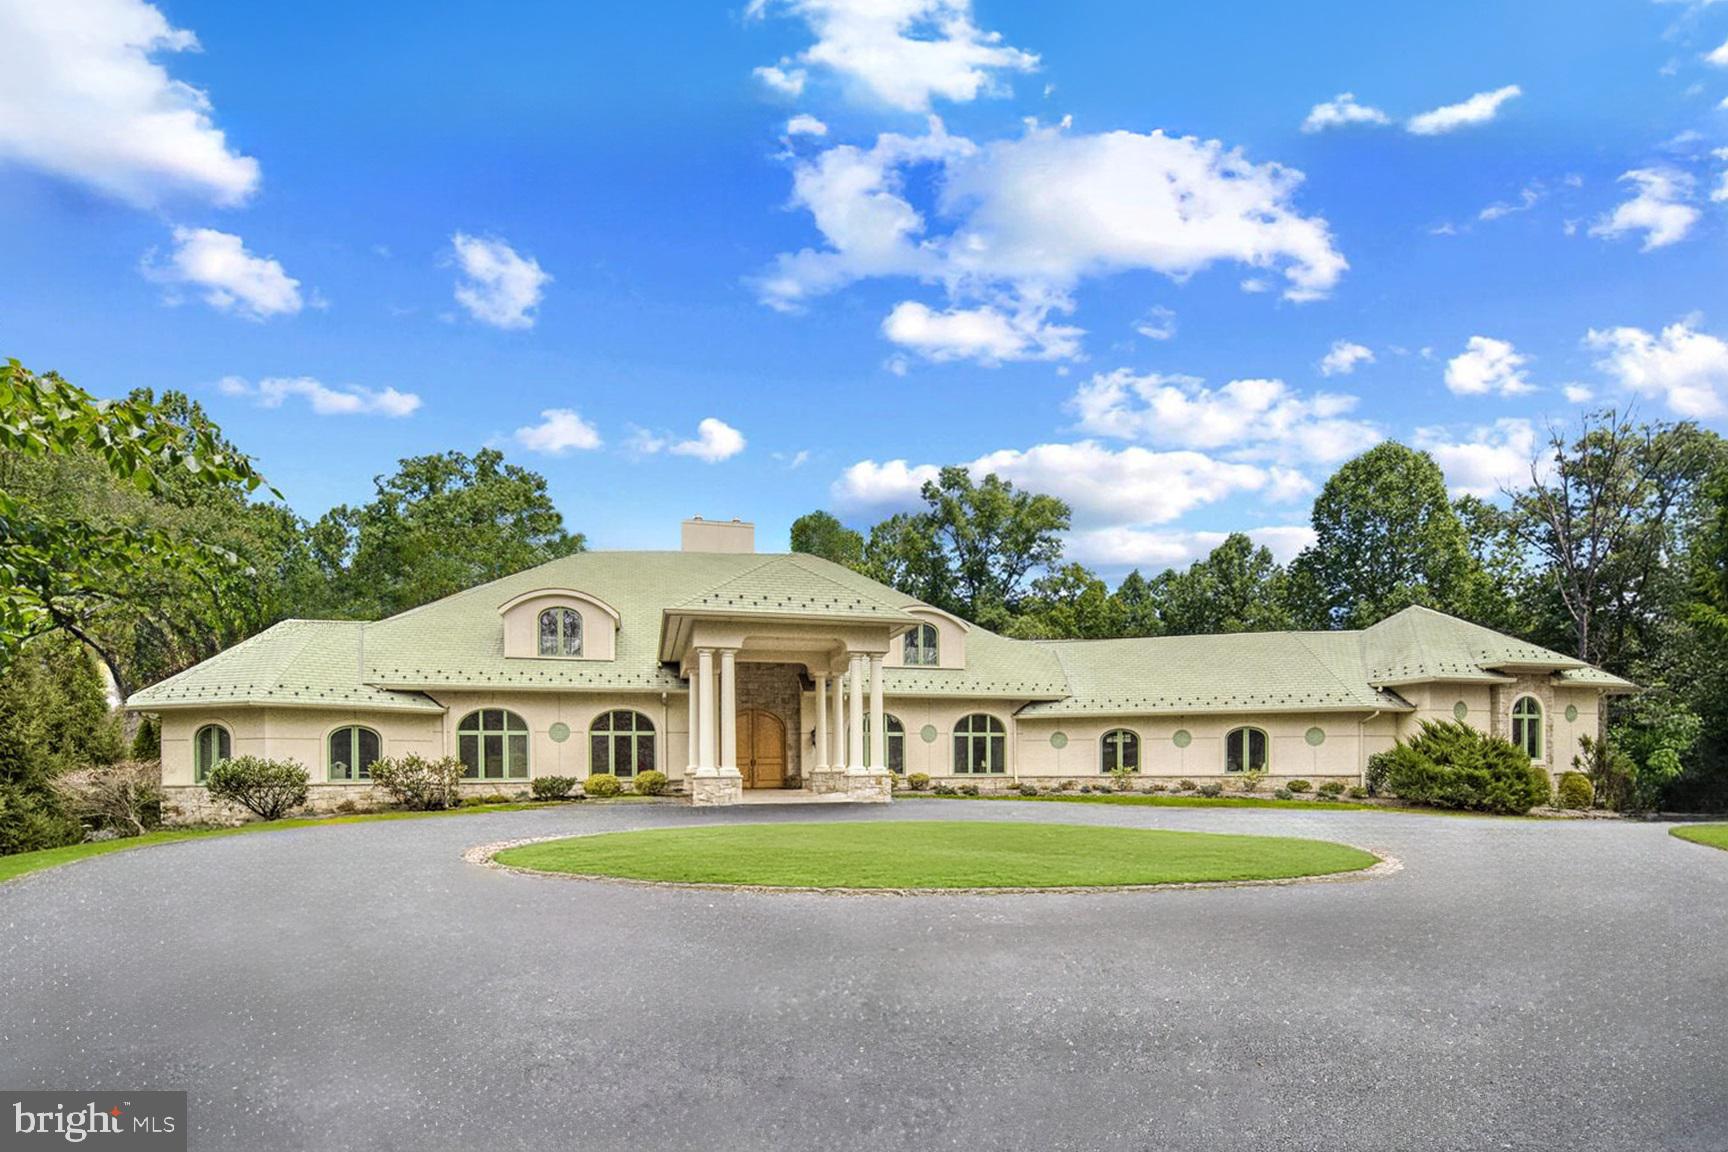
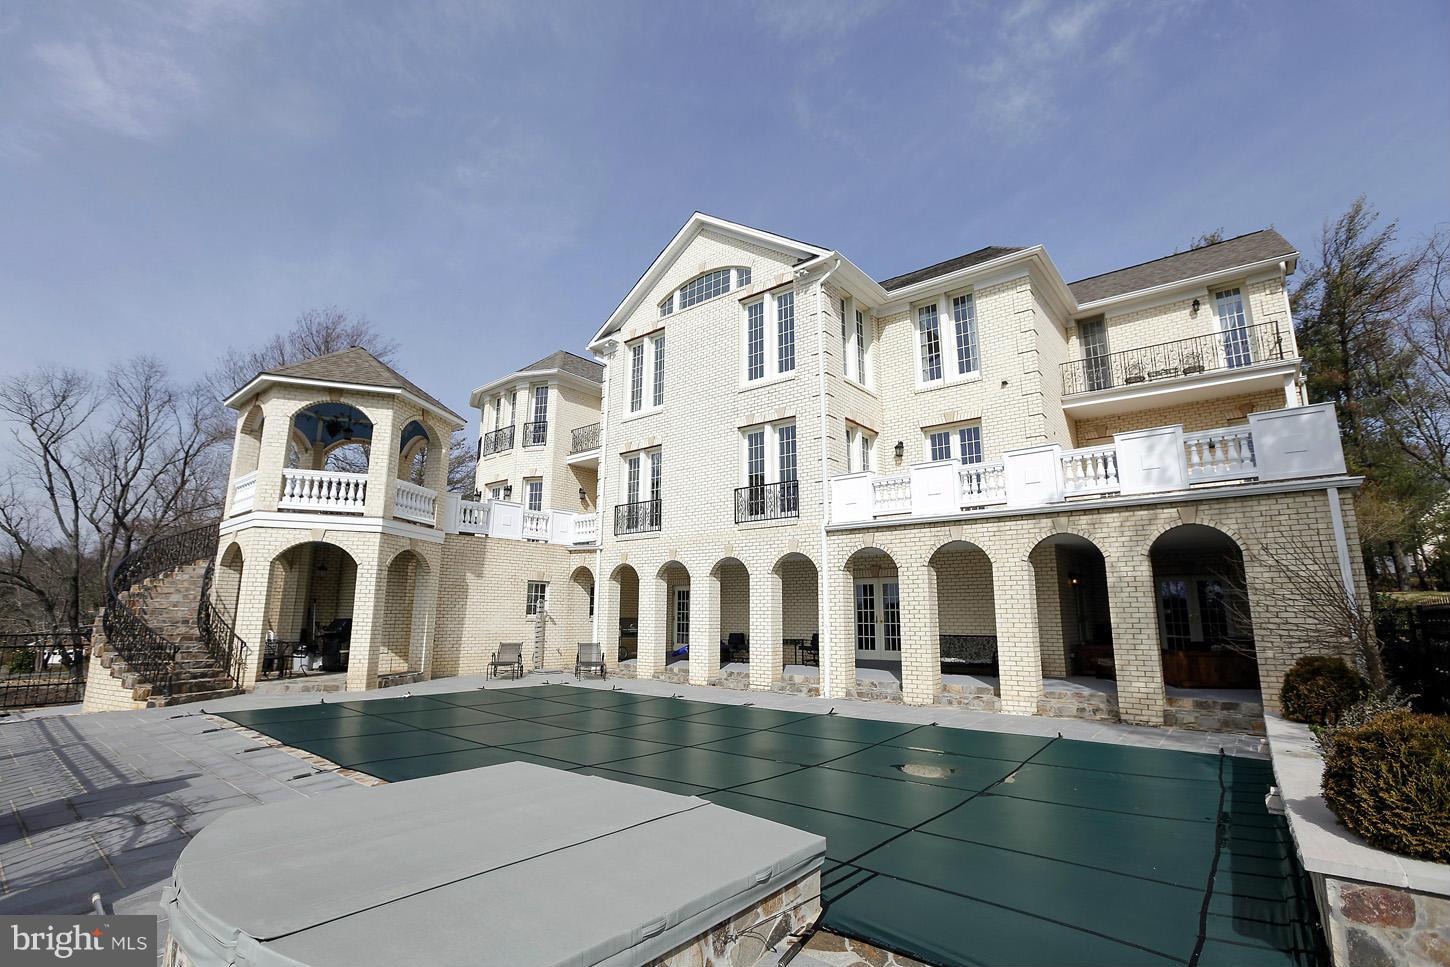
Escape to country club living in your own extraordinary 14,000-square-foot custom-built residence that redefines luxury living, blending masterful craftsmanship with innovative design. Nestled in the heart of Howard County, the property offers both privacy and proximity to premier dining, shopping, amazing parks, hiking trails, and major commuter routes to Baltimore, Annapolis, Washington DC and their surroundings. 

The grand entrance is marked by a circular driveway and a stately porte-cochère, setting the stage for what lies beyond. Inside, sunlight pours through expansive windows and skylights, illuminating the exquisite West Virginia birdseye maple cabinetry, vaulted ceilings, and unique brick-accented doorways. Every detail has been thoughtfully curated, from the soaring spiral staircases to the clear elevator and a one-of-a-kind three-story indoor slide that adds an unexpected touch of whimsy to the home’s sophisticated design.

The main level serves as the heart of the home, anchored by a breathtaking foyer with a two-sided fireplace, complemented by a formal dining room, and on the other side sits the living room overlooking the trees from the two-story floor to ceiling windows. The beautiful great room is sited next to the gourmet kitchen which features an island, a walk-in pantry, and a breakfast nook that overlooks the stunning rear yard and is connected to the rest of the living space by a wet bar, creating the perfect space for entertaining on this level. An entire wing on this fabulous main level is dedicated to the owner’s suite offering an unparalleled private retreat. This luxurious sanctuary includes dual studies, dual baths—one with a dramatic glass block shower wall—dual spacious walk-in closets and dressing rooms, a breakfast bar with a microwave and fridge, and a private staircase leading to the lower-level exercise sanctuary. The suite also boasts direct access to a serene rear balcony. Adding convenience to this level, a butler’s pantry and mudroom enhance the home’s practicality behind the kitchen with direct access to the hidden four-car garage. 

The upper level is equally impressive, featuring two expansive private suites, each with an en-suite bath, walk-in closet, and dressing room, both connected by a spacious open loft with a stone accent wall, custom cabinetry, and built in desks, offering a versatile and welcoming space for everyday family living styles. 

The lower level is a haven for recreation and relaxation. It includes a home gym, sauna, and workshop, along with two additional suites with private bathrooms, both completely above ground and overlooking the serenity of the trees surrounding the property from their large, beautiful windows.  A media alcove and a large recreation room with a fireplace and kitchenette provide ample space for gatherings. Dual pool-changing rooms are also located on this level, which opens directly to the outdoor patio, seamlessly blending indoors and outdoor living.

Step outside to discover an entertainer’s dream. The covered stone balcony spans the length of the home, overlooking a meticulously designed rear yard. A sprawling stone patio surrounds a saltwater pool which features an infinity edge, a cascading stone waterfall, a jetted jacuzzi, and a submerged sunbathing pad. A fire pit table offers the perfect spot to unwind on cool evenings, and private access to hiking trails adds to the allure of the setting.

Designed with sustainability and comfort in mind, the home features a geothermal HVAC system, whole-house radiant floor heating, two large generators for added peace of mind, and extensive storage adds to the home’s functionality. 

This property is more than a home; it’s an experience, a sanctuary, and a testament to the art of fine living with privacy and serenity.
#MDHW2047528

ELLICOTT CITY

12750 MARYVALE COURT

5 Beds

6 Baths

14,288 Sq.Ft.

$2,995,000

MLS#: MDHW2047528
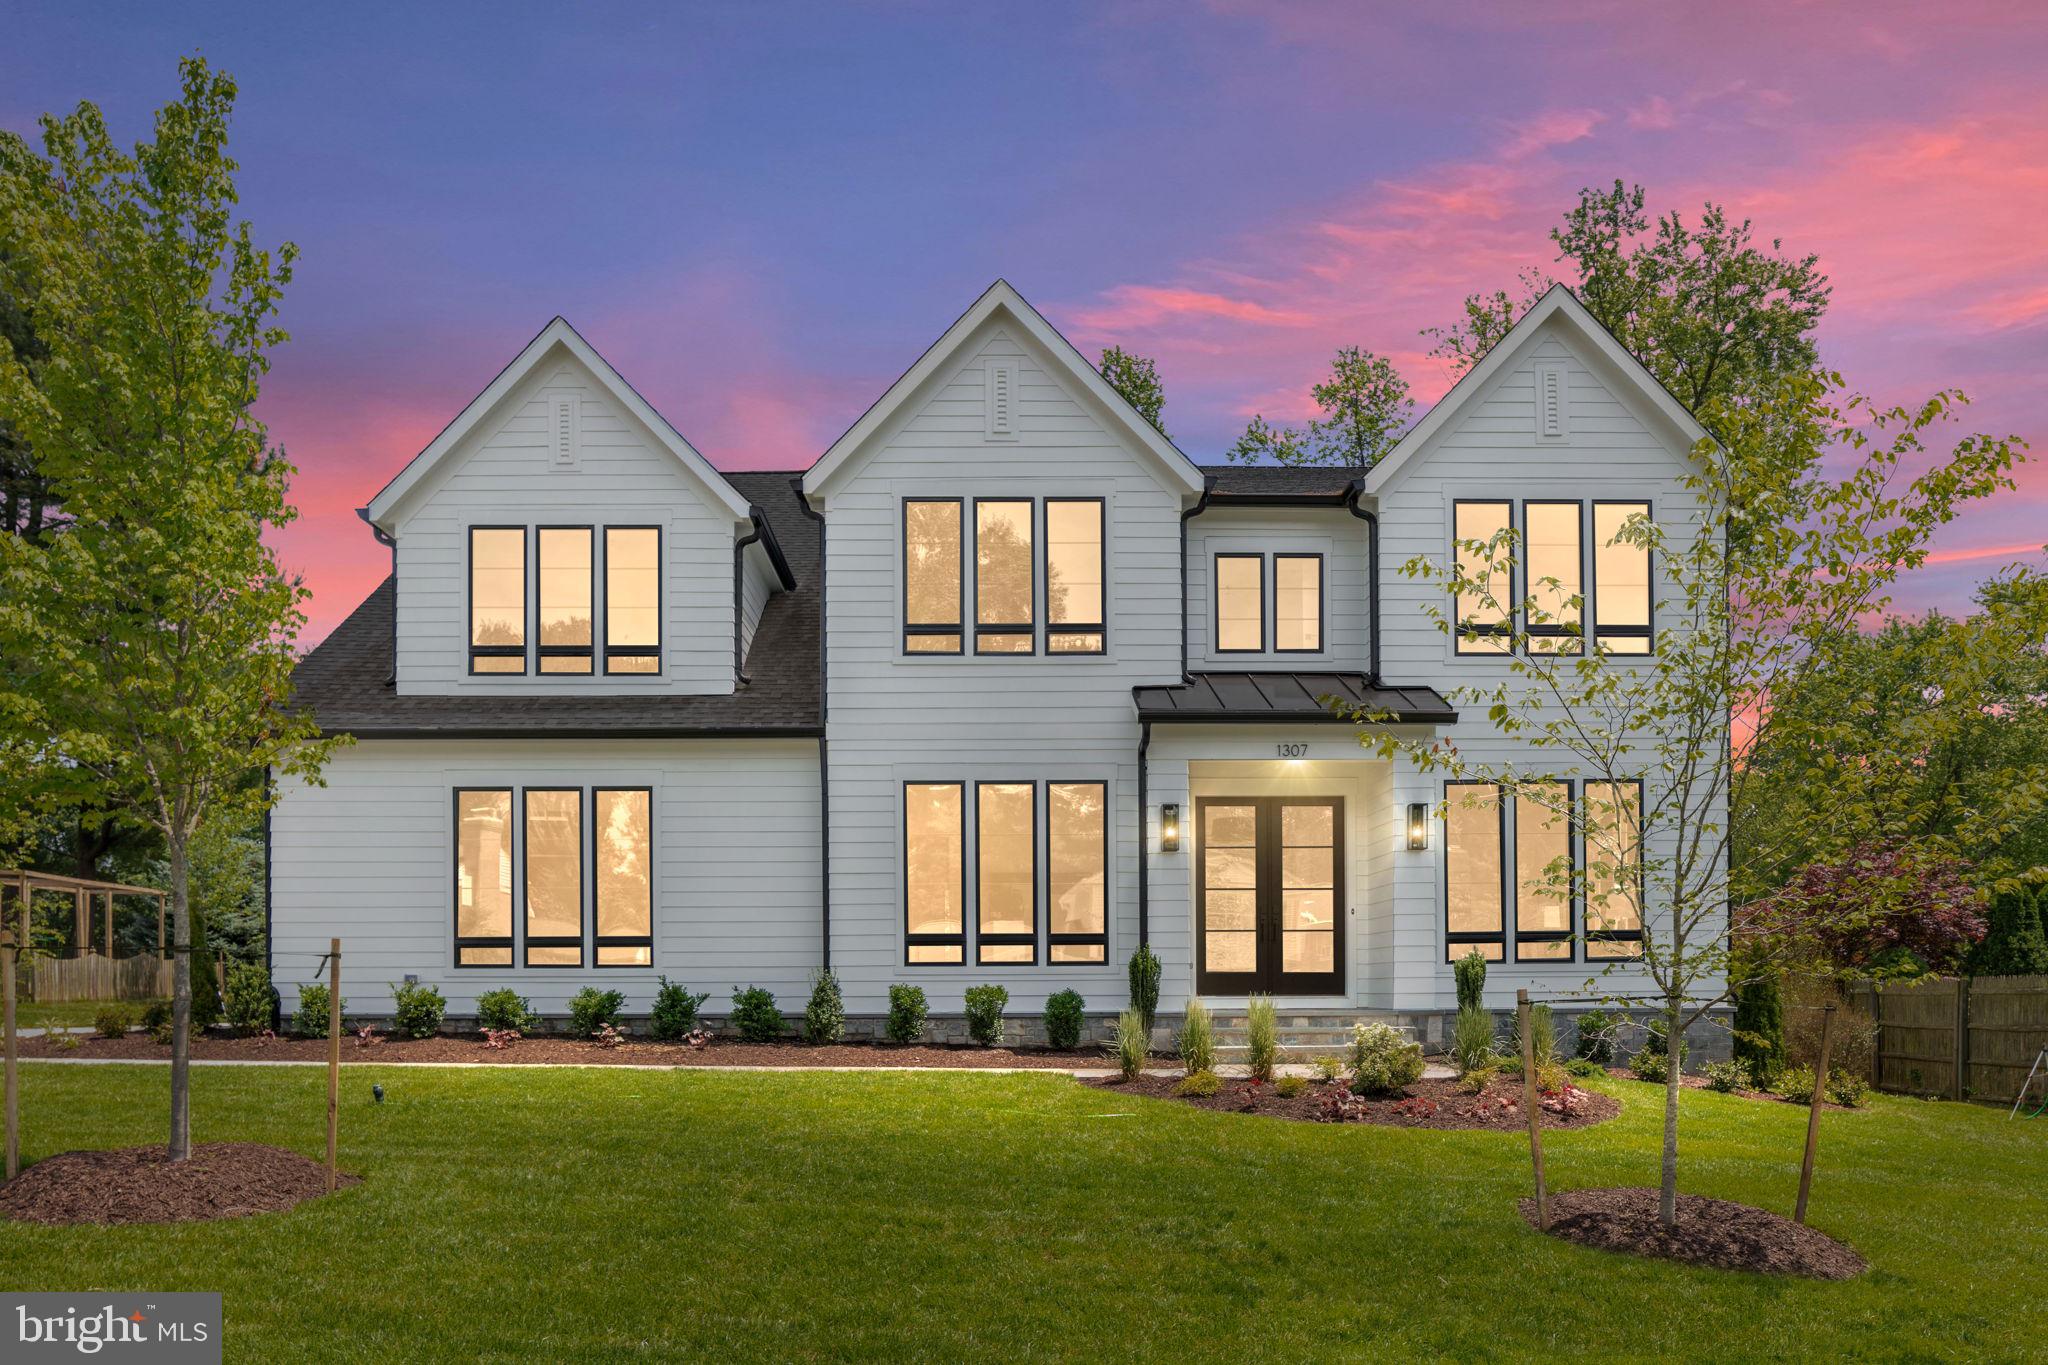
Enjoy living in this new, fully custom 7BR/6.5BA home with 6,748 sf of finished living space on 0.36 acres!  Side-entry garage, covered rear stone porch, casement windows, Thermador appliances, waterfall island, basement wet bar, fitness room, and more.  PLUS, experience what makes “The Hamlet” a perennially favorite neighborhood of McLean – large lots, neighborhood parks, community swim and tennis club, annual picnics and winter festivals, sidewalks and curbs on every street, no utility poles or overhead lines, and only a short walk to Spring Hill Elementary School (Langley HS pyramid) and the Spring Hill Recreation Center.
 
Completed summer 2024 by, McLean-based, Focal Point Homes.
#VAFX2181628

MCLEAN

1307 OBERON WAY

7 Beds

7 Baths

6,748 Sq.Ft.

$2,995,000

MLS#: VAFX2181628
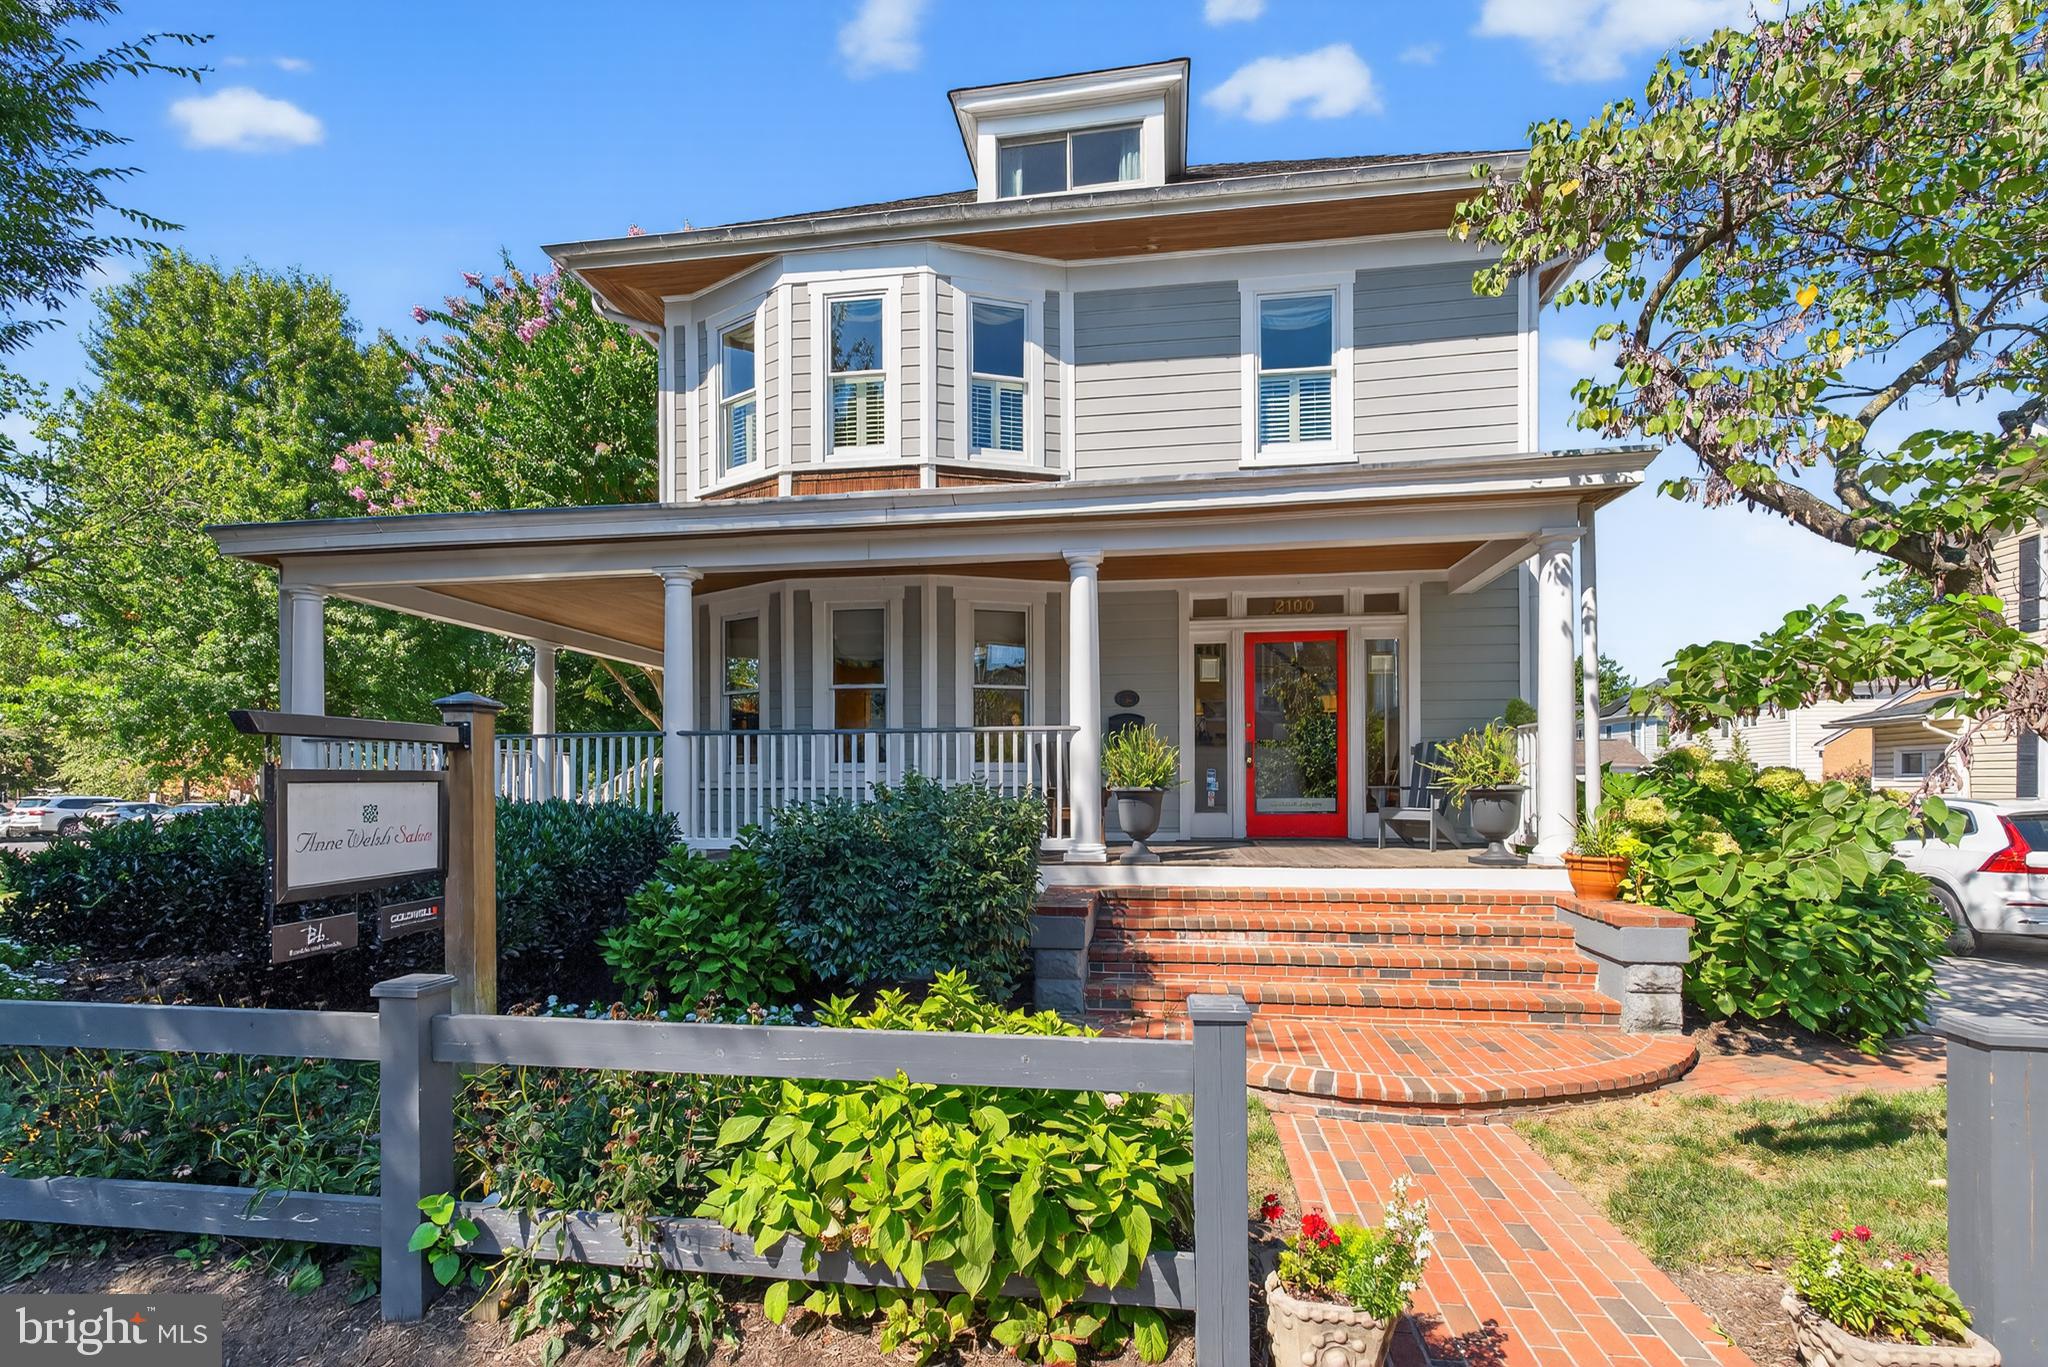
THE DUCHESS OF DEL RAY - Available FOR SALE FOR THE FIRST TIME IN 26 YEARS - FULLY RENOVATED AND WITH A SEPARATE, FULLY FUNCTIONAL SECONDARY BUILDING IN REAR. The main building operated as The ANNE WELSH SALON with THE WELSH WOOD WORKING SHOP in the secondary building. SITED ON FIVE COMMERCIAL LOTS AND 14, 289 square feet, with 12 parking places, this is a prime location on MOUNT VERNON AVENUE. Offered with the property are architectural plans for an additional retail and rental building that could be built on the site with appropriate City approvals.
Original 2001 survey and 2025  City of Alexandria  tax records available here in the documents section. Call lister for architectural plans. 
THE POSSIBILITIES ARE ENDLESS - live & work on site. Convert the woodworking shop to a four bay garage with a rental apartment above  and build a 2-4 unit apartment building on the corner - or - create your own design space.
Possibilities include: The main building could be a retail space with a 2 bedroom 2 bath apartment with a separate entrance, laundry & balcony. The woodworking shop could be 2 one bedroom apartments with separate entrances OR two retail/commercial spaces with separate entrances. WITH ABUNDANT OFF STREET PARKING AND SERENE OPEN SPACES A RESTAURANT OR B & B WOULD BE IDEAL HERE OR AN EVENT SPACE WITH AN ART GALLERY - IMAGINE THE POSSIBILITIES IN THIS ENCHANTED SPACE!
 APPOINTMENT ONLY WITH LISTING AGENT.
#VAAX2049442

ALEXANDRIA

2100 MOUNT VERNON AVENUE

None Beds

None Baths

4,550 Sq.Ft.

$2,995,000

MLS#: VAAX2049442
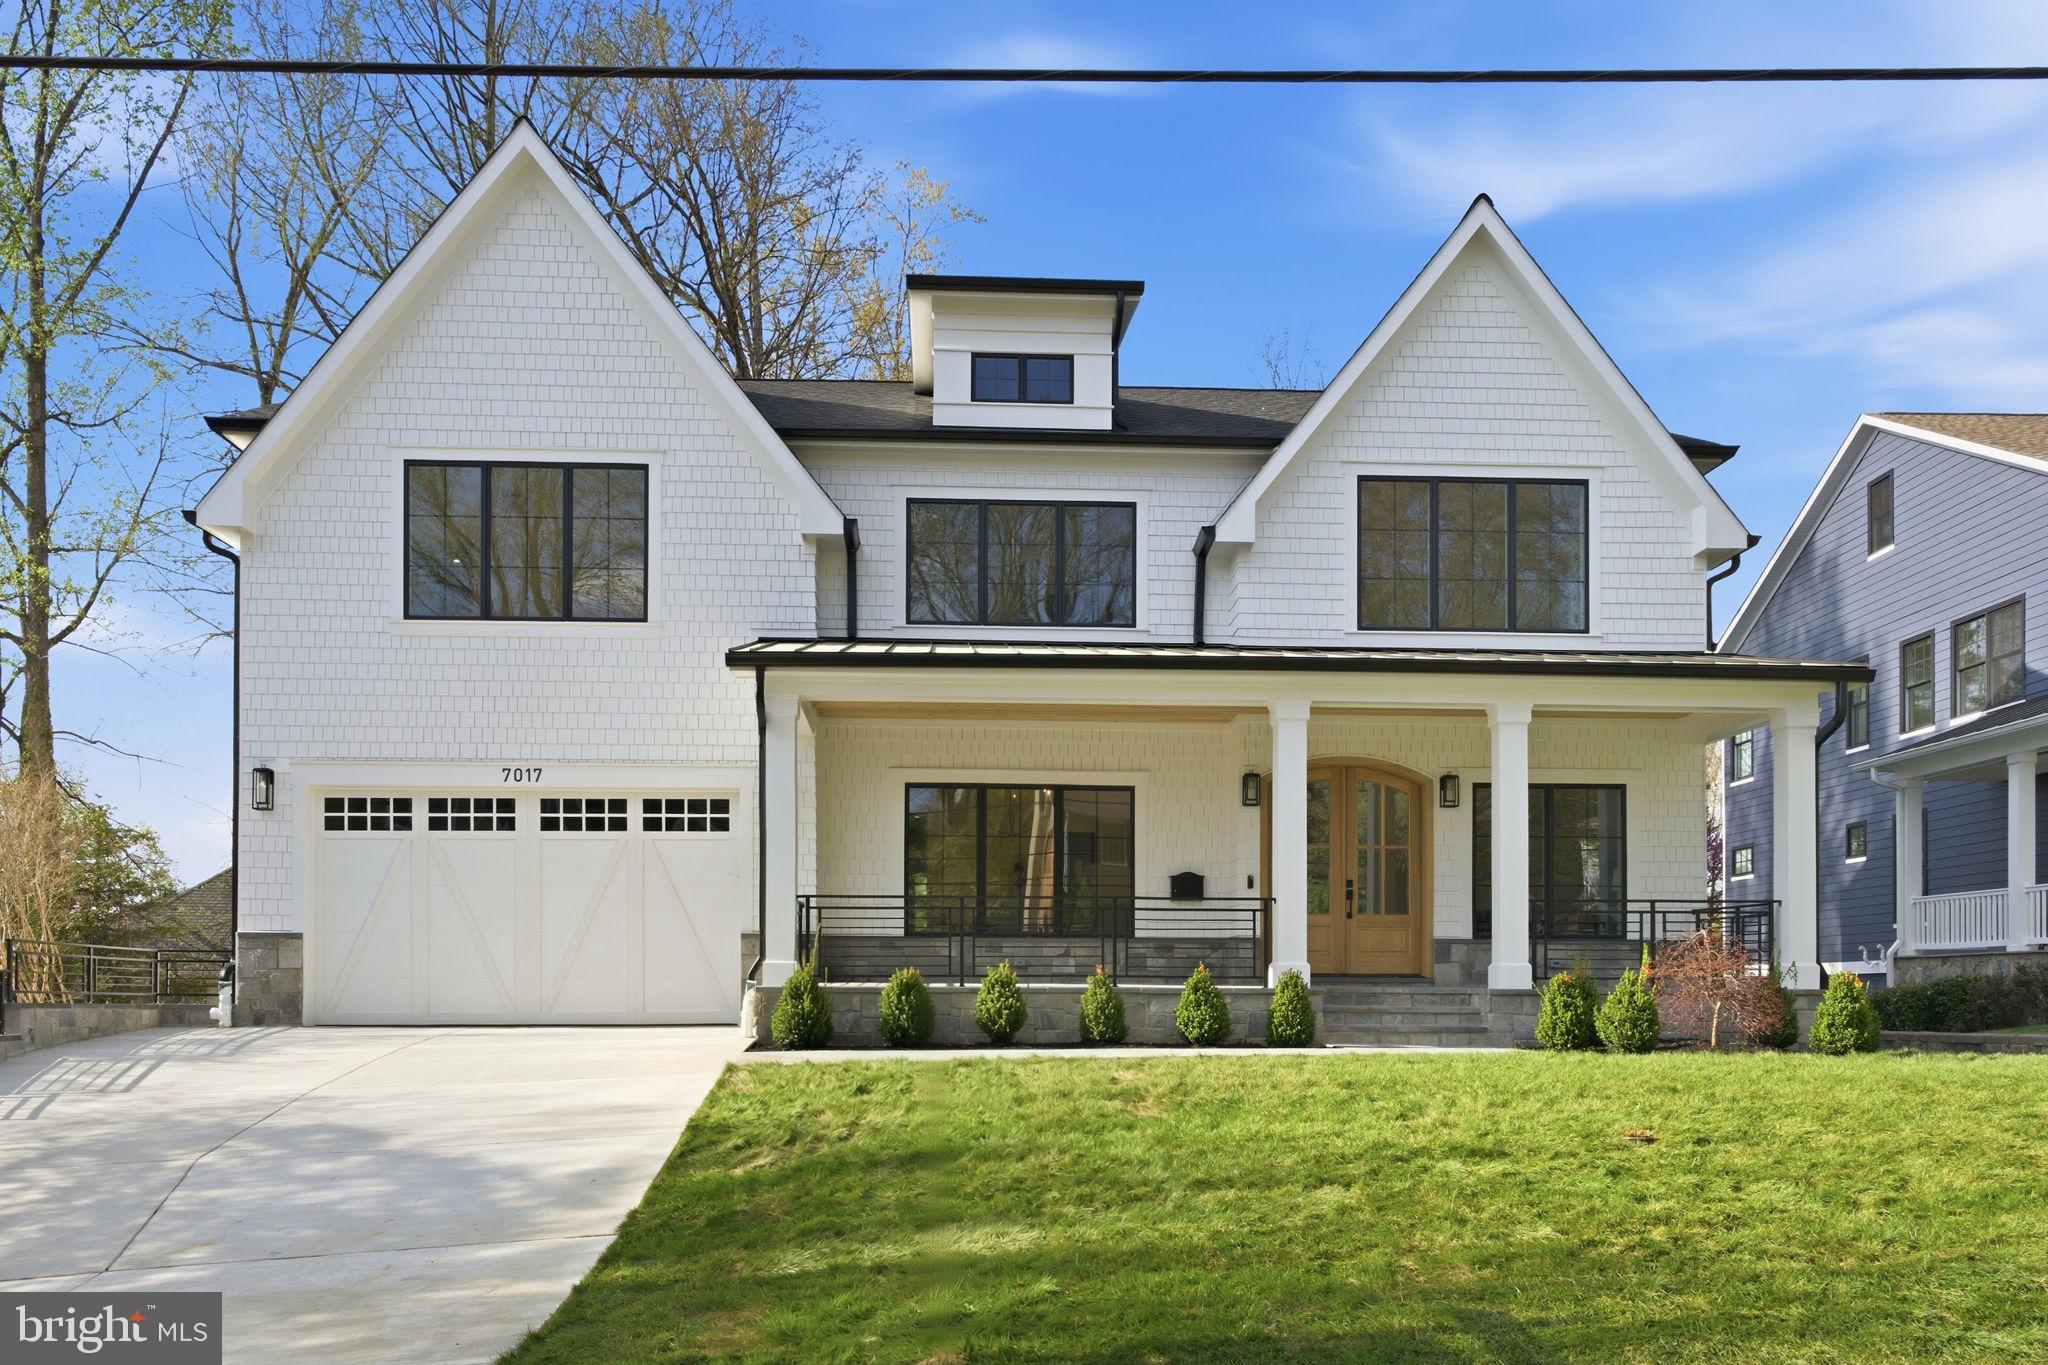
Welcome to 7017 Richard Drive, an extraordinary new custom residence by ERB Properties, perfectly positioned in Bethesda’s prestigious Burning Tree Valley. Offering over 6,000 square feet across three finished levels, this architecturally refined home blends modern sophistication with timeless design, delivering the scale, craftsmanship, and lifestyle expected in the Walt Whitman High School district.

The main level is defined by soaring ceilings, expansive windows, and an effortless open flow designed for both everyday living and elevated entertaining. A chef’s kitchen anchors the space, showcasing an oversized island, professional-grade appliances, generous pantry, and sun-filled breakfast area that opens seamlessly to the inviting family room. Elegant formal living and dining spaces add a sense of classic luxury while maintaining a warm and functional layout.

Upstairs, the private primary suite serves as a true retreat with dual walk-in closets and a spa-inspired bath designed with refined finishes and thoughtful detail. Three additional bedrooms with ensuite or adjacent baths and a well-designed laundry room complete the upper level.

The fully finished lower level enhances the home’s versatility with a spacious recreation room, a dedicated fitness studio with mirrored wall and rubber flooring, a guest bedroom, and a full bath—ideal for wellness, entertaining, or extended stays.

Outdoor living is equally impressive, featuring a covered upper deck and lower patio overlooking the fenced and professionally landscaped yard, creating a peaceful and private setting. A two-car garage completes this exceptional offering.

Zoned for Burning Tree Elementary, Thomas W. Pyle Middle School, and Walt Whitman High School (buyer to verify). A rare opportunity to own a newly built luxury residence in one of Bethesda’s most established and sought-after neighborhoods.
#MDMC2213768

BETHESDA

7017 RICHARD DRIVE

5 Beds

5 Baths

5,909 Sq.Ft.

$2,995,000

MLS#: MDMC2213768
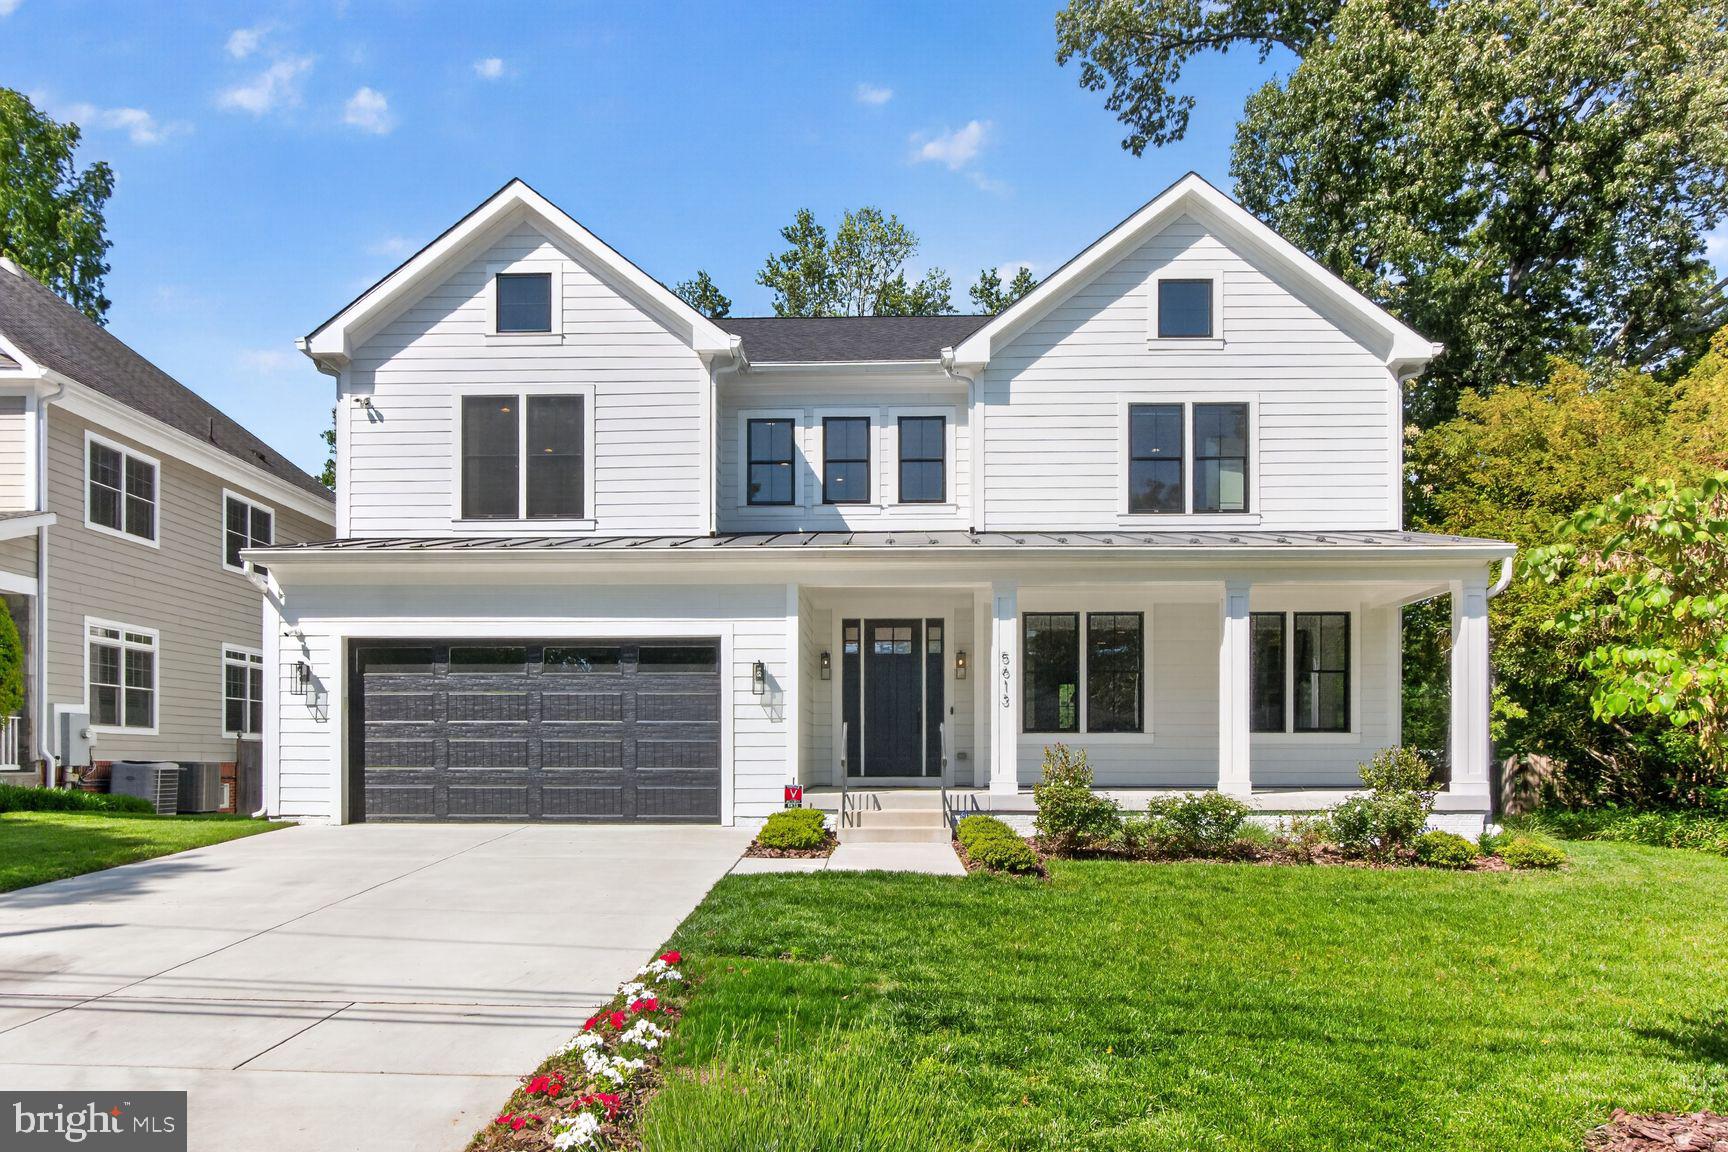
2.5 year young  6200 sq ft masterpiece of gorgeous open space with a stunning gourmet kitchen!  yards of counter space, a grand central island with ample seating for 4-6,  an entertainers dream with double ovens, sinks, dishwashers, and  so much more! The adjoining breakfast area and grand family room are  flooded with light with multiple windows and sliders opening to an oversized party deck and rear yard space!  Upstairs, the primary suite is huge with an incredible walk-in closet and a sumptuous bath with a giant walk-in shower and loads of space!  3 additional en-suite bedrooms provide ample spaces for the family or guests! Also, there is an open family or den space!  The lower level provides an enormous recreation/family room, a large guest, au pair, or in-law suite with a 5th full bath, a spacious fitness, exercise, or media room, and a fully equipped utility room providing good storage as well. Walk to Sumner Place, the new Westbard Square shops and restaurants, parks, and public transportation. Enjoy quick access to I-270, I-495, Northern Virginia, and Washington, DC. Outdoor enthusiasts will appreciate the nearby Capital Crescent Trail and Little Falls Trail—ideal for hiking and biking.
#MDMC2230360

BETHESDA

5613 NAMAKAGAN ROAD

5 Beds

5 Baths

6,282 Sq.Ft.

$2,995,000

MLS#: MDMC2230360
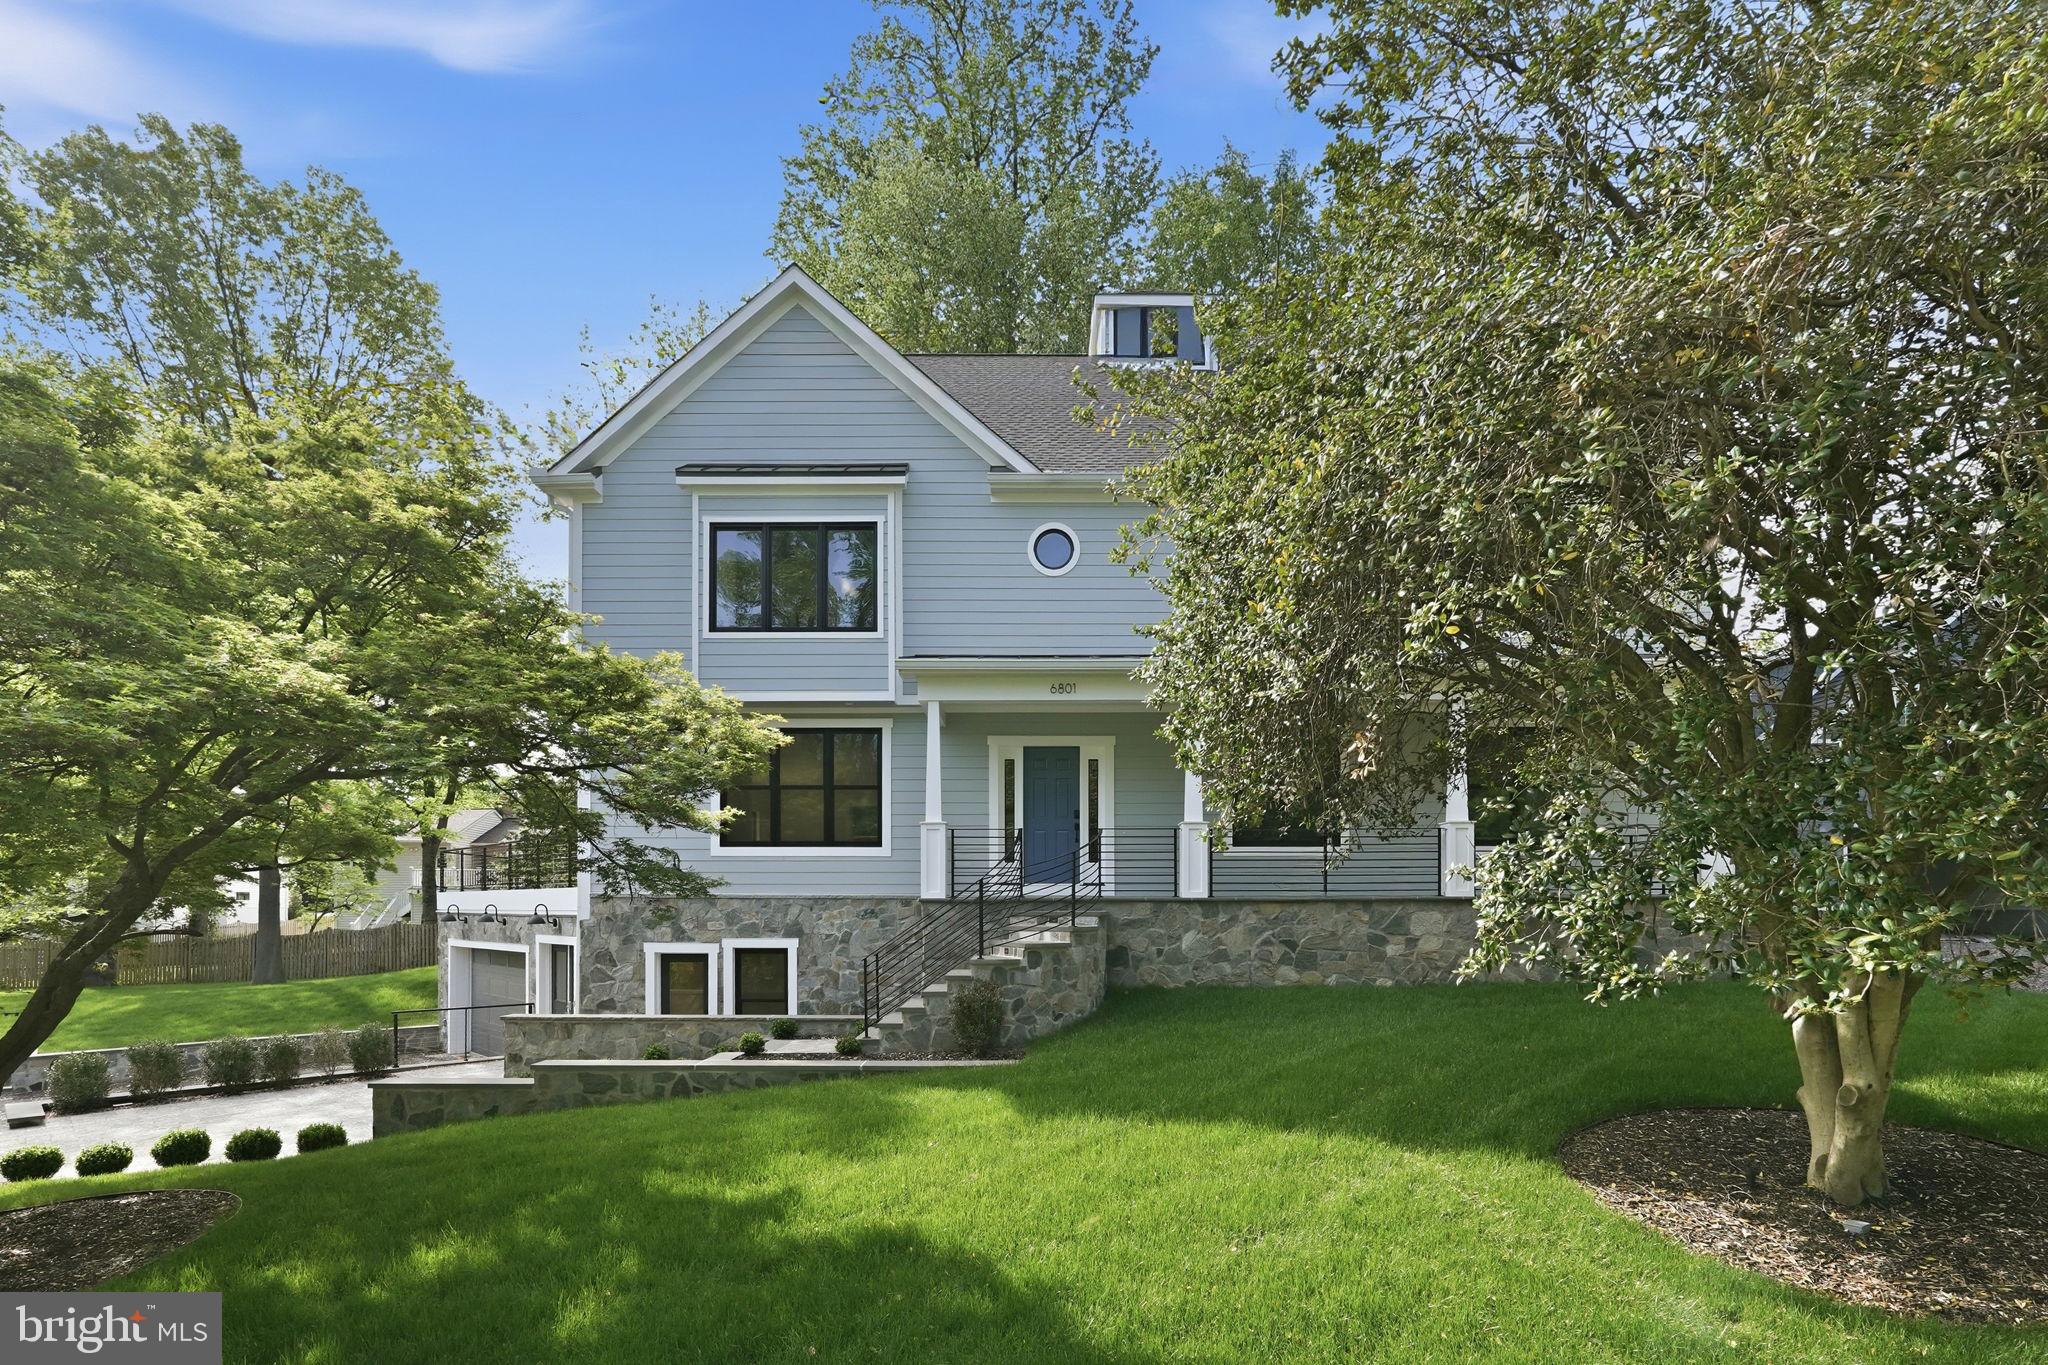
Tucked at the end of a quiet cul-de-sac inside the coveted McLean High School pyramid, this address offers a rare trifecta. Haycock Elementary around the corner. West Falls Church Metro a few streets away. And a walkable lineup of local favorites like Tatte, Ellie Bird, and La Petite Brioche.

Built by Bremen Builders, this privately owned, never-lived-in custom residence is the opposite of a spec home. Traditional farmhouse lines meet modern materials and architectural detail. Lap siding and fieldstone set a sophisticated tone that carries through roughly 8,000 square feet of living space.

Inside, white oak floors and natural light lead you into a kitchen that defines modern sophistication. High-contrast materials. Clean lines. A massive island with matte black stone counters and backsplash. A premium suite of appliances: Wolf range and refrigerator, Sub-Zero wine fridge, and Cove dishwasher.

A double-sided gas fireplace warms the living area and kitchen. Folding glass doors off the dining area open to a treehouse-like deck that floats above the trees. A dedicated scullery flows into the formal dining room, so hosting stays effortless when the breakfast banquette isn't the moment.

Eight bedrooms. Eight and a half baths. Custom vanities in every one. A main-level bedroom with ensuite bath and office. Second-floor laundry with commercial Maytag appliances. App-controlled exterior lighting and garage doors.

The walkout lower level adds real versatility. Interior garage entry, a recreation room, a fitness room or home theater, and a fully permitted ALU (a legal rental unit) for income, long-term guests, or a private retreat.

Custom homes on Haycock-zoned cul-de-sacs are a category that rarely surfaces. At this price, you will not find new construction of this quality in Northern Virginia.

Easy access to I-66. The award-winning Falls Church Farmers Market just down the road.
#VAFX2302982

FALLS CHURCH

6801 CRUTCHFIELD STREET

8 Beds

8 Baths

6,597 Sq.Ft.

$2,995,000

MLS#: VAFX2302982
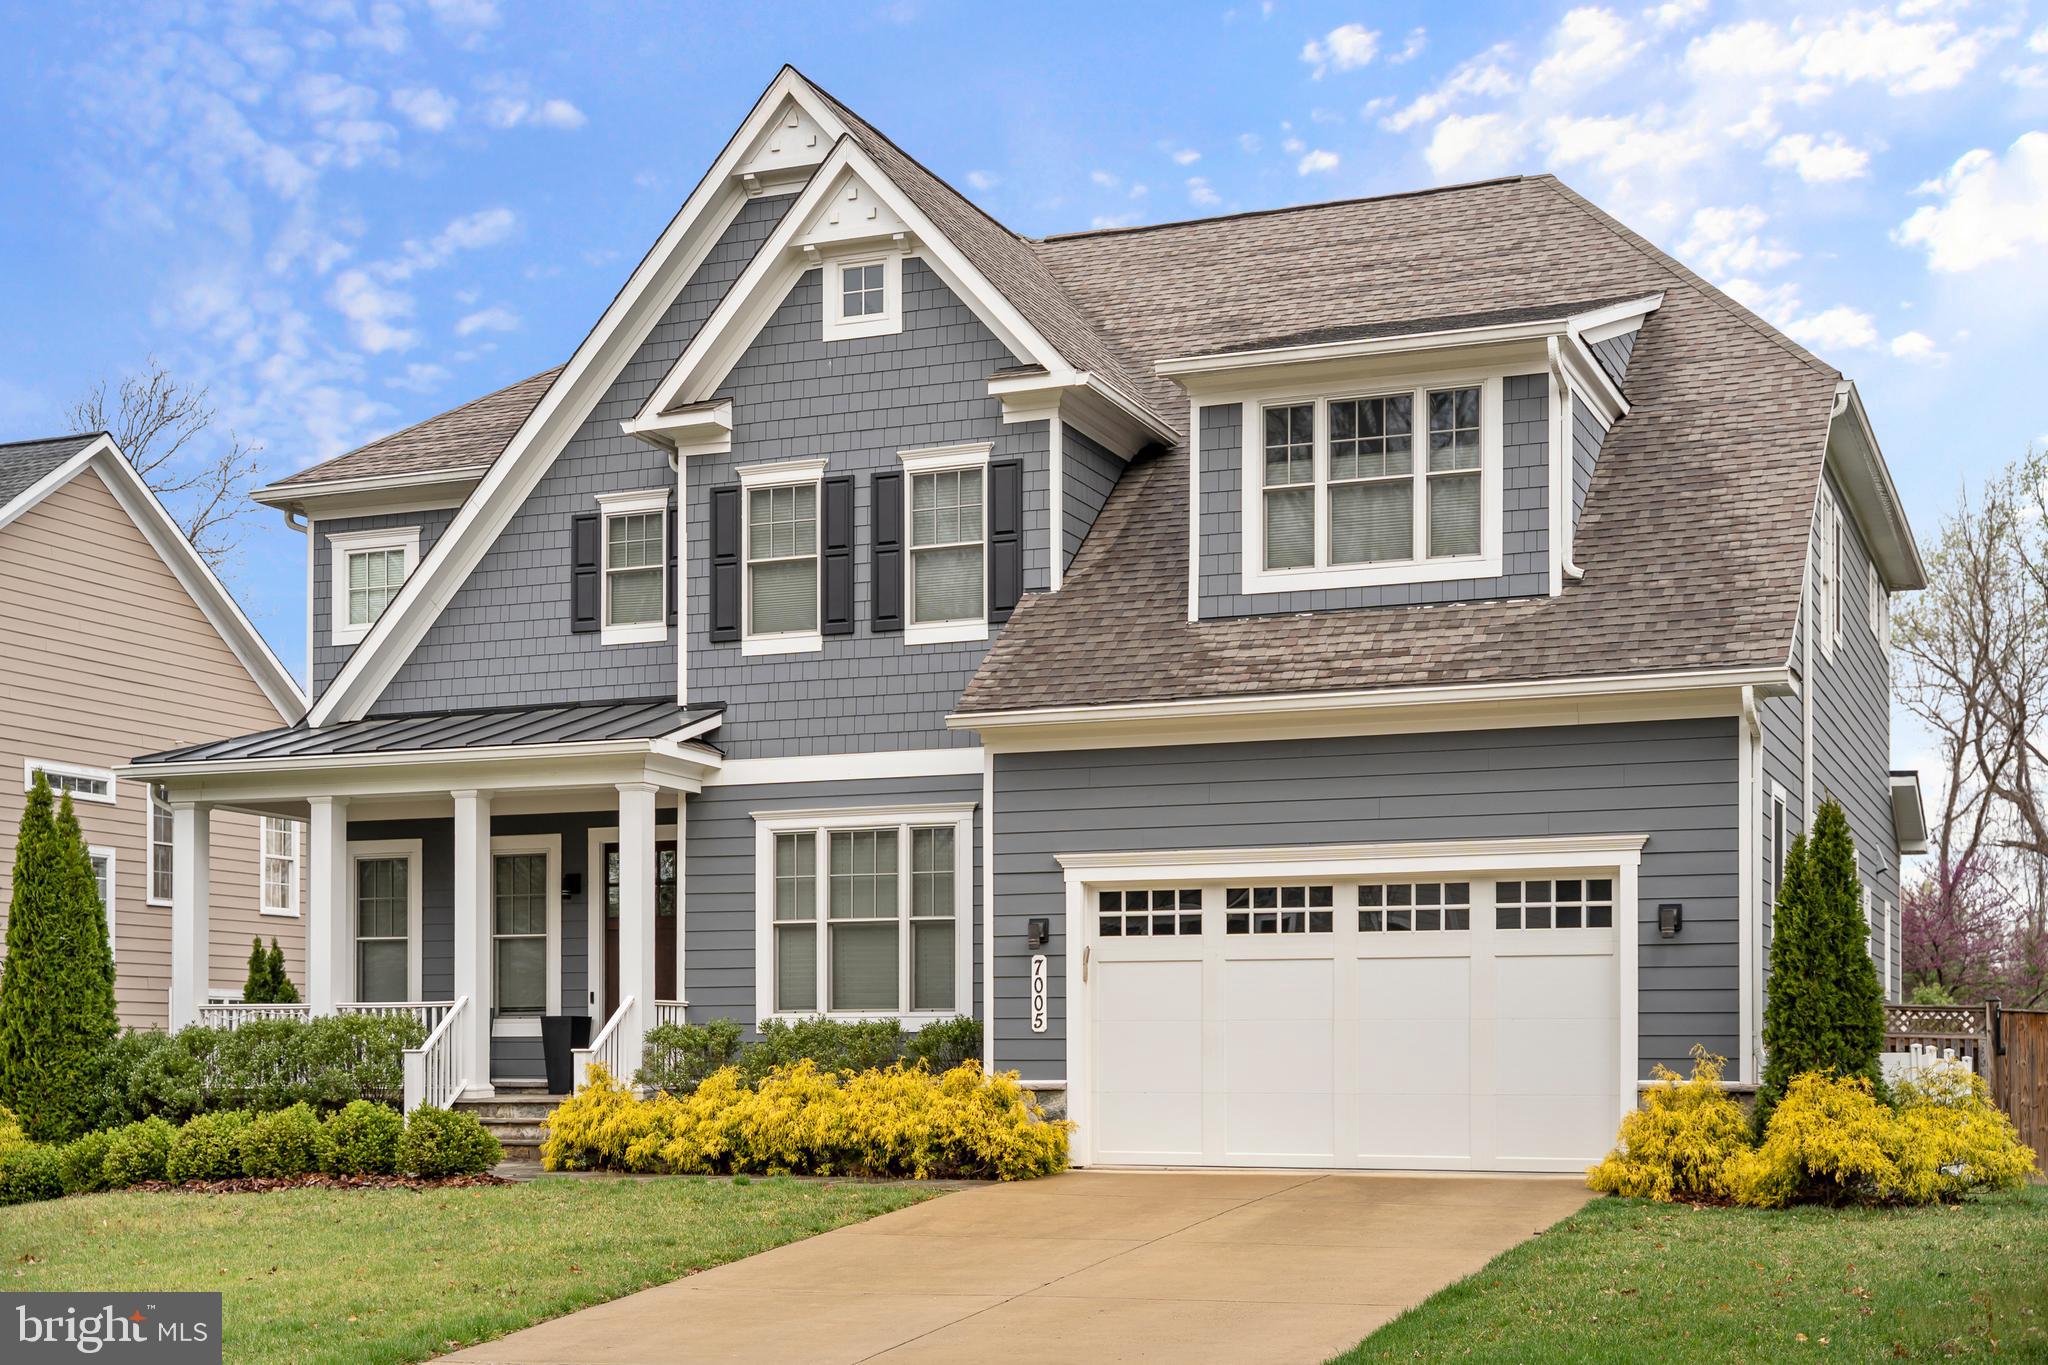
Experience elevated living in this stately Arts & Crafts Colonial, built in 2018 by award-winning Mid-Atlantic Custom Builders. Thoughtfully designed and fully upgraded across all three finished levels, this 6-bedroom, 6-bath home offers sophisticated charm and unmatched functionality in the sought-after Whitman High School Cluster.

The main level welcomes you with attention to detail and custom finishes throughout. A sunlit sitting room and formal dining room give way to an open family room with custom built-ins and gas fireplace. The family room transitions to a gourmet chef’s kitchen with high-end appliances and a butler’s and out to a large rear deck—perfect for gatherings. This level also features a bedroom with a full bath, ideal as a guest suite or a private home office. A mudroom off the two-car garage adds convenience and organization.

Upstairs, the second level boasts a luxurious owner’s suite with dual walk-in closets and a spa-like bath. Each of the additional bedrooms features its own en-suite bathroom, along with a dedicated study/homework area and a spacious laundry room designed for busy households.

The finished lower level is an entertainer’s dream, complete with a bedroom and full bath, an additional den, a spacious recreation/media room with a wet bar, and a fully equipped home gym.

Step outside to your private backyard oasis, where manicured landscaping surrounds a beautiful in-ground pool and hot tub, offering the perfect retreat for relaxing or entertaining all year round.

This exquisite home delivers elegance, comfort, and convenience at every turn.
#MDMC2178588

BETHESDA

7005 RICHARD DRIVE

6 Beds

6 Baths

6,950 Sq.Ft.

$2,995,000

MLS#: MDMC2178588
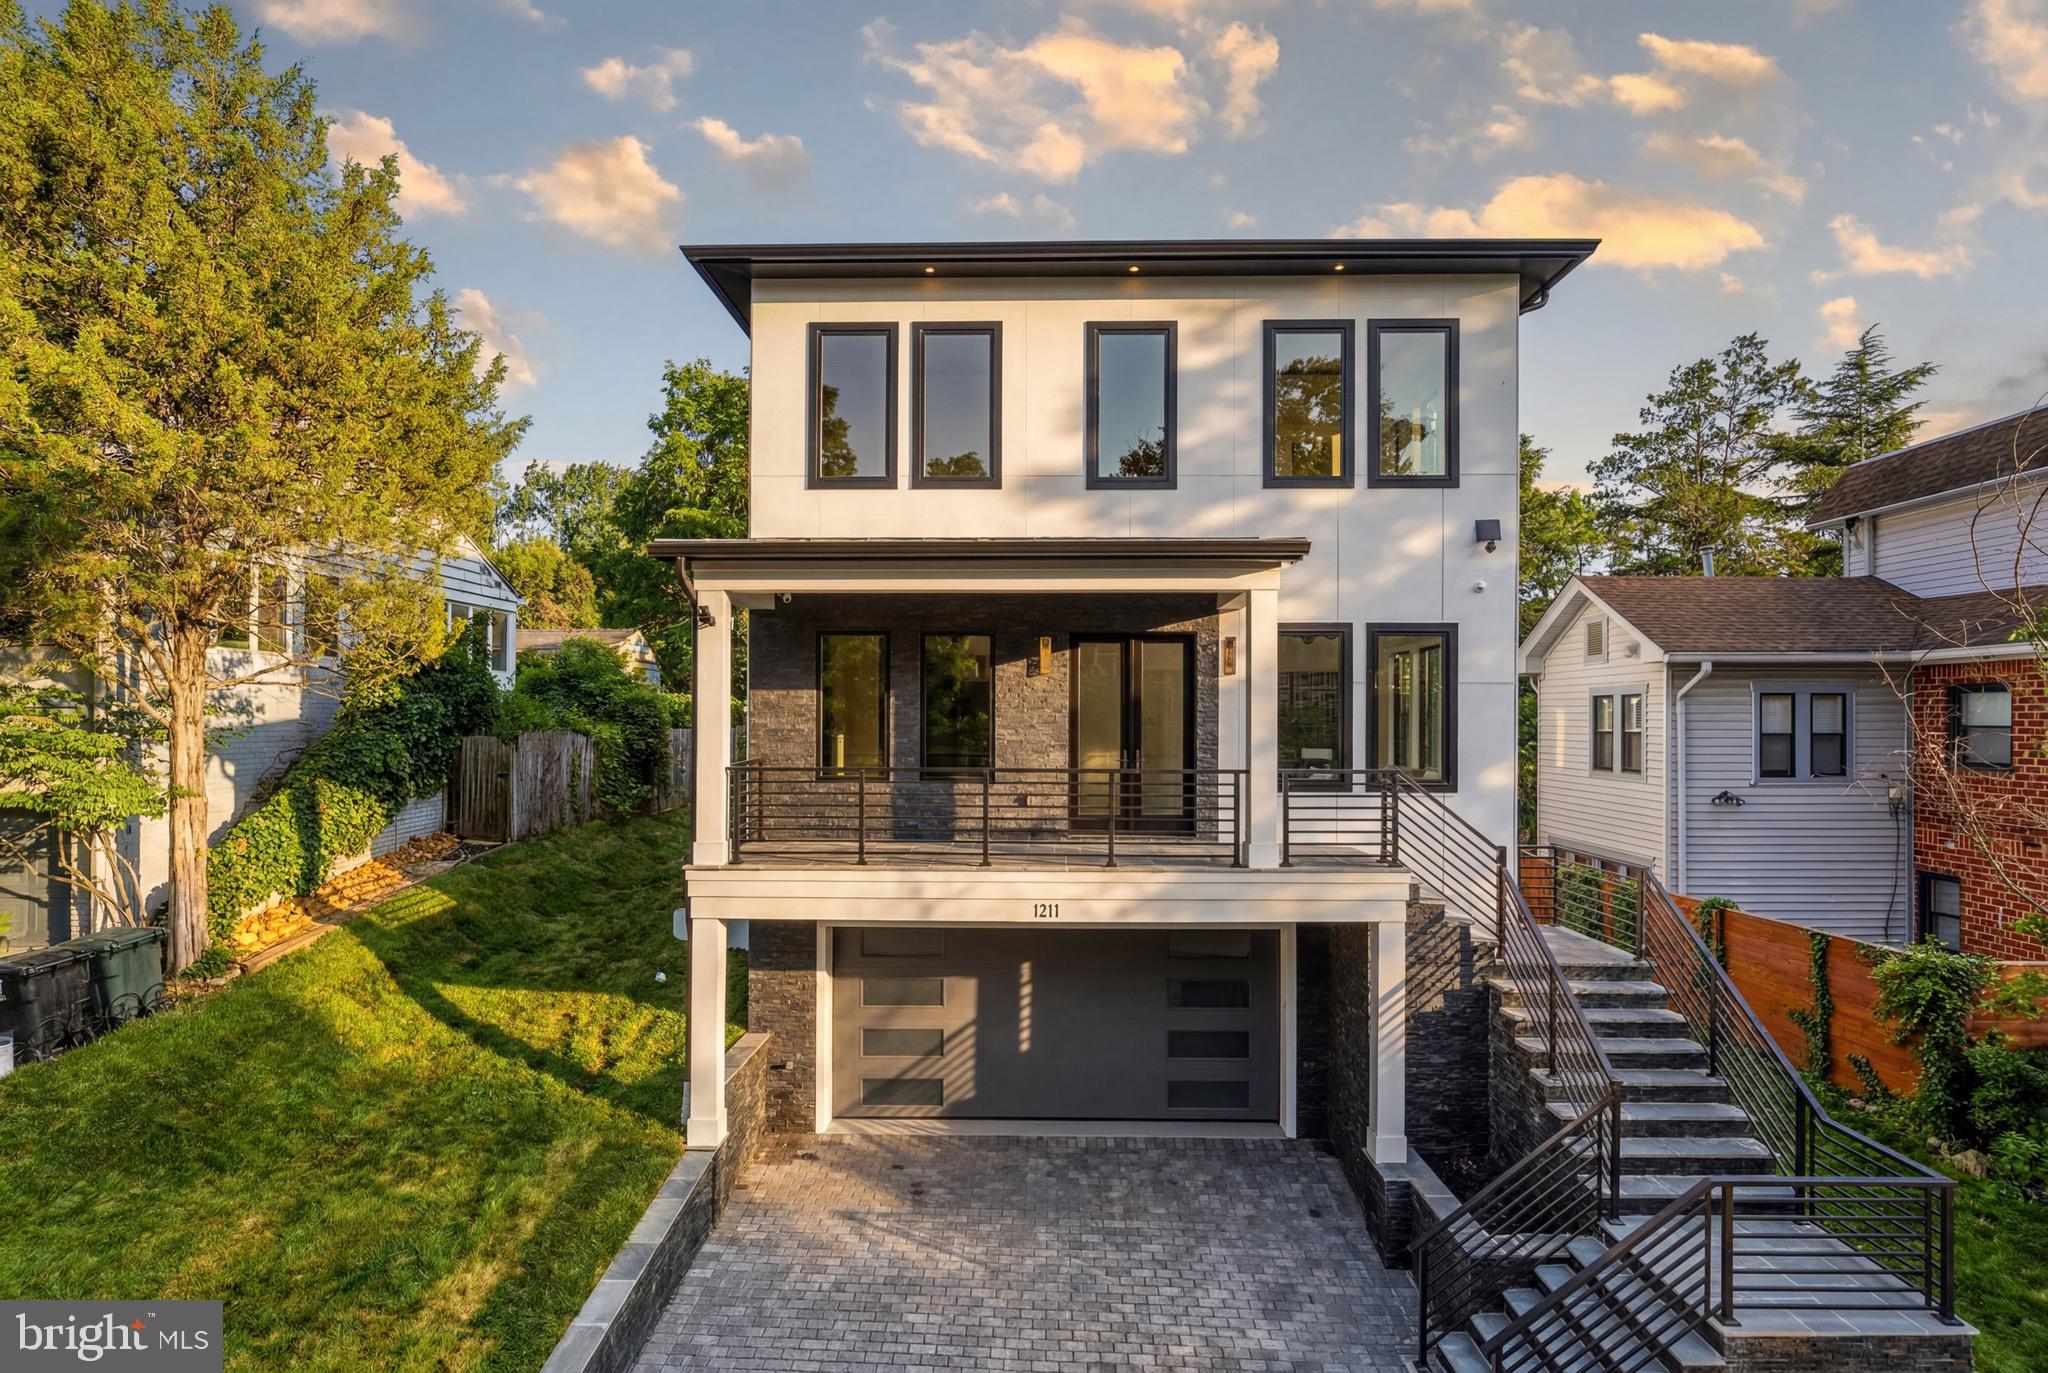
Welcome to this extraordinary newly built custom residence, completed in 2026 and offering  5,545 square feet of exceptional design, craftsmanship, and luxury in one of Arlington's most desirable locations. Thoughtfully designed with both elegance and functionality in mind, this 5-bedroom, 5 full and 1 half bath home delivers a seamless blend of sophisticated finishes and everyday comfort.
A light-filled open floor plan is enhanced by soaring ceilings, oversized windows, wide-plank hardwood flooring, and impeccable attention to detail throughout. Expansive living and entertaining spaces flow effortlessly from room to room, creating an inviting atmosphere for both intimate gatherings and large-scale entertaining.
At the heart of the home is a stunning gourmet kitchen featuring premium Wolf and Sub-Zero appliances, a Miele dishwasher, custom cabinetry, an oversized island, and designer finishes that elevate both form and function.
Every bedroom has been thoughtfully designed as a private suite, complete with its own full bathroom and spacious walk-in closet. The luxurious primary suite offers a peaceful retreat with a private balcony, spa-inspired bath, and an extraordinary custom walk-in closet. A beautifully appointed upper-level laundry room with abundant cabinetry, utility sink, and natural light adds convenience to everyday living.
The finished lower level offers exceptional flexibility with a spacious recreation room, custom wet bar, private bedroom, and full bath, making it ideal for guests, multigenerational living, or entertaining.
Outdoor living is equally impressive with a spacious deck off the main level, a private balcony off the primary suite, and a fully fenced backyard offering both privacy and space to enjoy.
Built with uncompromising quality and timeless design, this exceptional residence presents a rare opportunity to own a truly custom luxury home in Arlington, offering convenient access to Washington, D.C., National Landing, Reagan National Airport, major commuter routes, shopping, dining, and more.
#VAAR2076048

ARLINGTON

1211 20TH STREET S

5 Beds

5 Baths

5,545 Sq.Ft.

$2,995,000

MLS#: VAAR2076048
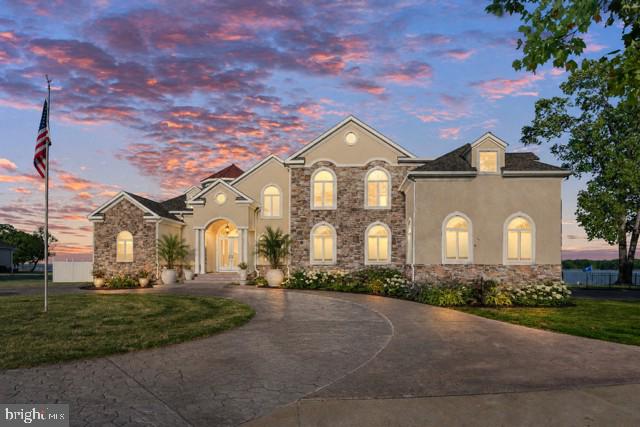
Welcome to an extraordinary private waterfront estate perfectly situated on a premier point along the Potomac River! This property has over 3 acres and 900+ ft of shoreline with some of the most breathtaking sunrise views you’ll ever see over the water.

From the moment you pull in, this home makes a statement with the grand architecture, expanded stamped concrete circular driveway, and beautifully landscaped grounds that perfectly fit the waterfront setting. Custom built with a luxury coastal vibe that feels both elegant and relaxed at the same time.

The back of the home is truly where this property turns into a private waterfront retreat! Multiple outdoor living spaces including patios, balconies, and lounge areas all designed to capture the wide open river views. An added bonus to this incredible waterfront property is the oversized garage designed with functionality in mind for boating and recreational enthusiasts. Featuring an extra-tall approximately 16-foot garage door, the space easily accommodates large boats, RVs, and other oversized vehicles. The sellers have comfortably stored a 35-foot boat inside, and the property also includes an impressive 20,000-pound boat lift—perfect for effortless access to the water and enjoying the ultimate waterfront lifestyle. Whether it’s peaceful mornings watching the sunrise or entertaining friends by the water… every inch of this property was made to enjoy the lifestyle.

Walk right down to your own private sandy beach and sandbar 🏖️ — an incredibly rare feature that makes this property feel like your own private resort. Concrete steps lead directly to the shoreline while updated riprap, jetties, and shoreline improvements provide long term peace of mind.

One of the best parts about this location is the pier sits on the protected creek side, helping keep your boats and jet skis sheltered during storms and rough weather! The private pier features Trex decking, electric, water, covered boat lift, and jet ski lift… river life made easy.

Inside you’ll immediately notice the craftsmanship and attention to detail throughout. Gorgeous custom tile work in every bathroom and even the outdoor shower gives the home a high-end designer feel throughout. The construction itself is impressive too with all concrete foundation + flooring systems and structural steel beams in the basement offering exceptional strength and durability rarely found in waterfront homes.

Additional features include an elevator, fireplaces in both the family room and primary suite, plus a private second floor bar and balcony overlooking the river… and honestly the sunrise views from up there are unreal ☀️

Major updates have already been completed ✔️ including a new roof, updated HVAC systems, upgraded fixtures, gourmet appliances and full indoor/outdoor security system with cloud + DVR recording plus your sprinkler system to keep your lawn beautiful on hot summer days!

And the setting would be absolutely perfect for an infinity pool overlooking the river someday! The possibilities are endless! This would make a perfect wedding venue or even a luxury air bnb if it's not your primary home!

With unmatched water frontage, privacy, protected docking, your own private beach/sandbar, custom outdoor shower, elevator,  and incredible construction quality… this isn’t just a home, it’s a true Potomac River retreat.

Contact me to schedule a  private showing and come experience it in person!
#VAWE2011722

COLONIAL BEACH

116 KETTLE BOTTOM DRIVE

5 Beds

6 Baths

5,967 Sq.Ft.

$2,995,000

MLS#: VAWE2011722
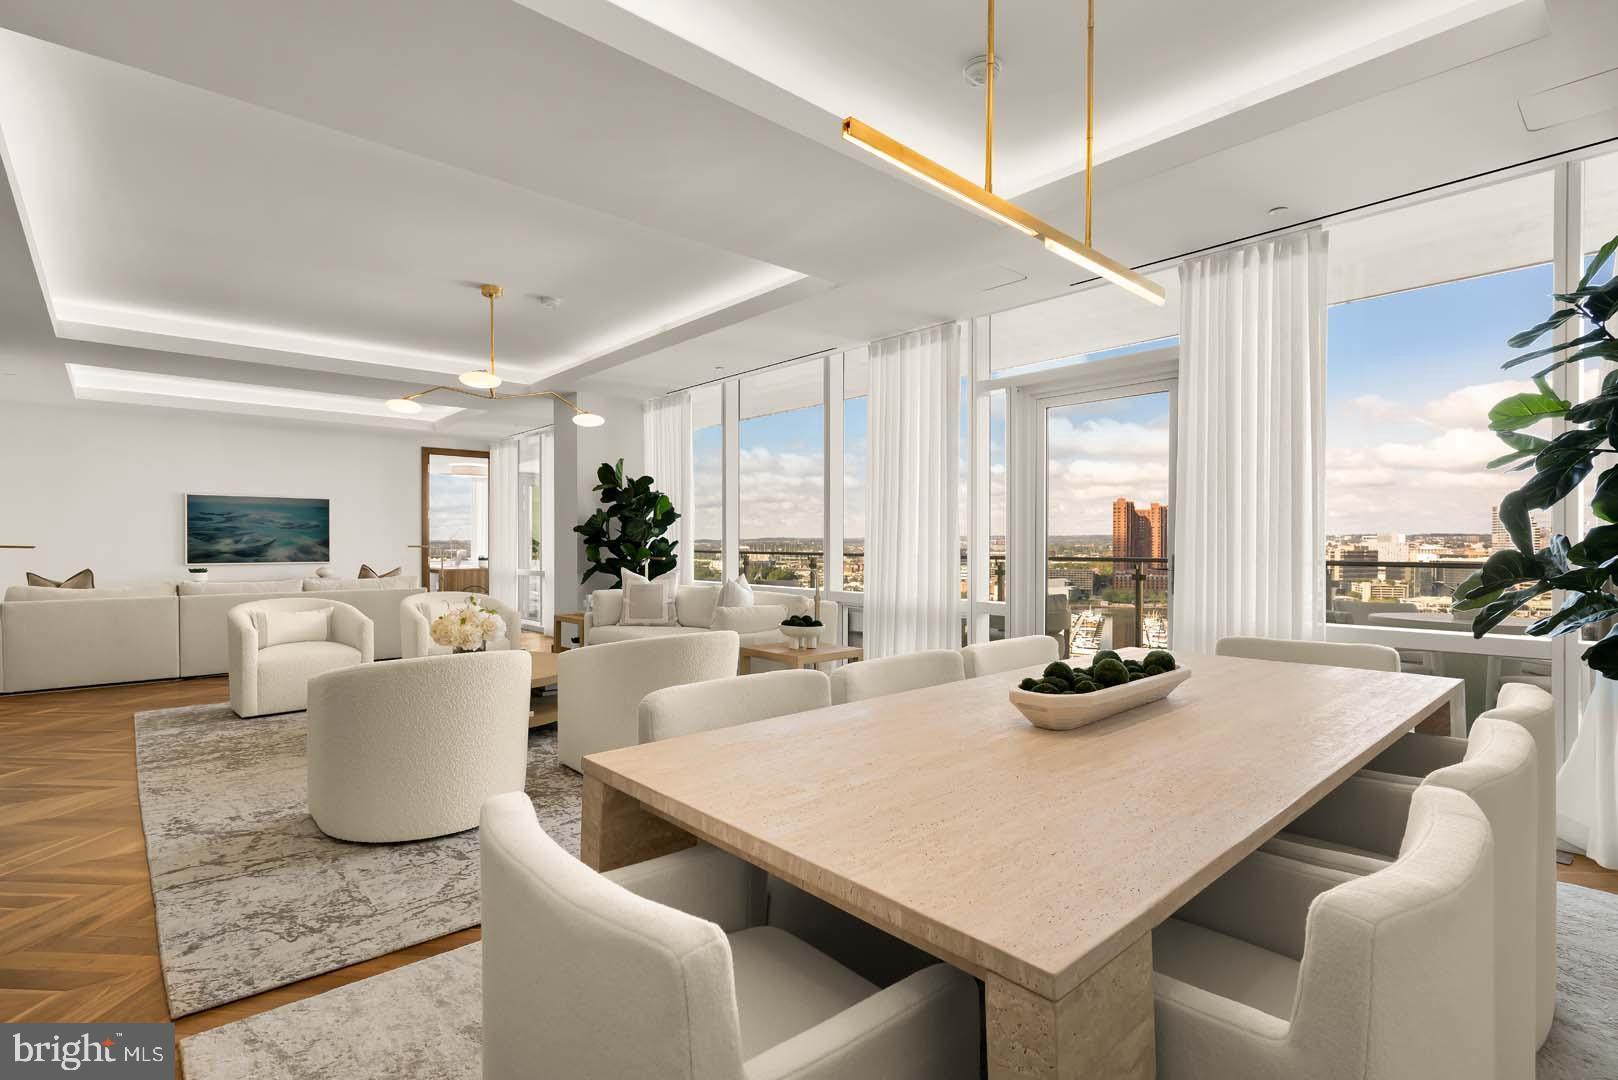
BRAND NEW SHOWCASE MODEL - TWO BEDROOM + DEN  + OFFICE W/ BALCONY AVAILABLE!
Welcome to the Four Seasons Private Residences in Harbor East, where luxury meets lifestyle in Baltimore’s most coveted waterfront address. This stunning two-bedroom, two-and-a-half bathroom newly furnished model comes with designated den and office spaces, and was thoughtfully designed to maximize every inch, making it live far larger than its 2,772 sq ft. Step into an atmosphere of sophistication with soaring ceilings, rich walnut chevron-patterned flooring, and curated designer finishes throughout. Expansive floor-to-ceiling windows flood the home with natural light and offer breathtaking views of the Inner Harbor and iconic Domino Sugar throughout. The open-concept living and dining areas flow seamlessly into a gourmet kitchen outfitted with Miele appliances, sleek Eggersmann soft-close cabinetry, luxurious marble stone countertops, and a built-in Sub-Zero wine fridge. Just steps away, a wet bar equipped with an ice maker and an additional wine fridge adds convenience and elegance, ideal for entertaining. The primary suite is a tranquil retreat, featuring a massive walk-in closet and a spa-inspired, marble-clad en-suite bath. Enjoy a double vanity with designer finishes, private water closet, glass-enclosed walk-in shower with a built-in bench and niche, and a sculptural freestanding soaking tub that invites total relaxation. A dual-access balcony (accessible from both the living area and the primary suite) offers the perfect perch to take in harbor views and fresh air. The spacious den provides flexible use as a library or media room, and the additional sun-soaked office space offers the perfect setting for productivity and inspiration. Every space is enhanced by motorized window shades and expansive views that change with the light.

The Four Seasons Private Residences Baltimore offers a turn-key elevated lifestyle. As a resident, you'll enjoy a private entrance where you will be met by our full service concierge and on-site building manager to assist with your every need, as well as exclusive access to the sprawling 28th-floor amenity level, where world-class services meet resort-style indulgence. Amenities include an indoor heated saltwater infinity-edge pool, a state-of-the-art fitness center, sauna, coffee station, billiard room, and numerous elegant gathering spaces. Multiple rooftop decks offer panoramic city and harbor views, complete with indoor and outdoor fireplaces, a grilling station, a dining area, and a kitchen, all ideal for entertaining. Additional perks include a fully equipped conference room and a dedicated AstroTurf dog-walking area. This residence offers the rare opportunity to live within a full-service, hotel-branded building while enjoying the privacy and sophistication of a true luxury home. All set within steps of Harbor East’s acclaimed restaurants, shopping, and the waterfront promenade. This is a MUST SEE TWO BEDROOM + DEN + OFFICE!! Immediate occupancy is available. Come see what all the fuss is about!
#MDBA2211884

BALTIMORE

300 INTERNATIONAL DRIVE 1902

2 Beds

2 Baths

2,772 Sq.Ft.

$2,994,900

MLS#: MDBA2211884
1 ... 280 281 282 283 284 ... 666
* Listings identified with the FMLS IDX logo come from FMLS and are held by brokerage firms other than the owner of this website. The listing brokerage is identified in any listing details. Information is deemed reliable but is not guaranteed. If you believe any FMLS listing contains material that infringes your copyrighted work please click here to review our DMCA policy and learn how to submit a takedown request. © 2024. First Multiple Listing Service, Inc.
 - property

Send a message

Message successfully sent.

Your message

What is 3 + 4 ?

Reason for contacting?

I agree to receive email communication and understand I can unsubscribe at any time.

I agree to be contacted by Charis Realty Group via call, email, and text for real estate services. To opt out, you can reply 'stop' at any time or reply 'help' for assistance. You can also click the unsubscribe link in the emails. Message and data rates may apply. Message frequency may vary. Privacy Policy

Sign Out

Virtual Assistant

Would you like to take the next step with this property? We can help you schedule a showing or virtual tour, or send you more details.

Yes, I would like more information.

Thank You for Your Reply, One of Our Agents will contact you as soon as possible

No, maybe later.

Thank you, you can always contact me via email, phone number or through the contact form.

Realhub AI

Lucy - Your AI-Powered Realtor

Update Your Temporary Password

Personalize your search

Enter your email and we'll notify you immediately when new listings match what you're looking for.

or enter email address

Already have an account ? Login here

Continue your home search

I agree to receive communications and understand I can unsubscribe at any time.

I agree to be contacted by Charis Realty Group via call, email, and text for real estate services. To opt out, you can reply 'stop' at any time or reply 'help' for assistance. You can also click the unsubscribe link in the emails. Message and data rates may apply. Message frequency may vary. Privacy Policy

Already have an account ? Login here

We use cookies

We use cookies primarily for analytics to enhance your experience. By accepting, you agree to our use of these cookies. You can manage your preferences or learn more about our cookies policy.