Properties

Browse or get in touch to schedule a walkthrough.

  • Nearby me
Price range

Popular features

Community features

Association

Property features

Waterfront

View

Exterior Features

Interior Features

Style

10000 properties match your criteria

Updated 1 minute ago

E-Alert name
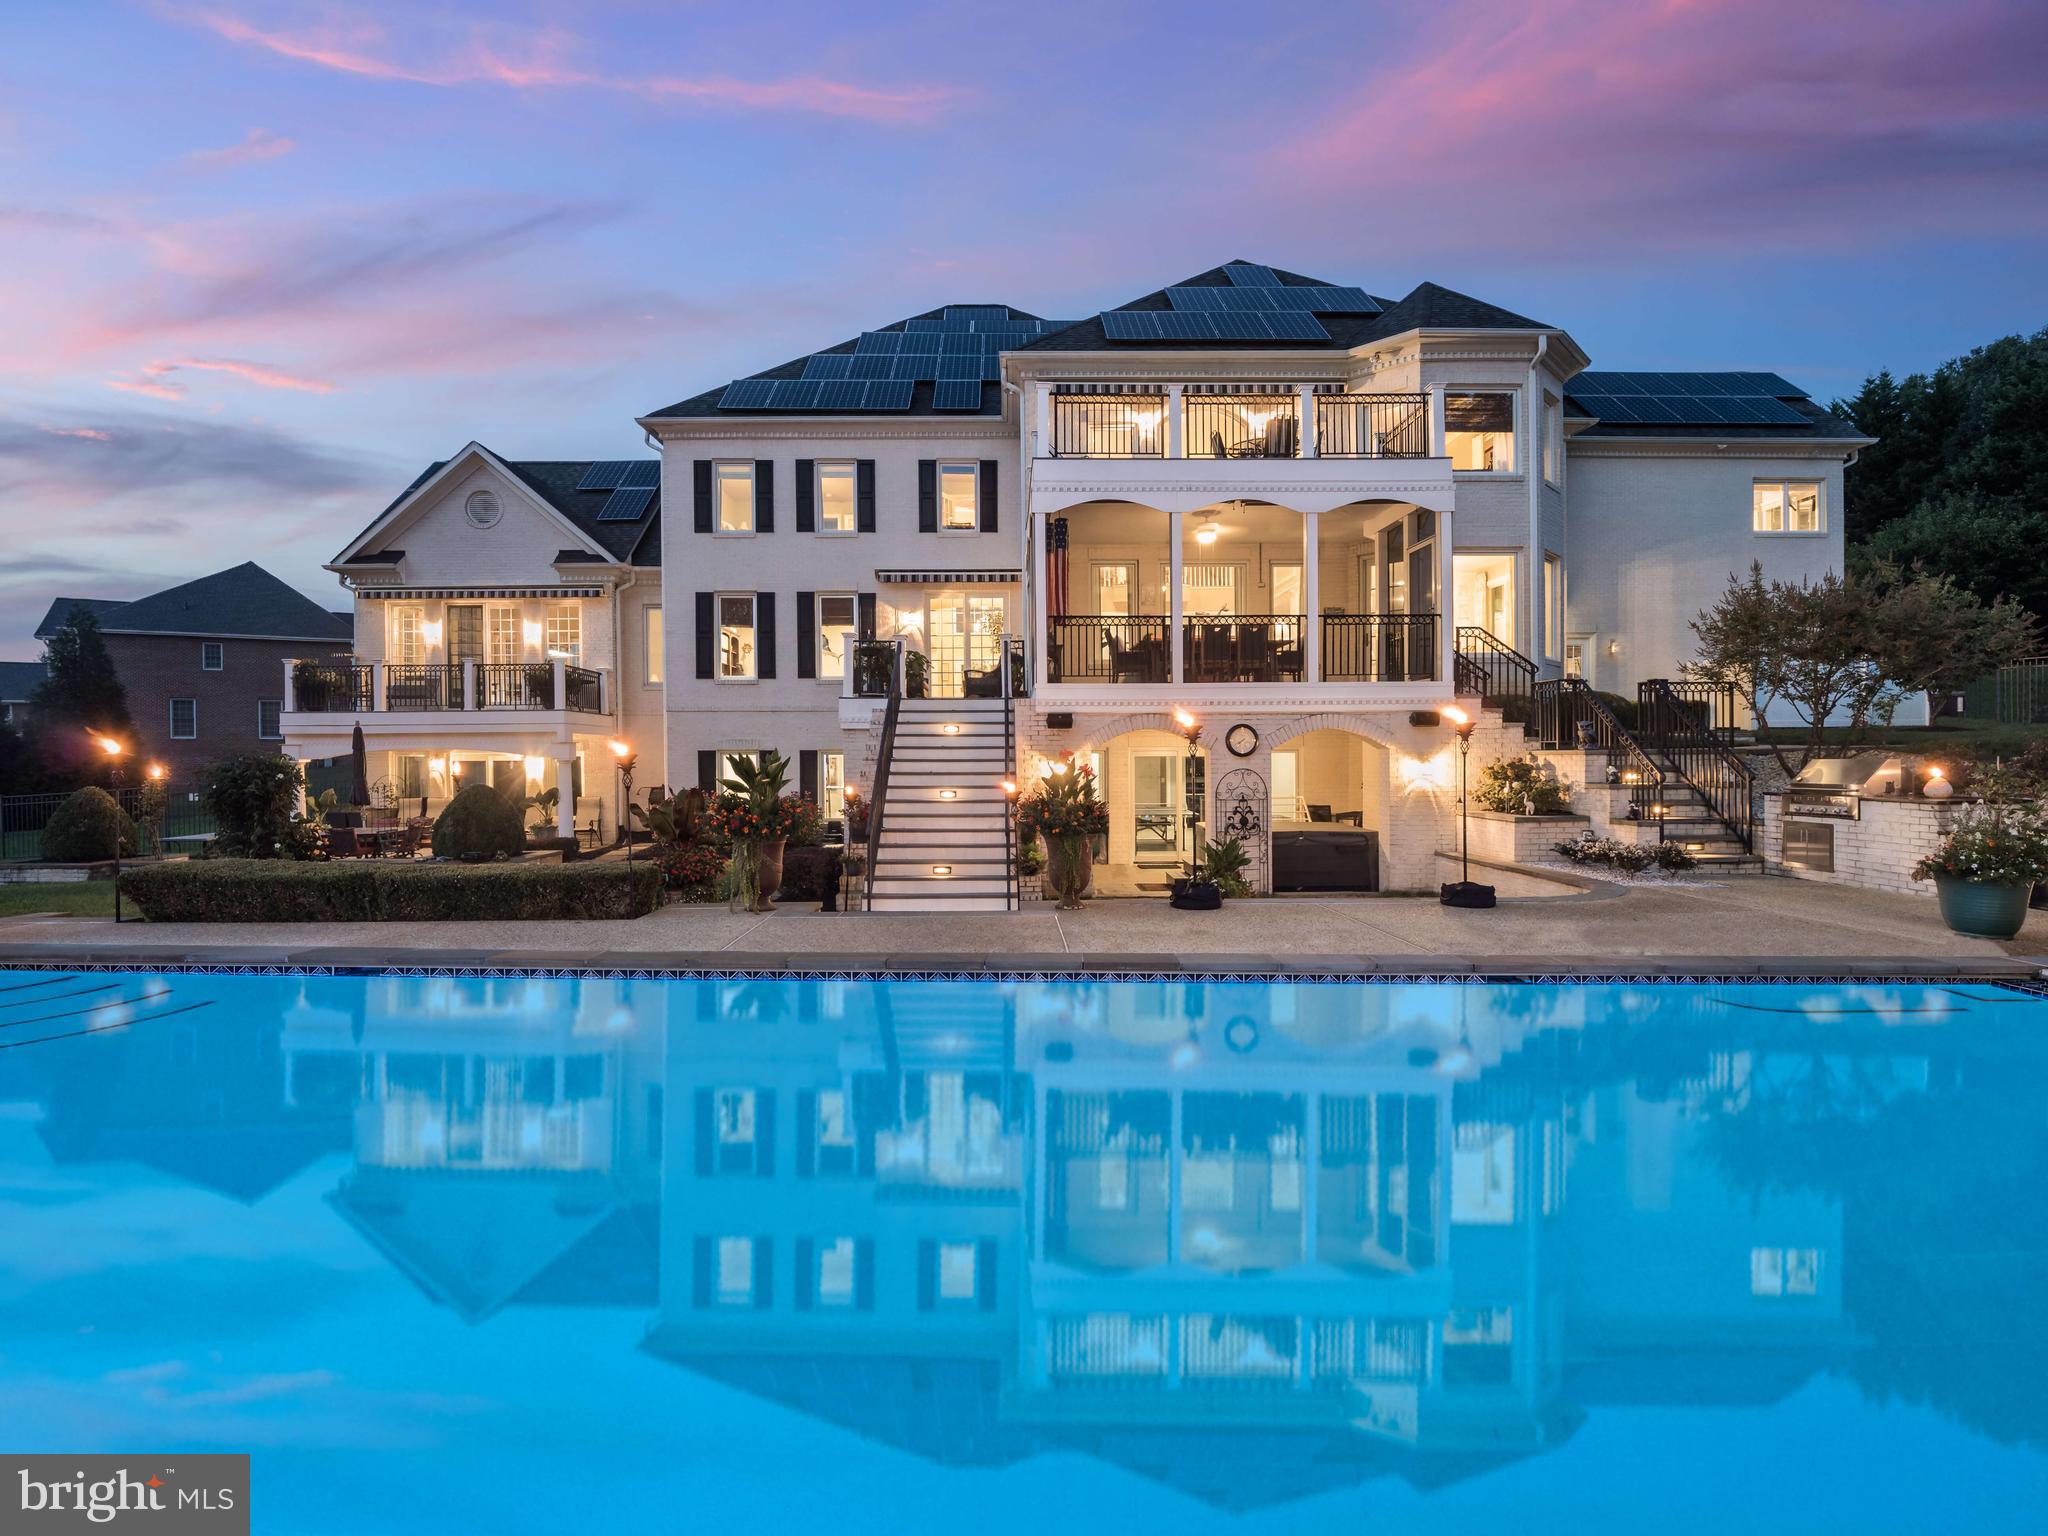
Welcome to 1115 Thomas Swann Lane, an extraordinary custom estate located in the prestigious Governor’s Manor community of Davidsonville. Nestled on 2 serene acres backing to 67 acres of protected woodland, this Baldwin-built masterpiece has been transformed by over $1.5 million in high-end renovations completed by Annapolis Green Construction and HD Squared Architects. Offering six spacious bedrooms and six and a half baths across three finished levels, the home blends elegant design with cutting-edge technology and resort-style amenities for unparalleled luxury living. The grand entry sets the tone with a dramatic two-story foyer featuring a stunning new chandelier that lowers electronically for easy maintenance, along with solid wrought iron front doors equipped with a Wi-Fi-enabled locking system. Inside, the heart of the home is the show-stopping gourmet kitchen, featuring custom, handmade Craft-Maid cabinetry, a 60” Wolf professional dual fuel range with griddle and grill. Sub-Zero, Miele, and Wolf appliances, a walk-in pantry, oversized granite island, and a custom wet bar with a Scotsman clear ice maker and wine refrigerator. The kitchen opens to a large, screened porch—ideal for relaxing or entertaining—and the home also boasts multiple decks throughout, three of which feature retractable awnings for added shade and comfort. The dramatic two-story family room boasts a gas fireplace, large 8k TV, JBL sound system, and motorized retractable awning with wind sensors. A stately home office/library with French doors, a formal dining room with crystal chandelier, and a conservatory/billiards room with soaring ceilings and Definitive Technology speakers offer both function and flair. Upstairs, the luxurious owner’s suite is a true retreat with a gas fireplace, private deck access, blackout silhouette blinds, coffee and wine bar, and an opulent spa bath featuring a steam shower, Bain Ultra tub, heated floors and towel rack, dual vanities, and a walk-in laundry closet. Fall in love with the custom, handcrafted his and hers extra-large closet! Additional bedrooms offer hardwood flooring, en-suite, Jack-and-Jill bedroom and bath, and a office/craft/bonus room. The lower level is equally impressive with a full in-law/au Pair suite complete with kitchenette and private entrance, a professional-grade movie theater with acoustic panels and bass traps, 82” 8K TV, reclining leather seating, concession stand, and a home gym or 6th bedroom. Relax in your private 6-person sauna. Throughout the home, enjoy SMART Home features such as integrated Definitive speakers each paired with Yamaha MusicCast wireless amps, Cat6 wiring in every room, a UniFi network with battery backup, and Samsung SmartThings automation for seamless control. Step outside to your own private resort featuring a resurfaced and tiled, heated 40,000-gallon gunite pool with stunning new Azure tile, a tranquil waterfall feature, and an electric cover for convenience and safety. Unwind in the private HotSpring hot tub or entertain with ease in the expansive pavilion, complete with a fully equipped outdoor kitchen and a 12-person bar adorned with marble and quartz countertops. Premium Blaze grill equipment, stainless steel appliances, and a lighted copper cupola elevate the experience. A dedicated full pool bath with its own mini-split HVAC system ensures comfort for guests year-round. A three-car garage, whole-house generator, solar panels, 3-zone HVAC & 2 mini split units, 1000-gallon propane tank, and a 121-head irrigation system complete the estate’s unmatched infrastructure. Smart, secure, and exquisitely designed, this fully fenced property offers both comfort and sophistication. Located just minutes from Annapolis and major commuter routes to Washington, D.C., and Baltimore, with an annual HOA fee of $1,500 covering road maintenance, common areas, and community signage. This is not just a home—it’s an extraordinary lifestyle opportunity.
#MDAA2111604

DAVIDSONVILLE

1115 THOMAS SWANN LANE

6 Beds

6 Baths

9,414 Sq.Ft.

$3,500,000

MLS#: MDAA2111604
None
#MDMC2158862

CHEVY CHASE

4911 ESSEX AVENUE

4 Beds

4 Baths

4,114 Sq.Ft.

$3,500,000

MLS#: MDMC2158862
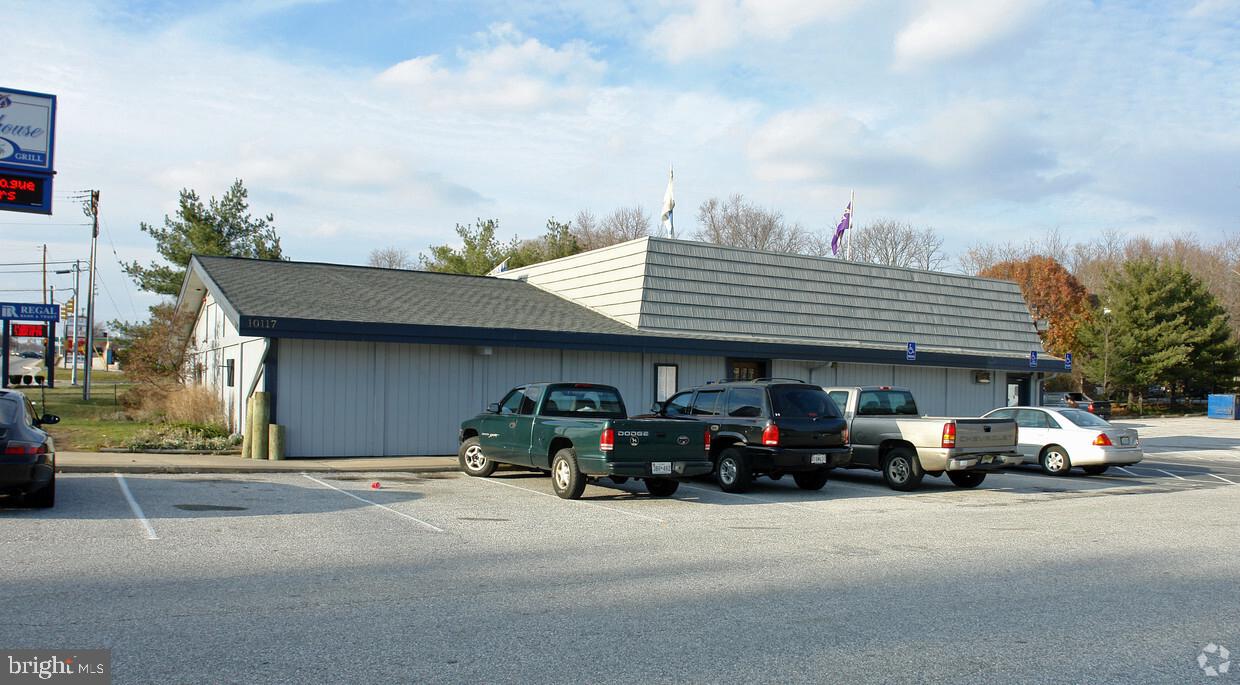
This property is located directly across from the new 400,000 sf, Wegmans anchored “Foundry Row”, this
property is 1,893 sf free standing with drive thru and 3,968 sf free standing building. Less than 1 mile from 1.2m sf “metro centre at owings mills” with direct access to and frontage on Reisterstown Road (rt. 140) and easy access to I-795 via owings mills blvd and to I-695.  Existing seafood restaurant and dry cleaner spaces available, with ground lease available 1.4 acres to 2.9 acres (zoned bl and dr).  Access to light at corner of Painters Mill Road and Reisterstown Road as well.
#MDBC2013074

OWINGS MILLS

10117 REISTERSTOWN ROAD

None Beds

None Baths

4,081 Sq.Ft.

$3,500,000

MLS#: MDBC2013074
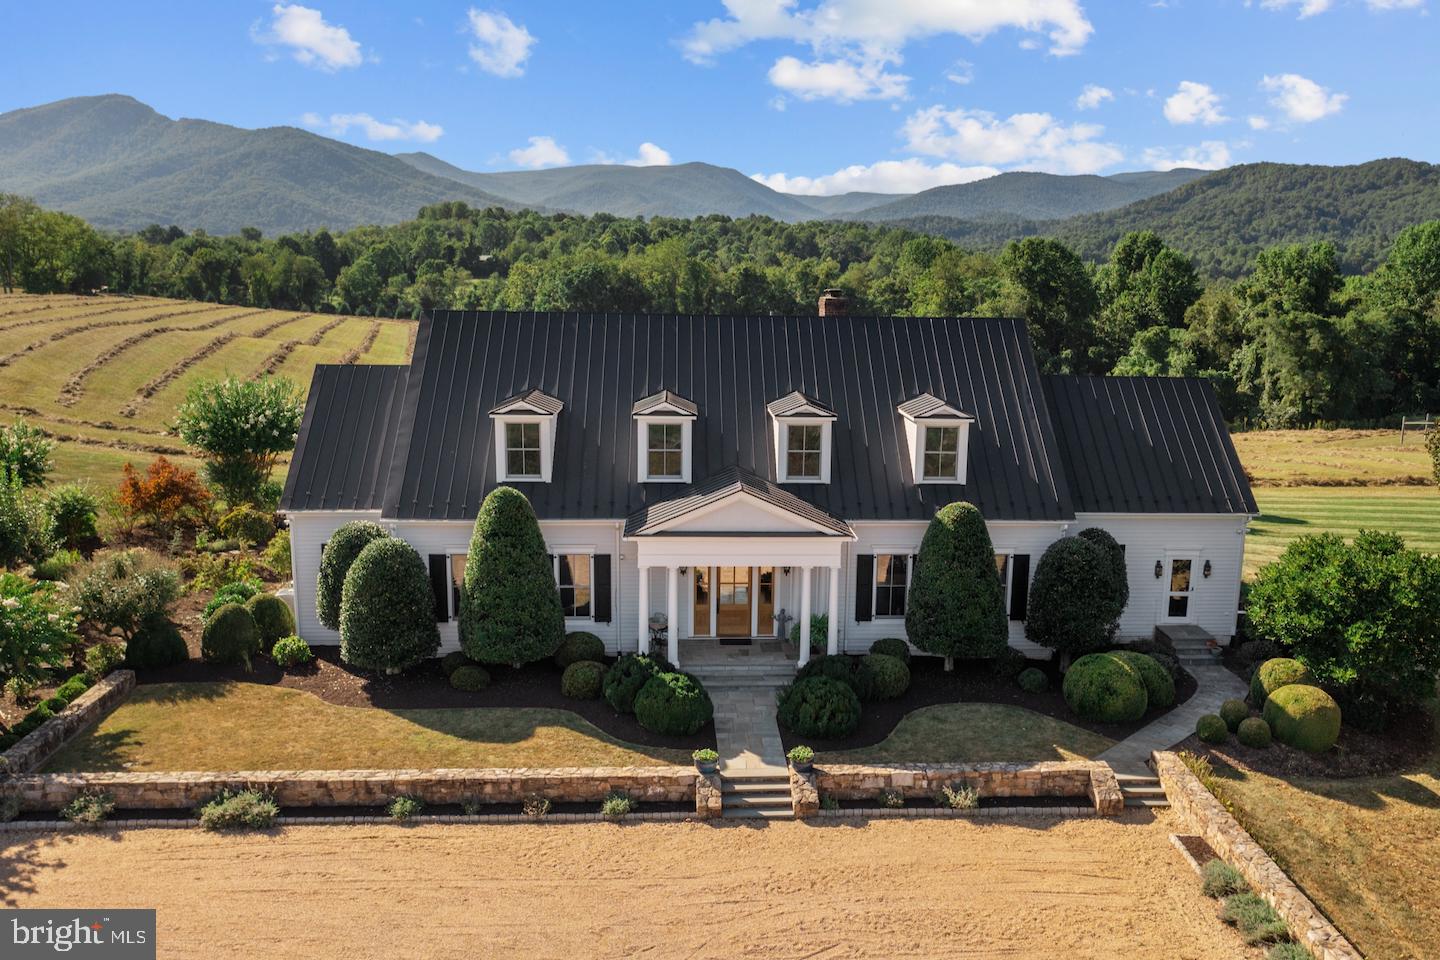
In a county known far and wide for its breathtaking scenic beauty, MorningSide may have the best setting in all of Rappahannock County. The pastoral meadows surrounding the home offer sweeping views of the storied Blue Ridge Mountains from Front Royal to Madison. Anchoring this dramatic 50-mile horizon is the craggy peak of Old Rag Mountain dominating the foreground. From solar energy and geothermal heating to delightful architectural detailing and lovely ornamental gardens, no detail has been spared. The result is an easy living jewel of a home that sits gently on the land. The impeccable main house is spacious, open and beautifully appointed with a fantastic kitchen, comfortable sitting and dining areas, multiple outdoor spaces, four bedrooms, four and a half baths and a full basement with a state-of-the-art gym. This impressive property includes a delightful two-bedroom guest house, garage with studio/sleeping quarters above, two vineyards, home orchard, lovely lawns and some of the best views in the eastern US.
#VARP2001218

SPERRYVILLE

3014 SLATE MILLS ROAD

4 Beds

4 Baths

5,555 Sq.Ft.

$3,500,000

MLS#: VARP2001218
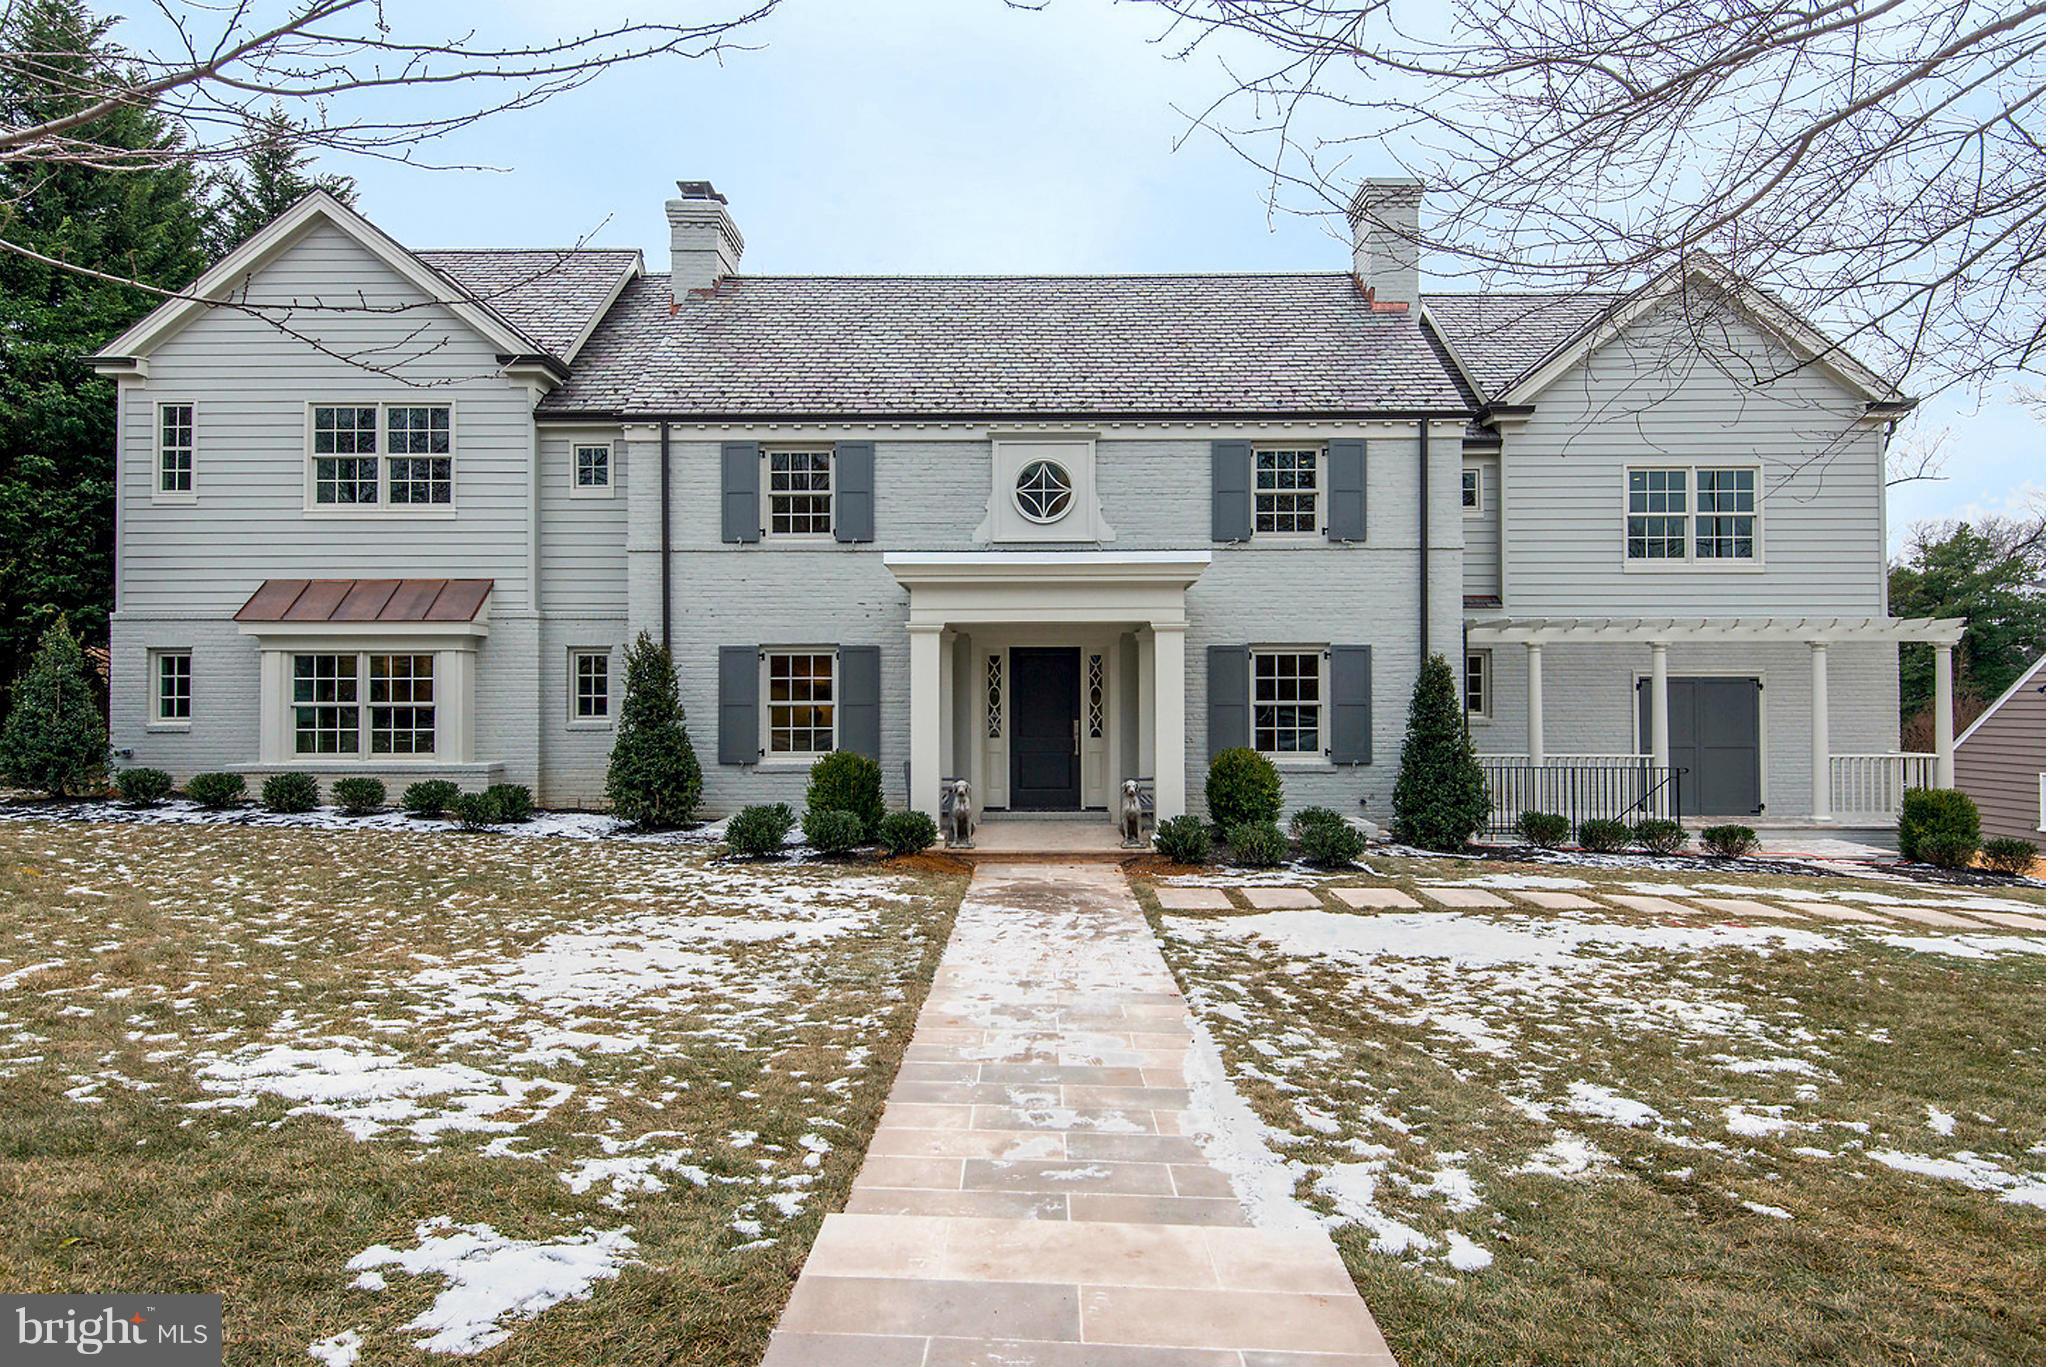
Simply put, this is one of the prettiest and most tasteful homes in the DC Area- now almost 6000 sq feet!  Almost 2 years in the making, it will be worth the wait for the most discerning buyer.  Gorgeous finishes, pool, movie theater, LL Kitchenette, main floor BR & full bath, huge family room/kitchen, deck off master BR, 2 car garage & so much more. Only a 10 min walk to downtown Bethesda!
#1002300931

CHEVY CHASE

5210 DORSET AVENUE

6 Beds

5 Baths

5,800 Sq.Ft.

$3,500,000

MLS#: 1002300931
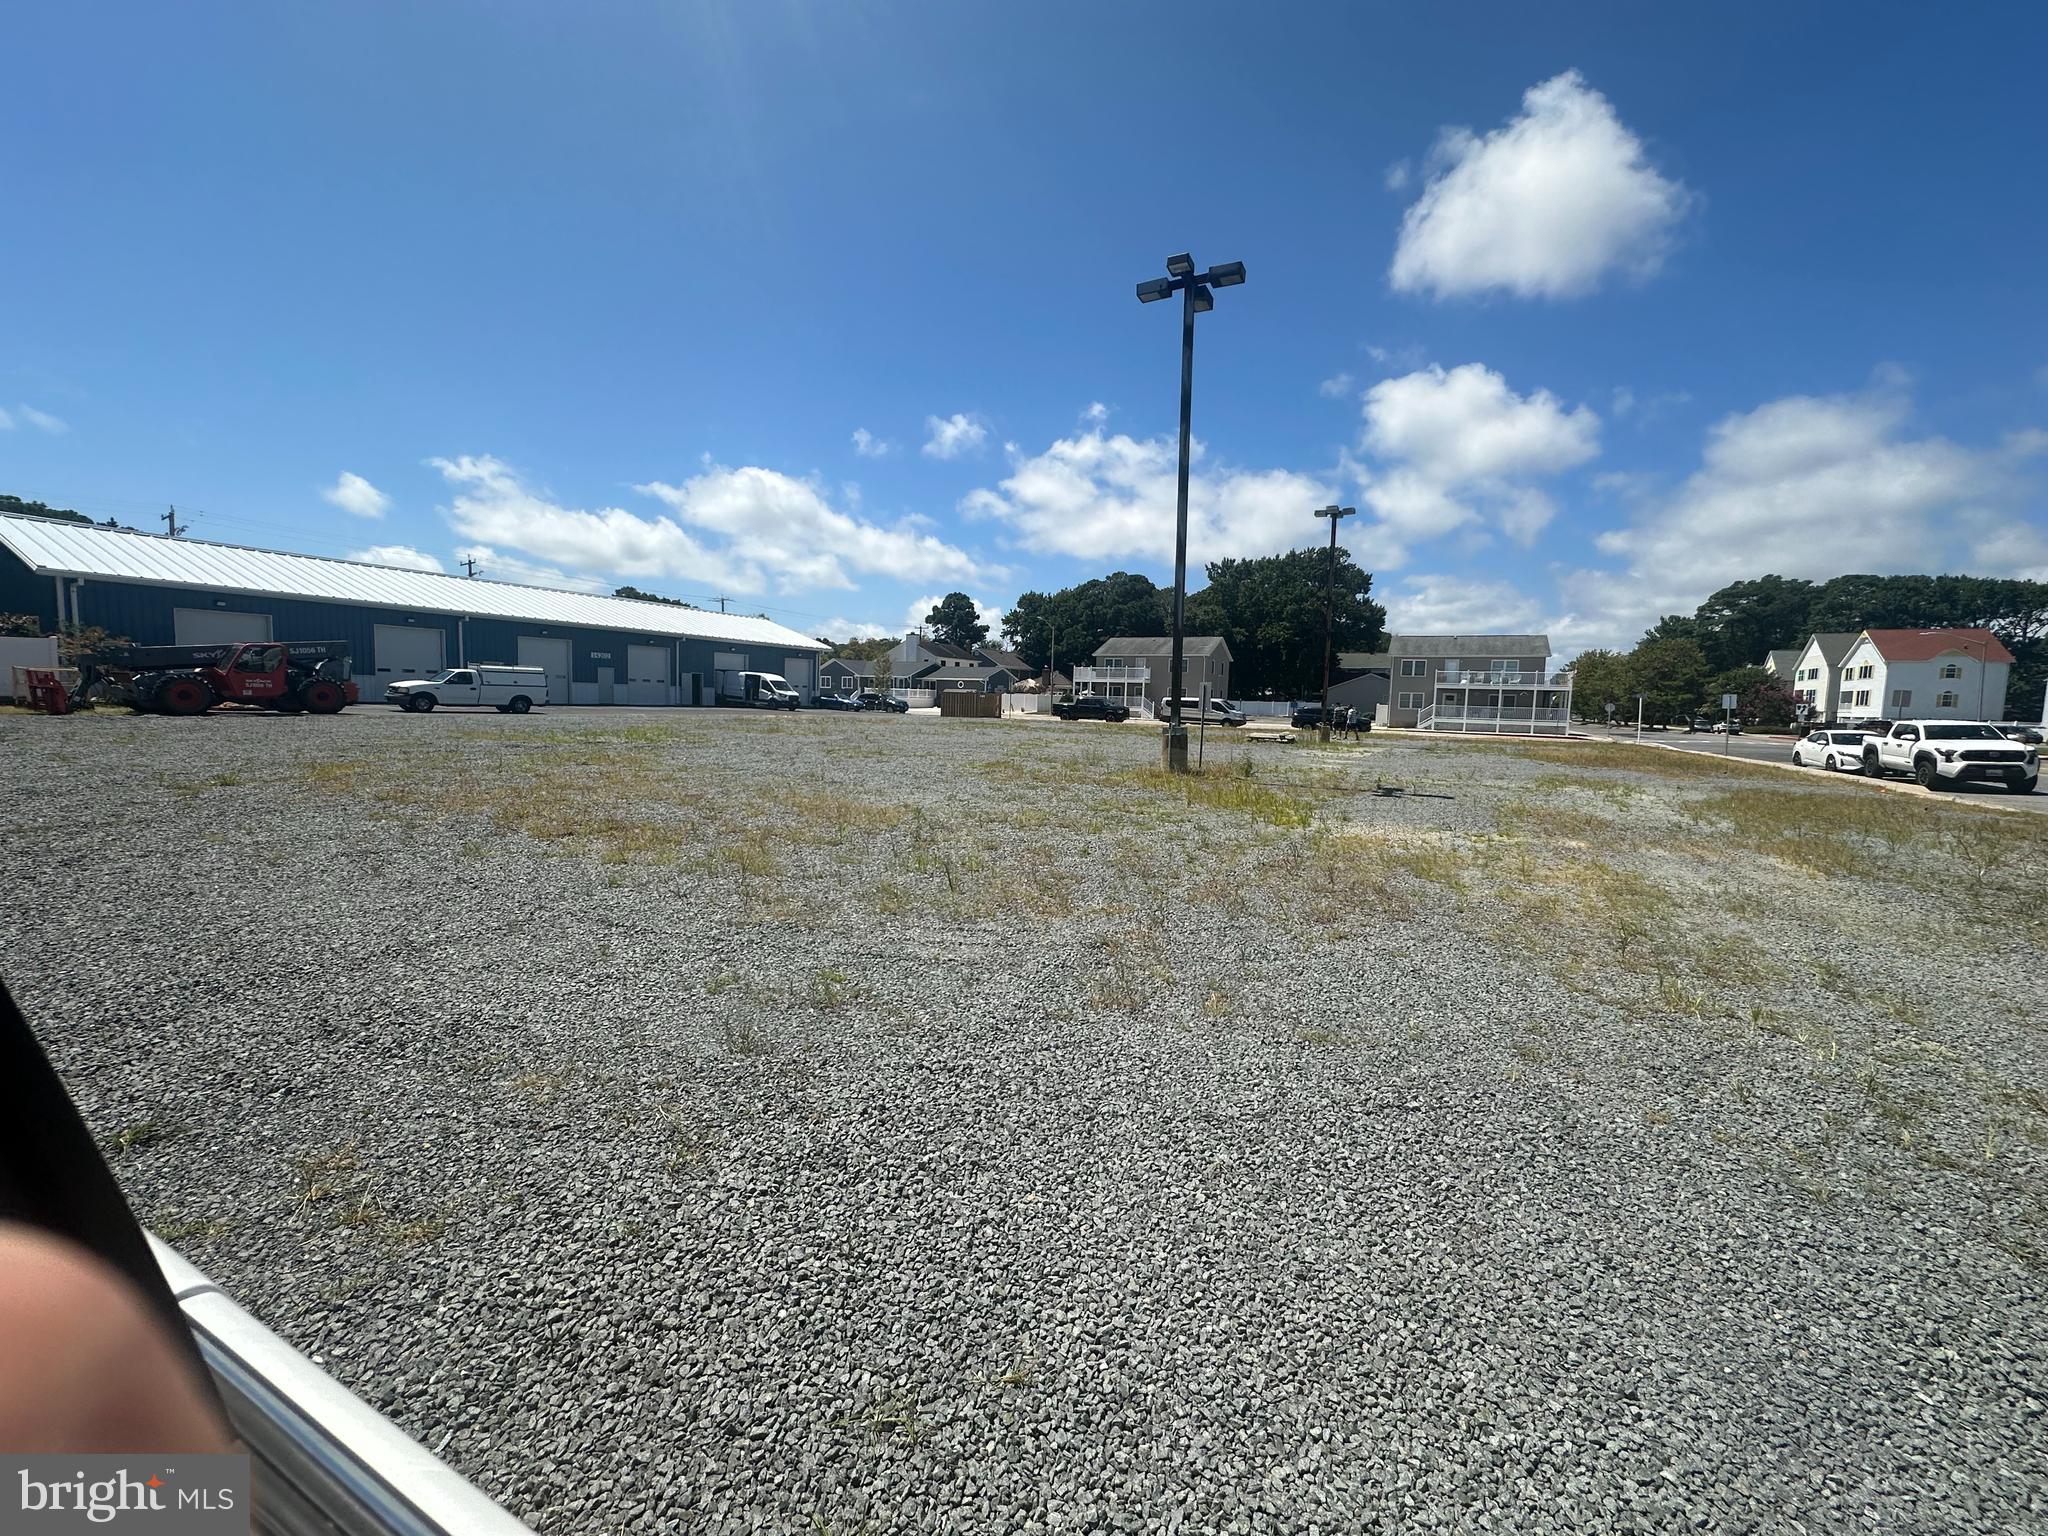
Prime North OC  Property one block from ocean with ocean views! Many uses including Hotel, Motel, Condo, or Townhomes. 4- 50' x145' Lots Total 29,000 SF  Lot 5, Parcel 7231A,  Lots 6,7,8 Parcel 7230A 
Could potentially build 50+  hotel rooms, 28+ condo units or 16+ townhomes. 
Calculation yields subject to parking.  Zoned LC1 Commercial, many commercial uses permitted.  
Shared 8" sewer installed and hooked up to TOC Sewer.
10' alley improved to TOC standards for access on three sides.
Good soils. FEMA Flood Zone X (not located in flood zone).
Ready to build!
#MDWO2032520

OCEAN CITY

105 143 STREET

None Beds

None Baths

0.67 acres

$3,500,000

MLS#: MDWO2032520
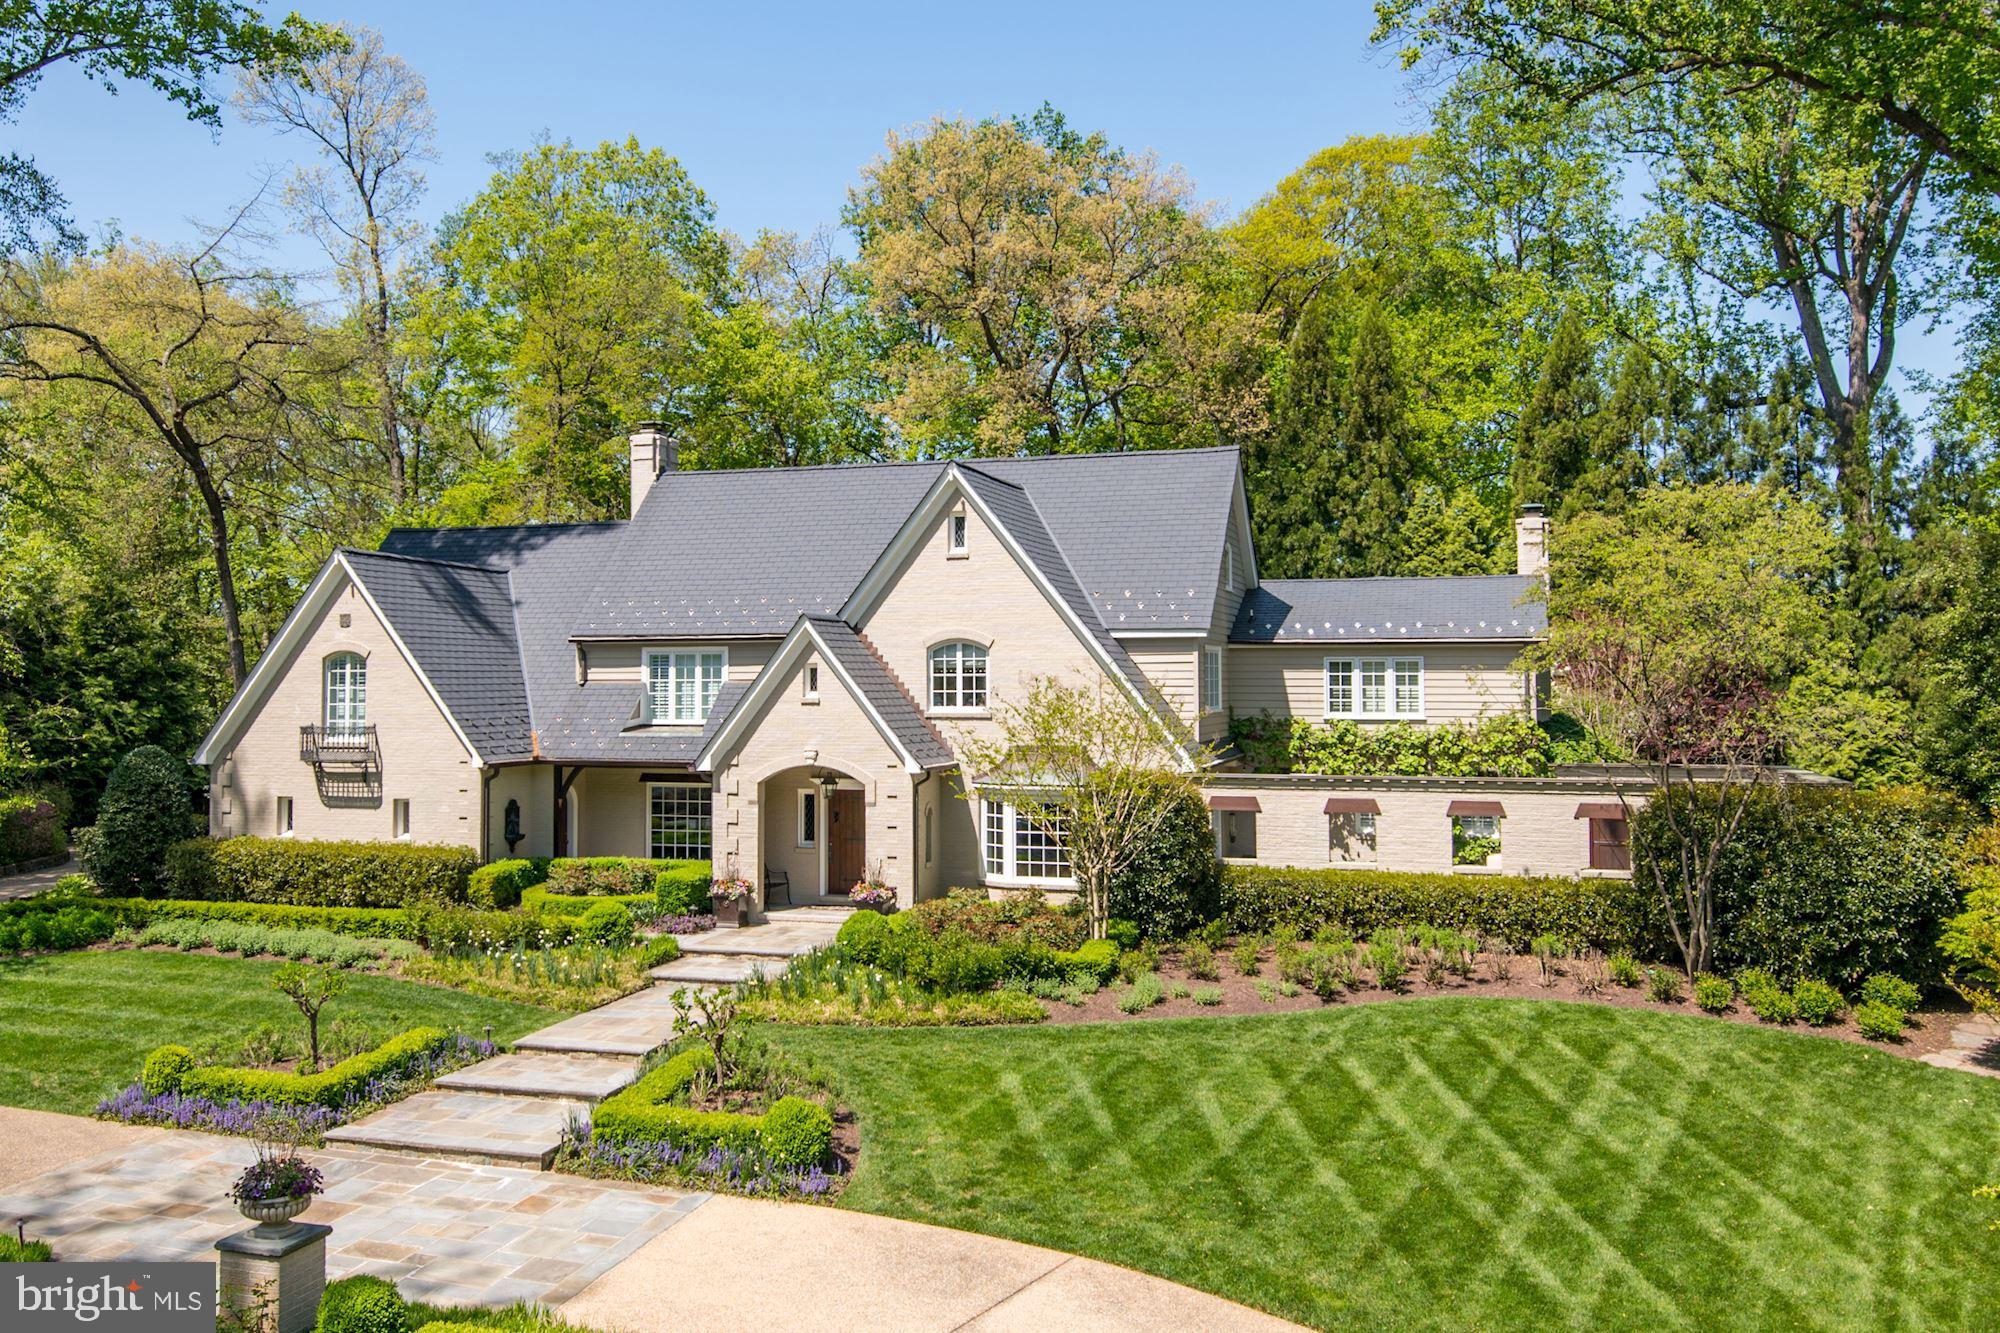
JUST LISTED in McLean! Stunning French Provincial style estate on nearly 1-acre of meticulously landscaped gardens, rivaling those of Palm Beach, Beverly Hills, Georgetown, and the like. The approx. 5,000 SF home has been completely renovated by its current owners offering an incredible floor plan for indoor-outdoor entertaining that is second-to-none. Multiple sets of French doors open to the lush gardens crafted by McHale Landscape Design - previously featured in Home & Design Magazine. Highlights include the 28 x 20 ft heated swimming pool with adjoining hot tub/spa, a covered outdoor kitchen with barbeque and bar seating, gazebo with fireplace, an enclosed front courtyard with fountain, handsome formal English garden, and artfully designed pathways leading to multiple private garden areas – all surrounded by mature greenery creating an incredible private oasis. Inside offers 3 Bedroom Suites plus a handsome Study that can be used as a 4th bedroom. The expansive Master Suite boasts a 15+ft cathedral ceiling, fireplace, a screened porch overlooking the rear gardens, a luxurious Master Bath with heated floor, double vanity, large shower with multiple shower heads, separate spa tub, fireplace and His & Her Dressing Rooms. Top-of-the-line finishes throughout. Gourmet Kitchen with Sub-Zero, Wolf, and Thermador appliances. Sonos audio system. Custom built-ins.  Embassy-sized rooms. Fine detail. Circular aggregate driveway, motor court, and 3-car garage offer ample parking. Natural Gas Generator.  Private Well (new well head 2021). Rubber Slate roof (new 2020). Contact listing agents for more information and to schedule a private showing.
#VAFX2069364

MCLEAN

858 CANAL DRIVE

4 Beds

3 Baths

5,000 Sq.Ft.

$3,500,000

MLS#: VAFX2069364
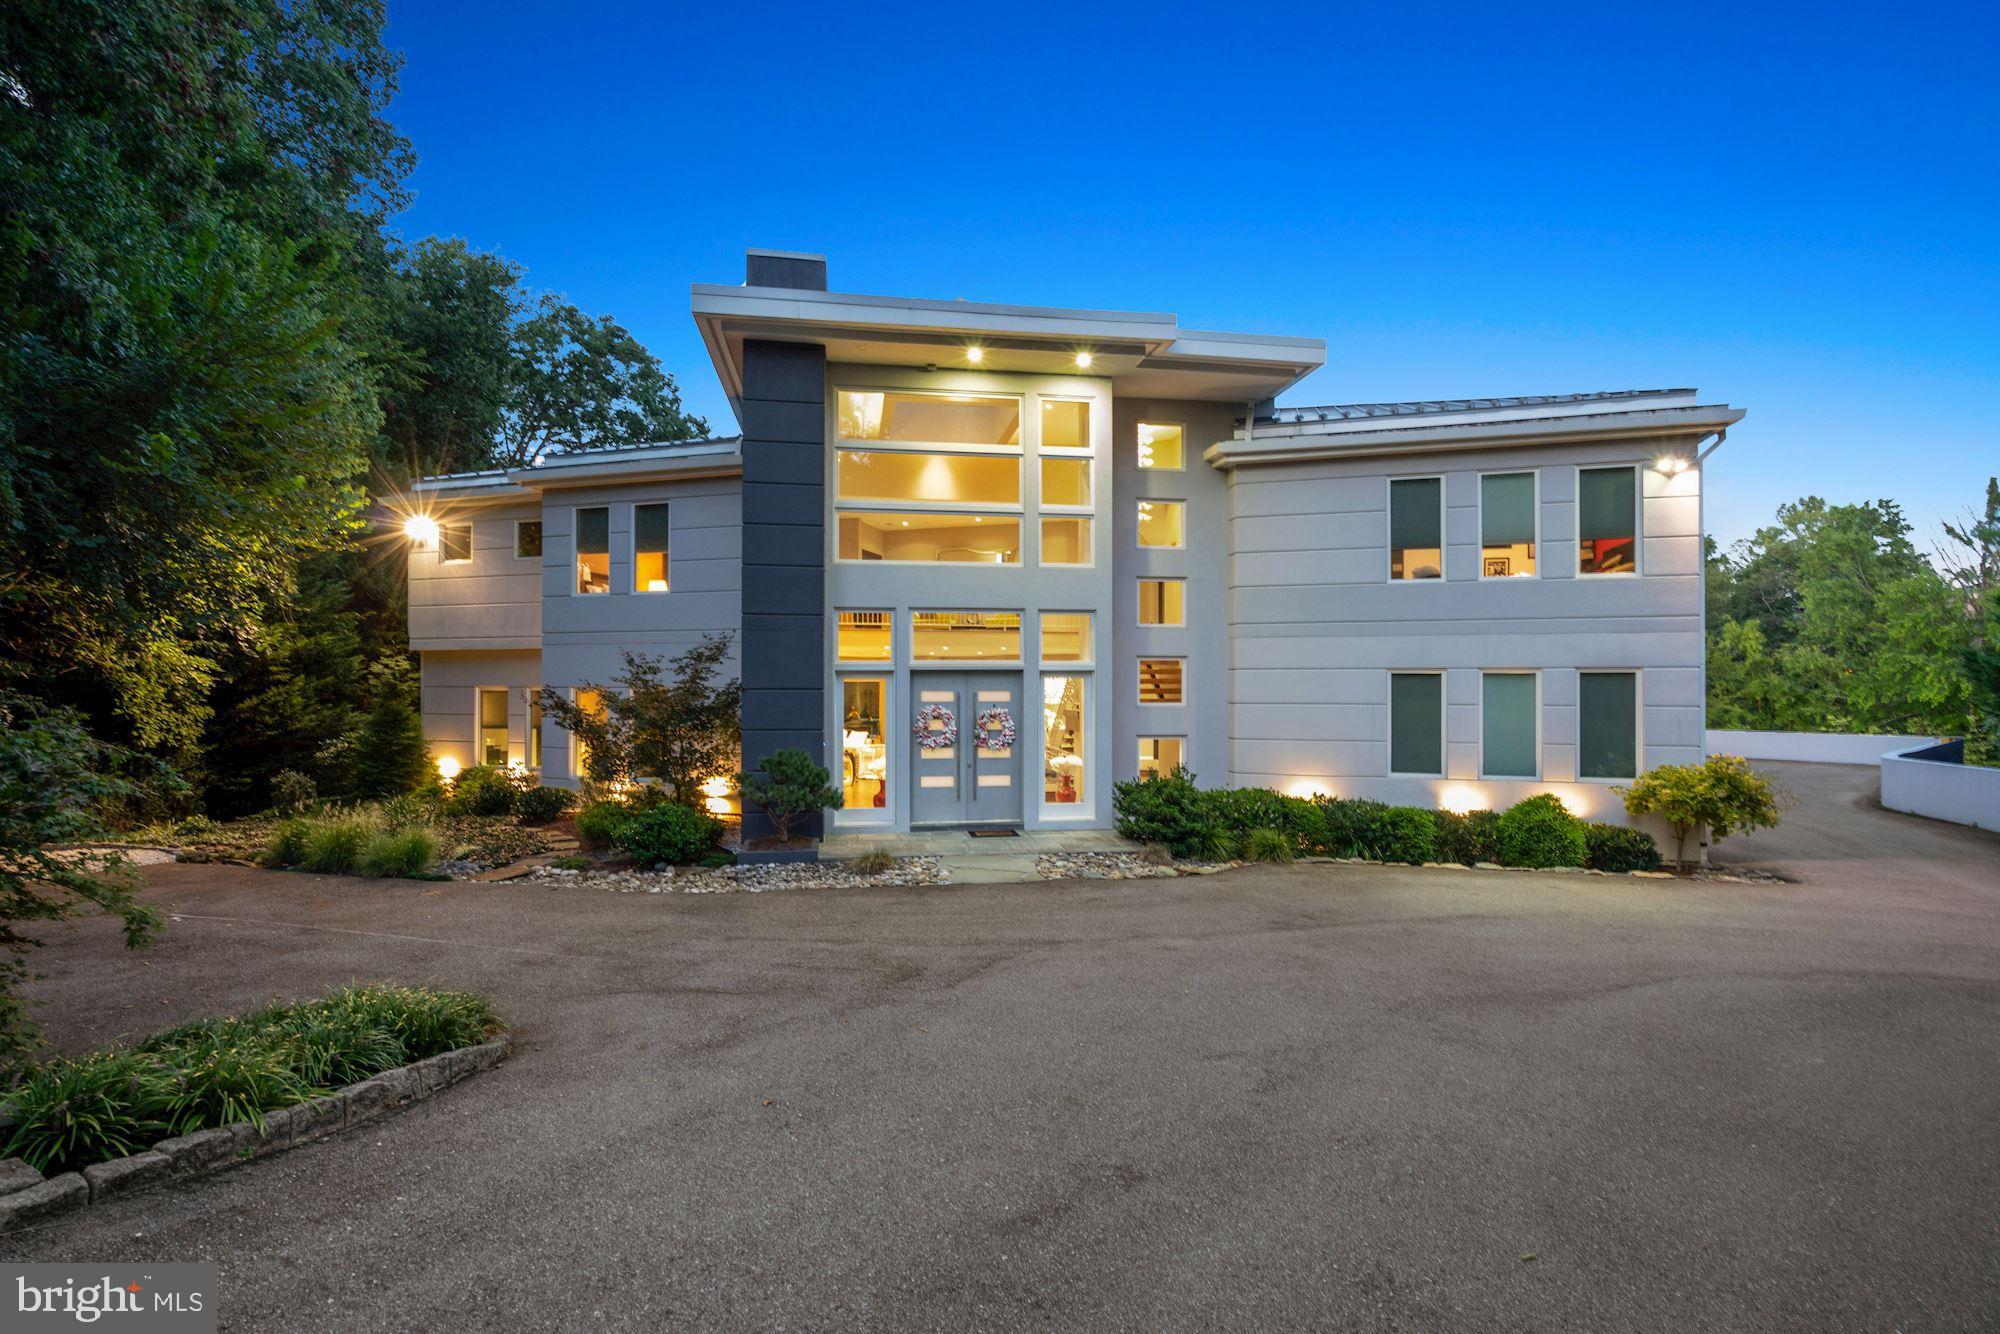
Contemporary splendor abounds in this artfully designed residence and guest house, sited on
two glorious acres including swimming pool, entertaining decks, tennis courts, multiple
garages and courtyard parking large enough for another 10-12 cars. The finest finishes were
thoughtfully used in the architecture and building of this timeless home. The captivating main
residence offers an open floorplan with two story foyer, lavish living room and dining room,
double home offices, a cooks delight of a kitchen, family room and first level guest bedroom
suite. The second level of the home boasts an owners dream bedroom with his and her baths,
huge walk in closet and large upstairs laundry. Another three bedrooms each with ensuite bath
and upstairs family room lead to an upstairs outdoor terrace that overlooks the grounds.
Wow is the best way to describe the lower level entertaining area, bar and surprise high
ceilinged screen porch opening to the swimming pool area and walkways to the guest house.
The daylight walkout lower level of the main home includes another two bedrooms each with private bath, and an unfinished room designed to be a large home theatre. The bonus guest house is simply
incredible with two bedrooms and two full baths, living room, dining room, kitchen and additional
garage parking..........amazing spaces, well designed for today’s living and lush green views
abound. This one is a ten......a contemporary lovers dream home. Hurry this one won’t last!
#MDMC2045242

POTOMAC

8905 IRON GATE COURT

9 Beds

11 Baths

12,990 Sq.Ft.

$3,500,000

MLS#: MDMC2045242
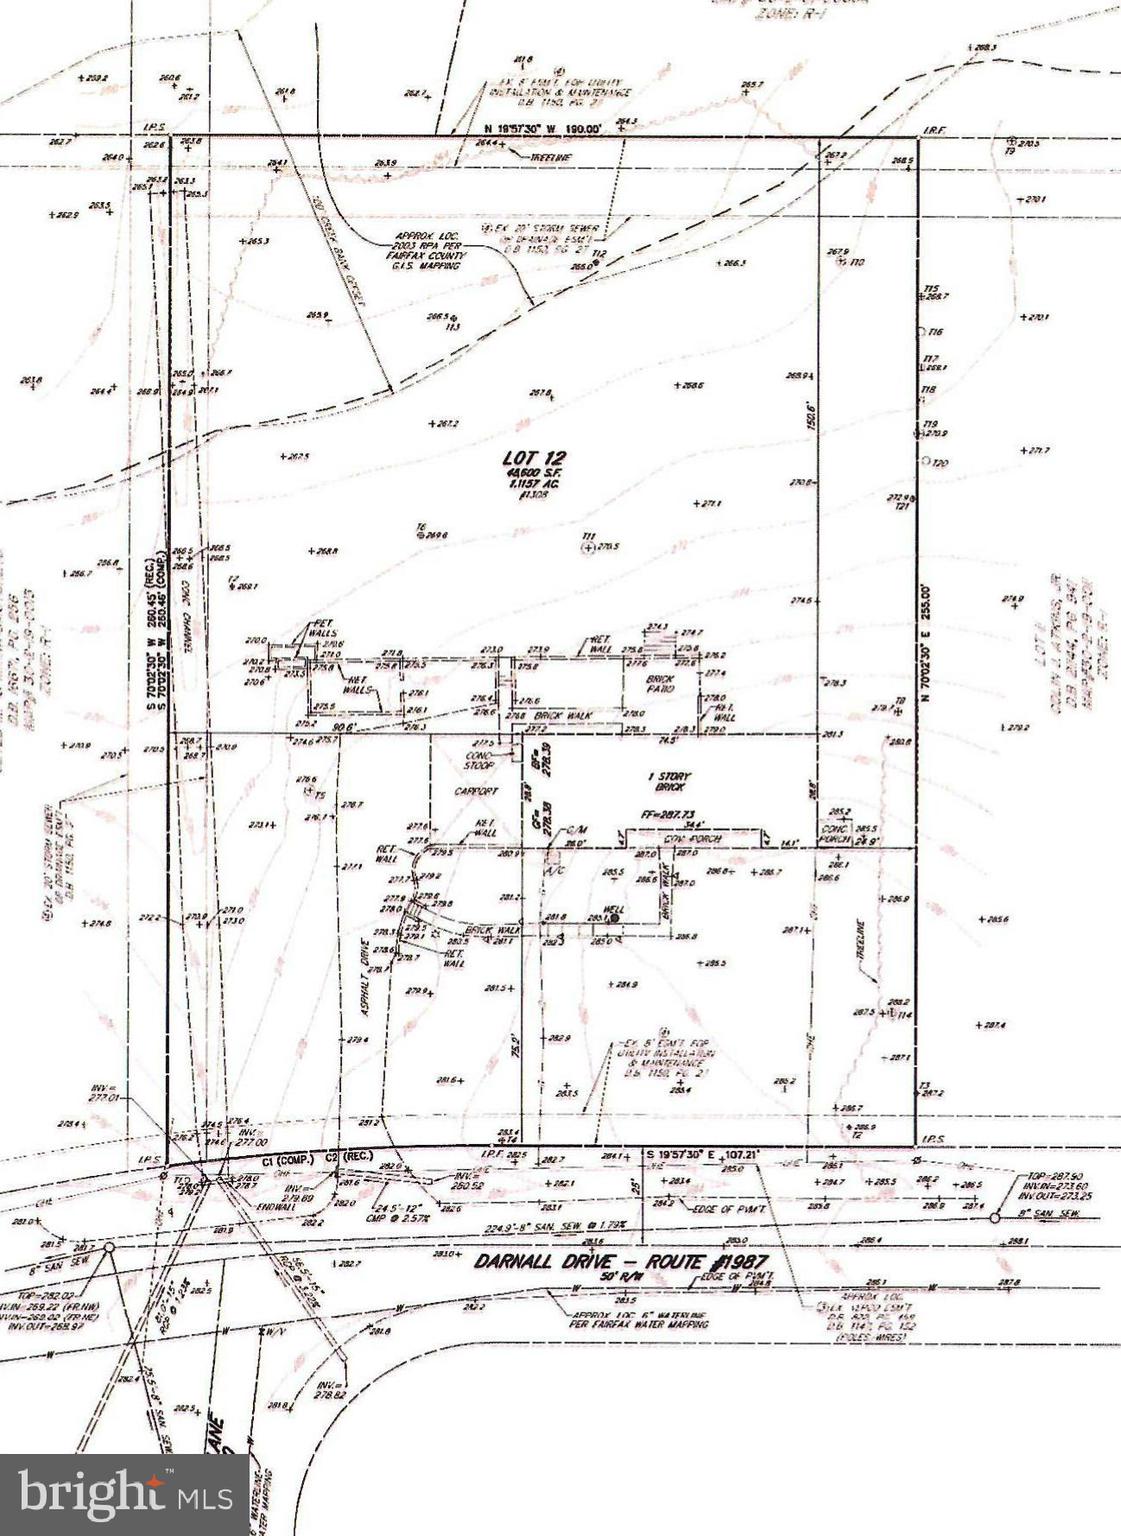
Gorgeous one acre lot in the heart of McLean
#VAFX2214846

MCLEAN

1308 DARNALL DRIVE

None Beds

None Baths

1.12 acres

$3,500,000

MLS#: VAFX2214846
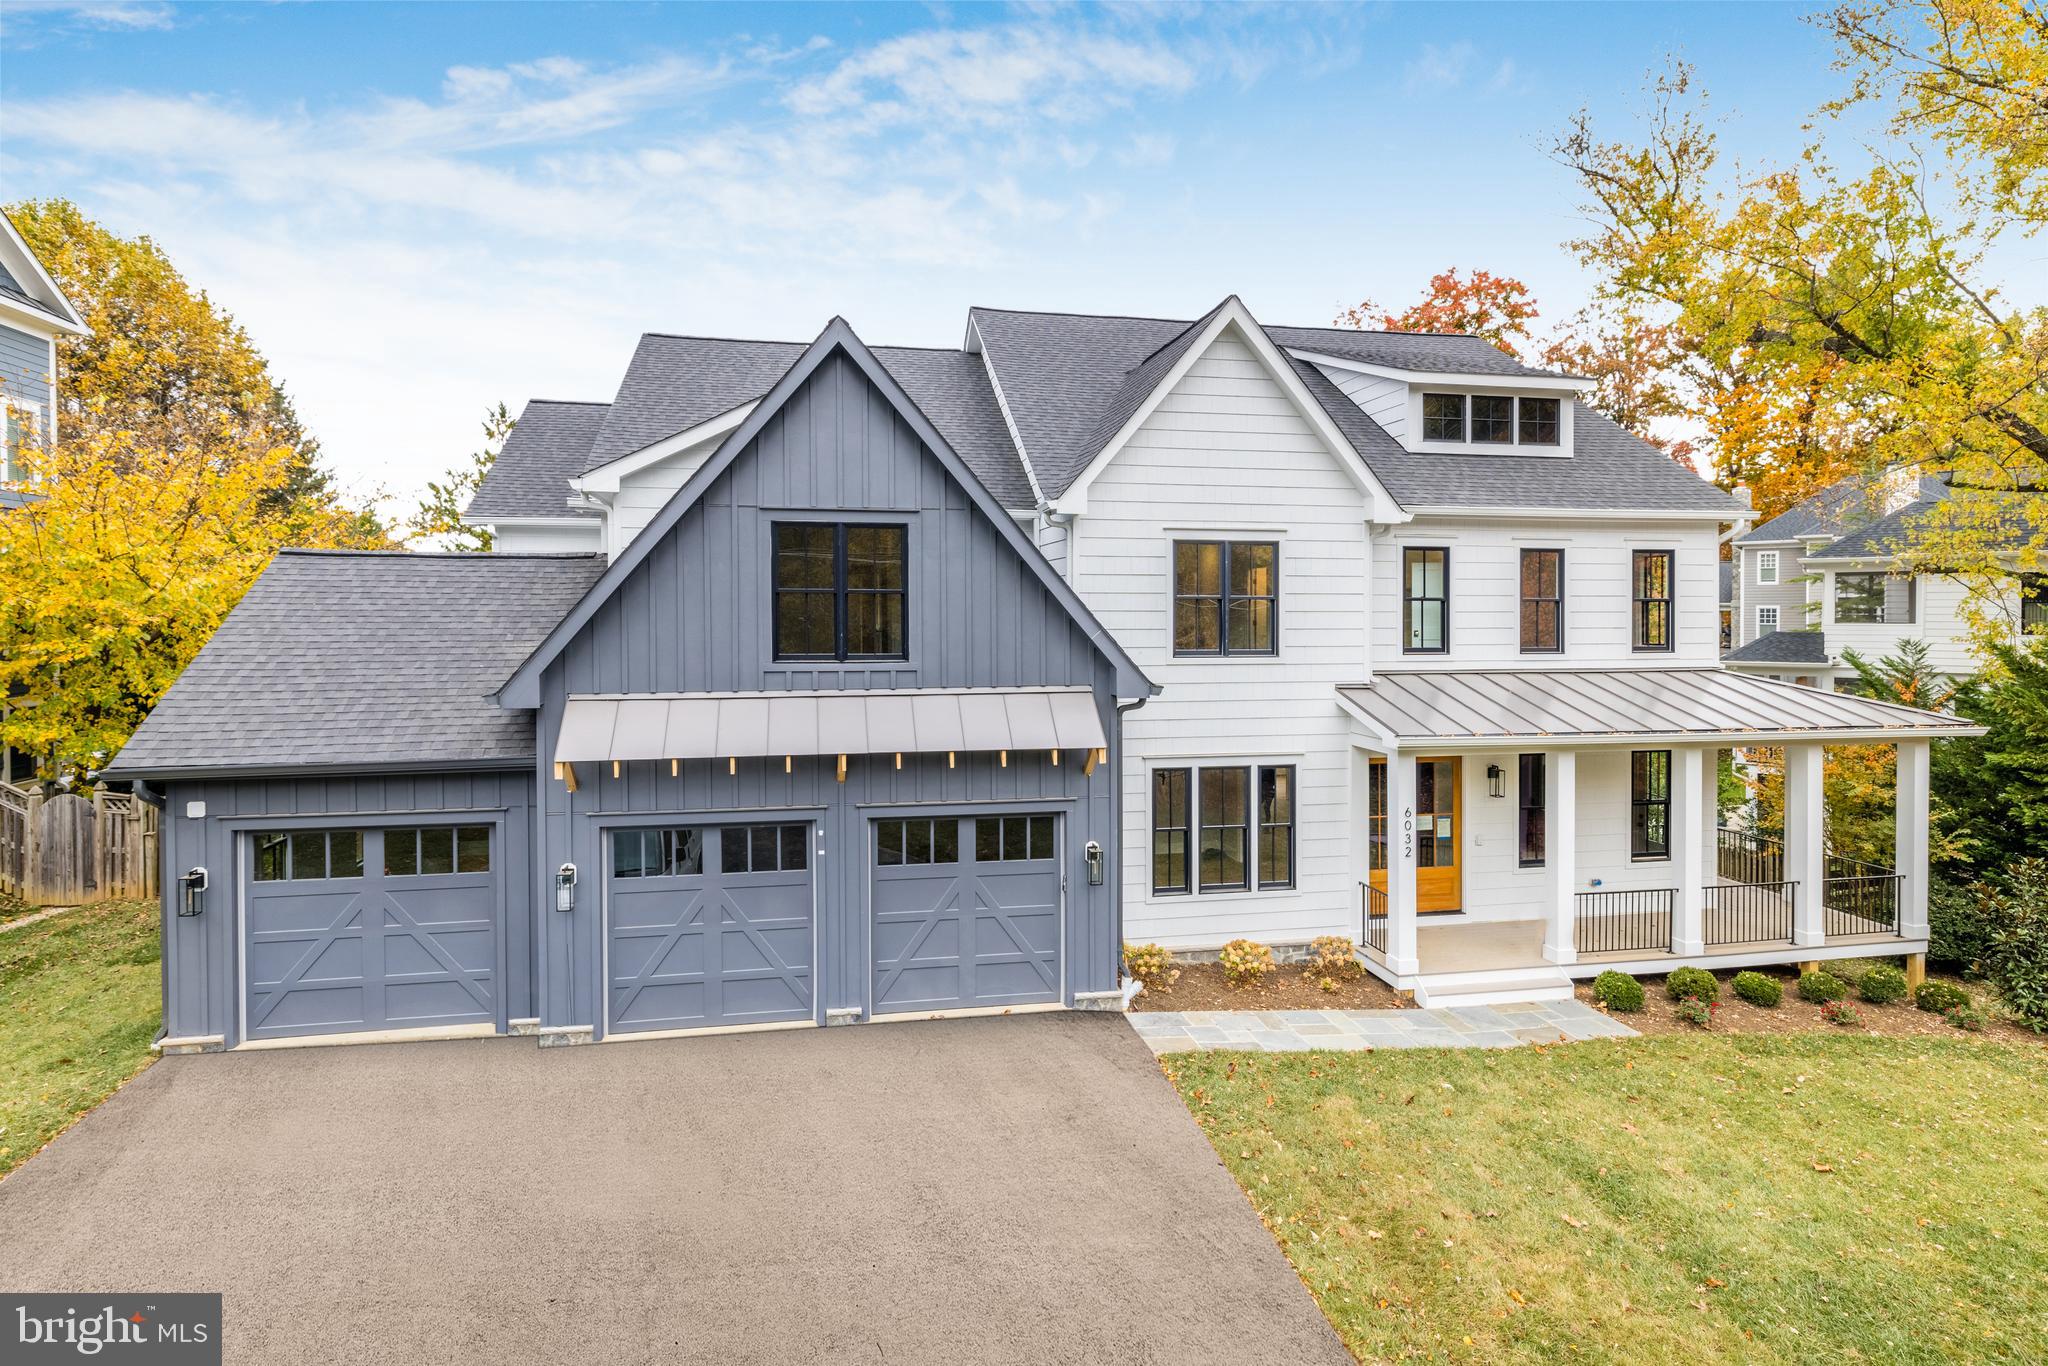
Inspiration lives well at 6032 Franklin Park Rd, a new construction offering in McLean. This amazing new construction home has come to life from the combined vision of a premier builder and wonderful interior design firm.

This transitional design offers unprecedented standards while offering the pinnacle of close-in McLean living. Truly seamless indoor-outdoor entertaining and more all come together with unmatched modern styling and the sense that anything is possible… and always right within reach The house encompasses 6 bedrooms - in a floorplan which covers 7020 SF+/- of interior space.

Designed to offer its future residents a wonderful lifestyle like no other, the home takes the indoor/outdoor living to the next level due to the floor to ceiling windows and multiple sets of sliding doors which allow an abundance of natural light to fill the home from nearly every room. 

Anchored by an impressive entry, the main level's plan and design maximizes the use of traditional molding and transitional yet timeless finishes. The main living space features a living room, formal dining room with butler’s pantry, a gracious family room with a beautiful gas fireplace, a gourmet kitchen with a hidden door to a pantry with sink, a powder room and a library or possible main floor bedroom with a full bath.

The art of cuisine and exquisite taste finds its home in a gallery-quality kitchen with flawless presentation and premium appliances. An inviting openness between the kitchen, dining, and living areas allows life to flow easily from one moment to the next. 

More than a bedroom, the Primary Suite serves as a retreat within the retreat – where vistas and serenity can be enjoyed without compromise. Thoughtfully designed to ensure privacy and serenity, the oversized closets connect to the luxuriant bath, which is complete with a free-standing soaking tub, large shower, a water closet, and dual vanities.

In quiet repose or engaged in social enjoyment, 6032 Franklin Park Rd provides the ideal setting for whatever captures the imagination. Sited beautifully in the lush natural landscape, mature trees, and charming rolling hills of McLean, this home offers close proximity to all that Downtown McLean has to offer, and is also ideally situated just minutes to the George Washington Parkway, 1-66, Tyson’s Corner, and the Capitol Beltway.

(Appraisers - contact listing agent for Virtual Tour!)
#VAFX2091046

MCLEAN

6032 FRANKLIN PARK ROAD

6 Beds

6 Baths

7,020 Sq.Ft.

$3,500,000

MLS#: VAFX2091046
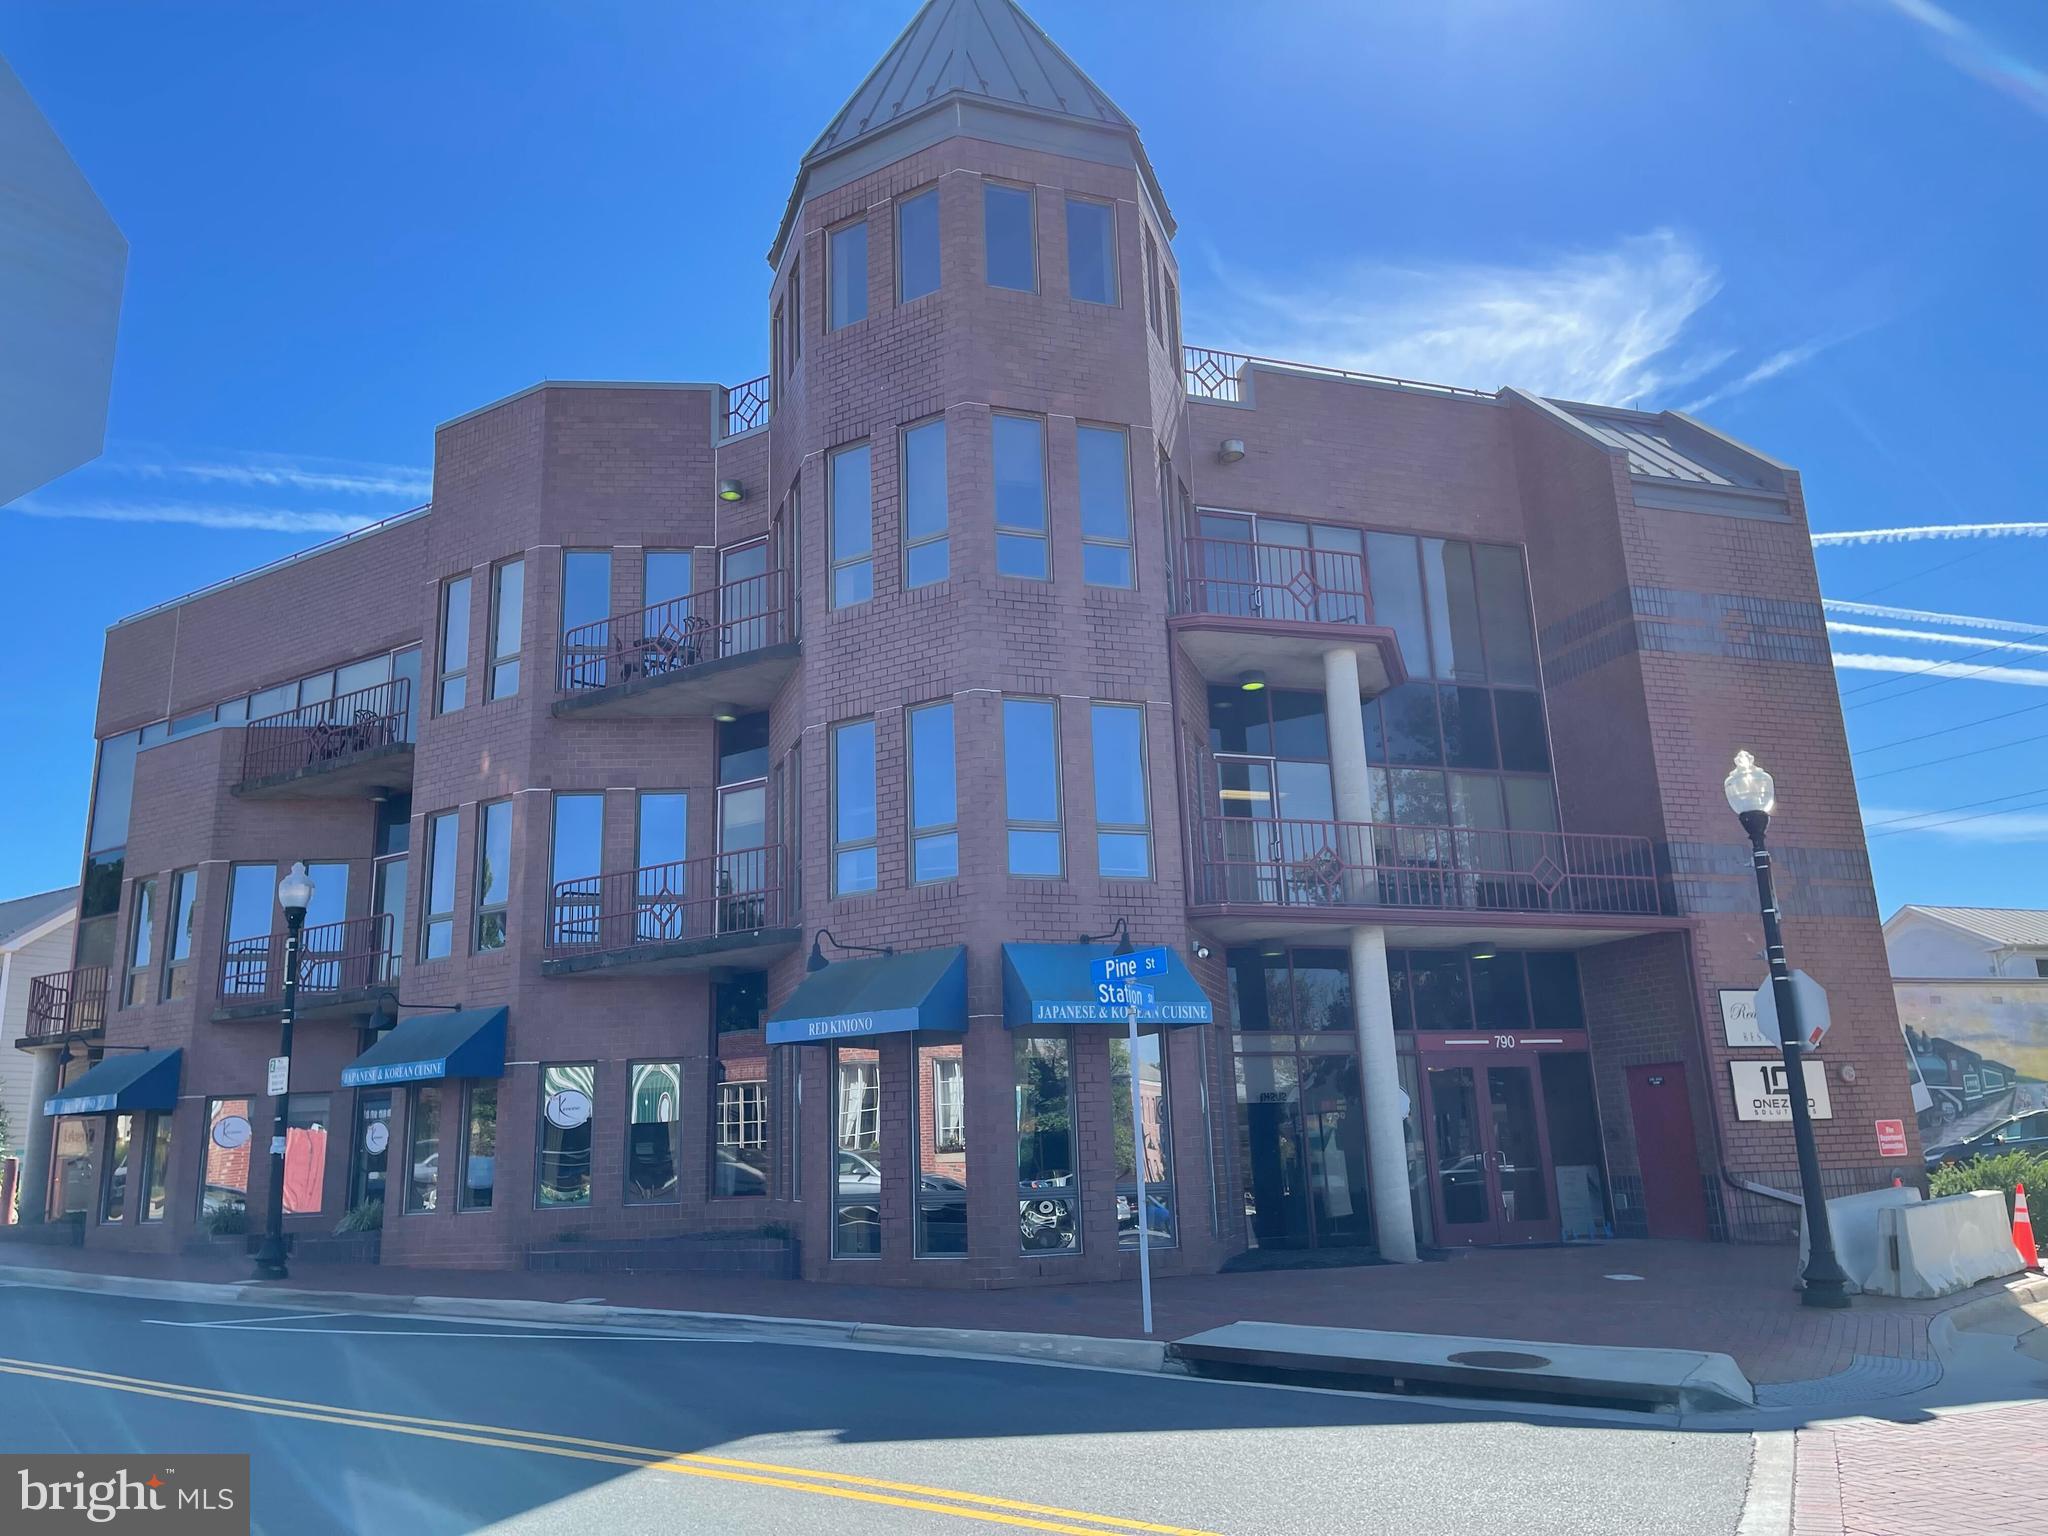
790 Station Street represents an opportunity to acquire a 13,235 SF mixed-use building situated in Downtown Herndon. The property was constructed in 1990, has been meticulously maintained, and features a first-floor restaurant space currently occupied by Red Kimono a Japanese and Korean cuisine concept. The second and third floors consist of window-lined office spaces, balconies, and operable  windows. The second and third floors will be delivered vacant, and the first floor can be delivered vacant or with a short-term lease in place. Ownership has the ability to convey most of the FF&E, currently in the retail establishment. The property has a secured elevator with hourly lockable features, and each floor has the ability to maintain its air conditioning and heating needs, through sectional systems.  The property’s zoning (CC-Central Commercial District) supports a wide range of by-right uses covering numerous retail and service oriented uses. The property is being offered as a fee-simple sale for $3,500,000
#VAFX2103742

HERNDON

790 STATION STREET

None Beds

None Baths

13,235 Sq.Ft.

$3,500,000

MLS#: VAFX2103742
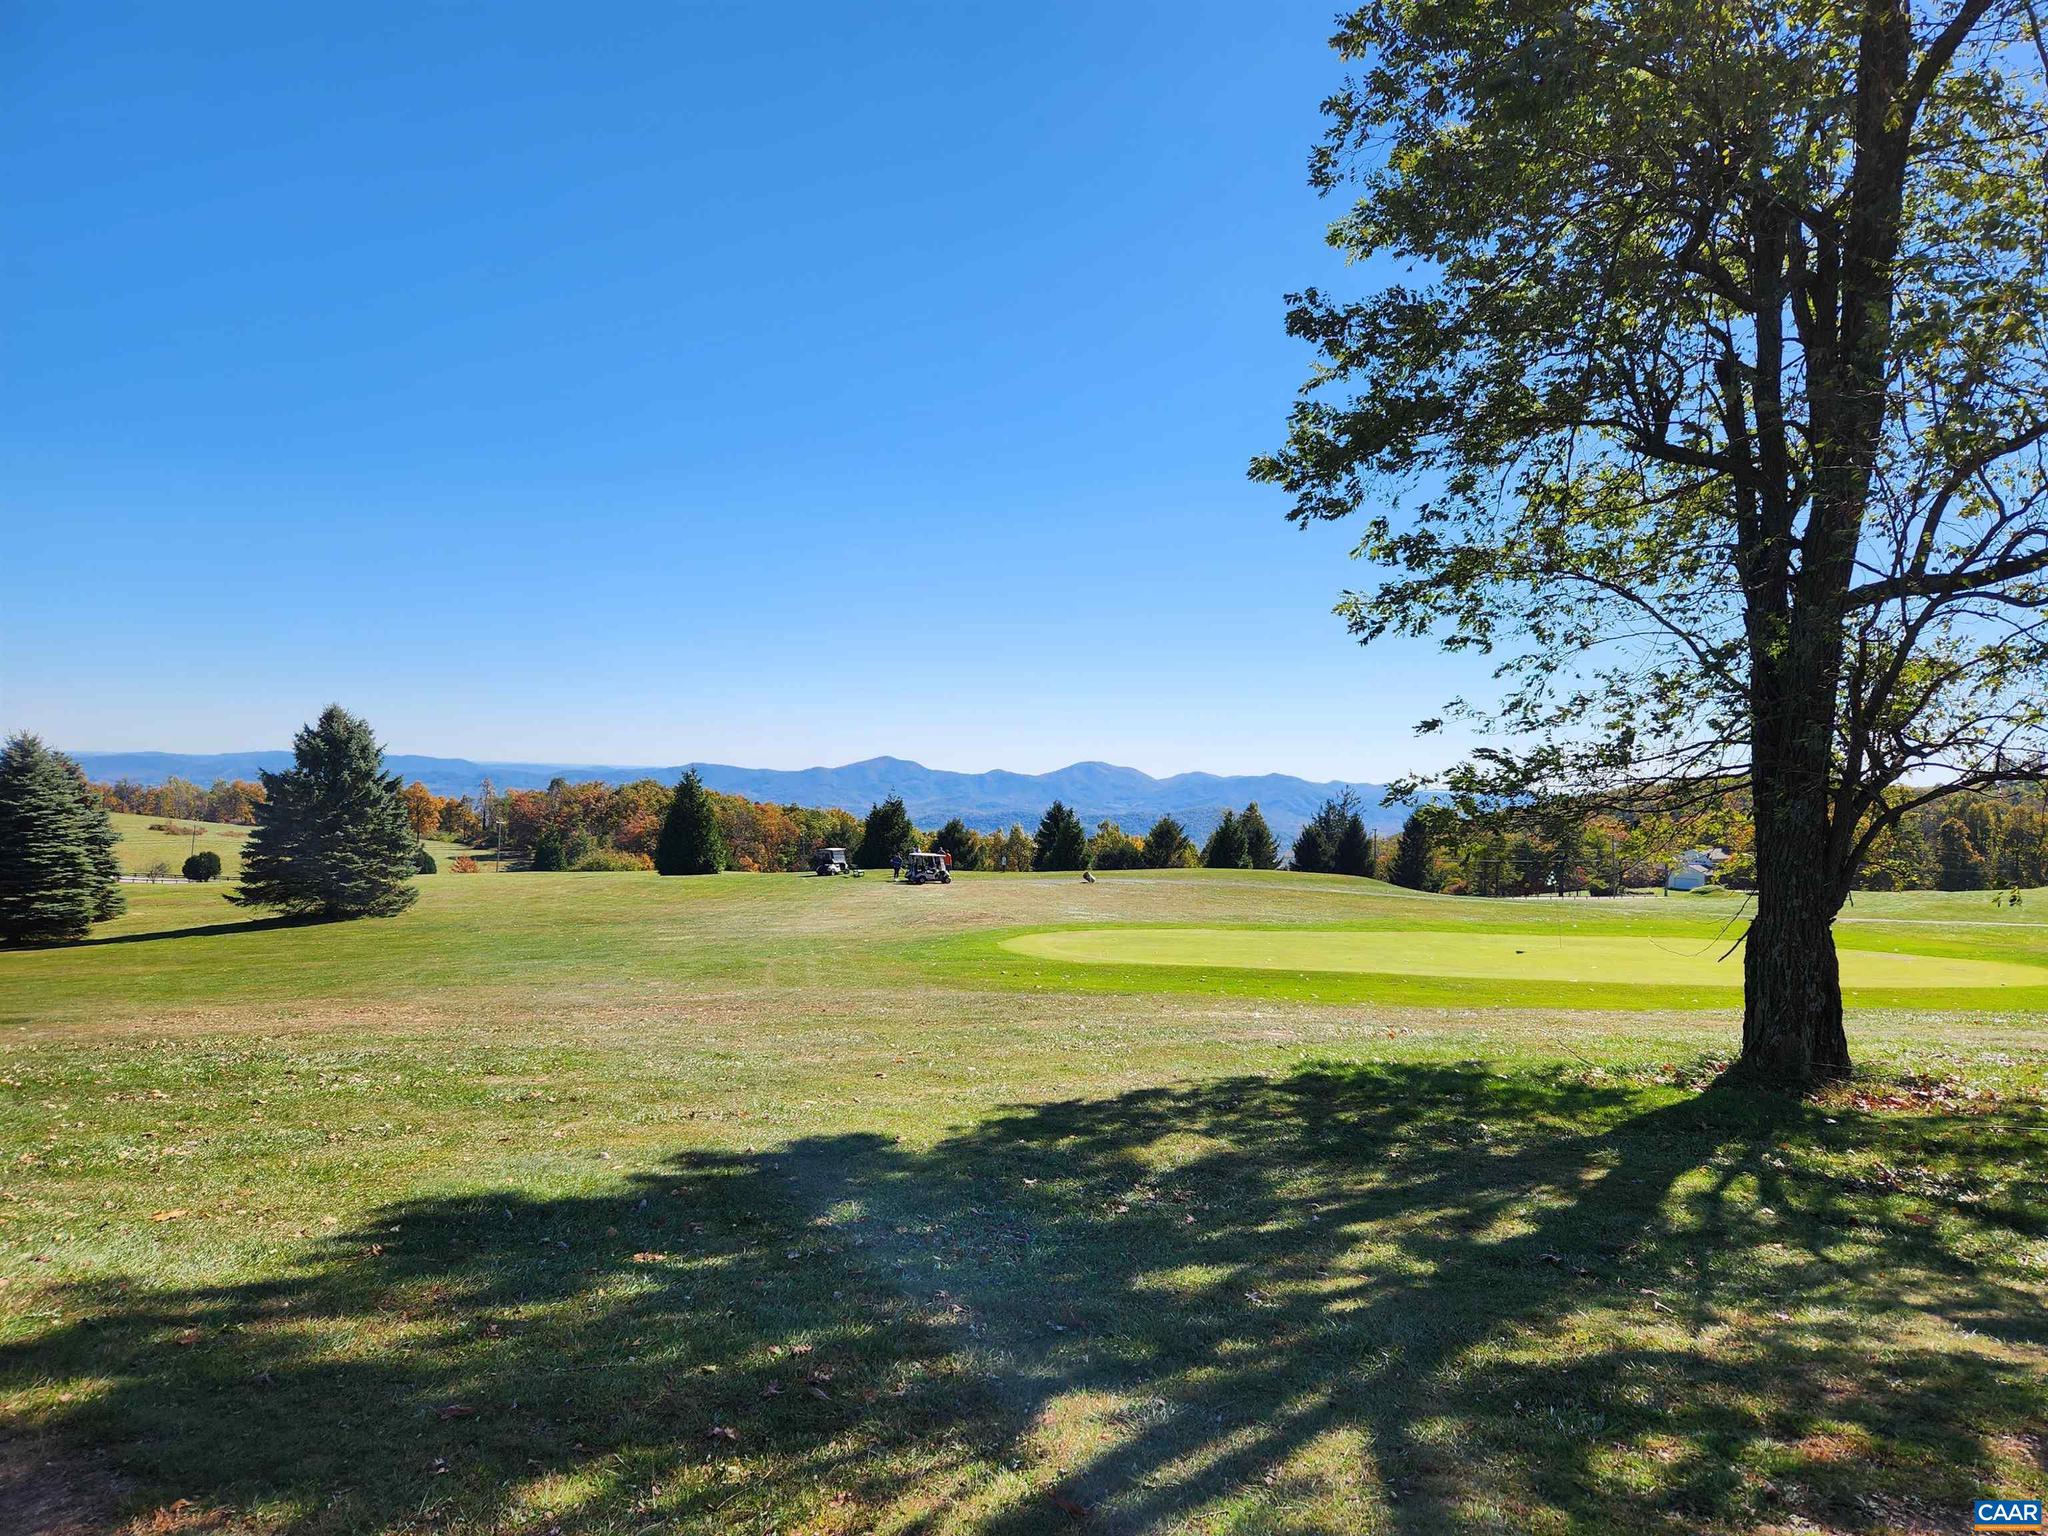
An Extraordinary opportunity! Swannanoa Country club is currently a beautiful , beloved golf course sited on top of the Blue Ridge Mountains 20 minutes west of Charlottesville, UVA and convenient to the Shenandoah Valley.The property is being offered " As Is " . It has great potential for residential development, vineyards, etc. The owners make no representations regarding the golf course business. The Swannanoa property is located adjacent to the Shenandoah National Park , the Blue Ridge Parkway, near Wintergreen and the Crozet tunnel.
#649416

AFTON

HOWARDSVILLE TPKE

None Beds

None Baths

236.0 acres

$3,500,000

MLS#: 649416
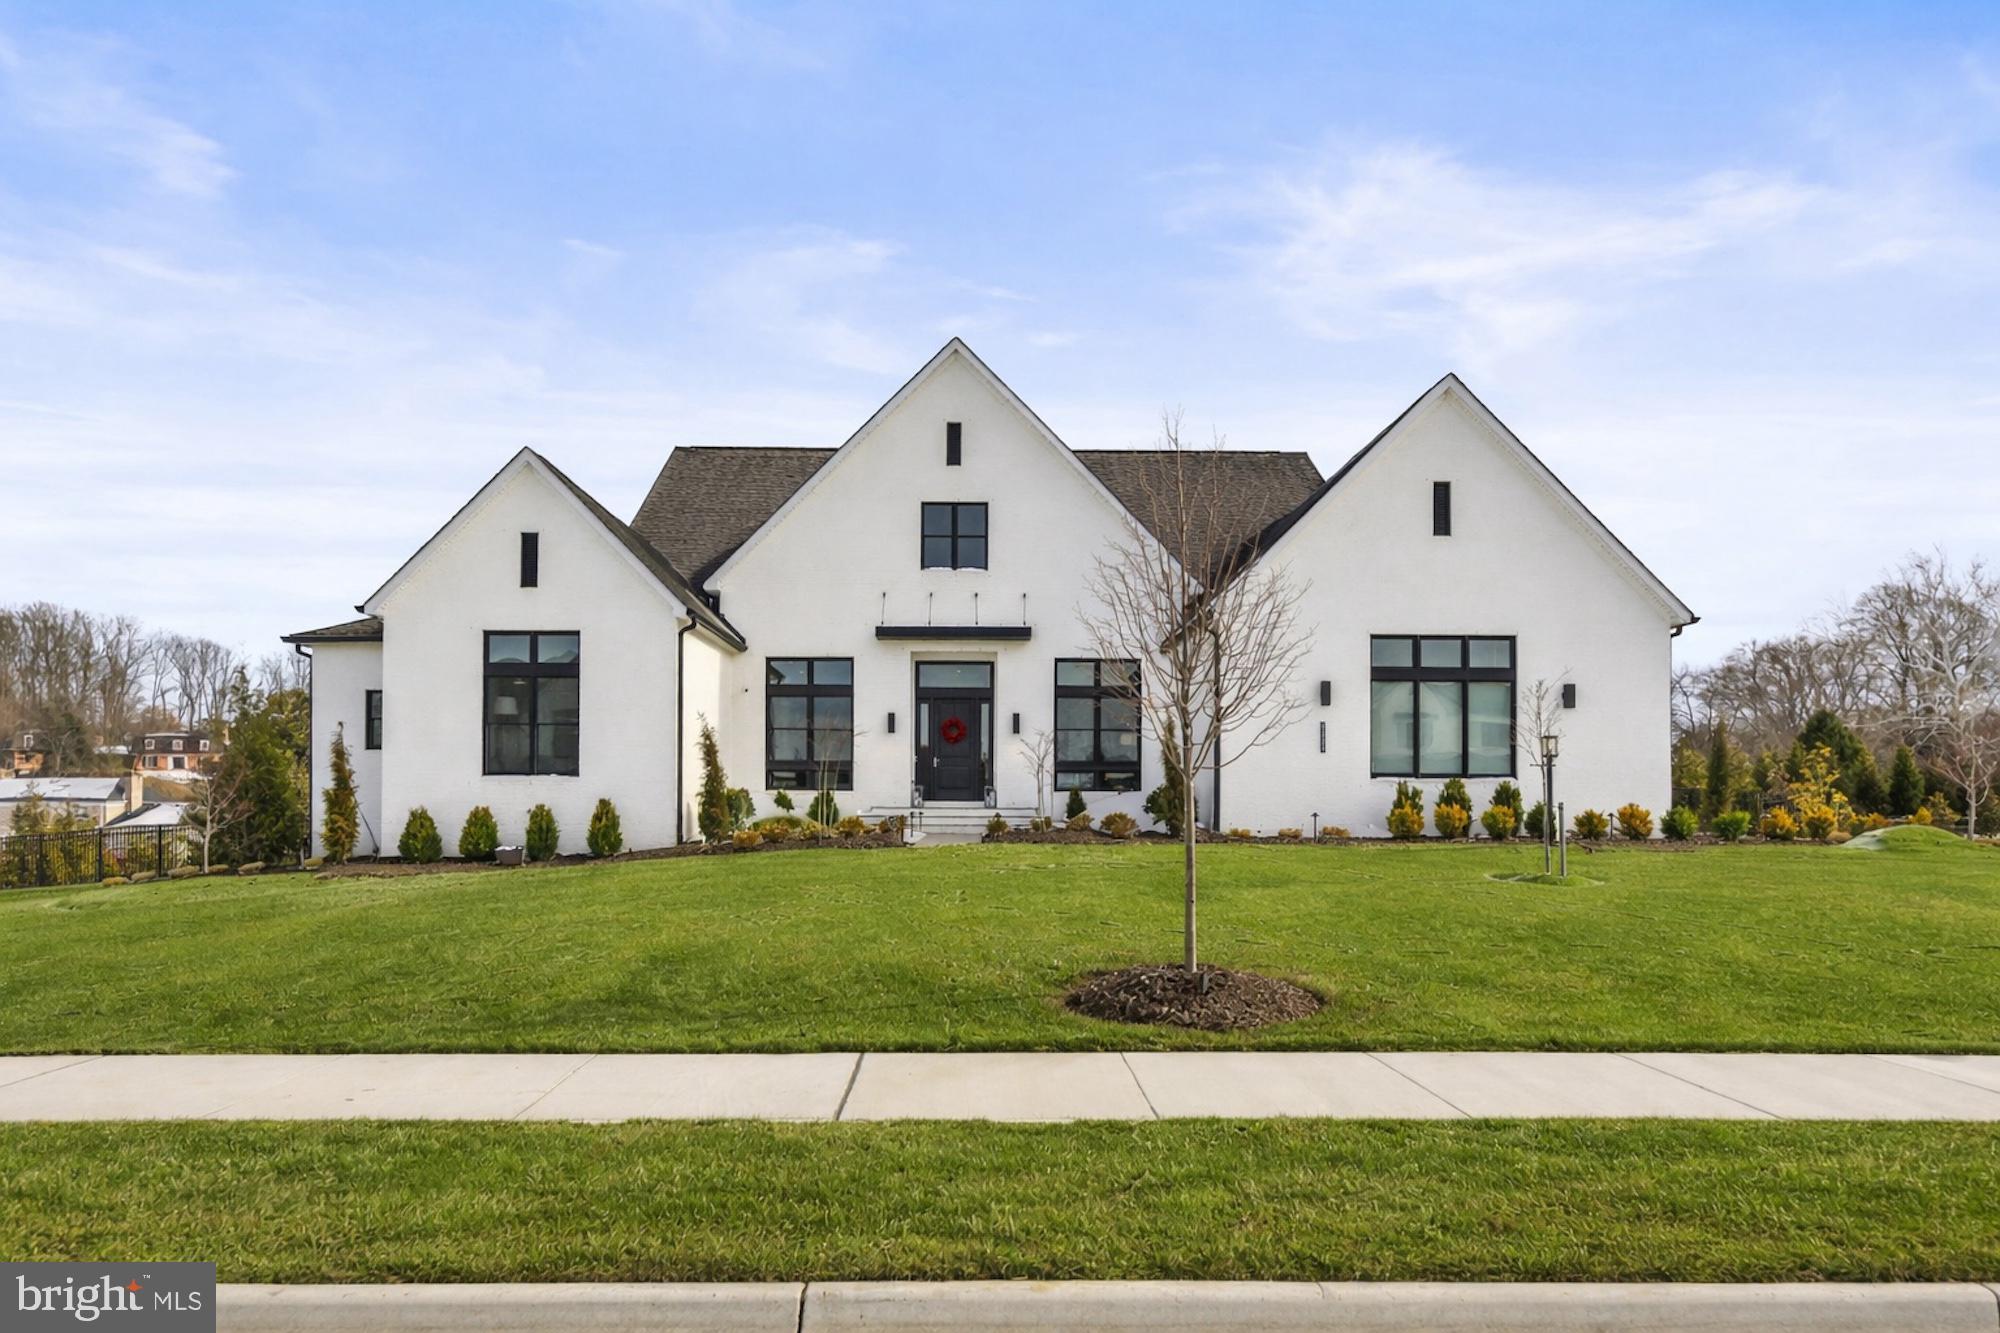
Immaculate custom Craftsman estate in the prestigious Arden community of Great Falls, newly built in 2023. This architectural masterpiece features 5 bedrooms, 5 full baths, and 2 half baths on 8,217 square feet on a private 0.87 acre lot. Thoughtfully designed open floor plan flows seamlessly from formal entertaining spaces to relaxed everyday living areas, balancing elegance with warmth, offering sought after main level living. The foyer opens to a sophisticated formal dining room and an office. Exceptional chef’s kitchen featuring professional grade stainless steel Wolf/SubZero appliances, six burner cooktop, double ovens, oversized center island with seating, custom cabinetry accented by designer hardware, expansive walk-in pantry, and a sunlit breakfast room overlooking serene woodland views. The living room is perfect for entertaining featuring a cozy gas fireplace. The main level embraces true indoor-outdoor living with expansive accordion glass doors that open completely from the living room to the patio. Main level owner’s suite with peaceful wooded views, dual custom walk-in closets, and a spa-inspired bath complete with a soaking tub, oversized glass-enclosed shower, and dual vanities with premium finishes. Two additional ensuite bedrooms on the main level provide exceptional flexibility for family or guests, while a private in-law suite offering its own sitting area and dedicated laundry, creates multi-generational living potential. Fully finished walk-out lower level transforms the home into a private retreat for recreation and entertainment, featuring a custom wet bar and lounge area, a state of the art home theater with projector, a dedicated gym with professional rubber flooring, and an integrated golf simulator. This level also includes a fifth bedroom with an ensuite bath, a versatile bonus den or office space. The home also features a separate walk-out patio on the lower level. Outdoors backs to mature trees, that offers rare privacy while remaining minutes from everyday conveniences. Three car side loading garage connects to a thoughtfully designed mudroom, ensuring practical daily living without compromising style. Close  proximity to Vienna, Tysons, Reston, and Washington, D.C., while preserving the peaceful charm and estate style atmosphere for which Great Falls is renowned. Residents enjoy access to scenic parks, equestrian trails, upscale dining, and premier shopping. Nearby Spring Hill, Cooper, and Langley pyramid.
#VAFX2291556

GREAT FALLS

1221 RILEY PRESERVE COURT

5 Beds

5 Baths

8,217 Sq.Ft.

$3,500,000

MLS#: VAFX2291556
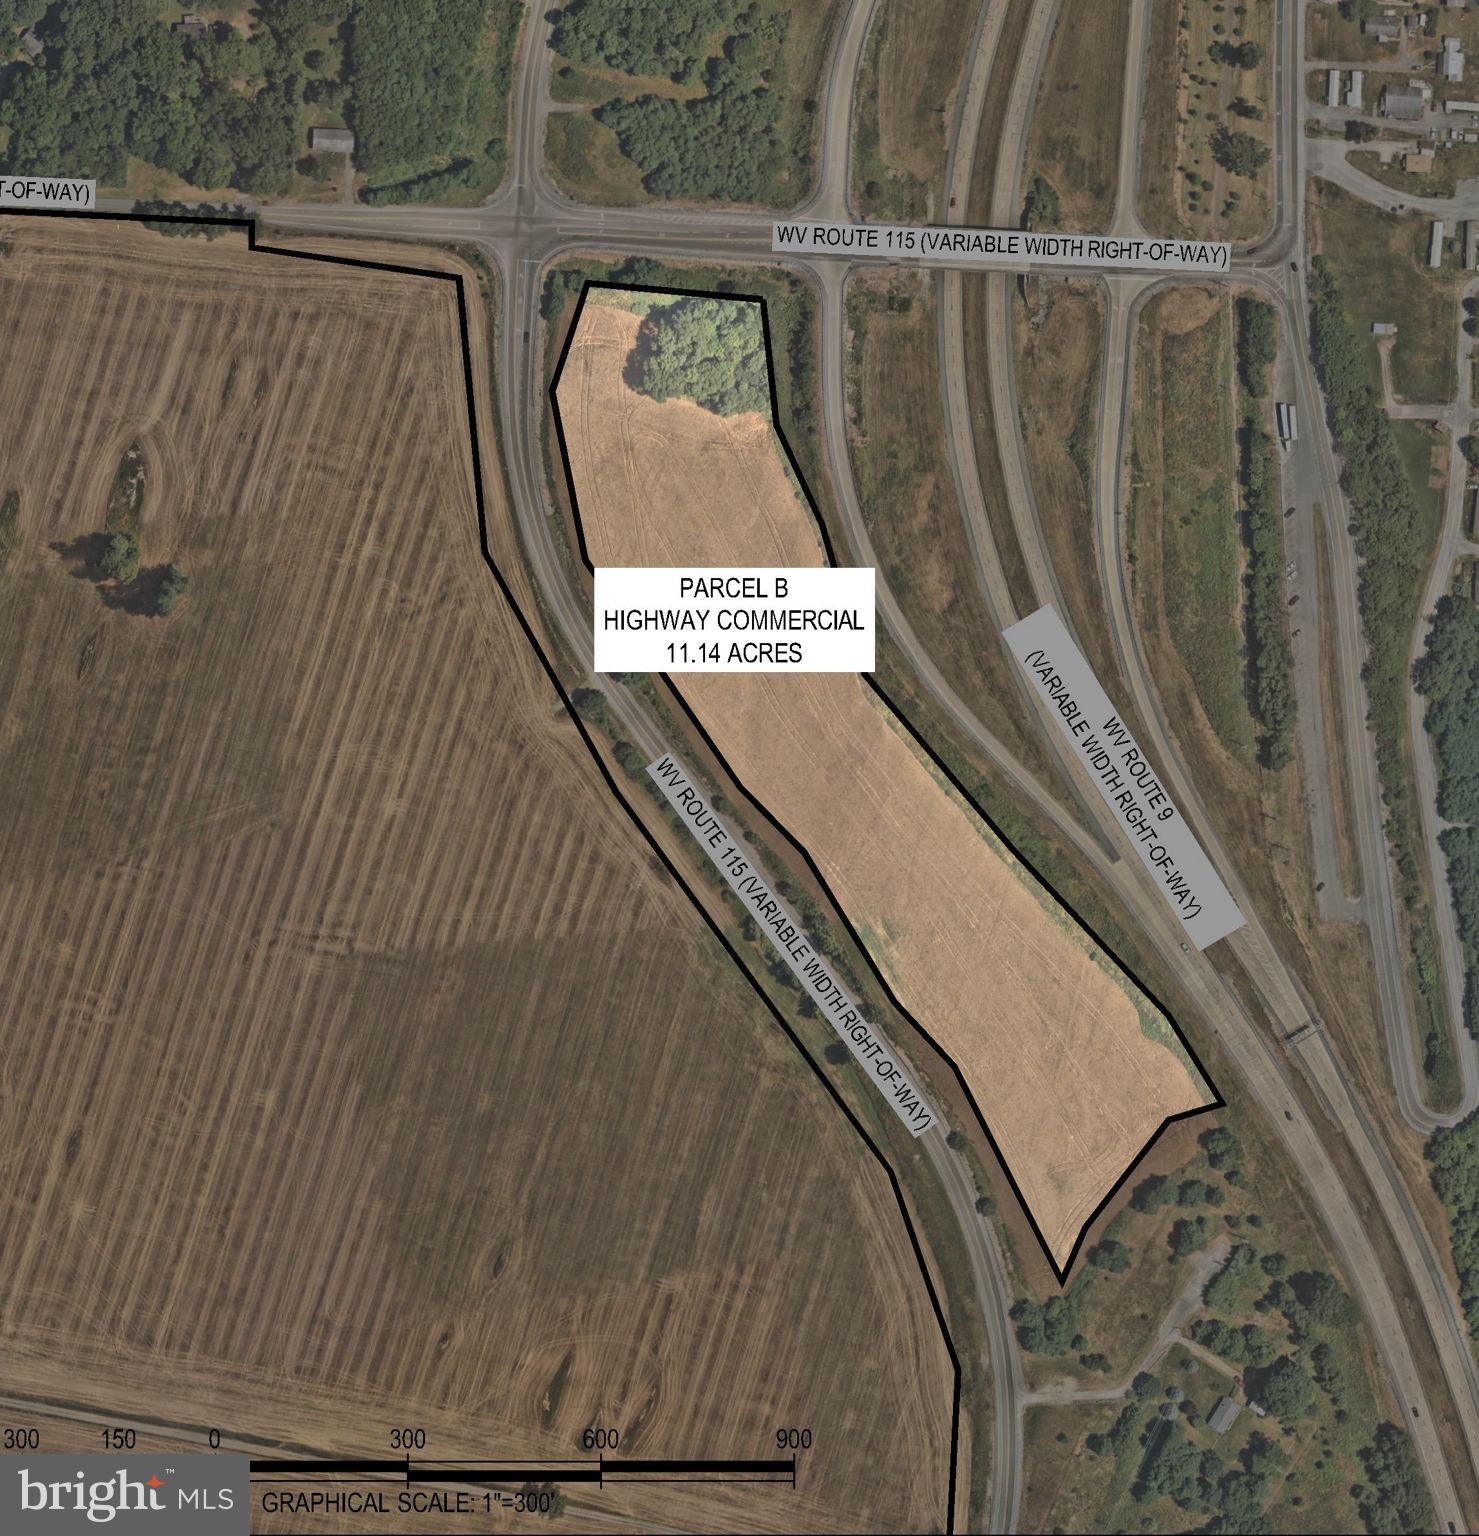
Zoned Highway Commercial, located at US Rt9/Charles Town Road Currie Road Exit, just off the West side Exit frontage on enterance ramp, Currie Rd and Mildred Street. The property spans 11.14 acres and is conveniently situated near public utilities. Surrounding the commercial property are approximately 262 acres of land currently zoned R6 residential, which is being marketed for sale. Additionally, Jefferson County Schools’ newest campus, Ranson Elementary, recently opened to students.
#WVJF2016654

RANSON

CURRIE ROAD RT 9 AND MILDRED ST

None Beds

None Baths

11.14 acres

$3,500,000

MLS#: WVJF2016654
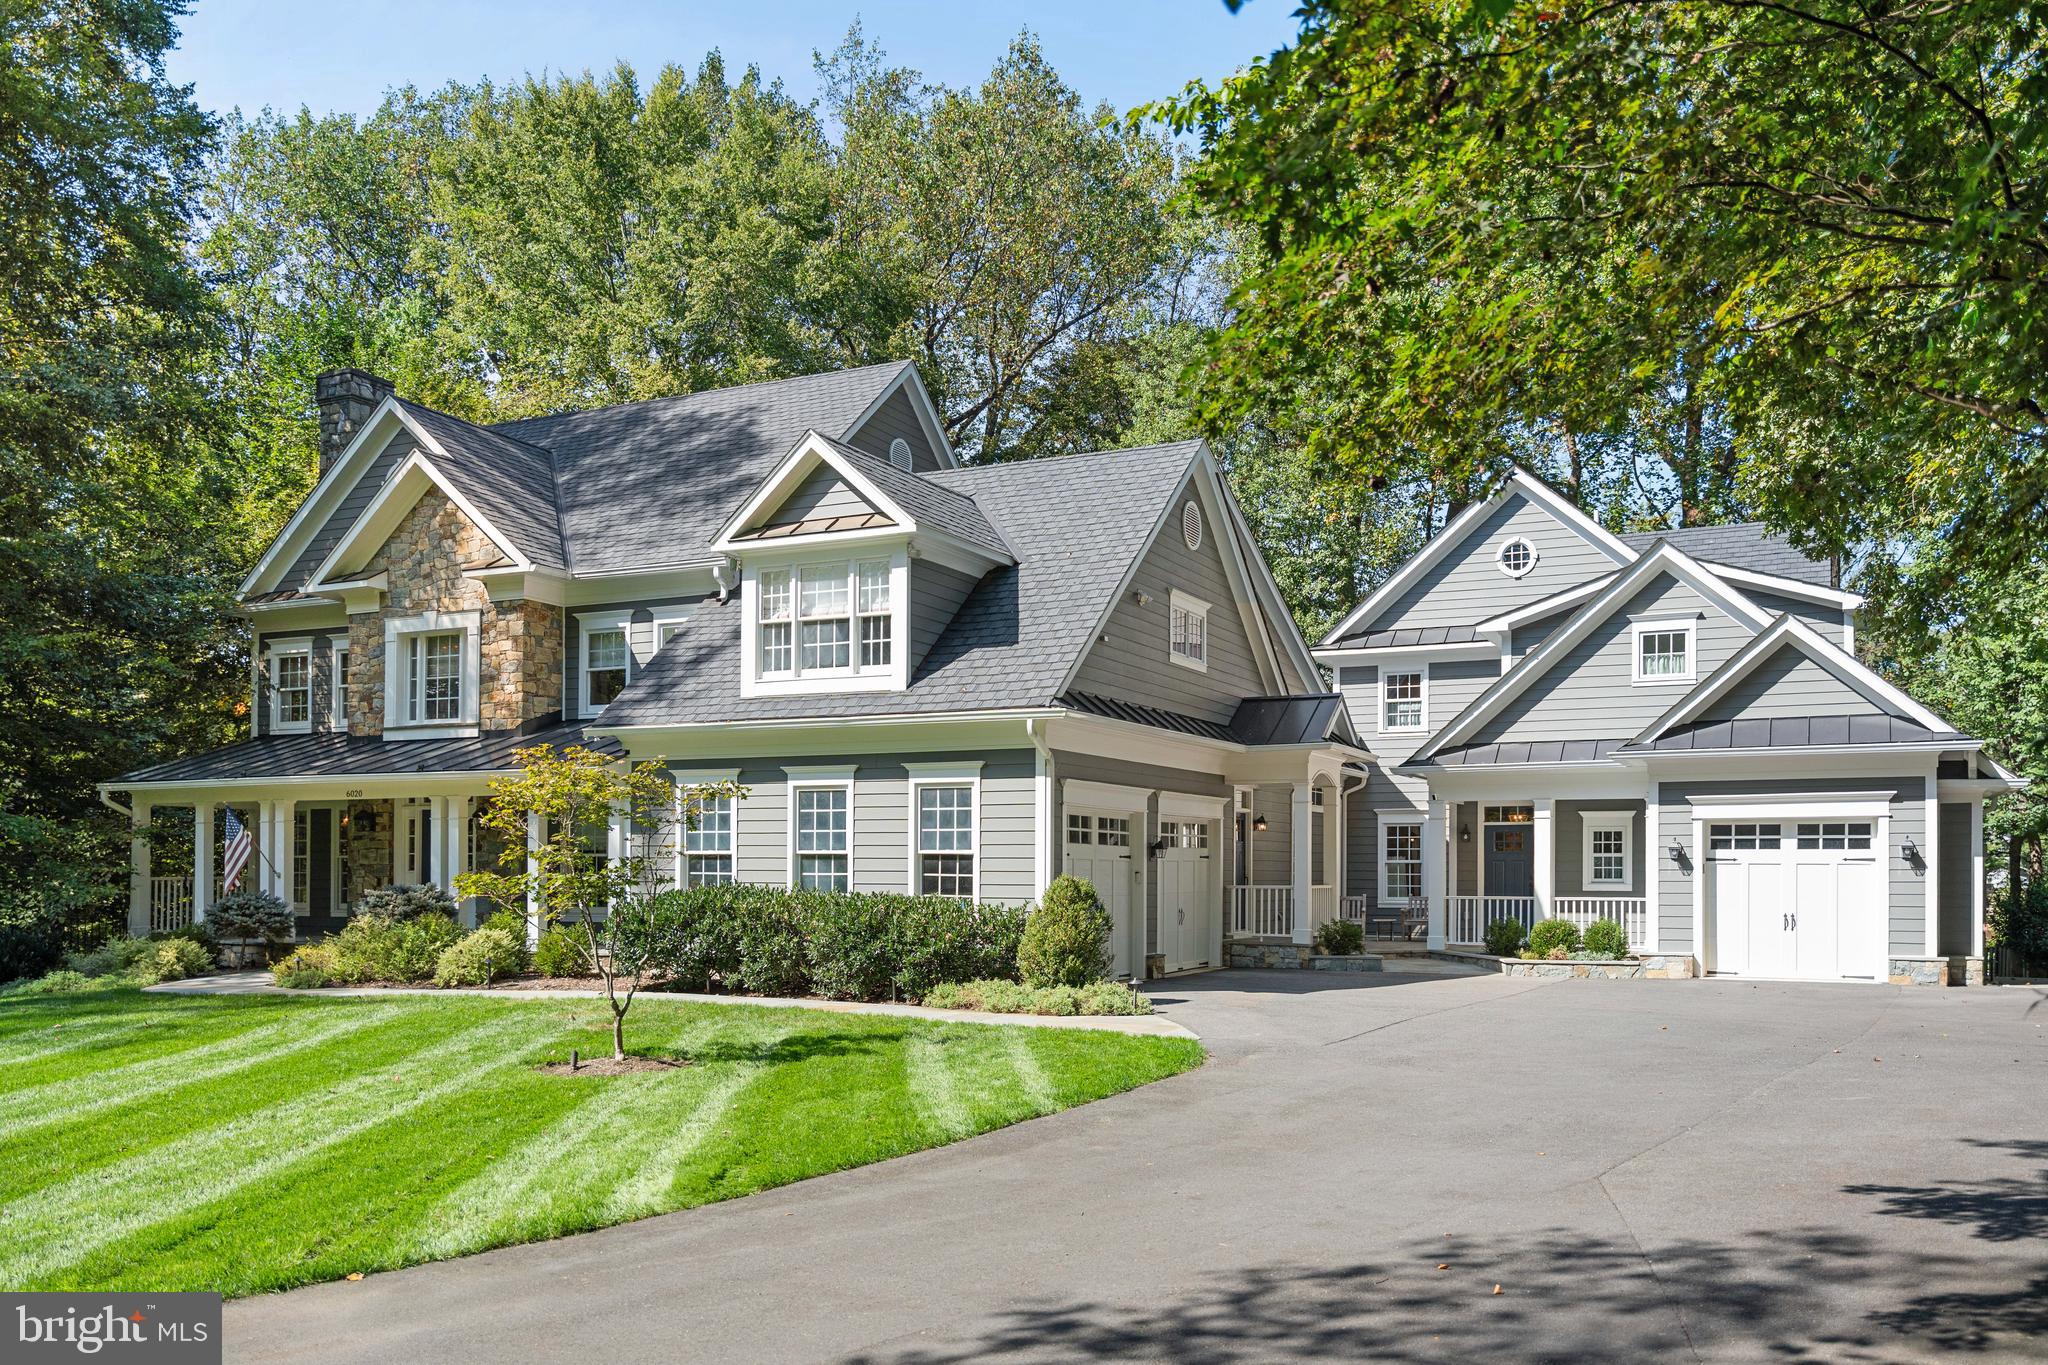
Positioned on a secluded one-acre lot with protected parkland beyond, this meticulously expanded 7,200-square-foot McLean residence exemplifies the sophisticated lifestyle sought by discerning clients. The thoughtfully designed home includes a beautifully appointed attached guest residence, offering flexibility for multi-generational living or staff accommodations.

Enter through the welcoming front porch into a foyer graced by a sweeping curved staircase. The formal living room captivates with floor-to-ceiling windows and a wood-burning fireplace, and the generous dining room flows to a custom butler's pantry featuring beverage refrigeration and abundant storage.

The heart of the home centers on a designer kitchen that balances luxury with livability. Premium appliances, walk-in pantry, and casual dining area extend to a wraparound deck overlooking tranquil parkland. The adjacent family room showcases vaulted beamed ceilings, custom built-ins, and a gas fireplace—perfect for both intimate evenings and grand entertaining.

The primary suite is a serene sanctuary with sitting area, dual custom walk-in closets, and a spa-inspired bath featuring intricate tilework, Palladian window, soaking tub, and oversized shower. Additional accommodations include a secondary suite with updated bath and two additional bedrooms sharing a well-appointed bath.

The walk-out lower level transforms leisure into luxury with home cinema, game room, fitness area, and wet bar crowned by hammered metal ceiling. French doors open to a stone terrace with built-in fire pit, extending entertainment outdoors.

The attached luxury guest house represents true sophistication in secondary living. Complete with private living area, garage access, designer kitchen and bath, walk-in closet, and laundry facilities, it provides the perfect solution for extended family, guests, or household staff.

Minutes from Chain Bridge and George Washington Parkway, this home delivers the ultimate Washington lifestyle: complete privacy on a wooded acre with effortless access to the capital's finest amenities.
#VAFX2287254

MCLEAN

6020 COPELY LANE

6 Beds

6 Baths

7,229 Sq.Ft.

$3,500,000

MLS#: VAFX2287254

1 ... 213 214 215 216 217 ... 666
* Listings identified with the FMLS IDX logo come from FMLS and are held by brokerage firms other than the owner of this website. The listing brokerage is identified in any listing details. Information is deemed reliable but is not guaranteed. If you believe any FMLS listing contains material that infringes your copyrighted work please click here to review our DMCA policy and learn how to submit a takedown request. © 2024. First Multiple Listing Service, Inc.
 - property

Send a message

Message successfully sent.

Your message

What is 3 + 4 ?

Reason for contacting?

I agree to receive email communication and understand I can unsubscribe at any time.

I agree to be contacted by Charis Realty Group via call, email, and text for real estate services. To opt out, you can reply 'stop' at any time or reply 'help' for assistance. You can also click the unsubscribe link in the emails. Message and data rates may apply. Message frequency may vary. Privacy Policy

Sign Out

Virtual Assistant

Would you like to take the next step with this property? We can help you schedule a showing or virtual tour, or send you more details.

Yes, I would like more information.

Thank You for Your Reply, One of Our Agents will contact you as soon as possible

No, maybe later.

Thank you, you can always contact me via email, phone number or through the contact form.

Realhub AI

Lucy - Your AI-Powered Realtor

Update Your Temporary Password

Personalize your search

Enter your email and we'll notify you immediately when new listings match what you're looking for.

or enter email address

Already have an account ? Login here

Continue your home search

I agree to receive communications and understand I can unsubscribe at any time.

I agree to be contacted by Charis Realty Group via call, email, and text for real estate services. To opt out, you can reply 'stop' at any time or reply 'help' for assistance. You can also click the unsubscribe link in the emails. Message and data rates may apply. Message frequency may vary. Privacy Policy

Already have an account ? Login here

We use cookies

We use cookies primarily for analytics to enhance your experience. By accepting, you agree to our use of these cookies. You can manage your preferences or learn more about our cookies policy.
