Properties

Browse or get in touch to schedule a walkthrough.

  • Nearby me
Price range

Popular features

Community features

Association

Property features

Waterfront

View

Exterior Features

Interior Features

Style

10000 properties match your criteria

Updated 1 minute ago

E-Alert name
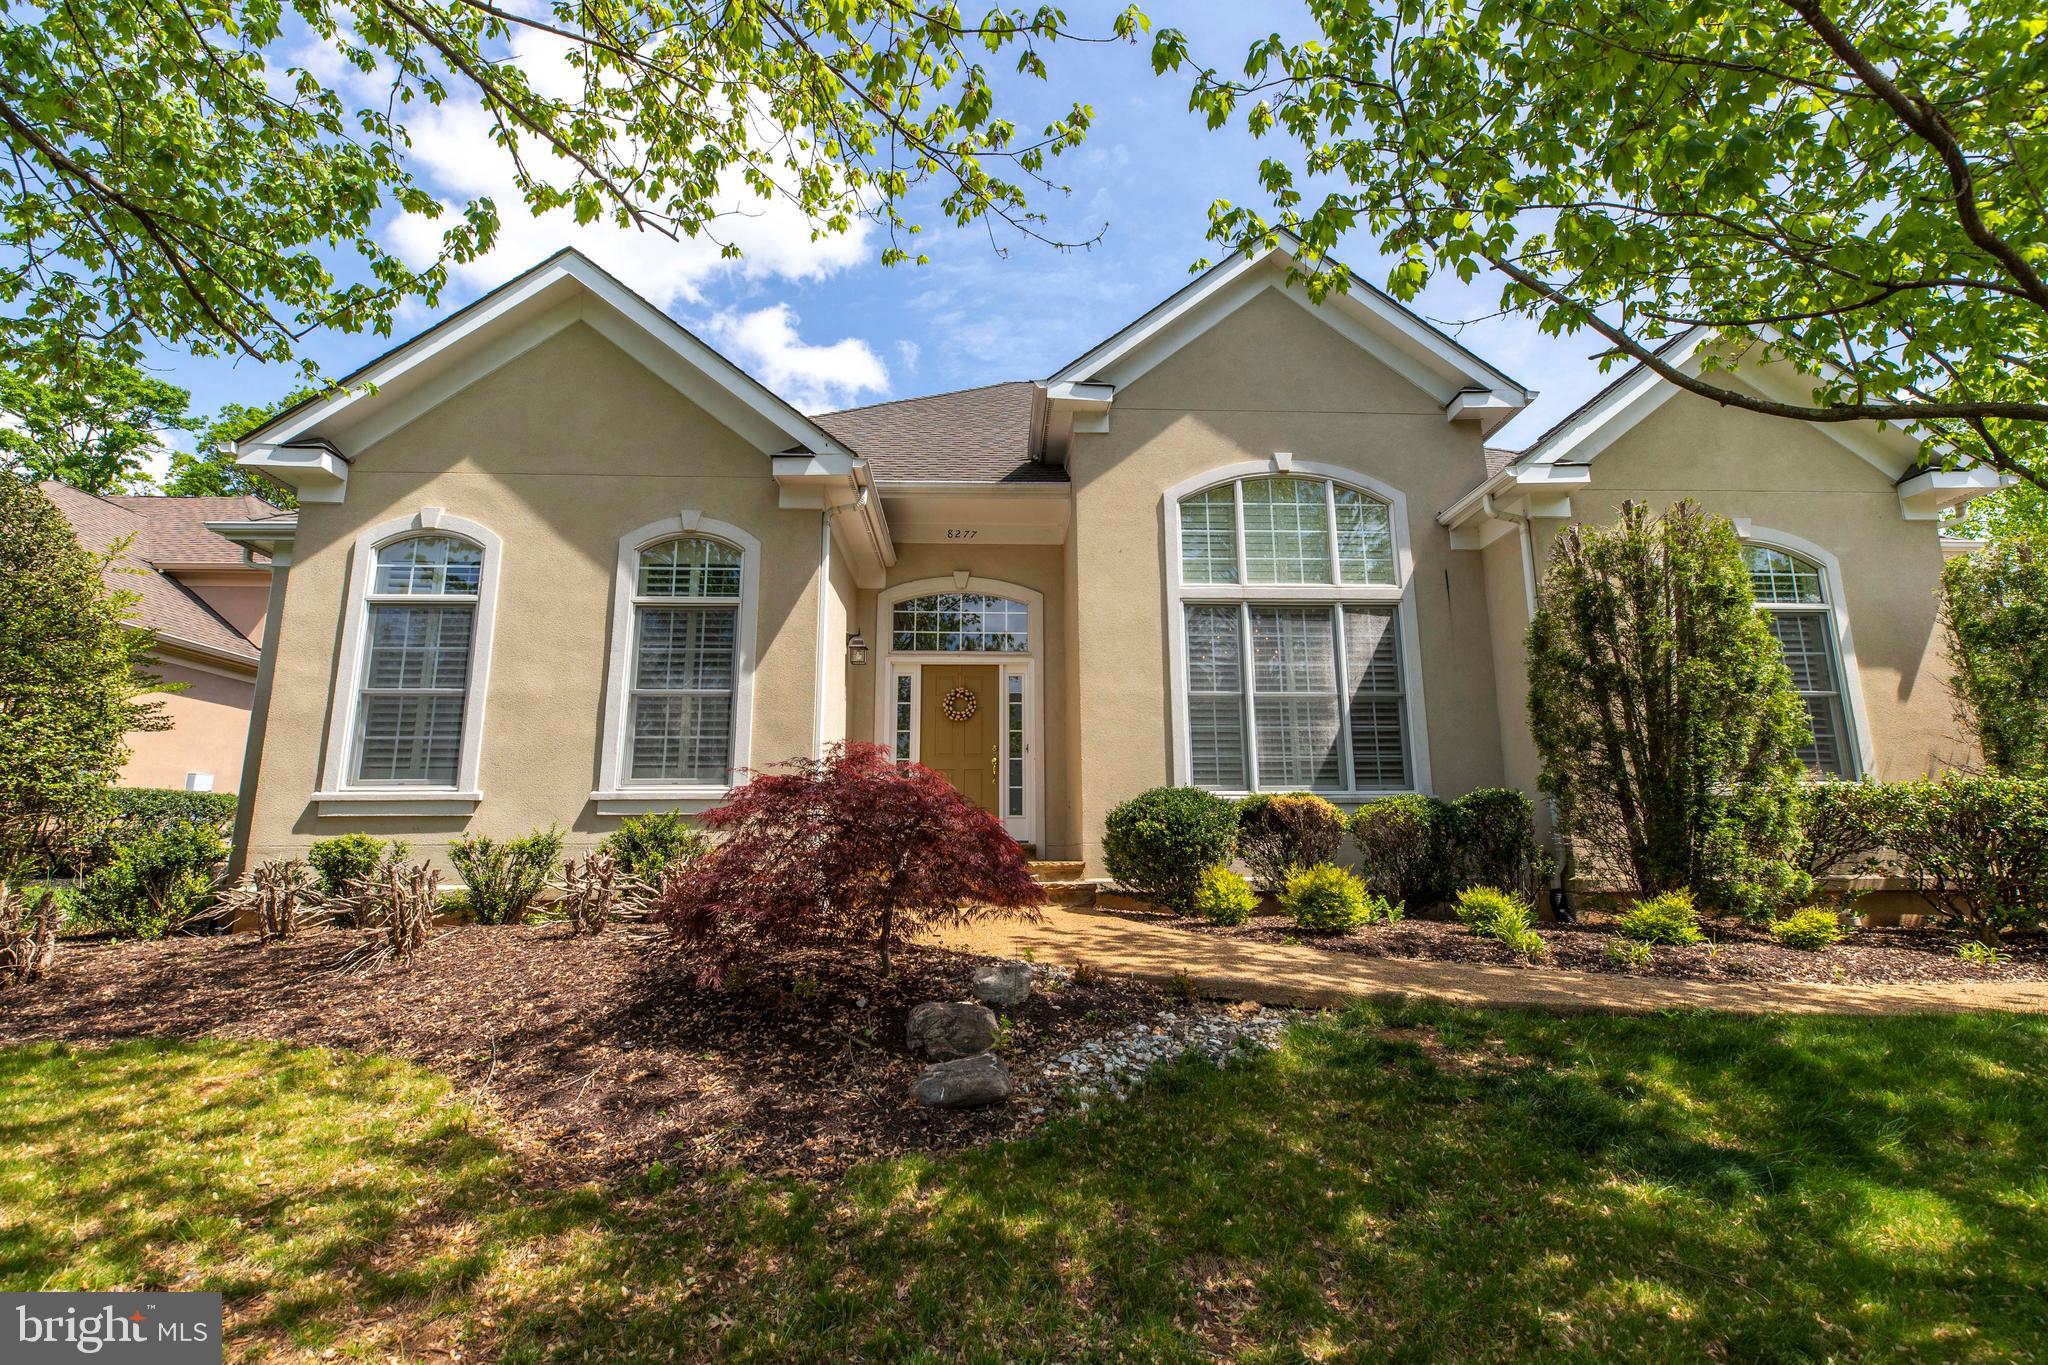
***Multiple offers received. Please submit highest and best offers by 5:00 PM on Sunday, May 18.,***
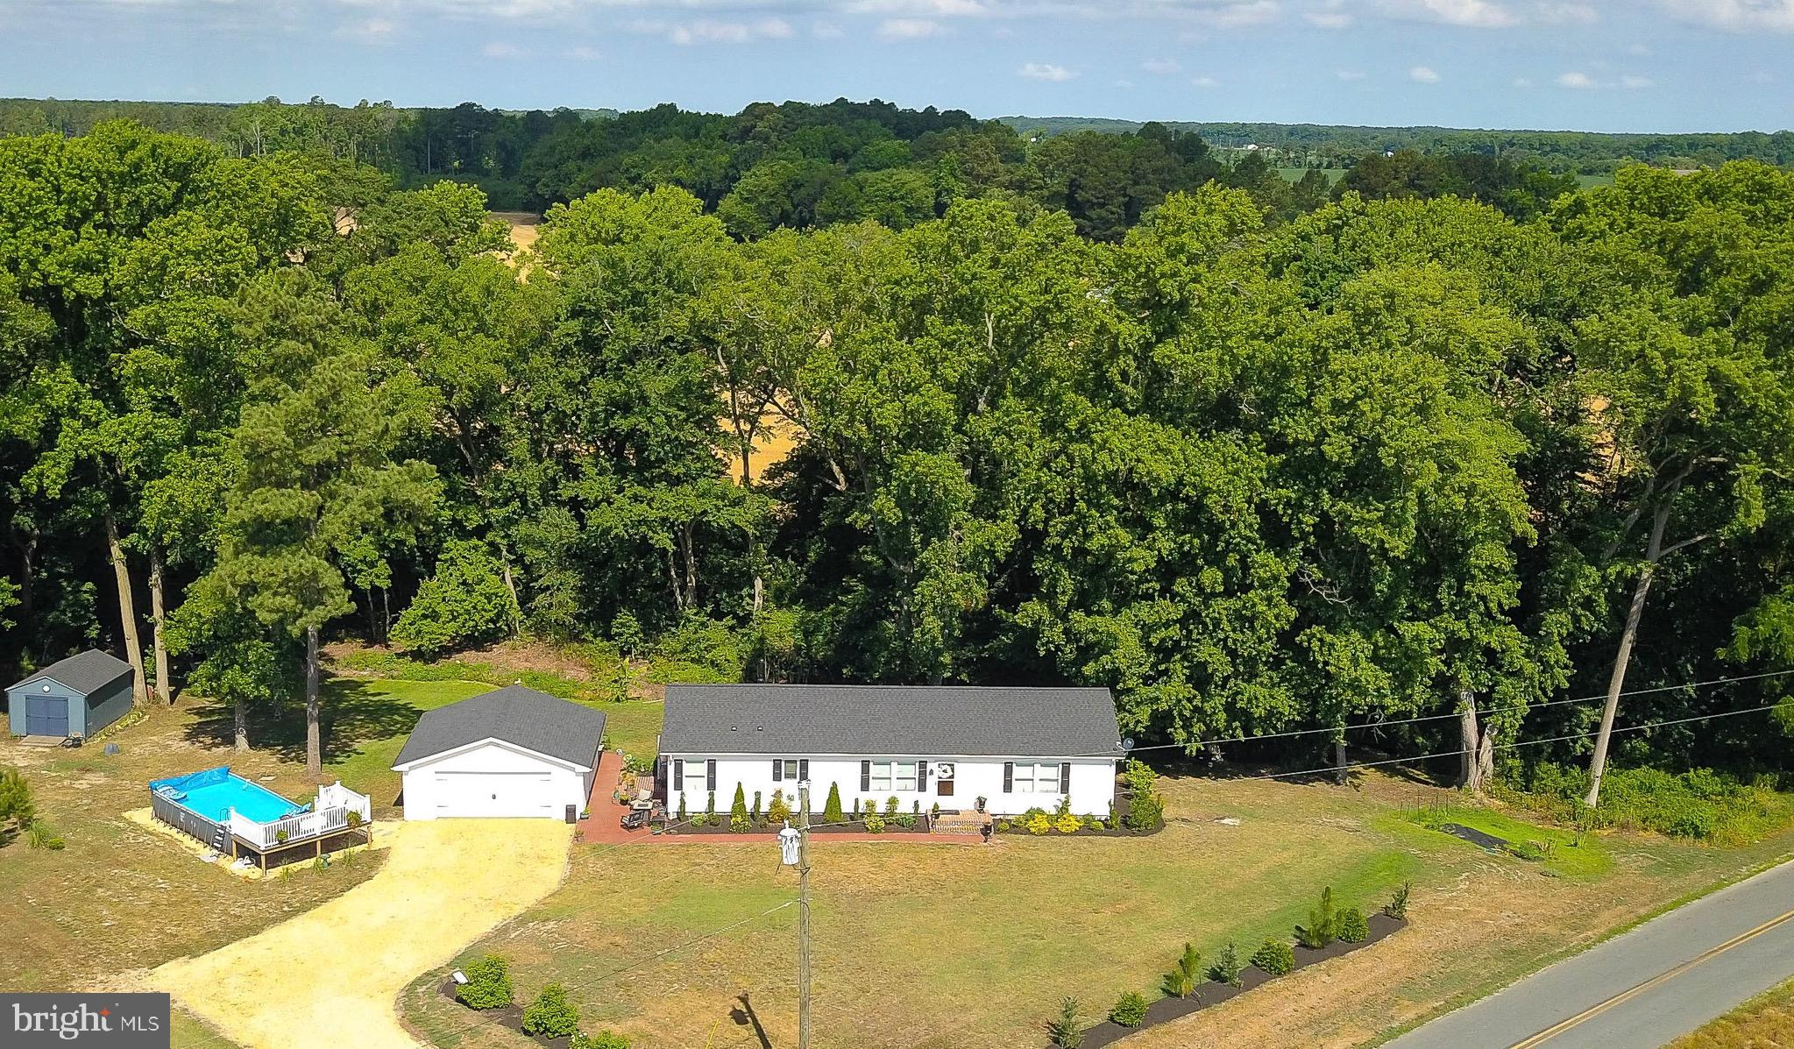
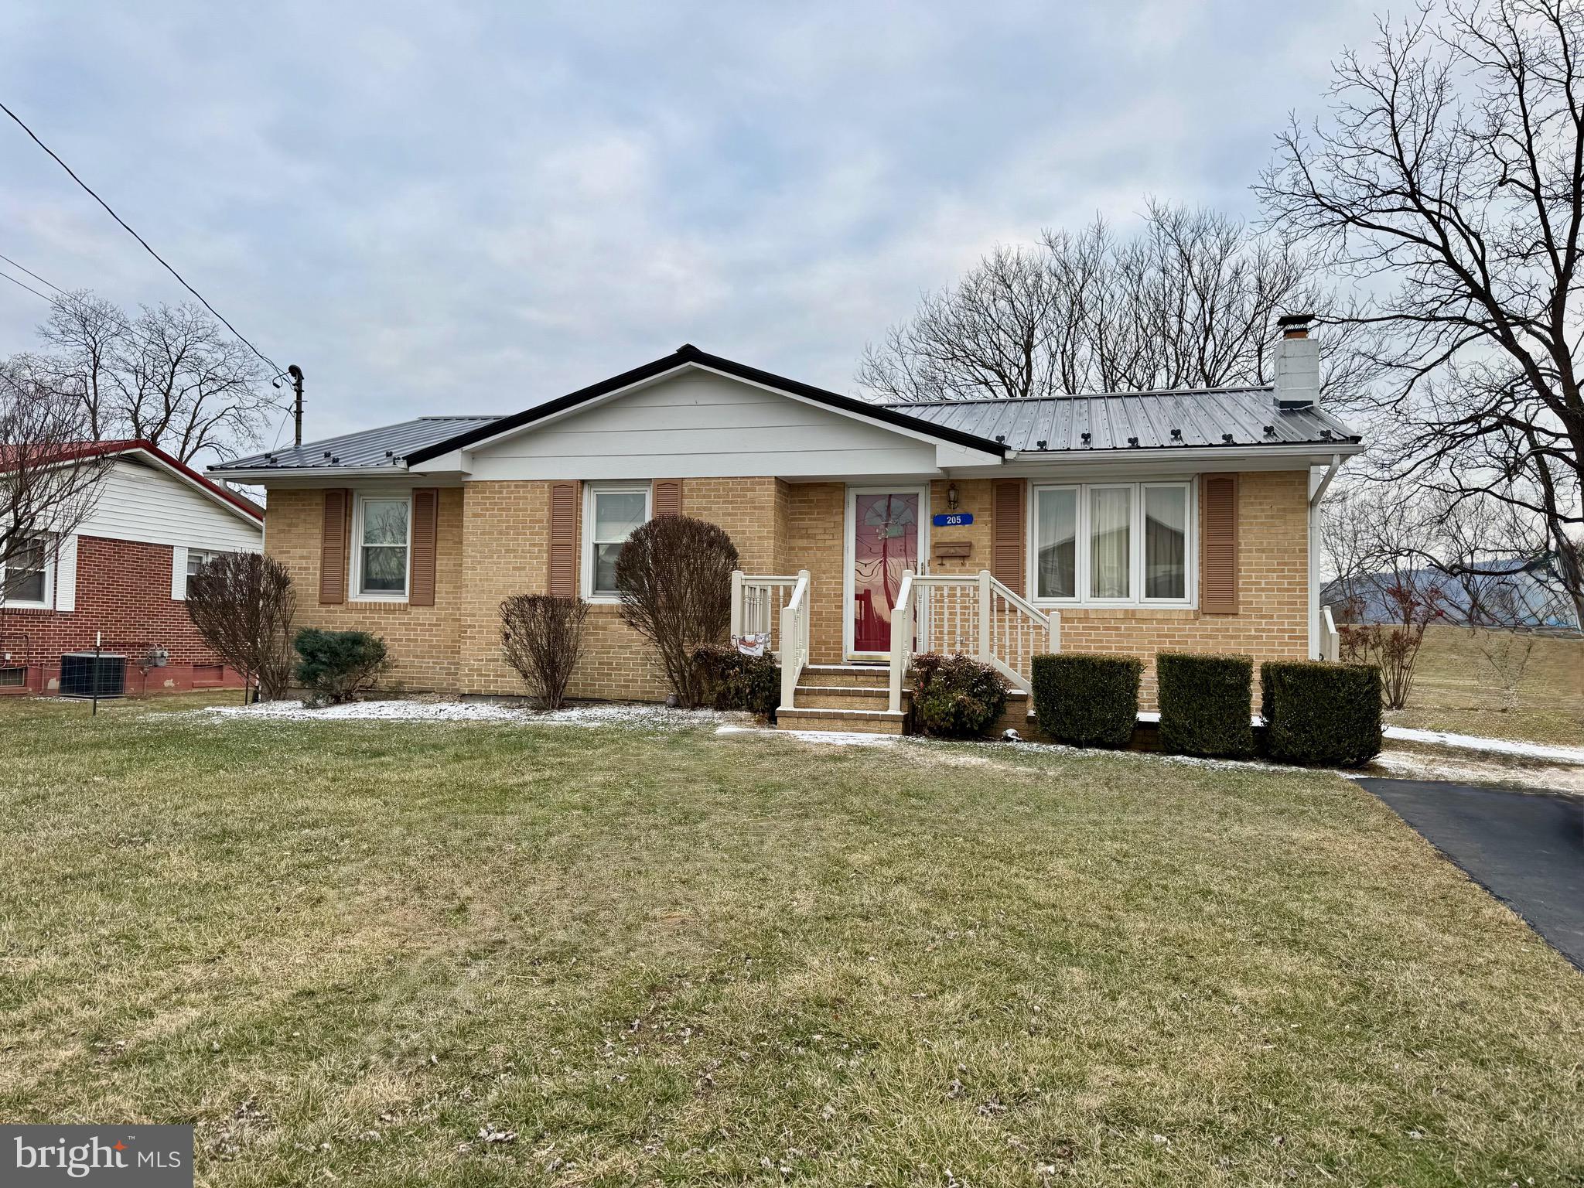
Welcome to this beautifully maintained 3-bedroom, 2-bath ranch nestled in sought after Ridgefield neighborhood.  Step inside to discover gleaming wood floors in the spacious living room, eat in kitchen and a bright, inviting sunroom featuring skylights and a tiled floor - perfect for morning coffee or relaxing with a good book. The home boasts a large patio ideal for entertaining, a newer metal roof and shutters (installed in 2020), and a handy storage shed out back. You’ll love the peaceful setting, backing to serene farmland that offers both privacy and picturesque views.  Don’t miss your chance to tour this lovely home in person - join us for the Open House this Sunday from 12:00 to 1:30 PM!
#WVBE2040276

MARTINSBURG

60 EXPEDITION COURT

3 Beds

2 Baths

1,340 Sq.Ft.

$275,000

MLS#: WVBE2040276

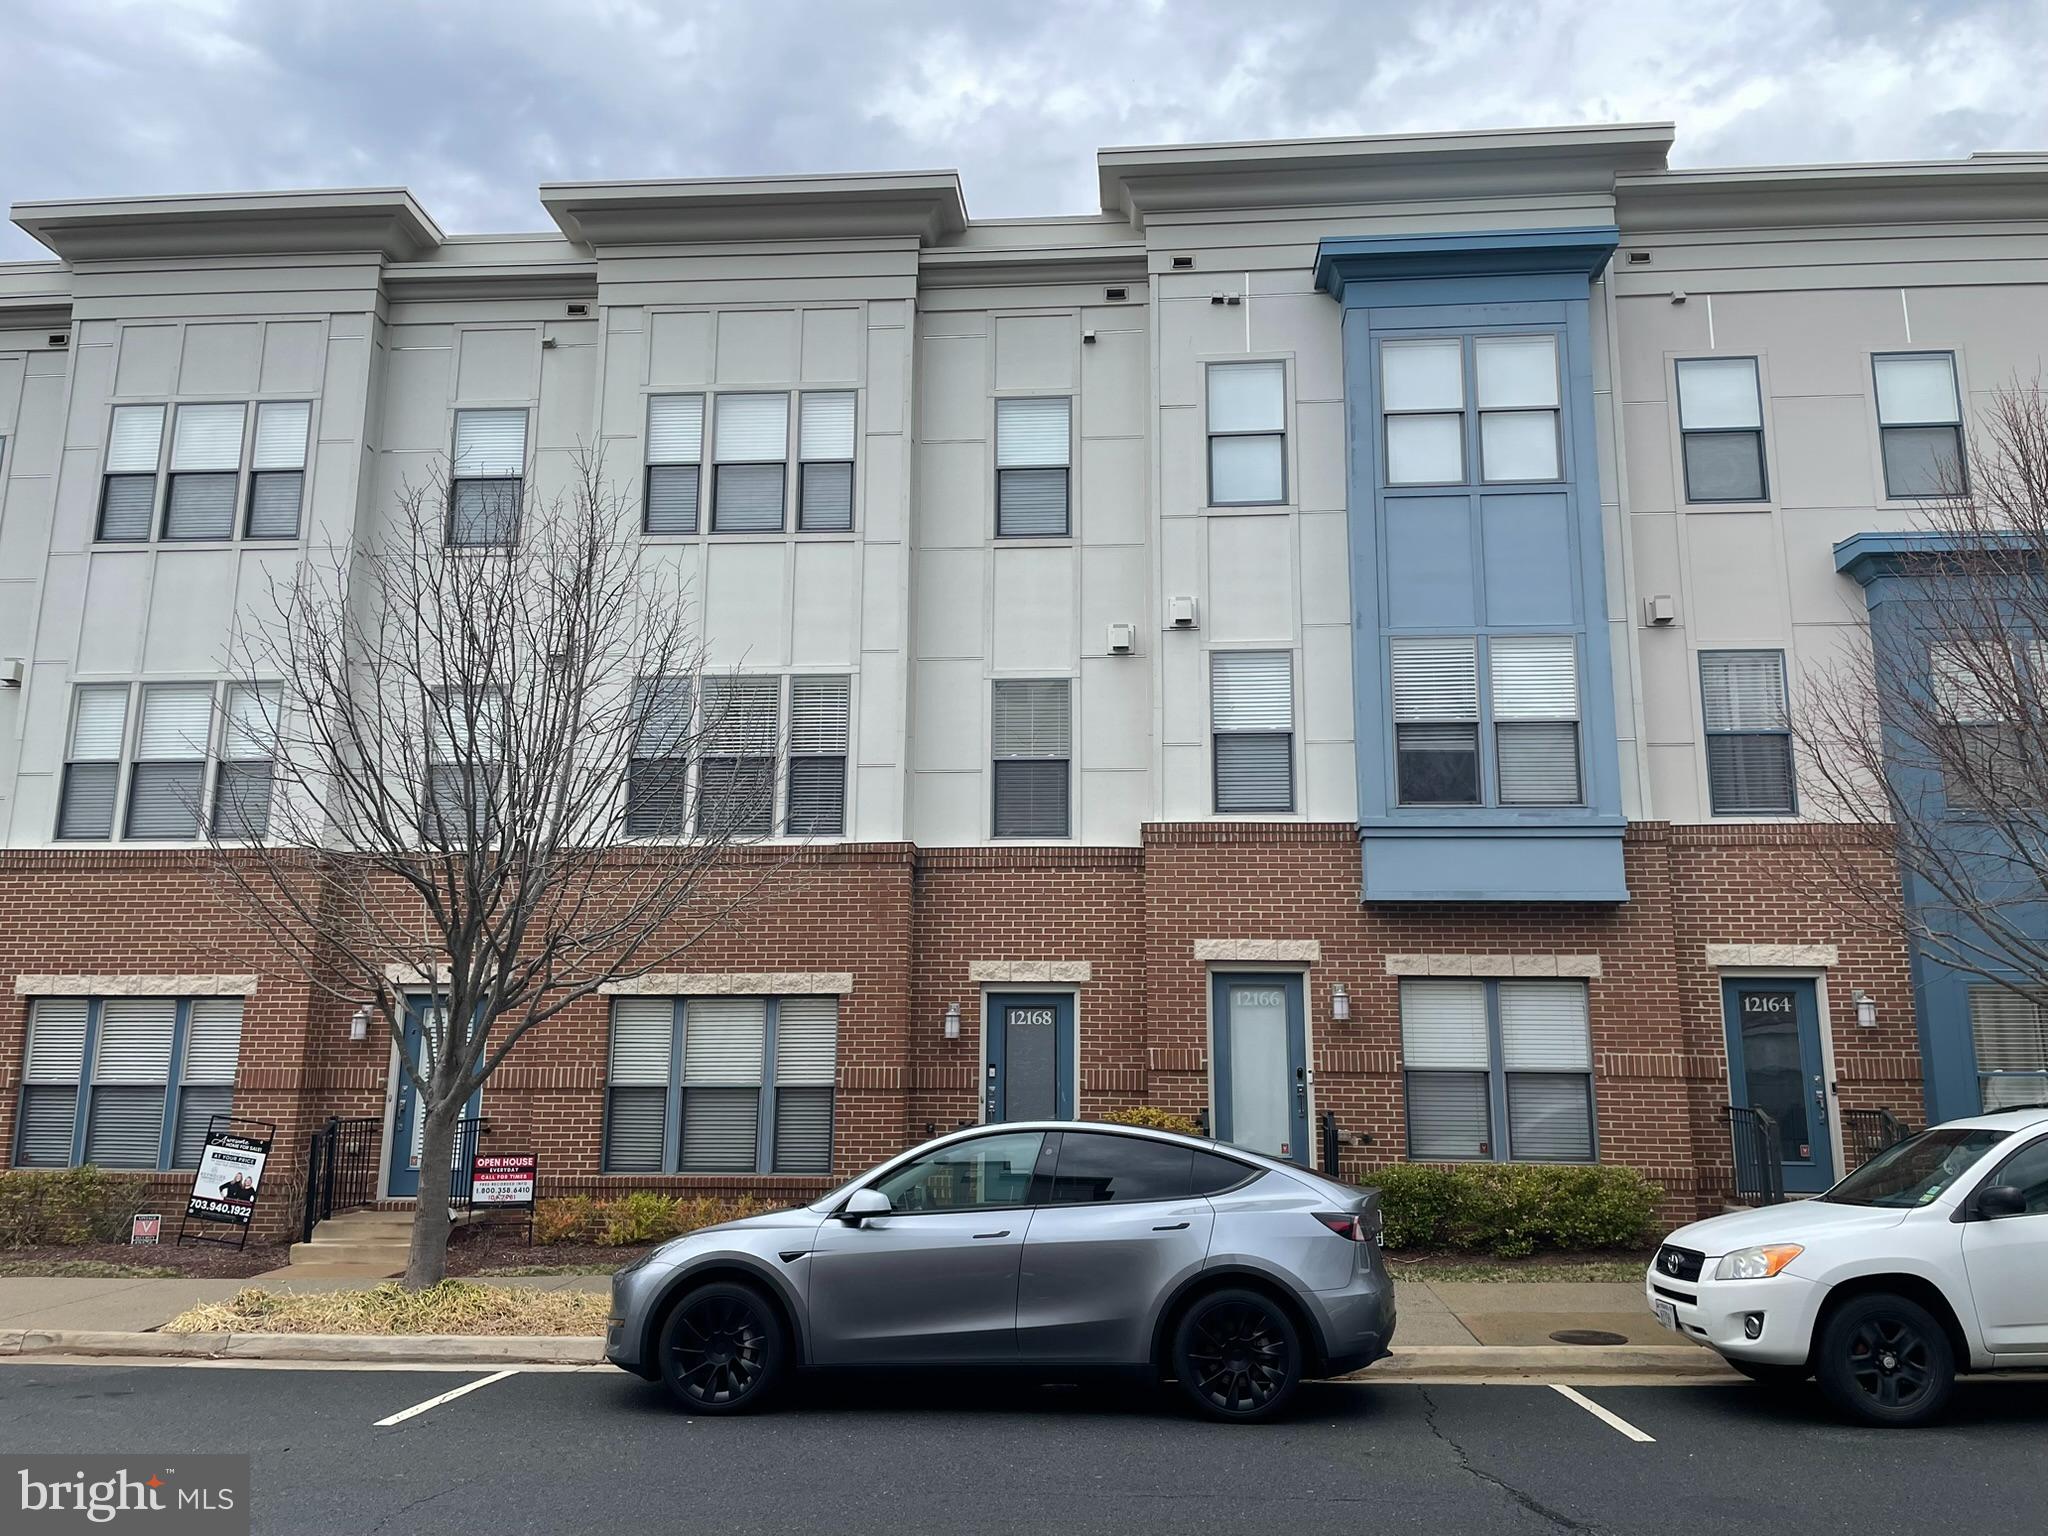
Jefferson Manor duplex only 3 blocks from the Metro Station. Screened porch entry into large living room which leads to eat-in kitchen with dining/storage benches (optional). Galley kitchen updated with stainless appliances, granite counters and movable island. Two bedrooms in upper level with full bath and partially-finished basement with daylight and laundry/utility room. Freshly painted. Hardwood floors throughout. Z wave lighting, all programmable via a hub controlled by smart phone. New vanity being installed in bathroom and new windows being installed throughout. Stone patio, fenced backyard with shed & off street parking. Excellent location-easy access to 495, Pentagon, Metro, DC, Oldtown dining and entertainment.
#VAFX2239534

ALEXANDRIA

5942 WILLIAMSBURG ROAD

2 Beds

1 Baths

1,016 Sq.Ft.

$2,700

MLS#: VAFX2239534

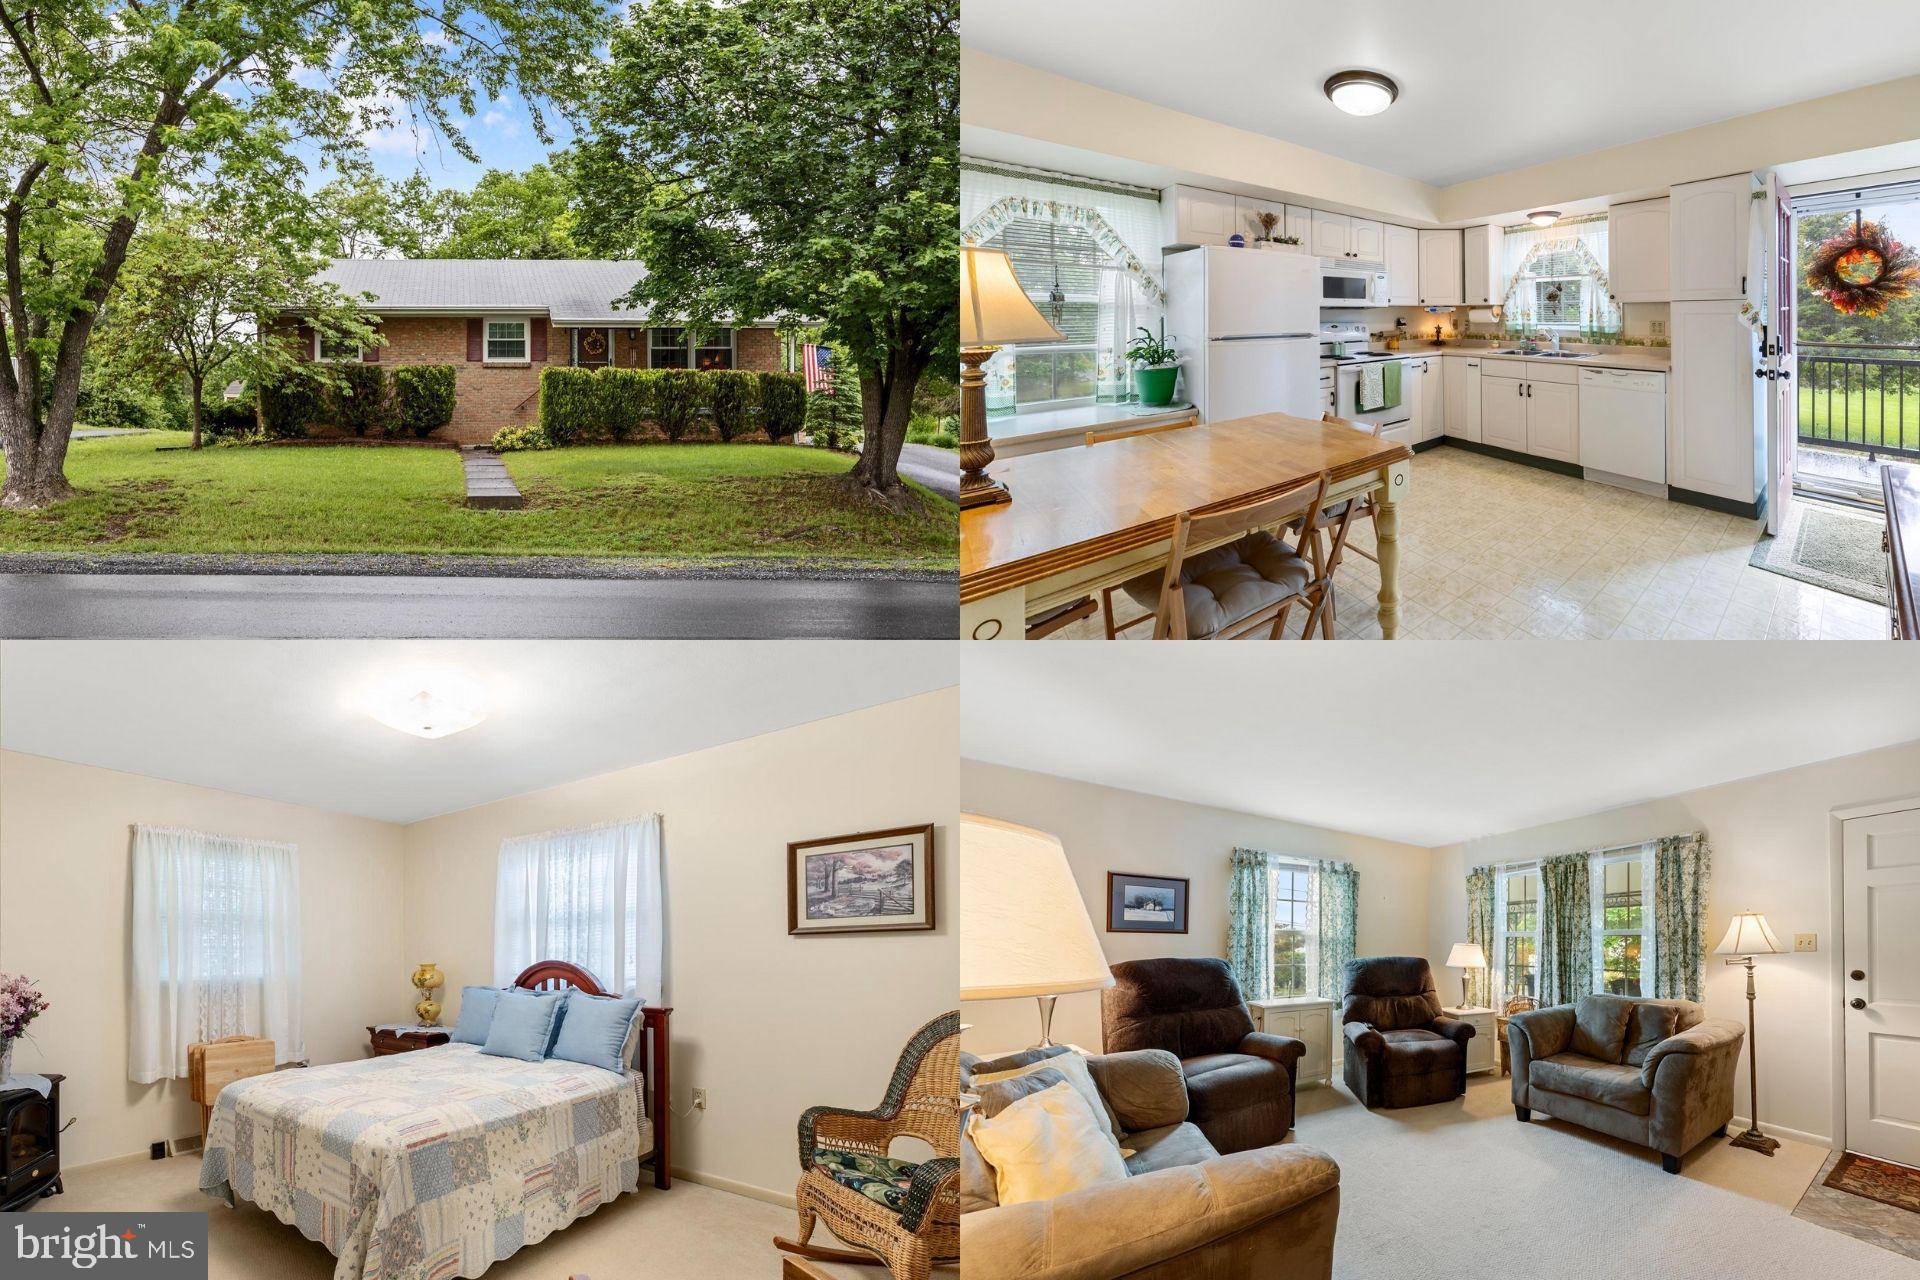
Step into a storybook escape at 99 Alpine Dr—a serene retreat nestled in the heart of the Shenandoah Mountains. Imagine arriving at your own private haven, where every corner whispers relaxation and every detail invites you to slow down and savor life.

As you cross the threshold, the warmth of a wood-burning fireplace greets you like an old friend. This isn’t just any fireplace—it’s the soul of the home, ready to transform chilly evenings into a comforting embrace with the lively crackle and glow that invites you to curl up with a good book or share stories with loved ones. Every room, brightened by fresh new carpets, paint, and gentle ceiling fans, feels designed for both peace and effortless entertaining.

Step outside onto your spacious rear deck, a perfect setting for morning coffees, lively gatherings, or simply soaking in the crisp mountain air. Here, nature and comfort come together in a dance of quiet luxury.

Located in the exclusive High Knob community, you’ll enjoy a perfect blend of privacy and connection. With gated security, a pool, tennis courts, a playground, and a welcoming clubhouse, this community offers an array of amenities tailored to an active, yet relaxed lifestyle. For outdoor enthusiasts, the direct access to the Appalachian Trail, nearby Shenandoah River adventures, and the scenic Skyline Drive promise endless exploration.

And when it’s time to enjoy a taste of local culture, the charming restaurants, wineries, shops, and attractions of Front Royal are just minutes away, with DC conveniently an hour west. Whether you’re seeking a peaceful full-time residence or a year-round getaway, 99 Alpine Dr invites you to experience mountain living in its purest, most heartwarming form.

Come and let this home tell its story to you—schedule your showing today and start your next chapter in the enchanting Shenandoah lifestyle.
#VAWR2010518

FRONT ROYAL

99 ALPINE DRIVE

3 Beds

1 Baths

1,096 Sq.Ft.

$310,000

MLS#: VAWR2010518

Set amidst a beautifully landscaped 1 acre lot in the heart of Ruxton, totally renovated and expanded, flooded with natural light from its many windows, bay windows and French doors. The cozy farmhouse blended with a cool current vibe, perfect for today's modern living. The welcoming Foyer with classic staircase leads to a stunning sunken Living Room with fireplace, large windows, French doors and custom illuminated built-ins. Also from the Foyer is the formal Dining Room with fireplace, French doors and custom built-in china cabinets. The modern updated Kitchen features stainless steel appliances, soapstone and marble counters and a sunny breakfast area. An adjoining Family Room awaits with a gas fireplace, bar and 3 walls of windows including French doors to the patio. Also adjacent the Kitchen is a cozy Den with a fireplace and Powder Room. The upper level with mostly vaulted spaces has 4 Bedrooms, 3/1 Baths and laundry. The sumptuous Primary Suite features double sliding barn doors opening to a luxe marble Bath with a relaxing soaking tub, matching vanities and glass-enclosed shower. An en-suite Bedroom and 2 additional Bedrooms with shared Bath complete this level. The heated saltwater pool and pool decking/patios was renovated in 2022 and is enclosed with a decorative black metal fence.
#MDBC2124312

BALTIMORE

1846 CIRCLE ROAD

4 Beds

3 Baths

2,906 Sq.Ft.

$1,388,000

MLS#: MDBC2124312

Welcome to this well-maintained 4-bedroom, 2-bathroom detached split foyer home, ideally situated in the sought-after Nauck Green Valley subdivision. Just minutes from the Pentagon and nestled within the Arlington Public School District, this brick home offers both comfort and convenience in one of Arlington’s most accessible neighborhoods.

Inside, you’ll find a bright and functional layout with spacious living areas and ample natural light. The property includes a large backyard, perfect for gatherings or quiet outdoor time, plus a separate brick storage house for all your extra needs.

With a bus stop right on the corner, commuting is effortless, and you're just moments away from shopping, dining, parks, and everything Arlington has to offer.

Don't miss this opportunity to own a solid home in a well-connected, vibrant community!
#VAAR2054100

ARLINGTON

1911 S KENMORE STREET

4 Beds

2 Baths

2,131 Sq.Ft.

$729,999

MLS#: VAAR2054100

Welcome to 2811 Winchester Way, a storybook cape cod in a premier Falls Church location!

The spacious main level features a cozy living room and formal dining room, updated kitchen that overlooks the family room, half bath for guests and a luxurious main level primary suite with walk-in closet and full bath. Upstairs, two additional bedrooms with ample closet space share a full bath. This home features a full basement with finished rec room, fourth bedroom/office, half bath, laundry room and plenty of additional storage plus direct access to the backyard! Outside, the oversized two level deck is perfect for entertaining and the fenced in yard provides ample space for gardening and play. Plus, driveway parking for one car.

Recent upgrades and updates include: new roof (2025), finished basement, refrigerator and range (2025), refinished floors and more!

Close to the best shops and restaurants in Falls Church City and easy access to route 50, 29, 7 and I-66. Less than 2 miles to EFC metro station!
#VAFX2234152

FALLS CHURCH

2811 WINCHESTER WAY

4 Beds

2 Baths

2,065 Sq.Ft.

$860,000

MLS#: VAFX2234152

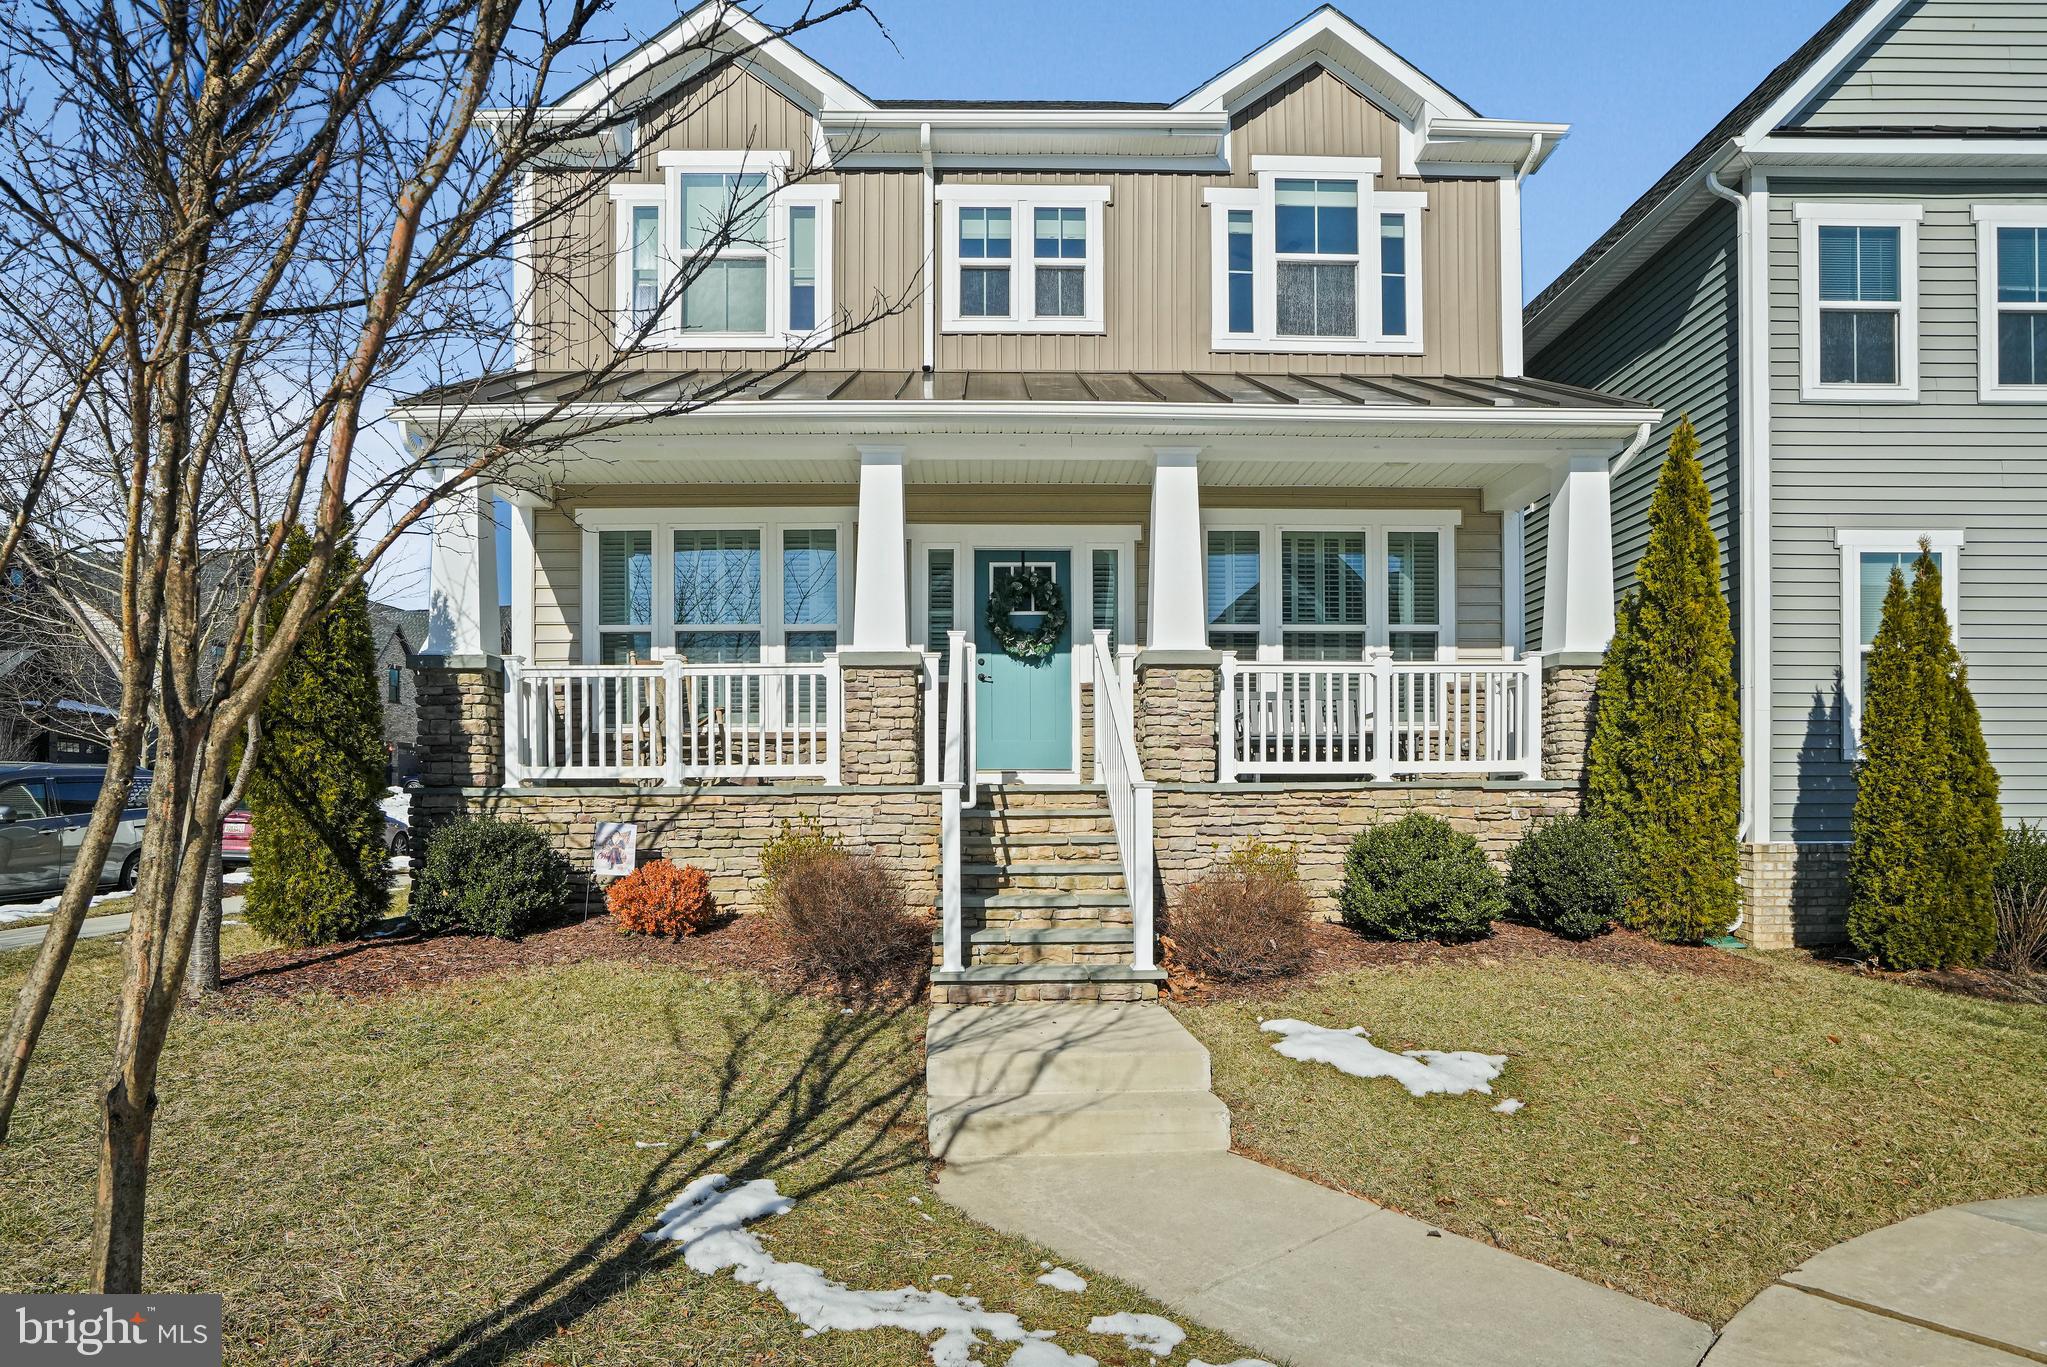
Welcome to your new oasis in Lake Land or . This stunning 3-bedroom, 2 bath home offers an open layout that invites comfort and creativity. The heart of the home features a modern kitchen with sleek granite countertops and a cozy breakfast bar, perfect for casual dining. The spacious dining area flows into a large family room, ideal for entertaining or relaxing.

Retreat to the primary bedroom, complete with a generous walk-in closet and a delightful en suite bathroom. Enjoy mornings on your charming front porch, and rest easy knowing your attached garage adds convenience.

But wait, there's more! The vibrant community is packed with fun, offering sparkling lakes, playgrounds, a refreshing pool, a clubhouse, basketball courts, serene beach areas, and boat docks for aquatic adventures. Plus, enjoy the peace of mind with a secure gated entry!

Don’t miss out—this gem will be available for move-in starting May 1st. Book your tour today and make this incredible home yours!
#VACV2007948

RUTHER GLEN

524 REDGROUND DRIVE

3 Beds

2 Baths

1,278 Sq.Ft.

$2,495

MLS#: VACV2007948

Beautiful & Spacious Townhome-Style Condo with Garage – A Must-See!
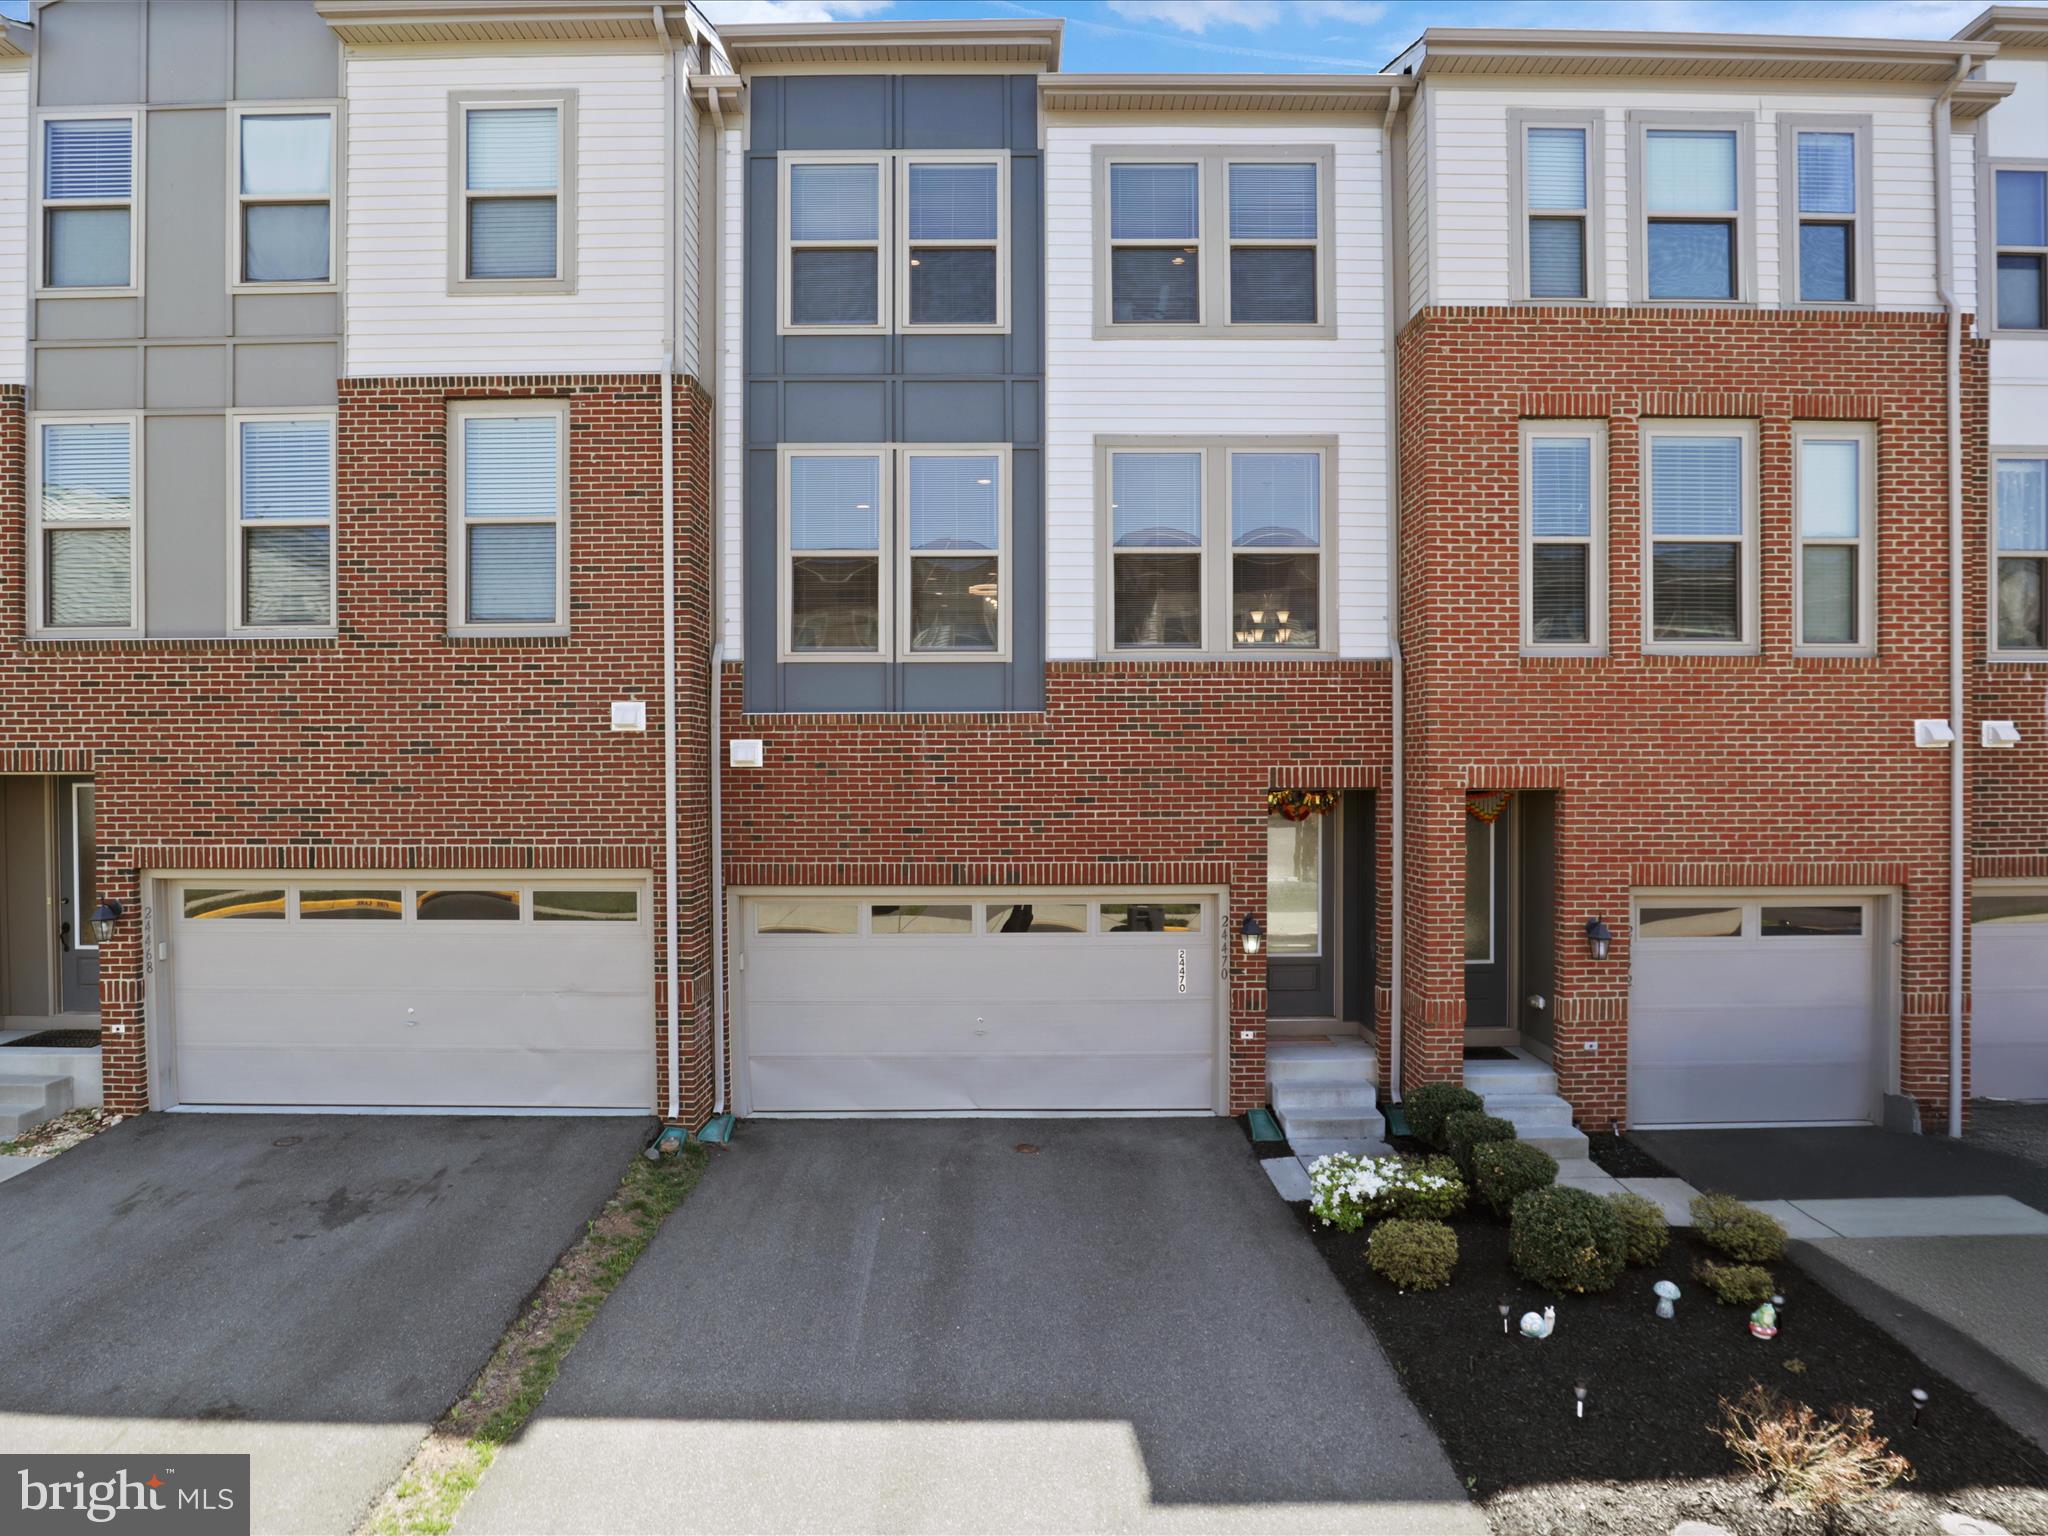
Welcome to this stunning 3-bedroom, 2.5-bathroom townhome-style condo in the highly desirable Loudoun Crossing community. With an open-concept layout, modern upgrades, and fantastic amenities, this home is designed for both comfort and convenience.

Stylish & Functional Living Spaces
As you enter, you’ll be greeted by carpeted stairs leading up to the main level, whether you're coming from the garage in the back or the front entryway. Once upstairs, the main living area boasts a seamless blend of hardwood floors and plush carpeting, creating a warm and inviting space.

The gourmet kitchen is a chef’s dream, featuring granite countertops, stainless steel appliances, a spacious island, wall oven, and a dry bar area. A screened door between the kitchen and the balcony provides just the right amount of separation while still allowing for fresh air and natural light.

Luxurious Primary Suite & Thoughtful Layout
Upstairs, the primary bedroom is a true retreat, featuring a tray ceiling, a cozy seating area, and two walk-in closets. The en-suite bath is designed for relaxation, boasting a spacious dual-faucet walk-in shower.

Two additional bedrooms offer plenty of space, with one including its own walk-in closet. The upper level also includes two linen closets, providing extra storage for all your essentials. Plus, the convenient upper-level laundry makes daily chores easier than ever!

Outdoor Living & Added Perks
Step onto your private balcony, a perfect spot to enjoy your morning coffee or tea. The driveway has recently been resealed, and there’s additional parking in the back for guests.

Resort-Style Amenities & Prime Location
Loudoun Crossing offers fantastic community amenities, including a clubhouse, exercise room, and an outdoor swimming pool during the open season. Located near top-rated schools, shopping, dining, and major commuter routes, this home provides the perfect balance of convenience and tranquility.

Extra Features That Make a Difference
✔️ All TV brackets and window treatments convey
✔️ Attached garage for secure parking and storage

This home truly has it all—don’t miss out on this incredible opportunity! Schedule your tour today and experience all that this beautiful townhome-style condo has to offer.
#VALO2092210

ALDIE

41510 HORSE CHESTNUT TERRACE

3 Beds

2 Baths

2,614 Sq.Ft.

$575,000

MLS#: VALO2092210

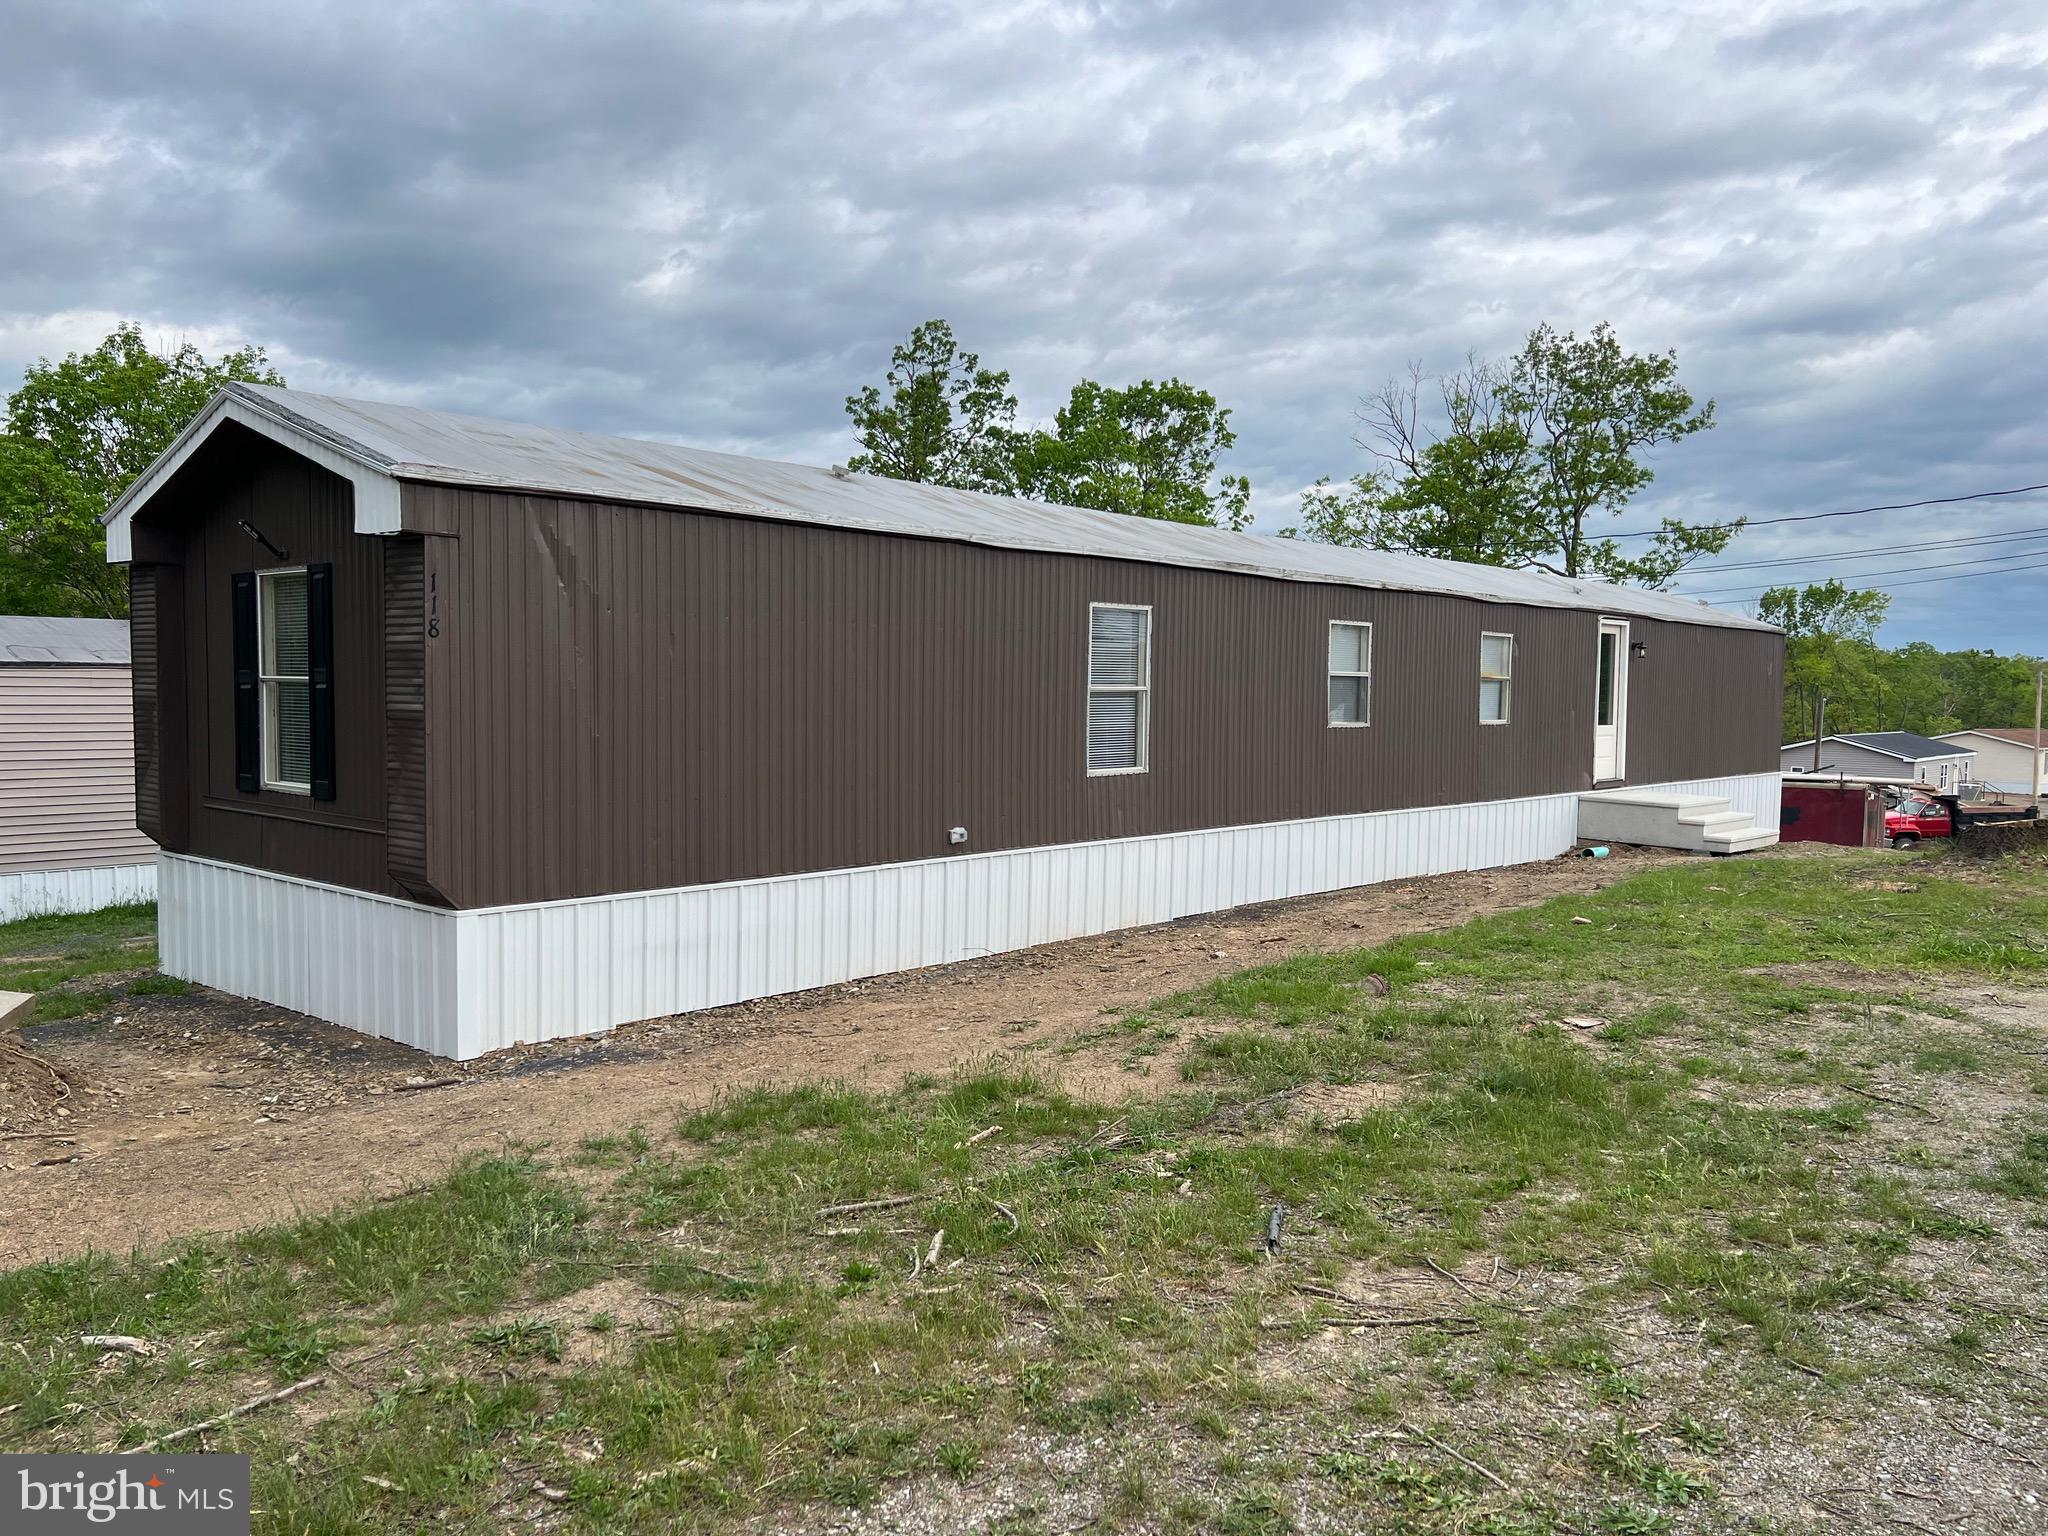
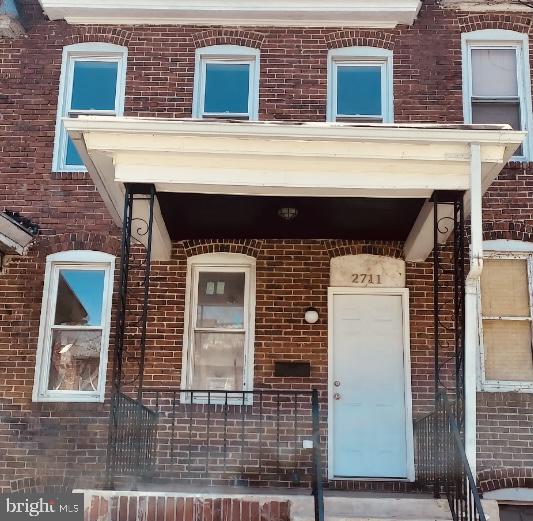
Great Income producing duplex. Long term tenant in Apt. 1 at $530 a month. Apt. 2 is $750. Large 2 bay garage is being used as storage at $125 a month.  ( Income is $1450 a month). Tenants pay electric. Owner pays gas for Apt. #1 and the water for both units. Some renovations were made on Apt. 2.
#MDAL2011416

CUMBERLAND

111 E ROBERTS STREET

3 Beds

None Baths

1,584 Sq.Ft.

$74,900

MLS#: MDAL2011416

Fabulous renovated 2 bedroom, 2 bath unit. Eat in Kitchen with skylight and new cabinets and countertop. Living room with fireplace, dining area and balcony. Washer and dryer in unit. Assigned parking space #368 in front of entrance. Community has pool and playground. 

Available June 6th. 

Owner will consider a pet with an additional deposit. No smoking.
#MDMC2178464

GERMANTOWN

18110 CHALET DRIVE 12-302

2 Beds

2 Baths

1,107 Sq.Ft.

$2,000

MLS#: MDMC2178464

Potomac Club, Gated Community, Great Location. End Unit, 1 Car Garage, all stainless steel appliances, gourmet kitchen with Silestone countertops. Crown molding in Master Bedroom  with 2 walk in closets. Ceiling Fans in all 3 Bedrooms. New Paint and New Carpet. Club House, Indoor and outdoor pool, gym.
#VAPW2089512

WOODBRIDGE

2537 EASTBOURNE DRIVE 254

3 Beds

2 Baths

1,650 Sq.Ft.

$2,590

MLS#: VAPW2089512

This is a must see! Gorgeous, Remodeled Home in Lake Ridge! This home features 4 bedrooms and 2.5 bathrooms. Luxurious flooring on the main level, spacious remodeled kitchen with granite countertops and modern stainless-steel appliances. Large living room open to the dining room, 2 remodeled full baths, primary bedroom with primary full bath, and 2 good size bedrooms.  
Lower level features a large family room filled with natural light where you can cozy up to the wood burning stove in the evening or enjoy a movie night. In addition, there is a bedroom or office, half bath, and laundry room. Centrally located to Fort Belvoir and Quantico.  Easy access commuter lots, Prince William Parkway, and I95.
#VAPW2092206

WOODBRIDGE

12013 SKIPJACK COURT

4 Beds

2 Baths

1,958 Sq.Ft.

$3,100

MLS#: VAPW2092206

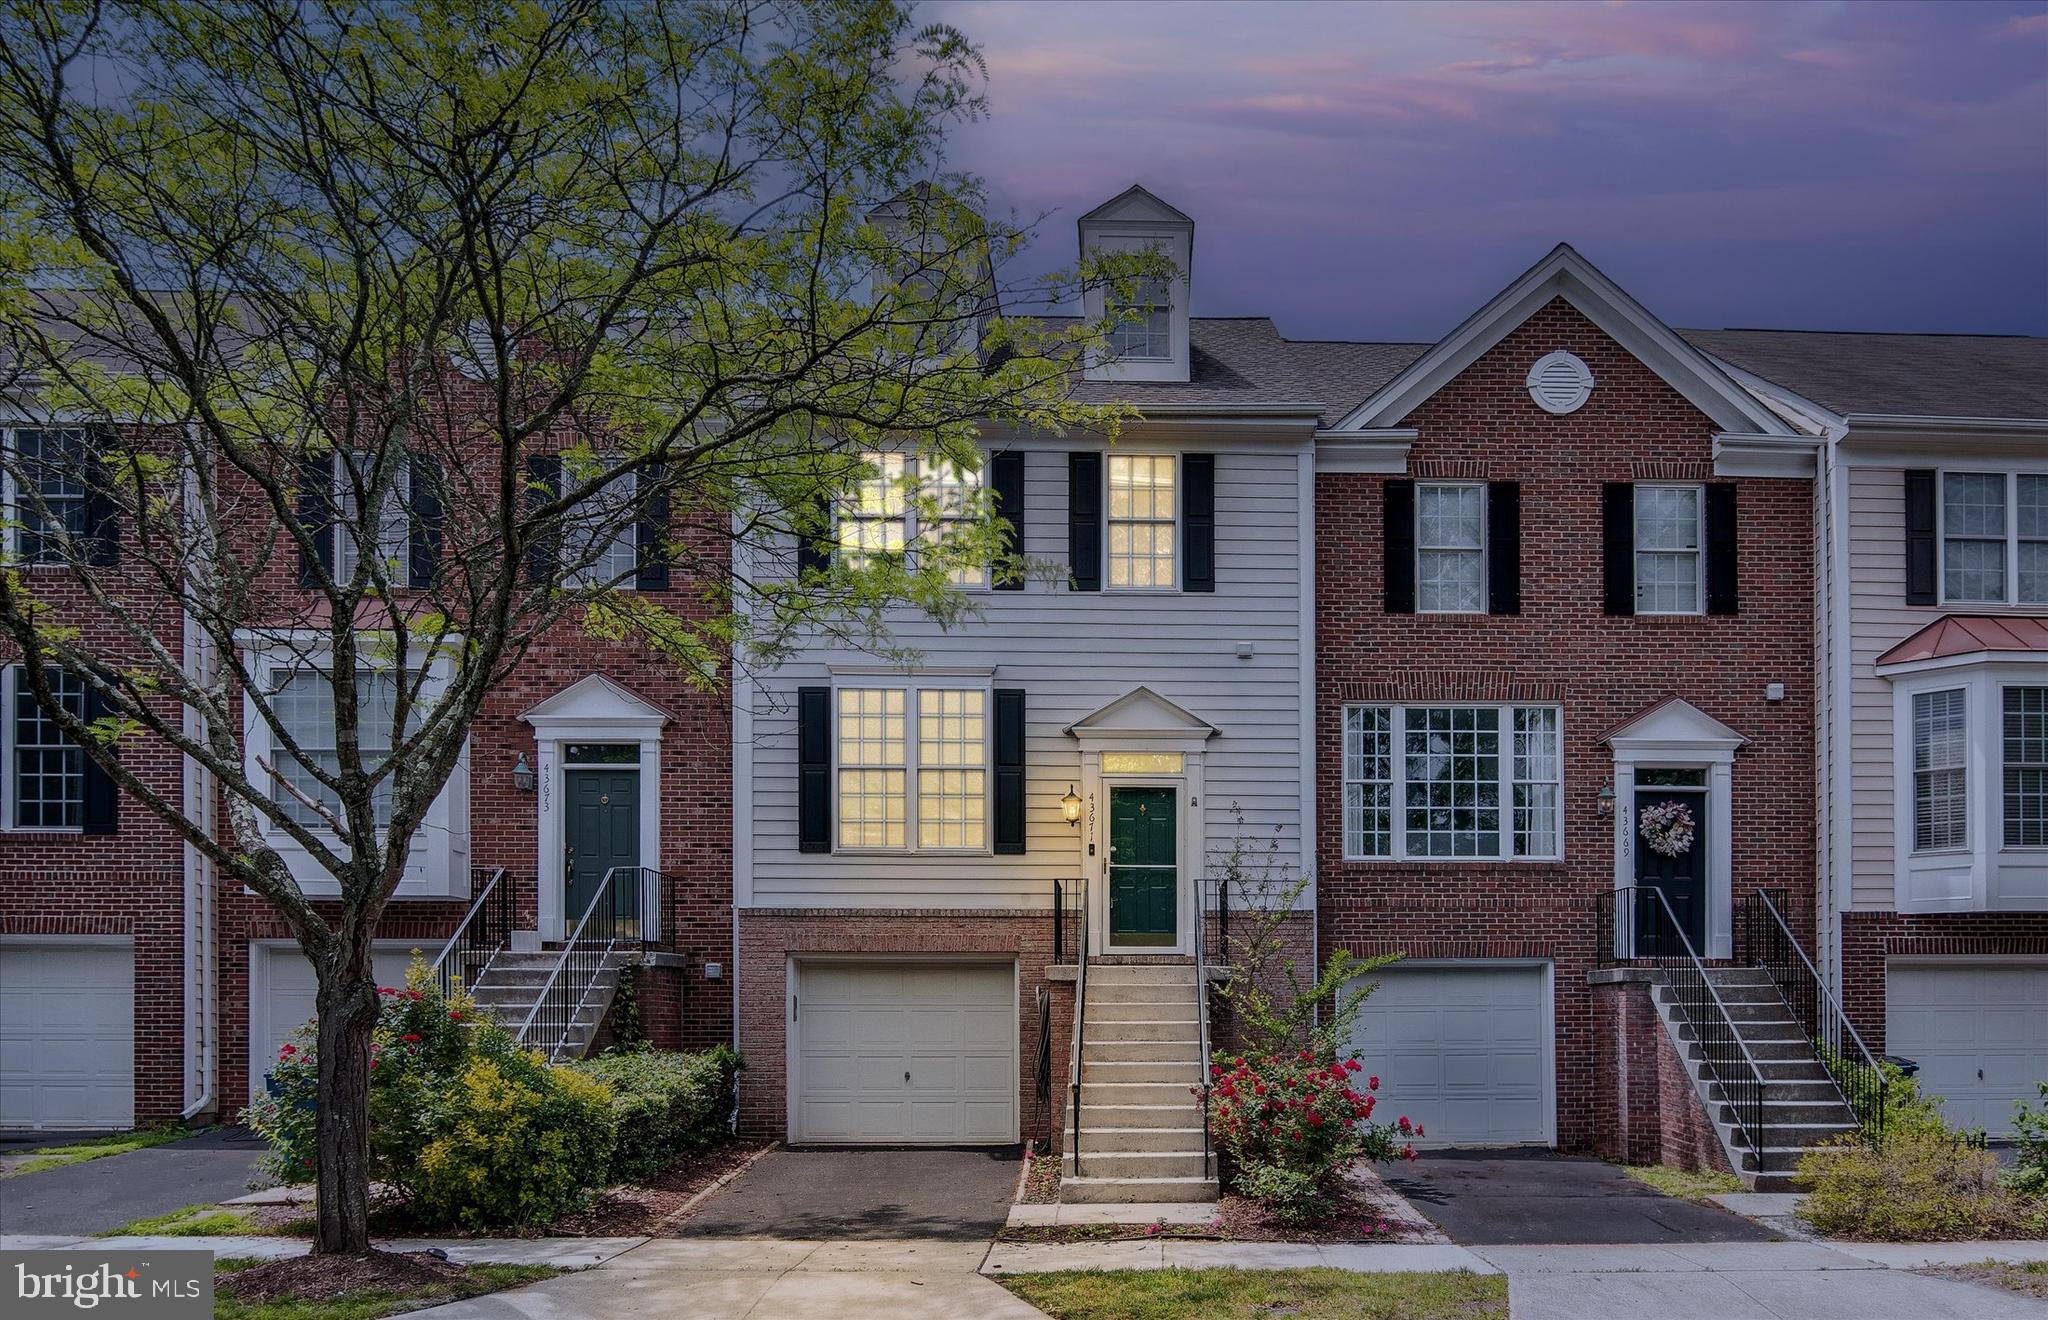
Beautifully maintained 3 bedroom 2.5 bath townhouse has updated kitchen, flooring and paint. Private, fenced patio off rear of house that leads out to a community playground. Conveniently located near 270, Montgomery College and Rockville Towne Center.
#MDMC2177970

ROCKVILLE

546 AZALEA DRIVE 43

3 Beds

2 Baths

1,320 Sq.Ft.

$2,600

MLS#: MDMC2177970

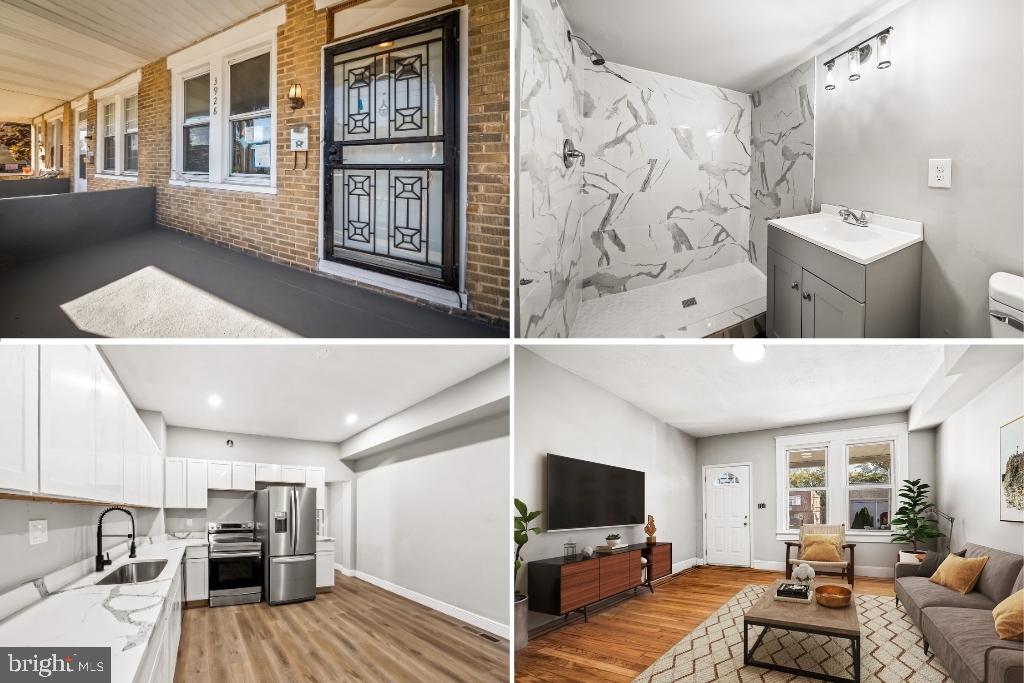
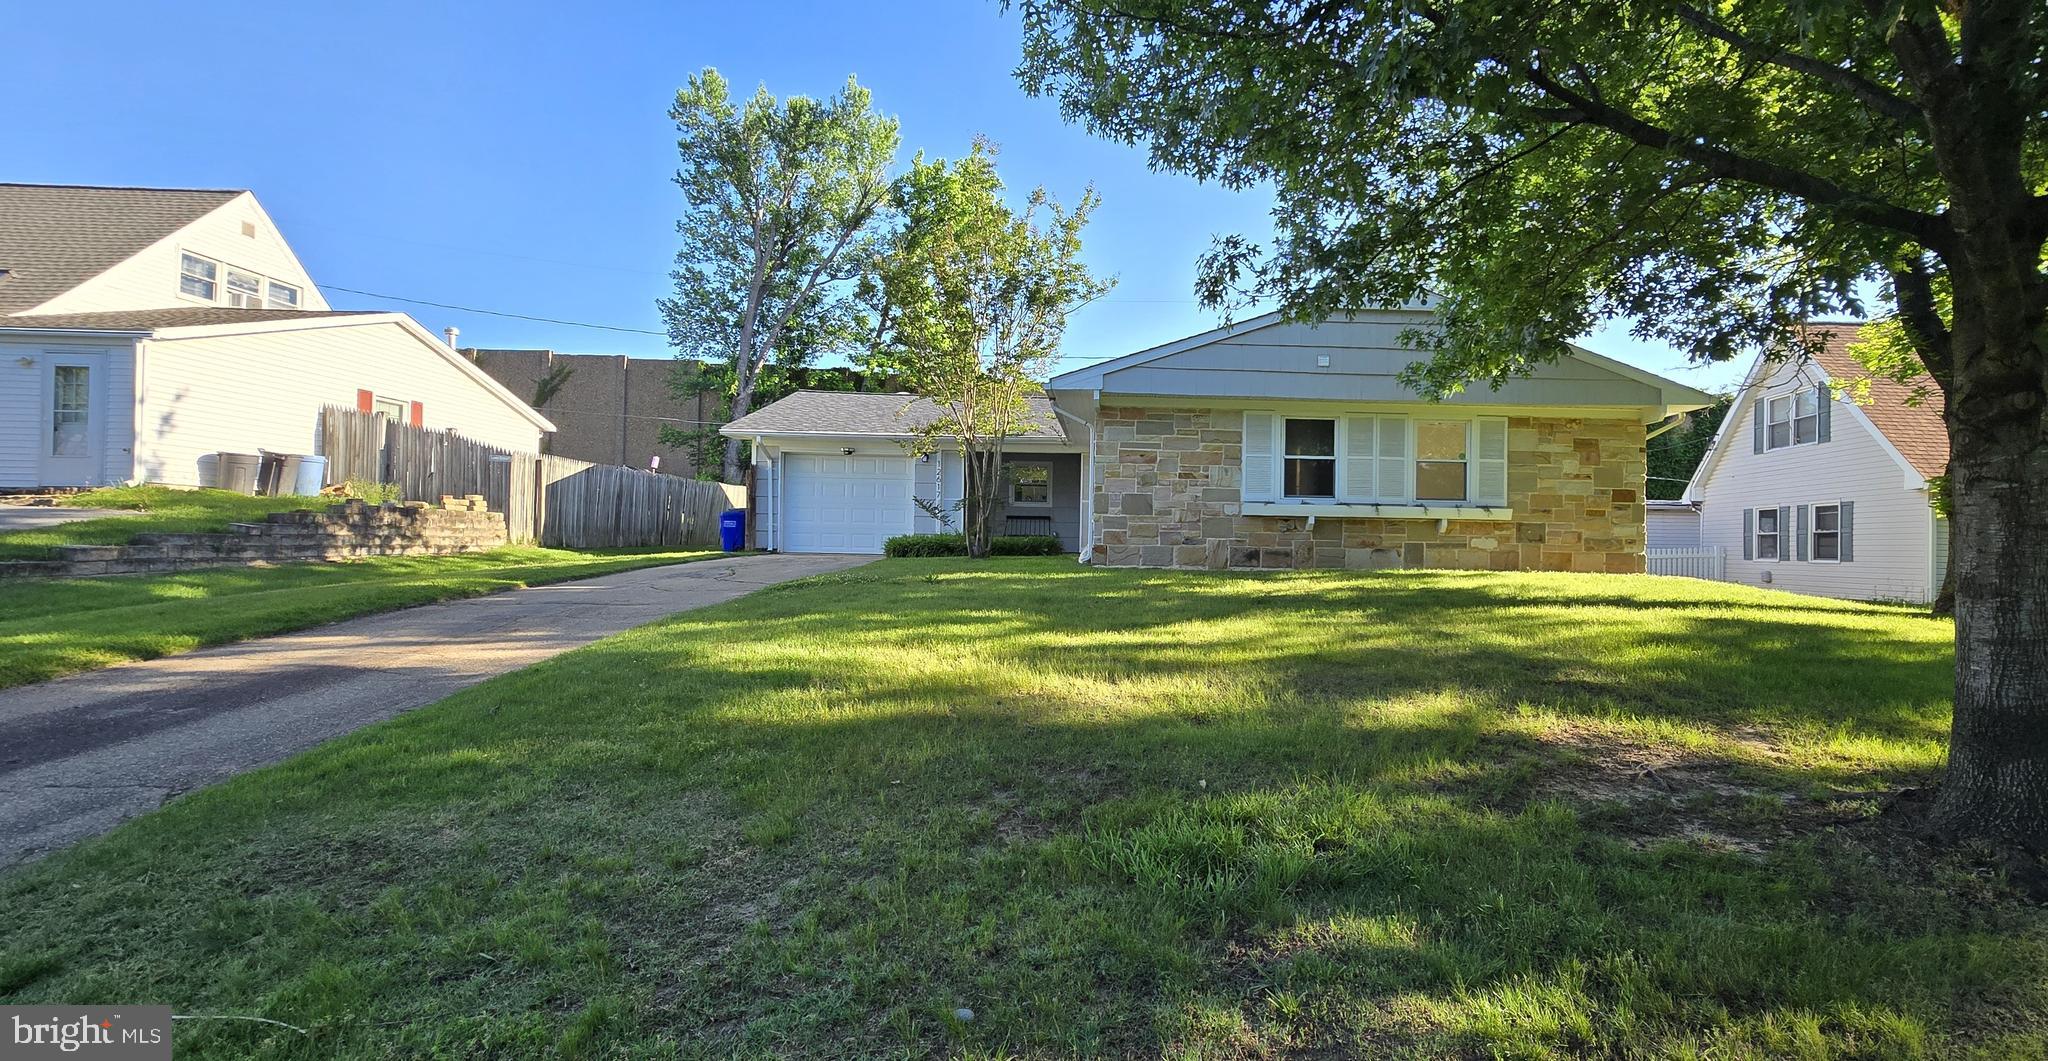
Move-in Ready! This charming home has everything you're looking for—starting with a gorgeous open-concept kitchen featuring white cabinetry, a huge quartz island, and stainless steel appliances, all flowing seamlessly into the bright living area. Trendy yet easy care LVP flooring continues from the front door throughout and a completely and beautifully renovated full bath add to the fresh, modern feel!  One level living living at it's very best. Step out from the kitchen into a fully fenced, huge level backyard—perfect for entertaining: cookouts, volley ball, a game of catch or simply relaxing and enjoying the outdoors all year long.  Feels like the country yet ideally located just minutes from shopping, dining, and commuter routes, this home offers the perfect mix of convenience and quiet neighborhood living.  Don't miss this incredible opportunity—schedule your showing today!
#MDPG2146836

WALDORF

701 EUCLA DRIVE

3 Beds

1 Baths

960 Sq.Ft.

$349,900

MLS#: MDPG2146836

***OFFER DEADLINE- MONDAY, MAY 19, 2025 AT 6 PM.

Stunning 5-Bedroom/3.5-Bath Renovated Colonial on Premium Cul-de-Sac Lot with Backyard Pool Oasis!

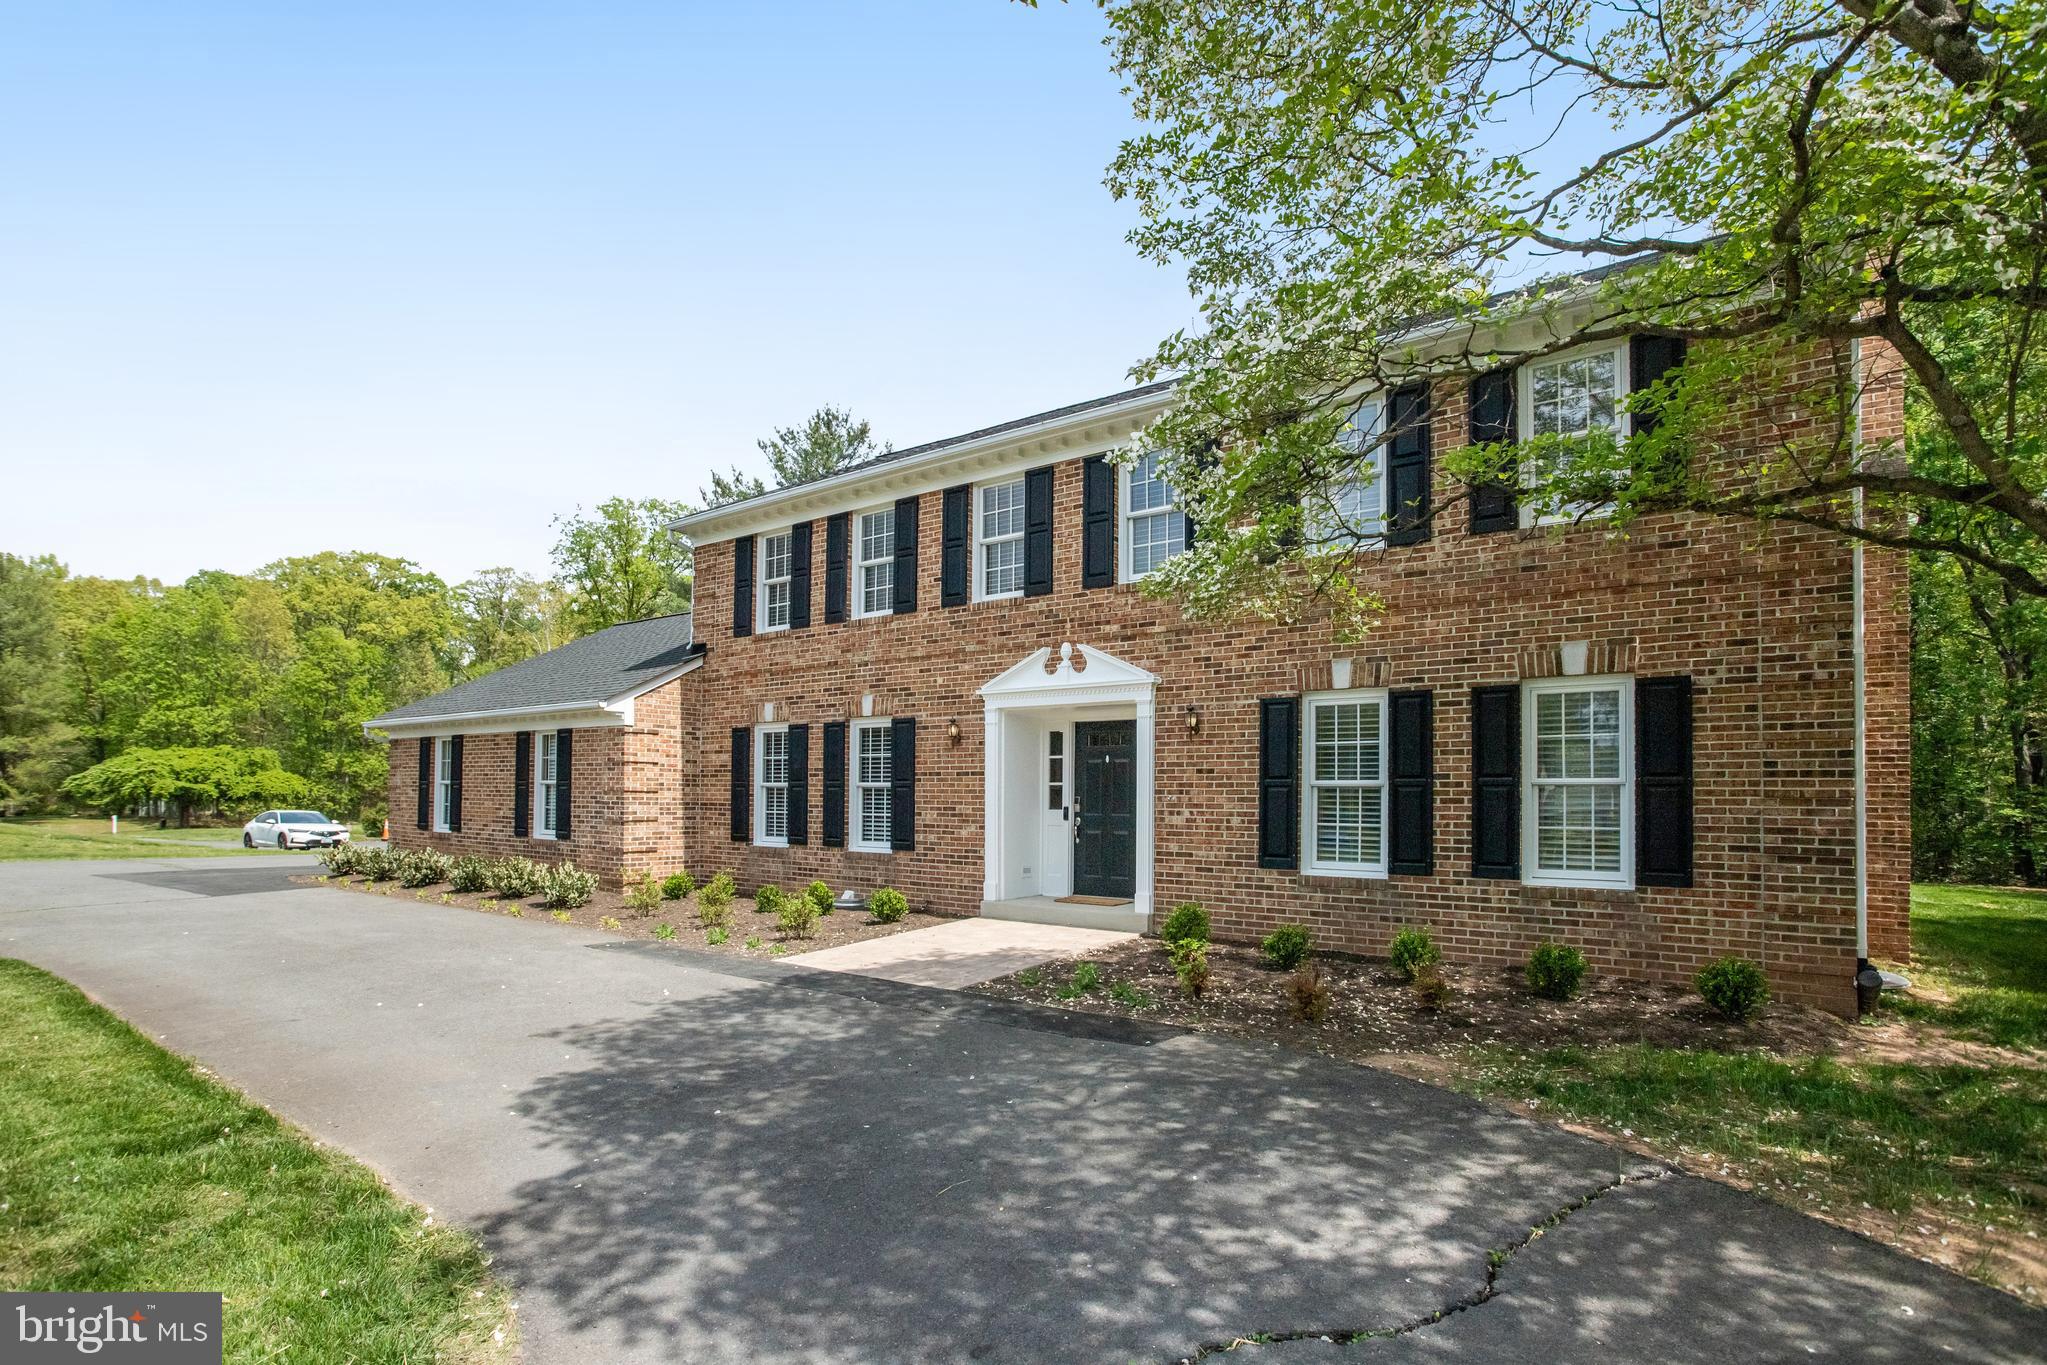
Welcome to this Beautifully Renovated 5-bedroom/3.5-bath Colonial-style home, perfectly situated on a premium 0.24-acre fenced lot in a peaceful Cul-de-sac. Featuring $100k in luxury upgrades, modern finishes, and a fully renovated backyard, this home offers a perfect blend of comfort, style, and convenience.

From the moment you step inside, you are greeted by soaring 22-foot ceilings and an open, light-filled layout, with new windows replaced just 2 years ago at a cost of $16K. The main level includes a large formal dining room with elegant columns, a spacious home office on the main level with built-in cabinetry, and $18k in upgraded stylish new luxury plank flooring through-out.

The fully Renovated Kitchen is a chef’s dream, featuring modern White cabinetry, Quartz countertops, and Stainless steel appliances—perfect for both cooking and entertaining. The open layout flows seamlessly into the family room and dinette areas. The family room features 22 foot ceilings, a renovated Natural Gas fireplace with hand-made mantel and tiled surround. There are custom drapes in the family room that will convey!

Upstairs, you'll find a luxurious Primary suite with new flooring, smart ceiling fan and a ton of natural light. Relax with the spa-like En-suite bath, featuring a Jacuzzi tub, separate shower with seating, double vanites, Granite countertops and other high-end finishes. The other three secondary Bedrooms upstairs are all very spacious in size with new flooring. There is a small Catwalk that overlooks the Family room.  All bathrooms throughout the home have been tastefully Renovated to offer modern style and comfort.

The Finished Walk-Out basement includes an enormous Recreation room with tile flooring. There is also a small bar area with a sink and wine fridge/beer kegerator- great space for entertaining. There is also plenty of storage, and a 5th Bedroom with recessed lighting and closet—perfect for guests, or use for a hobby room and or a very spacious home gym. A glass slider opens to your private backyard oasis.🌞 Outdoor Oasis with In-Ground Pool and New Trek Deck. Completely renovated 26,000-gallon Freshwater pool. Resurfaced and all coping replaced—totaling $25K in updates. New pool pump and new lighting!

New Timbertech Trek composite Deck installed in (2024, at a cost of $30K), perfect for outdoor dining and lounging. In addition, the Roof is only 5 years old with a 25-year transferrable warranty to the new buyer! BRAND NEW HOT WATER HEATER (NATURAL GAS)!

🔥 Energy-Efficient & Value-Added Features:
-Newer HVAC system with Natural Gas furnace (2019)
-$8,500 in premium attic insulation for energy savings (2024)
-New HVAC humidifier(2024)
-All windows replaced-cost $16K in (2023)

*Seller will need a post occupancy agreement until July 15, 2025*

This home is just mins to Wegmans, BJ's, Gateway shopping center featuring a movie theater, shopping, restuarants, and within 15 mins to the VRE! A+ Gainesville HS pyramid. ****
#VAPW2091254

GAINESVILLE

8587 WELSH PONY COURT

5 Beds

3 Baths

3,724 Sq.Ft.

$850,000

MLS#: VAPW2091254

1 ... 206 207 208 209 210 ... 666
* Listings identified with the FMLS IDX logo come from FMLS and are held by brokerage firms other than the owner of this website. The listing brokerage is identified in any listing details. Information is deemed reliable but is not guaranteed. If you believe any FMLS listing contains material that infringes your copyrighted work please click here to review our DMCA policy and learn how to submit a takedown request. © 2024. First Multiple Listing Service, Inc.
 - property

Send a message

Message successfully sent.

Your message

What is 3 + 4 ?

Reason for contacting?

I agree to receive email communication and understand I can unsubscribe at any time.

I agree to be contacted by Charis Realty Group via call, email, and text for real estate services. To opt out, you can reply 'stop' at any time or reply 'help' for assistance. You can also click the unsubscribe link in the emails. Message and data rates may apply. Message frequency may vary. Privacy Policy

Sign Out

Virtual Assistant

Would you like to take the next step with this property? We can help you schedule a showing or virtual tour, or send you more details.

Yes, I would like more information.

Thank You for Your Reply, One of Our Agents will contact you as soon as possible

No, maybe later.

Thank you, you can always contact me via email, phone number or through the contact form.

Realhub AI

Lucy - Your AI-Powered Realtor

Update Your Temporary Password

Personalize your search

Enter your email and we'll notify you immediately when new listings match what you're looking for.

or enter email address

Already have an account ? Login here

Continue your home search

I agree to receive communications and understand I can unsubscribe at any time.

I agree to be contacted by Charis Realty Group via call, email, and text for real estate services. To opt out, you can reply 'stop' at any time or reply 'help' for assistance. You can also click the unsubscribe link in the emails. Message and data rates may apply. Message frequency may vary. Privacy Policy

Already have an account ? Login here

We use cookies

We use cookies primarily for analytics to enhance your experience. By accepting, you agree to our use of these cookies. You can manage your preferences or learn more about our cookies policy.