Properties

Browse or get in touch to schedule a walkthrough.

  • Nearby me
Price range

Popular features

Community features

Association

Property features

Waterfront

View

Exterior Features

Interior Features

Style

10000 properties match your criteria

Updated 1 minute ago

E-Alert name
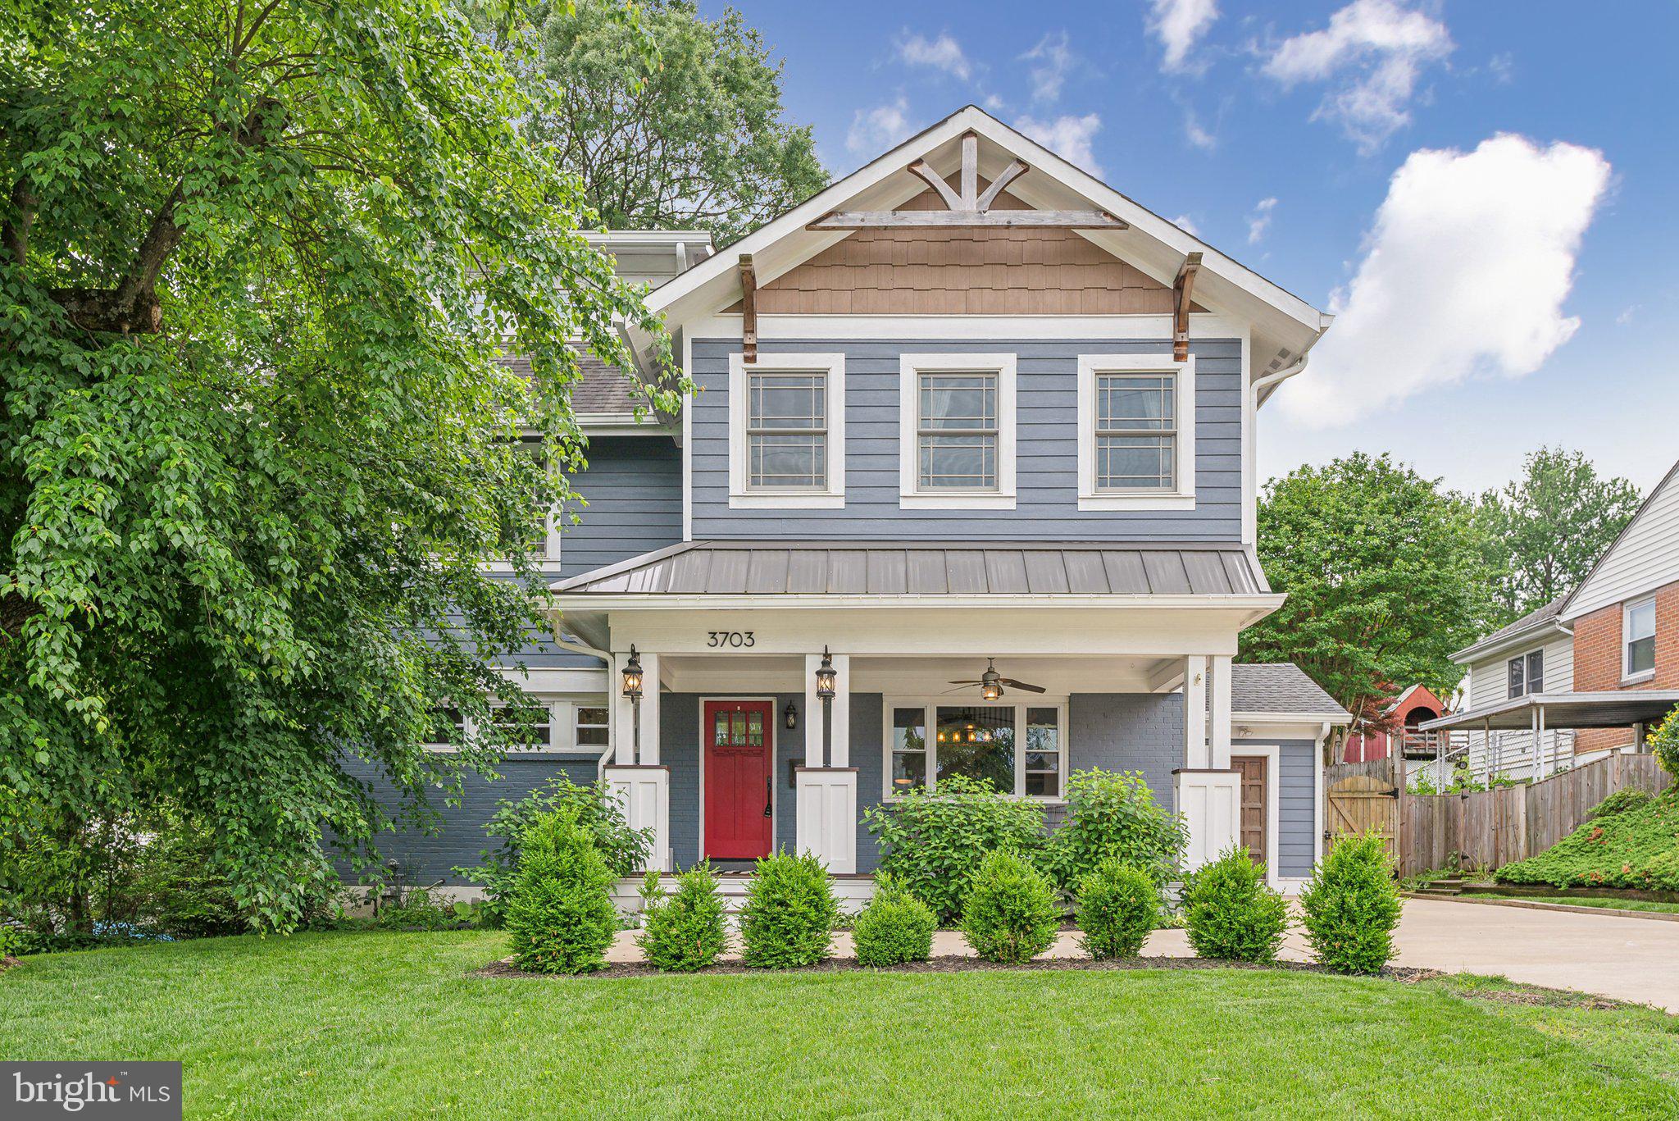
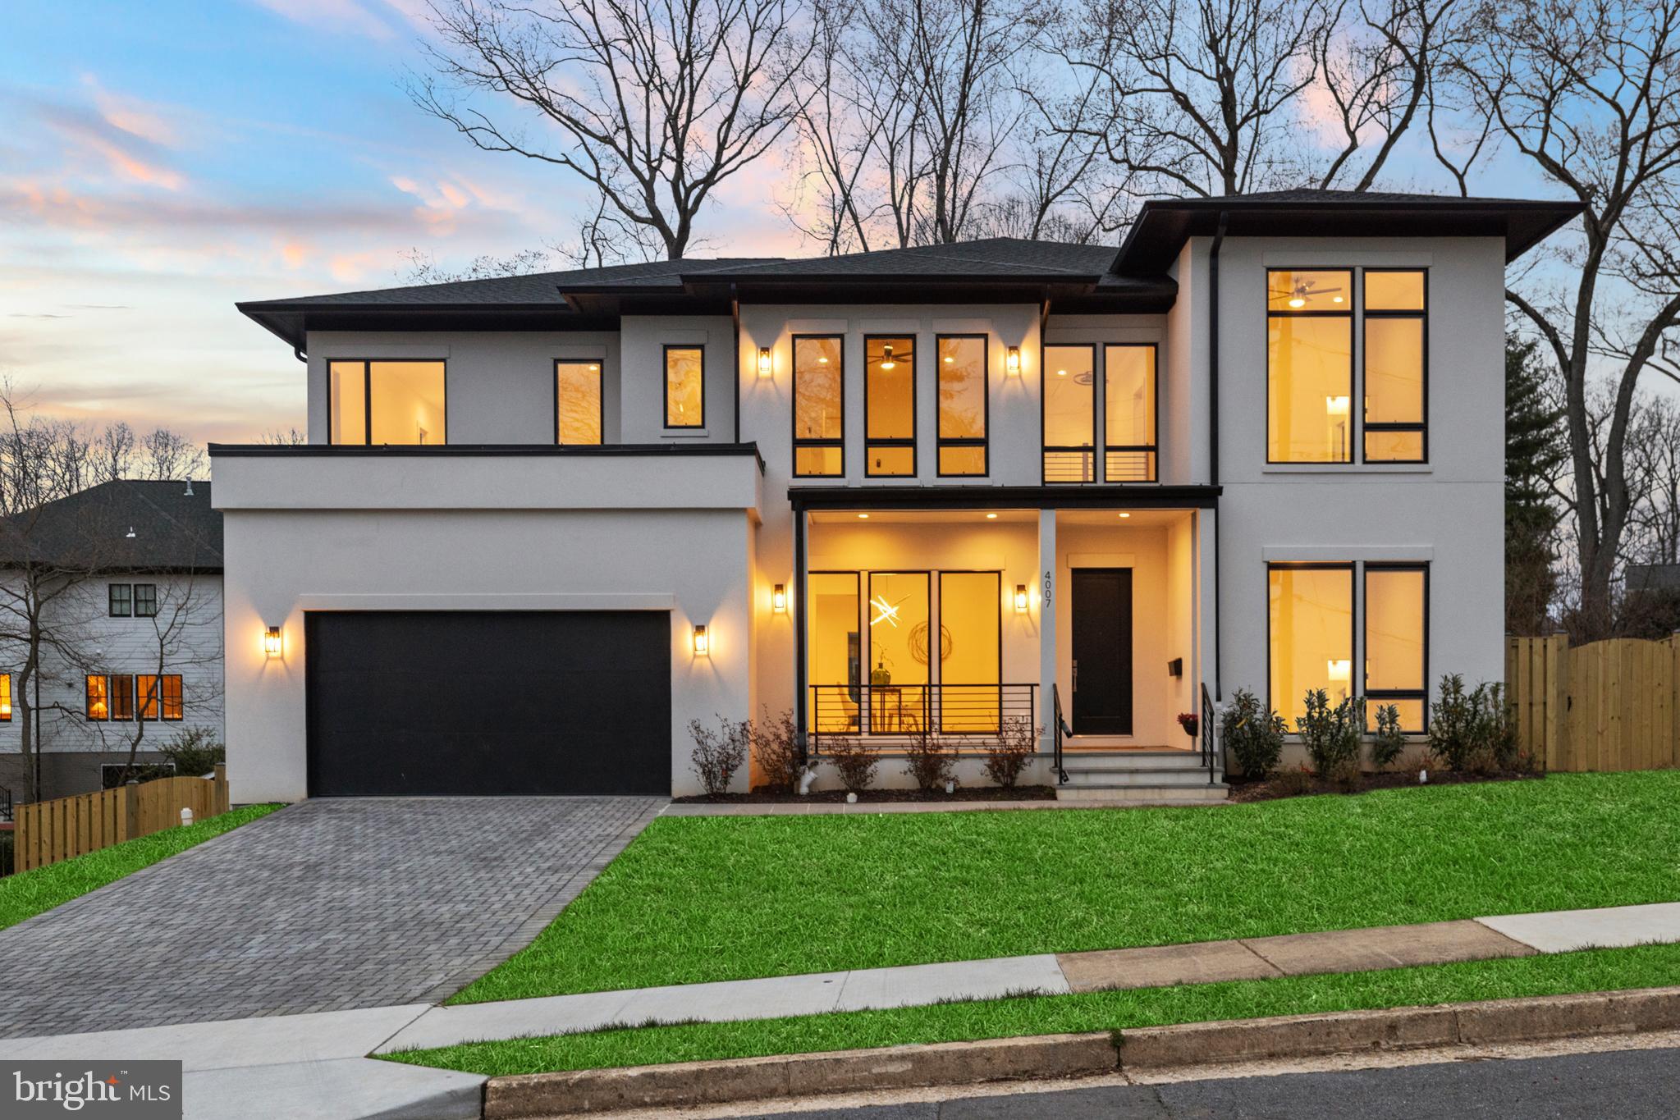
Buyers get ready! This custom built home is a SHOW STOPPER! In excellent condition This custom-built stunner offers nearly 2,700 SF of beautifully finished space, an open-concept floor plan, and all the on-trend finishes you’ve been dreaming of. Spacious eat-in kitchen with a huge center island that flows right into the dining area – perfect for everyday living and entertaining. Plus a veratile main level home office/playroom/guest bedroom adds flexibility to fit your needs. Four upper level bedrooms and 2 baths which includes private primary suite with dual closets and a super bath. All outlets are tamper proof and kitchen outlets include USB ports. Main level HVAC has air purifier built in. Step out to the multilevel decks for great entertaining space that leads to a custom patio with fireplace--your new GO TO destination!  And located in the water access community of Marling Farms on nearly 1 full acre with fenced back yard and cozy outside fireplace. The only thing you need to do is pack! Don't let this one slip away or you will regret it!
#MDQA2013062

CHESTER

1605 MIDWAY ROAD

4 Beds

2 Baths

2,658 Sq.Ft.

$795,000

MLS#: MDQA2013062

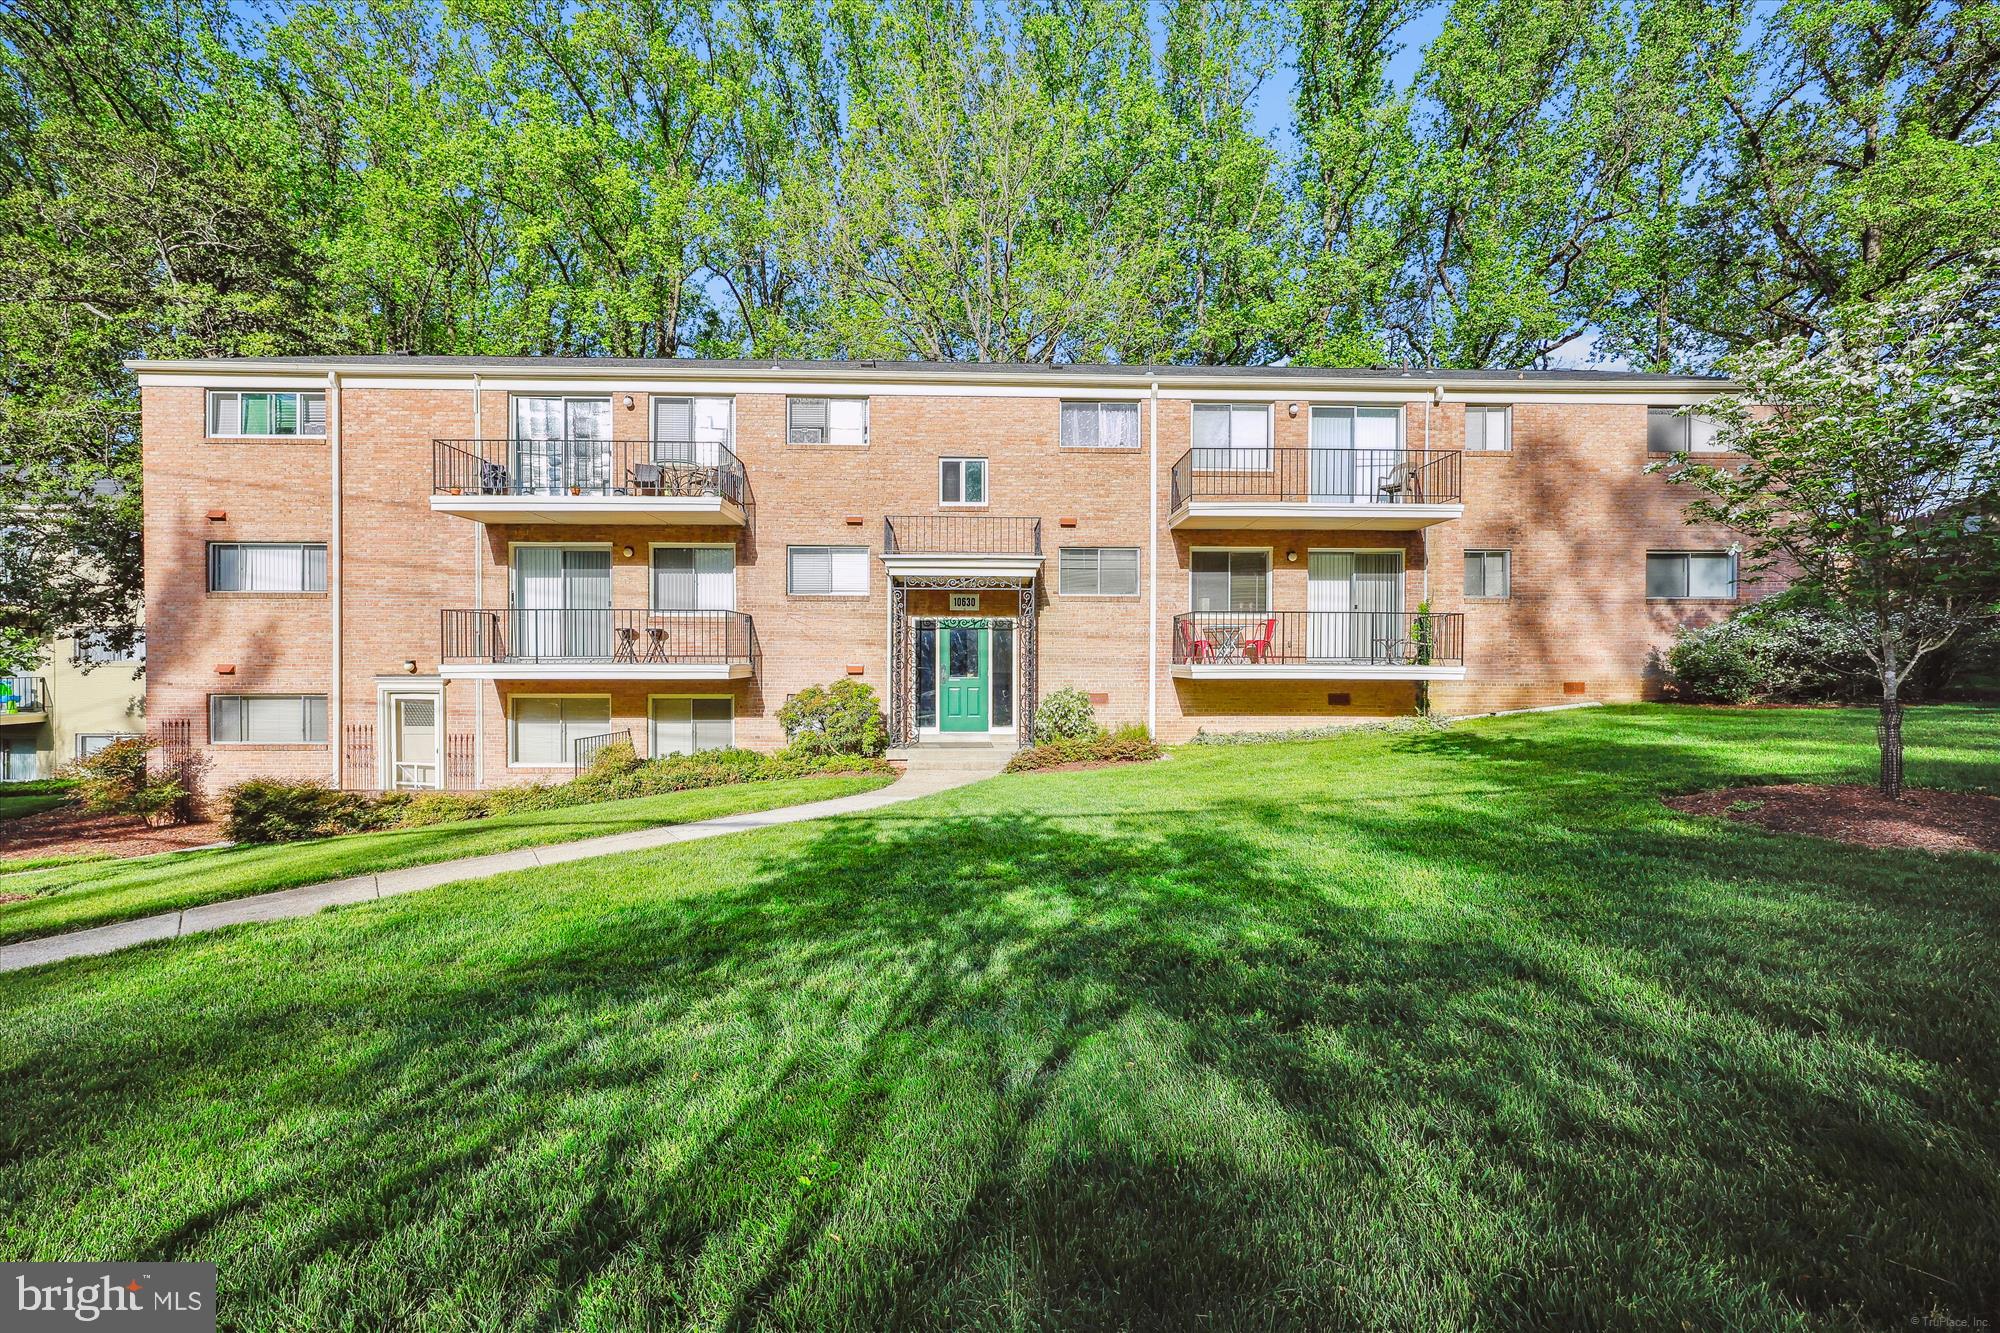
Balcony unit over looking the common area.  All utilities included except phone/internet.  Tile bath surround with tile floor.  No smokers/vaping not even outdoor smokers.  No Pets.  Full size washer and dryer in the unit.  Freshly painted and ready for you.
#VAFX2229872

ALEXANDRIA

8424 RICHMOND HIGHWAY 91

2 Beds

1 Baths

874 Sq.Ft.

$1,750

MLS#: VAFX2229872

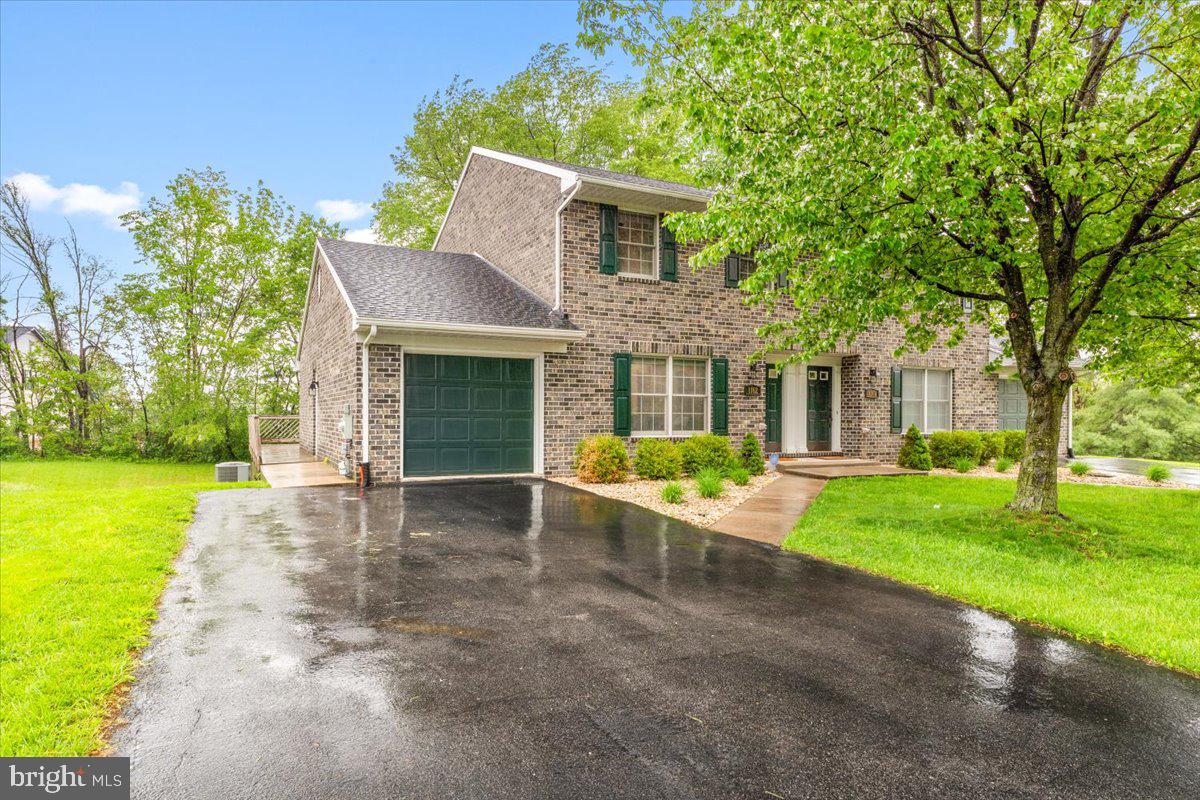
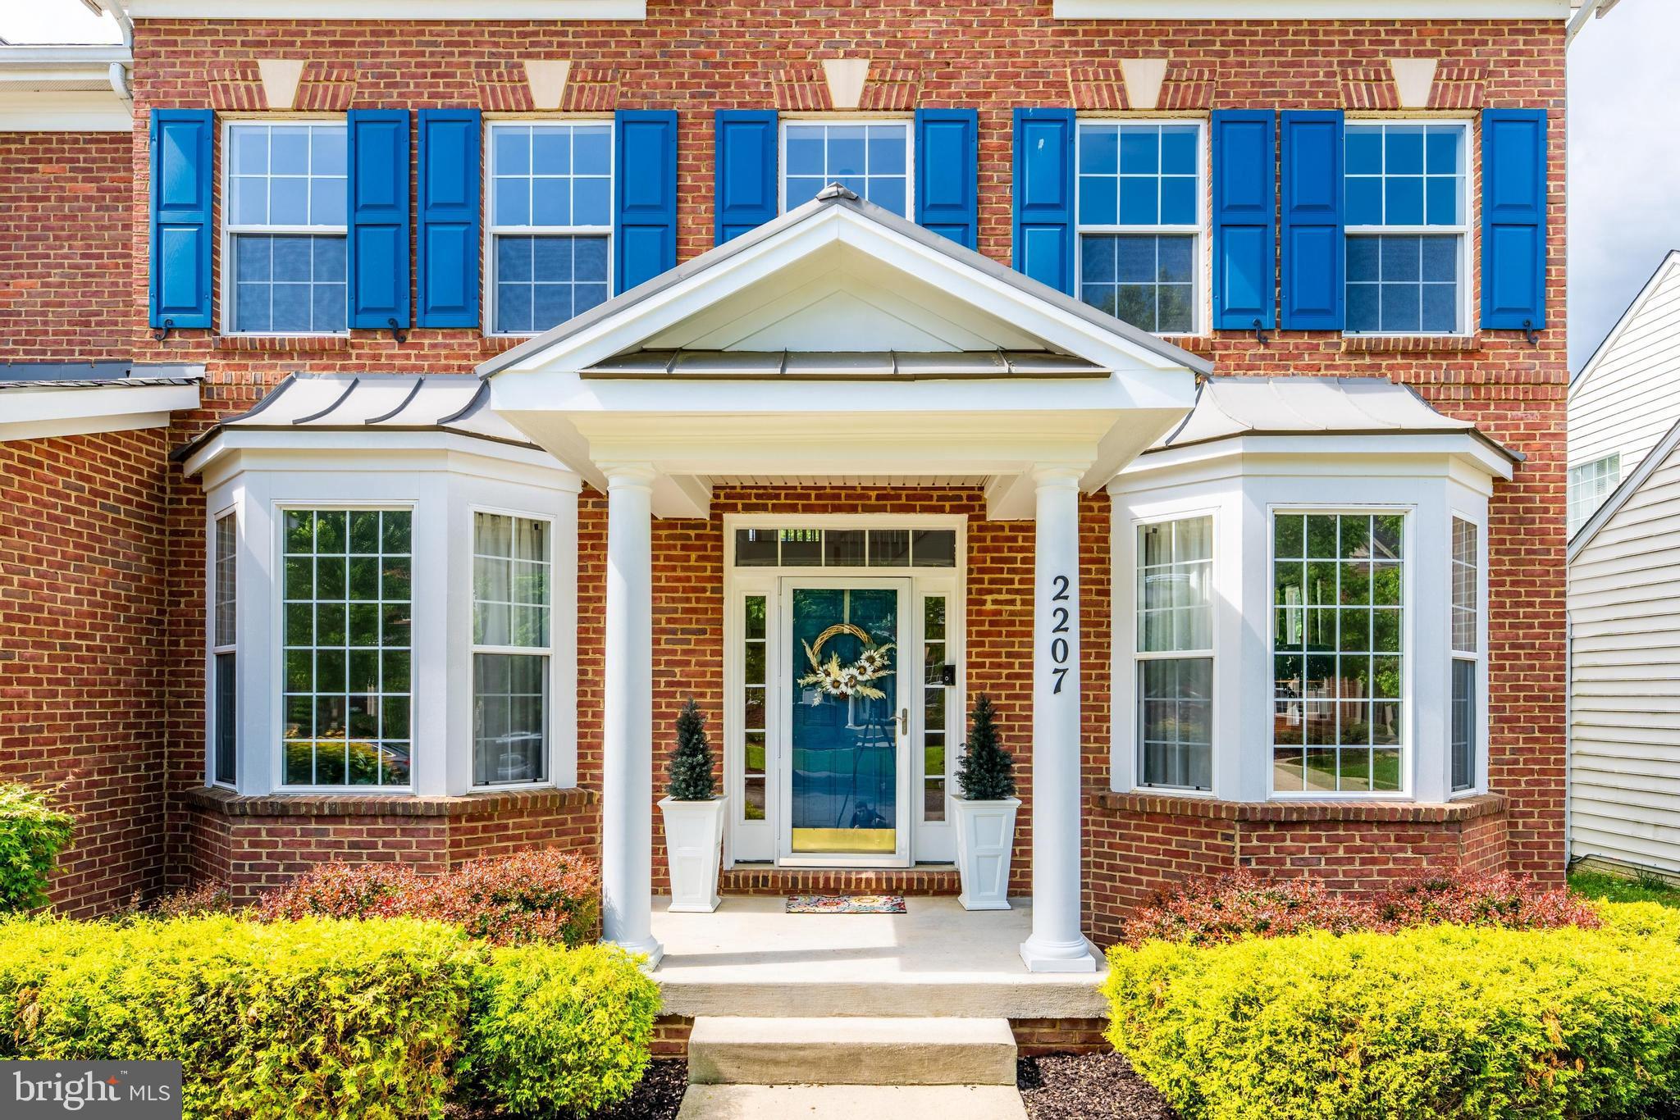
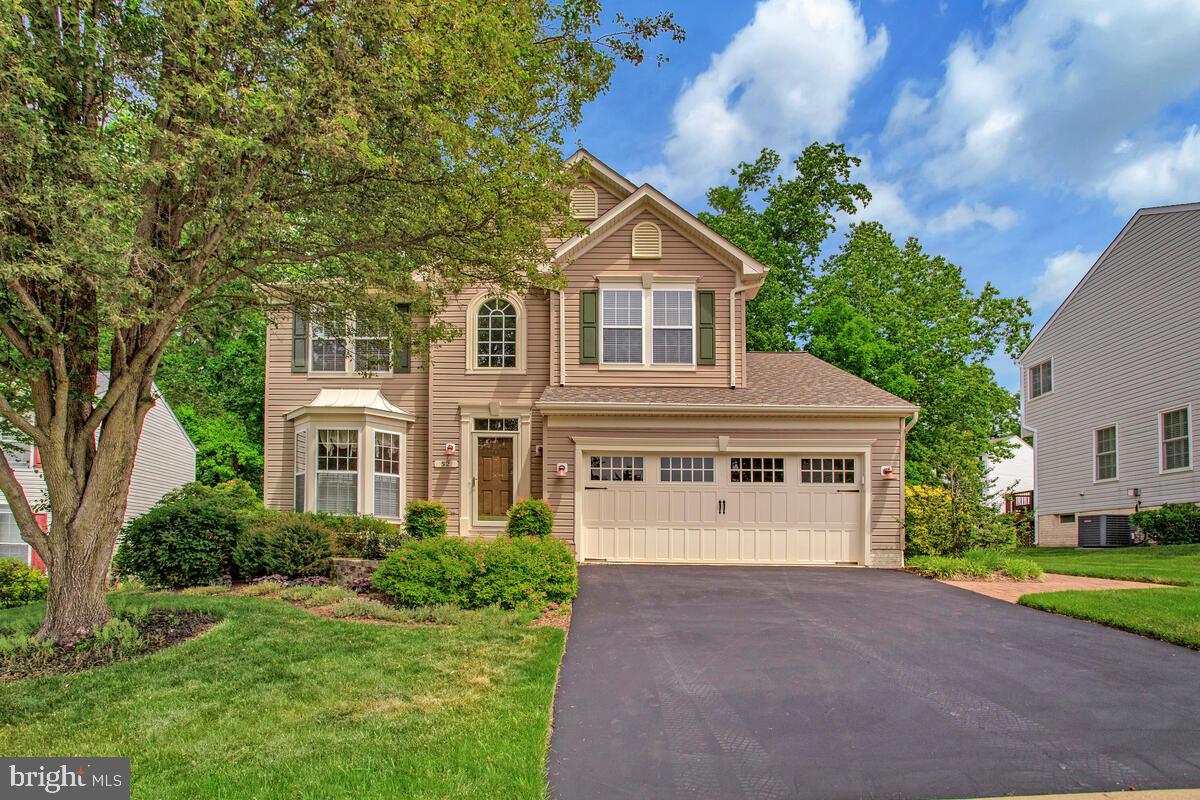
Welcome to this amazing Clover Hill III custom colonial with fabulous location – on a private street three homes away from the Clover Hill Park. This spectacular property features a gourmet eat-in kitchen with peninsula island & breakfast bar, stainless steel appliances, lovely custom cherry cabinets, Silestone countertops, ceramic tile floors, and a spacious pantry with pullout organizers/shelves.  The kitchen is adjacent to the casual dining area with ceramic tile floors and overhead lighting and is open to the family room with floor-to-ceiling brick hearth fireplace with gas log, chair rail and crown molding.  Also on the main level are formal living and dining rooms, each with gleaming hardwood floors and custom moldings.  Rounding out the main level is a convenient powder room and additional laundry closet, each with ceramic tile floors.  Upstairs features the primary bedroom with hardwood flooring, plantation shutters, walk-in-closet with organizer system and private ensuite bath with ceramic tile floors and Corian counters.  The upper level also has three large bedrooms, each with gleaming hardwood floors, ceiling fan, and closet organizer systems.  There is also a second full bath upstairs with ceramic tile floors and Corian countertops.  The finished lower level has a huge recreation room with recessed lighting, a bonus/craft room with wet bar, an office/den and large utility & storage rooms. Outside is a large private deck with pergola overlooking the perfectly manicured backyard with mature trees, professional landscaping and lots of room to play.  There’s also a large, convenient storage shed.  Out front is a cozy front porch, perfect for relaxing and watching the world go by. There’s also an oversized two car attached garage with attic storage. There is much to love about this amazing property! Additionally, Clover Hill, Frederick’s premier neighborhood, has a 13-acre private park with community pool, ballfields, clubhouse, pavilion, basketball court, walking trails, and lots of room to play. Meadowside Drive is a small, private street that is not a cut-through road, yet it is also very near the park.  The low-cost HOA dues include twice-weekly trash removal, weekly yard waste recycling during the growing season, twice-annual bulk trash pickups, community pool membership and more. The neighborhood is close to downtown Frederick, restaurants, shopping and is accessible to all major commuting routes, but is outside Frederick City, so there are no city taxes!  The sellers are the original owners of this home, and have lovingly maintained it. The roof was replaced in 2017, the furnace & A/C were replaced in 2012 and the hot water heater was replaced in 2009.  This is an amazing property that won't last.  Hurry!
#MDFR2063936

FREDERICK

6745 MEADOWSIDE DRIVE

4 Beds

3 Baths

2,498 Sq.Ft.

$639,900

MLS#: MDFR2063936

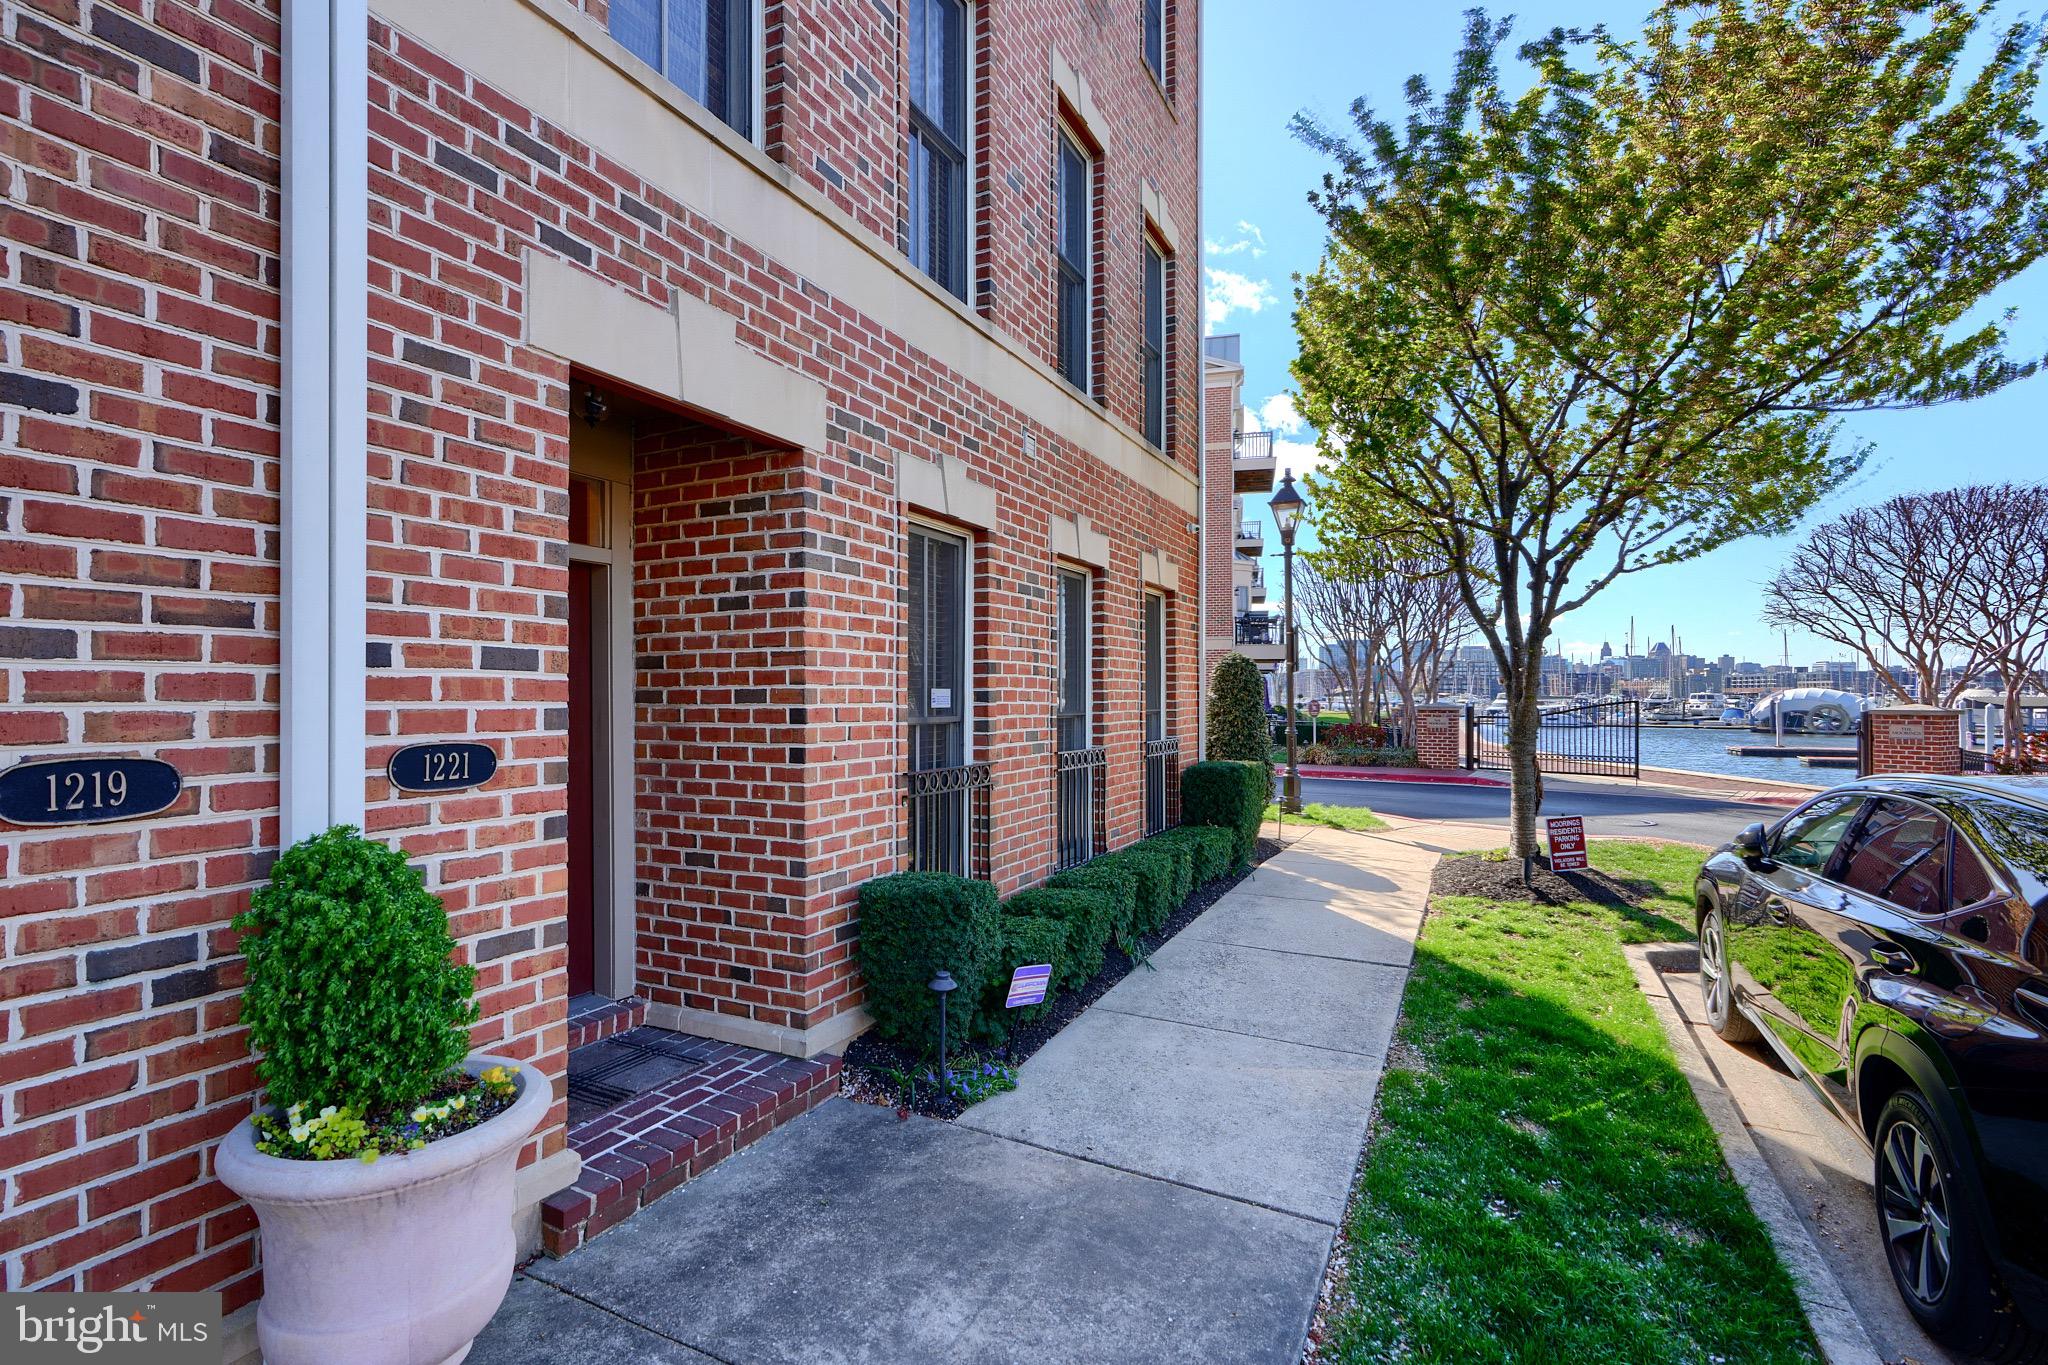
Please bring all offer by 5/16 at 5pm. Sitting 1 house off the corner of a friendly tree lined street in beautiful Canton is this beautiful 2 bedroom 2.5 bathroom townhouse that will be available to show Tuesday 5/13. Located smack dab between Canton Square and Fells Point and just a few blocks from the waterfront this house is just meant for city living with easy access to bars, restaurants, shops and stores. This beautiful townhouse features exposed brick, recently refinished hardwood floors and ceramic tile on the first floor with crown molding and a custom built-in with electric fireplace in the living area to keep you cozy through the winter. The kitchen features beautiful cherry cabinets with granite countertops and stainless appliances with ample space for chefs of any level. In the upstairs you will find 2 bedrooms both with their own bath and a walk-in closet in the master. Just off the master you will also find a nice flex space perfect for a home office or small exercise space. The top feature of this home is its amazing outdoor entertaining space. Step out the back door to find a covered entertainment space with electric fireplace and a projector for beautiful  nights of outdoor movie watching or having friends over for viewing parties. This space also features teak flooring, roll down privacy shades, a covered grill area and a small turf run for dogs or cornhole. 1 flight up you will find a mid level deck with room for a seating area or maybe some urban gardening. Head up one more level and you are on a large rooftop deck. This deck is the perfect place to entertain or just sit at the front ledge and look out over the neighborhood with a piece of the city skyline as your backdrop. Also depending on what time of year it is don’t forget to look for the fireworks that you can see from this amazing rooftop. The basement is technically unfinished but offers up plenty of space for exercise equipment, storage, workshop, or even another home office. Over 100 years old this beautiful city home carries tons of charm and great features in one of Baltimore’s most sought-after neighborhoods.
#MDBA2167368

BALTIMORE

741 S MONTFORD AVENUE

2 Beds

2 Baths

1,288 Sq.Ft.

$337,500

MLS#: MDBA2167368

Wonderful 3 BR, 3.5 BA end townhouse in sought-after Burke Centre. In ready-to-move-in condition.  The home welcomes you into the spacious living room with a gas fireplace and dining room with a walkout to the fenced large backyard (32x24) with a patio. Updated kitchen with Whirlpool appliances, kitchen windows, service window between kitchen and dining room, bedroom carpet, LED lighting in LR and kitchen, new smoke and CO2 detectors throughout the house, electrical box upgraded, and exterior vinyl molding to cover wood trim. The upper level has two bedrooms, a full bath with a stand-in shower, and a Master Bedroom with an attached master bathroom. The basement is perfect for entertaining with a full bathroom and laundry. Two parking spaces #55. Burke area, this townhouse is just moments away from shopping, dining, parks, and excellent schools. Commuters will appreciate easy access to major highways and public transportation. Don't miss this opportunity to own a turnkey townhouse in a prime location.
#VAFX2241184

BURKE

6123 MARTINS LANDING COURT

3 Beds

3 Baths

1,523 Sq.Ft.

$2,900

MLS#: VAFX2241184

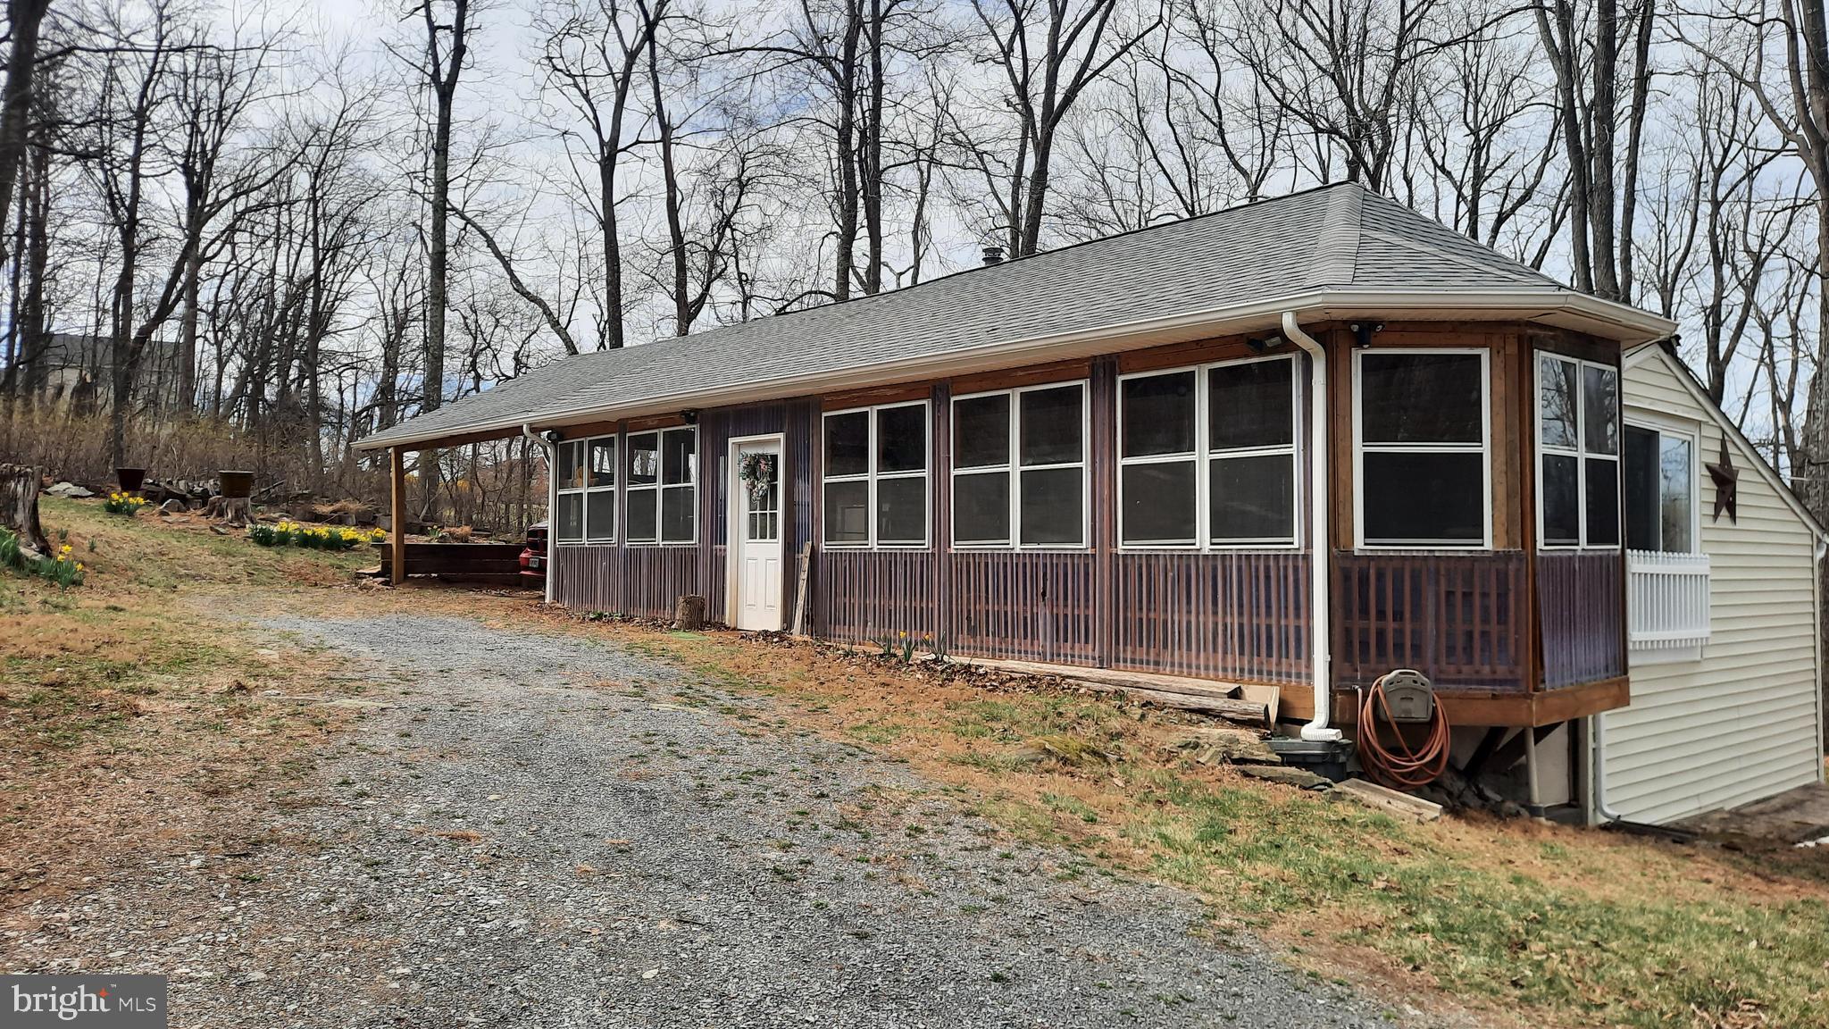
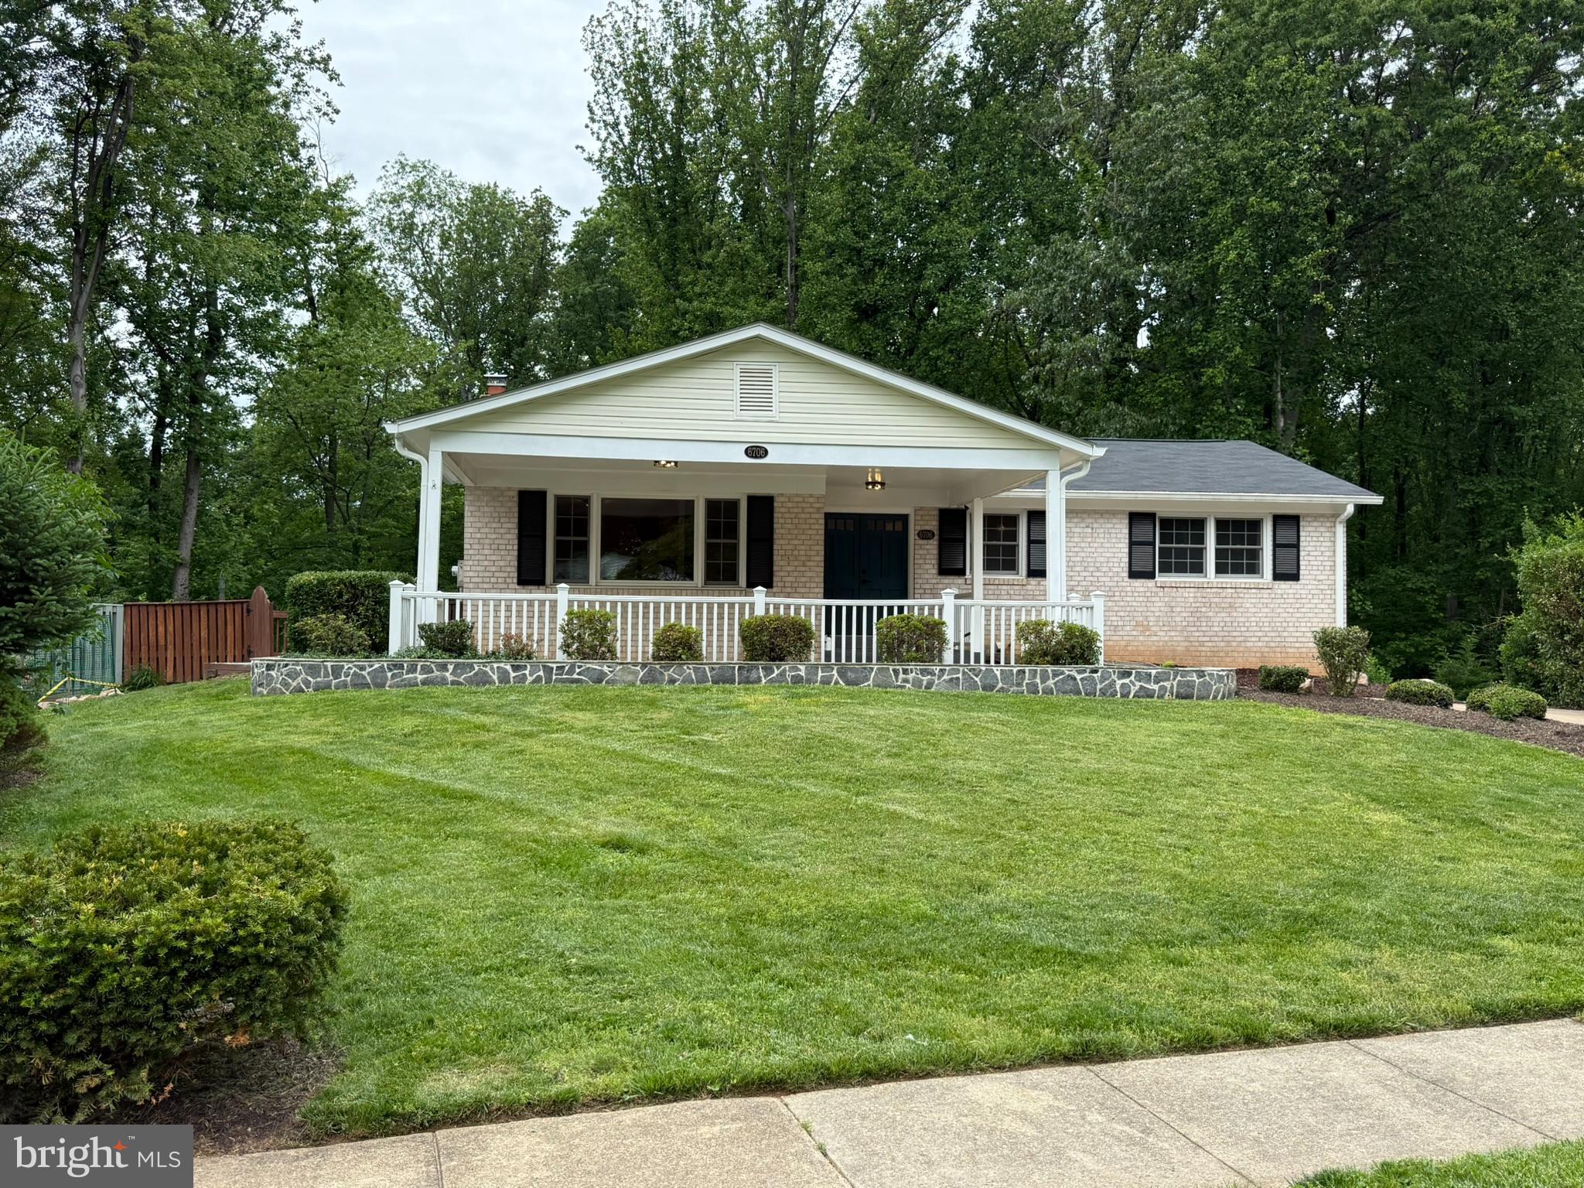
Welcome to this beautifully maintained 4-bedroom, 2.5-bathroom home located in the heart of Fairfax County. Nestled in a highly sought-after neighborhood, this home features new windows, siding, and doors for enhanced energy efficiency and curb appeal. Enjoy year-round comfort in the spacious enclosed porch, perfect for relaxing or entertaining.

The fully fenced backyard offers a private outdoor retreat—ideal for pets, play, or gardening. Located in an excellent school district, this home is just a short walk to the local park and community pool. You’ll also be just one mile from a vibrant mix of restaurants, shops, and entertainment options for all ages.

Don’t miss this rare opportunity to live in a home that combines comfort, convenience, and community.
#VAFX2237088

FAIRFAX

9237 KRISTIN LANE

4 Beds

2 Baths

2,145 Sq.Ft.

$805,000

MLS#: VAFX2237088

This beautiful single-family home, nestled in a quiet cul-de-sac in a highly sought-after Countryside community on the Potomac River in Potomac Falls/Sterling, VA, offers 4,500+ sq. ft. of spacious living and a spring and winter peek view of a serene pond. This home is a must-see! Light-filled home with tall windows throughout. The lovely kitchen features granite countertops, a spacious island, a butler’s pantry with wine rack, double ovens, and a large walk-in pantry—perfect for entertaining. The main level also offers impressive study with built-ins and bay window, a spacious living room, a formal dining room, and a fabulous family room with a cozy Gas fireplace and Anderson sliding glass doors that opens to the full-length deck. The spacious primary suite is a true retreat, complete with sitting room, vaulted ceilings, a bright bathroom, and a massive 17 x 12  walk-in closet. Unwind in the oversized Jacuzzi tub in the primary bath. The finished basement includes a home theater/media room, utility room, full bathroom, an extra room that could serve as a music room, and a large recreation room—ideal for family gatherings or entertainment. GAS HEAT & GAS HOT WATER HEATER!  The patio and deck are perfect for cookouts and enjoying the outdoors. From cul-de-sac there is a pathway to a large scenic lake.  GREAT OPPORTUNITY to make this your very own home.  Recent upgrades include recently painted garage, walls and  flooring, new insulation wrap, replaced siding, and new windows in 2017. New hot water heater, 2022. Enjoy exclusive community amenities including three pools, multiple tennis courts, tot lots, and  trails leading to the Potomac River. The community also offers access to the Countryside trail network, perfect for enjoying scenic areas like the Potomac River and Algonkian Regional Park, no matter the season. Conveniently located close to Dulles Airport, Washington D.C., and top-rated Loudoun County Schools, this home is ideal for those looking for a tranquil retreat with easy access to major commuter routes. Don’t miss out on this rare opportunity!
#VALO2090736

STERLING

3 STEED PLACE

4 Beds

4 Baths

4,541 Sq.Ft.

$980,000

MLS#: VALO2090736

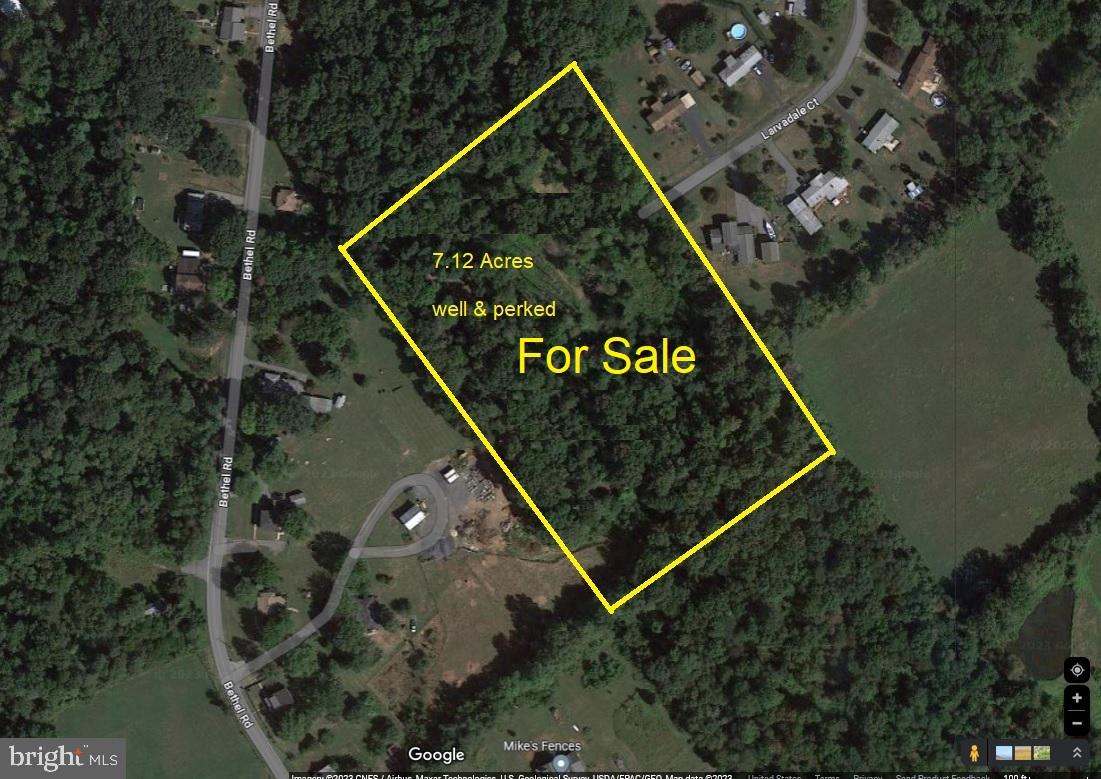
.04 city lot for sale. Public water and sewer hookup. 474 Mitchell Ave also for sale next door for $185,000.  But both and have a nice fenced in yard for single family home.
#MDWA2026282

HAGERSTOWN

470 MITCHELL AVENUE

None Beds

None Baths

0.04 acres

$16,900

MLS#: MDWA2026282

*Accepting formal back up offers*

Welcome Home to 22405 Belle Terra Drive in Ashburn! 

Lovely east-facing brick front home with side-load two-car garage in the sought after community of The Park at Belle Terra.  Situated on a flat half-acre lot backing to common area for additional privacy and greenspace.  A large dining and living room flank the foyer, leading to a two story great room with gas fireplace overlooking the spacious backyard accessed via french doors to a large deck providing easy access to your backyard activities.  Adjacent to the great room is a large kitchen perfect for entertaining with tons of cabinetry that even extends to a butler’s station between the kitchen and dining room. Off of the garage is the large laundry/mudroom ready to customize to best suit your needs.

Hardwood floors extend from the main level up to the bedroom level with 4 bedrooms and 3 full baths.  The open hallway to the primary suite overlooks the great room. The generous-sized primary suite off the back of the home has a large walk-in closet with built-in storage and light-filled bath with walk-in shower and soaking tub.  Flanking the front of the home are two good-sized bedrooms connected via a jack and jill bath.  A fourth bedroom with it’s own attached bath is off the back of the home.

An additional 1400+ square feet of finished living space in the basement features an open living room, wet bar, full bath, tons of storage and french doors with a walk-up to the backyard.  Perfect for a media room, home gym, and additional guest space.  Zoned for Loudoun County Schools:  Waxpool Elementary, Eagle Ridge Middle and Briar Woods High School.  With easy commuting access to the toll road and metro and close to all the conveniences Ashburn offers, this home is not to be missed!
#VALO2082284

ASHBURN

22405 BELLE TERRA DRIVE

4 Beds

4 Baths

4,384 Sq.Ft.

$1,409,000

MLS#: VALO2082284

***Coming Soon***
#VALO2097322

ALDIE

41857 WIND DANCER COURT

6 Beds

5 Baths

4,876 Sq.Ft.

$4,800

MLS#: VALO2097322

Sought after GROUND LEVEL 2 bedroom with 2 full bathroom condo in Willoughby Ridge! Well maintained! Updates and upgrades include: Newer stacked washer and dryer, newer HVAC, newer granite counter tops, LVP flooring throughout (bathroom is tile), Water and trash included in rent. 
Community amenities include play ground, pool, tennis, basketball, BBQ grills, community center, party room. outdoor pool.
Convenient to major commuter routes (28,29 and 66), shopping and restaurants. 
Pets and smoking are not permitted. 
One assigned parking spot and ample visitor parking.
Secure small storage also comes with unit.
PLEASE do not apply if you have credit issues or a credit score lower than 650 (prefer 700 or more) or do not financially qualify. Landlord reserves the right to review applications.
#VAFX2238556

CENTREVILLE

5608 WILLOUGHBY NEWTON DRIVE 12

2 Beds

2 Baths

1,119 Sq.Ft.

$2,300

MLS#: VAFX2238556

THIS PROPERTY IS NOW A SHORT SALE - Buyer to pay loss mitigation fee of $6,000.00 or 2% of the purchase price, whichever is greater, upon closing. Ready to start your eastern shore life in a quiet water access community? 205 Drovers Way in Tower Gardens is waiting for you to say, "YES TO THE ADDRESS!"  Just 1 year after falling in love with this home, life is taking the sellers back to the other side of the bridge.  Their loss is YOUR gain! The upper level features three bedrooms and 2 full baths (one bed/bath is the primary suite), sunny living room with views out to the Bay, separate dining and generously sized kitchen. Large entertaining sized deck is steps off the dining room and overlooks the 1 acre lot. Looking for a home office and multiple living spaces? We've got you covered! The lower level family room features a cozy woods stove plus there is a 4th bedroom, 3rd full bath and even a home office or fitness center. BONUS! Three car garage has inside access and is perfect for all your toys or a workshop. Tower Gardens community members enjoy their own private beach along the Chesapeake Bay, boat ramp, ball fields and tot lot for a low annual HOA fee! Move in ready for you to put your own touches on it!
#MDQA2010170

STEVENSVILLE

205 DROVERS WAY

4 Beds

3 Baths

2,275 Sq.Ft.

$525,000

MLS#: MDQA2010170

WELCOME to 3 KNAVES CT- A Beautifully Maintained 3 Bedroom, 2 full bath home nestled in the 
Heart of Nottingham's desirable White Marsh community. This charming residence features spacious living areas, a comfortable eat-in kitchen, a well crafted sun room that leads into a private fenced backyard perfect for relaxing and entertaining. Conveniently located just minutes from premier attractions like AMC Theaters, IFly Indoor Skydiving, The Avenue at White Marsh, & much more...you'll enjoy a vibrant lifestyle with shopping , dining, & entertaining. Whether you are exploring the Turkey Hill Experience, indulging in local Fine dining, or enjoying the nearby parks and recreation, and minutes from I95 & 695 this location truly offers something for everyone. Don't miss the opportunity to call this move-in ready GEM your New Home!!
#MDBC2126718

BALTIMORE

3 KNAVES COURT

3 Beds

2 Baths

1,266 Sq.Ft.

$315,000

MLS#: MDBC2126718

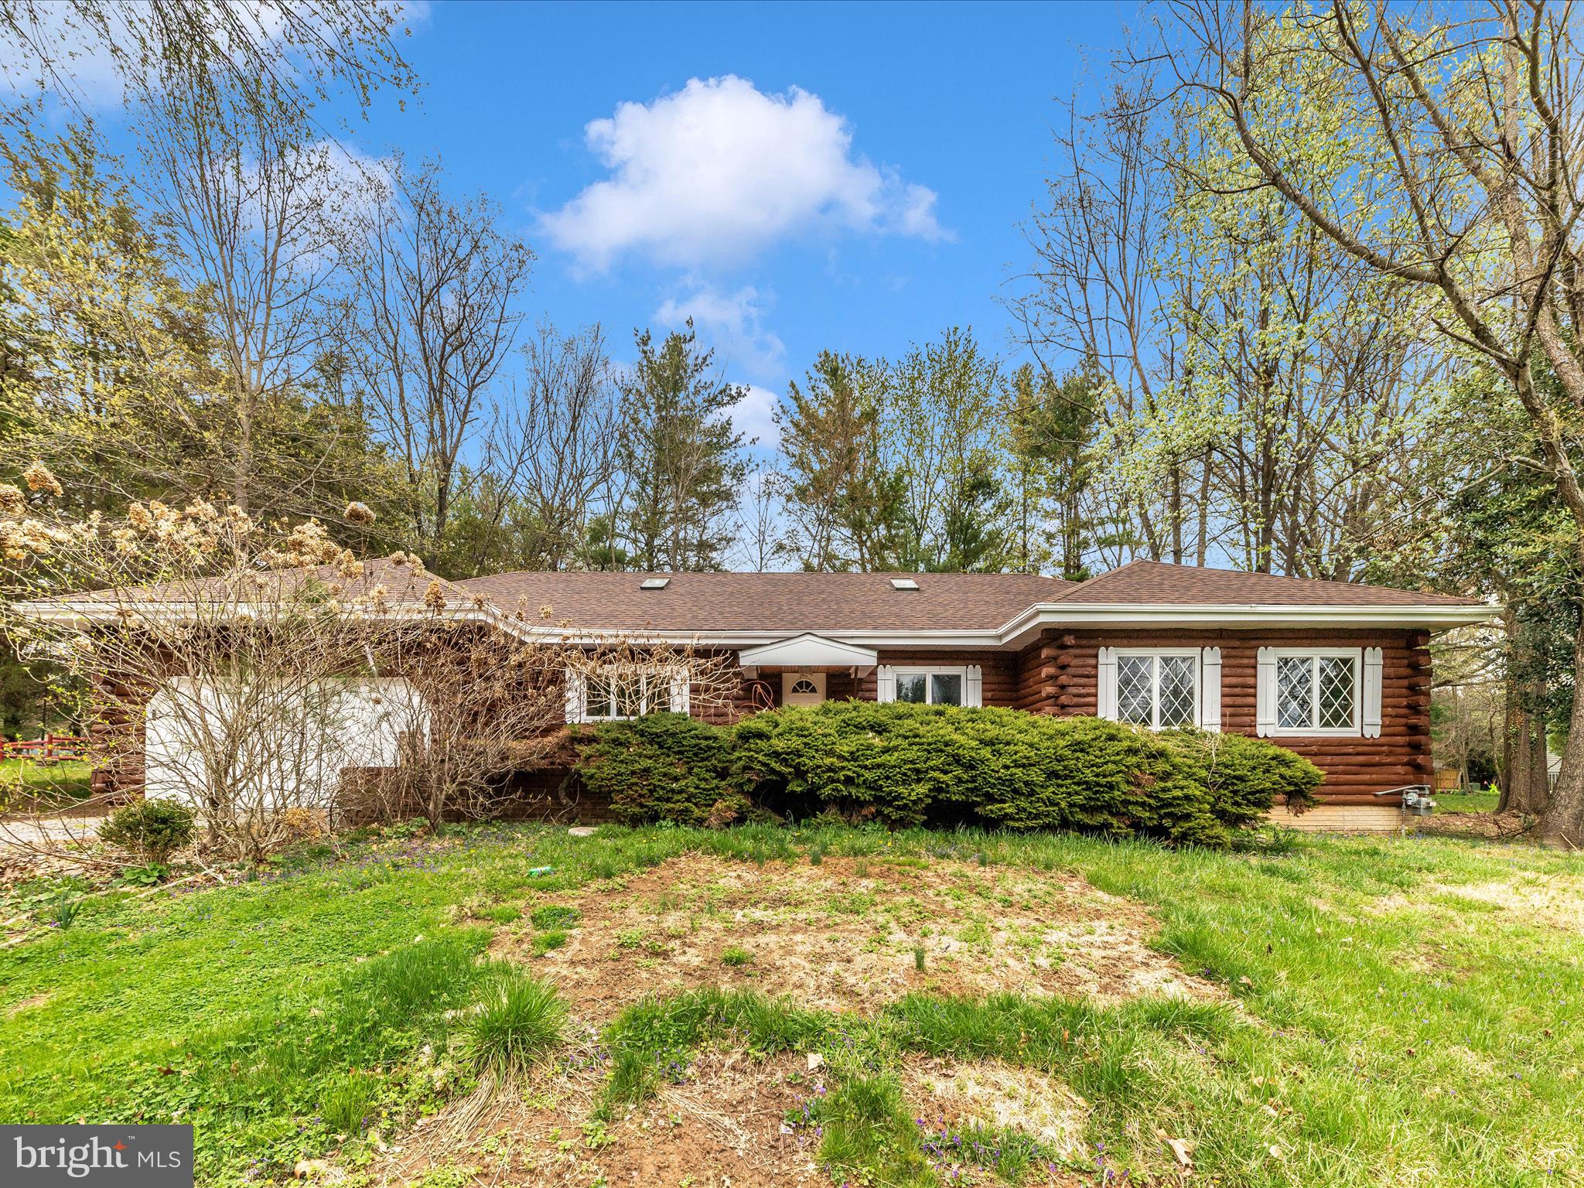
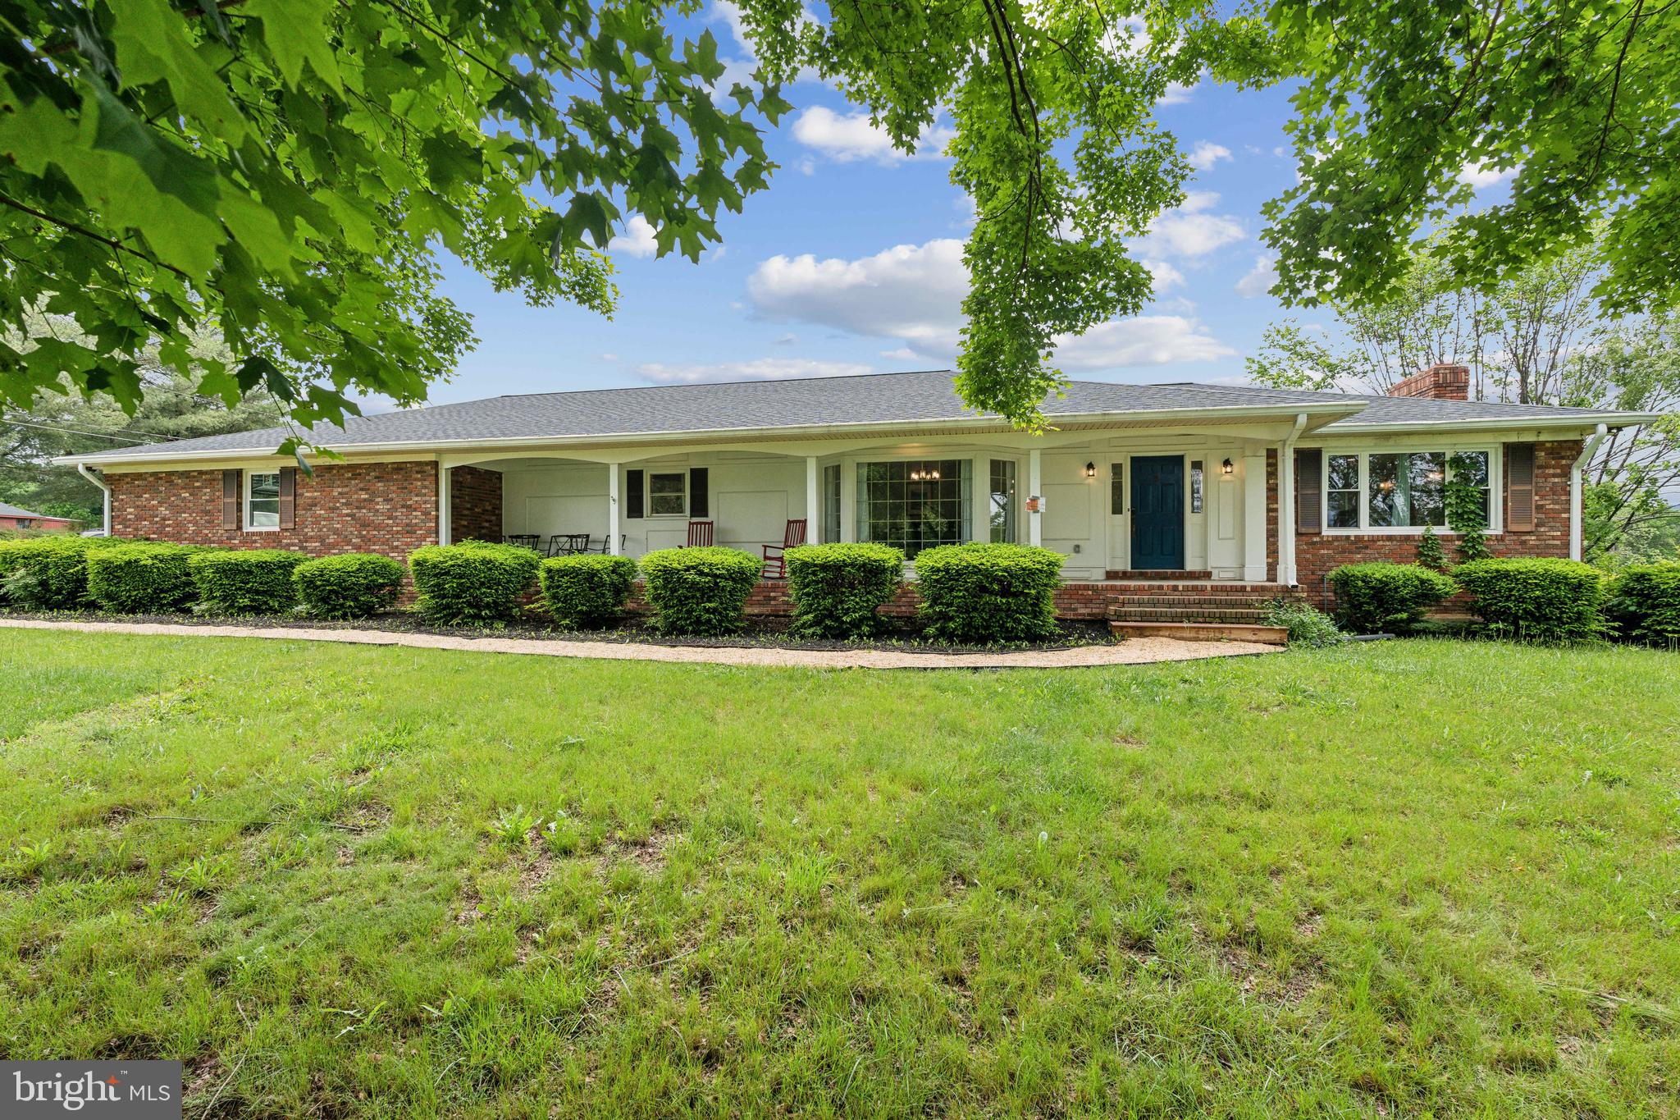
Well-maintained rancher on nice flat fenced lot.  Windows and vinyl siding have been updated. This is a very original home that is waiting for your personal touches and is priced accordingly.  Everything is in good working order. There are 3 bedrooms and 2 bathrooms with an eat-in kitchen. The house is being sold in as is condition and priced to sell with the new owner able to make improvements.
#MDPG2150704

BOWIE

12500 KENSINGTON LANE

3 Beds

2 Baths

1,583 Sq.Ft.

$407,000

MLS#: MDPG2150704

Available now! Stunning McLean Home on 1.7 beautiful acres of land. Convenient easy access location close to Tysons metro, shopping and restaurants - yet the feel of being in the country with expansive green lawn and stately surrounding trees. Gorgeous 4,365 SF craftsman style home built for the builder's family with welcoming veranda, stately entrance via a circular driveway, and a separate office hideaway, perfect for home office, art studio, or kids' playhouse. Architectural Digest quality upgrades including a spacious 1,000-bottle cedar wine cellar, 3 wood-burning stone fireplaces. Spacious living area with lots of windows, vaulted ceiling and ceiling fans. Picture windows throughout allow you to enjoy the scenic outdoor space. Hot tub on entertaining deck and inviting fire pit table off of the family room. Large gourmet kitchen with granite counters and custom wood cabinetry, bar seating, handsome wood flooring. Deck furniture included. Weber BBQ. Entertainment room has plenty of space for relaxing and a game table. Pool table is included. Extra fridge/freezer. TVs in family room and lower level. Four spacious bedrooms plus nursery/home office which could also function as a small bedroom. Well appointed baths include primary bath with double sinks and large vanity with marble counters. Breathtaking veranda and vistas! Great location!!!! Generac generator. Well system. Includes pool table, BBQ grill, fire pit and chairs, hot tub, 2 TVs, fireplace equipment, mirror on stairway, and so much more.
#VAFX2242210

MCLEAN

1057 VISTA DRIVE

4 Beds

3 Baths

4,365 Sq.Ft.

$8,300

MLS#: VAFX2242210

1 ... 205 206 207 208 209 ... 666
* Listings identified with the FMLS IDX logo come from FMLS and are held by brokerage firms other than the owner of this website. The listing brokerage is identified in any listing details. Information is deemed reliable but is not guaranteed. If you believe any FMLS listing contains material that infringes your copyrighted work please click here to review our DMCA policy and learn how to submit a takedown request. © 2024. First Multiple Listing Service, Inc.
 - property

Send a message

Message successfully sent.

Your message

What is 3 + 4 ?

Reason for contacting?

I agree to receive email communication and understand I can unsubscribe at any time.

I agree to be contacted by Charis Realty Group via call, email, and text for real estate services. To opt out, you can reply 'stop' at any time or reply 'help' for assistance. You can also click the unsubscribe link in the emails. Message and data rates may apply. Message frequency may vary. Privacy Policy

Sign Out

Virtual Assistant

Would you like to take the next step with this property? We can help you schedule a showing or virtual tour, or send you more details.

Yes, I would like more information.

Thank You for Your Reply, One of Our Agents will contact you as soon as possible

No, maybe later.

Thank you, you can always contact me via email, phone number or through the contact form.

Realhub AI

Lucy - Your AI-Powered Realtor

Update Your Temporary Password

Personalize your search

Enter your email and we'll notify you immediately when new listings match what you're looking for.

or enter email address

Already have an account ? Login here

Continue your home search

I agree to receive communications and understand I can unsubscribe at any time.

I agree to be contacted by Charis Realty Group via call, email, and text for real estate services. To opt out, you can reply 'stop' at any time or reply 'help' for assistance. You can also click the unsubscribe link in the emails. Message and data rates may apply. Message frequency may vary. Privacy Policy

Already have an account ? Login here

We use cookies

We use cookies primarily for analytics to enhance your experience. By accepting, you agree to our use of these cookies. You can manage your preferences or learn more about our cookies policy.