Properties

Browse or get in touch to schedule a walkthrough.

  • Nearby me
Price range

Popular features

Community features

Association

Property features

Waterfront

View

Exterior Features

Interior Features

Style

10000 properties match your criteria

Updated 1 minute ago

E-Alert name
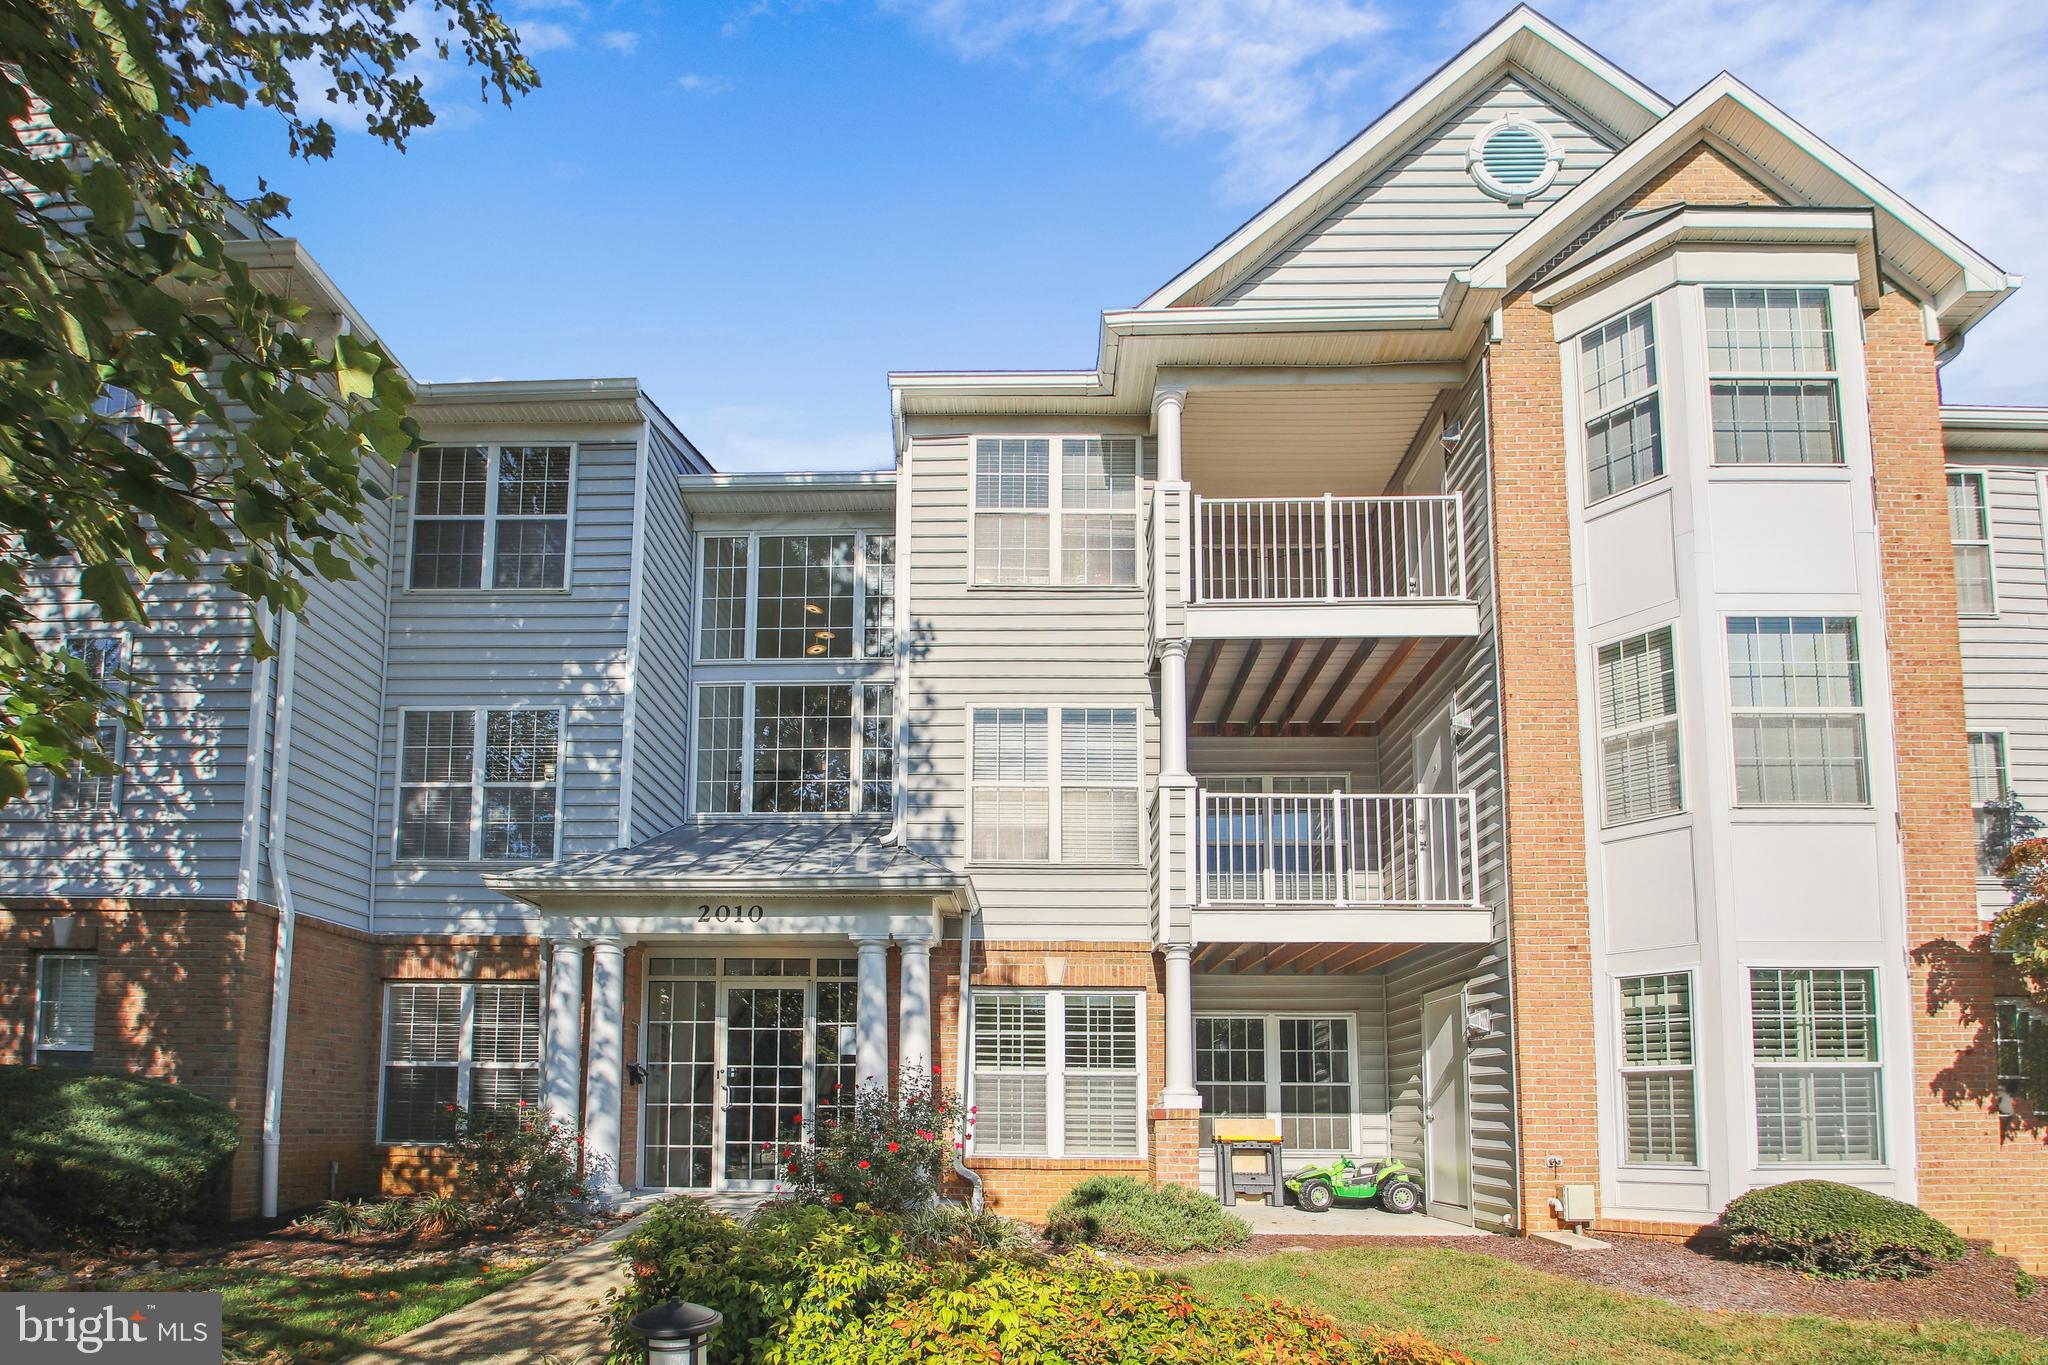
Welcome to 44190 Mossy Brook Sq in Ashburn, VA! This charming 3-bedroom, 2.5-bathroom house offers a cozy fireplace, perfect for relaxing on chilly evenings. Enjoy the convenience of a balcony for outdoor relaxation and entertaining. The kitchen is equipped with modern appliances including a refrigerator, disposal, dishwasher, and washer/dryer in unit for added convenience. Stay comfortable year-round with air conditioning. Cable-ready for easy entertainment setup. Plus, pets are allowed, so your furry friends can feel right at home. Don't miss out on this fantastic opportunity to make this house your new home!
#VALO2093786

ASHBURN

44190 MOSSY BROOK SQUARE

3 Beds

2 Baths

1,520 Sq.Ft.

$2,800

MLS#: VALO2093786

Unlock the Potential of Your Dream Home! 

Discover this stunning large stone/brick house, brimming with character and charm, waiting for the right buyer to bring it back to its full glory! 

With 3 lots right in town this spacious residence offers endless possibilities for those with a vision. The generous room sizes are perfect for family gatherings and entertaining. New roof and beautiful exterior that stands the test of time, showcasing unique craftsmanship.Those 3 lots give you plenty of space to enjoy outdoor living with a sprawling yard that invites creativity  perfect for gardening, play, or relaxing.

Opportunity Awaits: This home requires some updates and maintenance, making it a perfect project for savvy buyers eager to customize their space. Transform this gem into the ultimate haven that reflects your personal style!
Don't miss out on this rare opportunity to invest in a property with such incredible potential.

Schedule a viewing today and let your imagination run wild!
#WVGT2001066

PETERSBURG

124 PINE STREET

4 Beds

3 Baths

6,099 Sq.Ft.

$269,969

MLS#: WVGT2001066

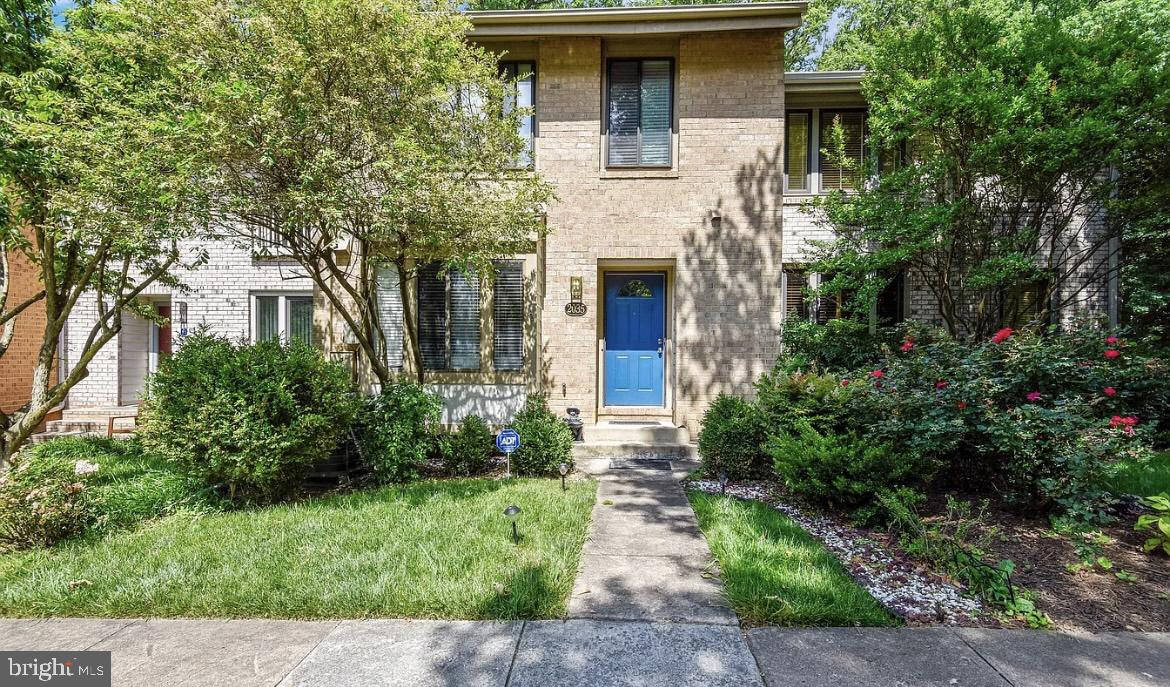
This meticulously renovated brick colonial is picture perfect and nestled in the charming community of Rosemary Hills. The home has 4 bedrooms and 2.5 bathrooms with 2 office areas and a great room off the rear overlooking the large manicured fenced off green space. On the main level, there is living room with a wood-burning fireplace, with an office, a great room, a dining room, kitchen, and a half bathroom.

Bathed in sunlight from skylights throughout the house, this bright home has lots of natural light. Other key features are the hardwood floors, renovated bathrooms, and a bright white kitchen overlooking the backyard and dining room.  The home has a lay out that is open yet has defined spaces for everyone's needs.  Private off street parking via the front driveway.

A community tot lot is across the street so you have the benefit of a secondary outfitted play area for your kids that you do not have to maintain. Rosemary Hills Elementary School is 1 block away and Rosemary Hills Lyttonsville Local Park is a few blocks away as a secondary great green space. 

Not able to telework? This location creates convenient commutes as its easy to zip to downtown DC or the highway. 

The yard is in full bloom and the flat green fenced in outdoor space is a bonus ready to be enjoyed. Come enjoy your summer and get settled in before school starts this fall.  It has served this family of 4 perfectly and they are excited to hand it over to thoughtful tenants.

Included in rent is professional cleaning for the interior every 2 weeks and exterior yard maintenance twice a year in the spring and at the end of fall.
#MDMC2177964

SILVER SPRING

8722 MILFORD AVENUE

4 Beds

2 Baths

1,722 Sq.Ft.

$3,950

MLS#: MDMC2177964

DON'T LET THE OUTSIDE FOOL YOU! 5 BEDROOM 3 BATH OPEN FLOOR PLAN RANCH ON A DEAD END RD WITH GREAT ACCESS TO I81 ,522 AND 340. NEW PAINT AND CARPET. KITCHEN HAS GRANITE TOPS AND STAINLESS APPLIANCES. OPEN FLOOR PLAN WITH  CATHEDRAL AND TRAY CEILINGS. MASTER EN SUITE AND 2 ADDITIONAL BEDROOMS ON MAIN FLOOR. MAIN FLOOR LAUNDRY WITH WASHER AND DRYER THAT CONVEY. UPSTAIRS YOU HAVE 2 MORE BEDROOMS AND A FULL BATH. BASEMENT IS READY FOR YOU TO FINISH WITH A STACK OF NEW DRYWALL THAT CONVEYS. NICE BACK YARD WITH DECK FOR GRILLING. PROPERTY BACKS TO SHERANDO PARK. SELLER USES VERIZON FIOS FOR INTERNET
SELLERS ARE OFFERING A 5000.00 CREDIT TO BUT DOWN RATE.
#VAFV2023922

STEPHENS CITY

114 APRIL AVENUE

5 Beds

3 Baths

2,350 Sq.Ft.

$489,900

MLS#: VAFV2023922

Welcome to 3912 6th St S, a charming cape cod in the popular Alcova Heights neighborhood! This home is move in ready featuring a new roof, new carpet, refinished hardwood floors and fresh paint. 

The main level features a sunny living room with wood-burning fireplace, cozy breakfast room and well-appointed kitchen with stainless steel appliances and granite countertops plus a flex space off the kitchen, perfect for a reading nook, office or mud room. The dining room located next to the living room could easily be turned back into a fourth bedroom. A bedroom and full bath complete the main level.

Upstairs, the spacious primary suite includes an en-suite bathroom and walk-in closet, with plenty of space for a reading nook or home office. The finished lower level features a rec room, bedroom and full bathroom, laundry room and plenty of storage space.

Outside you'll love the patio for entertaining, professionally designed landscaping (featuring low-maintenance native plants), raised beds for your summer garden and off-street parking (for two cars) wired for electric car charging!
#VAAR2053366

ARLINGTON

3912 6TH STREET S

3 Beds

3 Baths

2,027 Sq.Ft.

$875,000

MLS#: VAAR2053366

You will not want to miss this absolutely exquisite colonial located on a quiet cul-de-sac in the sought after Wolftrap ES/Madison HS district!!  Boasting 5 spacious bedrooms and 3.5 baths this beautiful home will exceed all expectations!  The main level features gleaming hardwood floors and a  gorgeous updated white gourmet kitchen with 42-inch top cabinets, quartz counters and stainless under mount sink and GE appliances  The focal point to the family room is the beautiful gas fireplace with modern mantel and surrounds--note the hearth matching the back splash to the range in the kitchen.  Main level mudroom/laundry room is located conveniently off kitchen coming in from two -car garage and has an LG top/bottom washer dryer unit as well as additional white cabinetry for extra storage.  
Upstairs bedroom level features brand new carpeting and an updated stunning owner's suite with spa-like bathroom.  
Privacy abounds in the peaceful and serene backyard oasis  -- mahogany screened porch makes outdoor living and entertaining seamless and lasting almost four seasons!!  Recent basement remodel makes the basement light and bright with LVP flooring and freshly painted walls.  A full bedroom suite with walk-up entry/exit and full bathroom is perfect for weekend guests or au pair!!   Incredible additional storage space in basement for putting away those off season decorations!   
This beautiful home is located a stone's throw from the W&OD bike/walk path and close proximity to Town of Vienna, shopping and major commuter routes.
Important Update info: Over $260K in the last 10 years:   2021 Kitchen remodel with all new hardwood floors on main level, 2021 leaf gutter guards,  2014 Anderson windows (with warranty to convey), 2021 Laundry room remodel, 2019 new electric panel and rewiring, 2018 Primary bath remodel, 2015 New screened porch and landscaping, 2016 garage door, 2015 water heater and many more!!   Ready, set, LET'S GO!!!
#VAFX2238074

VIENNA

9504 BROOME COURT

5 Beds

3 Baths

3,460 Sq.Ft.

$1,295,000

MLS#: VAFX2238074

Welcome to Glenvale.  2326 Freetown Ct #11C has been wonderfully renovated.  11C a three bedroom, one bath condo comes with all new flooring, fixtures, appliances, kitchen counters, bathroom vanities and freshly painted throughout. The balcony overlooks common area in the delightful community. Full size washer and dryer in the unit!  Located in the heart of Reston, this condo is close to shopping and dining with quick access to Dulles Airport, the Metro, Downtown Reston Town Center, Sterling, Vienna, and Tysons Corner. Just minutes from Route 267.  There is a grocery store just blocks away. You will also enjoy being close to numerous walking trails and lakes. This is a great unit in great condition! Water and Gas are included in the condo fee. Abundant parking for guests. Reston association fee of $848 yearly.
#VAFX2234366

RESTON

2326 FREETOWN COURT 11C

3 Beds

1 Baths

1,004 Sq.Ft.

$290,000

MLS#: VAFX2234366

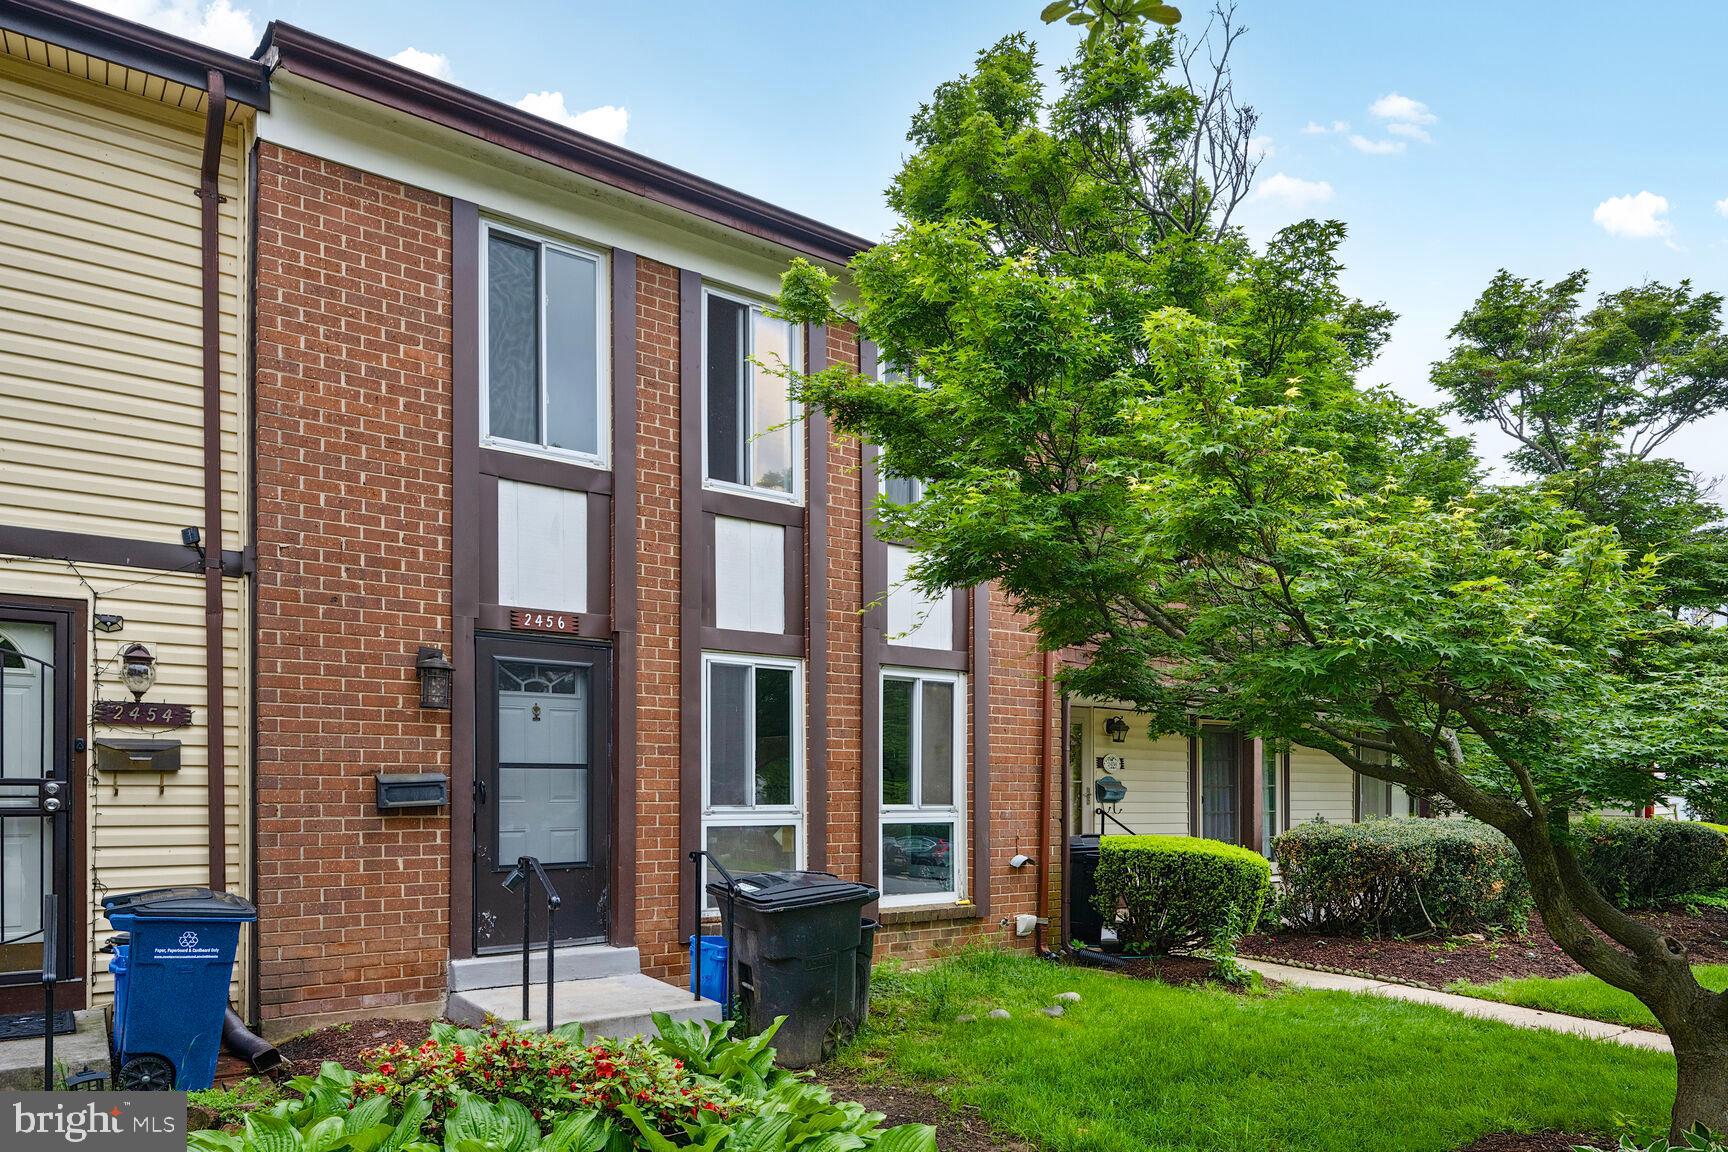
NEW PRICE!!     Spacious Renovated  Townhome in the Tivoli  Community!   Chef's kitchen with newer shaker  cabinets and counters, stainless appliances, french door refrigerator,  breakfast bar,  Table space Kitchen,  Wood burning fireplace,  Bedrooms have vaulted ceilings,    Both full  bathrooms have been updated!  Lovely park like street & Views,   Sunny deck overlooks private  trees,  Fully finished walk out bsmt with recessed lighting & 1/2 bath,  Full size Washer & Dryer, + large extra storage room + 2 more great storage closets,  Move in by May 7th,    (1).  dog okay, 45 pounds or less,  NO CATS,   parking spot 188 + unassigned parking,  Don't miss this home!
#MDMC2178100

SILVER SPRING

1479 CASINO CIRCLE

3 Beds

2 Baths

1,700 Sq.Ft.

$3,000

MLS#: MDMC2178100

Experience the pinnacle of luxury in this newly upgraded, three-level townhouse offering four bedrooms and three and a half bathrooms, nestled in the highly desirable "Bethesda Court" community. Step into the bright foyer, where polished hardwood floors extend into the open-concept living and dining areas. The gourmet kitchen is a cook's dream, boasting stylish cabinets, a new range, and integrated appliances, including a microwave, refrigerator, and dishwasher. New flooring in the kitchen enhances its comfort and sophistication. On the second floor, the spacious primary suite offers an ensuite bath and ample closet space. This level also includes two additional, generously sized bedrooms and a full bathroom. The finished lower level features a fourth bedroom with a walk-in closet, a full bathroom, and a conveniently situated kitchenette. Enjoy this versatile room, which lends itself to use as a quiet space and a great place to entertain guests. Exit the lower level to a private, fully enclosed patio and yard, perfect for relaxation. Ideally located just minutes from 495, 270, Old Georgetown Road, 355, adjacent to Montgomery Mall, and moments from Wildwood Plaza, Pike and Rose, North Bethesda Metro, parks, and more! Contact us today to schedule your private viewing of what could be "Your New Home!" SMOKING INSIDE THE PROPERTY IS PROHIBITED. PETS ARE NOT ALLOWED. THE FIREPLACE CANNOT BE USED
All Streamline Property Management residents are enrolled in the Resident Benefits Package (RBP) for $45.95/month which includes liability insurance, credit building to help boost the resident’s credit score with timely rent payments, up to $1M Identity Theft Protection, HVAC air filter delivery (for applicable properties), move-in concierge service making utility connection and home service setup a breeze during your move-in, our best-in-class resident rewards program, and much more!
#MDMC2173038

BETHESDA

10284 ARIZONA CIRCLE 65

4 Beds

3 Baths

1,435 Sq.Ft.

$3,700

MLS#: MDMC2173038

1 Bed 1 Bath Condo Offering Comfort and Convenience * Living Room and Dining Room Overlooks the Spacious Terrace  Enclose Balcony and is Perfect for Entertaining . Security and Private Gate, Fitness Center with Yoga Studio, Year Round Indoor Pool with Men’s and Women’s Spa and Saunas, Seasonal Outdoor Pool, Basketball Court, Tennis Courts, Soccer Field, Sand Volleyball, Putting Green, Playground, Fenced Multipurpose Court, Outdoor Fitness Trail, Dog Park, Picnic and Grill Area, Pond, Gazebo, Business Center, Traditional Game Room, Digital Game Room, Lounge, , EV Charging Station,  Close to Silver Line Metro, All Major Commuter Routes, DC, and World Class Shopping and Dining * BONUS: Water Included * Don’t Miss Your chance To Make This Your Next Home!
#VAFX2240176

MCLEAN

8370 GREENSBORO DRIVE 223

1 Beds

1 Baths

992 Sq.Ft.

$2,300

MLS#: VAFX2240176

**Investor Alert!** Welcome to 318 Dutchmans Lane, a versatile duplex offering in the charming town of Easton, MD. This property is an exceptional opportunity for investors or those seeking a spacious home with additional rental income potential. The duplex features two units, each boasting 3 bedrooms and 1.5 bathrooms.

Spanning 3,002 square feet, this property provides ample living space with room for everyone. Each unit includes convenient amenities such as laundry facilities, ensuring ease and practicality for residents. 

Enjoy the benefits of private parking with off-street rear parking,. Additional storage solutions are available with an on-site storage shed, providing space for all your belongings.

One of the units is currently occupied by a tenant who wishes to remain, offering immediate rental income potential. Situated across the road from the scenic Easton Rails to Trails and within walking distance of Idlewild Park, the location is ideal for outdoor enthusiasts.

Explore this remarkable opportunity that combines spacious living, investment potential, and a prime location. Whether you're looking for a new home or an investment property, 318 Dutchmans Lane is a must-see in Easton.
#MDTA2010212

EASTON

318 DUTCHMANS LANE

6 Beds

2 Baths

3,002 Sq.Ft.

$525,000

MLS#: MDTA2010212

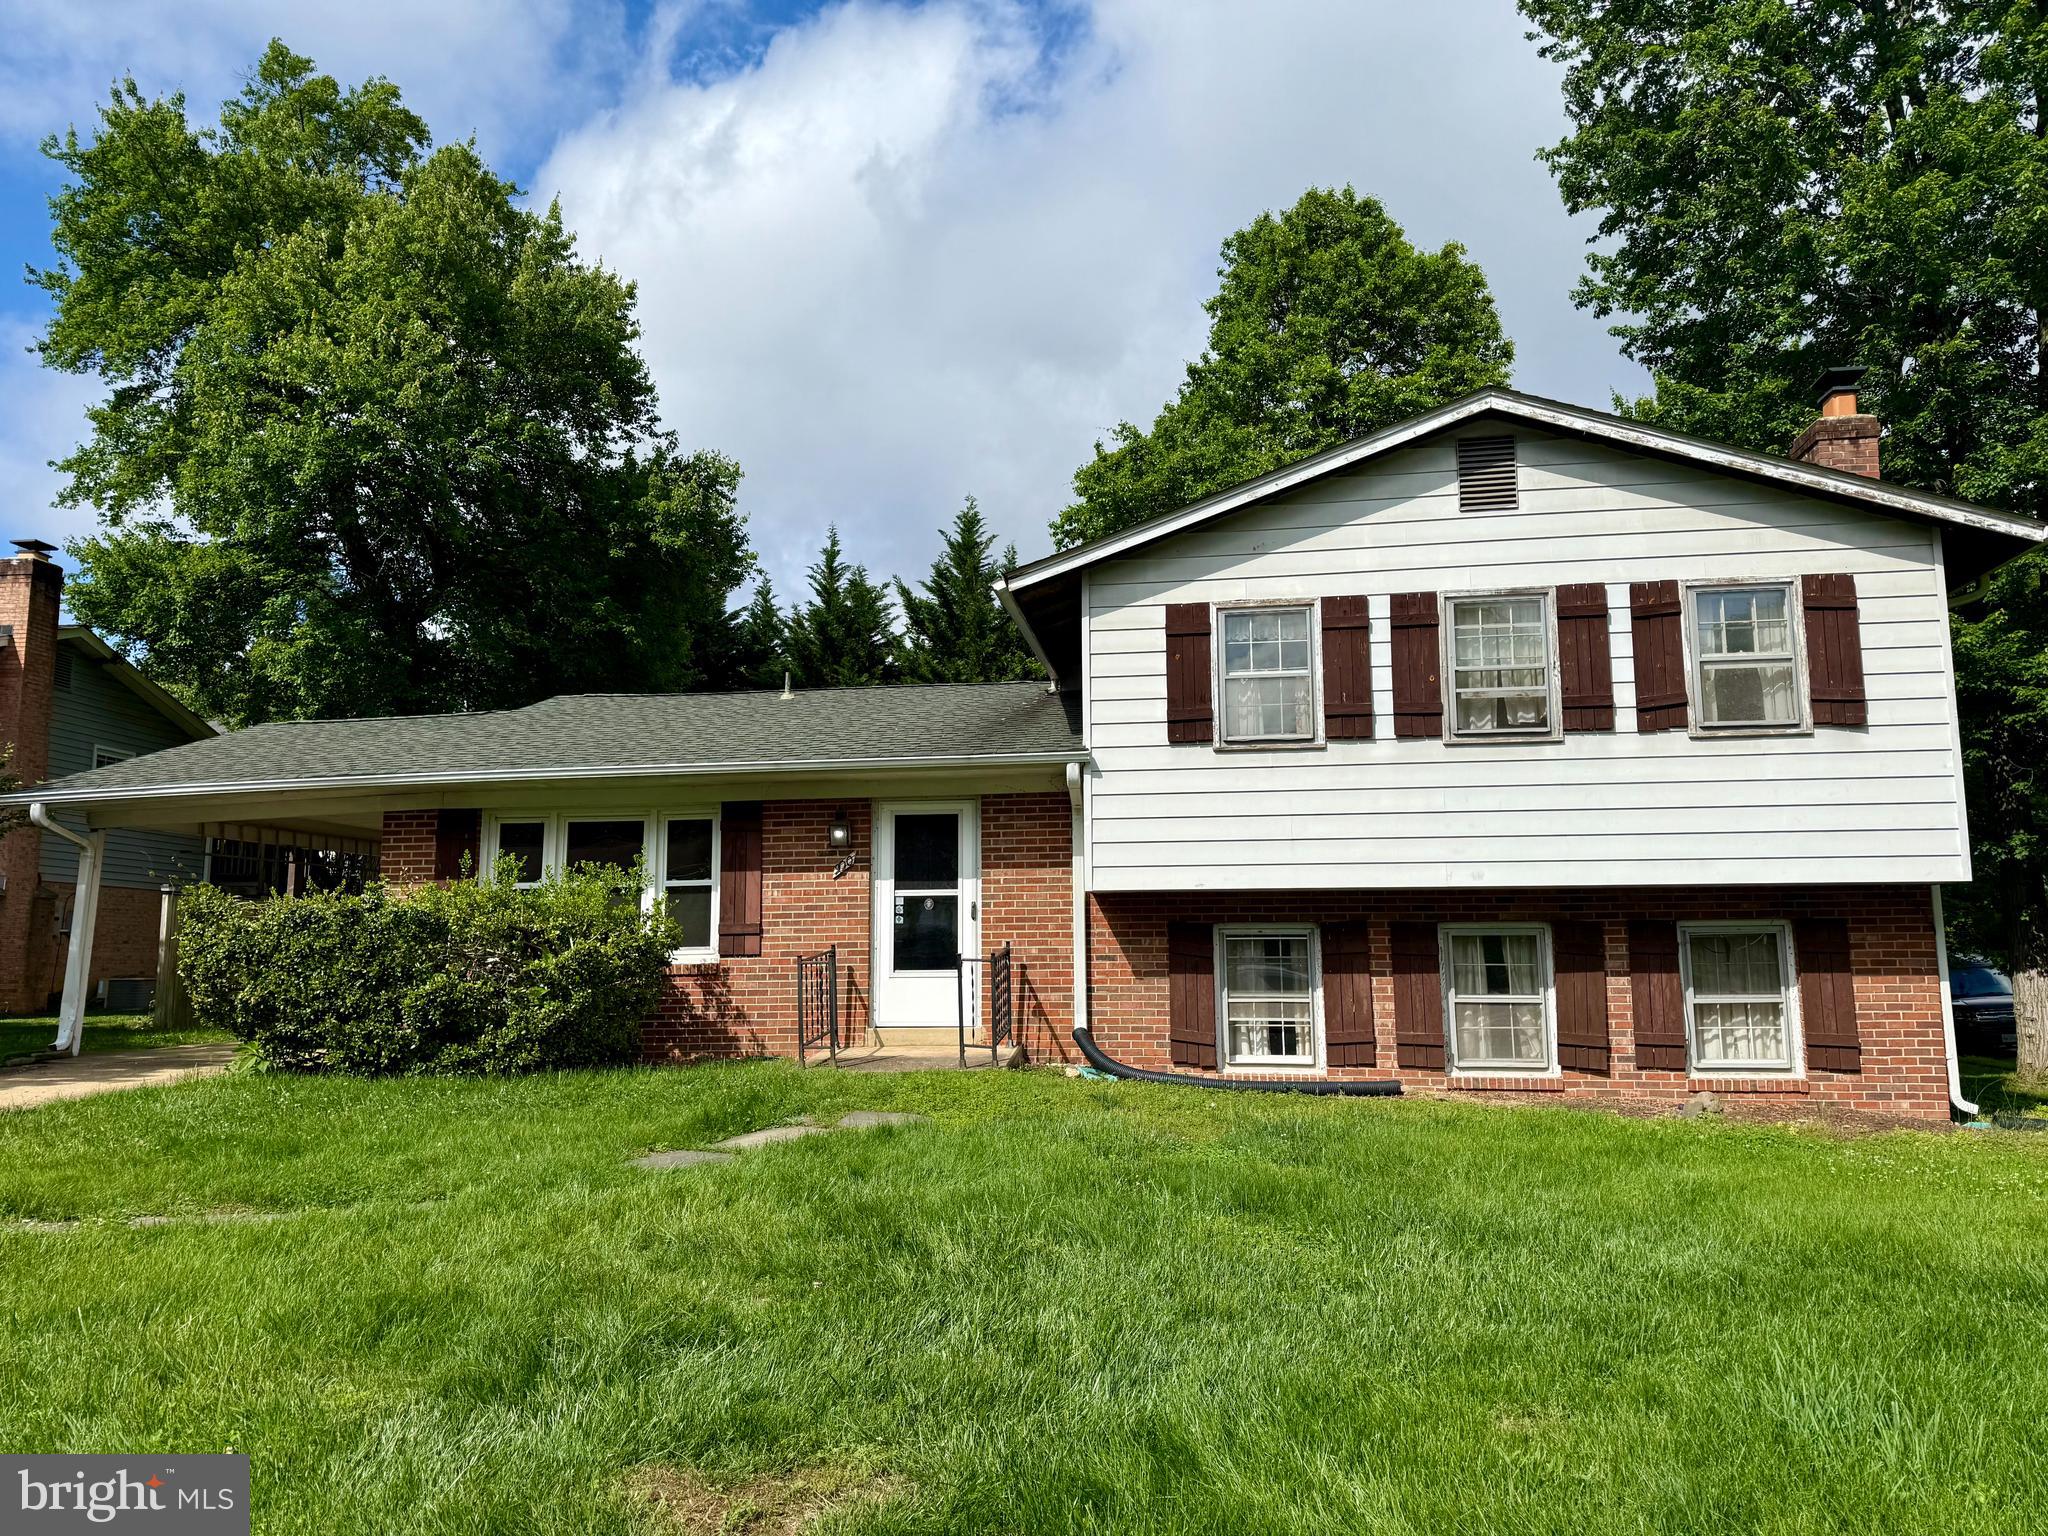
Welcome home! This beautifully updated brick-front split foyer is tucked away on a quiet cul-de-sac and backs to a serene wooded lot with a peaceful stream—offering both space and tranquility. Featuring 5 bedrooms and 3 bathrooms, this move-in-ready home boasts gleaming hardwood floors, a stunning open-concept kitchen with granite countertops, and brand-new French doors that open to a spacious deck with tranquil views. The double-lot backyard, complete with a patio, is perfect for outdoor entertaining, pets, or relaxation. The lower level includes two additional bedrooms, a full bath, a second kitchen, and a separate entrance—ideal for an in-law suite or potential rental income. Recent upgrades include an energy-efficient 80-gallon water heater (2024), an electric infrared fireplace, and a durable gable-style metal roof designed to last longer than most traditional roofs. With an oversized garage and generous parking space, this home checks every box. Motivated seller is open to concessions with the right offer—don’t miss this incredible opportunity to own a true retreat that blends privacy, functionality, and modern comfort. Schedule your private tour today before it’s gone!
#MDPG2152624

CLINTON

9405 GARDEN CIRCLE

5 Beds

3 Baths

1,392 Sq.Ft.

$495,000

MLS#: MDPG2152624

Nestled in the heart of Fairfax, 4208 Sideburn Rd offers a rare blend of charm, thoughtful updates, and modern convenience in a sought-after neighborhood. Set on a beautifully maintained lot, the property features a generous yard enhanced by professional landscaping and strategic tree removal completed in 2016, creating a serene outdoor space ideal for relaxation or entertaining. The home’s curb appeal is elevated by a tastefully stained brick exterior (2017), showcasing classic character with a fresh, timeless look.

Inside, the kitchen, updated in 2019, combines function and style with modern finishes and quality craftsmanship, designed to meet the needs of both everyday living and entertaining. The secondary living area in the basement is anchored by a stunning gas fireplace, re-done in 2018, featuring a wood mantle, stacked stone surround, and quartz hearth—creating a cozy and elegant living space. Outdoor living is just as inviting, with a spacious back patio added in 2020 and a brand-new deck completed in 2024, perfect for hosting gatherings or enjoying quiet evenings outdoors.

Additional updates include new attic insulation and a privacy-enhancing fence installed in 2023, promoting energy efficiency and comfort. Essential systems have also been carefully maintained, with a new A/C condenser installed in 2023 and a water heater replaced in 2024, offering peace of mind to future homeowners. Two of the three bathrooms were refreshed with contemporary upgrades in 2024 and 2025, blending clean design with practical features.

4208 Sideburn Rd presents a unique opportunity to own a well-cared-for home with quality enhancements throughout. Its combination of outdoor appeal, interior upgrades, and major system updates make it an outstanding choice for buyers seeking both comfort and longevity in a vibrant Northern Virginia community.
#VAFC2006270

FAIRFAX

4208 SIDEBURN ROAD

4 Beds

3 Baths

2,142 Sq.Ft.

$765,000

MLS#: VAFC2006270

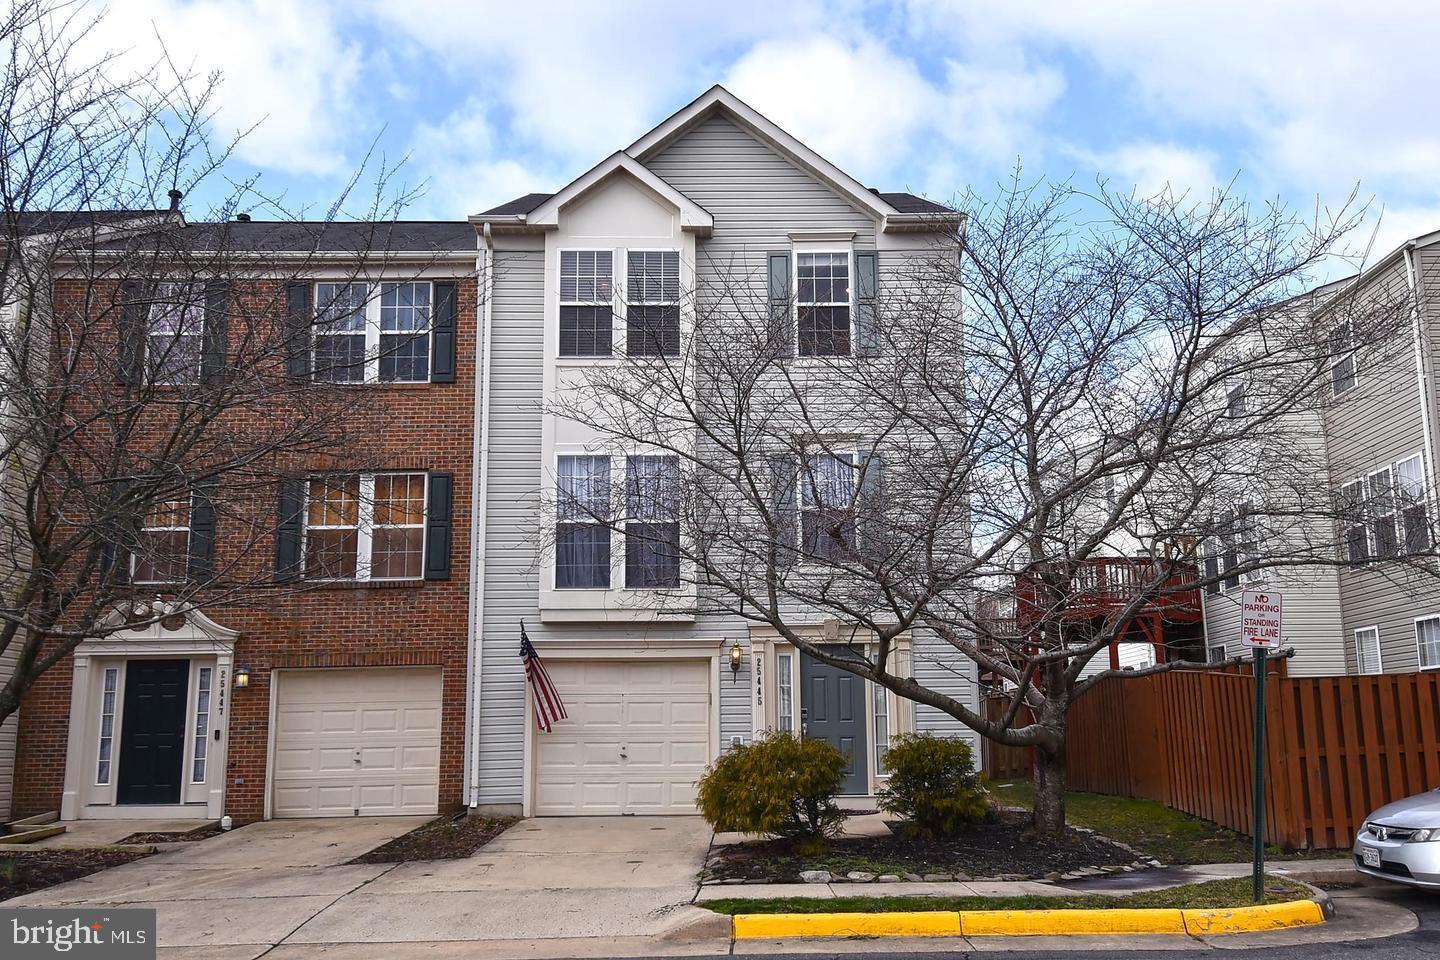
Gorgeous 4BR, 4.5BA townhouse in Westfield HS pyramid in sought-after Discovery Square community*Foyer with beautiful tiled floors, entry level bedroom with full bath, laundry room & leads to 2-car garage in rear*Hardwood stairway leading to main level featuring beautiful hardwood floors, recessed lighting, neutral paint tones & sundrenched rooms*Expansive Chef's Kitchen featuring granite counters, ample 42" cabinetry, stainless steel appliances & oversized island with pendant lighting*Kitchen eatery/nook with patio doors leading to balcony*Spacious living room off kitchen & wrought-iron stair case to second upper level featuring primary suite with tray ceiling, walk-in closet & spa-like bathroom with granite vanity & soaking tub + tiled shower*Two additional, nicely sized bedrooms with two updated, tiled bathrooms*Community amenities include 3 playgrounds in the neighborhood, Volleyball court & just minutes from local community center with baseball & soccer fields/parks*Property located not too far from Dulles airport, route 66, 28 & 267*
#VAFX2234446

HERNDON

3160 YEAGER DRIVE

5 Beds

4 Baths

2,090 Sq.Ft.

$3,600

MLS#: VAFX2234446

Welcome to 7045 Barbara Road in Windsor Estates—an exceptional Craftsman-style home offering over 6,400 square feet of thoughtfully designed living space, just minutes from the Franconia-Springfield Metro station.

Built in 2021 and situated on a quiet, no-thru street, this energy-efficient residence is the closest single-family neighborhood to the Metro—ideal for commuters seeking space, style, and convenience.

This one-of-a-kind multigenerational home features two primary suites, one on the main level and another on the upper level, offering maximum flexibility and privacy for extended family or guests. The main level also includes a private home office, formal dining room, and a gourmet kitchen with upgraded cabinetry, quartz countertops, stainless steel appliances, an oversized island, and breakfast area. From here, step into the sun-filled solarium or the expansive 3-season screened deck—perfect for entertaining or relaxing with views of the fully fenced backyard and raised garden beds.

The cozy living room centers around a striking stone fireplace, while the upper level boasts an impressive 900-square-foot family room that easily accommodates a game area, media space, and teen hangout. Each of the bedrooms includes walk-in closets, and the upper-level primary suite showcases dual walk-in closets, a spa-inspired bath with a free-standing soaking tub, dual vanities, and a walk-in shower.

Additional highlights include:

Solar panels with electricity and high-speed internet included in the rent (tenant pays for electric usage exceeding panel production)
Four wall-mounted TVs convey
Garage with tool bench, EV-ready 220V outlet, and Generac generator
Lawn irrigation system and professional yard maintenance
Three-zone HVAC, hardwood flooring, security cameras, and fully insulated attic with ample storage
Tenant responsible for water, gas, and trash services.

Preferred Lease Start Date 7/1/2025

Located on over half an acre, this elegant home offers unbeatable access to I-95, I-395, I-495, the Franconia-Springfield Parkway, shopping, dining, and entertainment. This is a rare opportunity to lease a modern, spacious home in a prime Northern Virginia location.
#VAFX2240552

ALEXANDRIA

7045 BARBARA ROAD

5 Beds

4 Baths

6,446 Sq.Ft.

$6,500

MLS#: VAFX2240552

1 ... 204 205 206 207 208 ... 666
* Listings identified with the FMLS IDX logo come from FMLS and are held by brokerage firms other than the owner of this website. The listing brokerage is identified in any listing details. Information is deemed reliable but is not guaranteed. If you believe any FMLS listing contains material that infringes your copyrighted work please click here to review our DMCA policy and learn how to submit a takedown request. © 2024. First Multiple Listing Service, Inc.
 - property

Send a message

Message successfully sent.

Your message

What is 3 + 4 ?

Reason for contacting?

I agree to receive email communication and understand I can unsubscribe at any time.

I agree to be contacted by Charis Realty Group via call, email, and text for real estate services. To opt out, you can reply 'stop' at any time or reply 'help' for assistance. You can also click the unsubscribe link in the emails. Message and data rates may apply. Message frequency may vary. Privacy Policy

Sign Out

Virtual Assistant

Would you like to take the next step with this property? We can help you schedule a showing or virtual tour, or send you more details.

Yes, I would like more information.

Thank You for Your Reply, One of Our Agents will contact you as soon as possible

No, maybe later.

Thank you, you can always contact me via email, phone number or through the contact form.

Realhub AI

Lucy - Your AI-Powered Realtor

Update Your Temporary Password

Personalize your search

Enter your email and we'll notify you immediately when new listings match what you're looking for.

or enter email address

Already have an account ? Login here

Continue your home search

I agree to receive communications and understand I can unsubscribe at any time.

I agree to be contacted by Charis Realty Group via call, email, and text for real estate services. To opt out, you can reply 'stop' at any time or reply 'help' for assistance. You can also click the unsubscribe link in the emails. Message and data rates may apply. Message frequency may vary. Privacy Policy

Already have an account ? Login here

We use cookies

We use cookies primarily for analytics to enhance your experience. By accepting, you agree to our use of these cookies. You can manage your preferences or learn more about our cookies policy.