Properties

Browse or get in touch to schedule a walkthrough.

  • Nearby me
Price range

Popular features

Community features

Association

Property features

Waterfront

View

Exterior Features

Interior Features

Style

10000 properties match your criteria

Updated 1 minute ago

E-Alert name
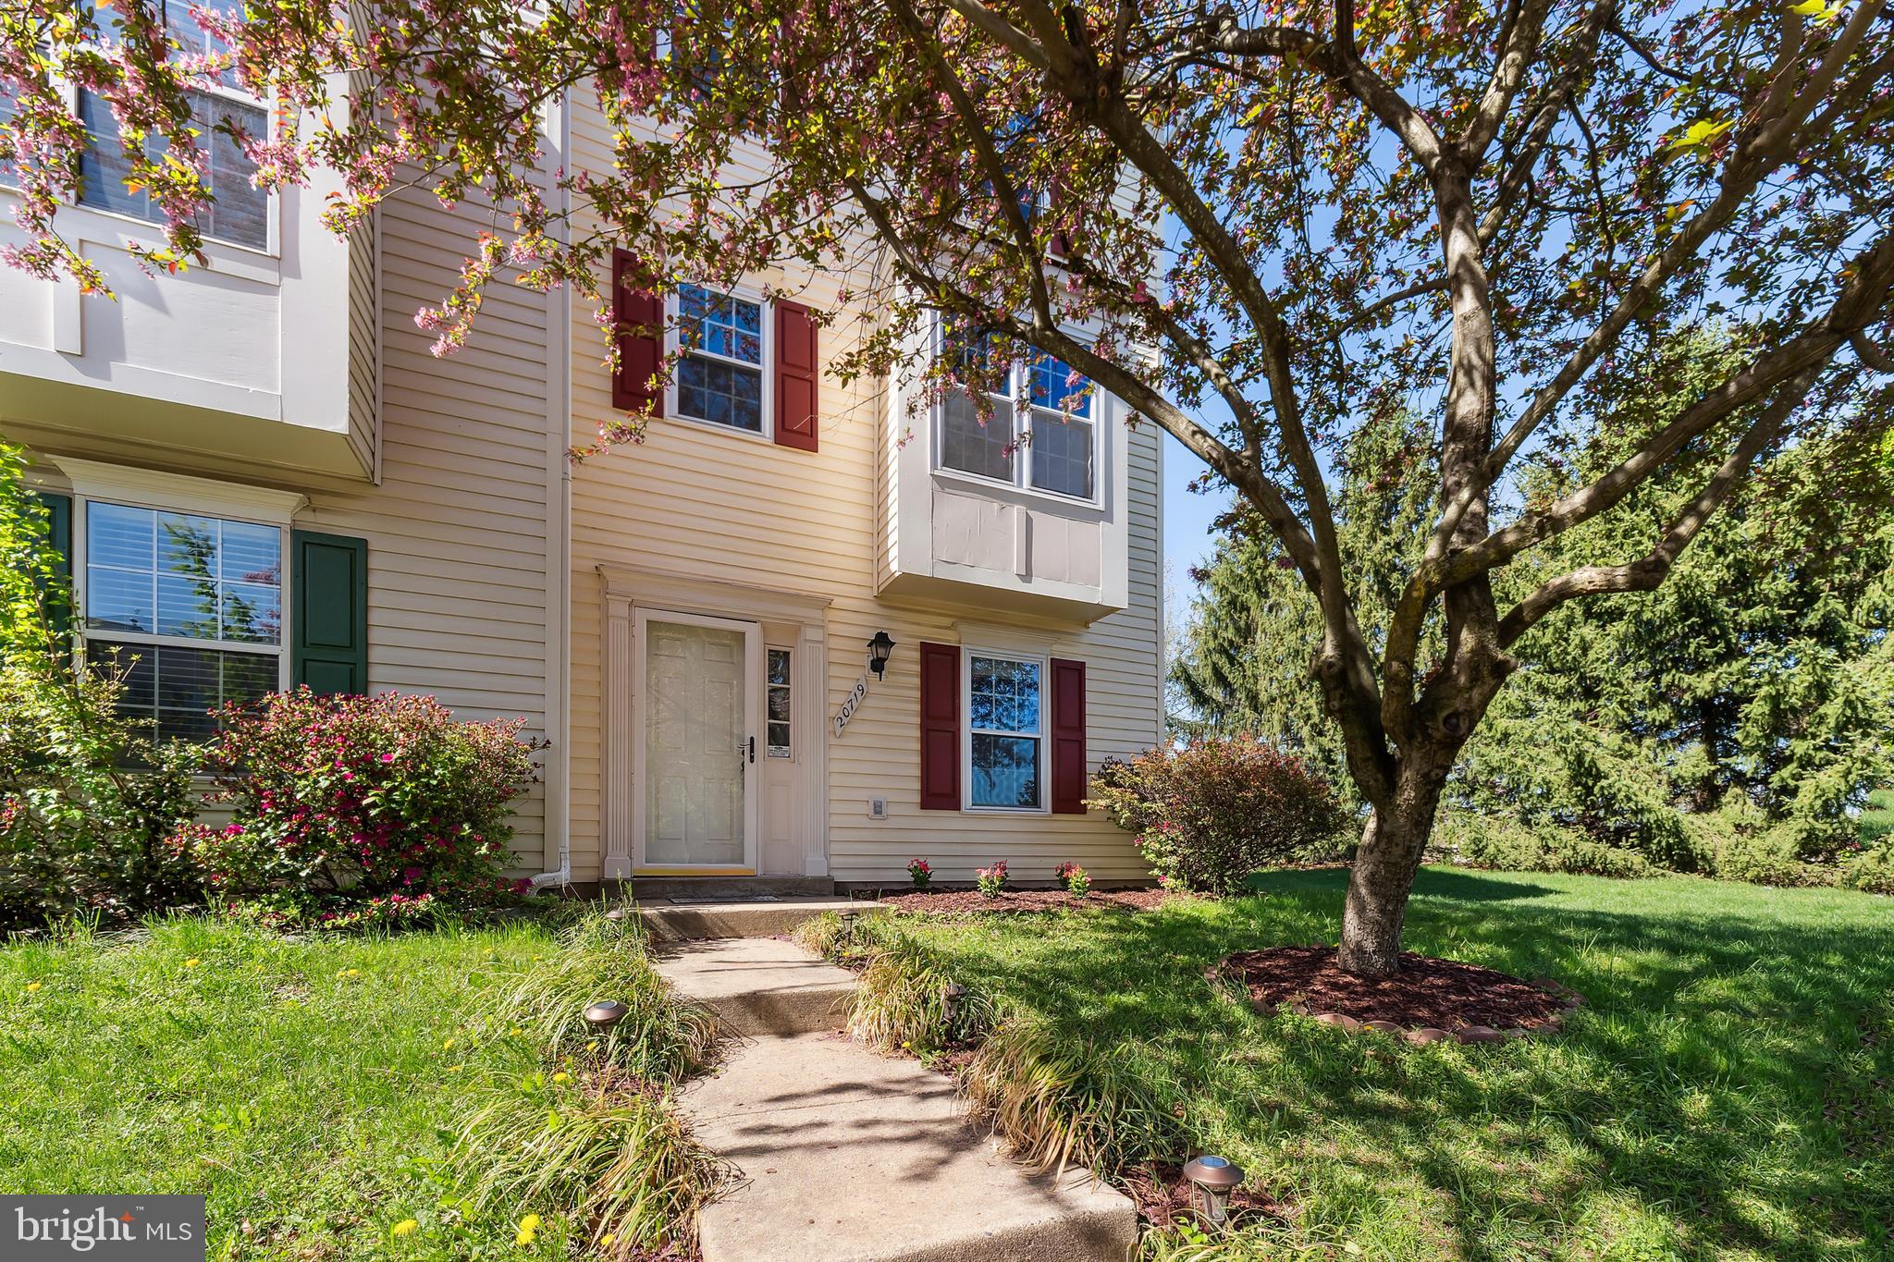
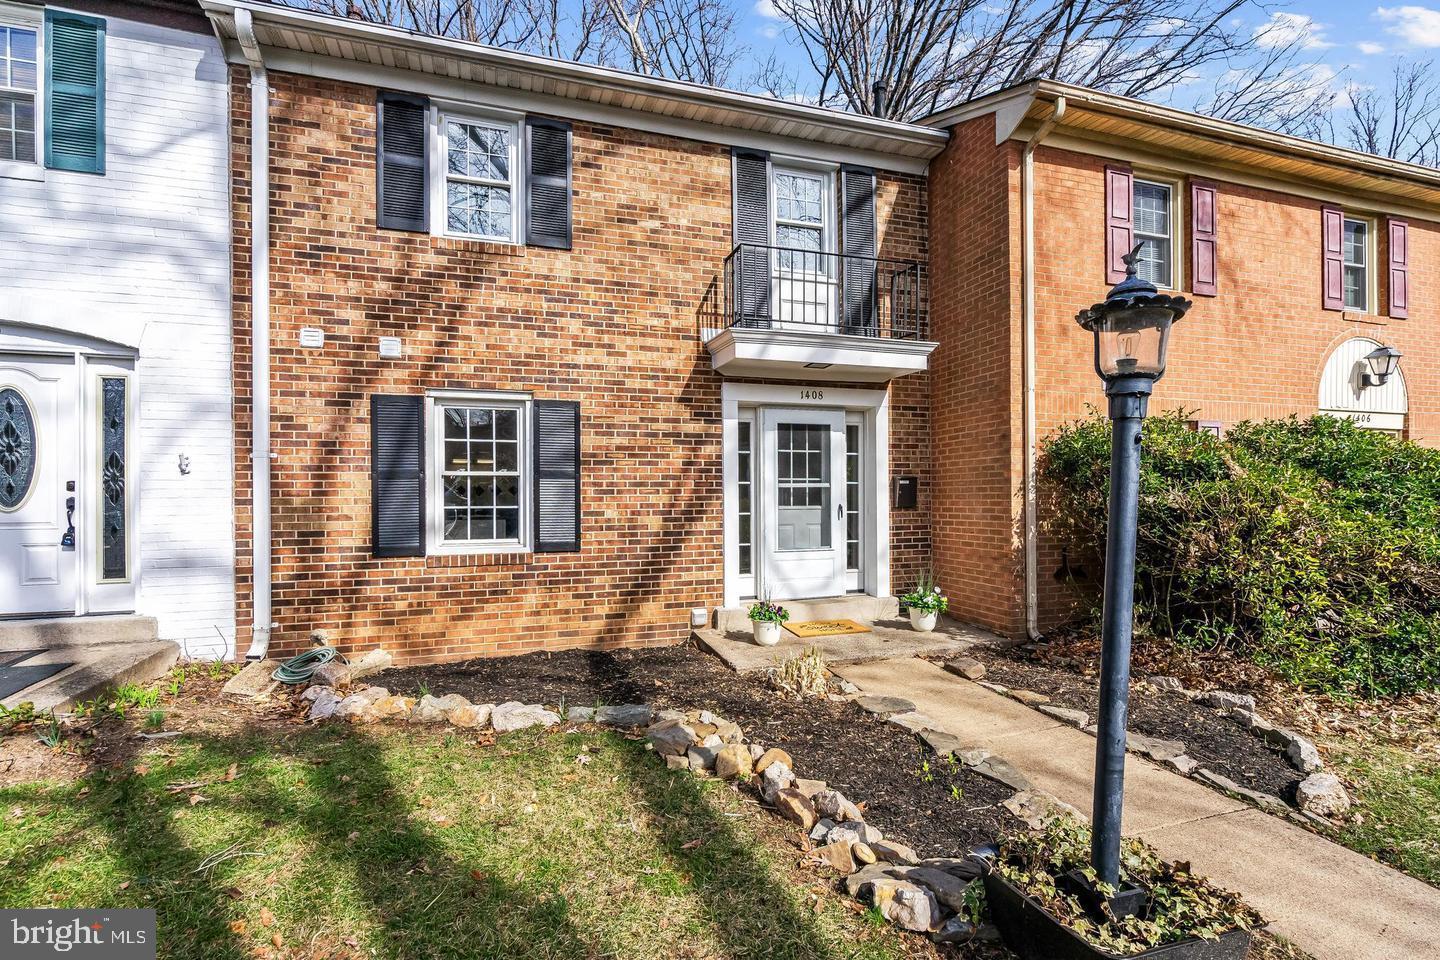
Welcome to this updated end-unit townhome condo, nestled at the end of a quiet cul-de-sac and surrounded by mature trees for ultimate privacy and tranquility. Step inside to discover low-maintenance LVP flooring throughout the main level, setting the tone for stylish, functional living.
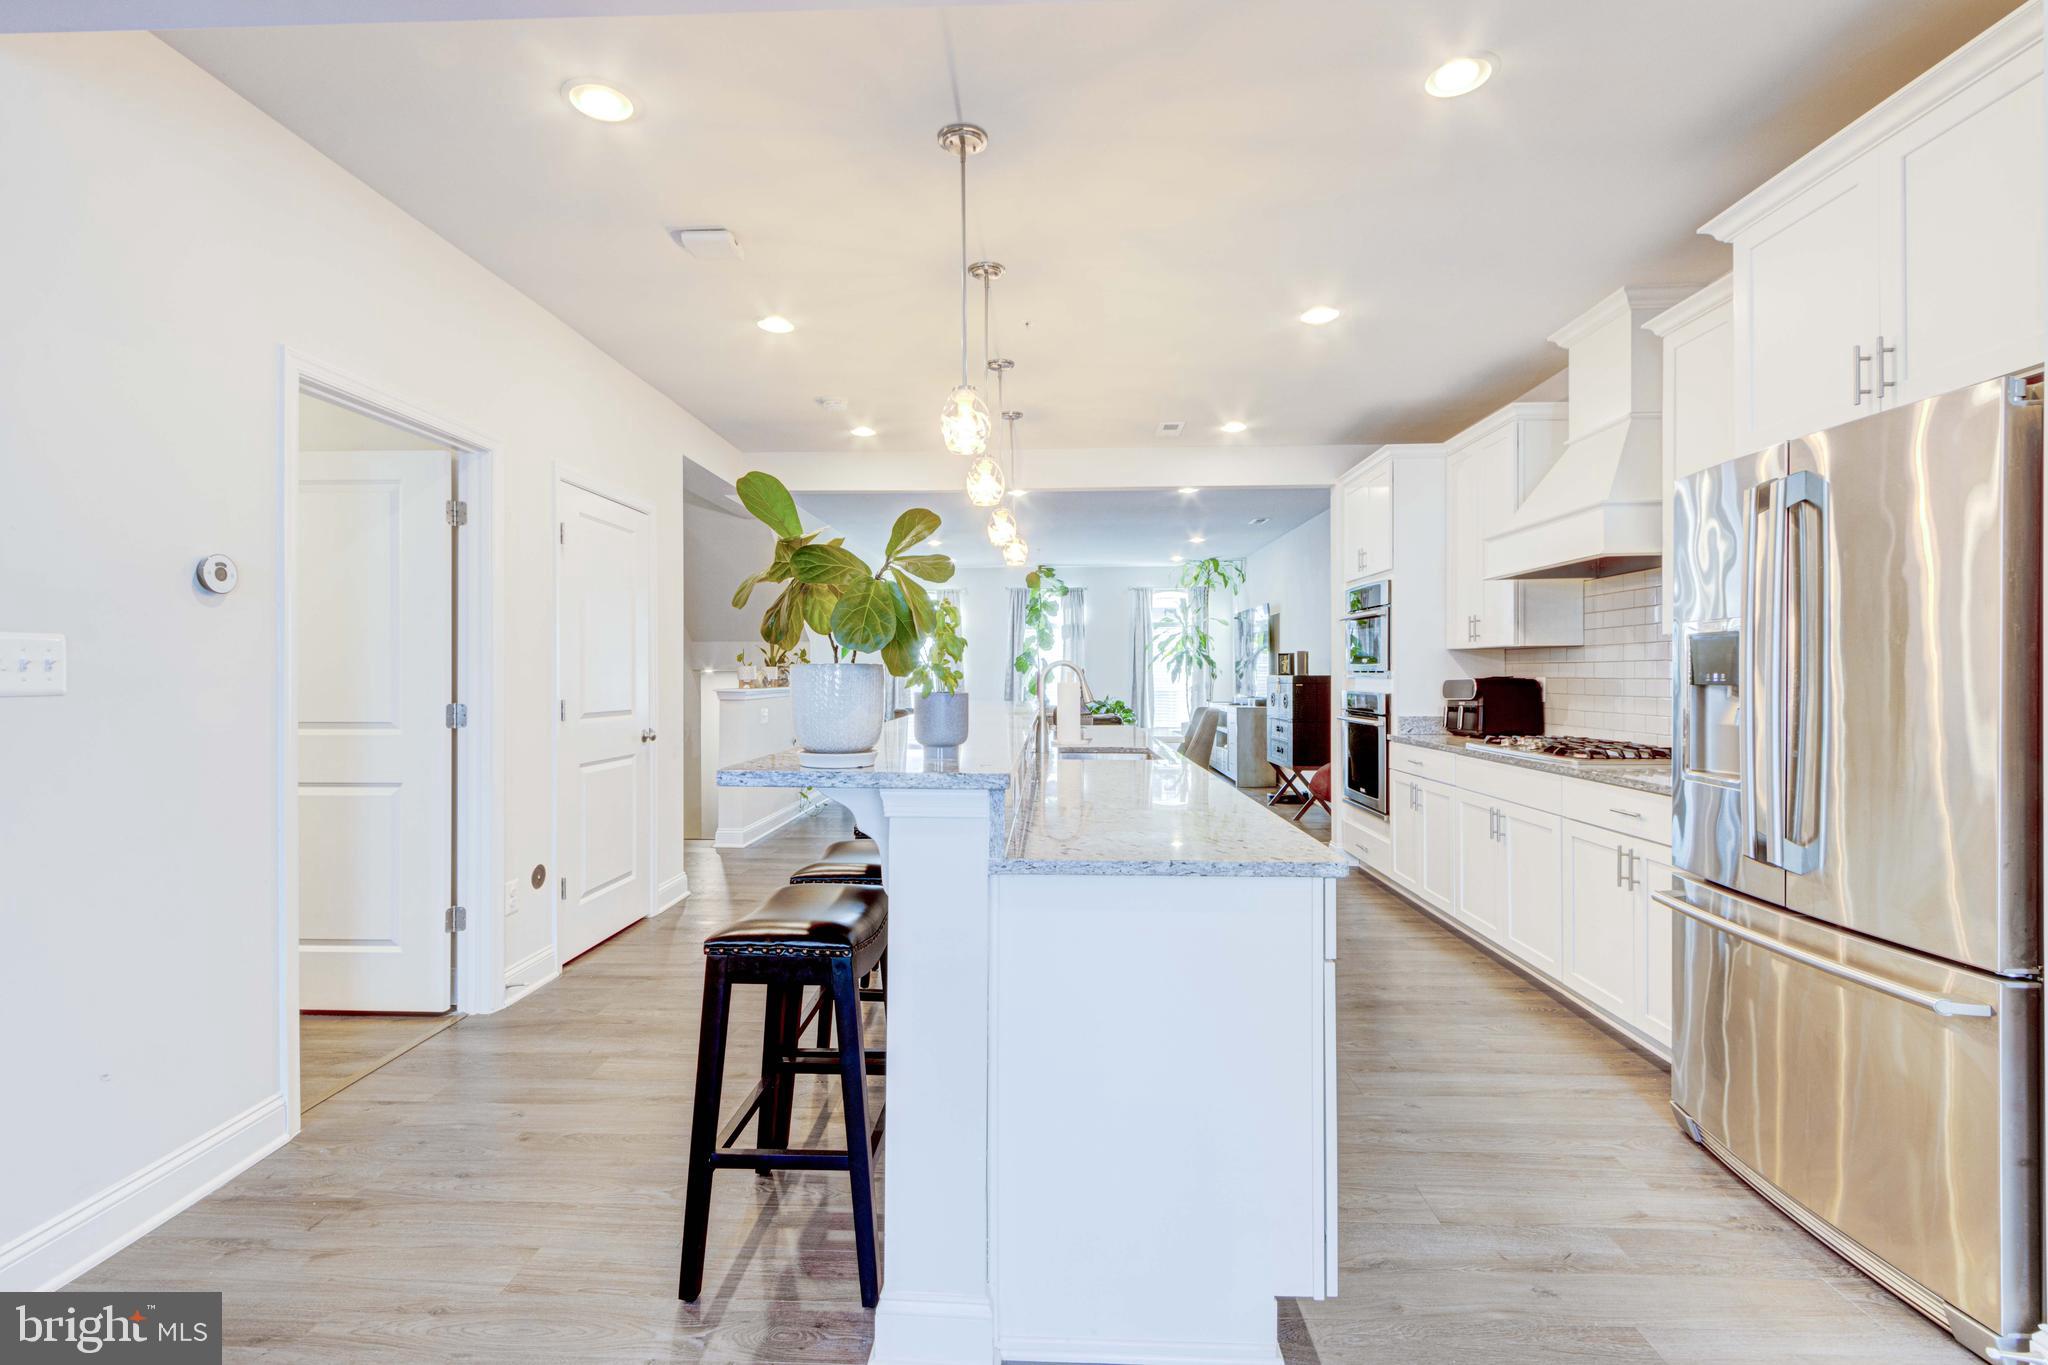
The kitchen has been tastefully updated with granite countertops, stainless steel appliances, and a new faucet and garbage disposal (2024). A sunny breakfast nook and a spacious pantry—both inviting and practical—complete this modern kitchen.
The open-concept living and dining areas flow seamlessly to the rear deck, perfect for indoor-outdoor entertaining. A main-level powder room has also been thoughtfully renovated.
Upstairs, the primary suite features its own private balcony—ideal for morning coffee or evening unwinding. The ensuite bath has been updated with heated floors for added comfort, and multiple closets are outfitted with the highly customizable Elfa storage system. Two additional bedrooms share an updated hall bath, also with heated flooring.
The lower level houses the mechanical systems and a full-size laundry area, offering additional  storage and utility space. Additional storage closet just outside the front door.
Recent updates include a new washer and dryet (2025), new roof (2023), hot water heater (2019), HVAC system (2015), and more.
Conveniently located with easy access to Metro, major commuter routes, shopping, and dining—this home combines comfort, style, and unbeatable convenience in a peaceful, treed setting.
#VAFX2235394

RESTON

11608 WINDBLUFF COURT 07/007B2

3 Beds

2 Baths

1,648 Sq.Ft.

$499,990

MLS#: VAFX2235394

Location, Location, Location.  Move in Ready, Complete HVAC replacement in 2021, new appliances. Words cannot describe this beautiful ground level condominium situated in the heart of Fairfax City.
#VAFC2006202

FAIRFAX

10328 SAGER AVENUE 124

1 Beds

1 Baths

924 Sq.Ft.

$455,000

MLS#: VAFC2006202

Two-level Condo in central location. Top of the line Gourmet kitchen w/cherry cabinets. SS Bosch appl, granite countertops and ceramic tile floor. Living room/Dining combo. Walk out to balcony, with wooded view. Primary Suite features a huge walk-in closet. All closets were designed by Capitol Closets. Walk/short bus ride to metro.   If any issues with FOB to building, use large key to access building.
#VAAX2044864

ALEXANDRIA

301 S REYNOLDS STREET 205

2 Beds

1 Baths

928 Sq.Ft.

$2,200

MLS#: VAAX2044864

This immaculate single family home is located in the gated Beallair Master-Planned Community in Charles Town, WV!

You are welcomed into this beautiful home through a bright, grand entry - with hardwood floors that flow throughout the main floor’s formal dining room; office; half bath; spacious eat-in kitchen with stainless steel appliances, large island, kitchen bar, plenty of cabinet space; and the grand family room with a gas fireplace. Enjoy the convenience of a main level primary suite with soaking tub, separate shower, dual sink vanity, and 2 closets! 

Sliding doors from the kitchen access the screened-in porch, rear patio and unfenced yard - a perfect space for entertaining and relaxing!  

Two additional bedrooms and full bath are on the carpeted upper level.
 
An open finished walk-up basement has an additional room that can be used as a 4th bedroom or office space, half bath, and large storage room. 

The Beallair master-planned community’s amenities include a historic manor house, walking trails, parkland, gazebo park, stream valley, and historic gardens. It is conveniently located off of Co Rte 24, just minutes from US-340, between Charles Town and Winchester - perfect for commuters!
Pets are on a case-by-case basis.

Additional monthly costs include Renter's insurance (price based on plan selection) and Second Nature Air Filter Subscription program ($15.00/ month).
#WVJF2017024

CHARLES TOWN

142 LEWIS WASHINGTON DRIVE

4 Beds

2 Baths

N/A

$3,250

MLS#: WVJF2017024

Very nice home. Detached. 4 Bedrooms 2.5 Bath, Huge Primary Bedroom with sitting area and Fireplace.  Living Room, Dining Room, Office, Family Room and Extra Large Kitchen area.   2 car garage. 
  Sorry, no pets allowed. No inside smoking.
#MDPG2149278

FORT WASHINGTON

11515 AQUARIUS COURT

4 Beds

2 Baths

3,844 Sq.Ft.

$3,650

MLS#: MDPG2149278

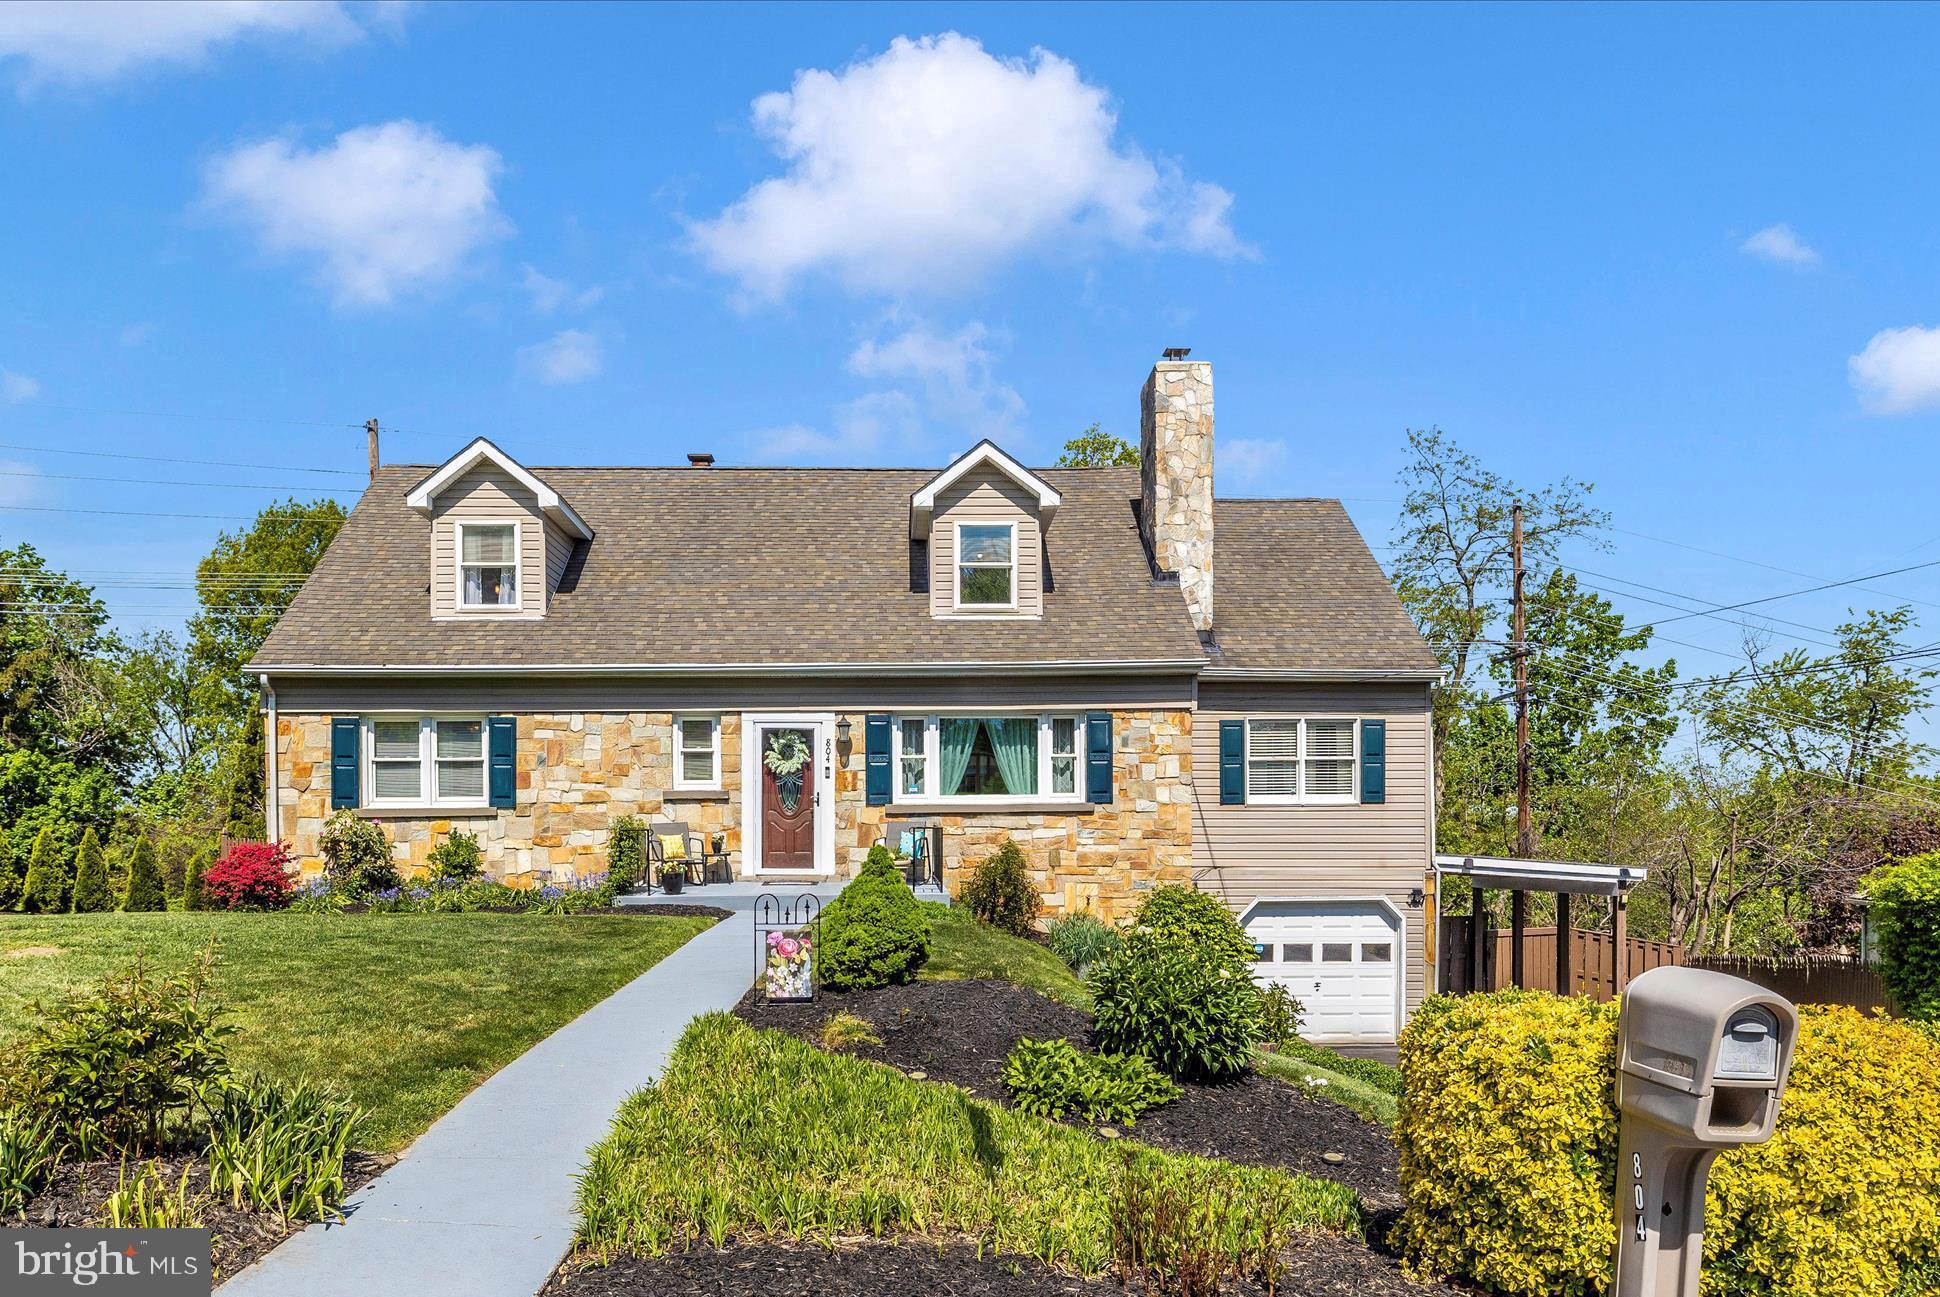
BASEMENT ONLY-lower level basement with 2 bedrooms 2 full bathrooms in falls church city. Water, electric, wifi internet included (maybe limited on signal) . washer and dryer in unit. No pets. no more than 2 occupants.
#VAFA2002968

FALLS CHURCH

804 RANDOLPH STREET BASEMENT

2 Beds

2 Baths

3,349 Sq.Ft.

$2,200

MLS#: VAFA2002968

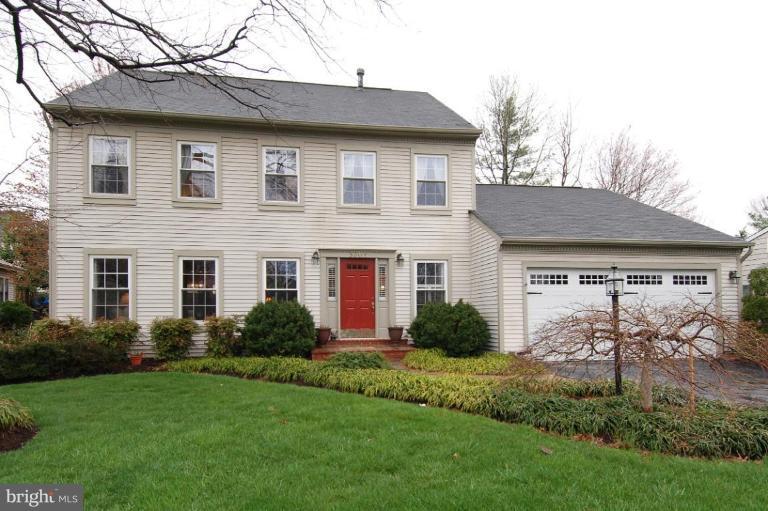
Priced to sell! Prime Location with Endless Possibilities! Discover 1928 Hull Rd, Vienna, VA 22182—a rare, flat 0.27-acre lot situated within the desirable Villa Loring neighborhood. Located on a peaceful cul-de-sac, this spacious 5-bedroom, 3-bathroom residence presents a fantastic opportunity in a well-established neighborhood that's conveniently located near many amenities  -  just minutes away from dining, offices, and quick access to the metro, Tysons Corner, and routes leading to DC or Maryland. .  The main level includes a roomy kitchen with white cabinetry that opens up to a generous dining area. The dining room features double french door leading to a rear deck, overlooking a flat backyard. The living room is also expansive, and both the dining and living areas showcase hardwood floors. On the upper level, you will find four bedrooms and two bathrooms. The lower level boasts a large recreation room, complete with a fireplace, a den that can be easily converted to a 5th bedroom, a half bath, and a laundry room that conveniently walks out to the yard. The property will be sold strictly AS-IS.
#VAFX2232822

VIENNA

1928 HULL ROAD

4 Beds

2 Baths

1,488 Sq.Ft.

$925,000

MLS#: VAFX2232822

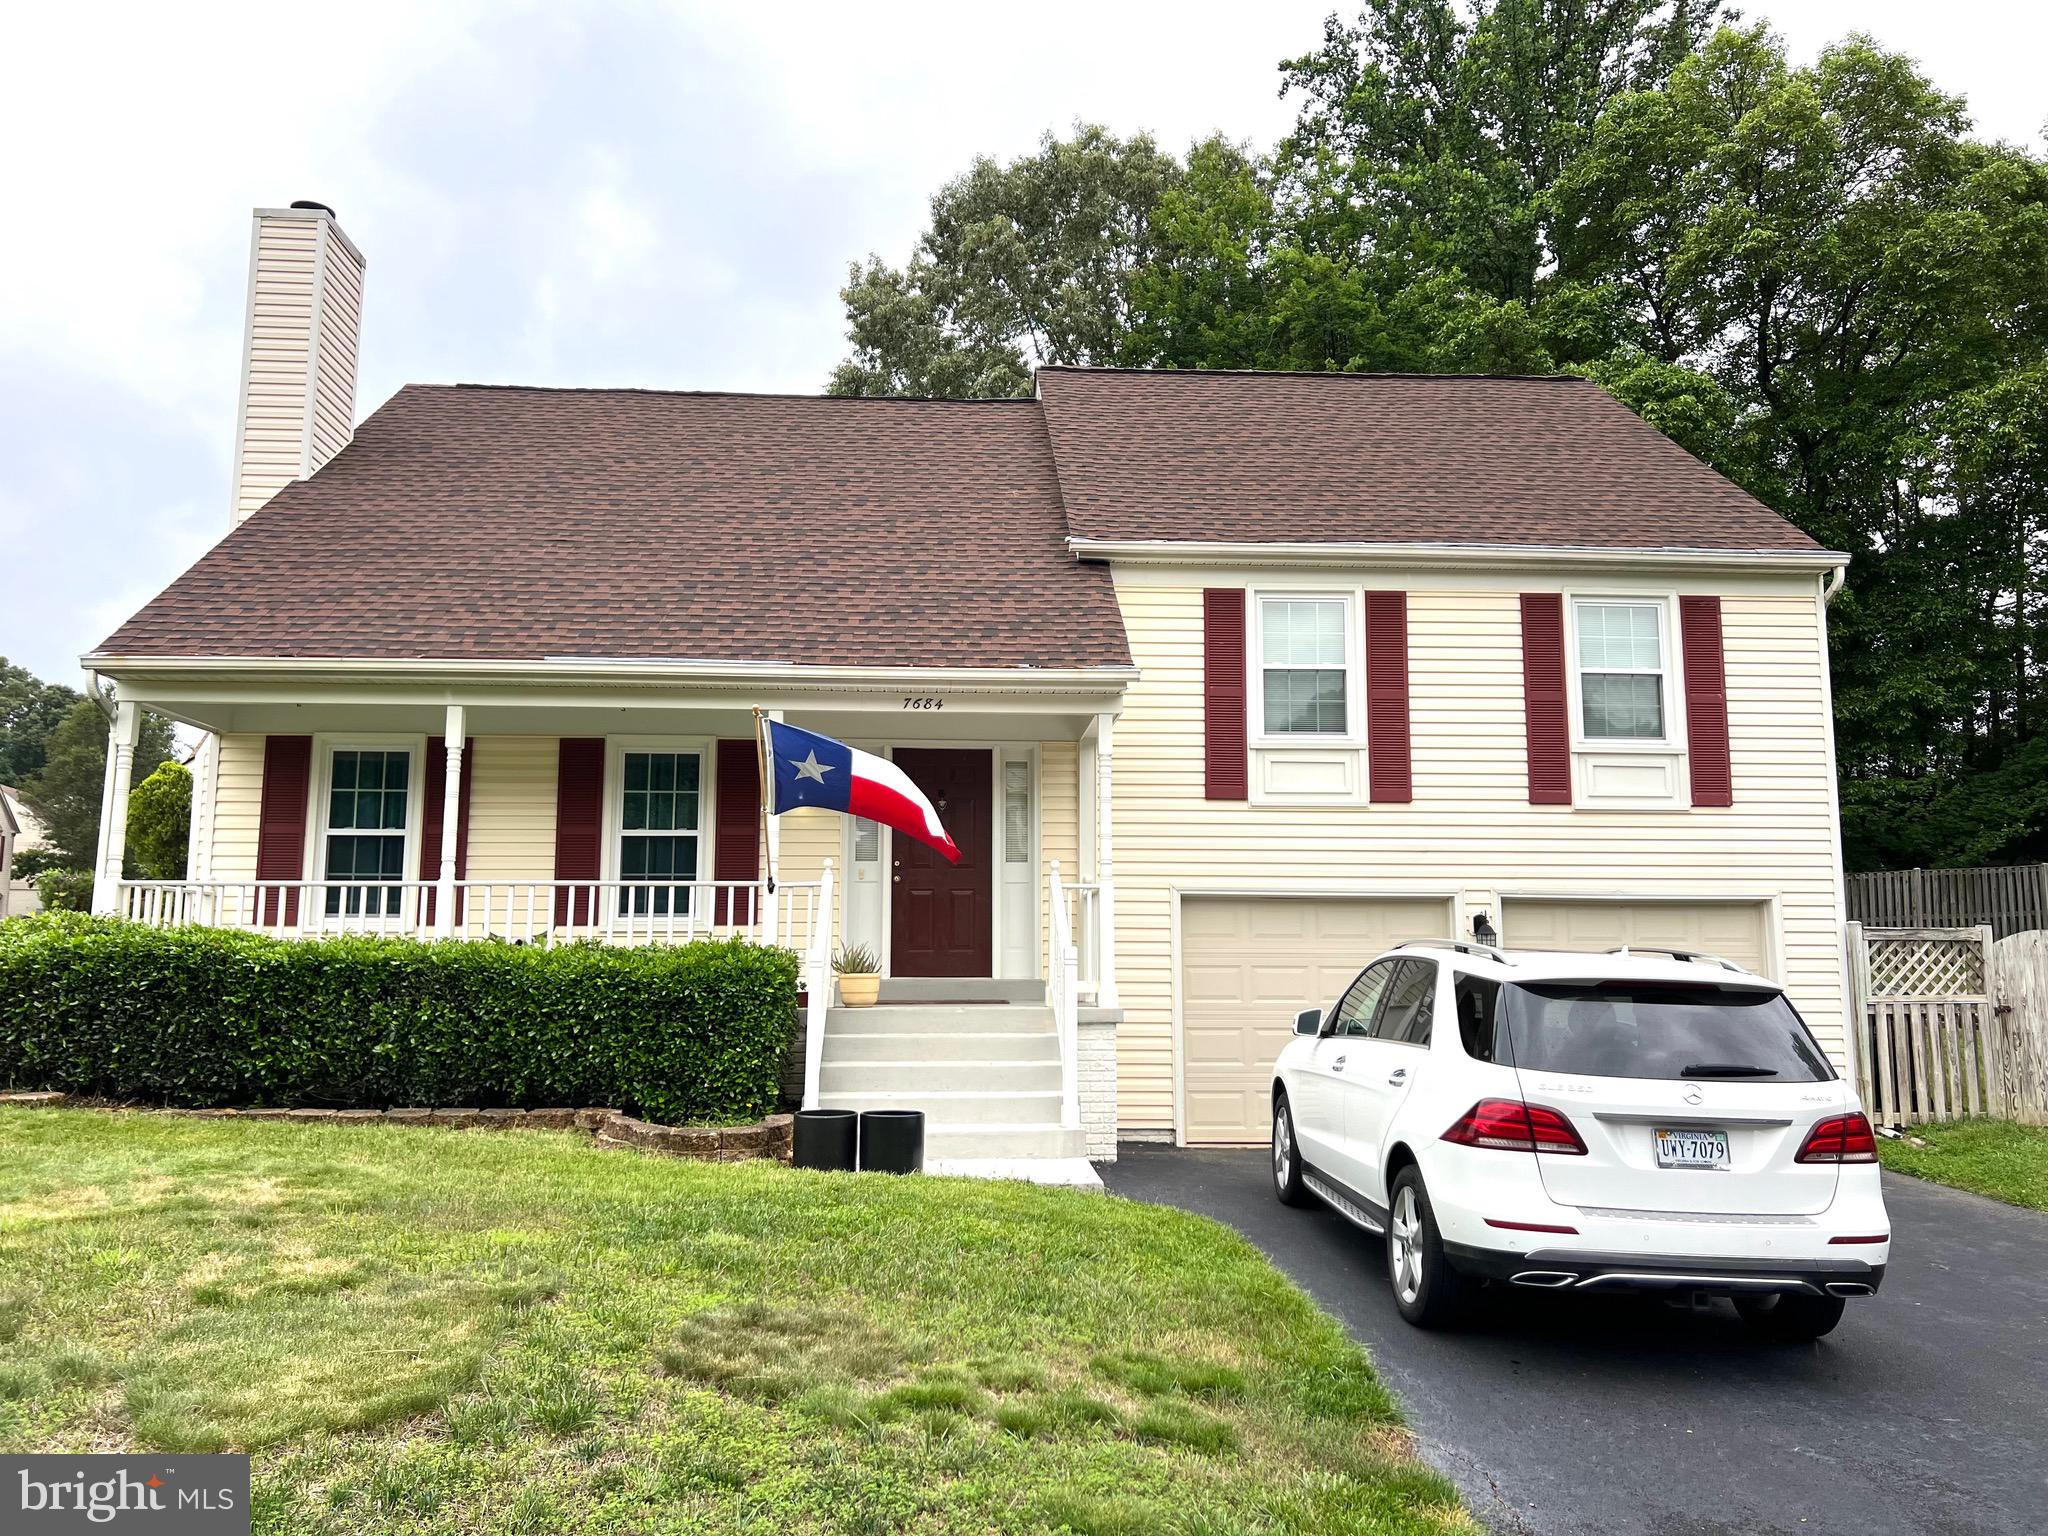
Welcome to this beautifully updated Cape Cod, ideally situated near the Franconia Metro stop and just minutes from major shopping, dining, and entertainment options. This charming home features a modern kitchen with granite countertops, stainless steel appliances, and recessed lighting throughout.
Enjoy seamless indoor-outdoor living with a spacious deck overlooking a large, fenced backyard — perfect for entertaining, gardening, or relaxing with pets. The primary bedroom offers direct access to the deck for morning coffee or evening unwinding. Recent updates include luxury vinyl plank flooring in all three bedrooms (2024), custom closets with a new pantry in the mudroom (2024), and a sump pump (2023) for added peace of mind. The property also boasts mature plantings, including seven hazelnut bushes along the back fence, plus persimmon and jujube trees near the garage. A must-see home with great flow, modern conveniences, and a location that can’t be beat!
#VAFX2233662

ALEXANDRIA

6516 WALTER DRIVE

3 Beds

2 Baths

1,609 Sq.Ft.

$750,000

MLS#: VAFX2233662

Welcome to your future home at 204 Elm Street in charming Vienna! This custom built craftsman boasts 4 cozy bedrooms and 3 full bathrooms, perfectly nestled on a gorgeous lot. Just a stone's throw from town, you'll love the convenience of this prime location. Enjoy the warmth of the fireplace in the inviting living room offering views to the lush backyard. The gourmet kitchen offers stainless steel appliances with  decorative back splash and a large eat in island. A separate formal dining room with a view out over the covered front porch offers space for entertaining and the main level office adds functionality. The primary suite is lined with large windows for scenic views and has a dressing area, large walk in closet and en suite luxury bath suited perfectly for serenity at home. Retreat to the spacious basement for added living space and storage with exterior access to the rear yard. Every detail in this home was thought out for charm,  comfort and convenience from the ramp leading from the garage to the rear door entryway, to the Geo-thermal system installed.  Whether you're relaxing in the peaceful backyard or exploring the vibrant local community, this home offers the ideal blend of comfort and accessibility. Don’t miss the chance to make this delightful space your own! Vienna Woods Pool Membership Available.
#VAFX2241148

VIENNA

204 ELM STREET SW

4 Beds

3 Baths

4,250 Sq.Ft.

$1,840,000

MLS#: VAFX2241148

Welcome home to this tastefully appointed 3-bedroom, 2.5-bathroom end-unit townhome located in highly sought-after Market Square! Offering a perfect blend of modern style, convenience, and comfort, this home is ideal for anyone looking for an inviting space to call their own. With versatile living spaces, an open floor plan, and thoughtful upgrades throughout, this home provides both functionality and elegance!  Great location near Wegmans in Frederick.  All you have to do is move-in!  Available for move-in May 1st.   Great neighborhood amenities.

As you step inside, you’re greeted by the entry-level, which offers a versatile space perfect for a den, home office, or additional living area. Whether you need a quiet area to work, a playroom, a home gym, or just a comfortable lounge area to relax, this room can easily adapt to your lifestyle. Dogs on a case by case basis, with extra security deposit. Cats not permitted.
#MDFR2062312

FREDERICK

2709 OSPREY WAY

3 Beds

2 Baths

1,960 Sq.Ft.

$2,775

MLS#: MDFR2062312

Large Brick Front End Unit with Updated Hardwood Floors, New Paint, New Carpet and New A/C.  Large Open Concept Kitchen with Granite Counters, Tile Backsplash, Stainless Steel Appliances, New Refrigerator,  New Microwave, Recessed Lighting, Breakfast Bar with Pendant Lighting, and Hardwood Floors.  The Kitchen is open to the Spacious Family Room with Gas Fireplace and Breakfast Area.  The Large Deck is accessed from the Breakfast Area.  Half Bathroom on the Main Level.  The Living Room has a Large Built-in Display Nook with Glass Shelving and Accent Lighting.  The Dining is Open to the Living Room and has a Large Bay Window and Hardwood Floors.  Crown Molding in the Living and Dining Room. Windows on Three Sides provide lots of Sunlight.  Huge Primary Bedroom with New Hardwood Floors, Vaulted Ceilings, Walk-in Closet and Separate Closet, and Wood Blinds.  The Primary Bathroom has A Dual Sink Vanity, Large Soaking Tub and Separate Walk-in Shower.  The Second Bedroom has Vaulted Ceilings and a Walk-in Closet.  The 3rd Bedroom also has Vaulted Ceilings.  Hall Bathroom with Tile Flooring and Long Rectangular Window in the Shower/Tub Combo.  Gigantic Recreation Room with Crown Molding, Gas Fireplace, and Walk Out to the Stone Patio and Fenced Backyard.  Room for Planting Vegetables.  New Energy Efficient Windows.  2 Car Garage with Shelves for Storage and Separate Storage Room in the Garage.  A Well Landscaped Lot with Azaleas, Hydrangea, and Rhododendron.  Backs to Mature Trees.   12 minute Stroll to Fairfax Town Center with Safeway, Restaurants, Retail and Regal Cinemas.  1.3 miles to Whole Foods and Starbucks.  Also near Fair Lakes Promenade, Fair Oaks Mall, Costco, Home Depot and Wegmans.  Only 1 pet allowed on a case-by-case basis.
#VAFX2235910

FAIRFAX

12489 LUCAS DRIVE

3 Beds

2 Baths

2,564 Sq.Ft.

$3,750

MLS#: VAFX2235910

Wonderful 3 bedroom and 1 bath middle of group town home with three finished levels. Living room and dining room have hardwoods and basement and bedroom level have new wall to wall carpeting. This unit has a fenced yard and is freshly painted with a newly remodeled bathroom. Large outdoor shed. Close to Avalon area and umbc, great commuter location!No smoking please and pets considered.
#MDBC2127522

HALETHORPE

5510 COUNCIL STREET

3 Beds

1 Baths

1,124 Sq.Ft.

$1,950

MLS#: MDBC2127522

Great location and great price! Don't miss this 1 bedroom, 1 bathroom unit with approximately 700 square feet of space. Close to I-395 with easy access to DC, Old Town Alexandria, Shirlington, and more! Water and sewer included in rent.
#VAAX2044930

ALEXANDRIA

3232 S 28TH STREET 201

1 Beds

1 Baths

695 Sq.Ft.

$1,850

MLS#: VAAX2044930

Welcome to your stunning 2,800 sq ft home in the sought after Oakdale School District! This spacious 3 bedroom, 2.5 bath home offers comfort, convenience, and style—perfect for families or anyone who needs extra space.

Enjoy multiple living areas, including two large family rooms and a formal dining room, all on the main floor. The open-concept kitchen is a chef’s dream, featuring an oversized island, ample counter space, and generous cabinet storage. Natural light pours into the home, especially from the private front side, while the shaded back deck offers a relaxing retreat for sunny days.

Upstairs, you’ll find three generously sized bedrooms, including a luxurious primary suite with two large walk-in closets. The convenience of upstairs laundry makes everyday living even easier.

This home also includes a one car garage, a private driveway that can fit an additional vehicle, and ample neighborhood parking for guests or multiple drivers.

With upgraded finishes throughout, fresh patching and paint from top to bottom, it feels like you're moving into a brand new home.  Also professionally cleaned! This home is ideally located near a rapidly growing shopping area and offers quick access to I-270 for commuting ease. Zoned for top rated Oakdale schools, this home offers the ideal blend of location, layout, and lifestyle.

Now available for rent schedule your tour today and make this exceptional home yours!
#MDFR2064042

IJAMSVILLE

5849 ROCHEFORT STREET

3 Beds

2 Baths

2,806 Sq.Ft.

$3,000

MLS#: MDFR2064042

You will not want to miss out on this elegant 3-bedroom/2 bath terrace level condominium in the popular community of Fountain Hills. This beautiful Home  Features a hardwood flooring all throughout the main living areas and all throughout the bedrooms. This home has an elegant kitchen featuring modern cabinetry with crown molding and a closet pantry. The dining room opens to a beautiful living room with a marble gas fireplace. The owners' bedroom has a spacious ensuite bathroom with a tub and a walk-in closet. The other two bedrooms are spacious and share a guest bath. Enjoy living in this fantastic community that features a community pool, tennis, basketball courts, and a basketball field. Located close to shopping hubs and restaurants.
#MDMC2178566

GERMANTOWN

13431 FOUNTAIN CLUB DRIVE T-3

3 Beds

2 Baths

1,161 Sq.Ft.

$2,275

MLS#: MDMC2178566

1 ... 203 204 205 206 207 ... 666
* Listings identified with the FMLS IDX logo come from FMLS and are held by brokerage firms other than the owner of this website. The listing brokerage is identified in any listing details. Information is deemed reliable but is not guaranteed. If you believe any FMLS listing contains material that infringes your copyrighted work please click here to review our DMCA policy and learn how to submit a takedown request. © 2024. First Multiple Listing Service, Inc.
 - property

Send a message

Message successfully sent.

Your message

What is 3 + 4 ?

Reason for contacting?

I agree to receive email communication and understand I can unsubscribe at any time.

I agree to be contacted by Charis Realty Group via call, email, and text for real estate services. To opt out, you can reply 'stop' at any time or reply 'help' for assistance. You can also click the unsubscribe link in the emails. Message and data rates may apply. Message frequency may vary. Privacy Policy

Sign Out

Virtual Assistant

Would you like to take the next step with this property? We can help you schedule a showing or virtual tour, or send you more details.

Yes, I would like more information.

Thank You for Your Reply, One of Our Agents will contact you as soon as possible

No, maybe later.

Thank you, you can always contact me via email, phone number or through the contact form.

Realhub AI

Lucy - Your AI-Powered Realtor

Update Your Temporary Password

Personalize your search

Enter your email and we'll notify you immediately when new listings match what you're looking for.

or enter email address

Already have an account ? Login here

Continue your home search

I agree to receive communications and understand I can unsubscribe at any time.

I agree to be contacted by Charis Realty Group via call, email, and text for real estate services. To opt out, you can reply 'stop' at any time or reply 'help' for assistance. You can also click the unsubscribe link in the emails. Message and data rates may apply. Message frequency may vary. Privacy Policy

Already have an account ? Login here

We use cookies

We use cookies primarily for analytics to enhance your experience. By accepting, you agree to our use of these cookies. You can manage your preferences or learn more about our cookies policy.