Properties

Browse or get in touch to schedule a walkthrough.

  • Nearby me
Price range

Popular Features

Community Features

Association

Property Features

Waterfront

View

Exterior Features

Interior Features

Style

10000 properties match your criteria

Updated 1 minute ago

E-Alert name
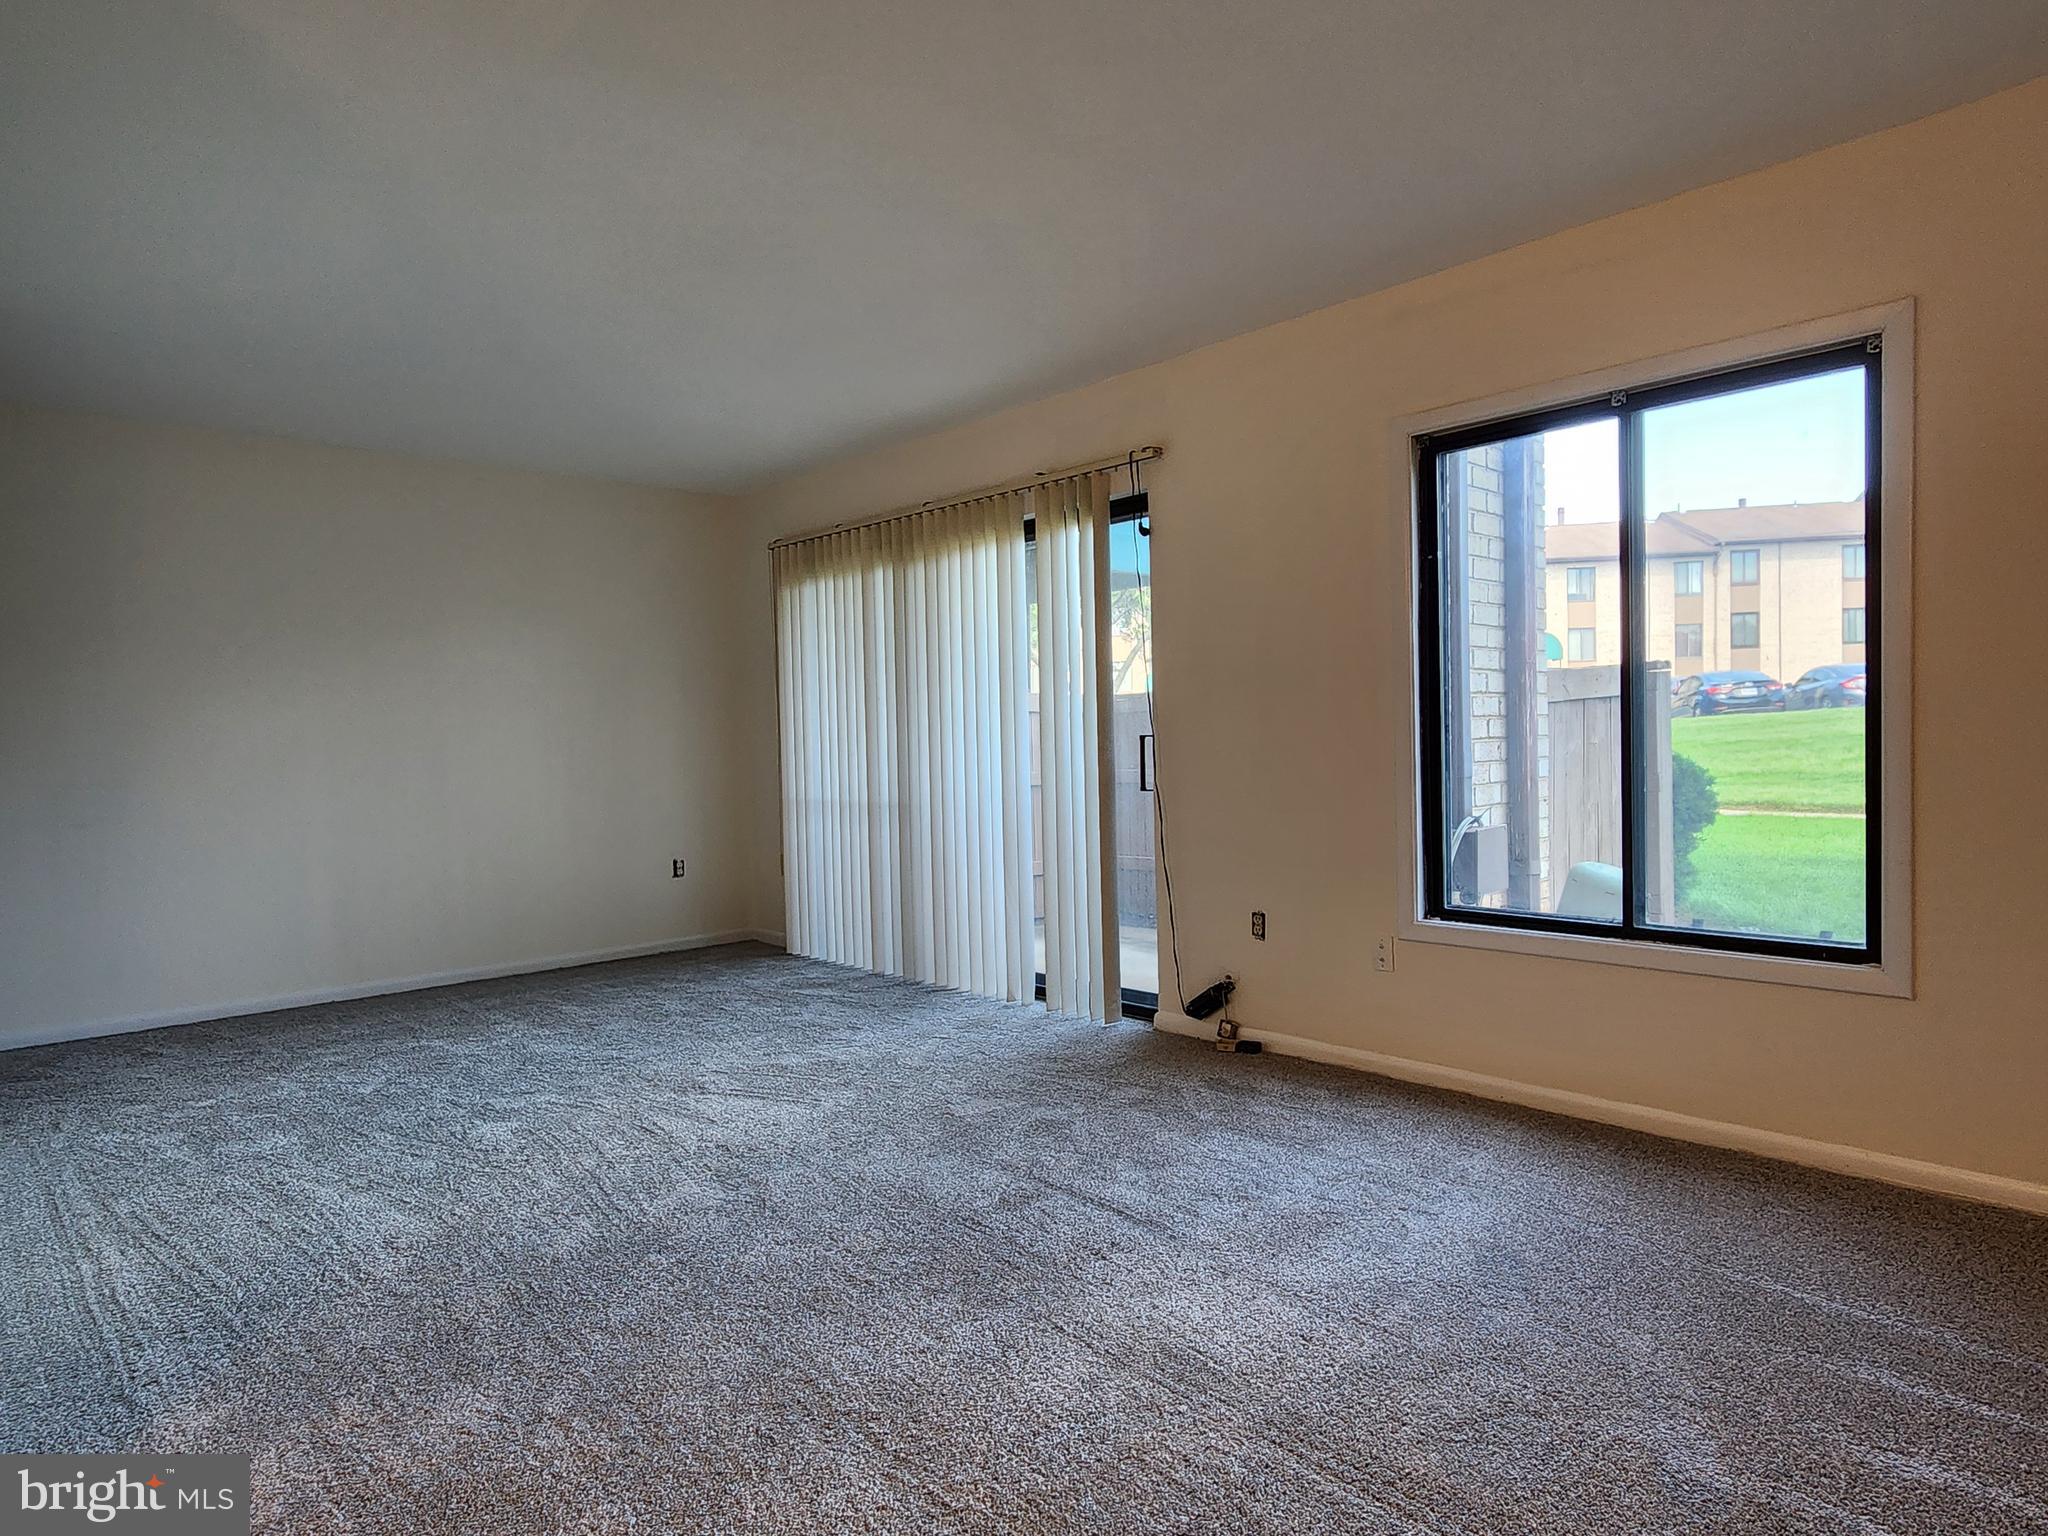
Available immediately. Spacious 1-BR, 1-BA apartment in Greenbelt. RENT INCLUDES ALL UTILITIES (ELECTRIC, GAS & WATER). GREAT CONDITION: FRESHLY PAINTED, BRAND NEW CARPETS, Newer appliances, Bedroom w/ walk-in closet, Washer/Dryer in unit, Private courtyard. CONVENIENT LOCATION, Minutes to I-495, Close to Costco, IKEA, NASA, UMD, and shopping centers, Nice and safe neighborhood. RENT INCLUDES ALL UTILITIES (ELECTRIC & WATER), Parking, Community Center, Fitness Center, Picnic Area, Tennis Courts, and Swimming Pool. $35 application fee per adult applicant. Credit check, income verification, and rental history verification are required. No smoking.
#MDPG2152264

GREENBELT

6996 HANOVER PARKWAY 200

1 Beds

1 Baths

750 Sq.Ft.

$1,700

MLS#: MDPG2152264
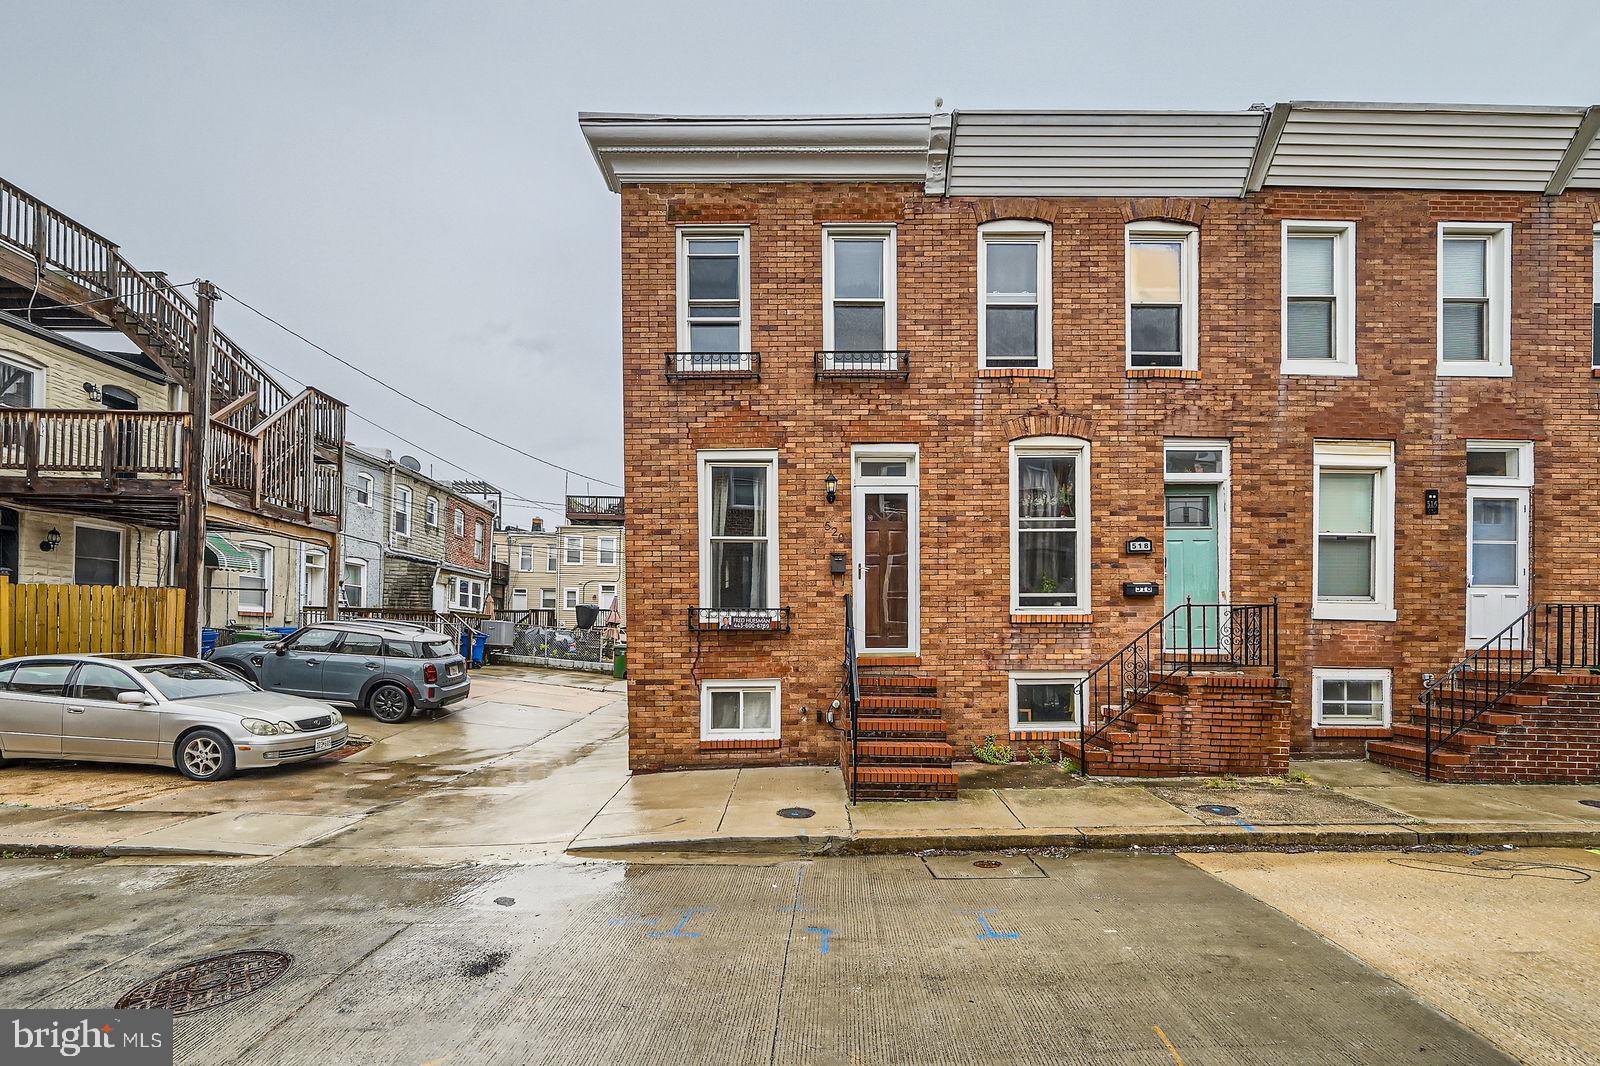
Offer Convenience local stores and Delicious Dinning on Eastern Ave.  and Canton Patterson Park for Kids and grown ups, Sports. 2 Bedroom 1Full Bath Hardwood Floors in Living room up and Down.
Basement has plenty of Space. all appliances are in place. Park in the back, room for gardening
Central A/C, Electric Heating , Forced air.
#MDBA2161722

BALTIMORE

520 South Glover GLOVER ST

2 Beds

1 Baths

234 Sq.Ft.

$1,650

MLS#: MDBA2161722
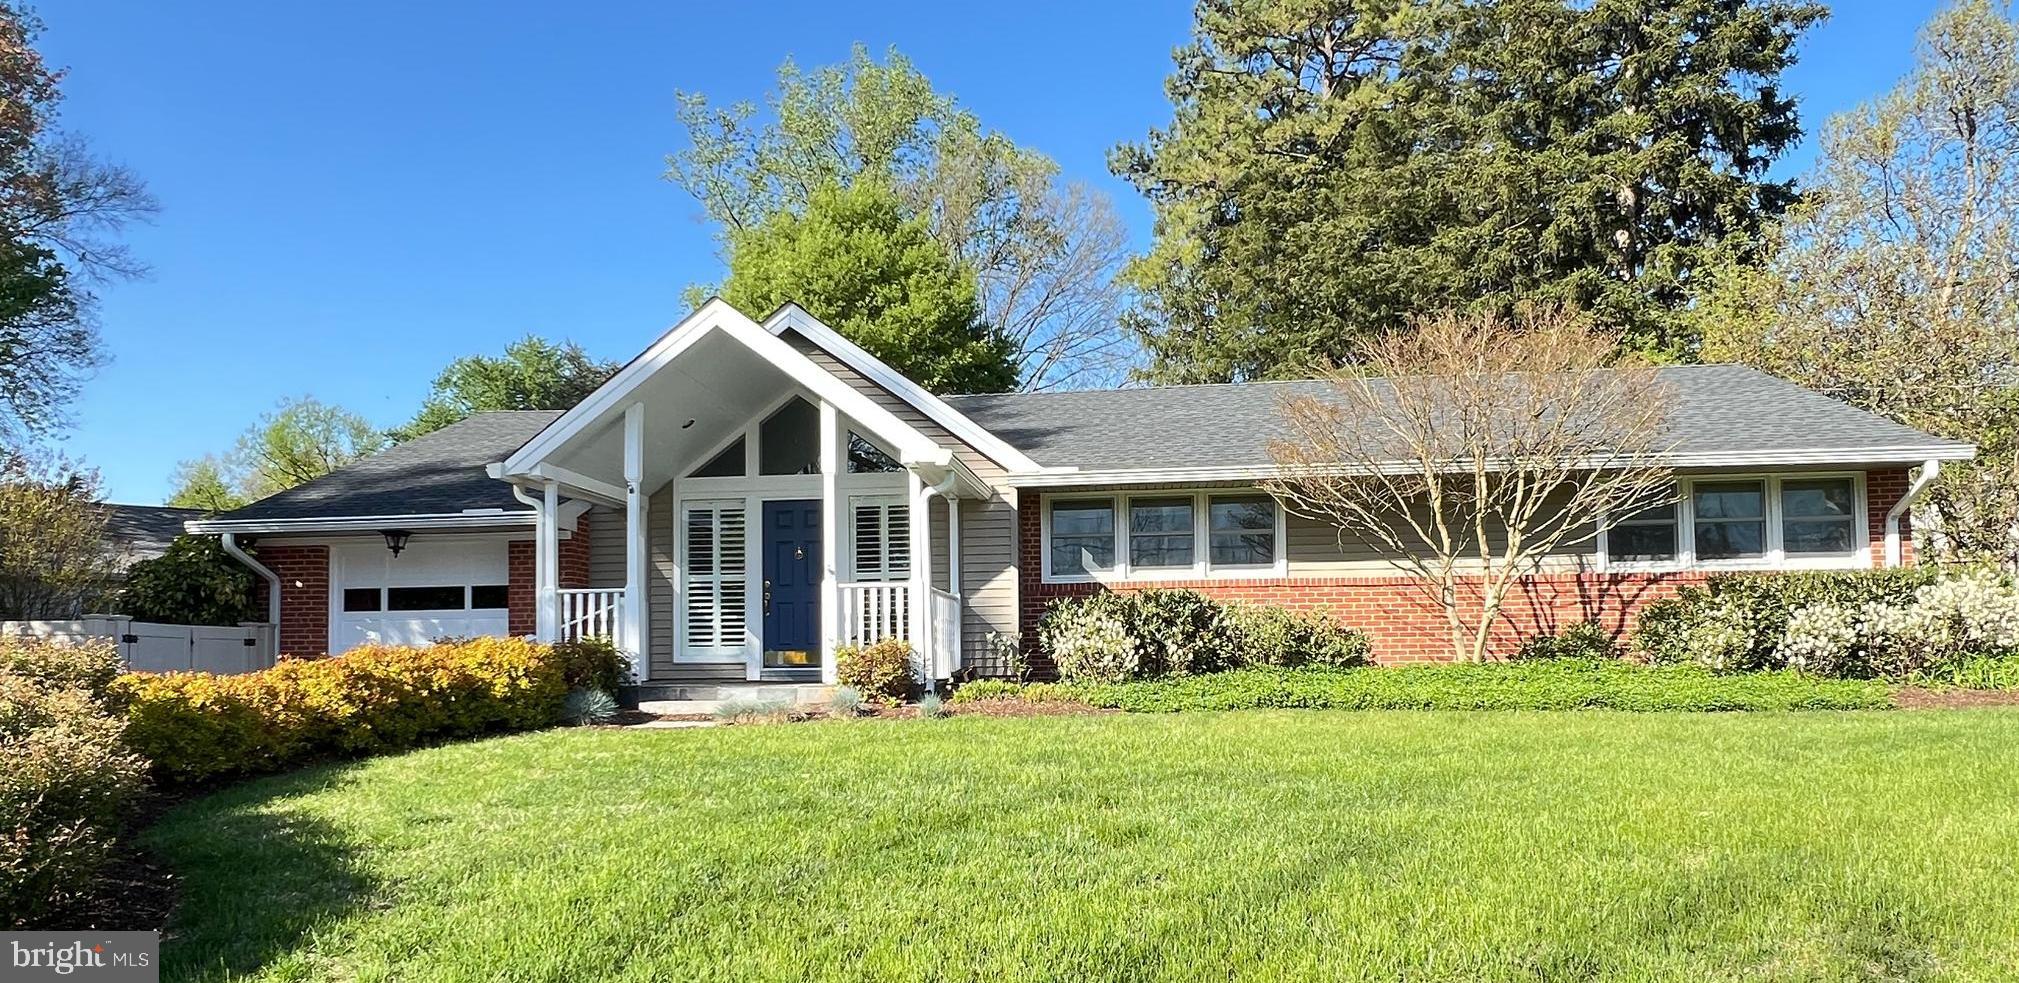
Showings to begin after 5 PM on Wednesday, May 7. What a wonderful home in the “04!” This amazing and renovated rancher has approximately 3100 ft.² of finished space, and has been graced with a kitchen addition and primary bedroom addition, this extensive improvement including absolutely stunning, floor-to-ceiling exterior glass walls that make the koi pond and outdoors feel as though it’s a part of the house! 
<br><br>
Perfect for ageing-in-place, this 4 BR (possible 5th BR in basement), 3 BA rancher has a fabulous private primary bedroom suite, away from the public area! The spacious living room is brightened by the extensive glass in the front, and is highlighted by the electric fireplace (can easily be converted back to a wood-burning fireplace). The spacious kitchen has a breakfast bar, small butler's pantry, and all of the expected granite and stainless steel eye candy. A desk and additional cabinet storage is just off of the kitchen, super convenient for homework or paying bills. Eating options include the cute breakfast room as well as the gorgeous formal dining room. 

<br><br>
As you walk to the primary bedroom, you will pass by the incredible glass walls, a charming aspect that you will enjoy every day. The main bedroom is large and spacious and includes a walk-in closet as well as a primary, modernized bathroom with a walk-in shower. Three other main floor bedrooms supplement this house, with an updated hallway bathroom. The sellers added a stacking washer and dryer to make doing laundry super convenient, but this configuration can be easily removed, and the basement laundry room (still intact) utilized. 
<br><br>
The fully finished basement has a full bathroom, bar, game room area and plenty of space for a large and comfy sectional. There is a potential 5th BR (non-egress) that, along with the fully finished bathroom, is perfect for guests! Don't forget to check out the dark room in this space! It could be a craft area, storage, "dirty room" for household projects, or use it as it was intended and fulfill your photography ambitions!
<br><br>

The backyard is fully fenced and features a very spacious deck, just ideal for entertaining.The house is Less than five minutes away from Graul’s, the Post office, shopping, etc., as well as easy access to I-83.
<br><br>
Upgrades include new microwave (2025), new tile floor in hallway bathroom (2025), new electric fireplace insert (2025), added driveway and walkway handrails (2025), deck and garage door repainted (2025), new dining room ceiling light fixture (2025), new refrigerator (2024), added new stacking washer/dryer to hallway bathroom (2024), new front door (2024), new Velux skylights (2022), new roof/gutters and windows (2019), kitchen update (2018), new HVAC furnace and air conditioning (2017), new water heater (2017), more! 

<br><br>
Sellers moved to Baltimore to be closer to family but ended up missing their friends, as well as a more rural lifestyle, and decided to return to Virginia.
#MDBC2127152

TOWSON

7901 SPRINGWAY ROAD

4 Beds

3 Baths

2,235 Sq.Ft.

$799,000

MLS#: MDBC2127152
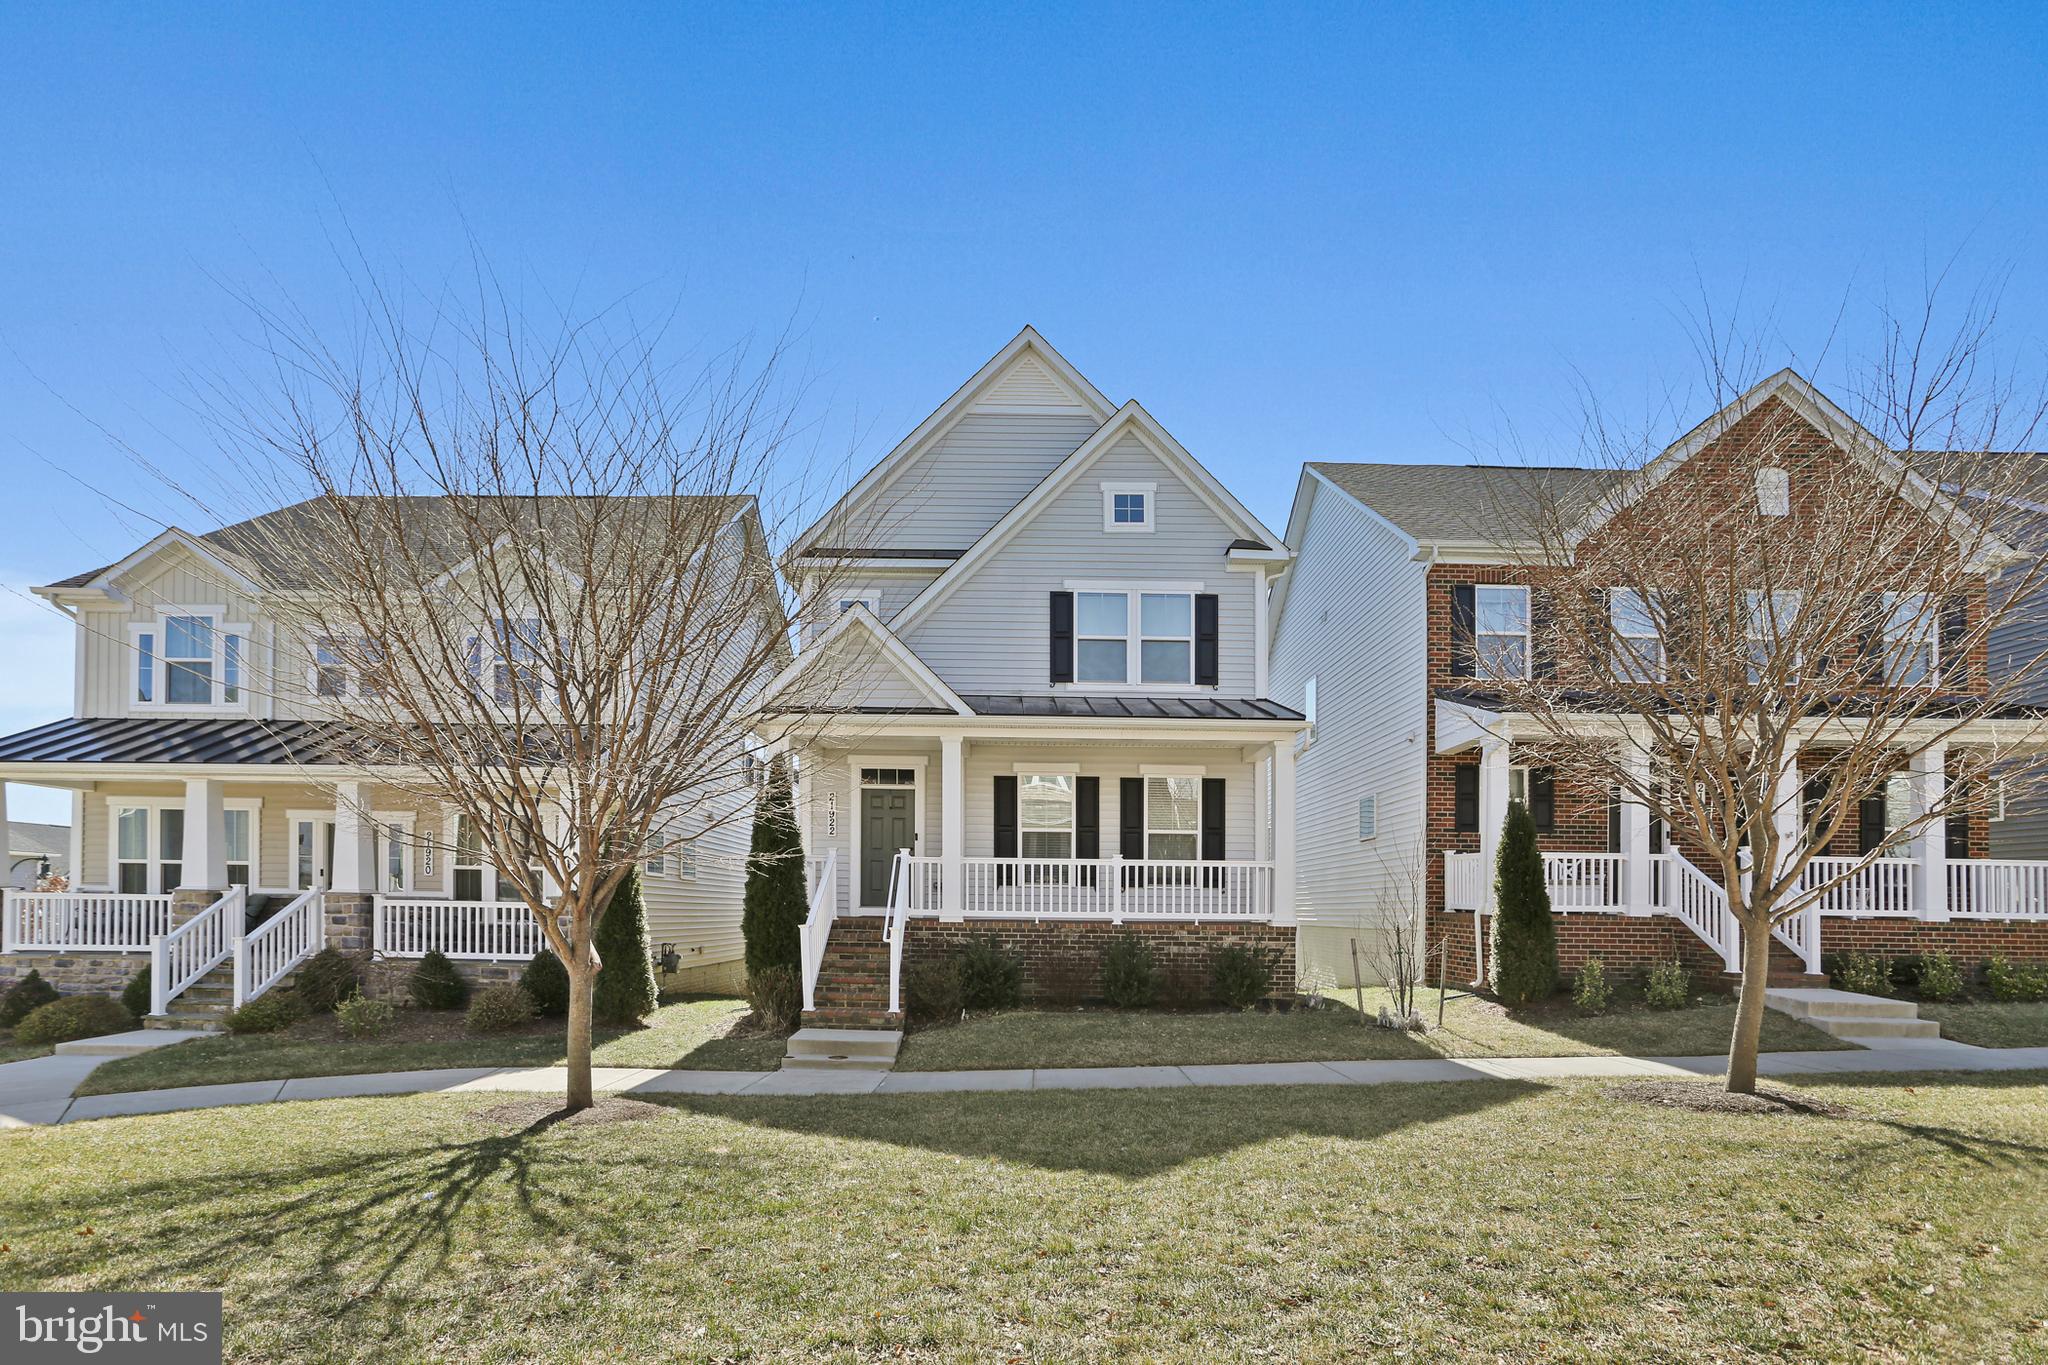
Don't miss out on this stunning 4 bedroom, 3.5 bathroom Home with Modern Amenities and Great Community Features!   This home offers everything you need for comfortable living in a prime location. The main level features gleaming hardwood floors throughout, creating an elegant and spacious atmosphere. The kitchen is bright and open with stainless steel appliances and a convenient balcony perfect for enjoying your morning coffee.
Upstairs, you'll find plush carpeting throughout the bedroom level, providing a cozy retreat. The large basement also offers carpeting, perfect for a family room, home office, or additional space for entertaining including a full bathroom.
Enjoy the convenience of a 2-car garage, with plenty of room for parking and storage. The home is located in a fantastic community that boasts parks, a community pool, and tons of green space for outdoor activities.
Just a short drive from shopping, dining, and major commuter routes, this home offers both comfort and convenience in an unbeatable location.
#MDMC2169594

CLARKSBURG

21922 MOORHEN STREET

4 Beds

3 Baths

3,190 Sq.Ft.

$4,000

MLS#: MDMC2169594
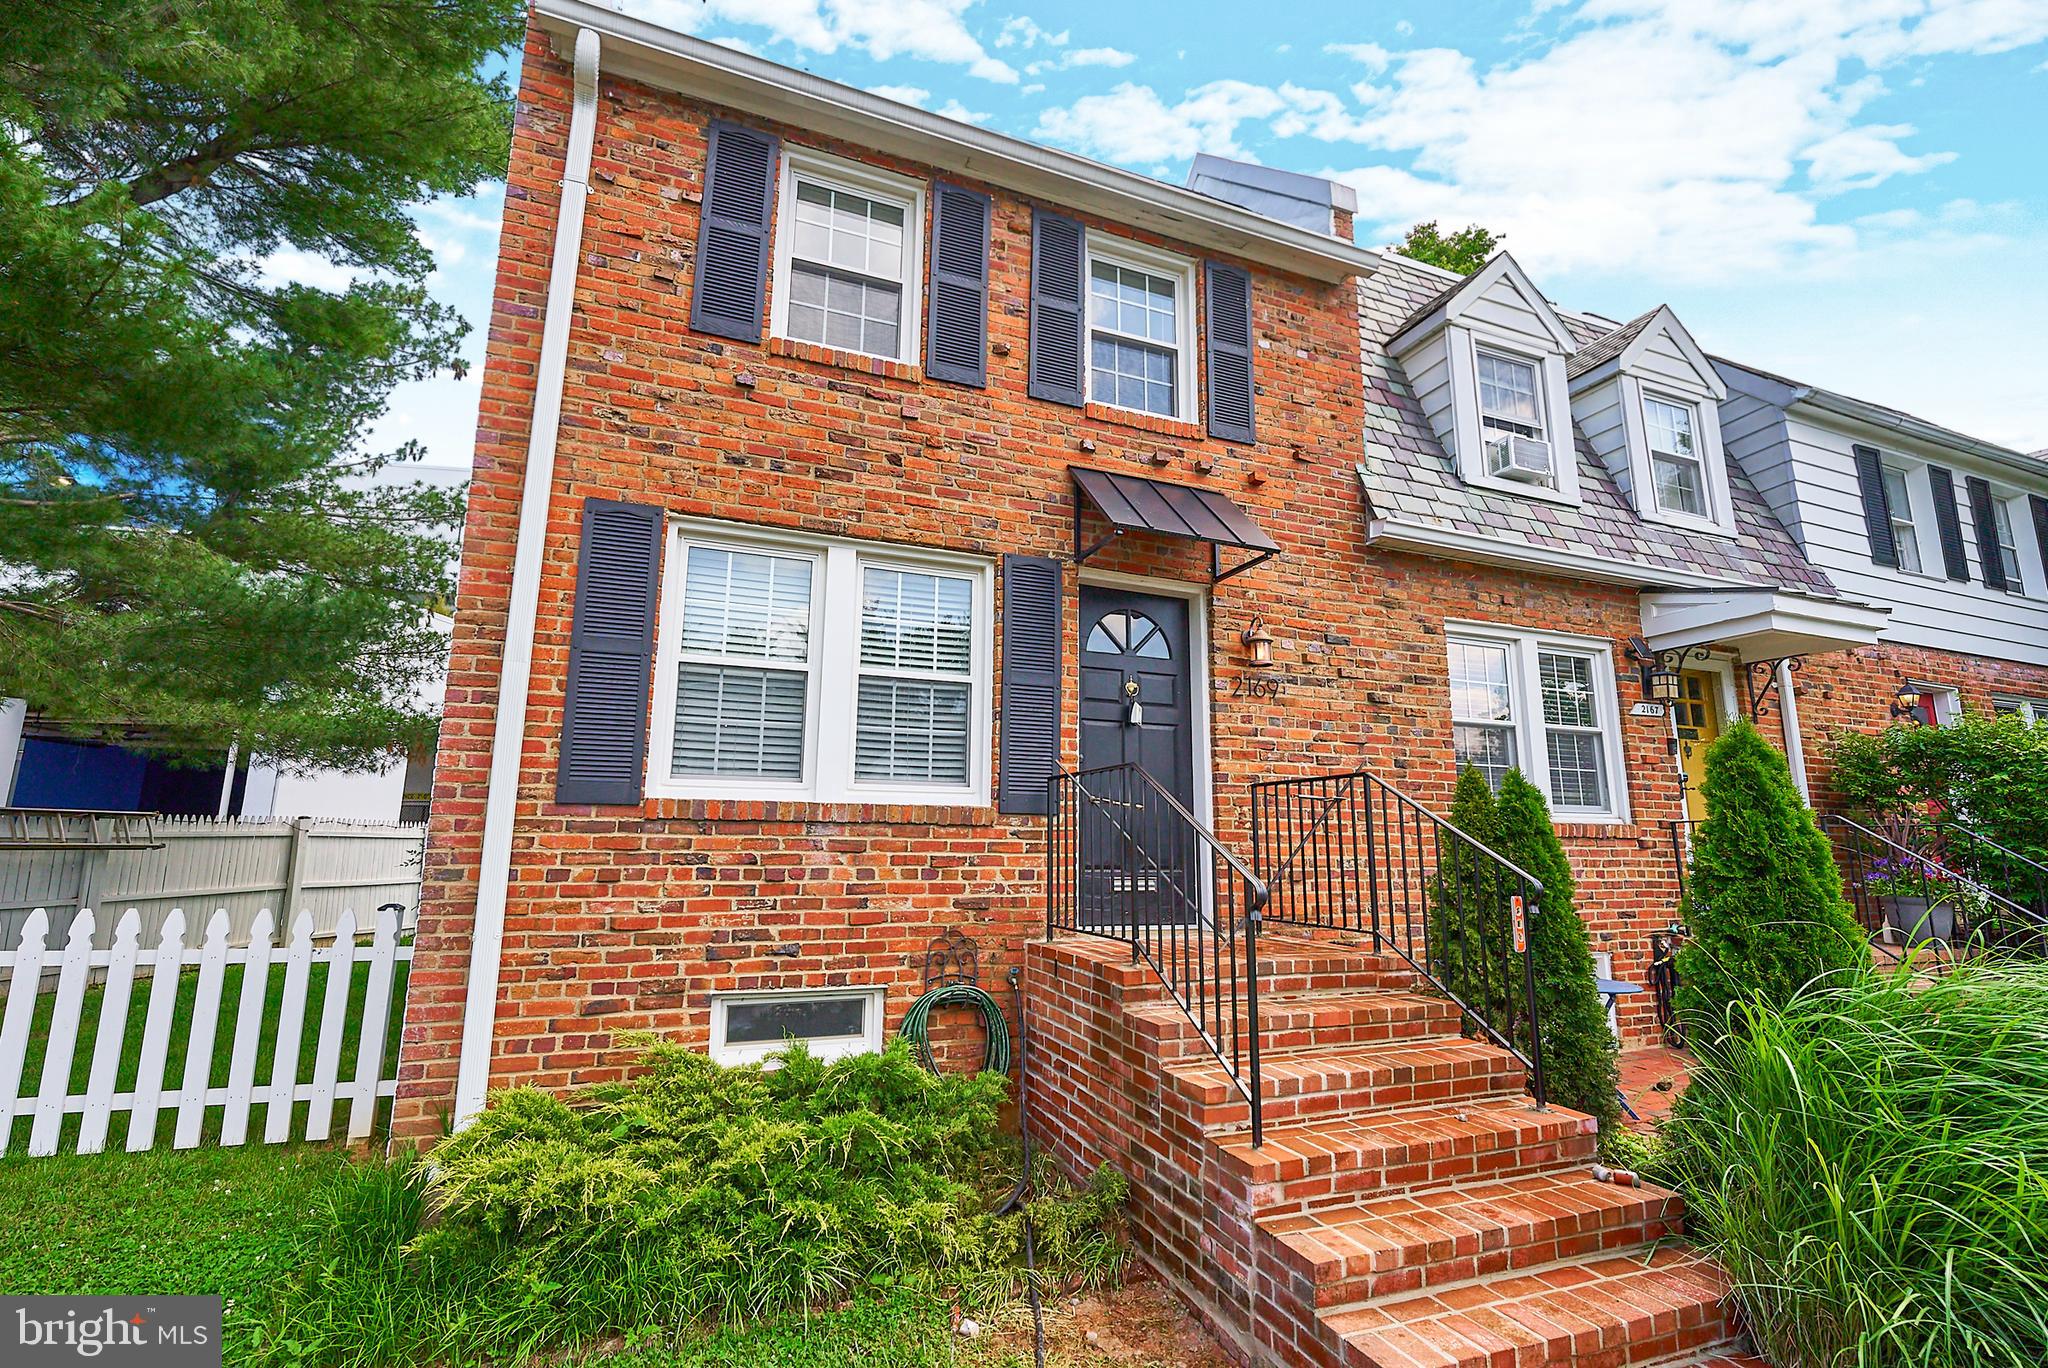
Completely renovated and ready for move in end unit townhouse in Glebewood neighborhood. Stainless steel appliances, granite kitchen counter top, refinished hardwood floors, and  washer/dryer. Finished basement can be used as third bedroom with its own full bathroom. Back yard is fully fenced in with brick patio. Pets considered on a case by case. Available 7/1. Open house this Sunday, May 18 2-4pm.
#VAAR2057584

ARLINGTON

2169 N BRANDYWINE STREET

2 Beds

2 Baths

1,296 Sq.Ft.

$3,500

MLS#: VAAR2057584
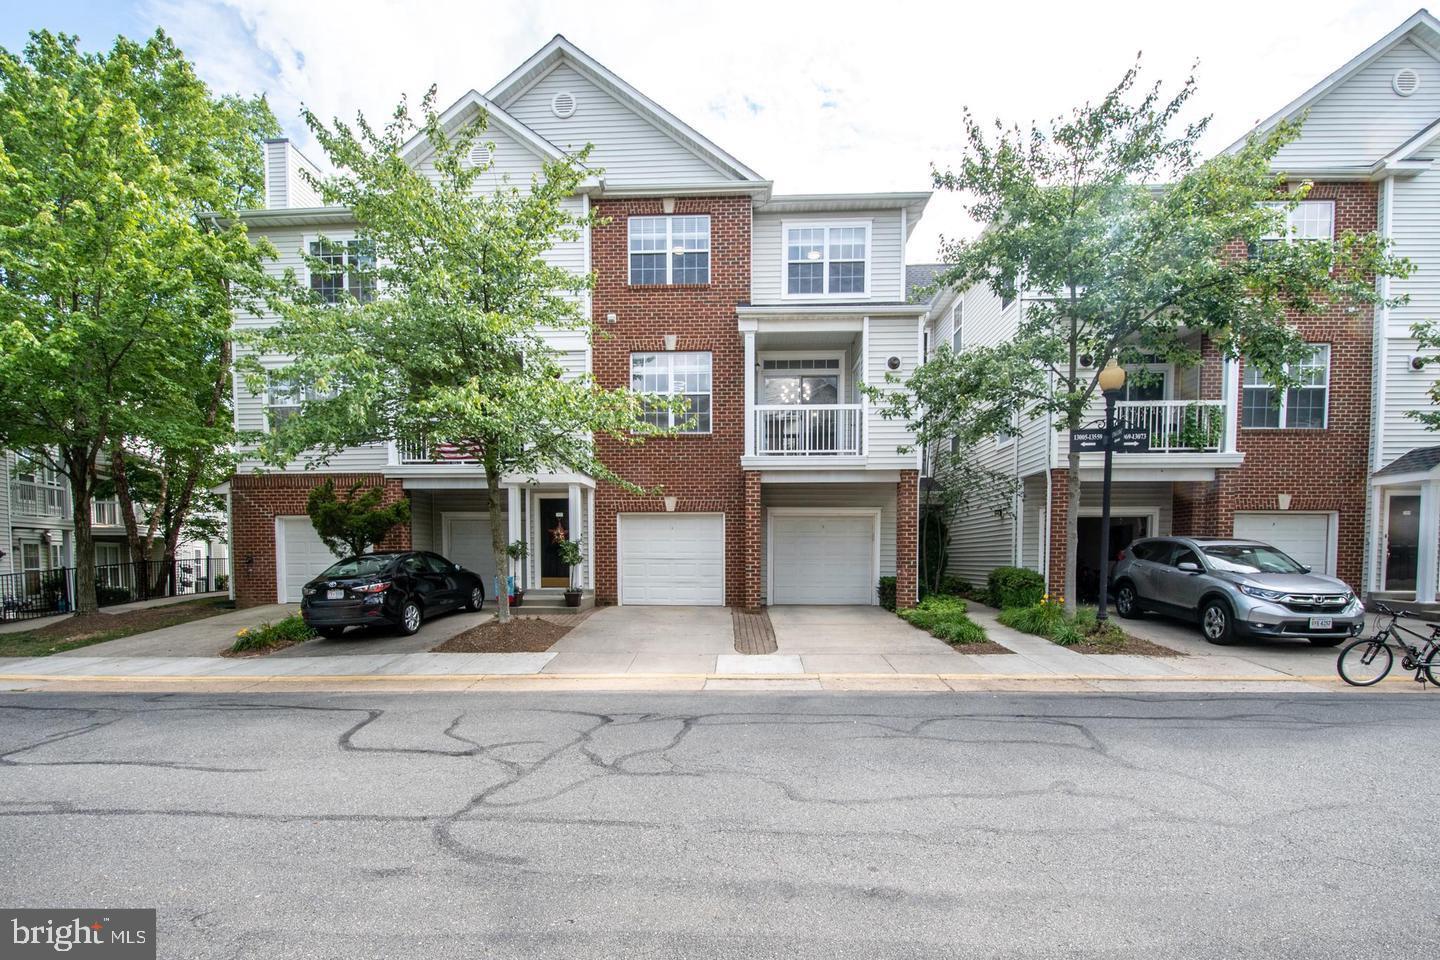
Discover your ideal home—perfectly situated near major highways, metro stations, and local shopping centers. This beautifully maintained home features 2 bedrooms, 2 bathrooms, a 1-car garage, and plenty of desirable amenities. Its prime location offers easy access to the metro and airport, making it a great choice for commuters or those who are looking for convenient transportation in and around the city. The community also includes a pool, fitness center, scenic trails, and more. Don’t miss the opportunity to lease this centrally located gem. Available starting July 1, 2025. Schedule your tour today!
#VAFX2242212

HERNDON

13061 MARCEY CREEK RD 13061

2 Beds

2 Baths

1,240 Sq.Ft.

$2,500

MLS#: VAFX2242212
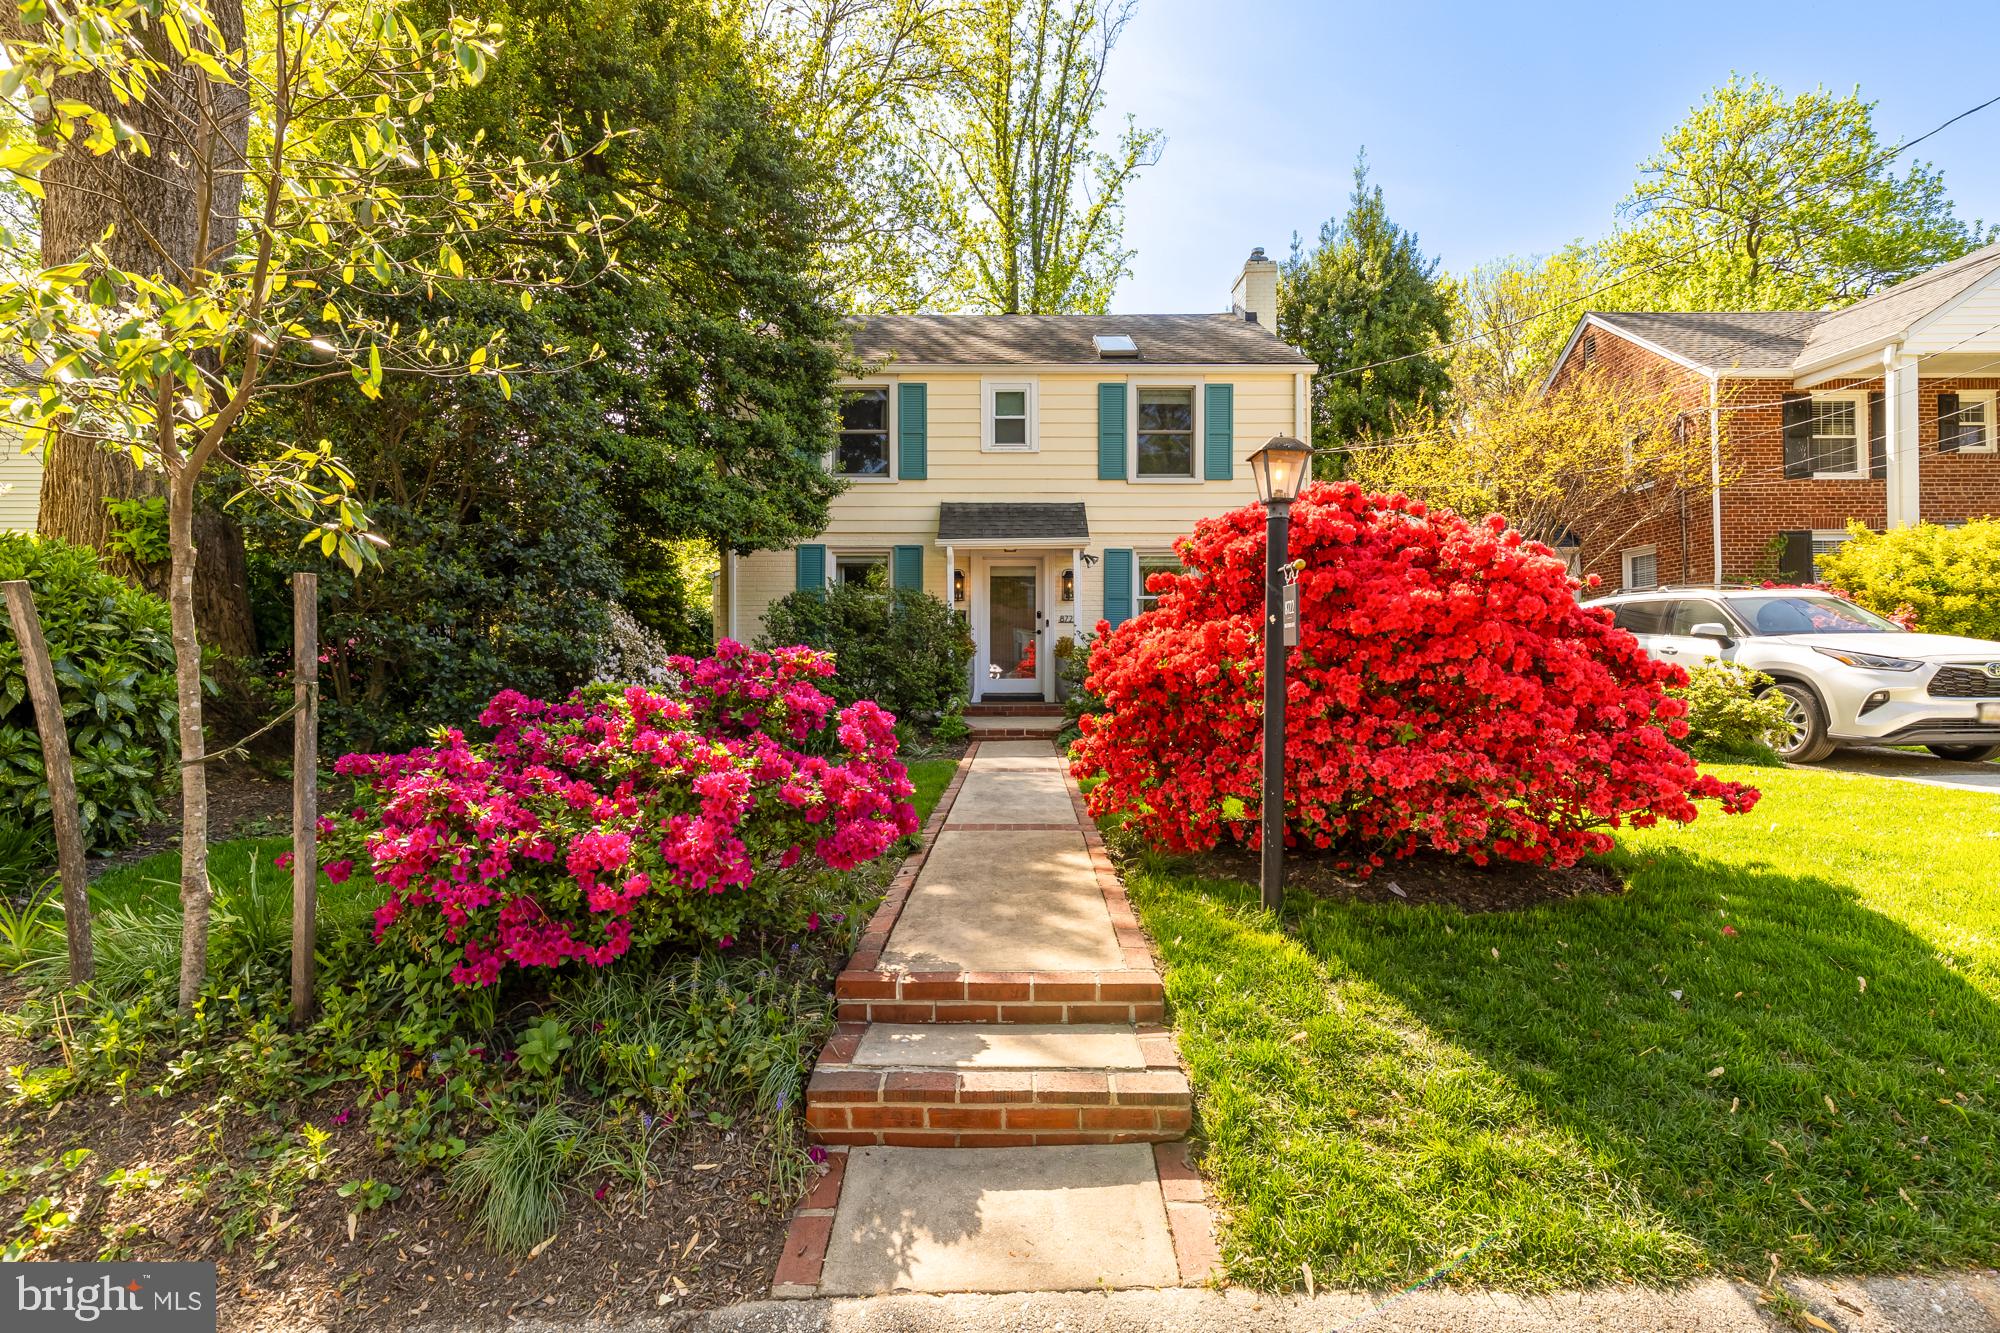
This meticulously renovated brick colonial is picture perfect and nestled in the charming community of Rosemary Hills. The home has 4 bedrooms and 2.5 bathrooms with 2 office areas and a great room off the rear overlooking the large manicured fenced off green space. On the main level, there is living room with a wood-burning fireplace, with an office, a great room, a dining room, kitchen, and a half bathroom.

Bathed in sunlight from skylights throughout the house, this bright home has lots of natural light. Other key features are the hardwood floors, renovated bathrooms, and a bright white kitchen overlooking the backyard and dining room.  The home has a lay out that is open yet has defined spaces for everyone's needs.  Private off street parking via the front driveway.

A community tot lot is across the street so you have the benefit of a secondary outfitted play area for your kids that you do not have to maintain. Rosemary Hills Elementary School is 1 block away and Rosemary Hills Lyttonsville Local Park is a few blocks away as a secondary great green space. 

Not able to telework? This location creates convenient commutes as its easy to zip to downtown DC or the highway. 

The yard is in full bloom and the flat green fenced in outdoor space is a bonus ready to be enjoyed. Come enjoy your summer and get settled in before school starts this fall.  It has served this family of 4 perfectly and they are excited to hand it over to thoughtful tenants.

Included in rent is professional cleaning for the interior every 2 weeks and exterior yard maintenance twice a year in the spring and at the end of fall.
#MDMC2180428

SILVER SPRING

8722 MILFORD AVENUE

4 Beds

2 Baths

1,722 Sq.Ft.

$3,950

MLS#: MDMC2180428
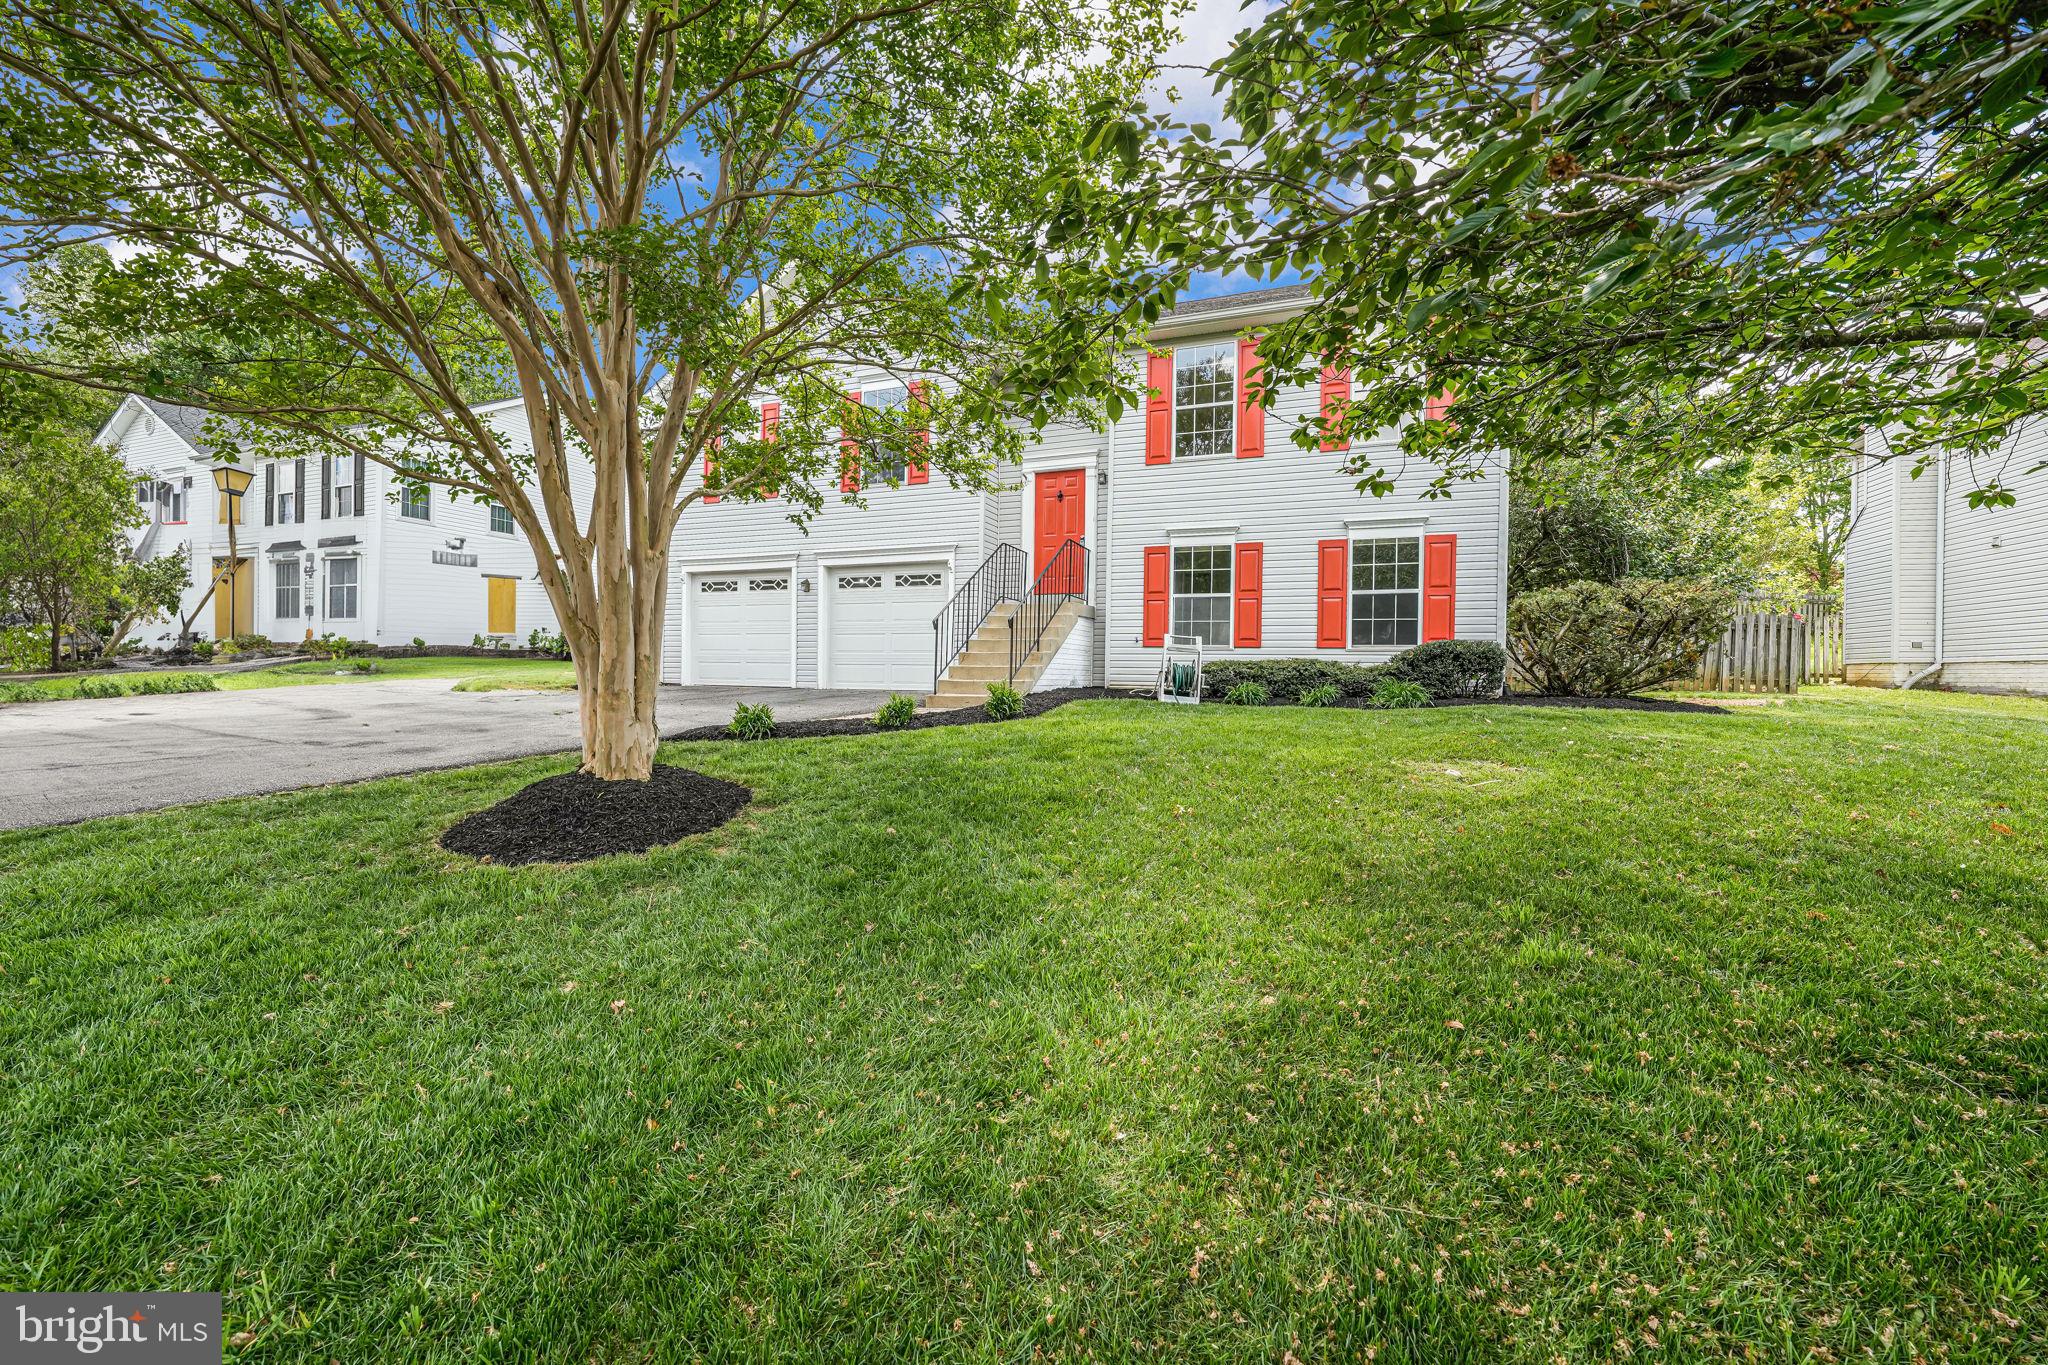
3bed, 3 bath SFH with 2 car garage in Devon Green. This split foyer SFH features 3 bedrooms on the main level and 2 full baths. The bathrooms have been updated with new vanities, tile and fixtures. Beautiful hardwood floors , new carpet and paint throughout. The kitchen has been updated with granite countertops, new cabinets and stainless steel appliances. Walk out deck off of the kitchen with a fenced in backyard. Lower level has 1 full bath, the laundry room with washer and dryer in unit as well as built ins in the rec room.2 car garage with built in shelving. Close to I95, retail shopping, plenty of trails and Smith Lake Park.
#VAST2038598

STAFFORD

35 THORNBERRY LANE

3 Beds

3 Baths

1,274 Sq.Ft.

$491,426

MLS#: VAST2038598
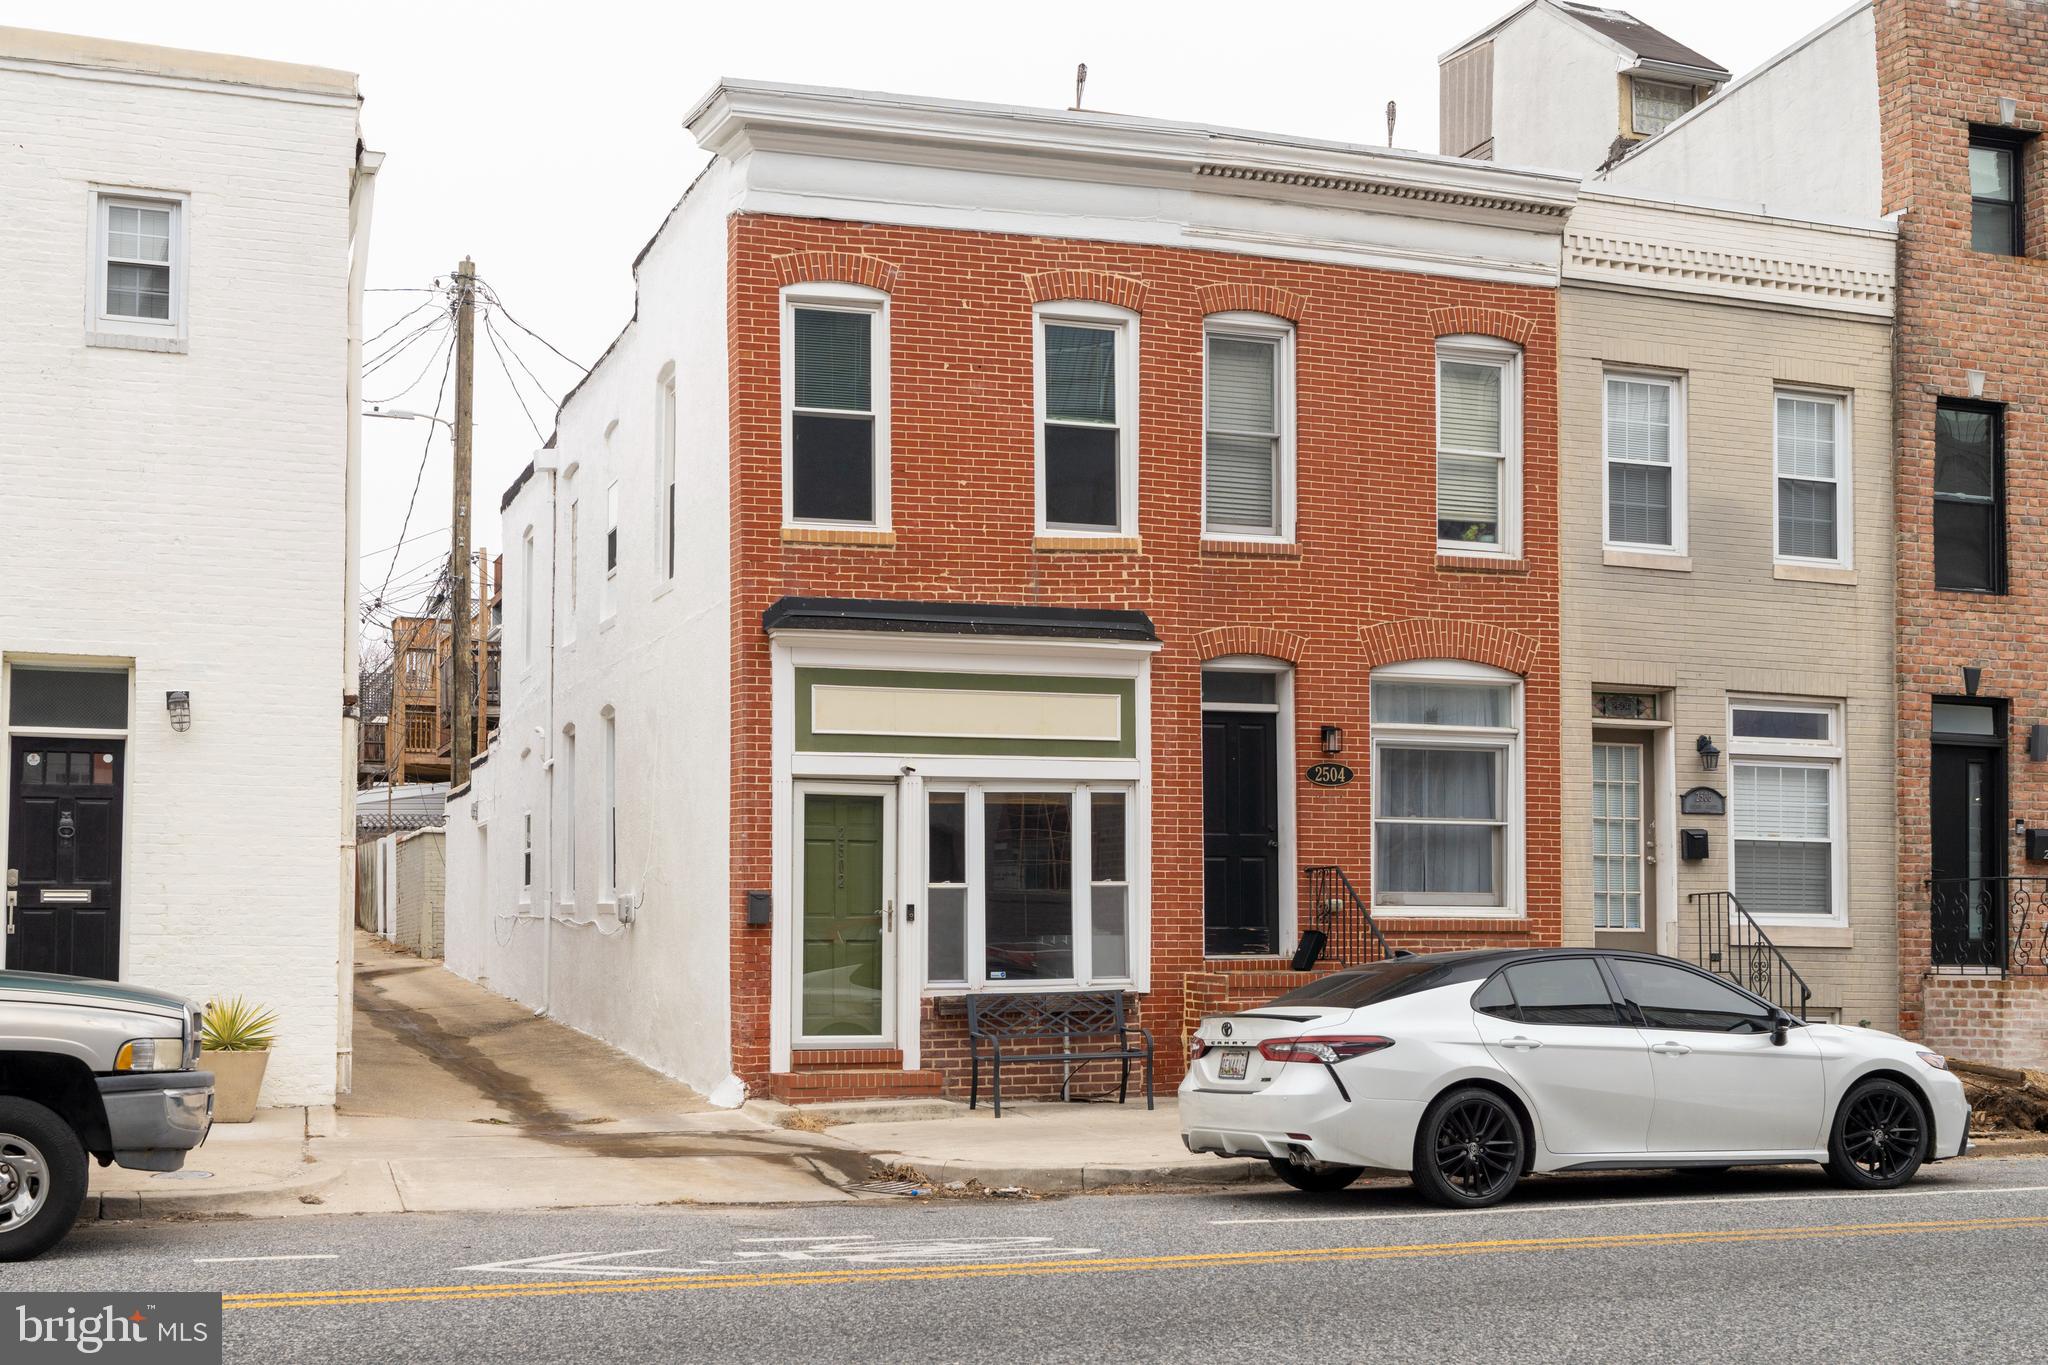
Welcome home to this wonderful, cozy, end-unit townhome right in the heart of Canton! This home sits just one block from the waterfront, less than a half mile from Patterson Park, and within walking distance to tons of shops and restaurants. This is the pinnacle of city living! Come through your front door into a beautiful open living room with gorgeous wide plank wood flooring and exposed brick walls. Make your way through the quaint arched opening into the dining room and find your way to the massive kitchen with stainless steel appliances, gorgeous cabinets and countertops, and ample space for cooking and entertaining. This home offers 2 spacious bedrooms, one full bathroom with stunning oversized tile shower, and one half bath on the main floor for your convenience. This home underwent a light renovation in 2017 with many of the systems and features being updated. Be sure to check out the convenient main level laundry room and mudroom. Don’t miss your opportunity to own this wonderful home! Schedule your showing today!
#MDBA2159588

BALTIMORE

2502 HUDSON STREET

2 Beds

1 Baths

1,219 Sq.Ft.

$269,999

MLS#: MDBA2159588
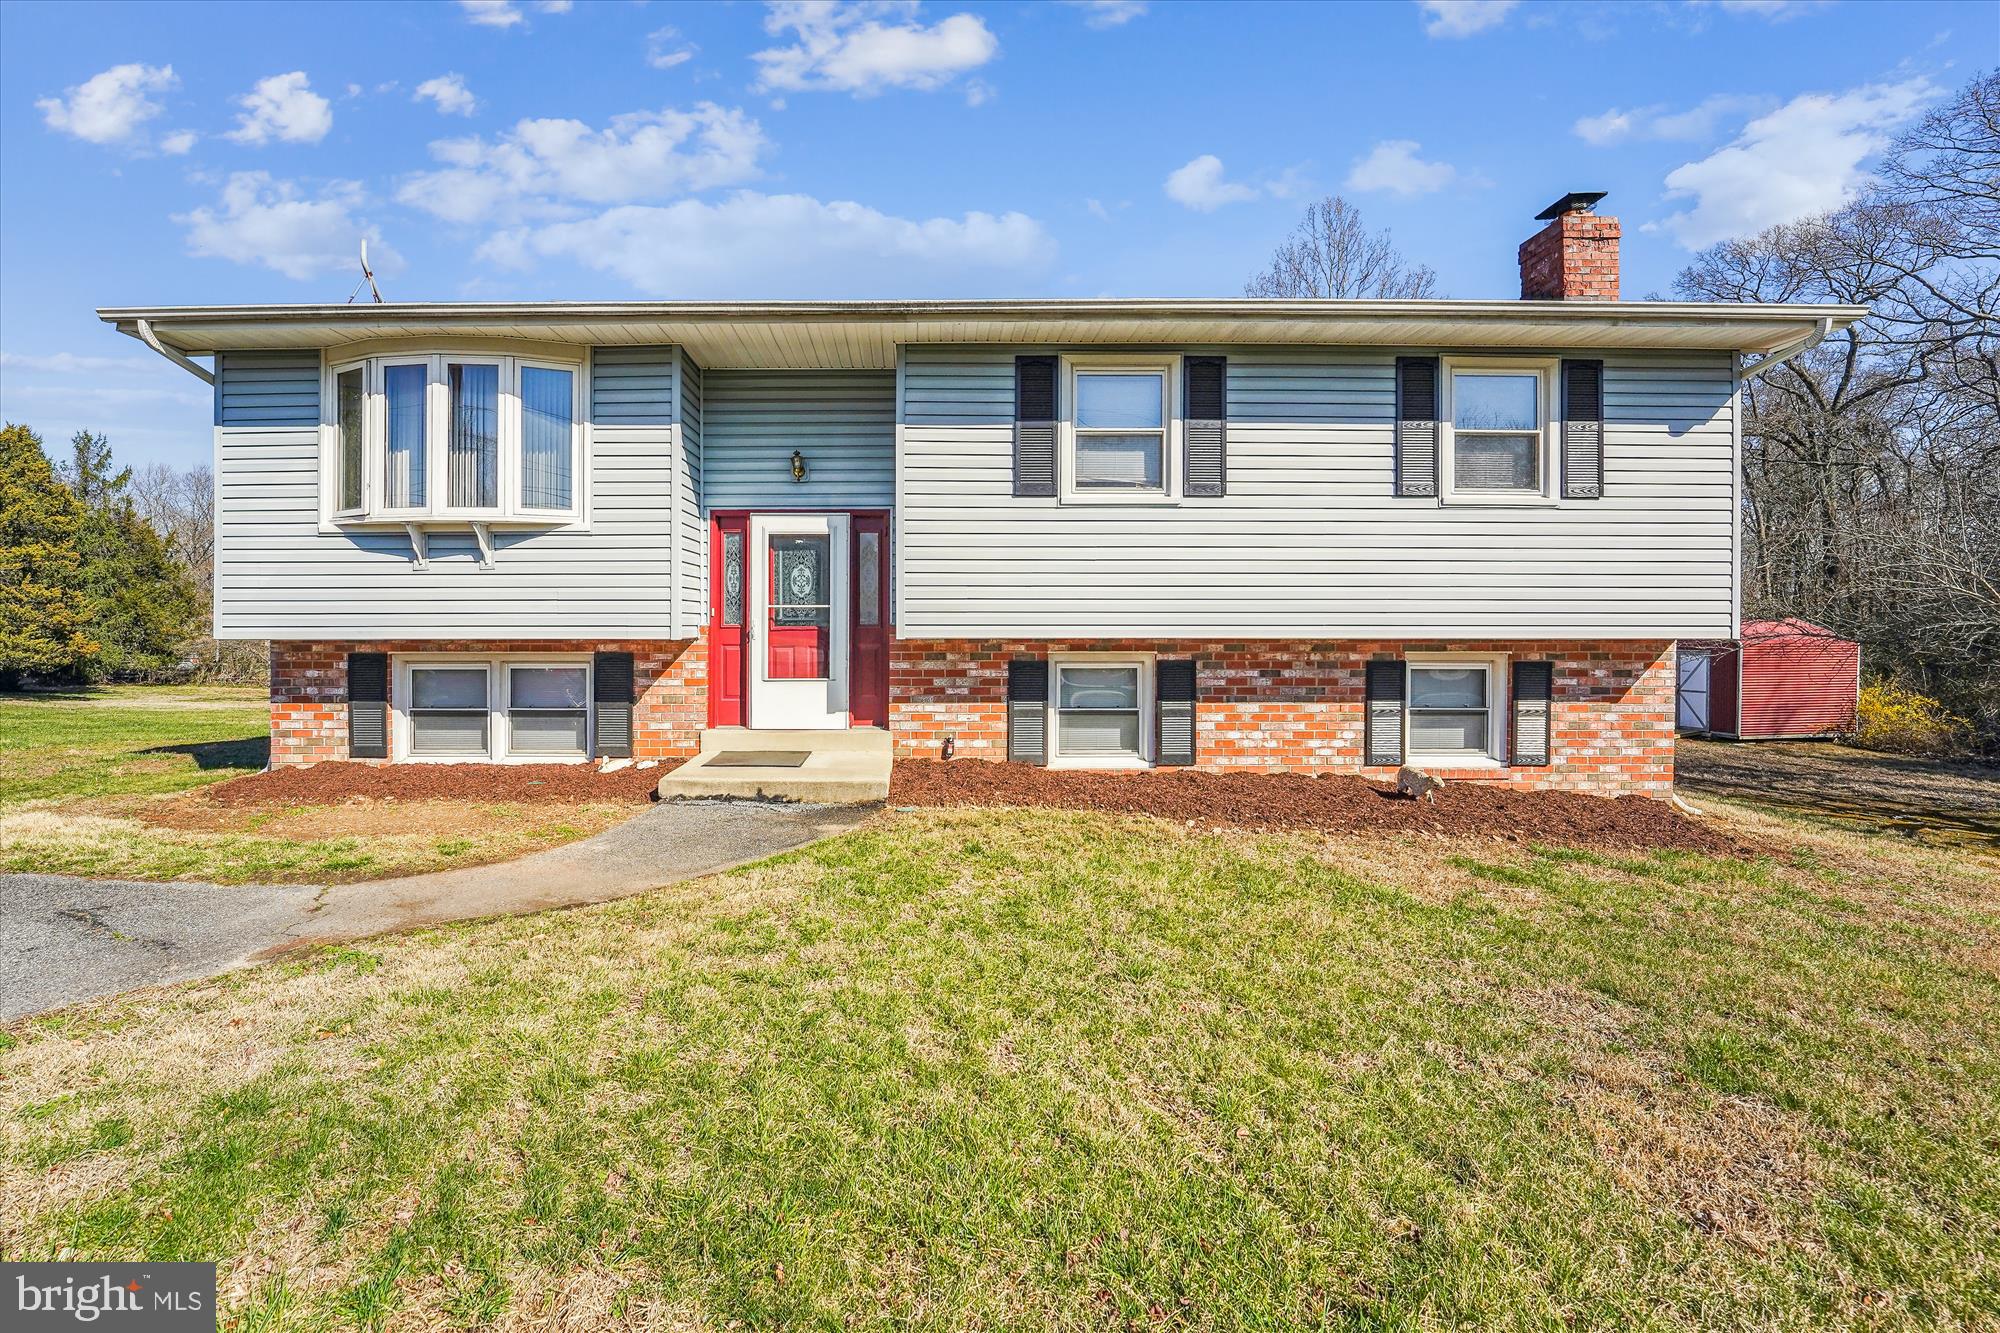
Nice quiet location, beautiful 4 bedroom, 2.5 bath split foyer on a large , level and very usable 1+ acre lot.
Main level includes a table space kitchen, three bedrooms, two full bathrooms, living room & dining area,
 a sun room that is heated for the winter and has A/C for those warm summer days that opens to a deck. 
The lower level includes a large recreation room with a bar, brick fireplace, a 4th bedroom plus a powder room.  Features include hardwood floors on the main level, replacement windows, updated heat pump and water heater.  If desired the seller will leave any or all of the furniture at no cost.
#MDPG2142434

CLINTON

11802 THRIFT ROAD

4 Beds

2 Baths

1,266 Sq.Ft.

$459,000

MLS#: MDPG2142434
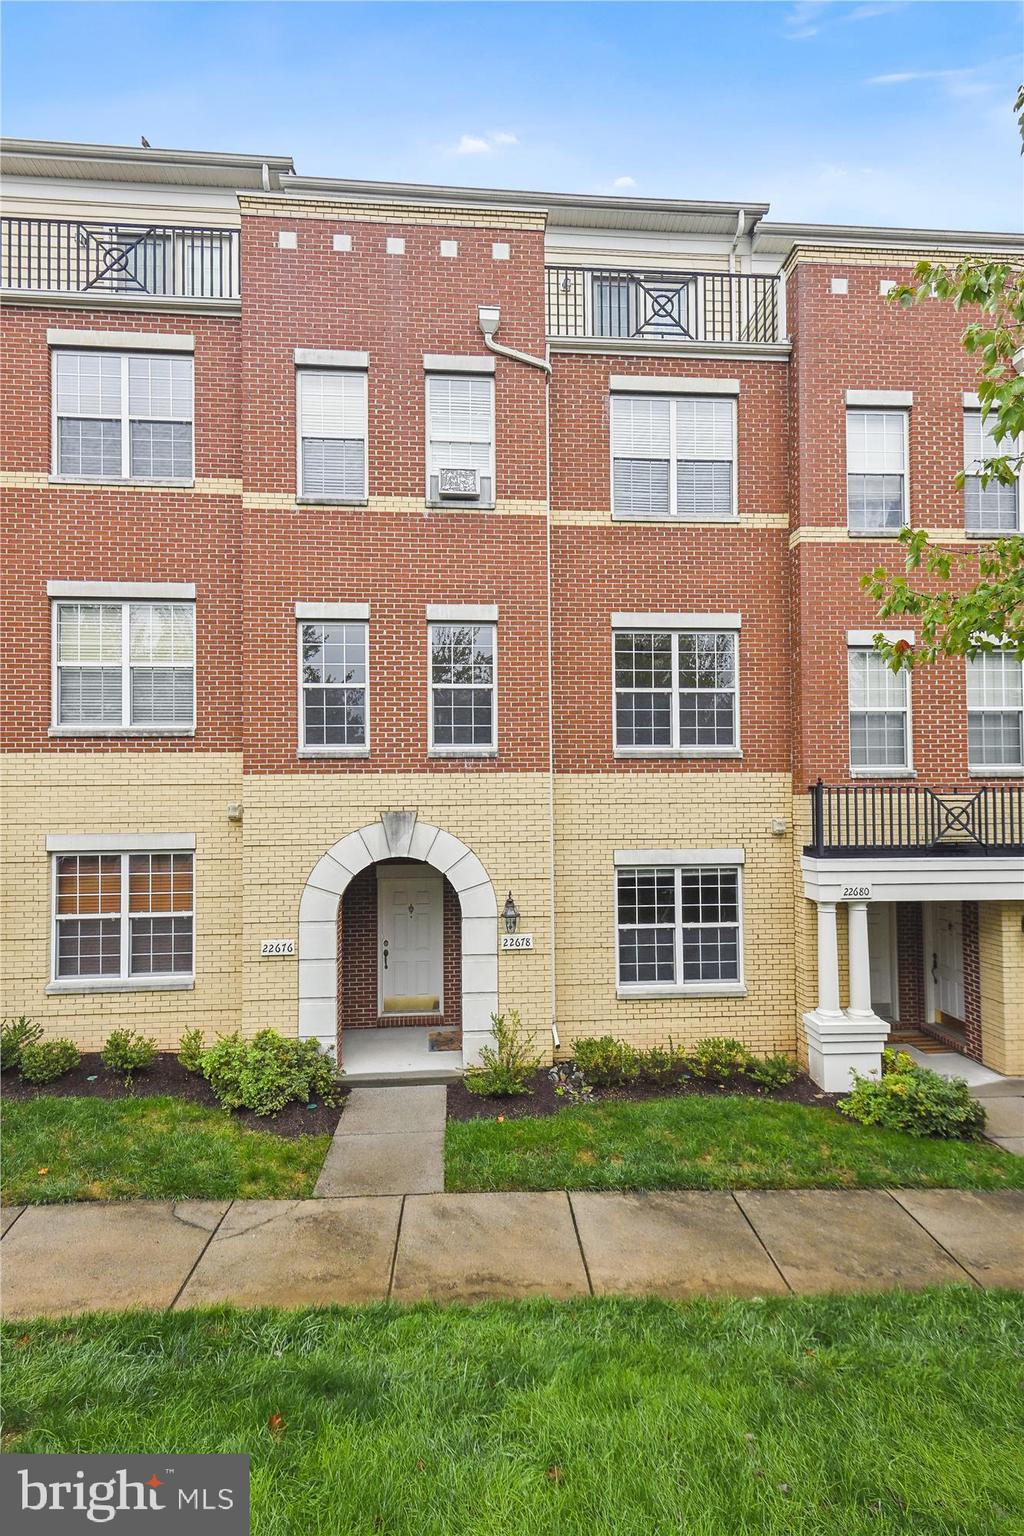
Prime Location! 
This 2-story townhouse-style condo rental is in impeccable condition with ground-level entry.
Located in a Community that offers Basketball Courts, a Bike Trail, a ClubHouse, Common Grounds, a Dog Park, a Fitness Center, a Jog/Walk Path, a Swimming Pool, Tennis Courts, and Tot Lots/Playground.

The Main Level offers a Chef's Kitchen with Samsung Stainless Steel Appliances, a Kitchen Bar, Granite Countertops, Dining and Living Rooms, LVP, and Ceramic Tile floors, a Large walk-in Pantry, a Half Bath, and an oversized 1-car Garage (a space for the 2nd car at the Driveway). 
The Upper Level offers a spacious Hallway and generously sized Bedrooms. The primary Suite is a true retreat, with 2 walk-in closets, a Spa-like Bathroom (shower, soaking tub, double vanity), and its own Romeo & Juliette Balcony to unwind and relax with a glass of wine after a long day.
2 other Bedrooms have access to a double-vanity Hallway Bathroom. Each Bedroom has a ceiling fan.
A large-capacity Washer/Dryer and the Hallway Linen Closet complete this Level. 

Schools: Waxpool ES/Eagle Ridge MS/Briar Woods HS

The HVAC Unit was replaced (September 2023). 
The HOA Condo Co-Op Fee (paid by the Landlord) includes Cable TV, Common Area Maintenance, High-Speed Internet, Lawn Maintenance, Access to Pool(s), Recreation Facility, Road Maintenance, Snow Removal, Trash, and Recyclables pickup—all of which are Complementary to the Tenant.

Truly a Prime Location! Just 3 miles to the nearest Metro Station, 8.4 miles to IAD, 0.6 miles (15 min walk) to a Bus Stop, and Easy and Quick access to Routes 50, 28, and 267 Greenway. 
And don't forget about Shopping and Dining spots, a Movie Theater, Brambleton Library, and Legacy Park within walking distance. 

Come and SEE IT and MAKE IT YOUR HOME for next year (years). 
The tenant is liable for regular Furnace filters and smoke detectors' batteries replacement.
The owner is a Real Estate Agent.
#VALO2092952

BRAMBLETON

22678 VERDE GATE TERRACE

3 Beds

2 Baths

1,740 Sq.Ft.

$2,850

MLS#: VALO2092952
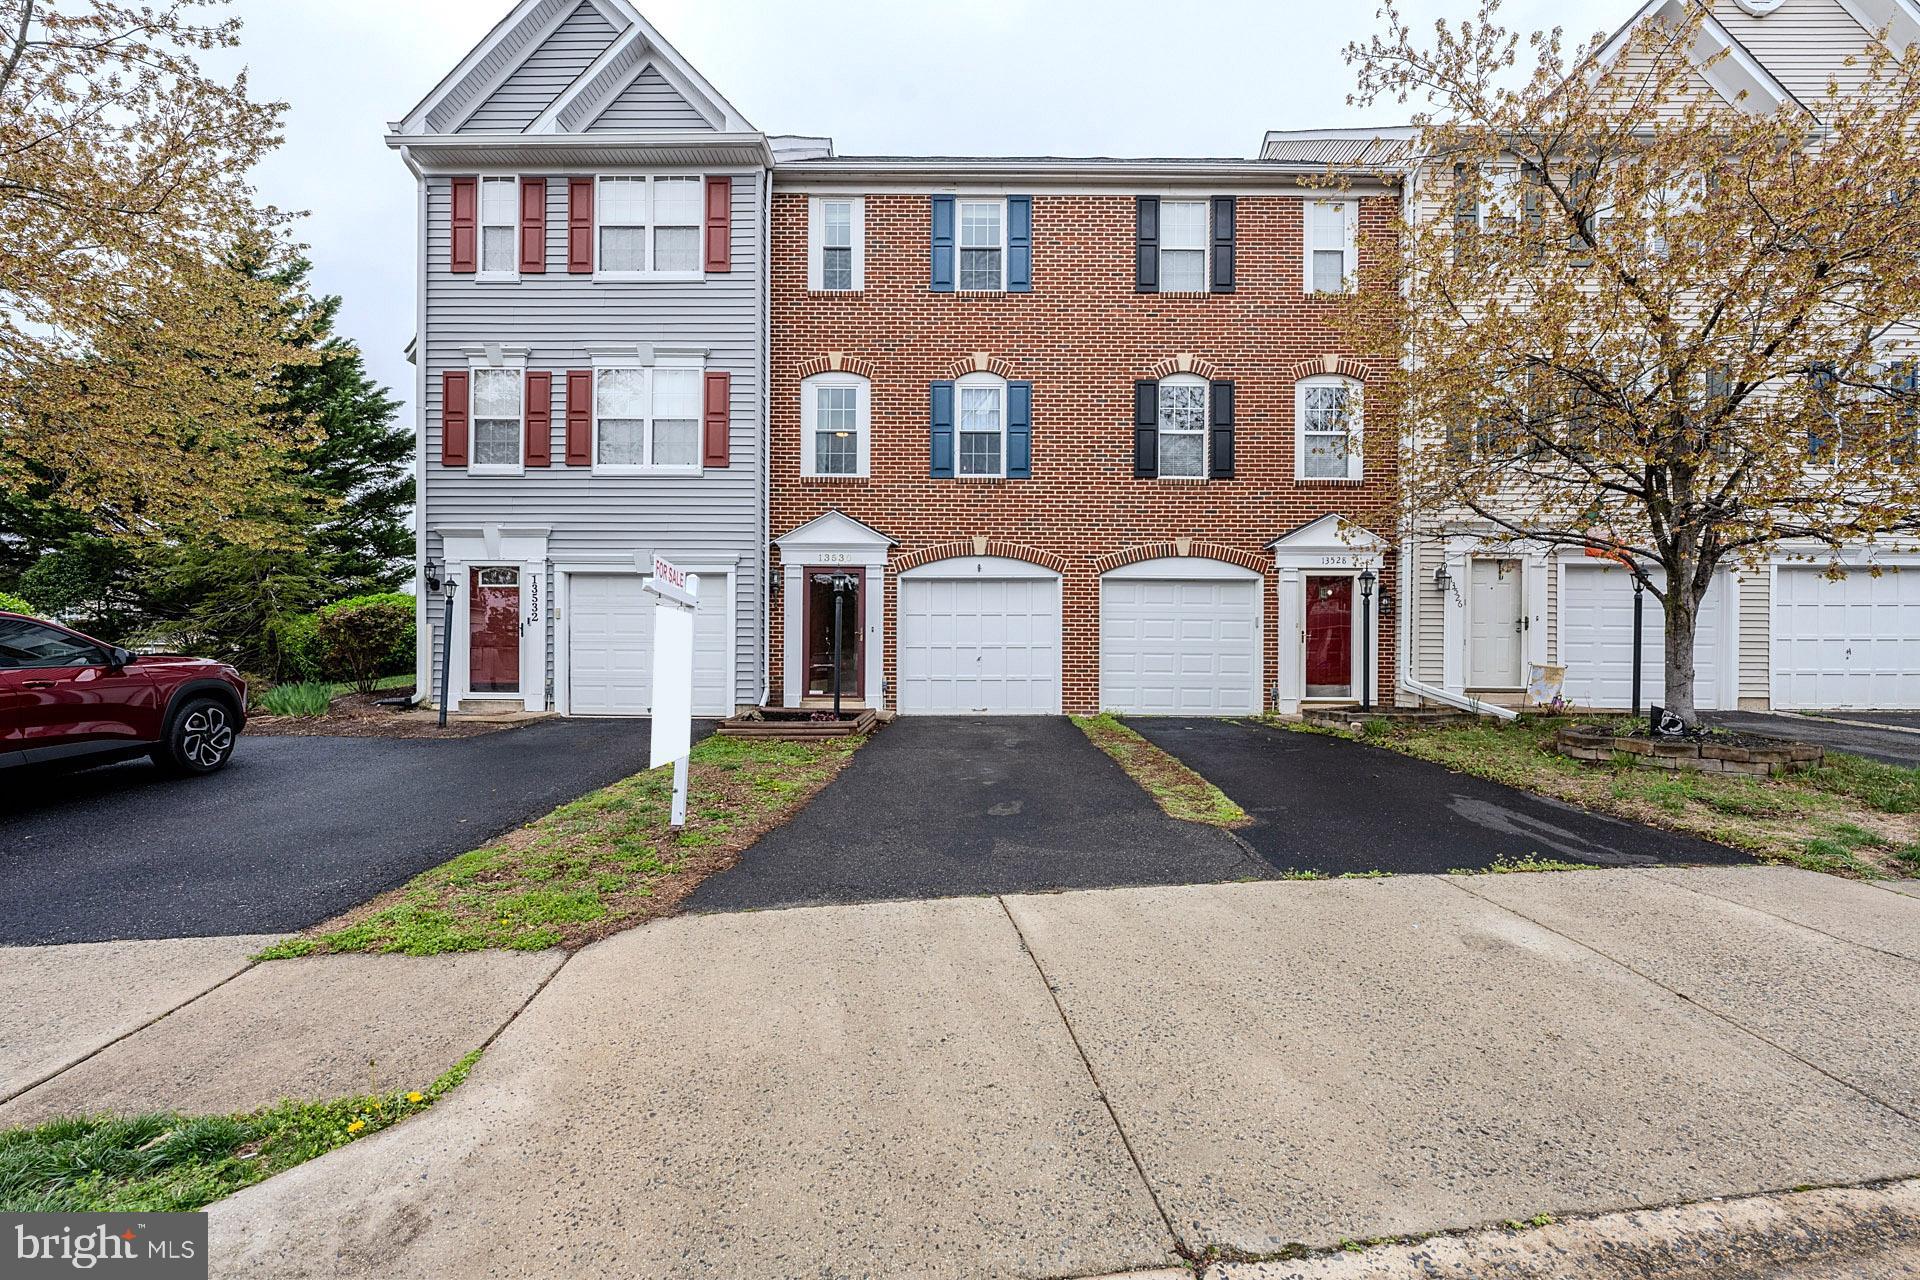
Discover this charming 2-bedroom, 1.5-bath brick front townhome with garage backing to common area and trees in the sought-after Kingsbrooke community, offering low HOA fees and a host of modern upgrades! Step into the stylish kitchen featuring gleaming granite countertops, white 42” shaker style cabinetry, custom tile backsplash, newer stainless steel appliances, and ample dining space in the a cozy breakfast nook. The living room boasts a gas fireplace with a beautiful custom mantle and elegant French doors leading to a spacious composite deck overlooking trees with stairs down to the fully fenced backyard—perfect for entertaining and simple relaxation! Back inside, a dining area and chic powder room with pedestal sink rounds out the main level. ****** Upstairs, the primary bedroom impresses with a soaring vaulted ceiling with display ledge, lighted ceiling fan, and built-in shelving, while the renovated full bath offers a jetted soaking tub, separate shower, and dual sink vanity for a spa-like retreat. The second bright and cheerful bedroom shares access to the full bath. ****** The versatile lower level includes a recreation room (potential 3rd bedroom with closet!), plus a laundry closet with full sized washer and dryer for added convenience. Parking is a breeze with a 1-car garage, driveway, and an assigned extra parking space. Enjoy peace of mind with a new roof, water heater, composite decking, updated flooring, and more! ****** All this can be found in a peaceful yet vibrant community with fantastic amenities including an outdoor pool, clubhouse, sports courts, jogging/walking paths, bike trail, playground, common grounds, and so much more! Commuters will appreciate the close proximity to I-66, Route 29, Prince William Parkway, and other major routes. Everyone will enjoy the abundance of trending shopping, dining, and entertainment choices in every direction!
#VAPW2090524

BRISTOW

13530 GROUSERUN LANE

2 Beds

1 Baths

1,528 Sq.Ft.

$450,000

MLS#: VAPW2090524
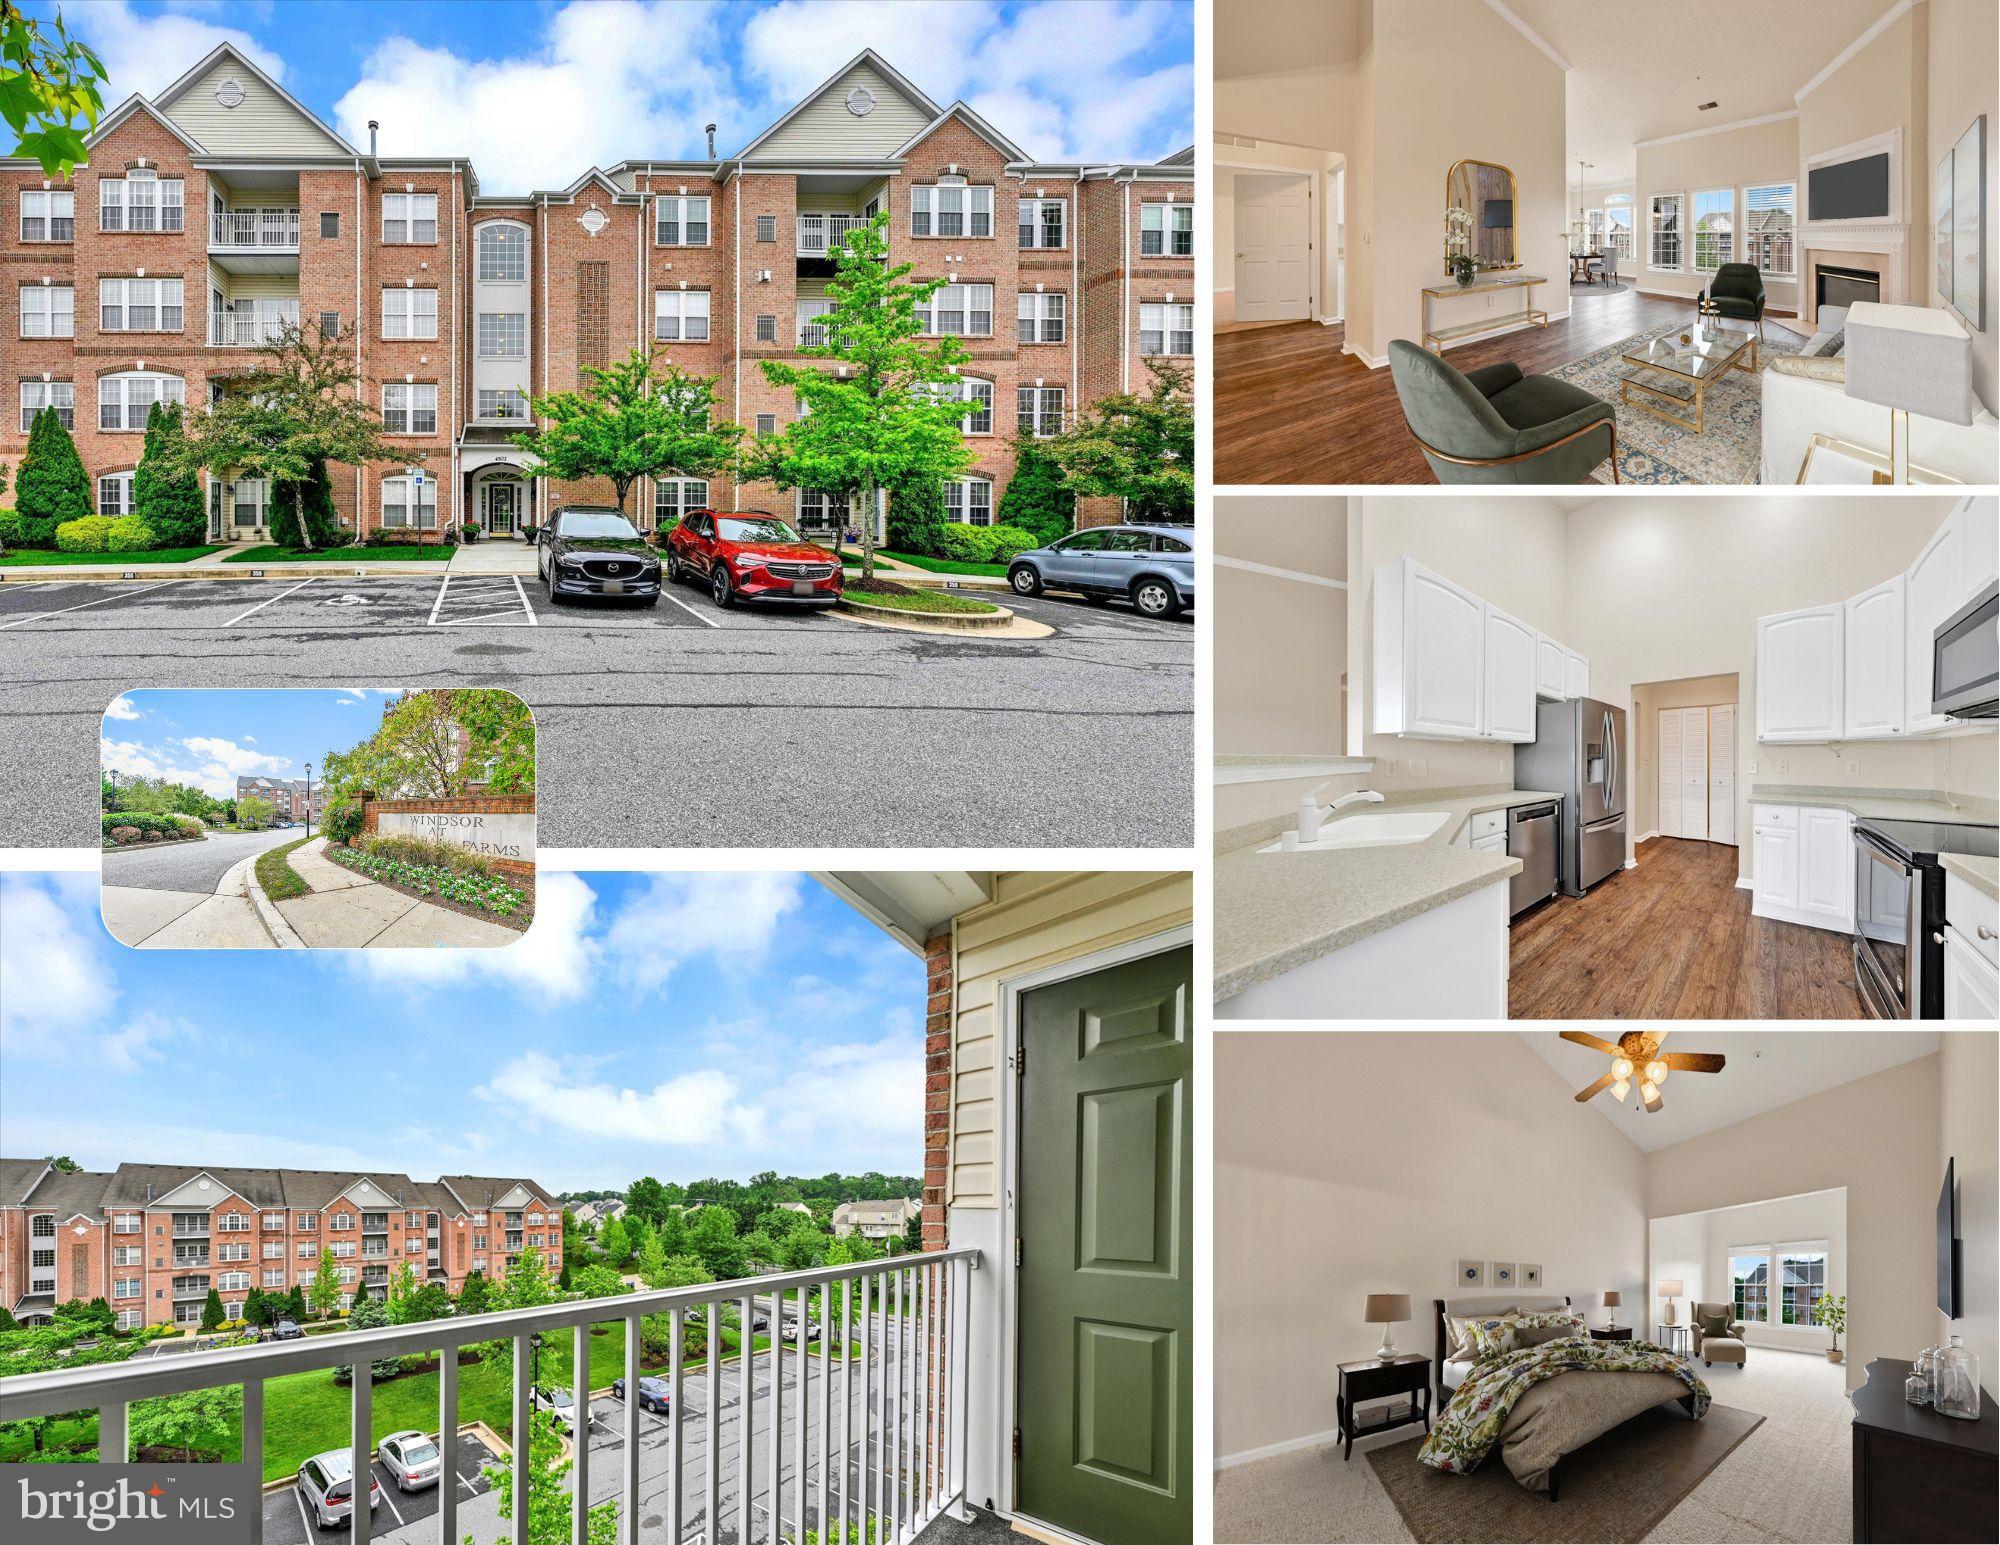
Penthouse-Level Perfection at The Windsor!   Freshly painted, professionally cleaned, and topped off with brand-new carpet—this sunlit, top-floor condo is move-in ready and waiting to welcome its next proud owner.

Located in the coveted Windsor at Perry Hall Farms, this 2-bedroom, 2-bath penthouse unit features soaring vaulted ceilings and a cozy gas fireplace that anchors the open-concept living space. Creamy taupe walls and detailed crown molding provide timeless elegance, while rich LVP flooring throughout the main areas adds warmth and durability.

The kitchen is designed with both style and function in mind—offering 42” white cabinetry, Corian countertops with dual sinks, and stainless steel appliances (2019). Whether you're whipping up dinner or hosting guests, this space delivers.

The expansive primary suite is a private retreat with its own sitting room—ideal for a reading nook or home office—plus a generous walk-in closet and an updated en-suite bath with double sinks and a modern walk-in shower.

Major updates include: Brand new energy-efficient windows (2024) - New HVAC system (2024) - Water heater (2016) - Custom blinds (2019) Full-size washer/dryer (2019) - Stainless steel appliances (2019) - Fresh Paint (2025) - Carpet (2025)

Located in a secure, elevator-access building, The Windsor offers a low-maintenance lifestyle with proximity to everything—shops, restaurants, parks, and all that Perry Hall has to offer.

Come see why top-floor living at The Windsor is in a class of its own. Schedule your showing today!
**PARKING SPACE 356, RIGHT IN FRONT OF THE BUILDING
#MDBC2120176

PERRY HALL

4503 DUNTON TERRACE 8503 R

2 Beds

2 Baths

1,580 Sq.Ft.

$375,000

MLS#: MDBC2120176
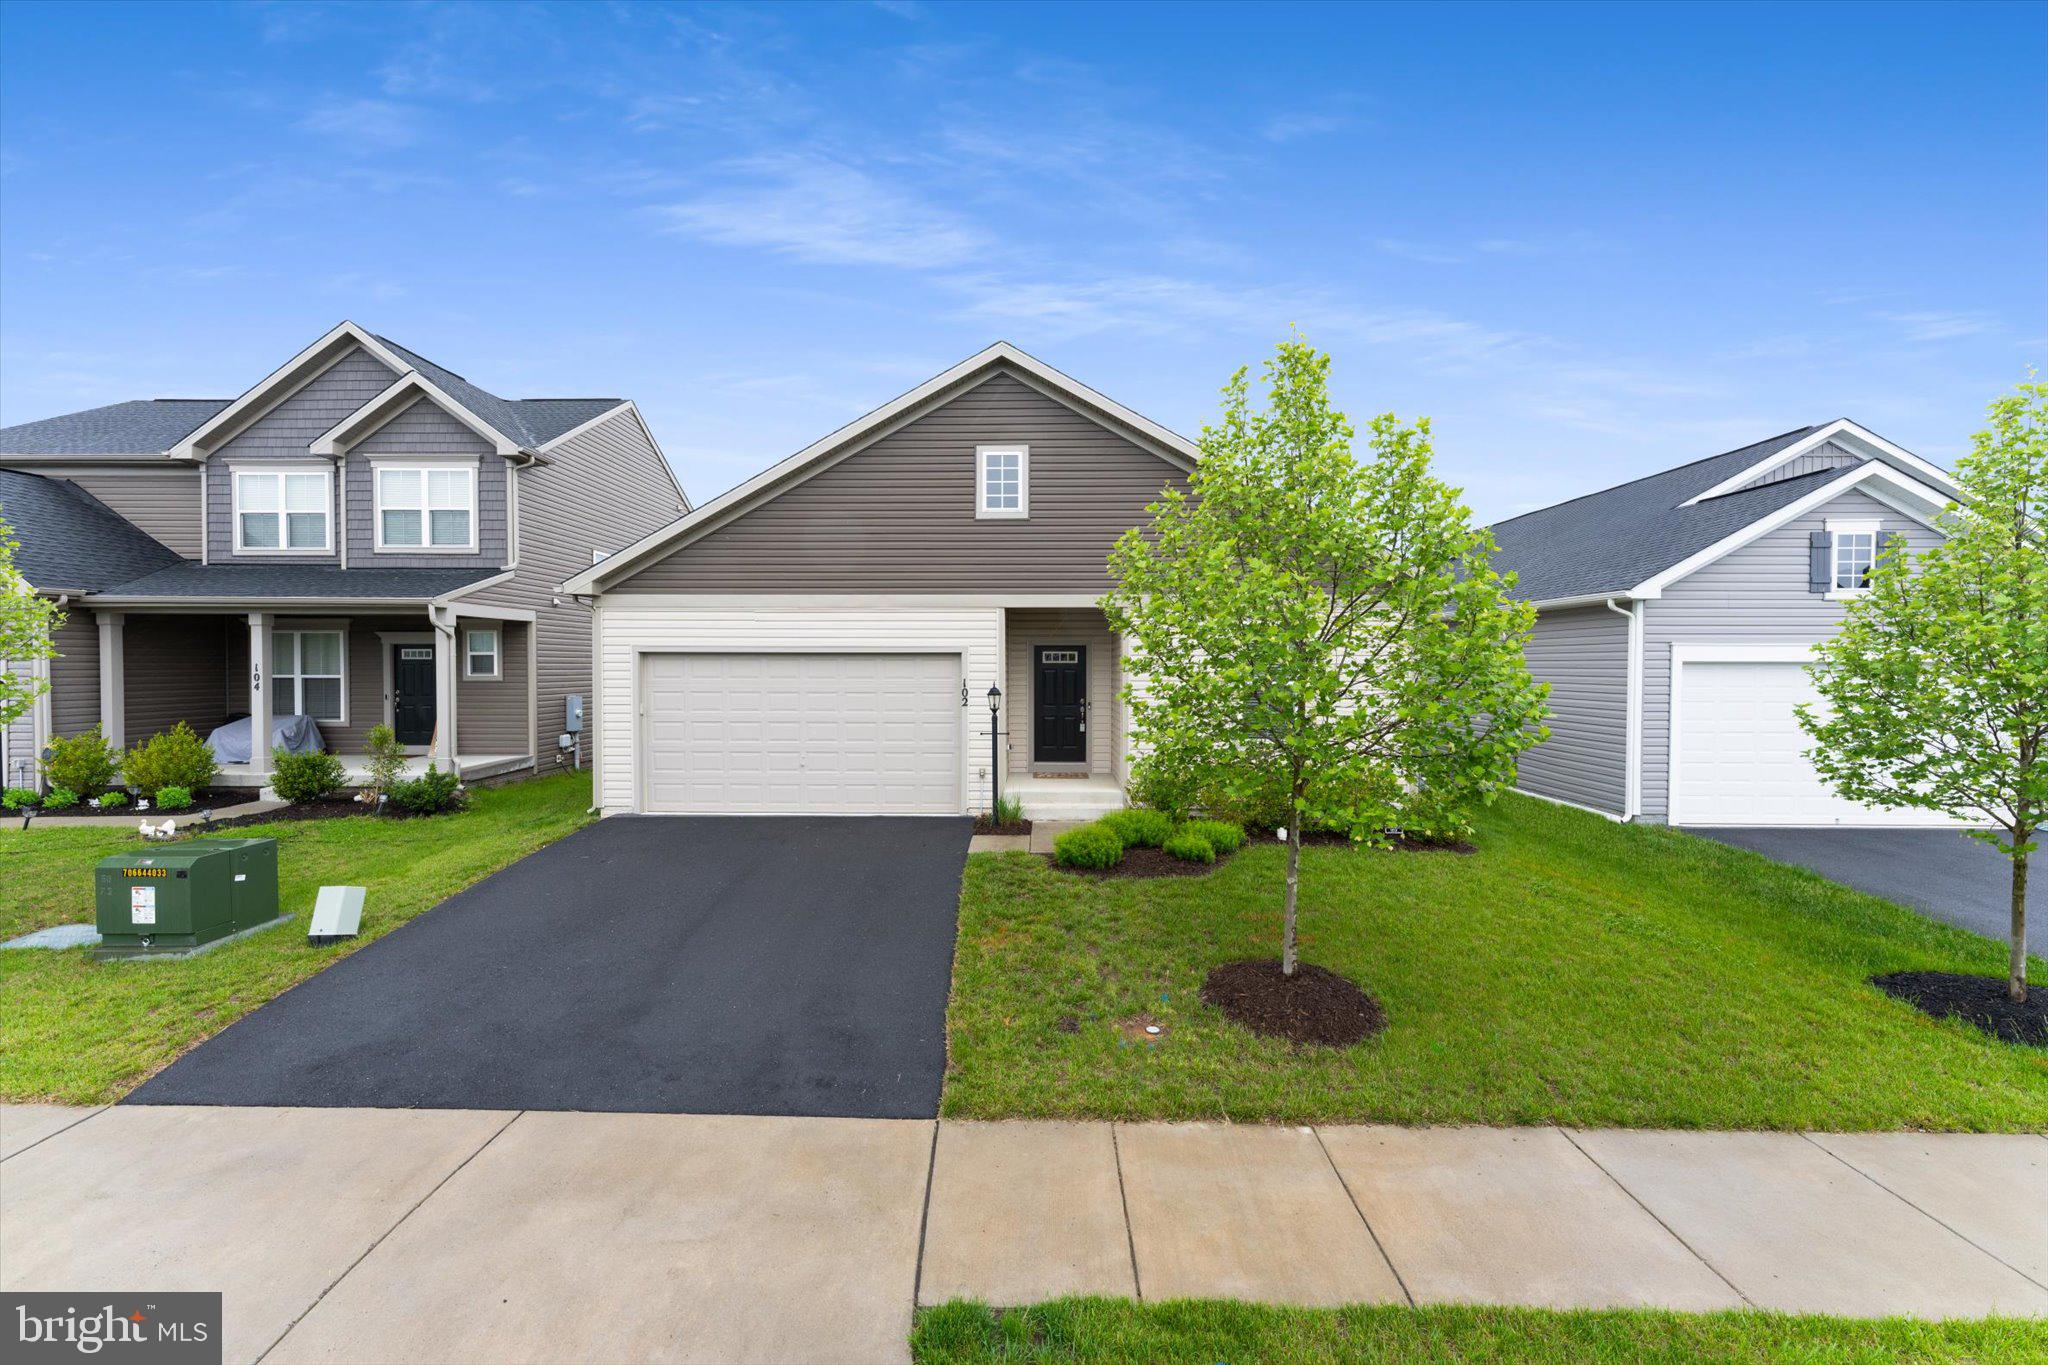
Welcome to the Pendleton model, a beautifully maintained one-level home offering comfort, functionality, and a partially finished basement – totaling approximately 2,056 finished square feet! From the moment you step inside, you’ll notice the elegant engineered wood flooring flowing through the living and kitchen areas, setting a warm and modern tone.
The heart of the home is the open-concept kitchen, featuring a generous island perfect for entertaining, meal prep, or casual dining—all overlooking the inviting living room. The primary suite is thoughtfully designed with two walk in closets and a private bathroom complete with a step-in shower.
Convenience is key with a main-level laundry area that includes a washer and dryer, which convey with the property. A second full bath with a tub/shower combo serves the additional bedrooms and guests.
Downstairs, the partially finished basement adds valuable living space with a cozy family room and a radon mitigation system already installed for peace of mind. There are two additional rooms that can be finished and a rough in for a full bath in basement. Walk up basement! 
Enjoy outdoor living on the low-maintenance composite deck, which leads to a fully fenced backyard—ideal for pets, play, or just relaxing in the fresh air. Additional features include ceiling fans throughout, a Culligan water softener, and a security alarm system.
This home truly has it all—style, space, and smart upgrades—ready for you to move right in!
Come live in Snowden bridge! Priced to Sell! Amenities include pools, daycare, dog paths, playgrounds, basketball courts, walking distance to elementary school, close to shopping and commuter routes! Won't last long come see it today!
#VAFV2033954

STEPHENSON

102 JEWEL BOX DRIVE

3 Beds

2 Baths

2,056 Sq.Ft.

$474,990

MLS#: VAFV2033954
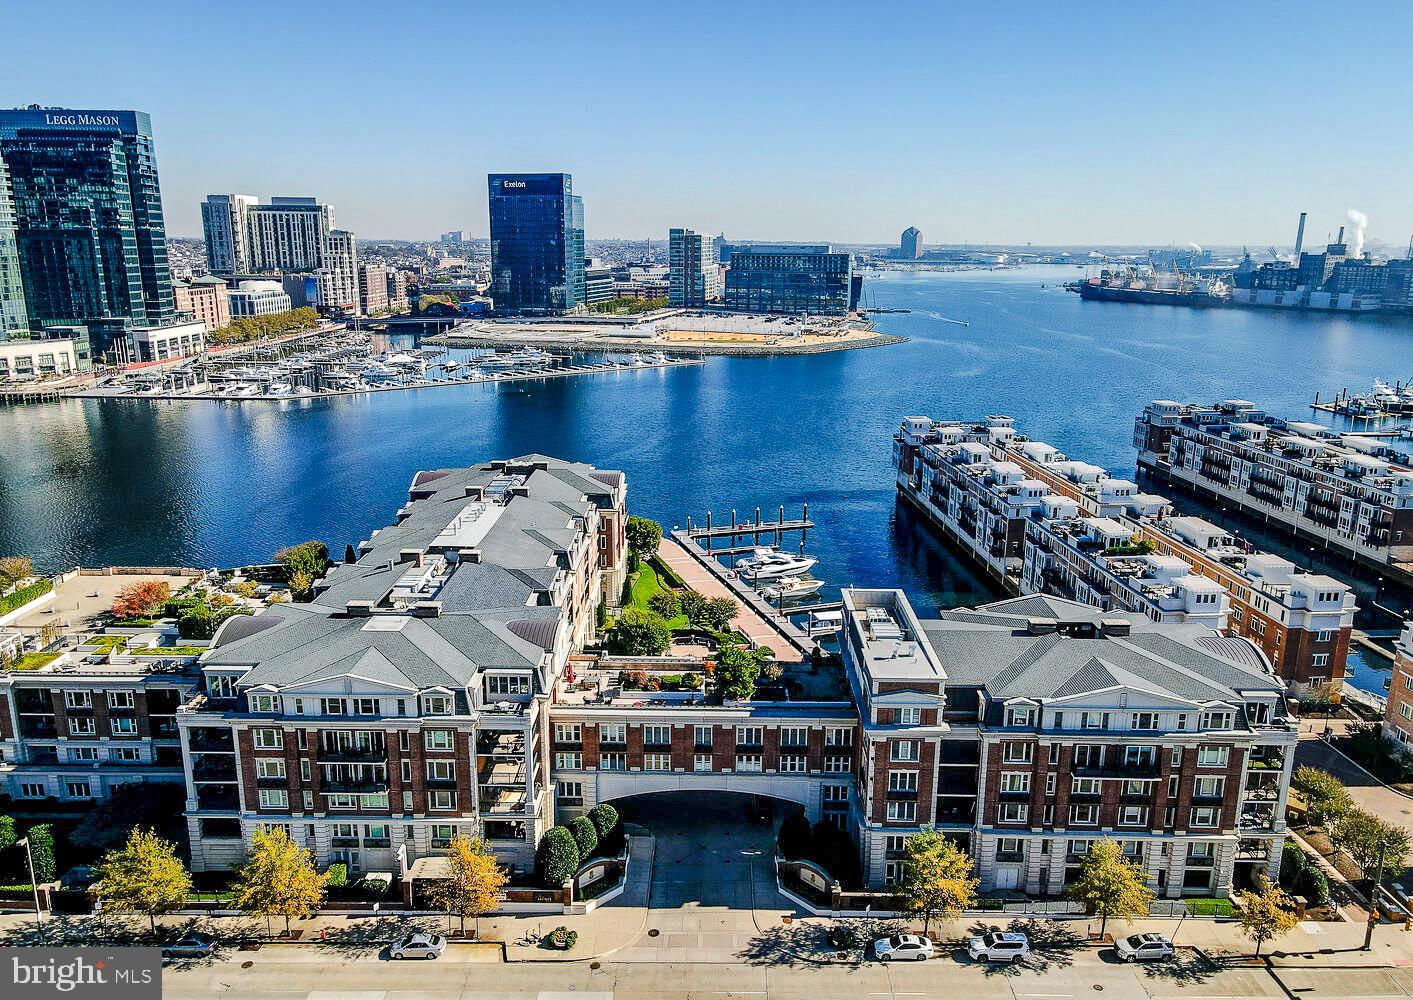
Gorgeous two bedroom, two bathroom condo now available for rent at the Ritz Carlton! Open floor plan concept, two spacious bedrooms with ensuite. Primary bedroom has large walk-in closet, soaking tub,  and two separate vanities. Enjoy the beautiful views of the private outdoor courtyard and water off of the balcony. Building amenities include 24/7 front desk and valet staff, on-site security, indoor pool, residents' lounge, game / billiard room, and board room.
#MDBA2146598

BALTIMORE

801 KEY HIGHWAY 233

2 Beds

2 Baths

1,648 Sq.Ft.

$5,300

MLS#: MDBA2146598

1 ... 201 202 203 204 205 ... 666
* Listings identified with the FMLS IDX logo come from FMLS and are held by brokerage firms other than the owner of this website. The listing brokerage is identified in any listing details. Information is deemed reliable but is not guaranteed. If you believe any FMLS listing contains material that infringes your copyrighted work please click here to review our DMCA policy and learn how to submit a takedown request. © 2024. First Multiple Listing Service, Inc.
 - property

Send a message

Message successfully sent.

Your message

What is 3 + 4 ?

Reason for contacting?

I agree to receive email communication and understand I can unsubscribe at any time.

I agree to be contacted by Charis Realty Group - Christine Issler, Broker via call, email, and text for real estate services. To opt out, you can reply 'stop' at any time or reply 'help' for assistance. You can also click the unsubscribe link in the emails. Message and data rates may apply. Message frequency may vary. Privacy Policy

Sign Out

Virtual Assistant

Would you like to take the next step with this property? We can help you schedule a showing or virtual tour, or send you more details.

Yes, I would like more information.

Thank You for Your Reply, One of Our Agents will contact you as soon as possible

No, maybe later.

Thank you, you can always contact me via email, phone number or through the contact form.

Realhub AI

Lucy - Your AI-Powered Realtor

Update Your Temporary Password

Personalize your search

Enter your email and we'll notify you immediately when new listings match what you're looking for.

or enter email address

Already have an account ? Login here

Continue your home search

I agree to receive communications and understand I can unsubscribe at any time.

I agree to be contacted by Charis Realty Group - Christine Issler, Broker via call, email, and text for real estate services. To opt out, you can reply 'stop' at any time or reply 'help' for assistance. You can also click the unsubscribe link in the emails. Message and data rates may apply. Message frequency may vary. Privacy Policy

Already have an account ? Login here

We use cookies

We use cookies primarily for analytics to enhance your experience. By accepting, you agree to our use of these cookies. You can manage your preferences or learn more about our cookies policy.
