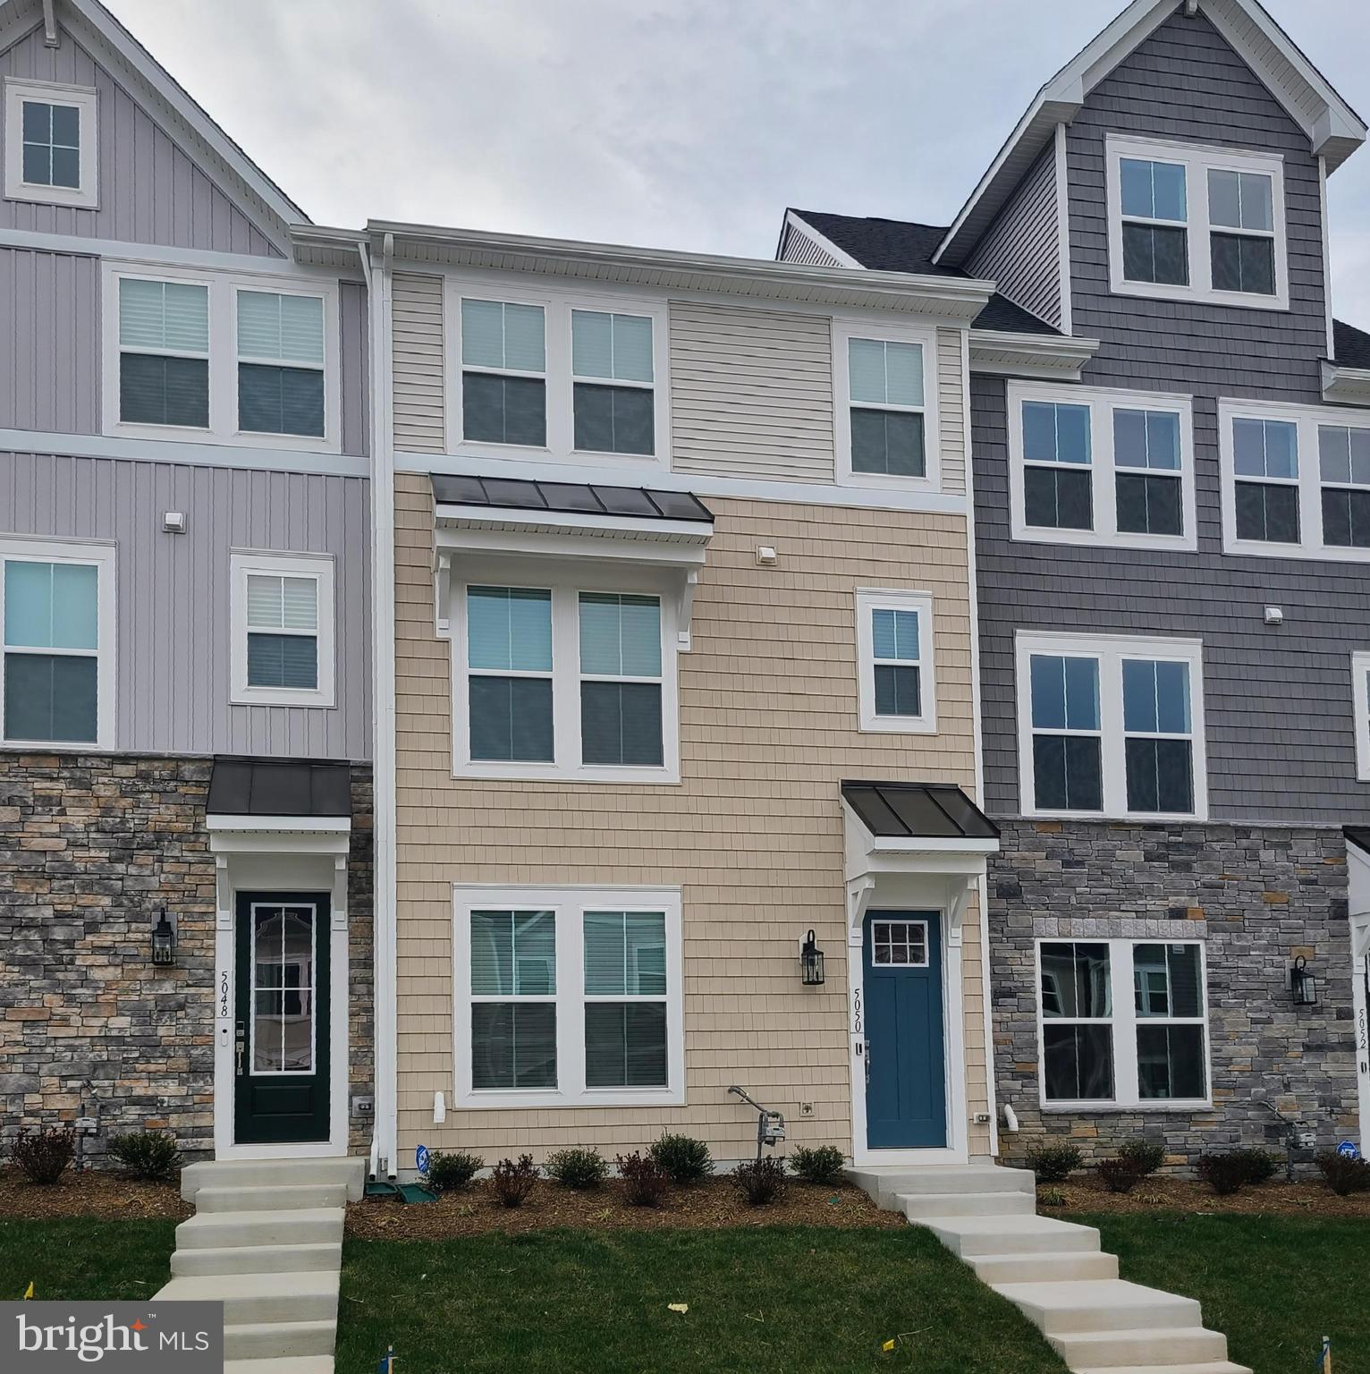
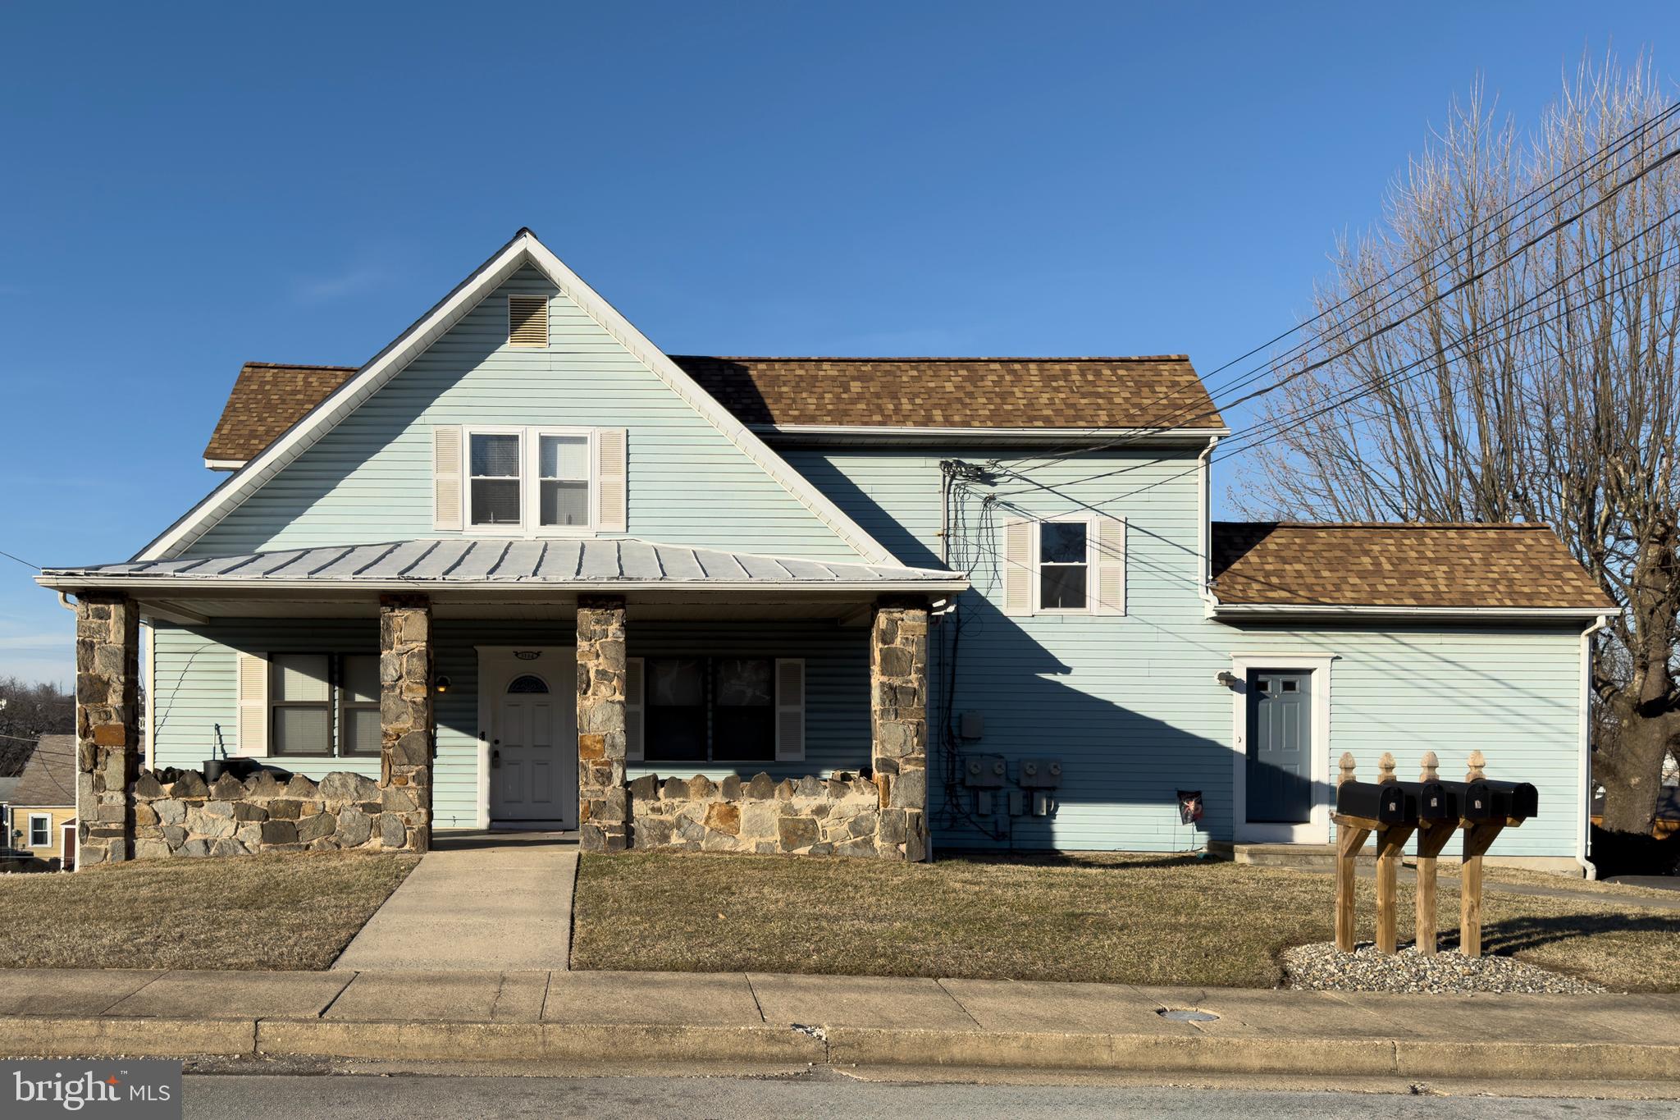
Properties

Browse or get in touch to schedule a walkthrough.

  • Nearby me
Price range

Popular features

Community features

Association

Property features

Waterfront

View

Exterior Features

Interior Features

Style

10000 properties match your criteria

Updated 1 minute ago

E-Alert name
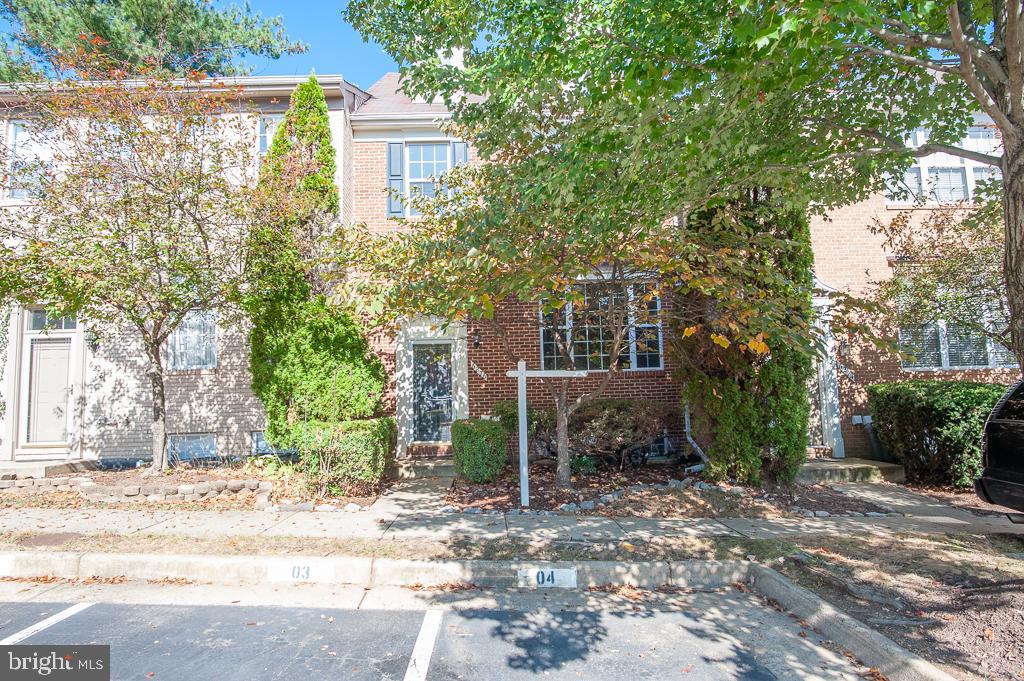
Situated on a prominent corner lot in the sought-after Fox Hills West neighborhood, this home offers timeless elegance and exceptional living spaces bathed in natural light. Rich hardwood floors grace both the main and upper levels, setting the tone for sophisticated style throughout. Grand formal living and dining rooms provide the perfect backdrop for refined entertaining, while the well-appointed kitchen impresses with KraftMaid cabinetry and a double pantry. 

The inviting family room features a wood-beamed ceiling, floor-to-ceiling windows, a fireplace that anchors the space and seamless flow to an expansive flagstone patio — an idyllic setting for outdoor gatherings. A hardwood staircase with a custom runner leads to the upper level, where you’ll find three generously sized bedrooms, and a tastefully updated hall bath. In addition, the serene primary suite is a private retreat, offering a spacious walk-in closet and an en suite bath.

The fully-finished lower level exits to the backyard and expands the home’s versatility with a den/guest space, a full bath and a large recreation room with areas for lounging and a home gym, in addition to abundant storage. Exceptionally cared for with major improvements made for long-term enjoyment, this impeccable Potomac home is a short walk to Cold Spring Elementary and neighborhood parks. Buyers will also love quick access to the I-270 corridor and close proximity to necessities at Cabin John Village and Park Potomac shopping centers.

Buyer Bonus: Architectural renderings for upper level expansion (produced in August 2024) to convey and are on display in Primary Bedroom.
#MDMC2175302

POTOMAC

12721 HUNTSMAN WAY

4 Beds

3 Baths

3,127 Sq.Ft.

$1,175,000

MLS#: MDMC2175302

Sellers have agreed terms.  Waiting on relocation to sign.

Gorgeous interior pictures to be uploaded Wednesday! Welcome to this stunning Vienna Colonial, beautifully updated with over $250,000 in modern renovations and located on a quiet cul-de-sac in the highly sought-after Tamarack community. Nestled on a private 0.46-acre lot, this 5-bedroom, 3.5-bath home offers nearly 3,800 square feet of refined living space with an open floor plan, a two-car garage, and impressive indoor and outdoor entertaining areas.

Step into the spacious foyer featuring a custom slat accent wall, built-in closet, updated modern railings, and luxury vinyl plank flooring that flows seamlessly throughout all three levels. The light-filled family room showcases new a gas fireplace framed with designer Porcelanosa Spanish tile, custom lighting all new drywall, and recessed lighting. The living room mirrors this attention to detail with another slat accent wall, recessed lighting, and a stunning Porcelanosa Spanish marble-framed TV mount with backlighting. The formal dining room has also been stylishly updated, perfect for hosting.

A chef’s dream, the kitchen features white cabinetry with modern hardware, granite countertops, a Wolf induction cooktop, double ovens, recessed and under-cabinet lighting, and a touchless faucet. An eat-in area with a breakfast bar walks out to a large screened porch and multi-level deck, ideal for seamless indoor-outdoor living. The remodeled half bath is a showstopper, boasting Porcelanosa tile walls, a backlit mirror, luxury vinyl plank flooring, and an OVE Smart Bidet Toilet with a heated seat. The laundry/mudroom is perfectly positioned for easy access from the garage.

Upstairs, you’ll find four generously sized bedrooms, including a luxurious primary suite with a soundproofed slat accent wall with a TV mount, two walk-in closets with custom built-ins, and a spa-like en suite bath with dual vanities, a walk-in glass shower, and a second OVE Smart Bidet Toilet. All bedrooms have custom built in closets, additional added storage closets. The upper-level hall bath has been beautifully updated.

The fully finished walk-out lower level offers an expansive recreation room with heated luxury vinyl plank flooring, a newly completed fifth bedroom with custom closets and a Murphy bed, an updated full bath, and plenty of storage. 

Exterior space is perfect for a private retreat or entertaining. Enjoy a perfect flow from the large screened porch to a spacious deck and a lower patio, creating a true outdoor oasis.

This home is ideally located near shops, restaurants, the W&OD and Fairfax Cross County Trails, Hunter Mill Swim and Racquet Club, Metro, major highways, and airports. With its rare combination of modern upgrades, thoughtful design, and an unbeatable location, this exceptional Tamarack home truly has it all.  Don't miss the opportunity to make this home your own!
#VAFX2240488

VIENNA

1880 COLD CREEK COURT

5 Beds

3 Baths

3,360 Sq.Ft.

$1,300,000

MLS#: VAFX2240488

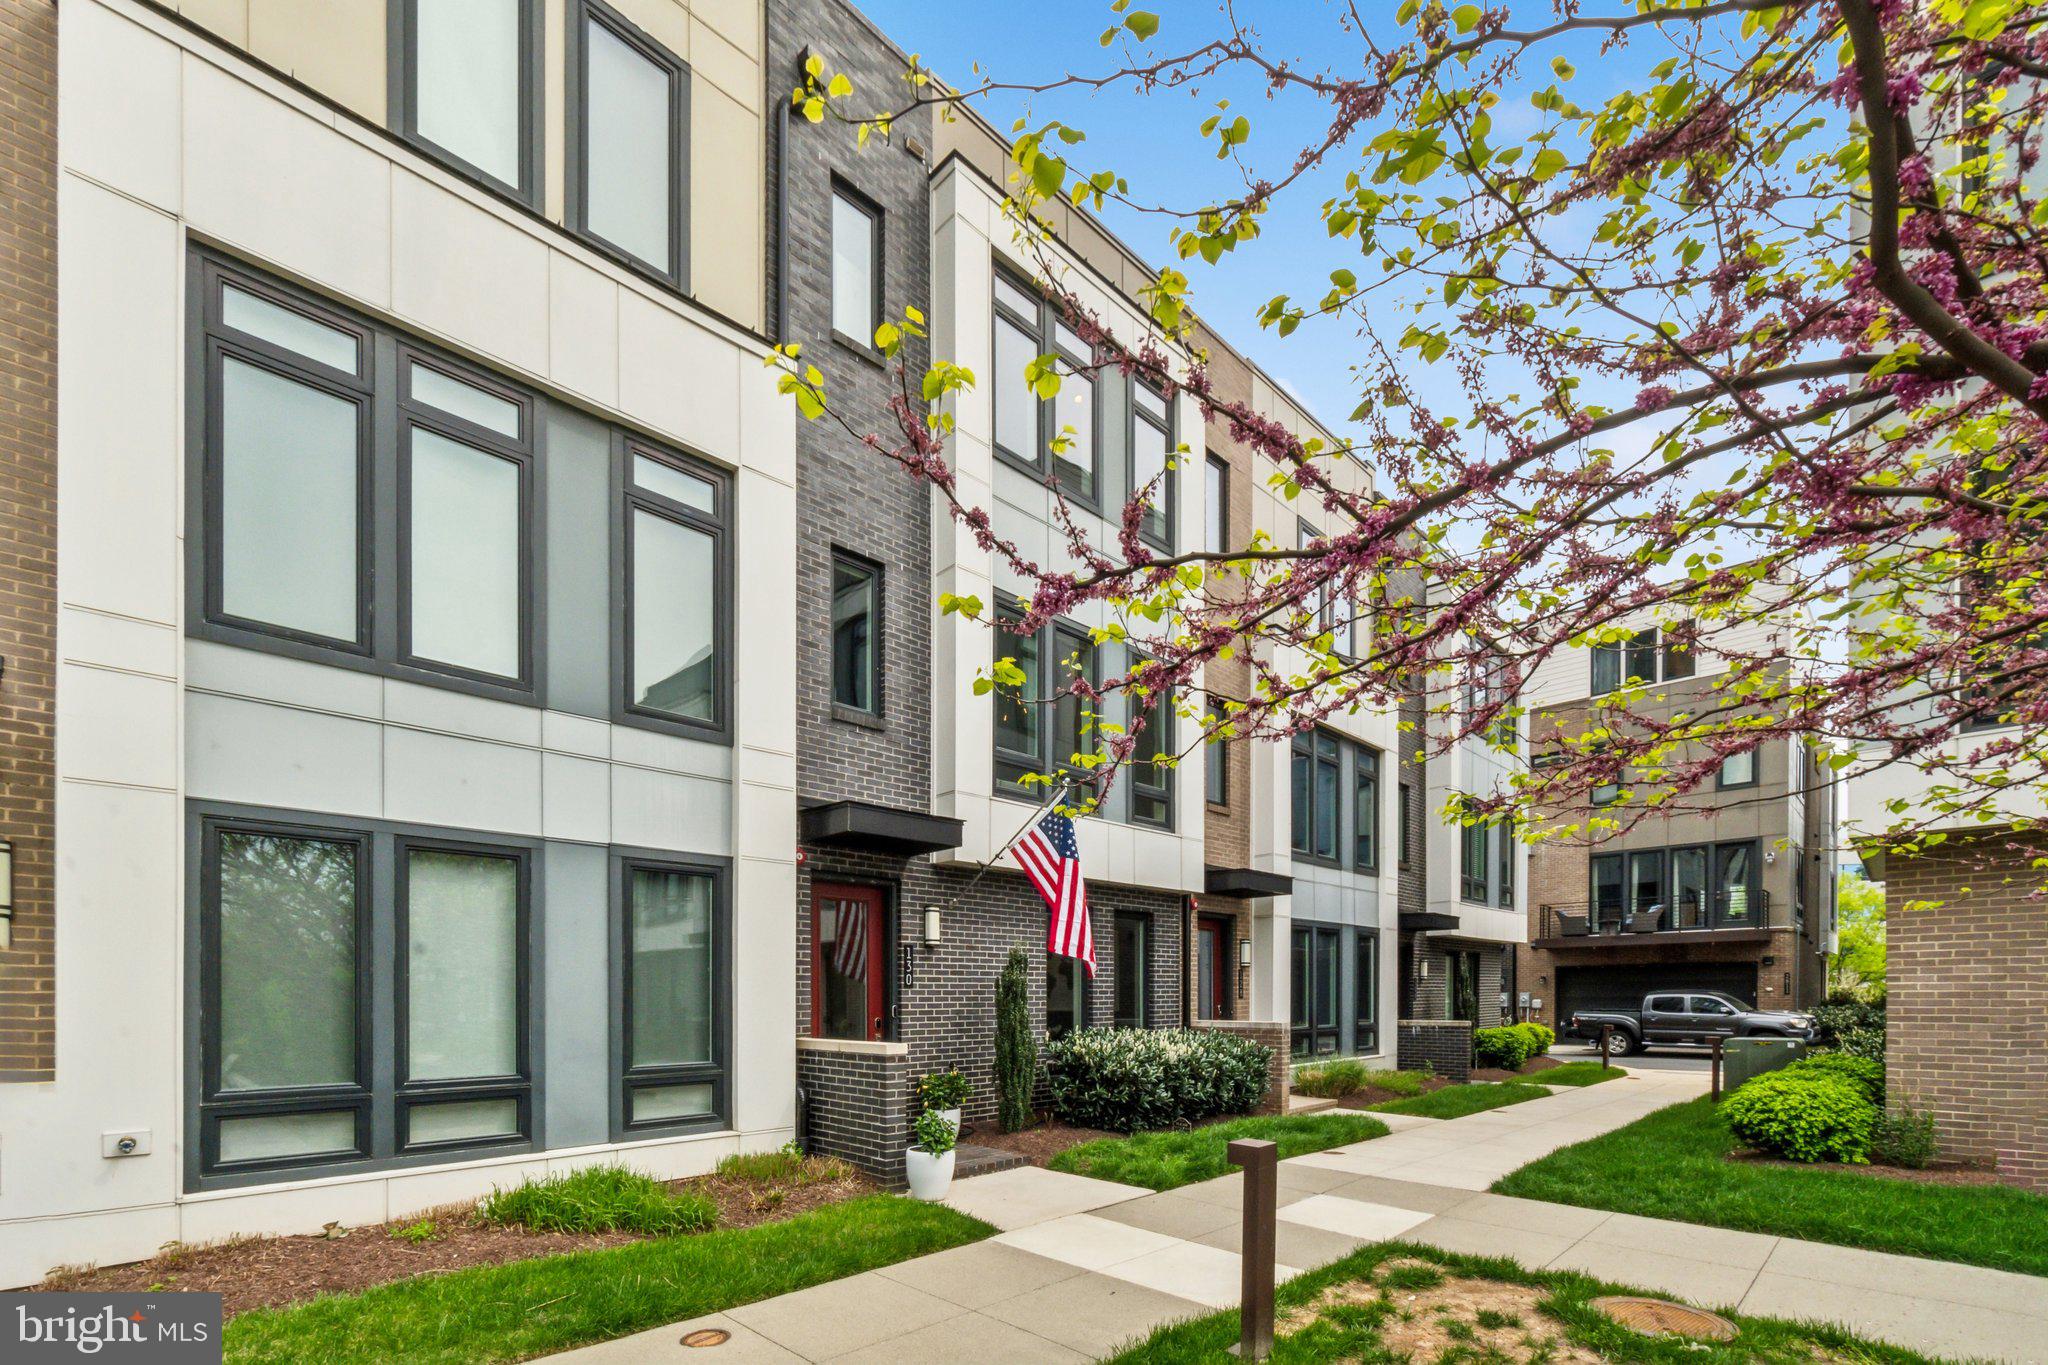
**FOR RENT**Move-in ready**Incredibly spacious and sunny 4 BR/3.5 BA townhome in idyllic Brambleton! Step into three levels of sophisticated architecture, beautiful finishes, and tranquil exterior views. Main level features fantastic open plan with sleek hardwood floors, abundant living space, and cheery window seating. Step out from sparkling & roomy gourmet kitchen onto a deck overlooking open green field space and a gazebo--envision evenings of grilling & watching sunsets with friends & family! Stairs from the deck lead down to an enclosed grassy backyard that is ready for kids, pets, or fun gardening projects. From the yard, access the lower level comprised of additional living space, full bath, and a cozy fireplace. Laundry is conveniently located on the uppermost level next to master suite. Master suite features tray ceilings, large walk-in closet, stunning views of the gazebo, and a master bath with a separate double vanity. Laundry room is on Upper level **Rare main level room is perfect for work for home office or an in-lawsuit**Fully Fenced Back Yard overlooks open spaces and trees, giving you a wonderful park-like setting to enjoy year-round *Fully finished walkout basement with large rec room which is perfect for entertaining and a full bath. *Fully finished oversized 2 car garage, extra storage racks & upgraded garage doors ,Extra Long driveway** With plenty of unreserved parking spots** Community amenities include Stratford Landing Pool and Splash Park which is just around the corner as well as several other pools, community centers, club rooms, spas, you name it! If that isn't enough **Rent Includes access to all Brambleton amenities and Verizon FIOS Package- Cable and Internet **Enjoy Outstanding Brambleton Amenities with Movie Theater, Restaurants, Shopping, Fitness Center and State-Of-The-Art Library across the Street *Premier Brambleton School Pyramid Creighton corner (Elementary School),Middle (Brambleton) and HS (Independence).Take advantage of all of the Brambleton amenities: Parks and recreation, 5 pool complex, sport courts/fields, library, adult and youth programs. Famed Hal and Bernie Hanson Park, Brambleton Town Center is minutes away: Dining, movies, coffee, groceries, doctors ,Gas station. Brambleton has 18 miles of paved trails, Tennis Courts w/ Lights, Sand Volleyball, annual events, art and farmers markets. Enjoy the lifestyle so close to home. EXCELLENT Commuter Location: Easy Access onto the Dulles Greenway & Toll Rd, Routes: 50, 15, 7, 28 W/5 miles of the Ashburn Silver Line Metro Within 9 miles of Dulles International Airport and more .
#VALO2097422

BROADLANDS

42490 FRANKLIN BENJAMIN TERRACE

4 Beds

3 Baths

2,483 Sq.Ft.

$3,400

MLS#: VALO2097422

None
#MDBC2128494

LUTHERVILLE TIMONIUM

1212 CLEARFIELD CIRCLE

4 Beds

2 Baths

2,913 Sq.Ft.

$770,000

MLS#: MDBC2128494

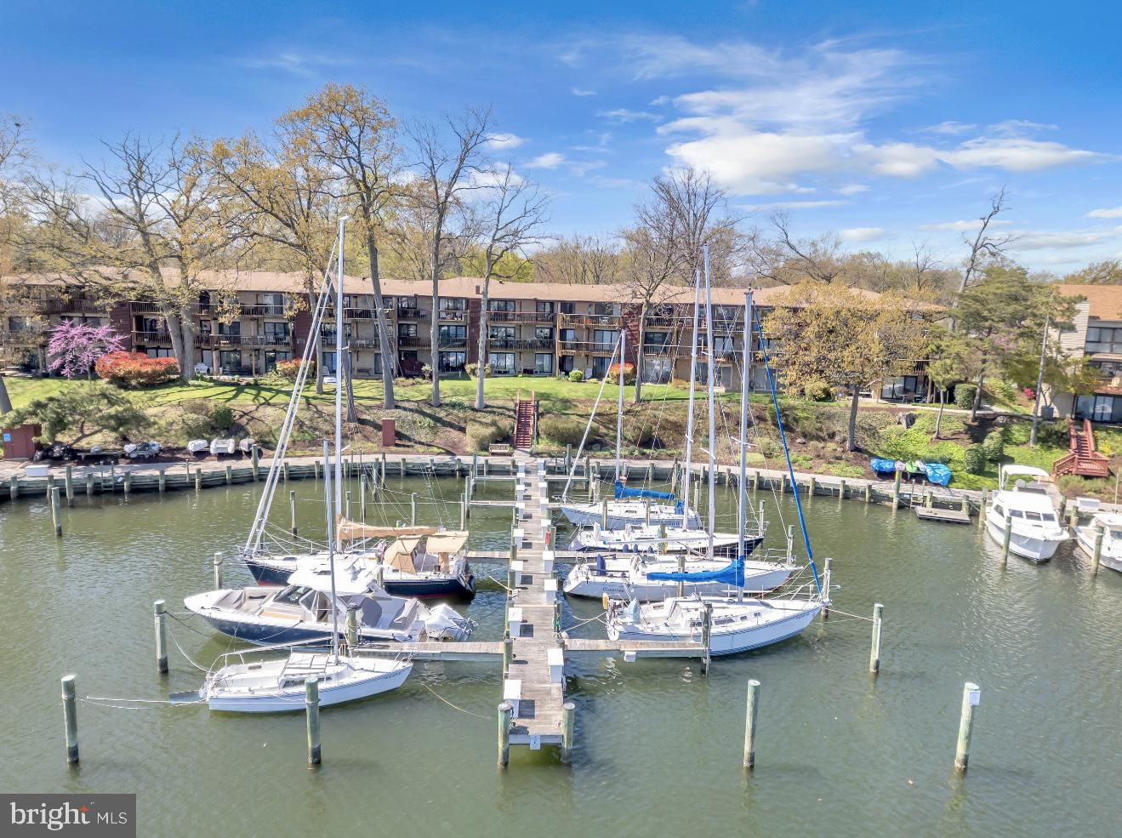
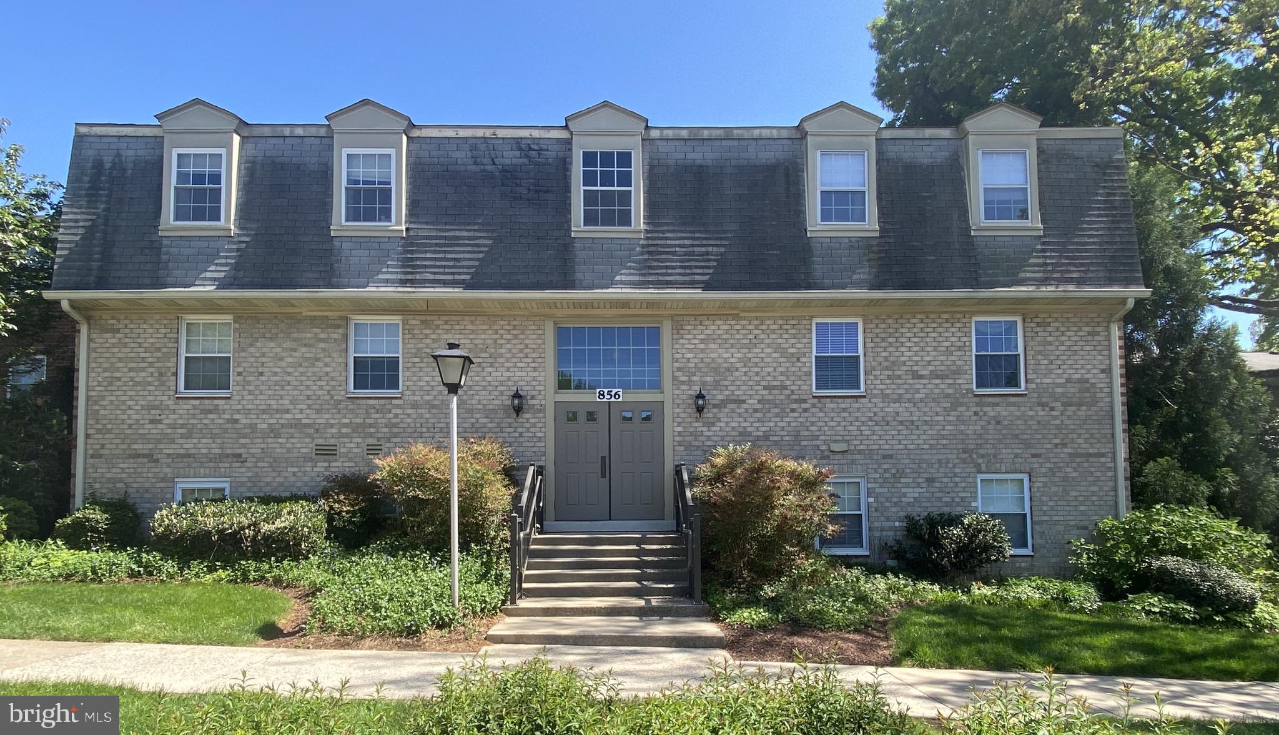
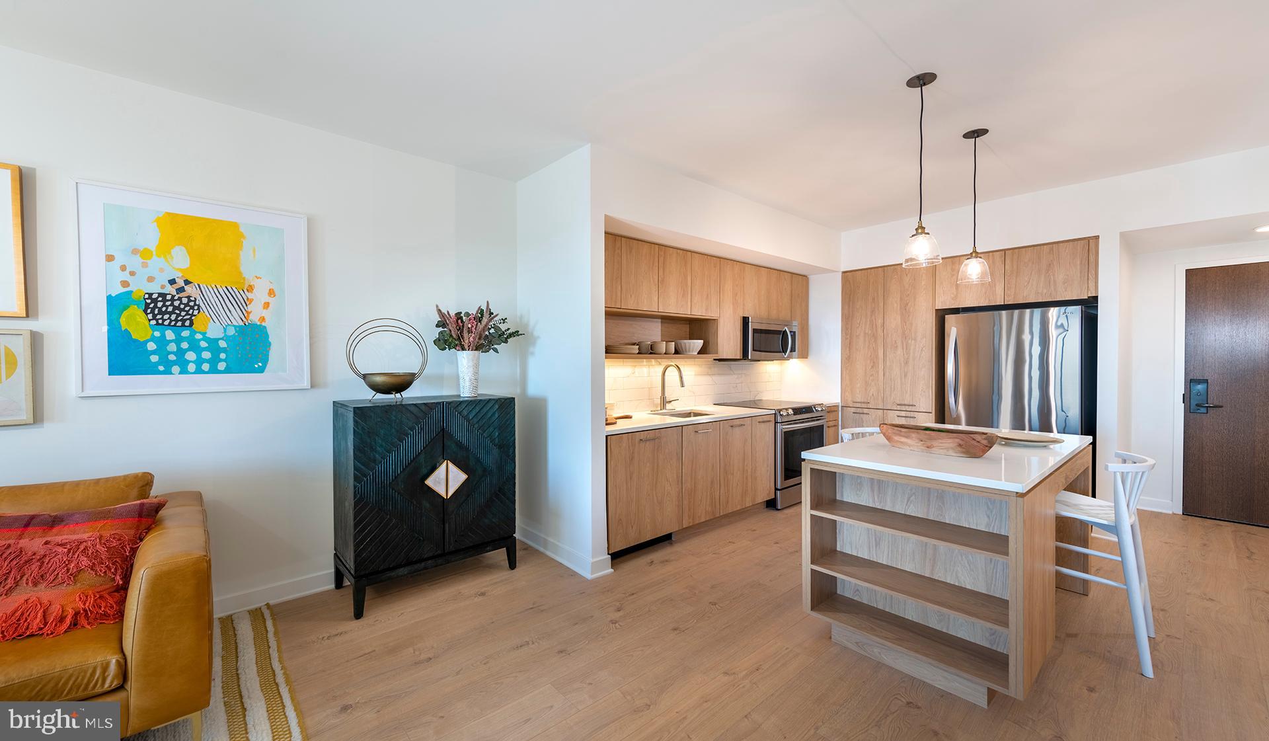
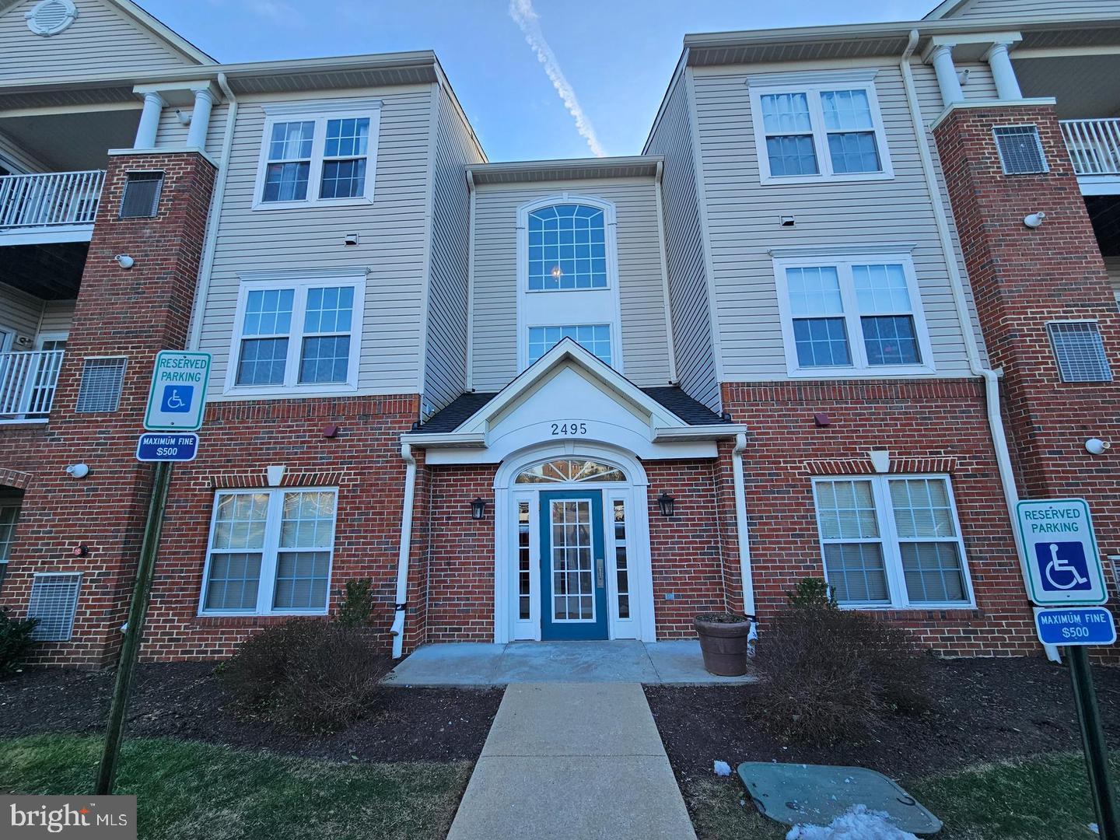
Nice Condo  with 2 bedrooms on second floor.  in great condition ! Open floor plan. Filled with light with wall-to-wall windows. Large living room. Brick wall in dining room. sliding do or to generous size private balcony view of the treed common area. All windows are replaced by condo in 2022. Kitchen updated with new appliances in 2024. Brand new hardwood floor. The building has an elevator and intercom system, Laundry room on each level. Extra storage on the ground floor. condo fees include gas & water. Close to Beltway 495, metro bus stop, shopping center, restaurants. 2 parking permits. Vacant, move-in ready
#VAFX2242196

ANNANDALE

4410 BRIARWOOD COURT N 23

2 Beds

1 Baths

897 Sq.Ft.

$2,000

MLS#: VAFX2242196

Available Now – Move-In Ready!

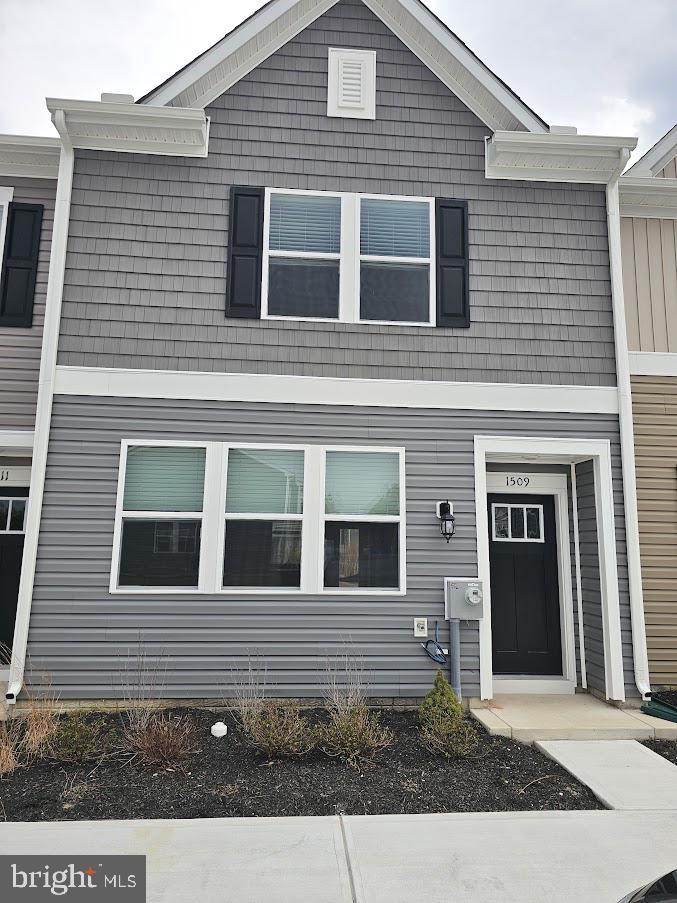
Spacious 3-bedroom, 2.5-bath townhome located in the highly desirable Damascus School District, just a short walk to public transportation. The community offers multiple tot lots and playgrounds for outdoor enjoyment.

The bright, updated kitchen features recently installed appliances and a convenient breakfast bar with extra cabinet space. Freshly painted throughout, the home offers a clean and modern feel. The fully finished basement provides additional living space—ideal for a family room, office, or guest area.

Step outside to a private deck, perfect for entertaining or relaxing.
Rent includes:

HOA fees

Two assigned parking spaces

Trash removal

Snow removal

Don’t miss this well-maintained home in a prime location—schedule your showing today!
#MDMC2182040

DAMASCUS

34 VALLEY PARK COURT

3 Beds

2 Baths

1,560 Sq.Ft.

$2,375

MLS#: MDMC2182040

Tucked into the peaceful Willowood community, this beautifully maintained end-unit townhome offers rare privacy with serene wooded views on three sides. Bordered by open community land and adjacent to protected county greenspace, the setting feels like a secluded nature retreat—while still being just minutes from everything you need. Extensive landscaping surrounds the home, creating a natural sanctuary that feels far from the bustle — yet remains close to everything.
Step inside to warm Brazilian cherry hardwood floors and an inviting wood-burning fireplace (gas hookup available).  A charming bay window floods the space with natural light. An expansive dining area also offers panoramic views of the surrounding trees.
The kitchen boasts glass-front oak cabinetry with sleek stainless steel hardware, Silestone countertops, a custom tile backsplash, and a gas range. A glass slider, off the large eat in area, leads to the expansive deck, surrounded by lush gardens and mature trees. An open staircase anchors the home’s three levels, adding architectural interest and flow. 
Upstairs, the vaulted ceilings create a light, airy feel. The spacious primary suite boasts a walk-in closet, double-sink vanity and a luxurious walk-in shower. All bathrooms have been tastefully upgraded, including both full bathrooms which feature the floors and shower designed with marble style ceramic tile, custom navy vanities with quartz countertops. All adorned with stylish mirrors and lighting. Three closets throughout the home are lined in cedar for added luxury and function. 
The open staircase leads to a finished basement with a large laundry and multiple storage areas. New carpet and fresh paint throughout offer a move-in ready experience. A rain barrel system is connected to the roof with a clever overflow design that drains directly into the woods — ideal for eco-conscious watering of flowers and plantings. Additional upgrades include custom cordless shades, a new washer, whole house humidifier, new windows and doors, and roof replaced in 2016. This rare end-unit townhome is a perfect blend of comfort, style, and nature with $133K in upgrades! - a true retreat!
#MDHW2052136

ELKRIDGE

6223 SUTTON COURT

3 Beds

2 Baths

1,984 Sq.Ft.

$525,000

MLS#: MDHW2052136

This beautifully updated end unit townhome in the desirable London Towne West community offers 3 bedrooms and 1.5 bathrooms. The renovated kitchen features granite countertops, stainless steel appliances, ceramic tile flooring, and extended cabinetry for extra storage. The main level boasts newer laminate flooring and a spacious living area. Upstairs, the full bath includes a new sliding bathtub door. Fresh, modern finishes and stylish color choices make this home move-in ready. Enjoy one of the largest fully fenced backyards in the community complete with a brick patio and peaceful views of green park areas. This quiet, well-maintained neighborhood is just minutes from shopping, dining, and major routes including Rt. 29, Rt. 28, and I-66, offering easy access for commuting and daily convenience. Pets ok; limit two; 50lbs or less. *** Resident must choose between two resident benefit packages at time of application.
#VAFX2240534

CENTREVILLE

14801 BASINGSTOKE LOOP

3 Beds

1 Baths

1,240 Sq.Ft.

$2,650

MLS#: VAFX2240534

Welcoming wrap front porch and a rear patio offer perfect outdoor space just in time for Spring and Summer activities. A large two-car front-load garage ready to pull in and unload the groceries provides shelter from Spring Showers that allows all the May flowers. And what a beautiful yard this is! The beautiful foliage adds the finishing touches to your exterior setting. Step inside and take a peek at your new home. Formal rooms such as living rooms and dining rooms with wood flooring offer great spaces for family gatherings for many of the upcoming holidays. Just off the dining room is an updated kitchen with stainless steel appliances, great counter space and lots of cabinets. A well-lit filled area perfect for your table and chairs, large pantry and access to a private rear yard. The family room with its gas fireplace is open to the kitchen area, offering a perfect flowing floor plan. Make your way to the upper level, boasting a primary suite and primary bathroom that will knock your socks off! The upstairs laundry room and three additional bedrooms along with a full bath complete the upper level floor plan. The full partially finished basement offers rough-in-plumbing for a full bath and is ready for a layout that will suit your family's needs. 

We are excited to have you visit!
#VASP2031928

FREDERICKSBURG

6005 THREE CEDARS LANE

4 Beds

2 Baths

2,833 Sq.Ft.

$499,900

MLS#: VASP2031928

AVAILABLE JULY 1st! Welcome to this well maintained, spacious detached home with many recent upgrades! Freshly painted through out with neutral colors, this home dazzles on 3 fully finished levels with 9 ft ceilings on the first floor, 2 story foyer with a beautiful crystal chandelier, open layout with lots of natural light, gleaming hardwood floors on the main and upper levels; The main level offers an office room with a wall of built-ins, a separate formal living and dining room with crown and chair moldings, architectural columns, ceiling fans and large windows; the stairs leading to the upper level offers elegant wrought iron spindles; the Kitchen has new ceramic tiled floor, large island, granite countertops, stainless steel appliances with a  new dishwasher, gas cooking and a convenient pantry; there is plenty of space for a breakfast table; The glass french door leads to a spacious trex deck with a built in bench; Patio furniture and gas grill are available for use;  backyard offers plenty of room. The family room has beautiful brazilian cherry hardwood floor, gas fireplace and cathedral ceiling;  enjoy the backyard view from the windows! The upper level has real hardwood floors through out! 4 spacious bedrooms and 2 full baths offer plenty of space; The primary bedroom walk in closet is a must see with 2 separate spaces; the primary bathroom has brand new ceramic tiles, a separate tub and shower area; Lots of closet space in the 3 additional bedrooms; the hall bath is fully updated. The basement is an entertainer's oasis! Brand new LVP floors, a beautiful wet bar and a separate fully wired media room with the included media equipment will allow for plug and play! There is plenty of space for storage and there is an additional separate den/office that can be used for multiple purposes. The community amenities are highly sought after with swimming pool, club house, fitness center, soccer field, tot lots/playground, lake, walking paths and more! The home is conveniently located to major commuter routes including the silver line metro which is only a couple miles away! Plenty of options for shopping, groceries and restaurants. The school zone is highly rated! Pet will be considered on a case by case basis; Good credit and income are required; no more than 2 incomes to qualify; Come see this gorgeous home today!
#VALO2096600

ASHBURN

22746 OATLANDS GROVE PLACE

4 Beds

3 Baths

4,681 Sq.Ft.

$4,850

MLS#: VALO2096600

Available immediately. Spacious 1-BR, 1-BA apartment in Greenbelt. RENT INCLUDES ALL UTILITIES (ELECTRIC, GAS & WATER). GREAT CONDITION: FRESHLY PAINTED, BRAND NEW CARPETS, Newer appliances, Bedroom w/ walk-in closet, Washer/Dryer in unit, Private courtyard. CONVENIENT LOCATION, Minutes to I-495, Close to Costco, IKEA, NASA, UMD, and shopping centers, Nice and safe neighborhood. RENT INCLUDES ALL UTILITIES (ELECTRIC & WATER), Parking, Community Center, Fitness Center, Picnic Area, Tennis Courts, and Swimming Pool. $35 application fee per adult applicant. Credit check, income verification, and rental history verification are required. No smoking.
#MDPG2152264

GREENBELT

6996 HANOVER PARKWAY 200

1 Beds

1 Baths

750 Sq.Ft.

$1,700

MLS#: MDPG2152264

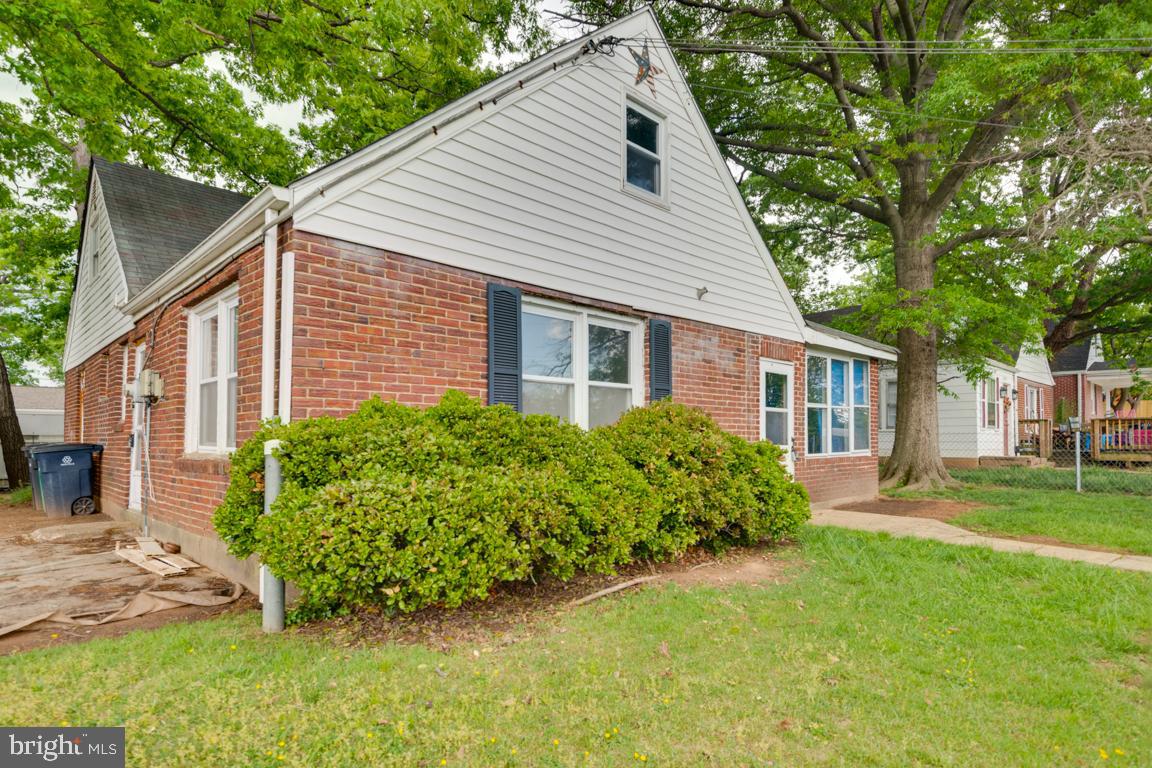
Offer Convenience local stores and Delicious Dinning on Eastern Ave.  and Canton Patterson Park for Kids and grown ups, Sports. 2 Bedroom 1Full Bath Hardwood Floors in Living room up and Down.
Basement has plenty of Space. all appliances are in place. Park in the back, room for gardening
Central A/C, Electric Heating , Forced air.
#MDBA2161722

BALTIMORE

520 South Glover GLOVER ST

2 Beds

1 Baths

234 Sq.Ft.

$1,650

MLS#: MDBA2161722

tbd
#VAFX2242254

RESTON

2304 NOVEMBER LANE

4 Beds

3 Baths

2,464 Sq.Ft.

$5,000

MLS#: VAFX2242254

Showings to begin after 5 PM on Wednesday, May 7. What a wonderful home in the “04!” This amazing and renovated rancher has approximately 3100 ft.² of finished space, and has been graced with a kitchen addition and primary bedroom addition, this extensive improvement including absolutely stunning, floor-to-ceiling exterior glass walls that make the koi pond and outdoors feel as though it’s a part of the house! 
<br><br>
Perfect for ageing-in-place, this 4 BR (possible 5th BR in basement), 3 BA rancher has a fabulous private primary bedroom suite, away from the public area! The spacious living room is brightened by the extensive glass in the front, and is highlighted by the electric fireplace (can easily be converted back to a wood-burning fireplace). The spacious kitchen has a breakfast bar, small butler's pantry, and all of the expected granite and stainless steel eye candy. A desk and additional cabinet storage is just off of the kitchen, super convenient for homework or paying bills. Eating options include the cute breakfast room as well as the gorgeous formal dining room. 

<br><br>
As you walk to the primary bedroom, you will pass by the incredible glass walls, a charming aspect that you will enjoy every day. The main bedroom is large and spacious and includes a walk-in closet as well as a primary, modernized bathroom with a walk-in shower. Three other main floor bedrooms supplement this house, with an updated hallway bathroom. The sellers added a stacking washer and dryer to make doing laundry super convenient, but this configuration can be easily removed, and the basement laundry room (still intact) utilized. 
<br><br>
The fully finished basement has a full bathroom, bar, game room area and plenty of space for a large and comfy sectional. There is a potential 5th BR (non-egress) that, along with the fully finished bathroom, is perfect for guests! Don't forget to check out the dark room in this space! It could be a craft area, storage, "dirty room" for household projects, or use it as it was intended and fulfill your photography ambitions!
<br><br>

The backyard is fully fenced and features a very spacious deck, just ideal for entertaining.The house is Less than five minutes away from Graul’s, the Post office, shopping, etc., as well as easy access to I-83.
<br><br>
Upgrades include new microwave (2025), new tile floor in hallway bathroom (2025), new electric fireplace insert (2025), added driveway and walkway handrails (2025), deck and garage door repainted (2025), new dining room ceiling light fixture (2025), new refrigerator (2024), added new stacking washer/dryer to hallway bathroom (2024), new front door (2024), new Velux skylights (2022), new roof/gutters and windows (2019), kitchen update (2018), new HVAC furnace and air conditioning (2017), new water heater (2017), more! 

<br><br>
Sellers moved to Baltimore to be closer to family but ended up missing their friends, as well as a more rural lifestyle, and decided to return to Virginia.
#MDBC2127152

TOWSON

7901 SPRINGWAY ROAD

4 Beds

3 Baths

2,235 Sq.Ft.

$799,000

MLS#: MDBC2127152

Don't miss out on this stunning 4 bedroom, 3.5 bathroom Home with Modern Amenities and Great Community Features!   This home offers everything you need for comfortable living in a prime location. The main level features gleaming hardwood floors throughout, creating an elegant and spacious atmosphere. The kitchen is bright and open with stainless steel appliances and a convenient balcony perfect for enjoying your morning coffee.
Upstairs, you'll find plush carpeting throughout the bedroom level, providing a cozy retreat. The large basement also offers carpeting, perfect for a family room, home office, or additional space for entertaining including a full bathroom.
Enjoy the convenience of a 2-car garage, with plenty of room for parking and storage. The home is located in a fantastic community that boasts parks, a community pool, and tons of green space for outdoor activities.
Just a short drive from shopping, dining, and major commuter routes, this home offers both comfort and convenience in an unbeatable location.
#MDMC2169594

CLARKSBURG

21922 MOORHEN STREET

4 Beds

3 Baths

3,190 Sq.Ft.

$4,000

MLS#: MDMC2169594

1 ... 195 196 197 198 199 ... 666
* Listings identified with the FMLS IDX logo come from FMLS and are held by brokerage firms other than the owner of this website. The listing brokerage is identified in any listing details. Information is deemed reliable but is not guaranteed. If you believe any FMLS listing contains material that infringes your copyrighted work please click here to review our DMCA policy and learn how to submit a takedown request. © 2024. First Multiple Listing Service, Inc.
 - property

Send a message

Message successfully sent.

Your message

What is 3 + 4 ?

Reason for contacting?

I agree to receive email communication and understand I can unsubscribe at any time.

I agree to be contacted by Charis Realty Group via call, email, and text for real estate services. To opt out, you can reply 'stop' at any time or reply 'help' for assistance. You can also click the unsubscribe link in the emails. Message and data rates may apply. Message frequency may vary. Privacy Policy

Sign Out

Virtual Assistant

Would you like to take the next step with this property? We can help you schedule a showing or virtual tour, or send you more details.

Yes, I would like more information.

Thank You for Your Reply, One of Our Agents will contact you as soon as possible

No, maybe later.

Thank you, you can always contact me via email, phone number or through the contact form.

Realhub AI

Lucy - Your AI-Powered Realtor

Update Your Temporary Password

Personalize your search

Enter your email and we'll notify you immediately when new listings match what you're looking for.

or enter email address

Already have an account ? Login here

Continue your home search

I agree to receive communications and understand I can unsubscribe at any time.

I agree to be contacted by Charis Realty Group via call, email, and text for real estate services. To opt out, you can reply 'stop' at any time or reply 'help' for assistance. You can also click the unsubscribe link in the emails. Message and data rates may apply. Message frequency may vary. Privacy Policy

Already have an account ? Login here

We use cookies

We use cookies primarily for analytics to enhance your experience. By accepting, you agree to our use of these cookies. You can manage your preferences or learn more about our cookies policy.