Properties

Browse or get in touch to schedule a walkthrough.

  • Nearby me
Price range

Popular features

Community features

Association

Property features

Waterfront

View

Exterior Features

Interior Features

Style

10000 properties match your criteria

Updated 1 minute ago

E-Alert name
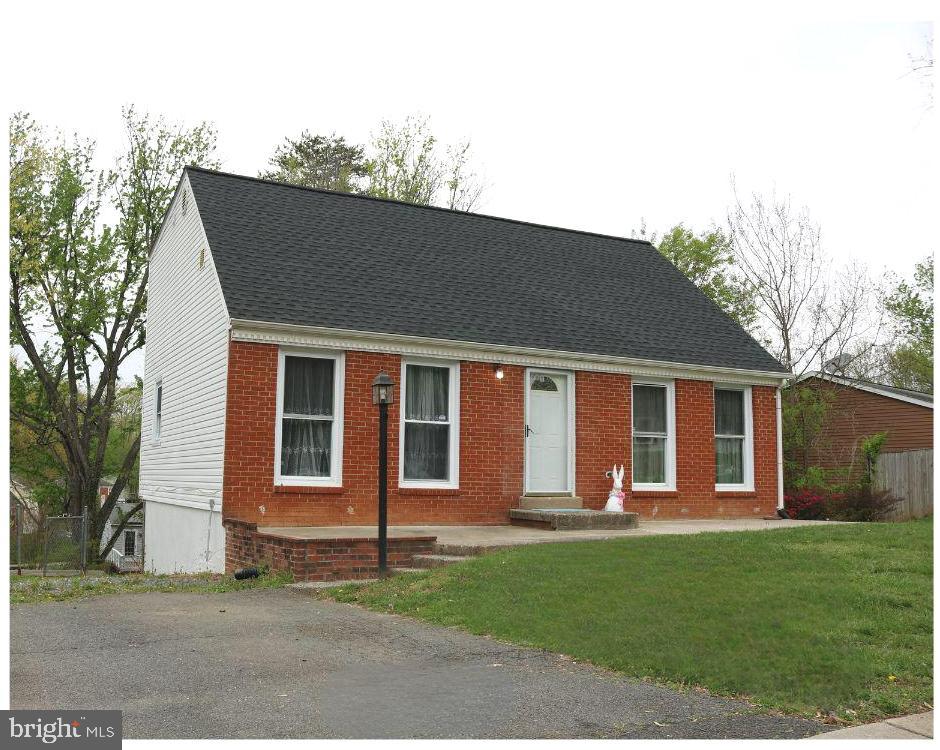
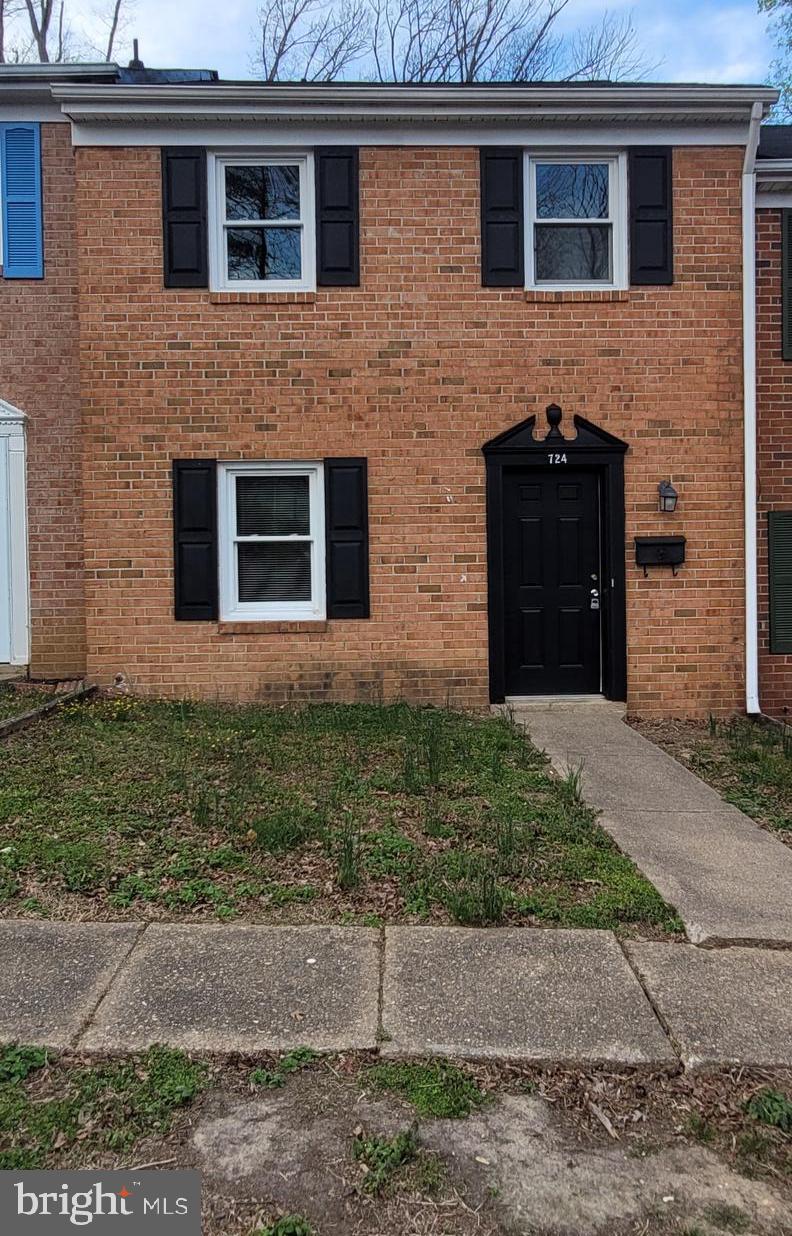
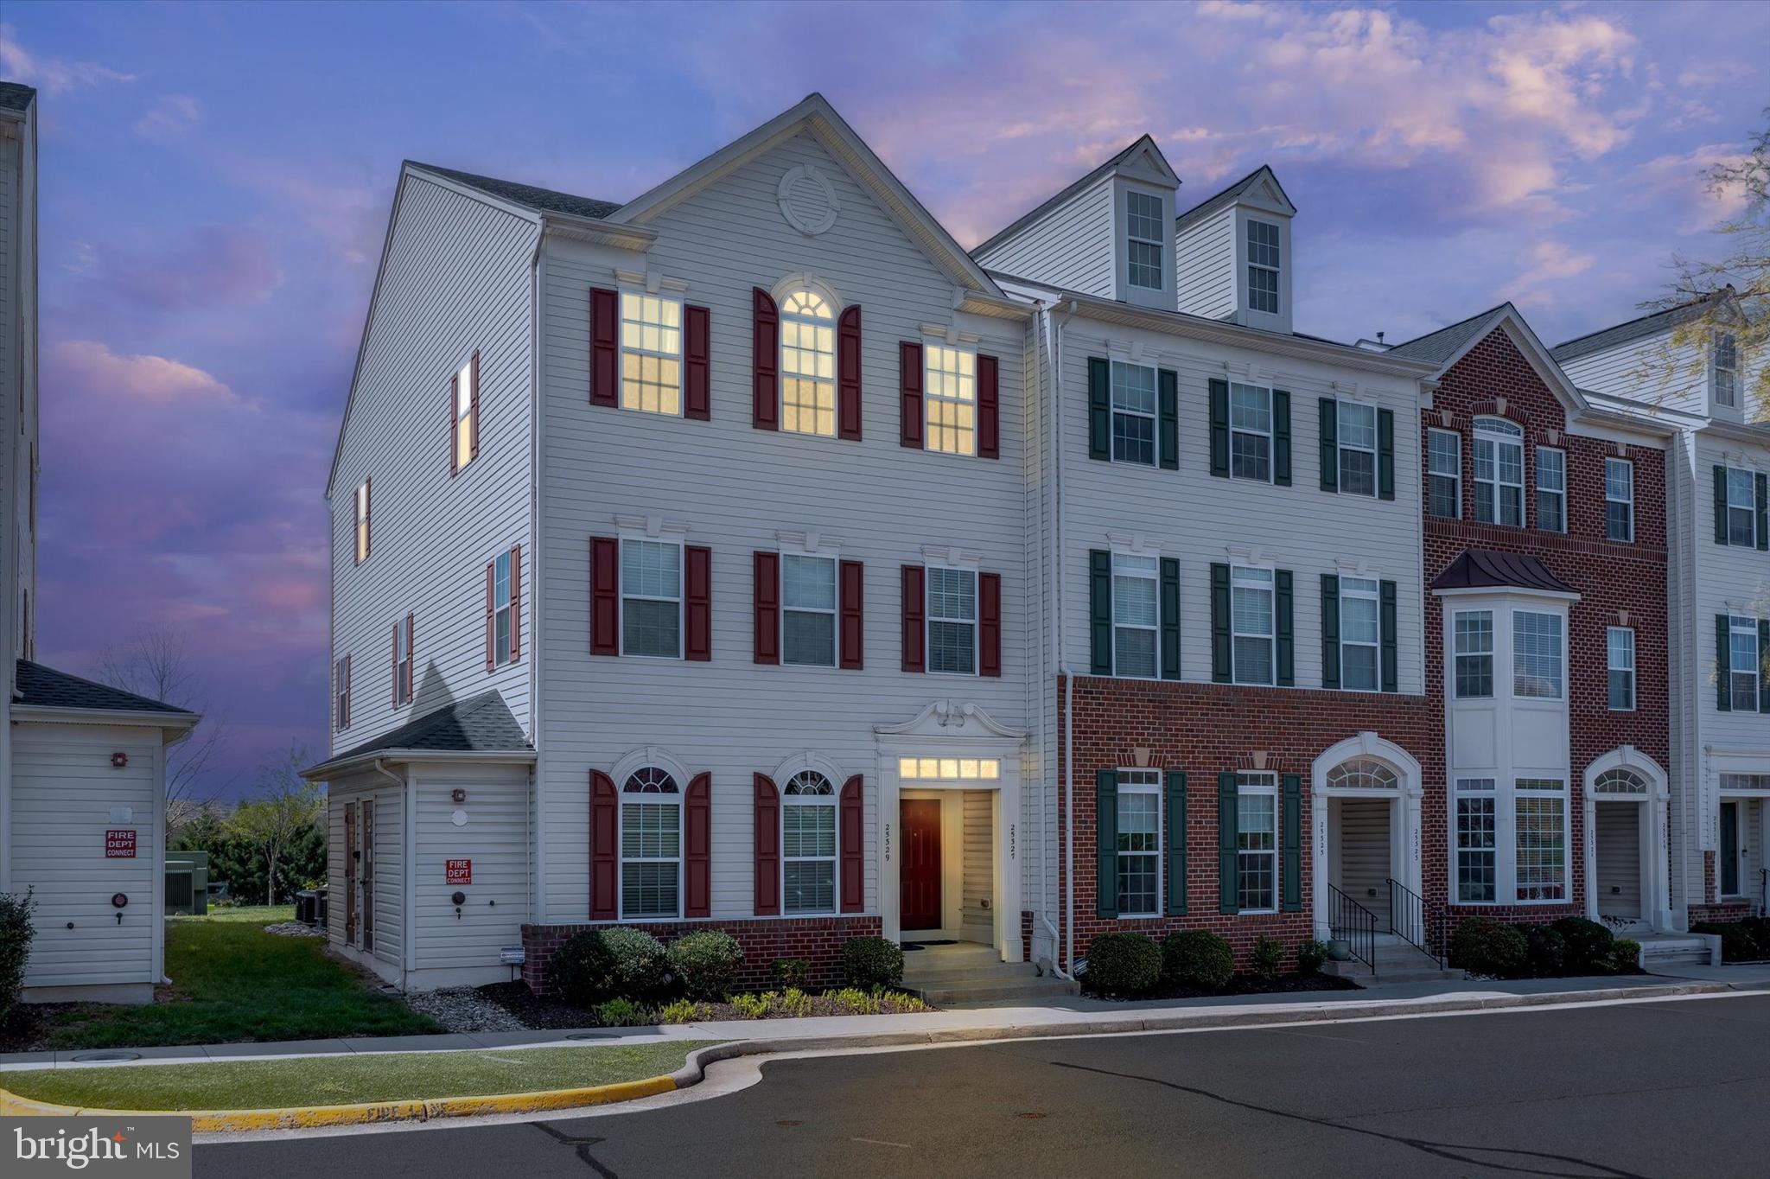
Welcome to your dream home! This contemporary townhouse is ideally located with immediate access to major transportations routes 495, 66, and 7, in addition to Tysons and Falls Church Metro stations and local bus routes. Significant retail shopping, restaurants and entertainment in Tysons Corner and Falls Church are conveniently close, as well.  This home offers a perfect blend of comfort and style, boasting 1,684 square feet of well-designed living space. There are real hardwood floors and new carpet that flow throughout the home. The spacious living area features two fireplaces, creating a cozy atmosphere for gatherings. Enjoy every day meals in your eat-in kitchen, equipped with stainless steel appliances, including a built-in microwave, dishwasher, and gas oven/range. Relax or entertain guests in the spacious living room and separate dining room. This townhouse features four generous bedrooms and four bathrooms, including two full baths and two half baths, ensuring ample space for everyone. Three bedrooms are on the upper level, while the fourth bedroom is on the entry/lower level. The upper floor laundry adds to the convenience of daily living. Enjoy your private patio, perfect for relaxing or entertaining. Parking is easy with an attached garage and additional driveway spaces. A minimum two year lease is required; there is no maximum lease duration. This home is ideally located to everything you might need. Don’t miss the opportunity to make this inviting space your own!
#VAFX2239594

FALLS CHURCH

7605 DOMINION DRIVE

4 Beds

2 Baths

1,684 Sq.Ft.

$3,450

MLS#: VAFX2239594

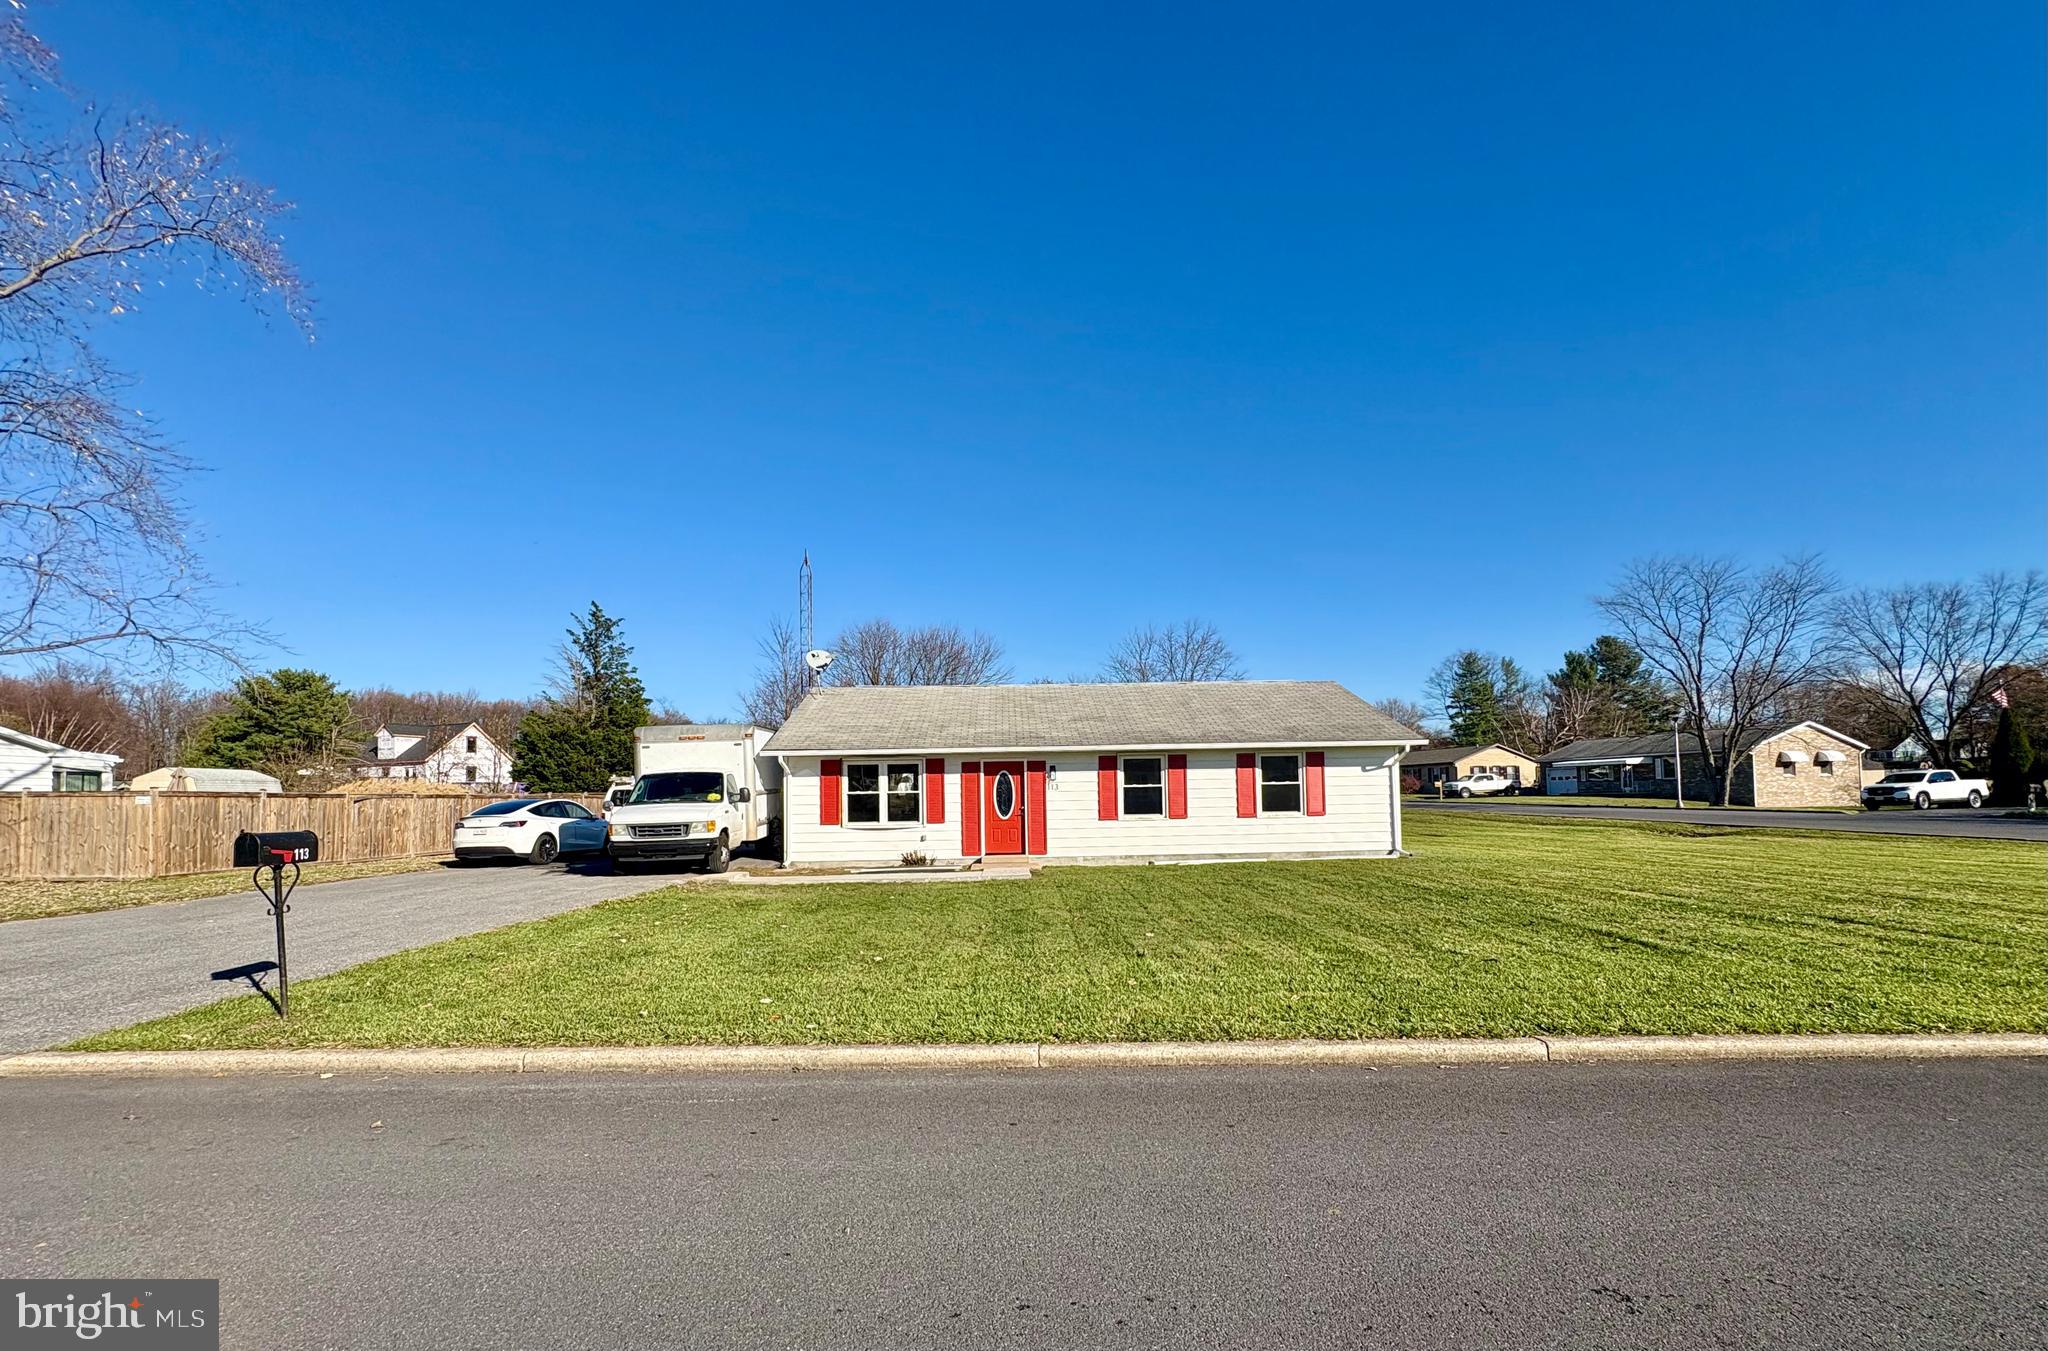
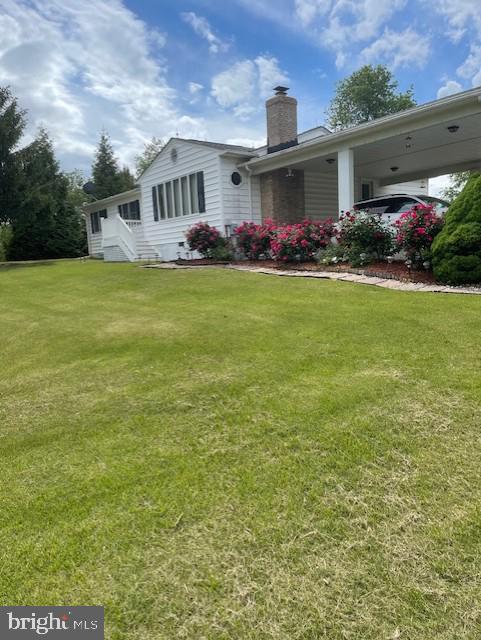
Charming 3 BR, 2 BA rancher in Holleybrooke, an established community, convenient to shopping, dining, hospitals, transportation, and more.  Community amenities include an in-ground pool and kiddie pool and a park area with pavilion and newly updated playground.  The home features an open floorplan with gorgeous hardwood floors and updated kitchen and bathrooms.  The primary BR, with private bathroom and walk-in closet is at the opposite end of the home from the other 2 BRs and an additional room that can either be a 4th BR, home office, family room, etc.  Enjoy privacy from the covered back porch and patio.  Three sheds offer additional storage space.  Pets are considered case-by-case, subject to 3rd party screening and non-refundable pet fee.
#VASP2032452

SPOTSYLVANIA

10816 CRESTWOOD DRIVE

3 Beds

2 Baths

1,424 Sq.Ft.

$2,200

MLS#: VASP2032452

Completely renovated in 2019, this beautifully maintained 3-bedroom, 2-full bathroom condo offers modern living. Featuring luxurious LVP flooring throughout, an open floor plan perfect for entertaining, and stylish finishes, this home blends comfort and convenience. All utilities included except for electric. Located near NOVA Community College, with easy access to public transit, I-495, Rt 236, and Wakefield Park, Shopping, dining, and all the amenities you need. Don’t miss the opportunity.  Sentrilock has bright striped ribbon with UNIT #36 labeled on it, close to the front. Washer and Dryer are just one step from front door of unit, very convenient.
#VAFX2240558

ANNANDALE

4410 BRIARWOOD COURT N 36

3 Beds

2 Baths

1,132 Sq.Ft.

$2,300

MLS#: VAFX2240558

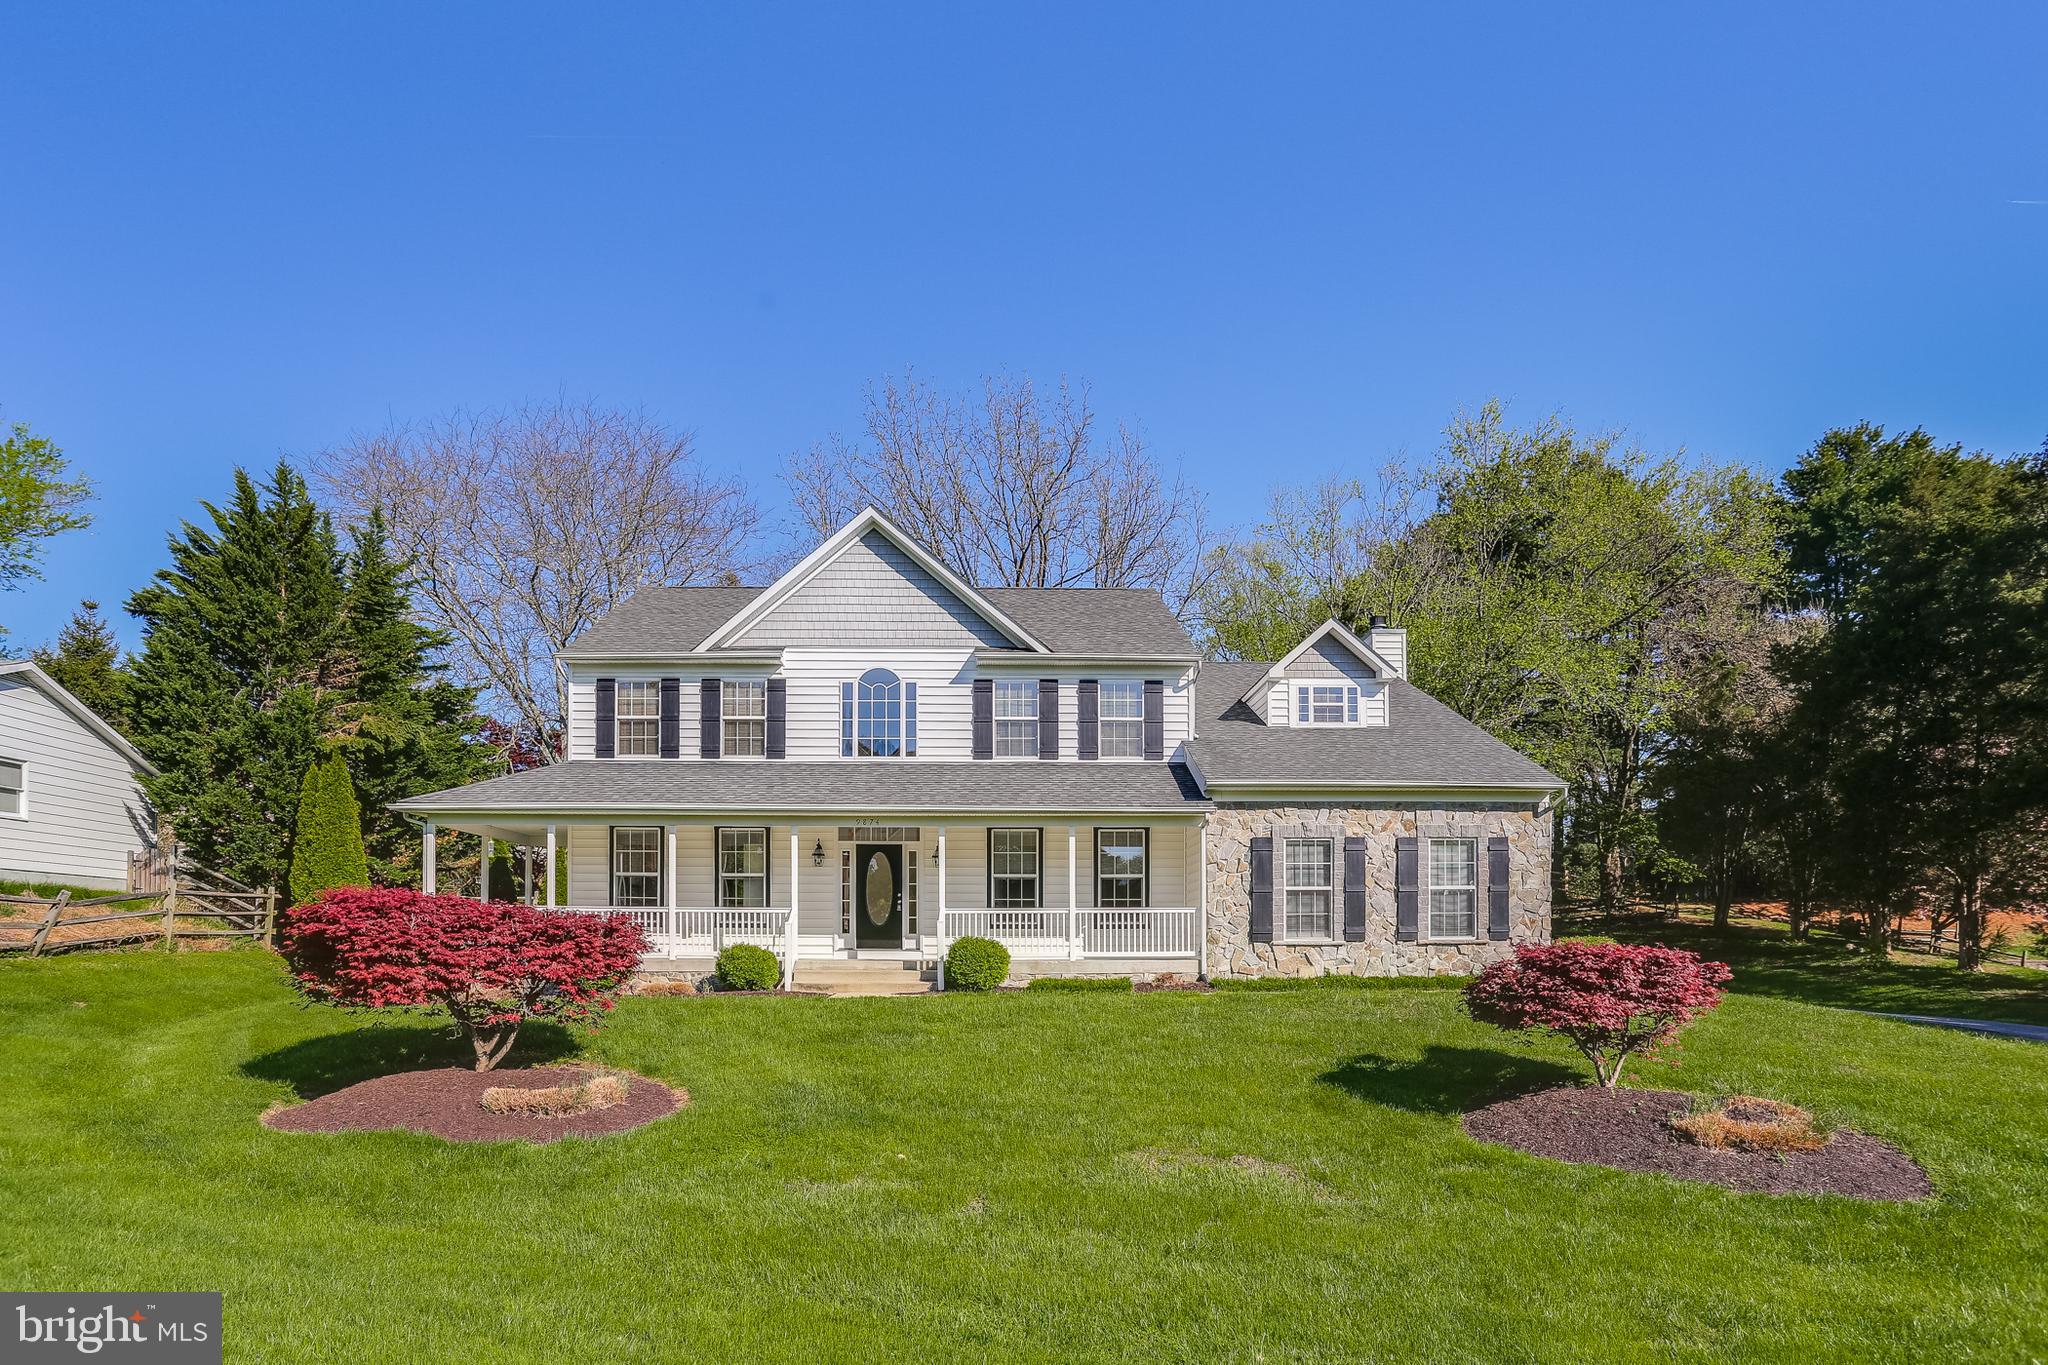
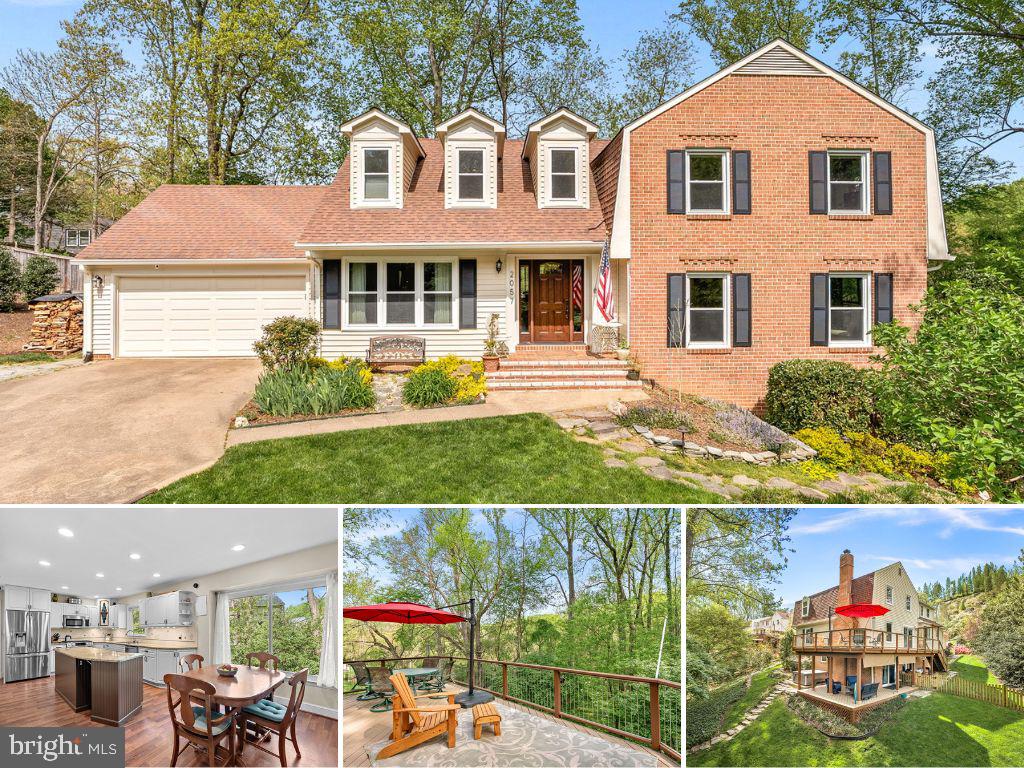
This huge 5 bedroom home with fully finished basement (6th bedroom NTC in basement - or office). 3.5 bathrooms. Full bathroom in the basement which makes a great guest suite. Recreation room also in the walk out basement. 5 bedrooms upstairs. Huge master bedroom with vaulted ceiling, master suite with jacuzzi tub and walk in closets. Main level has an office with built in bookshelves. Formal sitting room and formal dining room in the front of the home. Open concept family room and kitchen area with breakfast area opening onto a fabulous back multi level deck with loads of private tree's and bushes and fully fenced yard. Only minutes to the front gate of Quantico. Easy access to the VRE and I95 for commuters. Handy to Southbridge shopping, restaurants and Wegmans plus Potomac Mills shopping areas. School options include John Paul Jones the Great high school. Pets on a case by case basis.
#VAPW2090522

TRIANGLE

3721 KATIE PLACE

5 Beds

3 Baths

3,708 Sq.Ft.

$3,700

MLS#: VAPW2090522

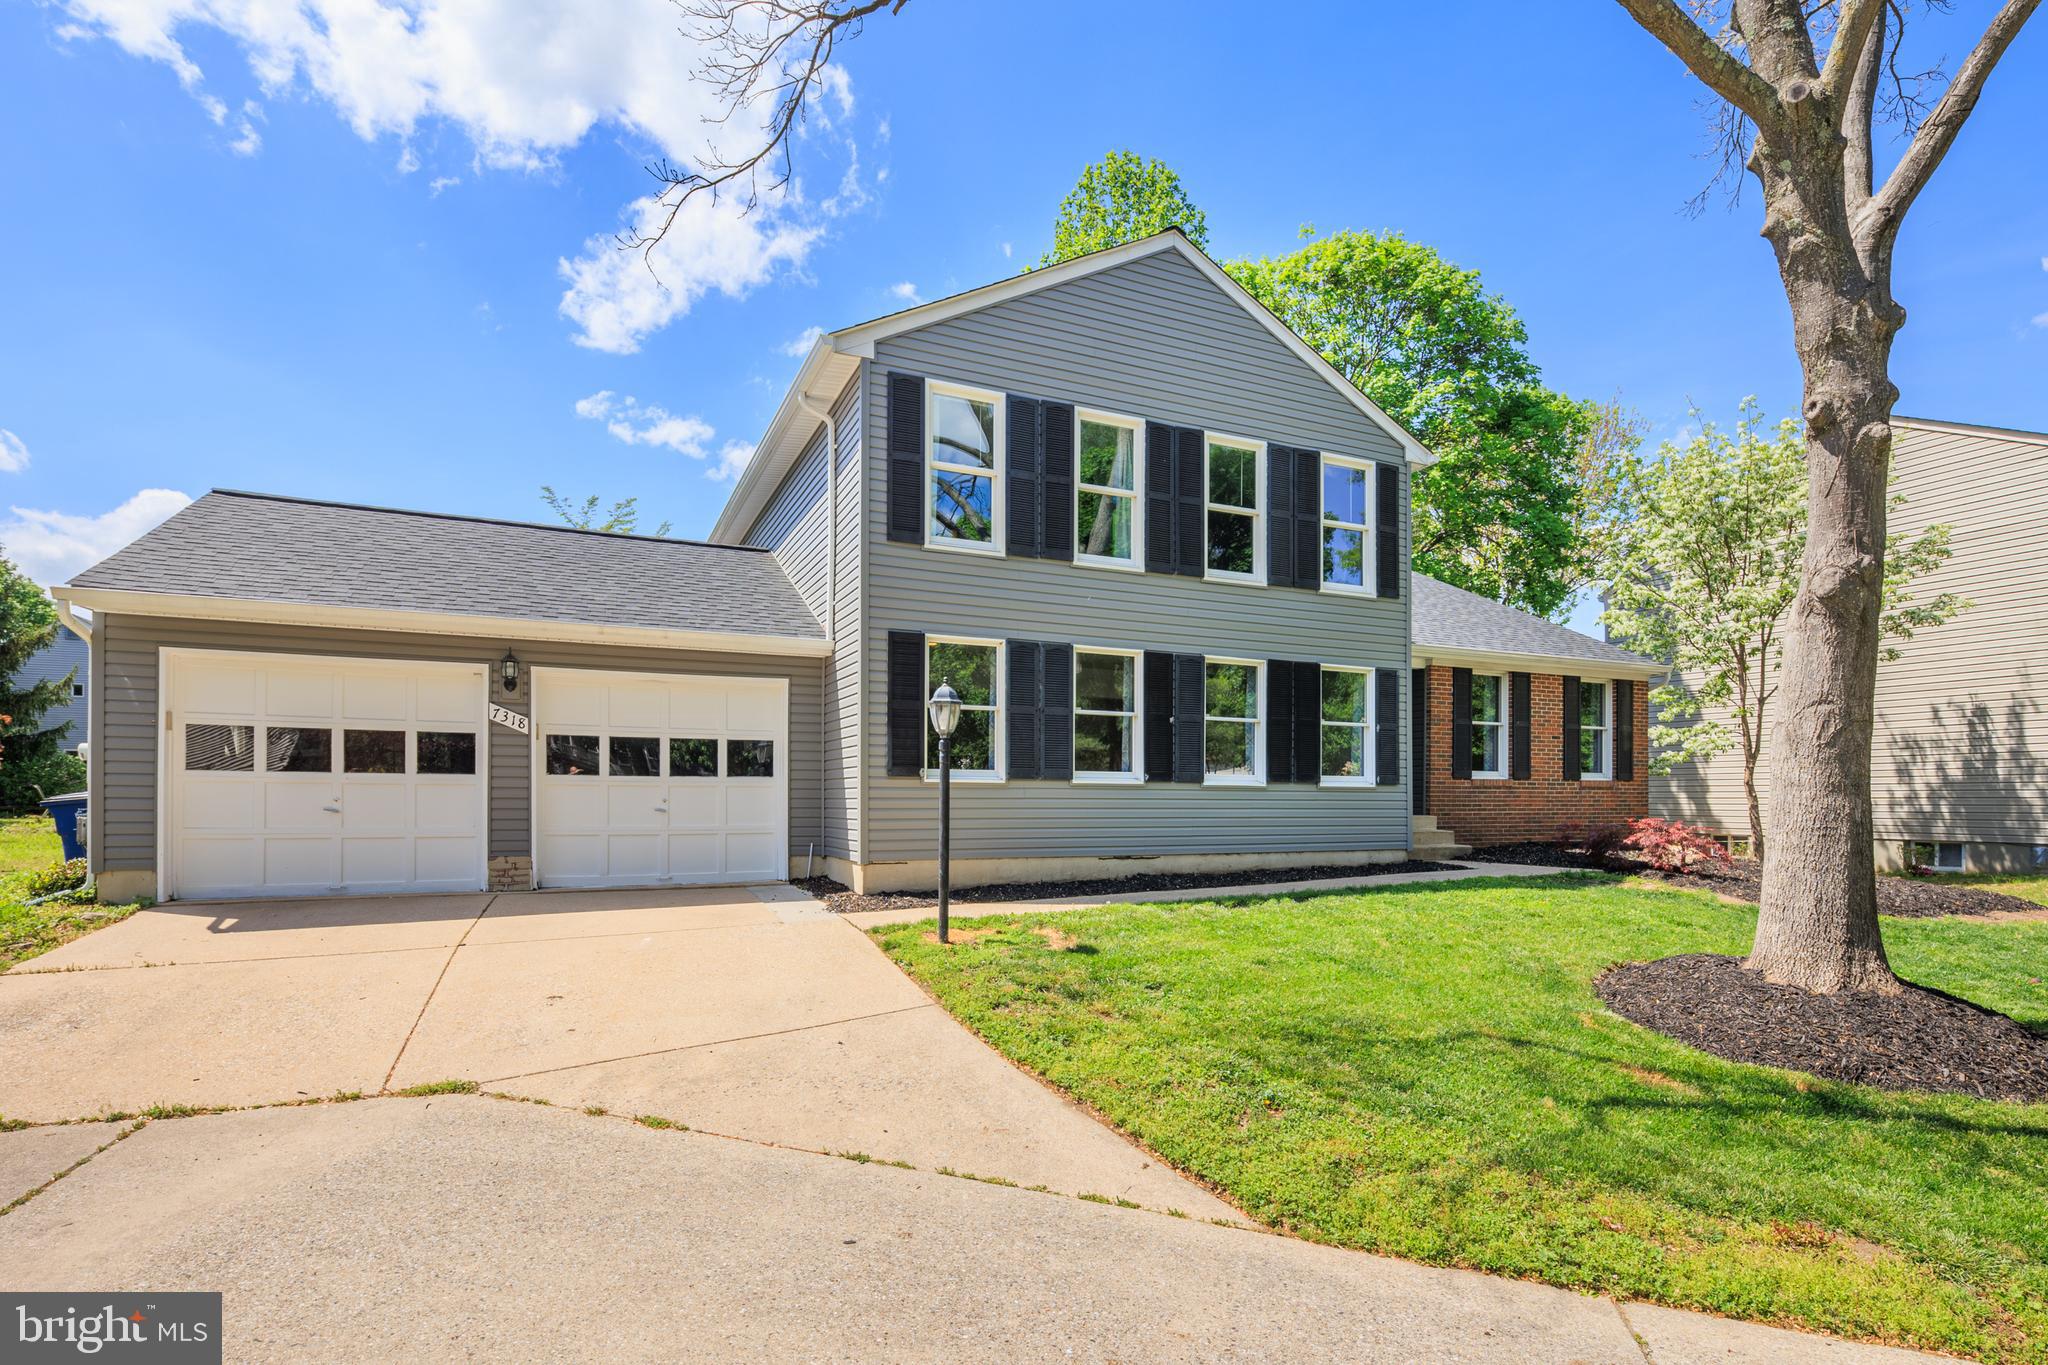
Welcome home. This beautiful, well maintained three level large home, strategically placed on over three acres, is tucked away for your quiet enjoyment. From the formal areas to the informal,  there is something for everyone. With this home you can entertain guests inside or outside on your deck and/or in the large backyard. The main level circular flow makes it easy for all to move around from the formal living room to the dining room to the eat-in kitchen to the family room with a wood stove insert and a slider out to your deck. There is a half bath on the main level for everyone’s convenience. The four bedrooms are located on the upper floor for complete privacy. The owner’s suite has a walk-in closet and full bath. Down the hall you will find three more bedrooms and a full bath. There are several ceiling fans thru out. On the lower level you can walk out of the finished basement with a full bath, to the backyard and in case of inclement weather you have back-up power as the generator conveys with the sale. There is a large storage shed out back and your cars are kept clean in the 2-car garage. Conveniently located within easy commuting distance to the entire DC metro area and all Southern Maryland destinations, this property is a must see.
#MDSM2022496

MECHANICSVILLE

37938 GEORGE F DRIVE

4 Beds

3 Baths

3,024 Sq.Ft.

$525,000

MLS#: MDSM2022496

Single family home with 3 bedrooms (potential for a 4th!), 2 full baths, living room, and a kitchen with dining area. Large great room on the lower level with a fireplace.  Seller has remediated the entire home including carpet removal. Rear yard is fenced in and new rear steps to the kitchen door.  The 2 car garage has storage above and entire driveway is paved.  Selling AS-IS as it does need work and final finishes to make it your own. .
#MDSM2022190

LEXINGTON PARK

45630 ROPER ROAD

3 Beds

2 Baths

1,747 Sq.Ft.

$299,900

MLS#: MDSM2022190

THIS 4 LEVELS TOWNHOUSE WITH LOFT & ROOF TOP TERRACE, SEE THROUGH FIREPLACE, LOCATED IN POPULAR CROWN FARM, EASY ACCESS TO 270, 370,200, CLOSE TO SHDAY GROVE METRO, FREE SHUTTLE BUS TO METRO, 1 MINUTE WALK TO DOWNTOWN CROWN FARM FULL OF RESTAURANTS AND RETAILS. GOURMET KITCHEN W/STAINLESS STEEL APPLIANCES, GRANITE COUNTERTOP, WOOD FLOORS, APPICATION FEE $50 PER ADULT, AVAILABLE ON 7/1/2025.
#MDMC2181108

GAITHERSBURG

112 KEPLER DRIVE

4 Beds

3 Baths

2,540 Sq.Ft.

$4,200

MLS#: MDMC2181108

Welcome to 111 Pittman Ct in beautiful Stephens City, VA! This oversized townhouse has been thoughtfully renovated and is ready for you to move right in. From the moment you arrive, you'll appreciate the abundance of parking—perfect for multiple vehicles or welcoming guests with ease.

Inside, the home shines with fresh updates throughout, including brand new flooring, fresh paint, and new toilets. The kitchen has been upgraded with a brand new stove and microwave, and there's a brand new natural gas water heater to keep things running efficiently. Speaking of efficiency, you'll love that this home features natural gas heating and cooking—keeping you cozy in the winter and saving on energy costs year-round.

The location couldn't be better! Just minutes from I-81 and Route 11, commuting is a breeze. You're also right near Sherando High School and the popular Sherando Park, with its trails, sports fields, and beautiful green spaces—great for getting outdoors and enjoying the best of the Shenandoah Valley.

Stephens City is a wonderful place to call home, full of charm, convenience, and community spirit. Don’t miss your chance to live in a spacious, updated townhouse in one of the most desirable spots in town. Schedule your tour today and come see why 111 Pittman Ct should be your next address!
#VAFV2033472

STEPHENS CITY

111 PITTMAN COURT

3 Beds

2 Baths

2,148 Sq.Ft.

$2,100

MLS#: VAFV2033472

3Br, 2Fb, 1Hb, 1 Car Garage reletively new  three-story townhome in Senseny Village Community.  This Property has an outdoor Deck to enjoy fresh air. The Main level has an open floor plan, combining a dining room for memorable meals, a kitchen for adventurous cooks and a Great Room for shared moments. The kitchen is suited with gray cabinets and white ornamental granite countertops. Upper level has Laundry and hosts three restful bedrooms including an owner’s suite with a walk-in closet and luxurious bathroom. Senseny Village is situated only a few minutes from the old town, where you can enjoy the unique shopping and dining Winchester has to offer. Pets and Smoking are not allowed. Available to occupy from 06/01/2025.
#VAFV2033728

WINCHESTER

154 TYE COURT

3 Beds

2 Baths

1,971 Sq.Ft.

$2,200

MLS#: VAFV2033728

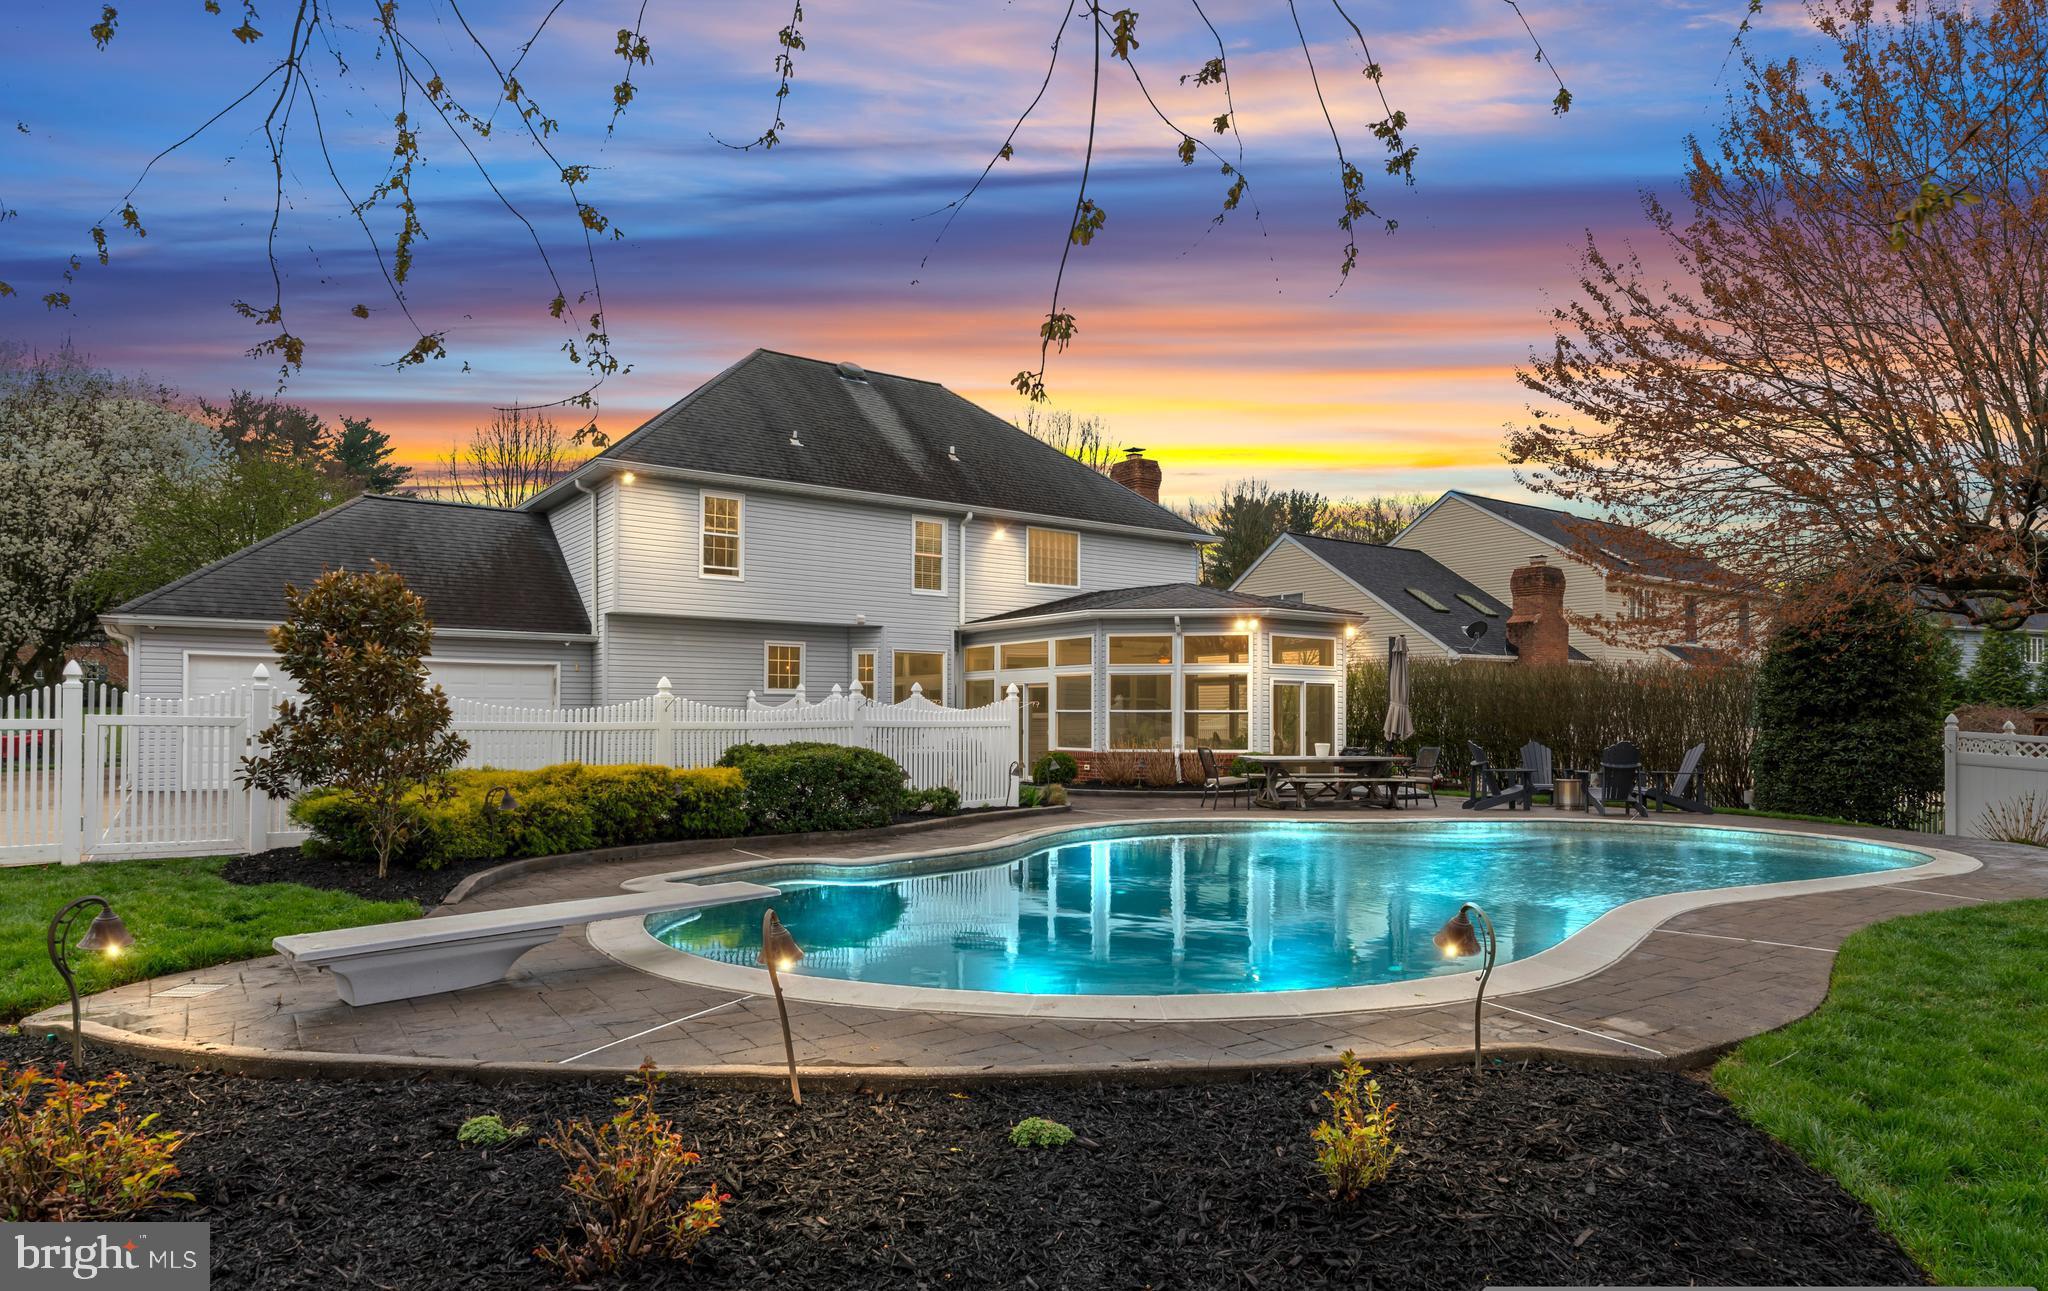
Welcome to this gorgeous 3 bedroom, 2 bath all brick duplex! This home is move-in-ready and has many recent upgrades. Rooms are spacious and with plenty of natural light. The open-concept living area flows seamlessly into a modern kitchen, which features a large butcher block countertop island, new appliances, new cabinets, stainless steel appliances, and a gorgeous marble hexagonal mosaic backsplash. 

The property also features new flooring, recessed lights, ceiling fans, updated bathrooms, and a fully finished basement complete with a built-in bar—perfect for entertaining or cozy nights in. The yard offers a stunning deck overlooking the sparkling pool, ideal for summer gatherings, weekend BBQs, or simply relaxing in the sun.

Schedule your tour today!
#MDBA2166490

BALTIMORE

3525 WOODRING AVENUE

3 Beds

2 Baths

1,500 Sq.Ft.

$289,000

MLS#: MDBA2166490

YOU DON'T WANT TO MISS THIS BEAUTIFUL THREE BEDROOM, 2 1/2 BATH TWO LEVEL TOWNHOME STYLE CONDO IN MOSBY'S LANDING!  THIS BRIGHT WELL MAINTAINED HOME IS IN THE HEART OF VIENNA,  MINUTES TO THE VIENNA/FAIRFAX GMU METRO STATION ALONG WITH DOWNTOWN RESTAURANTS AND SHOPPING. YOU HAVE A RESERVED PARKING SPOT OUT FRONT AND ANY OTHER UNMARKED SPACES AS WELL.  THIS VERY INVITING HOME HAS  PLENTY OF NATURAL LIGHT THROUGHOUT, ALONG WITH  BEAUTIFUL LAMINATE FLOORING DOWNSTAIRS AND CARPET UPSTAIRS. LARGE LIVING ROOM WITH A BALCONY OFF OF IT. SEPARATE DINING AREA, SPACIOUS KITCHEN, HALF BATH ON FIRST FLOOR, ALONG WITH PLENTY OF STORAGE. LAUNDRY IS CONVENIENTLY LOCATED UPSTAIRS, ALONG WITH THREE BEDROOMS AND TWO FULL BATHS. GREAT ACCESS TO ALL MAJOR ROUTES.
#VAFX2242140

VIENNA

2661 GLENGYLE DRIVE 58

3 Beds

2 Baths

1,362 Sq.Ft.

$2,600

MLS#: VAFX2242140

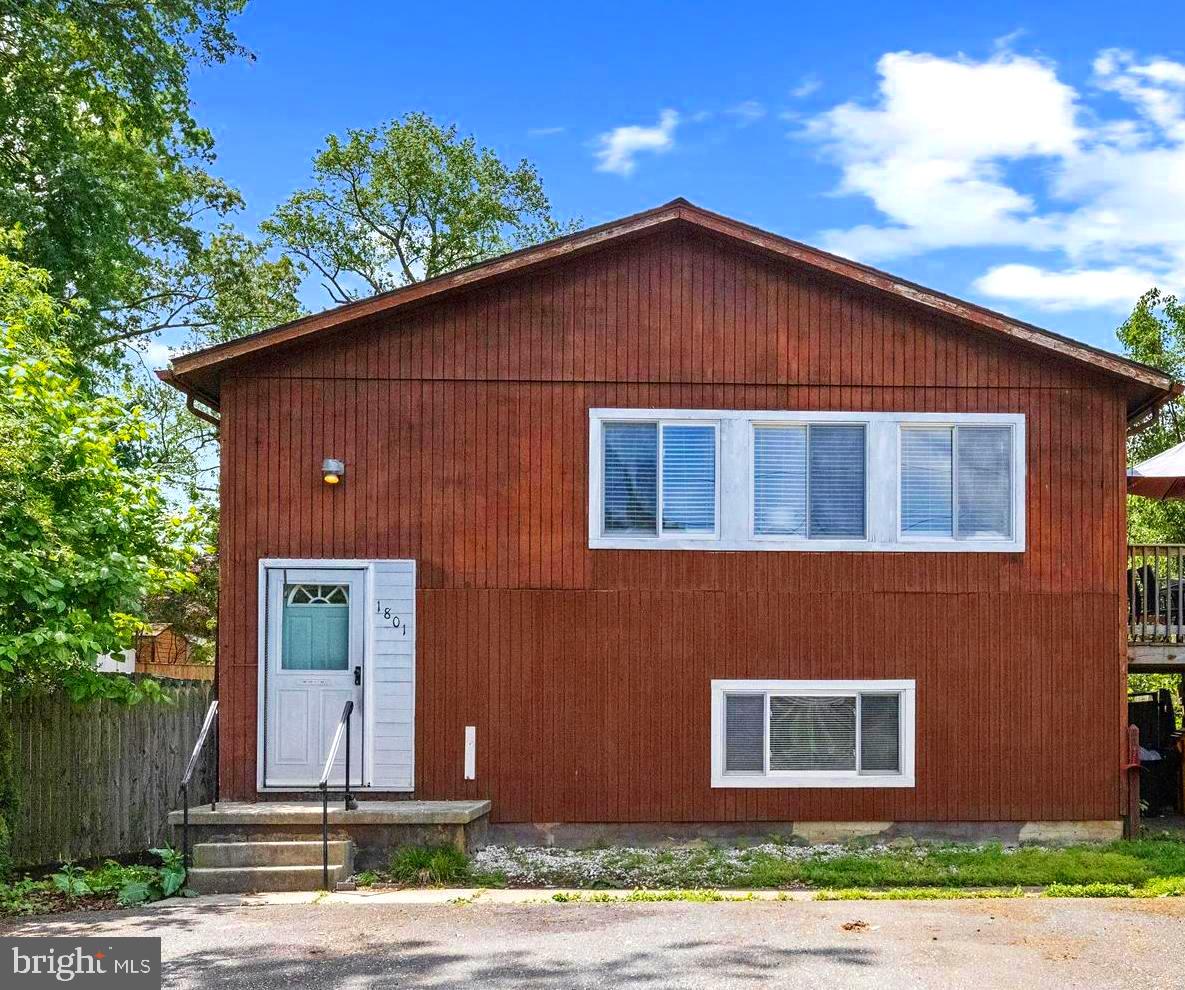
Adorable three bedroom one bathroom single family house.  Has vinyl plank flooring through out the house, fresh paint.   Eat in kitchen with side door to yard.  Backyard is fenced and has a patio.    Pets case by case.  Will be vacant on June 1st.
#MDFR2063896

FREDERICK

219 THOMAS AVENUE

3 Beds

1 Baths

864 Sq.Ft.

$1,995

MLS#: MDFR2063896

Welcome to 441 Kingwood Road, a charming single-family home nestled in the heart of Linthicum Heights! This beautiful home offers 3 bedrooms, 2 full bathrooms and a half bath on the Lower level, providing ample space for comfortable living. The main level features an open spacious living area with high ceilings, perfect for entertaining guests or relaxing with family. The kitchen is updated with granite counters and offers plenty of cabinet space for all your culinary needs. The finished basement with New LVP flooring provides additional living space, ideal for a recreation room, home office, or guest suite. Step outside to a private fenced in backyard, perfect for outdoor activities and gatherings on the deck. Located on a quiet court in a peaceful neighborhood, this home is conveniently close to local amenities, schools, and major commuter routes. Don't miss the opportunity to make this delightful property your new home!
The sellers have received multiple offers and are requesting highest and best submissions by Sunday at 6:00 PM.
#MDAA2111616

LINTHICUM HEIGHTS

441 KINGWOOD ROAD

3 Beds

2 Baths

1,848 Sq.Ft.

$475,000

MLS#: MDAA2111616

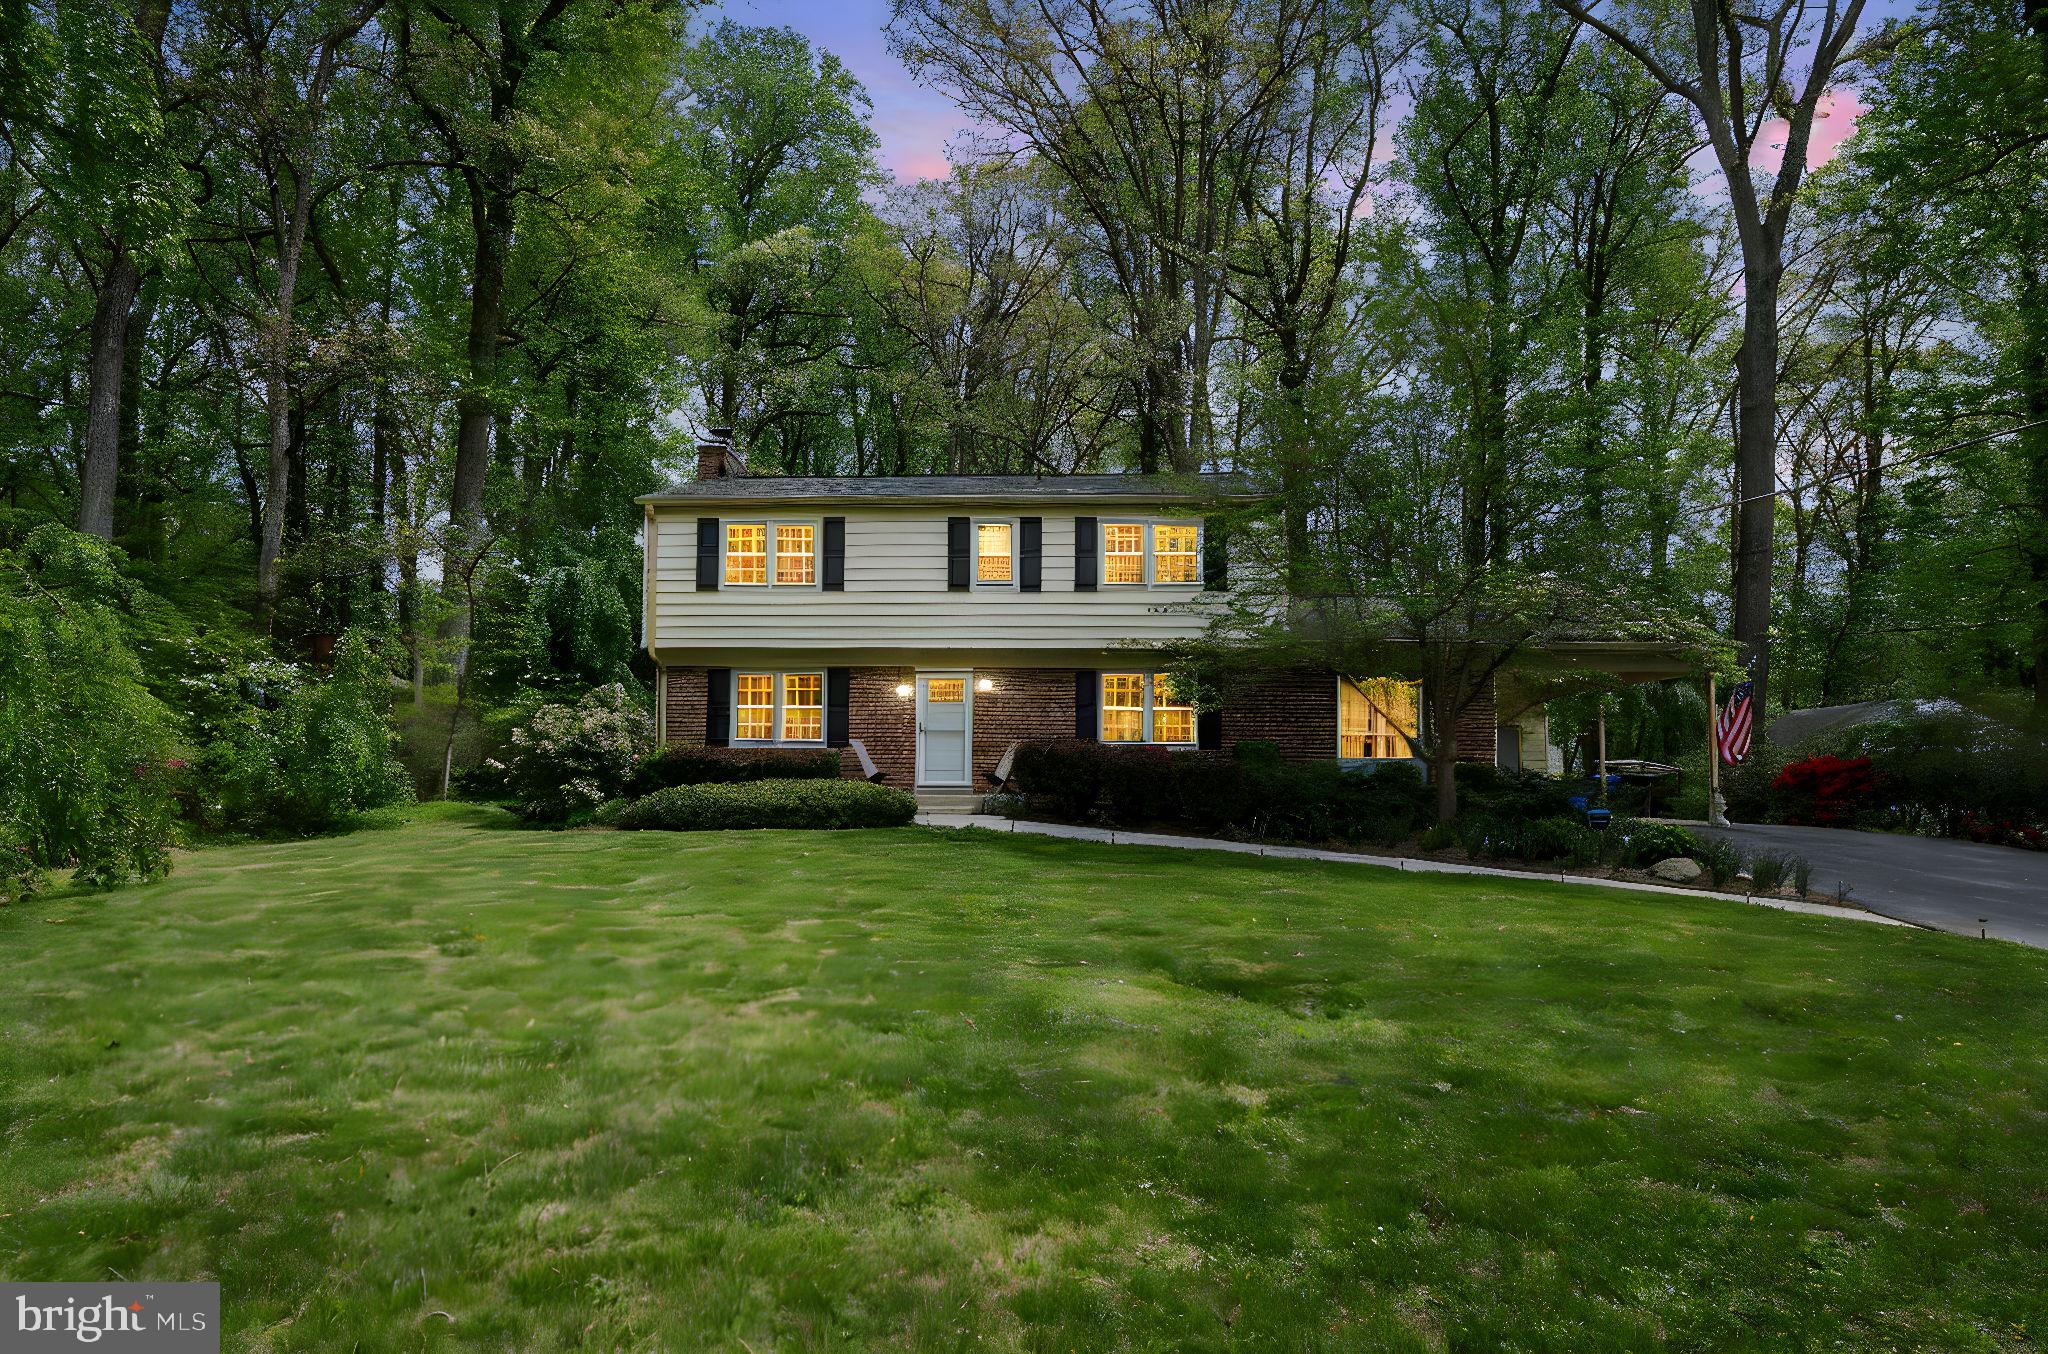
This beautiful single family home is conveniently located in the desired Fox Mill Estates neighborhood. This home is within sight of Fox Mill Elementary School and walking distance to a lovely shopping center filled with restaurants and a grocery store. This ideal location is close to two metro stops and has easy access to major roads ways and airports. Completely remodeled and ready for immediate occupancy. Thoughtfully designed with functionality in mind. Quartz countertops, island with waterfall, beautiful hardwoods, updated appliances, updated bathrooms and an oversized two car garage. This is a great opportunity, so call today!
#VAFX2241530

HERNDON

2631 JOHN MILTON DRIVE

3 Beds

2 Baths

1,860 Sq.Ft.

$3,550

MLS#: VAFX2241530

None
#MDFR2063676

FREDERICK

2607 EGRET WAY

4 Beds

3 Baths

1,880 Sq.Ft.

$2,850

MLS#: MDFR2063676

1 ... 191 192 193 194 195 ... 666
* Listings identified with the FMLS IDX logo come from FMLS and are held by brokerage firms other than the owner of this website. The listing brokerage is identified in any listing details. Information is deemed reliable but is not guaranteed. If you believe any FMLS listing contains material that infringes your copyrighted work please click here to review our DMCA policy and learn how to submit a takedown request. © 2024. First Multiple Listing Service, Inc.
 - property

Send a message

Message successfully sent.

Your message

What is 3 + 4 ?

Reason for contacting?

I agree to receive email communication and understand I can unsubscribe at any time.

I agree to be contacted by Charis Realty Group via call, email, and text for real estate services. To opt out, you can reply 'stop' at any time or reply 'help' for assistance. You can also click the unsubscribe link in the emails. Message and data rates may apply. Message frequency may vary. Privacy Policy

Sign Out

Virtual Assistant

Would you like to take the next step with this property? We can help you schedule a showing or virtual tour, or send you more details.

Yes, I would like more information.

Thank You for Your Reply, One of Our Agents will contact you as soon as possible

No, maybe later.

Thank you, you can always contact me via email, phone number or through the contact form.

Realhub AI

Lucy - Your AI-Powered Realtor

Update Your Temporary Password

Personalize your search

Enter your email and we'll notify you immediately when new listings match what you're looking for.

or enter email address

Already have an account ? Login here

Continue your home search

I agree to receive communications and understand I can unsubscribe at any time.

I agree to be contacted by Charis Realty Group via call, email, and text for real estate services. To opt out, you can reply 'stop' at any time or reply 'help' for assistance. You can also click the unsubscribe link in the emails. Message and data rates may apply. Message frequency may vary. Privacy Policy

Already have an account ? Login here

We use cookies

We use cookies primarily for analytics to enhance your experience. By accepting, you agree to our use of these cookies. You can manage your preferences or learn more about our cookies policy.