Properties

Browse or get in touch to schedule a walkthrough.

  • Nearby me
Price range

Popular features

Community features

Association

Property features

Waterfront

View

Exterior Features

Interior Features

Style

10000 properties match your criteria

Updated 1 minute ago

E-Alert name
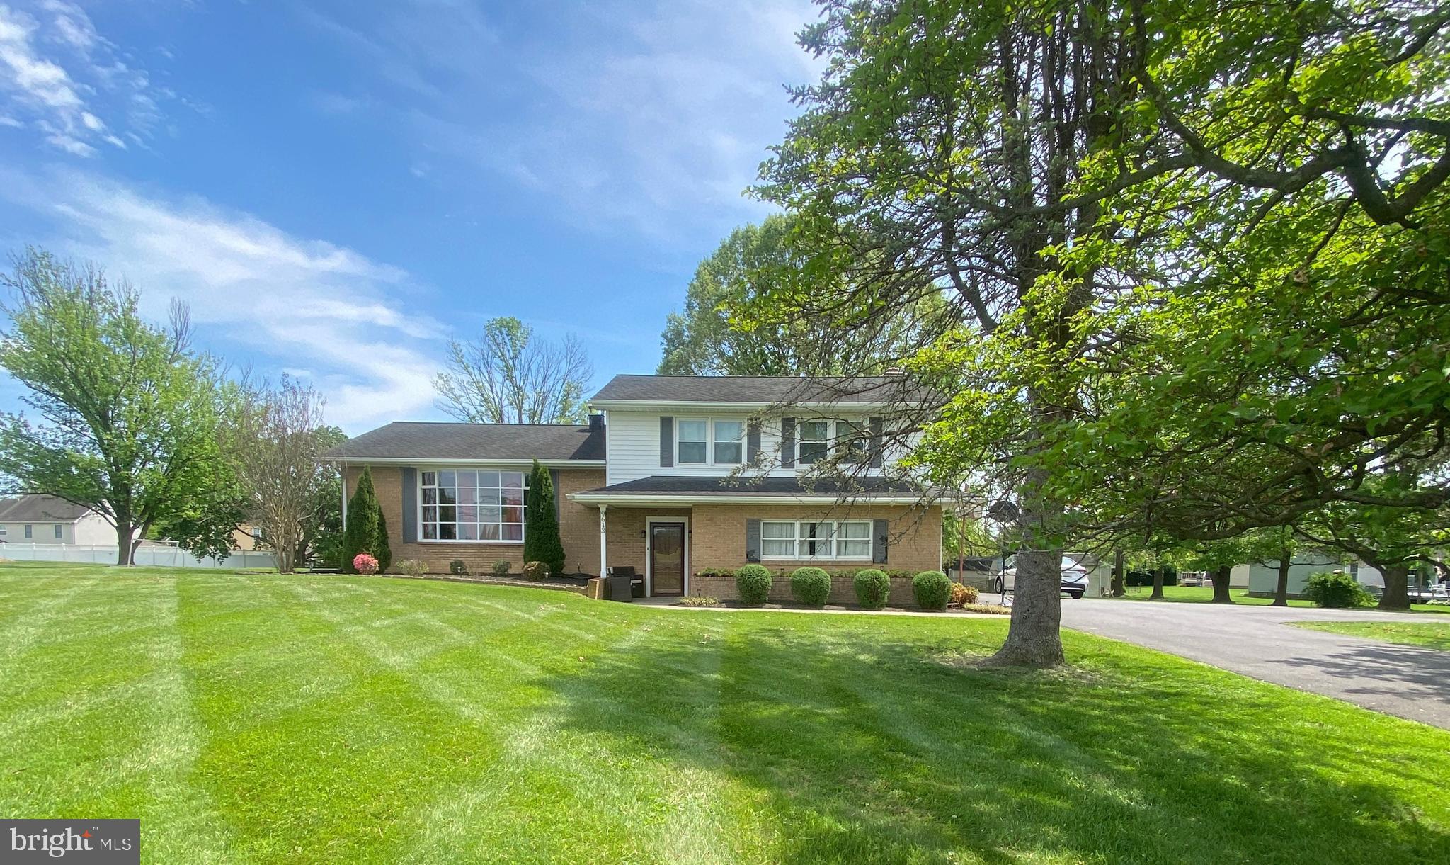
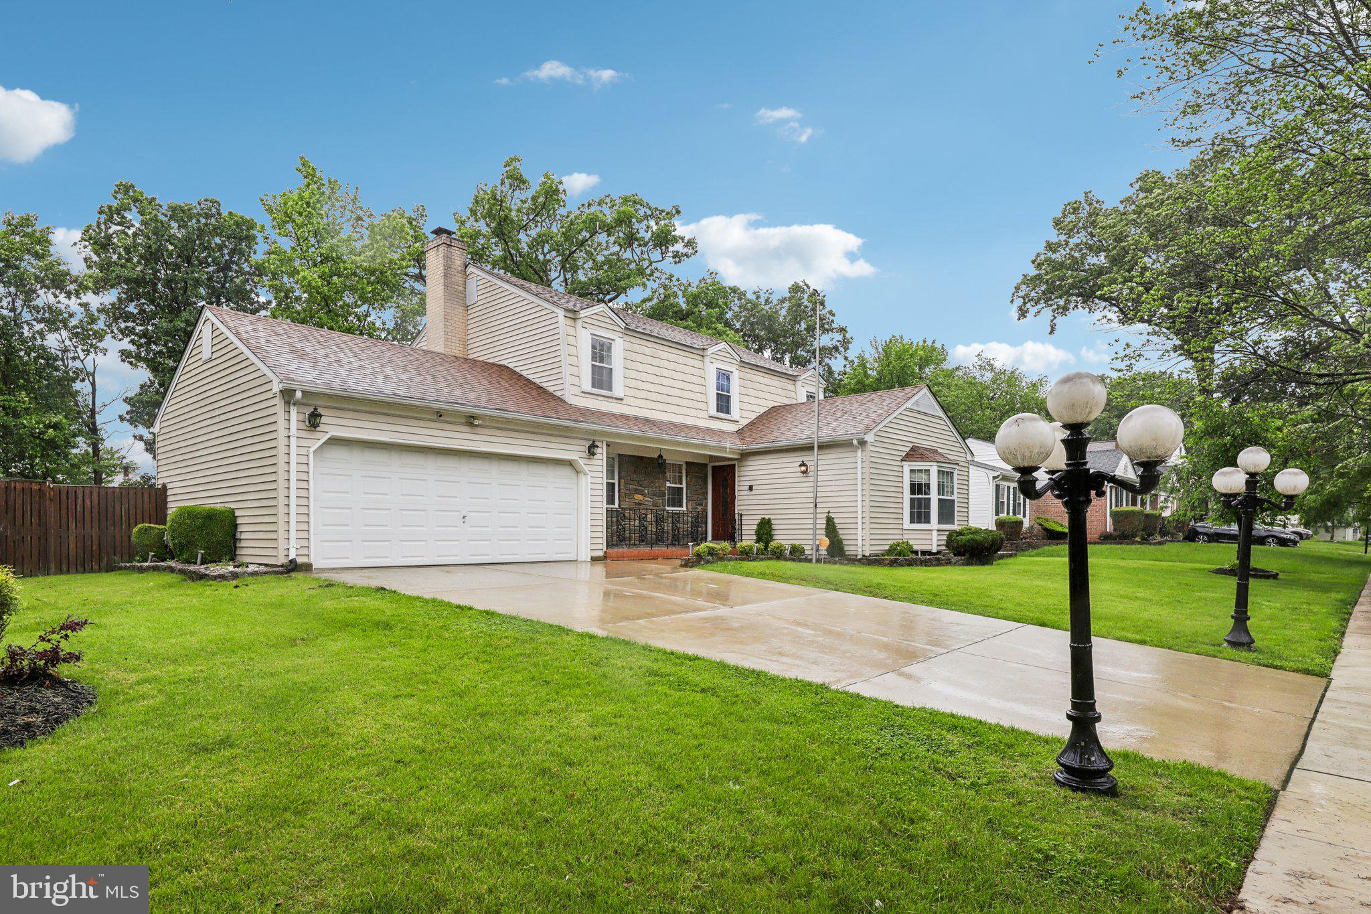
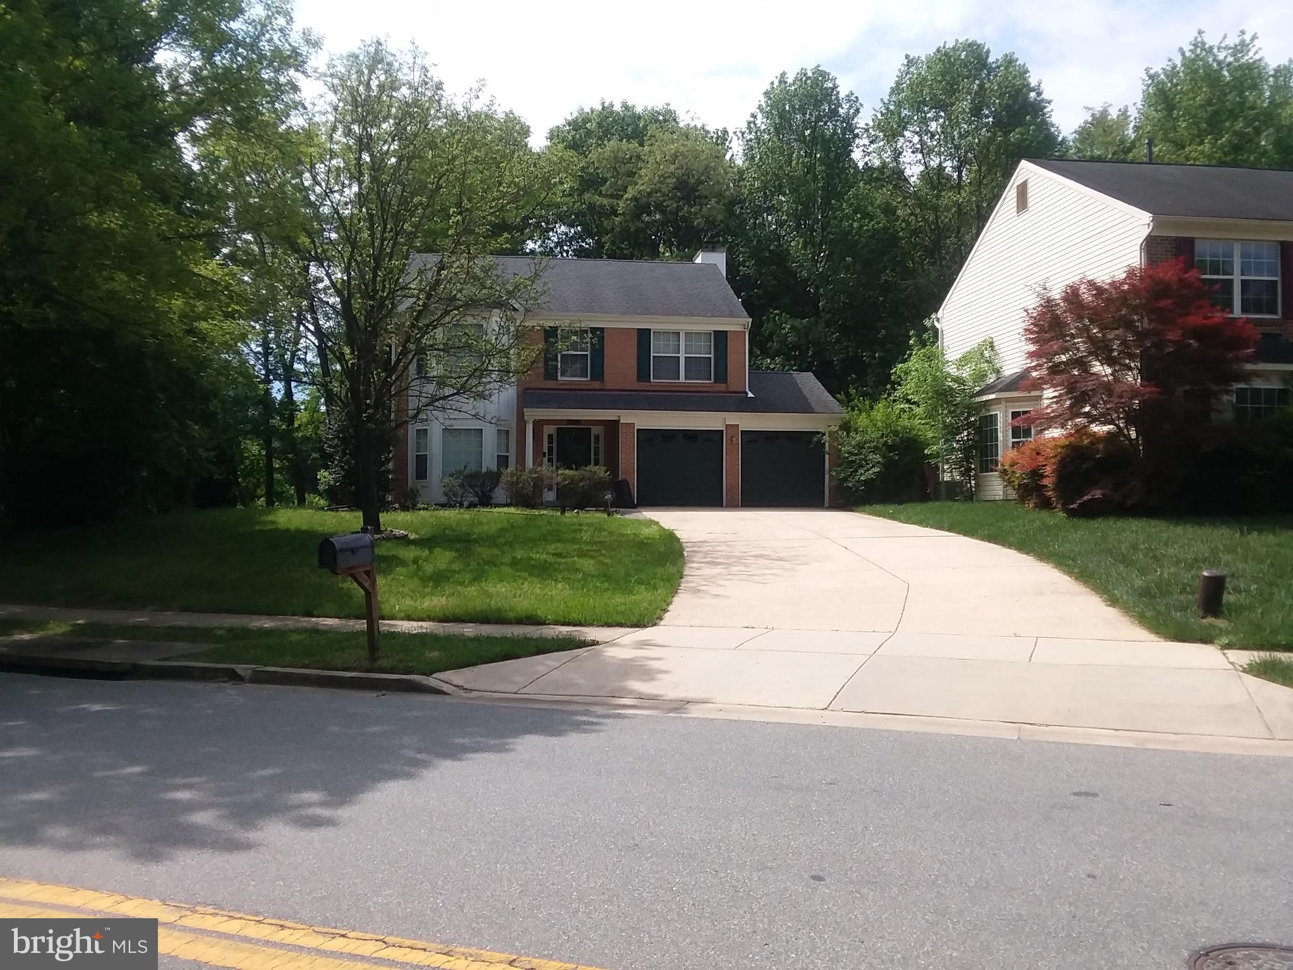
Offers if any due 8 p.m Tuesday 5/13. Rarely available in Arcola Place, within sought after Kemp Mill, just off of Arcola Avenue on a “no-outlet” street. According to the tax records, this 1986-build home has over 3600 square feet of living space, including 4 bedrooms upstairs, a lower-level guest room/ office and a bonus room. Stunning kitchen with granite counters and a larger granite island; an enormous refrigerator, freezer and newer built in double ovens; 2 newer dishwashers; and 2 oversize sinks. In addition to the kitchen, the main level has 3 main level living spaces, a powder room and access to the 1 car garage. With a huge dining area, the home can accommodate large crowds if you like to entertain. the family room features vaulted ceilings with skylights, a fireplace plus access to the deck and backyard. Upstairs you will love the  generous size bedrooms, including a large primary bedroom with an on-suite full bath and the convenience of the washer/dryer which were relocated from the lower level to the bedroom level. The dryer is new. The lower level boasts an office/guest room with a custom egress window; a bonus room; an open play area with a custom egress window; a bonus room; storage; and a beautiful full bath. The driveway of the home has been widened so it is possible to park multiple cars. The fenced backyard is a wonderful flat play area that has been freshly manicured. The home is steps from public transportation. With all of the conveniences the home has a city like feel in the suburbs! It is possible to go to a bus stop, pool, a park, shop or dine without using a car! Kemp Mill Urban Park, Kemp Mill Shopping Center, a public bus stop, Parkland Pool, Colt Terrace Neighborhood Park. a house of worship are just a couple of short blocks away and on the same side of Arcola Ave as your new home! Swim at nearby Parkland Pool and Kemp Mill Swim Club – with membership the buyers can purchase. Wheaton Regional Park is close by. Kemp Mill Estates Local Park. Several houses of worship. Hike or bike in Northwest Branch Park or nearby Sligo Creek Park. Convenient to Brookside Gardens, The Wheaton Library, The Wheaton Post Office, Costco, many dining options. Great commuter home! Easy access to Washington, DC, Virginia and other parts of Maryland: close to Routes, 495, 270, ICC and just a little over 1.5 miles from the Red Line Wheaton Metro. Floor plans are a representation of the home’s layout, and the dimensions are deemed to be accurate but not guaranteed. Don’t miss this amazing opportunity! Photos are scheduled to be taken and uploaded before the listing is active.
#MDMC2174406

SILVER SPRING

1151 KERSEY ROAD

4 Beds

3 Baths

3,255 Sq.Ft.

$799,000

MLS#: MDMC2174406

None
#MDSM2023460

MECHANICSVILLE

35520 GOLF COURSE DRIVE

3 Beds

3 Baths

1,739 Sq.Ft.

$455,000

MLS#: MDSM2023460

AVAILABLE JUNE 1st  in Brambleton! This home will be cleaned for move-in on June 1st  3 large bedrooms 2.5 baths with office and garage! Amazing kitchen/family room combo with hardwood floors, island with pendant lighting, and glowing fireplace. The glass slider to the deck/balcony ushers in light and breezes. Kitchen extras include ample cabinet space, large pantry storage, directional lighting, pendants, generous counters, and upgraded stainless appliances. The living room and dining areas are spacious, and the work-at-home space has a large window. Upstairs, the bedrooms and bathrooms are all large, bright, and have 9-foot ceilings. There’s lots of closet space plus extra storage behind the lower-level closet. This fantastic home is located near restaurants, shopping, and great schools. Rent includes Verizon Fios, trash collection, pool, and snow removal.
#VALO2095210

ASHBURN

22753 VERDE GATE TERRACE

3 Beds

2 Baths

2,509 Sq.Ft.

$3,050

MLS#: VALO2095210

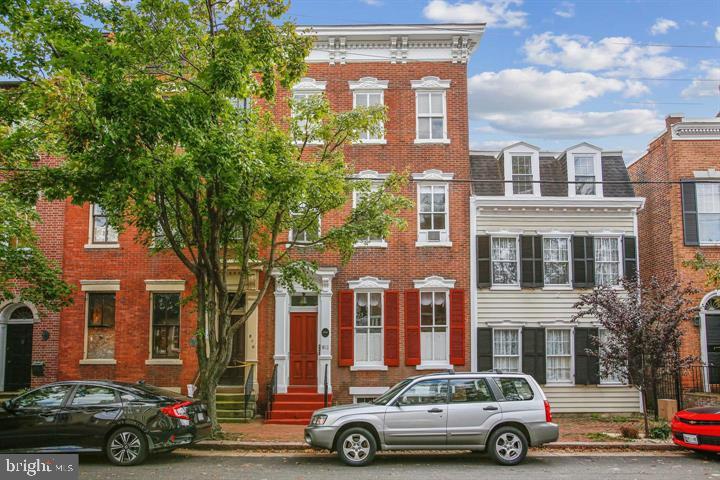
Welcome to 319 Hume Avenue – Timeless Character in the Heart of Del Ray. This classic 1950s brick duplex combines historic charm with thoughtful modern updates, offering 2 bedrooms + Den, 2 full bathrooms, and a flexible layout ideal for comfortable living and entertaining. 

The main level features a bright, open living area with hardwood floors, generous natural light, and a beautifully renovated kitchen complete with white quartz countertops, stainless steel appliances, and solid brass hardware. The open breakfast bar provides a welcoming space for casual dining and conversation. Two well-proportioned bedrooms and an updated full bath complete the main level. The lower level offers additional living space, including a spacious second living room, a fully renovated bathroom, and a bonus room perfect for a home office, guest space, or workout area. A large utility room provides practical storage and laundry convenience. Step outside to a private, fenced backyard—ideal for entertaining, gardening, or simply relaxing. Located just steps from Del Ray’s beloved shops, dining, and community events, 319 Hume Avenue offers a walkable lifestyle in one of Alexandria’s most sought-after neighborhoods. With easy access to Metro, Old Town, and D.C., this home blends the best of neighborhood charm and city convenience.

A true Del Ray gem—ready to welcome you home!
#VAAX2044244

ALEXANDRIA

319 HUME AVENUE

2 Beds

2 Baths

1,479 Sq.Ft.

$824,900

MLS#: VAAX2044244

Located in Page County, Luray is one of Virginia's best kept secrets! Located on .47 acres, there is ample space to make the lot you own vision. There are so many things to do just a short drive away. Walk downtown Luray, explore the famous Luray Caverns, or take a drive down the picturesque Skyline Drive.  Come and discover your permanent vacation spot in Shenandoah Forest! Just a short drive to downtown Luray, VA.
#VAPA2004654

LURAY

Lot K5 INDIAN TRAIL

None Beds

None Baths

0.47 acres

$13,000

MLS#: VAPA2004654

Partially cleared level lot with a garage. Convenient location just off of Rivermont Drive. The mobile home on the property needs repair and is not habitable. The property is being sold AS IS.
#VAWR2010758

FRONT ROYAL

220 CATLETT MOUNTAIN ROAD

None Beds

None Baths

0.37 acres

$59,000

MLS#: VAWR2010758

This spacious, beautifully renovated home is available for immediate occupancy! The 4 bedroom, 3 bathroom property features tons of updates, including new carpet and laminate plank flooring throughout, fresh paint throughout, a completely renovated kitchen, two renovated bathrooms, and a brand new roof and gutters. On the main (upper) level, you'll find a large living/dining room, a kitchen with brand new cabinets, countertops, and appliances, a primary bedroom with a full primary bathroom, two additional bedrooms, and another full bath. The lower level offers a generous rec room with a brand new wood-burning fireplace insert, a 4th bedroom, another full bathroom, and a laundry/utility room. The minimum income required to rent this property is $107,000 per year (or BAH to cover rent if military). The minimum TransUnion rental credit score required is 640. No pets and no smoking allowed in the property. The application fee is $32 per applicant, and the security deposit is one month's rent ($2,950.00). Tenant pays all utilities (gas, electric, water/sewer) and is responsible for lawn care and landscaping.  Furnace and AC are newer,  hot water heater is new. Listing agent has financial interest. Property owner is a real estate licensee.
#MDPG2149368

CLINTON

6915 DANFORD DRIVE

4 Beds

3 Baths

1,925 Sq.Ft.

$2,950

MLS#: MDPG2149368

Welcome to 6276 Taliaferro Way, a charming brick-front townhouse backing to trees in the popular Kingstowne community.  This home features beautiful hardwood floors on the main level and the open flowing floor plan facilitates easy living.  The bright eat-in kitchen has granite counters, stainless appliances, recessed lighting and access to the spacious deck overlooking a wooded path behind the home.  The two-story primary bedroom features a vaulted ceiling with two skylights, two large walk-in closets, a wonderful upper level loft and a private bath.  The lower level offers a rec room with a relaxing fireplace, a door to the fenced-in backyard and a separate laundry/storage room.  Kingstowne offers great community amenities including outdoor pools, fitness centers, tennis, pickleball and basketball courts, and much more.  Located only minutes from all commuter routes, the Franconia-Springfield Metro station, Wegmans, & two Town Centers! The property is occupied by tenants. Do not enter without knocking. Please be considerate of the tenant.
#VAFX2241078

ALEXANDRIA

6276 TALIAFERRO WAY

3 Beds

2 Baths

2,694 Sq.Ft.

$3,600

MLS#: VAFX2241078

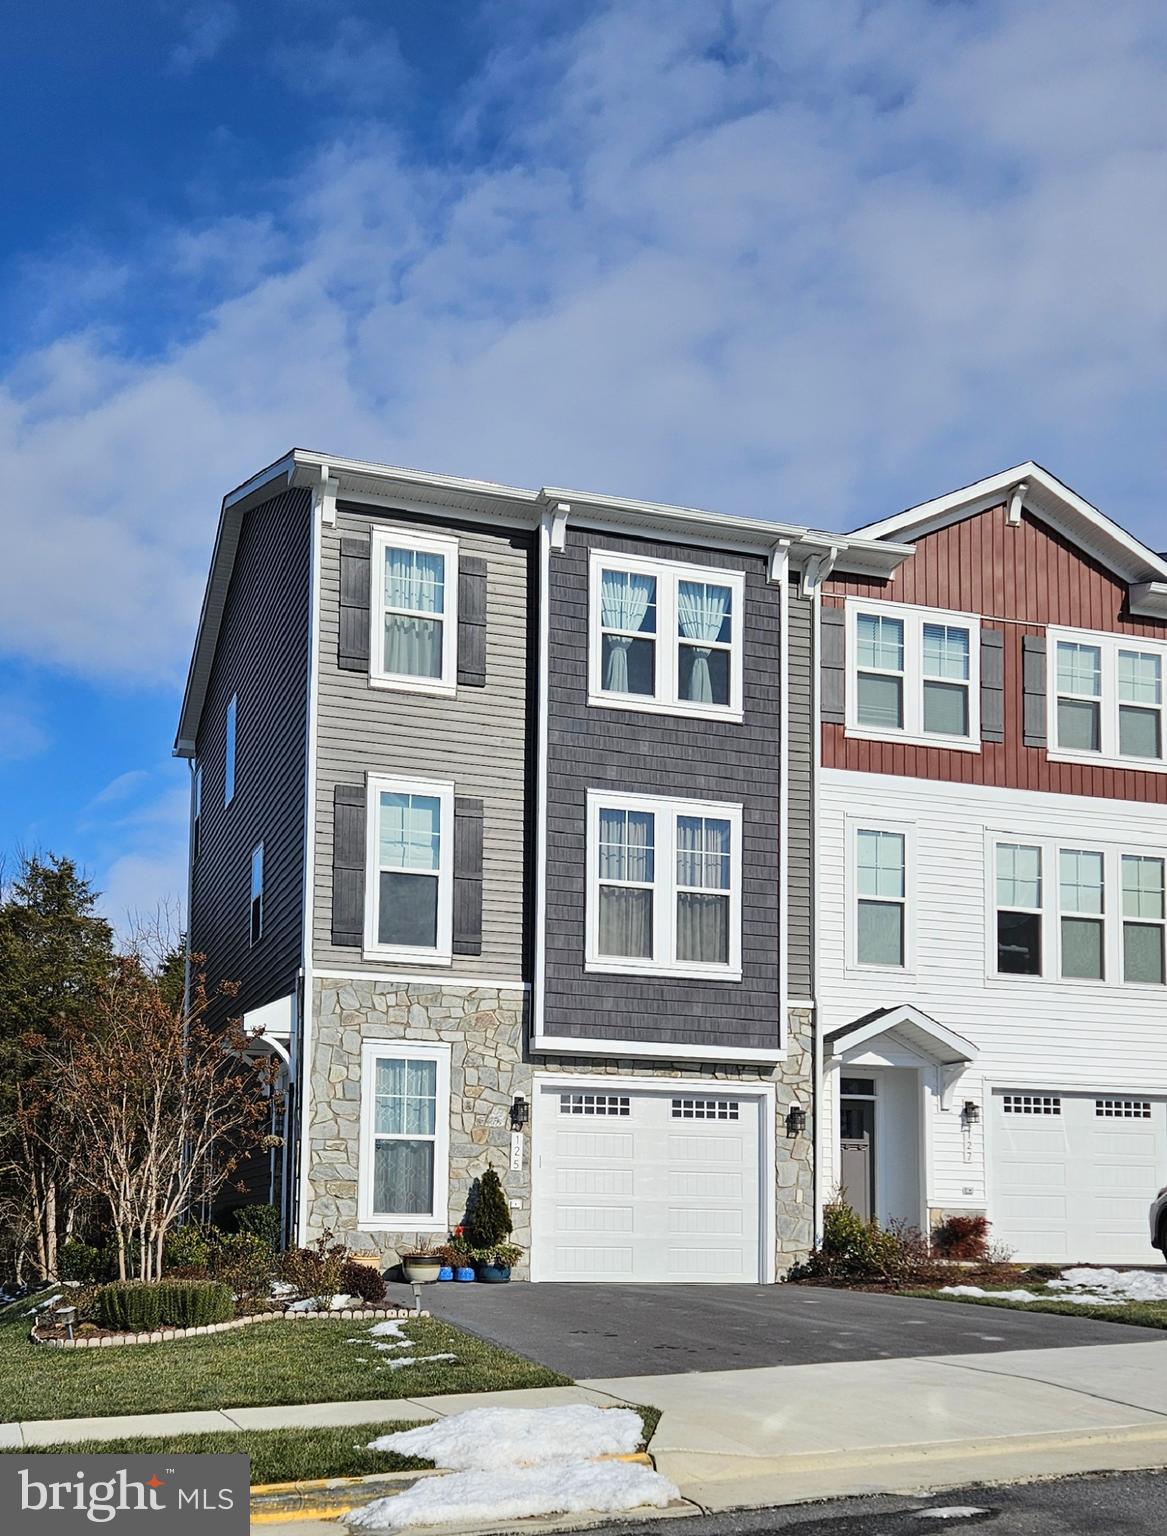
Escape the ordinary & embrace an elevated, harmonious lifestyle at 130 Ike St. Nestled within Eisenhower Square – an exclusive enclave of just 67 contemporary townhomes – this residence offers a rare blend of clean modern lines & warm, natural elements. It balances effortless convenience with a coveted Alexandria address. Imagine overlooking a tranquil landscaped courtyard, yet being mere minutes from the Metro, Old Town's historic charm, National Harbor's buzz, & the heart of D.C.

This isn't just a townhome; it's 2,580 sq ft of meticulously curated living across 4 dynamic levels, designed with an organic modern sensibility. Featuring 4 BRs, 4.5 BHs, a 2-car garage, & the crown jewel – a private rooftop garden terrace & outdoor living room with an unobstructed courtyard view – this home seamlessly blends indoor & outdoor life. With over $150K in thoughtful upgrades, luxury & natural textures are infused in every detail.

Versatile Entry Level: Welcome guests into a foyer defined by a textured, grounding cement accent wall. This level features a spacious BR with a full BH – perfect for guests, a serene home office, gym, or au pair suite. The practical, epoxy-coated 2-car garage includes built-in storage, keeping life organized. Dual-zone HVAC ensures tailored comfort year-round.

Spectacular Main Level: Prepare to be impressed by the light-filled volume! Soaring 10-ft ceilings & sun-drenched floor-to-ceiling windows flood the space with natural light. Warm, hand-scraped hardwood floors provide beautiful natural texture underfoot, contrasting elegantly with the chic, clean lines of the floating staircases. Relax by the modern cement fireplace, a minimalist focal point adding textural interest, or step onto the private balcony for morning coffee amidst the fresh air.

Gourmet Chef's Kitchen: A culinary space where form meets function. It features sleek modern cabinetry (soft-close) balanced by the natural stone-look of quartz countertops & a timeless subway tile backsplash. Premium GE Café appliances (including a 6-burner gas range!) offer pro-level performance. The large island invites connection with seating for four, while stunning RH designer lighting adds a touch of sophisticated warmth. A pantry ensures ample storage.

Elegant Dining: Host memorable dinners for up to 10 guests in the spacious dining area overlooking the courtyard. It's highlighted by a wraparound feature wall adding depth, & another exquisite RH chandelier. A stylish powder room adds flair.

Restful Upper Level: Retreat to your luxurious primary suite – a serene haven bathed in light. Features include a custom walk-in closet for two & sophisticated finishes like a chic wood accent wall bringing natural warmth & texture, complemented by designer wallpaper. The spa-like ensuite BH boasts dual quartz vanities & a large, floor-to-ceiling tiled shower, creating a calming, natural palette. An additional ensuite BR with a full BH & a convenient laundry room complete this restful level.

Penthouse Level & Rooftop Oasis: The top floor is an entertainer's delight, extending the home's connection to the outdoors. Discover a 4th BR with full BH (ideal guest retreat!), a bright loft with built-in bench, & a wet bar with beverage fridge. Then, the pièce de résistance: retractable glass doors seamlessly blur the lines between indoors & out, opening to your private rooftop terrace & outdoor living room with  unobstructed main courtyard view. Featuring upgraded flooring with a natural feel & an automated full-terrace retractable awning, this serene escape is perfect for sunset cocktails, alfresco dining surrounded by potential greenery, or stargazing in comfort all-year-round.

In moments you’re at:

Dining: Sweet Fire Donna’s, Whiskey & Oyster, Tequila & Taco 

Parks: Cameron Run, Dog Run Park, GW Parkway Trail, Great Waves Waterpark

Breweries: Port City Brewing, Aslin Beer Co., Atlas

Groceries: Whole Foods, Trader Joe’s, Wegmans, Harris Teeter
#VAAX2044298

ALEXANDRIA

130 IKE DRIVE

4 Beds

4 Baths

2,580 Sq.Ft.

$1,125,000

MLS#: VAAX2044298

Spacious 6-Bedroom Home in Rosaryville with Finished Basement and Recent Upgrades!

Located in the desirable Rosaryville neighborhood, this beautifully maintained 6-bedroom, 3.5-bathroom home offers exceptional space and comfort with thoughtful updates throughout. Enjoy durable hardwood floors on both the main level and second floor, enhancing the home's warm and timeless charm. Major upgrades include a brand-new shingle roof (2025), new water heater (2022) and new HVAC system (2023) for added peace of mind.

The fully finished basement features two additional rooms, a full bathroom, and a separate entrance—ideal for extended family, guests, or potential rental income. Additional highlights include a double car garage and a spacious yard perfect for outdoor activities or entertaining.

Don't miss this versatile and move-in ready home in one of Upper Marlboro's most convenient locations!
#MDPG2150490

UPPER MARLBORO

9705 LEMOCKS DRIVE

6 Beds

3 Baths

2,770 Sq.Ft.

$499,000

MLS#: MDPG2150490

Cozy Craftsman charmer features three bedrooms and two baths.  Everything has been modernized with central AC, quartz kitchen countertops, self closing cabinets, tank less hot water heater, ceramic tile shower.  Yard backs to trees and features a rear deck and storage shed.  Close to shopping and downtown.
#MDDO2009540

CAMBRIDGE

1633 RACE STREET

3 Beds

2 Baths

1,082 Sq.Ft.

$229,900

MLS#: MDDO2009540

4BD 2BA Cape Cod on 1/4 acre in desirable New Alexandria/Belle Haven. Updated Kitchen w/SS appliances, granite counters,& wood floors. Spacious light-filled LR & UL. Full baths on both levels & 2 main level bedrooms. French doors from kitchen/dining room lead to one of the 2 decks. Additional storage in shed...new rear fence in place. Prof. landscaped & just  painted. 
1mile South of Old Town Alexandria---1mi. to  Potomac River, bike path, Belle Haven Country Club & Marina. restaurants & shopping center.   Charming home in Perfect Location & Condition!    
***MAINTENANCE INFO*** Roof--15yr --Microwave-2yr--=Water Heater-3yr--Dishwasher-7yr--Stove-7yr--hvac is regularly serviced by Michael & Son.   Entire main sewer line was replaced from the house thru the backyard to the county main line--3yr ago.  Had main water shut off valve installed in box at kitchen--3yr ago.  Fence was installed 2yr ago & backyard was raised & leveled to prevent flooding.
Someone even suggested that it would make a perfect AirB&B because of its location to Wsh.DC & Alexandria.  so many possibilities!!!
#VAFX2218564

ALEXANDRIA

6309 POTOMAC AVENUE

4 Beds

2 Baths

1,224 Sq.Ft.

$800,000

MLS#: VAFX2218564

Waterfront Living at Severn House for an Unbeatable Price – $499,900.

Don’t miss this rare opportunity to own a beautifully situated 2-bedroom, 2-bath Severn House condominium overlooking the sparkling Severn River! This highly sought-after waterfront community offers a lifestyle that’s equal parts serene and convenient, just minutes from shops, dining, and downtown Annapolis.

Step out onto your private balcony and take in the peaceful river views — the perfect backdrop for morning coffee or sunset evenings. Included with the unit is your own deeded boat slip, giving you direct water access for your personal use — or lease it for passive income if you prefer. Other amenities include a Waterfront swimming pool with a large patio, deck,  Small craft launch for kayaks, canoes, and paddle boards. 

There is also a Full-time On-Site Manager.

Furnace, A/C, and air handler replaced 2 years ago. Brand-new refrigerator and freezer with ice maker and built-in water pitcher in the door - just installed.

Condo is on top level/3rd floor. Trash, bike storage, and communal laundry for the building. No washer and dryer hookups. Seasonal access to the pool and outdoor clubhouse pavilion. Water taxi availability at the dock. Two parking passes provided.
#MDAA2111540

ANNAPOLIS

780 FAIRVIEW AVENUE E 780 E

2 Beds

2 Baths

1,050 Sq.Ft.

$499,900

MLS#: MDAA2111540

This totally updated and freshly painted ground floor 1 Bedroom + Den condo is pure gold for the price! It's an end unit, so you'll get natural light coming in from 3 sides. The beautifully functional kitchen, features granite countertops, elegant wood cabinets with roll-out pantry shelves, a pull-out corner optimizer, 2 lighted glass-paned cabinets, under-cabinet lighting and 2 deep drawers + more. Enjoy the lavish Travertine Bathroom with dual shower heads and built-in shelves and grab bars. Both Bedroom and Den feature professionally installed closet organizers which you'll LOVE! The building is Pet friendly, and this unit offers 2 entrances (with or without stairs!) It's located in a very sought after neighborhood in Rockville within walking distance to the Montgomery College Campus, College Gardens Elementary School, and a lovely public park with, trails, a playground & basketball courts. Enjoy the lush, green Plymouth Woods grounds, including grilling areas, a playground, Olympic size pool, kiddie pool and pool house complete with lounge chairs, lockers & restrooms. All the amenities of vibrant downtown Rockville are within minutes, and you'll have easy access to Washington DC and points beyond via Major Roads in all directions! Approximately 1 mile to the College Plaza or Woodley Gardens Shopping Centers. Montgomery College is a major hub for all buses and stops for the #45 Ride-On Bus are within 1 block of the Condo both on College Pkwy and Nelson St. **Note: Buyer will Pay a one-time $75 admin fee to the Plymouth Woods Condo Association at settlement.  New Owner pays for electricity & Monthly Condo fee which includes Gas, Water, Sewer, Trash, Recycling, Snow Removal, Common Area Maintenance/Landscaping, Parking & FREE use of the building's Washer & Dryer!!
         ***OPEN Mother's Day Weekend! Saturday May 10th & Sunday May 11th from 12-3 pm!***
#MDMC2176118

ROCKVILLE

856 COLLEGE PARKWAY 856-T2

1 Beds

1 Baths

824 Sq.Ft.

$239,995

MLS#: MDMC2176118

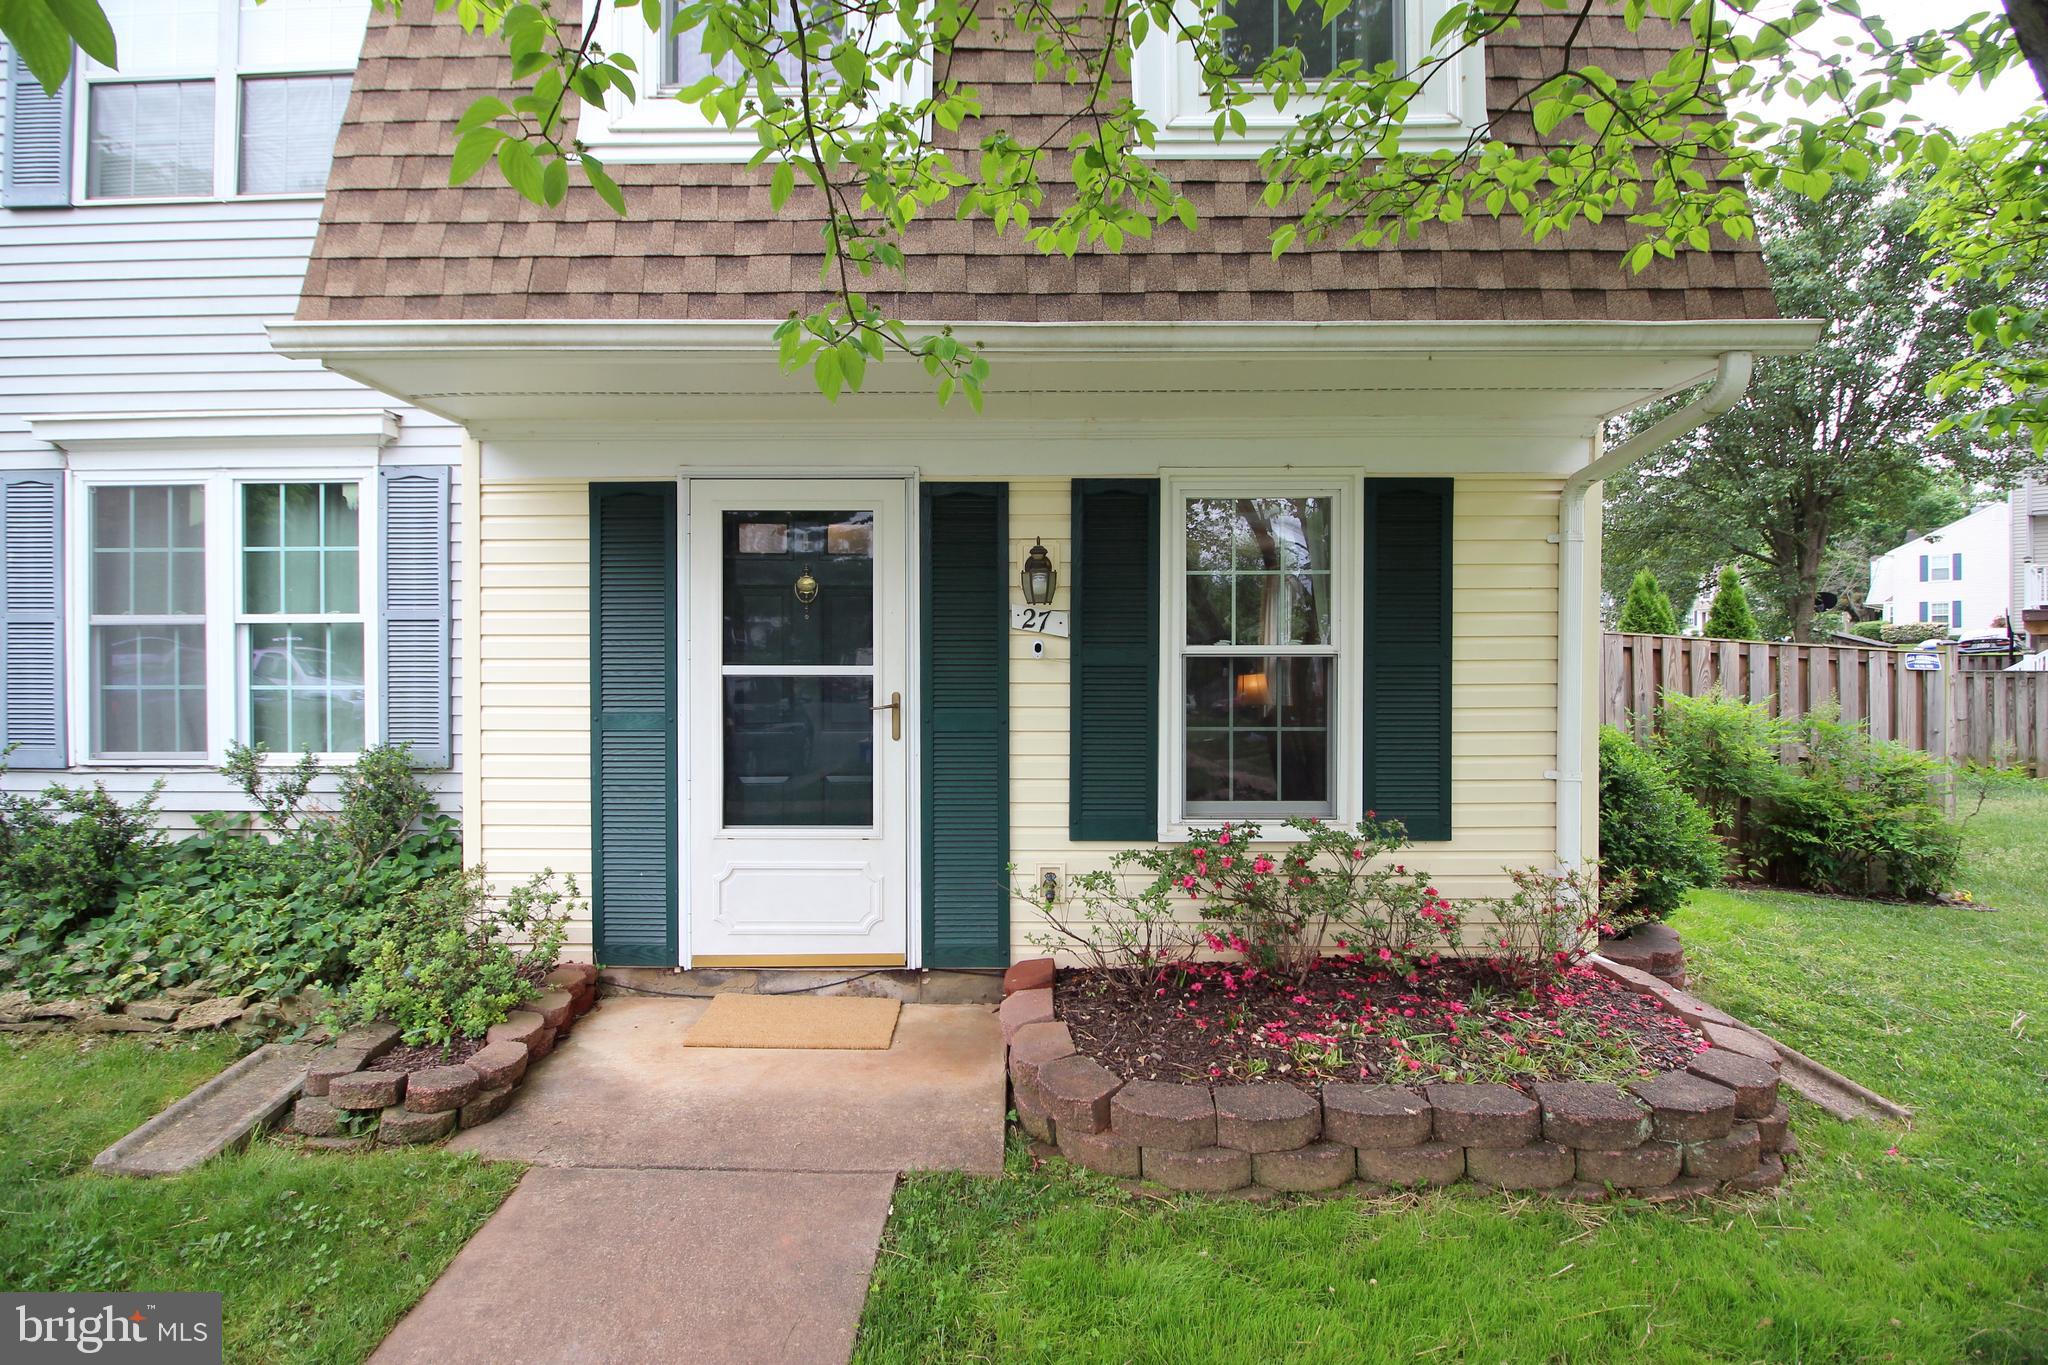
Great starter home located on corner lot in rural community.  3 Bedroom 1 Bathroom on 1 level with new windows, new roof, new carpet and flooring, light fixtures and more.  Plenty of parking with circular driveway.  LARGE workshop (approx. 36x15) and small storage shed.  New septic tank, D-box and lines, central AC/forced heat (baseboard heaters also installed),  fresh mulch and gravel! This HOME offers allot of potential as a starter HOME, downsizing HOME and plenty of room for self employed or someone with need for a large workshop.  Schedule your showing before this one is gone!
#VAWR2010976

FRONT ROYAL

221 HICKORY ROAD

3 Beds

1 Baths

1,008 Sq.Ft.

$309,000

MLS#: VAWR2010976

1 ... 189 190 191 192 193 ... 666
* Listings identified with the FMLS IDX logo come from FMLS and are held by brokerage firms other than the owner of this website. The listing brokerage is identified in any listing details. Information is deemed reliable but is not guaranteed. If you believe any FMLS listing contains material that infringes your copyrighted work please click here to review our DMCA policy and learn how to submit a takedown request. © 2024. First Multiple Listing Service, Inc.
 - property

Send a message

Message successfully sent.

Your message

What is 3 + 4 ?

Reason for contacting?

I agree to receive email communication and understand I can unsubscribe at any time.

I agree to be contacted by Charis Realty Group via call, email, and text for real estate services. To opt out, you can reply 'stop' at any time or reply 'help' for assistance. You can also click the unsubscribe link in the emails. Message and data rates may apply. Message frequency may vary. Privacy Policy

Sign Out

Virtual Assistant

Would you like to take the next step with this property? We can help you schedule a showing or virtual tour, or send you more details.

Yes, I would like more information.

Thank You for Your Reply, One of Our Agents will contact you as soon as possible

No, maybe later.

Thank you, you can always contact me via email, phone number or through the contact form.

Realhub AI

Lucy - Your AI-Powered Realtor

Update Your Temporary Password

Personalize your search

Enter your email and we'll notify you immediately when new listings match what you're looking for.

or enter email address

Already have an account ? Login here

Continue your home search

I agree to receive communications and understand I can unsubscribe at any time.

I agree to be contacted by Charis Realty Group via call, email, and text for real estate services. To opt out, you can reply 'stop' at any time or reply 'help' for assistance. You can also click the unsubscribe link in the emails. Message and data rates may apply. Message frequency may vary. Privacy Policy

Already have an account ? Login here

We use cookies

We use cookies primarily for analytics to enhance your experience. By accepting, you agree to our use of these cookies. You can manage your preferences or learn more about our cookies policy.