Properties

Browse or get in touch to schedule a walkthrough.

  • Nearby me
Price range

Popular Features

Community Features

Association

Property Features

Waterfront

View

Exterior Features

Interior Features

Style

10000 properties match your criteria

Updated 1 minute ago

E-Alert name
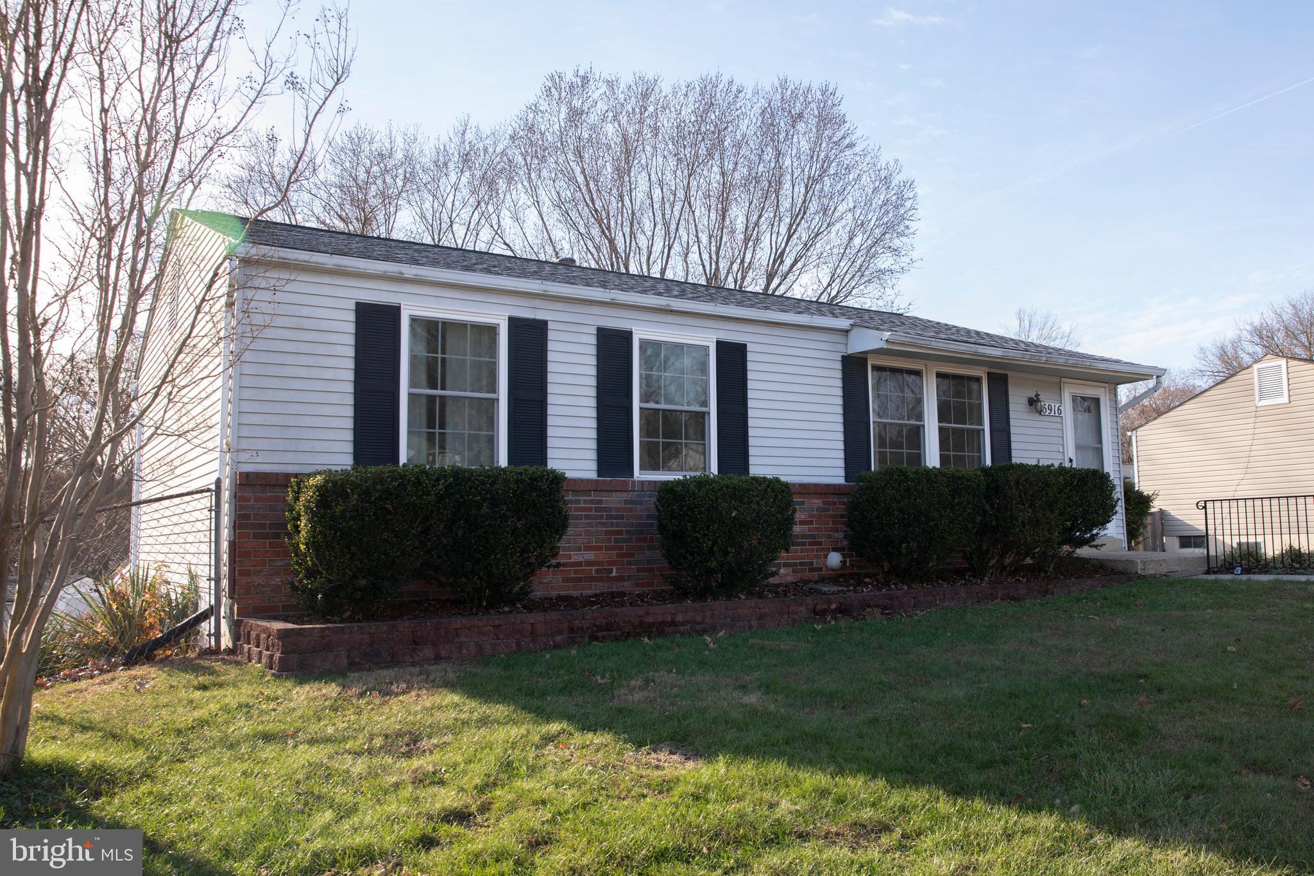
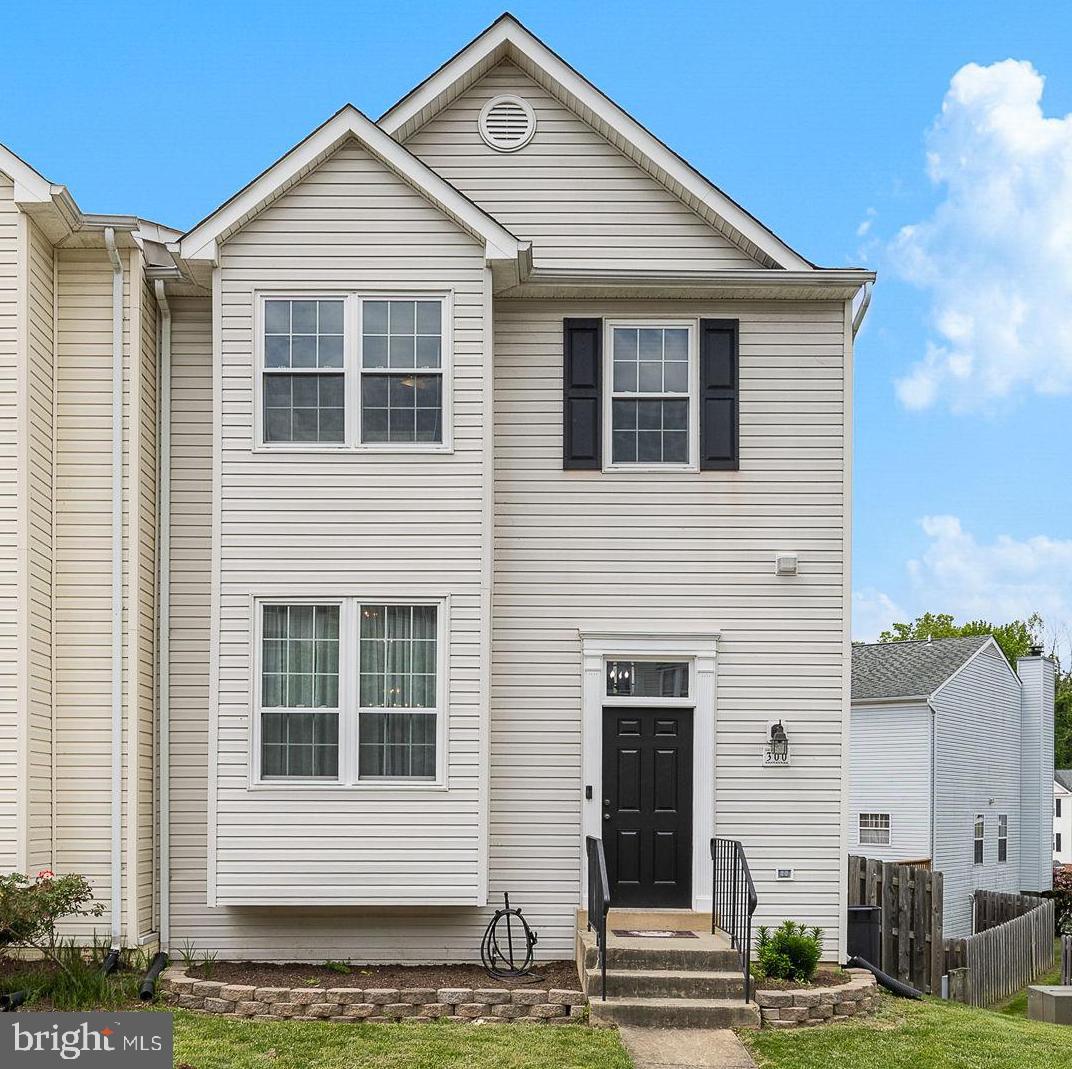
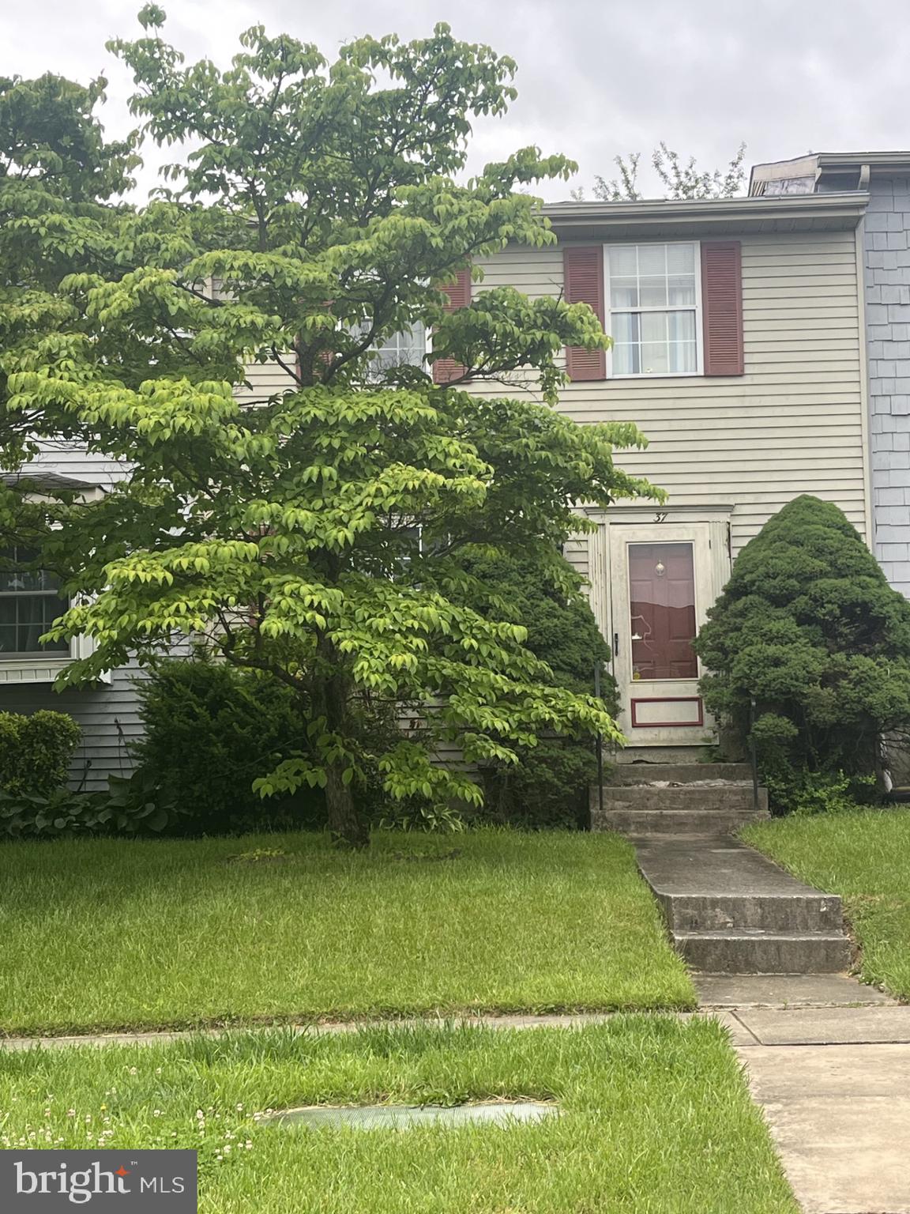
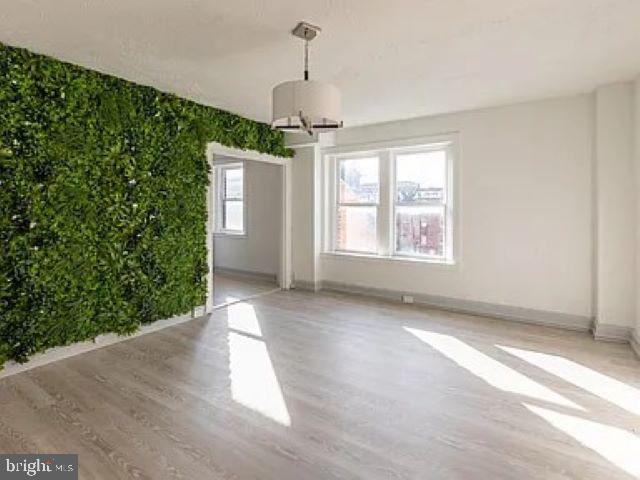
DROP DEAD GORGEOUS TOWNHOUSE WITH RENOVATED KITCHEN (STAINLESS STEEL APPLIANCES) WHITE SHAKER CABINETRY AND RENOVATED BATHROOMS. HARDWOOD FLOORS JUST REFINISHED AND  READY TO GO! INCOME TO QUALIFY 40 x3400 =$140000 NO PETS OR SMOKERS FABULOUS LOCATION, CLOSE TO POOLS, TENNIS, CHECK OUT SECOND CLOSET UPSTAIRS WITH MIRRORED DOORS. VERY WELL MAINTAINED. VERY TASETFULLY DONE.  WE HAVE A FEW MORE TWEAKS AND THE PROPERTY WILL BE COMPLETE. MORE PICTURES FORTH COMING. Minimum credit score 700

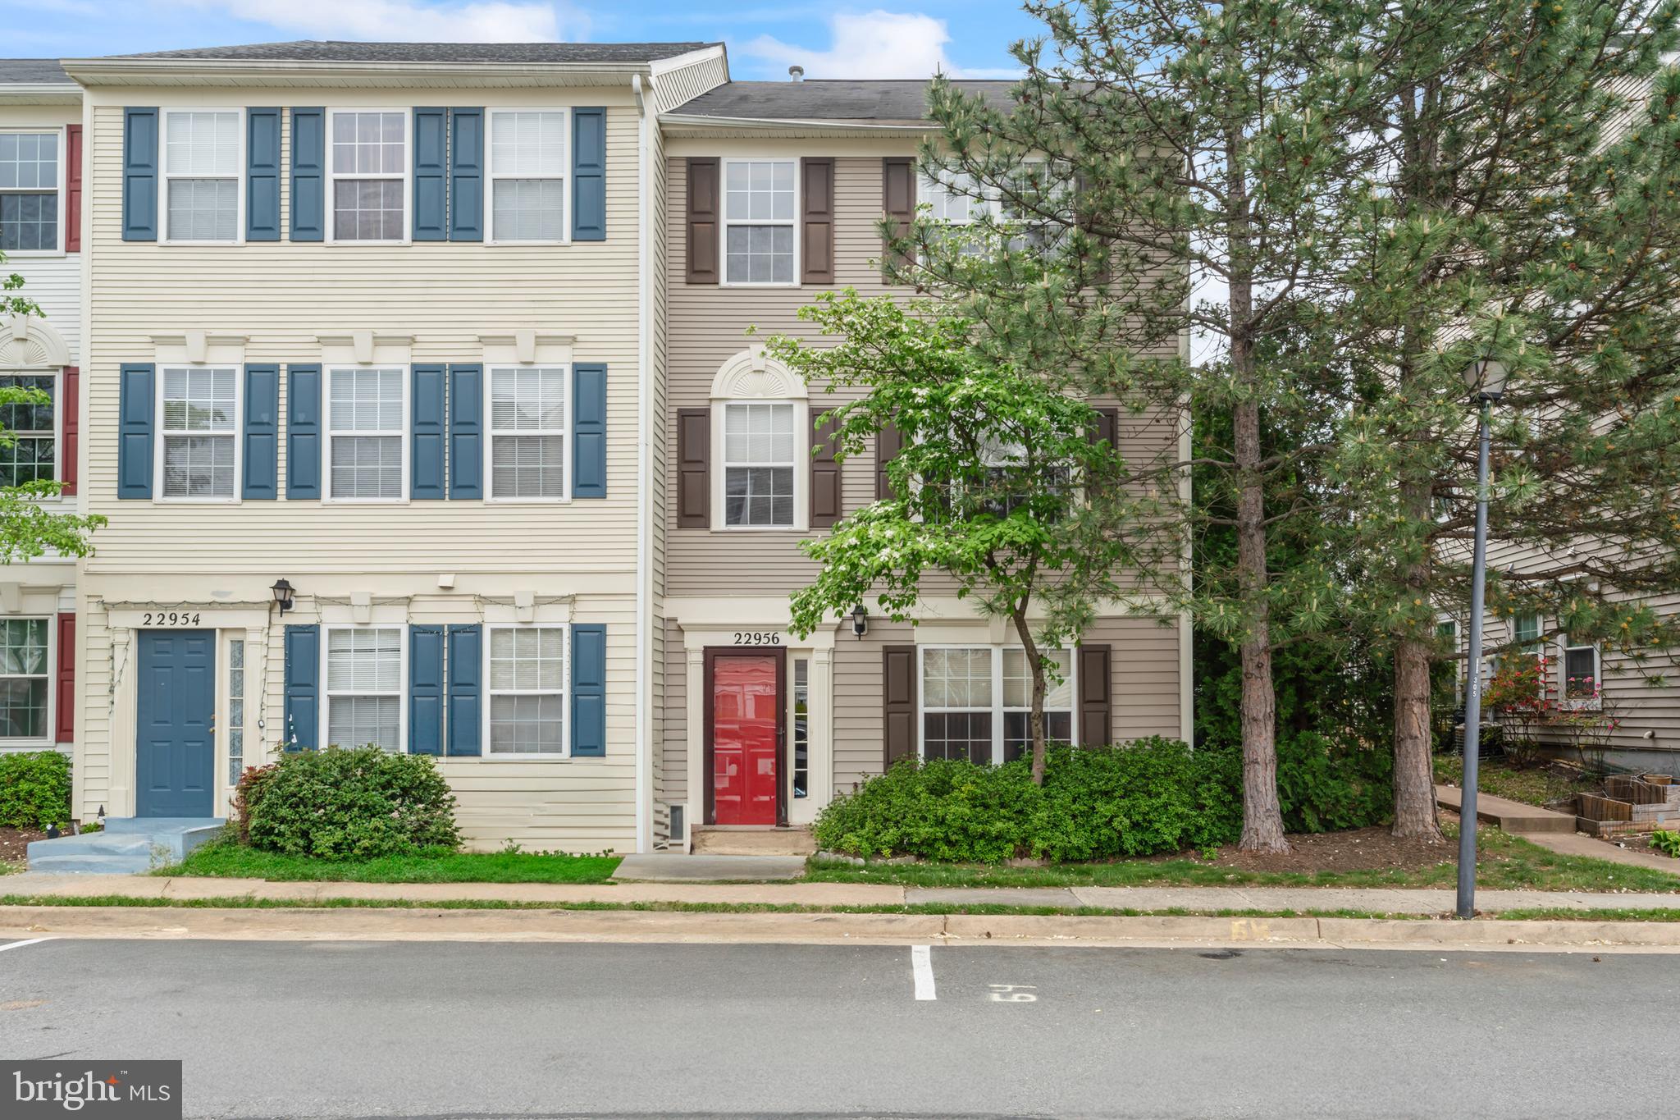
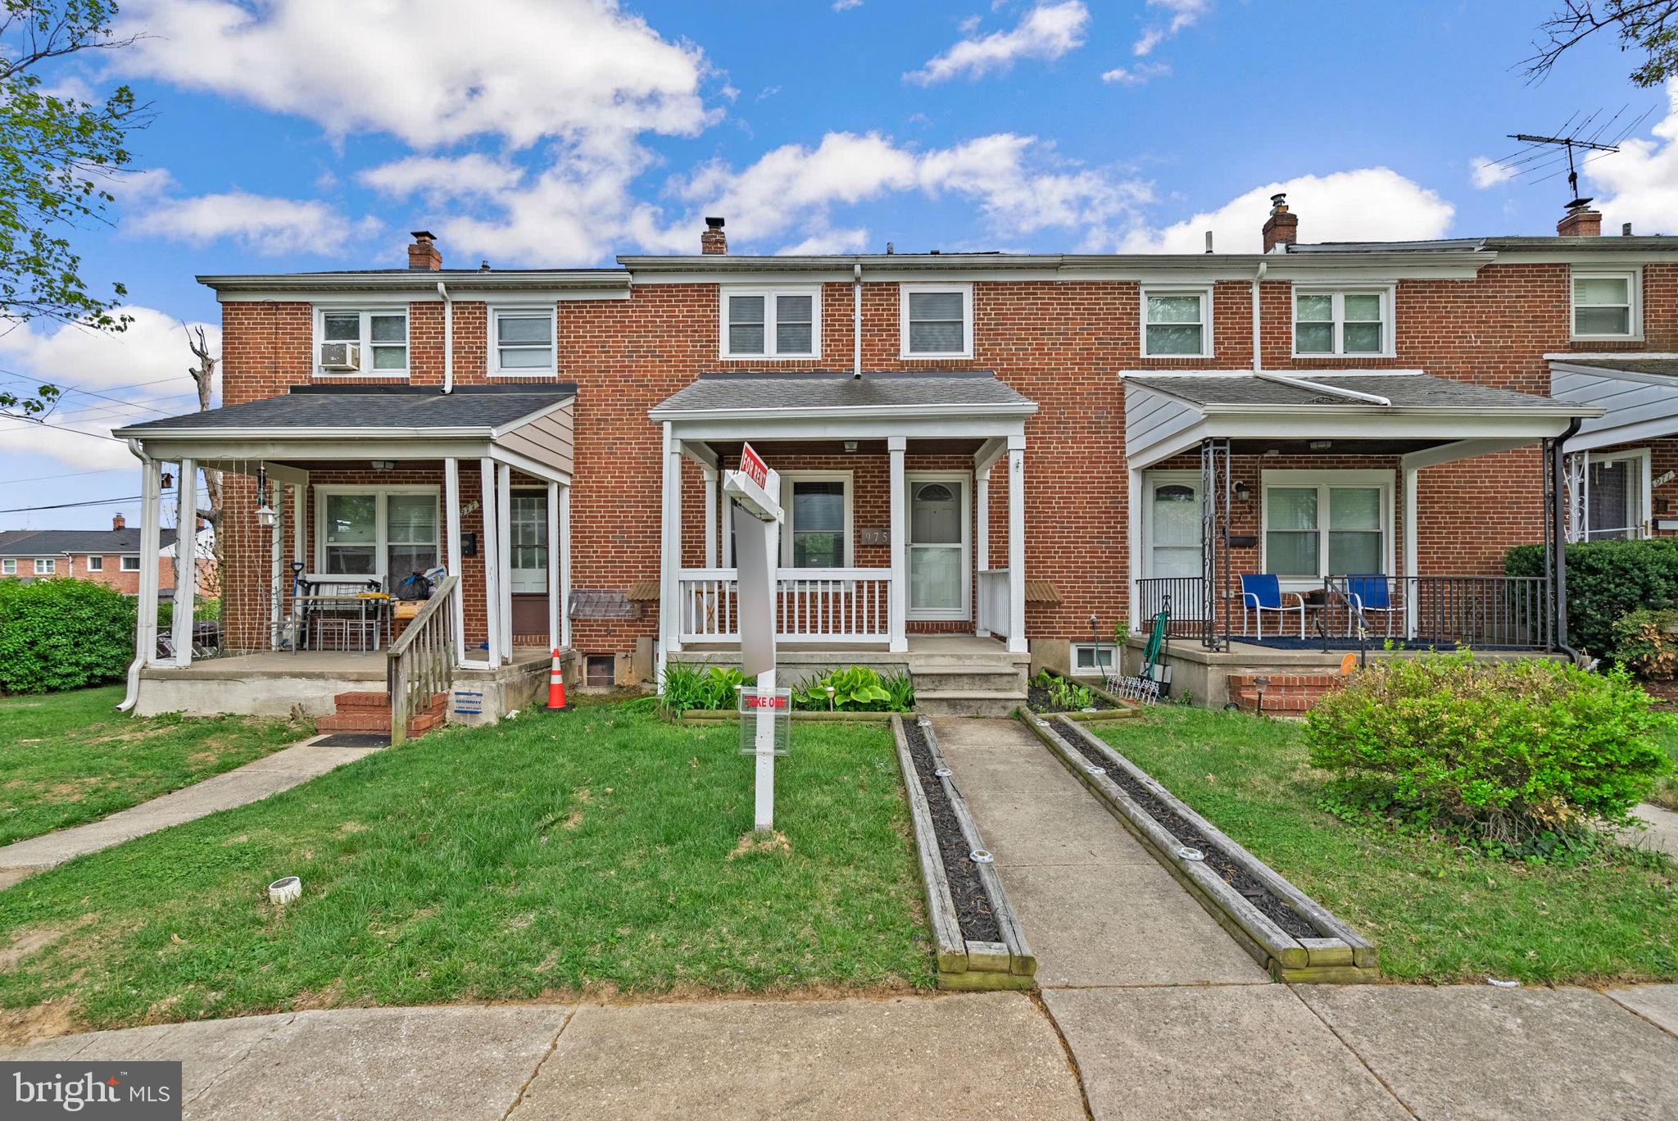
This property is situated in one of the most sought-after locations in Fairlington, offering an expansive setback from the road and a lush, private courtyard. Parking is a breeze, with a reserved spot directly in front of the home and plenty of additional street parking available. While the community offers all the conveniences of urban living, it retains the charm of a small town—simple, serene, and full of life. Imagine strolling along tree-lined sidewalks, enjoying festive Fourth of July parades, holiday decorations, children eagerly trick-or-treating, and neighbors walking their dogs or jogging with friends.

Built with timeless craftsmanship in the 1940s, this home features durable all-brick construction, elegant slate roofing, and charming stone window sills. It’s ideally located just minutes from restaurants, grocery stores, the post office, Metro bus stops, and the vibrant Shirlington neighborhood. Enjoy the convenience of the Sunday Farmers' Market, community center, Bradlee Shopping Center, pools, and tennis courts—all within close reach.

Incomparable in its location, this property is perfectly positioned near D.C., Old Town, and the Metro, offering the ideal balance of tranquility and connectivity. Congratulations—your dream home has just been found!
#VAAR2053940

ARLINGTON

3578 S STAFFORD STREET

2 Beds

2 Baths

1,000 Sq.Ft.

$3,500

MLS#: VAAR2053940

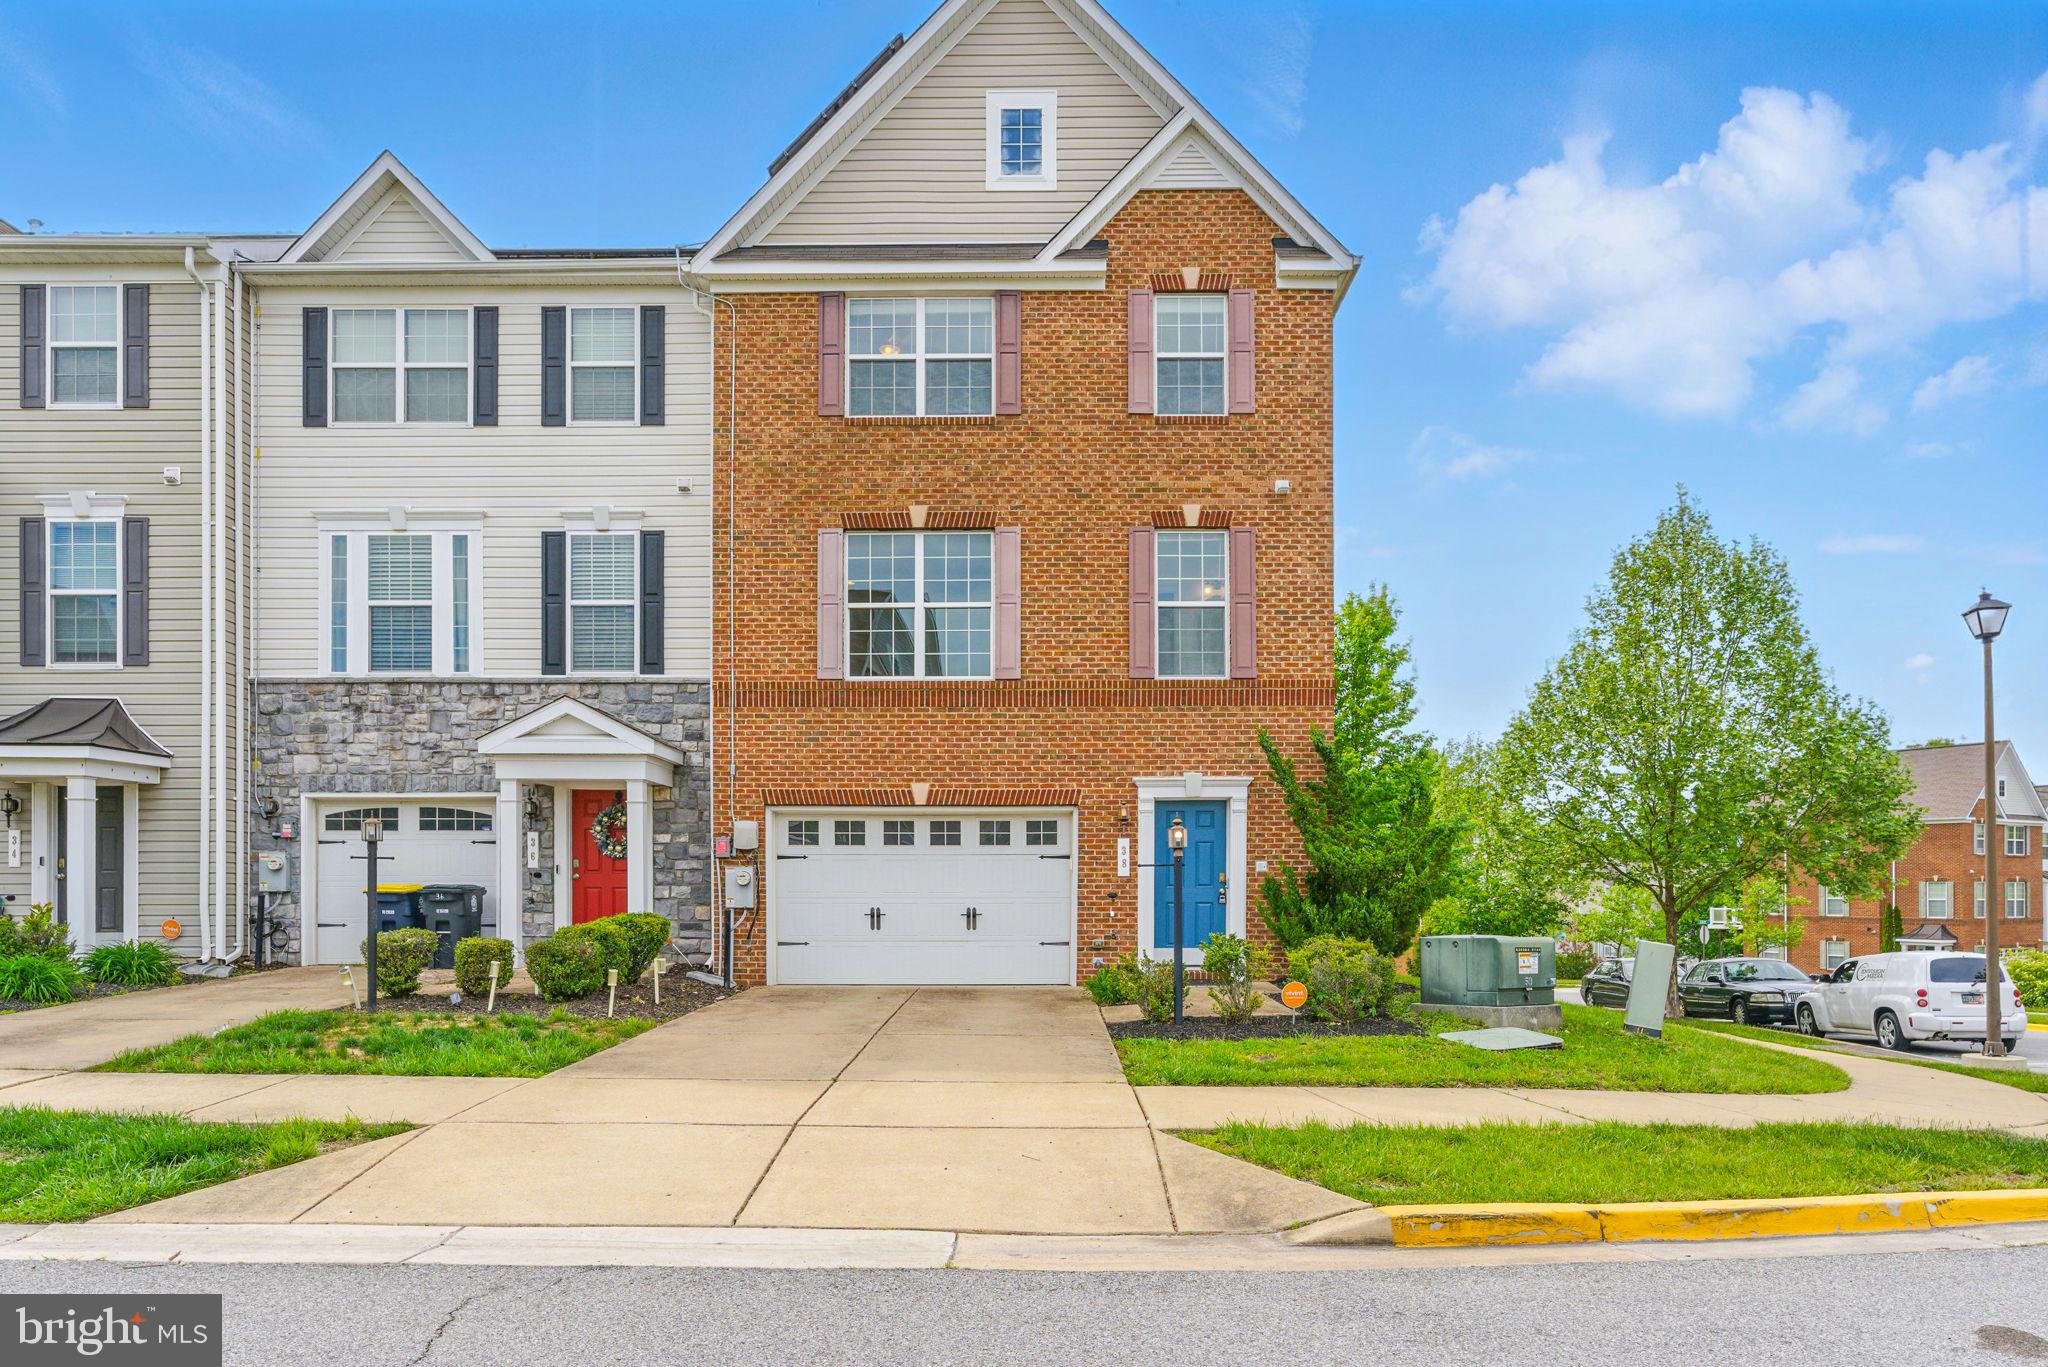
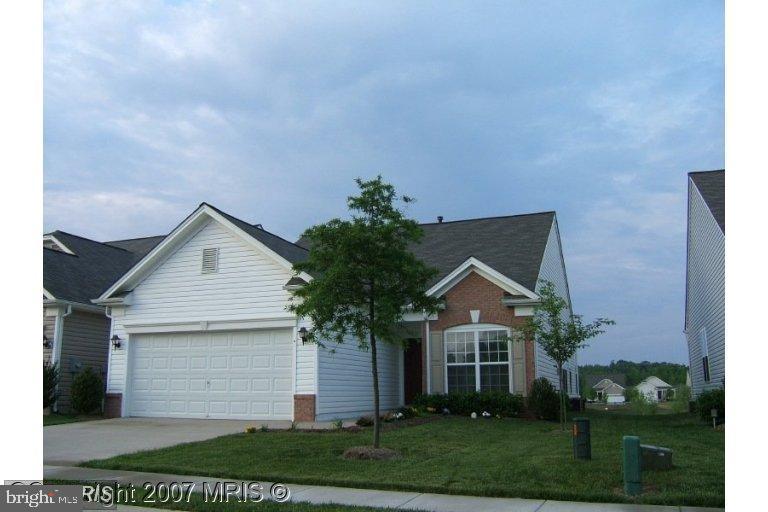
Brand new townhouse in Belle Air!  Great commuter location (convenient to Rte 15, Rte 40, Rte 70 & Rte 270).   Walking distance to restaurants, shopping and retail! Nice deck off of highly upgraded, eat-in kitchen.  Available for immediate occupancy.
#MDFR2063432

FREDERICK

353 MARQUIS STREET

3 Beds

2 Baths

2,034 Sq.Ft.

$2,900

MLS#: MDFR2063432

List price is Opening Bid at the Online auction to be conducted on Auctioneers website. Bidding begins Friday, May 16th & ends Wednedsay, May 21, 2025 at 12:00PM. A Classic Butler Stone Home on 2.38± Beautifully Landscaped Acres in the Heart of Desirable Hampton, Baltimore County. Featuring Spectacular Grounds, Stone Patios, and an In-Ground Pool. This expansive residence, built in 1937, offers approximately 3,439± square feet of living space and sits on a beautifully landscaped 2.38± acre lot — perfect for outdoor living, recreation, and potential future enhancements. The main level welcomes you with a classic center hall entry foyer, leading to a formal living room with a wood-burning fireplace, a formal dining room, a sun-drenched breakfast room, and a cozy sunroom. The eat-in kitchen features radiant ceramic tile floors and a convenient laundry closet. Upstairs offers three spacious bedrooms and two full bathrooms. The large primary suite features an en-suite bath, walk-in closet, sun porch, and an adjoining den with a wood-burning fireplace. A fully renovated Jack and Jill bathroom with modern finishes connects two additional bedrooms. The lower level is unfinished, providing abundant storage space, walk-up access to the yard, and a convenient half-bath (flush). Additional features include beautiful wood floors throughout, recently updated oil-fired Carrier HVAC, a built-in garage for easy access and storage. This home offers a rare opportunity to own a true Towson classic — combining the tranquility of a private estate setting with close proximity to local shops, schools, restaurants, and major commuter routes.
#MDBC2126704

TOWSON

523 E SEMINARY AVENUE

3 Beds

2 Baths

3,439 Sq.Ft.

$600,000

MLS#: MDBC2126704

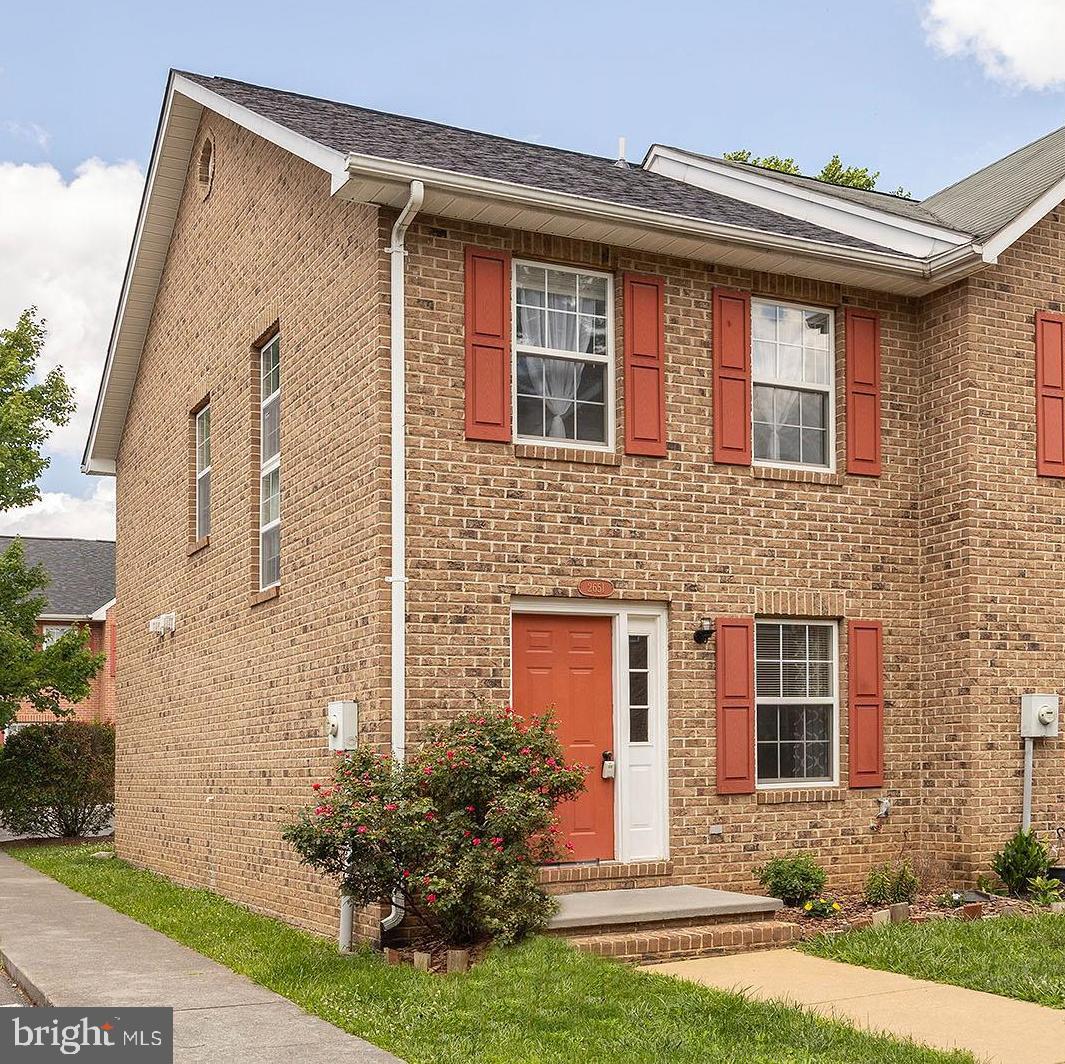
Charming 3 bedroom 2.5 bathroom two story condo in Dorsey Place, Ellicott City. This end unit home features a front porch perfect for a couple of rocking chairs. Step into an open floor plan first level with lots of space to entertain. Eat-in kitchen, pass through counter. A powder room is also on this level. The second floor features 3 bedrooms and 2 full bathrooms. A washer and dryer is also on this level for your convenience. This is a smoke free property. No pets. A 650+ credit score is required.
#MDHW2053774

ELLICOTT CITY

4830 DORSEY HALL DRIVE 1

3 Beds

2 Baths

1,200 Sq.Ft.

$2,475

MLS#: MDHW2053774

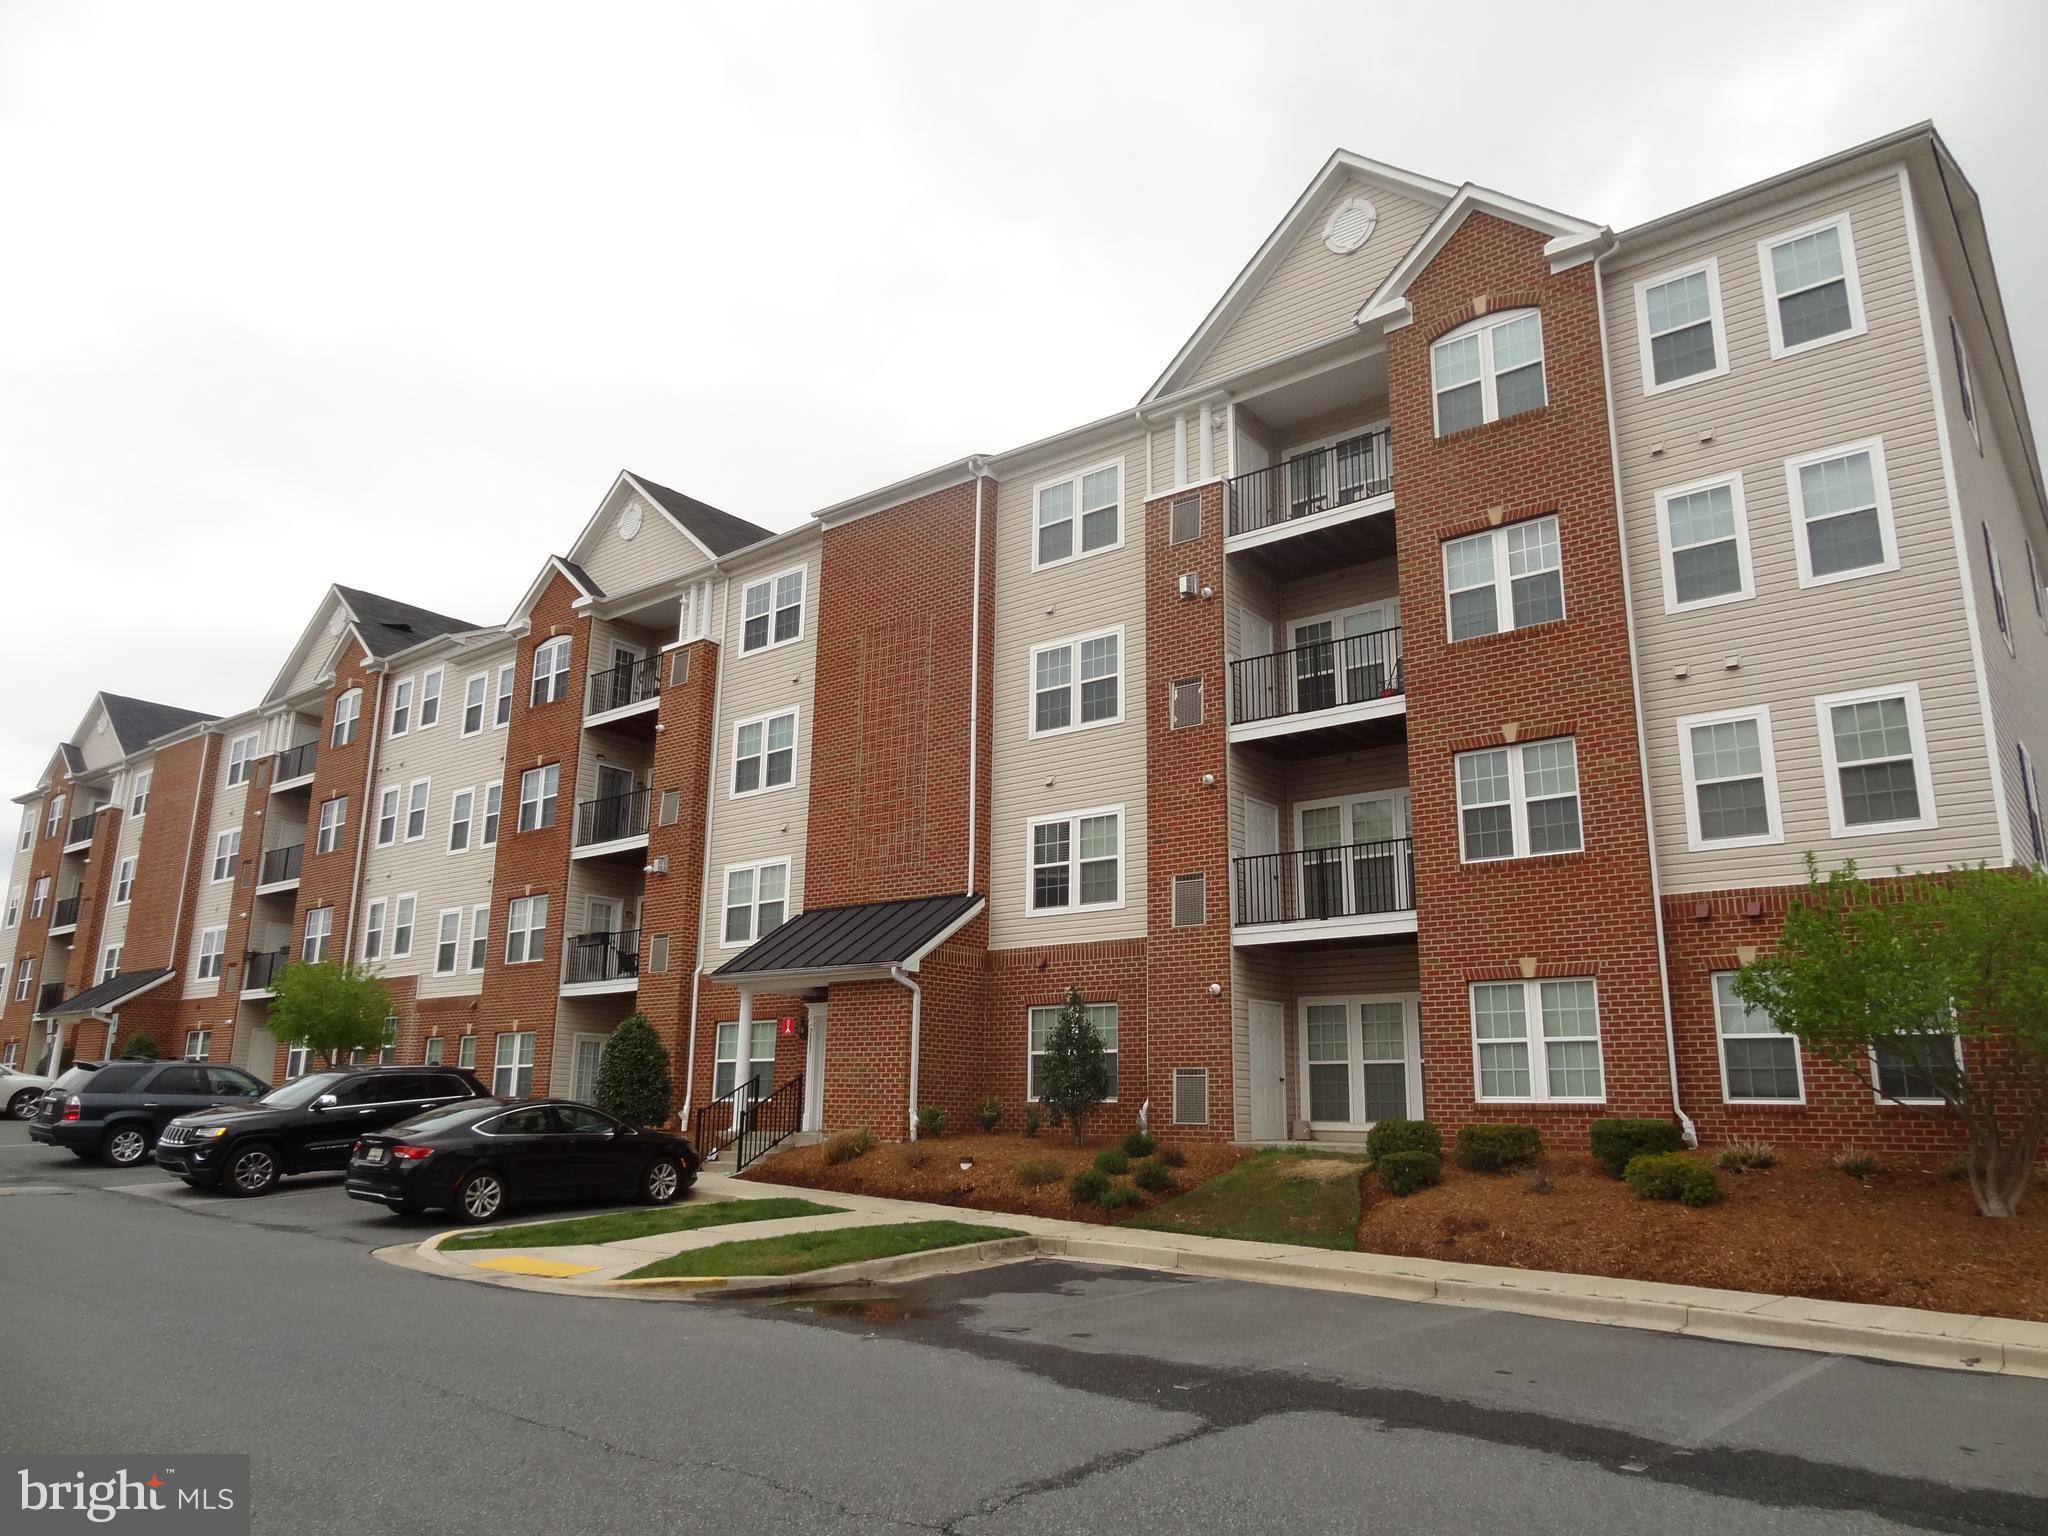
Welcome to 12384 Azure Ln #3! This beautiful 3 bed 2.5 bath 2-story condo provides a grand feeling with tall ceilings & over 1600 sq feet. Step inside the open concept main floor living, this beautiful cohesive space with a grand center piece kitchen island, stainless steel appliances, recess lighting, tall cabinetry & hardwood floors throughout. Enjoy the oversized bedrooms, walk-in closet, second story balcony & modern convenient touches throughout the home. This home also includes additional amenities such as an outdoor pool, playground & shared outdoor community spaces. Primely located near I-66, Fairfax Station, Fair Oaks Mall, fine dinning, grocery stores, parks, Oakmont Rec Center & much more!

Pets accepted on a case-by-case basis. 

One care garage with rear entrance and an additional open space on the driveway.

Move In Fee- $150
#VAFX2236460

FAIRFAX

12384 AZURE LANE 3

3 Beds

2 Baths

1,622 Sq.Ft.

$3,700

MLS#: VAFX2236460

Welcome to this charming three-level townhome presenting 3 bedrooms, 2 full baths, 2 half baths, and 1,640 finished square feet of living space in the highly sought-after Park Overlook community. A foyer entry leads to the beautifully-updated kitchen equipped with stainless steel appliances, ample cabinetry and counter space, space for a bistro table under a huge light-filling window, and a pass-through to the dining room for ease of serving. This dining room flows seamlessly to the spacious living room complete with sliding glass door access to the level backyard with fencing on both sides. Upstairs you will find the large primary suite including a full bath and a walk-in closet, two additional bedrooms, and a second full bath. The lower level provides additional space to entertain or relax, with a large rec room, a half bath, the washer and dryer, and a large unfinished area that can function as storage space. 

This home is filled with updates – including windows, HVAC, kitchen, and bathrooms – and is finished in neutral tones, making an ideal blank palette easy to customize to your own taste and needs.

This fantastic location is central to an array of shopping, dining, recreation, and entertainment options. Walk to Blueberry Hill Park, which has a playground, basketball and tennis courts, and baseball and soccer fields, trails, and more. Enjoy easy access to the bus station, ICC/200, I-270, and I-495. Shady Grove metro station is just blocks away, allowing for an easy commute to downtown Bethesda, Rockville, or D.C. This property is priced to sell! Don’t miss this incredible opportunity to own and live in a great house in a popular Montgomery County setting.
#MDMC2167112

ROCKVILLE

7706 EAGLES HEAD COURT

3 Beds

2 Baths

1,640 Sq.Ft.

$500,000

MLS#: MDMC2167112

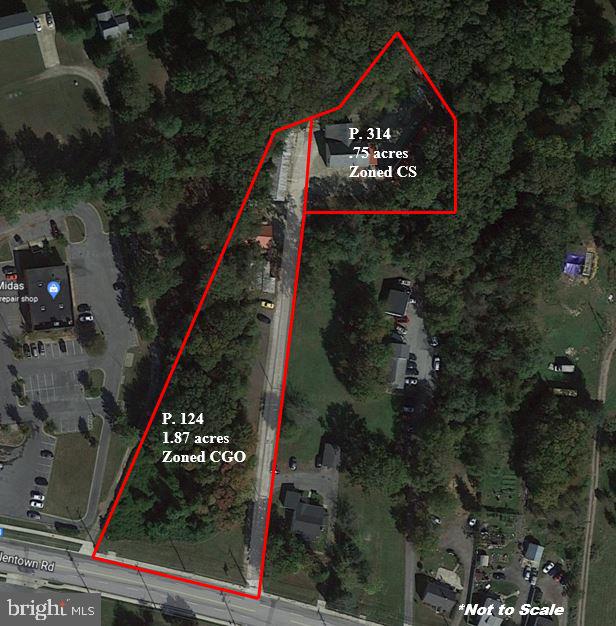
Sold As-is.  Great potential...
#MDBC2128500

PARKVILLE

2513 TAYLOR AVENUE

22 Beds

None Baths

1,296 Sq.Ft.

$165,000

MLS#: MDBC2128500

Welcome to this beautiful 4-bedroom, 2.5-bath brick-front home in the sought-after Brookside community. Meticulously maintained by the original owners, this pristine residence offers three finished levels, a two-car side-load garage, and sits on a spacious 0.60-acre lot.

Inside, you'll find a gorgeous gourmet kitchen with a large island, breakfast bar seating, and gleaming hardwood floors. The family room, office, formal dining room, and sitting room feature plush carpeting, creating warm and inviting spaces throughout. Unwind in the cozy family room by the gas fireplace.

Upstairs, discover four generously sized bedrooms, including a luxurious owner's suite with double vanities, a walk-in closet, a soaking tub, and a spacious shower.

The fully finished basement features a media room, dry bar, and recreation room, and is plumbed for a full bathroom—offering flexible options for future expansion. Walk out to the beautifully landscaped backyard, complete with a large deck, firepit, and peaceful tree-lined views — the perfect space to relax or entertain.

Enjoy all that Brookside has to offer, including lakes, pools, a clubhouse, tot lots/playgrounds, jogging and walking paths, tennis courts, and basketball courts.

Don’t miss your chance to make this stunning home yours!
#VAFQ2016406

WARRENTON

4567 SPRING RUN ROAD

4 Beds

2 Baths

4,105 Sq.Ft.

$890,000

MLS#: VAFQ2016406

Don’t Miss Out on this one!  Only 2 miles from George Mason University and centrally located to everything else in Northern Virginia! The  Burke Centre VRE station is a short work or bike ride away at .7 miles away! After a top to bottom interior renovation in 2020 this townhouse feels like a -new model home  —without the price tag! The open floor plan, spacious kitchen and dining area, outdoor patio ready for your design.  It also features ** Freshly painted throughout** new LVP flooring**Stylish, open-concept kitchen with gorgeous white cabinets and a pantry**Bathrooms renovated in 2020**Spacious fenced backyard ready for perennials, herbs and BBQ’s **Nicely sized bedrooms with generous closet space**Newer systems for comfort and efficiency**Low HOA fees! Two assigned parking spaces. This is a rare opportunity to own a move-in ready home in a prime location. What more could you ask for?
#VAFX2241084

FAIRFAX

5527 INVERNESS WOODS COURT

3 Beds

3 Baths

1,621 Sq.Ft.

$575,000

MLS#: VAFX2241084

A great place to live!  Gorgeous, light-filled, 3-level, end-unit town home in Cascades/Lowes Island.  This sunny unit is beautifully updated with neutral colors, gorgeous hardwood floors throughout and granite in kitchen and baths.  Entry level includes access to garage, full bath, gas fireplace and sliding doors out to fully fenced backyard and patio.  This space can be used as a family room or 2nd primary suite as there is a closet and door from entry hall for privacy.  Main level is an open floor plan with lots of windows and sliding doors out to deck, which is being restained.  There is a large living room, formal dining area, half-bath and eat-in kitchen (new cabinets being installed soon) with stainless appliances and peninsula.  The upper level includes the primary bedroom with cathedral ceiling, large walk in closet and en suite with double sinks and soaking tub (the shower will be repaired and glass to be replaced).  There are also 2 additional bedrooms, shared bath with tub and hall laundry on this level.  Outside of home to be power washed.  Deck furniture and lawnmower to be left for tenant's use.  Pets welcome!  Smoking not allowed!  Close to shopping and lots of community amenities available.  Home available 7/1.
#VALO2096304

STERLING

47692 SANDBANK SQUARE

4 Beds

3 Baths

2,124 Sq.Ft.

$3,500

MLS#: VALO2096304

This is a professionally managed property where you will enjoy our FREE Resident Benefits Package! Included are two ways to pay your rent electronically, online maintenance requests as well as an online portal through which you can access important information such as your monthly statement, your Lease and your Association guidelines where applicable. Expanded 3-level 2-car garage 3BR, 3.5BA  townhome in a gated community featuring main level hardwoods and recessed lighting throughout, gourmet kitchen with granite counters, island & breakfast bar, adjoining FR with gas F/P, breakfast room, BR level laundry, luxury primary suite with vaulted ceilings, double vanities, soaking tub & separate shower, lower level rec room with gas F/P, den, deck, patio, gas heat & cooking and much more! Close to schools, shopping, entertainment and major access routes.
#VAFX2236754

FAIRFAX

4553 FAIR VALLEY DRIVE

3 Beds

3 Baths

2,008 Sq.Ft.

$3,675

MLS#: VAFX2236754

Strong offer received! Offer deadline set for 5pm this evening, Friday the 9th. 
Welcome to this beautifully maintained interior brick townhouse nestled in the sought-after Patapsco Falls community of Catonsville! Step inside to an inviting open floor plan featuring gleaming hardwood floors, 9-foot ceilings, and a spacious living room that seamlessly flows into the elevated dining area accented with chair rail molding and abundant natural light. The updated kitchen offers stainless steel appliances, soft-close and pull-out cabinetry,  granite countertops, a cozy breakfast nook with custom-built-ins, and access to the upper deck, perfect for morning coffee or evening relaxation. Upstairs, the serene primary suite boasts vaulted ceilings, hardwood flooring, a double-door closet, and a private ensuite with a generous dressing counter. Two additional bedrooms and a full hall bath complete the upper level. The fully finished lower level features a wood-burning fireplace, a half bath, plush carpeting, recessed lighting, and walkout access to a spacious multi-tiered deck, ideal for entertaining or quiet evenings outdoors. Conveniently located near downtown Ellicott City with its quaint shops and lovely restaurants, plus major commuter routes including US-40, I-70, and US-29, this home offers comfort, charm, and connectivity!
#MDBC2126824

BALTIMORE

626 MARIANNE

3 Beds

2 Baths

1,940 Sq.Ft.

$455,000

MLS#: MDBC2126824

Exceptional Home on Melisa Drive

This stunning home offers a perfect blend of style and functionality. Featuring four spacious bedrooms and 3.5 modern bathrooms, it provides ample space for comfortable living. The large grand room is perfect for gathering, while the beautifully organized pantry adds to the home’s practicality. An updated powder room and expansive office space are great additions, and hardwood stairs, crown molding enhance its elegant design. The primary bedroom features a vaulted ceiling, recessed lighting and a cozy sitting area, creating a peaceful retreat. The kitchen is equipped with sleek stainless steel appliances and custom cabinets in the washroom. The fully finished basement includes a bar and movie room, offering an ideal space for entertainment. With a walk-up basement for easy access to the outdoors, the home also boasts a new water heater and new roof. Outside, you'll find a huge, manicured backyard with an irrigation system, as well as a fully fenced yard that provides both privacy and security. This home is truly a perfect blend of luxury and convenience, ideal for comfortable living and entertaining!
#MDPG2148038

FORT WASHINGTON

2806 MELISA DRIVE

4 Beds

3 Baths

2,956 Sq.Ft.

$715,000

MLS#: MDPG2148038

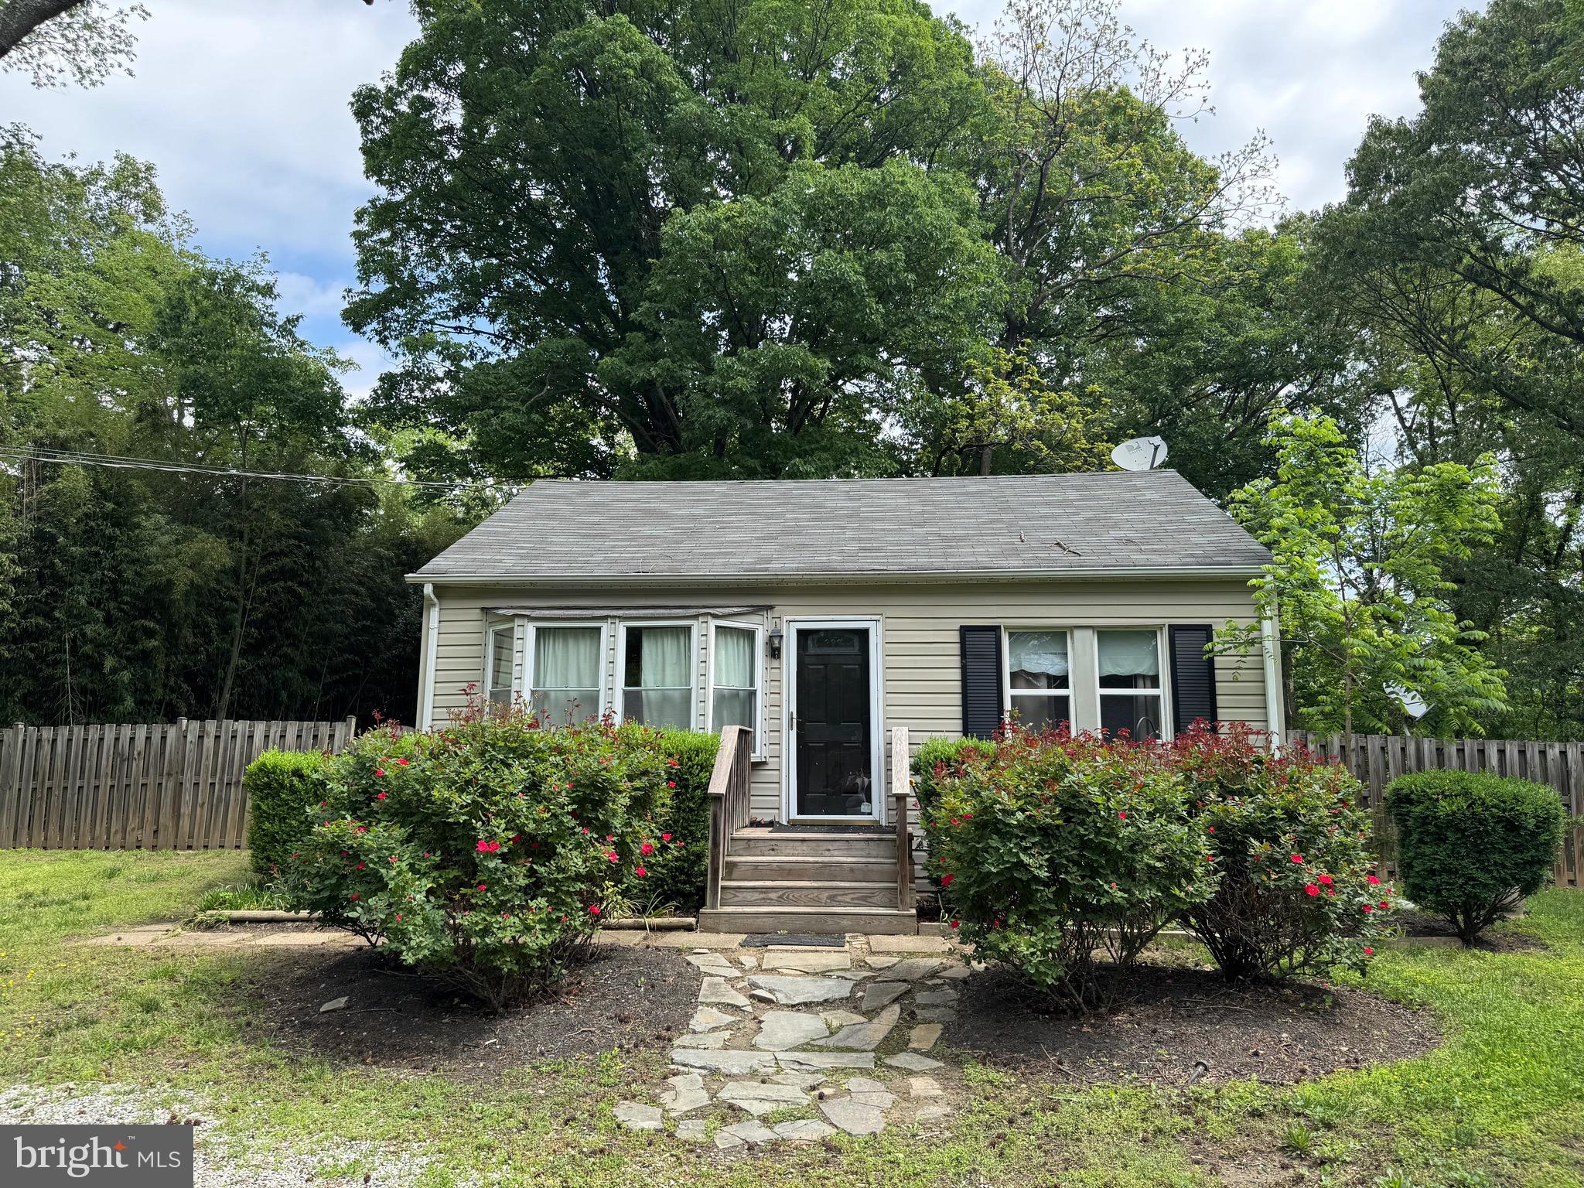
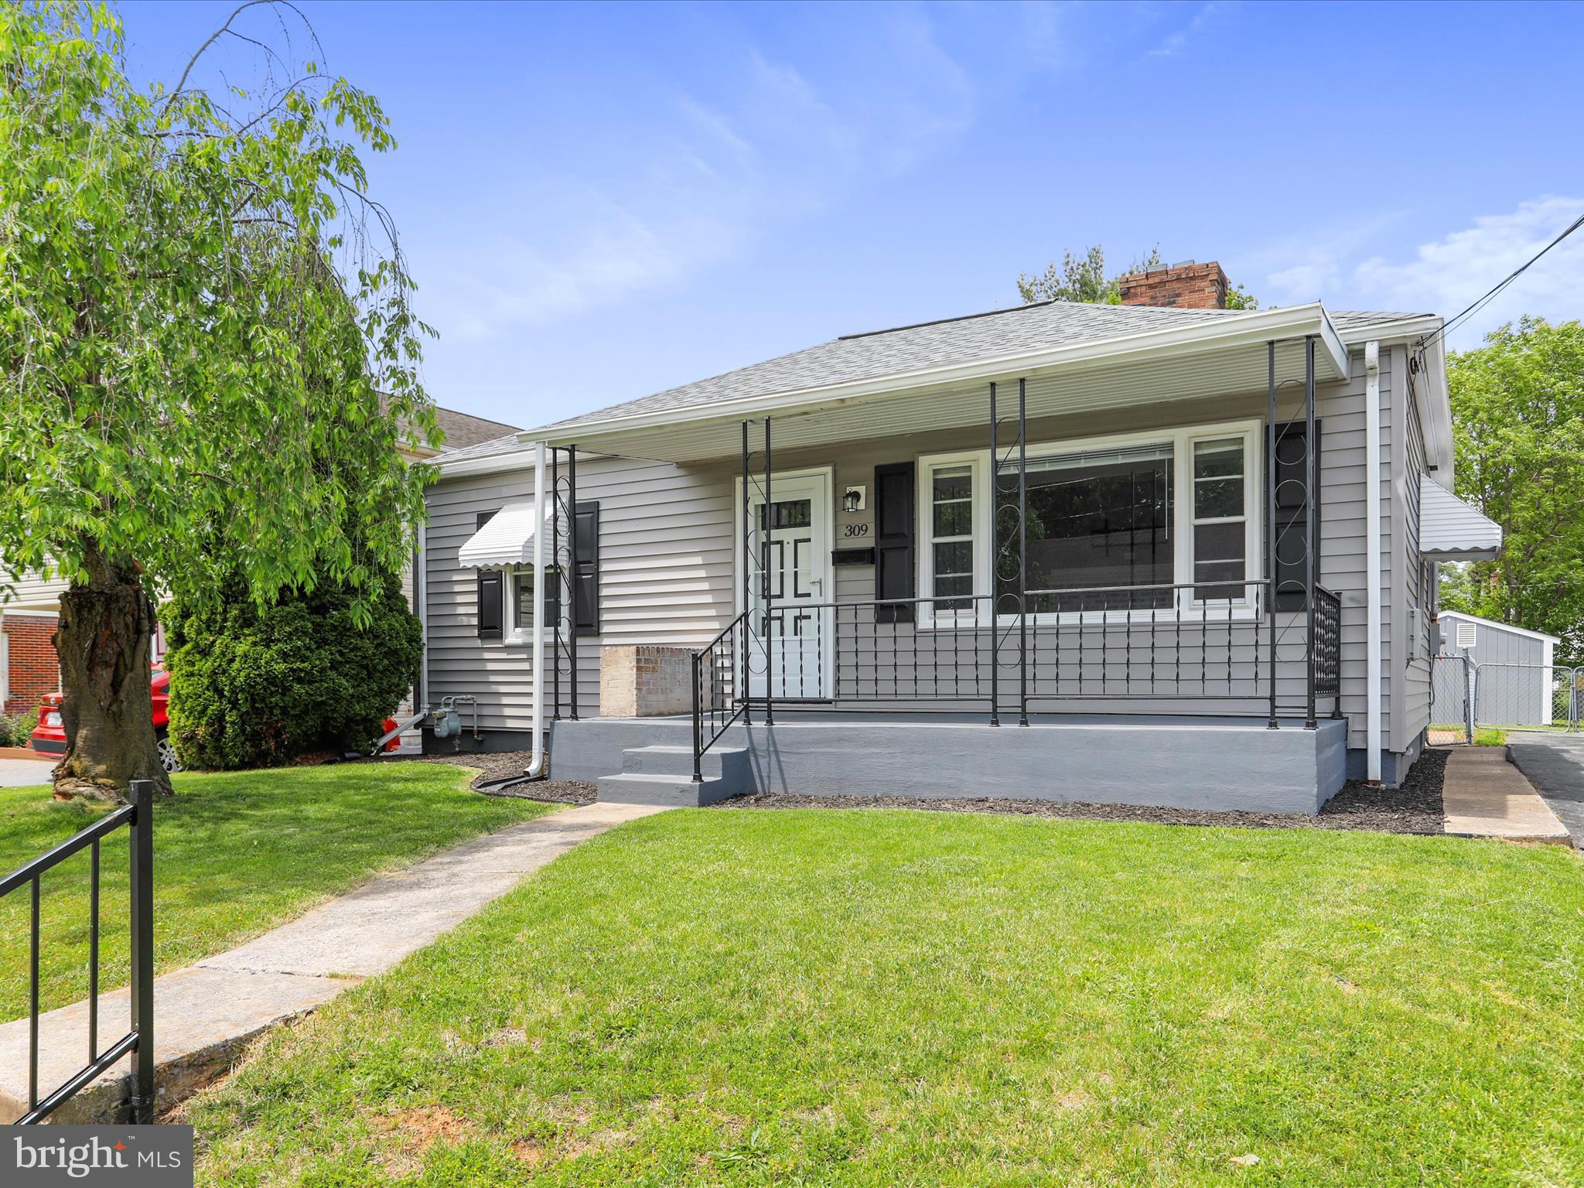
Charming brick Cape Cod in the heart of downtown Mt. Airy! This delightful home features a nice kitchen, a formal dining room with built-in corner cabinets, and a spacious living room with a cozy fireplace. A main-level office/bedroom includes a full bath and convenient laundry area. Upstairs, you'll find one bathroom, two bedrooms with dormer storage—one with a private sitting room and built-ins.  Sitting room could be possible bedroom.  The lower level includes a den and ample storage. Enjoy the beautifully landscaped yard and patio.  Easy sidewalk access to downtown Mt. Airy’s dining, shopping, and more!
#MDCR2027194

MOUNT AIRY

405 PARK AVENUE

2 Beds

2 Baths

1,386 Sq.Ft.

$410,000

MLS#: MDCR2027194

Located in the highly sought-after River Hill community with a short walk to River Hill shopping center this 1,470 sq. ft. 2-bedroom, 2 full bath luxury condo is ready for immediate occupancy. Extremely well maintained with an expertly designed floor plan and sunny interior.  An open kitchen with 42 in cabinetry, updated quartz counters, a tiled floor, and an updated extremely quiet stainless dishwasher. Spacious primary bedroom suite with its own entrance hall, walk-in closet, linen closet, and large en-suite bath. The laundry/utility room is located in the unit and provides extra space for storage. Great location for commuters with easy access to Route 32, 29, and 95.  Schedule your tour today!
#MDHW2052844

CLARKSVILLE

5800 CLIPPER LANE 301

2 Beds

2 Baths

1,470 Sq.Ft.

$3,000

MLS#: MDHW2052844

1 ... 187 188 189 190 191 ... 666
* Listings identified with the FMLS IDX logo come from FMLS and are held by brokerage firms other than the owner of this website. The listing brokerage is identified in any listing details. Information is deemed reliable but is not guaranteed. If you believe any FMLS listing contains material that infringes your copyrighted work please click here to review our DMCA policy and learn how to submit a takedown request. © 2024. First Multiple Listing Service, Inc.
 - property

Send a message

Message successfully sent.

Your message

What is 3 + 4 ?

Reason for contacting?

I agree to receive email communication and understand I can unsubscribe at any time.

I agree to be contacted by Charis Realty Group via call, email, and text for real estate services. To opt out, you can reply 'stop' at any time or reply 'help' for assistance. You can also click the unsubscribe link in the emails. Message and data rates may apply. Message frequency may vary. Privacy Policy

Sign Out

Virtual Assistant

Would you like to take the next step with this property? We can help you schedule a showing or virtual tour, or send you more details.

Yes, I would like more information.

Thank You for Your Reply, One of Our Agents will contact you as soon as possible

No, maybe later.

Thank you, you can always contact me via email, phone number or through the contact form.

Realhub AI

Lucy - Your AI-Powered Realtor

Update Your Temporary Password

Personalize your search

Enter your email and we'll notify you immediately when new listings match what you're looking for.

or enter email address

Already have an account ? Login here

Continue your home search

I agree to receive communications and understand I can unsubscribe at any time.

I agree to be contacted by Charis Realty Group via call, email, and text for real estate services. To opt out, you can reply 'stop' at any time or reply 'help' for assistance. You can also click the unsubscribe link in the emails. Message and data rates may apply. Message frequency may vary. Privacy Policy

Already have an account ? Login here

We use cookies

We use cookies primarily for analytics to enhance your experience. By accepting, you agree to our use of these cookies. You can manage your preferences or learn more about our cookies policy.