Properties

Browse or get in touch to schedule a walkthrough.

  • Nearby me
Price range

Popular Features

Community Features

Association

Property Features

Waterfront

View

Exterior Features

Interior Features

Style

10000 properties match your criteria

Updated 1 minute ago

E-Alert name
Provide last 3 month pay stubs,  720+credit score. Pets case by case basis.
#MDHW2051752

ELLICOTT CITY

9874 FOXHILL COURT

5 Beds

4 Baths

5,190 Sq.Ft.

$5,450

MLS#: MDHW2051752

Peace, Privacy, & Tranquility! Tucked back on a private drive at the end of a long cul-de-sac is this BEAUTY! This meticulously maintained and updated home backs to wooded common space and has a private path to the W&OD Trail. Enjoy the back forest views from the elevated deck, the lower covered deck, or the shaded back yard. Great nature views from inside as well! | Hardwood (& Wood Laminate) Floors Through the Main Level + Upper Level Hall & Primary Suite | Wide, Welcoming Foyer is Flanked by the Spacious Living & Dining Rooms | Fantastic Kitchen with White & Painted Cabinets, Granite Countertops + Island, Stainless Appliances & Recessed Lighting | Adjacent Family Room has a Top of the Line Regency Wood Burning Fireplace Insert & Walks Out to Elevated Deck with Stellar Wooded Views | Primary Suite is Bright, Private & Sizable and has a Separate Sitting Room Perfect for a Gym Space, Home Office, Nursery, Dressing Room, etc. | Updated Primary Bath has a Double Vanity, Soaking Tub & Separate Frameless Glass Enclosed Shower + Terrific Walk-In Closet with Custom Built-Ins | Three Additional Bedrooms Upstairs are Clean, Neutral and all have Ceiling Fans | Walkout Basement has Perfect Finished & Unfinished Spaces | Rec Room + Guest Suite Space + Full Bathroom + Kitchenette + Tremendous Workshop/Storage + Laundry + Step Out to Backyard & Covered Deck! Wow! | MANY RECENT UPGRADES Include: Exterior Trim Painted & Repaired (2025), Ceiling Fans & Lighting Added to Bedrooms (2025), Carpet Replaced in Bedrooms (2024), Bedrooms Freshly Painted (2024), Hot Spring Limelight Saltwater Hot Tub Installed (2023), Dormers Added to Primary Suite for Extra Space & Natural Light (2018), Kitchen Appliances Replaced (2017), Water Heater Replaced (2017), Attic Sealed with 24” of Blown Insulation (2015), Professional Landscaping and Outdoor Lighting (2015), HVAC System Upgraded Including Furnace, Air Conditioning, & New Ducting (Computer Controlled 4 Zone System w/Whole  House Humidifier & Premium Air Filtration (2014), Roof Replaced (2013), Updated Full Hall Bath & Powder Room (2013), Windows & Front Door Replaced (2009), Updated Primary Bath (2008) | Incredible Location just 1.5 miles from Downtown Vienna + Easy Access to Tyson's Corner, 66, 495, 7, and Downtown DC! Convenient to the Vienna Metro Station with Bus Routes and 15 Minutes to Dulles Airport. The W&OD Trail (accessed via private path behind the house) provides a perfect 1-mile walk/ride to the many community events in the Town of Vienna throughout the year - concerts, festivals, parades, and more - just minutes away.  Perfection!
#VAFX2237132

VIENNA

2057 KEDGE DRIVE

4 Beds

3 Baths

3,531 Sq.Ft.

$1,350,000

MLS#: VAFX2237132

Charming Lower-Level Rental in a Peaceful Country Setting
Don't miss this great opportunity! This spacious lower-level unit features a private bedroom with a full bath and its own exterior entrance. Enjoy a large family room, an eat-in kitchen with a breakfast bar, and ample space for a dining table—perfect for comfortable everyday living.

Freshly painted with brand-new carpeting throughout. The unit includes two private entrances, plenty of parking, and all utilities are included in the rent. Nestled in a quiet, scenic setting that offers both privacy and charm.
#MDSM2024754

HOLLYWOOD

23655 DANIEL FARM LANE

1 Beds

1 Baths

1,804 Sq.Ft.

$1,300

MLS#: MDSM2024754

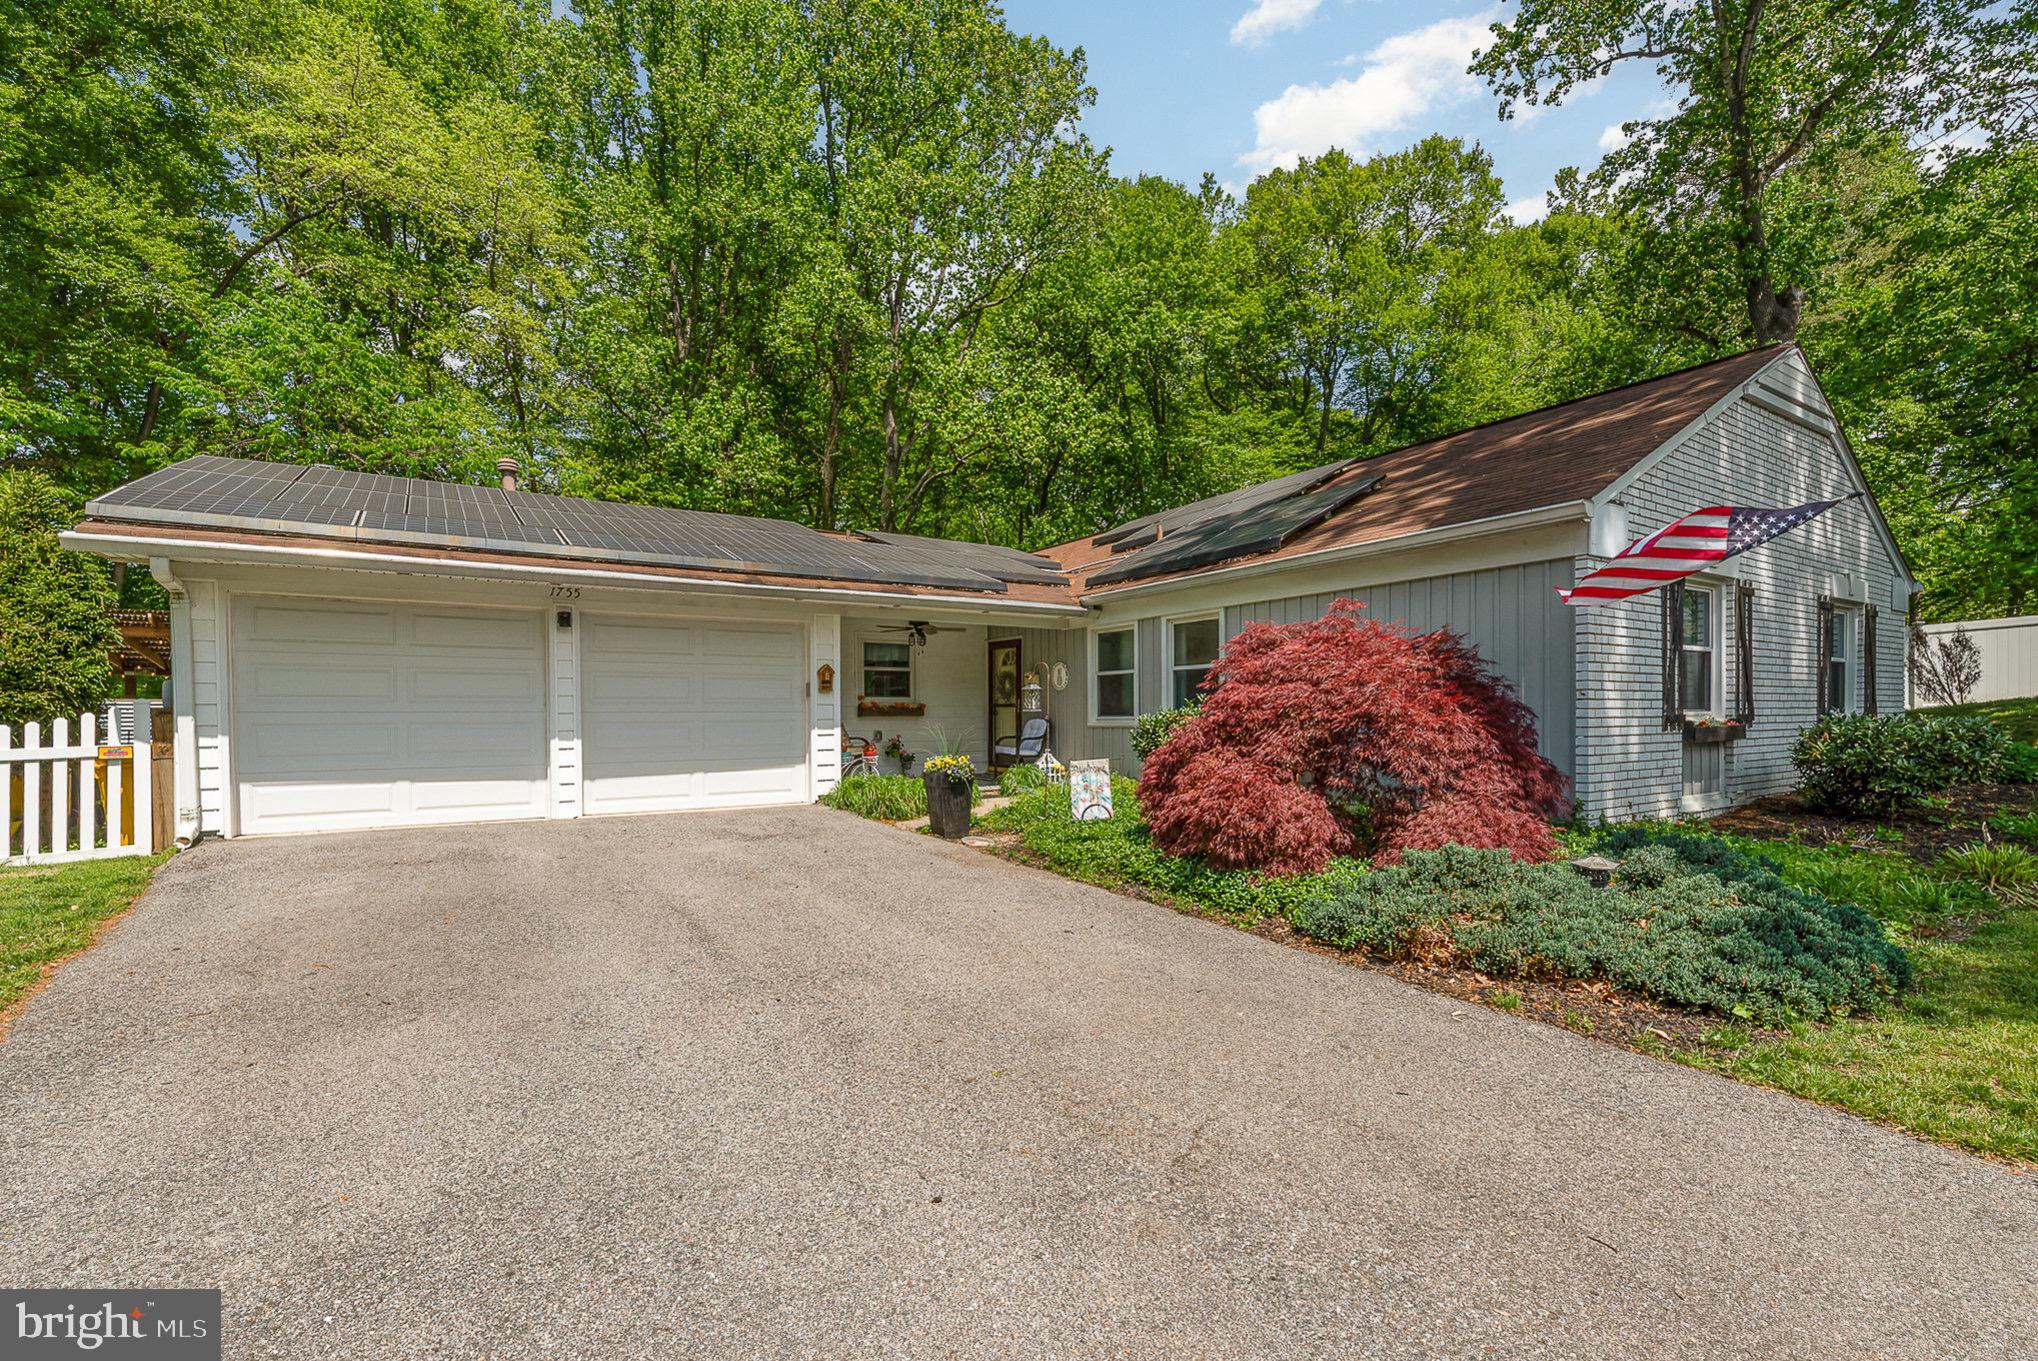
Classic rancher with two-car garage located in quiet neighborhood of Kilbirnie Estates. This inviting three-bedroom, two-bath home features a primary suite with spacious walk-in closet, private ensuite bathroom, elegant chair molding, ceiling fan, and custom window shutters. The additional bedrooms also feature ample closet space. Recent upgrades include all new carpeting throughout the home, fresh interior paint, new stainless steel kitchen appliances, and new toilets. Built-in shelving in family room offers charm as well as functionality. A dedicated laundry room with shelving and washer and dryer offers added convenience. Enjoy your private picturesque backyard on either your screened-in porch or open back deck built with composite decking. Garage includes built-in shelving and pull-down attic access for extra storage. This property also includes a spacious shed. Minutes from Wor-Wic Community College, downtown Salisbury, and Berlin. Recently power washed and move-in ready!
#MDWC2017432

SALISBURY

31909 BONHILL DRIVE

3 Beds

2 Baths

1,848 Sq.Ft.

$299,900

MLS#: MDWC2017432

Beautiful 2BR, 2 BA , Premium lot with all the amenities virtually an extension of your backyard. Lovely patio seating and BBQ area by the pool, clubhouse with tennis court and pool. Bathroom renovated with a new toilet and new fixtures. Upgraded kitchen countertop with stainless steel appliances. Fashionable vinyl hardwood floors throughout living, dining ,kitchen, laundry room and bedroom. Restrooms have ceramic tile floors. Gated community - 1 assigned parking spot conveys with additional parking pass for visitor. Fairfax Connector(bus) in the back of the property. Walking distance to restaurants, Safeway, T.J Max and cinema ( Fairfax Town center) , Minutes drive to Target, Walmart, Costco, Home depot, Whole Foods grocery, etc. Easy access to Rt. 66 & Rt. 50.  Online application with two recent pay stubs and copy of driver's license.
#VAFX2235268

FAIRFAX

12354 STRONG COURT

2 Beds

2 Baths

1,147 Sq.Ft.

$2,500

MLS#: VAFX2235268

This beautifully updated 4 bedroom, 3 bath, 2 car garage home blends comfort, style, and a vibrant lifestyle.

Step into a bright, welcoming foyer that opens to spacious living and dining areas with gleaming hardwood floors, fresh paint, new recessed lights, designer light fixtures and plenty of natural light. The renovated kitchen, updated in May 2025, features new ceramic tile flooring, a sleek backsplash, quartz countertops, and stainless steel appliances, perfect for casual meals or entertaining. Just off the kitchen, a large living/dining space combo and a sunroom leads to a private deck for outdoor enjoyment.

The main-level primary suite includes new recessed lighting, expansive windows, HD flooring, a walk-in closet, and a well-appointed en suite bath. Two additional bedrooms, one ideal for guests, the other perfect for a home office, plus a full hallway bath complete the main level.

Updates: 2025 - Paint throughout, Designer crystal chandeliers throughout, Recess lights added,  updated kitchen,   kitchen and laundry room Ceramic tiles, Hardwood  flooring throughout the main floor. 2024-New HVAC, 2023- New Fridge, New Carpet on top level, 2020- New stainless steel appliances, new washer & dryer in 2020

Spring Hill is known for its vibrant amenities and activities a newly updated clubhouse in may 2025 , including pickleball, bocce, tennis, swimming, a fitness center, a ballroom, and more! Conveniently located near Liberty Market (Lidl), dining, shopping, and the historic river towns of Occoquan and Old Town Alexandria. Easy access to the Metro makes trips to Washington, D.C., a breeze!
#VAFX2239252

LORTON

8897 WHITE ORCHID PLACE

4 Beds

3 Baths

2,546 Sq.Ft.

$855,000

MLS#: VAFX2239252

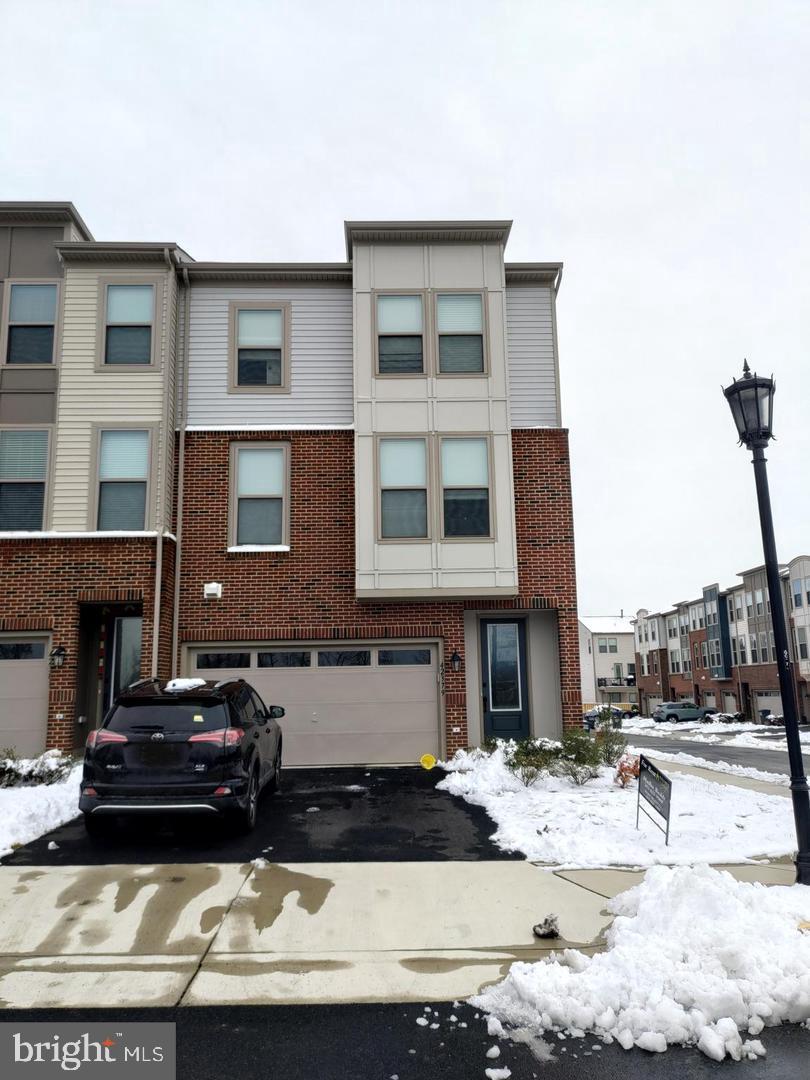
NO PETS. Stunning 3-Bedroom, 3.5-Bath Carlyn Park Townhouse – Fully Renovated & Move-In Ready!
Welcome to this gorgeous, fully renovated 3-bedroom, 3.5-bathroom townhouse in the highly sought-after Carlyn Park community—just moments from Bailey’s Crossroads! Boasting an open floor plan, this home seamlessly blends modern upgrades with timeless charm.

Step inside to a bright and inviting foyer leading to the heart of the home gleaming hardwood floors on all levels —a brand-new kitchen featuring sleek cabinetry, a stunning waterfall island, and luxurious granite countertops. Equipped with brand-new stainless steel appliances, this kitchen is a chef’s dream!

The main level offers a spacious living area with a wood-burning fireplace and a picturesque window, allowing for an abundance of natural light. Enjoy effortless indoor-outdoor living with a private, enclosed backyard patio, perfect for relaxing or entertaining.

Upper Level – Tranquil Retreat
Upstairs, you'll find a beautifully appointed primary suite with multiple closets for ample storage. Two additional well-sized bedrooms share a stylishly updated hall bath, completing this level.

Lower Level – Endless Possibilities
The fully finished lower level provides even more space to enjoy, featuring a versatile recreation room with recessed lighting and a cozy wood-burning fireplace. A full bathroom, finished laundry room (with washer & dryer), and a dedicated storage room add to the home’s convenience.

Prime Location & Community Perks
Located just moments from the brand-new Long Branch Nature Center & Park, this home offers easy access to Bailey’s Crossroads’ shops, dining, and entertainment. Commuters will love the proximity to major routes, DC, Amazon HQ2, Reagan National Airport, and Clarendon. Plus, enjoy the convenience of Wegmans and Whole Foods just a short drive away!

With two dedicated parking spaces and ample visitor parking, this turnkey townhouse is ready for you to call home. Don’t miss this rare opportunity—schedule your showing today!
#VAFX2241882

FALLS CHURCH

3310 ARDLEY COURT

3 Beds

3 Baths

1,496 Sq.Ft.

$3,350

MLS#: VAFX2241882

This unique property is nestled in a setting of mature trees and lush landscaping that gives it privacy from the main road. The original two-story, three room house’s first owner was probably a waterman and there are views of Dogwood Harbor from the rear of the property. The house dates from the early 1900’s and has undergone extensive renovations through the years, without compromising its historic character that gives it so much charm.  The combination of  Eastern Shore vernacular architecture and interior renovations without sacrificing the original details and materials creates a very unique home. All the major upgrades (roofing, windows, HVAC, crawl space, etc.), have been done.
#MDTA2009760

TILGHMAN

5877 TILGHMAN ISLAND ROAD

2 Beds

1 Baths

2,107 Sq.Ft.

$550,000

MLS#: MDTA2009760

Welcome to this stunning one-bedroom condo ideally located in the heart of Clarendon. This spacious unit features hardwood floors and an open-concept kitchen and living area with granite countertops. The modern kitchen boasts stainless steel appliances and seamlessly opens to the living space. The upgraded bathroom includes a soaking tub and elegant tile work throughout. An in-unit washer and dryer adds to the convenience of everyday living. One assigned parking space is included in the rent—a rare find in such a prime location. Residents enjoy access to the recently renovated rooftop terrace with a pool, grilling area, and breathtaking panoramic views of the Capitol, Washington Monument, and National Cathedral. Just steps from the Clarendon Metro, top-rated restaurants, nightlife, Whole Foods, Trader Joe’s, and so much more—this home offers the ultimate urban lifestyle. This one won’t last—schedule your private tour today!
#VAAR2056434

ARLINGTON

1021 N GARFIELD STREET 608

1 Beds

1 Baths

638 Sq.Ft.

$2,395

MLS#: VAAR2056434

Offer deadline - Wednesday, May 21st, at 10 AM. Discover the potential of 229 Hannes St, a charming brick rambler in Northwood Park View, ready for your personal touch. This solid home boasts timeless appeal with hardwood floors hidden beneath main-level carpeting. The inviting front entrance leads to a bright living room, illuminated by a large picture window. The main level offers three spacious bedrooms and a full bathroom with a tub/shower combo. The kitchen provides convenient access to a deck overlooking a private, fully fenced backyard, complete with a new garden shed, perfect for outdoor relaxation. A practical back entrance connects to the lower level, which features a spacious recreation room with a brick-surround fireplace, a second full bathroom, a versatile bonus room, and a utility/laundry area with an additional rear exit. Recent upgrades include a new roof and gutters (2024), gas furnace (2015), AC condenser unit (2019), hot water heater (2018), and a heavy-up on the main electrical panel (2022). Ideally located, this home is just steps from parks, trails, and Forest Knolls community pool, with easy access to I-495 and Wheaton Metro Station (Red Line) for seamless commuting. Opportunity awaits to make this gem your own!
#MDMC2175556

SILVER SPRING

229 HANNES STREET

3 Beds

2 Baths

1,588 Sq.Ft.

$499,900

MLS#: MDMC2175556

Welcome to 5230!  This beautiful townhome is ready for immediate occupancy and features 3 bedrooms w/3.5 baths, large upgraded open eat-in kitchen with new appliances, huge basement w/fireplace perfect for entertaining/ game nights, and a spacious laundry room with plenty of storage for supplies and holiday decorations.  First level hardwood flooring, fresh paint, and new carpet add to its beauty.  Tenants can enjoy the front country porch to relax and watch the leaves drop  or the large back deck for holiday grilling.  Steps away to public transportation, shopping, and dining.  Minutes to the beltway, Andrew Air Force Base, downtown DC and VA.  Landlord is offering an April 2023 move in special.   MOVE IN READY and WAITING!
#MDPG2150870

DISTRICT HEIGHTS

5230 DAVENTRY TERRACE

3 Beds

3 Baths

1,240 Sq.Ft.

$2,500

MLS#: MDPG2150870

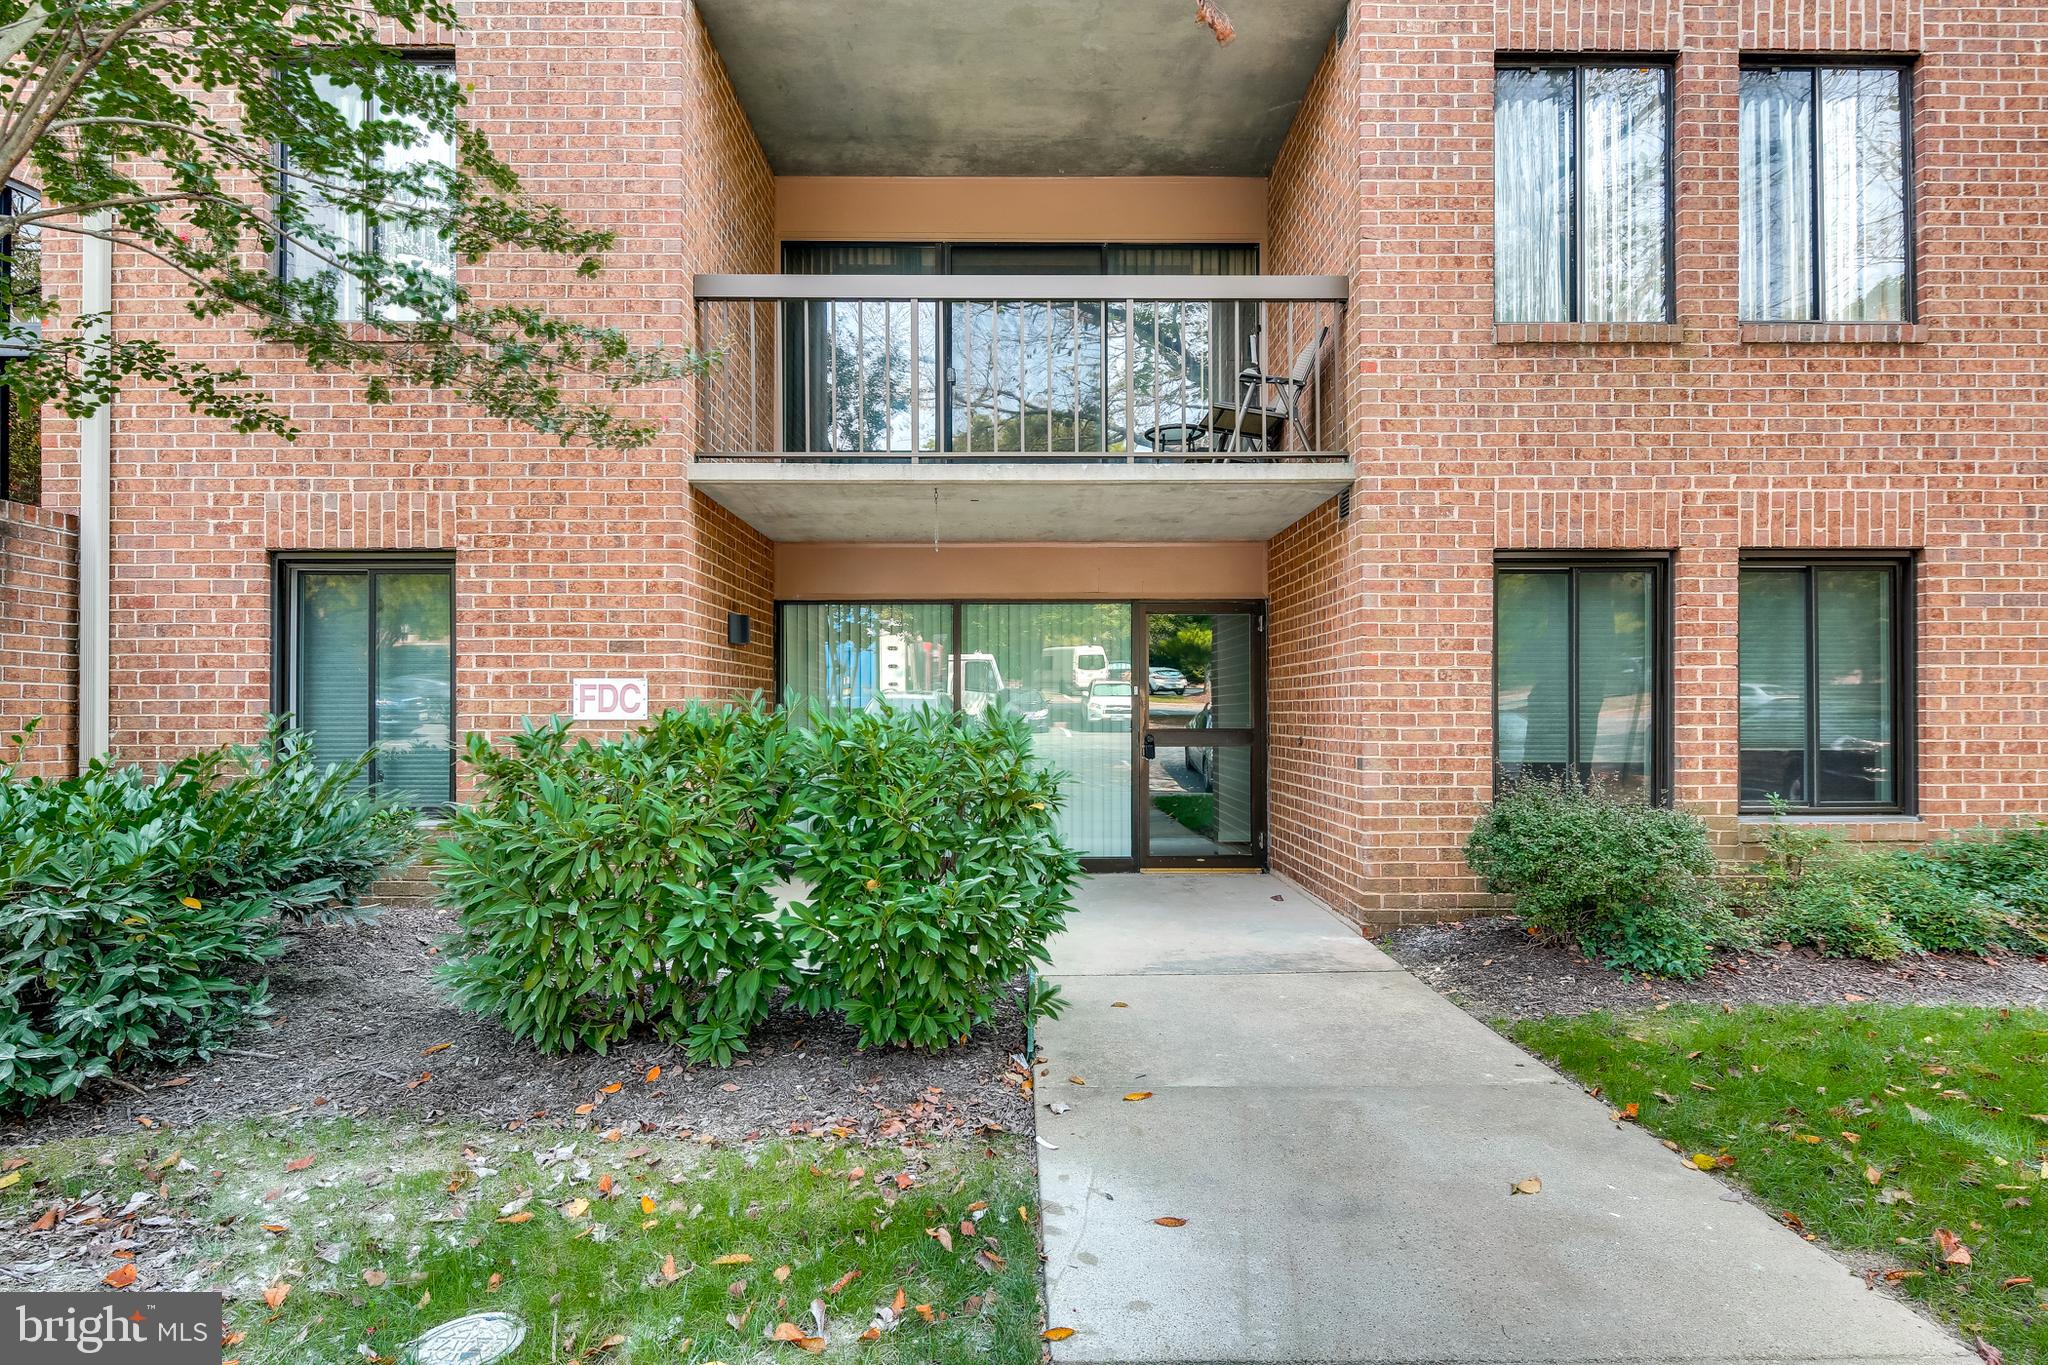
Beautiful 2 Bedroom 2 full Bath first Floor Condo. Great location! minutes from Major commuting routes,00 and 95. Community pool and playground.
#MDHW2051312

ELLICOTT CITY

7636 STONY CREEK LANE

2 Beds

2 Baths

954 Sq.Ft.

$2,400

MLS#: MDHW2051312

Welcome to 10737 Jeb Stuart Ct, Bristow, VA!

Nestled in the sought-after New Bristow Village community, this charming 4-bedroom, 2.5-bath home with a finished basement offers the perfect blend of comfort, convenience, and modern updates. The inviting floor plan features spacious living areas, a beautifully updated kitchen, main level home office, Upper level laundry room, and a sun-filled layout designed for both relaxation and entertaining. 

Enjoy outdoor living in the private yard with mature trees and landscaping, or take advantage of the amenities this vibrant community offers, including walking trails, a clubhouse, pool, and more. Zoned for T. Clay Wood Elementary, Marsteller Middle, and Patriot High School, this home is also conveniently located near shopping, dining, and major commuter routes.

Thanks for stopping by!
#VAPW2089908

BRISTOW

10737 JEB STUART COURT

4 Beds

2 Baths

3,468 Sq.Ft.

$769,000

MLS#: VAPW2089908

Perfectly situated between Fed Hill & Locust Point, this spacious apartment is filled w/ natural light! Move in ready, this home includes three bedrooms, one full bathroom, one half bathroom, central a/c, laundry, and more! One block to Riverside Park, close to Federal Hill, bars, restaurants, shops, stadiums, Inner Harbor, etc Easy access to 95. Application fee is $40 per adult applicant.  Total household income must meet requirement of 3X monthly rent. Minimum credit score requirement is 620.
#MDBA2165062

BALTIMORE

300 E FORT AVENUE

3 Beds

1 Baths

1,980 Sq.Ft.

$1,600

MLS#: MDBA2165062

Mid-Century Modern Charm in the Heart of Waynewood – 1010 Croton Drive, Alexandria, VA

Discover the timeless appeal of this beautifully preserved mid-century modern home located in the highly sought-after Waynewood neighborhood of Alexandria. Situated on a generous lot with mature landscaping, this 3-bedroom, 2.5-bath residence effortlessly blends classic architectural design with  a functional layout perfect for modern living—all just minutes from Old Town Alexandria, Fort Belvoir, and Washington, D.C.

The main level features a spacious primary suite with en-suite bath, offering privacy and convenience all on one floor. The home’s open layout highlights original period details, including clean lines, large windows, and a seamless indoor-outdoor connection through a bright screened-in porch and expansive paver patio—perfect for entertaining or relaxing in your own serene backyard retreat.

The welcoming foyer opens into a large, sun-drenched living room with an original brick fireplace and large windows overlooking the front yard. The adjoining dining room seamlessly connects to the kitchen and the screened-in porch, offering the perfect balance of indoor and outdoor living.

The spacious main-level primary suite includes an en-suite bathroom, while two additional bedrooms and a half bath provide flexible options for family, guests, or a home office.  Hardwood floors, classic built-ins, and clean mid-century lines make the main level both functional and stylish.

The fully finished lower level offers a large family/rec room with a second fireplace, perfect for movie nights or casual get-togethers. A spacious bonus room can be used as a gym, home office, or guest space and the sepatrate laundry/utility room provides ample storage, this level  is functional and flexible for everyday living or entertaining.  The  screened porch  on the main floor opens to a recently installed  paver patio—ideal for al fresco dining, lounging, or hosting gatherings in the landscaped backyard.
Experience the vibrant Waynewood lifestyle, with access to top-tier community amenities including a pool, tot lot, and  access to scenic walking trails. You're just minutes from the charm of Old Town Alexandria, the convenience of Fort Belvoir, and the culture and career opportunities in Washington, D.C. Whether you're drawn to the vintage character or the unbeatable location, 1010 Croton Drive is more than a home—it's a lifestyle.Don’t miss this opportunity to own a piece of architectural history in one of Alexandria’s most beloved communities.
#VAFX2240462

ALEXANDRIA

1010 CROTON DRIVE

3 Beds

2 Baths

1,944 Sq.Ft.

$775,000

MLS#: VAFX2240462

1 ... 186 187 188 189 190 ... 666
* Listings identified with the FMLS IDX logo come from FMLS and are held by brokerage firms other than the owner of this website. The listing brokerage is identified in any listing details. Information is deemed reliable but is not guaranteed. If you believe any FMLS listing contains material that infringes your copyrighted work please click here to review our DMCA policy and learn how to submit a takedown request. © 2024. First Multiple Listing Service, Inc.
 - property

Send a message

Message successfully sent.

Your message

What is 3 + 4 ?

Reason for contacting?

I agree to receive email communication and understand I can unsubscribe at any time.

I agree to be contacted by Charis Realty Group via call, email, and text for real estate services. To opt out, you can reply 'stop' at any time or reply 'help' for assistance. You can also click the unsubscribe link in the emails. Message and data rates may apply. Message frequency may vary. Privacy Policy

Sign Out

Virtual Assistant

Would you like to take the next step with this property? We can help you schedule a showing or virtual tour, or send you more details.

Yes, I would like more information.

Thank You for Your Reply, One of Our Agents will contact you as soon as possible

No, maybe later.

Thank you, you can always contact me via email, phone number or through the contact form.

Realhub AI

Lucy - Your AI-Powered Realtor

Update Your Temporary Password

Personalize your search

Enter your email and we'll notify you immediately when new listings match what you're looking for.

or enter email address

Already have an account ? Login here

Continue your home search

I agree to receive communications and understand I can unsubscribe at any time.

I agree to be contacted by Charis Realty Group via call, email, and text for real estate services. To opt out, you can reply 'stop' at any time or reply 'help' for assistance. You can also click the unsubscribe link in the emails. Message and data rates may apply. Message frequency may vary. Privacy Policy

Already have an account ? Login here

We use cookies

We use cookies primarily for analytics to enhance your experience. By accepting, you agree to our use of these cookies. You can manage your preferences or learn more about our cookies policy.