Properties

Browse or get in touch to schedule a walkthrough.

  • Nearby me
Price range

Popular Features

Community Features

Association

Property Features

Waterfront

View

Exterior Features

Interior Features

Style

10000 properties match your criteria

Updated 1 minute ago

E-Alert name
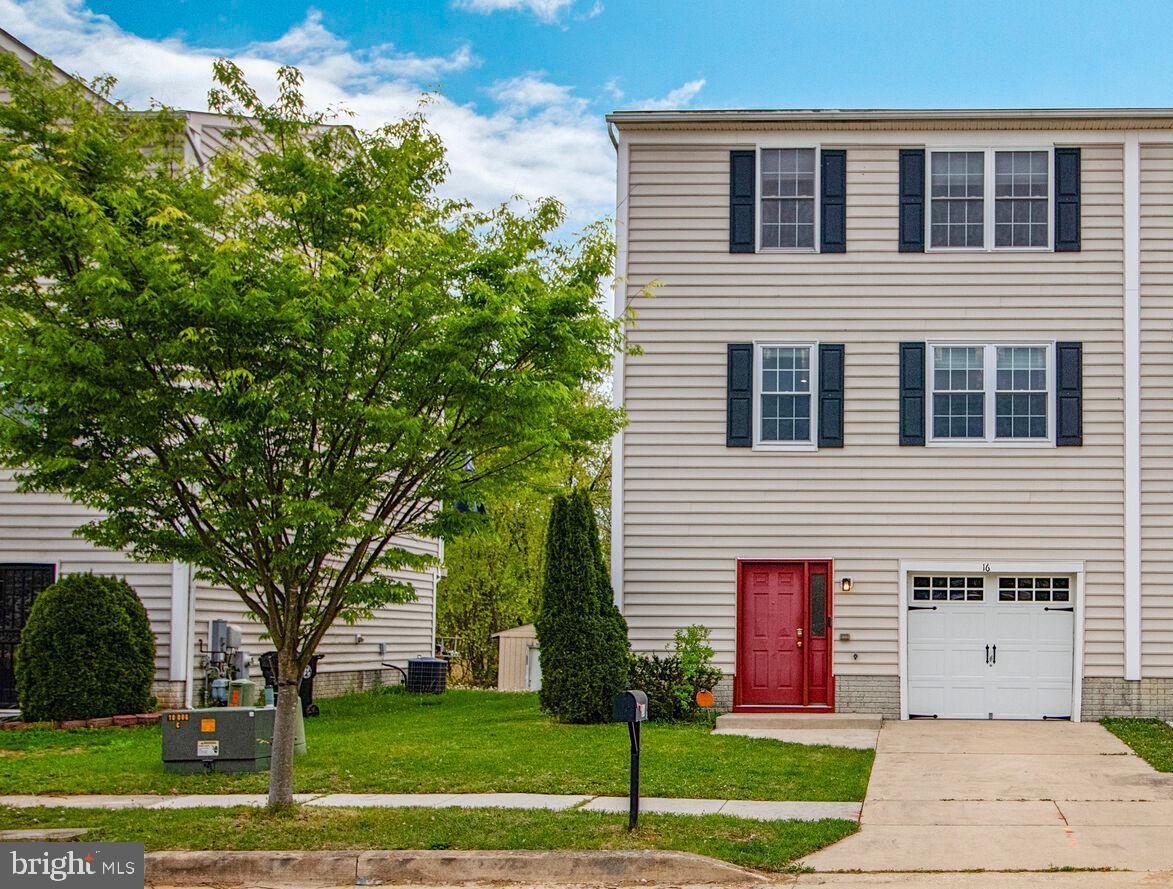
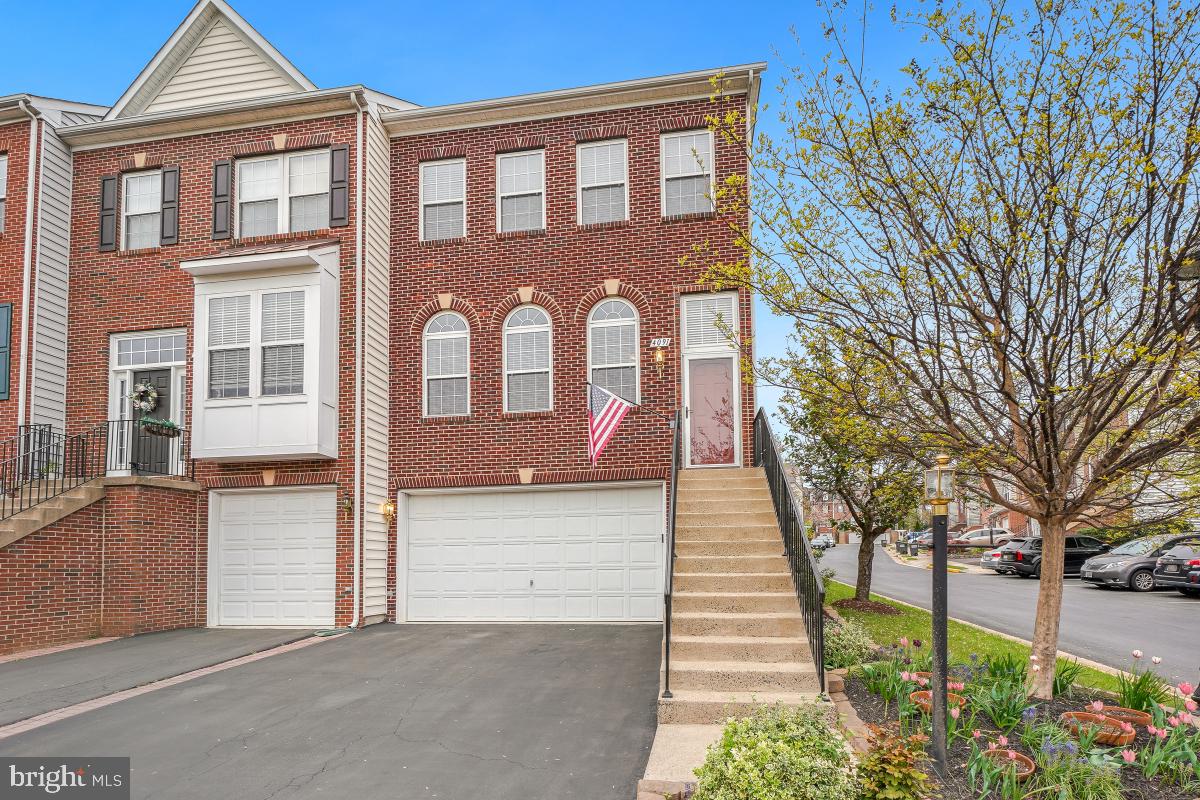
Enjoy the best of Reston Town Center living at Park Place in West Market! Rarely available END UNIT "London" model.  Spacious four level town home with elevator to main level.   The entire unit has been freshly painted with all new carpet installed.    First floor bedroom with fireplace and full bath.  Bright and sunny main level with walls of windows.  Stately family room, dining room and breakfast nook feature three piece crown molding and hardwood floors.  Large kitchen with sprawling granite countertops.  Primary suite with sitting area, spa like bathroom and large, custom, walk in closet.   Secondary bedroom with private bath.  Dramatic stairway leads to large, light filled, loft space with soaring ceilings and  built in beverage bar with granite countertop.  Great for entertaining.  Huge roof top terrace with expansive views.  Large two car garage.  Community pool, gym and clubhouse one block away.  Walkable to Metro station, W&OD Trail, shopping, restaurants and more!
#VAFX2241402

RESTON

12122 KINSLEY PLACE

3 Beds

3 Baths

2,496 Sq.Ft.

$1,150,000

MLS#: VAFX2241402

The Open house has been canceled for today....Multiple offers have been received and the Sellers are reviewing the offers. 

Gorgeous end-unit townhome in the sought after neighborhood of Boyer's Ridge.  The community amenities include outdoor pool, clubhouse and playground. 

The kitchen is perfect for entertaining with large island, extra counter space, room for table and sitting area In front  of a  welcoming gas fireplace; complete with mantle and windows on either side. 

Living/Dining Room is spacious and offers tons of natural light. There is a Half Bath on this level as well. 

Upstairs features an oversized Primary Bedroom with vaulted ceiling, 2 walk-in closets and is complete with Primary Bathroom that features double sinks,  soaking tub, shower and separate water closet. The two additional upstairs bedrooms share a full bath with dual sinks . Laundry is conveniently located on the top level as well. 

The lower level is an open floor plan which offers a half bath and has a sliding glass door that leads to a patio. Outside you will find more privacy than most since it backs to trees and is at the end of the no thru street. 
 
Deck was rebuilt in 2021 with maintenance free materials and has a built-in  stand up bar,  The Main level LVP flooring  replaced in 2022, wall to wall carpeting on upper and lower levels  was also completed in 2022. Dual walk-in closets in Primary Bedroom include custom ELFA closet system. 

Perfect location for commuting; with easy access to Fort Meade, BWI and commuting access to Baltimore, DC and Annapolis.
#MDAA2112492

SEVERN

7802 SUNHAVEN WAY

3 Beds

2 Baths

2,504 Sq.Ft.

$540,000

MLS#: MDAA2112492

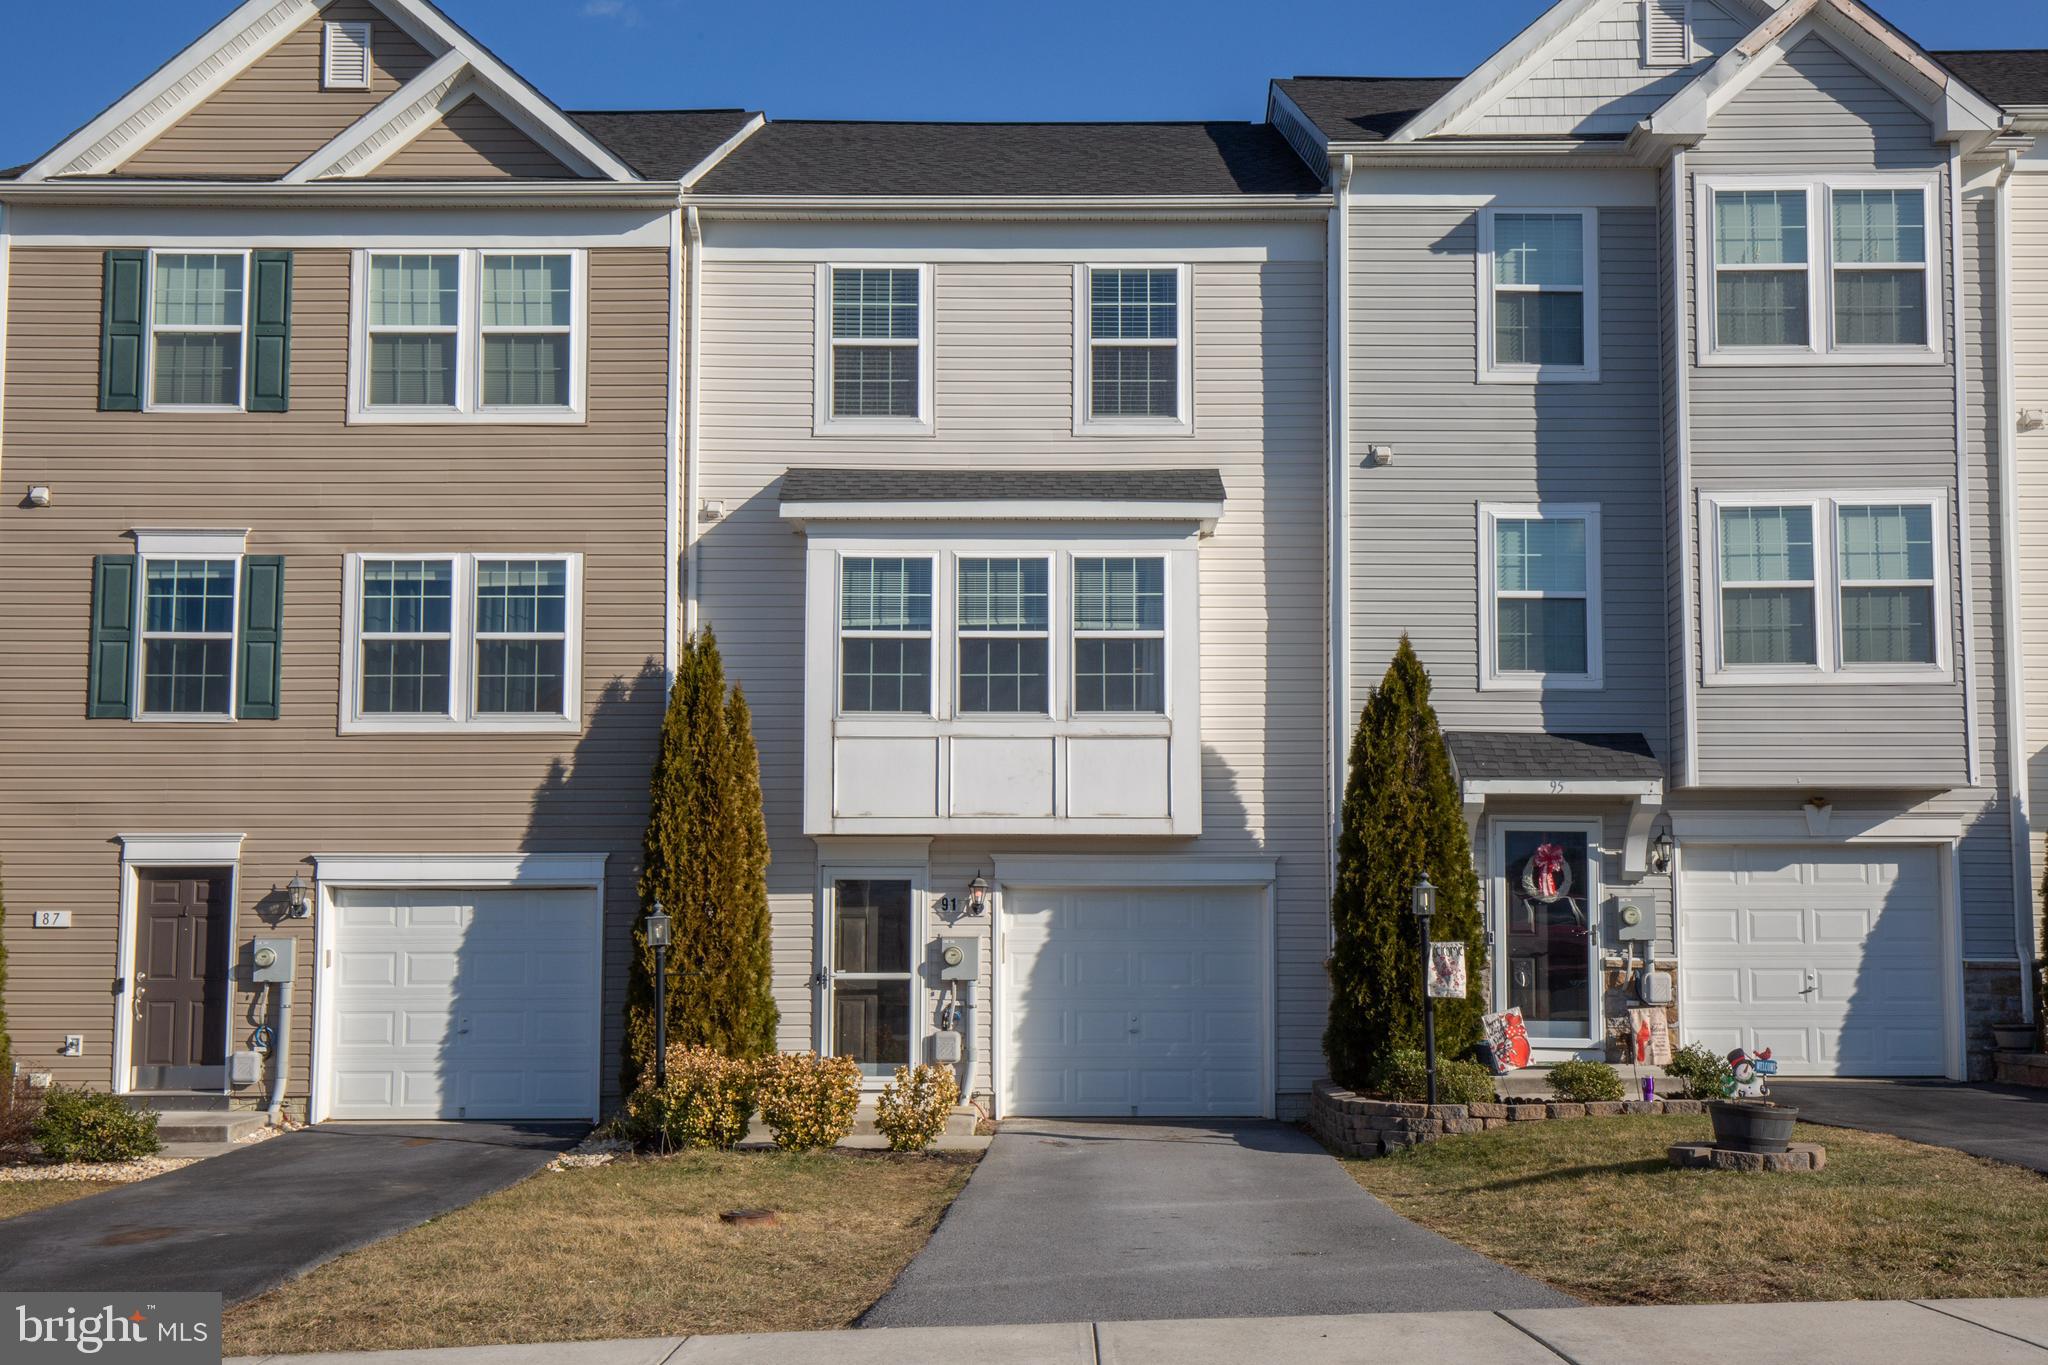
Welcome to this stunning east-facing brick end-unit townhome, ideally located on a spacious, fenced corner lot. Spanning three levels, this beautifully maintained home features 3 bedrooms, 3.5 baths, and a large deck, perfect for both relaxation and entertaining.

Inside, you'll find a spacious living and dining area that flows into a modern kitchen with granite countertops and stainless steel appliances. The kitchen offers easy access to the deck, where you can soak in the morning sun.

The upper level features a master suite with vaulted ceilings, a large walk-in closet, and an en-suite bath. Two additional bedrooms share an upgraded bathroom, providing ample space for family or guests. The fully finished lower level includes a versatile recreation room, a full bath, and walkout access to a stone-paved patio and a generous backyard.

This home is conveniently located just minutes from major routes like the Dulles Toll Road, Dulles Airport, and the new Ashburn Metro Station. Enjoy nearby shopping and dining at Brambleton Town Center and One Loudoun.

Don't miss out on this rare opportunity to rent a beautifully updated, east-facing end-unit townhome in a prime location!
#VALO2097620

ASHBURN

22464 MAISON CARREE SQUARE

3 Beds

3 Baths

2,161 Sq.Ft.

$3,000

MLS#: VALO2097620

None
#VALO2093106

STERLING

42379 DOGWOOD GLEN SQUARE

4 Beds

3 Baths

2,932 Sq.Ft.

$3,500

MLS#: VALO2093106

Completely renovated rare 3 BR, 2 FB spacious condominium listing in desirable Georgetown Village Condominiums. Rare ground floor living with exterior entrance with no stairs needed to navigate for true convenience into and out of the unit. . New kitchen and recently renovated bathrooms, freshly painted, new flooring, steam cleaned carpet, new recessed lighting throughout, updated windows throughout. Awesome new tiled flooring in kitchen, laundry room, and hallways. Recently updated kitchen appliances, updated kitchen cabinets, replaced counters, sink, and newly added pantry. Exterior patio outside family room for great outdoor entertainment area. Additional storage area inside building included with unit. Ample parking for homeowners and guests.
#MDMC2173710

ROCKVILLE

11405 COMMONWEALTH DRIVE 4

3 Beds

2 Baths

1,422 Sq.Ft.

$495,000

MLS#: MDMC2173710

OPEN  TOUR SATURDAY  MAY 24  From 1pm -3 pm. If you would like to tour this home please come Saturday, Decision will be made Sunday. 

Townhome for Rent in Beautiful West Virginia Move in date will be June 1st, 2025 *** NO PETS****
Discover the largest townhome in Riverside villages. This exquisite end-unit townhome is located in the desirable Spring Mills District, right off the interstate for easy access! With nearly 2,600 square feet of living space, this spacious residence offers the perfect blend of comfort and convenience.

Key Features:
-Generous Living Space: Enjoy plenty of room to grow with 3 bedrooms, 3 full bathrooms, and a convenient ½ bath on main level.
-Finished Basement: The additional finished basement adds versatile space for a home office, recreation area, or guest suite with a  full bath.
-Entertainment Delight: Step out onto your expansive 14x20 deck, perfect for outdoor gatherings, barbecues, or simply enjoying the serene views.
-Modern Amenities: Experience the luxury of ceiling speakers throughout, providing a seamless audio experience for your entertainment needs.
-Garage: A  garage offers secure parking and additional storage.

Don’t miss out on this exceptional rental opportunity in a beautiful community. Schedule your viewing today and make this spacious townhome your new sanctuary
#WVBE2040058

FALLING WATERS

30 LANDIS COURT

3 Beds

3 Baths

2,457 Sq.Ft.

$2,100

MLS#: WVBE2040058

BRAND NEW CONSTRUCTION IN THE CITY OF FREDERICKSBURG. CONVENIENT WALKING DISTANCE TO ALL THAT FREDERICKSBURG HAS TO OFFER. INVITING FULL LENGTH FRONT PORCH WITH ADDED DEPTH FOR THE COMFORT OF LARGER PORCH FURNITURE. FIRST FLOOR FEATURES A STUNNING STUDY/OFFICE WITH MOLDINGS FLOOR TO CEILING. LARGE FIRST FLOOR BEDROOM WITH EN SUITE BATH AND WALK-IN CLOSET. GOURMET KITCHEN WITH 36" GAS COOKTOP, BUILT-IN OVEN/MICROWAVE COMBO, AND A MASSIVE ISLAND PERFECT FOR ENTERTAINING. CUSTOM BUILT-INS SURROUND THE FIREPLACE IN THE FAMILY ROOM THAT IS OPEN TO THE KITCHEN. THE FORMAL DINING ROOM W/CROWN MOLDING IS OPEN AND EASILY ACCESSIBLE TO THE KITCHEN. 

THE BASEMENT IS PARTIALLY FINISHED WITH A HUGE FULL WIDTH RECREATION ROOM THAT INCLUDES AMPLE NATURAL LIGHT AND A STUNNING WET BAR W/DARK LEATHERED GRANITE TOPS AND AN UNDER COUNTER BEVERAGE COOLER. BASEMENT ALSO  FEATURES A FULL BATHROOM, EXCERCISE ROOM, MECHANICAL ROOM, AND A LARGE STORAGE ROOM. WALKOUT STAIRS ALLOW FOR EASY ACCESS TO THE REAR YARD.

THE OPEN RAIL STAIRCASE LEADS TO THE SECOND FLOOR LOFT THAT WOULD BE PERFECT FOR A SECONDARY FAMILY ROOM. TWO LARGE GUEST BEDROOMS WITH LARGE WALK-IN CLOSETS AND A FULL HALL BATHROOM W/DUAL VANITY. THE PRIMARY BEDROOM HAS TONS OF NATURAL LIGHT WITH A TRIPLE WINDOW UNIT. THE MASTER BEDROOM ALSO FEATURES TWO WALK-IN CLOSETS, EN SUITE BATH W/DUAL VANITY, HUGE SHOWER, AND A PRIVATE COMMODE ROOM.
#VAFB2008094

FREDERICKSBURG

1244 WILLIAM STREET

4 Beds

4 Baths

3,711 Sq.Ft.

$3,950

MLS#: VAFB2008094

Home available for lease. AC, ceiling fans, fenced yard with small driveway and street parking. Two bedrooms on main floor and large 3rd bedroom upstairs. Gas stove and heating. Convenient location close to Glen Burnie High School, AACC Glen Burnie, and Courthouse. Minutes away from countless shopping and restaurants.

Tenant pays all utilities and is responsible for yard maintenance. No pets and no smoking allowed in home. Applicants will pay for credit/background check with application submittal. First months rent and security deposit due at lease signing
#MDAA2113902

GLEN BURNIE

55 CHESTER CIRCLE

3 Beds

1 Baths

1,170 Sq.Ft.

$2,000

MLS#: MDAA2113902

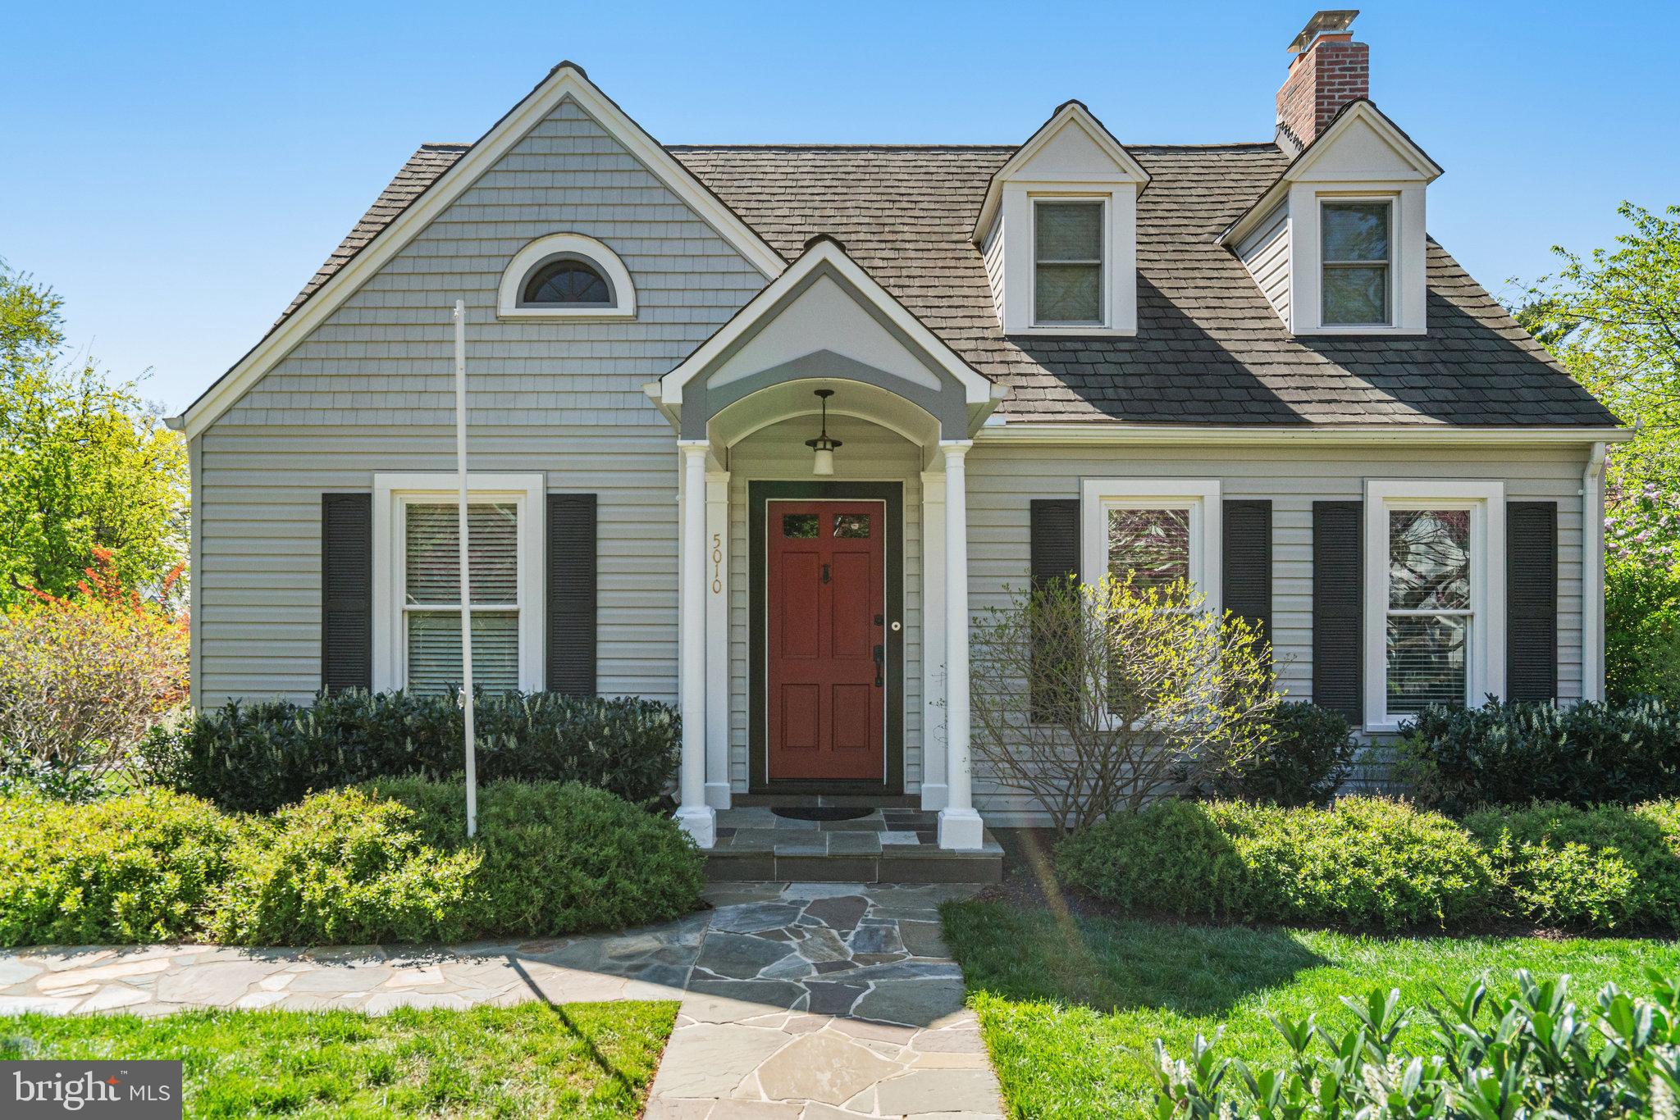
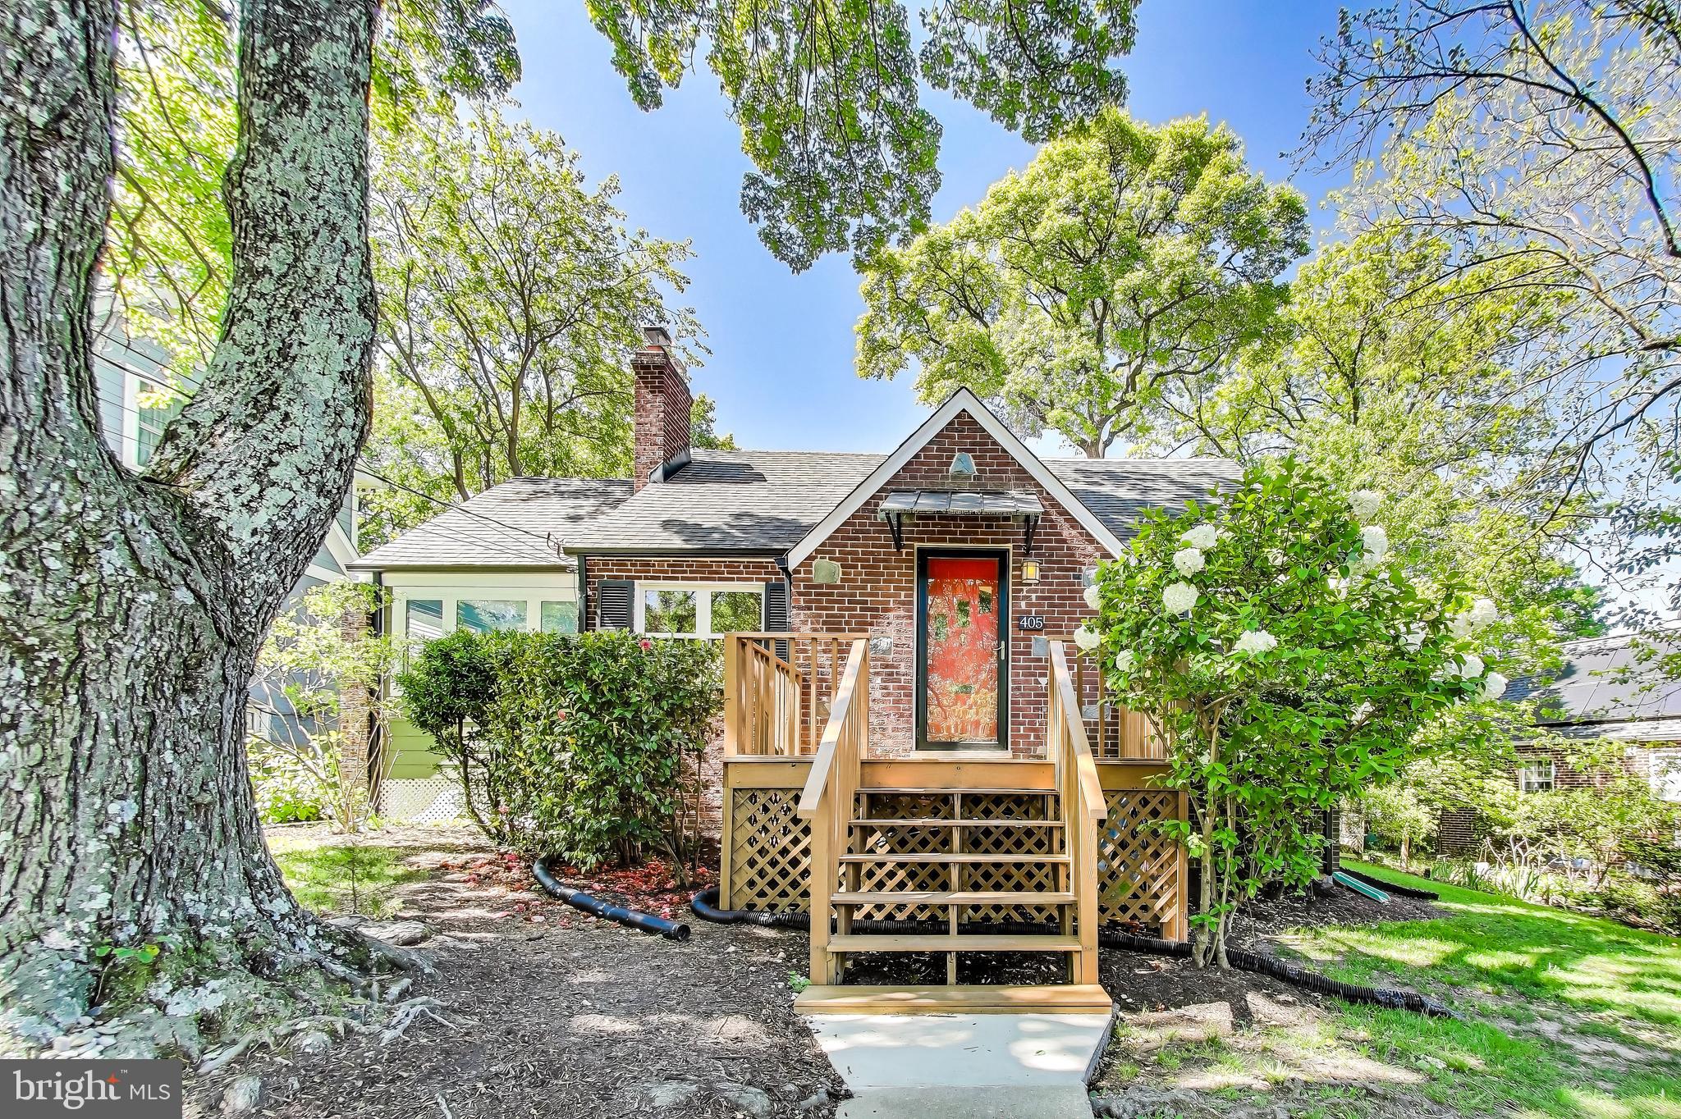
Beautifully renovated Cape Cod home offering four spacious bedrooms upstairs, a first-floor office, and a thoughtfully updated kitchen and baths. Located in a fantastic area near the Maryland border and the edge of Washington, D.C., this home offers unparalleled convenience — close to major commuter routes, shopping, dining, parks, and all that Bethesda has to offer.

This charming residence has been meticulously upgraded, featuring durable Hardy Plank siding, a rebuilt fireplace, replaced windows and doors, and a modernized kitchen. The deep, private rear garden provides a peaceful outdoor retreat, perfect for relaxing or entertaining.

Enjoy the best of both worlds with easy access to vibrant city life and the quiet comfort of a beautifully renovated home in an unbeatable location.
#MDMC2177268

BETHESDA

8114 OLD GEORGETOWN ROAD

5 Beds

2 Baths

1,745 Sq.Ft.

$5,800

MLS#: MDMC2177268

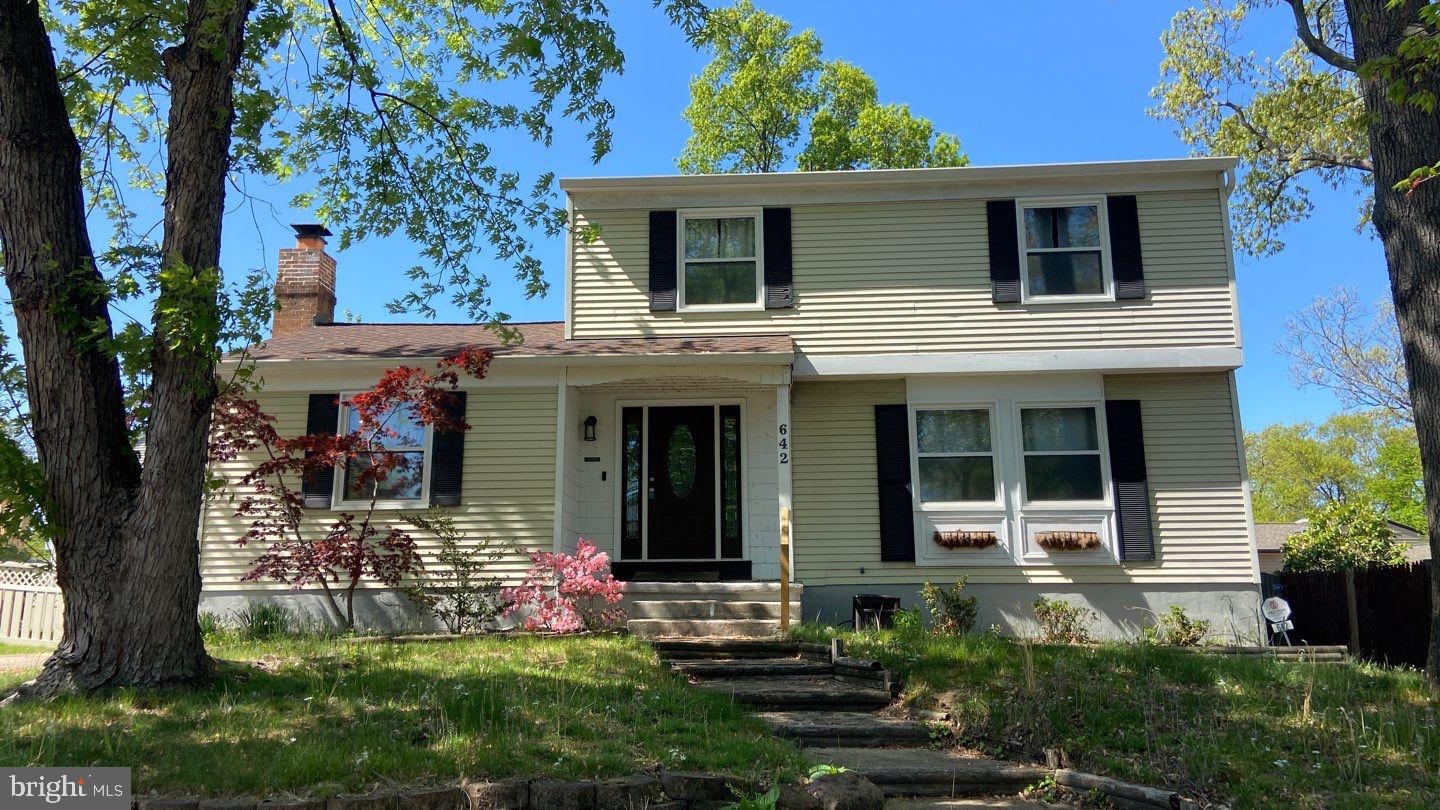
Wonderful Single Family Home in Lake Braddock School District! Main level 975 square feet. 3bedrooms and 1 full bath on main floor.  2nd bathroom  is in the basement. Newer appliances, HVAC, and windows.  New main level floors and hall shower.  Separate dining area.  Plenty of storage.    Huge fenced backyard with brand new shed. Extremely clean and ready to go!  Easy access to 495, 395 and metro.  Close to shopping, restaurants and parks.  NO PETS!  Must have great credit and no more than 2 incomes to qualify. Income should be 4x the monthly rent. Tenant responsible for yard and all utilities.
#VAFX2236910

BURKE

5916 APLOMADO DRIVE

3 Beds

2 Baths

936 Sq.Ft.

$2,650

MLS#: VAFX2236910

Nestled within a sought-after Stafford community, this beautifully maintained residence offers an exceptional blend of comfort, style, and convenience. Step inside to discover a thoughtfully designed floor plan boasting generous living spaces perfect for both relaxation and entertaining. The home features multiple well-appointed bedrooms, providing ample space for family and guests, along with tastefully updated bathrooms. Prepare culinary delights in the inviting kitchen, equipped with modern appliances and ample cabinetry. Enjoy the tranquility of the private backyard, an ideal setting for outdoor gatherings on a double tiered deck, gardening, or simply unwinding after a long day. Prime location, offering easy access to local amenities, shopping, dining, and major commuter routes, making everyday living a breeze. This is a wonderful opportunity to embrace a comfortable and convenient lifestyle in a fantastic Stafford setting.
#VAST2038762

STAFFORD

300 WIMBELDON COURT 218

4 Beds

3 Baths

2,345 Sq.Ft.

$400,000

MLS#: VAST2038762

Welcome home to 22956 Regent Terrace! This beautifully updated end-unit townhome nestled in the sought-after Grovewood community of Sterling. With 3 spacious levels, 4 bedrooms, 3 full bathrooms, and a detached 2-car garage, this home is thoughtfully designed to offer both comfort and convenience. Step inside to discover a bright and open floor plan with brand-new luxury vinyl flooring, fresh updates throughout, and a newly renovated kitchen featuring quartz countertops, stainless steel appliances, and a stylish tile backsplash. The main level offers flexible space with a private bedroom or office, a full bath, and a spacious rec room—ideal for guests, remote work, or multi-generational living. Enjoy natural sunlight pouring through the extra windows only an end unit can offer. The open-concept kitchen flows seamlessly to the dining area and inviting living room with a charming two-sided fireplace, perfect for cozy gatherings. Step out onto the expansive deck to relax or entertain. The primary suite is generously sized with ample closet space, and the home offers thoughtful touches like updated bathrooms, plenty of storage including a pull-down attic, and a dedicated laundry room. Conveniently located just minutes from Dulles Airport, Route 28, the Innovation Center Metro, and the W&OD trail, this home truly has it all—comfort, location, and space to grow.
#VALO2094972

STERLING

22956 REGENT TERRACE

4 Beds

3 Baths

2,040 Sq.Ft.

$589,900

MLS#: VALO2094972

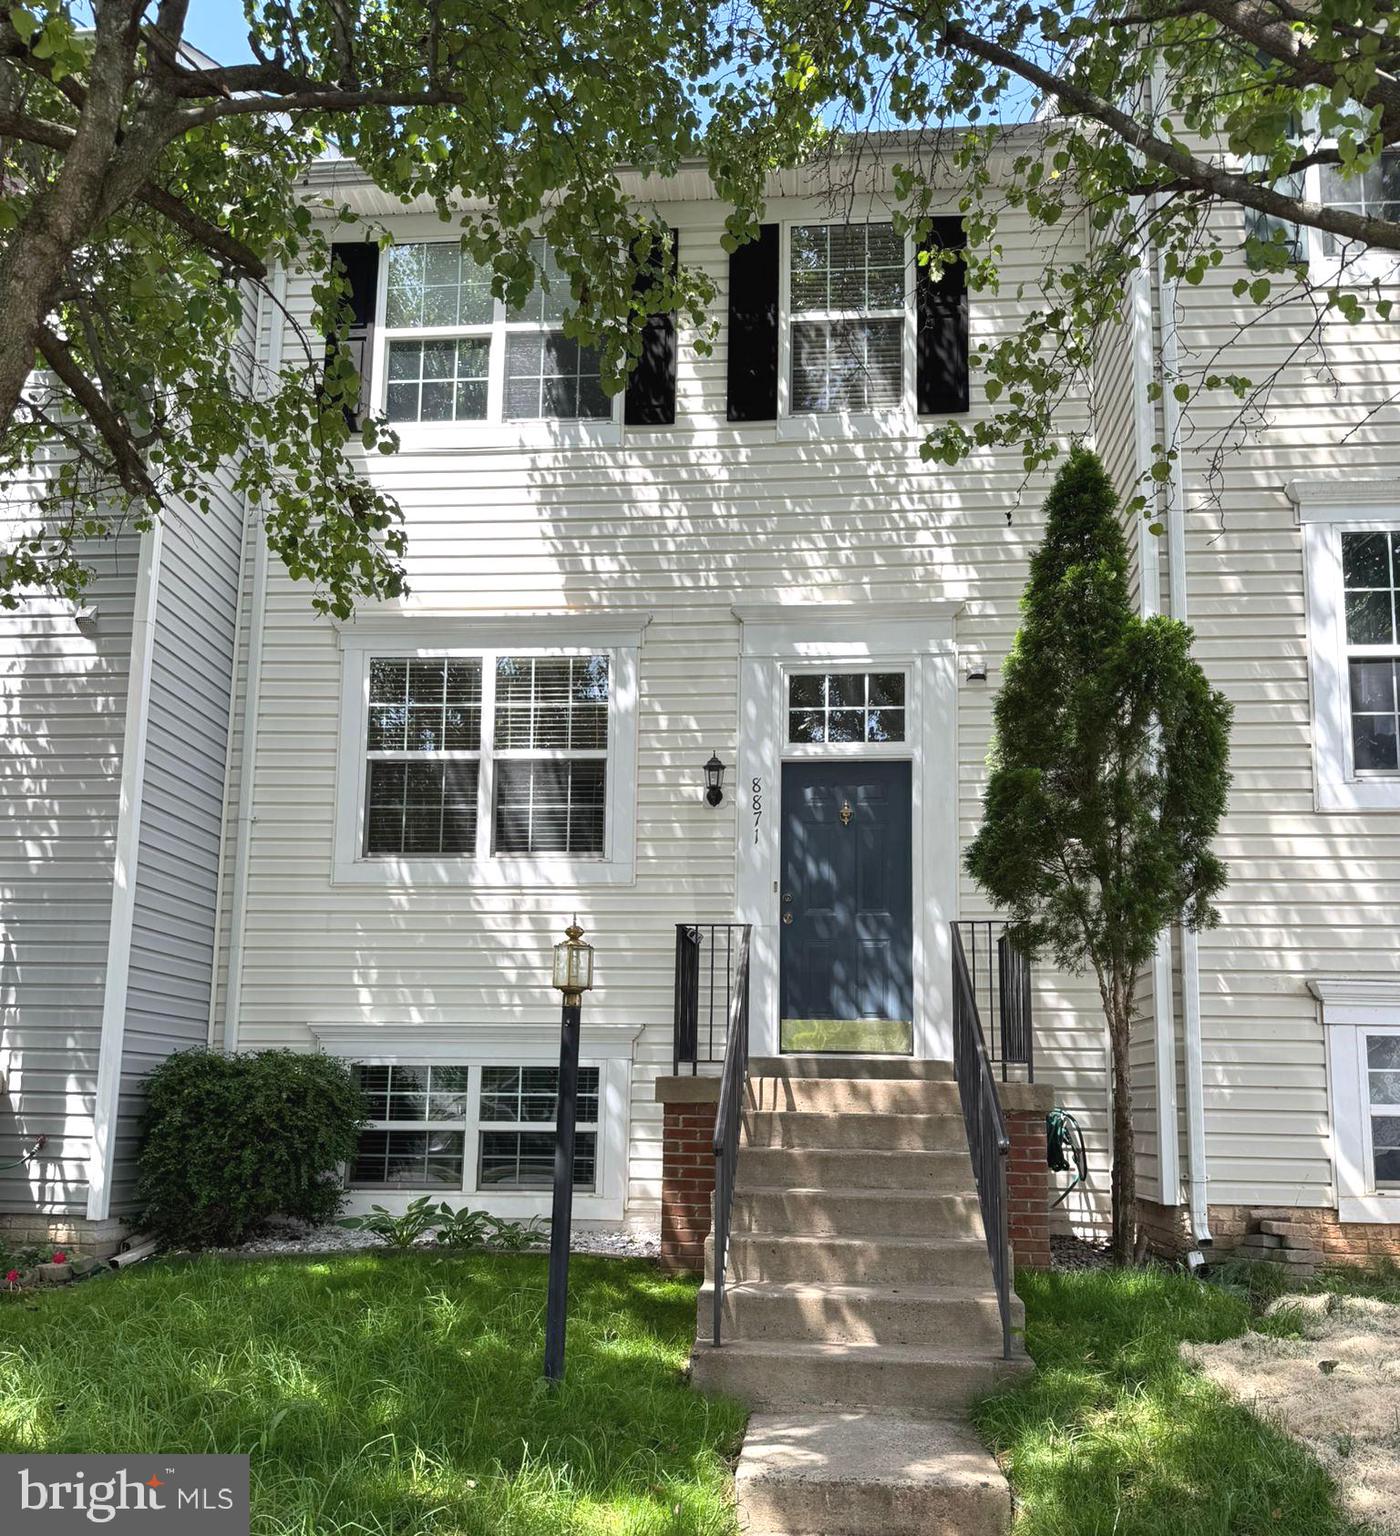
Start your summer off right in this incredible townhome! This bright, spacious home features an open and airy living level, a great primary suite with a walk-in closet and huge primary bathroom, and a rec room with space for any activity.  The ground level provides access to the garage, a half bath, storage space, a generous rec room, and access to the back patio. The main living level offers an updated kitchen with granite countertops, stainless appliances (including a double wall oven), and a large pantry. The kitchen flows right into the dining area with access to the back deck, and the living room features beautiful hardwood flooring. The primary suite on the 3rd level has a primary bathroom with a shower stall, soaking tub, and dual sinks, along with a large walk-in closet. Also on the 3rd level are two additional bedrooms, a full bath, and a laundry closet. The minimum income required to rent this property is $105,000 per year (or BAH to cover rent if military). The minimum TransUnion rental credit score requirement is 640. No pets and no smoking allowed in the property. The security deposit is one month's rent ($2900), and the application fee is $32 per applicant. Tenants are responsible for all utilities and exterior lawn/shrub maintenance. Landlord pays HOA fee.
#MDPG2151656

CAPITOL HEIGHTS

38 ARENAS COURT

3 Beds

2 Baths

2,532 Sq.Ft.

$2,900

MLS#: MDPG2151656

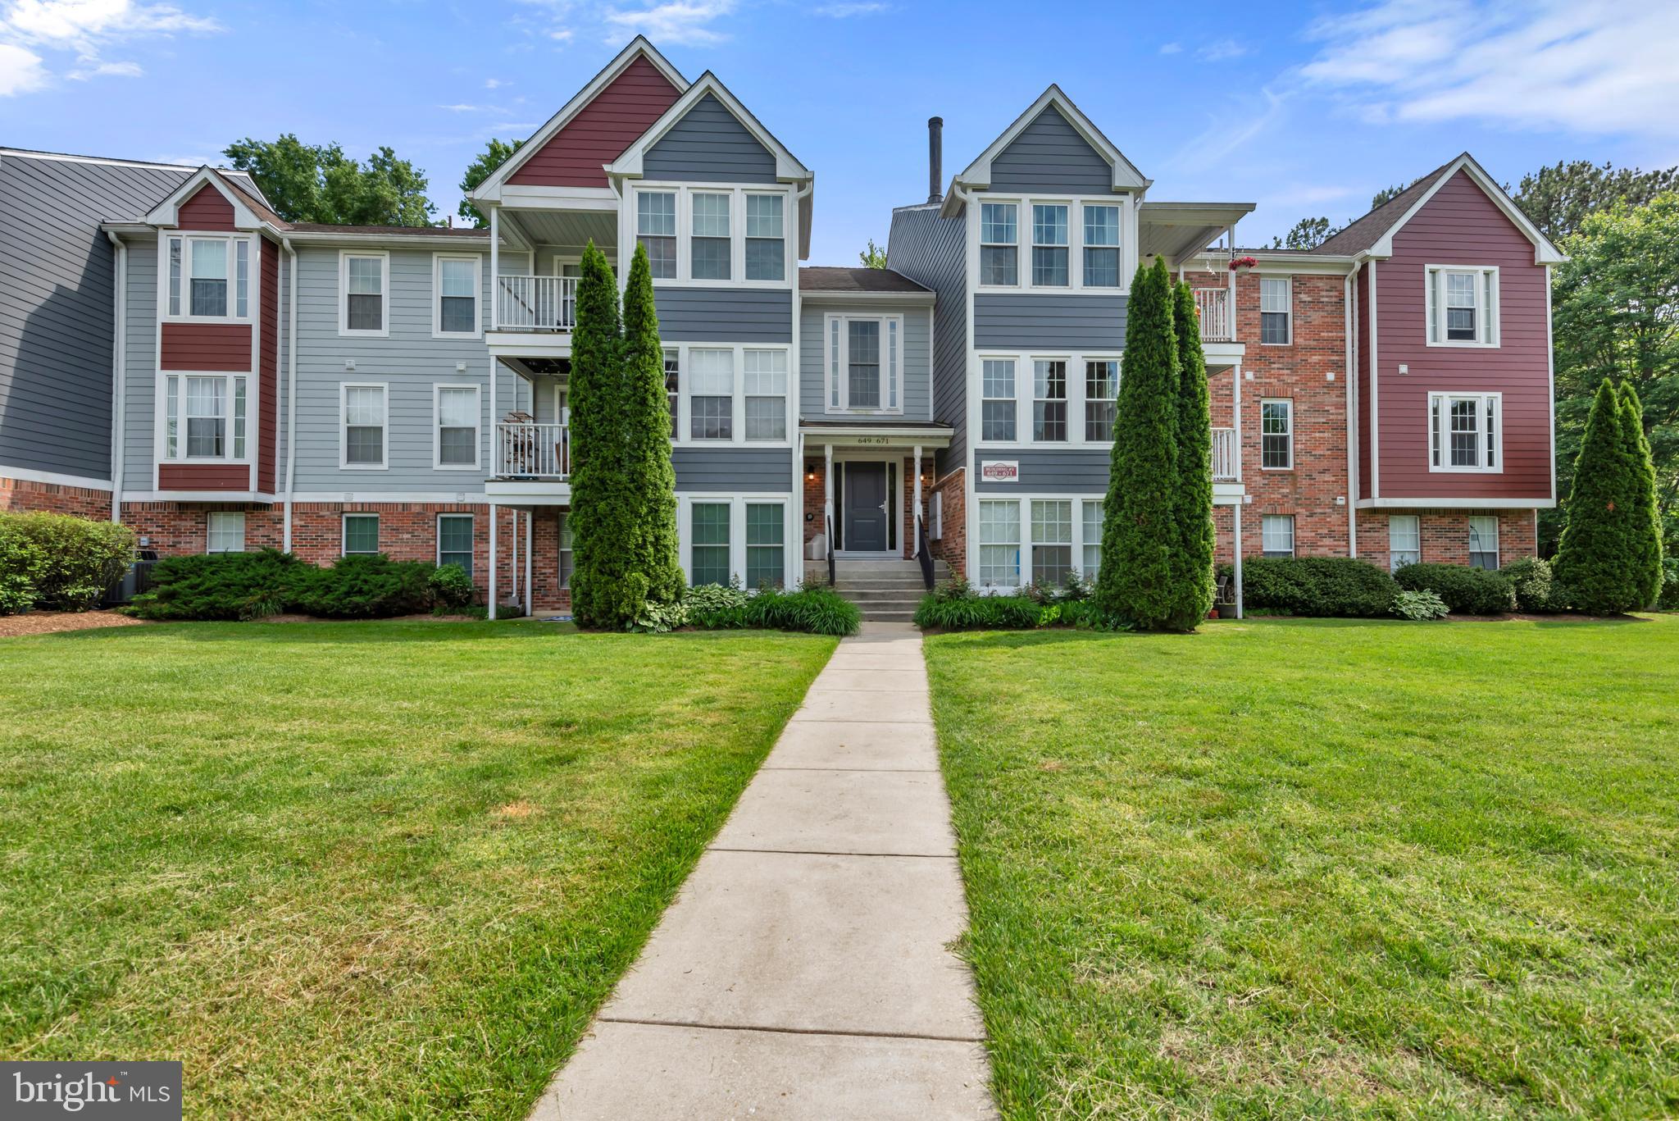
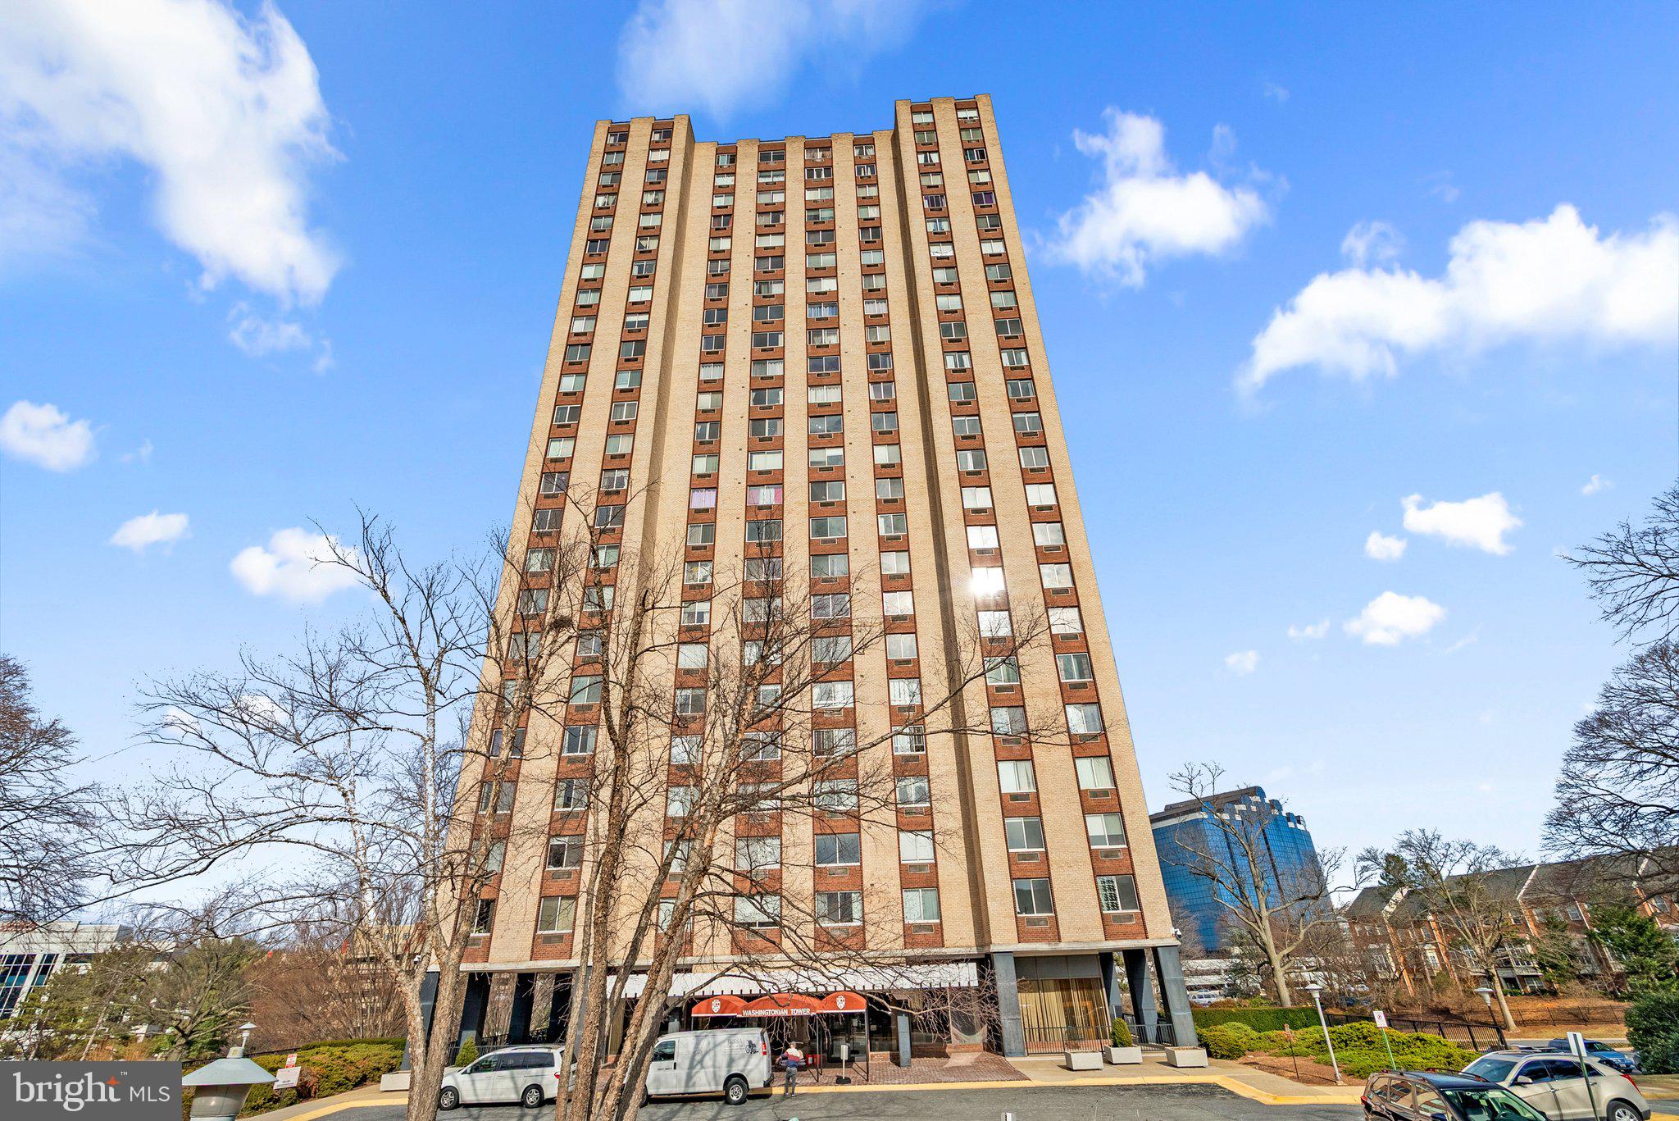
Enjoy low maintenance condo living! 3rd floor unit in SECURE elevator building. 1400 sq ft of OPEN living space. Private balcony & tons of natural light. 2 MST suites w/ private baths. Primary bedroom features walk-in closet & double vanity. Spacious kitchen w/ SS appliances & granite countertops. Walk to Arundel Mills shopping, dining & more! Close to NSA/Ft Meade, BWI & all major highways.
#MDAA2113980

HANOVER

7557 STONEY RUN DRIVE 303

2 Beds

2 Baths

1,407 Sq.Ft.

$2,000

MLS#: MDAA2113980

Prime Location! Tons of potential for development.   Great visability - good traffic count!  Property currently used as a cabinet shop.  Ideal for numerous applications.  There are 3 structures located on Parcel 314 which is .75 acres zoned CS and there are  2 structures located on Parcel 124 which is 1.87 acres zoned CGO.  Existing structures included on both properties.  Sold "as is"."
#MDPG2039542

TEMPLE HILLS

7041 ALLENTOWN ROAD

None Beds

None Baths

1,607 Sq.Ft.

$849,900

MLS#: MDPG2039542

1 ... 181 182 183 184 185 ... 666
* Listings identified with the FMLS IDX logo come from FMLS and are held by brokerage firms other than the owner of this website. The listing brokerage is identified in any listing details. Information is deemed reliable but is not guaranteed. If you believe any FMLS listing contains material that infringes your copyrighted work please click here to review our DMCA policy and learn how to submit a takedown request. © 2024. First Multiple Listing Service, Inc.
 - property

Send a message

Message successfully sent.

Your message

What is 3 + 4 ?

Reason for contacting?

I agree to receive email communication and understand I can unsubscribe at any time.

I agree to be contacted by Charis Realty Group via call, email, and text for real estate services. To opt out, you can reply 'stop' at any time or reply 'help' for assistance. You can also click the unsubscribe link in the emails. Message and data rates may apply. Message frequency may vary. Privacy Policy

Sign Out

Virtual Assistant

Would you like to take the next step with this property? We can help you schedule a showing or virtual tour, or send you more details.

Yes, I would like more information.

Thank You for Your Reply, One of Our Agents will contact you as soon as possible

No, maybe later.

Thank you, you can always contact me via email, phone number or through the contact form.

Realhub AI

Lucy - Your AI-Powered Realtor

Update Your Temporary Password

Personalize your search

Enter your email and we'll notify you immediately when new listings match what you're looking for.

or enter email address

Already have an account ? Login here

Continue your home search

I agree to receive communications and understand I can unsubscribe at any time.

I agree to be contacted by Charis Realty Group via call, email, and text for real estate services. To opt out, you can reply 'stop' at any time or reply 'help' for assistance. You can also click the unsubscribe link in the emails. Message and data rates may apply. Message frequency may vary. Privacy Policy

Already have an account ? Login here

We use cookies

We use cookies primarily for analytics to enhance your experience. By accepting, you agree to our use of these cookies. You can manage your preferences or learn more about our cookies policy.