Properties

Browse or get in touch to schedule a walkthrough.

  • Nearby me
Price range

Popular Features

Community Features

Association

Property Features

Waterfront

View

Exterior Features

Interior Features

Style

10000 properties match your criteria

Updated 1 minute ago

E-Alert name
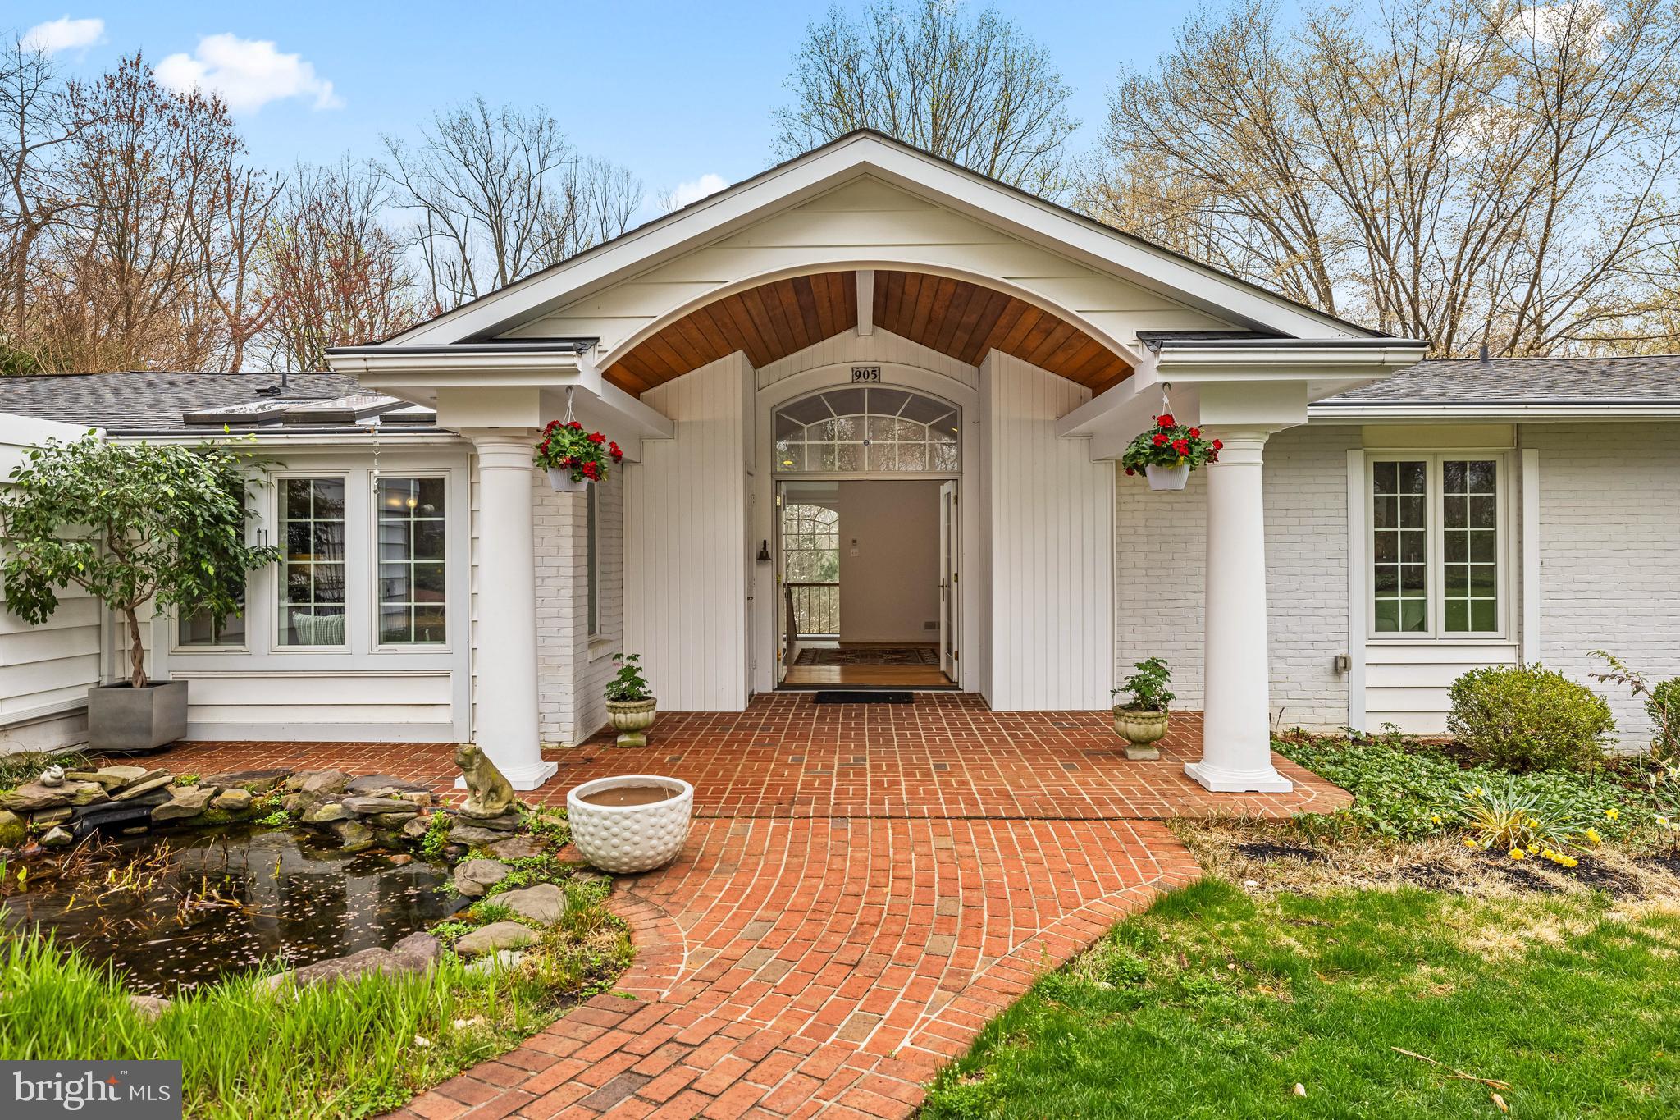
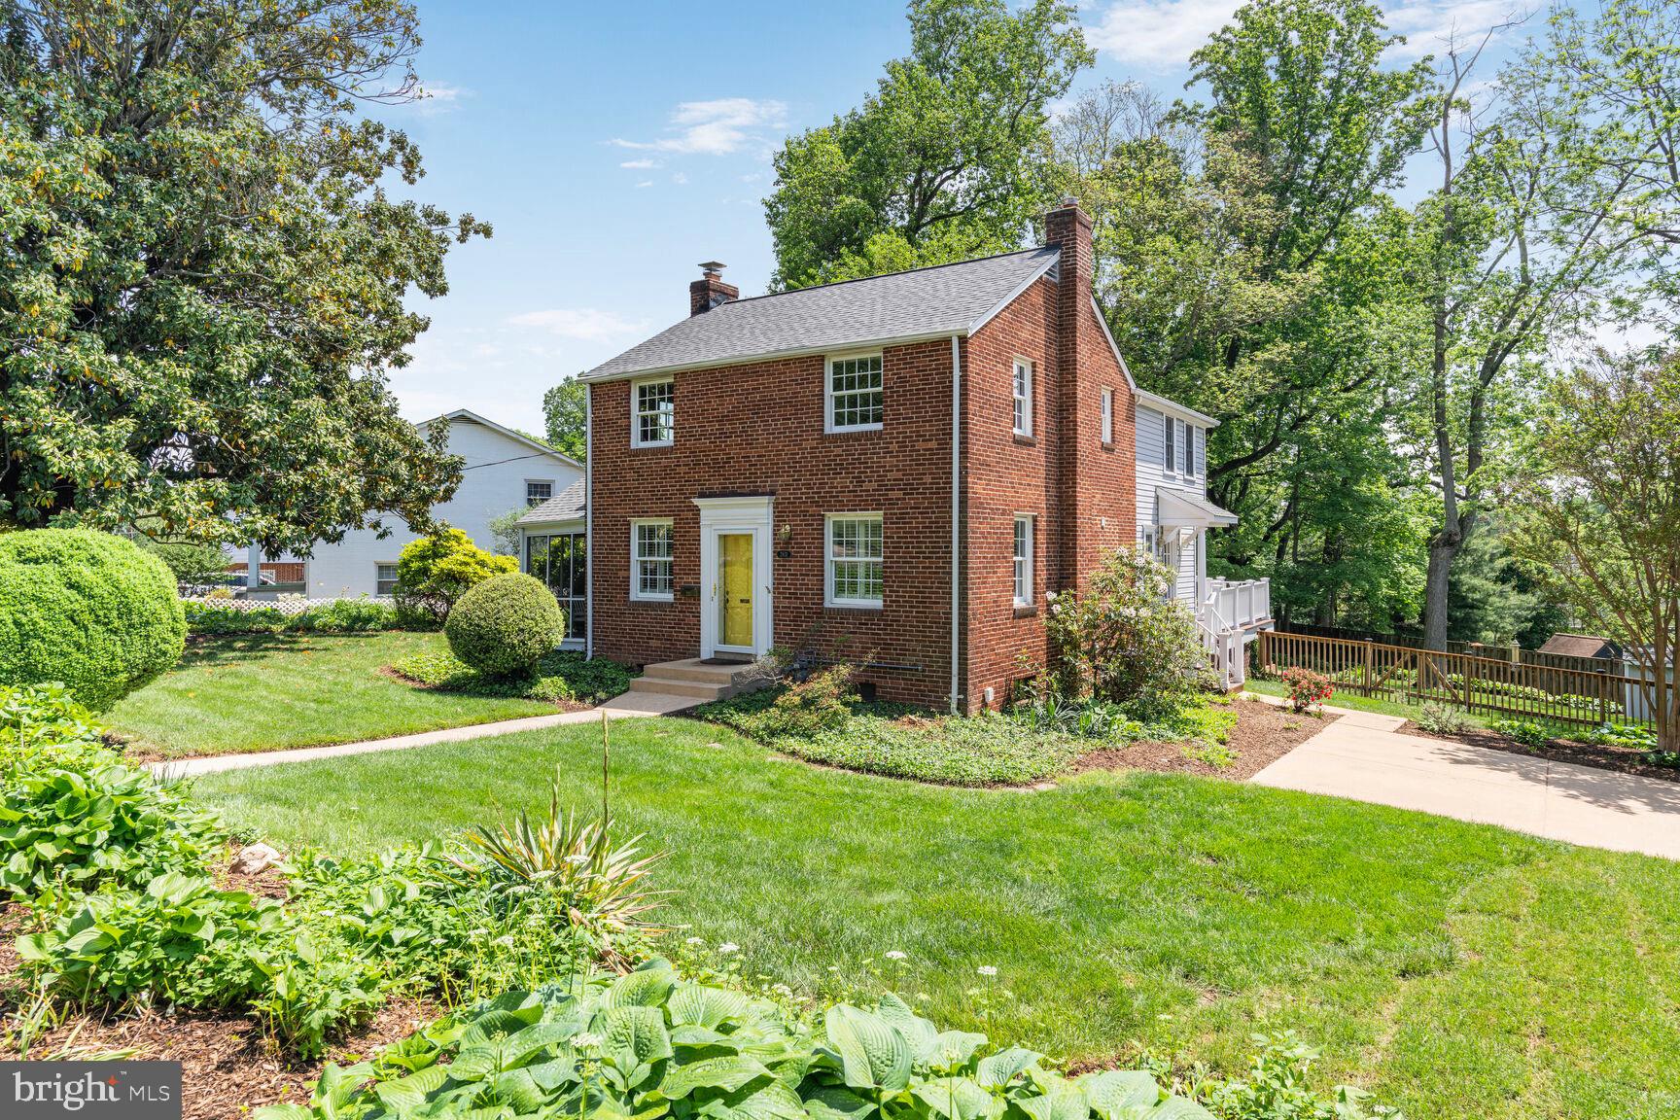
Beautifully updated and expanded, this 1937 Cape Cod blends classic Arlington charm with a gardener’s paradise, offering three finished levels, four bedrooms, two baths, and an oversized driveway—conveniently located just blocks from Ballston Metro, Westover Shops, and Custis /W&OD Bike Trail.  Set on nearly one-quarter acre enhanced by a deck and stone patio nestled among trees, shrubs and perennial gardens, the yard provides plenty of open space for private enjoyment or entertaining family and friends.  Step inside to a gracious foyer with 9-foot ceilings, rich moldings, elegant wainscoting, and a light-filled family room with bay window overlooking vibrant spring gardens. The kitchen features exotic granite, stainless steel appliances, generous counter space, and heated floors—also found in the first-floor bath. Etched double-pane windows add timeless character, while the thoughtfully designed main-level bedroom and bath enable multi-generational living. The versatile lower level includes a rec room and  laundry with new, smart washer & dryer,  ready to adapt as a workshop, playroom, or second kitchen.  Recent updates include a 2024 gas boiler, 2017 water heater, 2025 new carpet in LL and a roof with 50-year shingles (installed approx. 12–15 years ago).  Meticulously maintained and move-in ready for its next chapter!
#VAAR2056108

ARLINGTON

5010 14TH STREET N

4 Beds

2 Baths

3,332 Sq.Ft.

$1,400,000

MLS#: VAAR2056108

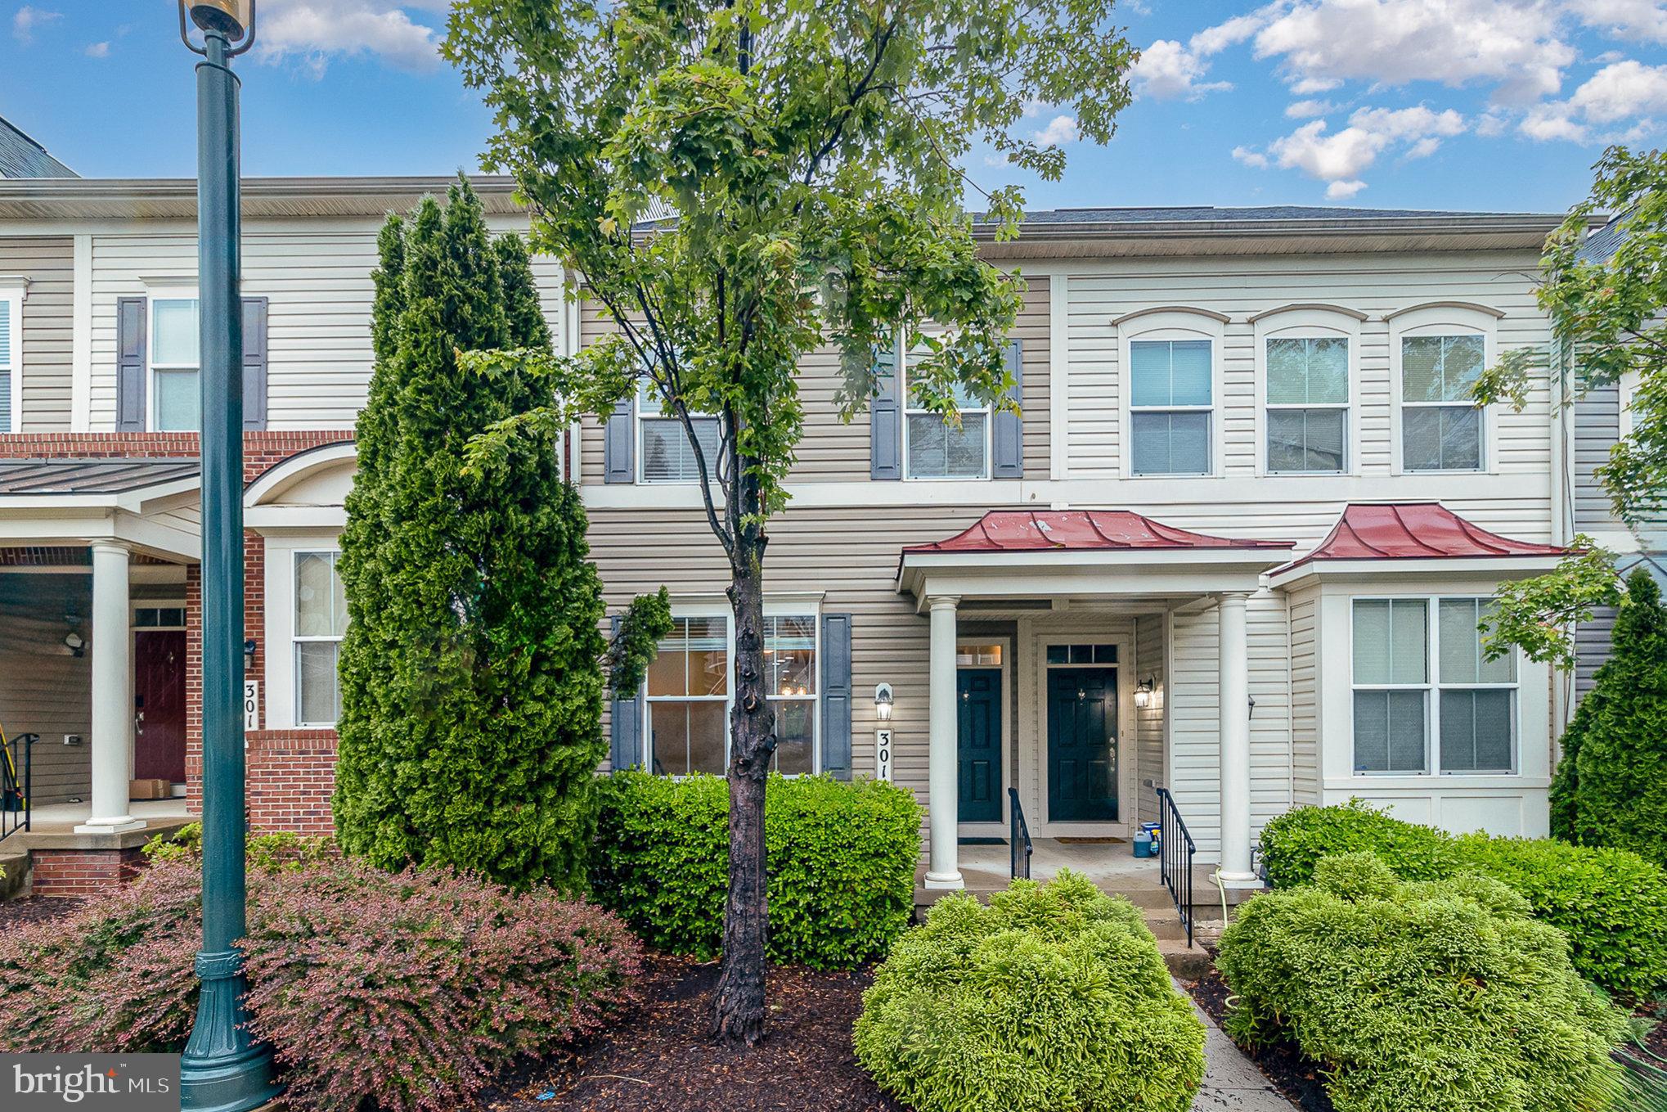
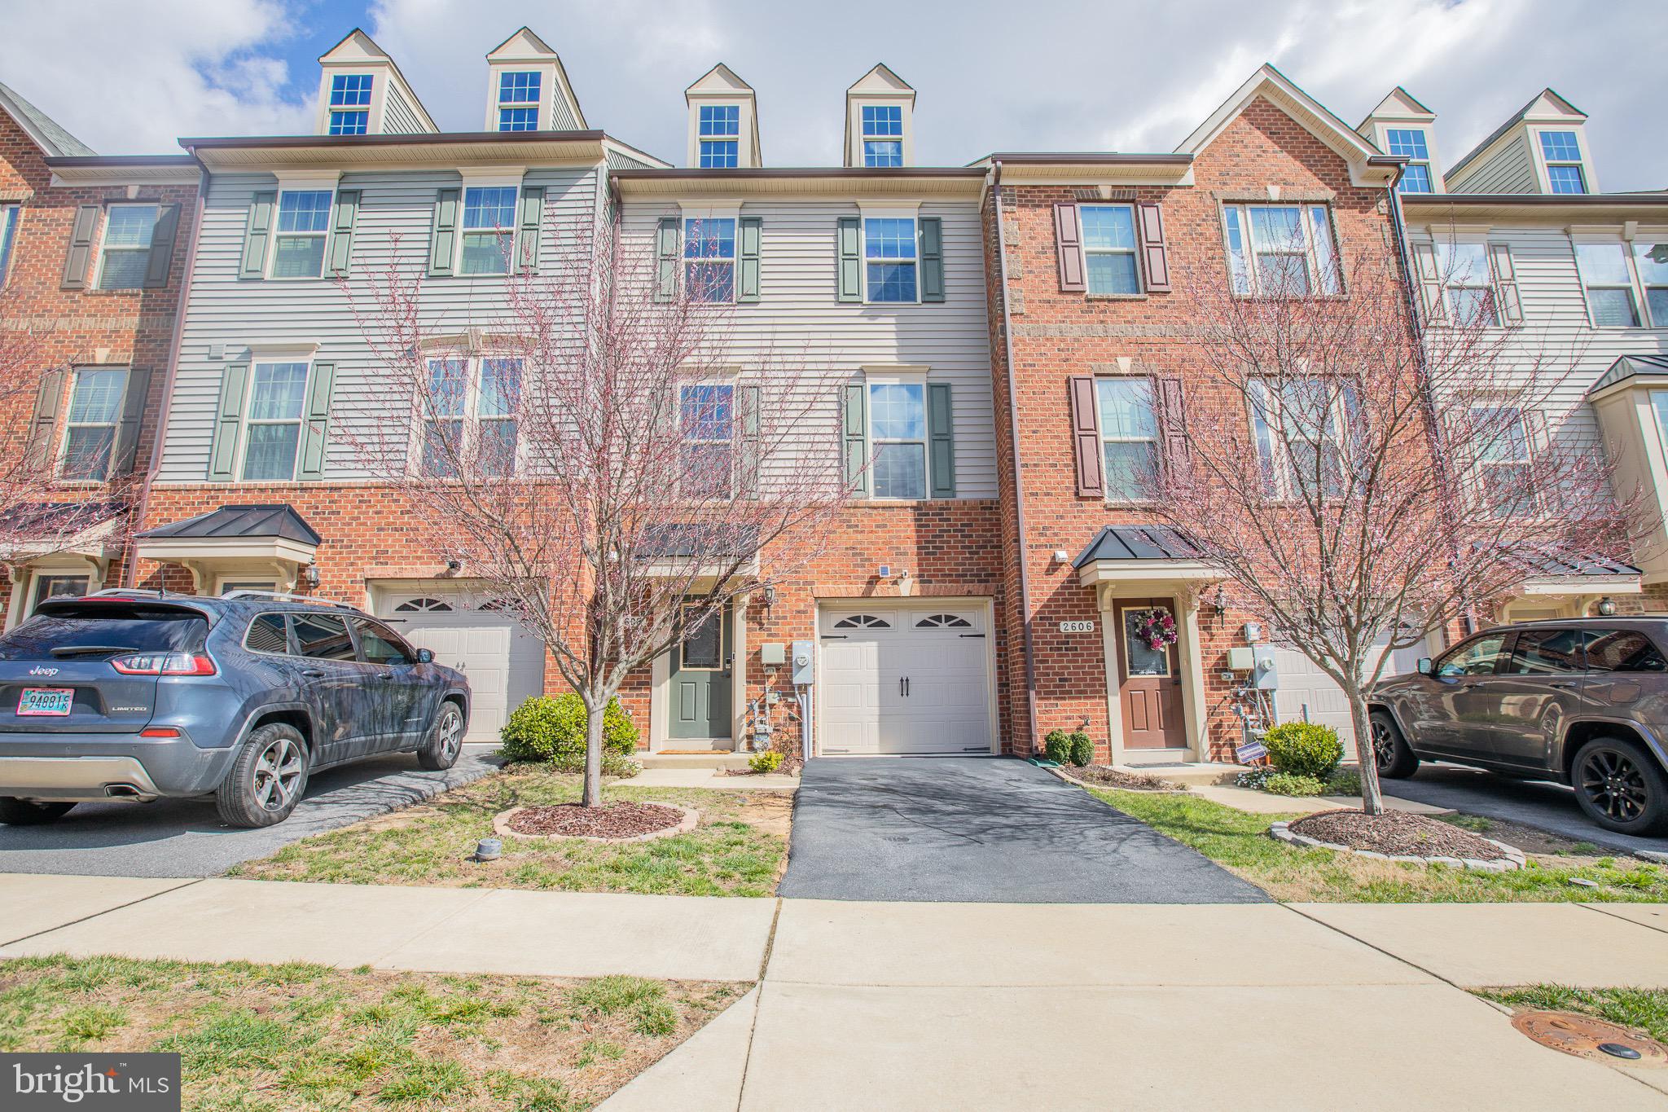
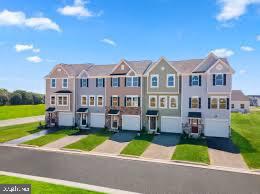
Beautiful townhome in the beautiful sought-after Kensington Terrance Community.

Enter into the finished basement with ample flexible space for your needs, a half bath, access to the 1 car garage, and washer and dryer.

The bright main level has an open floor plan with a family room that has NEW LVP flooring, half bath, eat-in kitchen with granite countertops and bonus room with access to the fenced rear yard.

Upper level features NEW LVP flooring; a primary suite with walk-in closet, soaking tub, separate shower, and dual vanity; as well as two additional bedrooms and an additional full bath.

Perfect for commuters - this three level townhome is located off of US-11, with easy access to WV-45 and I-81 from either Exit 12 or Exit 8

Pets are case-by-case.

Additional monthly costs include Renter's insurance (price based on plan selection) and Second Nature Air Filter Subscription program ($15.00/ month).
#WVBE2037416

MARTINSBURG

91 KENSINGTON TERRACE

3 Beds

2 Baths

N/A

$1,950

MLS#: WVBE2037416

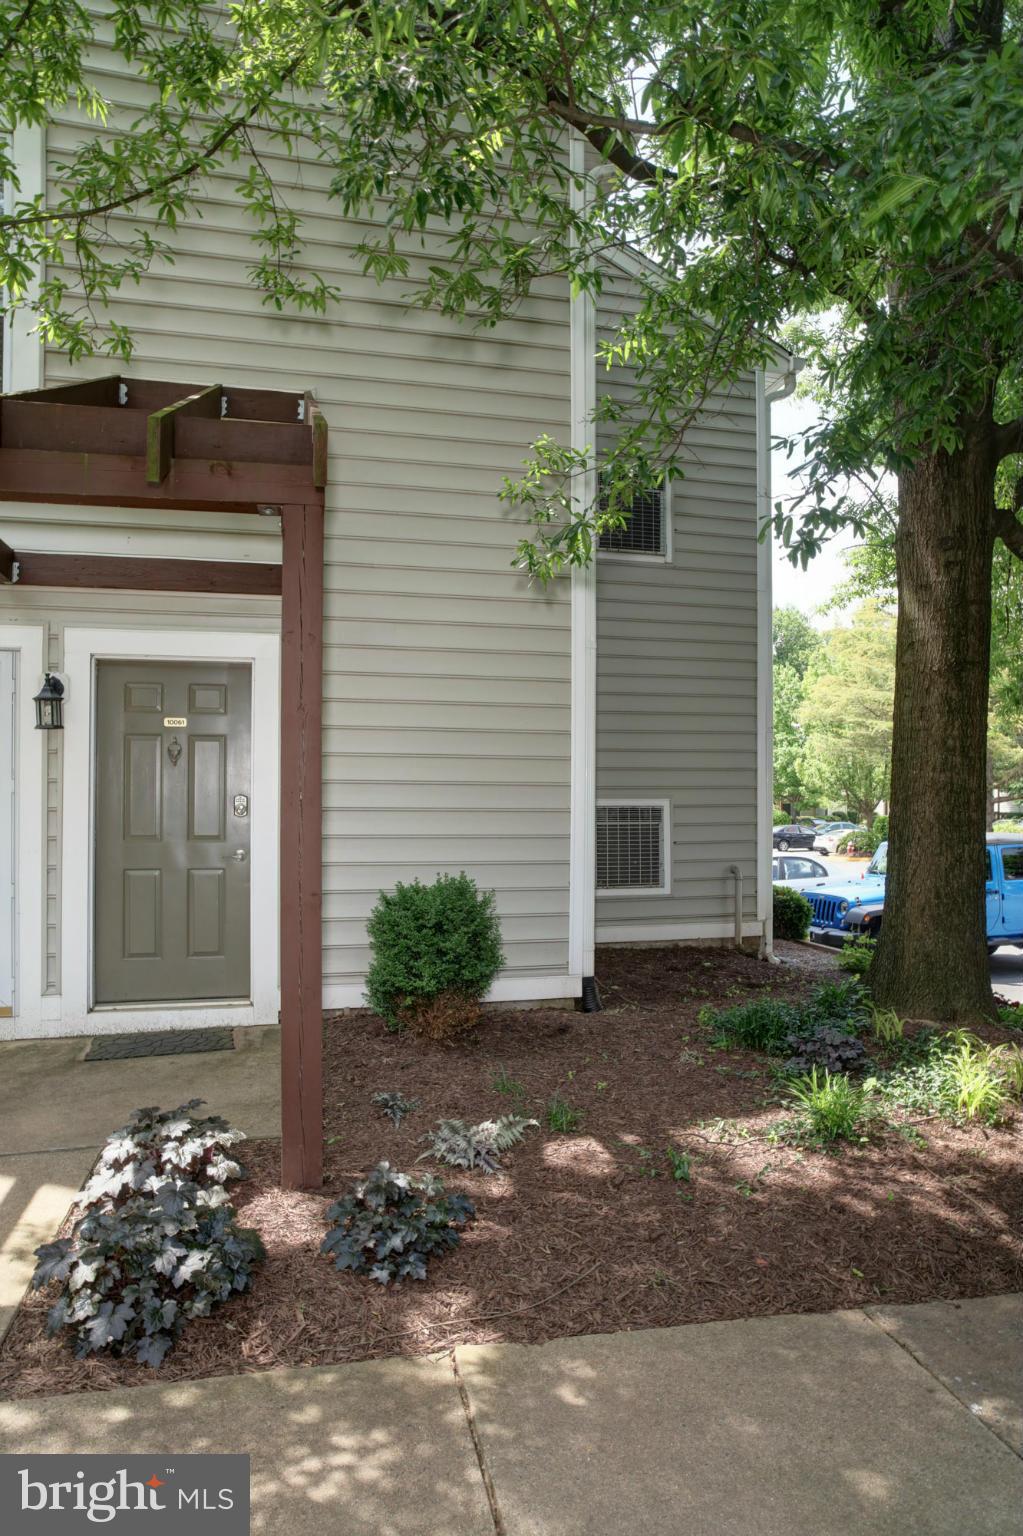
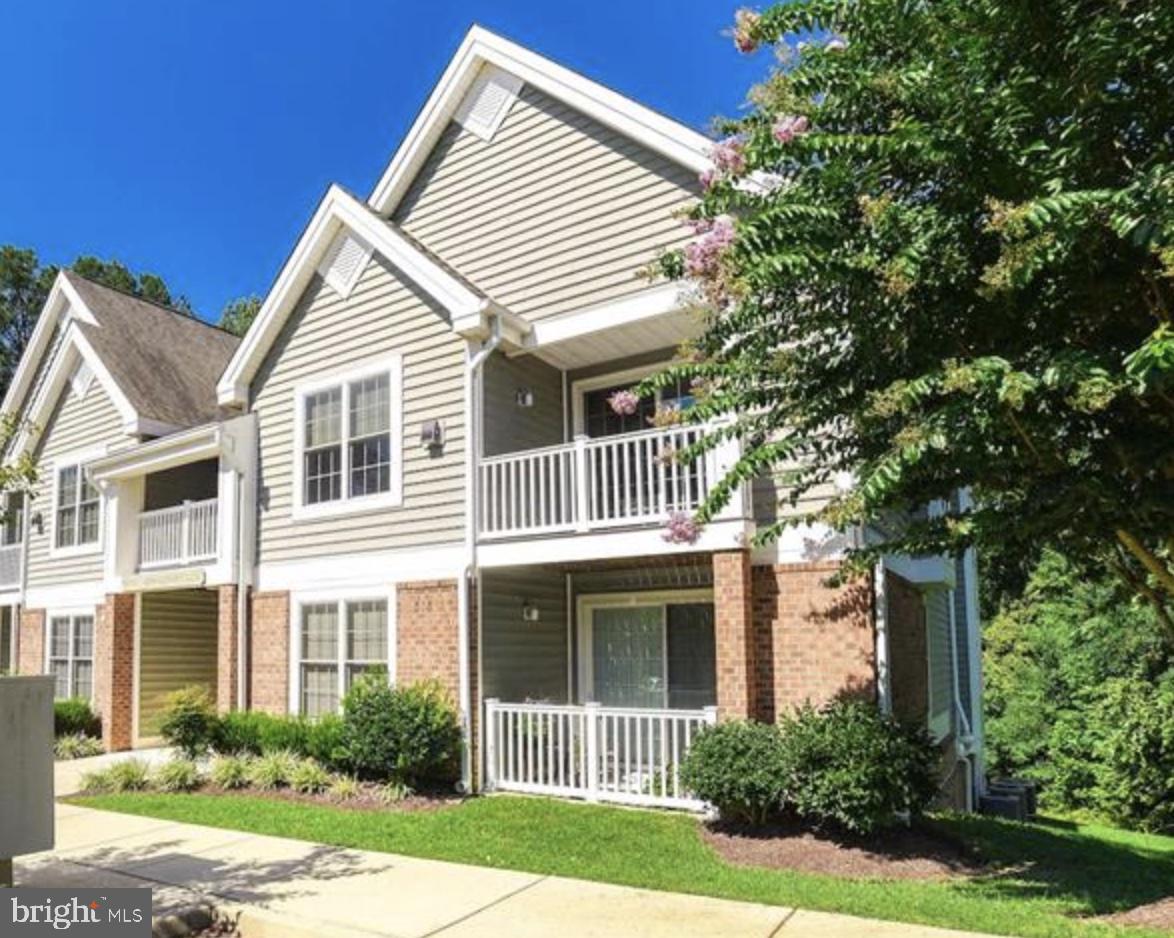
Welcome to this beautifully updated 2nd floor condo in the sought after community of Deerfield in Pasadena!  
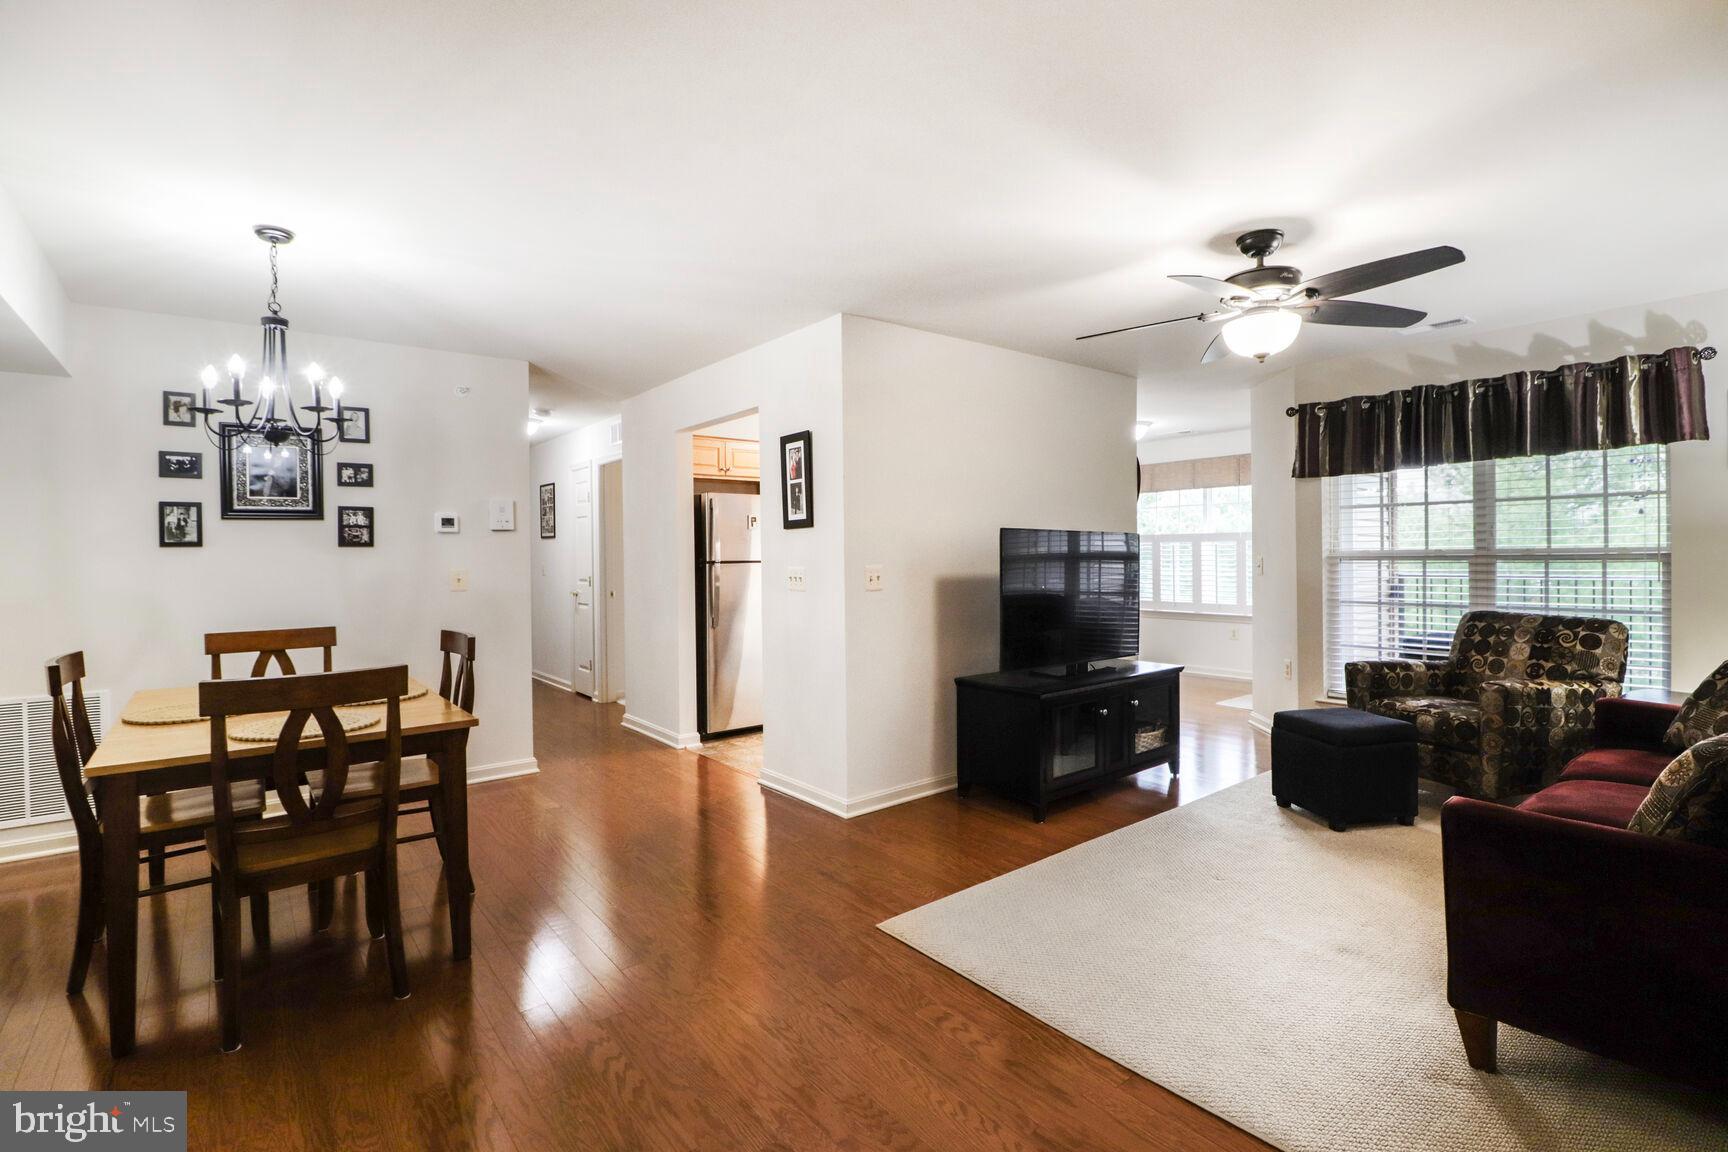
Large primary bedroom with attached primary bath and walk in closet.     2nd bedroom  and hallway  full bath. Unit has a galley kitchen  with stainless steel appliances and a  breakfast bar.   Spacious living room,  bright and sunny  dining room and  French Doors that lead out to the covered patio.   Close to area shops/restaurants.
#MDAA2113160

PASADENA

657 DEERING ROAD 3E

2 Beds

2 Baths

1,026 Sq.Ft.

$284,900

MLS#: MDAA2113160

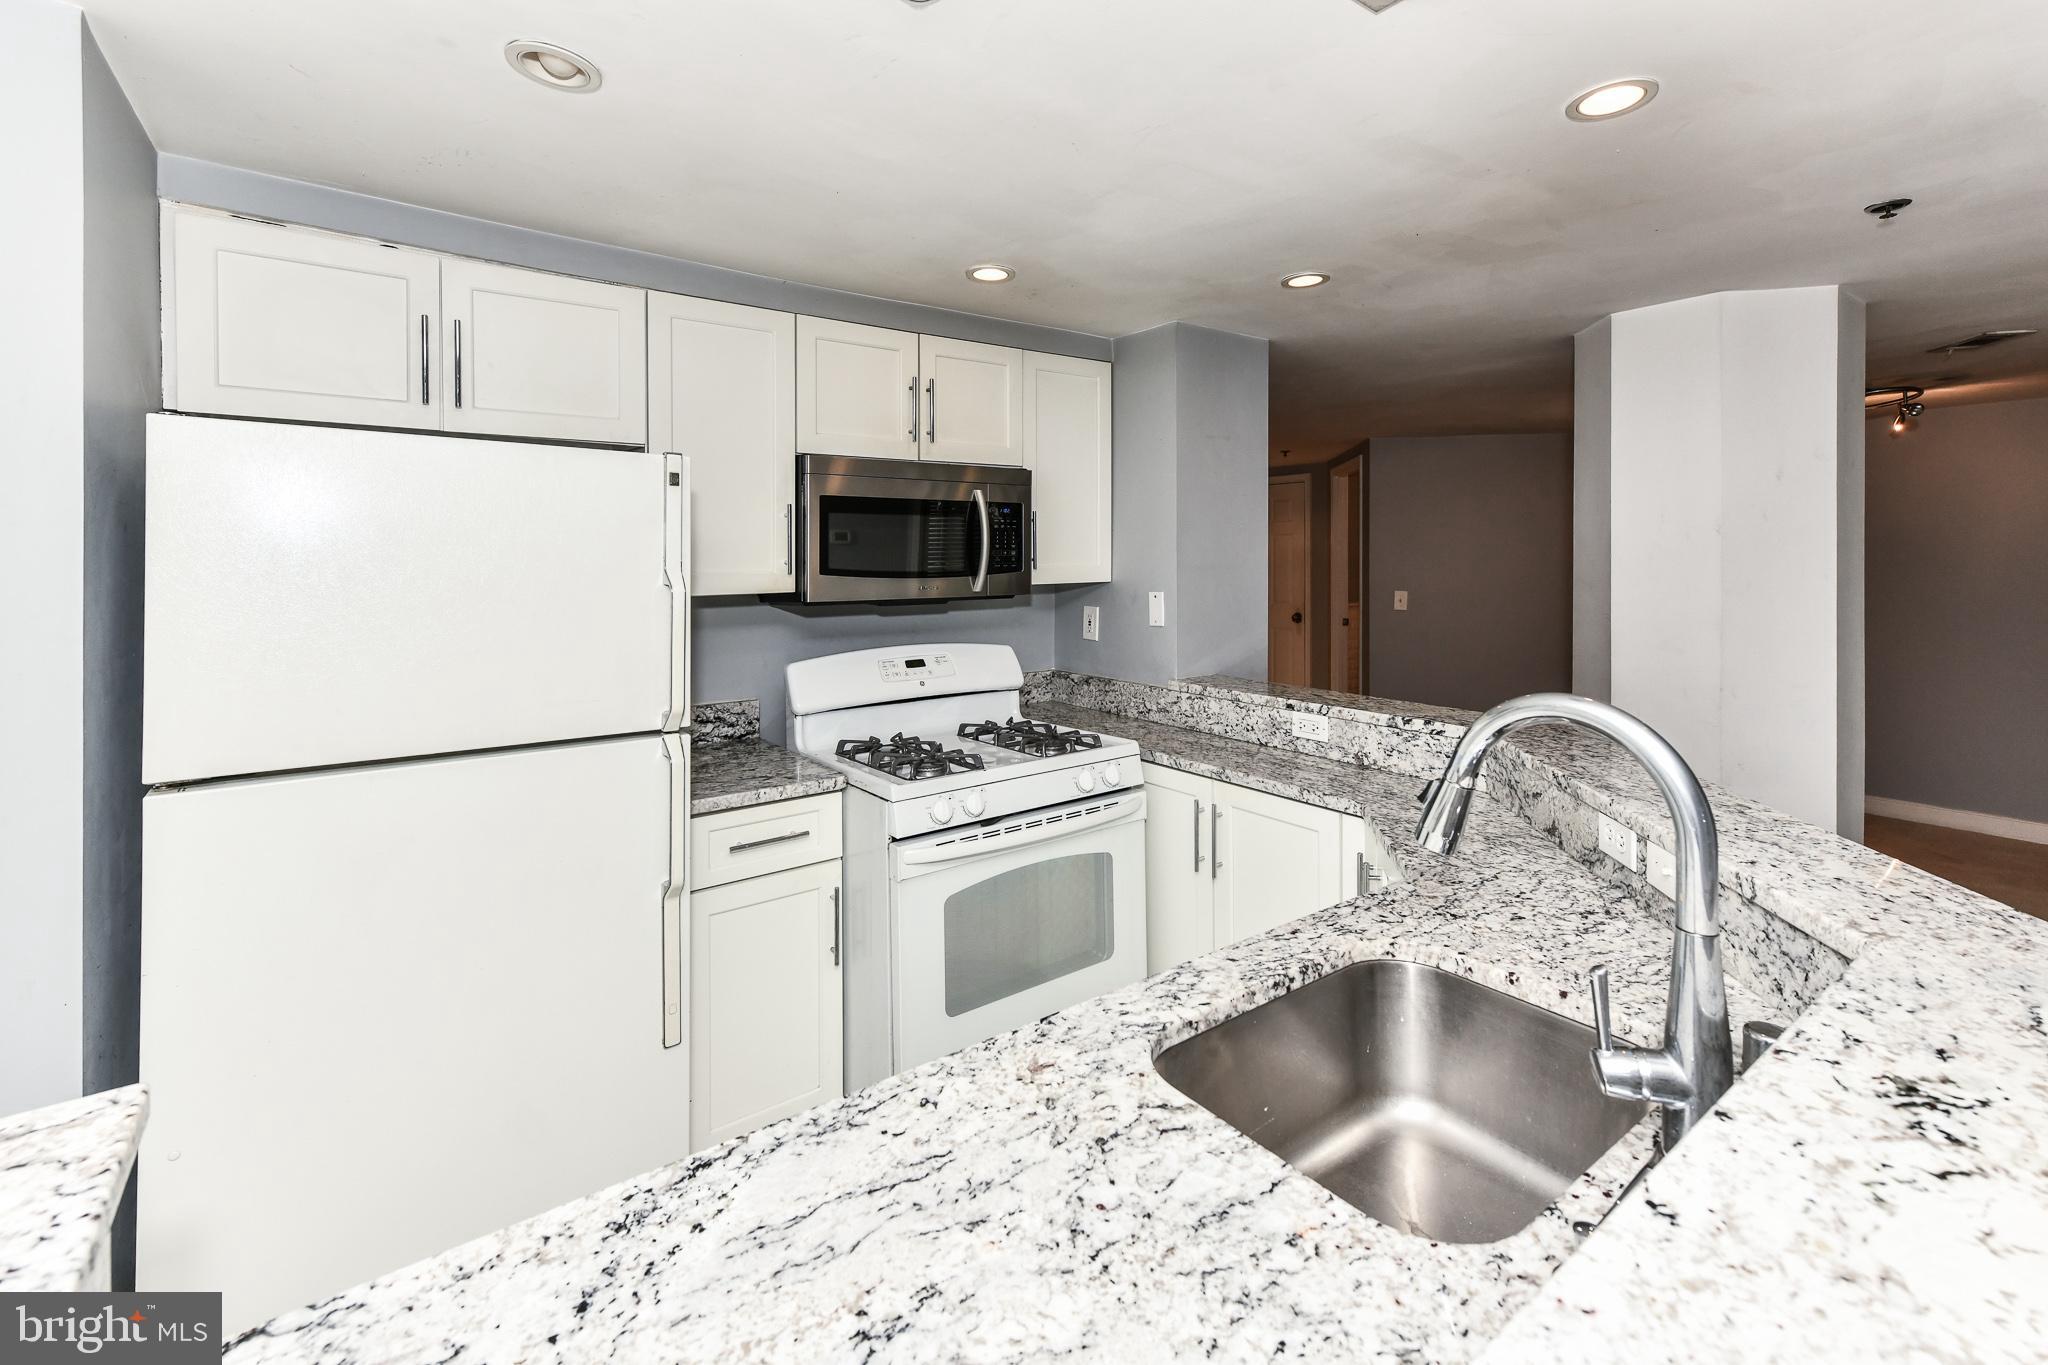
Location and Convenience! This lovely 18th floor 1 Bedroom, 1 Bath condo is in the highly desirable Washingtonian Tower located in the heart of downtown centers, RIO Washingtonian Center and the Downtown Crown.  As you enter the building you are welcomed by a 24-hour concierge and an elegant lobby with rich finishes and materials.  Once you make your way up to this home, you will love the views you have for miles, and enjoy western exposure with beautiful sunsets. The condo has plenty of storage throughout including a walk-in closet, full pantry and utility closet. You will enjoy how close it is to local work centers, steps away from shopping and entertainment, and a lakefront stroll to the nearest bus stop. Relax by the pool or enjoy a snack at the nearby covered dining area, lounge in the PH community room or on the rooftop terrace, enjoy worry free living with on-site maintenance. Commuting to downtown DC is a breeze, a short drive to the WMATA station, easy access to the ICC and I-270. Get ready to see it today!
#MDMC2167824

GAITHERSBURG

9701 FIELDS ROAD 1800

1 Beds

1 Baths

920 Sq.Ft.

$225,000

MLS#: MDMC2167824

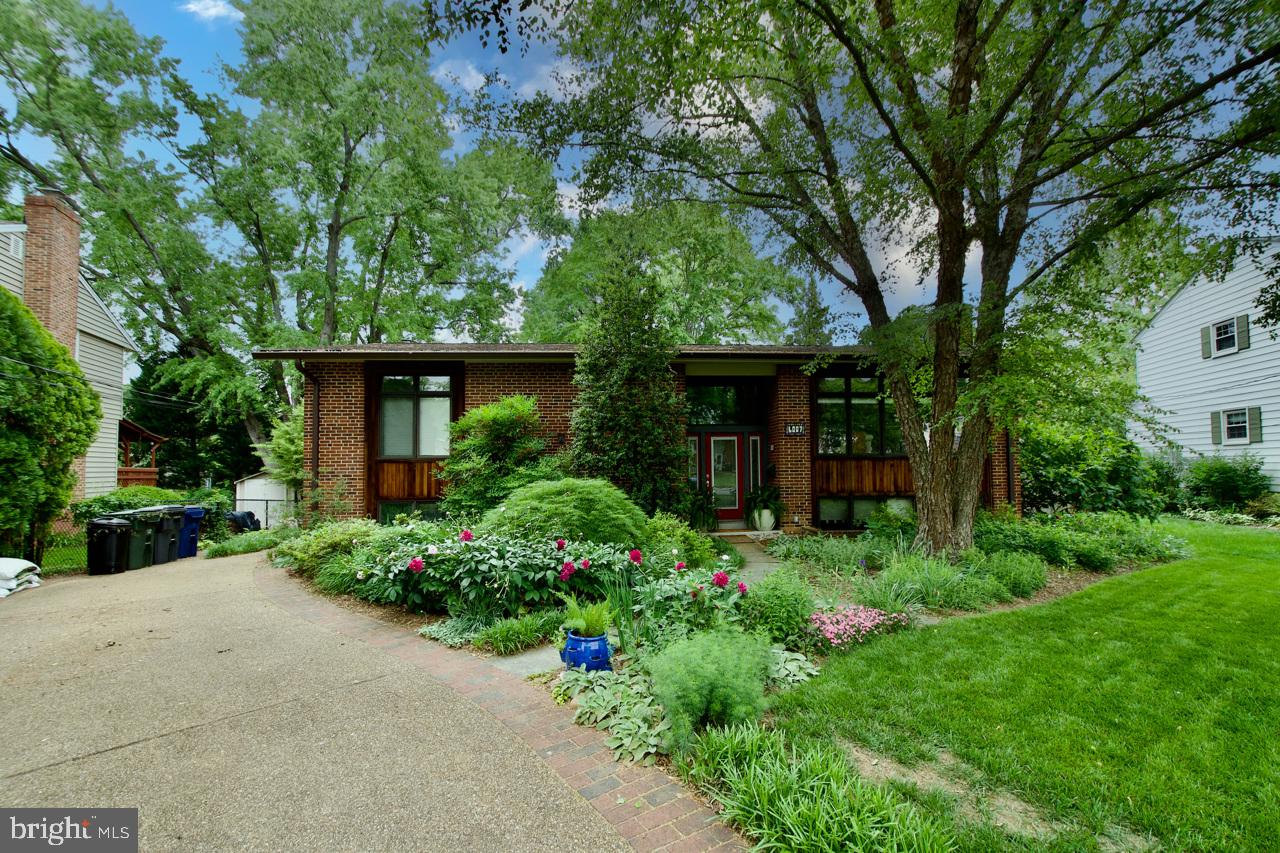
Deadline for Offers: Tuesday 5/20 at 2pm. This charming expanded cape cod offers a surprising amount of space on a beautifully landscaped lot in the heart of Takoma Park.

At the front, you'll find a large front stoop, perfect for a chair or two for the evening chat with neighbors. Inside the front door, the front entry has a hall closet and a space for a great bench or table - great for keys, shoes, and leaving those packages for return at the door so you don't forget them!

The living room space offers the original woodburning fireplace, refreshed with black painted brick, hardwood floors, and a large window to the front yard. Tucked around the corner, you'll find the kitchen and dining room. The dining room has plenty of space for a large dining table, and is just separate enough from the living space to be perfect for those of us who would love a little less totally open concept spaces. The kitchen has stainless steel appliances, painted gray cabinets, granite countertops, and an always-in-style white subway tile backsplash.

Off the kitchen and dining spaces are two bonus spaces that make this cape cod live larger - an eat in kitchen area, currently used as a morning coffee and cuddles lounge area, and a small office space perfect for the work from home set ups.

Back at the living room, the first of two bedrooms is directly off the living space - the bedroom's large windows bring brightness until the living room as well with the large shoji-screen barn doors, allowing this bedroom to function as a full time bedroom space, a den, or another office space. Down the hall, you'll find another traditional bedroom and the first floor full bathroom.

Upstairs, the attic space has been delightfully converted into a luxurious primary suite, with a large walk in closet, additional built in storage shelves along the eaves, and a bedroom with sitting room and full en suite bathroom.

Downstairs, the basement space is partially finished, with a large two part family room - perfect as a play room, craft space, or a spot to jam on the guitar while playing your favorite records. In the unfinished space, newer washer and dryer are right off the stairs for easy access, and a ton of storage space around the new HVAC system.

Over the last 10 years, the owners have done an excellent job caring for and updating the home including: new roof (2016), new hot water heater (2017), chimney repair (2019), new dishwasher (2020), heavy-up electrical (2021), new attic HVAC (2021), new microwave (2021), new siding (2021), new windows and exterior doors (2021), new gutters (2021), added insulation (2023), new sump pump (2024), new washer/dryer (2024), and new HVAC (2025).

This home is located in the heart of Takoma Park, just three blocks from Sligo Creek Park & trail, a half mile from Takoma Food CoOp, Cielo Roja, Spring Mill, Soko, a mile from downtown Takoma and a 10 minute bike ride just beyond that to the Takoma metro.
#MDMC2180850

TAKOMA PARK

405 LINCOLN AVENUE

3 Beds

2 Baths

2,140 Sq.Ft.

$699,000

MLS#: MDMC2180850

Beautifully renovated 4 bedroom, 2½ bath townhouse with 2-car attached garage close to everything Falls Church City has to offer! This surprisingly spacious home features a formal living room with fireplace, formal dining room, office/playroom and family-friendly mud room. Enjoy the renovated kitchen complete with new quartz counters, recessed lighting and new stainless steel appliances. Step from the living room to a rear patio overlooking a fully fenced back yard. Upstairs find a gracious master suite with renovated bath and walk-in closet. Down the hall, three more bedrooms share an updated hall bath. Ideally located just one mile from West Falls Church Metro and steps to W&OD trail and spectacular Founders Row! Moments to I-66 and Falls Church City schools, parks, shops and restaurants!
#VAFA2002962

FALLS CHURCH

1000 STEEPLES

4 Beds

2 Baths

2,019 Sq.Ft.

$999,900

MLS#: VAFA2002962

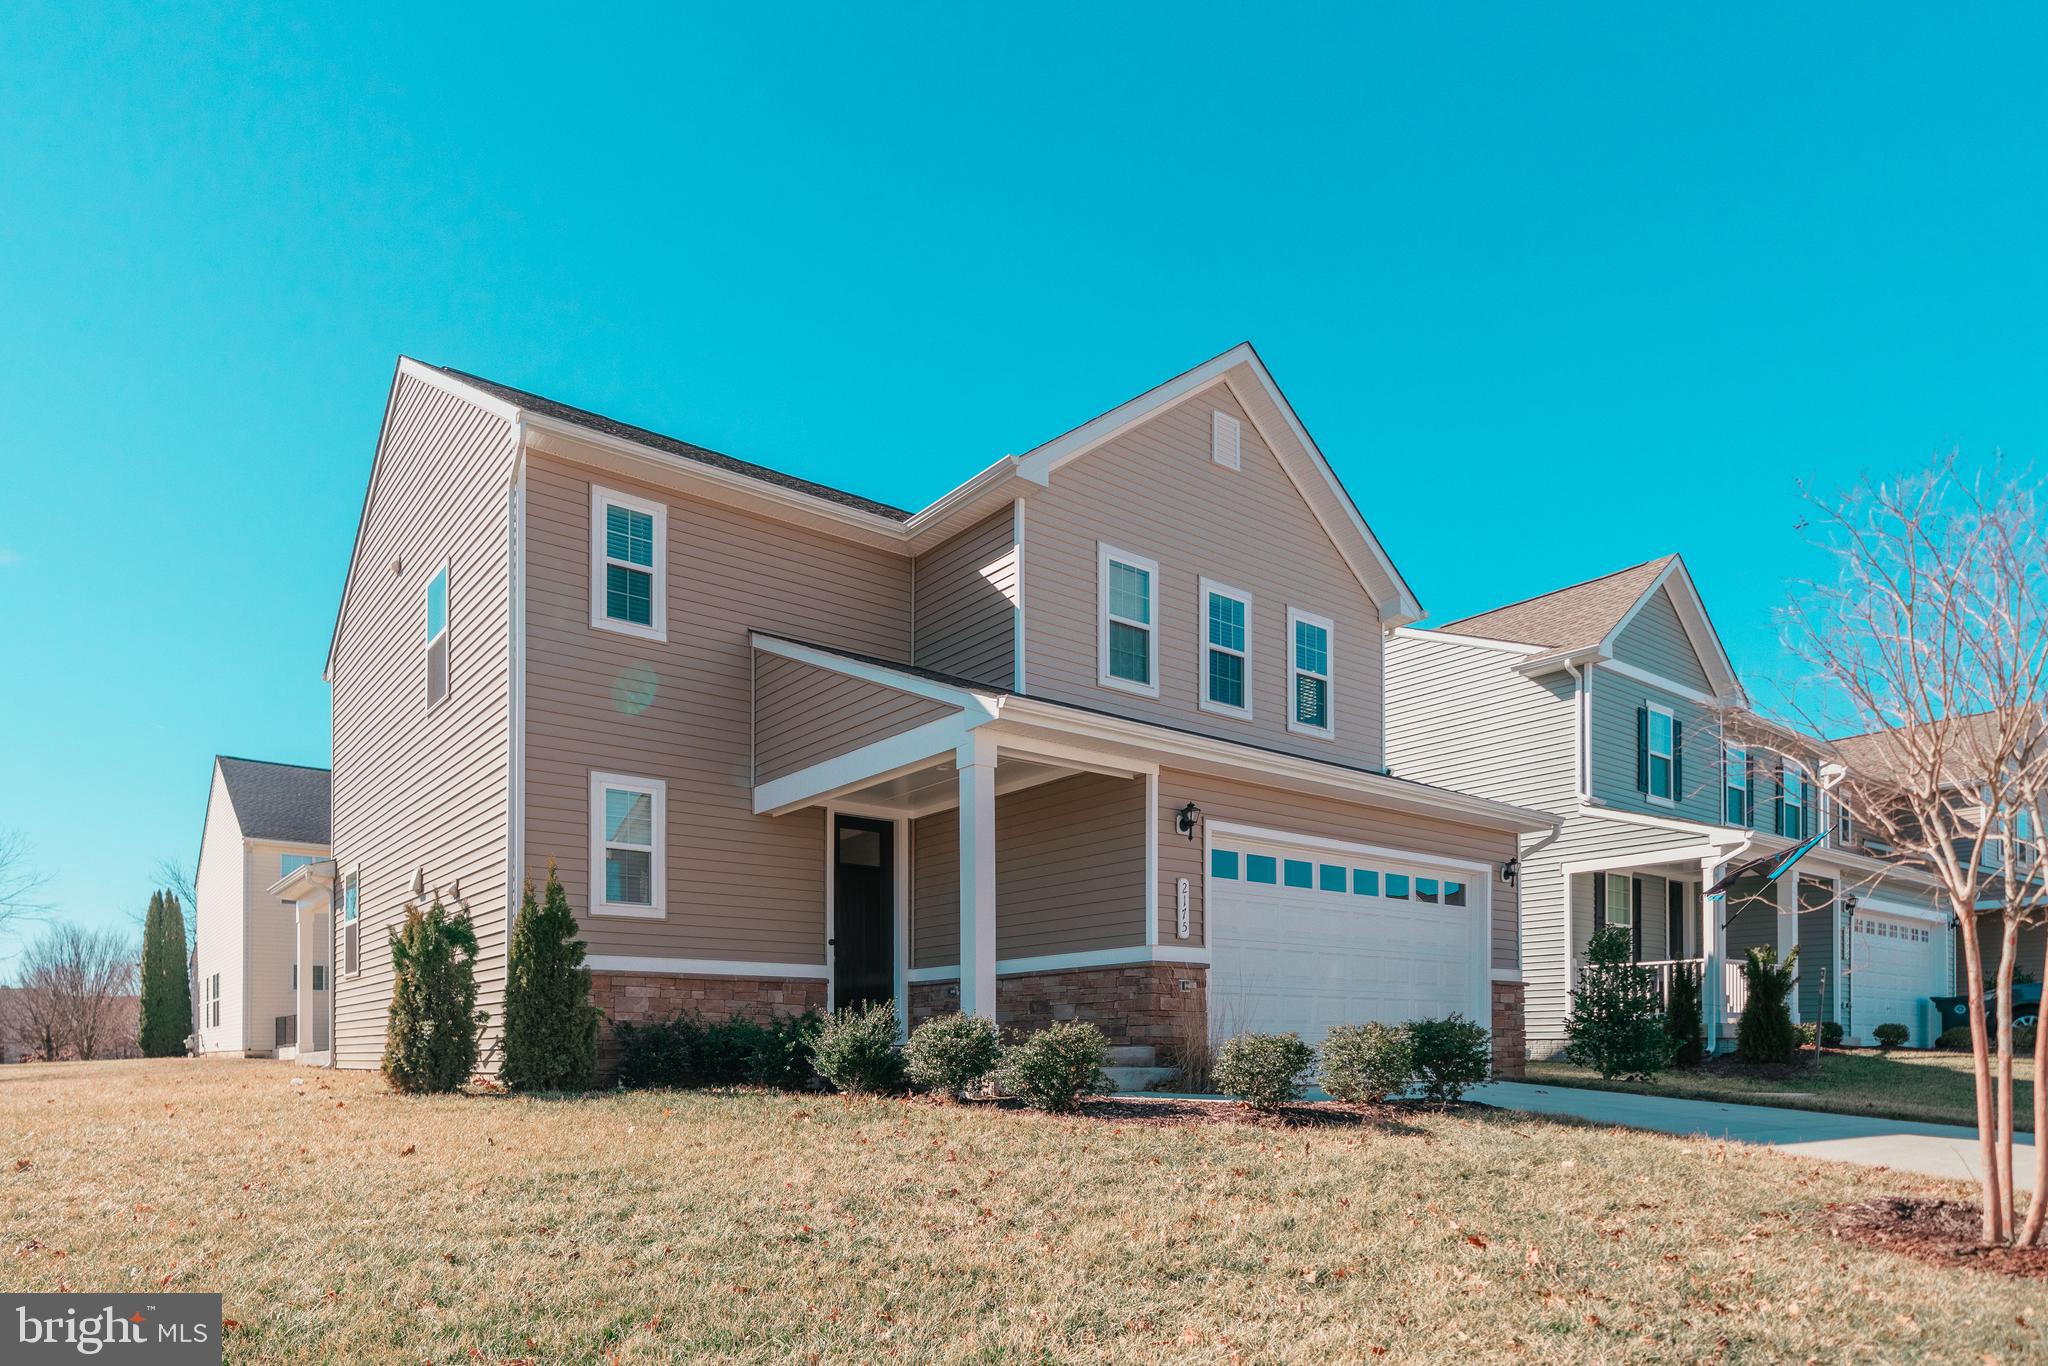
Rare, well maintained detached single-family home for rent in a great location and a well-established neighborhood. 4 bedrooms, 3.5 bathrooms and a finished basement and a 2-car garage. Amazing outdoor living features include a composite deck with pergola and a large backyard. The property is beautifully landscaped and move in ready. Available for occupancy 5/15/2024. Pets case by case $250 pet deposit per pet, subject to owner decision on whether pet(s) will be permitted. THE FOLLOWING TENANT REQUIREMENTS: EXCELLENT CREDIT 680+/700+ PREFERRED, GROSS HOUSEHOLD MONTHLY INCOME EQUAL TO 3X MONTHLY RENT (AND MUST BE DE VERIFIABLE, AND EXCELLENT RENTAL HISTORY.
#WVBE2039142

INWOOD

305 BOISE LANE

4 Beds

3 Baths

2,336 Sq.Ft.

$2,500

MLS#: WVBE2039142

AVAILABLE 6/15/2025 !!!
RARE END UNIT. LOCATION. LIFESTYLE. A Beautifully Developed Community. Hardwood floors and walls of sunlit windows throughout; spacious 4-level Townhome with deck and brick patio in fenced privacy. Four Spacious Bedrooms. Four Full Baths and a Half Bath (Main Level). Amenities include pool, tennis courts, scenic walking paths and tot lot. Close to shopping, dining and entertainment of Old Town Alexandria/Crystal City. 5 minutes to Reagan National Airport and Washington, D.C. Short walk or Bus Ride to newly opened Potomac Yard Metrorail/Subway Station.
#VAAX2044430

ALEXANDRIA

701 FITZHUGH WAY

4 Beds

4 Baths

2,726 Sq.Ft.

$6,500

MLS#: VAAX2044430

Situated on three serene acres, this private and spacious all-brick 4-bedroom, 3-bath retreat offers an exciting opportunity to build equity with thoughtful cosmetic updates - an ideal canvas for your creativity and vision. Expansive outdoor spaces include rocking chair front porch and a two-level deck that’s ideal for al fresco grilling, dining and entertaining. Interior design details include hardwood flooring in the entry, living and dining rooms, along with a cozy wood-burning fireplace. Main level features two bedrooms, including a primary suite with its own en suite bath.  Downstairs, a large recreation room provides versatile space as well as an additional bedroom. Beyond this, you’ll find a separate suite that’s ideal for multi-generational households, extended guest quarters, rental potential, or a private home office and which includes a small secondary kitchen, living area, bedroom, and full bath — a perfect setup for added flexibility. Attached dual-bay garage and ample driveway parking add convenience, while the expansive lot invites gardening, wildlife watching and outdoor living while enjoying the peaceful surroundings. Despite its tranquil setting, this home is conveniently located for commuters — just off Route 4, 12 miles to Edgewater, 15 miles to Joint Base Andrews, 20 miles to Annapolis, and 25 miles to Washington, DC.  Embrace the potential and make it your own - Come See!
#MDAA2109088

LOTHIAN

5789 GREENOCK ROAD

4 Beds

3 Baths

3,416 Sq.Ft.

$565,000

MLS#: MDAA2109088

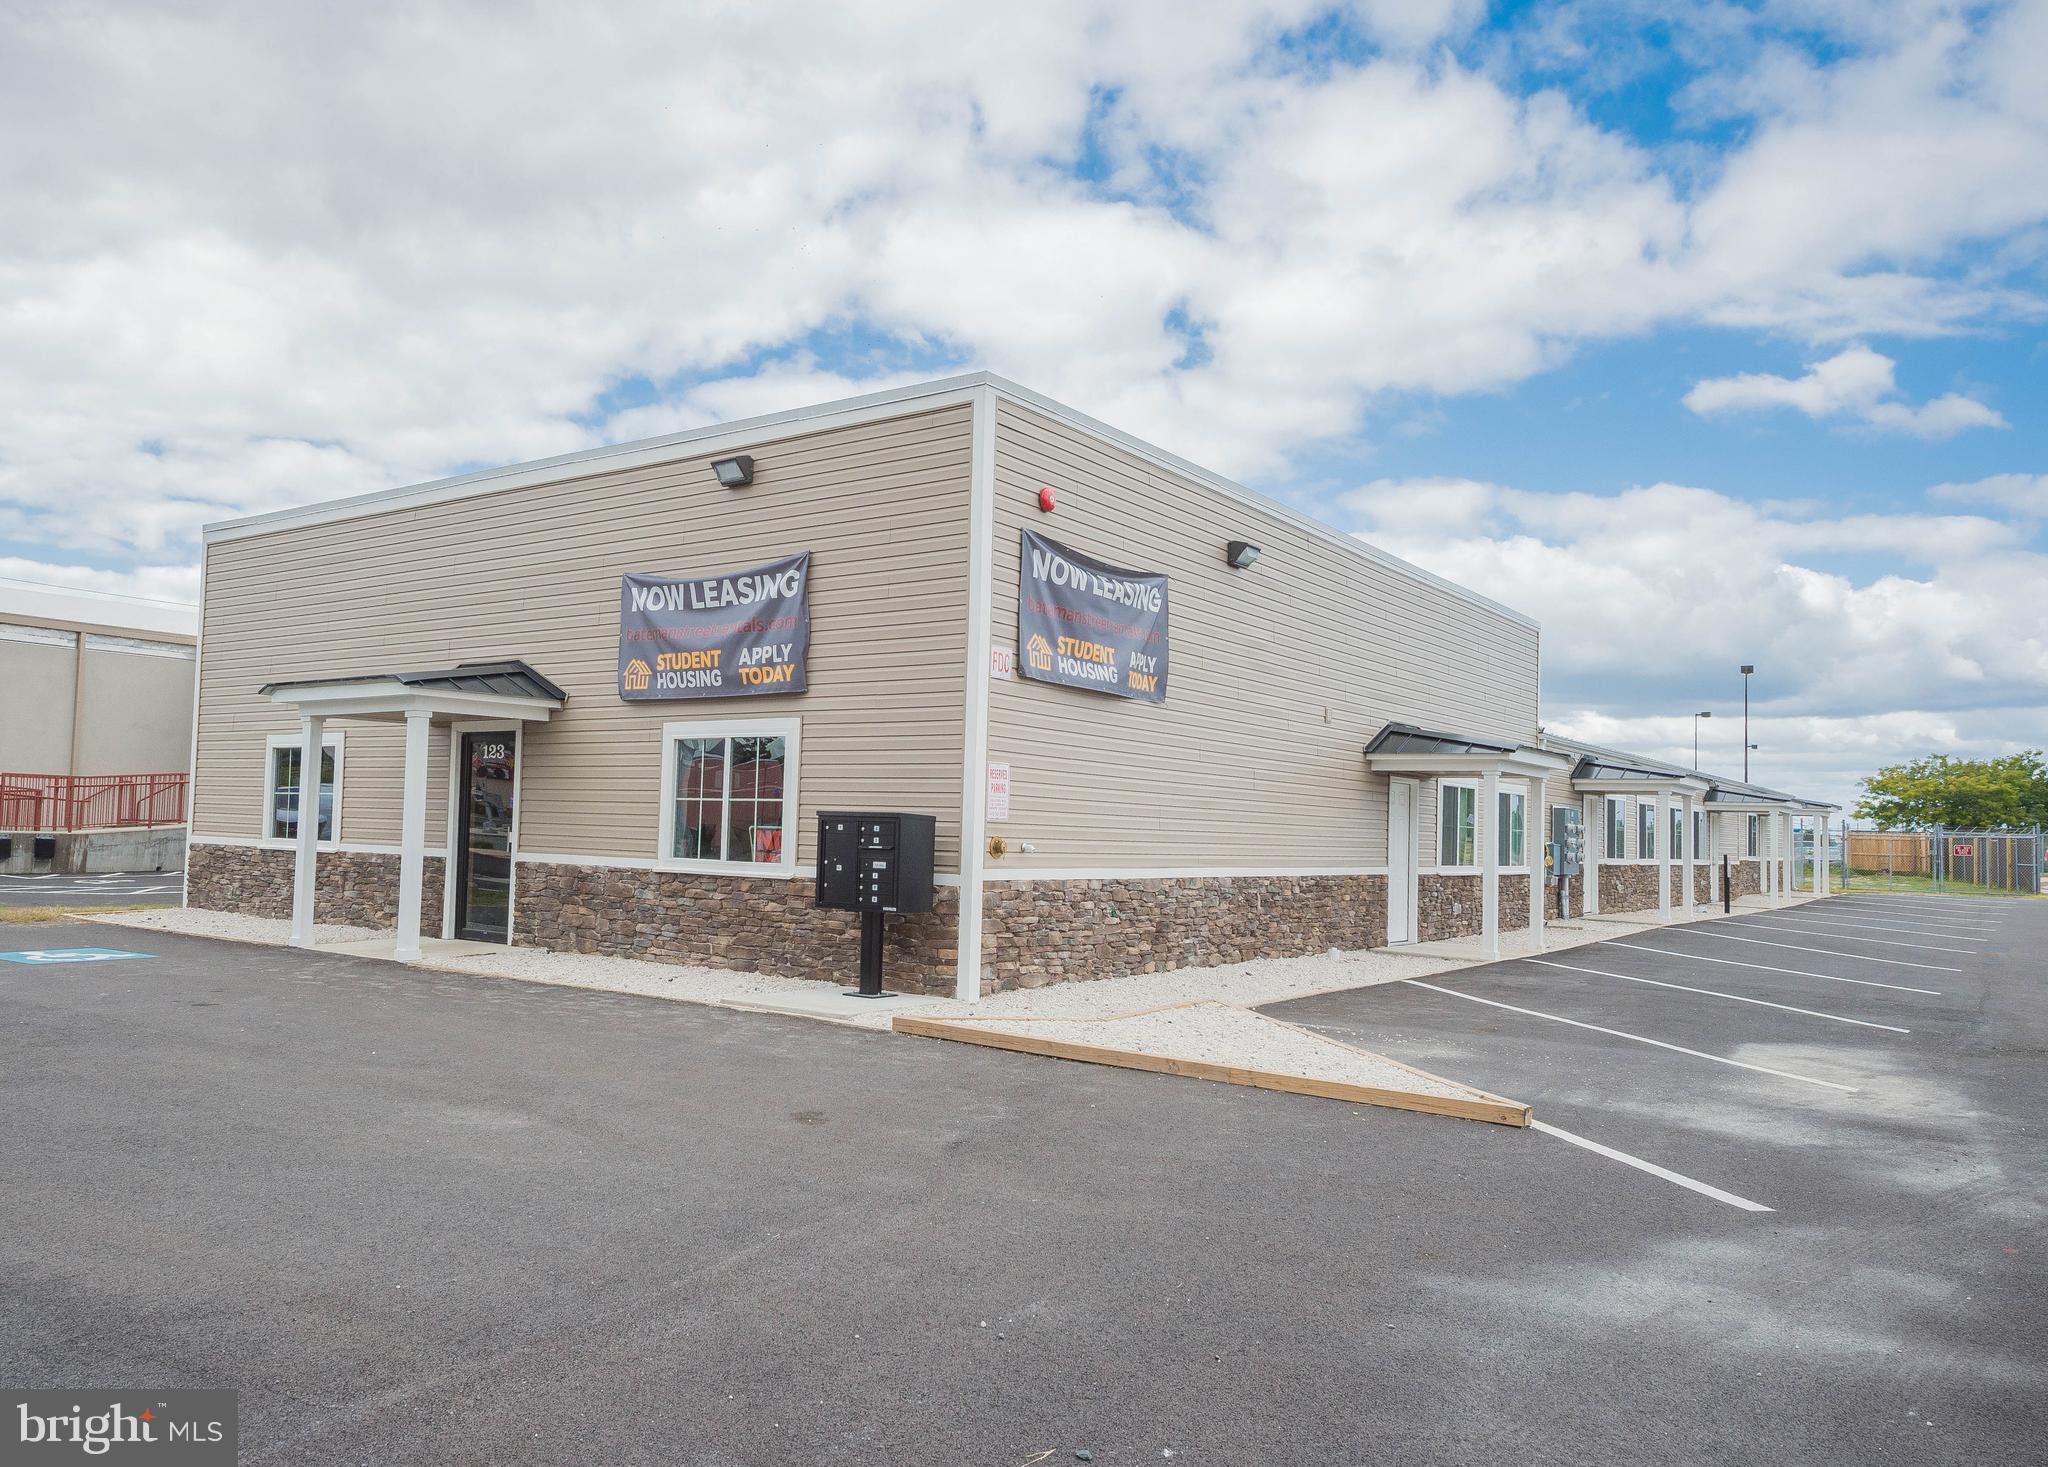
Introducing an exceptional opportunity for businesses seeking an ideal location in the heart of Baltimore. Welcome to 7 S. Front Street, a prestigious commercial building offering over 4300 square feet of prime leaseable space.

Located in a vibrant and bustling area, this building boasts unparalleled visibility and accessibility, making it an ideal choice for a wide range of businesses.  This versatile property provides the perfect canvas for your enterprise to thrive.  Featuring modern amenities and high-quality finishes throughout, this building ensures both comfort and functionality for tenants and customers alike. Additionally, with its proximity to major transportation hubs and popular landmarks, such as Inner Harbor and Camden Yards, Johns Hopkins Hospital, Shot Tower/Market Place Transit Stop & Metro Subway, City Hall, District Court, and Municipal Building, commuter rail Penn Station (Penn Line) MARC, your business will benefit from constant foot traffic and exposure.

Don't miss out on this rare opportunity to secure a prominent location for your business in one of Baltimore's most sought-after areas. Contact us today to schedule a viewing and take the first step toward realizing your entrepreneurial vision at 7 S. Front Street.

Storage space is available in the basement.
#MDBA2116856

BALTIMORE

7 S FRONT STREET

None Beds

None Baths

4,374 Sq.Ft.

$0

MLS#: MDBA2116856

Your new home in downtown Frederick is ready for you! This spacious 1200 sq ft unit features 2 bedrooms, 2 baths, and stunning light wood floors throughout. With 9-foot ceilings, ceiling fans in every room, and ample storage space, comfort is guaranteed. Enjoy the convenience of a private storage unit, a designated parking space in the garage, and access to a fitness room.

The kitchen is a dream, with cherry cabinets, brand-new stainless steel appliances, and sleek granite countertops. Down the hallway, you’ll find a massive primary suite with an oversized walk-in closet and plenty of room for a large bed, furniture, and even a cozy seating area or office space. The second bedroom is perfect for guests, work, or play.

Maxwell Place is perfectly situated along Carroll Creek, offering easy access to Frederick’s best restaurants, bars, shops, and entertainment. With a walkability score of 97, everything you need is just steps away. This home truly has it all! Don’t miss out!
#MDFR2059816

FREDERICK

35 E ALL SAINTS STREET 119

2 Beds

2 Baths

1,207 Sq.Ft.

$399,000

MLS#: MDFR2059816

Nestled in a peaceful setting, this inviting end-unit townhome offers exceptional privacy and comfort, backing to a large common area with mature trees. The spacious living room features gleaming hardwood floors, three bright windows, and a convenient pass-through to the kitchen. The eat-in kitchen boasts granite countertops, stainless steel appliances, electric cooking, a built-in microwave, ceiling fan, and ample table space illuminated by pendant lighting. Sliding doors open to a generous deck—perfect for outdoor dining and relaxing. Upstairs, the primary bedroom includes three sun-filled windows, a vaulted ceiling with a fan, a custom closet with built-in shelving, and an en suite bathroom with a soaking tub. The second bedroom offers two bright windows, another custom closet, and its own en suite bath with soaking tub. The finished lower level showcases a cozy family room with luxury vinyl plank flooring, a wood-burning fireplace with a stately wood mantel, a ceiling fan, and sliders leading to a paver patio and fully fenced rear yard. This level also includes a laundry room, a powder room, and additional storage space. Enjoy outdoor living with a fully fenced rear yard, private paver patio, and serene views of trees and open space. A secure storage shed is also included.
#MDHW2052668

LAUREL

9428 ROYAL PATH COVE

2 Beds

2 Baths

1,374 Sq.Ft.

$400,000

MLS#: MDHW2052668

Custom-Built Home in Alexandria with Unique Pet-Friendly Features – Move-In Ready!

6419 16th Street, Alexandria VA is a beautifully designed, custom-built home, completed in 2019, that offers a perfect blend of luxury, comfort, and thoughtful design. Located on a corner lot in the desirable New Alexandria neighborhood, this move-in ready home is just minutes from Old Town Alexandria, National Harbor, and DC as well as multiple military installations.

This three-level Arts & Crafts-style home is a true standout, featuring an open floor plan, wide plank white oak floors, and a contemporary gas fireplace that creates a warm, inviting atmosphere. The gourmet kitchen boasts a large island, custom maple cabinetry, and plenty of storage—perfect for both daily living and entertaining.

On the main level, you’ll find a full bedroom and bathroom, ideal for guests or flexible living needs. Upstairs includes three light-filled bedrooms, including a spacious primary suite with dual walk-in closets and a spa-like bathroom. The secondary bedrooms share a convenient Jack and Jill bath, with a laundry room located on the same level for added ease.

The third floor offers a large, versatile space—ideal for a playroom, office, media room, or guest area, complete with a full bath.

One of the home’s most unique features is its dedicated dog room, complete with a custom dog washing station—a rare find for pet lovers who want the very best for their four-legged companions. The fully fenced yard offers plenty of space for outdoor play, gardening, and relaxation, with a newly poured patio perfect for outdoor dining.

Built in 2019, all systems, appliances, and finishes are like-new, offering a truly turn-key experience.

If you're looking for a home that blends modern amenities with thoughtful details—and even caters to your furry friends—this is it. Come see why 6419 16th Street is the perfect place to settle in and enjoy life.

Schedule your private tour today and experience this exceptional Alexandria home for yourself!
#VAFX2236252

ALEXANDRIA

6419 16TH STREET

4 Beds

4 Baths

3,537 Sq.Ft.

$1,500,000

MLS#: VAFX2236252

Welcome to this one-bedroom, one-bathroom top-floor condo in the Oasis Condominiums at College Park offers a bright and inviting living space with luxury vinyl plank flooring and a neutral color palette. Large windows and sliding glass doors bring in abundant natural light, while an exposed brick accent wall adds character to the spacious living room, which opens to a covered balcony. Granite countertops, gas cooking, and a breakfast bar enhance the kitchen’s functionality, with a stacked laundry unit tucked away for added convenience. The bedroom includes a standard closet, while a walk-in closet in the hallway provides additional storage. A well-appointed bathroom features a tub-shower combination. Located just off Baltimore Ave/Rt. 1, this home offers exceptional convenience near the University of Maryland and everything College Park has to offer. Nearby trails, parks, and Lake Artemesia provide outdoor recreation, while Lidl grocery store and local dining favorites like Tacos A La Madre add to the area's appeal. Easy access to I-495, US-1, and MD-201 makes commuting simple, with the Greenbelt Metro just minutes away for seamless public transit options. Some images have been virtually staged.
#MDPG2147030

COLLEGE PARK

4705 TECUMSEH STREET 304

1 Beds

1 Baths

846 Sq.Ft.

$229,000

MLS#: MDPG2147030

Free parking, free water, free gas, free heat — plus just a $1,000 deposit with no hidden fees and no move-in fee! Available mid-July, this spacious 900 sq ft second-floor apartment is located at The Quinn, a boutique 7-unit building in the sought-after Rosslyn/Courthouse area. Just one block to the Georgetown University shuttle and a short walk to either the Courthouse or Rosslyn Metro stations, the location is unbeatable. The apartment has been thoughtfully updated with a renovated kitchen featuring maple cabinetry, granite countertops, and black GE appliances. The bathroom includes a subway tile shower, ceramic tile flooring, a modern vanity, and new lighting. Additional features include brand-new carpet, fresh paint, new blinds, new double-pane windows, and new air conditioning units. Rent includes water, gas, heat, hot water, one off-street parking space, trash, and recycling. Tenants are only responsible for electric, cable, and phone. The building also offers a shared laundry room with two washers and two dryers, along with bike storage. Updated common areas reflect the Art Deco style of the building, creating a stylish and comfortable place to call home. Just minutes from Clarendon, Courthouse, and Rosslyn, this apartment offers exceptional access to all the area has to offer. No pets. No smoking. Owner/Agent
#VAAR2057856

ARLINGTON

1410 QUINN STREET 5

2 Beds

1 Baths

900 Sq.Ft.

$2,950

MLS#: VAAR2057856

1 ... 176 177 178 179 180 ... 666
* Listings identified with the FMLS IDX logo come from FMLS and are held by brokerage firms other than the owner of this website. The listing brokerage is identified in any listing details. Information is deemed reliable but is not guaranteed. If you believe any FMLS listing contains material that infringes your copyrighted work please click here to review our DMCA policy and learn how to submit a takedown request. © 2024. First Multiple Listing Service, Inc.
 - property

Send a message

Message successfully sent.

Your message

What is 3 + 4 ?

Reason for contacting?

I agree to receive email communication and understand I can unsubscribe at any time.

I agree to be contacted by Charis Realty Group via call, email, and text for real estate services. To opt out, you can reply 'stop' at any time or reply 'help' for assistance. You can also click the unsubscribe link in the emails. Message and data rates may apply. Message frequency may vary. Privacy Policy

Sign Out

Virtual Assistant

Would you like to take the next step with this property? We can help you schedule a showing or virtual tour, or send you more details.

Yes, I would like more information.

Thank You for Your Reply, One of Our Agents will contact you as soon as possible

No, maybe later.

Thank you, you can always contact me via email, phone number or through the contact form.

Realhub AI

Lucy - Your AI-Powered Realtor

Update Your Temporary Password

Personalize your search

Enter your email and we'll notify you immediately when new listings match what you're looking for.

or enter email address

Already have an account ? Login here

Continue your home search

I agree to receive communications and understand I can unsubscribe at any time.

I agree to be contacted by Charis Realty Group via call, email, and text for real estate services. To opt out, you can reply 'stop' at any time or reply 'help' for assistance. You can also click the unsubscribe link in the emails. Message and data rates may apply. Message frequency may vary. Privacy Policy

Already have an account ? Login here

We use cookies

We use cookies primarily for analytics to enhance your experience. By accepting, you agree to our use of these cookies. You can manage your preferences or learn more about our cookies policy.