Properties

Browse or get in touch to schedule a walkthrough.

  • Nearby me
Price range

Popular Features

Community Features

Association

Property Features

Waterfront

View

Exterior Features

Interior Features

Style

10000 properties match your criteria

Updated 1 minute ago

E-Alert name
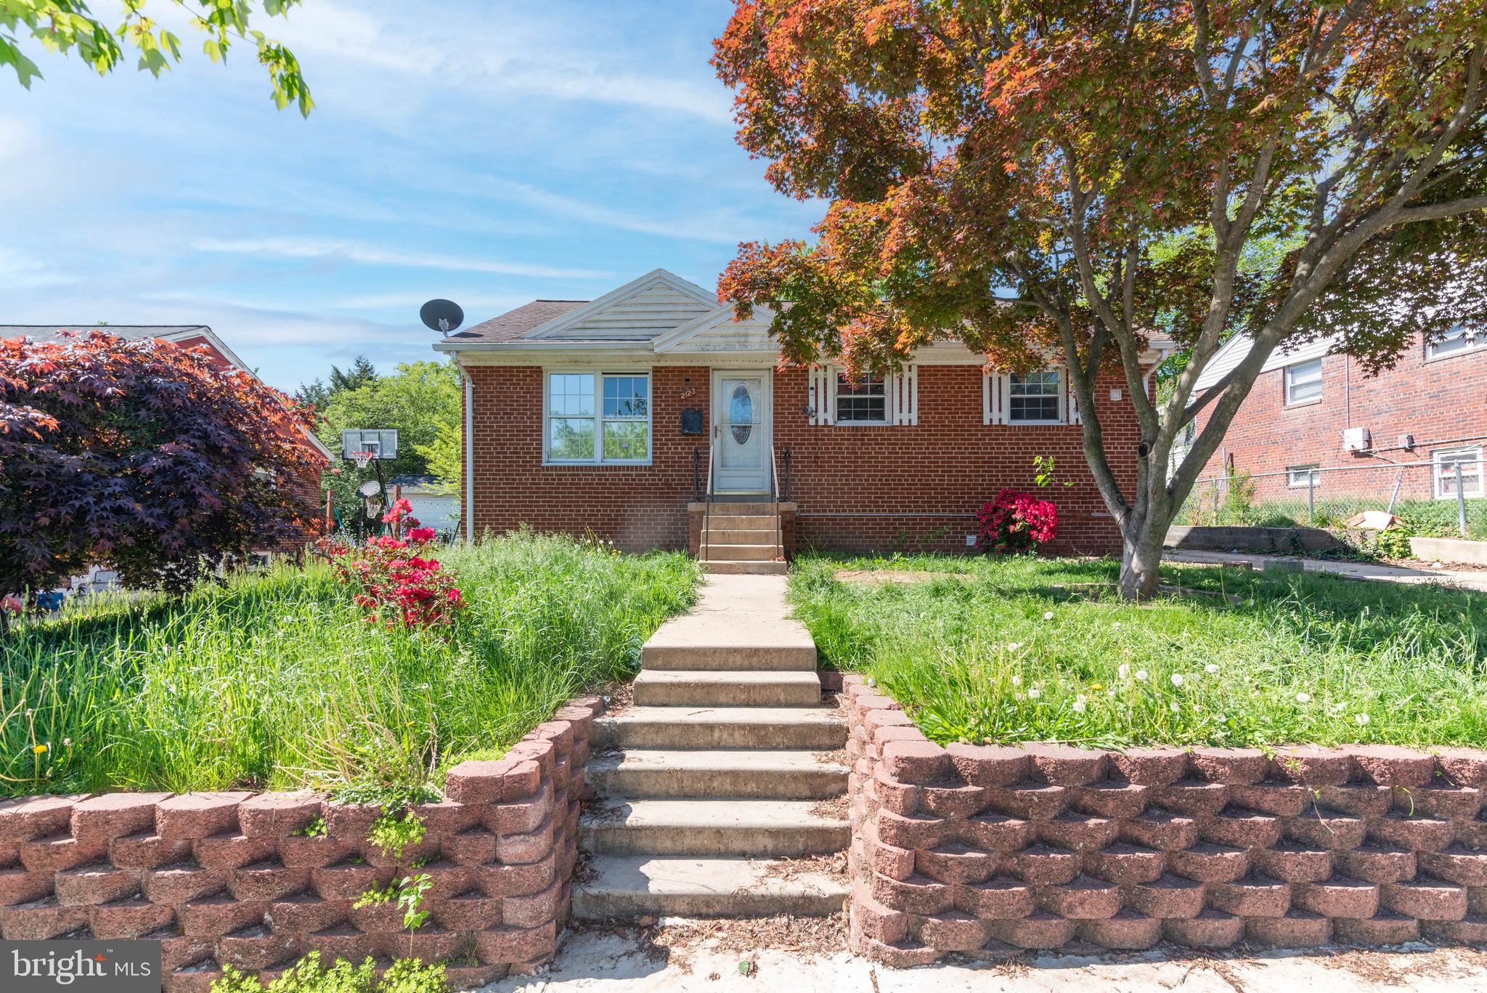
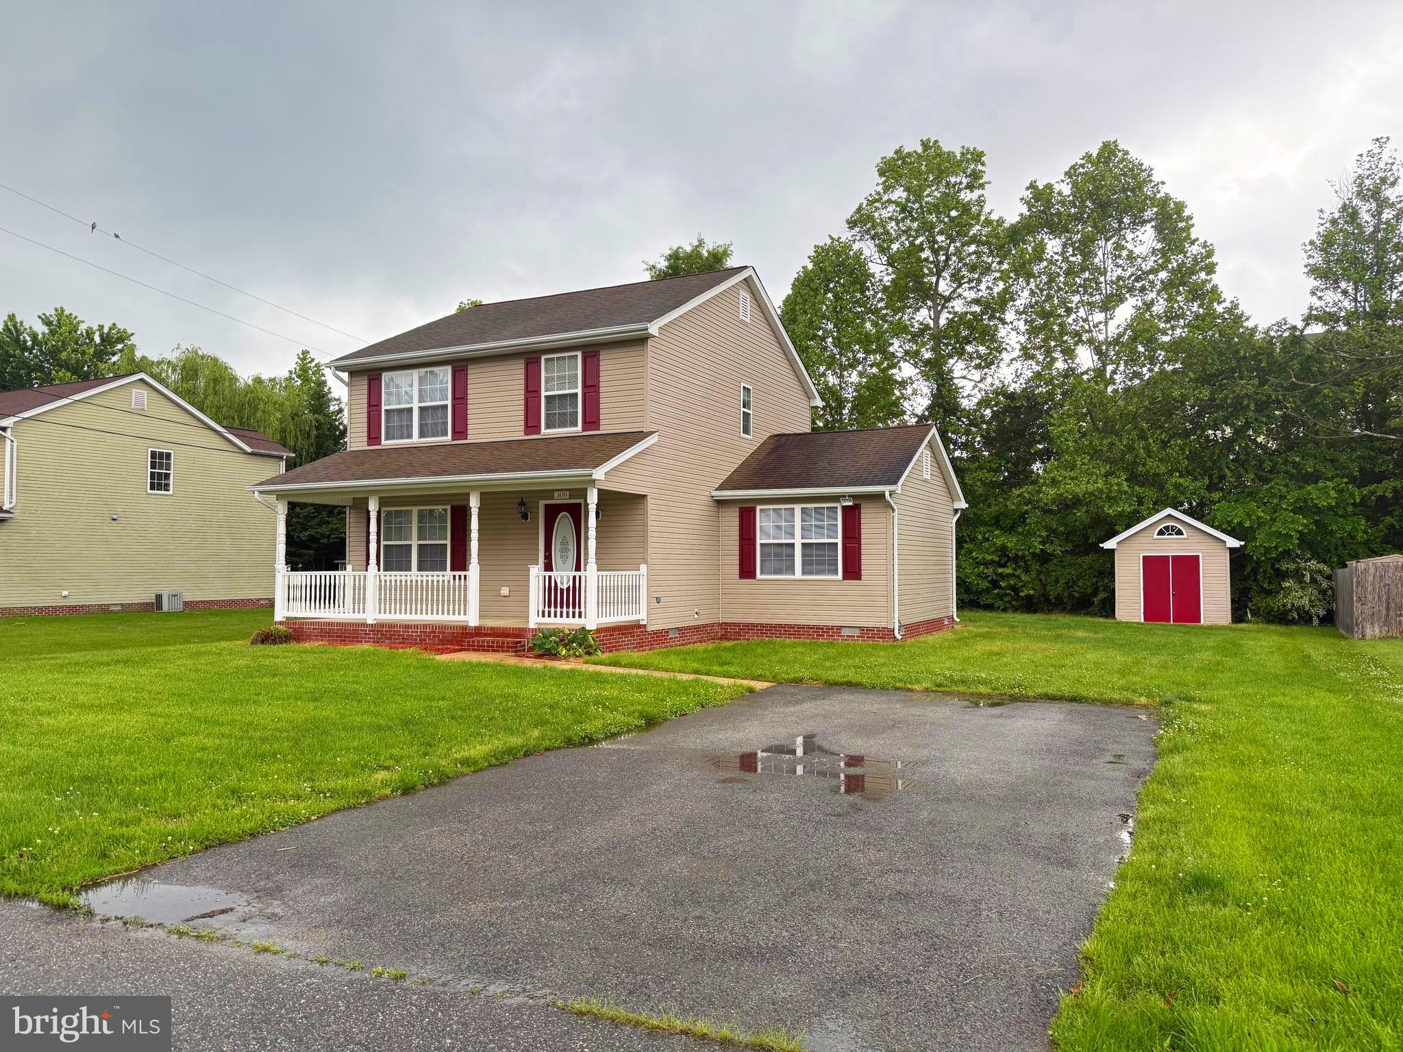
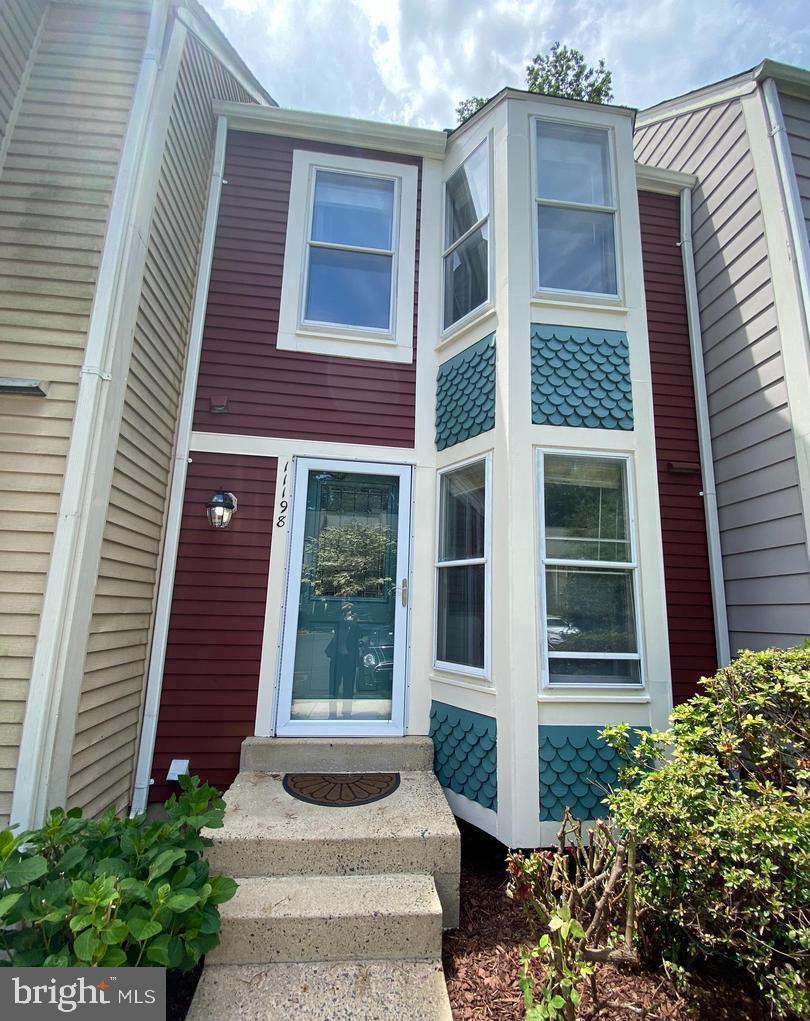
TOTALLY Renovated in 2019. Charming house, walking distance to Grocery Store, Shopping, Library, Pool, PO etc. 0.9 mile walk to Twinbrook Metro. Good credit- over 700 and nonsmoker. Pets: case-by-case $500 nonrefundable deposit per dog, no cats please. Military discount for first year. Clean, freshly painted, LED energy-efficient lighting. Carport. Large yard and huge storage shed. Tankless water heater. Housing envelope is air-sealed and foam insulated for energy efficiency. Master bedroom has a walk-in closet and the master bath is spacious and lovely. 3 other large bedrooms. Landscaped yard is included in the cost. NOTE: $3450 first year and $3550 second year. Hurry, first in usually will want to rent this updated home especially since the owner takes care of the lawn and landscaping.  Use Rentspree for the application please.
#MDMC2182280

ROCKVILLE

5709 CRAWFORD DRIVE

4 Beds

2 Baths

1,650 Sq.Ft.

$3,450

MLS#: MDMC2182280

BEAUTIFUL, 12th floor Studio apartment with great view and  GARAGE PARKING SPACE INCLUDED plus ALL UTILITIES INCLUDED, available May 1st.   Totally remodeled in 2020.   This luxury high rise building is strict for no smoking and no pets.  GCAAR Lease Application required.  Tenant must pay building move-in fee of around $365.  Unit will be unfurnished.  Laundry machines are in a common laundry room on the floor.  This unit views the Friendship Heights community center "Park".  Just a few blocks to Metro rail and public bus.  Building has great amenities:  Rooftop pool, 24 hr front desk, exercise / fitness room, restaurant, grocery and more.  ALL UTILITIES INCLUDED except your phone / cable / WiFi.   Owner / Broker.  Call me for showing appointment.
#MDMC2173842

CHEVY CHASE

5500 FRIENDSHIP BOULEVARD 1205N

None Beds

1 Baths

314 Sq.Ft.

$1,595

MLS#: MDMC2173842

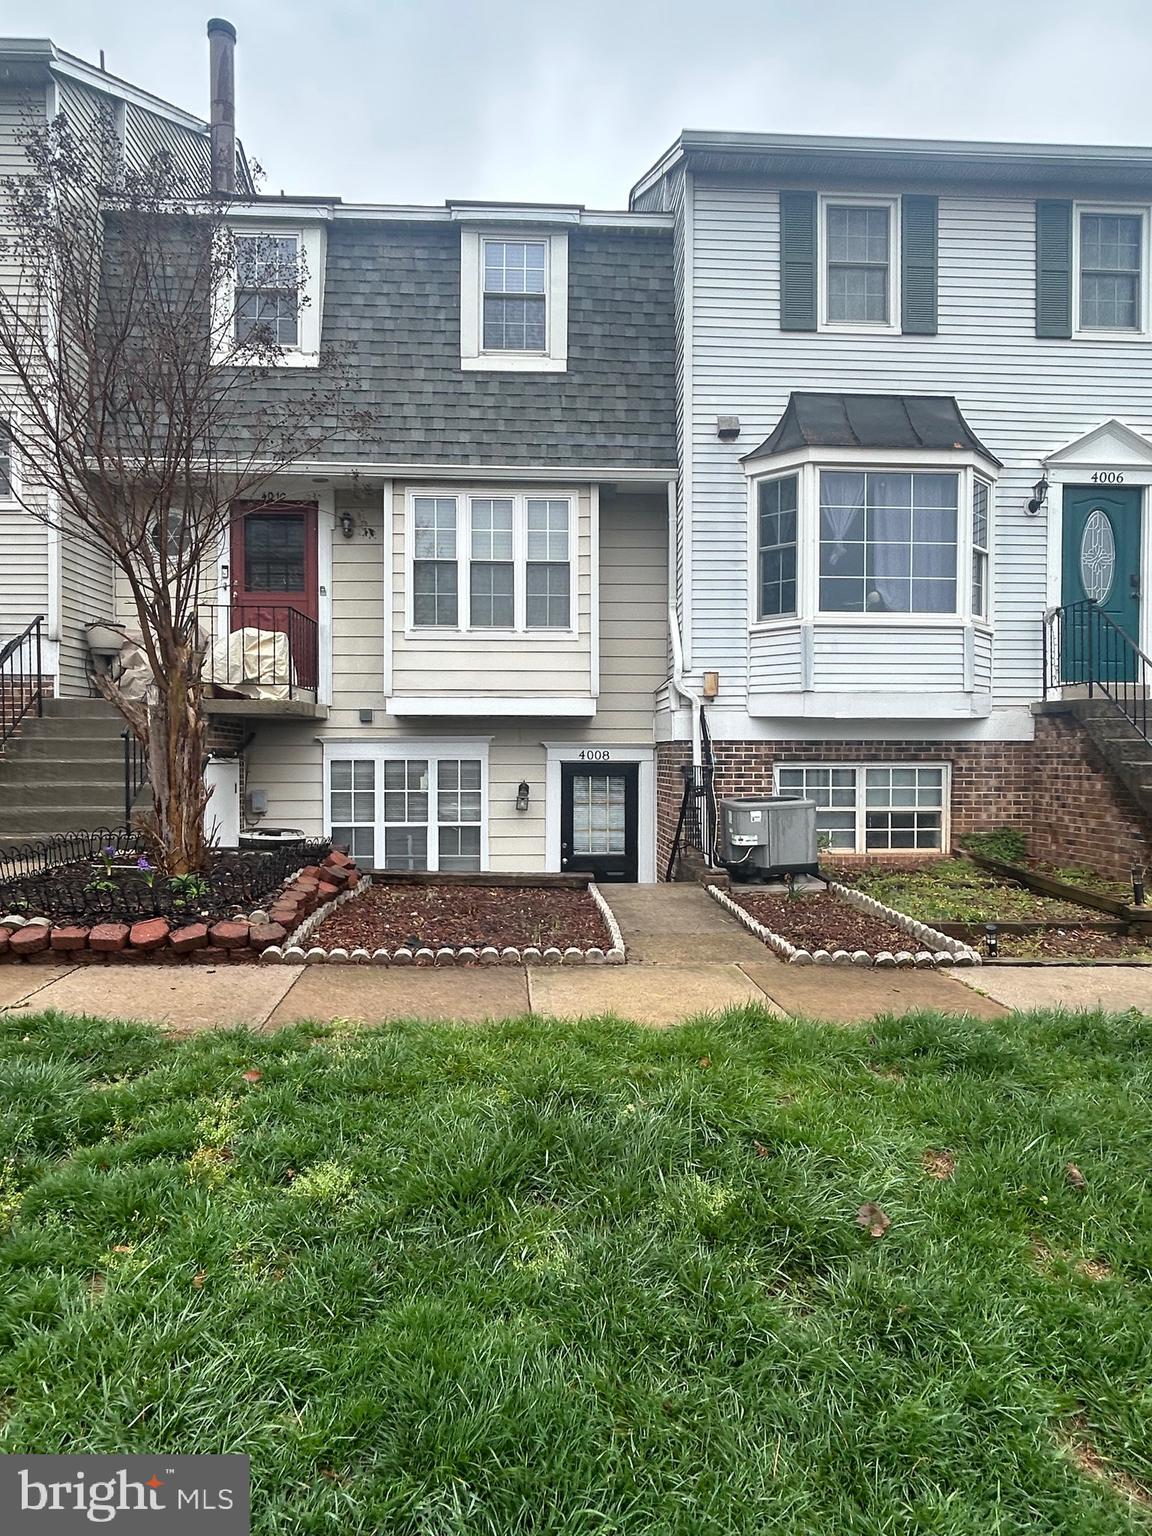
Welcome to this beautifully maintained 3-bedroom, 2-bath townhouse offering comfort, space, and style in every corner. The open and versatile floor plan features a stunning kitchen equipped with granite countertops, plenty of cabinets and counter space, stainless steel appliances, hardwood floors, a spacious island, and a pantry — perfect for both everyday living and entertaining. The large primary suite boasts a generous walk-in closet and loads of natural light creating a true retreat. Enjoy the luxurious comfort of upgraded carpet throughout. Step outside onto the expansive composite deck, ideal for relaxing, dining, or hosting family gatherings. The downstairs flex space, complete with a full bath and walk-in closet, offers endless possibilities — whether you need a guest suite, office, gym, or bonus room. A private garage and access to fantastic community amenities add even more convenience and enjoyment to your daily lifestyle. Don’t miss the opportunity to make this move-in ready gem your own!
#MDSM2023834

CALIFORNIA

43533 MARGUERITE WAY

3 Beds

2 Baths

1,624 Sq.Ft.

$330,000

MLS#: MDSM2023834

Welcome to this delightful interior townhouse, perfectly situated in the heart of downtown La Plata. This two-level residence offers a comfortable and convenient lifestyle, featuring 3 bedrooms and 1 1/2 baths. The large kitchen has a convenient eat in area. The laundry room is located on the main level. Brand new washing machine and dryer just installed. Laundry room picture is before appliances were installed. New picture coming soon. Upstairs, you'll discover three generously sized bedrooms, each offering comfort and privacy. The primary bedroom features 2 large closets, providing plenty of storage space. The shared full bathroom on this level is located in the hallway. One of the standout features of this townhouse is its prime location in downtown La Plata. Situated close to the town hall, you'll have the opportunity to enjoy the lively atmosphere of summer concerts that take place on Fridays. Imagine strolling down the street and immersing yourself in the vibrant community events just steps away from your front door. Owner requires a credit score of at least 660 and no late payments can be reflected on the credit report. Also, the monthly rent cannot be greater than 1/3 of monthly income. No cosigners will be considered. This is a non-smoking home.
#MDCH2041824

LA PLATA

123 LA GRANGE AVENUE

3 Beds

1 Baths

1,200 Sq.Ft.

$1,895

MLS#: MDCH2041824

Welcome to this beautifully refreshed 3-bedroom, 2.5-bath townhome in the desirable Summerhill Community—offering comfort, style, and a location that’s hard to beat. Recently painted throughout and featuring brand new recessed lighting, this home has a bright, modern feel from the moment you walk in.

The main level offers a spacious, open-concept layout with an updated eat-in kitchen equipped with all the essentials: a stove, dishwasher, refrigerator, and in-unit washer and dryer. The adjacent dining and living area includes a cozy fireplace and flows seamlessly to a private deck.

Upstairs, you'll find a generous primary suite with a walk-in closet and its own private bath. Two additional bedrooms provide plenty of space and share a full hallway bath.

The fenced backyard includes a storage shed and space for outdoor enjoyment.

Don't miss this opportunity to lease a freshly updated home in one of the area's most convenient and welcoming communities. Schedule your showing today!
#MDMC2173294

POOLESVILLE

17520 HOSKINSON ROAD

3 Beds

2 Baths

1,413 Sq.Ft.

$2,300

MLS#: MDMC2173294

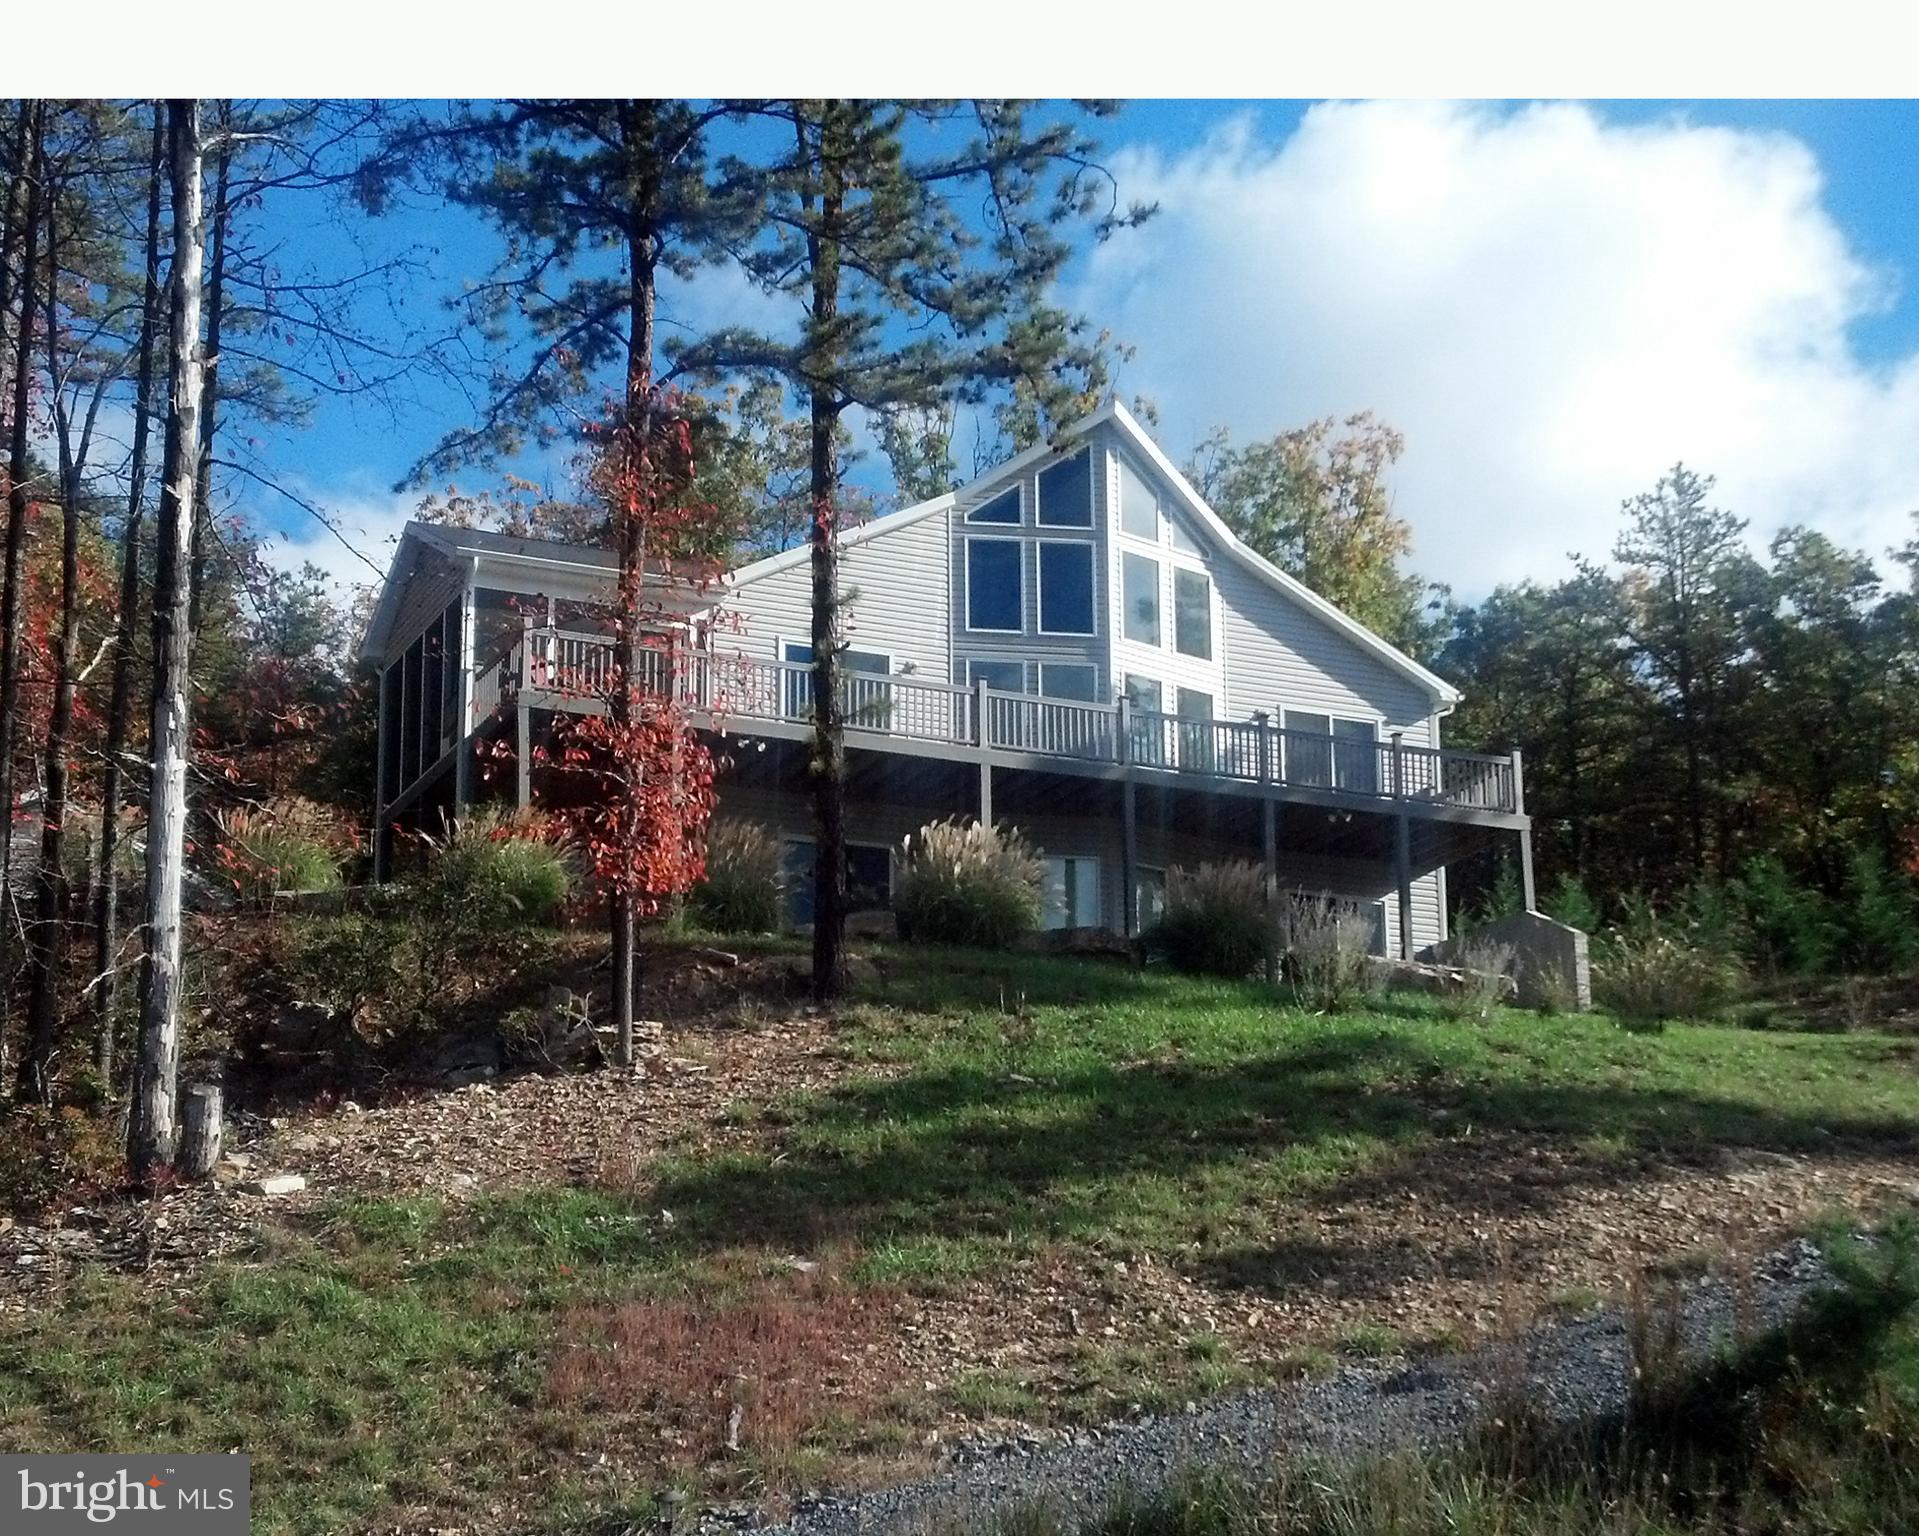
BREATHTAKING WATERFRONT HOME WITH AN ABSOLUTELY GORGEOUS WATER VIEW IN THE SOUGHT AFTER, AMENITY-FILLED AQUIA HARBOUR - this property is a rare find that doesn’t come along often. Every room in this home is graced with a WATER VIEW! With over 3,500 sqft of open living space the interior of this 4 bedroom 3 and a half bath home boasts Brazilian cherry wood floors throughout the main and upstairs level, large kitchen with KitchenAid stainless steel appliances, Corian countertops, wood doors, built-ins, new carpeting, freshly painted, 2 gas fireplaces, cedar closet, large primary bedroom with recently renovated primary bath, sky lights, newer windows, newer water heater, and a Trane hvac that is annually serviced. The exterior of this home boasts the most gorgeous views of Aquia Creek, deep navigable water, two sided floating docks, beautiful lush landscape, a huge extremely sturdy freshly painted deck and stairs leading to the water, brick and vertical vinyl siding, large driveway, newer roof with gutter guards, 2 car front load garage. This meticulously maintained, one owner home is tucked away on a peaceful cul-de-sac. This waterfront oasis offers a rare combination of privacy, luxury, and natural beauty. You will not be disappointed. Conveniently located near I-95, the resident's only back gate, Quantico, restaurants, shopping, schools, churches and so much more!!
Neighborhood Amenities: Gated Community, Fire & Rescue, Police, Pre-school, Pools, Marina, Golf Course, Restaurant, Horse Stables, Tennis Courts, Pickle Ball, Biking/Hiking/Jogging Trails, Playgrounds, Garden, Fishing, Association Office,  Ball Fields and more!
Preferred Loan Officer Shannon Brown with Atlantic Coast Mortgage
#VAST2037598

STAFFORD

3715 AQUIA DRIVE

4 Beds

3 Baths

2,832 Sq.Ft.

$699,000

MLS#: VAST2037598

**Ask us about an interest rate in the 4’s!!** Freshly painted from top to bottom with brand-new carpet, this home is ready for its next chapter! This three bedroom beauty offers an optional fourth bedroom/office on the lower level. The main level features warm and inviting hardwood floors that flow throughout the living and dining areas, creating a seamless and elegant space for entertaining or relaxing. Upstairs, the primary suite, hallway, and stairs also boast rich hardwood, adding to the home's timeless charm.

The heart of the home is the beautifully updated kitchen. With 42” cabinets offering ample storage, sleek stainless steel appliances, and a stylish mosaic backsplash, this space is both functional and inviting. Whether you're cooking a favorite meal or gathering around the table, this eat-in kitchen is designed to be enjoyed.

The fully finished lower level adds fantastic versatility, featuring a full bath and a spacious bonus room that has been used as a bedroom—perfect for guests, a home office, or a cozy retreat. There is so much potential for the lower level rec room and closet spaces.

Location is everything, and this home delivers! Just under a mile to the Metro and with easy access to major commuter routes—including I-66, I-495, Route 50, and Route 123—getting around the DMV is a breeze. Additional highlights include a central vacuum system, a one-car garage, and a fantastic location just two lots down from community green space—ideal for extra play or outdoor fun. Don’t miss this incredible opportunity!
#VAFX2227740

FAIRFAX

3023 STEVEN MARTIN DRIVE

3 Beds

3 Baths

2,882 Sq.Ft.

$849,000

MLS#: VAFX2227740

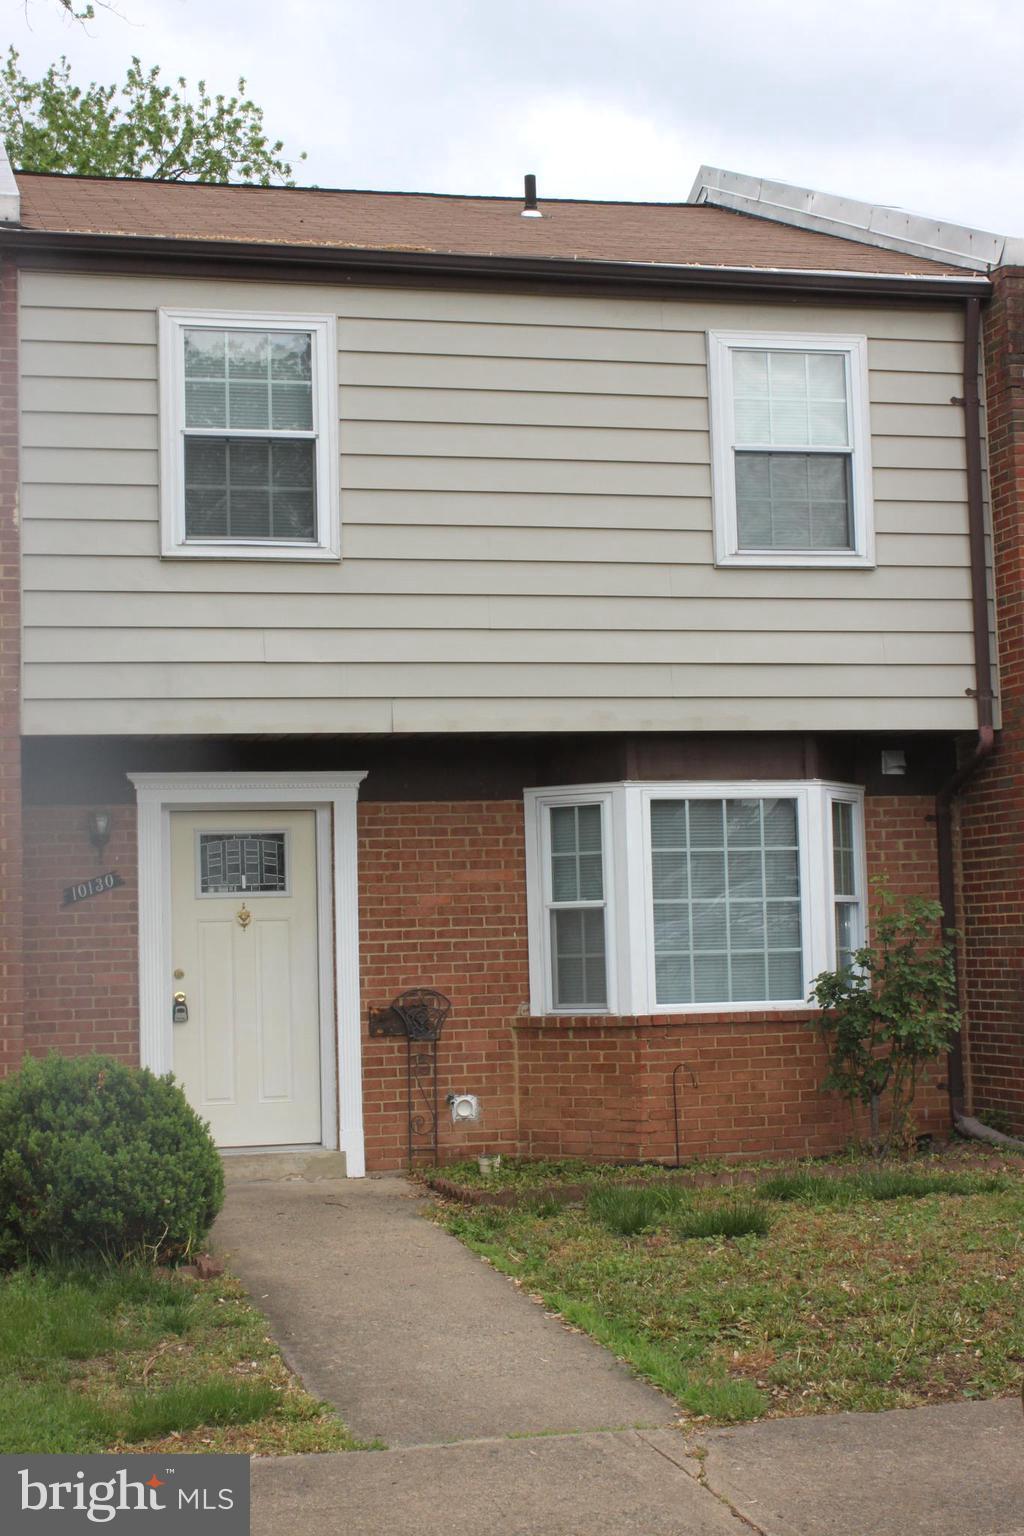
WOW! Must see this usually large end-unit home, with 9' ceilings and no HOA located in a cozy community.  This amazing townhouse features over 2100sq of living space. Extra wide 4ft stairs and hallways, great for moving that bulky furniture.  A huge eat in kitchen with plenty of cabinet storage, a pantry and a large closet. The grand living/dining room is filled with loads of natural light with a door that leads to a new, low maintenance, composite deck with vinyl railing.  Upstairs has 3 generous size bedrooms. Primary bedroom has a master bath and a walk-in closet. Finished basement has a laundry room with front load washer and dryer, and a nice size recreation room with a sliding door leading to backyard. This home has a lot to offer including plenty of storage, garage, and entertainment areas.   Bring your pickiest Buyers.
#MDBC2125930

WINDSOR MILL

16 KARENDALE

3 Beds

2 Baths

2,085 Sq.Ft.

$370,000

MLS#: MDBC2125930

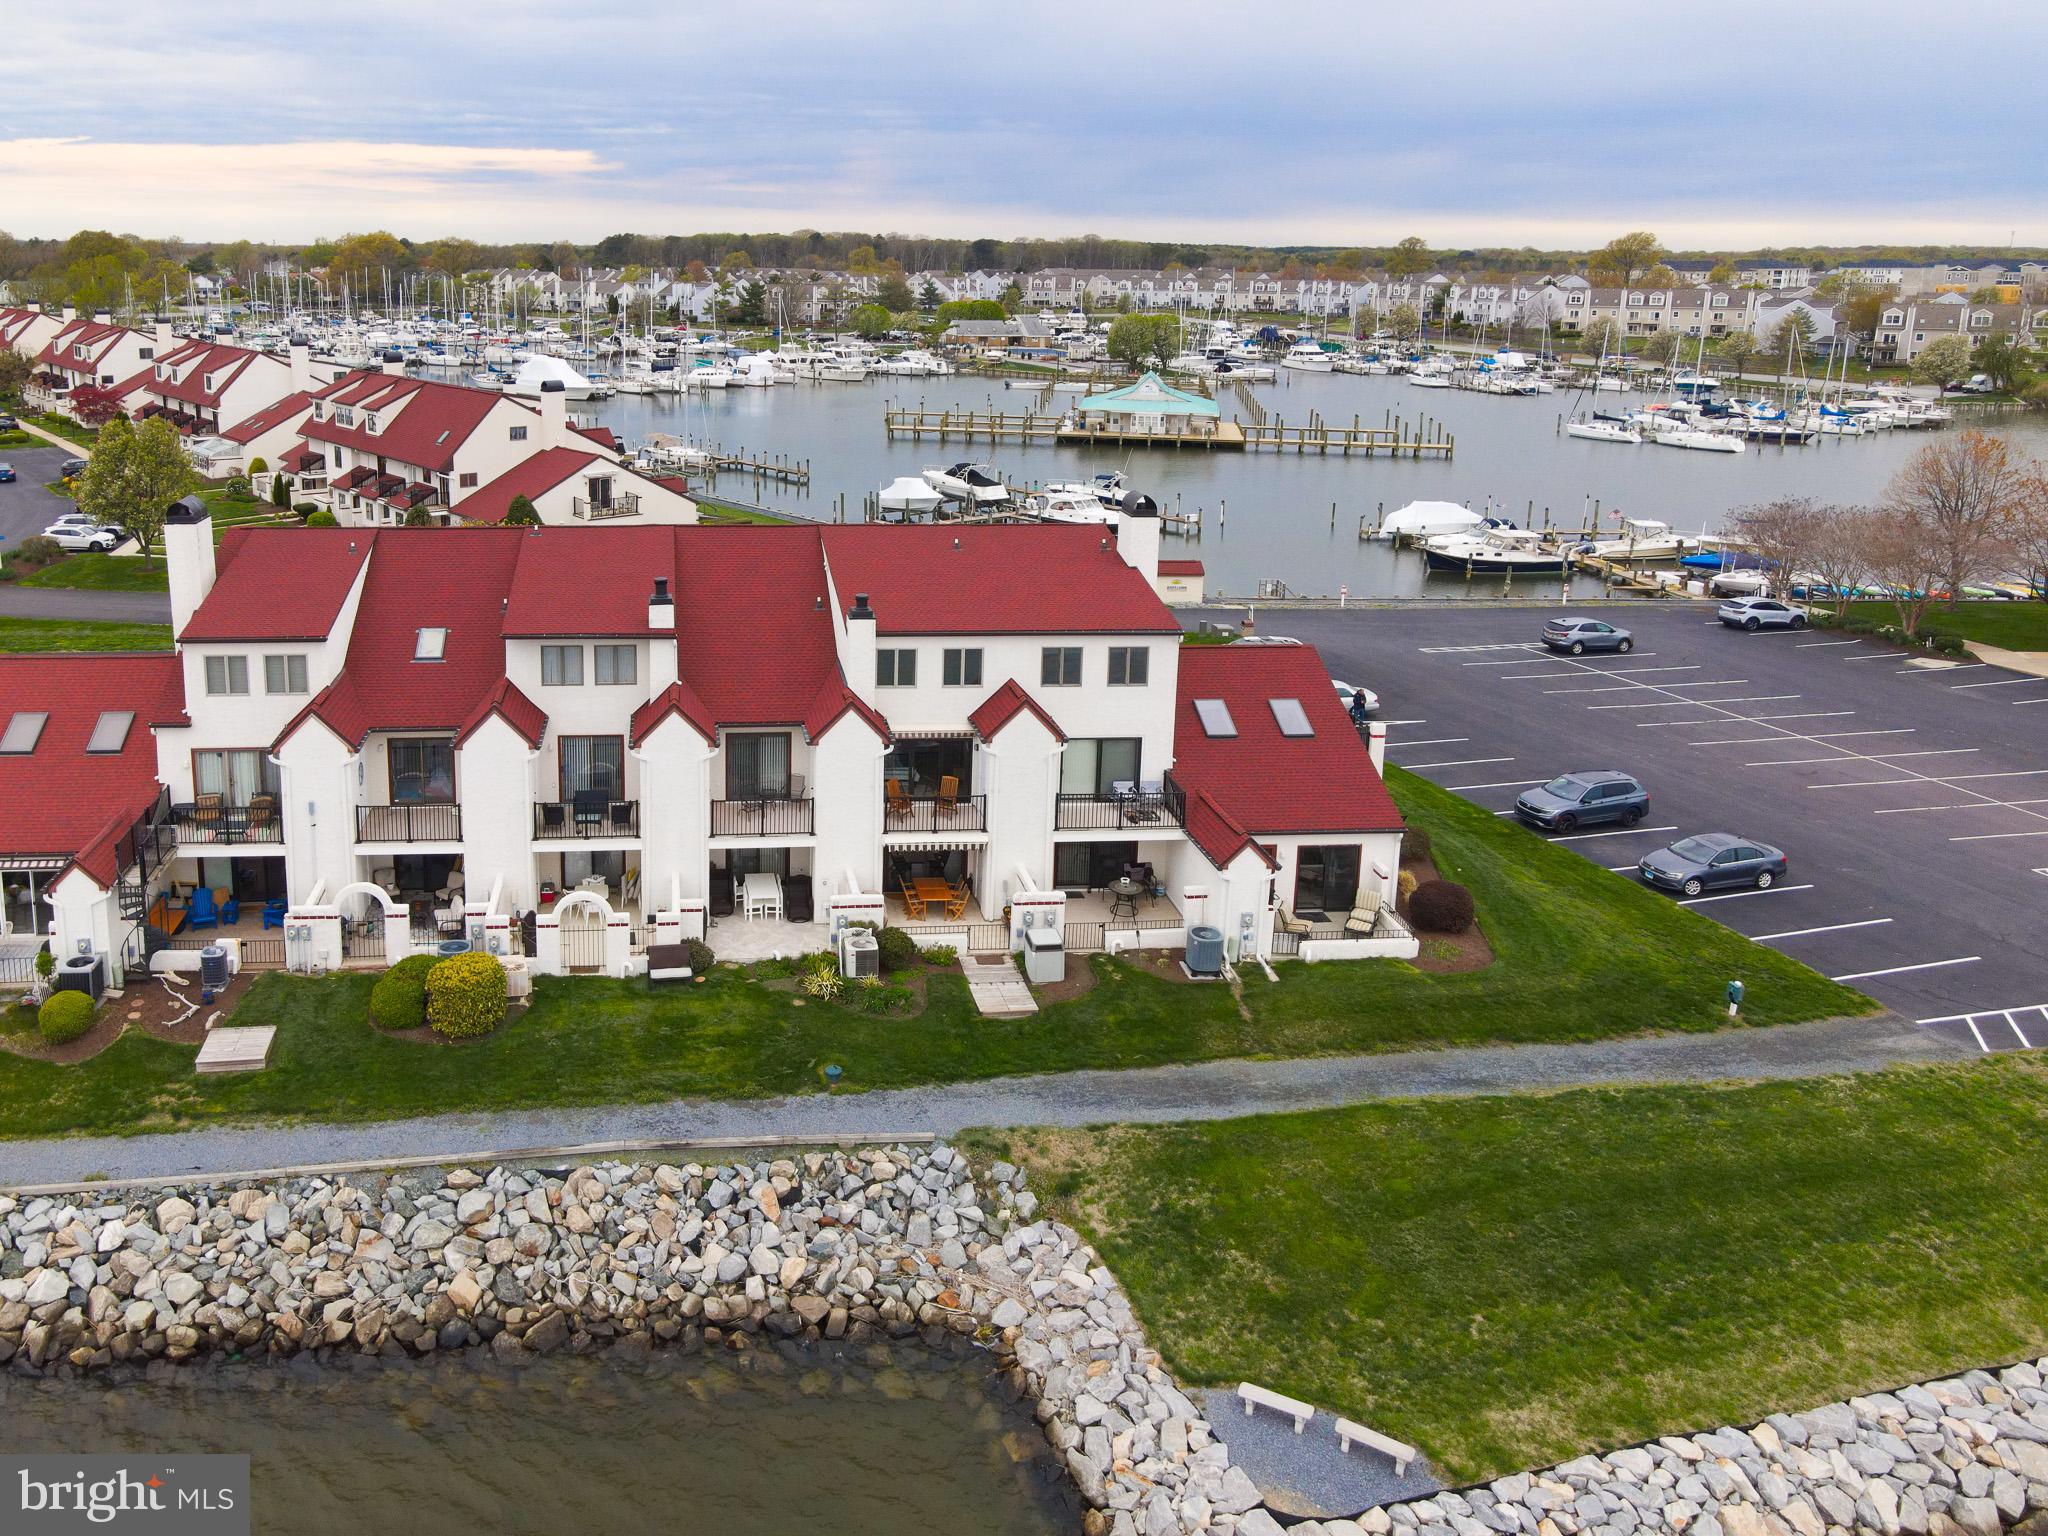
Welcome to the wonderful world of Harbour Island.  This beautiful, fully furnished townhouse is overlooking the pool and the marina.  This is the home of the famous White Marlin Open.  You can see the weigh scales from the deck of the unit.  The kitchen has granite countertops and stainless steel appliances.  In the dining area there is a wet bar complete with wine refrigerator and ice maker.  There is luxury vinyl flooring in the dining and living room area.  There is a wood burning fireplace for ambiance in the living room surrounded by beautiful built-in cabinets on both sides.  Two large bedrooms upstairs both have balconies for a of view sunrise and sunsets.  All bathrooms are newly updated.  In the garage area there is a large bonus room with bunk beds and a double bed.  Connecting to that bedroom is a full bathroom.  There are two sets of washer and dryers.  One in the garage area and one located on the second floor near the bedrooms.  Also, the unit is equipped with a water softener system that helps with hard water and calcium. 
 This is a 'must see" unit to appreciate how spectacular it is.  Boat slips available for purchase.
#MDWO2028212

OCEAN CITY

411 14TH STREET 40

2 Beds

3 Baths

1,264 Sq.Ft.

$915,000

MLS#: MDWO2028212

Beautiful house with 5 bedrooms and 3.5 bath. Gourmet kitchen overlooking the pool. Corner house in the Whitman School district. Tenant to pay renter's insurance. Tenant responsible for utilities. lawn maintenance and pool maintenance. Available June 15th.
#MDMC2181844

BETHESDA

6100 EASTVIEW STREET

5 Beds

3 Baths

4,743 Sq.Ft.

$6,900

MLS#: MDMC2181844

Exciting New Price!!

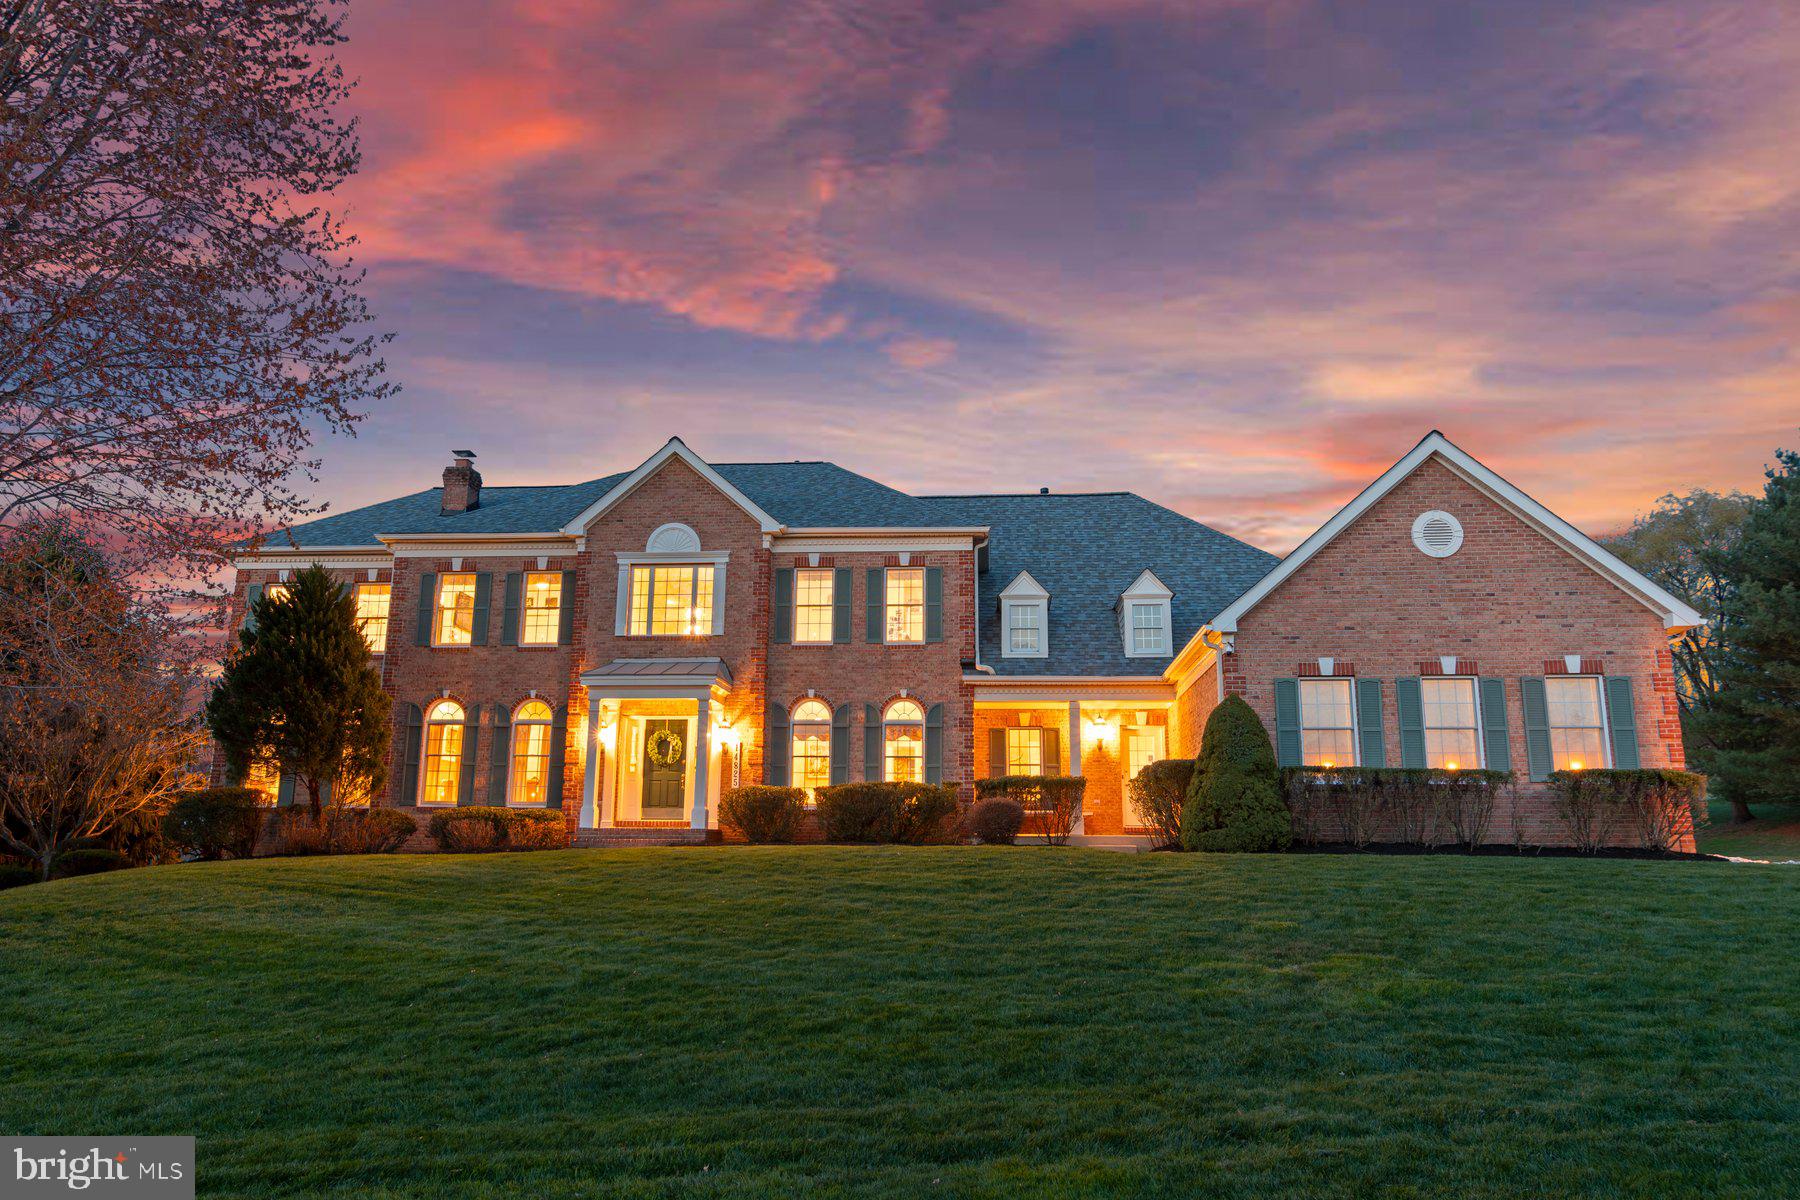
Willows of Potomac Grandeur on Private Cul-De-Sac: 6 BR Upstairs & 4,700 SF Fin Above Grade
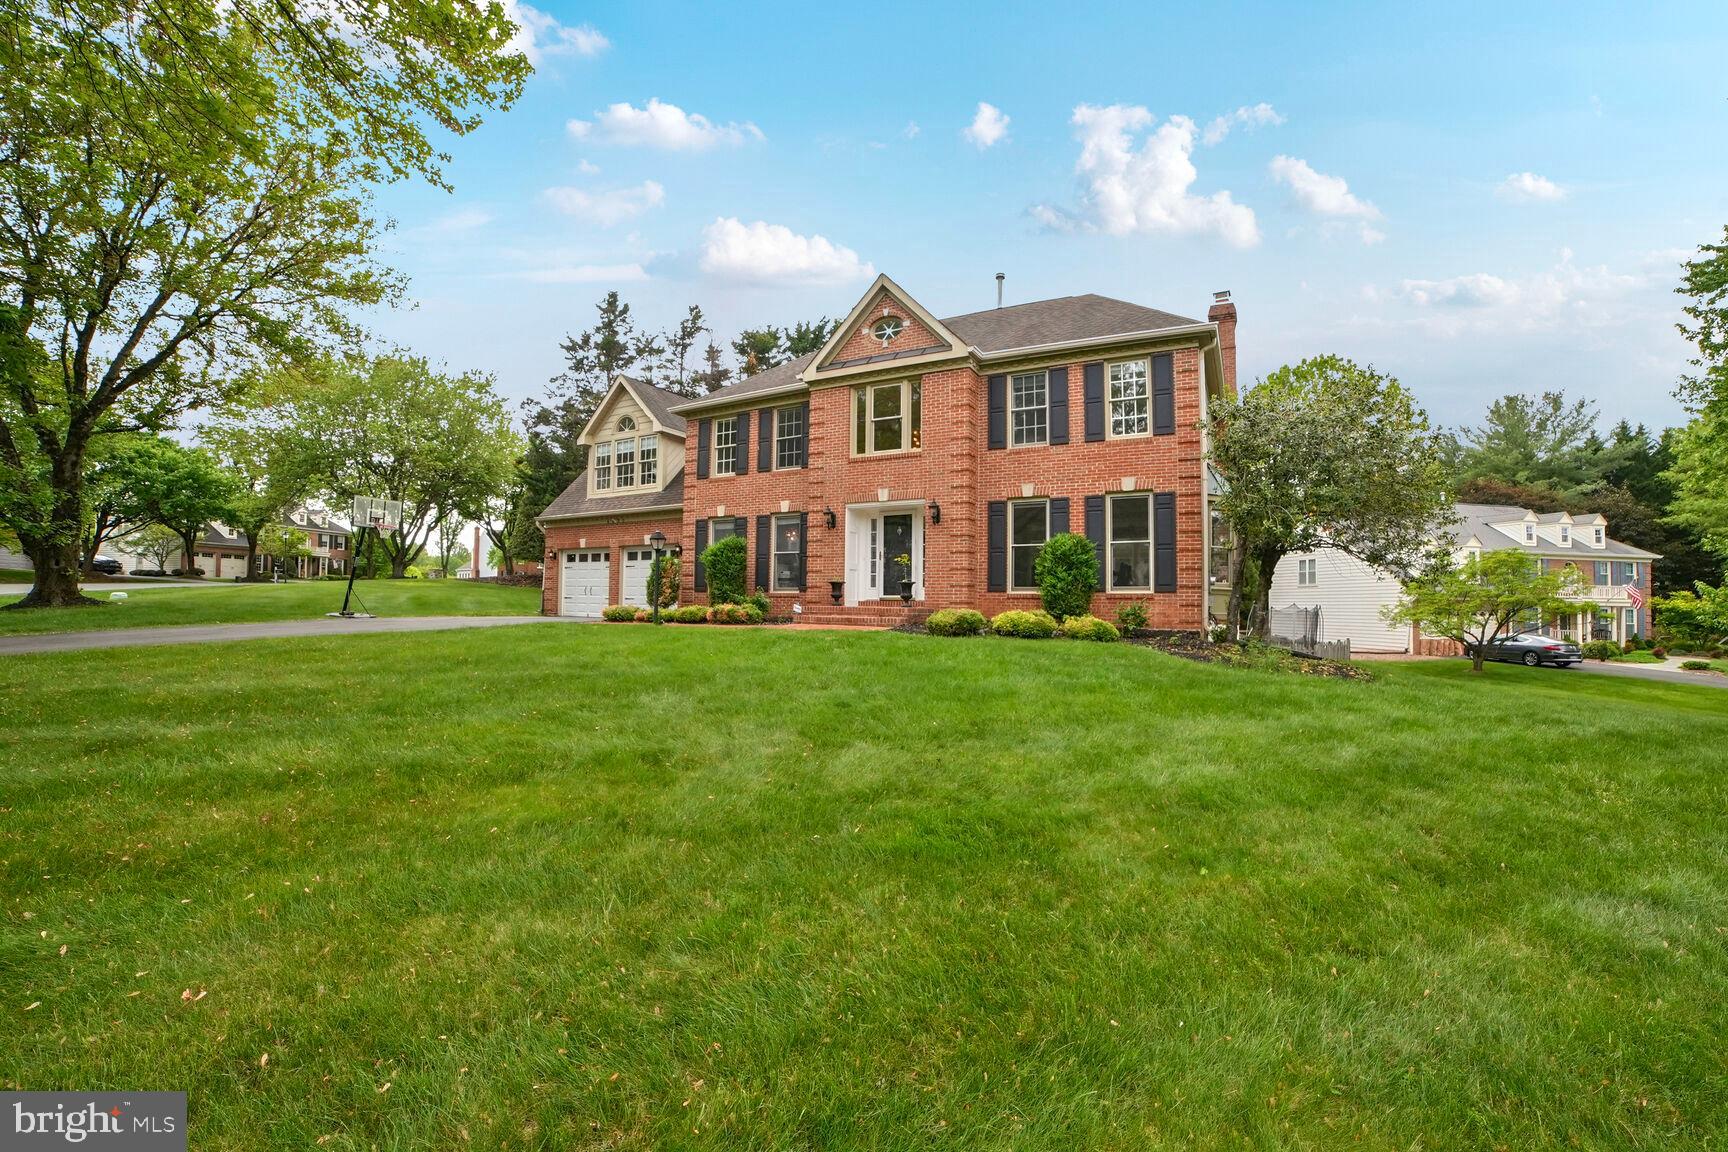
Welcome to this magnificent 6-bedroom, 4.5-bath center hall Colonial in the highly sought-after Willows of Potomac subdivision, offering total 6,112 sq ft  of finished living area with updates and closets galore. Recent updates include brand NEW CARPETING throughout upper level and family room (April 2025) and roof (Dec 2013), along with stunning BRAND NEW QUARTZ COUNTERTOPS in the kitchen! Fresh new paint in most rooms and all faucets on the first two levels are new.  The home also offers TWO STAIRCASES and a two-zoned heating and cooling system. The amazing yard showcases two mature fig trees  yielding over 200 pounds of sweet and juicy figs annually (Aug-Nov), adding a delightful touch to the property.    

Upon entry, you are greeted by a grand two-story FOYER adorned with beautiful moldings, decorative trim, and two guest coat closets. The home features oversized display mantels above the doorways leading to the formal living and dining rooms, complemented by decorative columns and two staircases for easy access to the expansive upper level. The large formal LIVING ROOM features a bay window and flows into a banquet-sized DINING ROOM with distinctive columns and exquisite moldings. A gracious hallway leads to the back of the expensive rear living area. The GOURMET KITCHEN, with its brand-new quartz countertops, boasts a center island, ample cabinet space, hardwood flooring, and opens to an oversized family room complete with a gas fireplace and new carpeting. Step outside to the private back deck, perfect for enjoying warmer months while overlooking the backyard. Additional features include a two-car garage, a side entry "mudroom" with built-in desk area and storage, a second staircase leading to the bedroom level, and a spacious main-level laundry room. French doors from the FAMILY ROOM lead to a bright OFFICE with new carpeting, double door closets, and lovely views of the private backyard. 

The fantastic upper level boasts six generously-sized bedrooms and three full baths, with access from both the front and rear staircases. The PRIMARY SUITE is a true retreat, offering abundant space and storage, highlighted by French doors, semi-vaulted ceilings, and a large double-door closet and his-and-her walk-in closets. The luxurious PRIMARY BATH features vaulted ceilings, separate vanities, a walk-in shower, a gracious jacuzzi soaking tub with a Palladian window, and a separate water closet. Five additional bedrooms, one with direct access to a full bath, provide plenty of space for family and guests, all adorned with new carpeting (April 2025) throughout the upper level.

The expansive sun-filled lower level RECREATION ROOM is a HOMEOWNERS' DREAM, featuring AMPLE WINDOWS, five sets of double-door closets for storage, and easy access to the backyard patio. This level also includes a spacious bonus room/gym or office #2, an extra full bath, a large workshop, and a landing area at the bottom of the stairs, making it a fabulous space for relaxation and entertainment. 

The Willows of Potomac community offers fantastic amenities, including a swimming pool, tennis courts, walking trails, playgrounds, and a basketball court. Its prime location provides easy access to restaurants, shopping, public transportation, the Capital Beltway, downtown Rockville, Washington, DC, and two major airports, as well as proximity to the University of Maryland at Shady Grove, Johns Hopkins at Shady Grove, and the Fallsgrove and Traville Gateway shopping centers.
#MDMC2171910

ROCKVILLE

13704 GOOSEFOOT TERRACE

6 Beds

4 Baths

6,112 Sq.Ft.

$1,450,000

MLS#: MDMC2171910

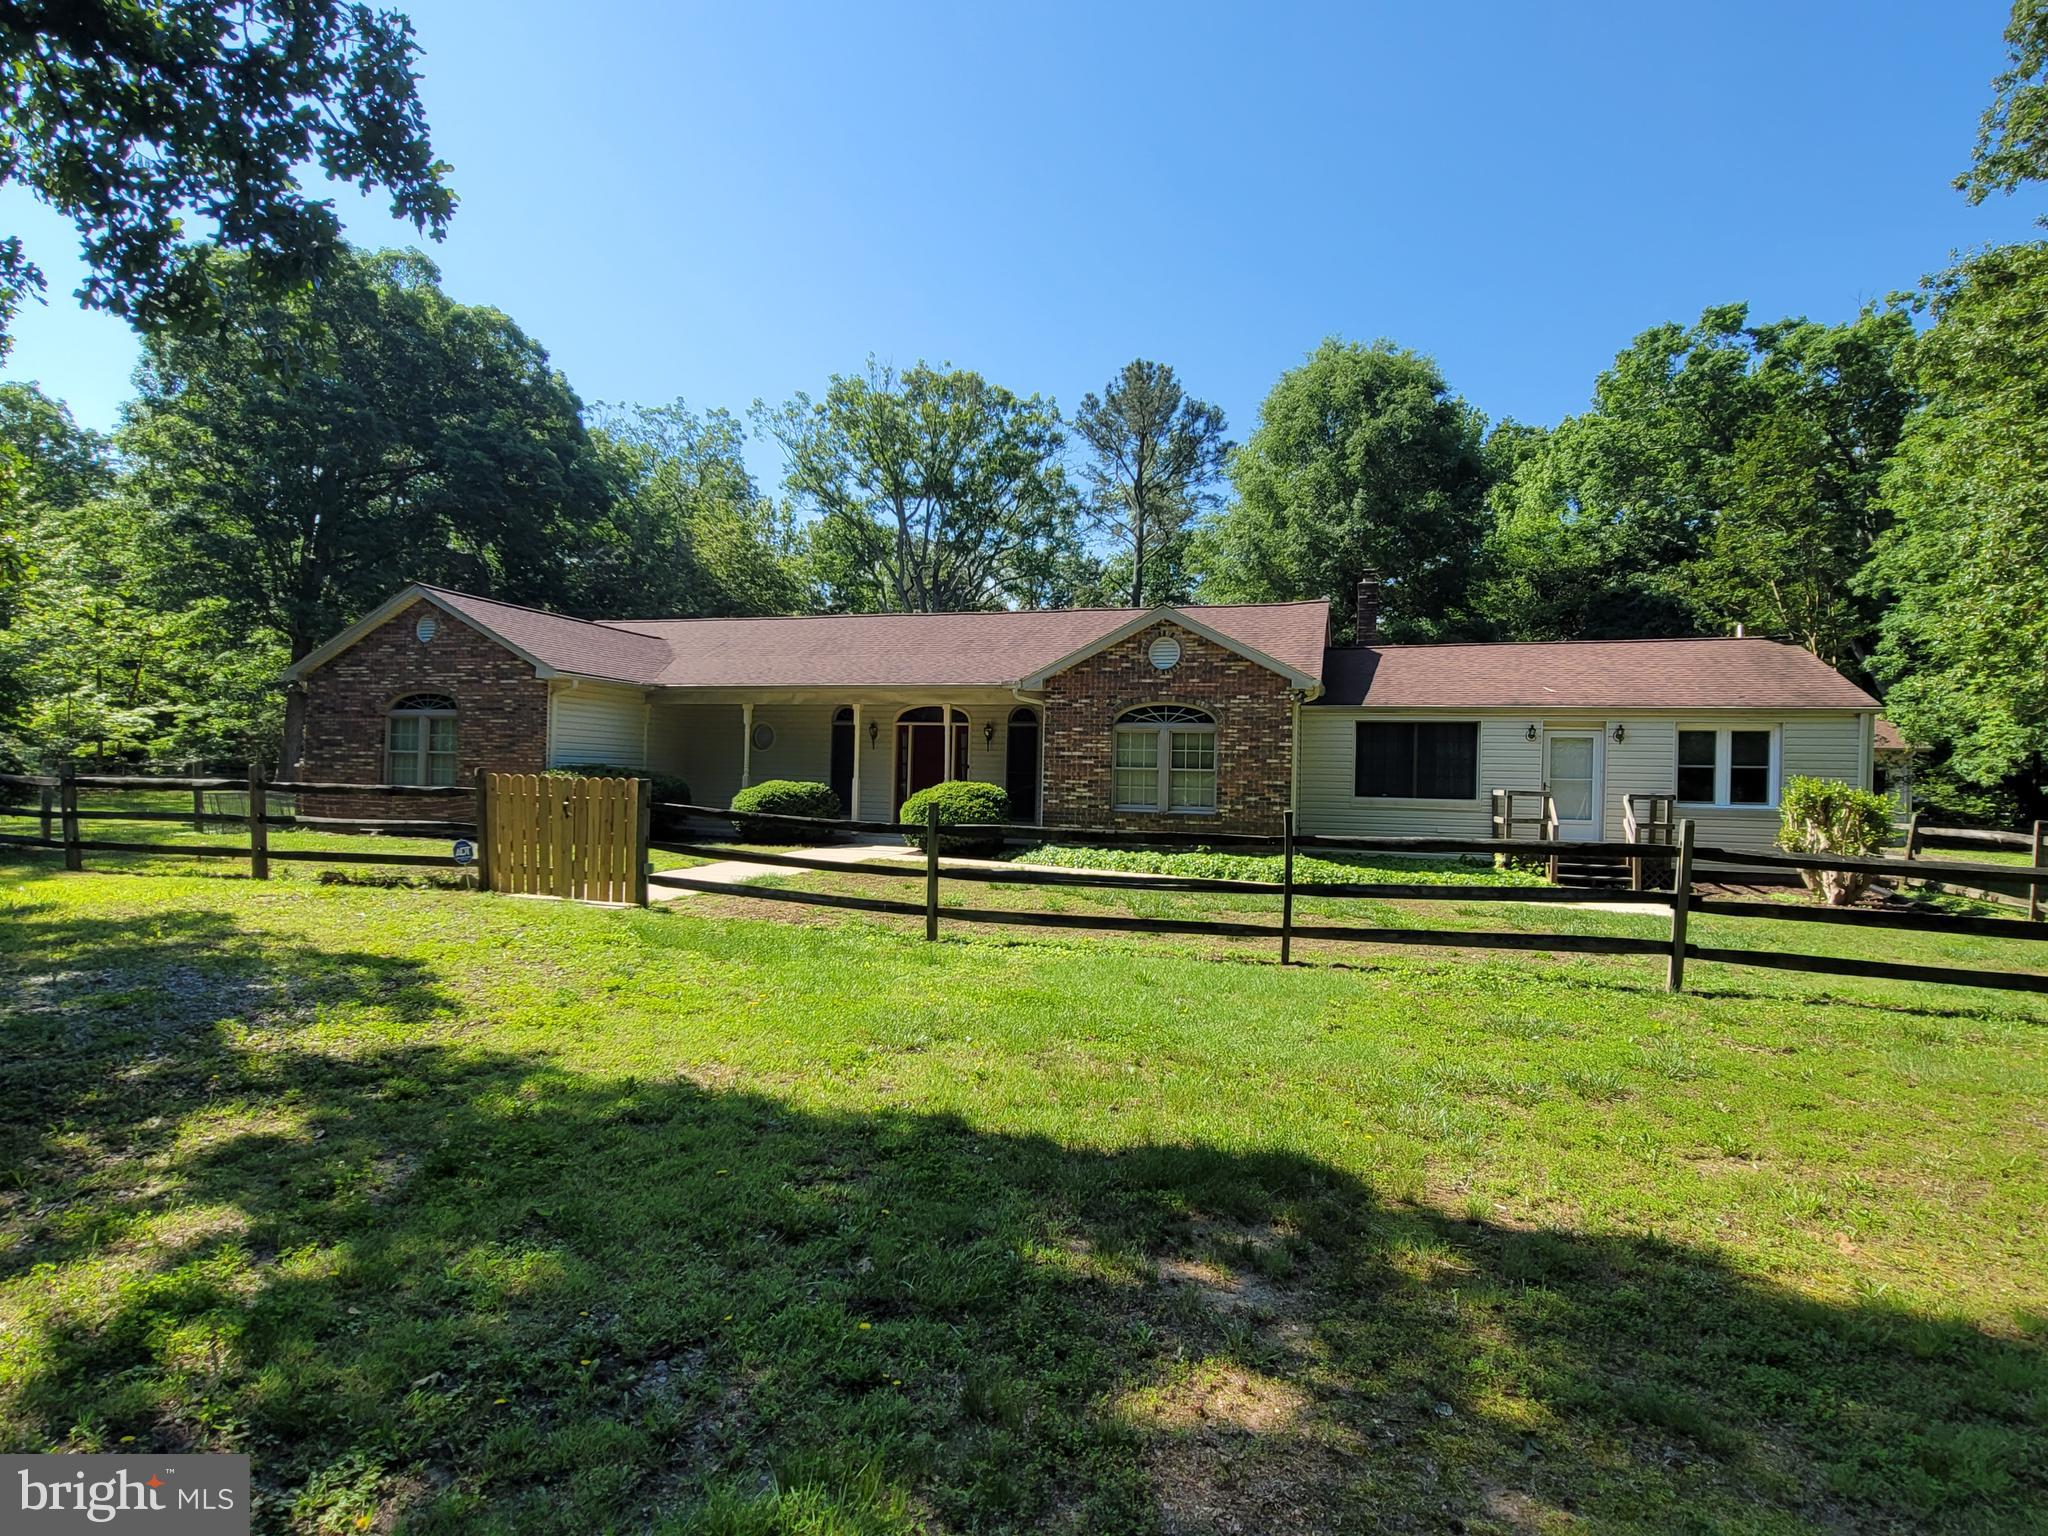
Beautiful home on 1.61 acres with a basement apartment with its own entrance. Situated down a private lane, this home is a retreat for anyone who enjoys living in the quiet countryside. The acreage slopes through the woods to a stream at the bottom of the hill. This is a wonderful home. For the gardener, there are raised gardening beds and established landscaping. Blackberries grow in abundance on the property, the peach tree produces in July and the grapes ripen on the vine in late August.

Freshly painted throughout, the house is warm and welcoming. A brand new range has been installed in the kitchen. There is new flooring in three bathrooms. The neighbors are friendly, easygoing and respectful of privacy.

For those who enjoy fishing, boating and hunting, a ten minute drive to the nearby Rappahannock River offers plenty of outdoor recreation. Lenn Park is an easy ten minute drive, offering ball fields and a playground.

Come see this charming home today and make it your own.
#VACU2010024

ELKWOOD

25093 RODRIGUEZ LANE

4 Beds

4 Baths

2,866 Sq.Ft.

$484,800

MLS#: VACU2010024

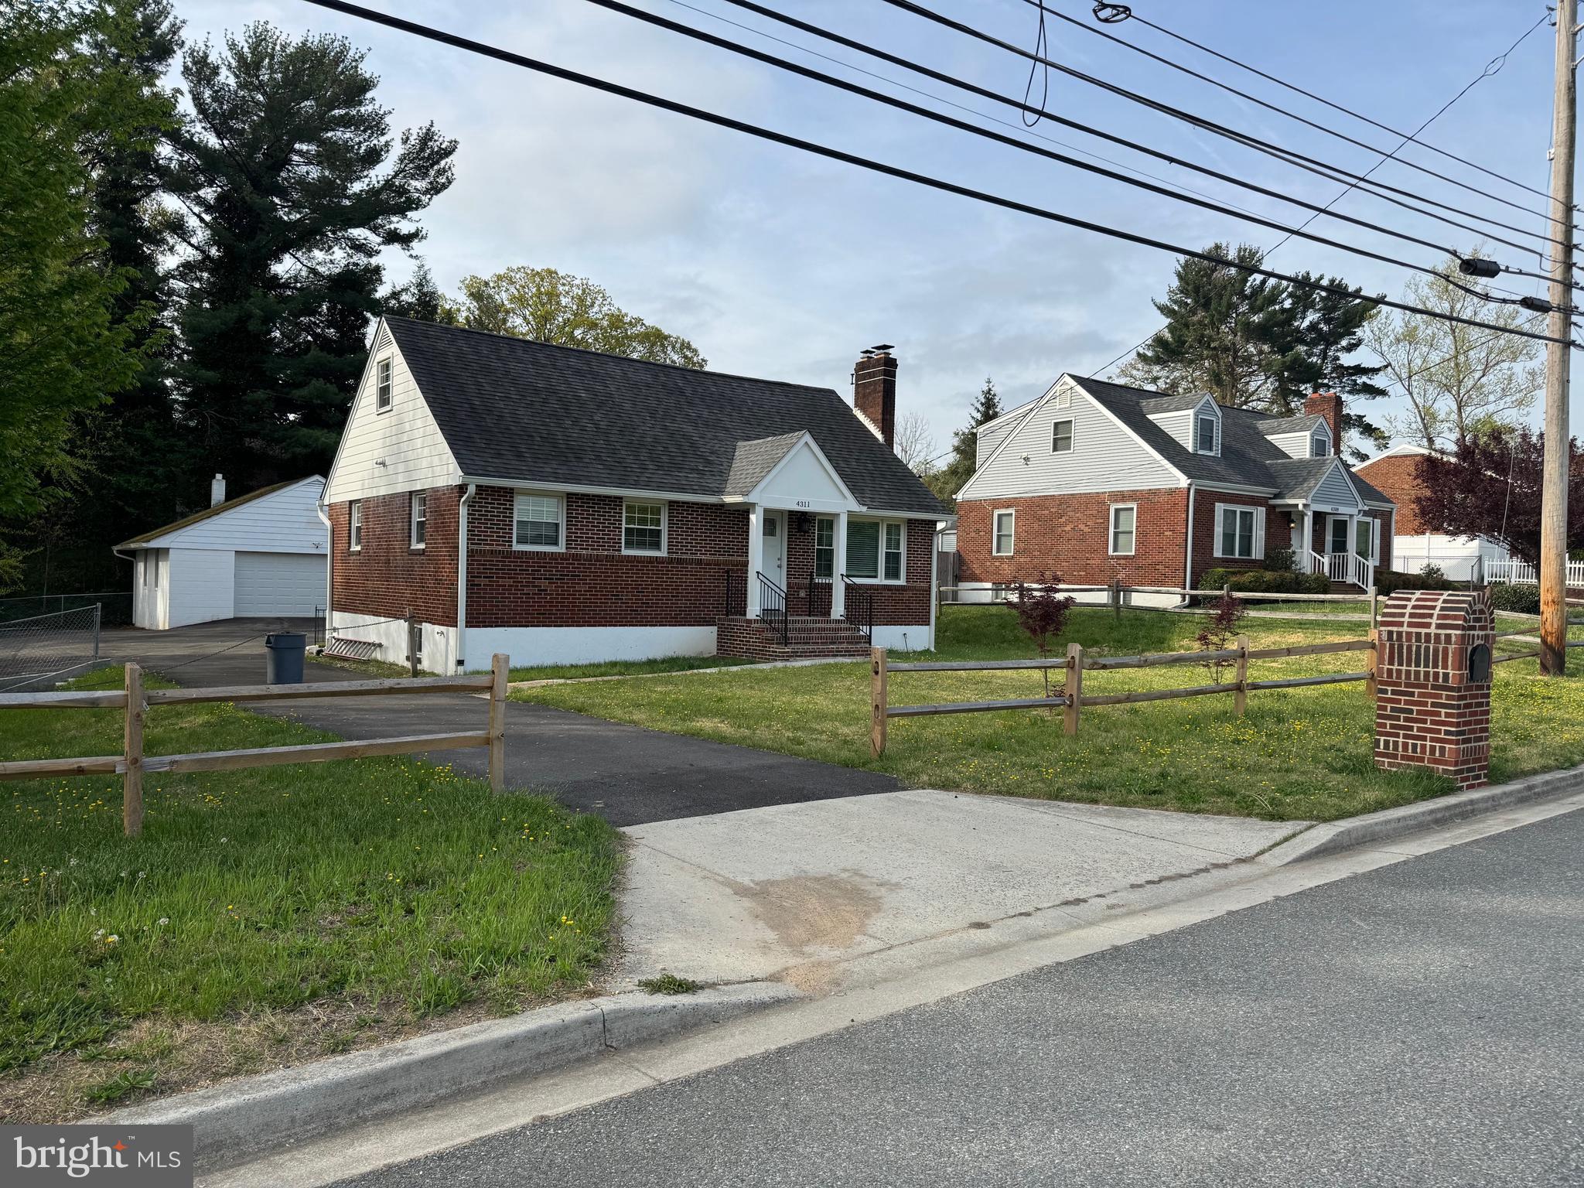
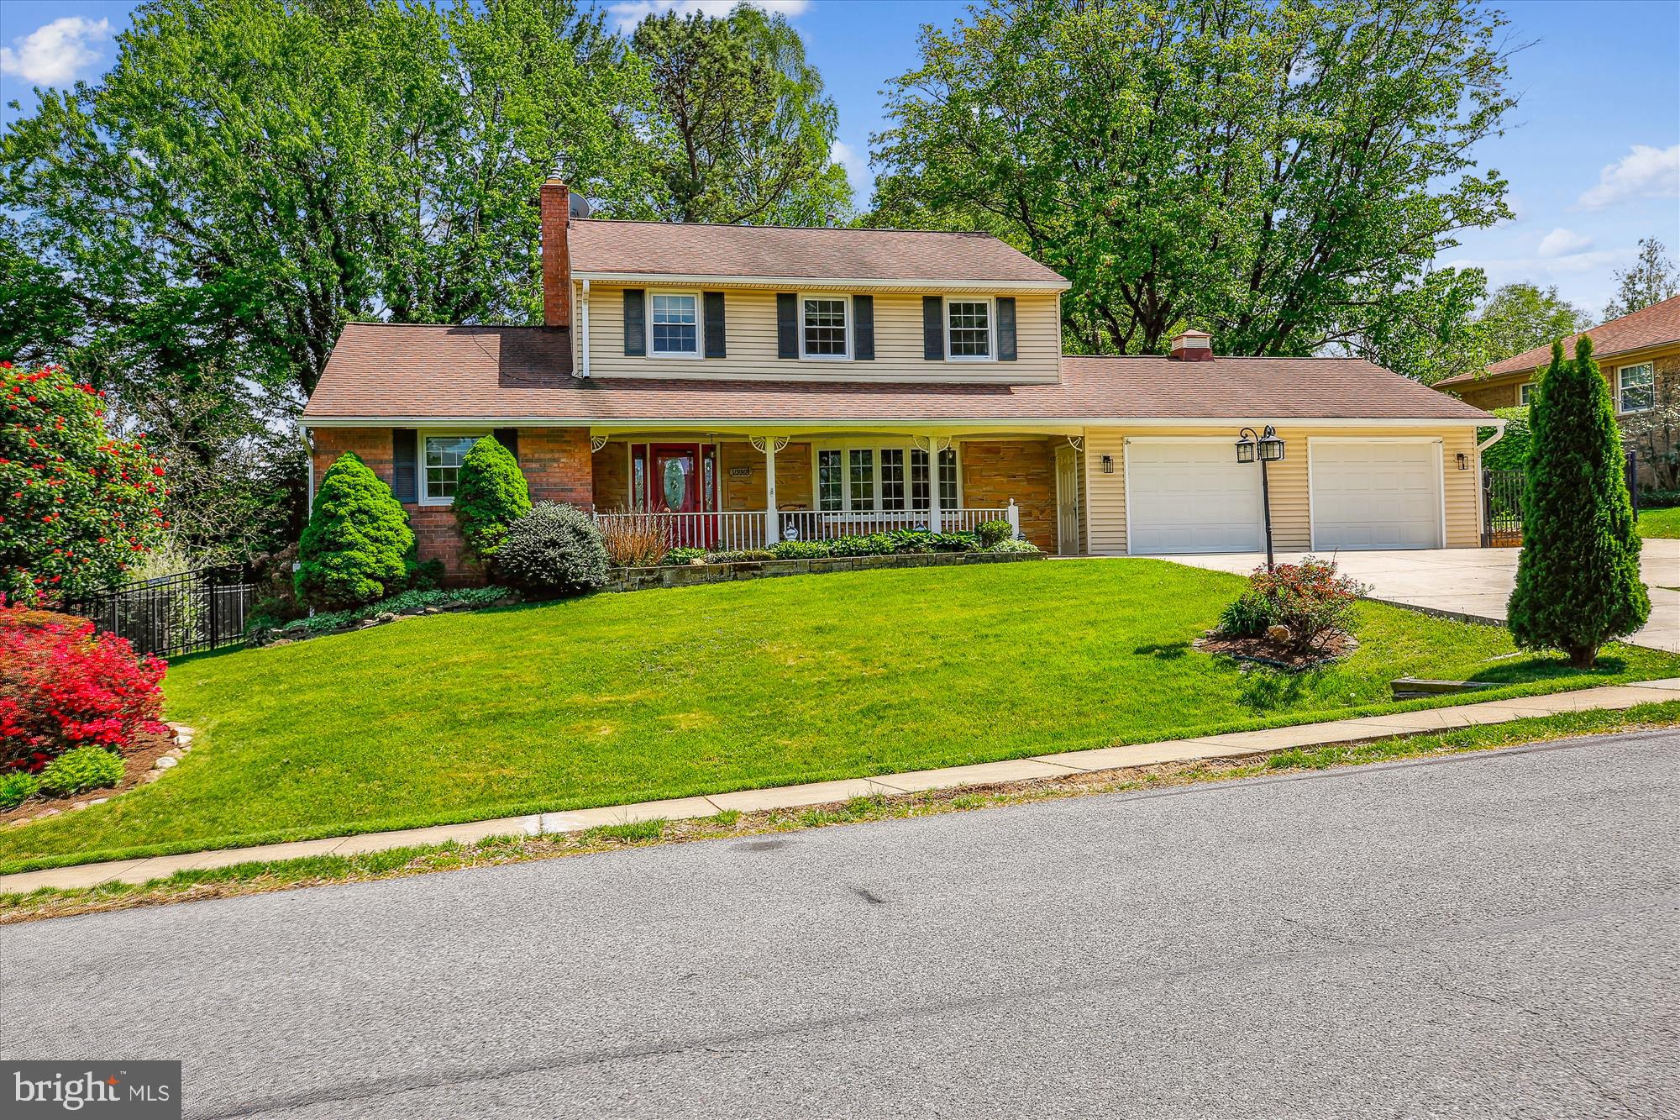
Single family home for rent in Glen Burnie. Don't miss this spacious 3 bedroom and 2.5 bathroom home located in an established Glen Burnie neighborhood. This home has a step down family room with vaulted ceilings and sliders to a large deck and backyard. The fireplace is ornamental only.  Large living room with hardwood floors leads through french glass doors to a formal dining room. The eat-in kitchen is complete with granite countertops and stainless steel appliances. The second floor has three large bedrooms and 2 full bathrooms. Enjoy the finished basement with lots of space in a bonus room plus a huge storage walk-in closet and laundry/utility room with washer and dryer. This home has a fenced back yard and is just minutes from a community park. Enjoy the convenience of having your own driveway parking. Street parking is also available. This is a pet free property. No smoking is allowed. This rental required a 665 credit score.
#MDAA2114102

GLEN BURNIE

642 PARKLAND PLACE

3 Beds

2 Baths

2,212 Sq.Ft.

$2,900

MLS#: MDAA2114102

Welcome to this exquisite three-level townhouse.  Seller may consider buyer concessions if made in an offer

Well-maintained home with an open-concept design, upgraded 42" kitchen cabinets, hardwood floors, and plenty of natural light. The master bedroom includes a walk-in closet, dual sinks, a bathtub, and a separate shower, along with two additional bedrooms and another full bathroom upstairs.

The basement features a 4th bedroom and full bathroom (currently occupied, available by the end of February). Recent updates include: new carpet, hardwood floor maintenance, and fresh paint in some areas. The roof was changed on 2018 and AC & Heating on 2023**Sold AS-IS.

This property offers fantastic amenities in the area, including a pool, tennis and basketball courts, walking trails, and parks.

 Please remove shoes before entering.
#VAPW2086764

BRISTOW

8871 DUNSTABLE LOOP

3 Beds

2 Baths

1,800 Sq.Ft.

$550,000

MLS#: VAPW2086764

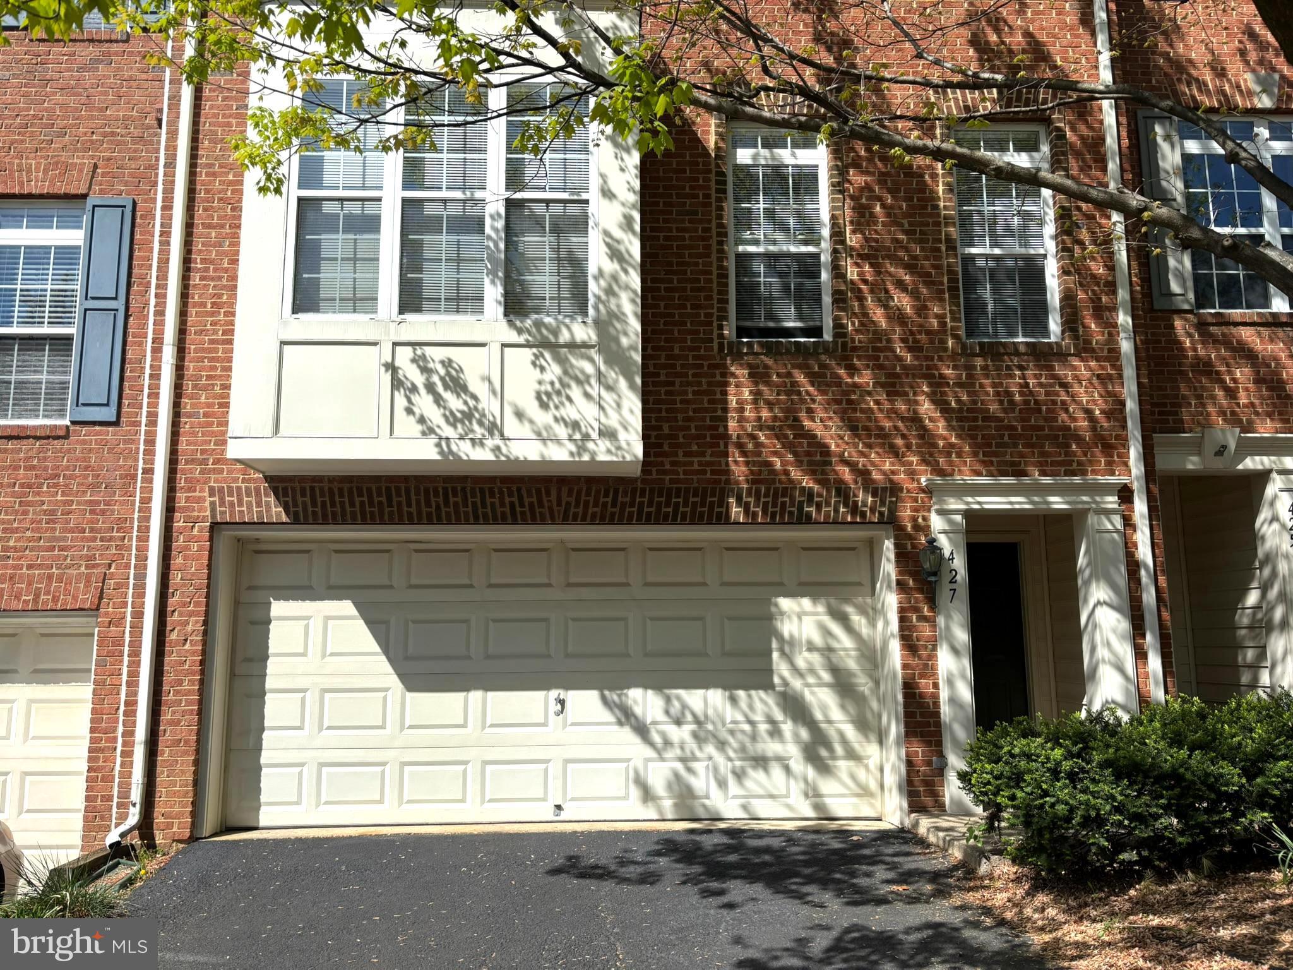
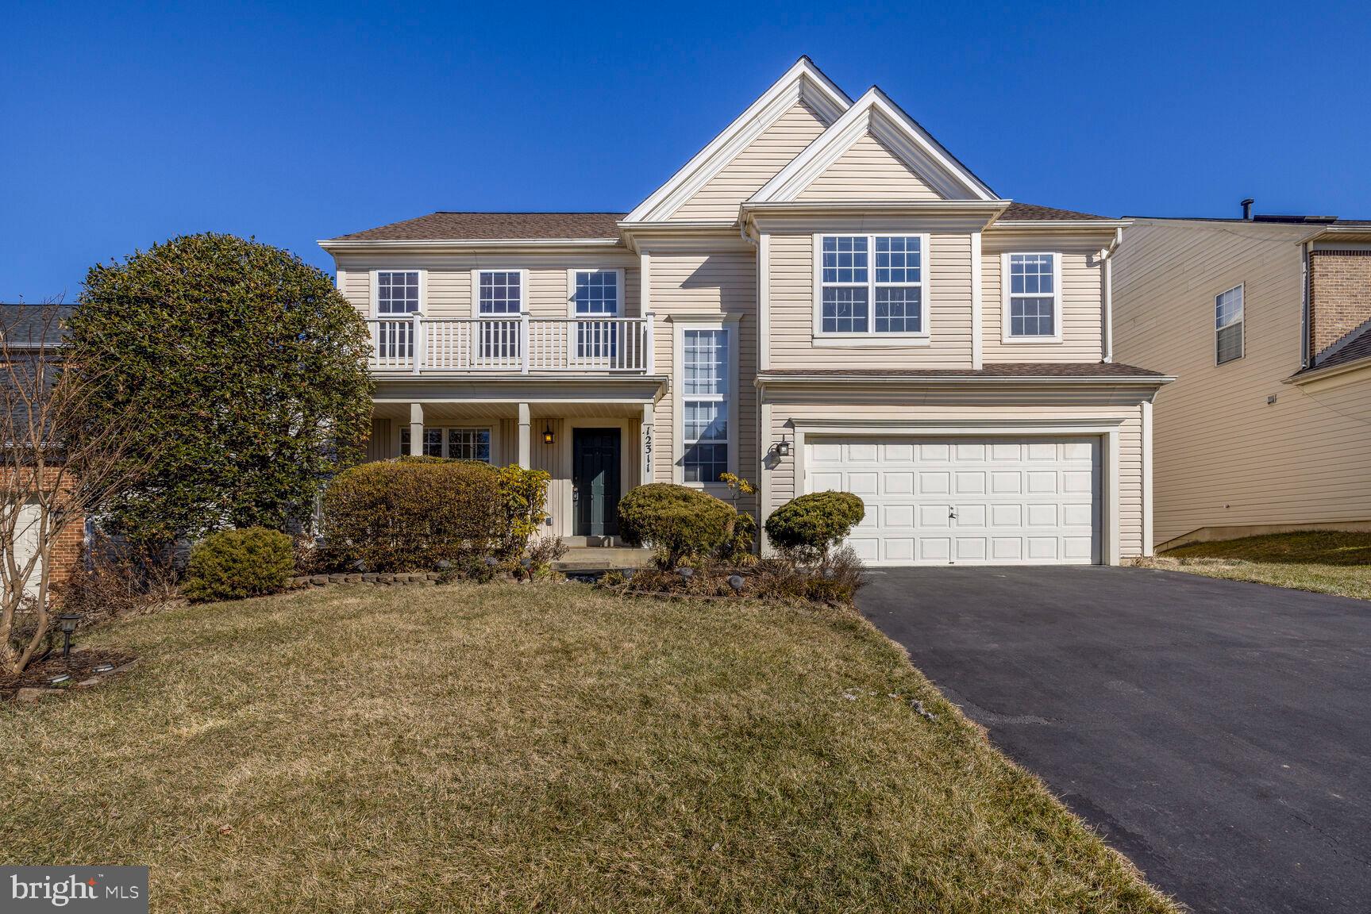
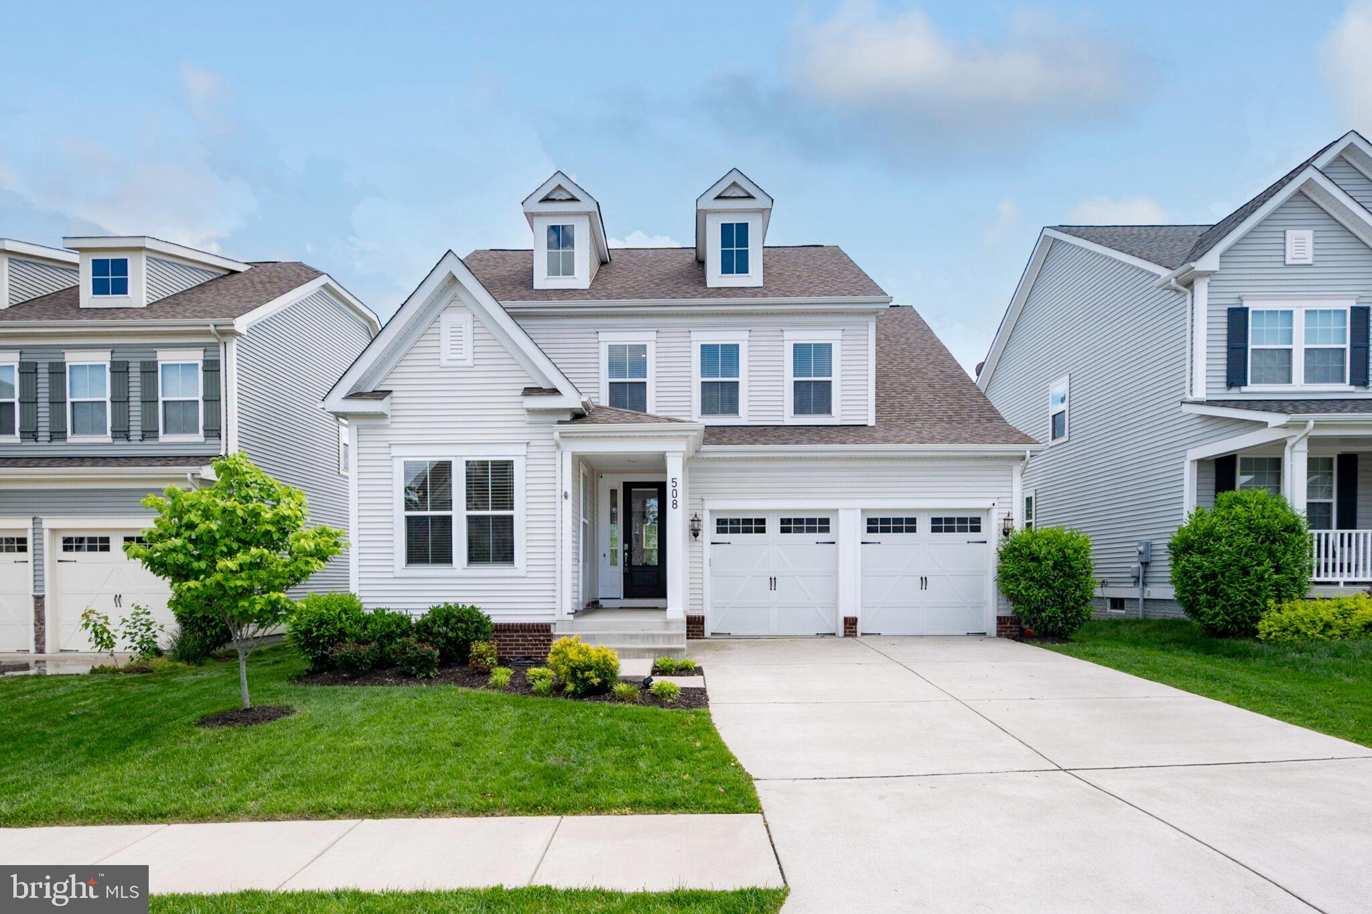
Welcome to this bright and beautiful end unit townhome with a 2 car garage in PRIME LOCATION! Over 2,500 finished sqft on 3 Levels w/gleaming hardwood flooring throughout the entire main level, staircases and upper level hallway. Tall ceilings and tons of windows make the living spaces nice and airy along with the open floor plan. The living room flows to the dining room through to the spacious kitchen making the perfect spaces for family gatherings. The kitchen features tons of cabinetry for storage and counter top space for meal prepping. A cozy family room extends off the kitchen w/custom built-ins and a warm gas fireplace! Also accessible from the kitchen area is the rear deck with privacy! The upper level houses 3BRs with recently upgraded carpeting and 2BAs with updated fixtures and lighting plus an upper level laundry closet with shelving! The primary suite is expansive with a large walk-in closet as well as a sitting area surrounded by windows with custom plantation shutters! The luxurious ensuite bathroom boasts a large soaking tub, an oversized dual sink vanity with updated fixtures and lighting as well as a separate walk-in shower! Completing this home is the fully finished basement with tons of natural light, upgraded wood flooring, fresh paint and a full bathroom! To top it off, this property is just minutes from the Fairfax Gov't Center, Fairfax Corner, Wegmans, Fair Lakes and easy access to I66 Express Lanes, Rt 50 & more! HVAC and Hot Water Heater replaced in 2024. This one is a must see!
#VAFX2234170

FAIRFAX

4091 RIVER FORTH DRIVE

3 Beds

3 Baths

2,574 Sq.Ft.

$859,900

MLS#: VAFX2234170

1 ... 175 176 177 178 179 ... 666
* Listings identified with the FMLS IDX logo come from FMLS and are held by brokerage firms other than the owner of this website. The listing brokerage is identified in any listing details. Information is deemed reliable but is not guaranteed. If you believe any FMLS listing contains material that infringes your copyrighted work please click here to review our DMCA policy and learn how to submit a takedown request. © 2024. First Multiple Listing Service, Inc.
 - property

Send a message

Message successfully sent.

Your message

What is 3 + 4 ?

Reason for contacting?

I agree to receive email communication and understand I can unsubscribe at any time.

I agree to be contacted by Charis Realty Group via call, email, and text for real estate services. To opt out, you can reply 'stop' at any time or reply 'help' for assistance. You can also click the unsubscribe link in the emails. Message and data rates may apply. Message frequency may vary. Privacy Policy

Sign Out

Virtual Assistant

Would you like to take the next step with this property? We can help you schedule a showing or virtual tour, or send you more details.

Yes, I would like more information.

Thank You for Your Reply, One of Our Agents will contact you as soon as possible

No, maybe later.

Thank you, you can always contact me via email, phone number or through the contact form.

Realhub AI

Lucy - Your AI-Powered Realtor

Update Your Temporary Password

Personalize your search

Enter your email and we'll notify you immediately when new listings match what you're looking for.

or enter email address

Already have an account ? Login here

Continue your home search

I agree to receive communications and understand I can unsubscribe at any time.

I agree to be contacted by Charis Realty Group via call, email, and text for real estate services. To opt out, you can reply 'stop' at any time or reply 'help' for assistance. You can also click the unsubscribe link in the emails. Message and data rates may apply. Message frequency may vary. Privacy Policy

Already have an account ? Login here

We use cookies

We use cookies primarily for analytics to enhance your experience. By accepting, you agree to our use of these cookies. You can manage your preferences or learn more about our cookies policy.