Properties

Browse or get in touch to schedule a walkthrough.

  • Nearby me
Price range

Popular Features

Community Features

Association

Property Features

Waterfront

View

Exterior Features

Interior Features

Style

10000 properties match your criteria

Updated 1 minute ago

E-Alert name
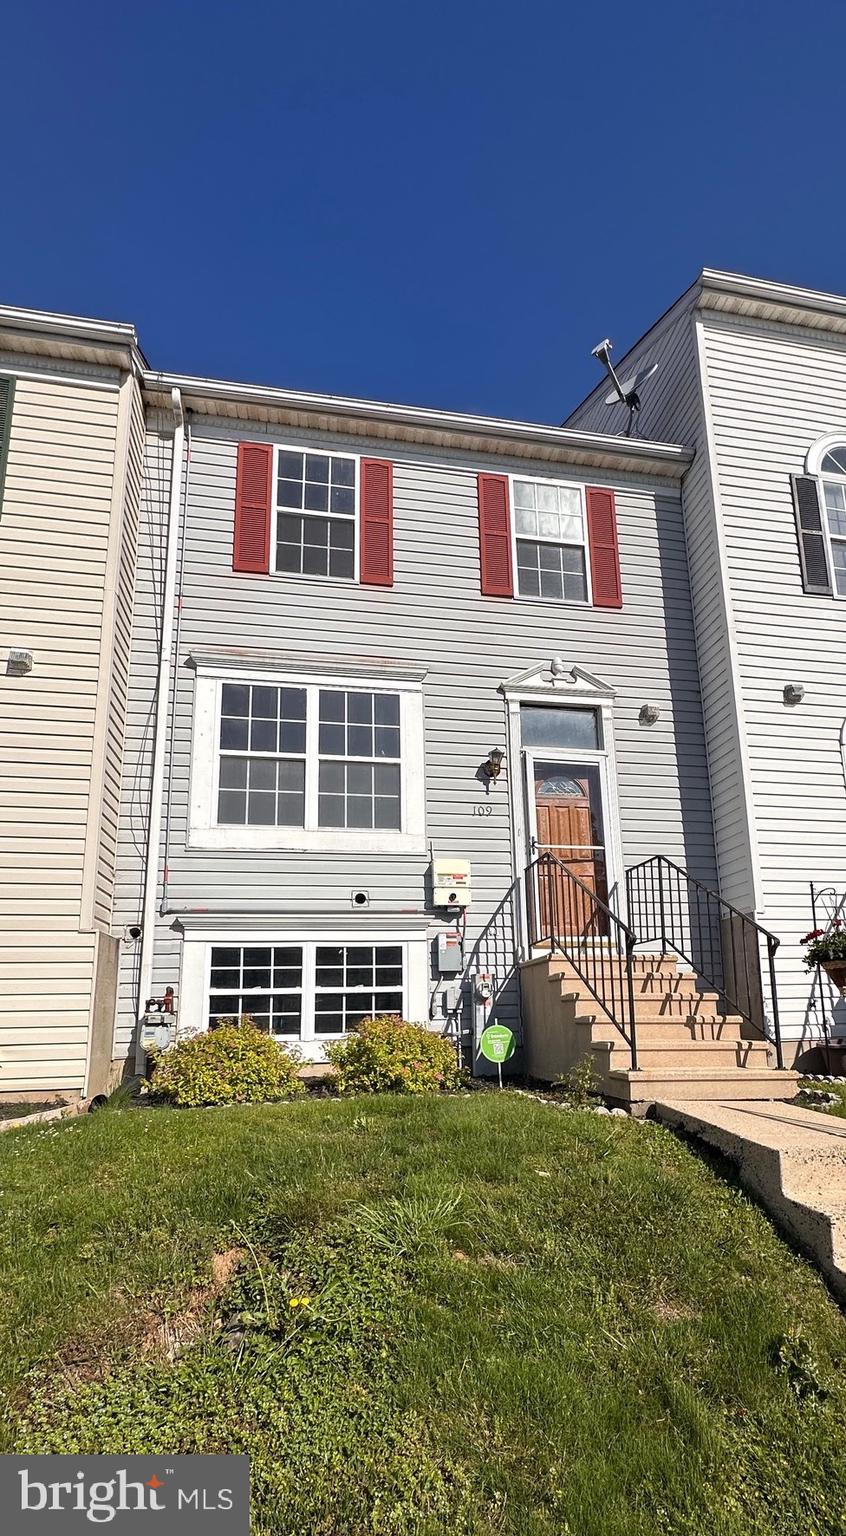
Nestled in the heart of town and just a short walk to charming shops and delightful restaurants, this cottage is the perfect cozy retreat to call home. Its two-bedroom, one-bath layout is perfectly suited for quiet living. The newly sided exterior boasts a modern yet timeless façade, while inside, the warmth of wood floors and soft lighting creates a welcoming atmosphere.

A brand-new kitchen featuring quartz countertops and a farmhouse sink is ready for intimate dinners at home. The finished basement provides extra space, ideal for a home office or a cozy den, while the bonus attic—with its sloped ceilings—whispers of potential for an artist’s studio or a secret hideaway.

Every corner of the home, from the intimate bedrooms to the airy living spaces, radiates comfort and character, making this charming cottage a truly special place to call home.

Accepting Back up Offers
#VALO2093844

LOVETTSVILLE

35 E BROAD WAY

2 Beds

1 Baths

1,040 Sq.Ft.

$425,000

MLS#: VALO2093844

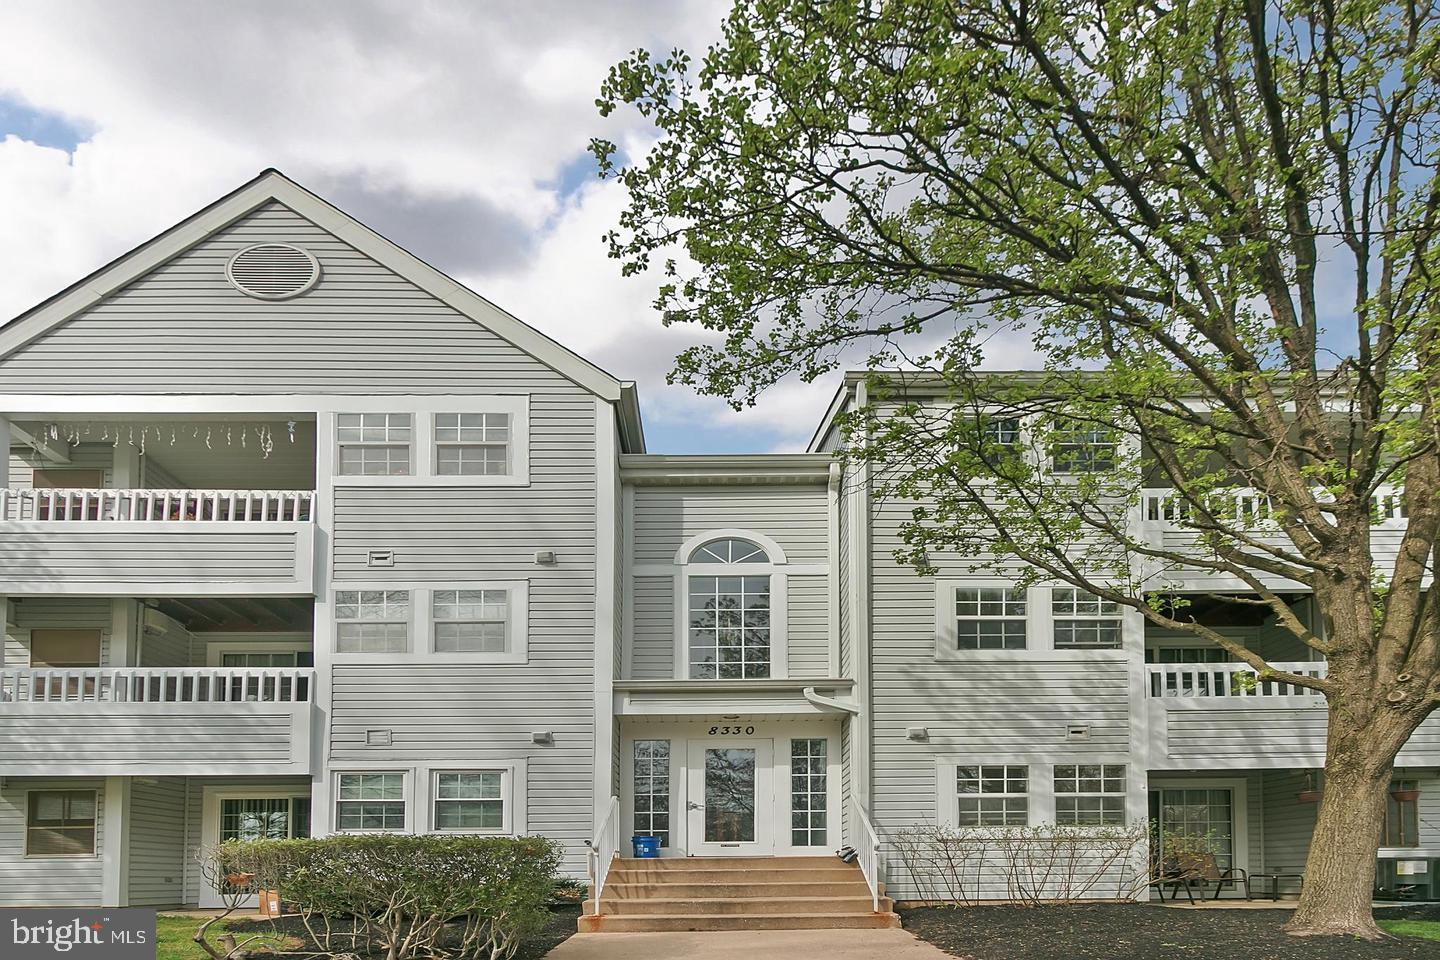
Ground-level, one-bedroom, one-bathroom condo in Wildewood. The interior has been updated with new luxury vinyl plank flooring and fresh paint throughout, giving the space a modern and inviting feel. The open kitchen design adds to the spaciousness of the layout. All kitchen appliances are 2 years old as well as heat pump.  NO pets.
#MDSM2024590

CALIFORNIA

23247 WHITE BIRCH COURT 125

1 Beds

1 Baths

759 Sq.Ft.

$1,595

MLS#: MDSM2024590

Chesapeake Bay Views  With Endless PotentialThis waterfront property offers an expansive view of the Chesapeake Bay from both inside and out. Step out onto the deck and take in the open skies and calming bay breeze. This three-bedroom, two-bath cottage has a spacious layout featuring a separate dining room, a bright sunroom, Kitchen and a large great room perfect for gatherings. The primary bedroom includes a walk-in closet and its own bath. Unique touches like antique wood paneling and a history tied to World War II add character to the home. The detached 18'x32' two-car garage offers plenty of storage or workspace.

This is a bank-owned (REO) property being sold strictly AS IS. It needs updating and repairs—but with the right vision, this could become the ideal bayfront getaway for boating, fishing, crabbing, or simply relaxing. A rare opportunity to make your mark on a property with true Chesapeake charm.
#MDCA2021110

LUSBY

3053 CALVERT BOULEVARD E 3053

3 Beds

2 Baths

1,986 Sq.Ft.

$569,900

MLS#: MDCA2021110

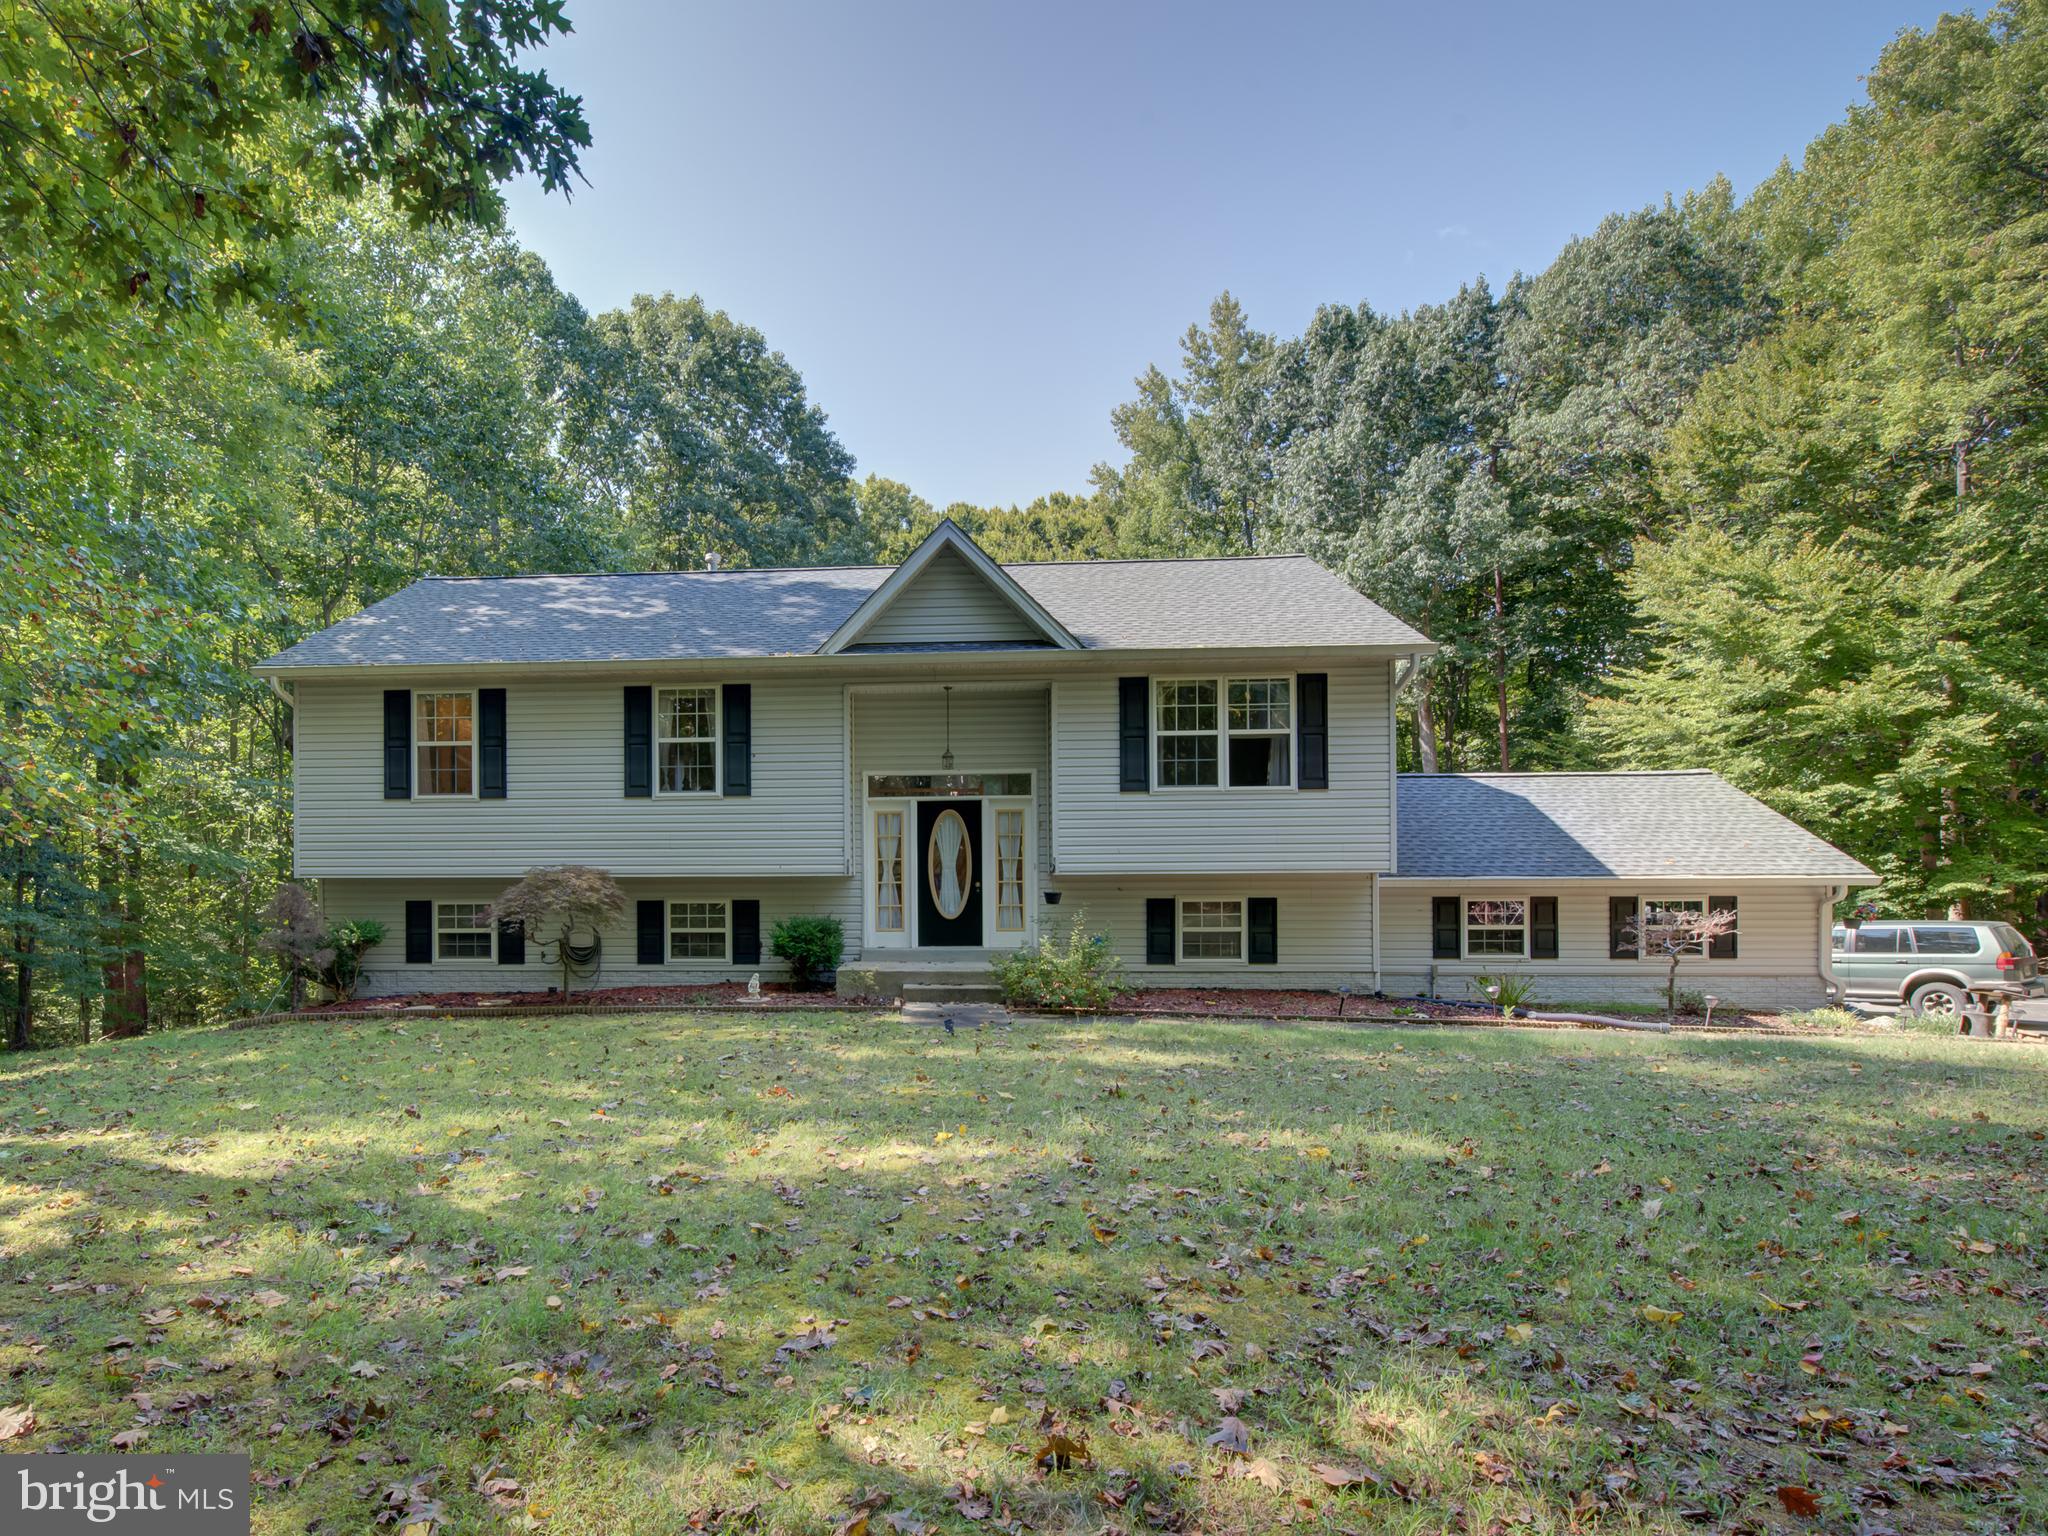
Escape to your own private log cabin retreat – just minutes from DC.  Are you looking for a home that feels like you're living in the middle of the woods but are only one exit outside of DC?  This log cabin is a unique blend of seclusion and accessibility all in one! This stunning 4-bedroom, 2-full bathroom log cabin sits on a sprawling 0.93-acre lot, offering 3,113 sq. ft. of rustic charm with modern convenience. Nestled on a dead end road, this home is ideal for those who crave space and privacy without sacrificing urban convenience.
Step inside to discover warm wood interiors, vaulted ceilings with exposed wood beams and a cozy pellet fireplace, creating an inviting atmosphere perfect for relaxation. The spacious primary suite, along with three additional bedrooms, ensures plenty of room for family or guests. The spacious kitchen with stainless steel cabinets offers rustic cabin charm and plenty of counter space.  Out the glass doors in the rear of the home you will find an open deck with views of the beautifully wooded yard and blooming trees.  The side yard offers a fenced in dog run and access to the side of the wrap around porch.  The expansive wooded lot offers endless possibilities—whether you dream of a serene garden, outdoor entertaining, or subdividing the lot and building another property!
 The lower level offers the fourth bedroom with adjoining bathroom, a separate living space or rec room with high ceilings, and a  kitchenette - great for a separate guest space, a separate income producing rental space, or a large exercise room.   An additional side entrance from the basement level offers easy access from the driveway. 
Multiple options of public transportation with a bus stop on the intersecting street and just 1.5 miles to the Landover Metro station and 2.4 miles to the Cheverly Metro station on the Orange Line.  Down the street from shopping, restaurants and access to the Baltimore Washington Parkway.
#MDPG2148750

CHEVERLY

6402 OTIS

4 Beds

2 Baths

3,113 Sq.Ft.

$549,000

MLS#: MDPG2148750

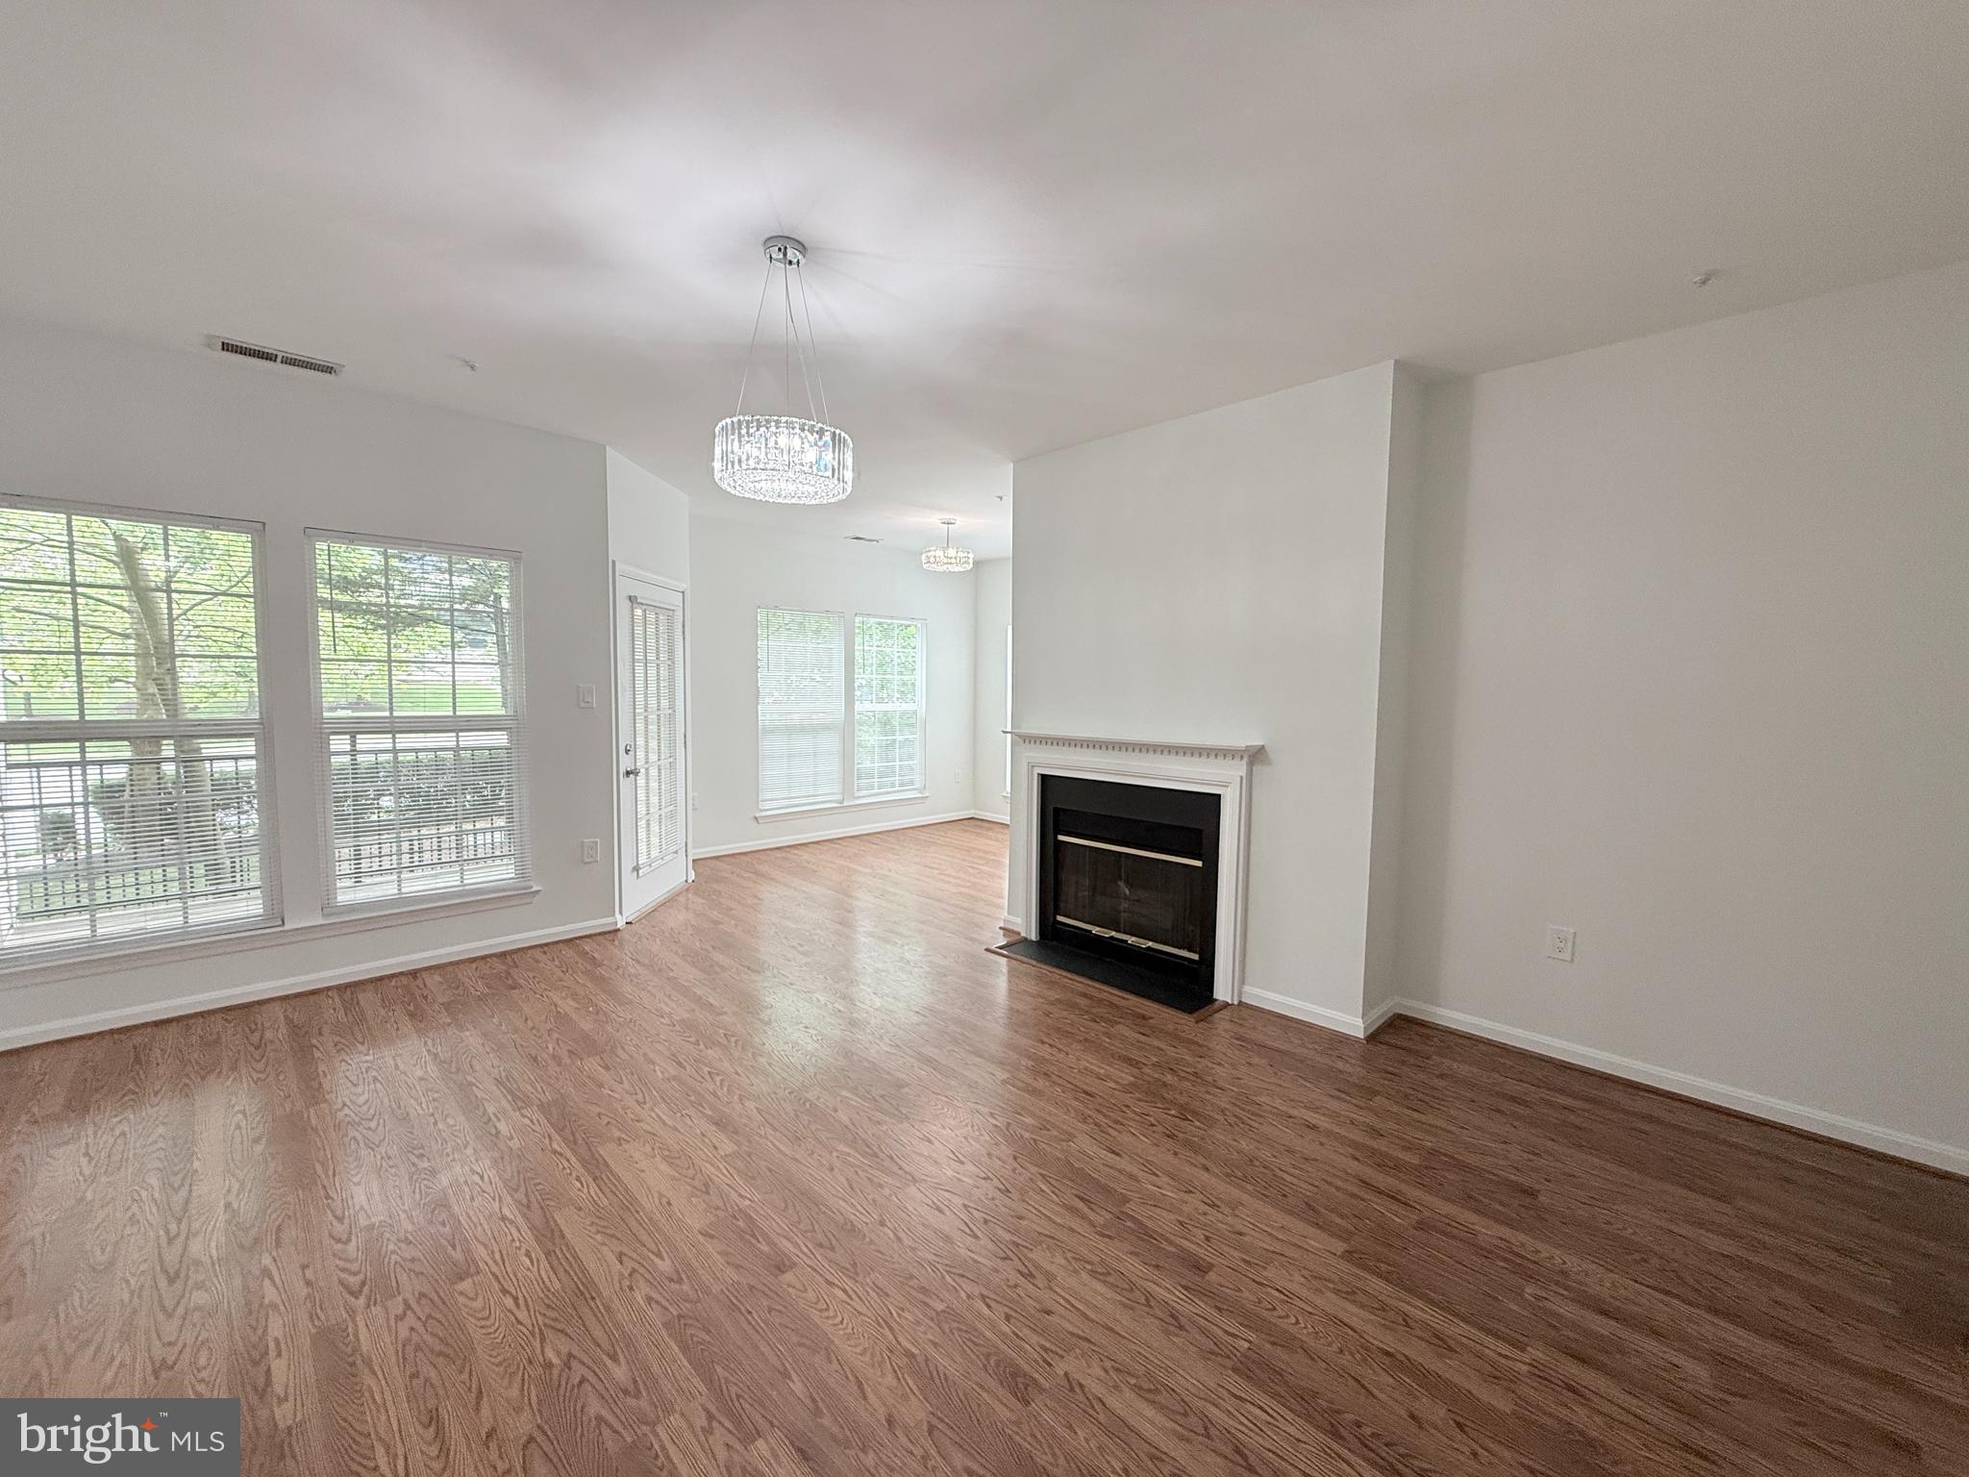
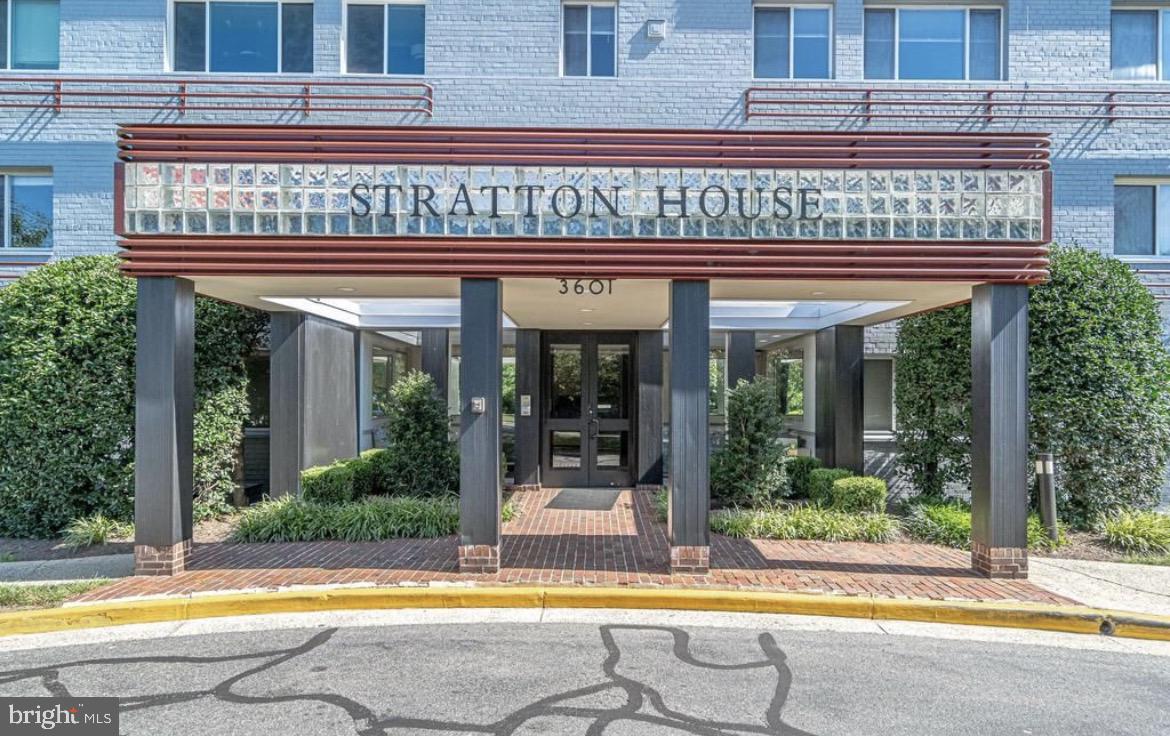
Freshly painted, New Carpet throughout, bright and airy Two Level, 2 bedroom, 2.5 bath Condo. Enjoy double sided gas fireplace in first floor living and dining area and access to spacious balcony. High ceilings throughout. 2nd floor includes 2 generous bedroom, each with their own walk in closets and private bathrooms. The primary bathroom includes separate shower and soaking tub. 2 parking spots and ample visitor parking. This condo does not share any common walls to any other condos, reducing condo living neighbor noise. Enjoy meeting neighbors and new friends at the Community Pool. Great access to shopping, dining, and major commuter routes. 2.5 miles to the blue line, 9 miles to Regan National. Walk to metro bus stop. Full size washer dryer. This happy, light filled condo is ready for you to move in today! The landlord is exempt from accepting any source of funds pursuant to Virginia Code Section 36-96.2(I), and therefore does not accept housing vouchers at this property.
#VAFX2242894

ALEXANDRIA

5914 TERRAPIN PLACE C 301

2 Beds

2 Baths

1,184 Sq.Ft.

$2,500

MLS#: VAFX2242894

Welcome to this beautifully maintained, fully furnished 1-bedroom condo offering modern comfort and timeless style. Step inside to find hardwood floors throughout the living and dining areas, crown molding, and nine-foot ceilings that create a spacious, upscale feel. The kitchen is thoughtfully designed with granite countertops, maple cabinetry, stainless steel appliances, and ceramic tile flooring—perfect for anyone who enjoys cooking or entertaining.

The unit comes furnished with everything you could need to move right in and feel at home, including a plush queen-sized bed, a comfortable living room setup with matching sofa and lounge chair, a 40-inch HD TV with media console, and a cozy dining nook. There’s even a private balcony with stylish patio furniture, ideal for morning coffee or evening relaxation.

Additional essentials are included—from a vacuum and step ladder to cookware, dishes, and small appliances like a blender and rice cooker—making day-to-day living effortless. With in-unit laundry, designer lighting, and a calm, neutral aesthetic throughout, this condo is truly turnkey.
#VAAR2055682

ARLINGTON

2301 25TH STREET S

1 Beds

1 Baths

731 Sq.Ft.

$2,000

MLS#: VAAR2055682

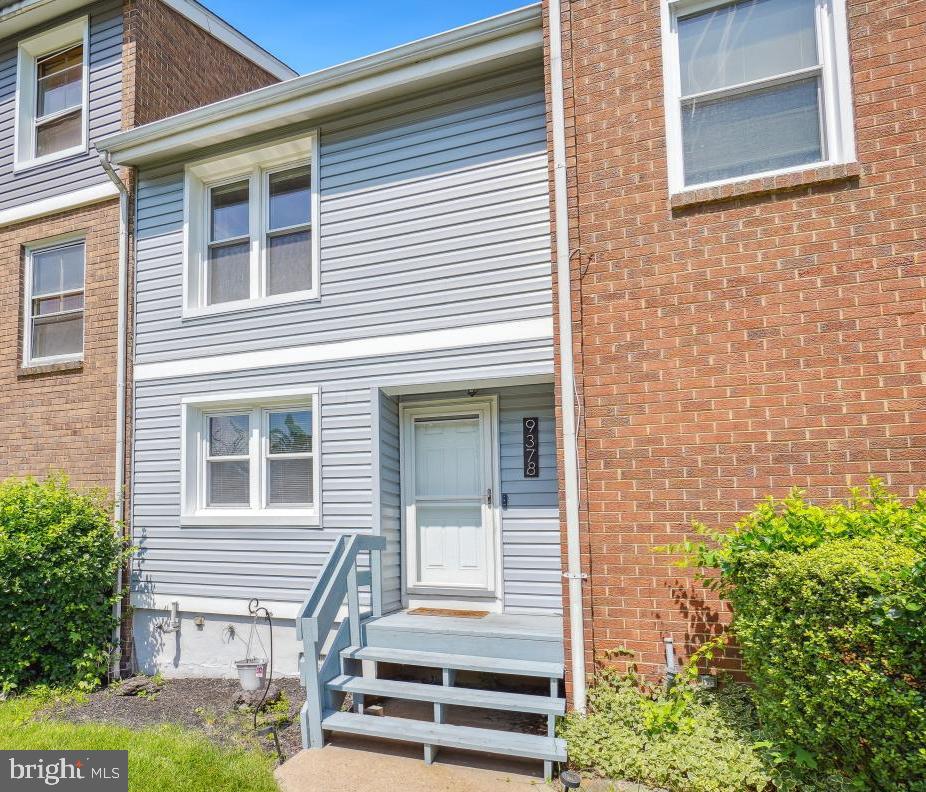
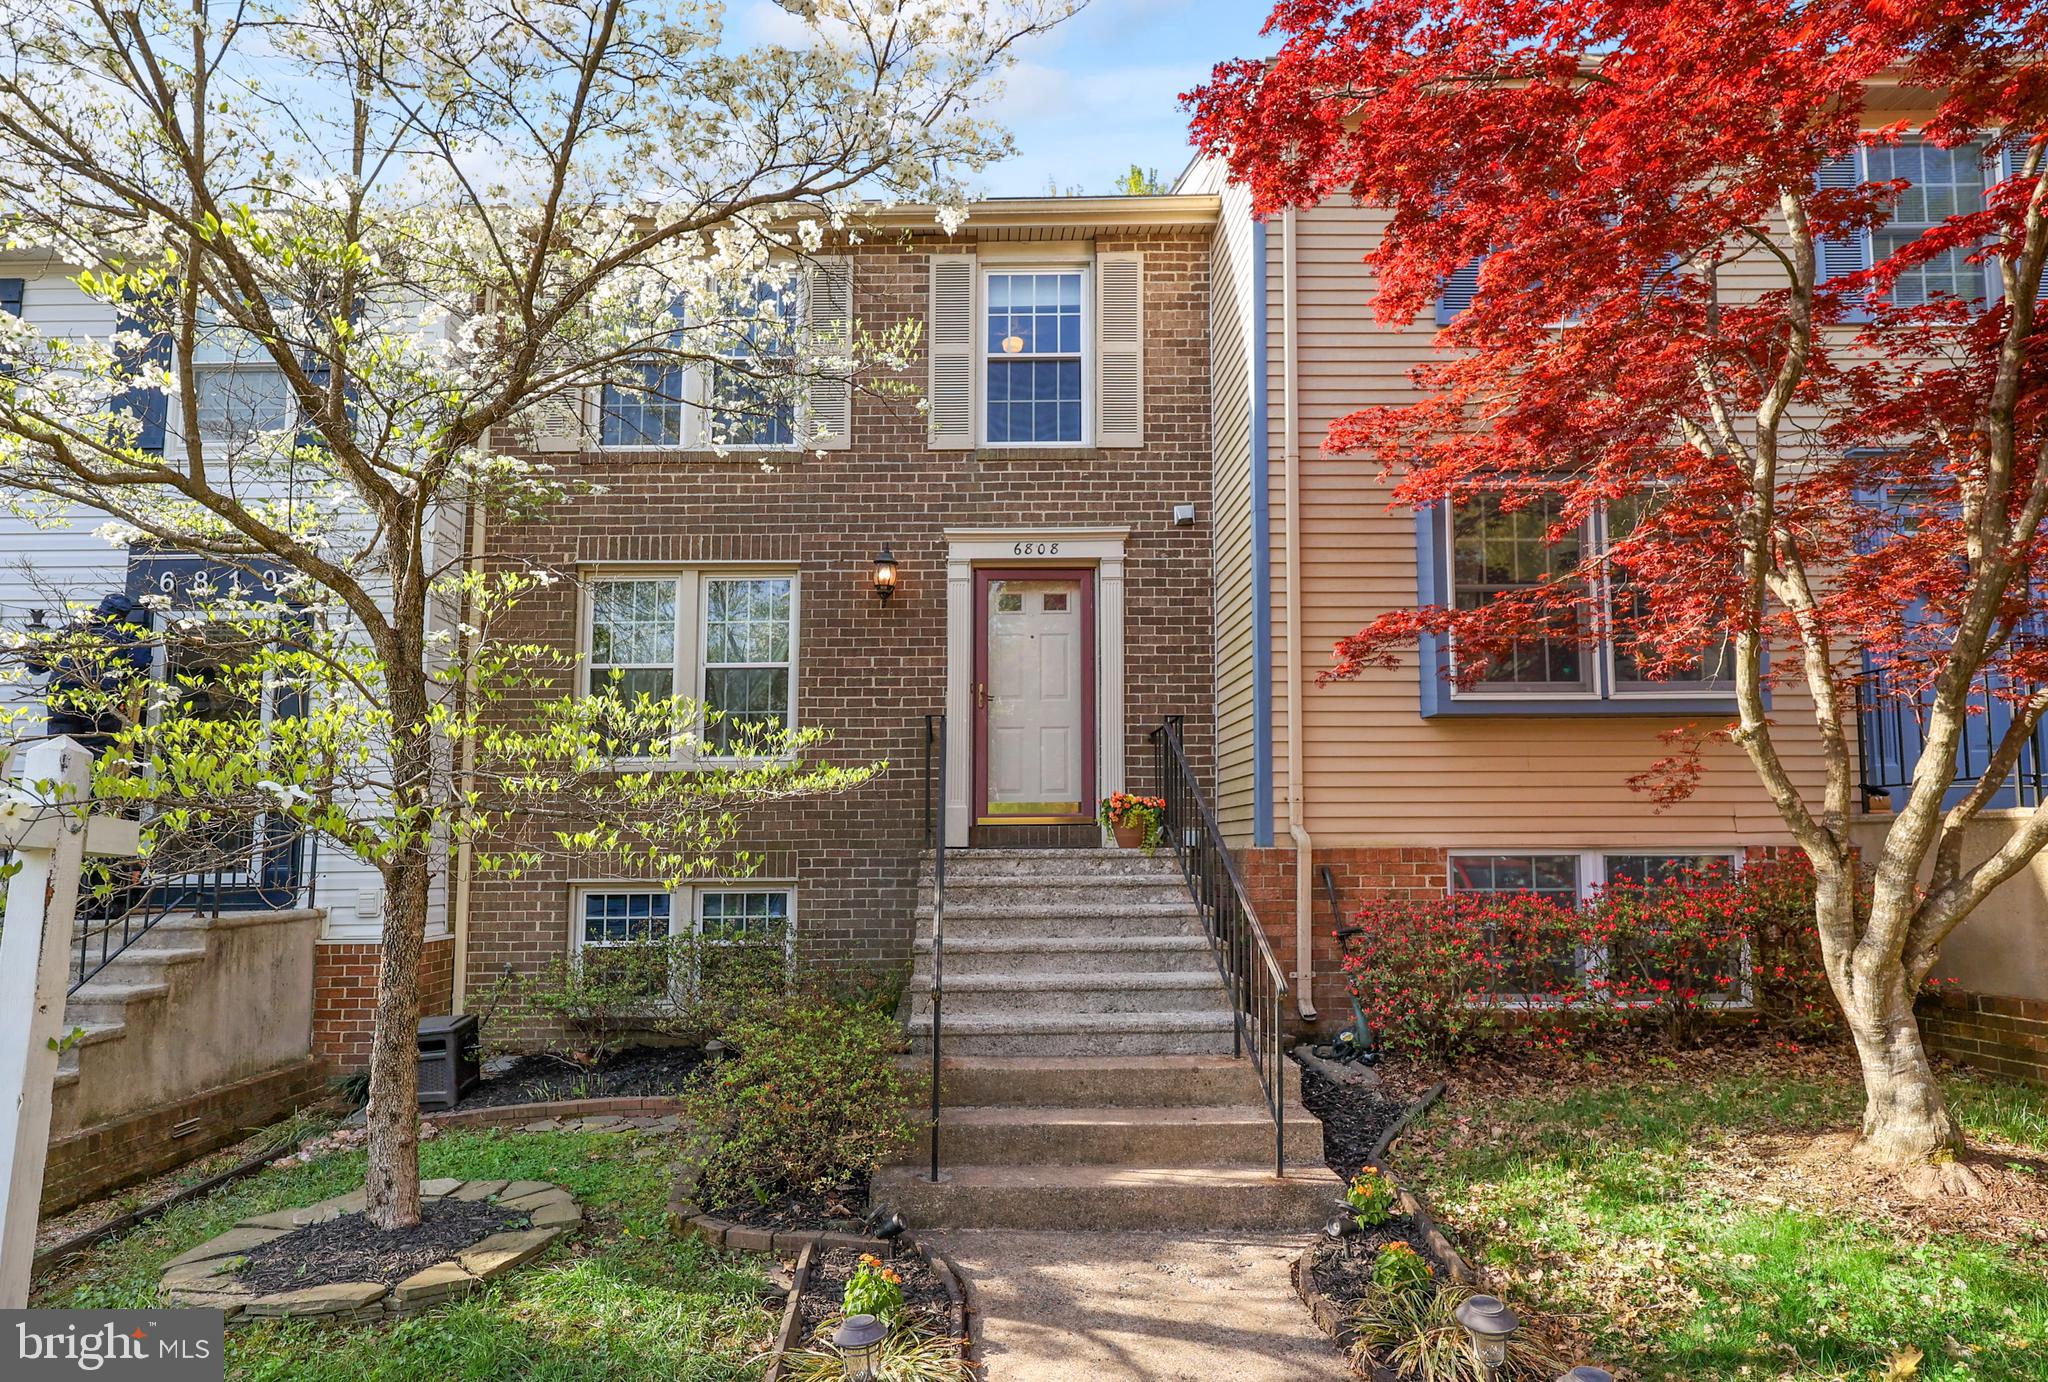
AVAILABLE 5/31/25. At a super convenient and desirable location. This brick-front townhouse has 3 bedrooms, 3 full bathrooms, and a half bath on the main floor. Gleaming hardwood on the main level. The quartz kitchen countertop with Stainless steel appliances. Walk-out basement with full bath. Fully fenced backyard backs to community open space. **LANDLORD REQUIRES A CREDIT SCORE OF 700+, HOUSEHOLD COMBINED NET INCOME 3X OF RENT
#MDHW2052216

ELLICOTT CITY

3274 HALCYON COURT

3 Beds

3 Baths

1,812 Sq.Ft.

$2,900

MLS#: MDHW2052216

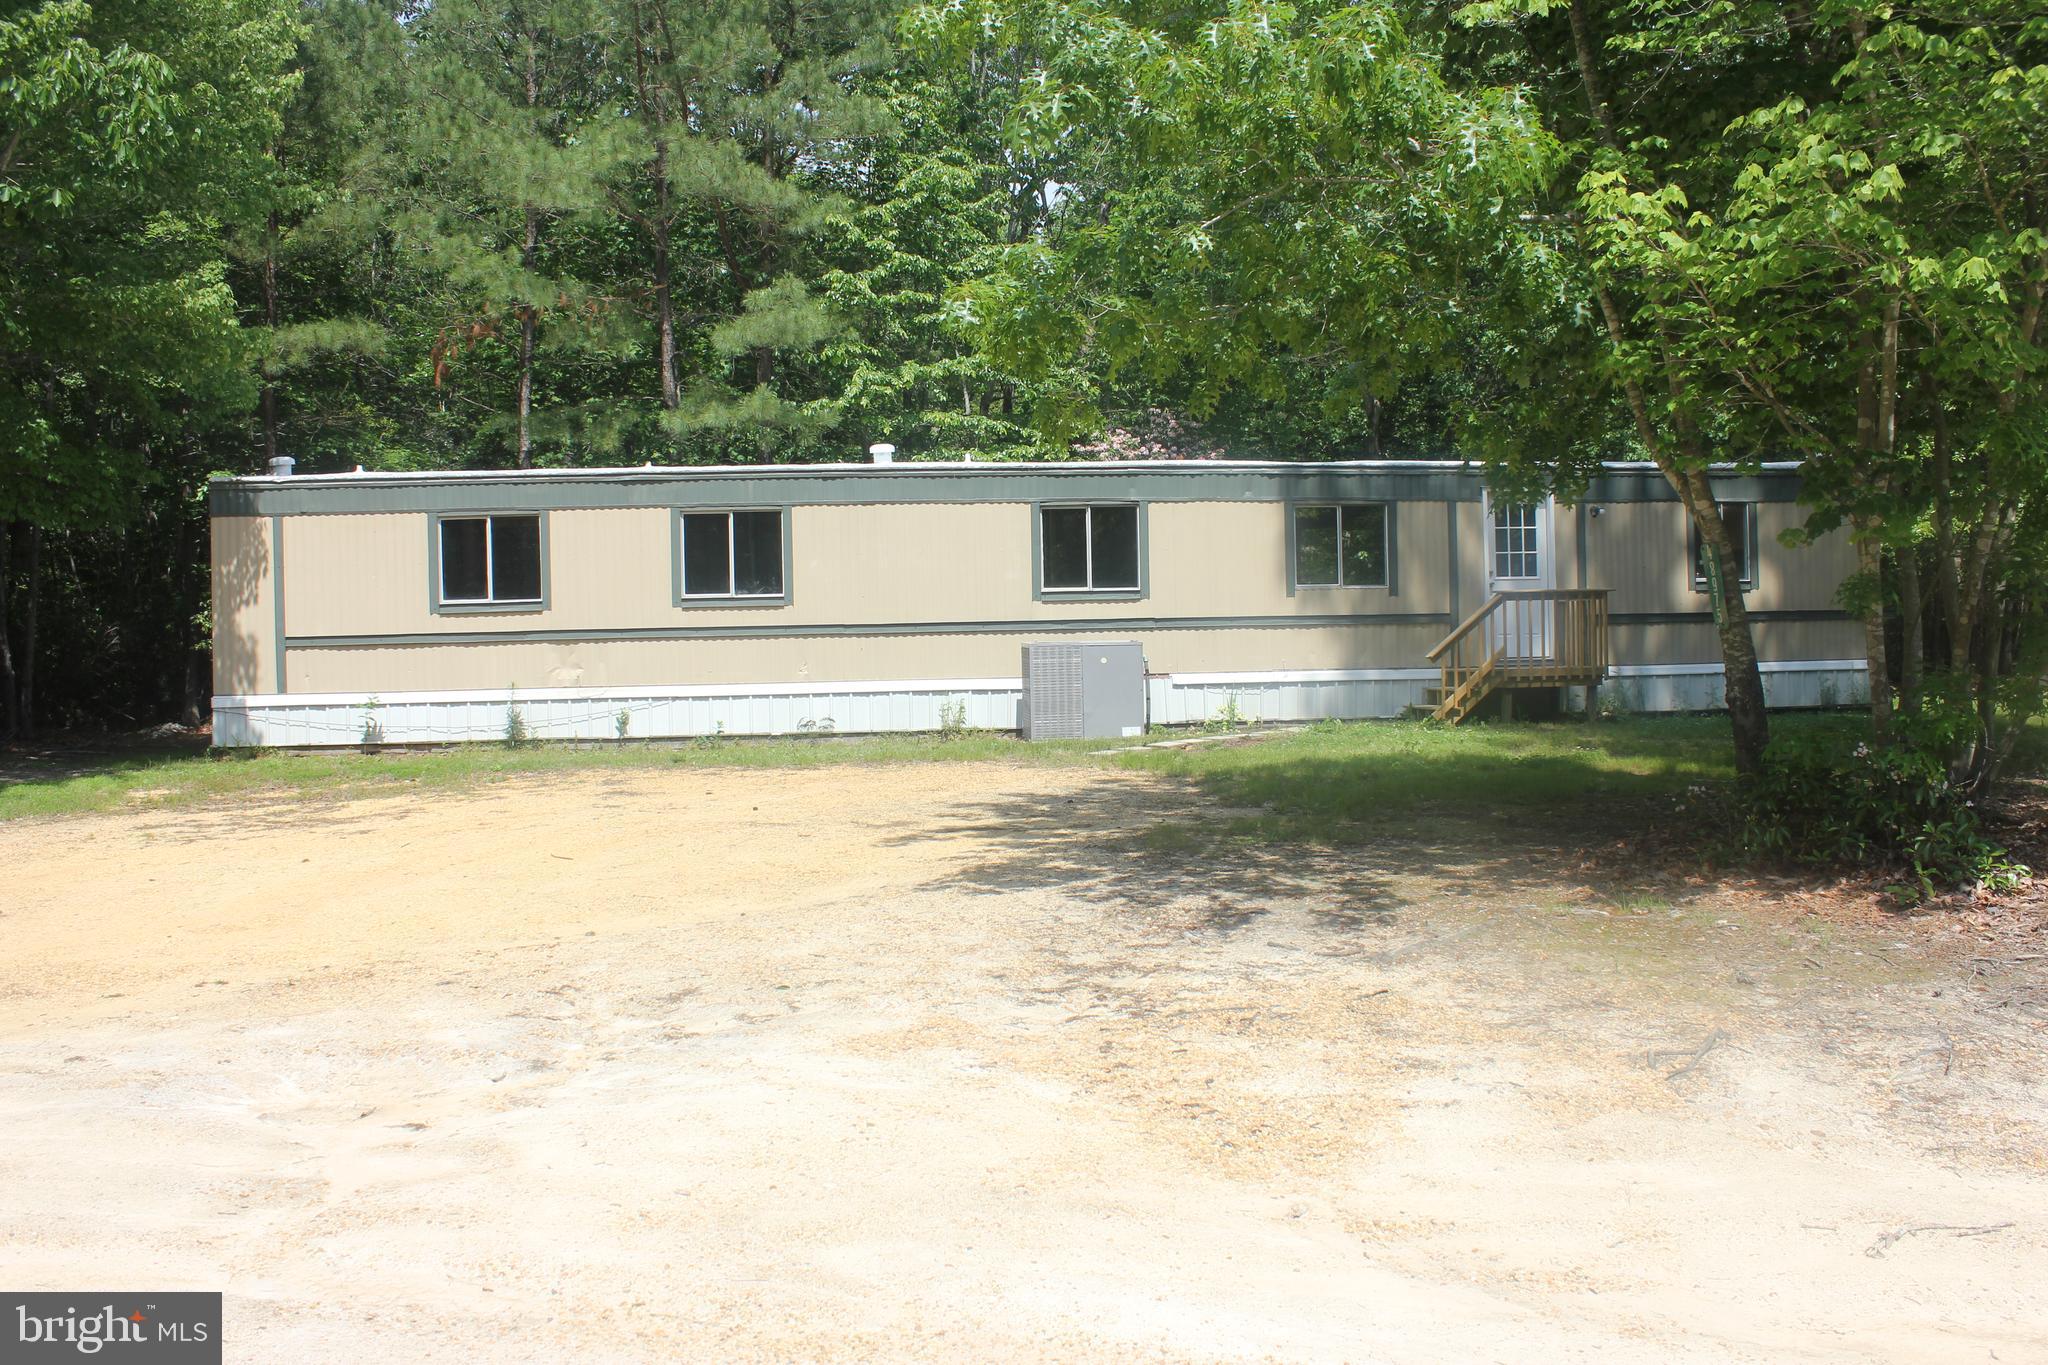
This home is 2,034 square feet, on 9 acres  2 story with 3 bedrooms and 2 full bathrooms and detach garage the beautiful rural area in St. Inigoes.  It is located less than 5 miles from  historic St. Mary's City near St. Mary's College of Maryland and less than 30 minutes from the Naval Air Test Center.  Close to Point Lookout and St. Mary's River.

First floor has a Living Room, Den, Kitchen, Dining Room, Master Bedroom and a Laundry Room/Bathroom with washer and dryer provided.  The second floor has a large Family Room, 2 Bedrooms and a Bathroom. Tenant will also have the use of one bay in the garage.

This lease is comprised of the existing home only with the yard described as only the portion to the front and rear of the home itself from the state road in the front to the beginning of the barn/garage building to the rear, and on the right side from the pecan trees and driveway to the left side where the field begins.  Tenant is responsible for the upkeep of the described yard.  Landlord has a push and riding lawnmower for tenants use.

All out buildings to include the barn will be off limits to tenants.  The owner reserves the right to use these buildings and off-limit access areas of the property.  Additionally, the owner reserves the right to farm or to lease fields for farming.

This property is 9.17 Acres and currently being farmed.
#MDSM2024718

SAINT INIGOES

48828 TRAPP ROAD

3 Beds

2 Baths

2,034 Sq.Ft.

$2,000

MLS#: MDSM2024718

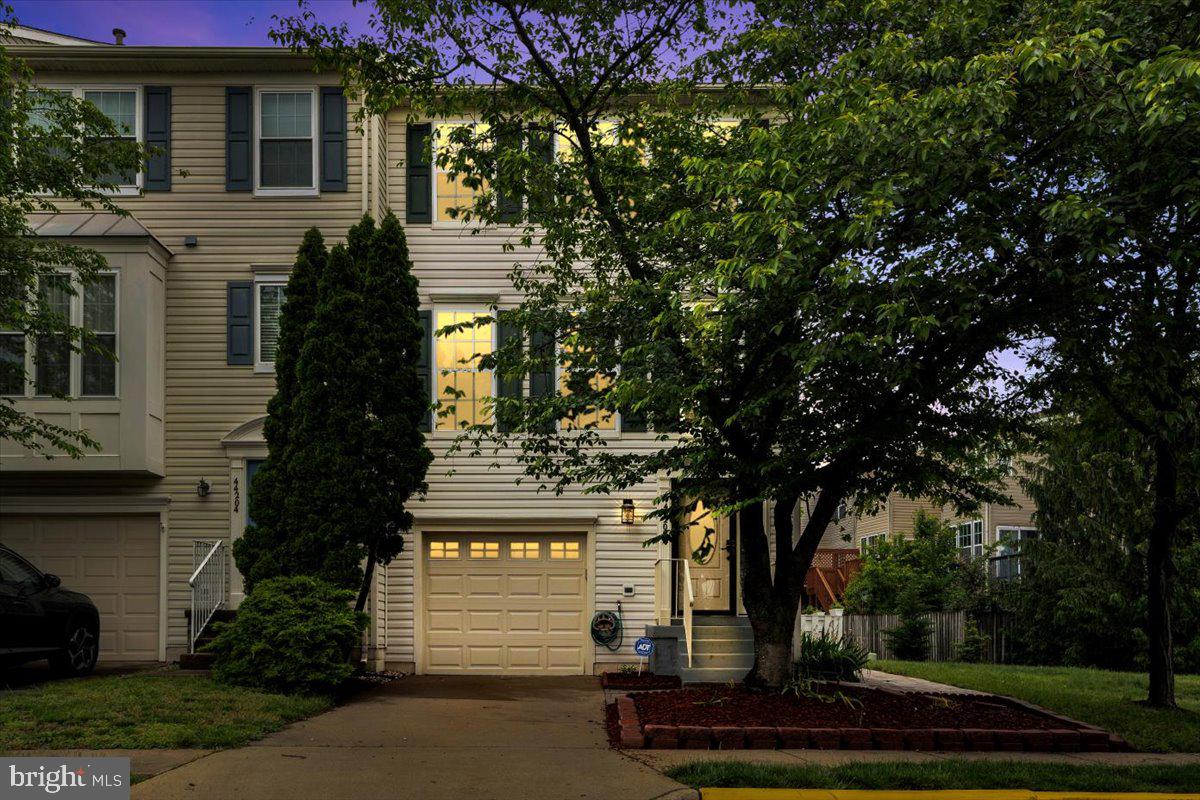
Welcome Home to this charming 3-Level end-unit Townhome located on a quiet cul-de-sac in sought after Franklin Farm.  This home has been lovingly maintained and cared for by (almost) original owners.  Updates and Upgrades abound!  Fall in love with the sun-filled remodeled kitchen (2024) with brand-new stainless-steel appliances, custom cabinets, and marble countertops.  In the kitchen there is plenty of space for your table, or walk out to the brand-new deck (2024) to enjoy a meal or favorite beverage and experience the natural setting with tall mature trees.  An open floor-plan living room is off the kitchen and boasts a large bay window.  On cold winter evenings you’ll enjoy cozy time in the lower-level family room featuring a beautiful stone wall surrounding a wood-burning fireplace.  The walk-out lower-level also includes laundry, storage space, and a bonus room perfect for home gym, crafts, hobbies or a guest room.  On the upper level is the primary ensuite bedroom with newly updated bath (2025) and 2 additional bedrooms with a newly updated hall bath (2024). This home has a new roof,  fresh paint throughout the interior.   It is ready for you to come make your memories!  Power Washing of the exterior including the deck, plus fresh paint for front door & shutters will be scheduled before tenant takes occupancy. Franklin Farm Community Amenities Include: 13 miles of trails, 2 swimming pools (optional membership available), 6 fishing ponds, 6 tennis courts, 14 tot lots, 3 multipurpose courts, 1 sand volleyball courts, and 180 acres of open space.  Excellent location, adjacent to Franklin Farm Village shopping center. Conveniently close to highly-rated FCPS schools, Reston Town Center, Old Town Herndon, International Country Club, metro stations, major commuter routes, and Dulles Airport.  Visit the Open House on May 17 or 18 from 2:00-4:00, or schedule a tour with your agent.  To submit an application please go to the Long & Foster website.  Do NOT apply on Zillow.  **Please Note: Landlord requires minimum credit score of 650 and minimum annual income of $105,000 . No more than two incomes to qualify.  Call or Text Co-Listing Agent, Jenny Henry, with questions.
#VAFX2240322

HERNDON

3300 STONE HEATHER COURT

3 Beds

2 Baths

1,344 Sq.Ft.

$3,000

MLS#: VAFX2240322

Welcome to this charming 3-bedroom, 2.5-bathroom end unit townhome offering 1,200 sq ft of comfortable living space in the desirable Rollinsdale community. The spacious owner's suite features a private bath, perfect for relaxing at the end of the day. With plenty of room to grow, this home is ideal for families or anyone looking for extra space. Enjoy the convenience of two assigned parking spaces, proximity to public transportation, and easy access to I-495 for a smooth commute. Don’t miss this opportunity to rent in a well-connected and welcoming neighborhood!
#MDPG2151546

CAPITOL HEIGHTS

5501 ROLLINS LANE

3 Beds

2 Baths

1,200 Sq.Ft.

$2,400

MLS#: MDPG2151546

3 level townhome for rent. Owner is agent.  Great basement rec room for extra living space. Back deck and small, outside connected storage unit. Pets case by case basis. , No Smoking. Owner is licensed Realtor
#VAFV2034276

STEPHENS CITY

145 LEXINGTON COURT

3 Beds

2 Baths

1,840 Sq.Ft.

$2,000

MLS#: VAFV2034276

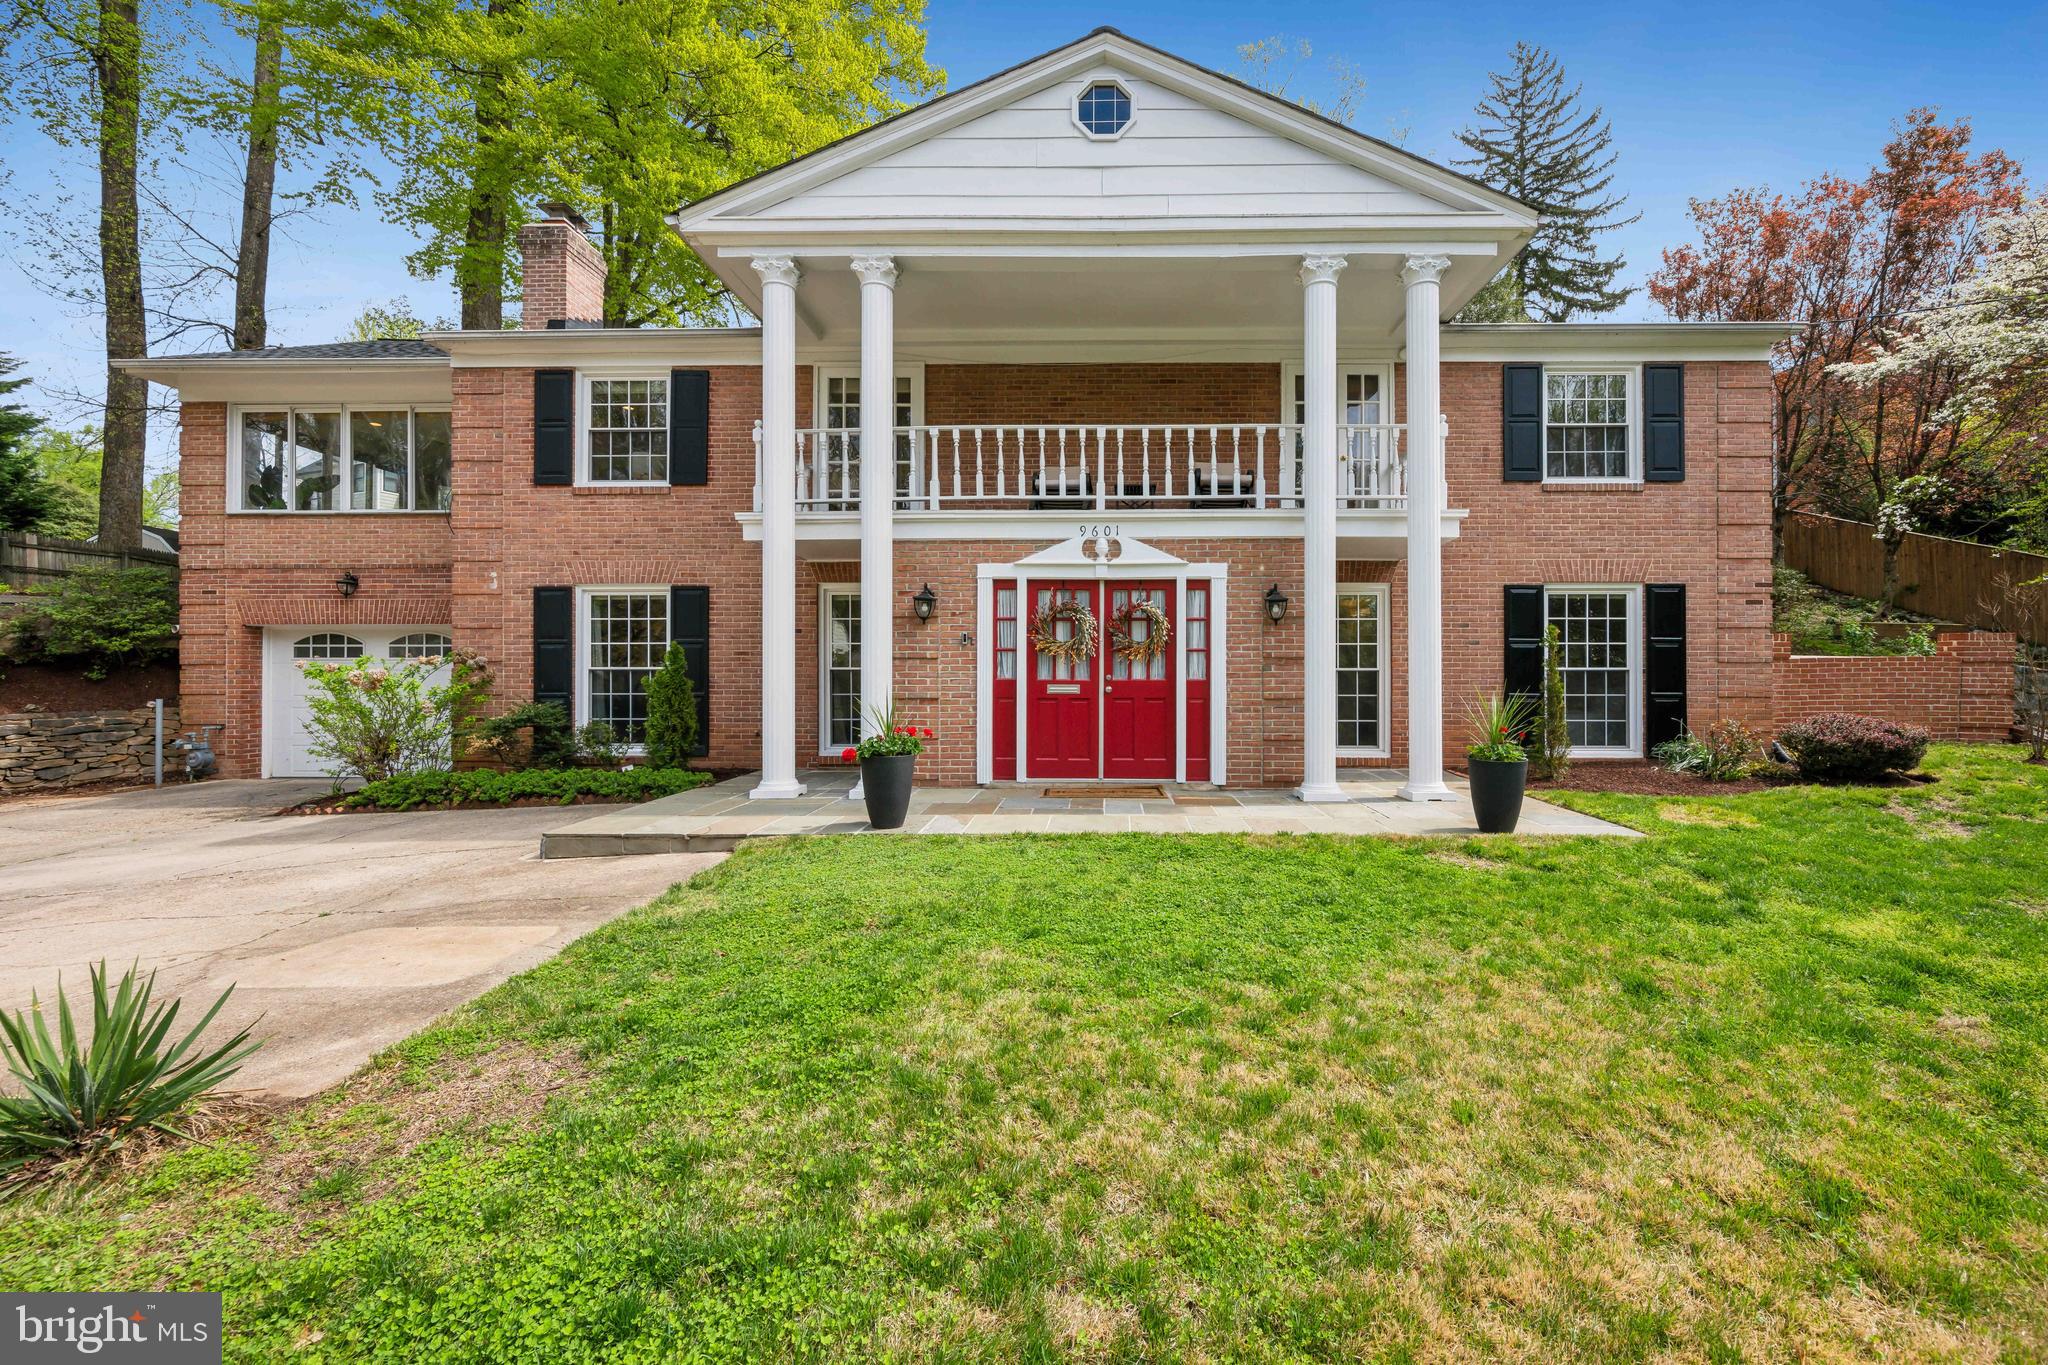
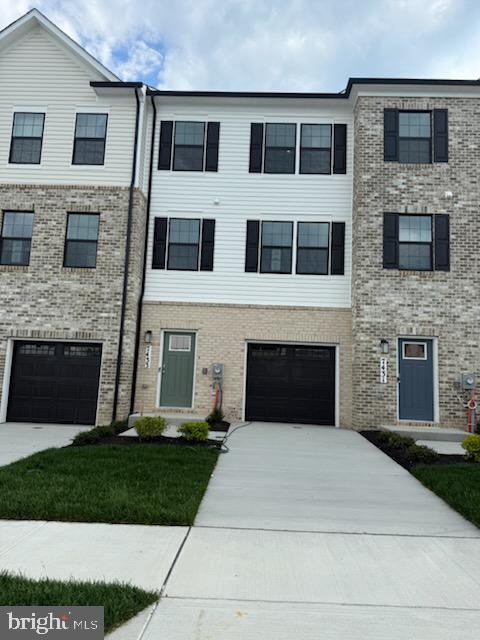
STUNNING 3 LEVEL END-UNIT BRICK TH W/2-CAR GARAGE HAS 3-SIDES FOR LIGHT TO SHINE IN.*THIS SOUGHT-AFTER ELEGANT & SPACIOUS FLOOR PLAN LOOKS  AND FEELS LIKE A SF HOME*GOURMET KITCHEN W/BAY WINDOW, UPGR .S.S.APPL & CERAMIC TILE FLOOR*JUST FRESHLY PAINTED!*HYPO-ALLERGENIC (NO CARPET), OFFICE IN MAIN FLOOR, FULLY WINDOW & DOOR TREATMENTS*ENORMOUS OWNERS SUITE W/LUXURIOUS MASTER BATH*FULLY FINISHED LOWER LEVEL W/REC ROOM AND 4TH BEDROOM/FULL BATH*WALKOUT TO HUGE, LEVEL, FULLY-FENCED/DECK W/STAIRS DOWN/NEW PATIO YARD* ALL BUMPED OUT! THIS HOME IS A MUST SEE!!! COMMUNITY;POOL/TENNIS/BASKETBALL/PLAYGROUNDS.
#VAPW2091192

HAYMARKET

15041 CLEMENTINE WAY

4 Beds

3 Baths

2,850 Sq.Ft.

$3,500

MLS#: VAPW2091192

You'll love this home located in sought after community of Saddlewood West.
Enter into this home with it's grand 2 story foyer.
Formal dining room with ample space to accommodate an eight person table setting.
The gourmet kitchen features a kitchen island, custom wooden cabinetry, granite countertops, modern appliances and eating area.
NEW stainless steel DW coming soon!
Expansive Family Room w/gas Fireplace.
Large Deck with wooded view and screened in Gazebo.
PET FRIENDLY - Small pet under 35lbs welcomed.
4 Bedrooms are on the upper level including a primary bedroom with full bath and shower.
There is a Private Suite on the lower level featuring a full bath, Recreation Room, and Entertainment area with wet bar. Backyard access to outdoor patio. Perfect for parties!
This home is close to most major commuter routes, shopping and dining.
#MDPG2152208

BOWIE

8008 RACE HORSE LANE

5 Beds

3 Baths

3,008 Sq.Ft.

$4,100

MLS#: MDPG2152208

Welcome to 476 Mainview Court – where thoughtful updates meet everyday convenience in the heart of South Gate. This 3-bedroom townhome features luxury custom built-in closet systems in every room, giving you elevated organization and storage right out of the box. Enjoy peace of mind with all new front-facing windows, an updated HVAC system (2019), newer water heater (2018), and transferrable home warranty. The open-concept living space is accented by modern flooring throughout and a bright kitchen setup. Downstairs, the partially finished basement offers flexible space for a home gym, office, or additional living area.

Easy access to shops, dining, and commuter routes — this is one you won’t want to miss.


.//////**PREFERRED LENDER INCENTIVE AVAILABLE! QUALIFYING BUYERS CAN RECEIVE UP TO $20,000 TOWARD CLOSING COSTS — WHICH CAN BE USED TO BUY DOWN THE INTEREST RATE OR REDUCE OUT-OF-POCKET EXPENSES AT SETTLEMENT. THIS PROPERTY ALSO QUALIFIES FOR 100% FINANCING WITH NO MORTGAGE INSURANCE, HELPING TO SIGNIFICANTLY REDUCE YOUR MONTHLY PAYMENT.//////**
#MDAA2113238

GLEN BURNIE

476 MAINVIEW COURT

3 Beds

1 Baths

1,280 Sq.Ft.

$290,000

MLS#: MDAA2113238

None
#MDAA2115786

EDGEWATER

3963 RAMSEY DRIVE

2 Beds

1 Baths

1,200 Sq.Ft.

$425,000

MLS#: MDAA2115786

1 ... 172 173 174 175 176 ... 666
* Listings identified with the FMLS IDX logo come from FMLS and are held by brokerage firms other than the owner of this website. The listing brokerage is identified in any listing details. Information is deemed reliable but is not guaranteed. If you believe any FMLS listing contains material that infringes your copyrighted work please click here to review our DMCA policy and learn how to submit a takedown request. © 2024. First Multiple Listing Service, Inc.
 - property

Send a message

Message successfully sent.

Your message

What is 3 + 4 ?

Reason for contacting?

I agree to receive email communication and understand I can unsubscribe at any time.

I agree to be contacted by Charis Realty Group via call, email, and text for real estate services. To opt out, you can reply 'stop' at any time or reply 'help' for assistance. You can also click the unsubscribe link in the emails. Message and data rates may apply. Message frequency may vary. Privacy Policy

Sign Out

Virtual Assistant

Would you like to take the next step with this property? We can help you schedule a showing or virtual tour, or send you more details.

Yes, I would like more information.

Thank You for Your Reply, One of Our Agents will contact you as soon as possible

No, maybe later.

Thank you, you can always contact me via email, phone number or through the contact form.

Realhub AI

Lucy - Your AI-Powered Realtor

Update Your Temporary Password

Personalize your search

Enter your email and we'll notify you immediately when new listings match what you're looking for.

or enter email address

Already have an account ? Login here

Continue your home search

I agree to receive communications and understand I can unsubscribe at any time.

I agree to be contacted by Charis Realty Group via call, email, and text for real estate services. To opt out, you can reply 'stop' at any time or reply 'help' for assistance. You can also click the unsubscribe link in the emails. Message and data rates may apply. Message frequency may vary. Privacy Policy

Already have an account ? Login here

We use cookies

We use cookies primarily for analytics to enhance your experience. By accepting, you agree to our use of these cookies. You can manage your preferences or learn more about our cookies policy.