Properties

Browse or get in touch to schedule a walkthrough.

  • Nearby me
Price range

Popular Features

Community Features

Association

Property Features

Waterfront

View

Exterior Features

Interior Features

Style

10000 properties match your criteria

Updated 1 minute ago

E-Alert name
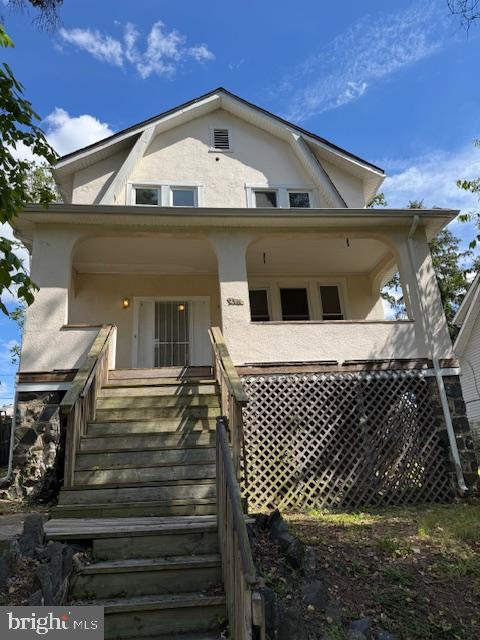
Nestled on an oversized lot in the picturesque Beverley Hills neighborhood of Alexandria City, this charming home at 3306 Old Dominion Blvd offers the perfect blend of comfort and style. Walk past the blooming azaleas and peonies and up to the front door of this sweet colonial that features gleaming hardwood floors, custom built-ins and crown molding. A wood-burning fireplace and tons of natural light adorns the living room. The gorgeously updated kitchen offers shaker cabinets, marble countertops and backsplash, stainless steel appliances, and great storage in the walk-in pantry (or convert to a powder room that's already plumbed!). Enjoy the versatile sunroom which makes a comfortable sitting room or even a home office space while overlooking the lush backyard. Upstairs, find 3 bedrooms, including a spacious primary bedroom, and 2 updated bathrooms. Enjoy the gorgeous upstairs deck which overlooks the huge and private backyard, and the one car garage and driveway for easy parking. This home has the perfect flow for entertaining indoors or outside!  Set on a lush 1/4 acre lot, this backyard is a gardener's paradise with seasonal blooms, mature trees, and plenty of space to make it your own. Early Spring you will love the hundreds of daffodils covering the backyard, and the Cherry blossom in the front yard. Enjoy watching the most amazing birds,  Dogwoods, azaleas, roses, peonies, hydrangeas, and tulips bloom throughout the year, making this home incredibly special and vibrant all year long. Enjoy the stone patio built for dining and grilling, play in the elevated lawn, and explore the wooded grounds. This almost 12K square foot lot offers endless possibilities for expansion of the existing home or additional outdoor rooms. You will love the proximity to Beverley Park, affectionately known as “The Pit”. Beverley Hills is one of Alexandria’s most sought-after neighborhoods due to its established homes, stunning landscaping, and distance to Washington, DC. Move in ready with new systems (HVAC 2021, Water Heater 2021, all appliances have been replaced in the last 4 years). Welcome Home!
#VAAX2044600

ALEXANDRIA

3306 OLD DOMINION BOULEVARD

3 Beds

2 Baths

1,866 Sq.Ft.

$1,060,000

MLS#: VAAX2044600

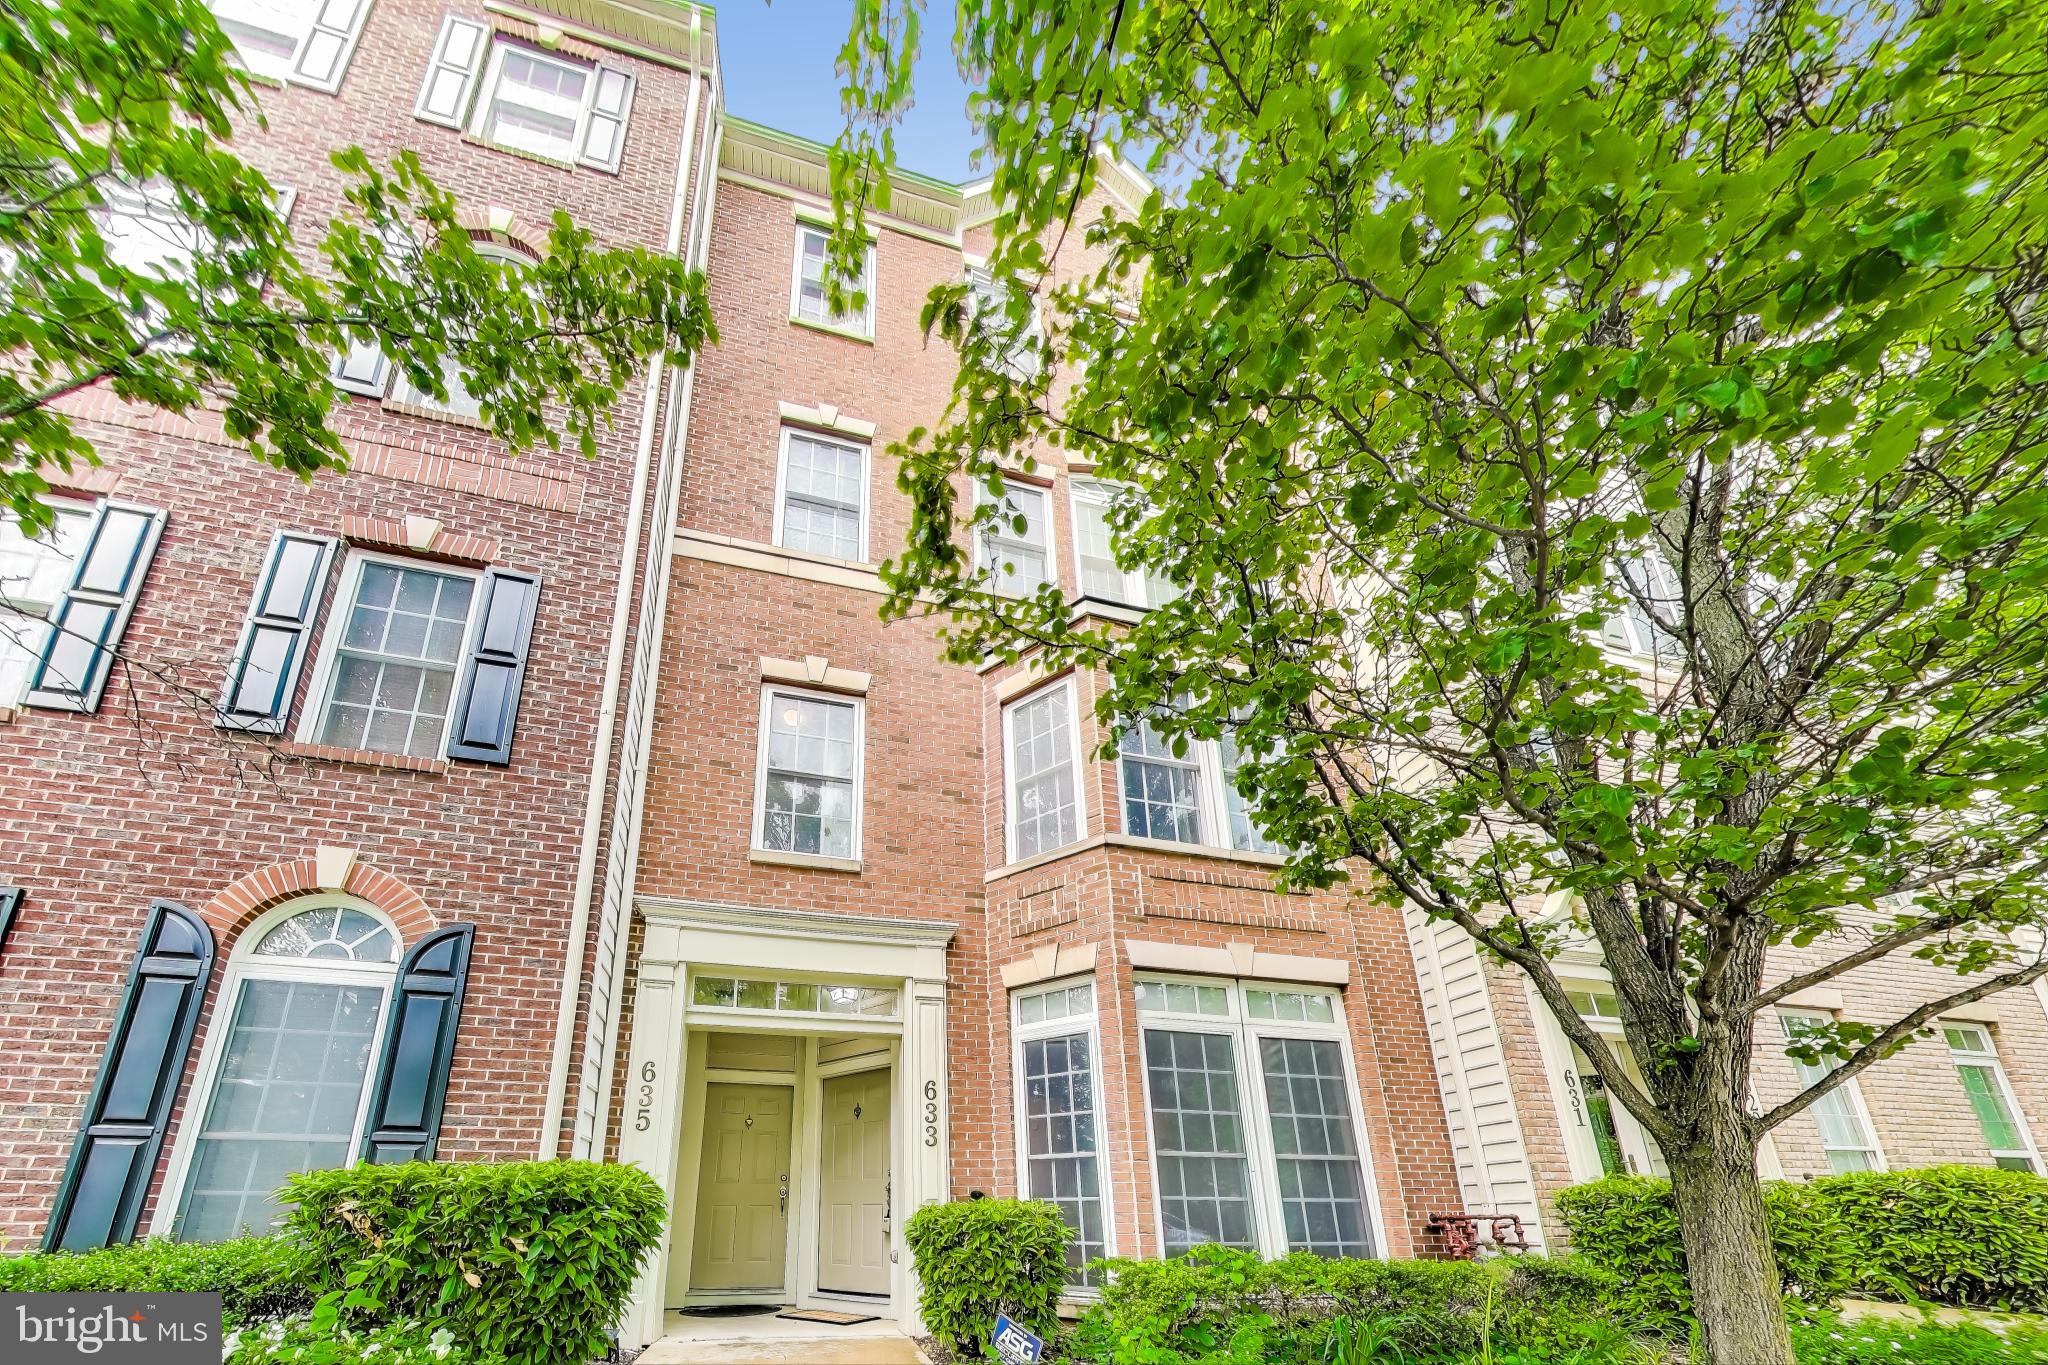
Well maintained and move-in ready 4BR/2.5BA Split level home on a gorgeous landscaped lot in the desirable county side of Parkville.  Walk past tiered flower beds on your way to the front door of your new home.  Step into the main floor living space featuring a crisp clean interior with tons of natural light, beautiful hardwood floors, and an open floor plan.  The spacious living room is open to the dining room which is just steps from the kitchen.  The kitchen features plenty of cabinets and counter space, a colorful tiled backsplash, an open shelf, and a stainless sink under a window.  The main floor also offers a half bath and a sizable bedroom with access to the half bath.  In addition, just beyond the kitchen is a beautiful three season room with large windows, two skylights, and stunning custom tung and groove knotty pine wood panels surrounding the room and the ceiling. Wood flooring continues onto the second featuring two sizable secondary bedrooms, a spacious primary with double closets, and a full bath.  The lower level is filled with tons of light and offers additional living space with a large family room featuring a brick wood burning fireplace and wet bar area, a newly remodeled full bath with a jetted soaking tub, laundry, storage, and a walk-out to the driveway in the front or exit to the fenced yard in the back.  From the three season room step outside to a beautifully manicured yard with flower beds, a lush green lawn, adult trees, and plenty of room for entertaining family and friends.  This home is move-in ready with so much to offer new homeowners and is located in close proximity to shopping, restaurants, and commuter routes.
#MDBC2124054

BALTIMORE

1828 WYCLIFFE ROAD

4 Beds

2 Baths

1,936 Sq.Ft.

$355,800

MLS#: MDBC2124054

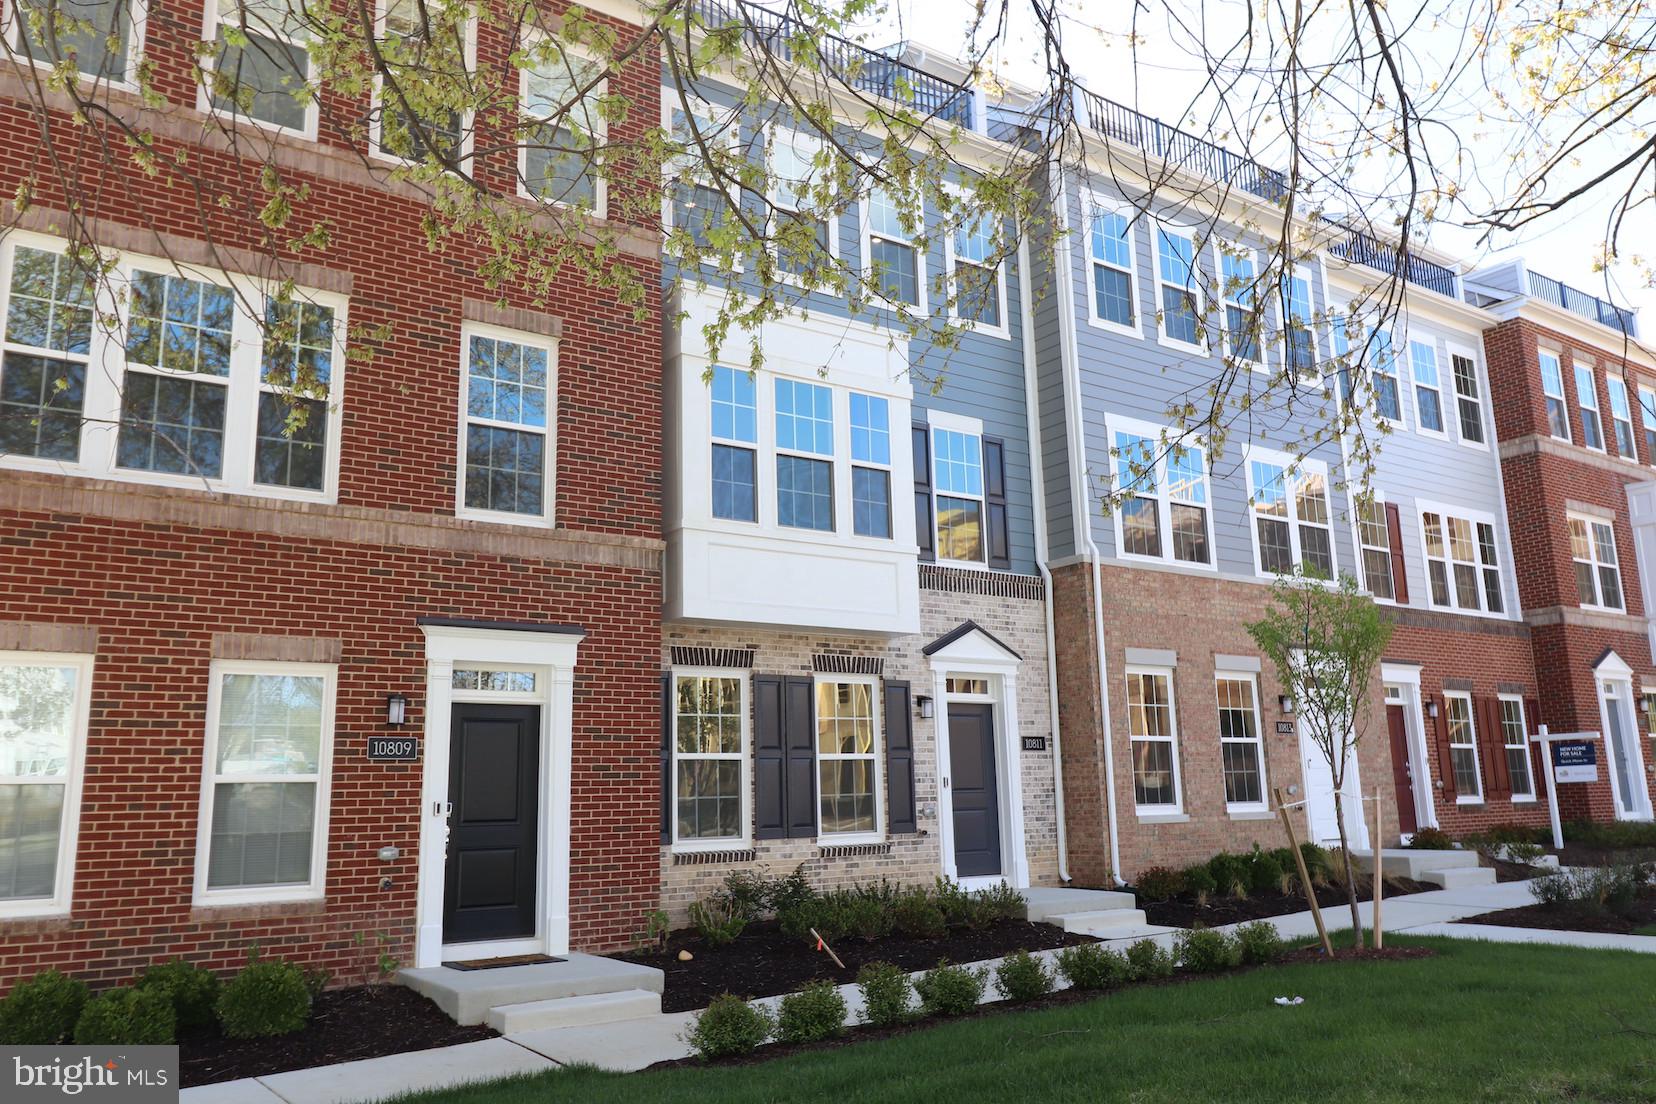
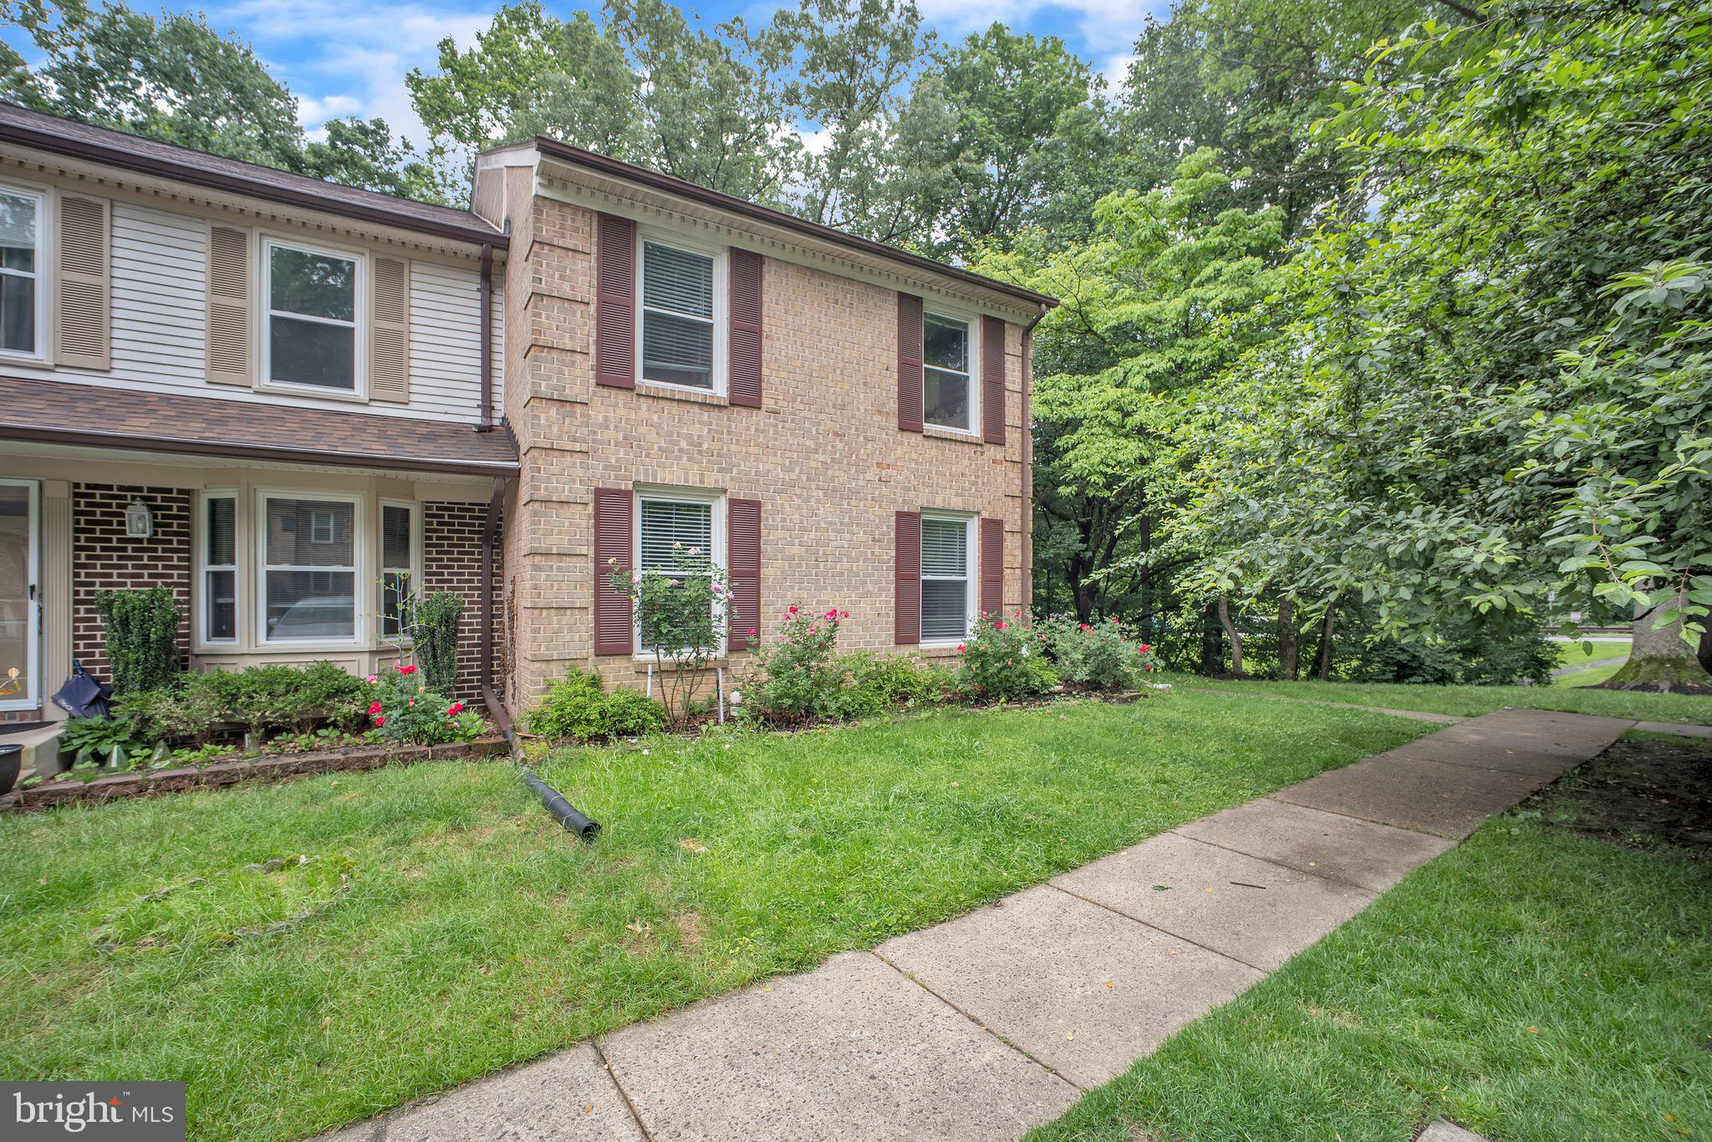
MULTIPLE OFFERS! Welcome home to this updated, all brick townhome featuring 3 spacious bedrooms, 2 full baths and 2 half baths, in a quiet enclave with private sidewalks and no through traffic! *Haycock Elementary, Longfellow Middle, and McLean High School pyramid* This home backs to mature trees and a peaceful common area, offering privacy and tranquility.  The bright eat-in kitchen boasts Silestone countertops, pull-out shelves, and updated cabinet hardware. Hardwood floors run throughout the main and upper levels, with ceramic tile on the lower level. The elegant dining room overlooks the impressive two-story living room, which features a cozy wood-burning fireplace with brick surround. The fully finished lower level offers a spacious recreation room complete with a wet bar, built-in bookshelves, an electric fireplace (conveys), a half bath, and a beautifully remodeled laundry room with granite countertops, a utility sink, and ample storage. The private fenced flagstone patio provides the perfect outdoor space for entertaining or relaxing. *Patio furniture and fire-pit convey!* The elegant primary suite includes a renovated bathroom with a walk-in shower, designer tile, and upgraded vanity. Plus, there are two spacious secondary bedrooms with hardwood floors and large closets. Recent updates include full interior paint and designer lighting in 2025, patio and fence improvements in 2023, a steel front door and shutters in 2021, attic fan and insulation in 2020, and a new heat pump in 2016. The roof and oversized gutters were replaced in 2015, along with the remodeled primary bath, washer and dryer, microwave, and hot water heater.
Located in the sought-after Haycock Elementary, Longfellow Middle, and McLean High School pyramid, this home is just 1.5 miles from the West Falls Church Metro station and minutes to I-66, I-495, and Dulles Toll Road. Air travel? You can choose between Reagan National and Dulles Airports. Enjoy easy access to downtown McLean, Tysons Corner, and the City of Falls Church, with nearby shopping, farmers market, and dining options. Assigned parking included. This hidden gem combines comfort, style, and convenience in an unbeatable location. Must see!
#VAFX2236658

FALLS CHURCH

2075 HOPEWOOD DRIVE

3 Beds

2 Baths

2,616 Sq.Ft.

$935,000

MLS#: VAFX2236658

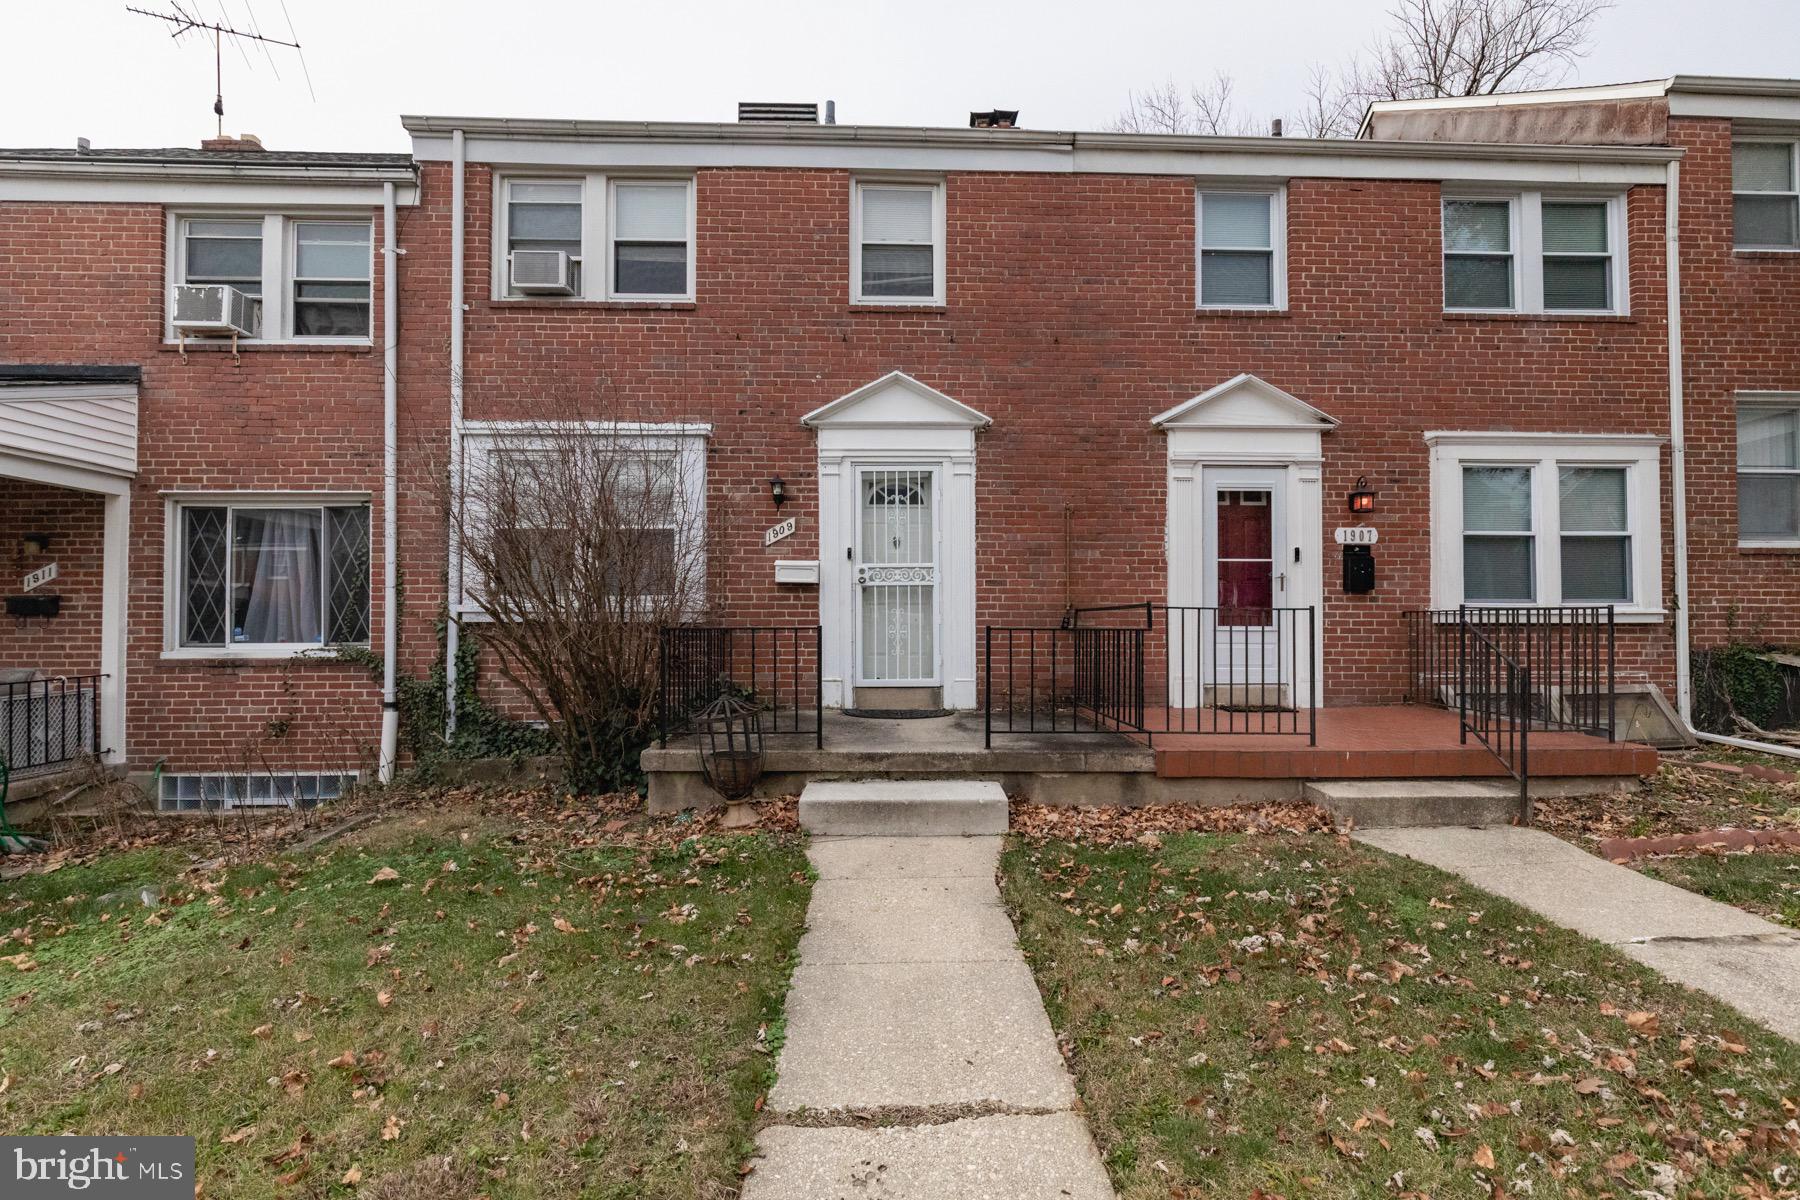
None
#MDAA2112942

ODENTON

2012 BELL POINT COURT

3 Beds

2 Baths

1,580 Sq.Ft.

$2,500

MLS#: MDAA2112942

Professional photos coming Saturday!

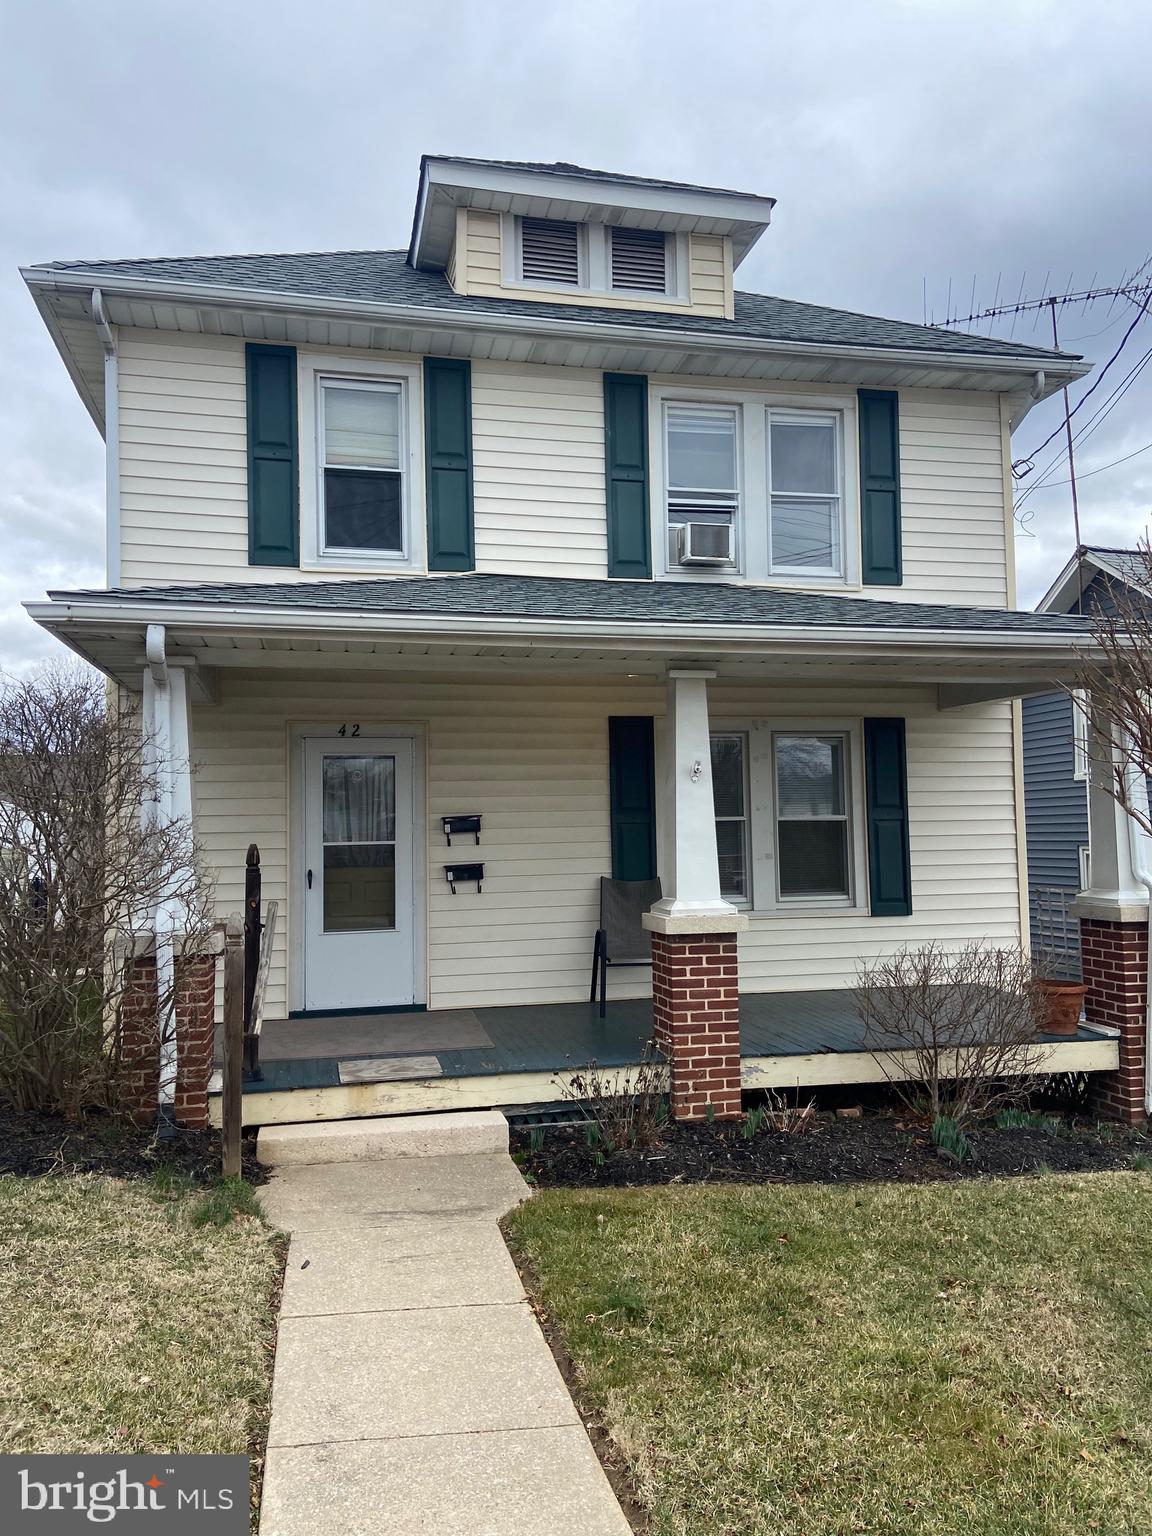
Welcome home to 5 Main Street in the sweet town of Myersville!  A commuters dream, this location provides both easy access to I70 with the allure of of small town living.  The home  sits on just shy of 3/4 acre lot with mountain views in all directions.  Enjoy the views from the front or side porches, or perhaps from the patio out back.  Come inside and see the large room sizes with hard wood floors through out.  The first floor spaces include a large - recently redone- country kitchen with space for a dining table.  The front of the home features the ample living room, as well as a secondary space that is perfect for a playroom, den or hobby space.  The upper level of the home features 3 bedrooms with ample closets, and the bathroom with new flooring and vanity .  Finish the bathroom to your taste.  Storage is not a problem given the attic space and basement.  In addition to storage, the basement also houses a dedicated laundry space with washer/dryer, AND is walk out level to that private back yard! 
New HVAC was added to ensure the upper level stays nice and cool on warm summer evenings.  Newer energy efficient windows and doors.    Middletown Schools!
#MDFR2063776

MYERSVILLE

5 MAIN STREET

3 Beds

1 Baths

1,184 Sq.Ft.

$349,000

MLS#: MDFR2063776

Original Owner has maintained this Cape Cod extremely well.   The flooring for all 3 levels has been replaced and the entire interior has been freshly painted.   The house is Spotless!!   The entire Upper Level has the Primary Bedroom with a Walk-in Closet, Ceiling Fan and Full Bath--room for a Sitting Area or Office..   The Main level enters the Living Room as you walk in,  the updated Kitchen adjoins the Dining Area which has Sliding Doors to the Deck, and there is a Huge Fully Fenced Back Yard.   Also on the Main Level are Two Bedrooms, Full Bath, and 2 Closets in the Hall.  The Lower Level has a Very Large Family Room with Fireplace,  1/2 Bath,  Space for Office or Storage,  and a Utility Room that has the Washer and Dryer as well as the Furnace and Room for more Storage.  There is another room in the Lower Level that could be used for exercise, office, or storage.   There is a Shed (with electricity) in the Fully Fenced Rear Yard.
This property is so easy to access Rt. 50 and Rt 2.  Easy drive to Annapolis, Baltimore or DC and the Eastern Shore.   Very close,  too, to shopping, grocery stores, gas stations,  eateries, Naval Academy and more.
#MDAA2095132

ANNAPOLIS

1400 BRENWOODE ROAD

3 Beds

2 Baths

1,640 Sq.Ft.

$549,900

MLS#: MDAA2095132

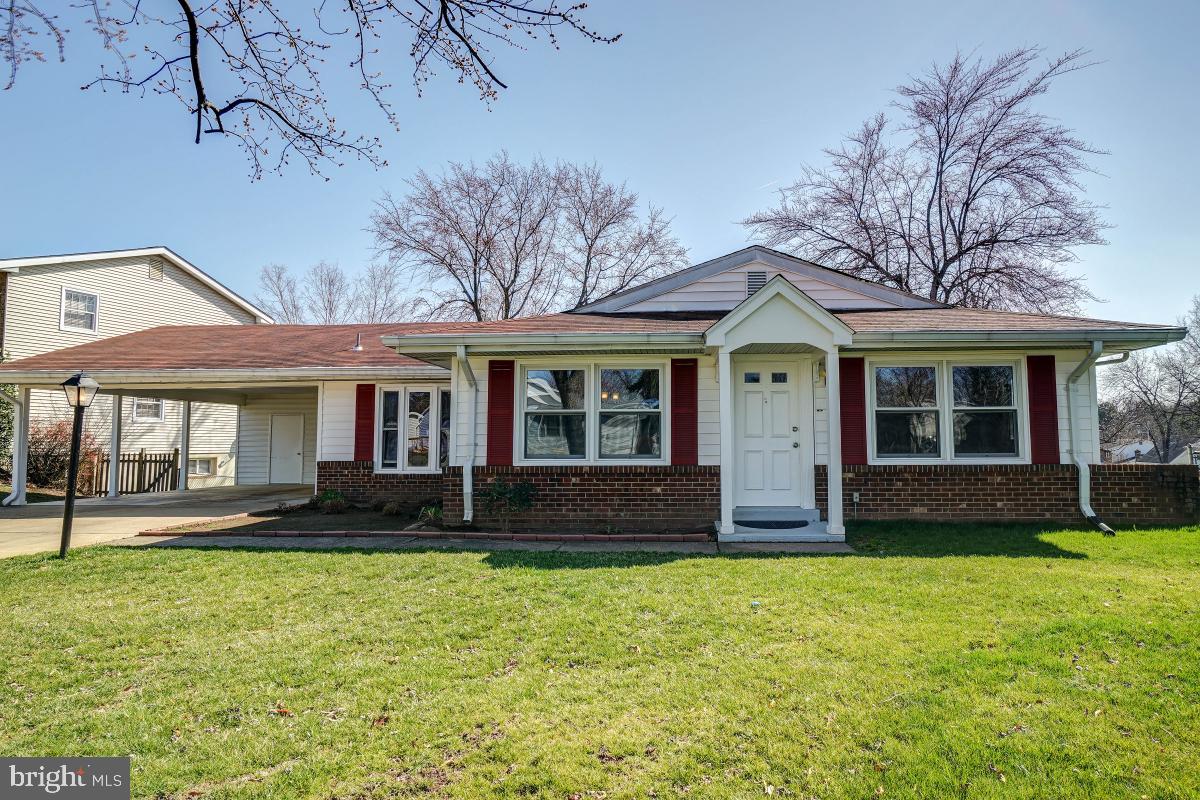
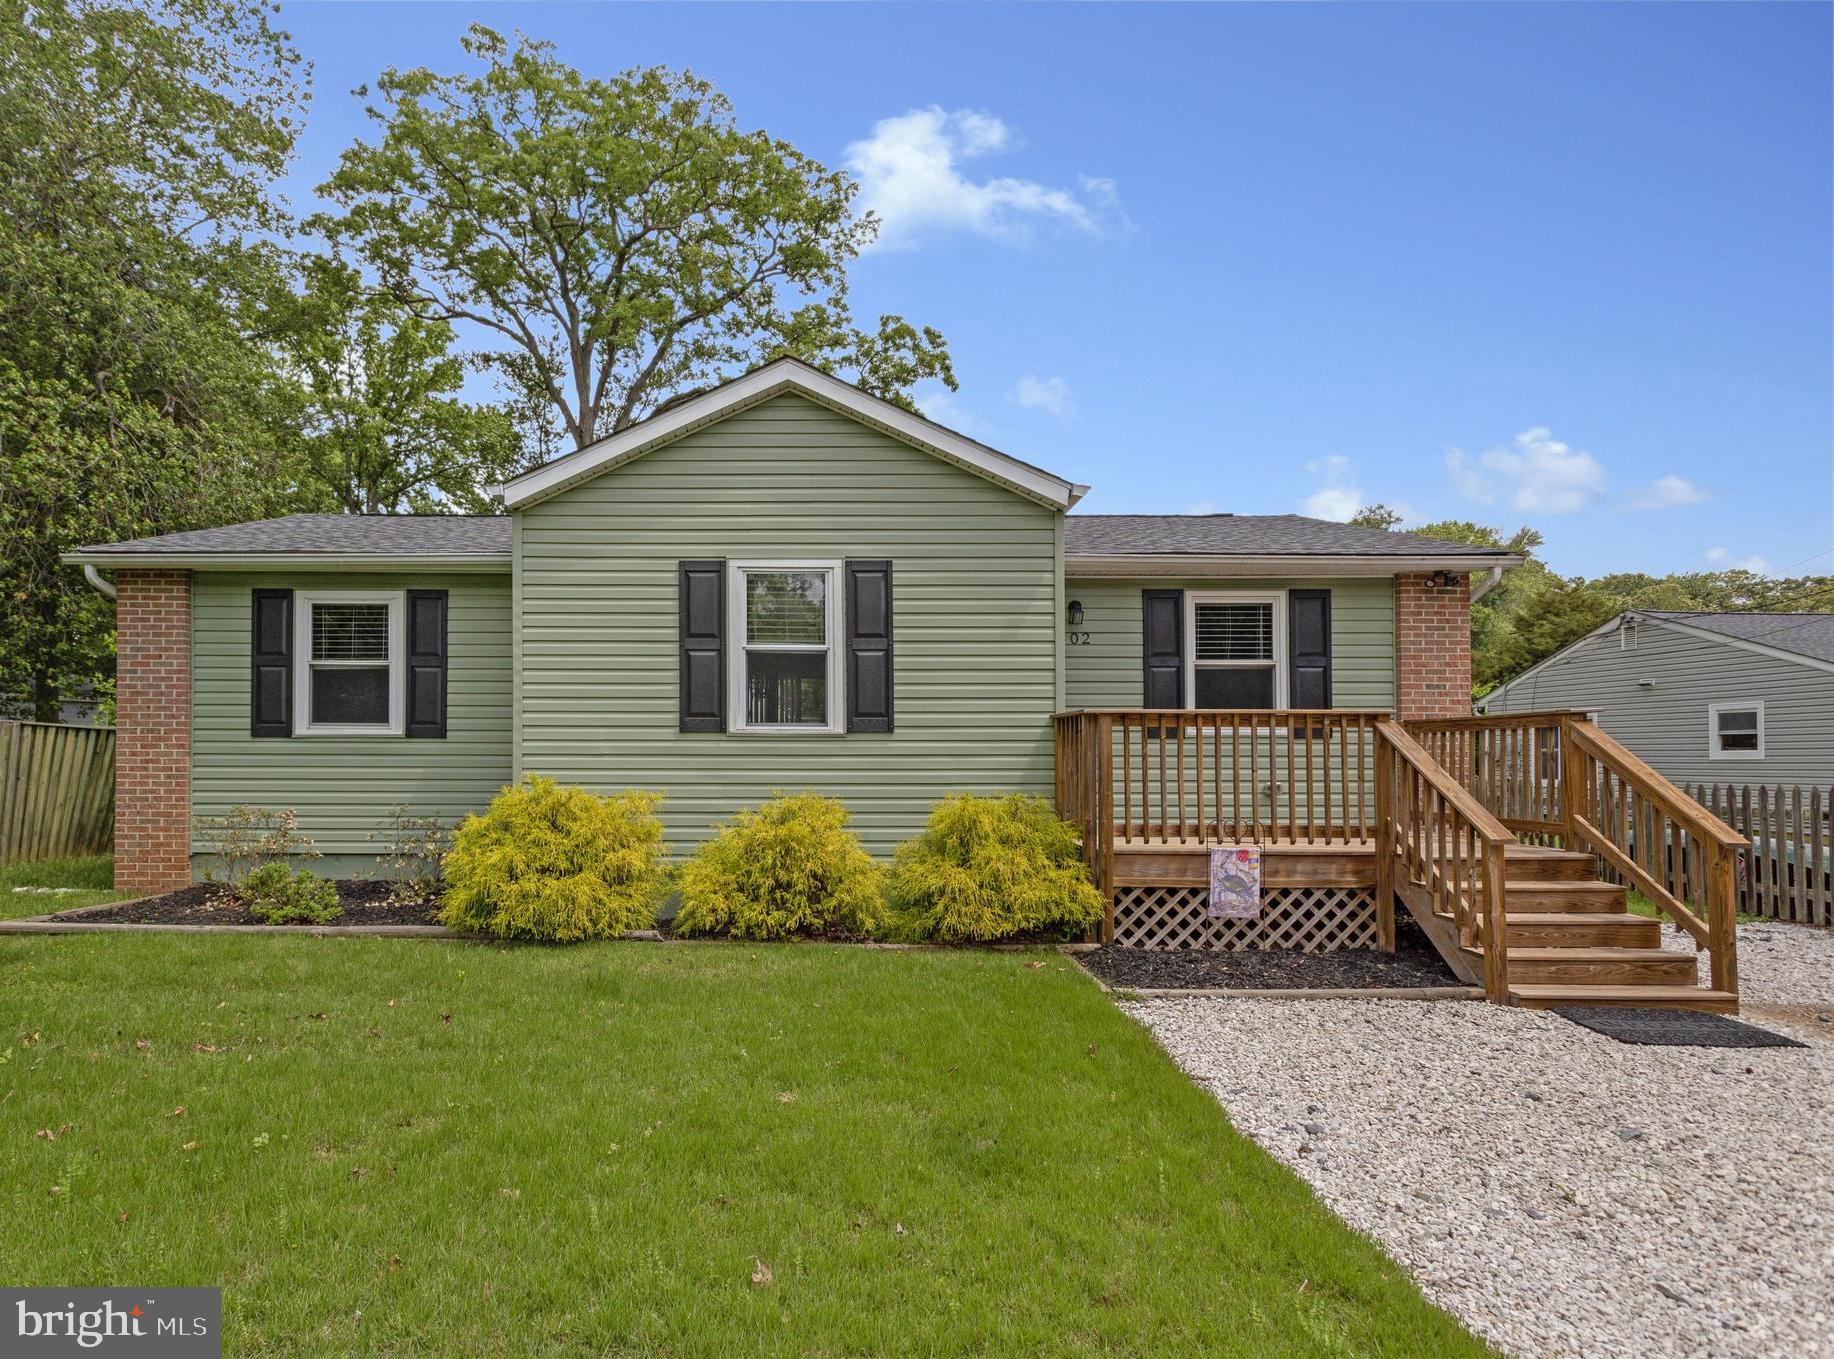
Freshly painted and tidy this corner 1 level home is ready for easy living on Kent Island! Local community beach area on the Bay*Larger 2 car garage* Separate laundry room, spacious kitchen, ceramic bathroom floorsenclosed porch off the back facing a very large rear yard. *storage shed out back*Easy access to shopping , restaurants, Kent Narrows and Bay Bridge (all just minutes away)!
#MDQA2013288

STEVENSVILLE

120 BIRCH ROAD

3 Beds

2 Baths

1,650 Sq.Ft.

$3,000

MLS#: MDQA2013288

This rental is a beauty!  The setting is wonderful in the community of Ulmstead Gardens.  This property has been updated throughout!  Three Bedrooms with Two Full Baths!  Open floor plan with gorgeous kitchen!  Tons of sunlight, Deck off of the Kitchen, fenced yard. Lower level features the third bedroom and a Full bath with living space with access to the backyard.  Lawn care is included in the rent. Basketball courts, playground and wooded trails.
#MDAA2113246

ARNOLD

502 GREENHILL COURT

3 Beds

2 Baths

1,127 Sq.Ft.

$2,375

MLS#: MDAA2113246

***Photos delayed due to rain, and are being taken on Friday but will still go active on Friday!***Fabulous location for all one-level living in water-access community in West River! Enjoy the half acre +/- of peaceful privacy with mature trees from the back patio or the 10 x 25 remodeled enclosed back porch.   Updated kitchen has a breakfast room, stone tile countertops, stainless steel appliances and plenty of cabinets. Baths have ceramic tiled floors. This spacious 1,740 sf home has a living room with built-ins and an additional family room.  All new carpet just installed and is freshly painted throughout! Is all electric with a new high efficiency HVAC and new thermostat. Has a newer roof (2021) and septic was pumped five months ago. Has two sheds and no HOA, so park your camper, boat or trailer here.  Walk to Shady Oaks Marina or to the shared community waterfront lot with pier where you can launch your kayak or park your boat.  Easy commute to Washington DC and  Annapolis!
#MDAA2115312

WEST RIVER

834 SHADY OAKS ROAD

4 Beds

2 Baths

1,740 Sq.Ft.

$499,990

MLS#: MDAA2115312

None
#MDBA2169506

BALTIMORE

737 MCCABE AVENUE

None Beds

1 Baths

1,428 Sq.Ft.

$2,100

MLS#: MDBA2169506

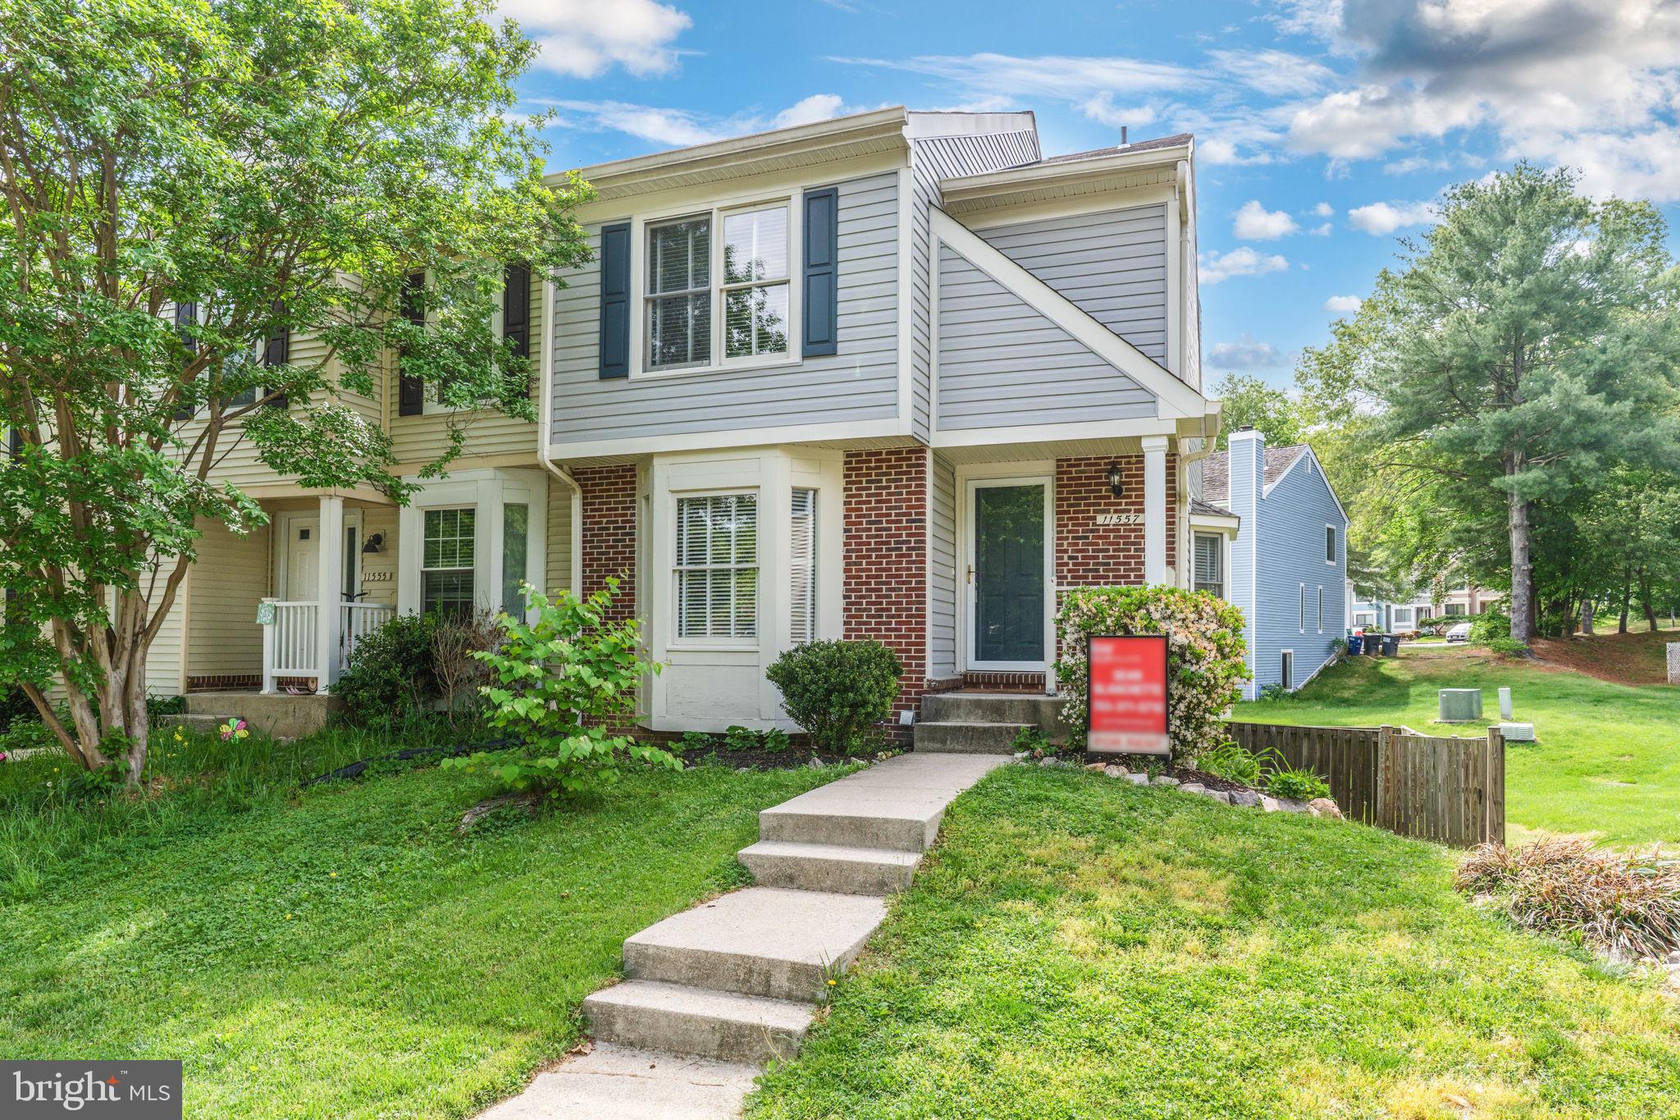
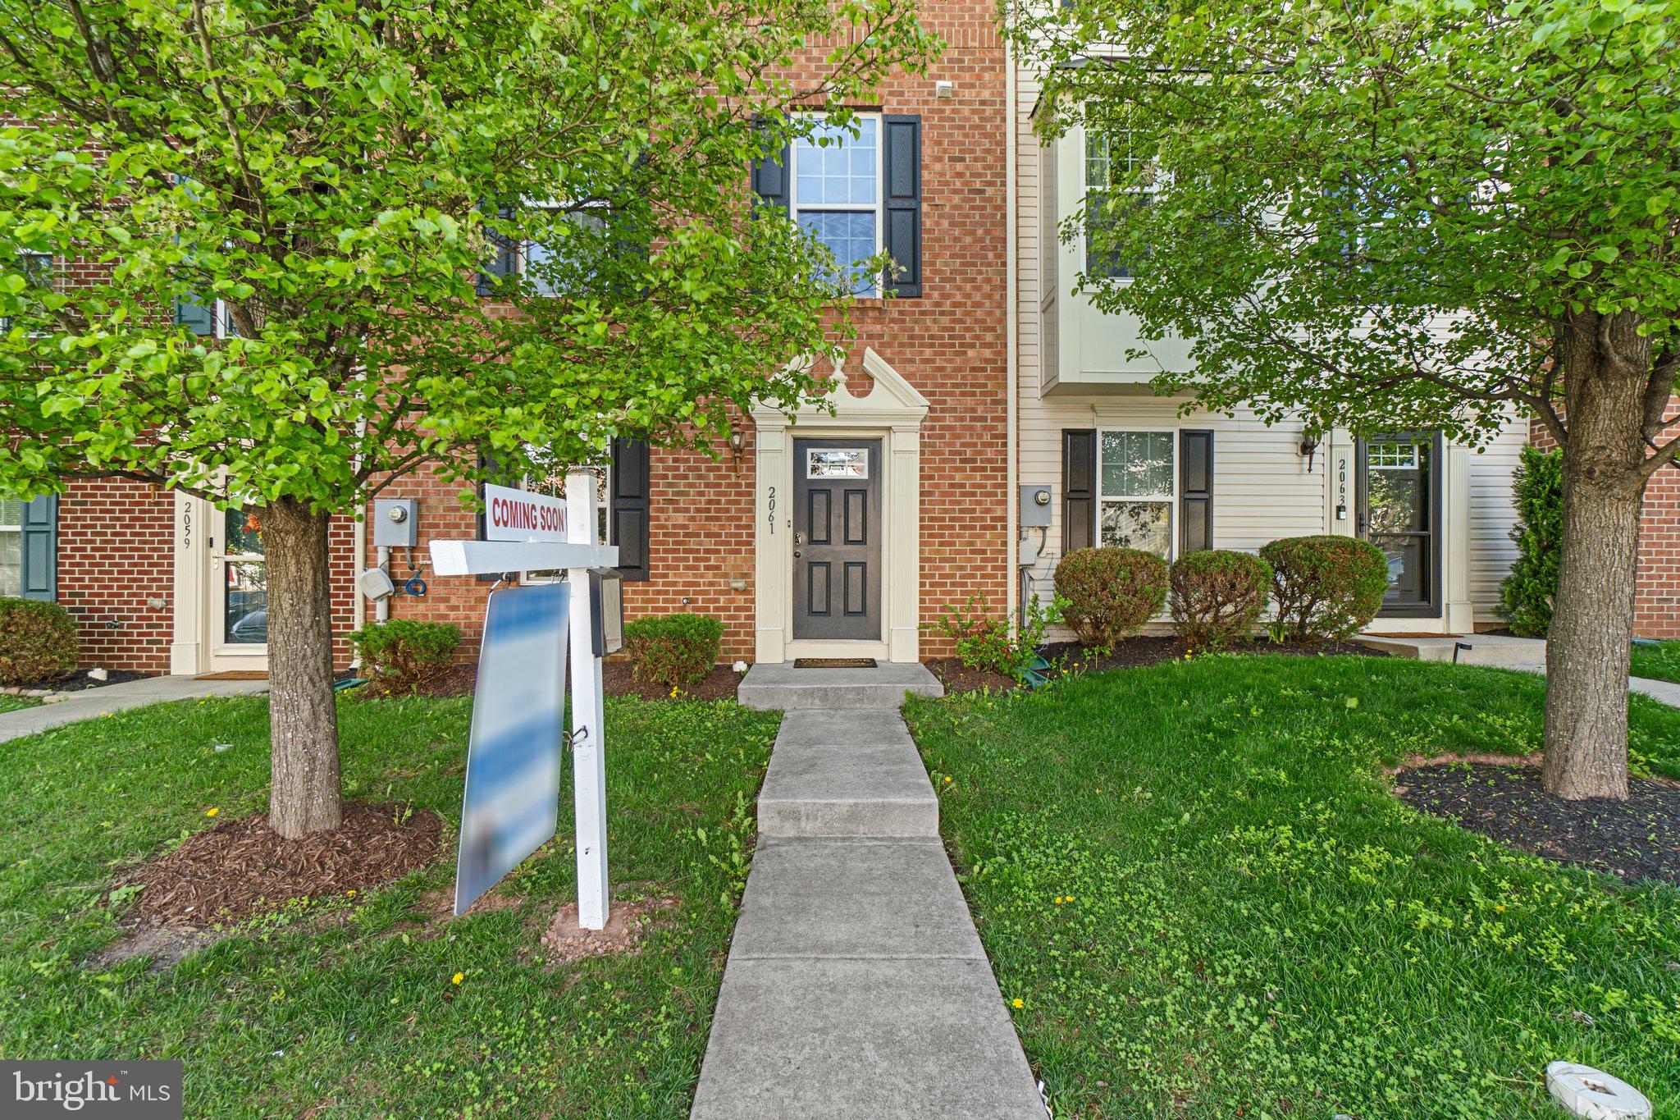
Adorable 2 bed, 1.5 bath end unit townhome with unfinished basement, conveniently located in Winchester City. This unit features new carpet, private back deck, fenced backyard, charming feature wall in the front bedroom, pantry, central heat & air & the HOA mows! Tenant will pay for utilities, no pets, no smoking/vaping. Unit has 2 assigned parking spaces. Applicant qualifications: everyone 18+ completes their own application ($50), minimum credit score 640, annual income $61,200, no judgements/liens/bankruptcies/evictions, strong work and rental history preferred; renter's insurance required
#VAWI2007734

WINCHESTER

2662 LIMESTONE COURT

2 Beds

1 Baths

1,024 Sq.Ft.

$1,700

MLS#: VAWI2007734

NEW RENTAL PROPERTY ON THE MARKET!  PROFESSIONALLY MANAGED!  THIS FOUR BED TWO BATH NEWLY RENOVATED!  NEW FLOORING, PAINTING, AND APPLIANCES!  CHECK OUT OUR BEAUTIFUL KITCHEN, WITH LOTS OF STORAGE!  LARGE BACK  FENCED YARD!  PARKING DRIVING FITS UP TO FIVE CARS ADN EASY STREET PARKING!  SCHEDULE YOUR SHOWING TODAY!
#MDBA2168276

BALTIMORE

5019 SAINT GEORGES AVENUE

4 Beds

2 Baths

1,920 Sq.Ft.

$2,600

MLS#: MDBA2168276

Renovated 3BD/1.5BTH Home – Move-In Ready!
Step into this beautifully renovated home featuring an open main floor and a spacious eat-in kitchen, perfect for everyday living and entertaining. The upper level offers three comfortable bedrooms and a full bathroom.

Enjoy additional living space in the fully finished basement, complete with a convenient half bath and private rear exit.

Relax on the covered front or rear porches—ideal for outdoor sitting and quiet mornings. Plus, a concrete parking pad in the back provides easy and secure access to the home.

Schedule your showing today—contact your agent!
Applications accepted via RentSpree.
#MDBC2121204

BALTIMORE

7858 SAINT CLAIRE LANE

3 Beds

1 Baths

1,536 Sq.Ft.

$1,900

MLS#: MDBC2121204

Welcome to luxury living in the heart of Marian Woods!

This fully renovated model home with 3 finished levels, 5 bedrooms and 3.5 bathrooms offers an unmatched blend of elegance, comfort, and thoughtful upgrades—crafted for modern living. Bathed in natural light, the home welcomes you with a grand two-story foyer and an open, flowing layout. The main level features a spacious office/study—perfect for working from home—a large, elegant living room, and a gorgeous full-size dining room ideal for hosting. Just beyond, you'll find an expansive family room filled with sunlight, creating a warm and inviting space for both relaxing and entertaining.

The chef’s kitchen, completely remodeled in 2022, is a true showstopper. Outfitted with GE Café premium appliances, it includes a Café gas range with dual ovens and hood, a Café refrigerator with a built-in Keurig coffee system, and sleek new custom cabinets. The kitchen opens to a sun-filled, two-level breakfast area, creating the perfect spot for casual meals or morning coffee.

All 3.5 bathrooms were beautifully renovated in 2022 with high-end finishes and modern design. The home also features new hardwood floors on the main level (2024), new luxury vinyl plank flooring in the basement (2022), and brand-new carpeting on the top level (2025). Every bedroom includes a custom closet system installed in 2023, and the entire house was freshly painted in 2022, creating a clean, contemporary canvas throughout.

The lower level offers exceptional flexibility with a large bedroom and full bathroom—ideal for guests or extended family—along with separate spaces for an office, gym equipment, and generous storage.

Significant system upgrades ensure peace of mind for years to come, including a main HVAC replacement in 2018 and a secondary unit added in 2024. In the same year, the home received brand-new garage doors, updated mechanical systems, and sleek epoxy-coated garage floors for a polished, durable finish. The roof was previously replaced in 2015, adding to the home’s long-term value and reliability.

Beyond the beautiful interior and exterior, the home is ideally located within the sought-after Poplar Tree Elementary School zone, just a short walk to Rocky Run Middle School, and part of the highly regarded Chantilly High School pyramid.

This meticulously maintained home also includes a professionally managed and beautifully landscaped yard, complemented by a four-zone sprinkler system for efficient and effortless lawn care. The lush, green surroundings offer the perfect backdrop to enjoy the home's peaceful setting.

Don't miss the opportunity to own this sun-filled, turnkey gem in one of the area's most coveted communities—where luxury meets everyday convenience.
#VAFX2238422

CHANTILLY

4316 HOLLOWSTONE COURT

5 Beds

3 Baths

5,100 Sq.Ft.

$1,349,000

MLS#: VAFX2238422

Location, location, location and a perfect lot, level in the front and huge level rear yard out of the walk-out basement. This all-brick estate with circular driveway to desirable door entryway. The home features a 3-car side loading garage and is built to today's standards with 10 ft ceilings. As you enter the grand foyer, the embassy sized dining room with plaster molding is on your left. The formal living room on the right along with a stately paneled library. At the back of the home, you find the grand 2-story family room with custom marble fireplace, all open to the kitchen and breakfast room. The kitchen features a subzero refrigerator, gas cook tops. The 2nd floor has 5 bedrooms all with their own baths, all baths have been updated. There is a 4th floor great for a huge kids' playroom or upper lounge. The luxurious master suite with spacious master bath rebuilt in 2021 with up-to-date style. The lower level is perfect for entertaining with full bar and wine room and is a walkout onto the perfectly flat rear yard. $150.00 application fee as well as a $100.00 credit check fee for every person over the age of 18. Tenant will pay an additional $400 per month for landscaping, irrigation, security, and internet.
#VAFX2213158

MCLEAN

914 HELGA PLACE

6 Beds

7 Baths

9,611 Sq.Ft.

$9,250

MLS#: VAFX2213158

1 ... 159 160 161 162 163 ... 666
* Listings identified with the FMLS IDX logo come from FMLS and are held by brokerage firms other than the owner of this website. The listing brokerage is identified in any listing details. Information is deemed reliable but is not guaranteed. If you believe any FMLS listing contains material that infringes your copyrighted work please click here to review our DMCA policy and learn how to submit a takedown request. © 2024. First Multiple Listing Service, Inc.
 - property

Send a message

Message successfully sent.

Your message

What is 3 + 4 ?

Reason for contacting?

I agree to receive email communication and understand I can unsubscribe at any time.

I agree to be contacted by Charis Realty Group via call, email, and text for real estate services. To opt out, you can reply 'stop' at any time or reply 'help' for assistance. You can also click the unsubscribe link in the emails. Message and data rates may apply. Message frequency may vary. Privacy Policy

Sign Out

Virtual Assistant

Would you like to take the next step with this property? We can help you schedule a showing or virtual tour, or send you more details.

Yes, I would like more information.

Thank You for Your Reply, One of Our Agents will contact you as soon as possible

No, maybe later.

Thank you, you can always contact me via email, phone number or through the contact form.

Realhub AI

Lucy - Your AI-Powered Realtor

Update Your Temporary Password

Personalize your search

Enter your email and we'll notify you immediately when new listings match what you're looking for.

or enter email address

Already have an account ? Login here

Continue your home search

I agree to receive communications and understand I can unsubscribe at any time.

I agree to be contacted by Charis Realty Group via call, email, and text for real estate services. To opt out, you can reply 'stop' at any time or reply 'help' for assistance. You can also click the unsubscribe link in the emails. Message and data rates may apply. Message frequency may vary. Privacy Policy

Already have an account ? Login here

We use cookies

We use cookies primarily for analytics to enhance your experience. By accepting, you agree to our use of these cookies. You can manage your preferences or learn more about our cookies policy.