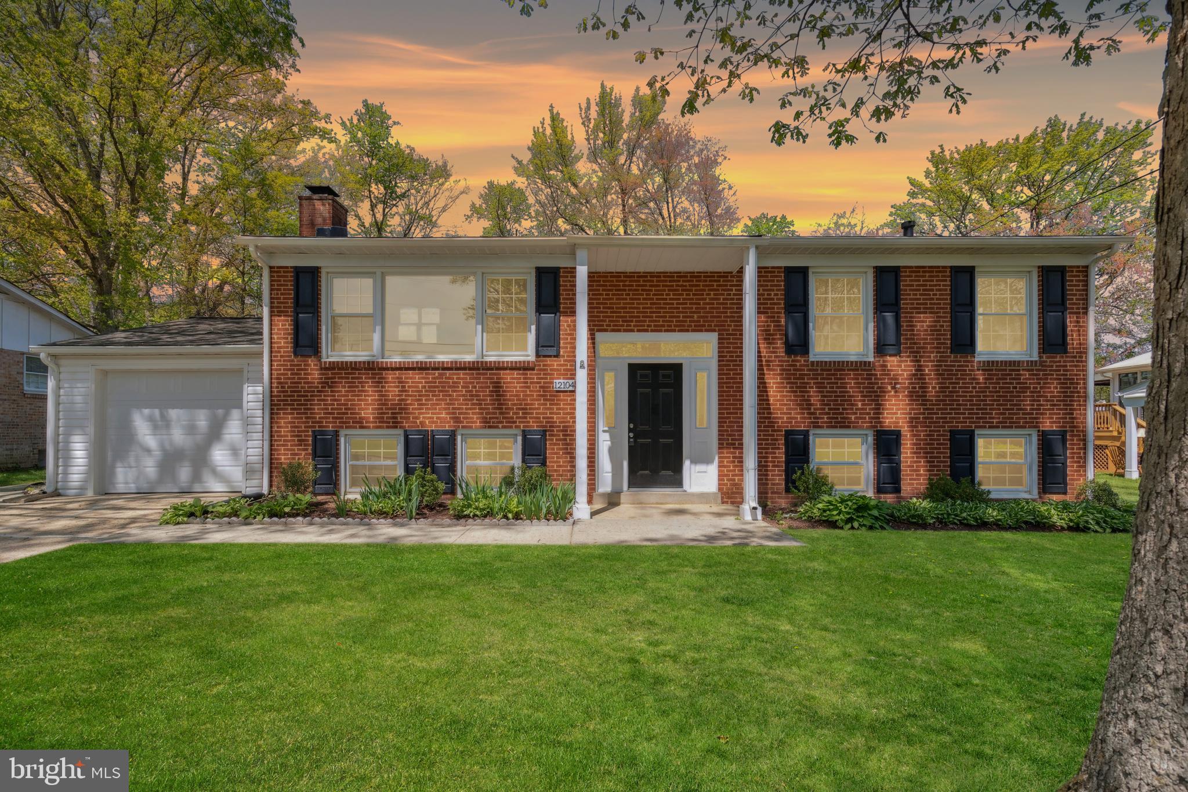
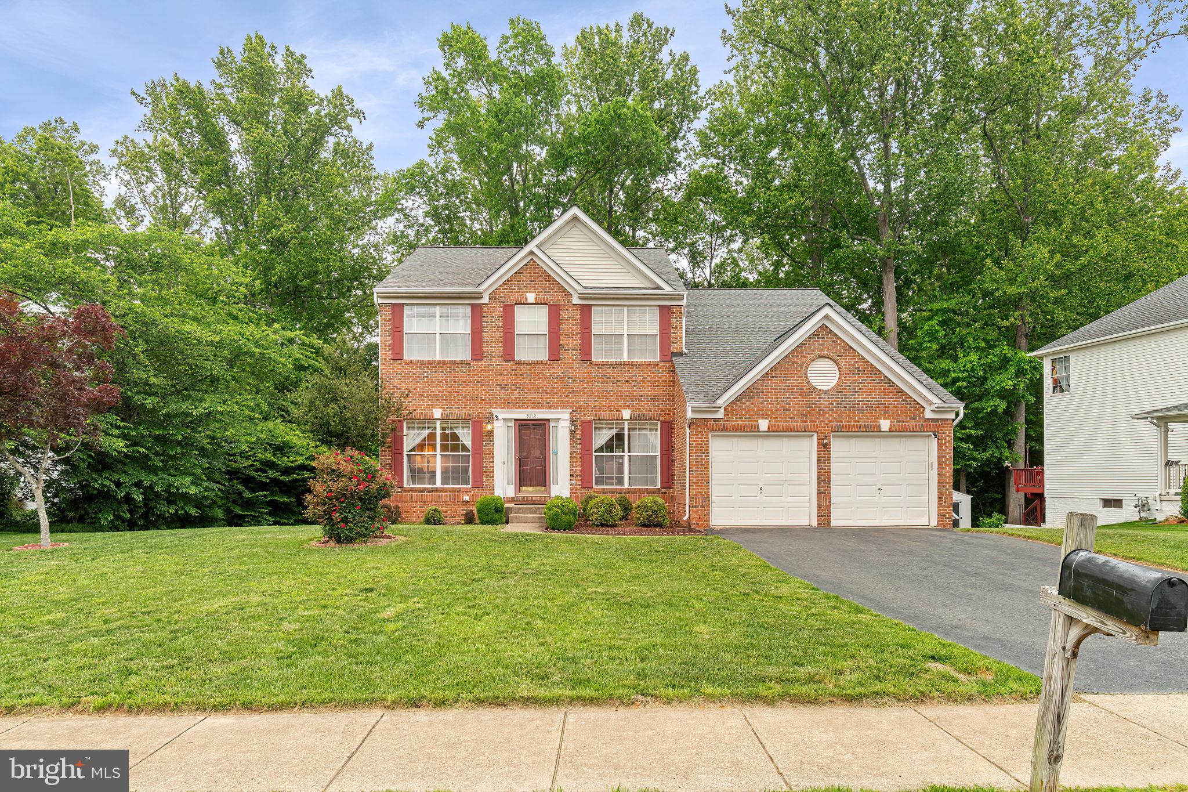
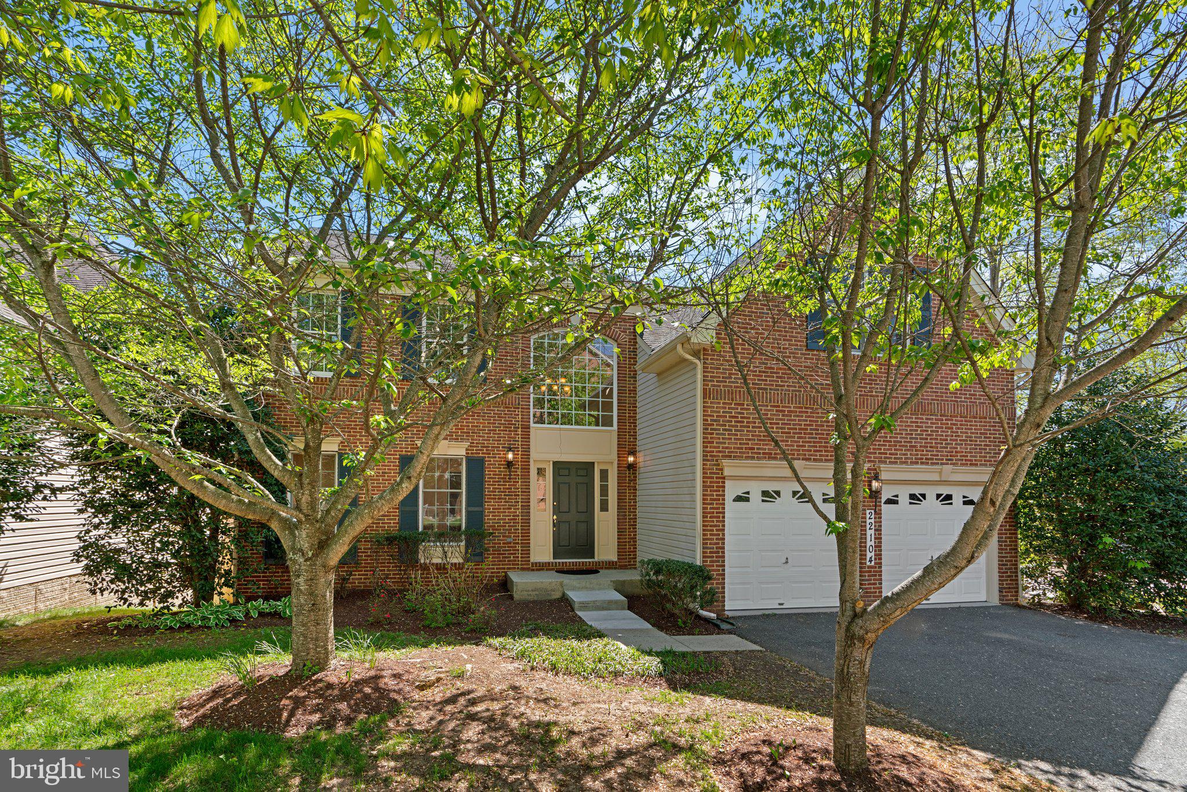
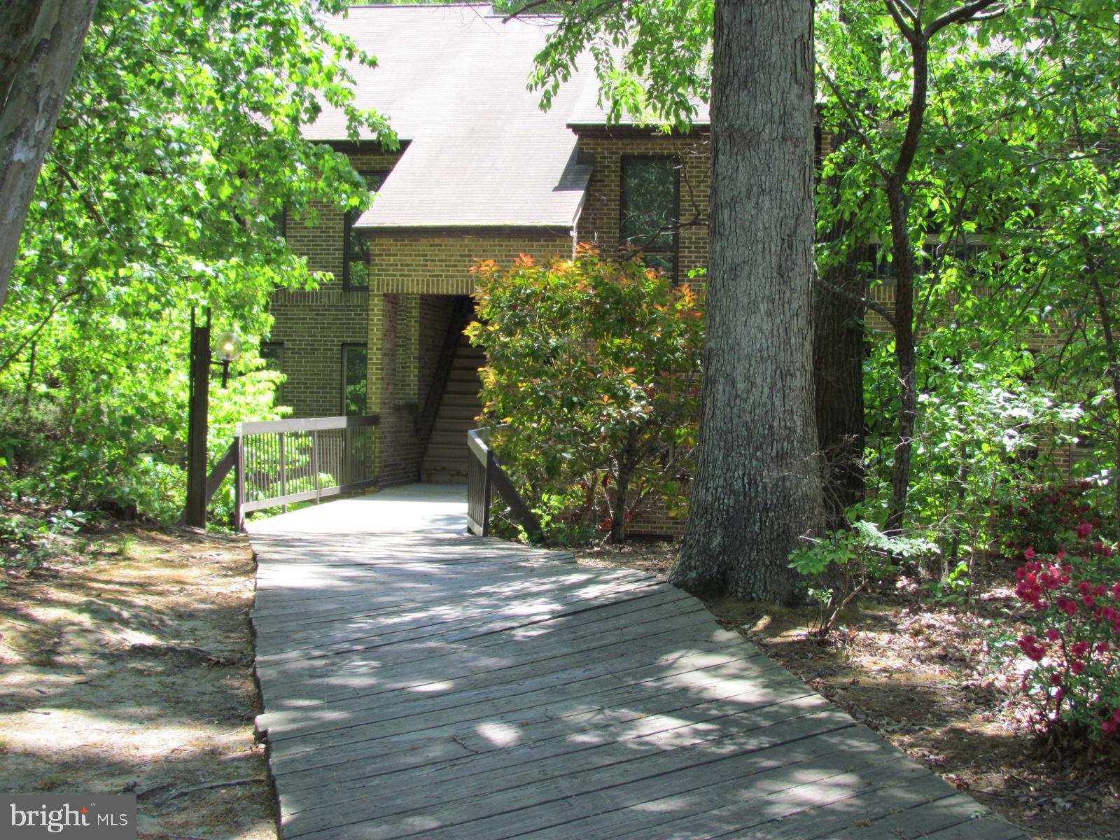
Properties

Browse or get in touch to schedule a walkthrough.

  • Nearby me
Price range

Popular Features

Community Features

Association

Property Features

Waterfront

View

Exterior Features

Interior Features

Style

10000 properties match your criteria

Updated 1 minute ago

E-Alert name
Location, location, location! Discover your dream home in the sought-after Leisure World community at The Greens, 15101 Interlachen Drive, Unit 1918, Silver Spring, MD. This popular and rarely available "K" model offers an impressive 1,520 square feet of living space with breathtaking golf course and tree views from every window.

Step into this move-in ready condo featuring 2 spacious bedrooms and 2 bathrooms, complemented by a large den/home office and sunroom, perfect for relaxation or productivity. The kitchen boasts an eat-in area and a sizable walk-in pantry. The owner's suite is designed with both a walk-in and mirrored closet, a charming vanity area, and a step-in shower. Enjoy the luxury of a private exit that leads directly to the sunroom. An oversized secondary bedroom/office provides ample storage with additional closets and a built-in bookcase.

Residents will appreciate the personal storage area (#60), a convenient storage cage.  Proximity to elevators ensures smooth transitions with groceries and access to the community's many amenities.

Leisure World's 55+ community offers an abundance of indoor and outdoor activities, including access to fitness centers, clubhouses, restaurants, tennis courts, walking/jogging trails, and an outdoor pool. Memberships are available for the indoor pool and on-site golf course. From scheduled dances, dinners, and movie nights to various social events, this vibrant community ensures there's never a dull moment.

Experience peace of mind in this gated community with grocery stores, restaurants, a post office, and more just beyond the gates. The unit is being sold "AS IS," presenting an incredible opportunity for its new owner to enjoy all these features and more. Don't miss out on making this exceptional property your new home!
#MDMC2165730

SILVER SPRING

15101 INTERLACHEN DRIVE 1-918

2 Beds

2 Baths

1,520 Sq.Ft.

$310,000

MLS#: MDMC2165730

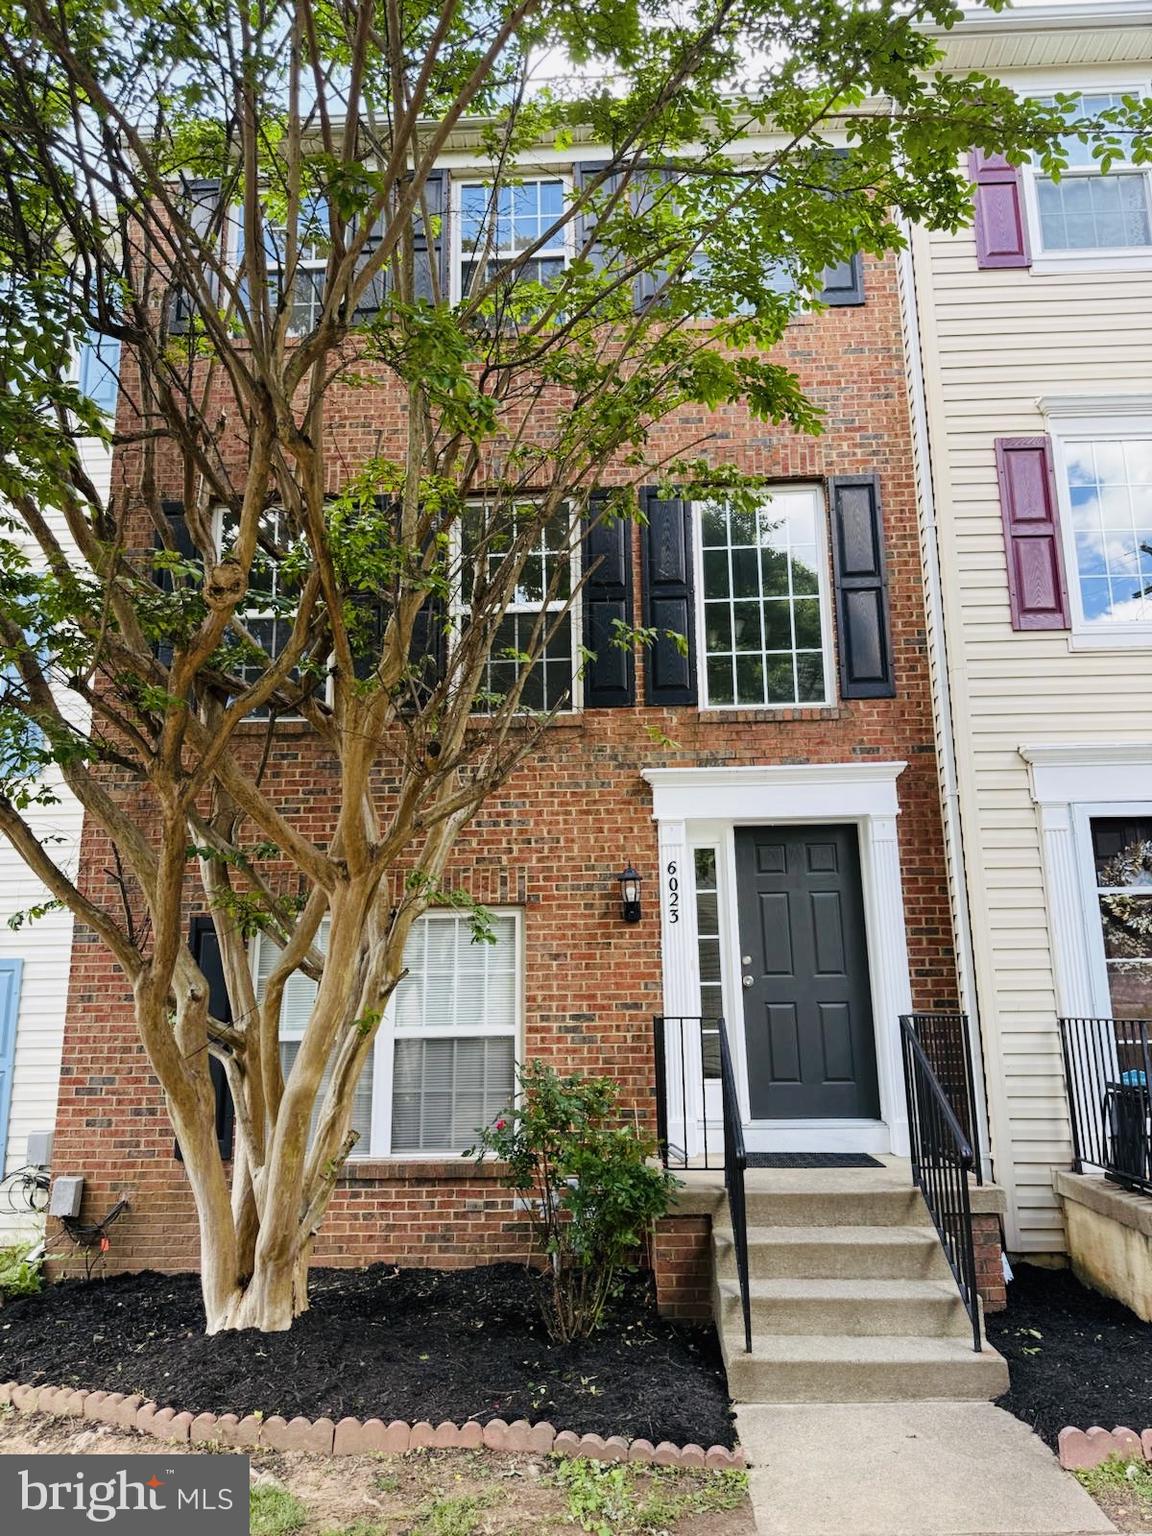
Nestled in the Ridge Commons community in Hanover, Maryland, this well-kept 4-bedroom, 3.5 bath end unit townhouse & end of street, boasts an abundance of natural light and numerous updates throughout. Enjoy the new flooring & Carpet, Fresh paint that complements the home's modern aesthetic. The eat-in kitchen flows seamlessly into the open-concept living room, creating a perfect space for entertaining. The primary bedroom features a spacious unsuited, Possibly In-Law suite on main level, You'll appreciate the convenience of 2 assigned parking spaces right in front of the townhouse. This prime location offers quick access to Arundel Mills and BWI Airport and is conveniently close to both 295 and 95. Don't miss the opportunity to call this townhouse that offers a perfect blend of comfort and convenience, your home.
#MDAA2105274

HANOVER

1302 HILL BORN DRIVE

4 Beds

3 Baths

2,224 Sq.Ft.

$2,900

MLS#: MDAA2105274

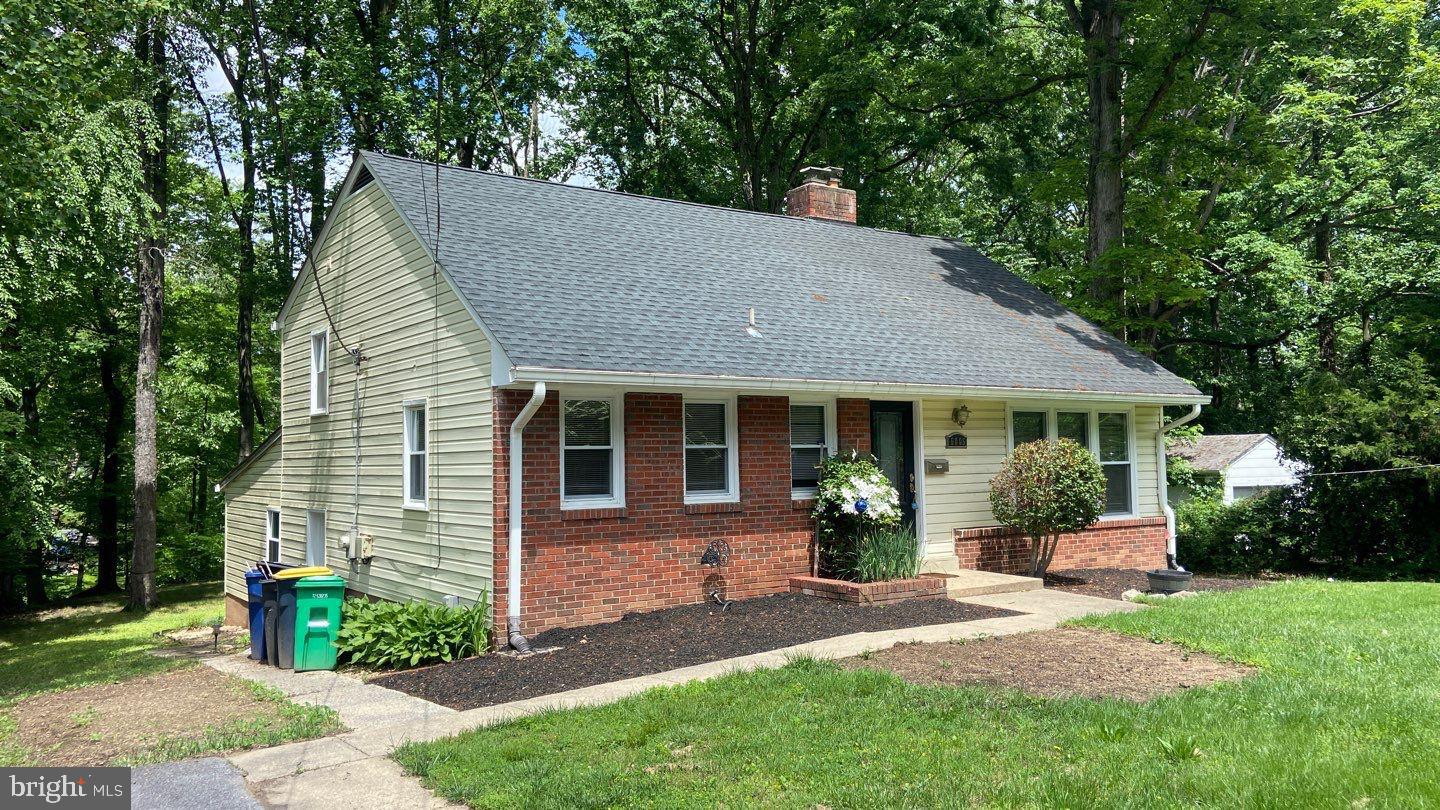
Welcome to 512 Collins St! This fully renovated 2-bedroom, 1.5-bathroom bungalow is conveniently located on the Westside of the City of Salisbury. This home has been completely remodeled inside and out, offering a brand-new roof, new vinyl siding, and energy-efficient replacement windows.

Step inside to discover the brand-new kitchen, updated bathrooms, fresh flooring, and modern fixtures throughout. The HVAC has been upgraded with a brand new heat pump. The full, unfinished basement provides excellent storage

Outside, you will find the large front porch, the backyard is spacious and includes a shed for additional storage.

Don’t miss this move-in-ready gem—schedule your showing today!
#MDWC2017260

SALISBURY

512 COLLINS STREET

2 Beds

1 Baths

708 Sq.Ft.

$195,000

MLS#: MDWC2017260

INDEPENDENT LIVING! This home offers 2 bedrooms, 2 baths, living / dining combo, kitchen, in unit laundry, and an enclosed 4 season patio. Life is Good at Brightwood! This senior living community is unlike most you’ll find. The preferred senior independent community for those who have dared to take the road less traveled, the mavericks, the movers and the shakers. A small community of 80 residences. They don’t control your health care. You do. They have no large upfront entrance fees or long term contracts. They aren’t for profit, like so many others. They don’t require you to take any sort of health or mental exam. There is no continuum of care that you are forced to move through according to the decisions of others. You buy your condo, become part of this wonderful community and live your life on your terms. Take advantage of the concierge services that support your ability to live a life of comfort, style and ease. Residents have always paved their own way and with great success. They aren’t interested in changing things at this point. Brightwood Club--luxurious 62+ community. Relish the rewards of a life well lived. Offering premier amenities included in condo fees: Fine dining 6 days per week with a brunch on Sunday, laundry service, maid service, 24 hour security, indoor pool, exercise classes, book club, art classes (to name a few.)  There's so much more! Book a tour Brightwood Club to see the rewards of a life well lived and come meet your neighbors! See everything Brightwood Club offers. Shows very well. (Virtual tour of the property attached)
#MDBC2114168

LUTHERVILLE TIMONIUM

309 BRIGHTWOOD CLUB DRIVE 309

2 Beds

2 Baths

1,371 Sq.Ft.

$320,000

MLS#: MDBC2114168

Pet addendum considered with an additional $500 on-refundable pet fee rent.

Agency disclosed upon initial contact. Agent conducts showings; BMG manages follow-up, paperwork, move-in post-approval. Vouchers work with BMG directly.
#MDBA2169708

BALTIMORE

3635 MACTAVISH AVENUE

2 Beds

1 Baths

1,050 Sq.Ft.

$1,500

MLS#: MDBA2169708

Neighborhood Comp
#VALO2097984

ALDIE

42158 WARWICK FARM PLACE

4 Beds

3 Baths

3,220 Sq.Ft.

$3,900

MLS#: VALO2097984

This three-year young 3BR/3.5BA  2 car garage end unit townhouse located in The Preserve at Tuscarora Creek is waiting for you!  Upon entering this property-you will notice the fully finished basement with a room that can be used as an office, playroom or a den with a full bathroom. The basement is walk-out level allowing access to the fully fenced backyard. The main level features a gourmet kitchen with an island, granite countertops, stainless steel appliances, an area for table space, and access to the balcony. The living area is spacious with a half bathroom.  The third level features a primary bedroom with a walk in shower stall and dual vanities. The washer and dryer is also located on the third level. Close to Walmart, Wegmans, Lowes, One-Life Fitness and many choices of restaurants! Minutes away from Rt 26, Rt 15, downtown Frederick, and Fort Detrick. Pets case by case-small dog with additional rent-no cats-breed restrictions. Property available immediately.  CREDIT: 650+; INCOME: 3 x monthly rental rate gross.  .  **All prospects must view the property BEFORE submitting an application***
#MDFR2062484

FREDERICK

2017 POMONA WAY

3 Beds

3 Baths

2,052 Sq.Ft.

$2,895

MLS#: MDFR2062484

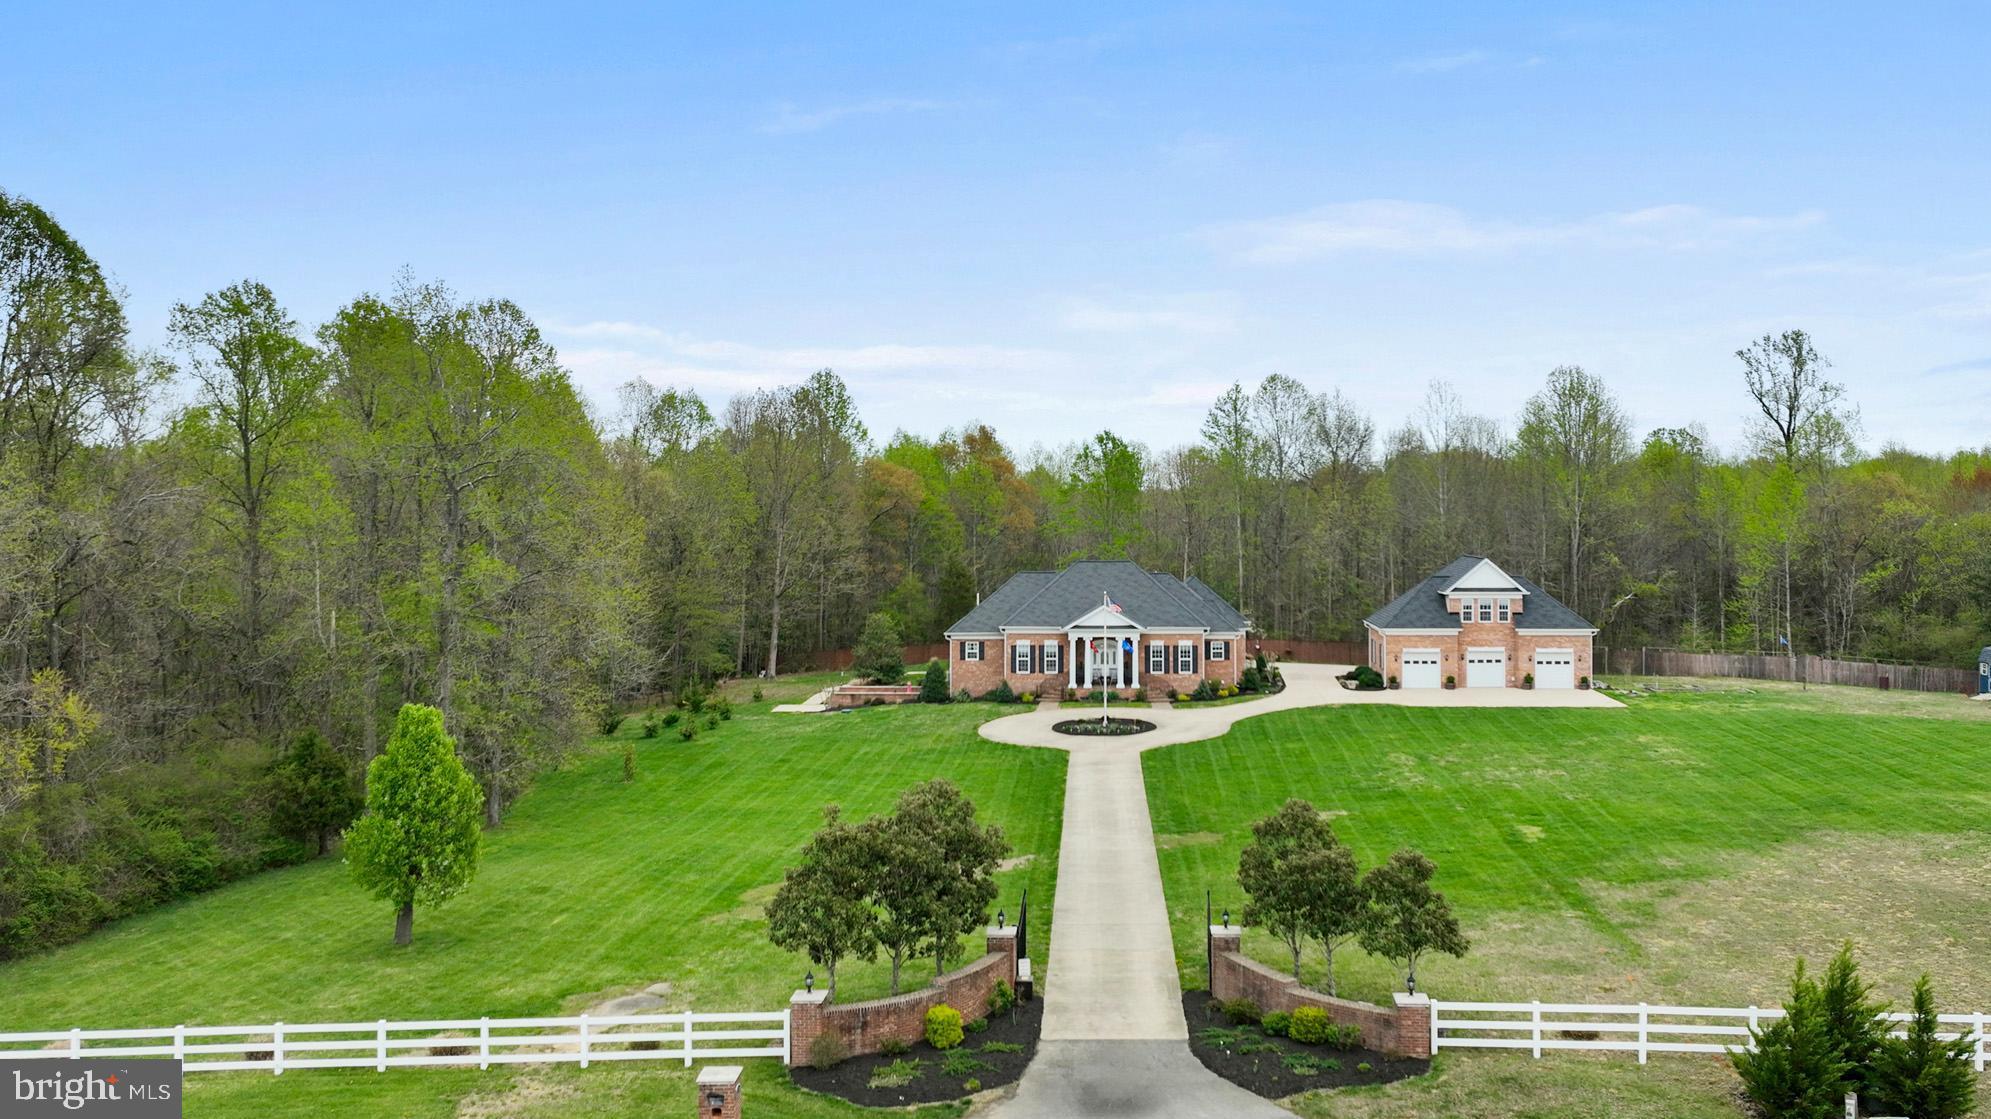
Welcome to 12205 Hazel Hill, a distinctive 4-bedroom, 3.5-bath home located in the coveted golf course community of Tantallon on the Potomac. This residence combines timeless charm with modern updates—offering both flexibility and functionality for today’s lifestyle.   Step through the double-door entry into a light-filled main level featuring hardwood floors, recessed lighting, and a cozy wood-burning fireplace framed by painted exposed brick. Automatic blinds in the living room and primary suite offer added comfort at the push of a button.   The kitchen features granite countertops and modern appliances (2022), connecting seamlessly to the dining and living areas—making everyday meals and casual gatherings a breeze. Upstairs, all four bedrooms are thoughtfully placed on the top floor, including a primary suite with its own private balcony—perfect for morning coffee or evening sunsets. The fully finished basement includes a second wood-burning fireplace, wet bar, and a flex room ideal for a home gym, creative space, kids’ playroom, or an office.   The backyard is truly expansive, offering ample space for outdoor lounging, play, hangouts, or future additions—and the generous lot size makes it all possible. Recent upgrades include fresh paint (2024), LG washer and dryer (2024), new driveway (2023), and a water filtration system with UV (2022). HVAC, water heater, and roof were all replaced in 2021, providing peace of mind for years to come.   When you’re not at home, you can find yourself boating, fishing or kayaking at the Tantallon Marina. Golfing at the National Golf Club. Taking a stroll at the Fort Washington National Park. Conveniently shopping at Tanger outlets or MGM - your call! Whether you’re commuting to DC or spending the weekend on the water, this home offers convenience, recreation, and lifestyle all in one. Don’t miss your chance to make it yours.
#MDPG2150932

FORT WASHINGTON

12205 HAZEL HILL CIRCLE

4 Beds

3 Baths

2,228 Sq.Ft.

$630,000

MLS#: MDPG2150932

BRAND NEW ROOF INSTALLED MARCH 2025!
Welcome to 620 Upper Field Circle, located in the highly sought-after Village of Meadow Creek in Westminster, Maryland. Boasting over 4,400 square feet of beautifully finished living space, this 4-bedroom, 2.5-bath residence seamlessly blends timeless elegance with modern comfort.

Step inside to find gleaming hardwood floors that span the entire main level, setting the tone for the home’s warm and sophisticated character. The expansive, open-concept layout flows effortlessly between the formal living and dining rooms, creating an ideal setting for entertaining or everyday living.

At the heart of the home is a welcoming family room, where a stunning stone fireplace serves as the focal point—perfect for cozy evenings or relaxed weekends. Nearby, a dedicated private office provides the ideal space for working from home or tackling daily tasks.

The gourmet kitchen is a chef’s dream, featuring a large center island with breakfast bar seating, sleek granite countertops, rich chestnut cabinetry, stainless steel appliances, and a generous pantry. Just off the kitchen, a light-filled sunroom provides the perfect spot for casual meals or your morning coffee, with direct access to the deck and a peaceful backyard.

Upstairs, you’ll find four generously sized bedrooms, a full hall bathroom, and a versatile loft area—ideal as a secondary family room, play space, or additional home office. The expansive owner’s suite is a true sanctuary, complete with a sitting area, a custom-designed walk-in closet, and a spa-inspired en-suite bath with a soaking tub, separate shower, double vanities, and a second walk-in closet for abundant storage.

The finished lower level adds even more living space, offering a flexible recreation room with a custom wet bar, built-in cabinetry, a projector and screen for movie nights, and two sizable utility/storage rooms. A rough-in for a future full bath adds further potential to this already impressive level.

Every inch of this home showcases pride of ownership and thoughtful care. Immaculately maintained and move-in ready, it feels like a model home from top to bottom.

Enjoy the tranquility of a rural setting while being just minutes from the shops, restaurants, and conveniences of Westminster’s Route 140 Corridor. 620 Upper Field Circle delivers the perfect blend of peaceful living and accessibility—an exceptional opportunity you won’t want to miss!
#MDCR2023928

WESTMINSTER

620 UPPER FIELD CIRCLE

4 Beds

2 Baths

3,094 Sq.Ft.

$639,900

MLS#: MDCR2023928

Discover the office you've been waiting for at 5661 Columbia Pike, Falls Church, VA. This spacious first-floor suite, boasting approximately 900 square feet, presents an unparalleled opportunity for businesses seeking visibility and convenience. Nestled in the bustling commercial district of Columbia Pike and amidst the exciting revitalization projects in the Bailey's Crossroads area of Mason District, this location is both strategic and promising.

The office is situated within the Rock Spring Professionals complex, ensuring ample parking for both visitors and patrons. Experience the benefits of a spacious office suite featuring its own heat pump unit, a substantial half-bathroom, a separate kitchenette, and a dedicated coffee area. The convenience of first-floor access is complemented by the abundance of natural light streaming through windows on three sides, thanks to its prime corner positioning.

Offered as a furnished space, this office includes desks. Making it a truly affordable, turn-key solution for any business. Don't miss the chance to make this exceptional office space your own.
#VAFX2236568

FALLS CHURCH

5661 COLUMBIA PIKE 3421-101

None Beds

None Baths

900 Sq.Ft.

$300,000

MLS#: VAFX2236568

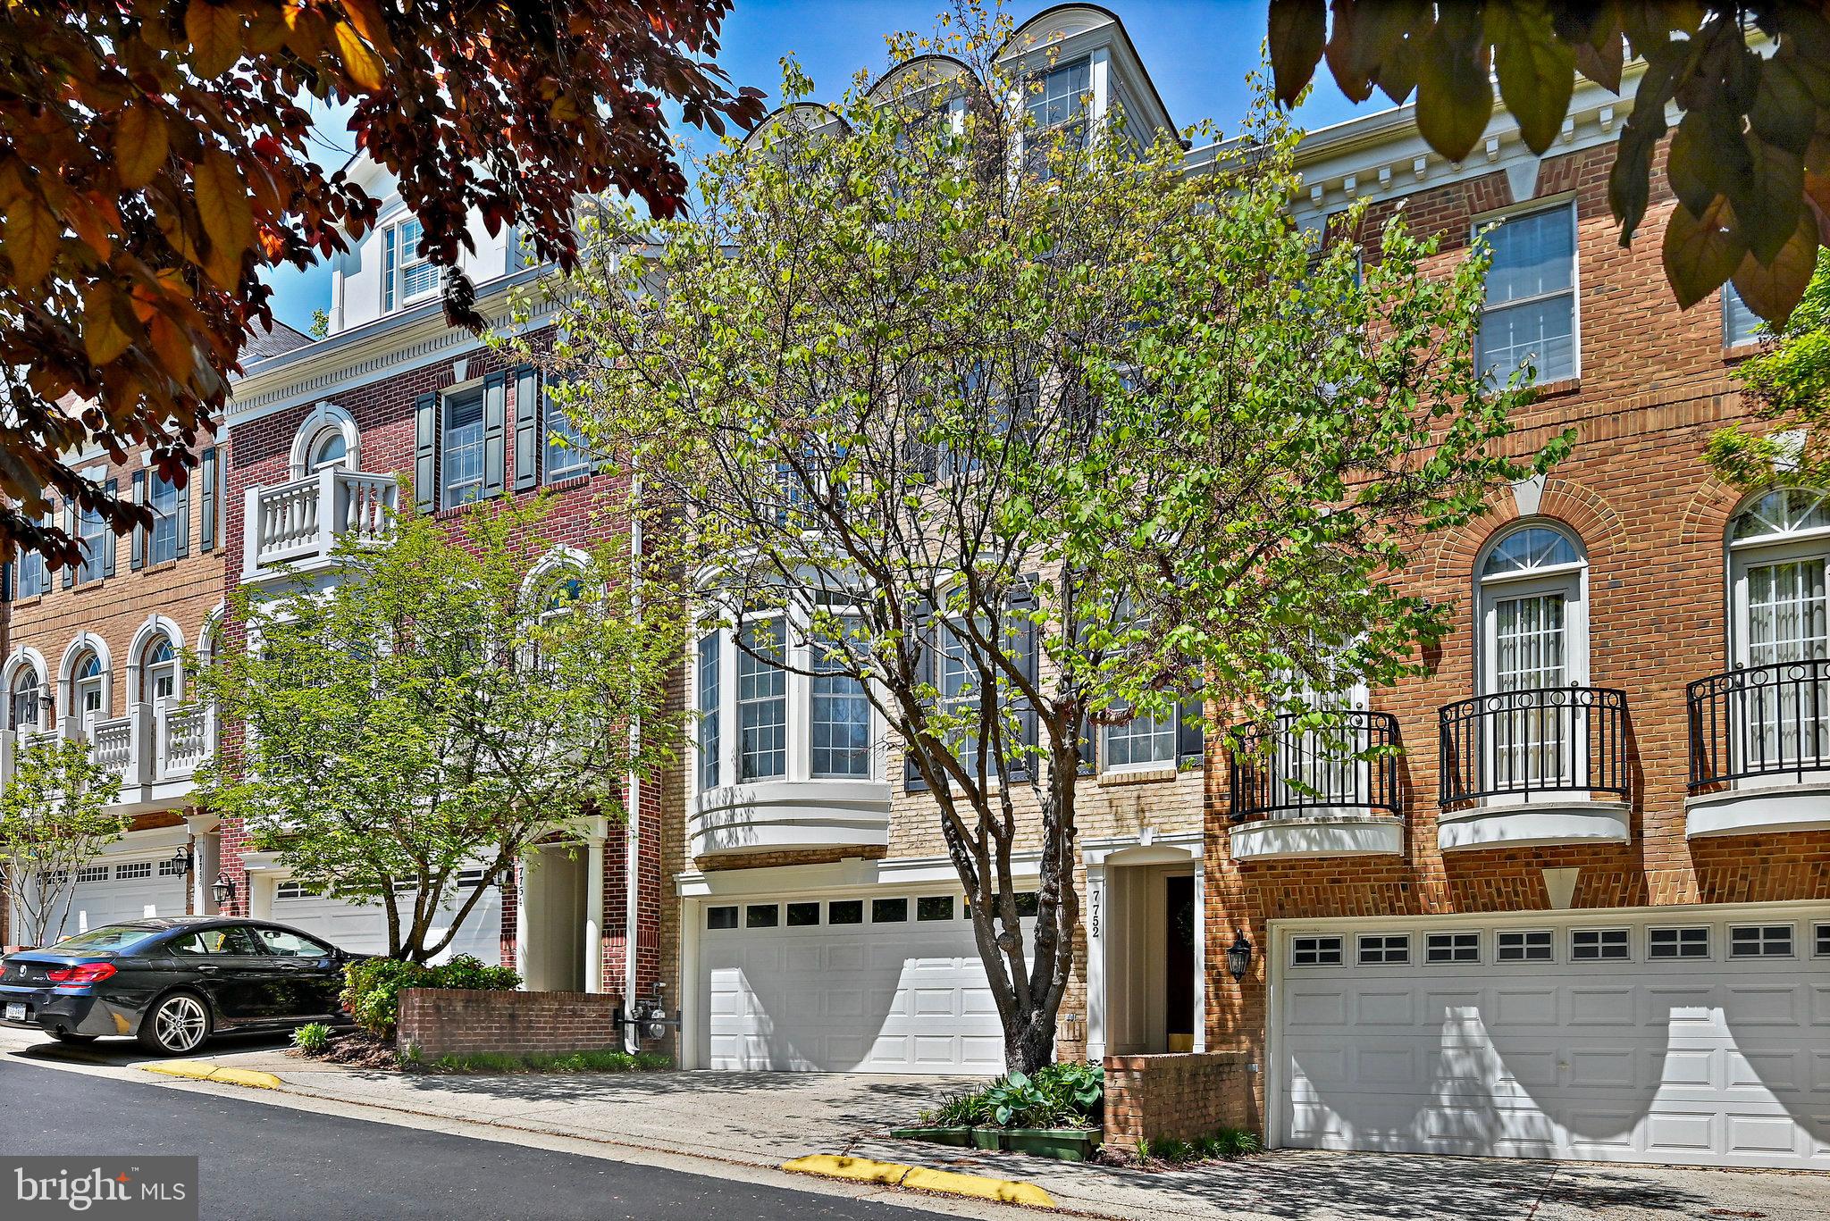
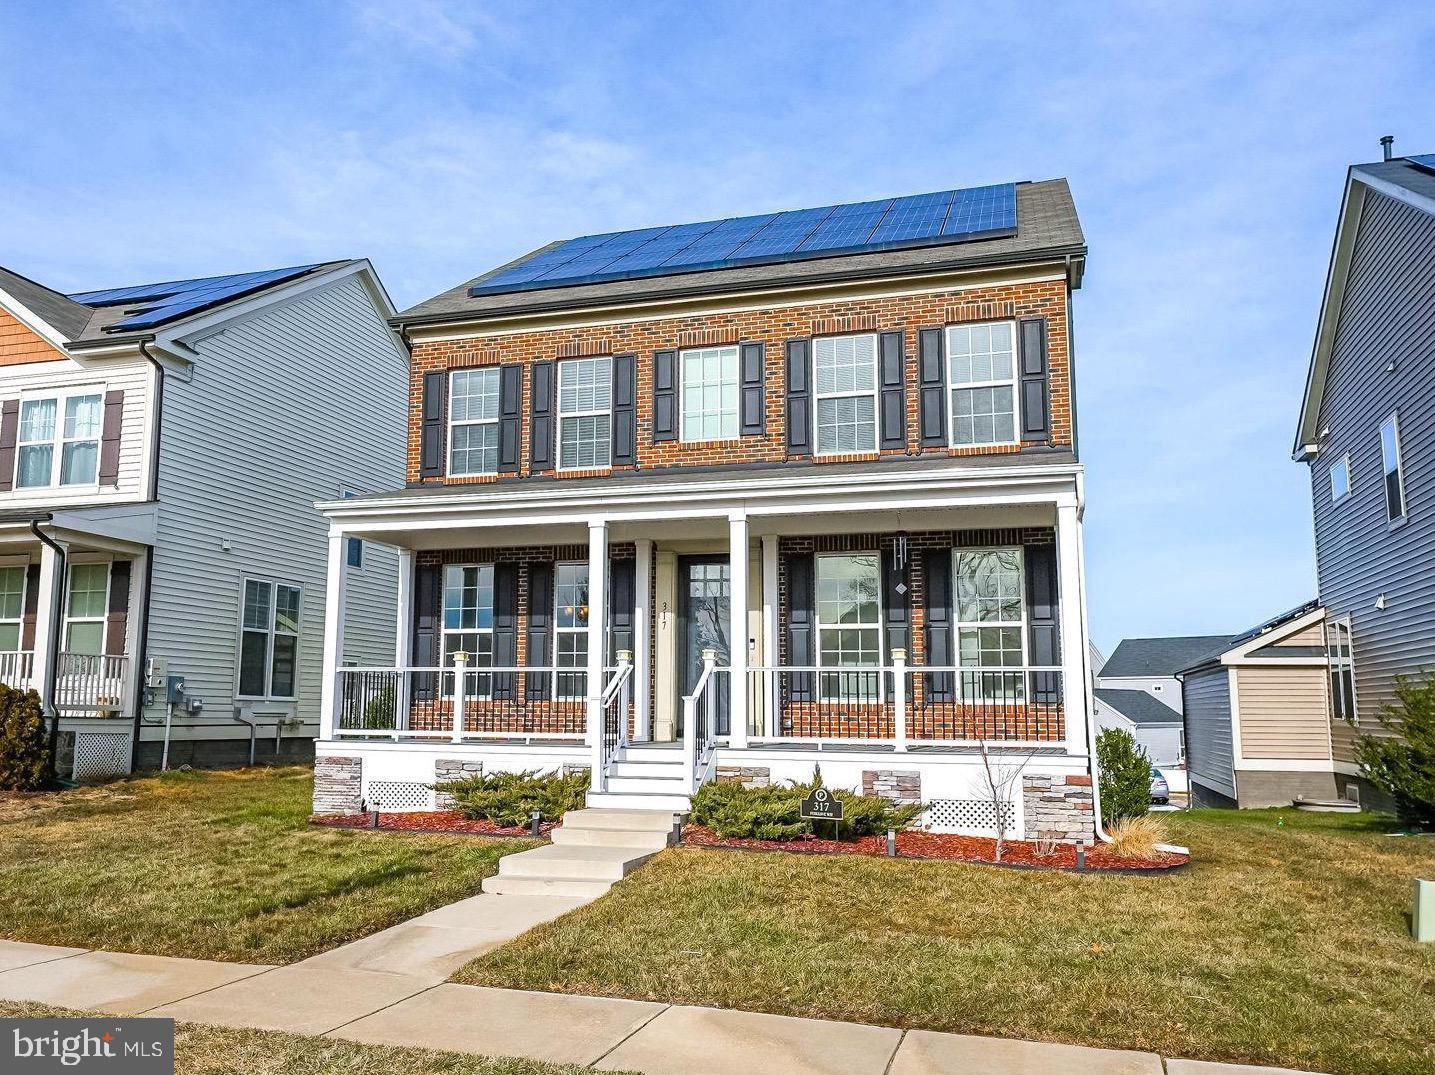
Impressive 4BR TH located in sought after Clarksburg Square. This lovely home has 3 full bathrooms and 2 half baths - every floor has its own bathroom!
Solar Paneling - INCLUDED in the rent. You'll love the savings on your energy usage.
3 BRs on the upper level including the primary bedroom and 1 private suite with roof top deck located on the top floor.
2 car attached Garage and EV charging station!
Pet Friendly - Small Pet under 25lbs welcomed!
Huge gourmet kitchen with white custom cabinetry, kitchen island, lots of storage and stainless steel appliances.
There is a roomy dining area off of the kitchen with access to the deck.
The lower level family room is fully carpeted and has access to the garage.
There is additional parking in the front of the home for your guests.
This hone will be ready May 1st.  
Close to the ICC - 200, I-270 and I-495.
Contact us today to view this home!
#MDMC2166534

CLARKSBURG

735 WEALD WAY

4 Beds

3 Baths

1,980 Sq.Ft.

$3,050

MLS#: MDMC2166534

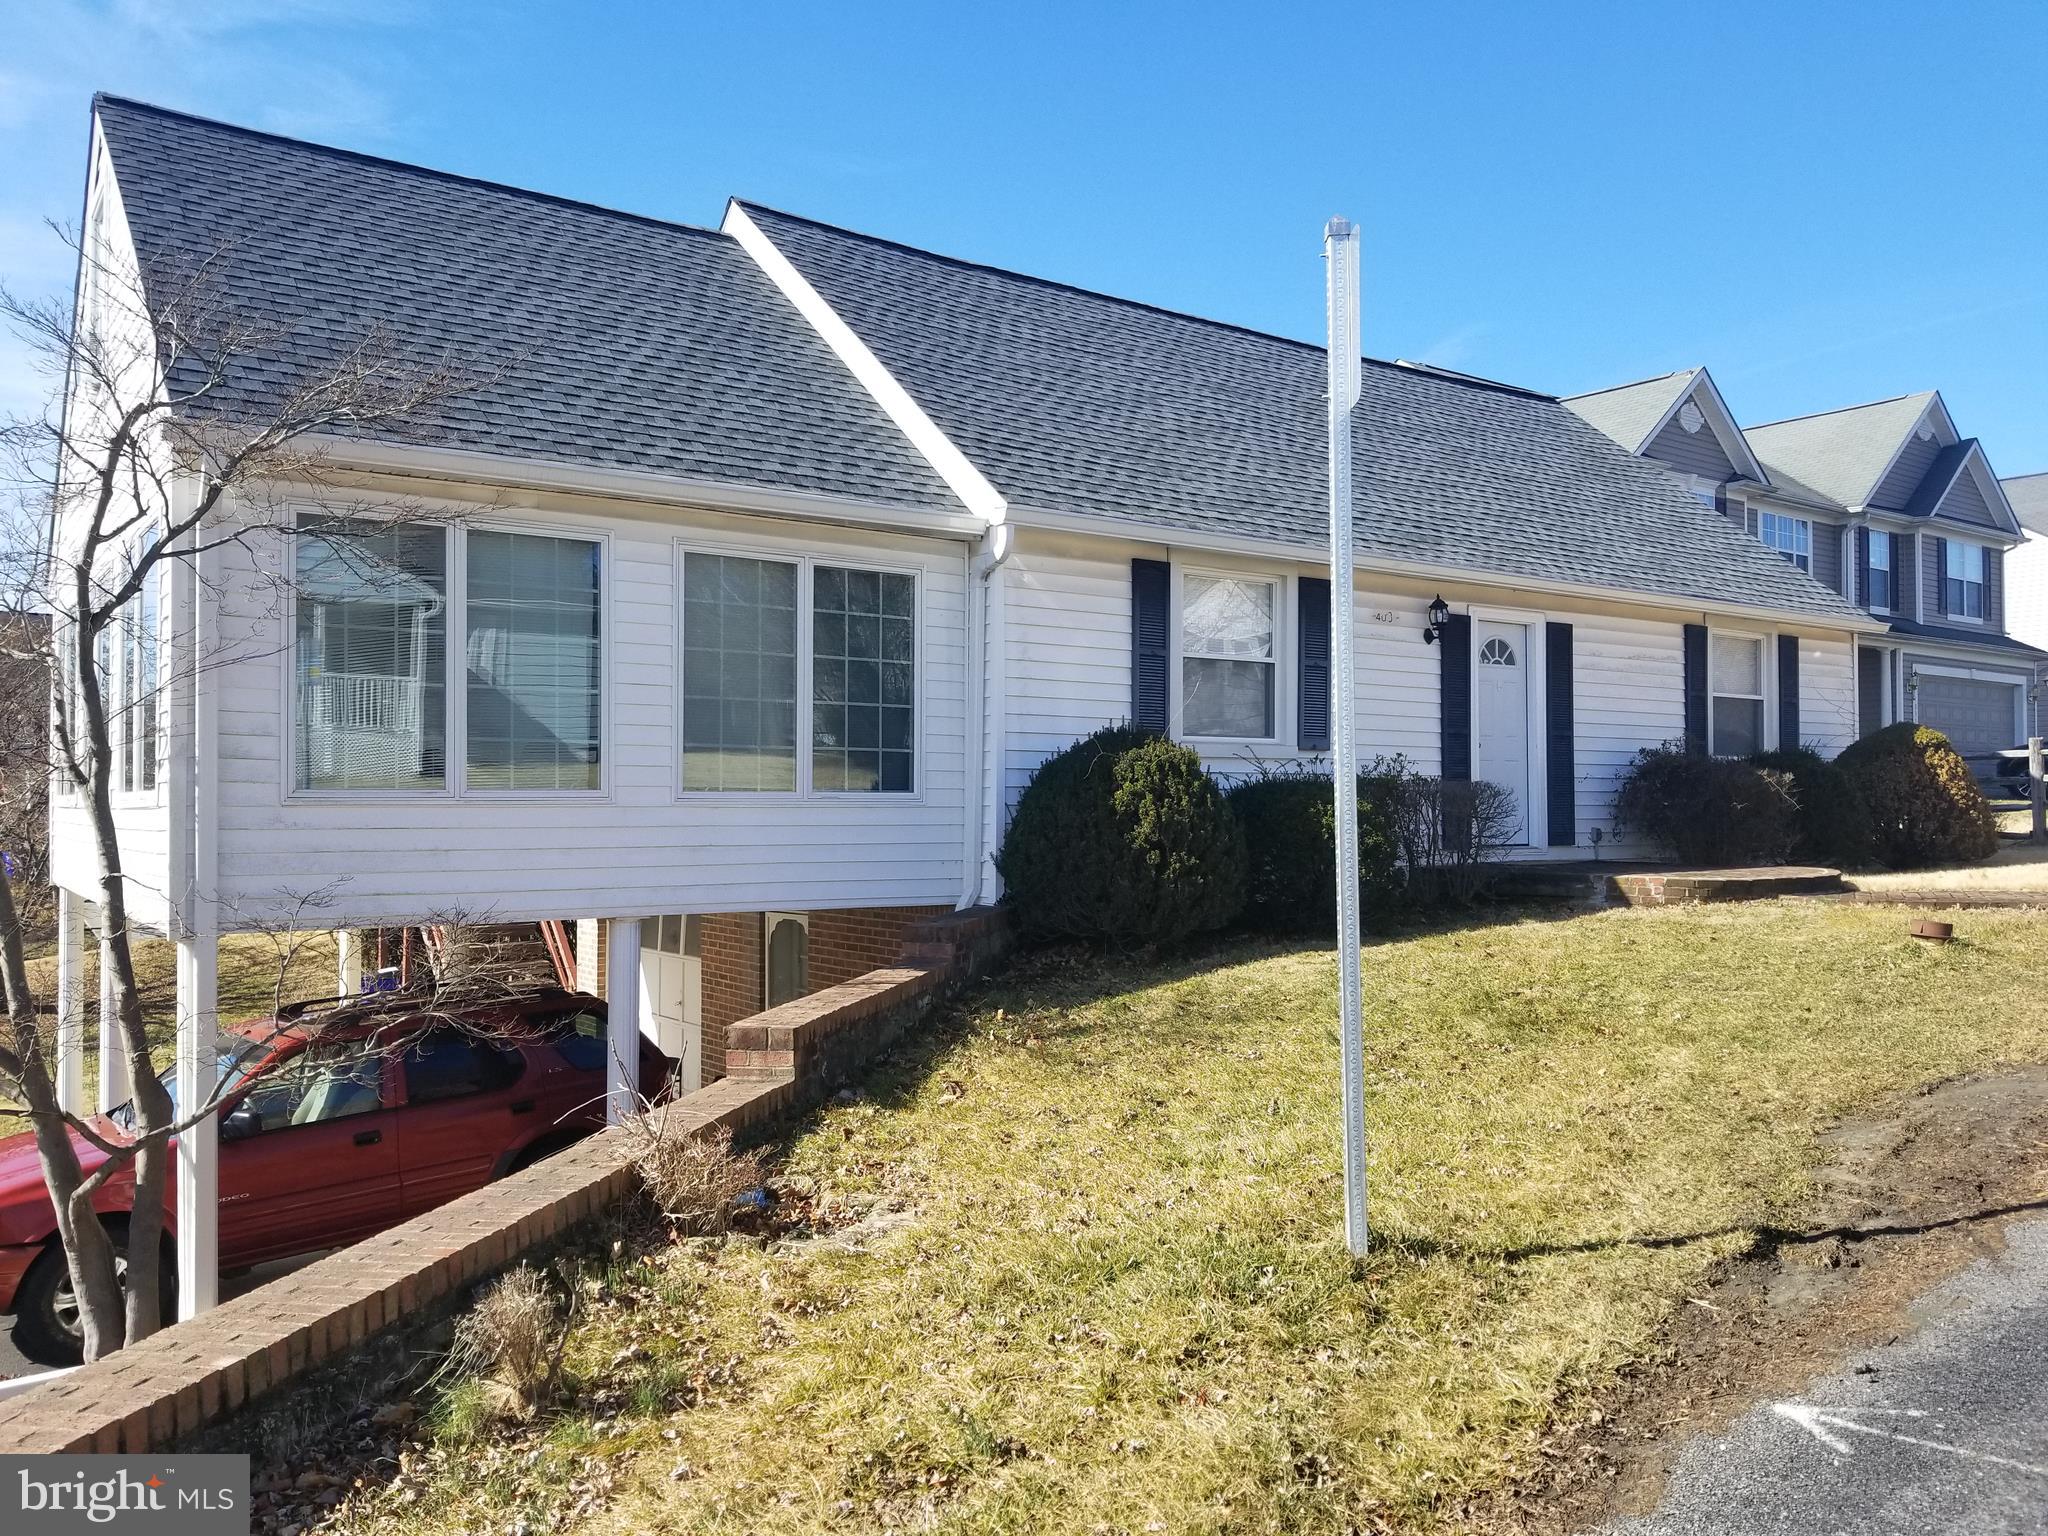
Welcome to 3023 Belmont Ave – a charming two-story semi-detached townhouse located in the Rosemont neighborhood of Baltimore City. This well-maintained 3-bedroom, 1-bath home offers spacious bedrooms, a formal dining room, and original wood floors full of character. Cozy up by the electric fireplace or enjoy extra space in the finished basement—great for rec area and storage.

Step outside to a screened-in front porch, perfect for relaxing, and a second porch off the third bedroom. The kitchen includes a pantry space with potential to convert into a powder room.  Also an enclosed area in the rear of the kitchen that leads to the yard and garage.  Additional updates include an alarm system for added peace of mind, nearly new furnace and water heater, windows installed in 2007, and roof recoated in 2022.

While there’s no central air, ceiling fans and window A/C units provide comfort year-round. Full of original charm and waiting for your personal touch, this home is a solid opportunity for homeowners or investors alike!
#MDBA2165306

BALTIMORE

3023 BELMONT AVENUE

3 Beds

1 Baths

2,370 Sq.Ft.

$125,000

MLS#: MDBA2165306

Remodeled 3 Bedroom 2.5 Bath 3 Level Townhome in Gaithersburg! Entering this amazing space you are welcomed by the brand new hardwood flooring found throughout the unit! Heading in, you will find the spacious living room/dining room combo boasting ample natural light & light fixture. The modern kitchen follows featuring stainless steel appliances, brand new counter tops, gas fireplace & breakfast nook. The kitchen also provides direct access to the private balcony. Heading upstairs you will find the bedrooms each boasting brand new wall to wall carpeting, ample natural light & generous closet space. With its ideal location to 270 & 355, this couldn't be in a better location! Available 6/1!
#MDMC2175582

GAITHERSBURG

317 CROSS GREEN STREET B

3 Beds

2 Baths

2,248 Sq.Ft.

$3,200

MLS#: MDMC2175582

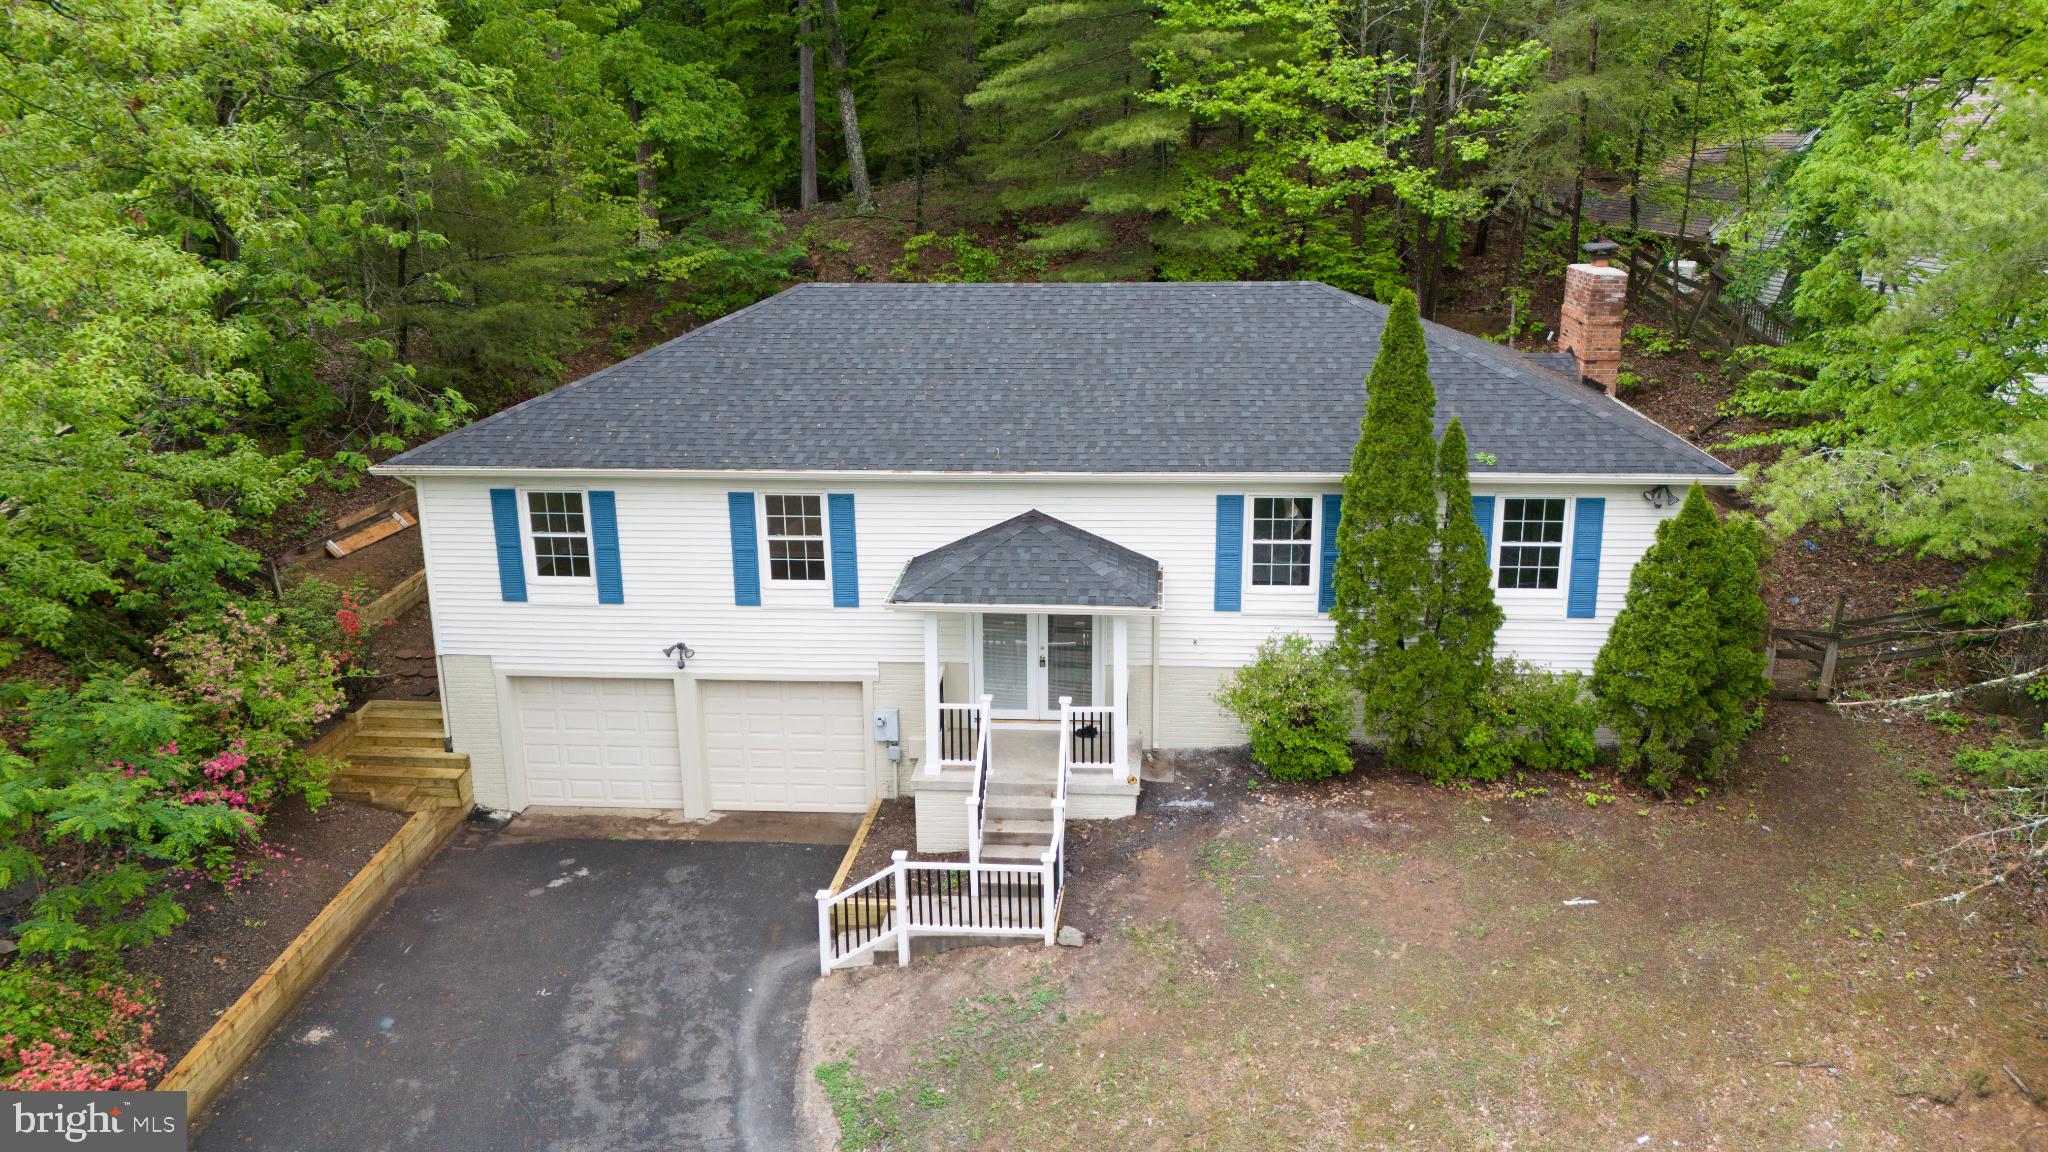
Beautiful brick ranch home in town, convenient location!  You are going to love the sunlit rooms with gorgeous sunset and sunrise light!  Enjoy both a covered front porch and a covered back patio with lush landscaping including berries, fruit trees, native plants, and more!  INTERIOR: Extra large primary bedroom, original hardwood flooring,  updated ceramic tile in kitchen & dining area. Gas stove.  Fridge installed in 2019, microwave installed in 2023, garbage disposal, and water filter system at kitchen sink. Multi-purpose sunroom off kitchen.  Could be used as an art studio, game room, or simply a place to relax! Bright living room with gas fireplace, picture window, crown molding, and built in shelving.  BASEMENT: Large lower level rec room with wood stove, built in shelving, office space, potential 2nd kitchen with laundry, guest room, unique (industrial) full bathroom, utility room, storage closets, and walkout private door to backyard.  Basement square footage is approximate. OUTDOOR FEATURES: Landscaping galore!  Strawberries, blueberries, rose bush, juneberries, milkweed, and native flowers just to name a few! Property runs down to the creek in the backyard.  Many types of birds love the yard and provide entertainment especially in the warm weather! 2 sheds in backyard are ready for gardening tools and hobbies. New roof installed in 2018. New heat pump installed in 2018.  New sump pump  installed in 2025. CONVEY: MEFlow membership can convey to new owners. PLEASE NOTE: This home can easily be a THREE BEDROOM home.  Sellers will consider converting the large primary bedroom back to 2 bedrooms with solid offer.  Previous owners removed a wall to create a large primary bedroom.   There is also space in basement for additional guest room.
#VAWR2010774

FRONT ROYAL

500 HAMILTON CIRCLE

3 Beds

2 Baths

2,753 Sq.Ft.

$350,000

MLS#: VAWR2010774

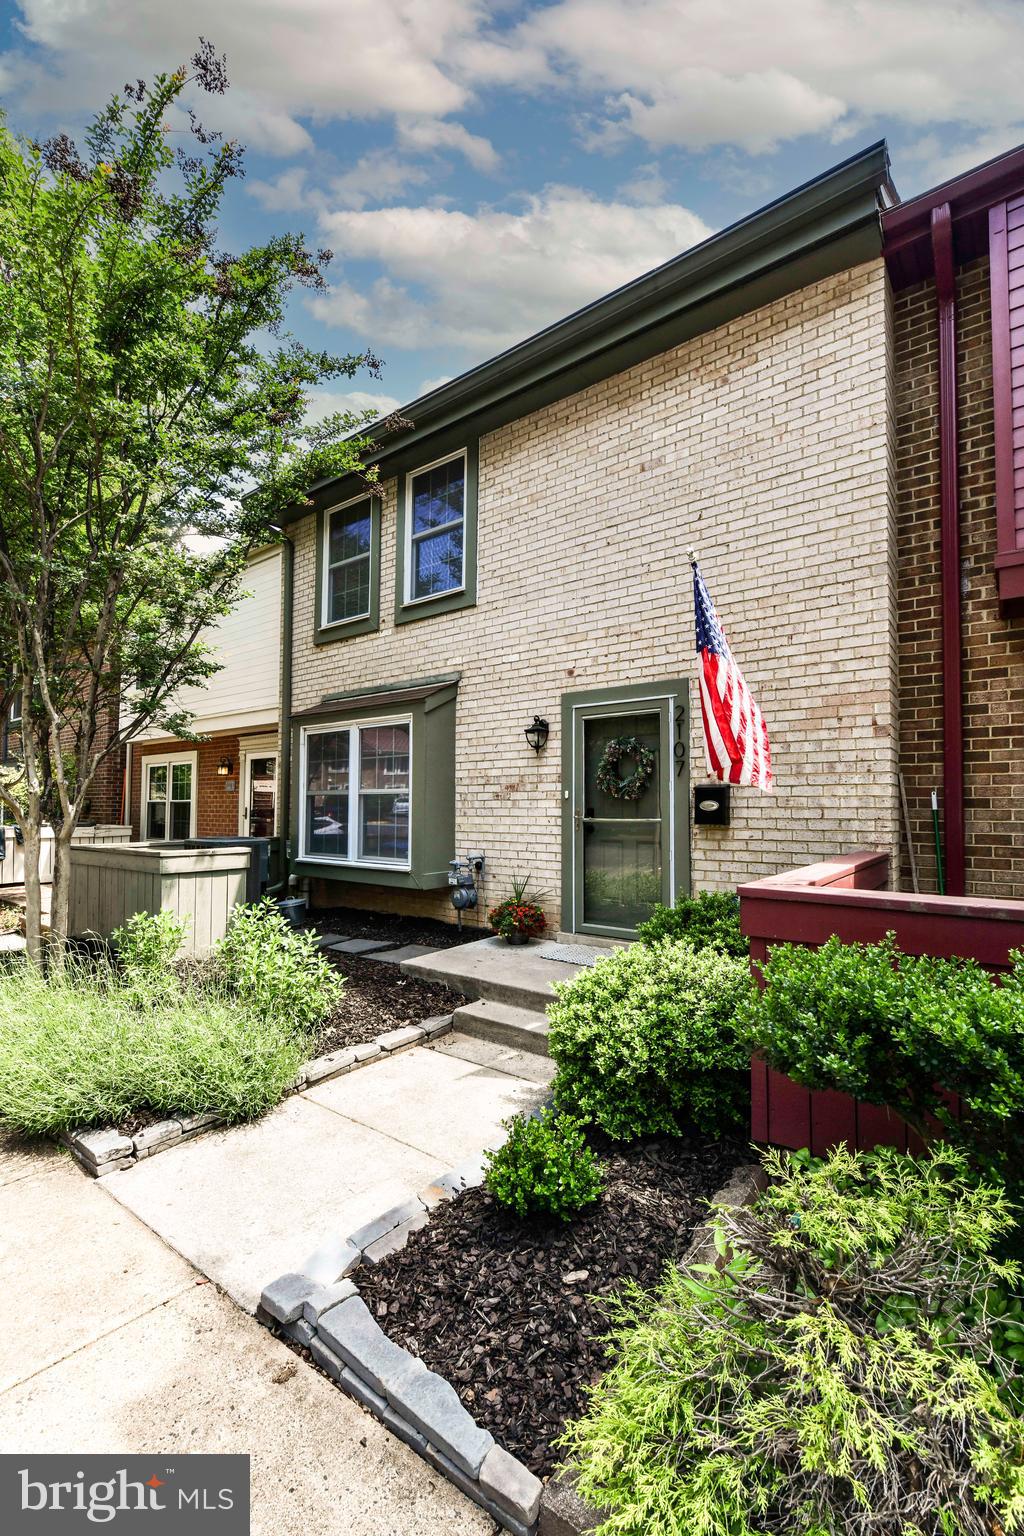
Spacious 3-bedroom townhome in desirable Wayside Village. The main level features a bright family room with durable LVP flooring and a double-sided fireplace that adds warmth and charm. The updated kitchen offers ample cabinetry, modern finishes, and a cozy eat-in area—perfect for casual dining. Upstairs, the primary suite includes a private ensuite bathroom, while two additional bedrooms share a well-appointed hall bath. The finished lower level provides a versatile rec area, laundry space, full bathroom, and walk-out access to a fully fenced backyard—ideal for outdoor living and entertaining. Ideal for commuters- conveniently located near I-95!
#VAPW2094474

DUMFRIES

17285 NUGENT LANE

3 Beds

3 Baths

1,971 Sq.Ft.

$2,799

MLS#: VAPW2094474

1 ... 145 146 147 148 149 ... 666
* Listings identified with the FMLS IDX logo come from FMLS and are held by brokerage firms other than the owner of this website. The listing brokerage is identified in any listing details. Information is deemed reliable but is not guaranteed. If you believe any FMLS listing contains material that infringes your copyrighted work please click here to review our DMCA policy and learn how to submit a takedown request. © 2024. First Multiple Listing Service, Inc.
 - property

Send a message

Message successfully sent.

Your message

What is 3 + 4 ?

Reason for contacting?

I agree to receive email communication and understand I can unsubscribe at any time.

I agree to be contacted by Charis Realty Group via call, email, and text for real estate services. To opt out, you can reply 'stop' at any time or reply 'help' for assistance. You can also click the unsubscribe link in the emails. Message and data rates may apply. Message frequency may vary. Privacy Policy

Sign Out

Virtual Assistant

Would you like to take the next step with this property? We can help you schedule a showing or virtual tour, or send you more details.

Yes, I would like more information.

Thank You for Your Reply, One of Our Agents will contact you as soon as possible

No, maybe later.

Thank you, you can always contact me via email, phone number or through the contact form.

Realhub AI

Lucy - Your AI-Powered Realtor

Update Your Temporary Password

Personalize your search

Enter your email and we'll notify you immediately when new listings match what you're looking for.

or enter email address

Already have an account ? Login here

Continue your home search

I agree to receive communications and understand I can unsubscribe at any time.

I agree to be contacted by Charis Realty Group via call, email, and text for real estate services. To opt out, you can reply 'stop' at any time or reply 'help' for assistance. You can also click the unsubscribe link in the emails. Message and data rates may apply. Message frequency may vary. Privacy Policy

Already have an account ? Login here

We use cookies

We use cookies primarily for analytics to enhance your experience. By accepting, you agree to our use of these cookies. You can manage your preferences or learn more about our cookies policy.