Properties

Browse or get in touch to schedule a walkthrough.

  • Nearby me
Price range

Popular Features

Community Features

Association

Property Features

Waterfront

View

Exterior Features

Interior Features

Style

10000 properties match your criteria

Updated 1 minute ago

E-Alert name
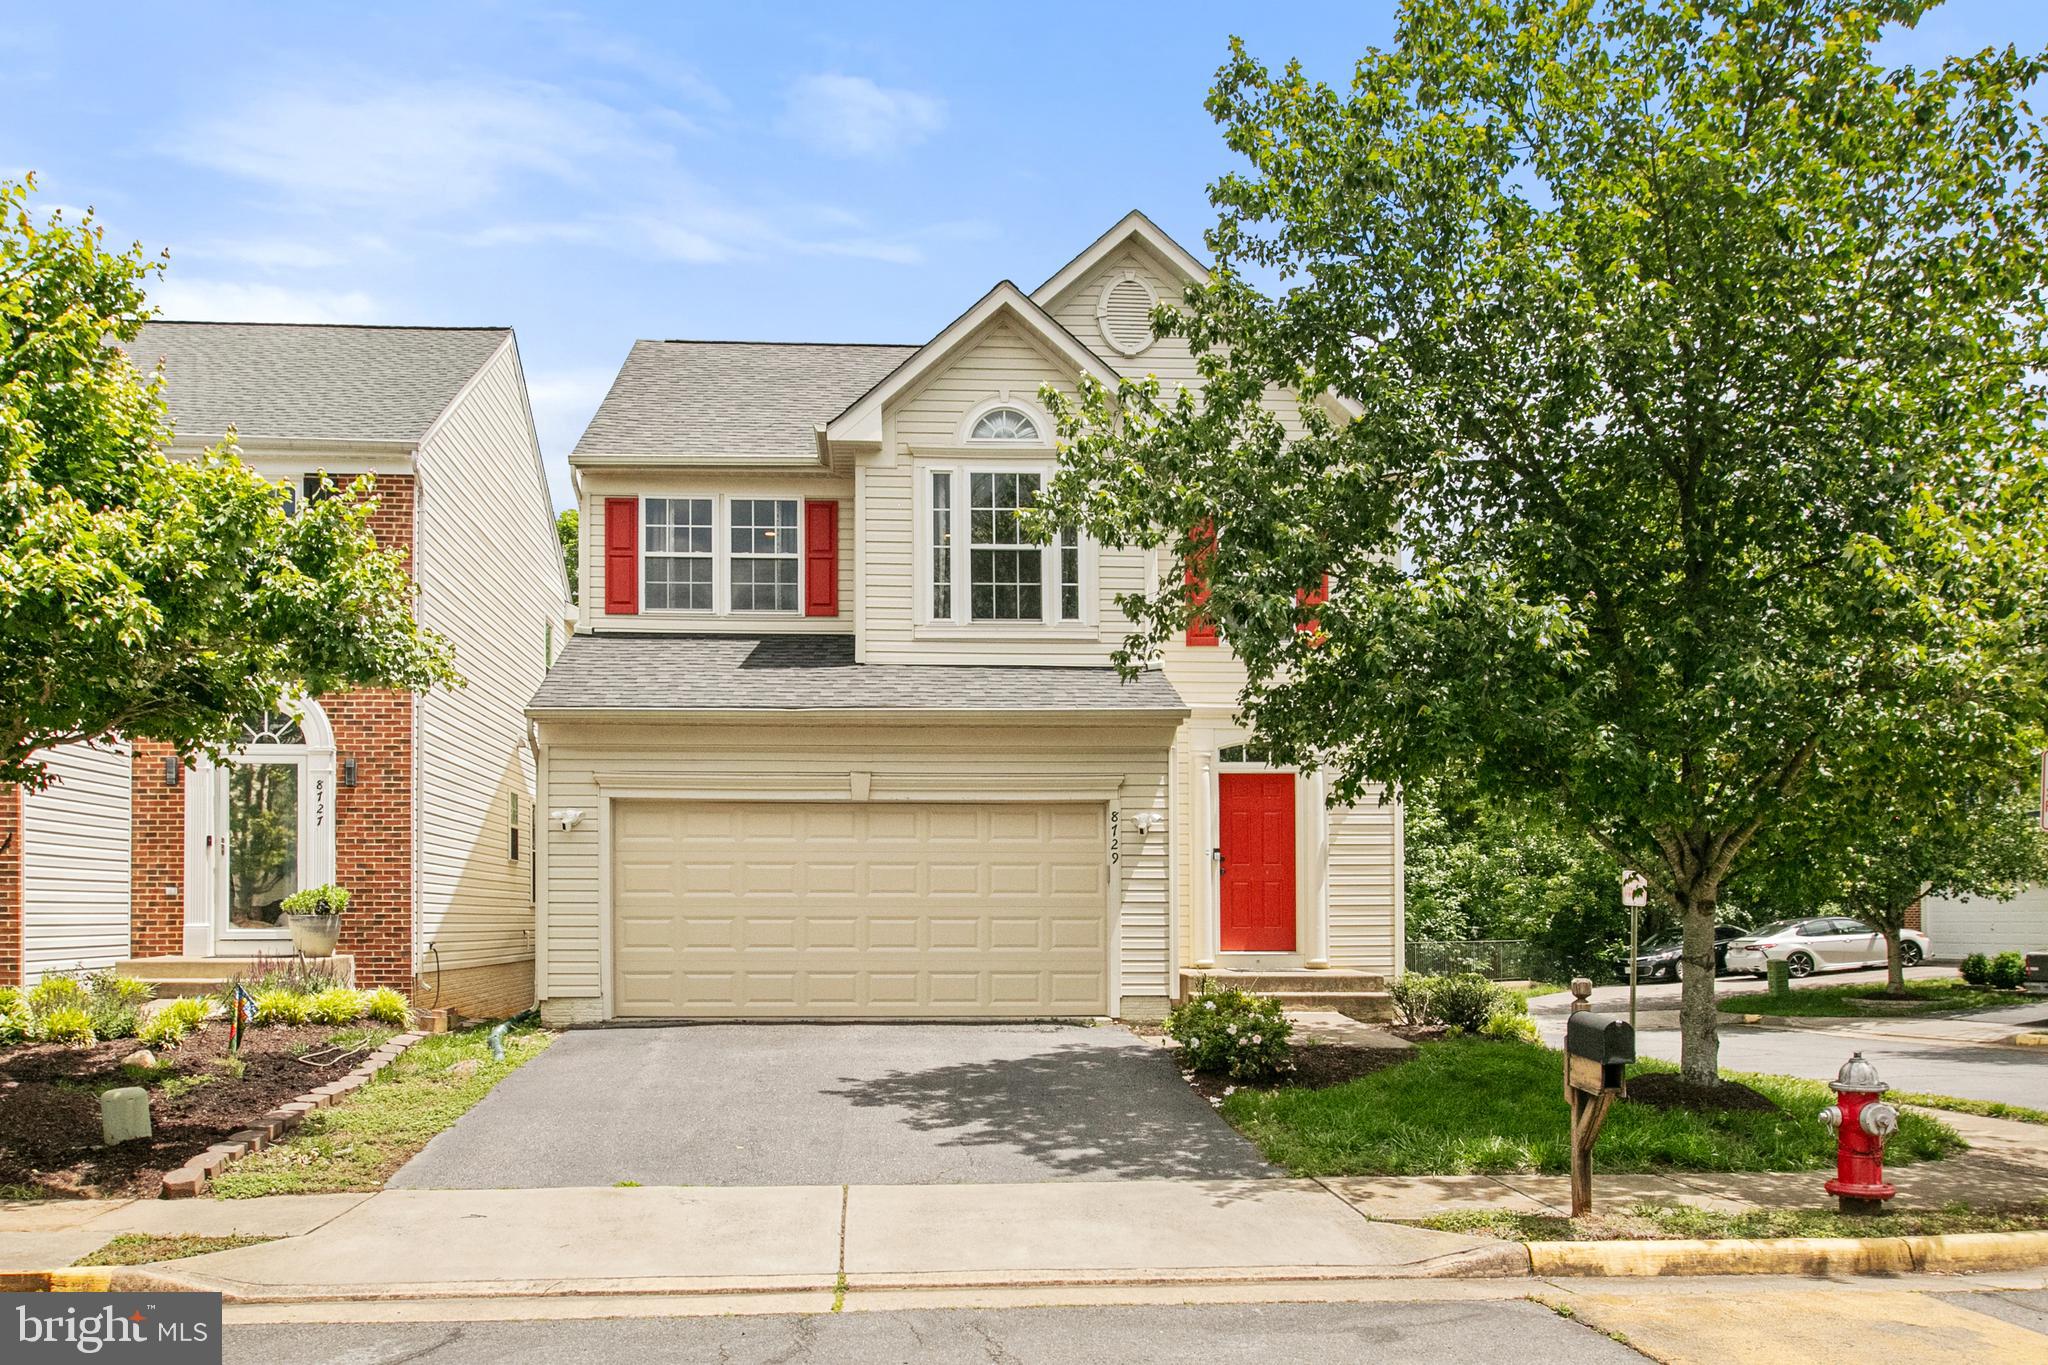
Welcome to this beautifully updated 5-bedroom, 3.5-bath home—set on a large corner lot that backs to a protected wooded area on a quiet, no-thru street.
This pet-friendly home spans over 3,550 sq ft and features a bright open floor plan, recessed lighting throughout, a grand two-story foyer, home office, and hardwood floors on the main level. The modern kitchen is equipped with quartz countertops, stainless steel appliances, and flows into a cozy living room with a gas fireplace.
Step outside to a wood deck overlooking a fully fenced backyard, perfect for entertaining or relaxing in privacy. The primary suite includes two walk-in closets and a spa-like bath with a soaking tub, dual vanities, and glass-enclosed shower.
Upstairs, you'll find three additional bedrooms, a dual-sink full bath, and a convenient laundry room. The sun-filled walkout basement offers a fifth bedroom, full bath, and ample storage space.
Close to Fort Belvoir, Old Town Alexandria, metro stations, National Harbor, and DC—this home truly checks every box for space, style, and location.
#VAFX2242996

ALEXANDRIA

8729 TALBOTT FARM DRIVE

5 Beds

3 Baths

3,353 Sq.Ft.

$4,100

MLS#: VAFX2242996
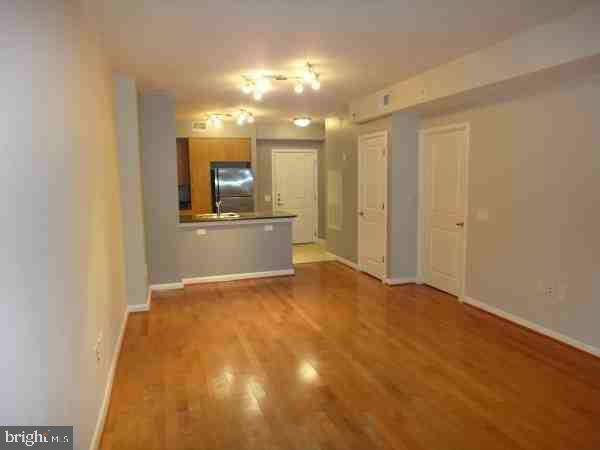
Centrally located in Clarendon! Walk to Metro, restaurants, bars, stores and more! This elegant, spacious elevator condo offers 1 bedroom and 1 full bathroom. Gourmet kitchen has granite countertops, stainless appliances and upgraded cabinetry. Spacious bedroom and full bath; Underground assigned parking spot;  Lots amenities including concierge, outdoor roof top pool, fitness center, party room and more! Condo is available July 1st; Good credit is required;
#VAAR2058396

ARLINGTON

1021 N GARFIELD STREET 602

1 Beds

1 Baths

746 Sq.Ft.

$2,700

MLS#: VAAR2058396
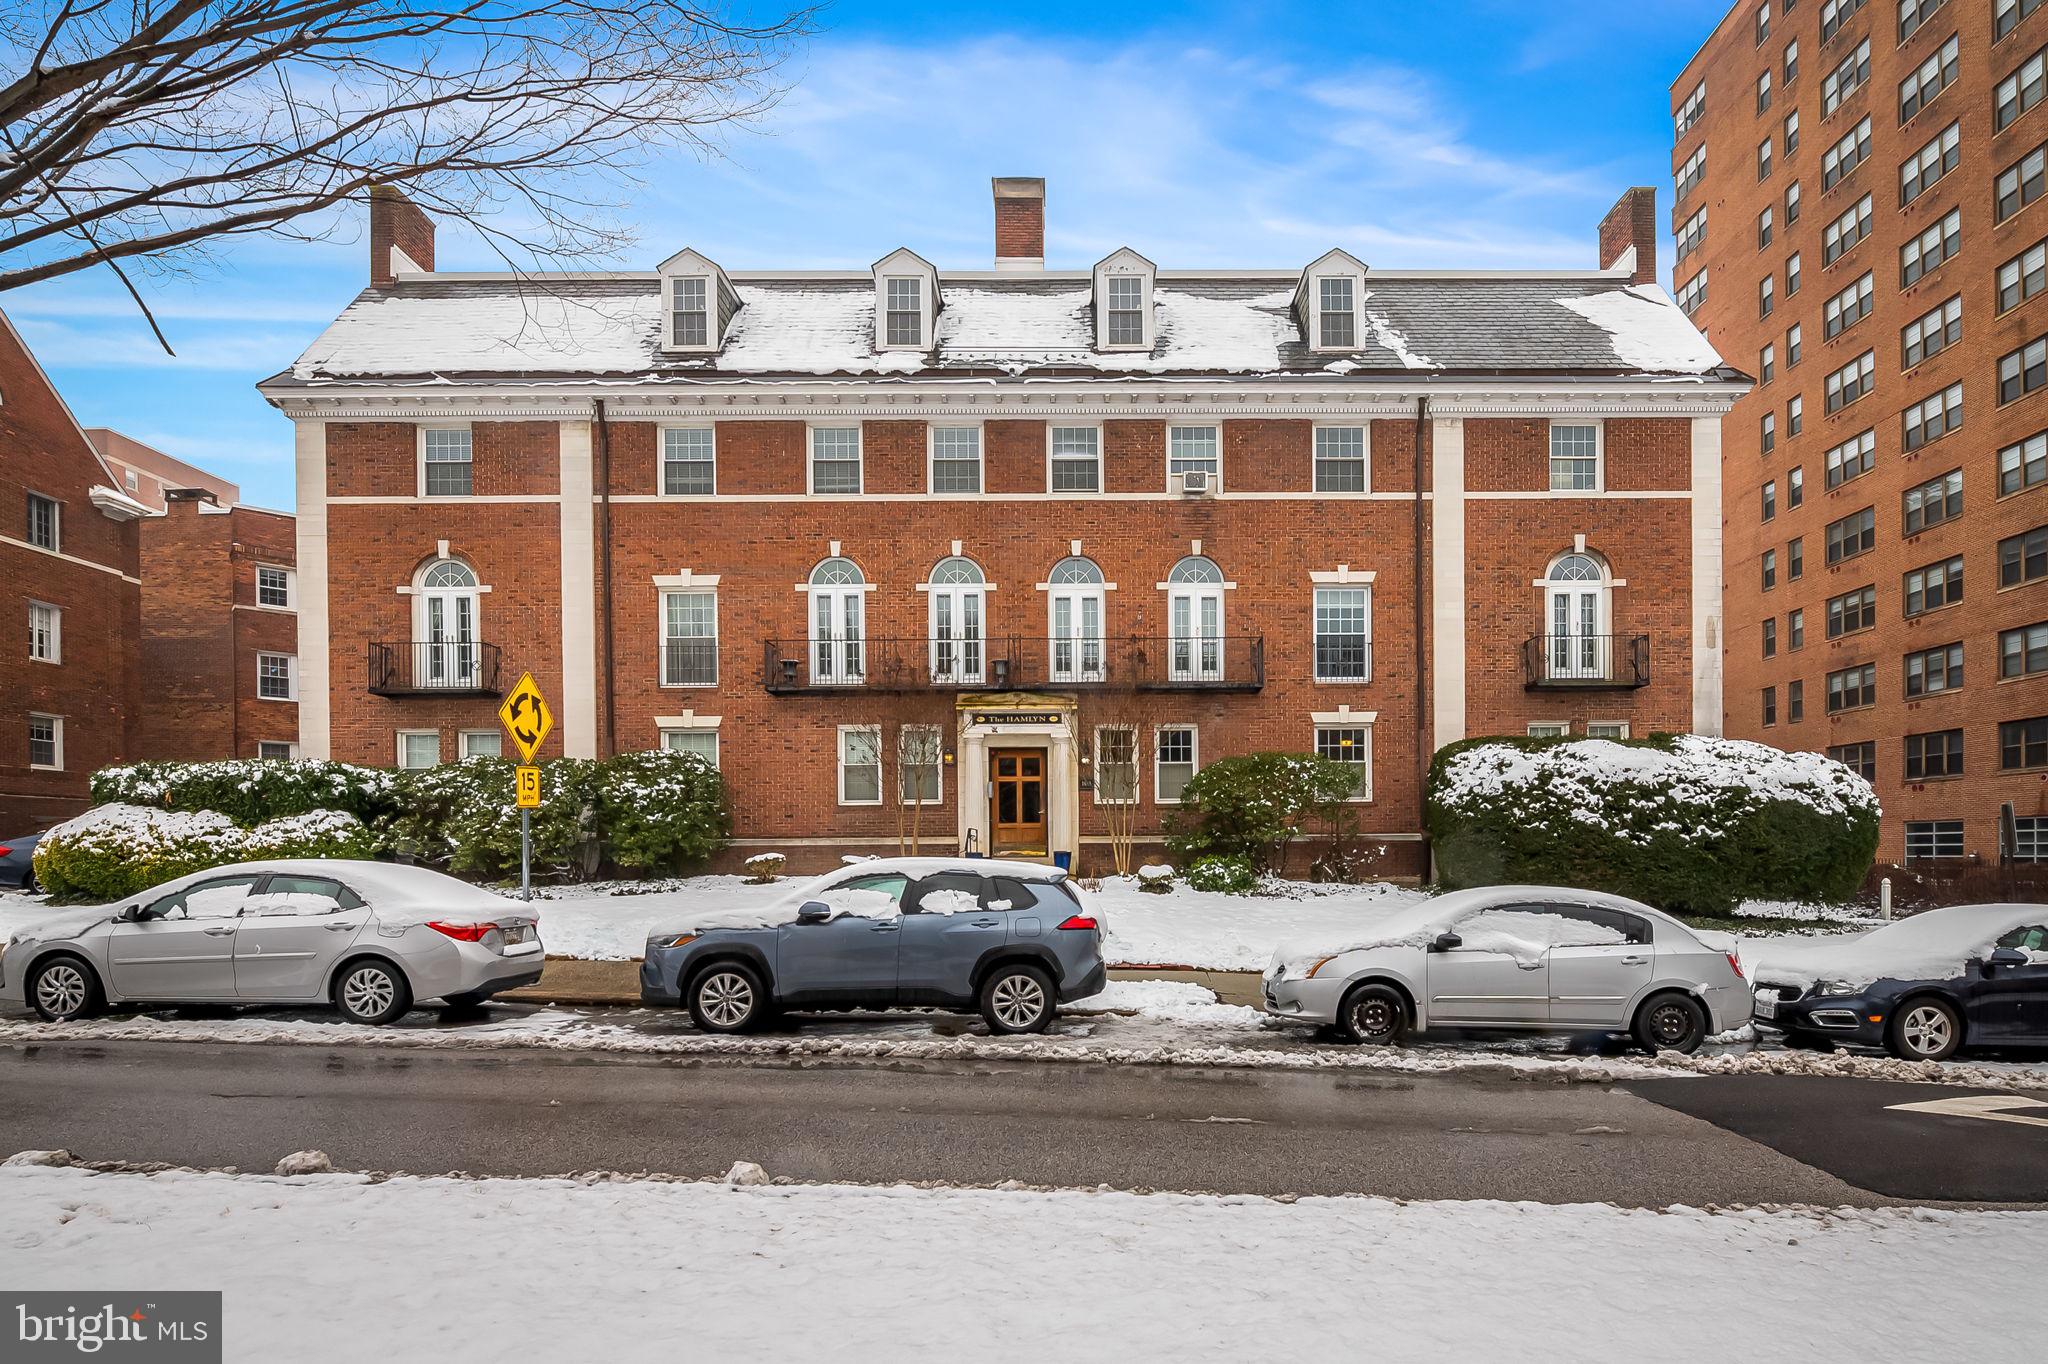
This beautifully renovated studio apartment is located just blocks from Johns Hopkins University in the charming Tuscany Canterbury neighborhood. With fresh updates throughout, the apartment features sleek modern finishes, including brand new LVP flooring, stainless steel appliances, granite counters, fresh paint throughout. and an open-concept living area that maximizes space and natural light. The kitchen is fully equipped with high-end fixtures, perfect for anyone who loves to cook. Its prime location offers easy access to the university, nearby restaurants, shops, and public transportation. The building also boasts a well-maintained, quiet atmosphere, providing a peaceful retreat in the heart of one of Baltimore's most desirable neighborhoods. Extras include laundry facilities in the basement, and a storage unit.
#MDBA2156142

BALTIMORE

103 W 39TH STREET F3

None Beds

1 Baths

299 Sq.Ft.

$119,900

MLS#: MDBA2156142
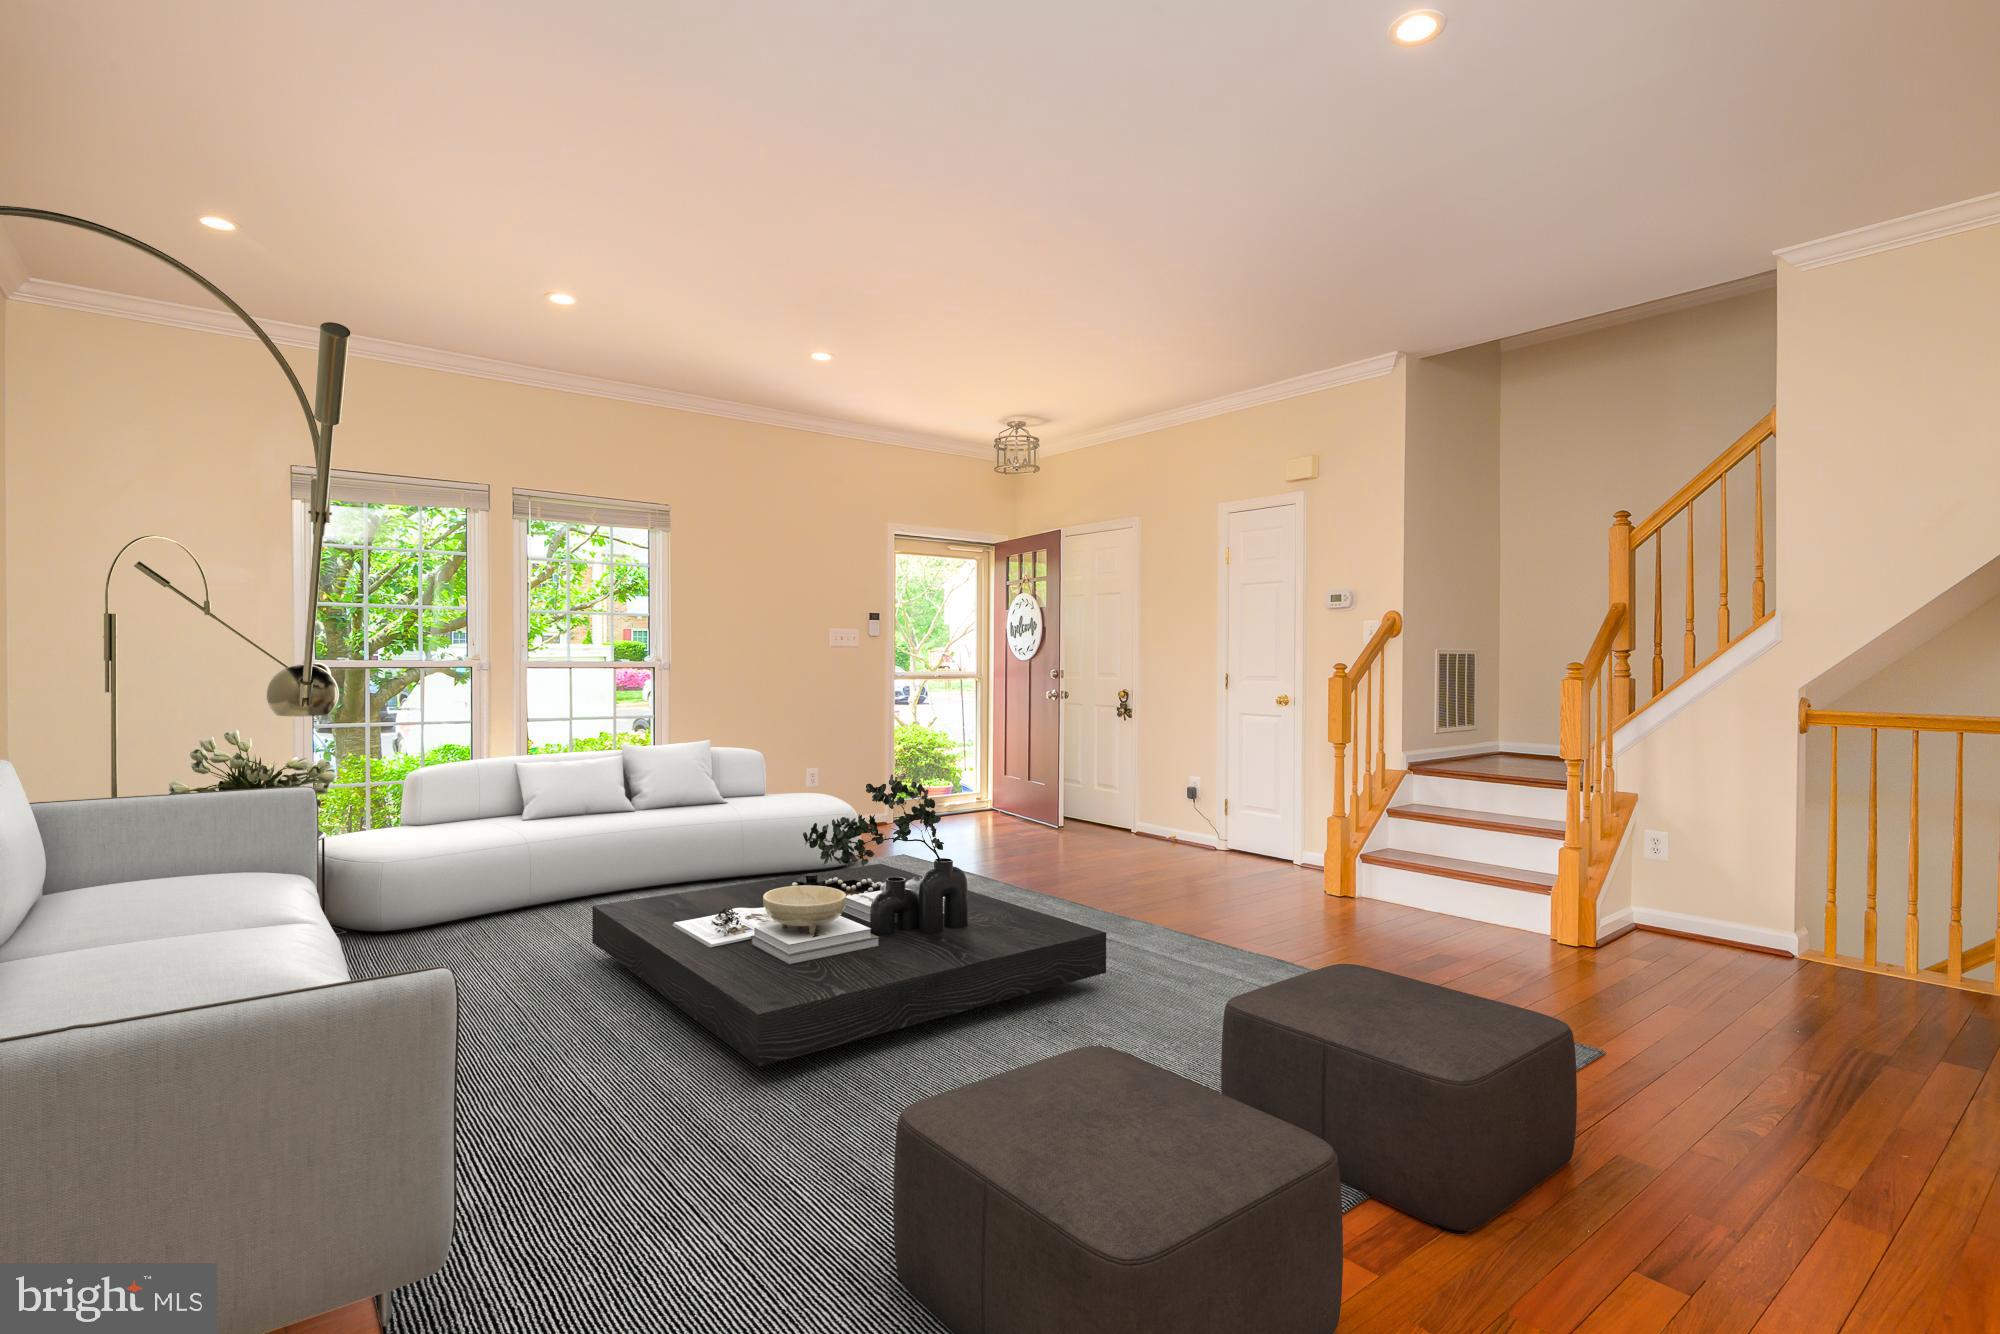
Welcome to this stunning 3-level brick townhome nestled in the sought-after Compton Village community. Boasting an open and airy floor plan, this home is filled with modern upgrades and timeless elegance. Enjoy the warmth of Brazilian cherry wood floors that flow throughout the main and upper levels, complemented by stylish recessed lighting in the main floor. The lower level boasts durable and stylish LVP flooring, ideal for everyday living. It also includes a gas fireplace and built-in cabinet for added storage and a spacious laundry area for convenience.

The large kitchen includes granite countertops, newer appliances, and ample space for cooking and entertaining. A formal dining room adds a touch of sophistication, perfect for hosting dinners or family gatherings.  Step outside to a private double deck backing to serene trees—ideal for relaxing or entertaining with a peaceful backdrop.

Retreat to the spacious main suite with soaring cathedral ceilings and a beautifully updated en-suite bathroom, complete with a modern shower. 

Enjoy all the amenities Compton Village has to offer, including tot lots, tennis courts, and a community pool. This home truly combines comfort, style, and a fantastic location—don’t miss it!
#VAFX2235370

CENTREVILLE

6869 RIDGE WATER COURT

3 Beds

2 Baths

1,914 Sq.Ft.

$629,500

MLS#: VAFX2235370
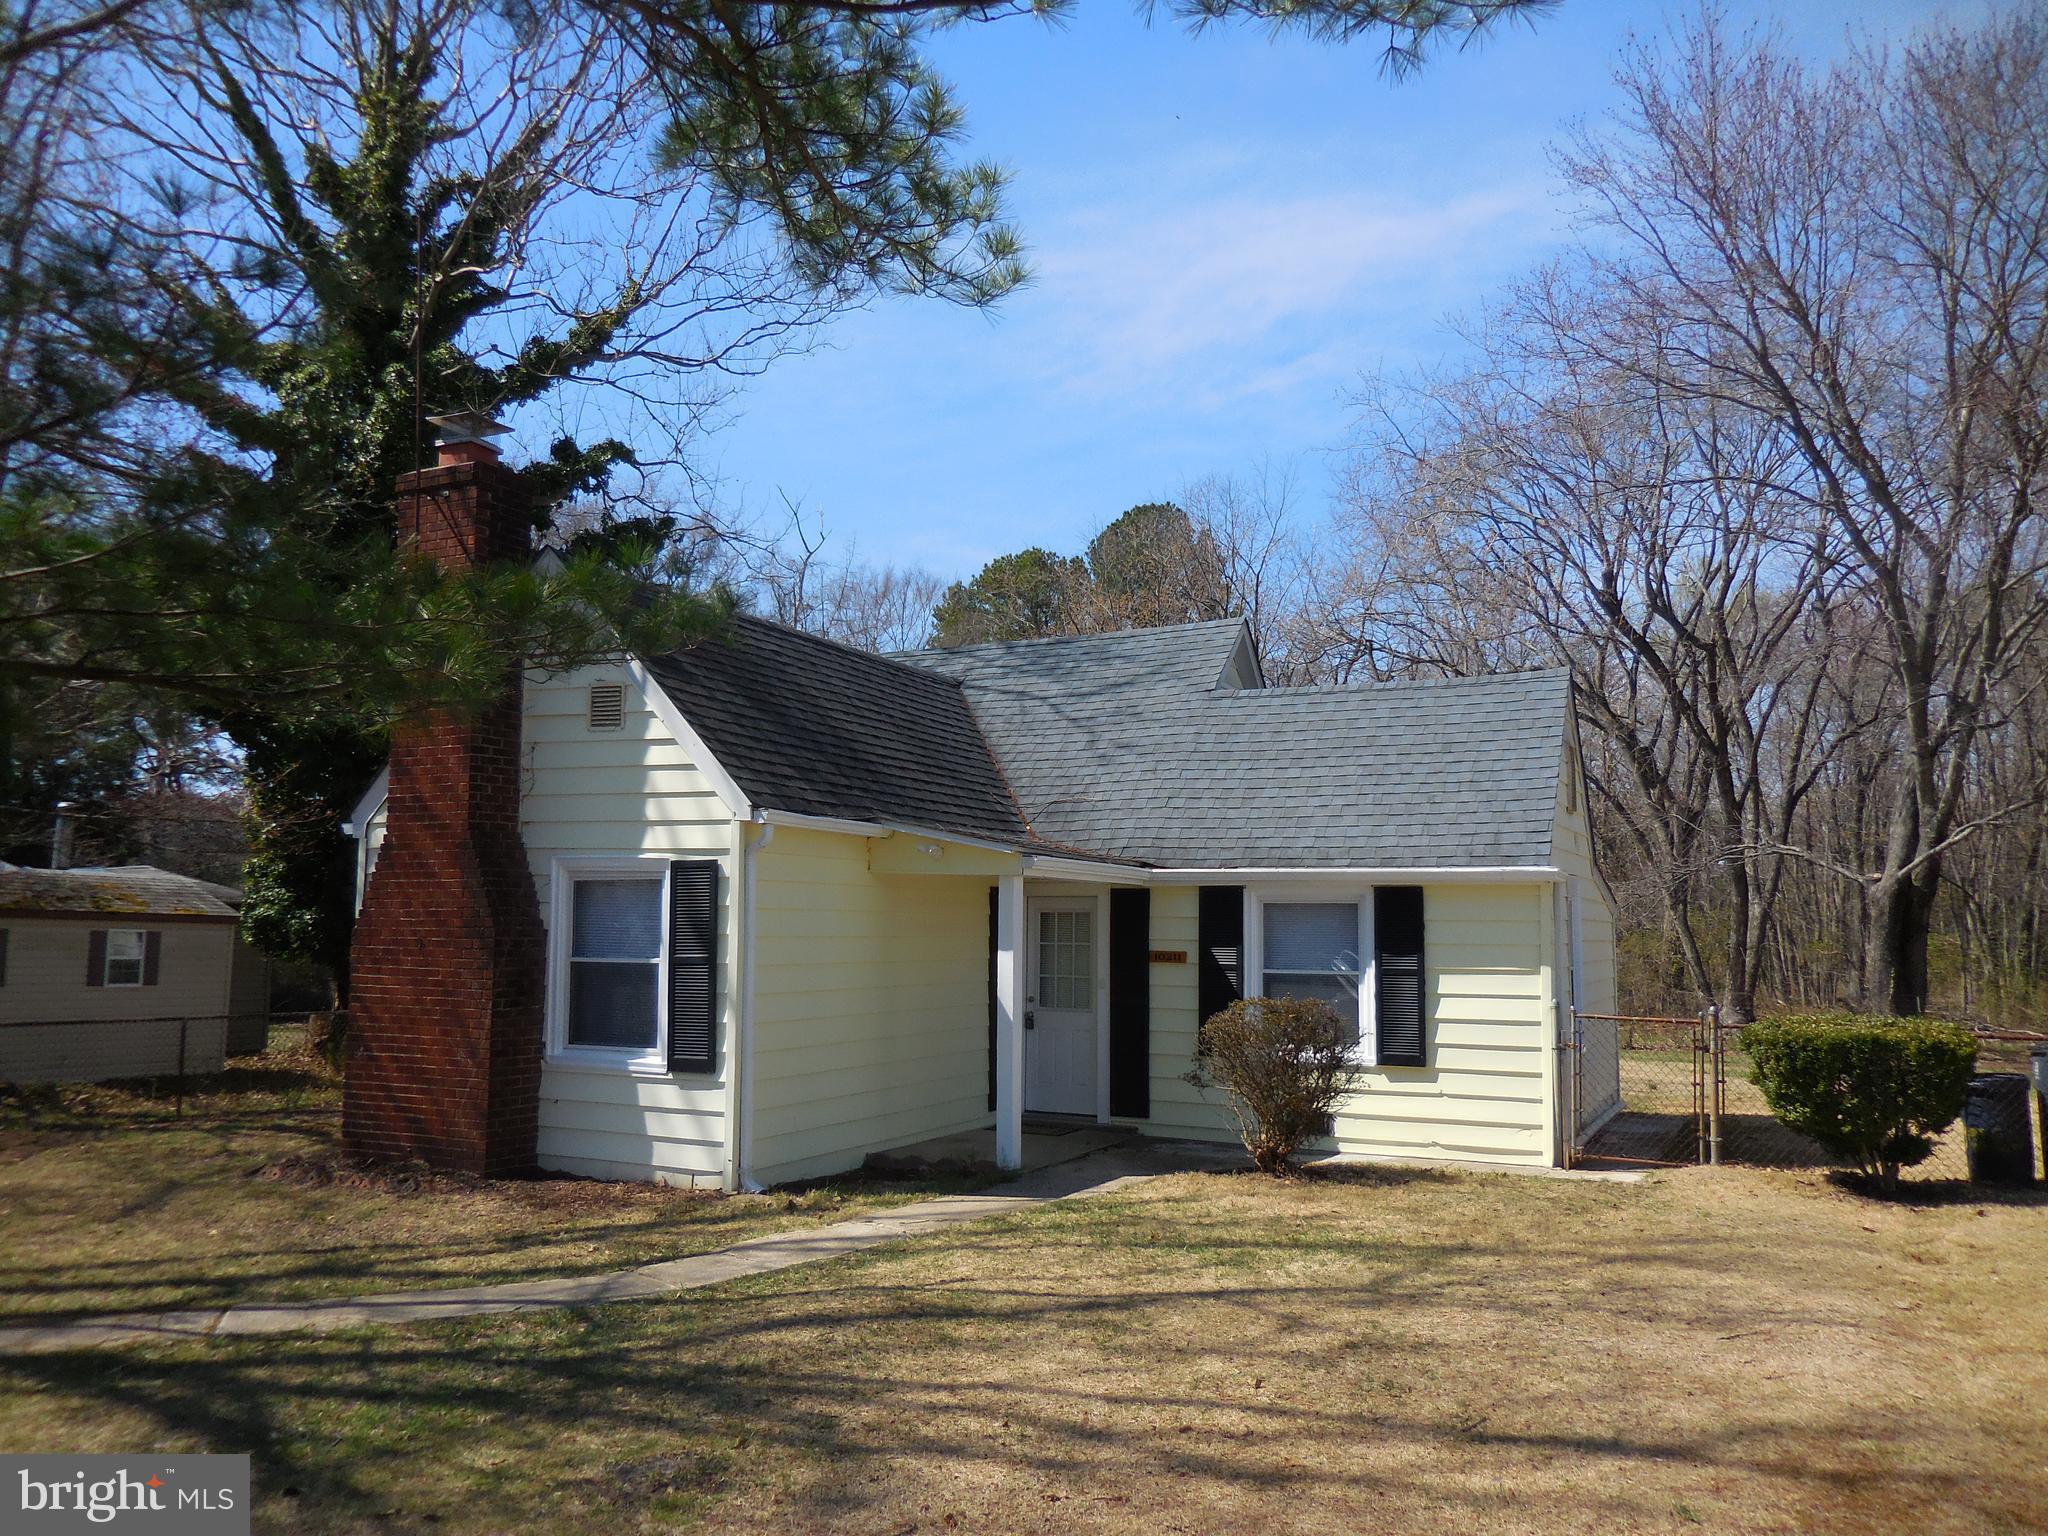
No more showings***!!!!!!Affordable & convenient rental**Close to Virginia, I495, Washington DC, Joint Base Andrews, National Harbor Etc. **Shows Well - All new carpeting and laminate flooring - Modern fully equipped Kitchen, 3 bedrooms, updated bathroom, unfinished basement with laundry area with washer & dryer., walk up attic for storage** new HVAC unit **Large level lot backs to trees *fenced backyard*asphalt driveway with plenty of off-street parking.
#MDPG2147426

FORT WASHINGTON

10211 OLD FORT PLACE

3 Beds

1 Baths

1,158 Sq.Ft.

$2,100

MLS#: MDPG2147426
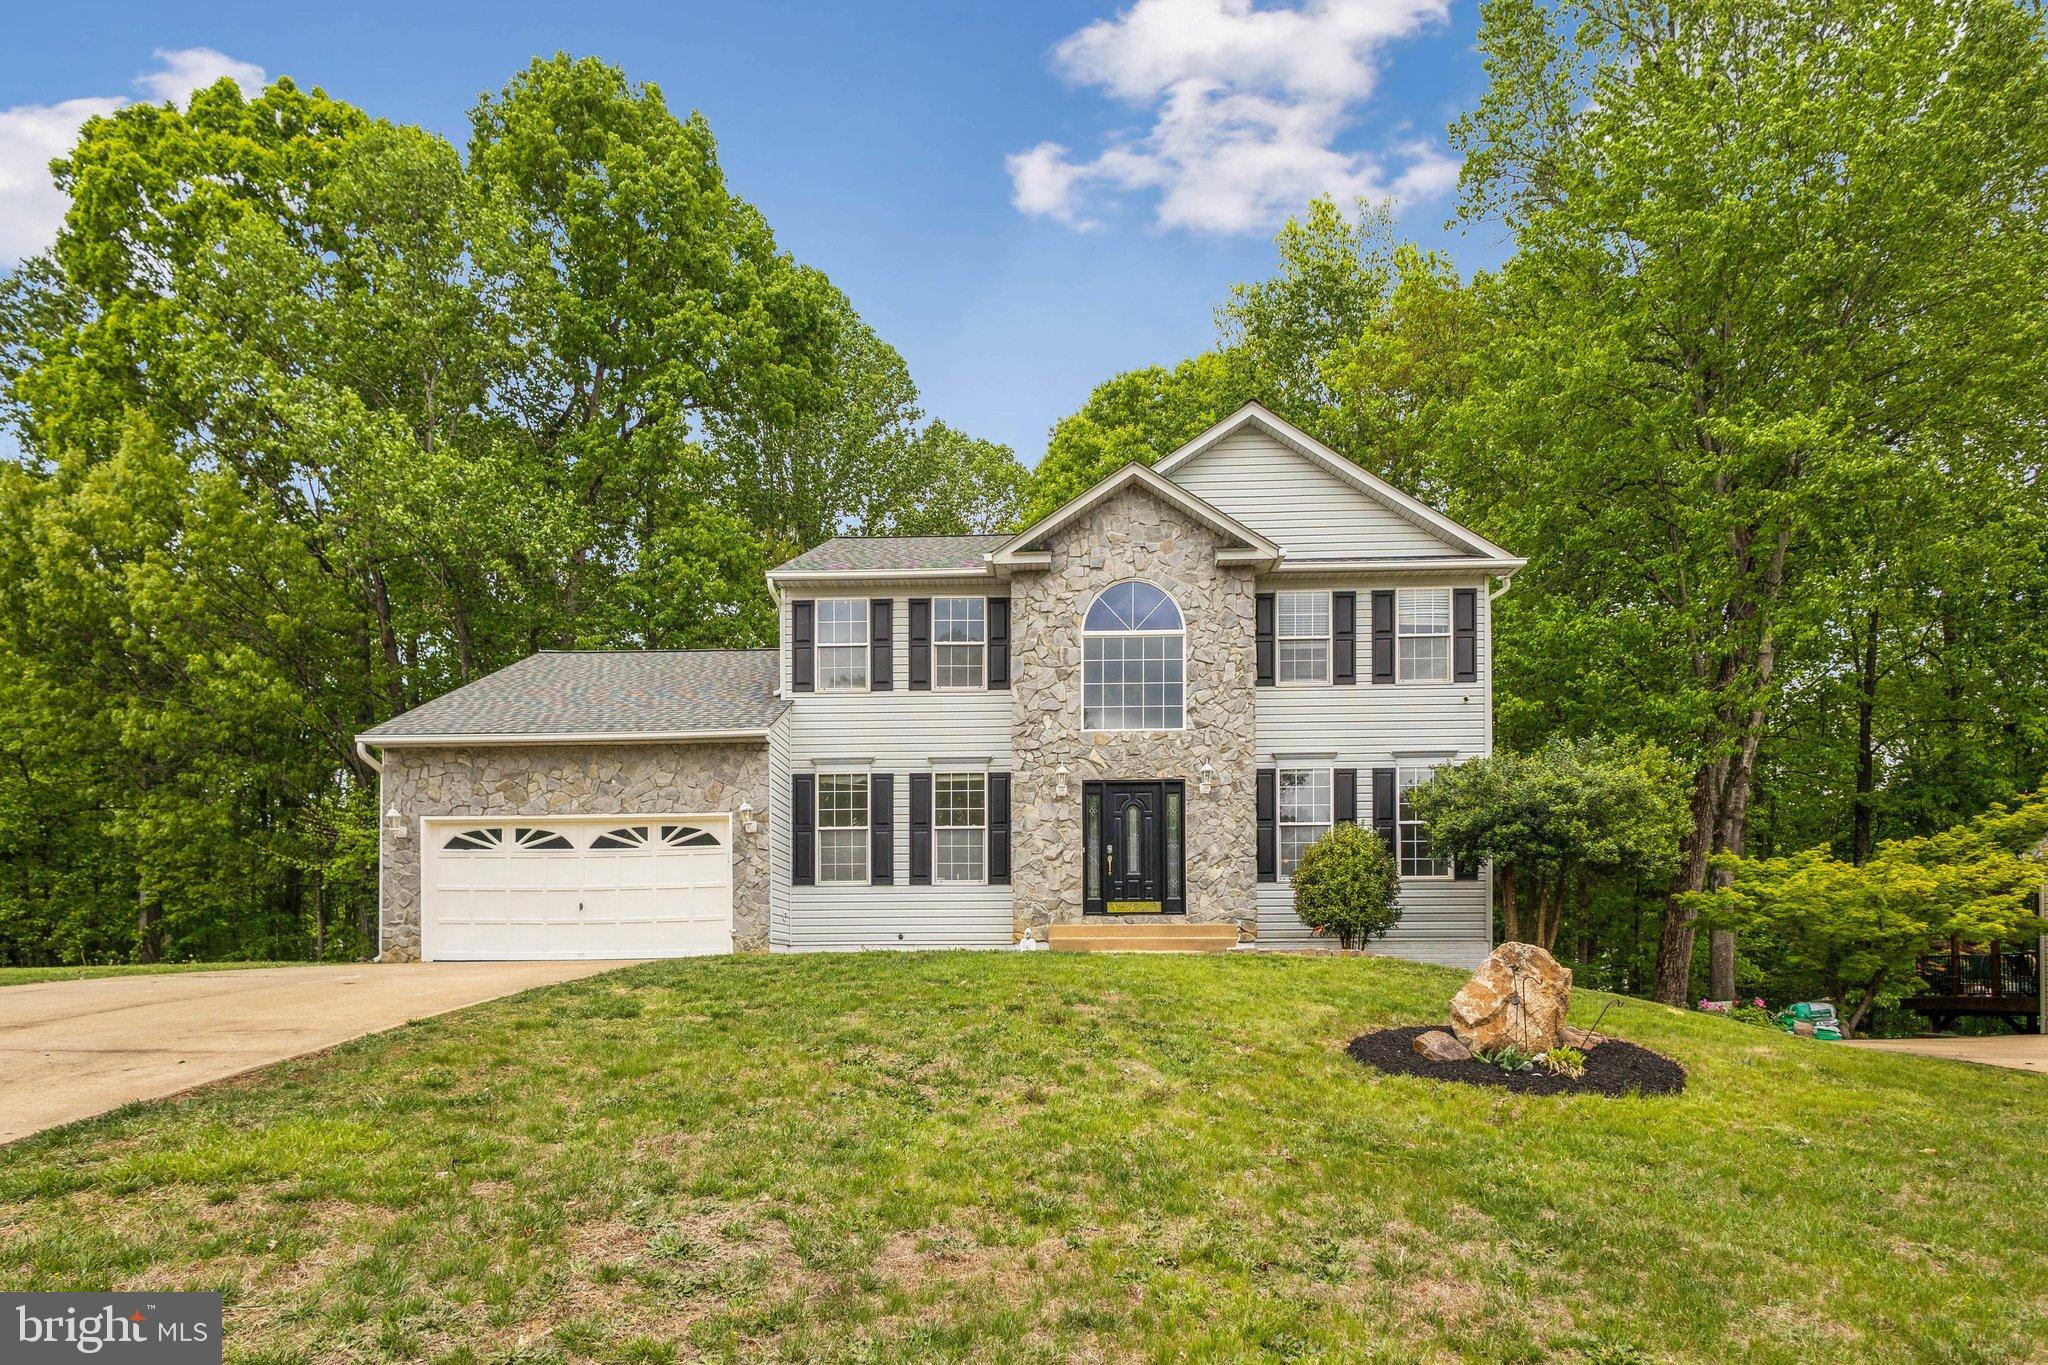
PRICED TO SELL.  $150k lower than new home development across from this community and more square footage. No home to sell contingencies.

Immaculate Colonial on Nearly Half an Acre Backed to Woods!
Discover over 5,000 sq ft of living space in this stunning 6-bedroom, 3.5-bath stone-front colonial, nestled on a private .46-acre lot with a fully fenced backyard. This move-in-ready home boasts 3 fully finished levels with fresh paint throughout and luxury vinyl plank flooring on the main level.

Step into a grand 2-story foyer with a sweeping staircase with private office and elegant living and dining rooms. The gourmet kitchen features granite countertops, stainless steel appliances, a cooktop island, and generous table space—plus a walkout to a private deck with serene wooded views. The adjacent family room is bathed in natural light with floor-to-ceiling windows and a cozy fireplace.

Upstairs, retreat to an oversized primary suite with an expansive walk-in closet and spa-style bath featuring a soaking tub, walk-in shower, dual vanities, and private water closet. The secondary bedrooms are carpeted and share a spacious hall bath. Upgrades Galore.

The fully finished lower level includes two additional bedrooms, a full bath, and a large laundry room—perfect for a guest suite, in-law retreat, or multigenerational living. Walk out to a fully fenced backyard that backs to mature trees.

This home has it all: size, privacy, elegance, and flexibility for today's lifestyle!
#VAST2036294

FREDERICKSBURG

6 NORFOLK STREET

6 Beds

3 Baths

4,456 Sq.Ft.

$650,000

MLS#: VAST2036294
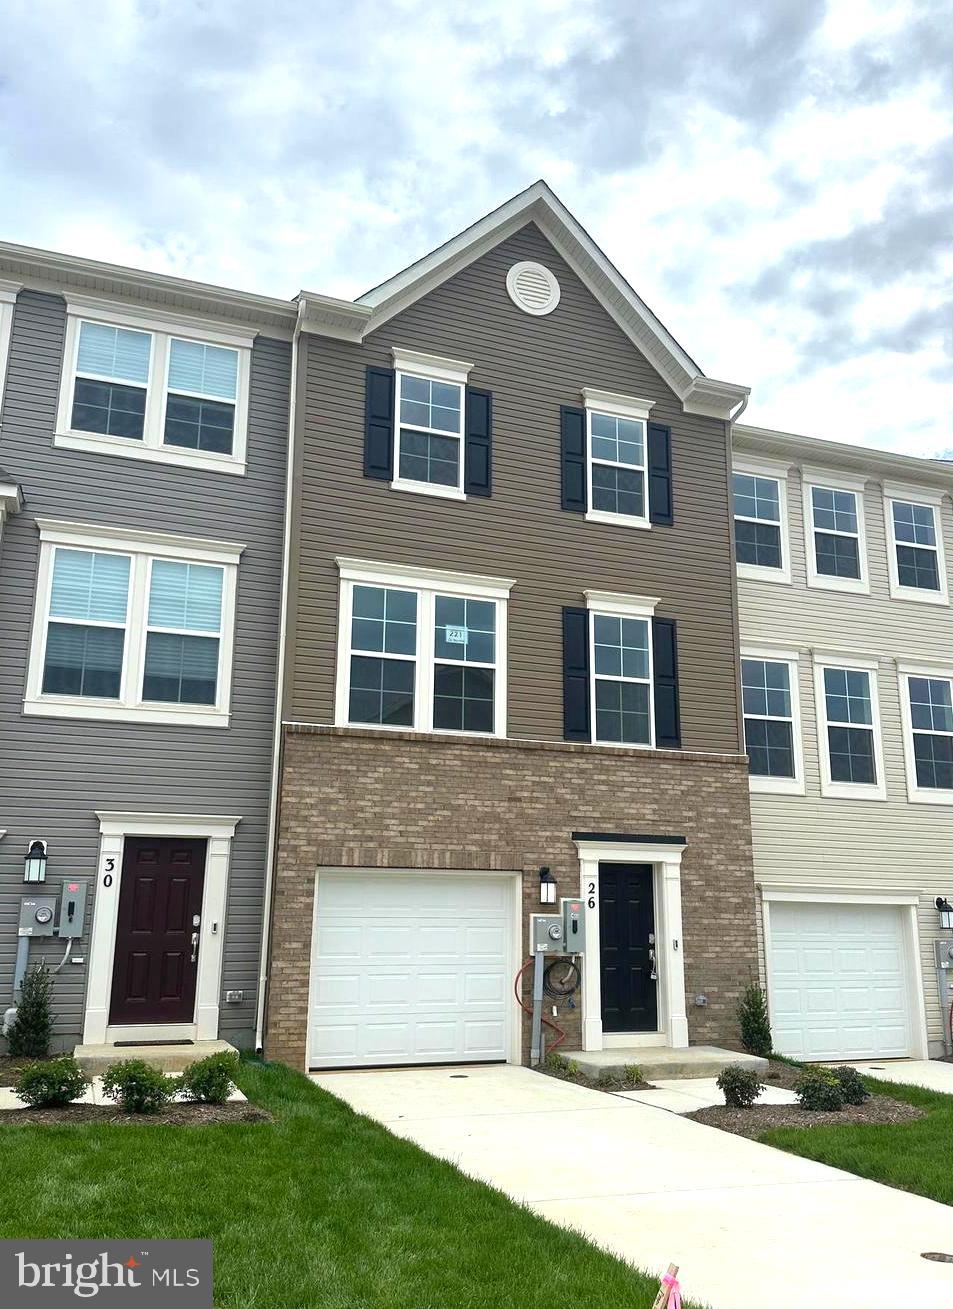
Step into the Lancaster, a thoughtfully designed home offering both style and functionality. The entry level features a finished recreation room complete with a half bath—perfect for entertaining or creating your own flexible living space.

On the second floor, you'll find an open-concept layout with a spacious great room, dining area, and a stunning kitchen. The kitchen is equipped with GE stainless steel appliances with exterior ventilation, a pantry, elegant white ornamental granite countertops, and upgraded cabinetry. A conveniently located half bath adds to the home's practical design.

Upstairs, the third floor includes three bedrooms and two full baths. The primary suite boasts a 2-foot extension for added comfort and space, enhancing both the bedroom and ensuite bath. A GE washer and dryer are included and thoughtfully placed on the bedroom level for added ease.

Enjoy the outdoors with a 10' x 18' deck—ideal for relaxing or entertaining.

Community Highlights:
Future amenities at Norborne Glebe will include a swimming pool with bathhouse, green space, and a tot lot. The community’s prime location provides quick access to shopping, dining, recreational opportunities, the scenic Shenandoah Valley, and rich local history. CALL FOR APPLICATION.
#WVJF2017532

CHARLES TOWN

26 TELLURIDE WAY

3 Beds

2 Baths

1,960 Sq.Ft.

$2,050

MLS#: WVJF2017532
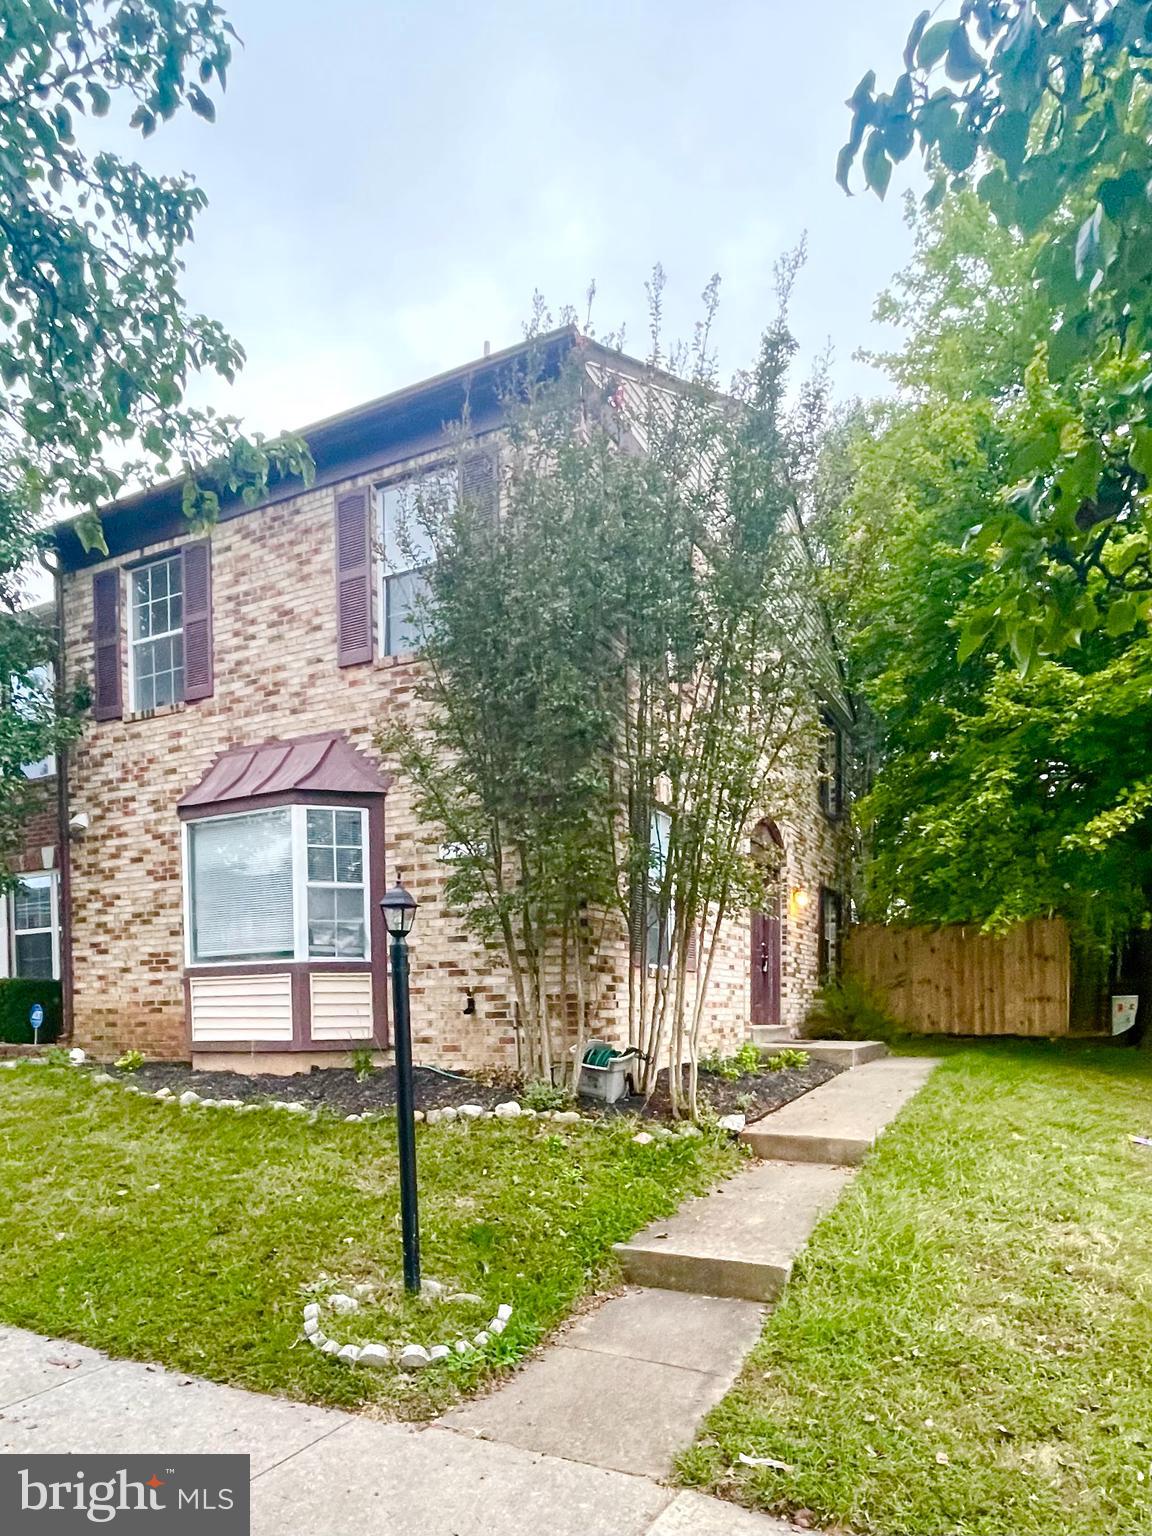
Spacious 3-Bedroom, 2.5-Bath End-Unit Townhome! Step into a tiled foyer that opens to a bright, airy kitchen with ample table space—perfect for casual dining. Just around the corner, enjoy a formal dining area accented with a chandelier. The inviting family room features cozy carpeting and a sliding glass door that provides easy access to the fenced backyard—ideal for relaxing or entertaining. A convenient powder room completes the main level. Upstairs, you’ll find three generously sized bedrooms and a full hall bath. Hardwood flooring in the hallway leads to a spacious primary suite, complete with its own private bath. Additional features include a fenced backyard with a storage shed, access to a community tot lot and swimming pool, and close proximity to Rippon Landing VRE, shopping, and dining. This home combines comfort, convenience, and community—don’t miss the opportunity to make it yours!
#VAPW2095794

WOODBRIDGE

3494 LEGERE COURT

3 Beds

2 Baths

1,412 Sq.Ft.

$2,200

MLS#: VAPW2095794
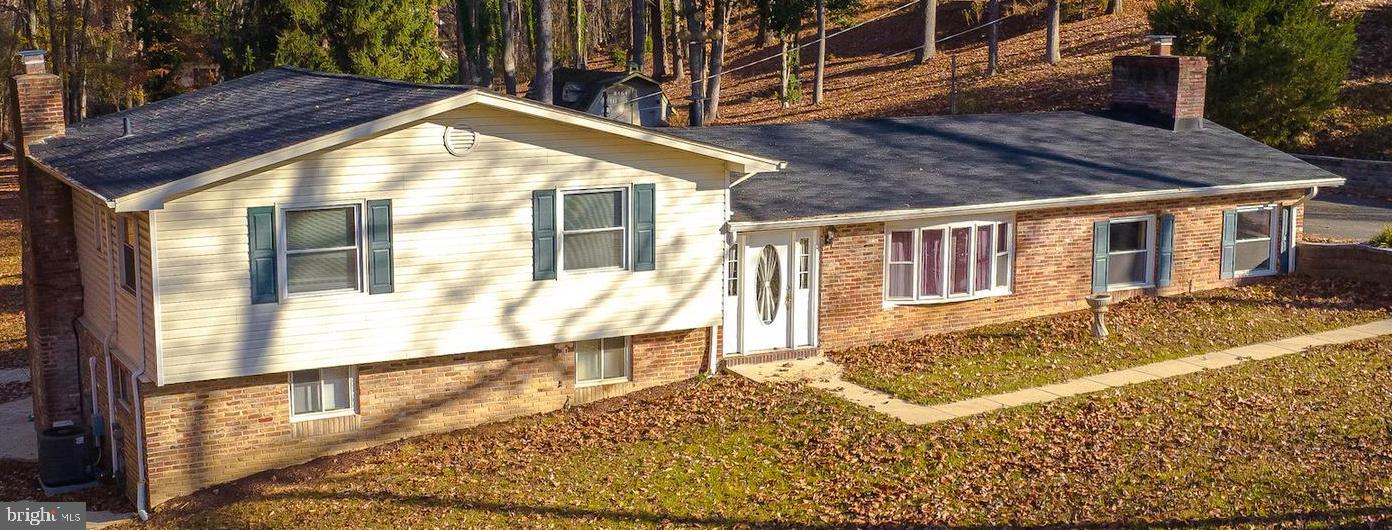
This meticulously maintained, custom-built home showcases Amish Mill trim and timeless craftsmanship. Fresh paint throughout, brand-new carpet, and a reconditioned crawlspace make this home move-in ready. The main level boasts an open floor plan with beautiful oak hardwood floors in the dining room and sunken living room. A floor-to-ceiling built-in bookcase and a charming brick fireplace with a brick tile hearth and wood storage nook add character and warmth. The spacious eat-in kitchen features a large side peninsula, a generous pantry, ceramic flooring, and hookups for either a stackable washer/dryer or a wet bar prep area. The front foyer is accented with granite flooring bordered by oak trim, while the back foyer offers durable tile flooring.
Upstairs, the original oak hardwood floors continue throughout most of the home, the hallway, and stairs. Two full bathrooms on this level are finished with classic ceramic tile. The lower-level family room is ideal for entertaining, complete with a bar prepped for a wet sink, a wood-burning Buck stove with an electric blower, and a single French door leading to a large patio where you can relax and enjoy the serene surroundings. A third bathroom on this level includes a washer/dryer setup and provides access to a spacious storage room.
This home is equipped with dual HVAC systems, including one split-zone system, as well as oil baseboard heat for cozy winter nights. Two sump pumps offer additional peace of mind, while Thompson Creek Windows come with a lifetime warranty. An exterior generator hookup and a dusk-to-dawn security pole light from SMECO, available for just $8 per month, add to the home's practical features.
Nestled on nearly 1.5 acres with no HOA, the property includes a fresh spring near the backyard property line and borders a picturesque forested area with a flowing creek. The backyard extends beyond the shed, providing more space than meets the eye.
A recent appraisal confirms the asking price—don’t miss your chance to own this peaceful retreat.
#MDCH2037982

WHITE PLAINS

8464 CARDINAL LANE

3 Beds

3 Baths

3,285 Sq.Ft.

$435,000

MLS#: MDCH2037982
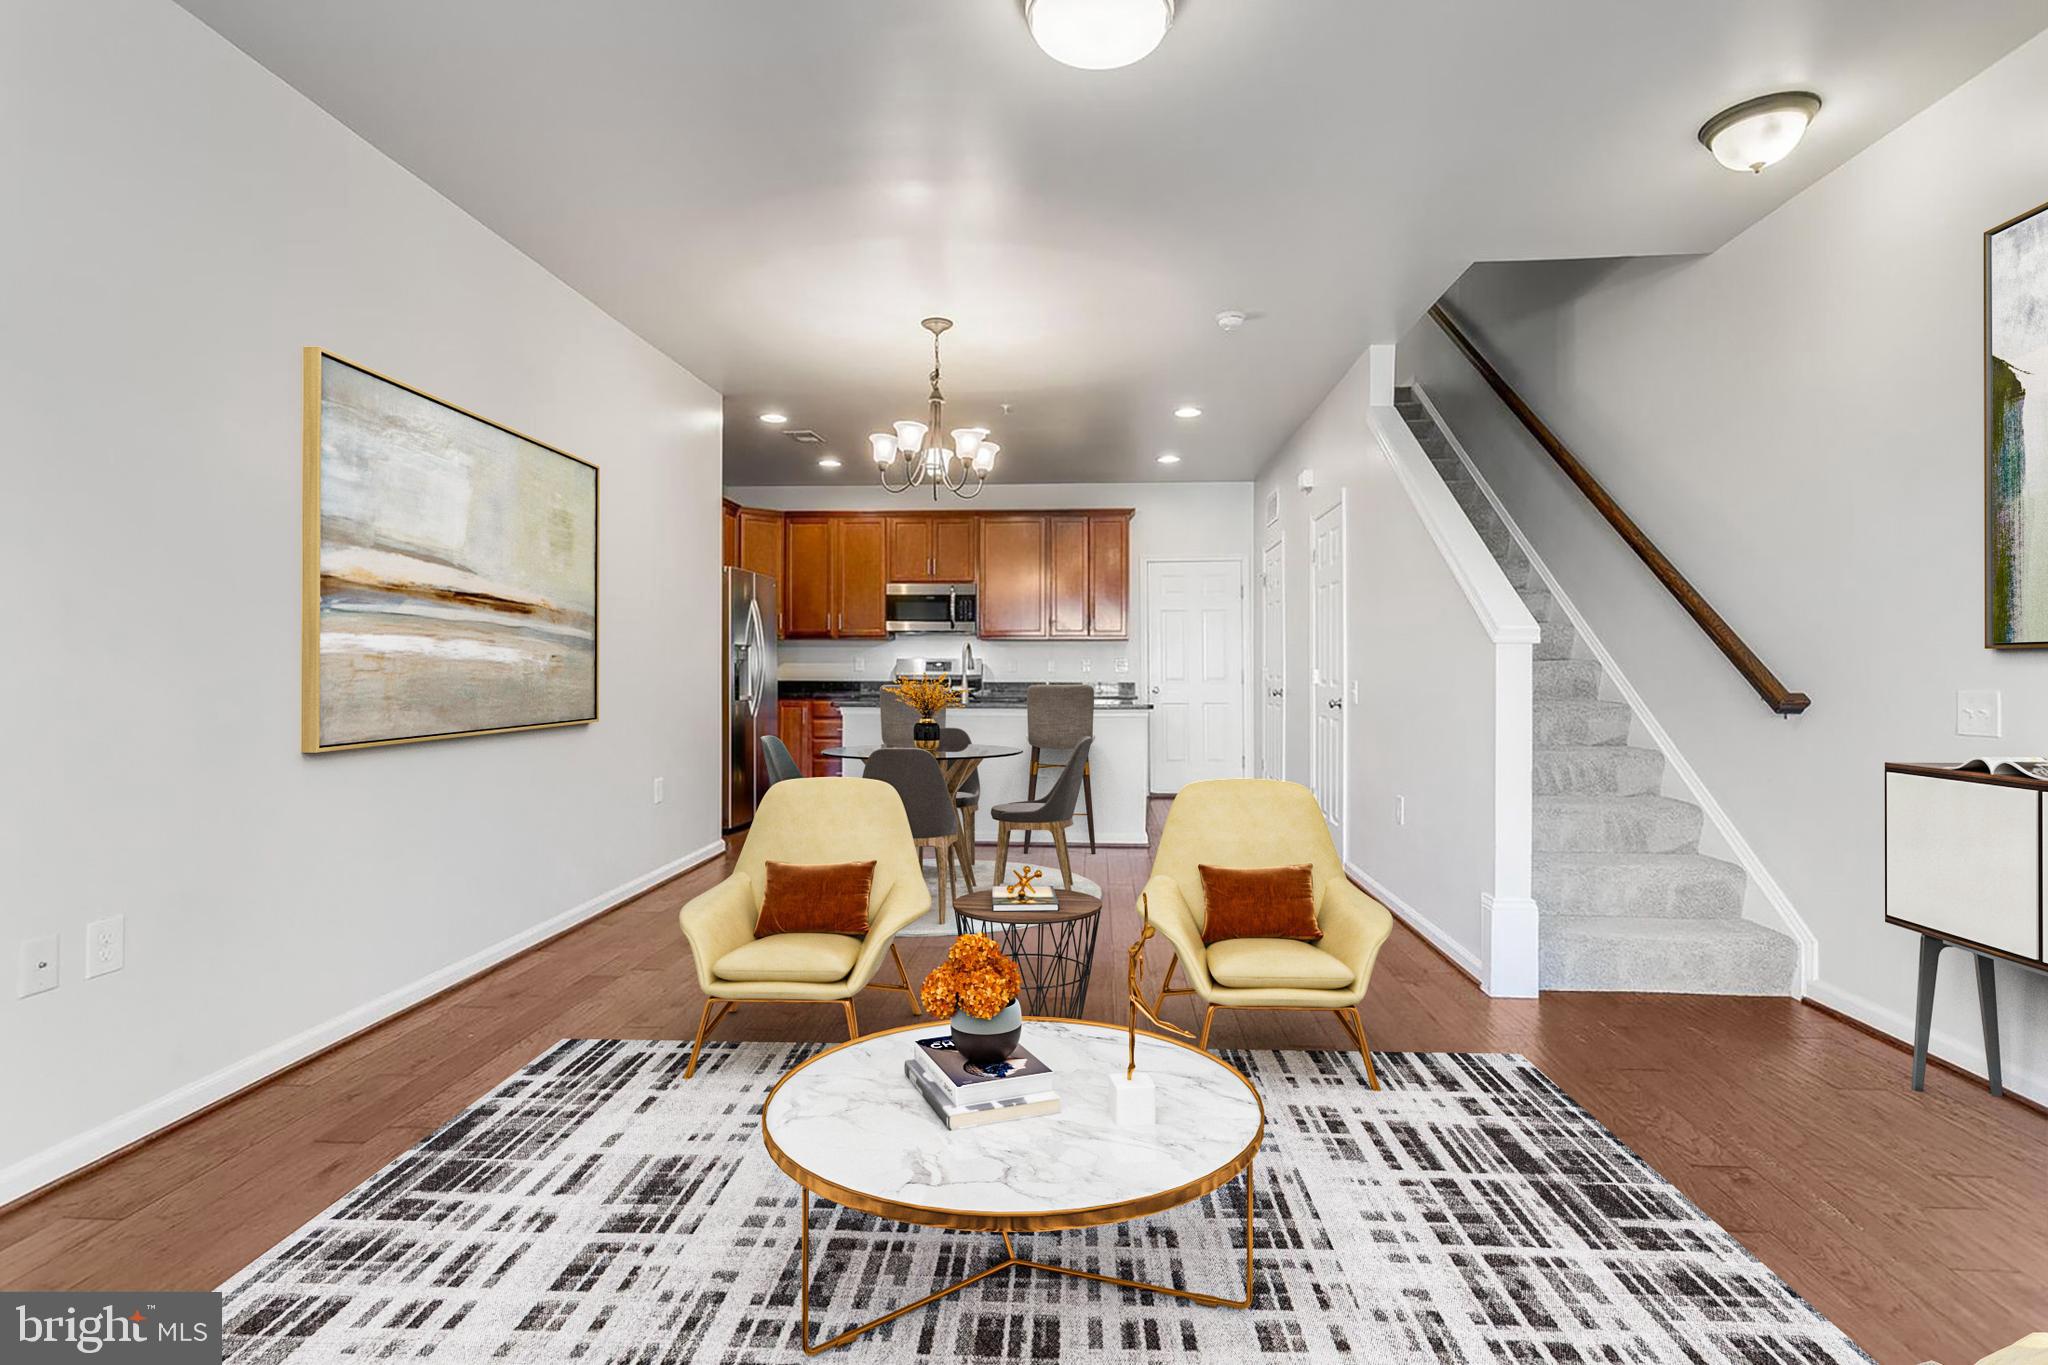
Clean and move in ready 3 bedroom, 2.5 bathroom townhouse-style condo in Goose Creek Village.  Ready for immediate occupancy. Hardwood flooring on main level, recessed lighting, open floor plan,  great room opens to kitchen with upgraded stainless steel appliances including a 5 burner gas stove. Upper level has a large primary bedroom with walk in closet and stylish ensuite bath.  2 spacious bedrooms with ample closet storage and a shared hall bathroom. Convenient laundry on upper level. Rear loading 1 car garage and driveway.  Plenty of street parking as well for guests.   Access comprehensive Goose Creek HOA amenities and enjoy proximity to the shopping center with great restaurants and services , major thoroughfares and high ranking schools. $40 application fee is non-refundable.  Qualifications - 3 x's rent  in income and strong credit. Pets under 25 lbs may be considered case by case.
#VALO2097248

ASHBURN

20586 MAITLAND TERRACE

3 Beds

2 Baths

1,492 Sq.Ft.

$2,800

MLS#: VALO2097248
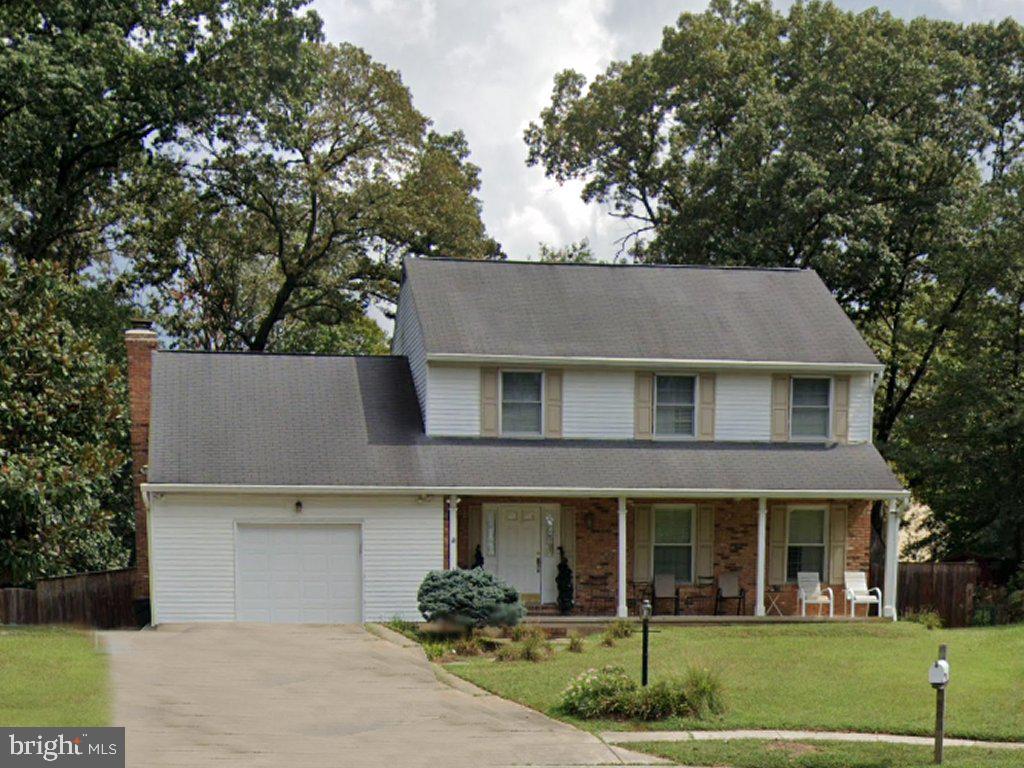
Beautiful 4 bedroom, 3 and a half bath home in the desirable Chartridge area of Severna Park. Featuring hardwood flooring on the main level and upper level and a finished basement. It boasts one of the largest models and yards in Chartridge, with a screened-in porch and a new $30,000 deck overlooking the yard. New air conditioning and water heater included.  Community pool
#MDAA2110428

SEVERNA PARK

503 KEGWORTH COURT

4 Beds

3 Baths

2,398 Sq.Ft.

$675,000

MLS#: MDAA2110428
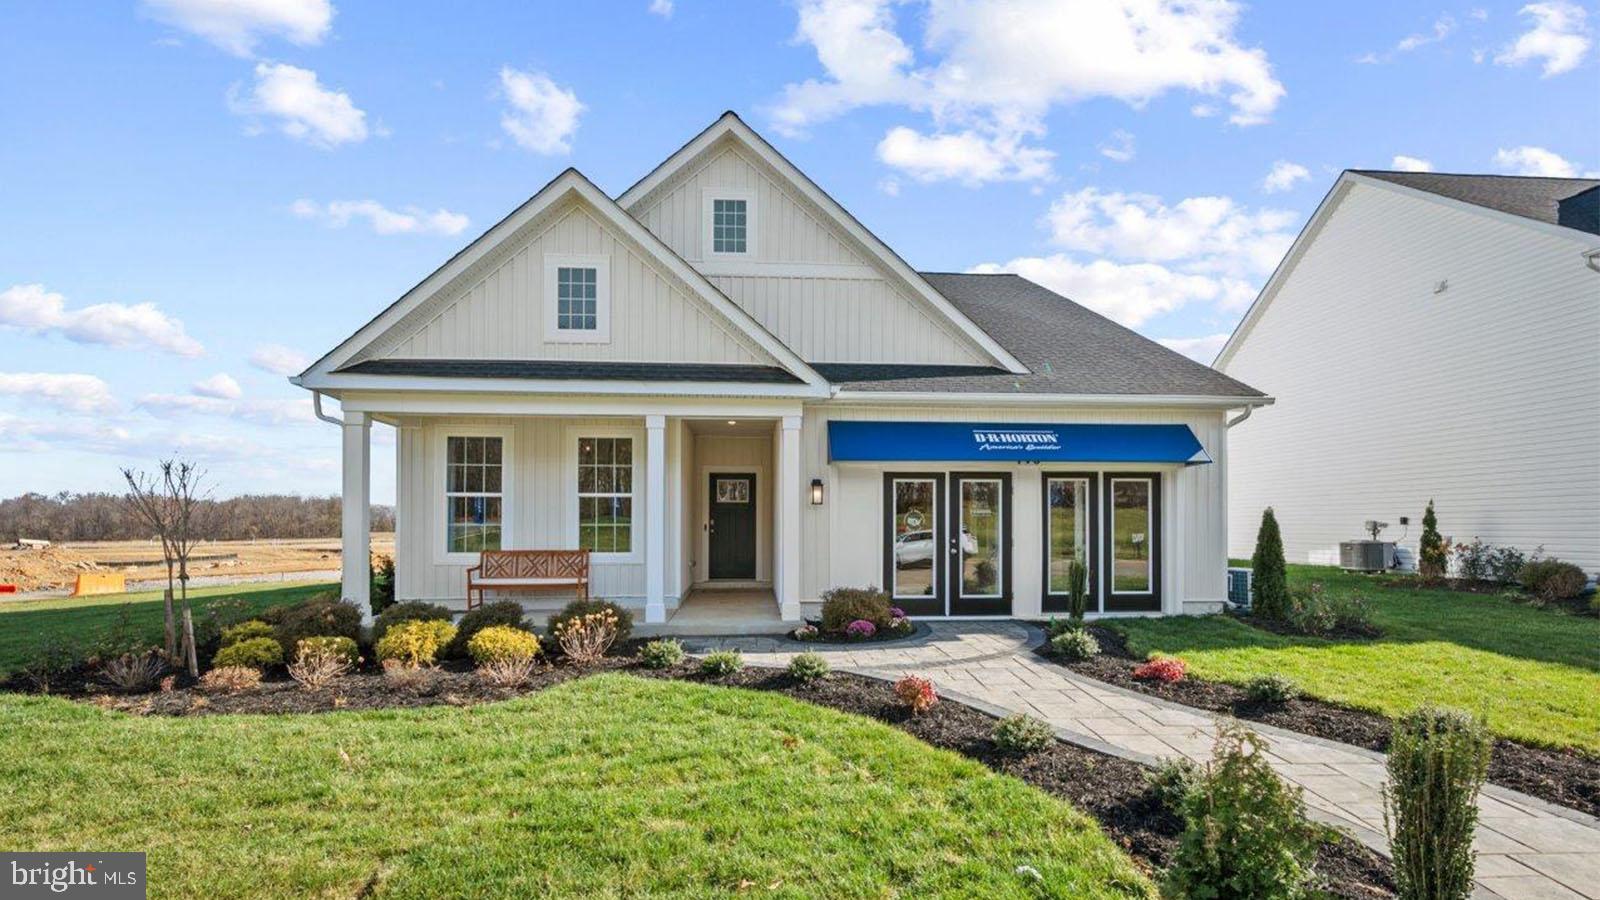
SUMMER DELIVERY! Come see D.R. Horton’s brand-new Bristol floorplan! This ranch style home comes with main level living. On the 2nd floof there is a spacious loft area with a bedroom and full bath. In total there is 4 bedrooms, 3 full baths and a generous 2 car garage. This designer kitchen is equipped with stainless steel appliances, 25 cu ft side by side refrigerator with in door water/ice, multi cycle dishwasher, disposal, range and microwave with Aristokraft kitchen cabinetry, LED work area kitchen lighting and quartz countertops. Large island with sink. America's "Smart Home Technology" featuring Quisys IQ HD touchscreen with camera, Wi-Fi video doorbell, Echo Dot speaker with Alexa, Z-Wave programmable thermostat, smart light switch available and Keyless Entry front door lock with deadbolt, flat screen prewires with cat-6 outlets in primary bedroom and living area, and finally a Wi-Fi enabled garage door opener. LVP flooring on main level, two panel interior doors with brushed nickel hardware, wall to wall carpeting in bedrooms, ceiling fan pre-wires. Contact us today for your tour!!
#WVJF2014814

SHENANDOAH JUNCTION

361 ATKINSON STREET

4 Beds

3 Baths

2,511 Sq.Ft.

$499,490

MLS#: WVJF2014814
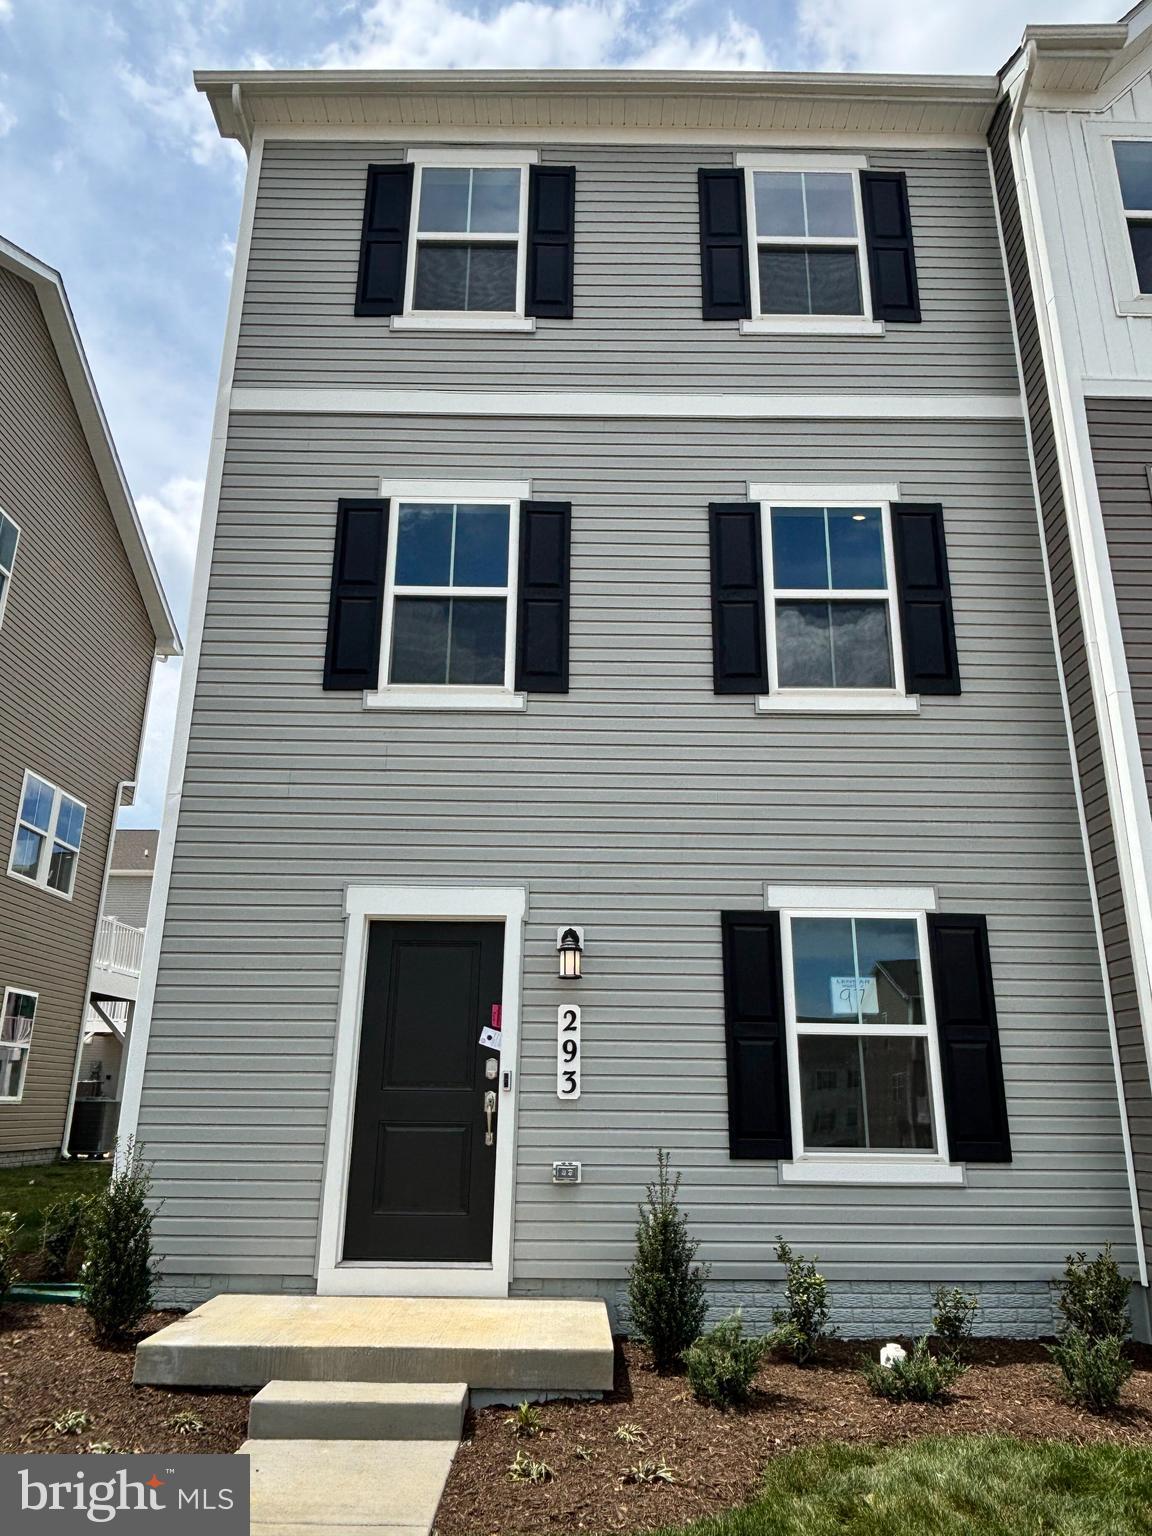
END UNIT : Experience unparalleled privacy and extra natural light in this stunning end unit ******Available immediately **** *****Brand New End UnitTownhome in Shenandoah Springs, Ranson, WV Discover the Lancaster Floor Plan: ******* Your Dream Home Awaits! Location, Convenience, and Luxury: Prime Location: Nestled in the prestigious Shenandoah Springs community. Easy Access: Near shopping centers, Northern Virginia, Baltimore-Washington, D.C., and historic sites like Harpers Ferry and Charles Town. Stunning Exterior and Ample Parking: Curb Appeal: Beautiful exterior with meticulously maintained landscaping. Parking: 2-car rear garage plus additional driveway spots. Interior Highlights: Spacious Living: Three generously sized bedrooms perfect for any lifestyle. Entertainment Ready: Ground-level recreation room, half bath, and a large 10x18 foot deck off the modern kitchen. Chef’s Kitchen: Premium stainless-steel appliances, Valle Nevado granite countertops, and stylish Barnett Duraform cabinets. Luxurious Owner’s Suite: Private Retreat: Serene Owner’s Bedroom with a private bath featuring a shower, creating a perfect oasis. Community Amenities: Resort-Style Living: Swimming pool, civic park with tot lot, basketball court, and scenic trails. Low-Maintenance Lifestyle: Enjoy the beauty of the Shenandoah Valley without the upkeep. Unmatched Surroundings: Scenic Beauty: Set in the Shenandoah Valley, known for its outdoor landscapes and historic charm. Vibrant Community: Close to an abundance of shopping, dining, and recreational activities. Make This Your Home: Schedule a Viewing: Don’t miss the chance to lease this exceptional property and make it your new home sweet home. 

*************************some photos are from model home ***************************
****************Rentspree Application ********************** Income: Must be at least 3 times the monthly rent. Credit Score: Minimum of 600 required. Financial History: No bankruptcies.
#WVJF2017212

RANSON

293 MINERAL SPRINGS RD

3 Beds

2 Baths

1,766 Sq.Ft.

$2,150

MLS#: WVJF2017212
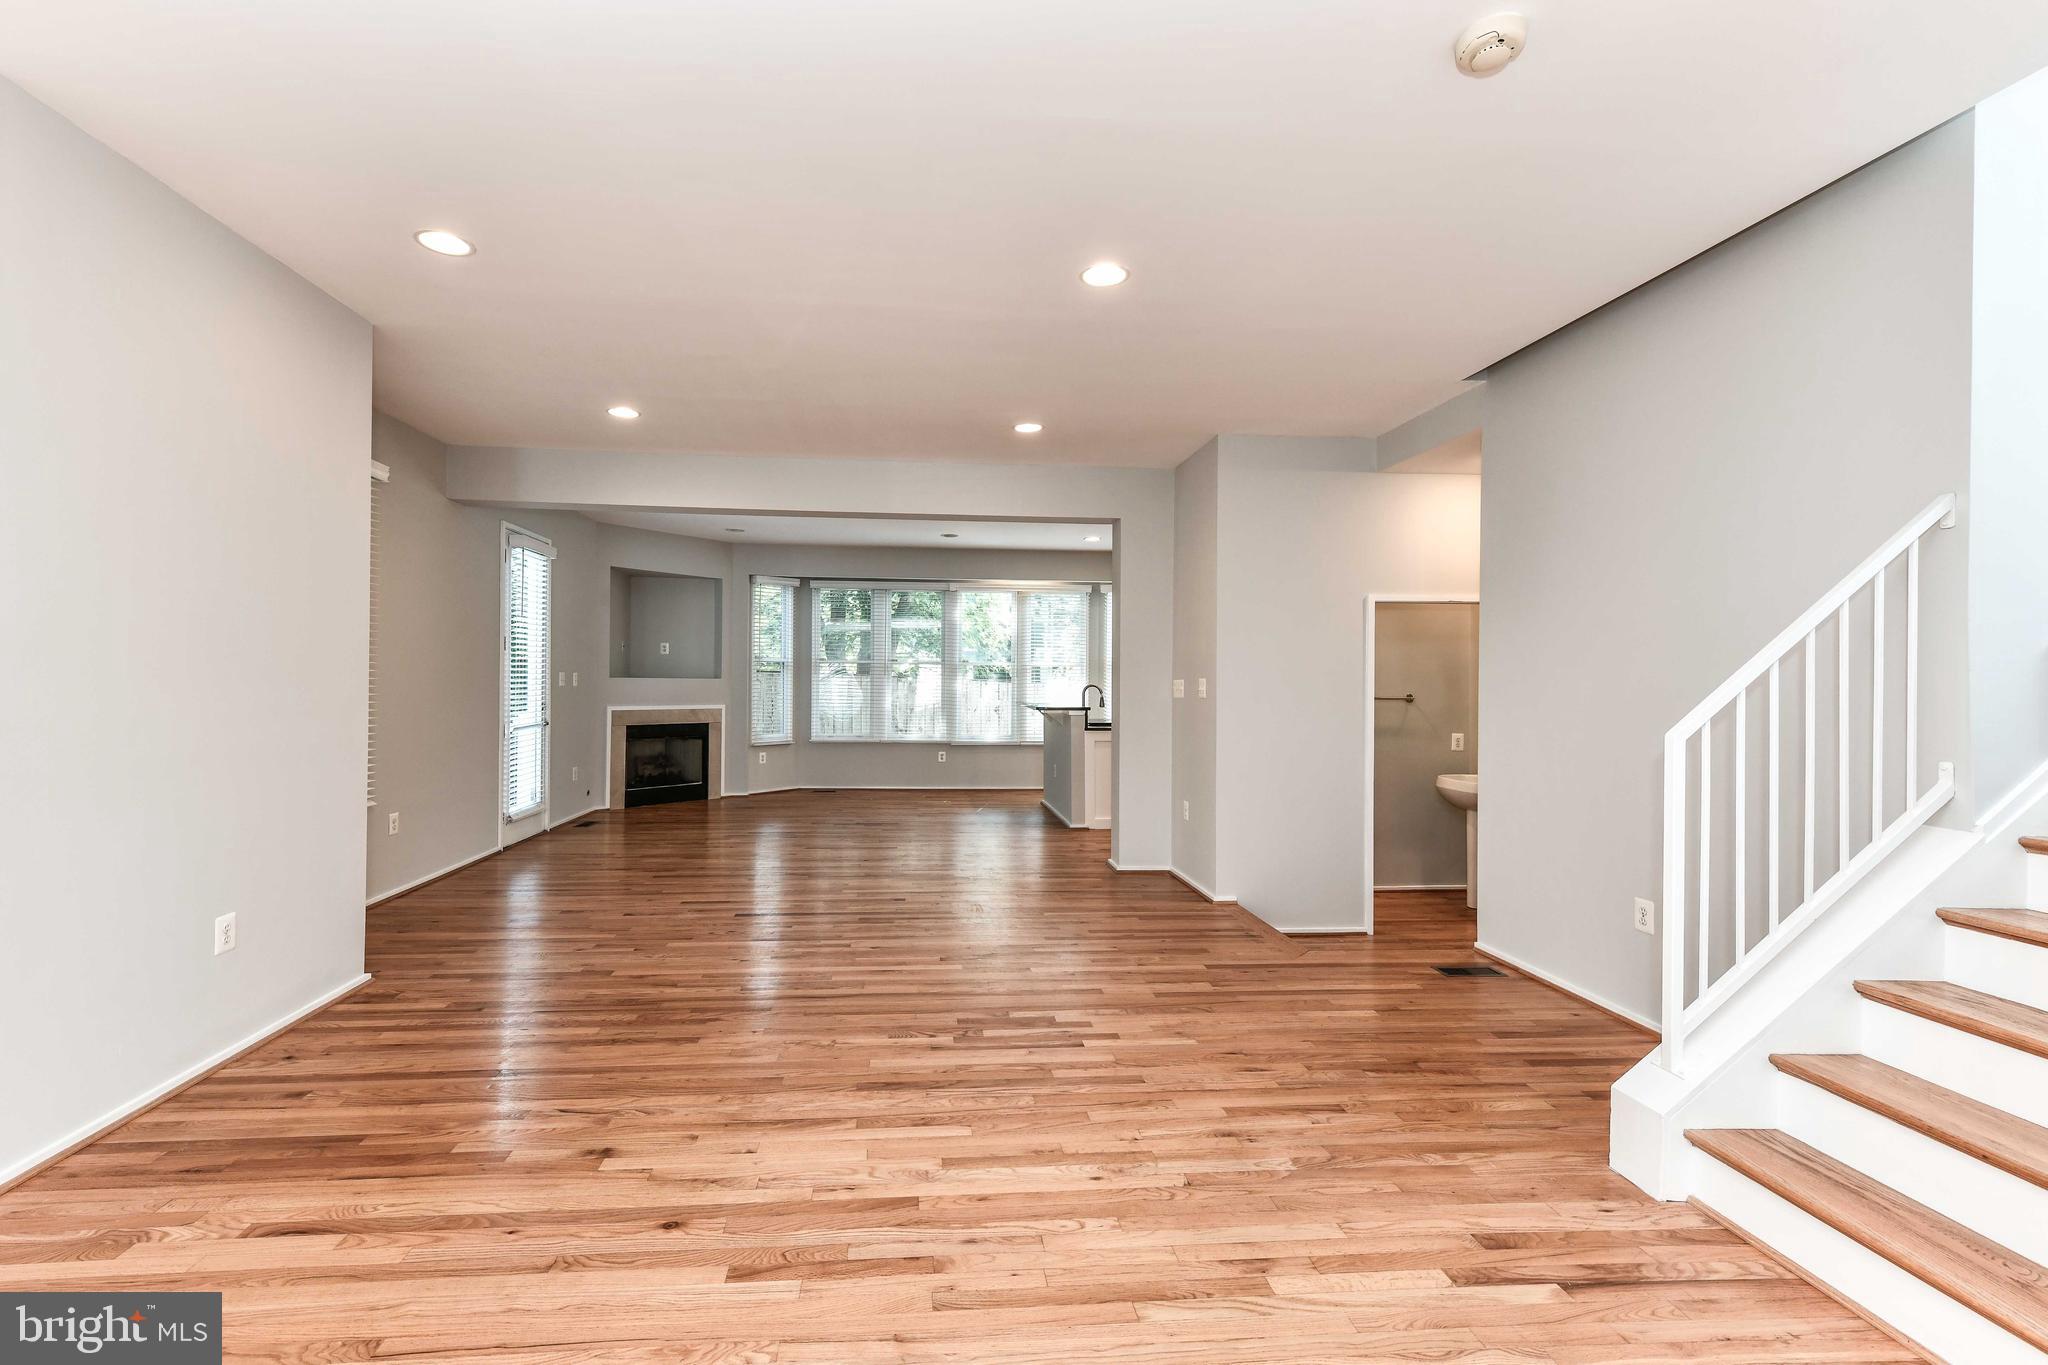
Beautiful 4BR, 3.5BA Contemporary Craftsman single-family home in Cherrydale just 2 lights to DC*Home boasts 2,900 sqft of living area on a 4,029 sqft lot with 1-car garage*Charming, large wrap-around front porch greets you as you enter the foyer to expansive, sophisticated floor plan perfect for entertaining*Built in 2004 & meticulously maintained, the main level features hardwood floors with 9ft ceilings, neutral paint tones, recessed lighting & lots of sunlight streaming through the many windows*Spacious living room, dining area & family room with large bay window & decorative gas fireplace*Kitchen features modern 42" wood cabinetry, granite counters with breakfast bar, pantry & stainless steel appliances*Fantastic side porch wraps around providing wonderful outdoor space for dining & BBQ*BBQ grill on porch has natural gas line installed that hooks up directly to house*Enjoy the BBQs on the spacious, fenced backyard with patio on level lot*Upper level features hardwood floors throughout*Primary suite featuring spacious room with treetop views for privacy, recessed lighting, large walk-in closet & ensuite bathroom featuring tiled floors & shower, large jacuzzi soaking tub & granite dual vanity*Two additional nicely sized bedrooms share updated full bathroom*All bedrooms have fans installed to help with comfort in the hot Virginia summer months! Lower level features hardwood & LVP flooring, recessed lighting, large rec room with patio door leading to backyard, office/den + full bathroom & large laundry room with washer & dryer plus extra storage*Energy Efficient 2-zoned HVAC is huge utility saver in  keeping top floor cool in summer & basement warmer in the winter*Bonus: This home is next to a small private park to enjoy some solitude or gather with friendly neighbors*Zoned for Arlington Science Focus School, Dorothy Hamm MS & Washington-Liberty HS*HOA includes landscaping, grass cutting, tree trimming, snow removal, semi-annual HVAC inspections + gutter cleaning*Stellar location! Just 2 stop lights to/from DC*Close to groceries, shopping, restaurants, gyms, parks, bike trails & entertainment*Short walk to the Ballston & Virginia Square Metros, Ballston Quarter & Clarendon*The convenient location provides easy access to major commuter routes, Rt. 50, 395*Minutes to Georgetown, DC & Crystal City, National Landing, Mclean & Falls Church, Tyson's Corner, Amazon HQ, Reagan National Airport & Pentagon*
#VAAR2058328

ARLINGTON

2015 N POLLARD STREET

4 Beds

3 Baths

2,850 Sq.Ft.

$6,650

MLS#: VAAR2058328
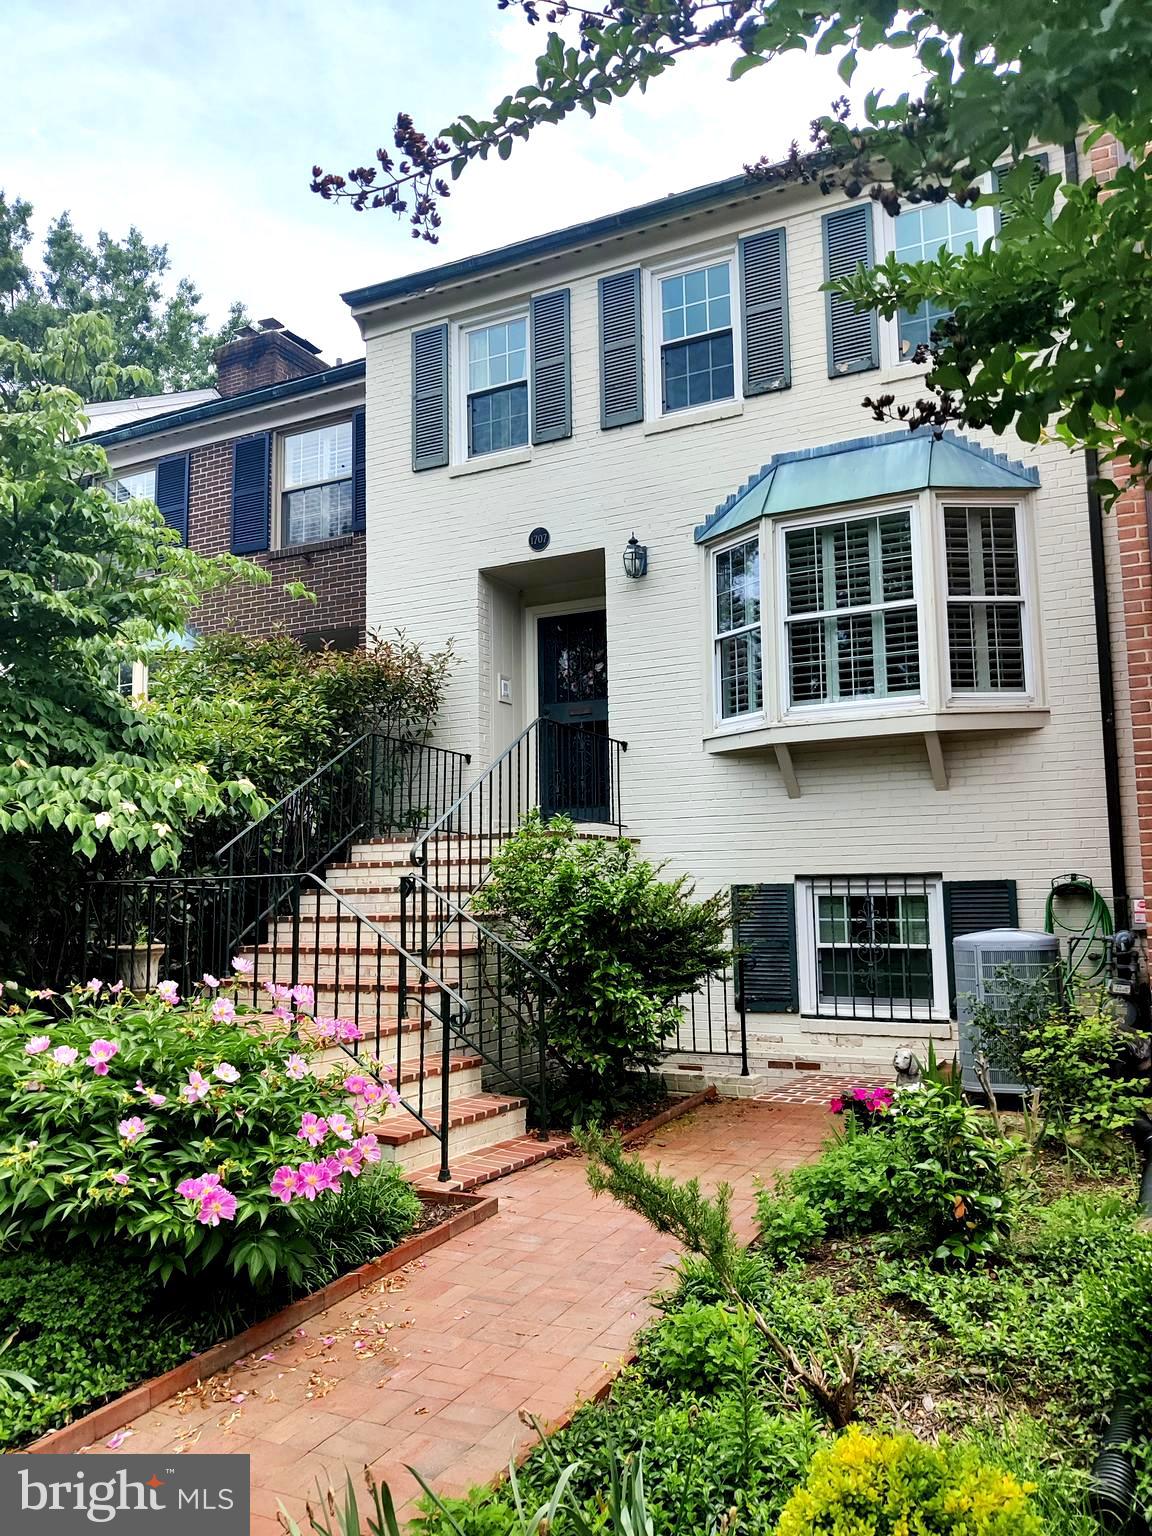
This exceptional 3BR/3.5BA townhome located in the sought-after community of Olde Belle Haven Towne offers open and light-filled living spaces, ample room for living, working & enjoying life, all under one roof. Upper level has 3 bedrooms, a shared bath with deep tub and primary with own en-suite bathroom. The main level features a dining room and living room with seated bay window, a custom chef’s kitchen with Wood Mode cabinets and stainless oven/range, amazing storage and a few custom design hacks that enhance the cooking experience. The lower level has a kitchenette and full bath, laundry room, and a spacious family room.  Sliding doors open to a beautifully landscaped fully-fenced backyard with pergola, stone patio and garden! Fantastic location! Close to Belle Haven Country Club and the GW Parkway’s scenic river and walking trails. Easy commute to 495 Richmond Hwy. Quick jaunt to Belle View shopping center, newly remodeled recreation center and library! Just minutes from Old Town, this fabulous all-brick TH is ready to welcome you home!
#VAFX2238842

ALEXANDRIA

1707 BELLE HAVEN ROAD

3 Beds

3 Baths

2,310 Sq.Ft.

$4,100

MLS#: VAFX2238842

1 ... 140 141 142 143 144 ... 666
* Listings identified with the FMLS IDX logo come from FMLS and are held by brokerage firms other than the owner of this website. The listing brokerage is identified in any listing details. Information is deemed reliable but is not guaranteed. If you believe any FMLS listing contains material that infringes your copyrighted work please click here to review our DMCA policy and learn how to submit a takedown request. © 2024. First Multiple Listing Service, Inc.

Send a message

Message successfully sent.

Your message

What is 3 + 4 ?

Reason for contacting?

I agree to receive email communication and understand I can unsubscribe at any time.

I agree to be contacted by Charis Realty Group - Christine Issler, Broker via call, email, and text for real estate services. To opt out, you can reply 'stop' at any time or reply 'help' for assistance. You can also click the unsubscribe link in the emails. Message and data rates may apply. Message frequency may vary. Privacy Policy

Sign Out

Virtual Assistant

Would you like to take the next step with this property? We can help you schedule a showing or virtual tour, or send you more details.

Yes, I would like more information.

Thank You for Your Reply, One of Our Agents will contact you as soon as possible

No, maybe later.

Thank you, you can always contact me via email, phone number or through the contact form.

Realhub AI

Lucy - Your AI-Powered Realtor

Update Your Temporary Password

Personalize your search

Enter your email and we'll notify you immediately when new listings match what you're looking for.

or enter email address

Already have an account ? Login here

Continue your home search

I agree to receive communications and understand I can unsubscribe at any time.

I agree to be contacted by Charis Realty Group - Christine Issler, Broker via call, email, and text for real estate services. To opt out, you can reply 'stop' at any time or reply 'help' for assistance. You can also click the unsubscribe link in the emails. Message and data rates may apply. Message frequency may vary. Privacy Policy

Already have an account ? Login here

We use cookies

We use cookies primarily for analytics to enhance your experience. By accepting, you agree to our use of these cookies. You can manage your preferences or learn more about our cookies policy.
