Properties

Browse or get in touch to schedule a walkthrough.

  • Nearby me
Price range

Popular Features

Community Features

Association

Property Features

Waterfront

View

Exterior Features

Interior Features

Style

10000 properties match your criteria

Updated 1 minute ago

E-Alert name
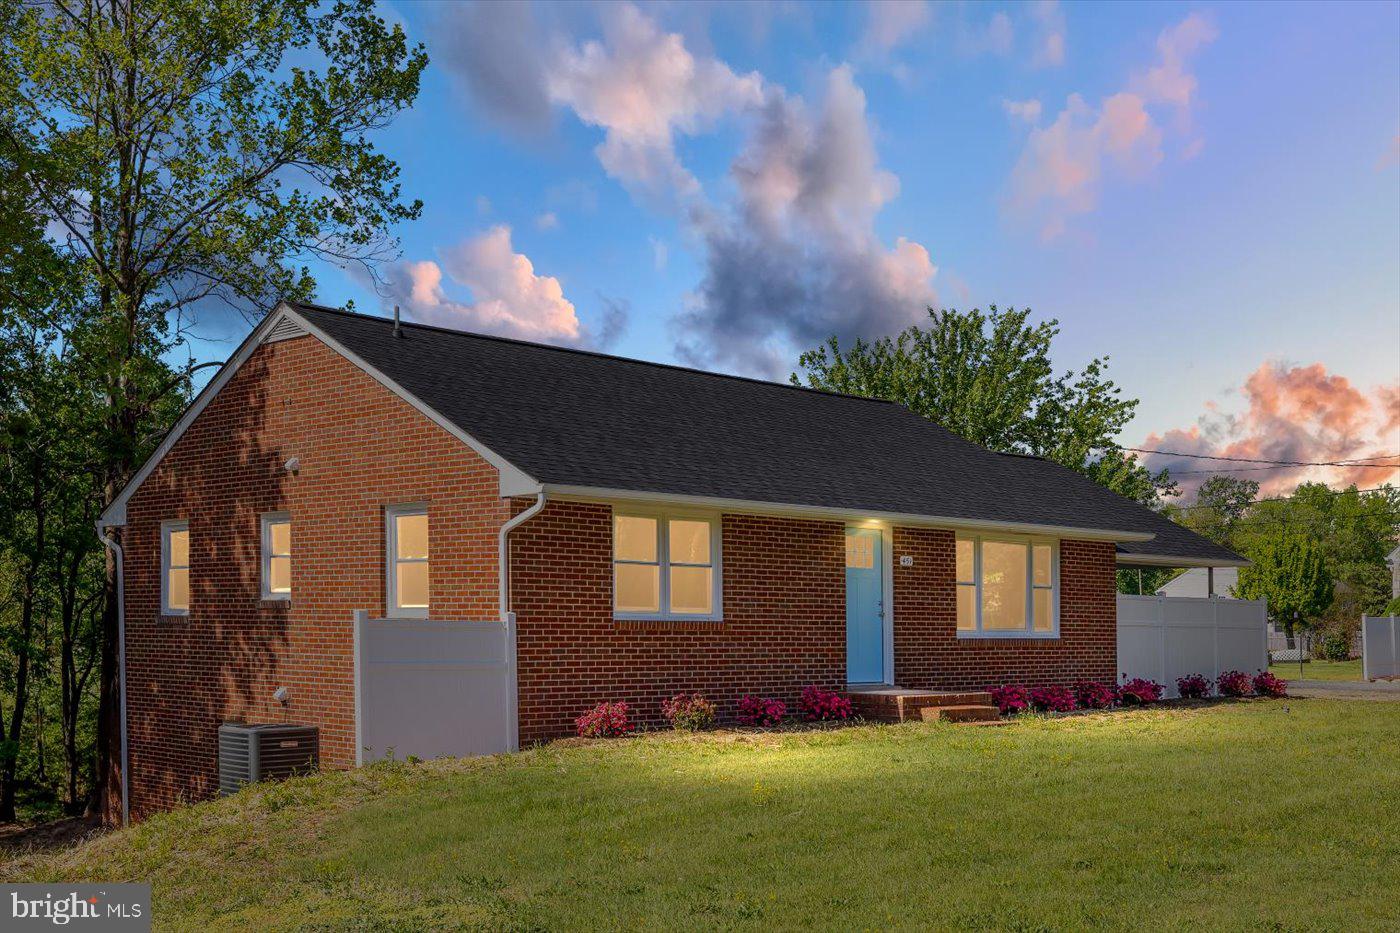
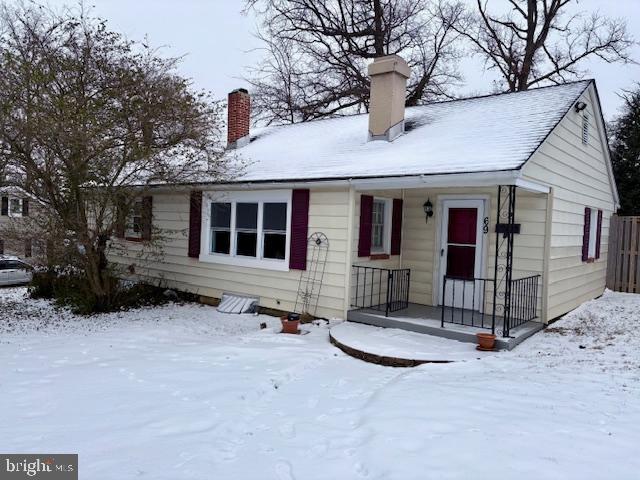
Welcome to this charming brick rambler, perfectly situated in the heart of College Park. Step into a fully fenced backyard oasis filled with already established perennial plants, including a blackberry bush and a variety of herbs—ideal for garden lovers and outdoor entertaining. 
Inside, the main level boasts two bright and sunny bedrooms, a full bath, and a cozy kitchen with a dining nook that overlooks the lush backyard—perfect for enjoying your morning coffee. The partially finished walkout basement adds even more flexibility with a third bedroom, an additional full bath, and a bonus/rec room. 
The location couldn’t be better. Just under half a mile from Greenbelt Metro, you’ll have effortless access to Washington D.C. and the University of Maryland. You'll also enjoy nearby shopping centers and of course don’t miss the local farmer’s market every Saturday—just minutes from your door. 
This home has everything you need, both inside and out.
#MDPG2151050

COLLEGE PARK

9506 52ND AVENUE

3 Beds

2 Baths

850 Sq.Ft.

$2,650

MLS#: MDPG2151050

Welcome to Stonebrook Community, one of Columbia's premier communities, convenient to I-95, 29 and 32.
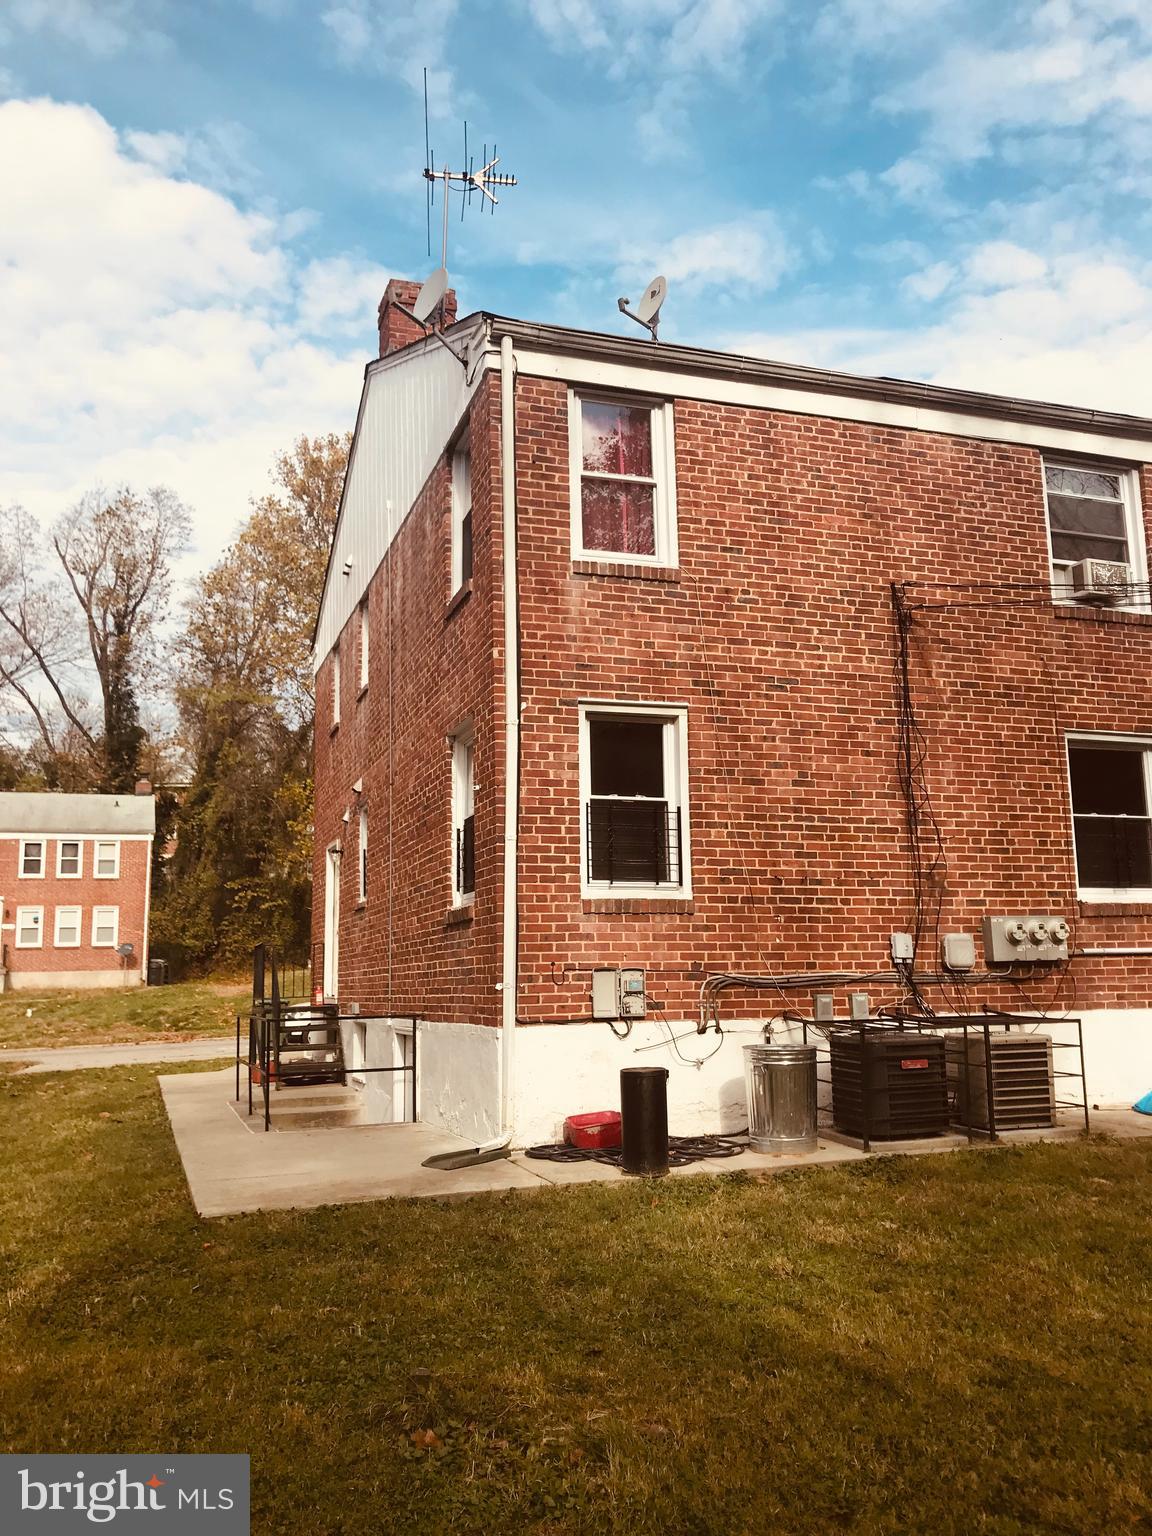
8857 is located in the Pit, the quiet cul-de-sac in the community, The home has been meticulously kept and updated. It has hardwood floor, new range, nice kitchen floor, new carpet, and fresh paint. The roof is new in 2021, so is the updated deck. The upper floor features fresh carpeting and paint throughout. It has 3 bedrooms and 2 full baths there. The lower level has a big recreation area with wood burning fireplace. It also has a cozy bonus room for your office or study. It is a walk-out basement facing trees and listening birds singing. The house has assigned parking space 260 and there are plenty of open spaces. Home warranty not to exceed $600.00 at Buyer's choice provided by Seller at settlement. Schedule your private tour today.
#MDHW2052914

COLUMBIA

8857 STONEBROOK

3 Beds

2 Baths

1,739 Sq.Ft.

$445,000

MLS#: MDHW2052914

None
#MDPG2149220

UPPER MARLBORO

1403 NORTHERN LIGHTS DRIVE

5 Beds

3 Baths

4,568 Sq.Ft.

$5,000

MLS#: MDPG2149220

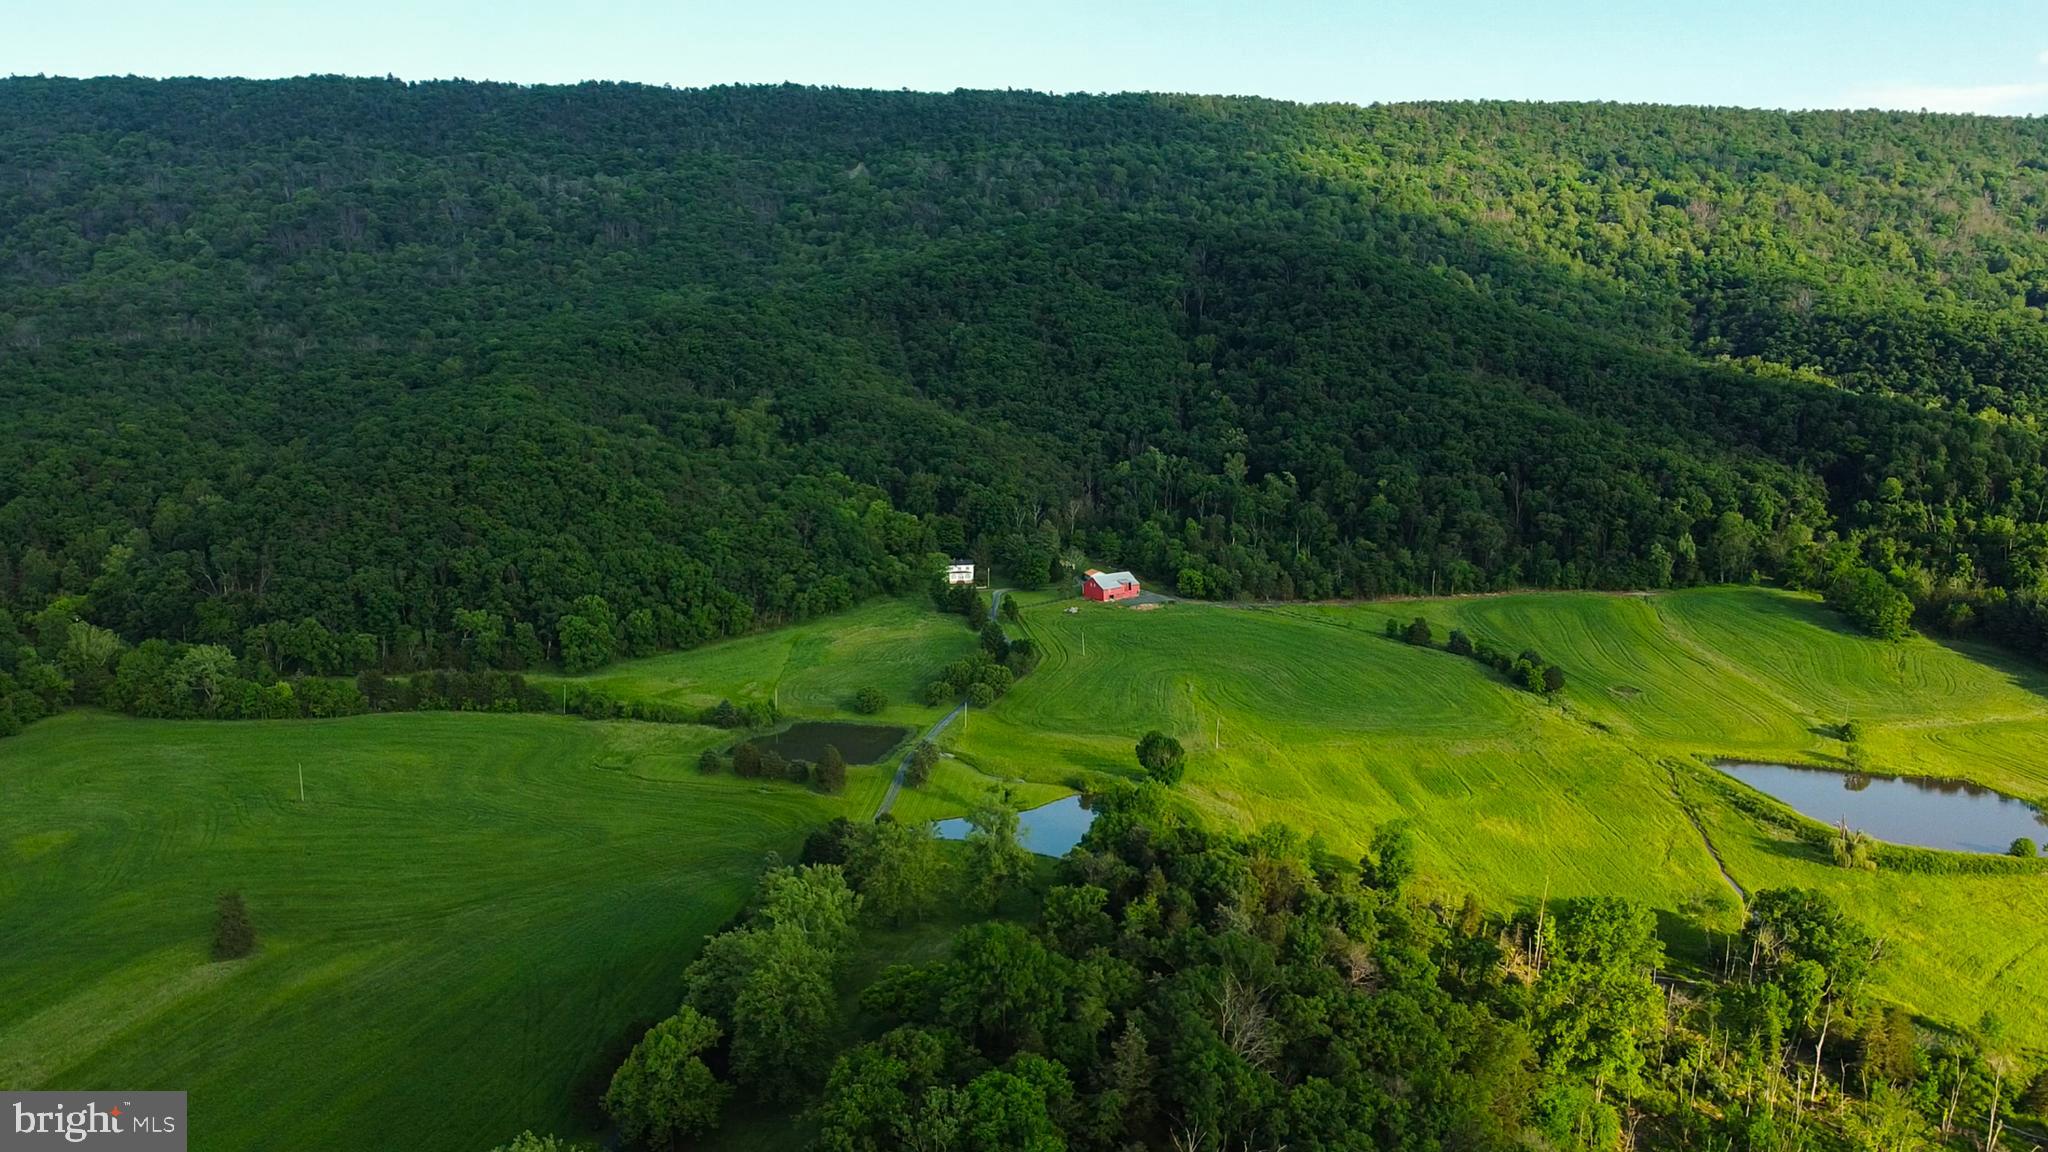
Escape to a peaceful country setting without leaving convenience behind. This inviting ranch-style home sits on a picturesque 1-acre lot with tranquil lake views and private access shared only with nearby neighbors and no HOA.

Step inside to discover a warm, updated interior that blends character with modern touches. The kitchen is a standout with its farmhouse sink, quartz countertops, stainless steel appliances, and a custom coffee bar. Whether you're cooking dinner or pouring a glass of wine from the built-in rack, this space was designed to be both stylish and functional.

You'll love the cozy living room with hardwood floors and a wood stove, as well as the bright family room that overlooks the water. With fresh paint throughout, newer carpet in the bedrooms, and beautifully remodeled bathrooms, the home feels move-in ready while still offering that lived-in comfort.

The fully finished basement gives you even more room to spread out—create a home gym, office, media room, or all of the above. Outside, relax on the deck, enjoy the wooded views, or take a quiet stroll down to the water. A two-car garage and updated systems (including a Nest thermostat, new furnace, and windows) complete the package.

This home is where peaceful living meets modern upgrades! More photos will be added soon. Please check back for updates.
#VALO2096452

ALDIE

23886 NIGHTINGALE LANE

3 Beds

1 Baths

3,148 Sq.Ft.

$3,400

MLS#: VALO2096452

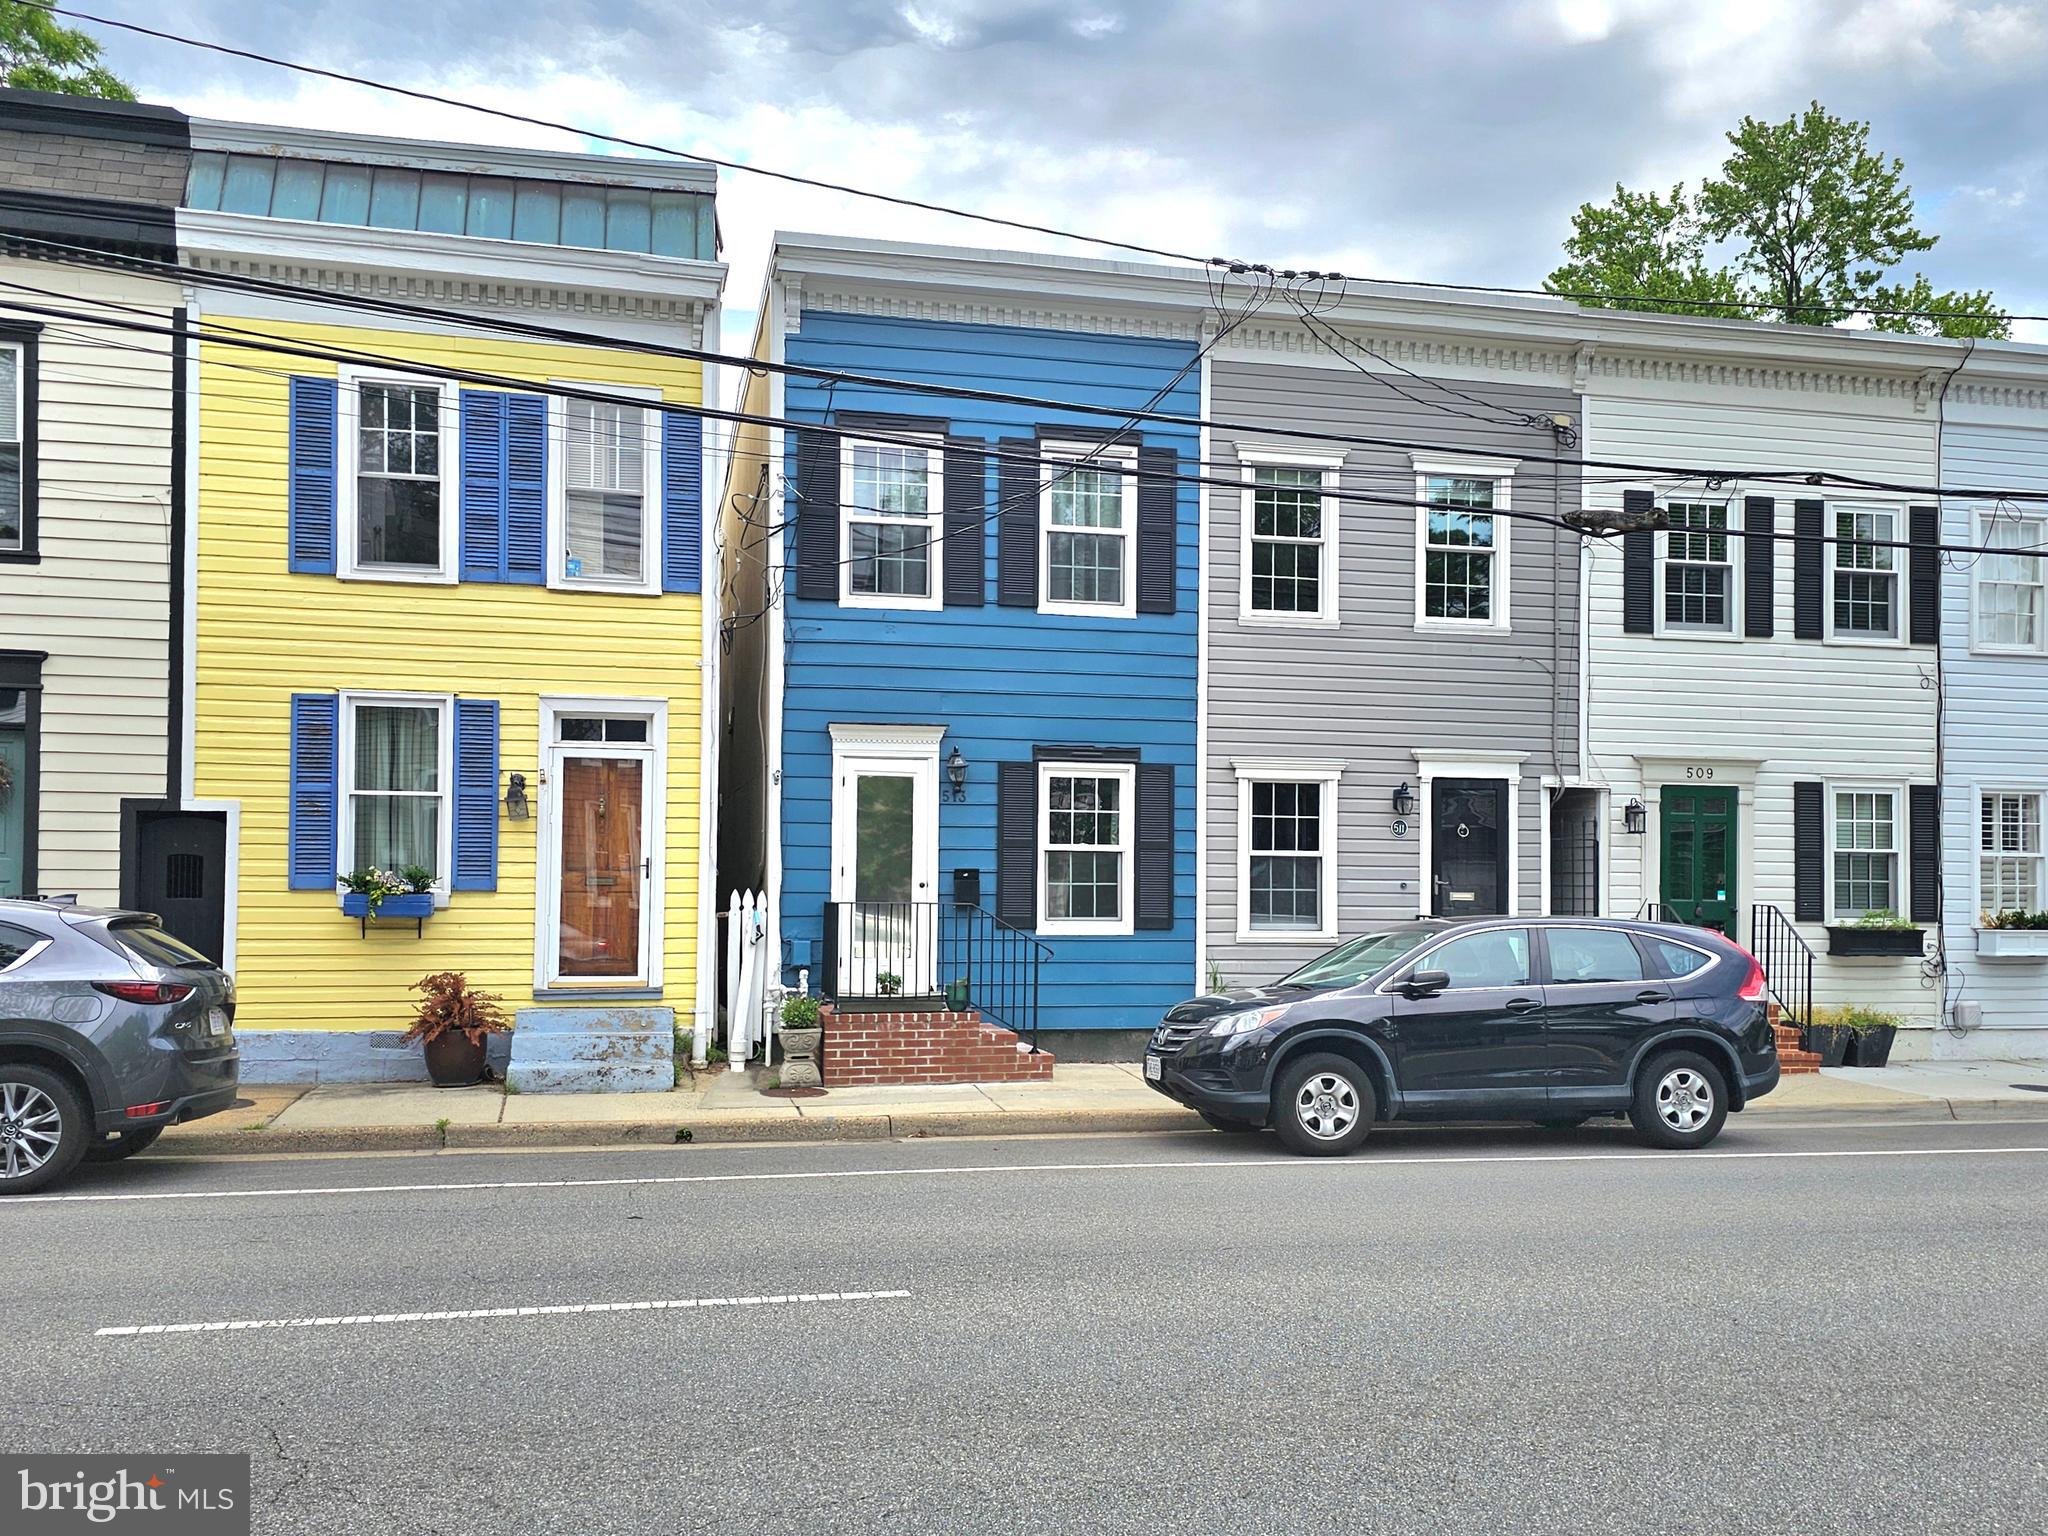
Fanastic Value!  This beautiful Del Ray end unit townhome is conveniently located to blue and yellow line metro, blocks to the shops along "The Avenue", and so close to Old Town Alexandria!  Enjoy three finished levels, hardwood floors, high-end stainless appliances, granite counters, energy efficient windows/doors, and its private fully-fenced yard and off street parking! Brand new washer/dryer! This delightful end-unit townhouse offers a perfect blend of modern comfort and classic appeal. With two spacious bedrooms and two full bathrooms, this residence is ideal for those looking to enjoy a cozy yet functional living space.

As you step inside, you'll be greeted by an inviting living area that flows seamlessly into the dining space, creating an open and airy atmosphere perfect for both relaxation and entertaining. The kitchen is designed for efficiency, boasting ample storage and counter space, ready for your culinary adventures. Features included granite counters, a huge kitchen island, and a door leading to the decks, perfect for entertaining. 

Upstairs, you'll find two generously sized bedrooms, each providing a tranquil retreat from the hustle and bustle of daily life. The bathrooms are thoughtfully designed, ensuring comfort and convenience with tasteful finishes. The area downstairs is another living space and has a large laundry and walk up exit to the fully-fenced backyard. 

One of the standout features of this property is the included parking, offering the ease and security of having your vehicle steps away from your front door. The outdoor space offers opportunities for gardening or simply unwinding with a good book on a pleasant day.

Located in a vibrant community, this townhouse is just moments away from local shops, dining, and entertainment options, ensuring you have everything you need within reach. Don't miss your chance to make 414 E Custis Ave your new home. Experience the unique charm and vibrant lifestyle that Del Ray has to offer.  Easy access to metro, Old Town, and all the major arteries of travel.  Location, location!
#VAAX2044598

ALEXANDRIA

414 E CUSTIS AVENUE

2 Beds

2 Baths

1,377 Sq.Ft.

$819,900

MLS#: VAAX2044598

Available immediately! Welcome home! 
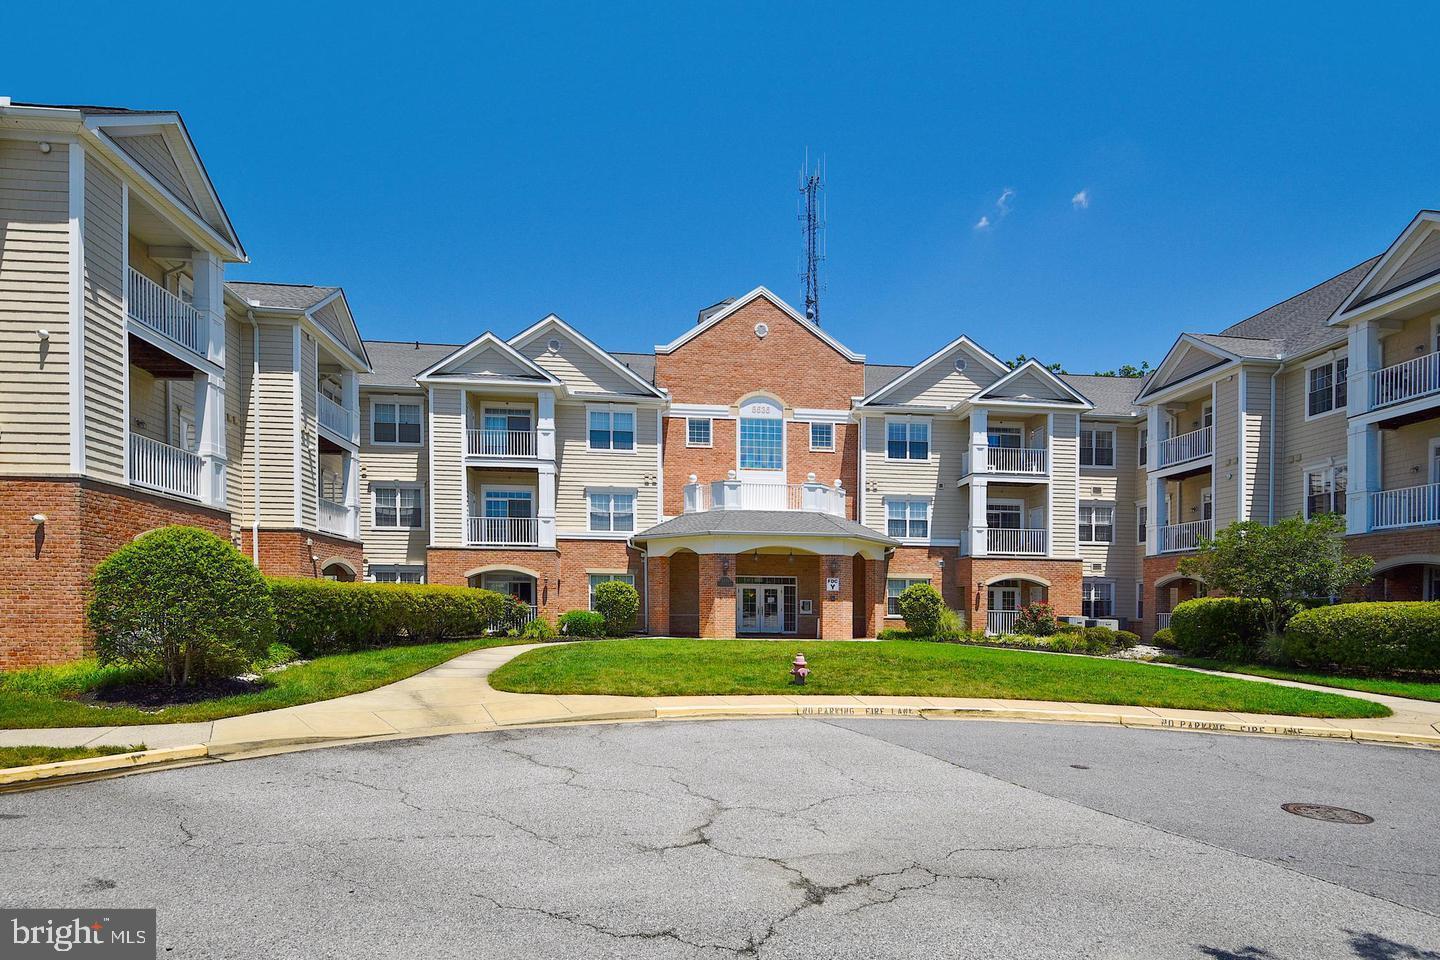
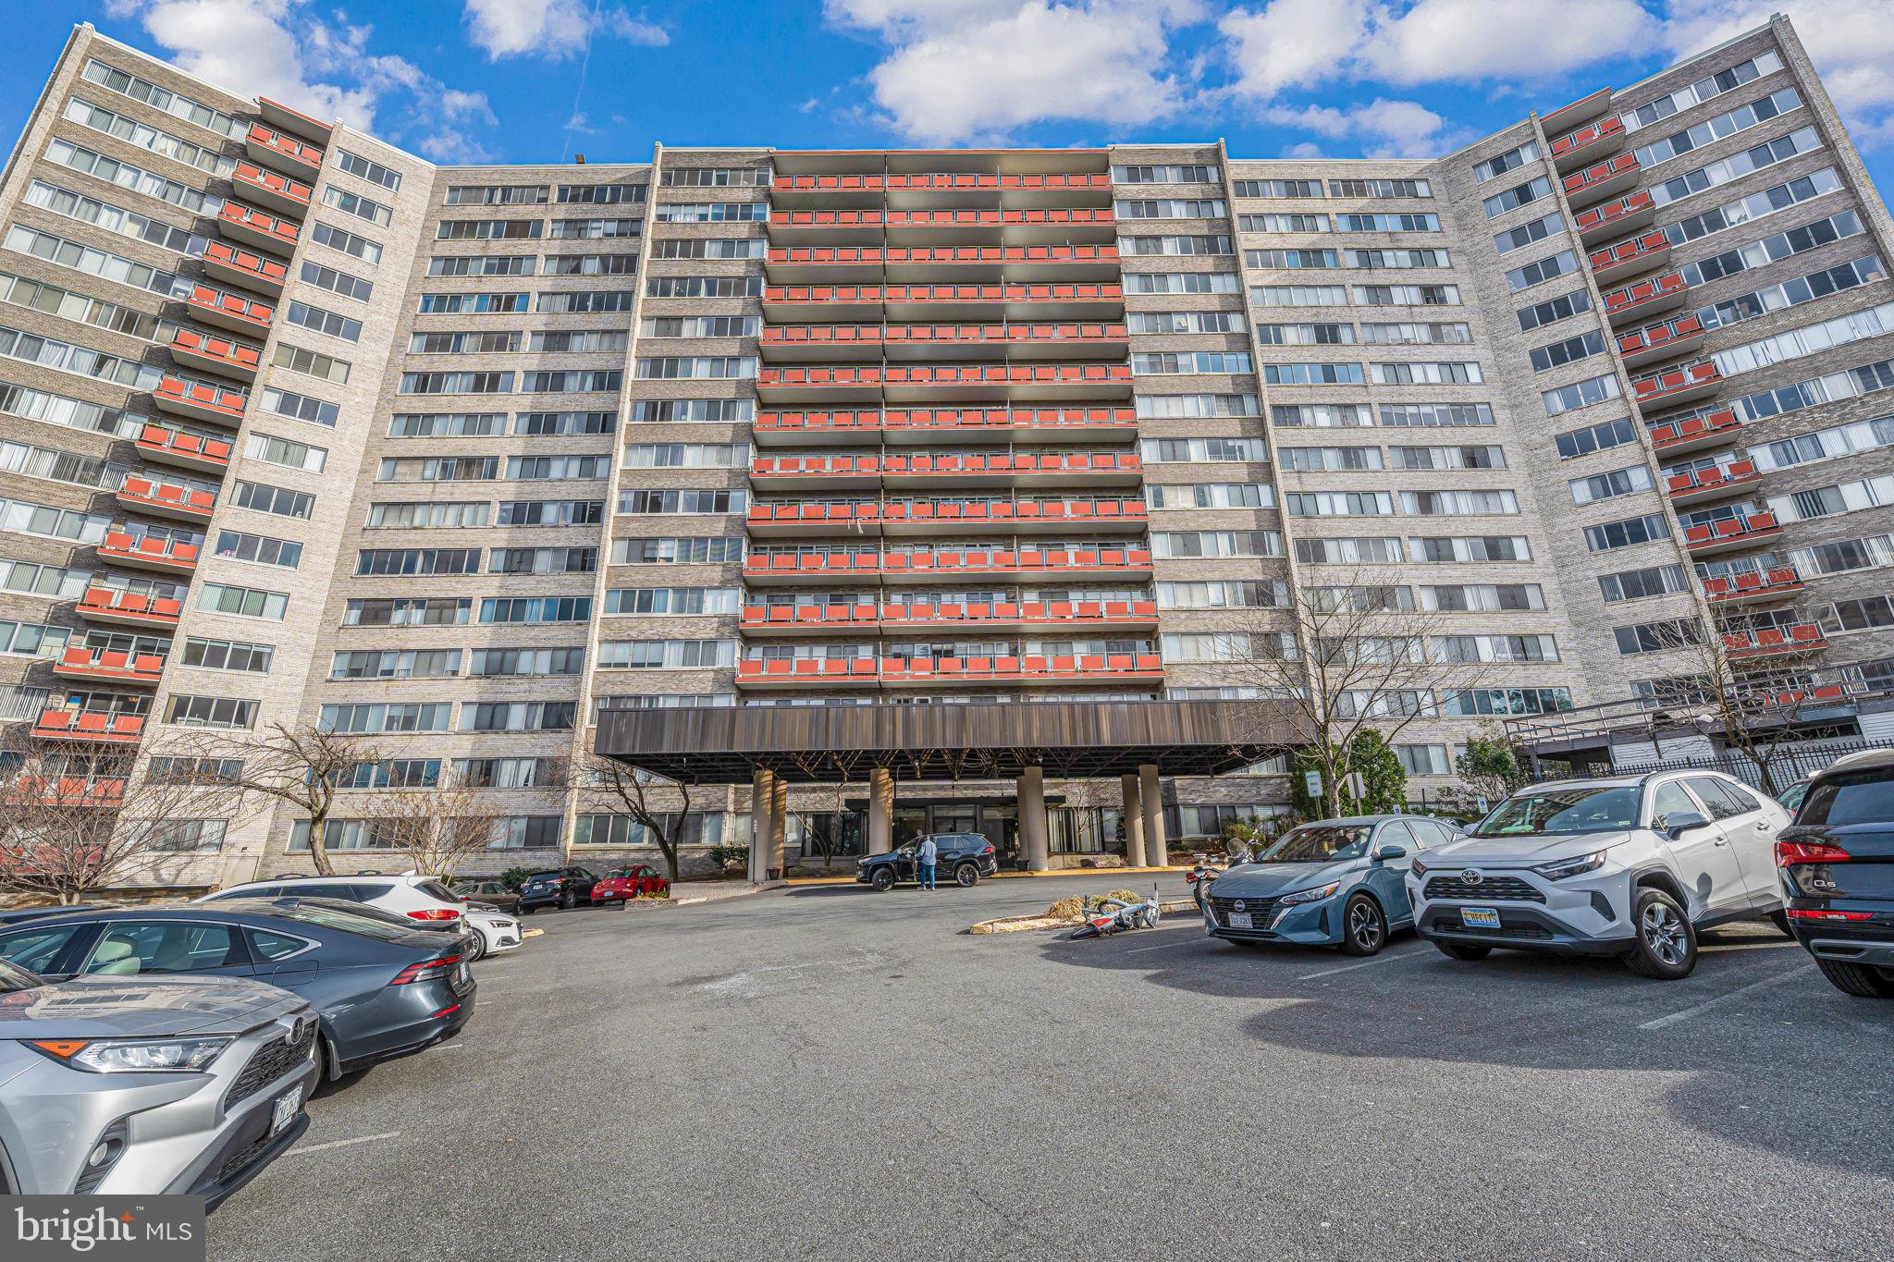
This charming 2-bedroom unit greets you with sun-drenched living spaces and a fresh, modern vibe. As you step inside, the open living-dining area invites you in with its abundant natural light leading directly to the guest bedroom. To your right, the beautifully updated kitchen shines with sleek appliances, perfect for whipping up your favorite meals. Down the hall, a well-appointed bathroom with a relaxing tub and shower awaits. Finally, retreat to your huge primary bedroom, a true sanctuary with 2-closets - your own private escape at the end of the day!
#VAFX2231646

FALLS CHURCH

6180 GREENWOOD DRIVE 101

2 Beds

1 Baths

566 Sq.Ft.

$2,150

MLS#: VAFX2231646

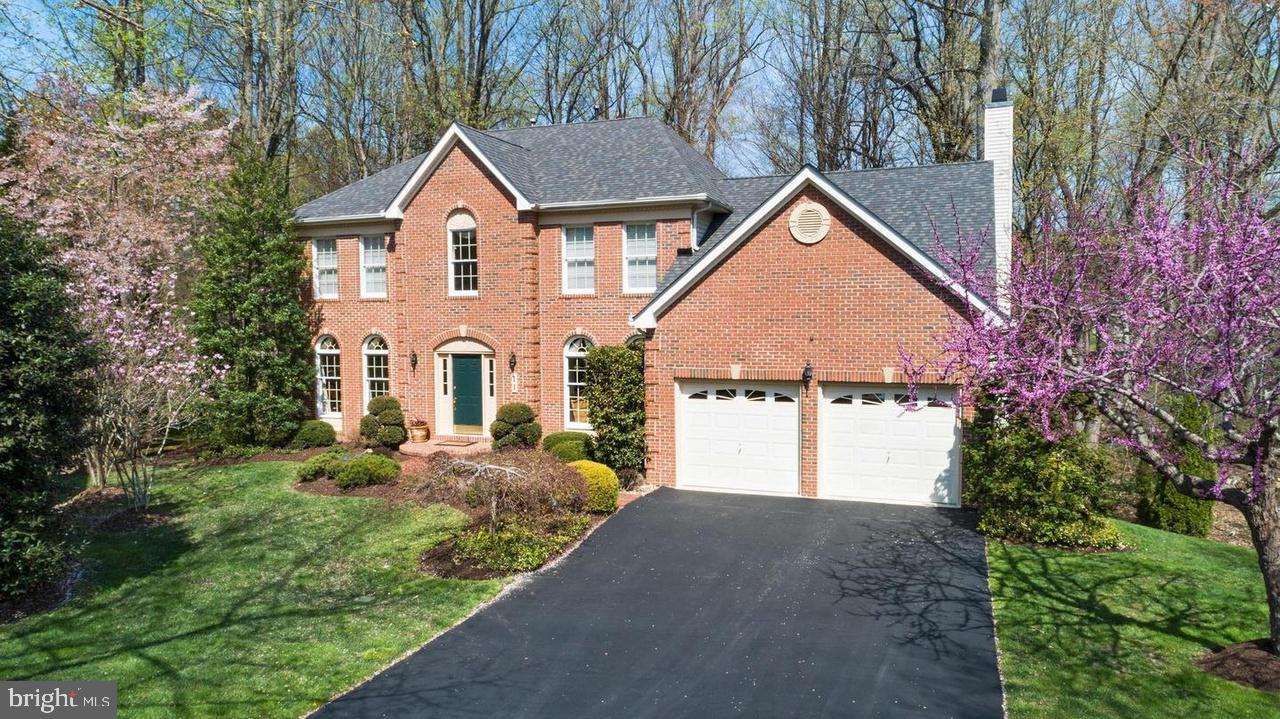
***OPEN HOUSE CANCELLED FOR MAY 17TH***Tucked away on a picturesque five-acre lot, this stately brick colonial blends timeless architecture with luxurious living in one of Fairfax Station’s most serene and private settings. Located on a quiet, tree-lined road shared by just twelve homes in a self-managed HOA, this grand residence offers more than 6,000 square feet of beautifully appointed space across three finished levels. Surrounded by mature trees and natural beauty, the property offers the rare opportunity to own your own private oasis—with endless potential to create gardens, trails, a pool, or your dream outdoor retreat. Zoned for the highly sought-after Sangster Elementary and Lake Braddock Secondary School pyramid, the home welcomes you with a gracious marble-tiled foyer and gleaming hardwood floors that flow through the main living areas. A formal living room with a wood-burning fireplace sets the tone for warmth and sophistication, while an expansive, light-filled sunroom with cathedral ceilings and walls of windows invites you to relax or entertain in style. French doors lead out to a massive rear deck—resurfaced with TimberTech in 2024—stretching the full length of the home and offering sweeping views of your private, wooded sanctuary.

The main level continues with thoughtfully designed spaces including a formal dining room, a private home office, and a beautifully remodeled gourmet kitchen. Anchored by quartz countertops and white cabinetry, the kitchen is a chef’s dream with high-end stainless steel appliances, a beverage cooler, subway tile backsplash, under-cabinet lighting, a large walk-in pantry, a butler’s pantry, and a generous breakfast area. It opens into a dramatic two-story family room, featuring a cozy wood-burning fireplace and drenched in natural light from windows on every wall. Dual sliding glass doors provide seamless access to the deck, enhancing the home’s indoor-outdoor flow. Just off the kitchen, a practical mudroom connects directly to a spacious three-car garage, offering everyday convenience without compromising on elegance.

Upstairs, the home features four sizable bedrooms with soft carpeting, including a luxurious primary suite with vaulted ceilings, a cozy sitting area, and a spa-inspired en-suite bath. Enjoy a freestanding soaking tub, double quartz vanity, oversized glass shower, skylight, and a large walk-in closet. One secondary bedroom includes its own private en-suite bath, while the remaining bedrooms share an updated hall bath with new tile finishes. The finished lower level offers incredible flexibility with newer carpet throughout, a spacious recreation area with a third wood-burning fireplace, a bonus room ideal for a guest suite or fifth bedroom, a full bathroom, and two large unfinished storage rooms with potential for future customization.
Additional highlights include a new sunroom HVAC system (2025), Andersen window replacements (2022) throughout much of the home, and architectural roof shingles (approx. six years old). Ideally located just minutes from Rt. 123, Burke Lake Park, Burke Centre, Fairfax County Parkway, and I-95, this exceptional property delivers privacy, space, and elegance—all in a prime Fairfax Station location. With so much land, the possibilities are truly endless. Whether you're dreaming of outdoor adventures, hosting unforgettable gatherings, or simply enjoying the peace of nature, this is a place to create lasting memories.
#VAFX2235680

FAIRFAX STATION

10137 COMMUNITY LANE

5 Beds

4 Baths

6,490 Sq.Ft.

$1,595,000

MLS#: VAFX2235680

OPEN HOUSE CANCELED!....... PROPERTY IS UNDER CONTRACT!!.......
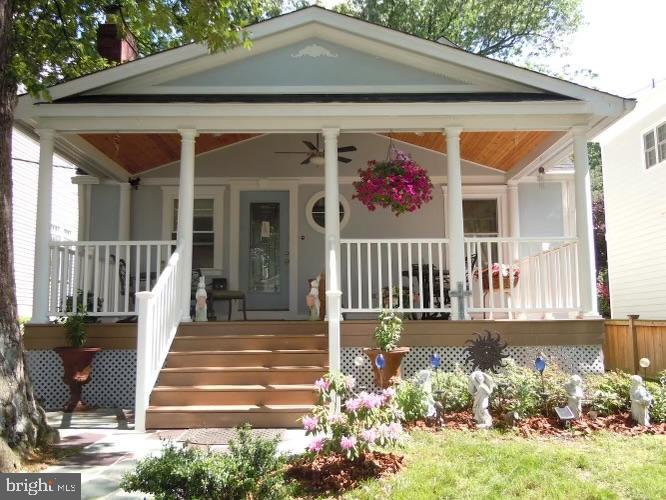
**OPEN HOUSE SUNDAY APRIL 27.  1:00-3:00.....Welcome to 18 Watermill Court — ideally situated in North Stafford’s sought-after Park Ridge neighborhood!
From the moment you arrive, this home’s natural curb appeal will draw you in, starting with a welcoming front porch and blooming rock gardens.   Step inside to the two-story foyer and take in the wide-plank wood flooring that flows beautifully throughout the main level, adding warmth and elegance.
The centerpiece of the home is the bright, upgraded kitchen — with sleek granite countertops, a large center island, walk-in pantry, and modern stainless-steel appliances, including a 5-burner gas stove with double oven. A stylish coffee bar adds the perfect touch.   From here, step out to the large composite deck overlooking raised flower beds and a fully fenced backyard — an ideal space for entertaining or unwinding. The open-concept design connects the kitchen seamlessly with the family room and outdoor space, creating effortless flow for evening parties, book club gatherings or a relaxed dinner at home.
Just off the family room, you’ll find a private main-level office (or 5th bedroom) along with a convenient half bath.
Upstairs, 4 spacious bedrooms await. The luxurious primary suite features two walk-in closets and a versatile sitting area — perfect for a cozy corner reading nook or yoga space. The ensuite bath includes double sinks, a soaking tub, separate shower, luxury plank flooring, and updated lighting. A well-appointed hall bath serves the additional bedrooms with ease.
The finished lower level offers even more flexible living space — ideal for a home gym, movie room, or play area. You’ll also find a 3rd full bathroom and a 6th bedroom (NTC) with a built-in Murphy bed, making this space loaded with options.
Fall in love with this move-in ready home packed with thoughtful upgrades and modern style throughout. Located just minutes from the 610-commuter lot, weekend farmer’s market, highly-rated schools, library and neighborhood pool — plus convenient access to shopping, dining, the back gate of MCB Quantico, and historic downtown Fredericksburg.
Imagine yourself living on Watermill Court -  in your new house, in your new favorite neighborhood. It’s all ready and waiting to welcome you home!
#VAST2037206

STAFFORD

18 WATERMILL COURT

6 Beds

3 Baths

3,350 Sq.Ft.

$620,000

MLS#: VAST2037206

Charming 1BR/1BA Apartment in Prime Cherrydale Location

Discover comfort and convenience in this beautifully updated one-bedroom, one-bathroom apartment in Arlington's highly sought-after Cherrydale neighborhood. Enjoy your own private entrance, central A/C and heating, and the convenience of an in-unit full-size washer and dryer.

The renovated kitchen features modern finishes, perfect for home-cooked meals or entertaining. It is just a short stroll to Stratford Park and the Cherrydale Farmer’s Market and less than half a mile to grocery stores, cafes, and local shops. With quick access to major highways, commuting is a breeze.

Live in a peaceful residential setting while staying close to everything Arlington offers! Utilities are a flat rate of $120.00, which includes water, sewer, trash, gas, and electricity. No pets are allowed.
#VAAR2056990

ARLINGTON

4141 21ST ROAD N UNIT B

1 Beds

1 Baths

900 Sq.Ft.

$1,600

MLS#: VAAR2056990

Discover the charm of this beautifully maintained townhouse nestled in the historic Federal Hill District. Built in 1920, this residence seamlessly blends classic architectural Baltimore style with modern conveniences, offering a warm and inviting atmosphere that feels like home. With effortless parking, this home offers space for two vehicles in the driveway and additional on-street options. Step inside to find an inviting layout featuring three well-appointed bedrooms and one and a half bathrooms. The interior boasts stunning wood floors and ceramic tile, enhancing the home's character. Thoughtful details like ceiling fans and wine storage elevate the living experience. The kitchen is a chef's delight, outfitted with essential appliances including a gas oven/range, built-in microwave, dishwasher, and refrigerator, making meal prep a breeze. The convenience of a washer and dryer in the basement adds to the home's functionality. This property is available for lease now and is located within 5 miles of commuter rail stations and less than 10 miles from the airport, your daily commute will be effortless. Experience the perfect blend of historic charm and comfort living in this delightful interior rowhome. Your new home awaits!

APPLICATION SUBMISSION DEADLINE IS 5/25 AT 6PM
#MDBA2168664

BALTIMORE

1510 PATAPSCO STREET

3 Beds

1 Baths

1,300 Sq.Ft.

$2,400

MLS#: MDBA2168664

Discover this meticulously maintained and generously sized two-bedroom, two-bathroom condominium in a sought-after community. This smoke-free building ensures a serene and secure living experience, complete with elevator access for added convenience. Ideally located near Route 15, I-270, downtown Frederick, and Fort Detrick, you'll enjoy effortless connectivity to everything you need. For inquiries or to schedule a showing, feel free to contact your realtor or reach out to me directly. An easy-to-use online application is also available for your convenience. "Vouchers Welcome"
#MDFR2057910

FREDERICK

2502 HEMINGWAY DRIVE 2-3B

2 Beds

2 Baths

1,370 Sq.Ft.

$2,100

MLS#: MDFR2057910

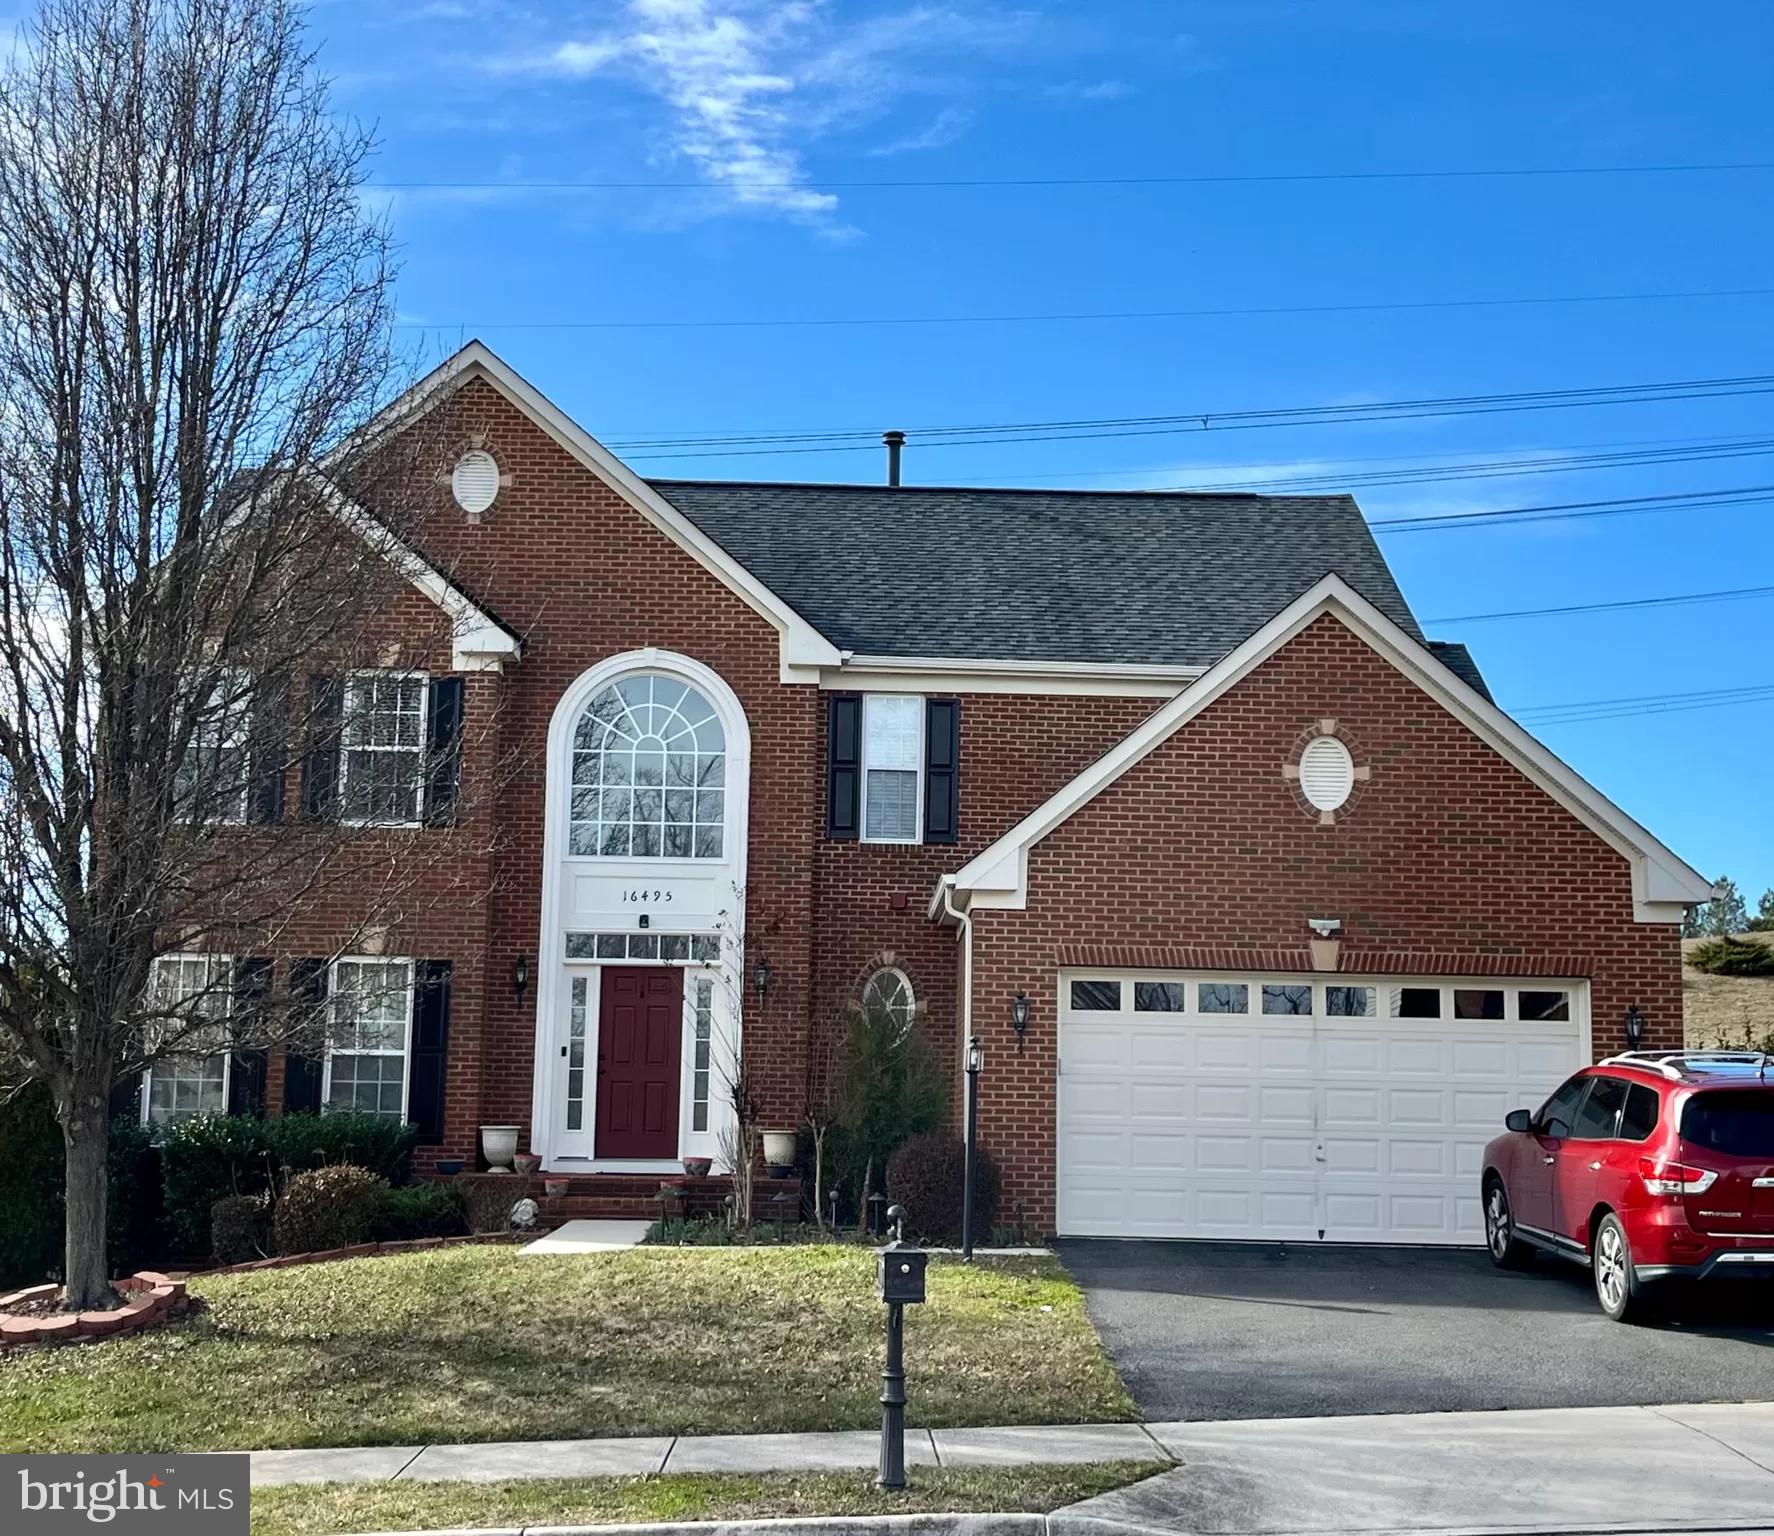
Welcome to this beautifully updated 5-bedroom, 3.5-bath home—set on a large corner lot that backs to a protected wooded area on a quiet, no-thru street.
This pet-friendly home spans over 3,550 sq ft and features a bright open floor plan, recessed lighting throughout, a grand two-story foyer, home office, and hardwood floors on the main level. The modern kitchen is equipped with quartz countertops, stainless steel appliances, and flows into a cozy living room with a gas fireplace.
Step outside to a wood deck overlooking a fully fenced backyard, perfect for entertaining or relaxing in privacy. The primary suite includes two walk-in closets and a spa-like bath with a soaking tub, dual vanities, and glass-enclosed shower.
Upstairs, you'll find three additional bedrooms, a dual-sink full bath, and a convenient laundry room. The sun-filled walkout basement offers a fifth bedroom, full bath, and ample storage space.
Close to Fort Belvoir, Old Town Alexandria, metro stations, National Harbor, and DC—this home truly checks every box for space, style, and location.
#VAFX2242996

ALEXANDRIA

8729 TALBOTT FARM DRIVE

5 Beds

3 Baths

3,353 Sq.Ft.

$4,100

MLS#: VAFX2242996

Centrally located in Clarendon! Walk to Metro, restaurants, bars, stores and more! This elegant, spacious elevator condo offers 1 bedroom and 1 full bathroom. Gourmet kitchen has granite countertops, stainless appliances and upgraded cabinetry. Spacious bedroom and full bath; Underground assigned parking spot;  Lots amenities including concierge, outdoor roof top pool, fitness center, party room and more! Condo is available July 1st; Good credit is required;
#VAAR2058396

ARLINGTON

1021 N GARFIELD STREET 602

1 Beds

1 Baths

746 Sq.Ft.

$2,700

MLS#: VAAR2058396

This beautifully renovated studio apartment is located just blocks from Johns Hopkins University in the charming Tuscany Canterbury neighborhood. With fresh updates throughout, the apartment features sleek modern finishes, including brand new LVP flooring, stainless steel appliances, granite counters, fresh paint throughout. and an open-concept living area that maximizes space and natural light. The kitchen is fully equipped with high-end fixtures, perfect for anyone who loves to cook. Its prime location offers easy access to the university, nearby restaurants, shops, and public transportation. The building also boasts a well-maintained, quiet atmosphere, providing a peaceful retreat in the heart of one of Baltimore's most desirable neighborhoods. Extras include laundry facilities in the basement, and a storage unit.
#MDBA2156142

BALTIMORE

103 W 39TH STREET F3

None Beds

1 Baths

299 Sq.Ft.

$119,900

MLS#: MDBA2156142

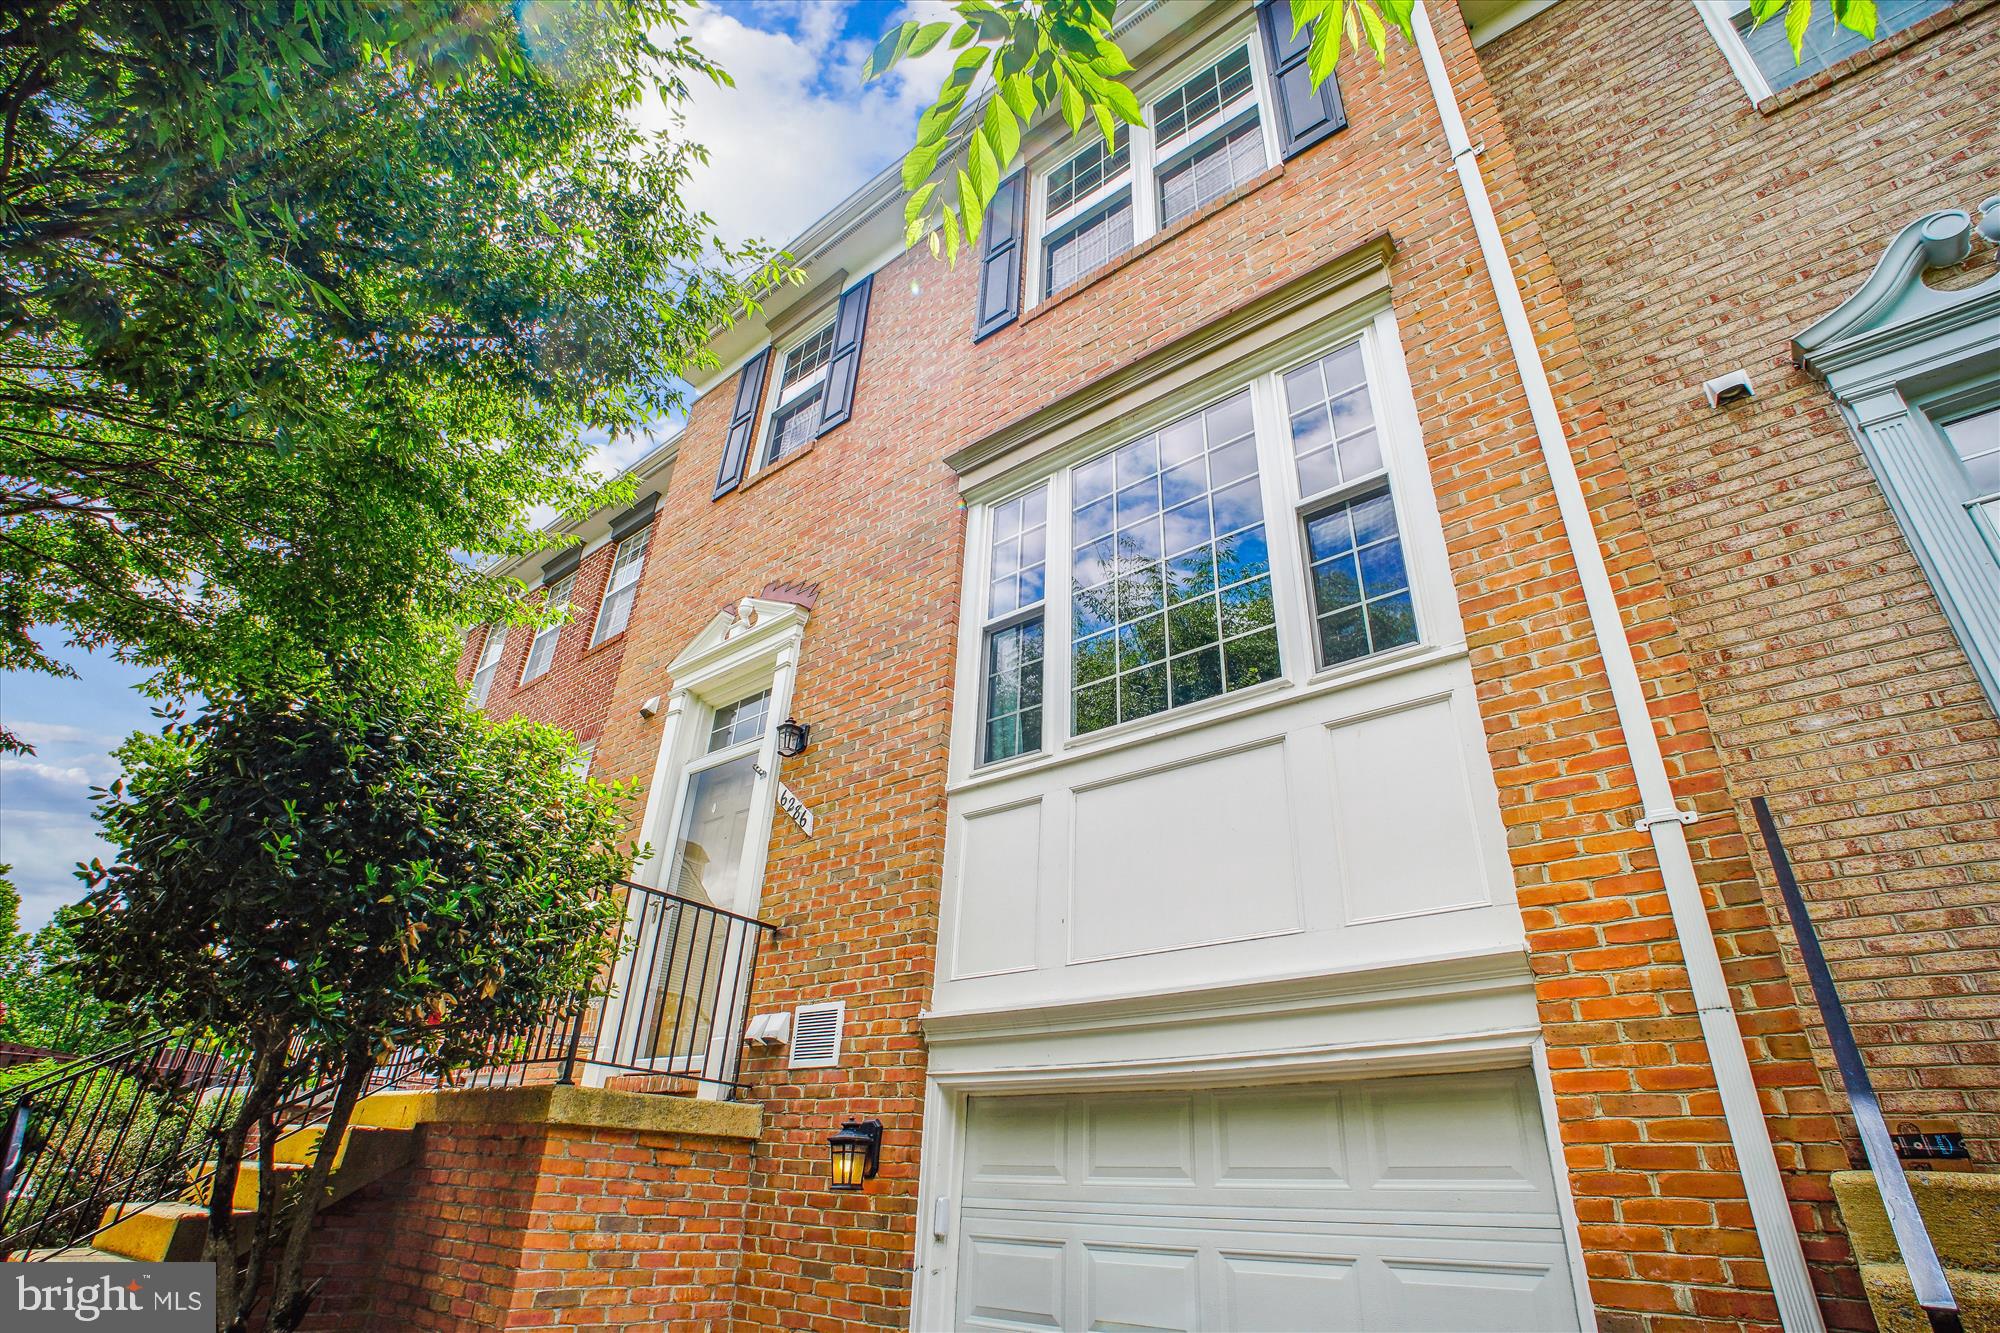
Welcome to this stunning 3-level brick townhome nestled in the sought-after Compton Village community. Boasting an open and airy floor plan, this home is filled with modern upgrades and timeless elegance. Enjoy the warmth of Brazilian cherry wood floors that flow throughout the main and upper levels, complemented by stylish recessed lighting in the main floor. The lower level boasts durable and stylish LVP flooring, ideal for everyday living. It also includes a gas fireplace and built-in cabinet for added storage and a spacious laundry area for convenience.

The large kitchen includes granite countertops, newer appliances, and ample space for cooking and entertaining. A formal dining room adds a touch of sophistication, perfect for hosting dinners or family gatherings.  Step outside to a private double deck backing to serene trees—ideal for relaxing or entertaining with a peaceful backdrop.

Retreat to the spacious main suite with soaring cathedral ceilings and a beautifully updated en-suite bathroom, complete with a modern shower. 

Enjoy all the amenities Compton Village has to offer, including tot lots, tennis courts, and a community pool. This home truly combines comfort, style, and a fantastic location—don’t miss it!
#VAFX2235370

CENTREVILLE

6869 RIDGE WATER COURT

3 Beds

2 Baths

1,914 Sq.Ft.

$629,500

MLS#: VAFX2235370

1 ... 134 135 136 137 138 ... 666
* Listings identified with the FMLS IDX logo come from FMLS and are held by brokerage firms other than the owner of this website. The listing brokerage is identified in any listing details. Information is deemed reliable but is not guaranteed. If you believe any FMLS listing contains material that infringes your copyrighted work please click here to review our DMCA policy and learn how to submit a takedown request. © 2024. First Multiple Listing Service, Inc.
 - property

Send a message

Message successfully sent.

Your message

What is 3 + 4 ?

Reason for contacting?

I agree to receive email communication and understand I can unsubscribe at any time.

I agree to be contacted by Charis Realty Group via call, email, and text for real estate services. To opt out, you can reply 'stop' at any time or reply 'help' for assistance. You can also click the unsubscribe link in the emails. Message and data rates may apply. Message frequency may vary. Privacy Policy

Sign Out

Virtual Assistant

Would you like to take the next step with this property? We can help you schedule a showing or virtual tour, or send you more details.

Yes, I would like more information.

Thank You for Your Reply, One of Our Agents will contact you as soon as possible

No, maybe later.

Thank you, you can always contact me via email, phone number or through the contact form.

Realhub AI

Lucy - Your AI-Powered Realtor

Update Your Temporary Password

Personalize your search

Enter your email and we'll notify you immediately when new listings match what you're looking for.

or enter email address

Already have an account ? Login here

Continue your home search

I agree to receive communications and understand I can unsubscribe at any time.

I agree to be contacted by Charis Realty Group via call, email, and text for real estate services. To opt out, you can reply 'stop' at any time or reply 'help' for assistance. You can also click the unsubscribe link in the emails. Message and data rates may apply. Message frequency may vary. Privacy Policy

Already have an account ? Login here

We use cookies

We use cookies primarily for analytics to enhance your experience. By accepting, you agree to our use of these cookies. You can manage your preferences or learn more about our cookies policy.