Properties

Browse or get in touch to schedule a walkthrough.

  • Nearby me
Price range

Popular Features

Community Features

Association

Property Features

Waterfront

View

Exterior Features

Interior Features

Style

10000 properties match your criteria

Updated 1 minute ago

E-Alert name
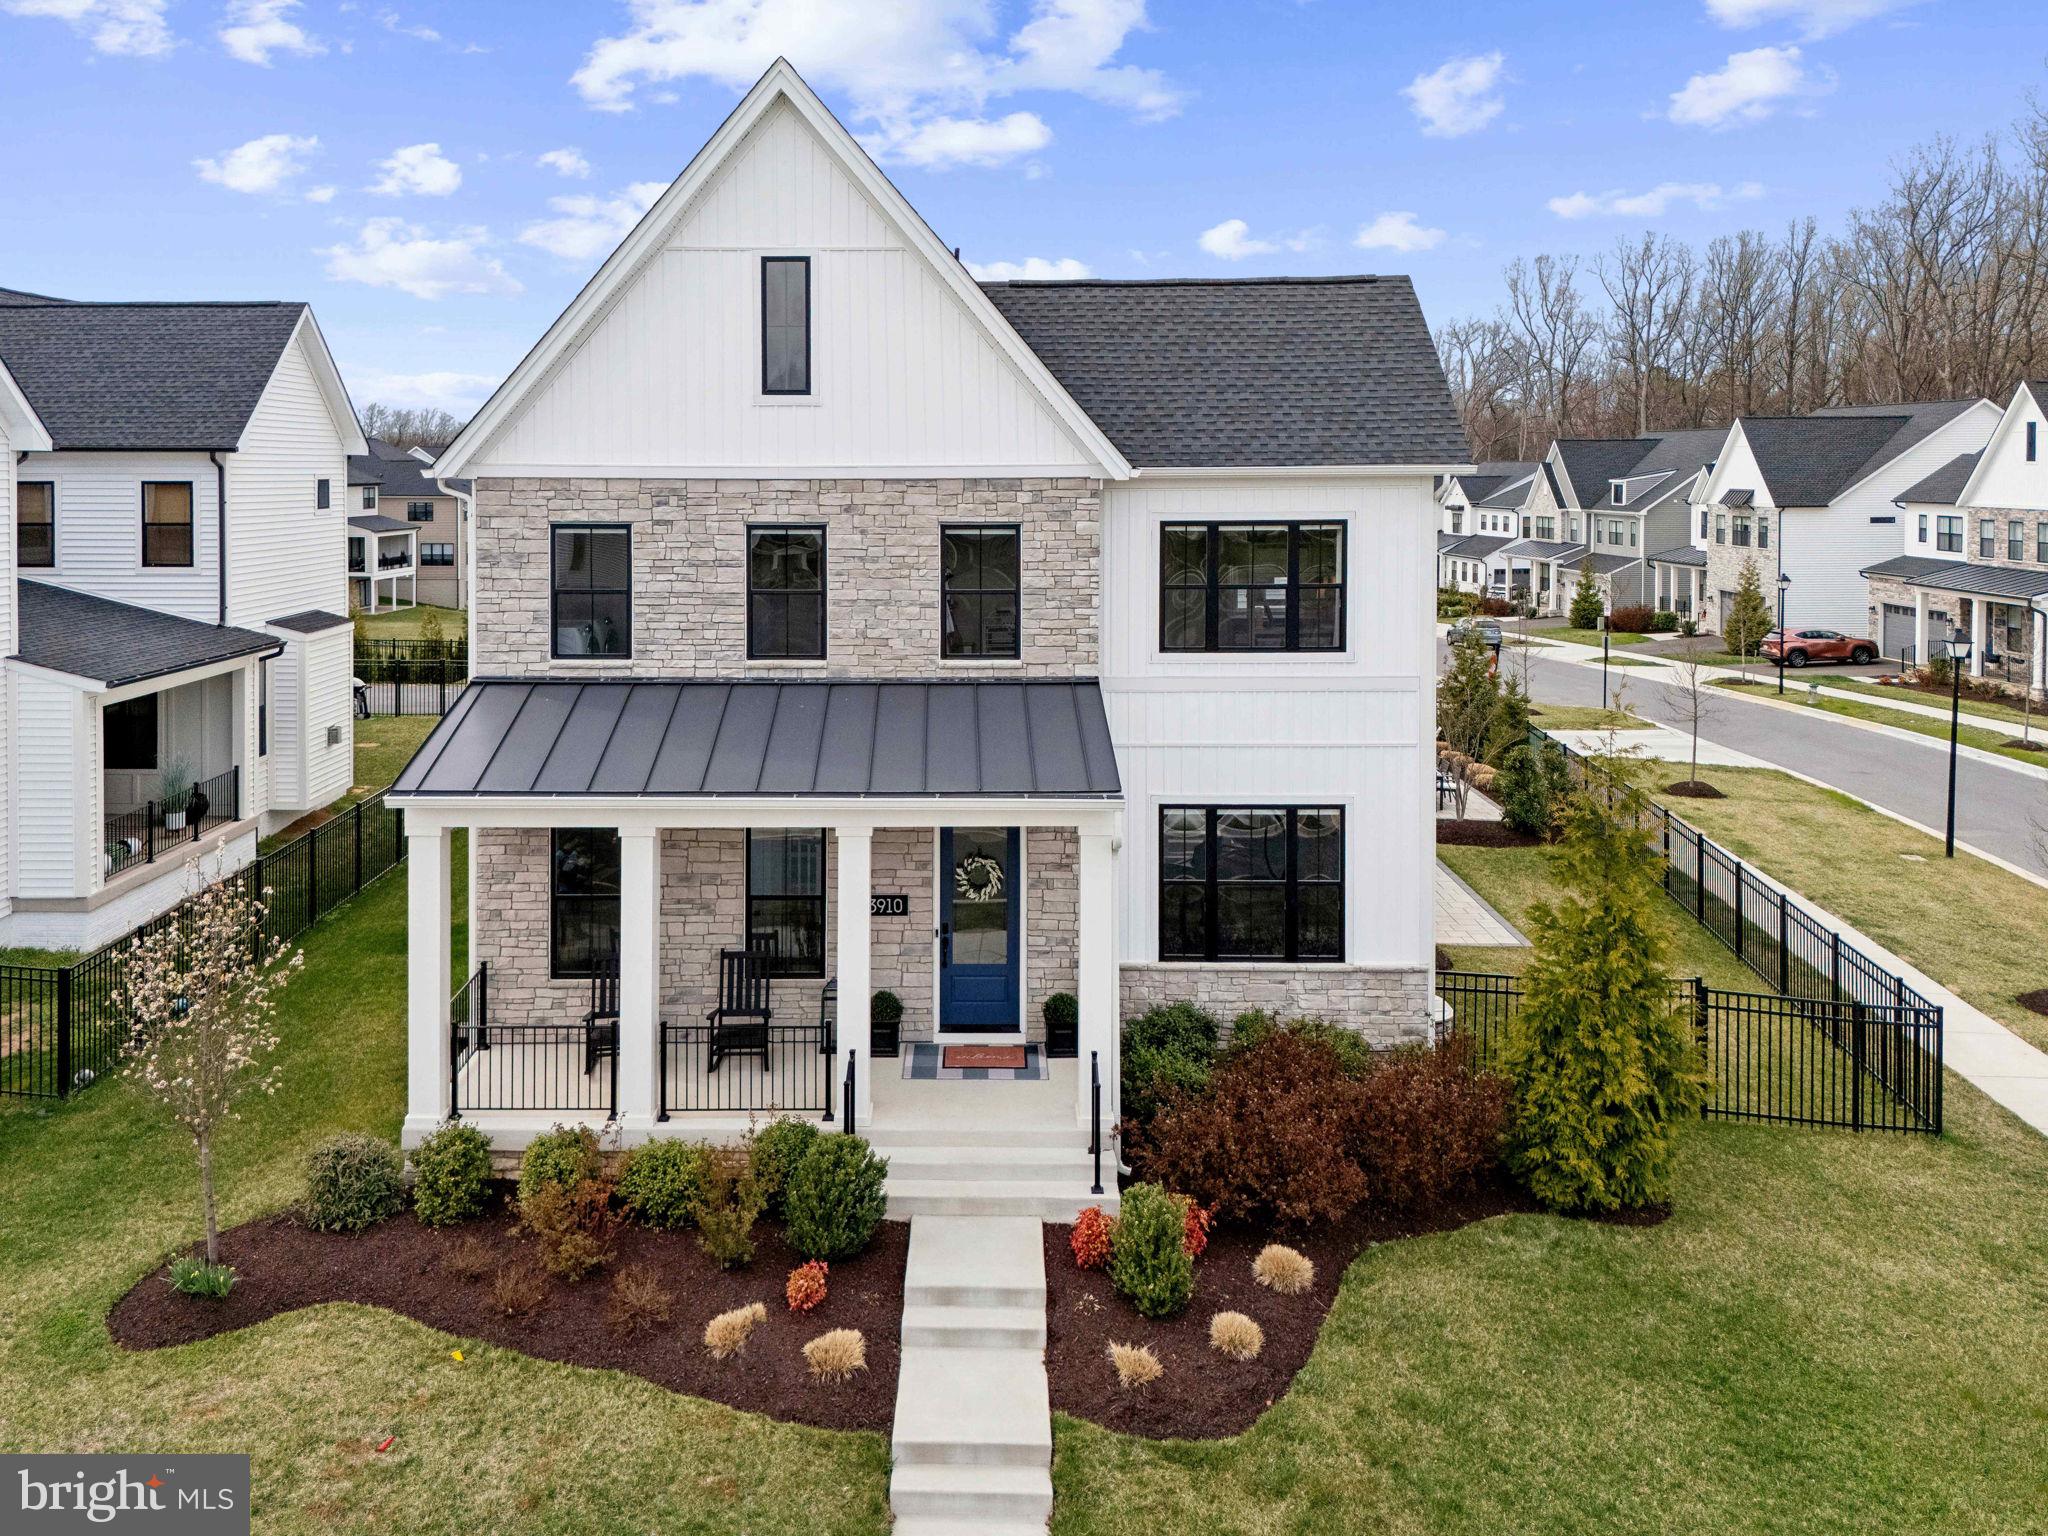
Wonderful new price, exceptional value!! Open house cancelled, this beautiful home is under contract!!

Welcome to 13910 Scout Lane, an extraordinary single-family estate nestled in the prestigious Mount Prospect community of North Potomac, MD. Built by Toll Brothers, this residence exudes sophistication, modern comfort, and timeless elegance.

Situated on a beautifully landscaped corner lot, this home boasts two expansive Trex decks, a custom-designed paver patio, and a fully fenced yard, perfect for outdoor living and entertaining. Inside, this stunning home offers 5 bedrooms, 4 full baths, and a main-level powder room, all adorned with high-end finishes. The stately exterior showcases impeccable architectural detailing and a grand entrance, setting the tone for the exquisite interiors within.

Step inside to soaring 10-foot ceilings, luxury plank flooring, and abundant natural light. The gourmet chef’s kitchen is a masterpiece, featuring stainless steel appliances, quartz countertops, high-end cabinetry, a massive walk-in pantry, and a spacious center island—perfect for culinary creations and entertaining.
The open-concept family room is anchored by a striking fireplace and oversized windows.  A private study provides an ideal work-from-home retreat, while the formal dining room offers a refined space for hosting.

The luxurious owner’s suite is a true sanctuary, complete with a spa-inspired ensuite bath featuring a freestanding soaking tub, dual vanities, and a massive glass-enclosed walk-in shower. The suite also boasts a separate commode, a custom walk-in closet with adaptable shelving and storage systems, a private home gym, and a cozy seating area overlooking the community pond.
The upper level offers generously sized secondary bedrooms, each with walk-in closets, along with two additional full baths and ample storage. The laundry room, equipped with a full-sized front-loading washer/dryer, ceramic tile flooring, and a basin sink, adds convenience to the second floor.

The fully finished lower level expands your living space, ideal for a home theater, fitness studio, home office, or additional storage. This level also features a fifth bedroom and a full bath, along with 9 foot ceilings.

Located in the highly sought-after Wootton School district, Mount Prospect provides a peaceful yet connected lifestyle, with easy access to shopping, dining, parks, and major commuter routes.
Discover the pinnacle of luxury living at 13910 Scout Lane—where impeccable craftsmanship meets modern elegance.
#MDMC2172146

NORTH POTOMAC

13910 SCOUT LANE

5 Beds

4 Baths

5,424 Sq.Ft.

$1,720,000

MLS#: MDMC2172146
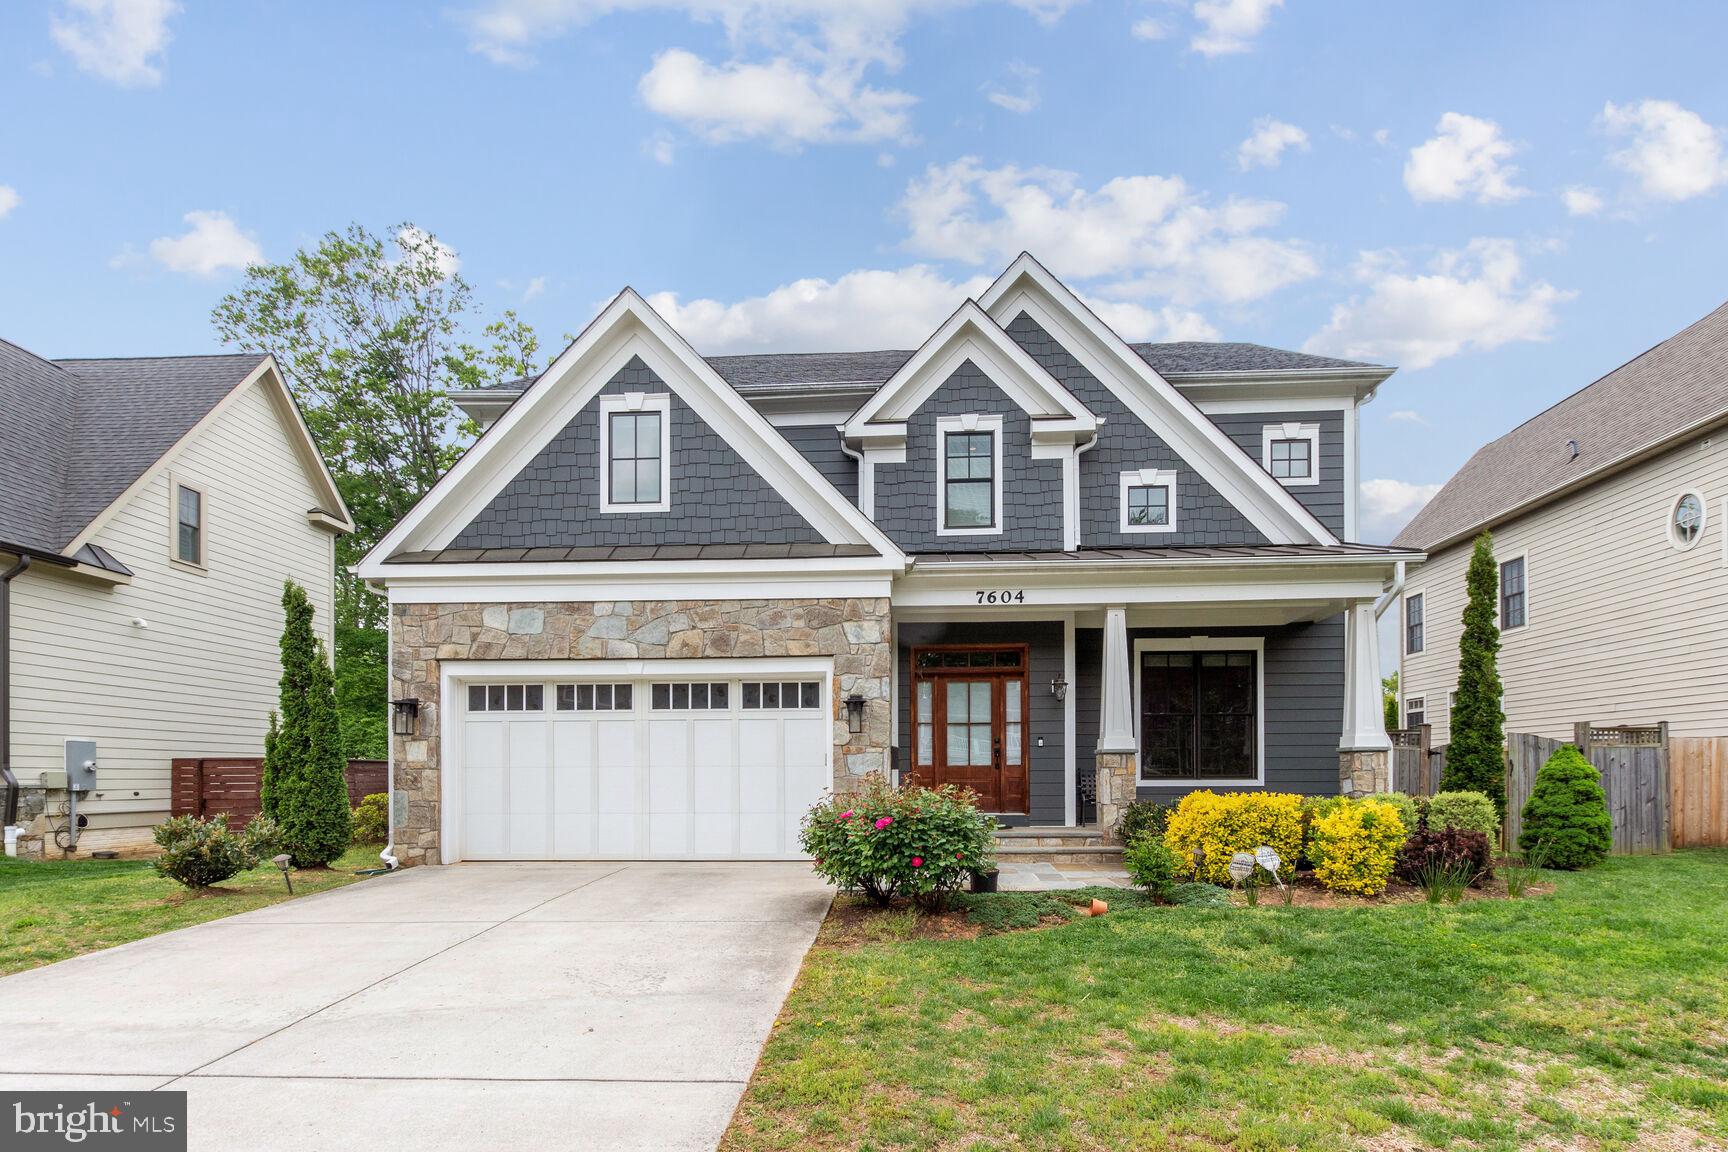
Luxury Arts & Crafts home with 5 bedrooms and 4 full baths plus 2 half baths. Formal living and dining rooms, family room with fireplace, spacious gourmet kitchen, large bedrooms, wonderful owners suite with luxury bath, finished attic level, full walk out basement w/bar, recreation and media room.

All applicants over 18 must apply. All applicants over 18 must apply. Minimum credit score of 680 and monthly income at least 3x rent. Income requirements don't apply to vouchers. 2 year lease minimum & 3% rent increase year 2.
#MDMC2179918

BETHESDA

7604 HOLIDAY TERRACE

5 Beds

4 Baths

4,924 Sq.Ft.

$9,400

MLS#: MDMC2179918
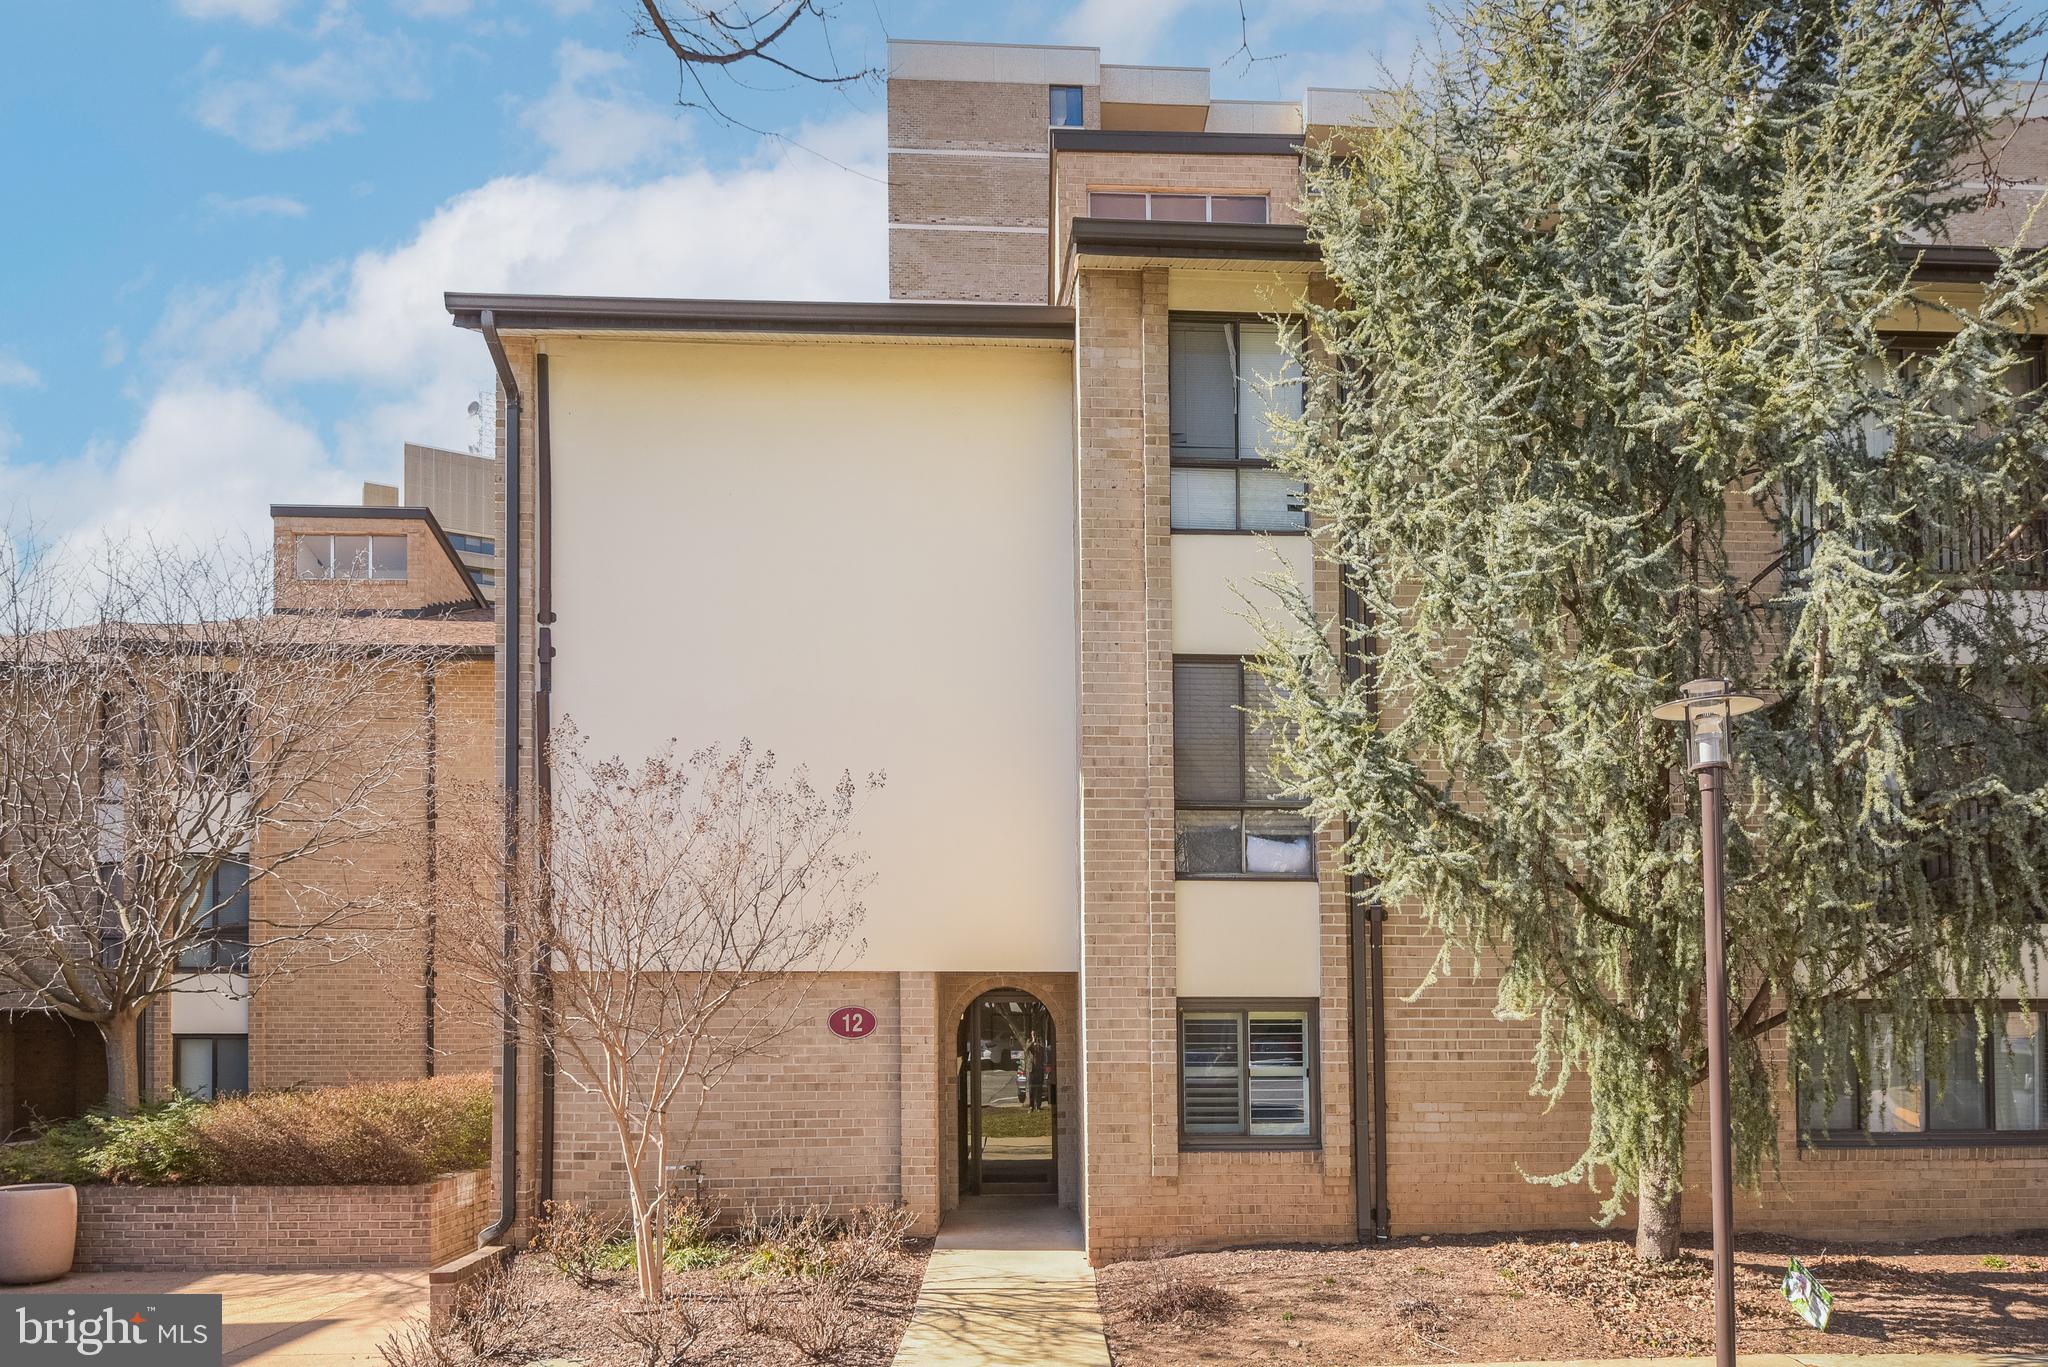
LIMITED TIME OFFER -- The seller is willing to credit 6 month's worth of condo fees towards the buyer at the time of settlement, for any full price offer! This is a nearly $8K value! Offer valid until MAY 19th, 2025. Welcome to 12 Monroe Street, #102 – a beautifully renovated 2-bedroom, 2-bath garden condominium offering the ease of condo living with the feel of a single-family home. This rare unit combines modern design, premium features, and unparalleled convenience in one of the most pet-friendly buildings in Rockville.

Step inside and enjoy contemporary finishes—modern flooring, elegant crown molding, recessed lighting, and dimmable fixtures tailored to your mood. The living room is flooded with natural light, thanks to floor-to-ceiling windows with built-in, remote-controlled shades. A second entrance leads to a spacious private patio—your personal outdoor living room—nestled amid shade trees and blooming greenery. Perfect for morning coffee or evening relaxation.

The open-concept kitchen is a chef’s dream, featuring quartz countertops, a designer backsplash, newer stainless steel appliances (including gas range, microwave, refrigerator, dishwasher, and wine fridge), plus abundant counter space and cabinetry. The oversized peninsula doubles as a breakfast bar and entertainment hub. Adjacent, a windowed dining area easily seats 4 to 8 guests.

The primary suite is your private retreat, complete with a large closet featuring California-style built-ins and mirrored doors, tasteful window treatments, and an en-suite spa-inspired bathroom with a fully tiled walk-in rainhead shower and Wi-Fi-enabled mirror. The second bedroom offers plantation shutters and a walk-in closet. The hallway bathroom includes a bathtub with a built-in niche and another smart, fog-free mirror that streams audio.

This home is designed for comfort and function, with generous storage throughout—including coat and linen closets—plus a stacked washer/dryer tucked conveniently in the kitchen.

The community at Americana Centre offers an impressive array of amenities: ALL-INCLUSIVE Condo Fee covers all utilities—heating, cooling, water, gas, trash removal—as well as concierge services and building maintenance. 24/7 Concierge for package handling and resident support (Building 118). Assigned garage parking with FOB access; surface parking is also available. Secure Storage Cage for overflow belongings. Bike Storage Room with secure fob entry. The Fitness Center in Building 4 has cardio machines, free weights, and more—Outdoor Pool, Saunas, BBQ Grills (seasonally staffed), and changing rooms. Party Room, Monroe Park Access, and Community Events are hosted regularly. The condo association handles annual Patio Power Washing, Landscaping, and Snow Removal. Smart Access Controls for visitors via smartphone. On-call Maintenance Team with semi-annual HVAC inspections, preventative care, and optional in-unit services at discounted rates.

Extensive community upgrades completed from 2016 to 2022 include waterproofing of high-rises, balcony refurbishments, central plant replacement, new sanitary stacks and risers, garage repairs, and cosmetic renovations to lobbies and hallways (paint, carpet, lighting, signage, door hardware). Additionally, the building offers free annual unit inspections, including air filter replacement, drain cleaning, and leak checks.

Ideally located near Rockville Town Center, Metro, bus routes, dog parks, the Rockville Swim Center, and the public library, this home offers the best urban convenience and suburban charm. Enjoy local dining, shopping, concerts, and year-round community events—including summer festivals and winter ice skating—just minutes from your door.

Don’t miss this exceptional opportunity to enjoy turnkey comfort, unmatched amenities, and a vibrant community—all in one extraordinary residence.
#MDMC2167124

ROCKVILLE

12 MONROE STREET 12-102

2 Beds

2 Baths

1,053 Sq.Ft.

$269,000

MLS#: MDMC2167124
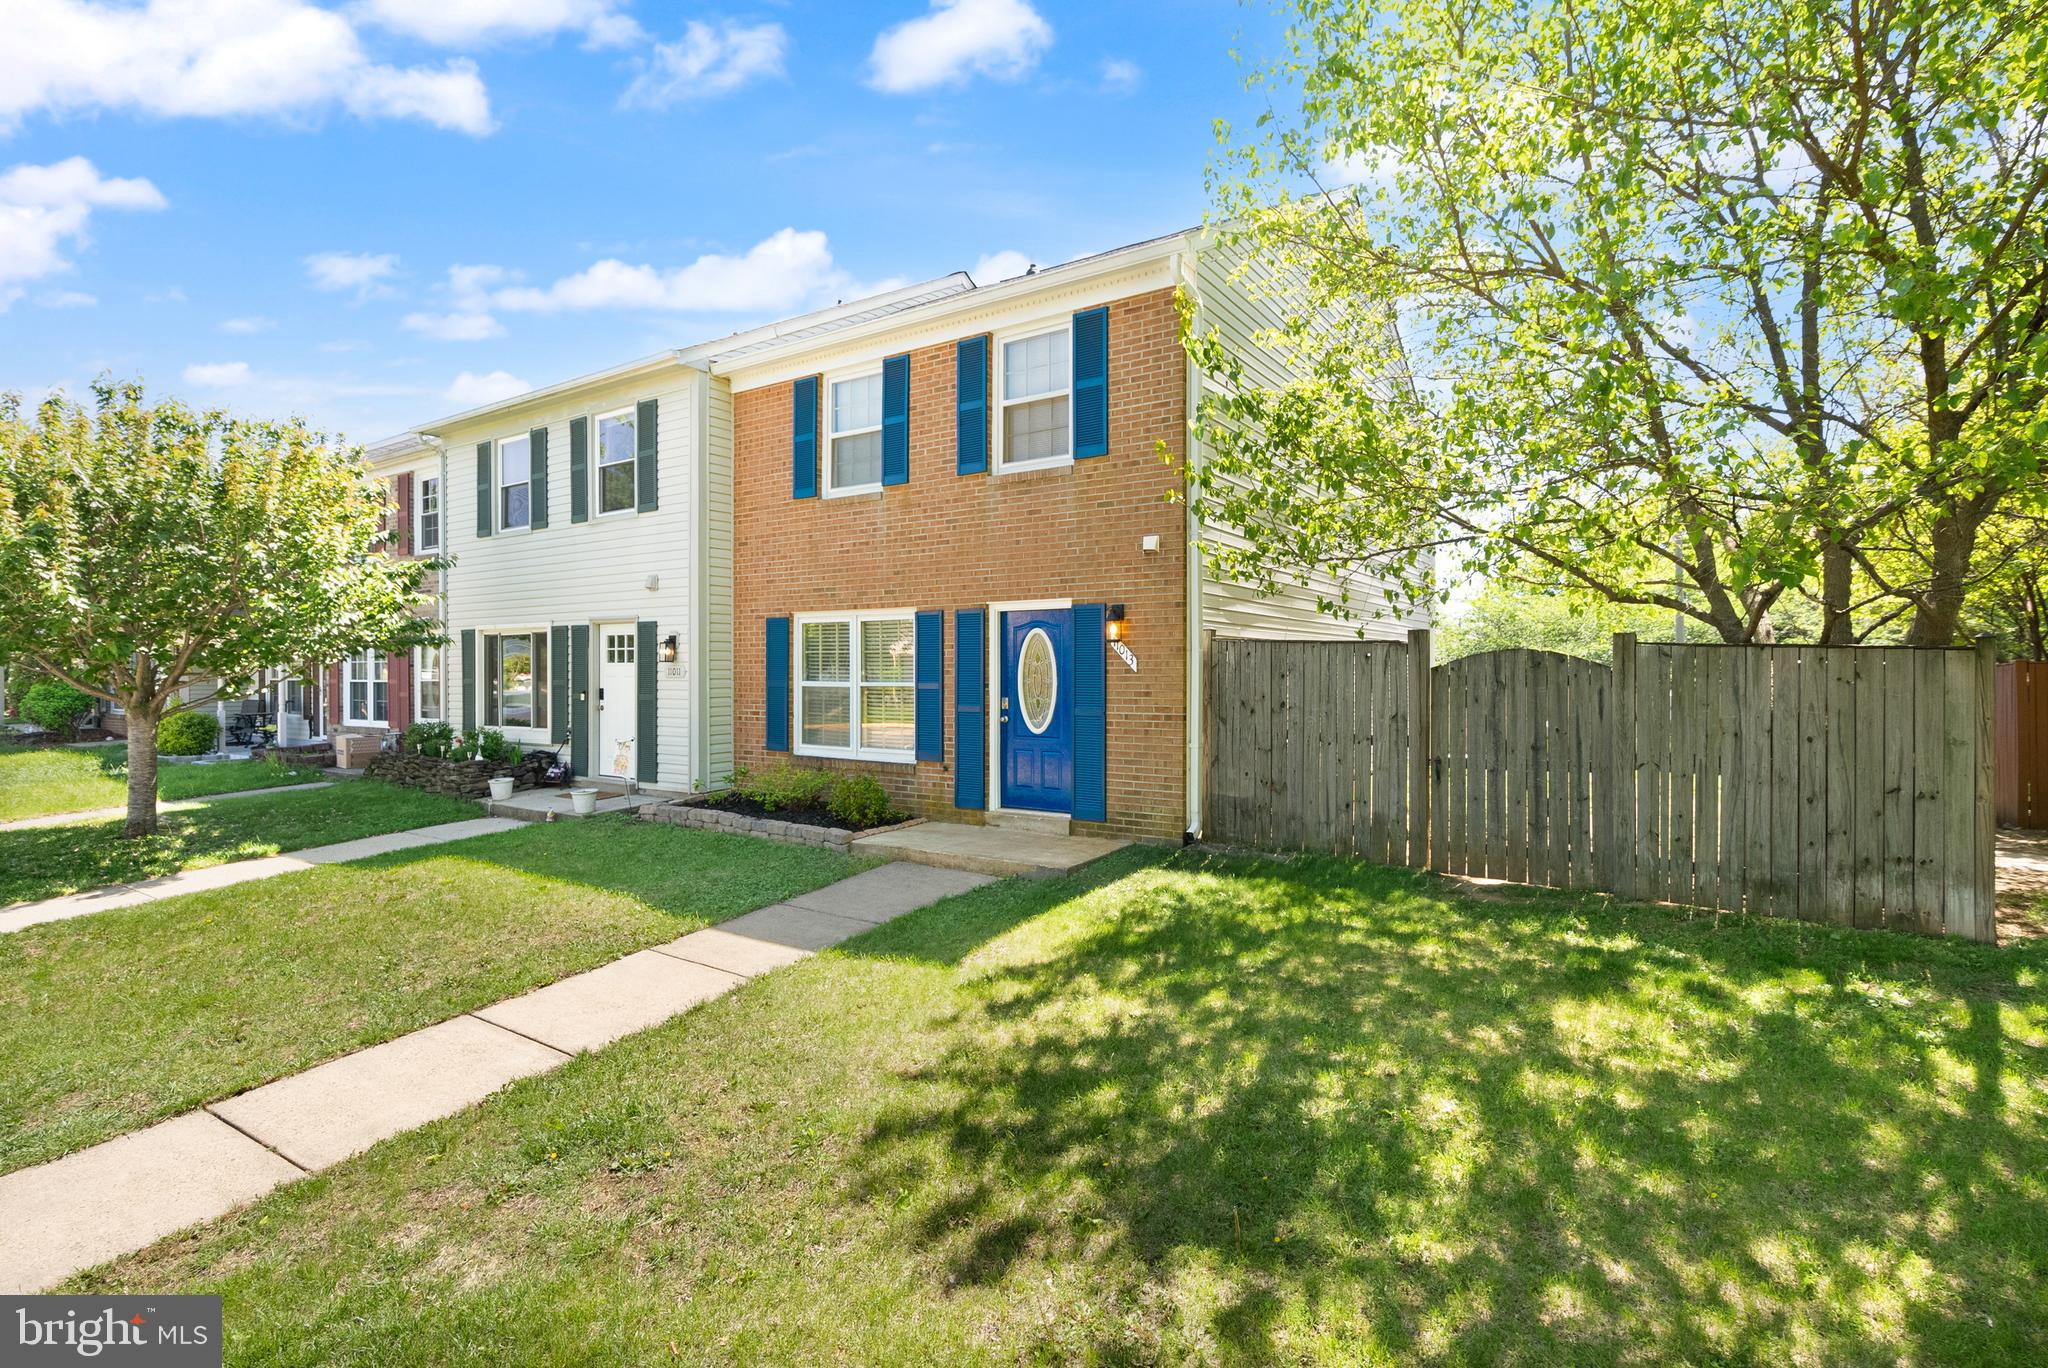
Fantastic townhouse in Manassas! It's a charming home with abundant natural light. The open concept living room and dining room with access to the fenced-in backyard and patio is great for quiet nights in or for having friends over. A highlight is the feature wall with a wood burning fireplace with space for a TV above and built in shelves on either side. Kitchen with double window overlooking the front yard is charming. The main level also features a half bath and a foyer. Upstairs there are three bedrooms and two full bathrooms including the spacious primary suite with new ceiling fan. Parking - two assigned parking spots in front of the home, visitor spots, street parking, and overflow parking spot available for purchase from HOA. New roof in 2020 with 40 year architectural shingles. Home has been very well maintained – pride of ownership is evident. The community backs to Rose-Lewis Regional Park and Innovation Elementary School. This one is a true must see!
#VAPW2093648

MANASSAS

11013 TOWER PLACE

3 Beds

2 Baths

1,360 Sq.Ft.

$415,000

MLS#: VAPW2093648
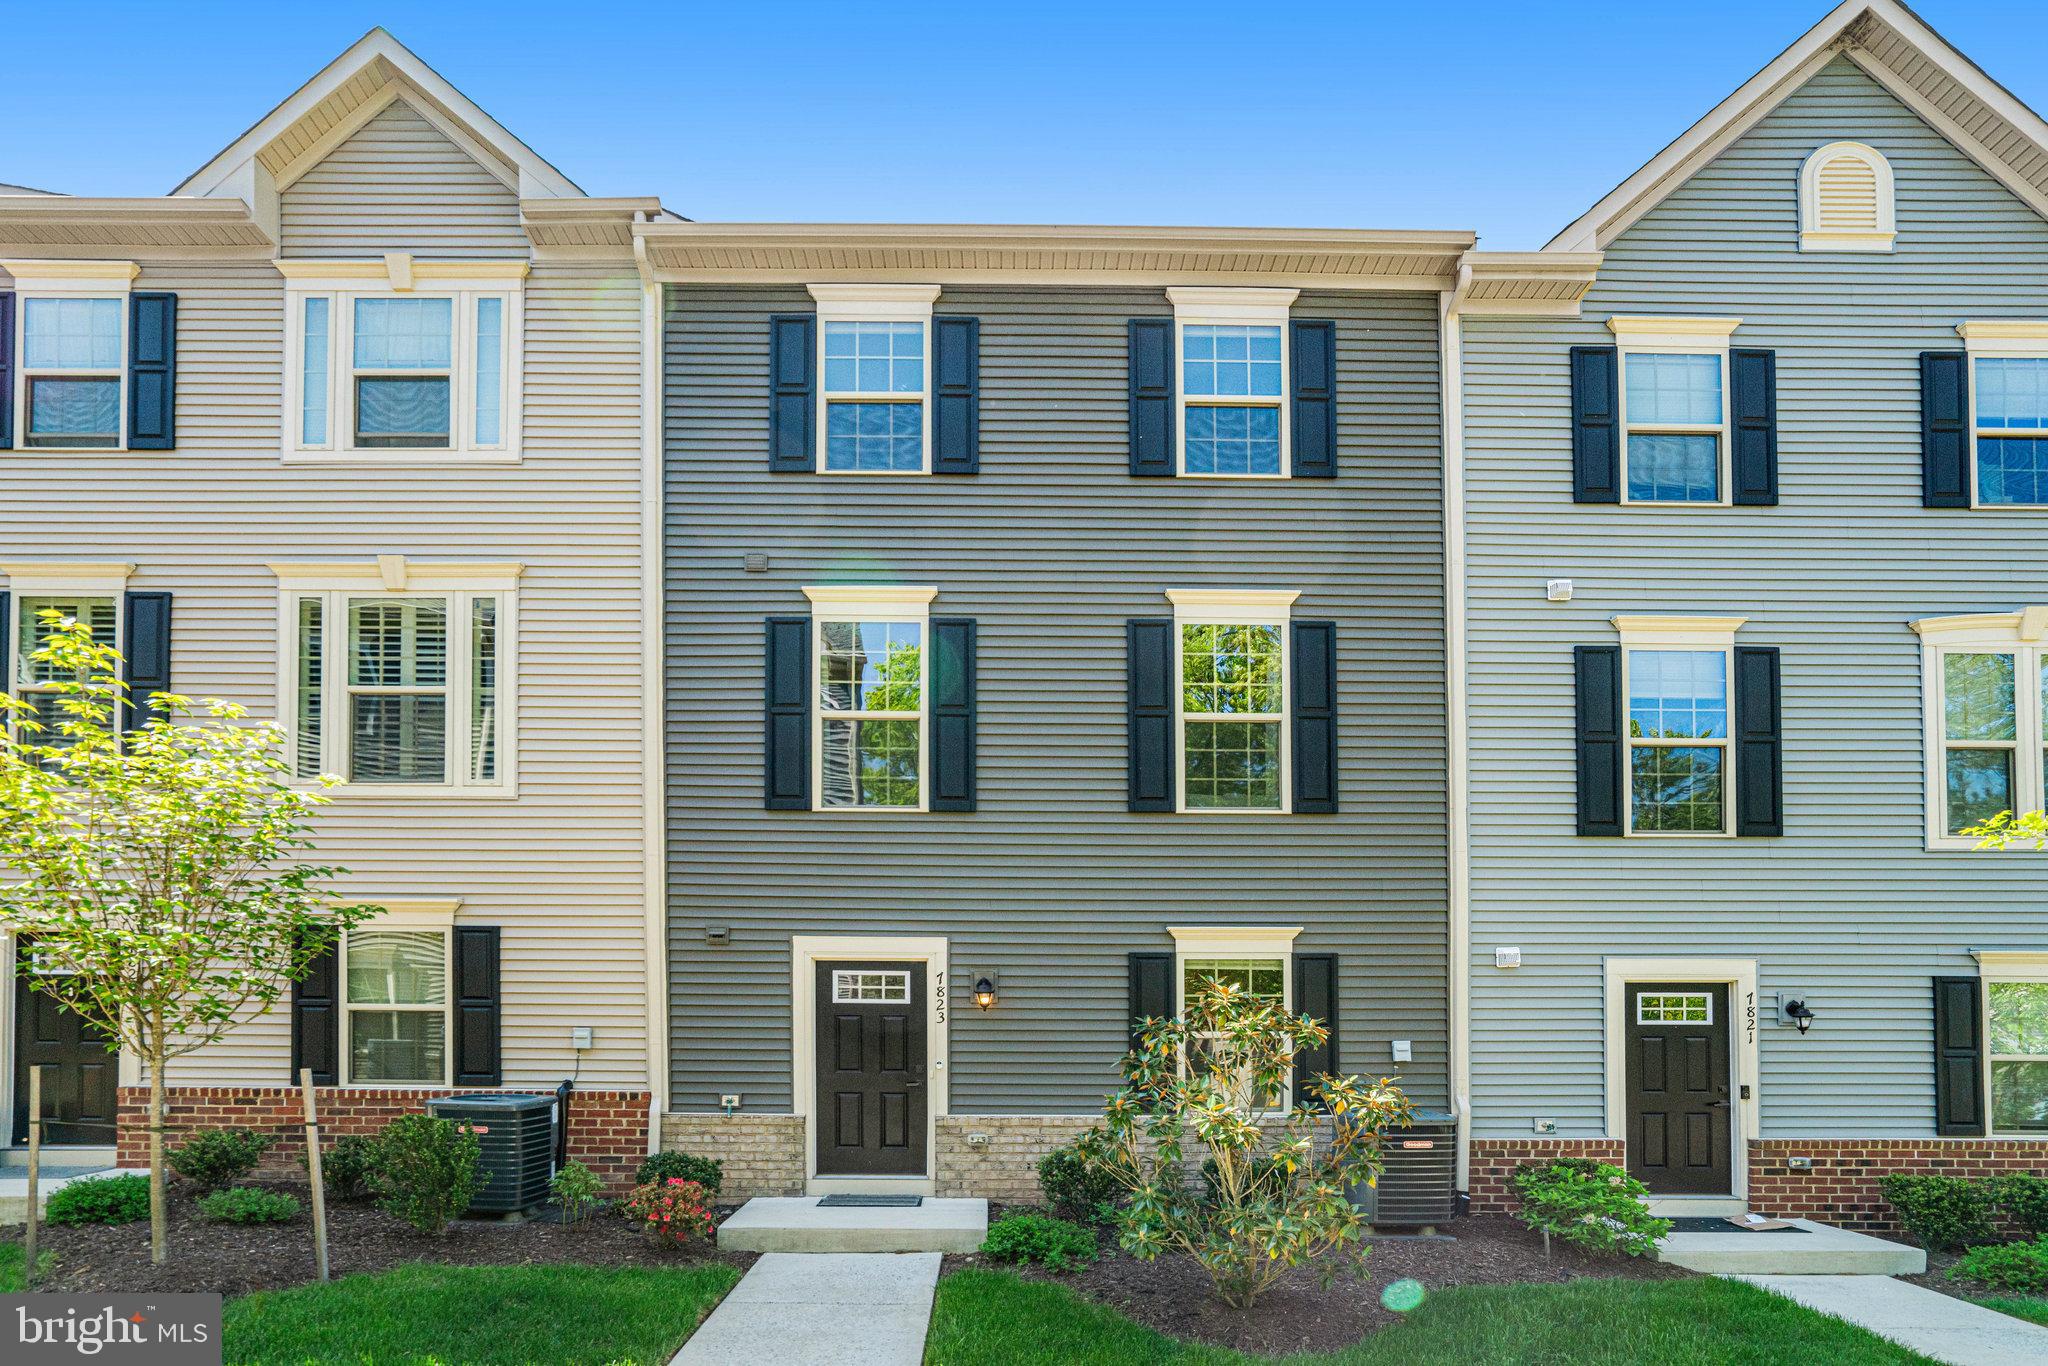
Wonderful 4-level townhome located in Annandale just seconds from the Beltway . Enter via the rear loading garage you walk in to the rec room/office space with half bath. Walk up the stairs to the main level where you are greeted with open floor plan with LVP floor, an expansive kitchen with large island, a dining area, a large living area and powder room create a perfect flow for entertaining. The upper level is carpeted and has a laundry closet with front load washer and dryer. The sun filled primary bedroom has a walk-in closet, while the primary bathroom includes a double vanity, walk-in shower. An additional 2 bedrooms and full bathroom complete this level. The upper loft level features a bright and cheerful 4th bedroom with access to the roof terrace and a full bathroom.  Meticulously maintained and move in ready.  It is conveniently located within walking distance to the Heritage Center shopping center which has an H-Mart, CVS and restaurants.
#VAFX2237604

ANNANDALE

7823 FRANCIS DICKENS LANE

4 Beds

3 Baths

2,172 Sq.Ft.

$735,000

MLS#: VAFX2237604
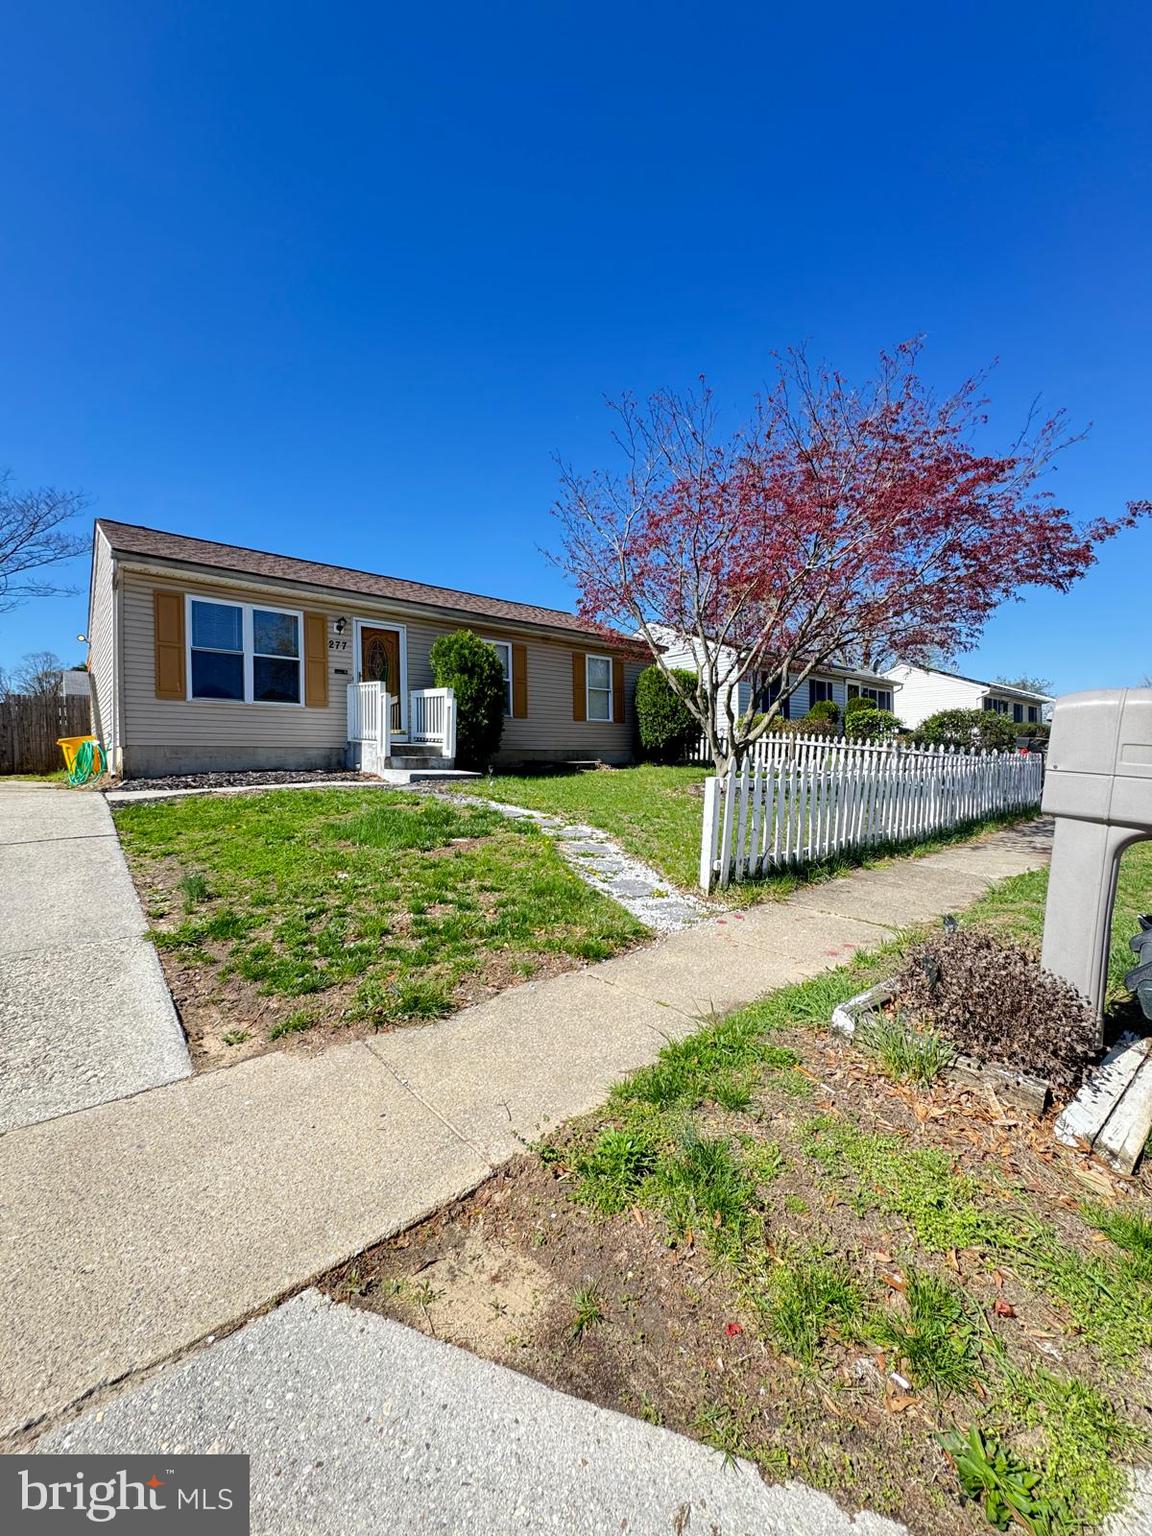
What a wonderful place to call home!
This home features wood flooring throughout.
There is a private suite on the lower level of the home with bedroom, full bath and additional kitchen w/dining area.
The main level has 3 bedrooms, kitchen and living room.
This home is in a wonderful location!
Close to major commuter routes, shopping and water front dining.
Within minutes to Annapolis or Baltimore.
Contact us today to view!
#MDAA2112020

PASADENA

277 WHITAKER ROAD

4 Beds

2 Baths

1,642 Sq.Ft.

$2,600

MLS#: MDAA2112020
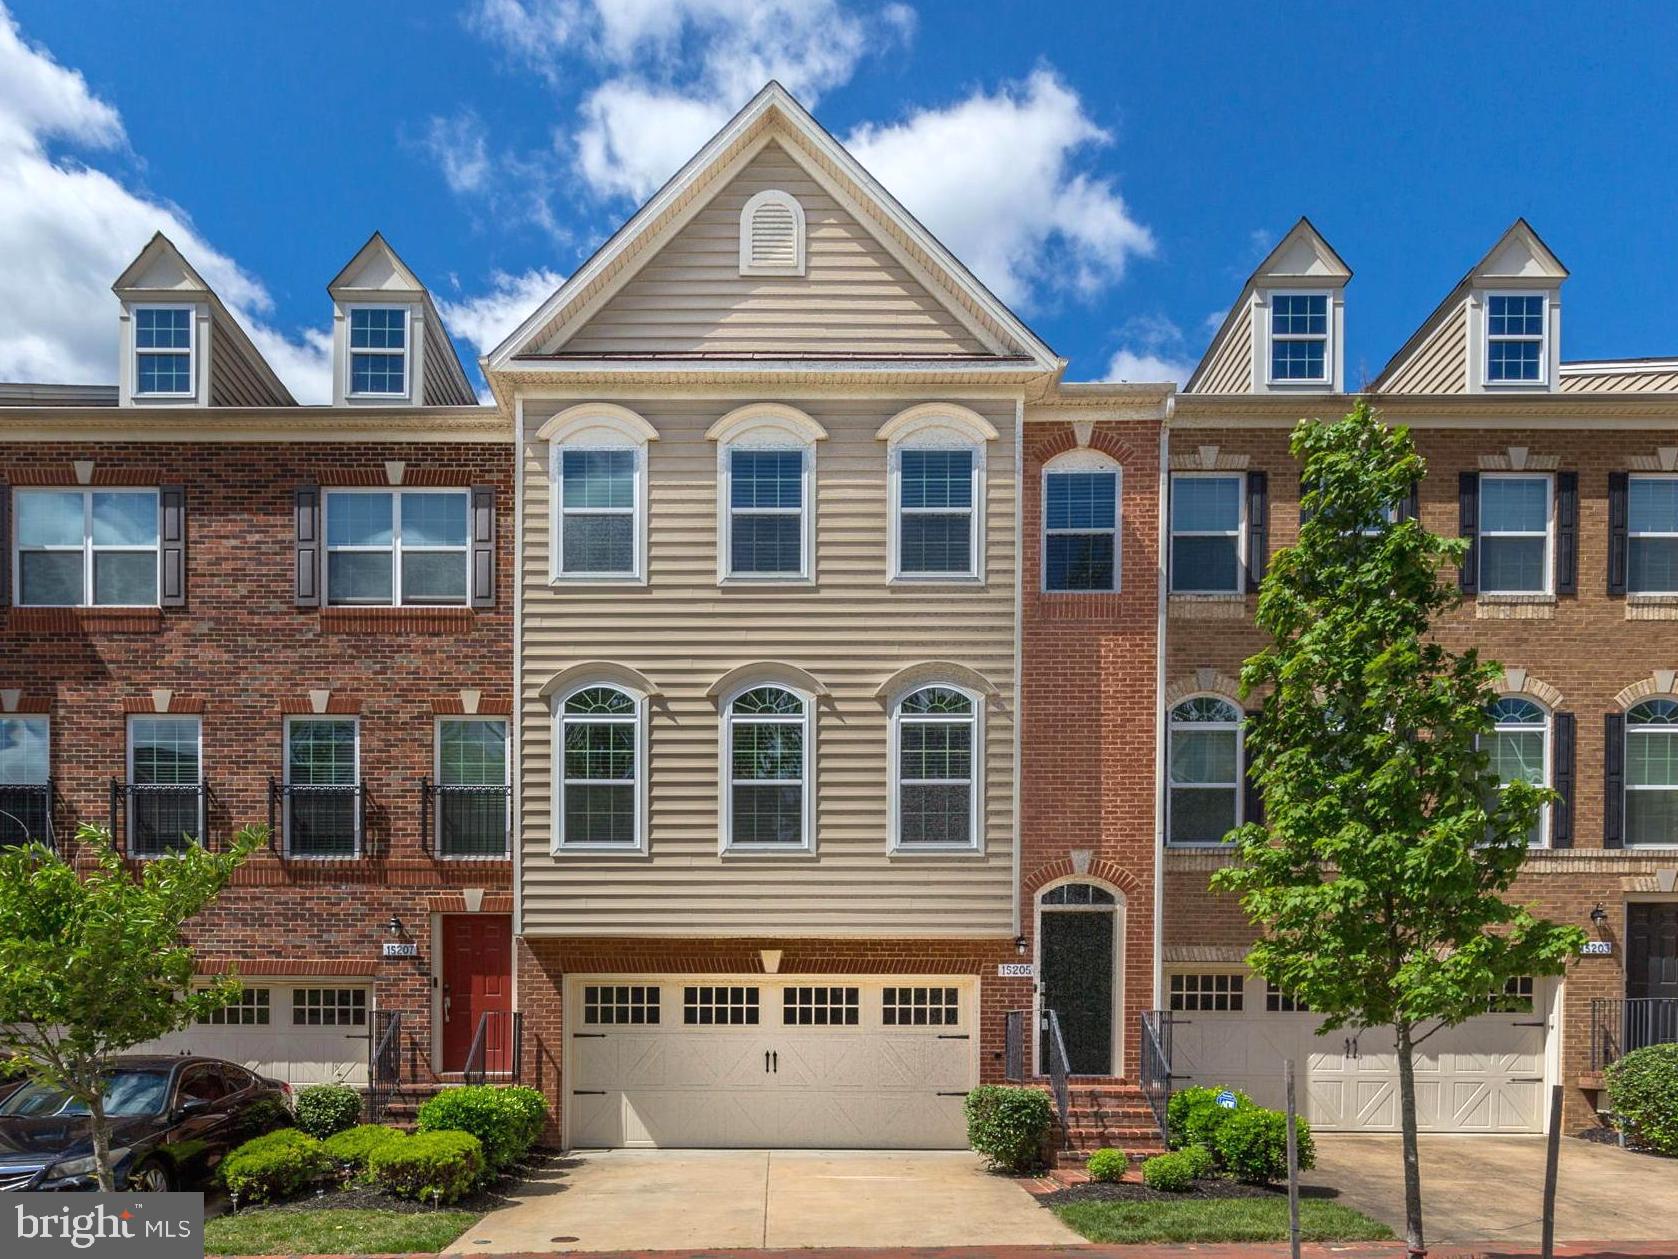
Welcome to this immaculate 3-bedroom, 3.5-bathroom townhome in the coveted Beechtree North Community. Move-in ready and brimming with modern elegance, this open-concept gem features a 2-car garage, recent upgrades, and resort-style amenities just steps from your door. * LIVING - A foyer ushers you into a sunlit living space adorned with sleek HARDWOOD floors that span the living room, gourmet kitchen, and dining area. The chef-ready kitchen flows effortlessly to a spacious composite deck—perfect for grilling or unwinding amid serene, tree-lined privacy. * UPPER LEVEL - The primary suite is a private oasis, offering a spa-like ensuite with a dual vanity, glass-enclosed shower, and a deep massage tub. Two additional bedrooms, each generously sized, share a well-appointed full bathroom, ensuring comfort for family or guests.  * LOWER LEVEL: The walkout basement is a versatile haven, featuring a sprawling recreation room, a full bathroom, and direct patio access to a fenced backyard. **RECENT UPGRADES: Brand-new carpeting on the upper and lower levels, fresh interior paint throughout, and meticulous attention to detail ensure this home shines with elegance.  **RESORT-STYLE Living: Indulge in community perks including a clubhouse, fitness center, sparkling pool, tennis courts, scenic walking trails, and an on-site restaurant—all designed for an active, luxurious lifestyle.  **Don’t let this rare opportunity slip away. MOVE-IN READY. Schedule a tour today.
#MDPG2153746

UPPER MARLBORO

15205 N BERWICK LANE

3 Beds

3 Baths

2,000 Sq.Ft.

$3,500

MLS#: MDPG2153746
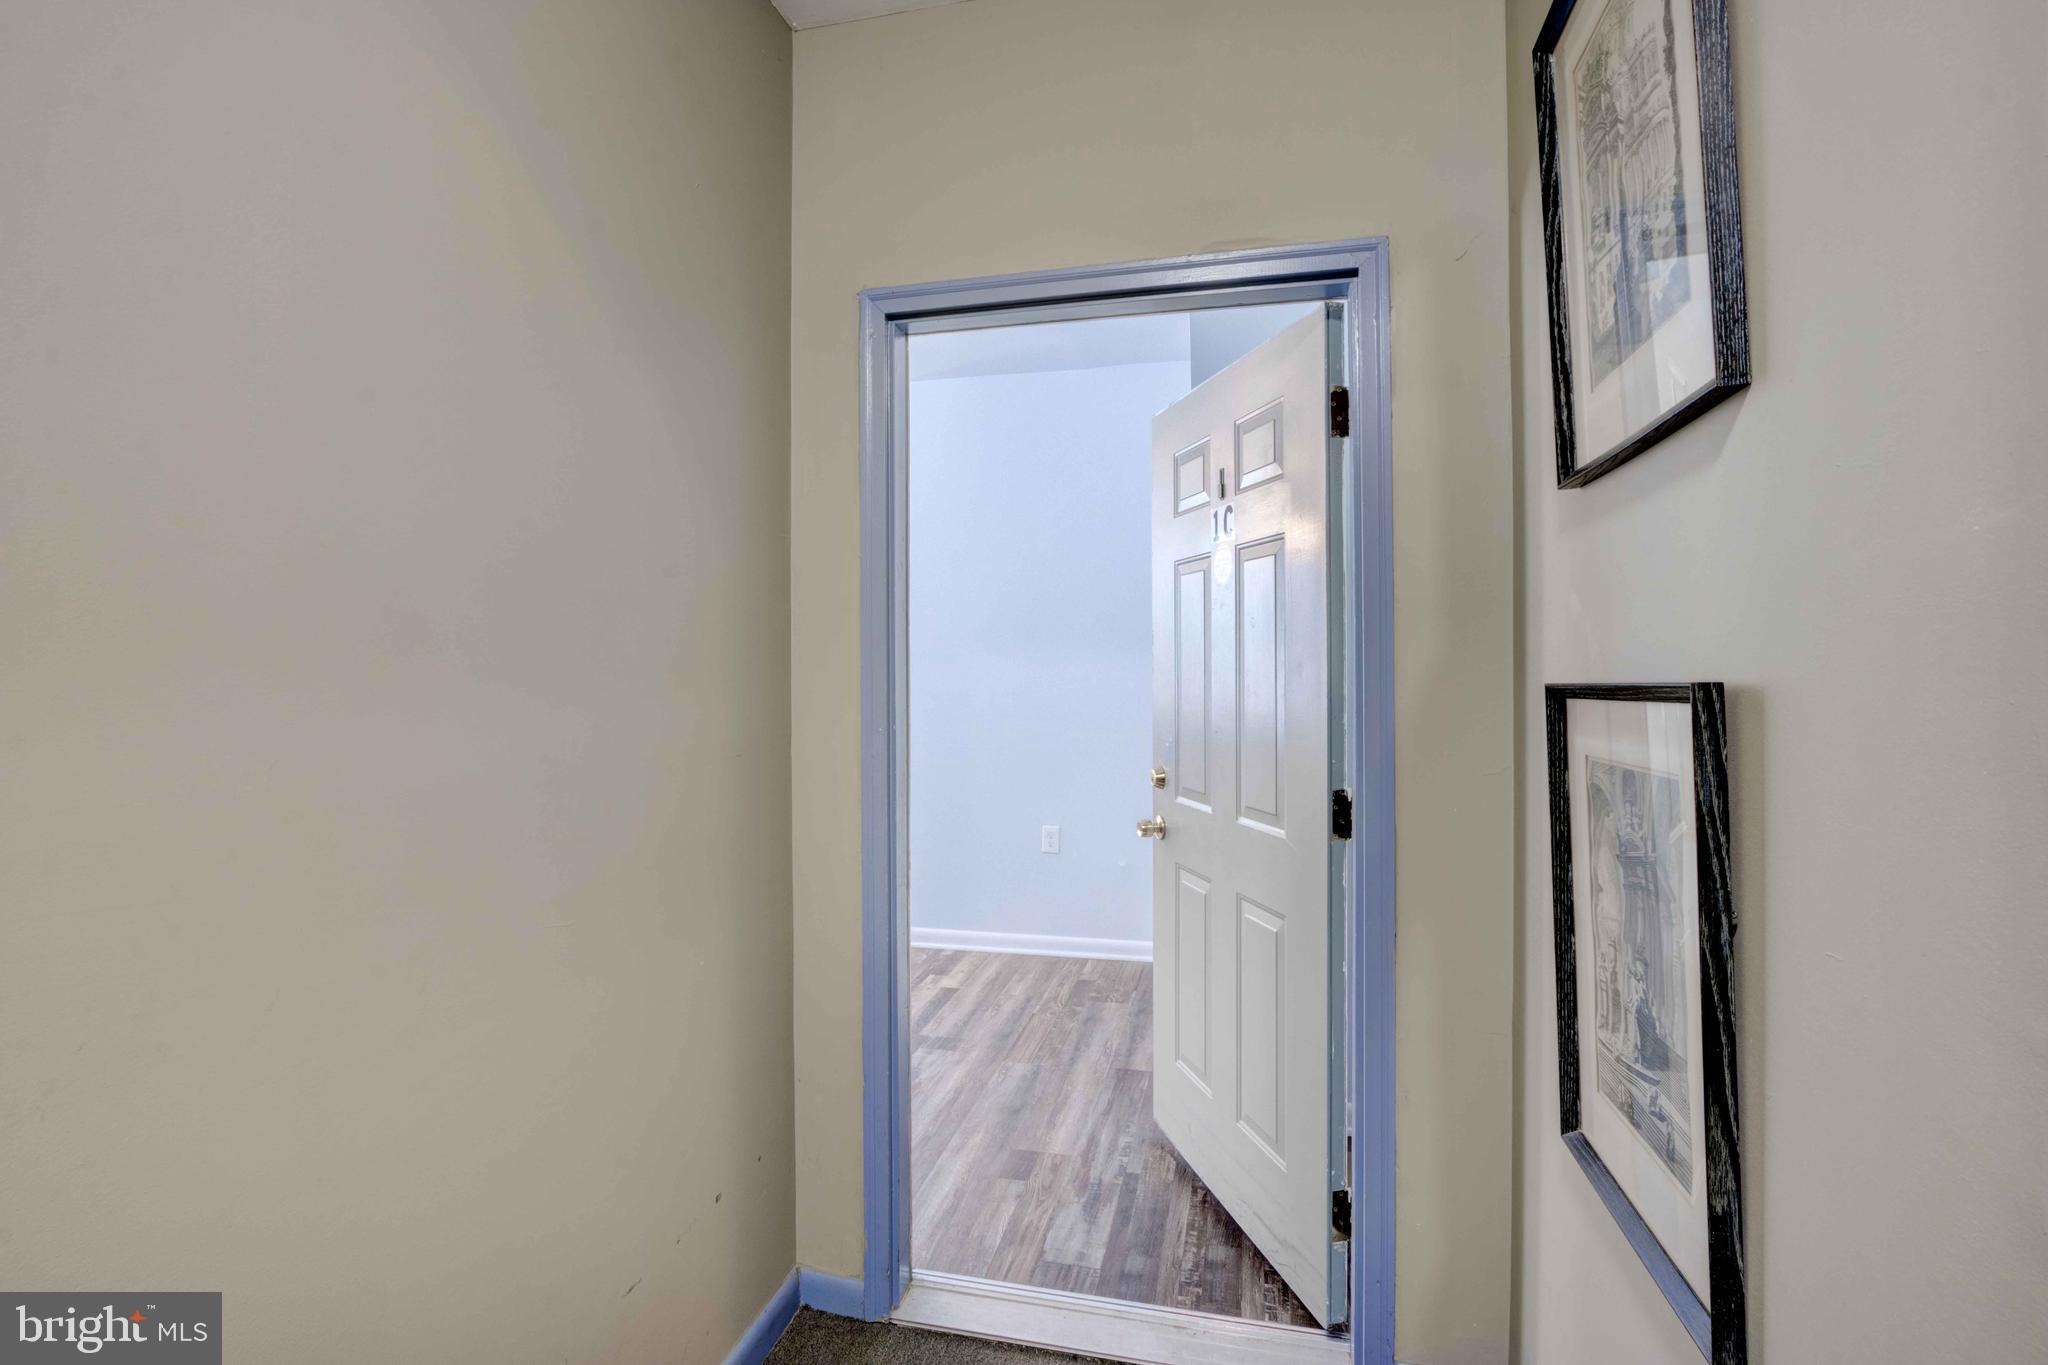
Terrific location in Reservoir Hill steps from the Reservoir.  Convenient to transportation, downtown, MICA and Universities.  This unit is flooded with natural light from the numerous side windows.  Spacious living and dining room combination.  Recent improvements include:  Fresh paint throughout, all new luxury vinyl plank floors, all new 3" wood faux blinds, custom built-ins, White shaker cabinets, White quartz counter tops and stainless kitcen appliances.  Central air and forced hot air gas heat.  Peaceful eight unit condo building in Reservoir Hill.
#MDBA2157406

BALTIMORE

951 BROOKS LANE 1C

2 Beds

1 Baths

868 Sq.Ft.

$135,900

MLS#: MDBA2157406
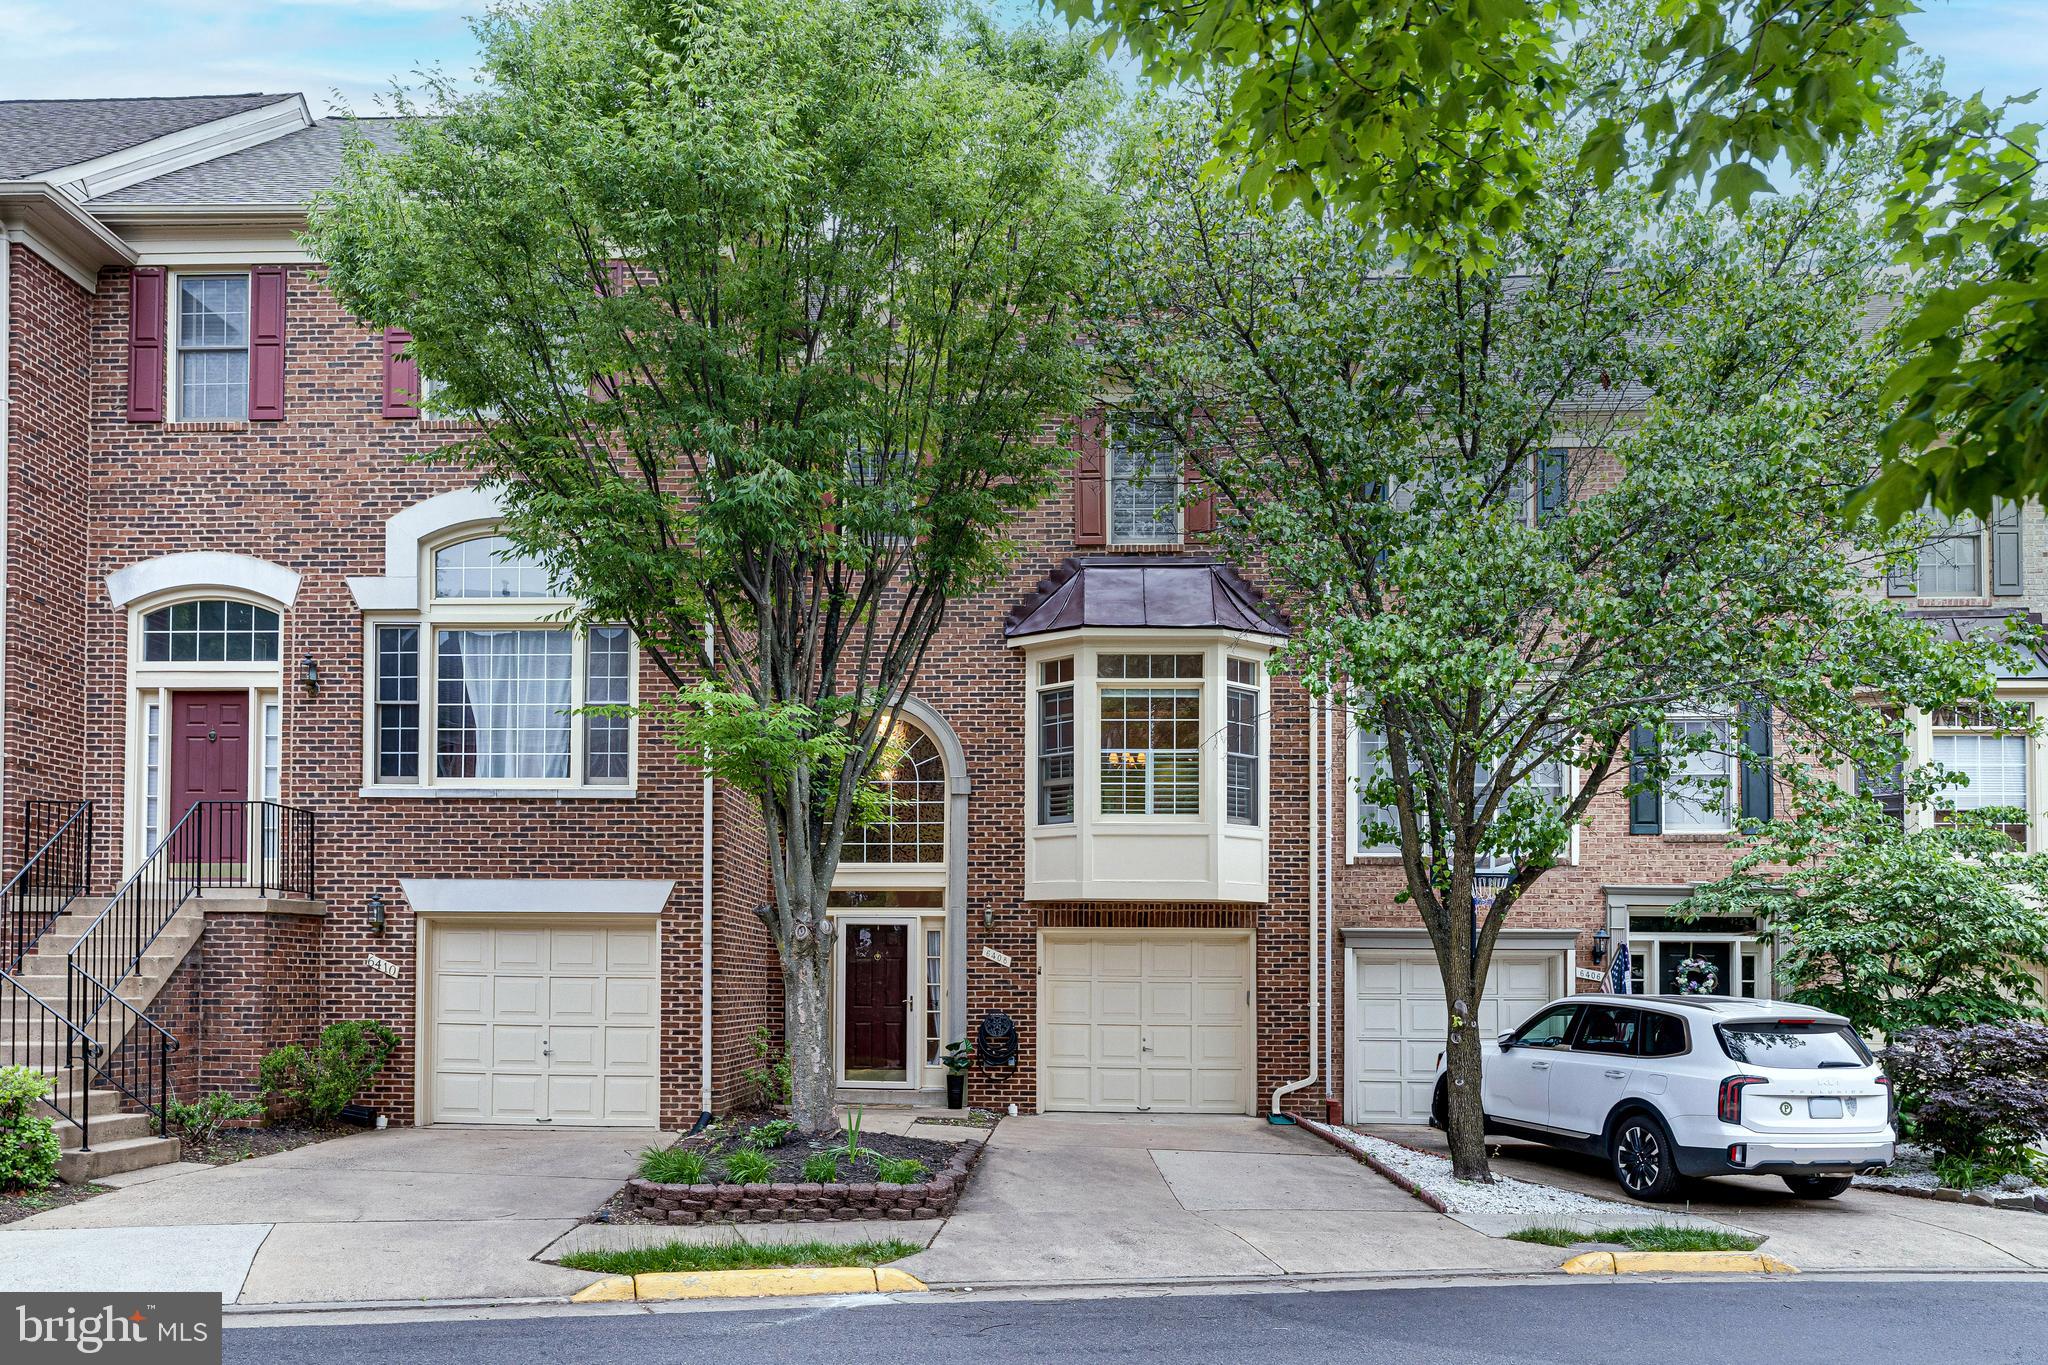
Welcome Home !!! Move-in Ready. <br>
<br> Beautifully maintained 3 levels brick townhome, over 2,300 sq ft of living space,  nestled in a quiet, tree-lined enclave in the heart of Alexandria. This spacious 3-bedroom, 4-bath (3 full and one 1/2) residence offers the perfect blend of comfort, style, and convenience. Step inside to find an inviting open floor plan featuring gleaming hardwood floors, abundant natural light, and elegant architectural details throughout. <br>

<br>The gourmet kitchen boasts granite countertops, stainless steel appliances, and a breakfast nook perfect for morning coffee. Entertain effortlessly in the formal dining area or unwind in the cozy living room with 2 gas fireplaces (main and upper level) and access to the private deck—ideal for outdoor relaxation and gatherings.

Upstairs, the generous primary suite includes a walk-in closet and a spa-inspired en suite bath with dual vanities, a soaking tub, and a separate shower. Two additional bedrooms and a full bath complete the upper level. The lower level offers a versatile recreation room, laundry, ample storage, and direct access to the attached garage.  Plenty of additional parking space in the roundabout area. <br>

<br>Ideally located just minutes from Kingstowne, Van Dorn Metro, Springfield Metro station, I-495.   This home provides easy access to shops, dining, parks, and all that Northern Virginia and the D.C. metro area have to offer.

Don’t miss your chance to call this gem your new home—schedule a private tour today! <br>
<br> New washer to be installed this weekend.
#VAFX2242612

ALEXANDRIA

6408 GLADYS MAY LANE

3 Beds

3 Baths

1,696 Sq.Ft.

$3,500

MLS#: VAFX2242612
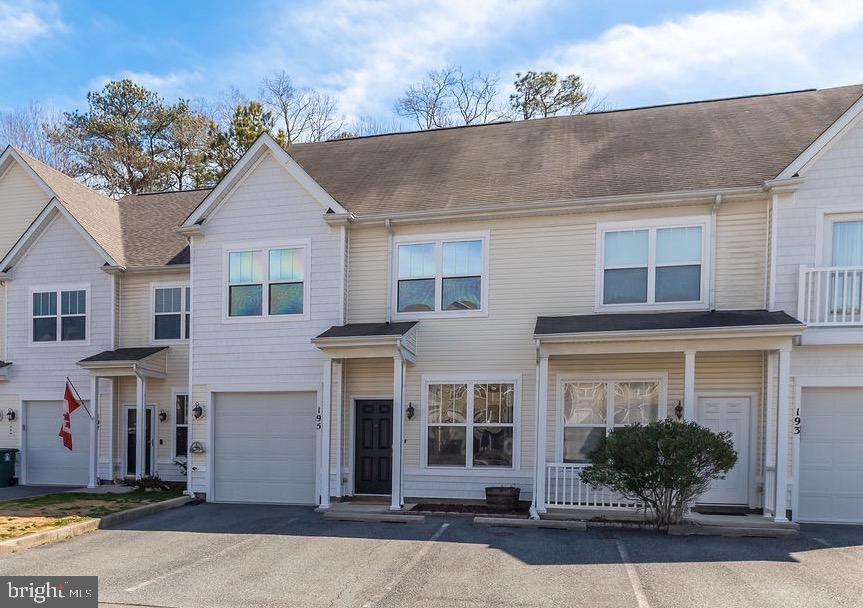
Move-in ready townhome in the popular Decatur Farm community! Enjoy the best of coastal living with a short drive to Ocean City’s beaches, Assateague Island, and a quick walk to historic downtown Berlin, where you’ll find charming shops, dining, and year-round activities. This 3 bedroom townhome features luxury vinyl plank flooring throughout (except for one bedroom), offering both style and durability. The first floor includes a spacious living area, a bright kitchen, and a versatile bonus space that can be used as a home office, dining area, or cozy sitting nook and a coat closet. The kitchen leads to a private backyard with a paver patio and privacy fence—perfect for entertaining, relaxing, or giving kids and pets a safe place to play. A convenient half bath is also located on the first floor. Upstairs, the primary suite features a walk-in closet and an en-suite bath with an oversized vanity. Two additional bedrooms—one with its own walk-in closet—share a full hall bath. A second-floor laundry room adds extra convenience and there is also a linen closet. Parking is easy with an attached one-car garage, two spaces in front, and additional guest parking nearby. Decatur Farms offers fantastic amenities, including a pool, clubhouse, fitness center, and playground.  Stephen Decatur Park, located just across the street, features tennis and pickleball courts, a disc golf course, walking trails, and a playground. This townhome truly has it all—location, comfort, and community amenities! Don’t miss your chance to own this wonderful home.
#MDWO2029194

BERLIN

195 INTREPID LANE 1303

3 Beds

2 Baths

1,674 Sq.Ft.

$304,900

MLS#: MDWO2029194
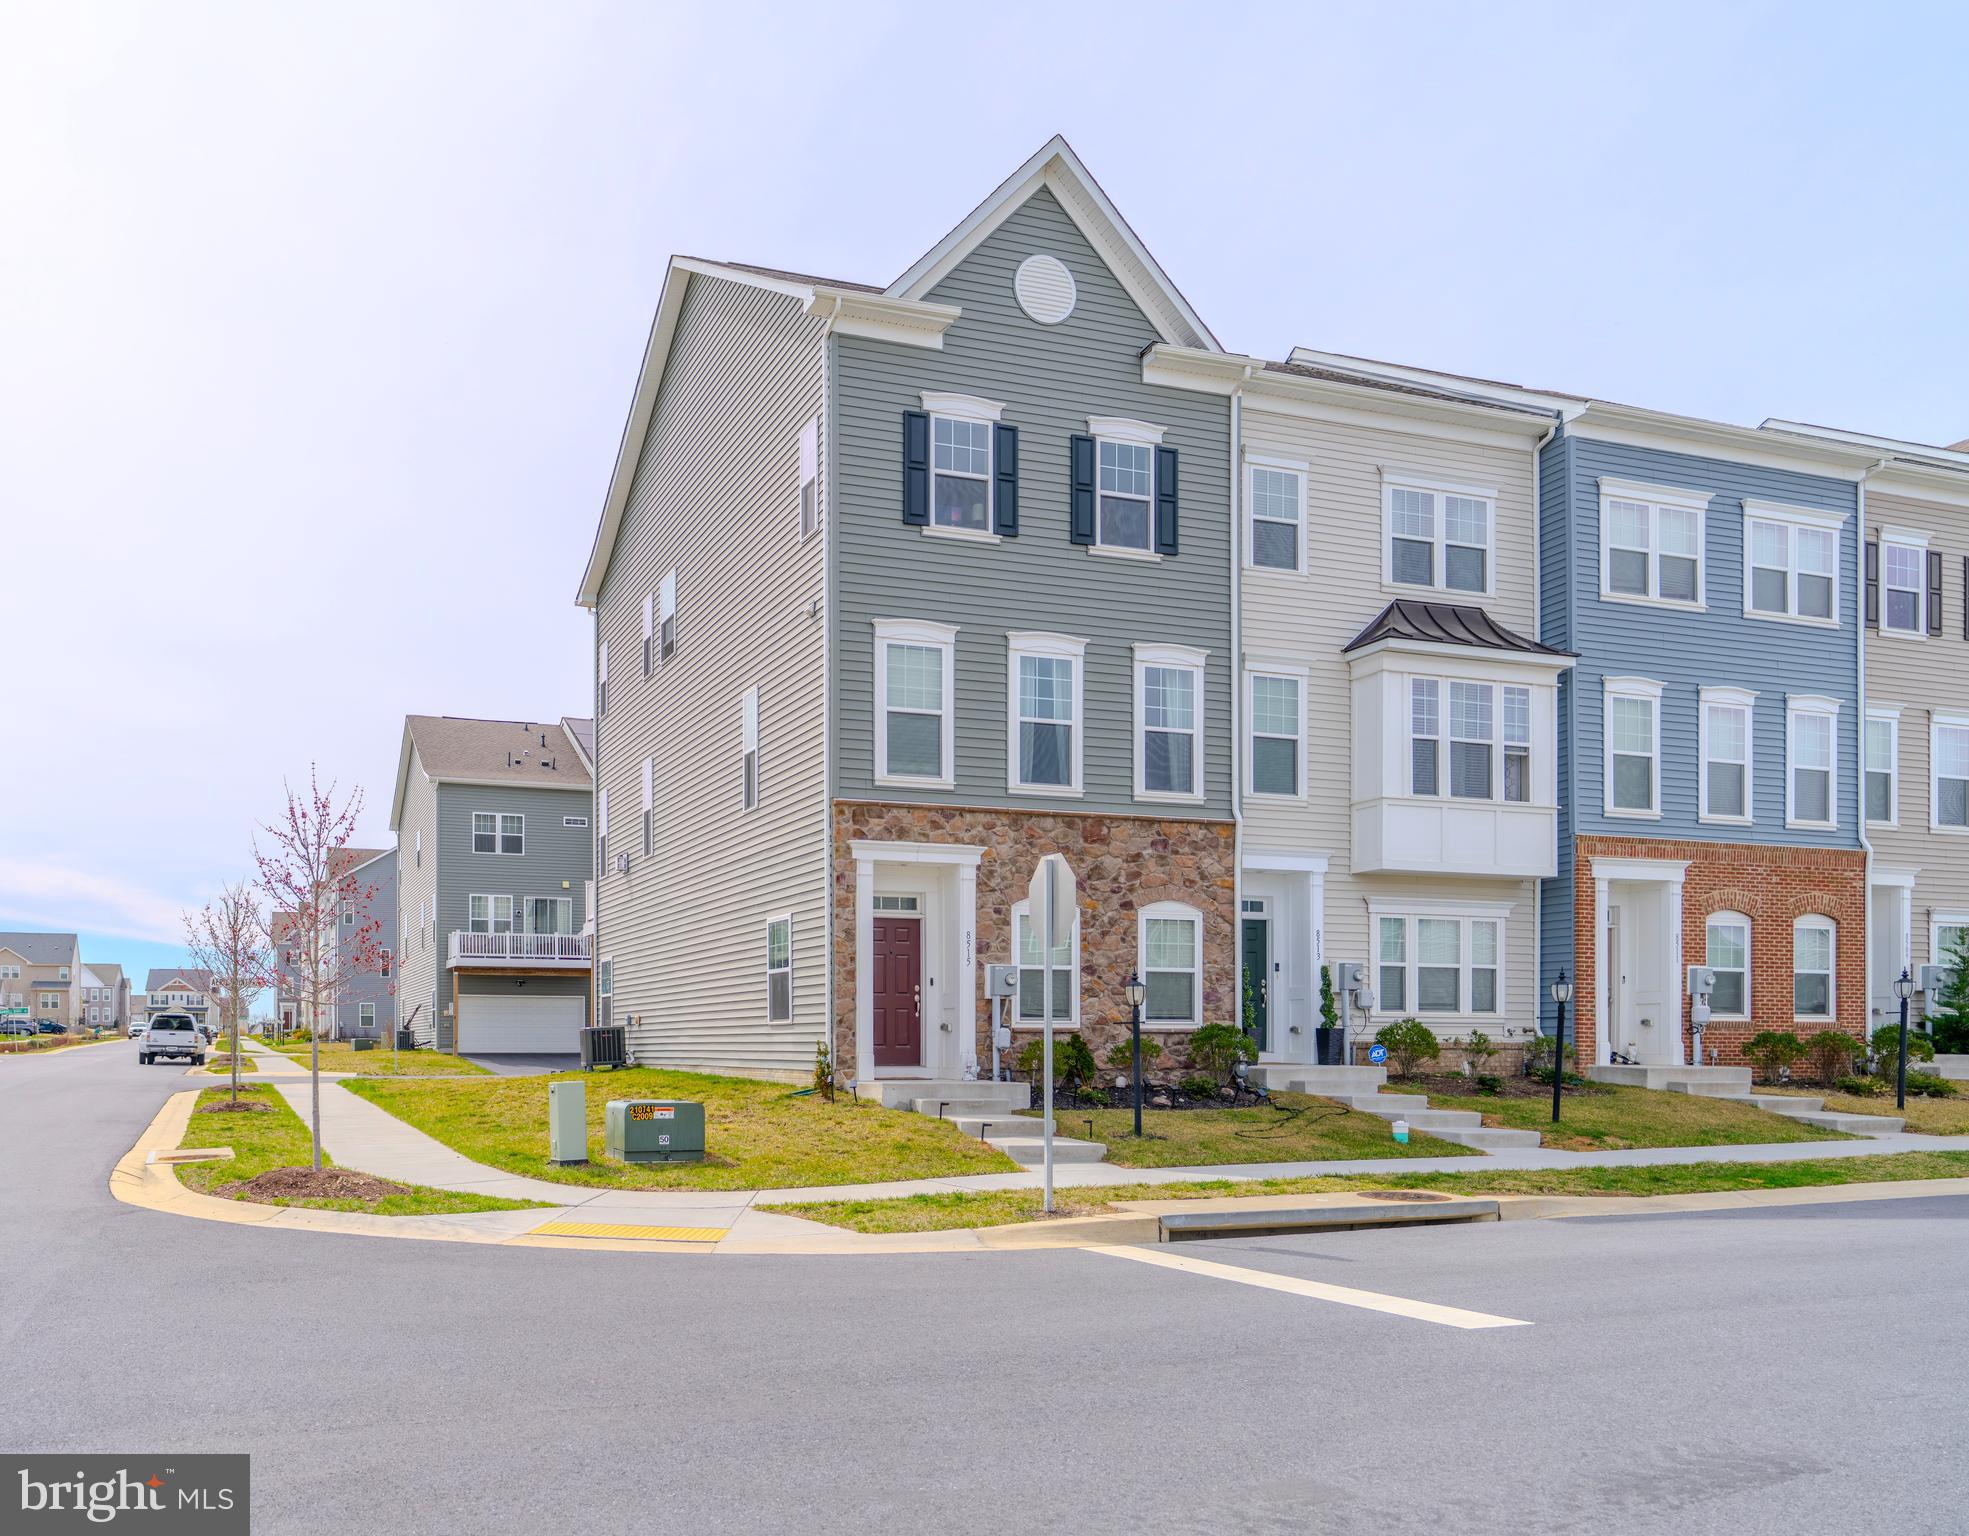
This stunning corner lot townhouse in Frederick, MD offers three levels of bright and open living space, filled with natural light. The first level features a bedroom and full bath with convenient access to the two car garage and driveway, making it perfect for guests or a private home office. The main level boasts an open-concept design, centered around a modern kitchen with white countertops, shaker cabinets, stainless steel appliances, and a spacious island, perfect for entertaining. Hardwood flooring flows throughout, adding warmth and elegance to every level, while a cozy fireplace in the living area creates the perfect spot to relax. The primary suite on the upper level offers a walk-in closet and an en suite bathroom, providing a private retreat. Enjoy outdoor living on the deck, and take advantage of fantastic community amenities, including a tot lot/playground and a trail leading directly to Pinecliff Park, nestled along the Monocacy River. Located just minutes from Downtown Frederick, this home is close to shopping, dining, and all the best the area has to offer. Don't miss this opportunity!
#MDFR2061360

FREDERICK

8515 BALD EAGLE LANE

4 Beds

3 Baths

2,068 Sq.Ft.

$3,500

MLS#: MDFR2061360
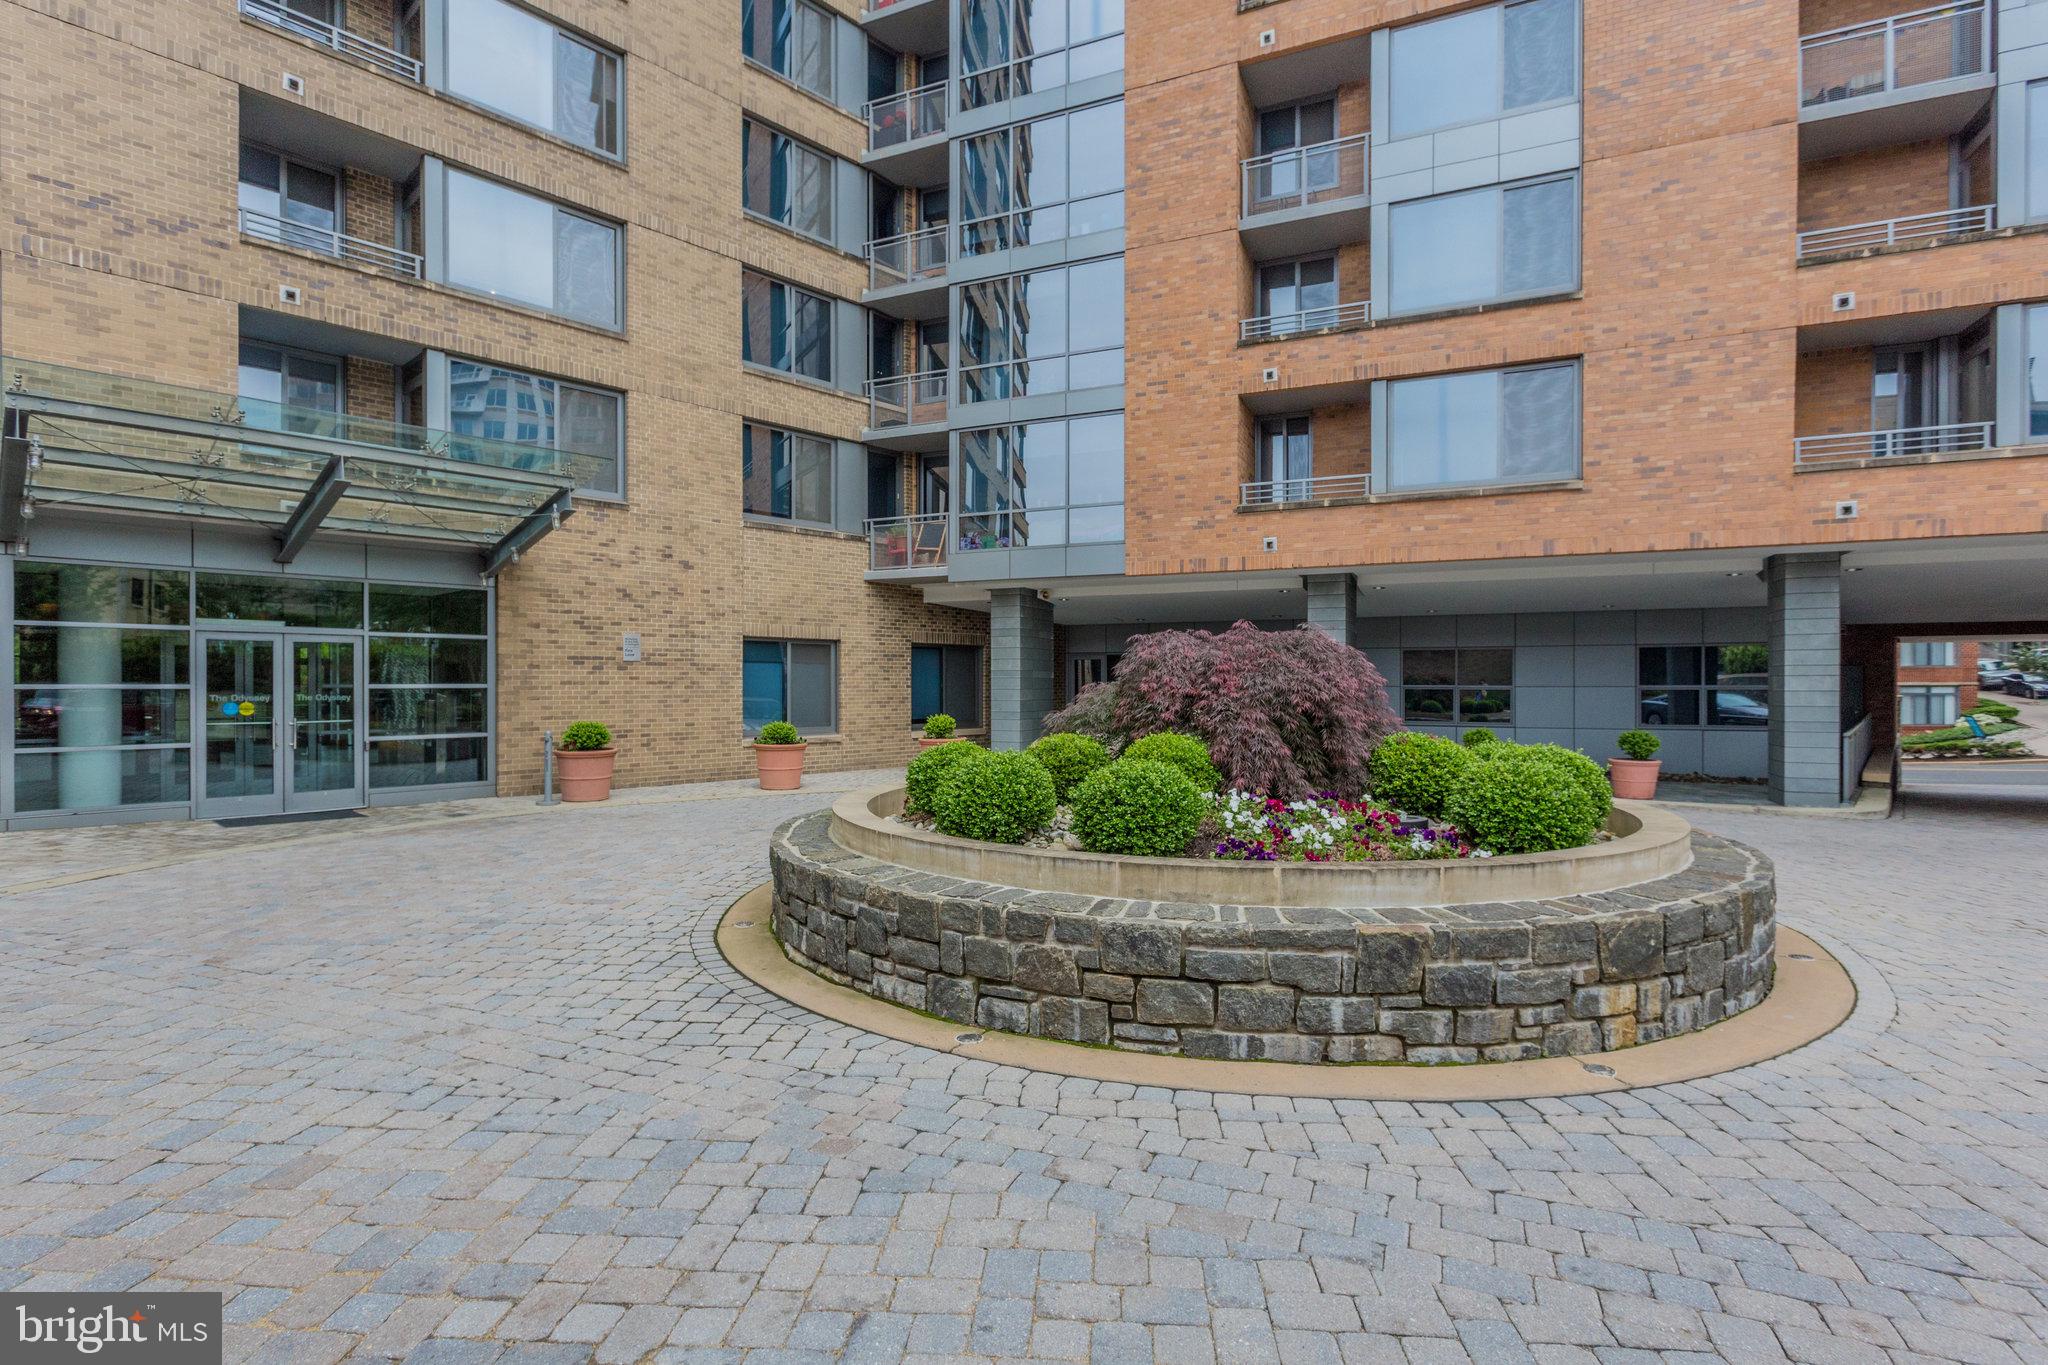
INCLUDES PARKING!!  
The Odyssey is a luxury high-rise constructed in 2006 and offers world class amenities including 24/7 attended front desk, welcoming lobby with outdoor terrace, rooftop pool and terrace with amazing monument views, party room with billiards and catering kitchen, and a fully equipped fitness center.
#VAAR2058490

ARLINGTON

2001 15TH STREET N 101

1 Beds

1 Baths

873 Sq.Ft.

$2,500

MLS#: VAAR2058490
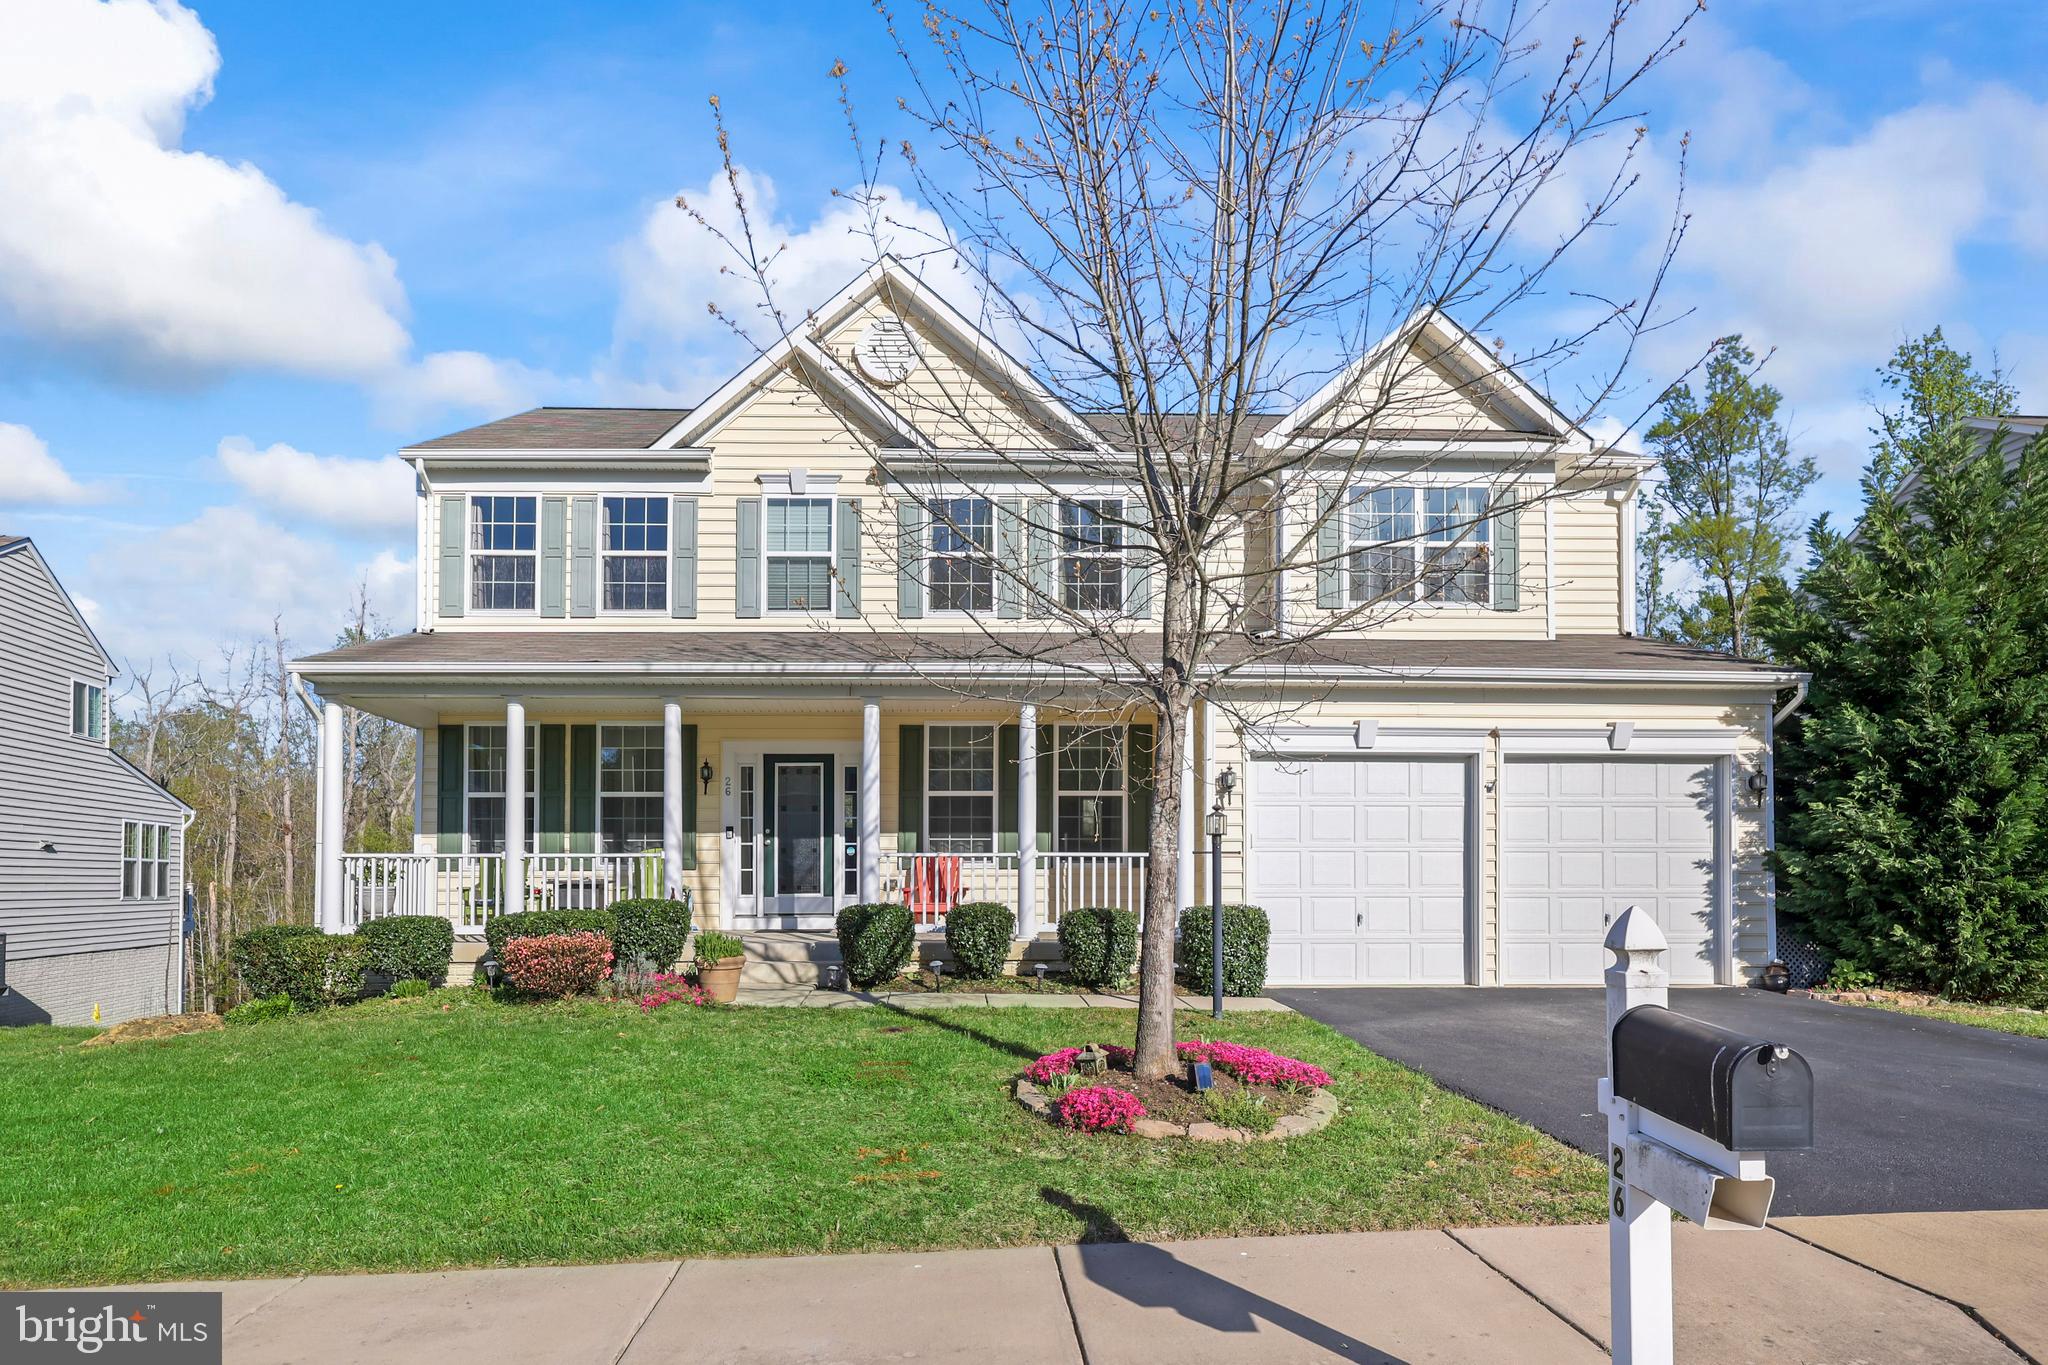
Welcome home to this beautifully maintained Colonial located in the desirable Leeland Station community of Fredericksburg. This home offers a bright and open layout filled with natural light, featuring a bright and airy two-story living room with a cozy gas fireplace. The gourmet kitchen is a chef’s dream with a center island, gas cooking, stainless steel appliances, walk-in pantry, and an adjacent morning room—perfect for your morning coffee. A bonus room on the main level offers the ideal space for a home office or playroom, while the formal dining room is perfect for entertaining. Upstairs, you'll find four spacious bedrooms, including a luxurious primary suite with a large en-suite bath, dual sink vanity, walk-in shower, and soaking tub. The finished basement provides abundant additional living space to suit your needs. Step outside to a large deck overlooking the backyard—perfect for relaxing or hosting guests. Don't miss your chance to own this gem in a prime location—schedule your tour today!
#VAST2037772

FREDERICKSBURG

26 WOODFORD DRIVE

4 Beds

3 Baths

2,948 Sq.Ft.

$675,000

MLS#: VAST2037772
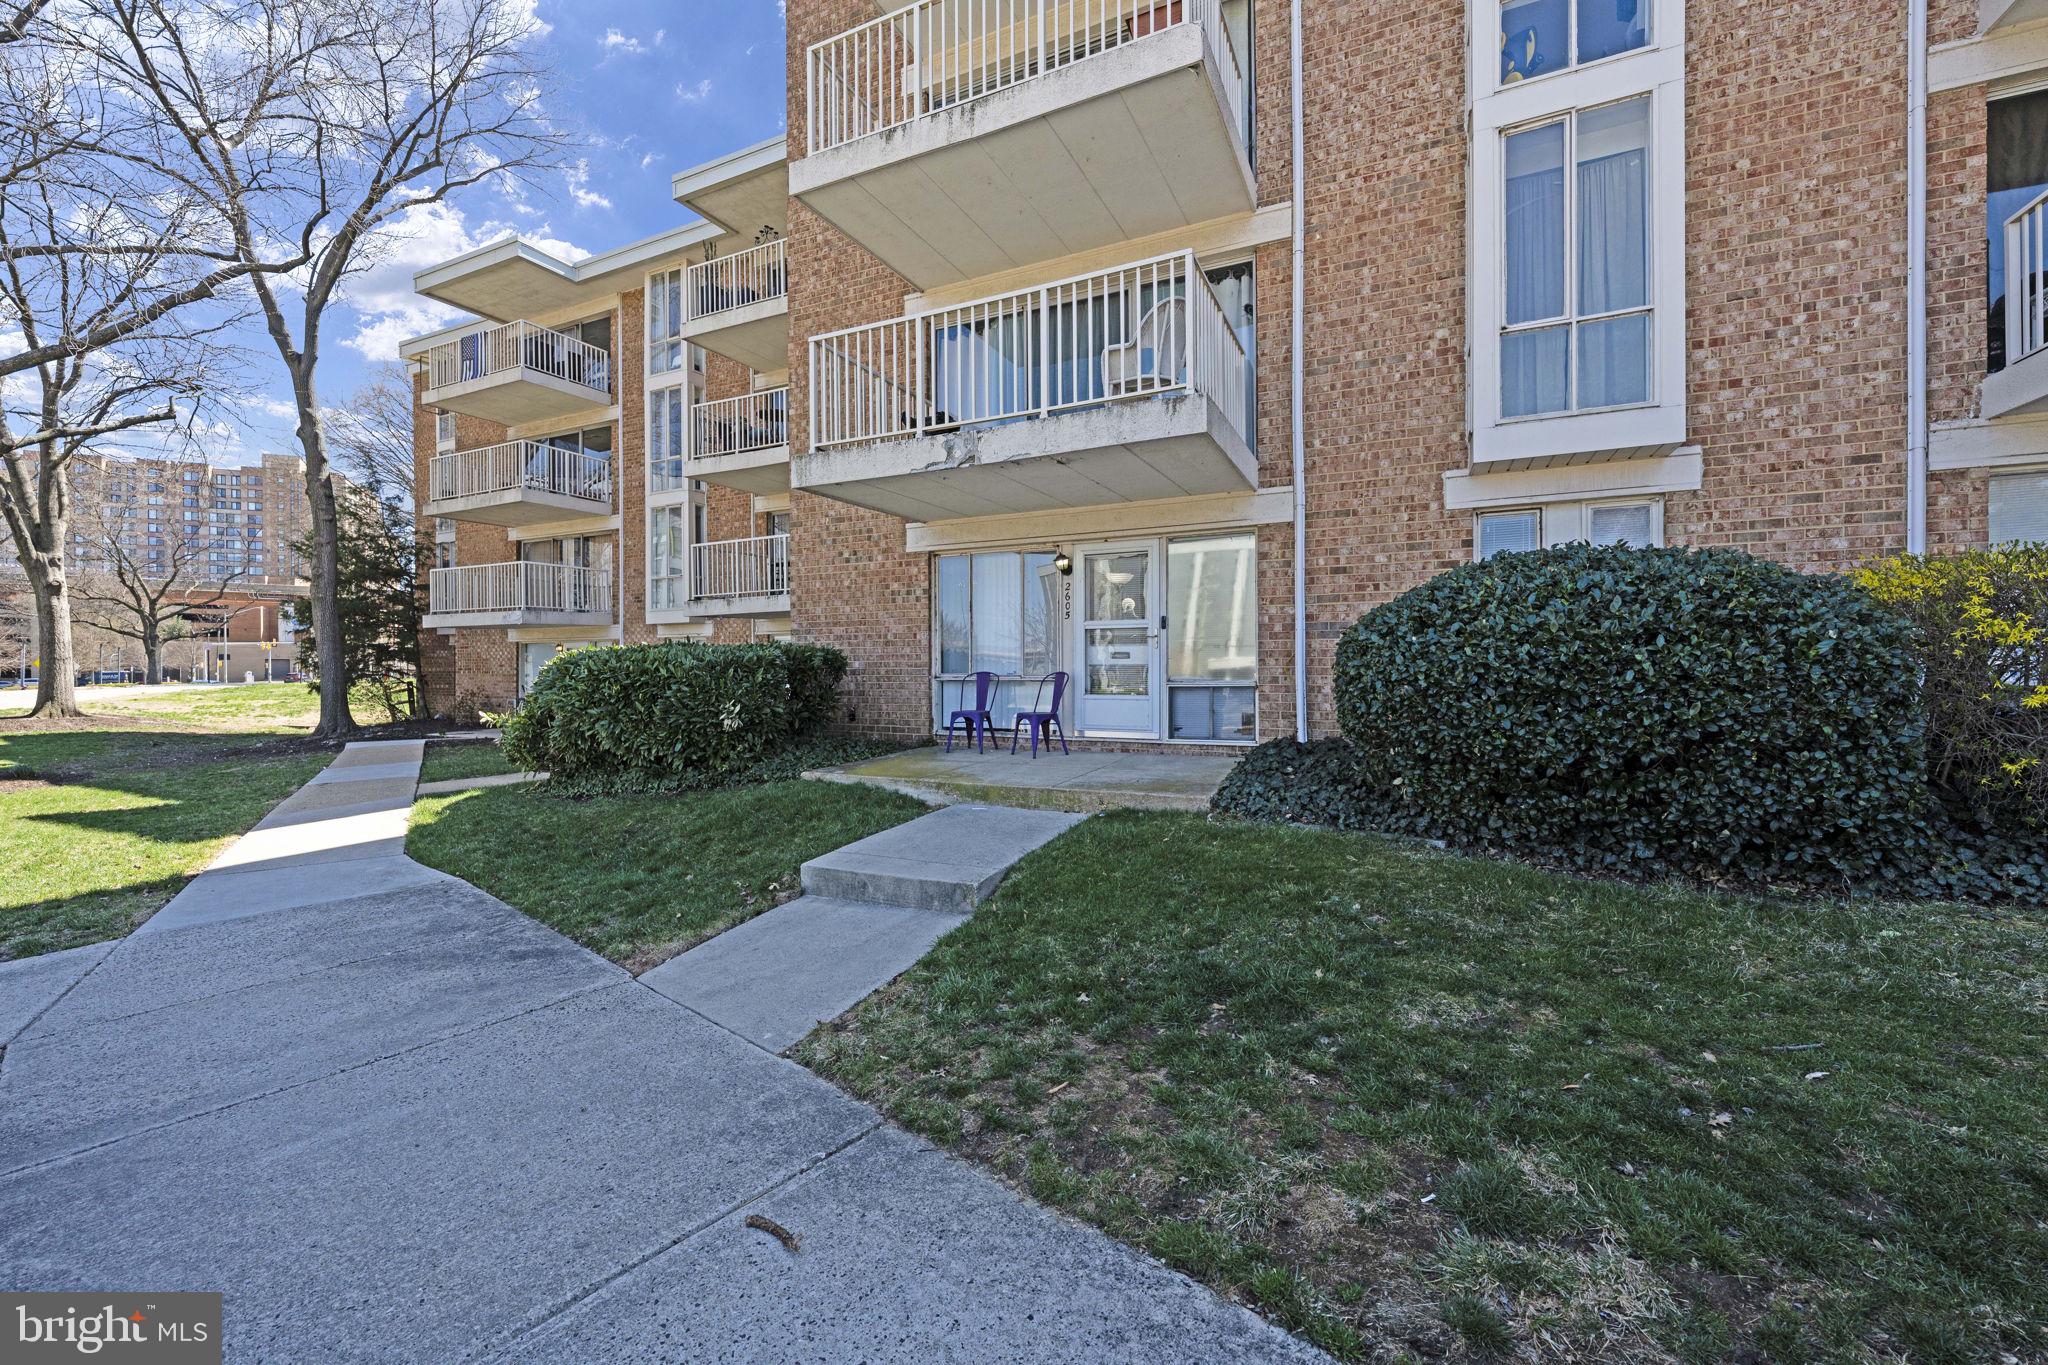
Superb location and unbeatable price! This one bedroom, one bath, 757 square foot condo is at the footsteps of the Huntington Metro.  Hop skip and a jump from Old Town Alexandria, Arlington, Pentagon and DC.  Close to trails and historical monuments.
#VAFX2229838

ALEXANDRIA

2605 HUNTINGTON AVENUE 66

1 Beds

1 Baths

757 Sq.Ft.

$159,900

MLS#: VAFX2229838
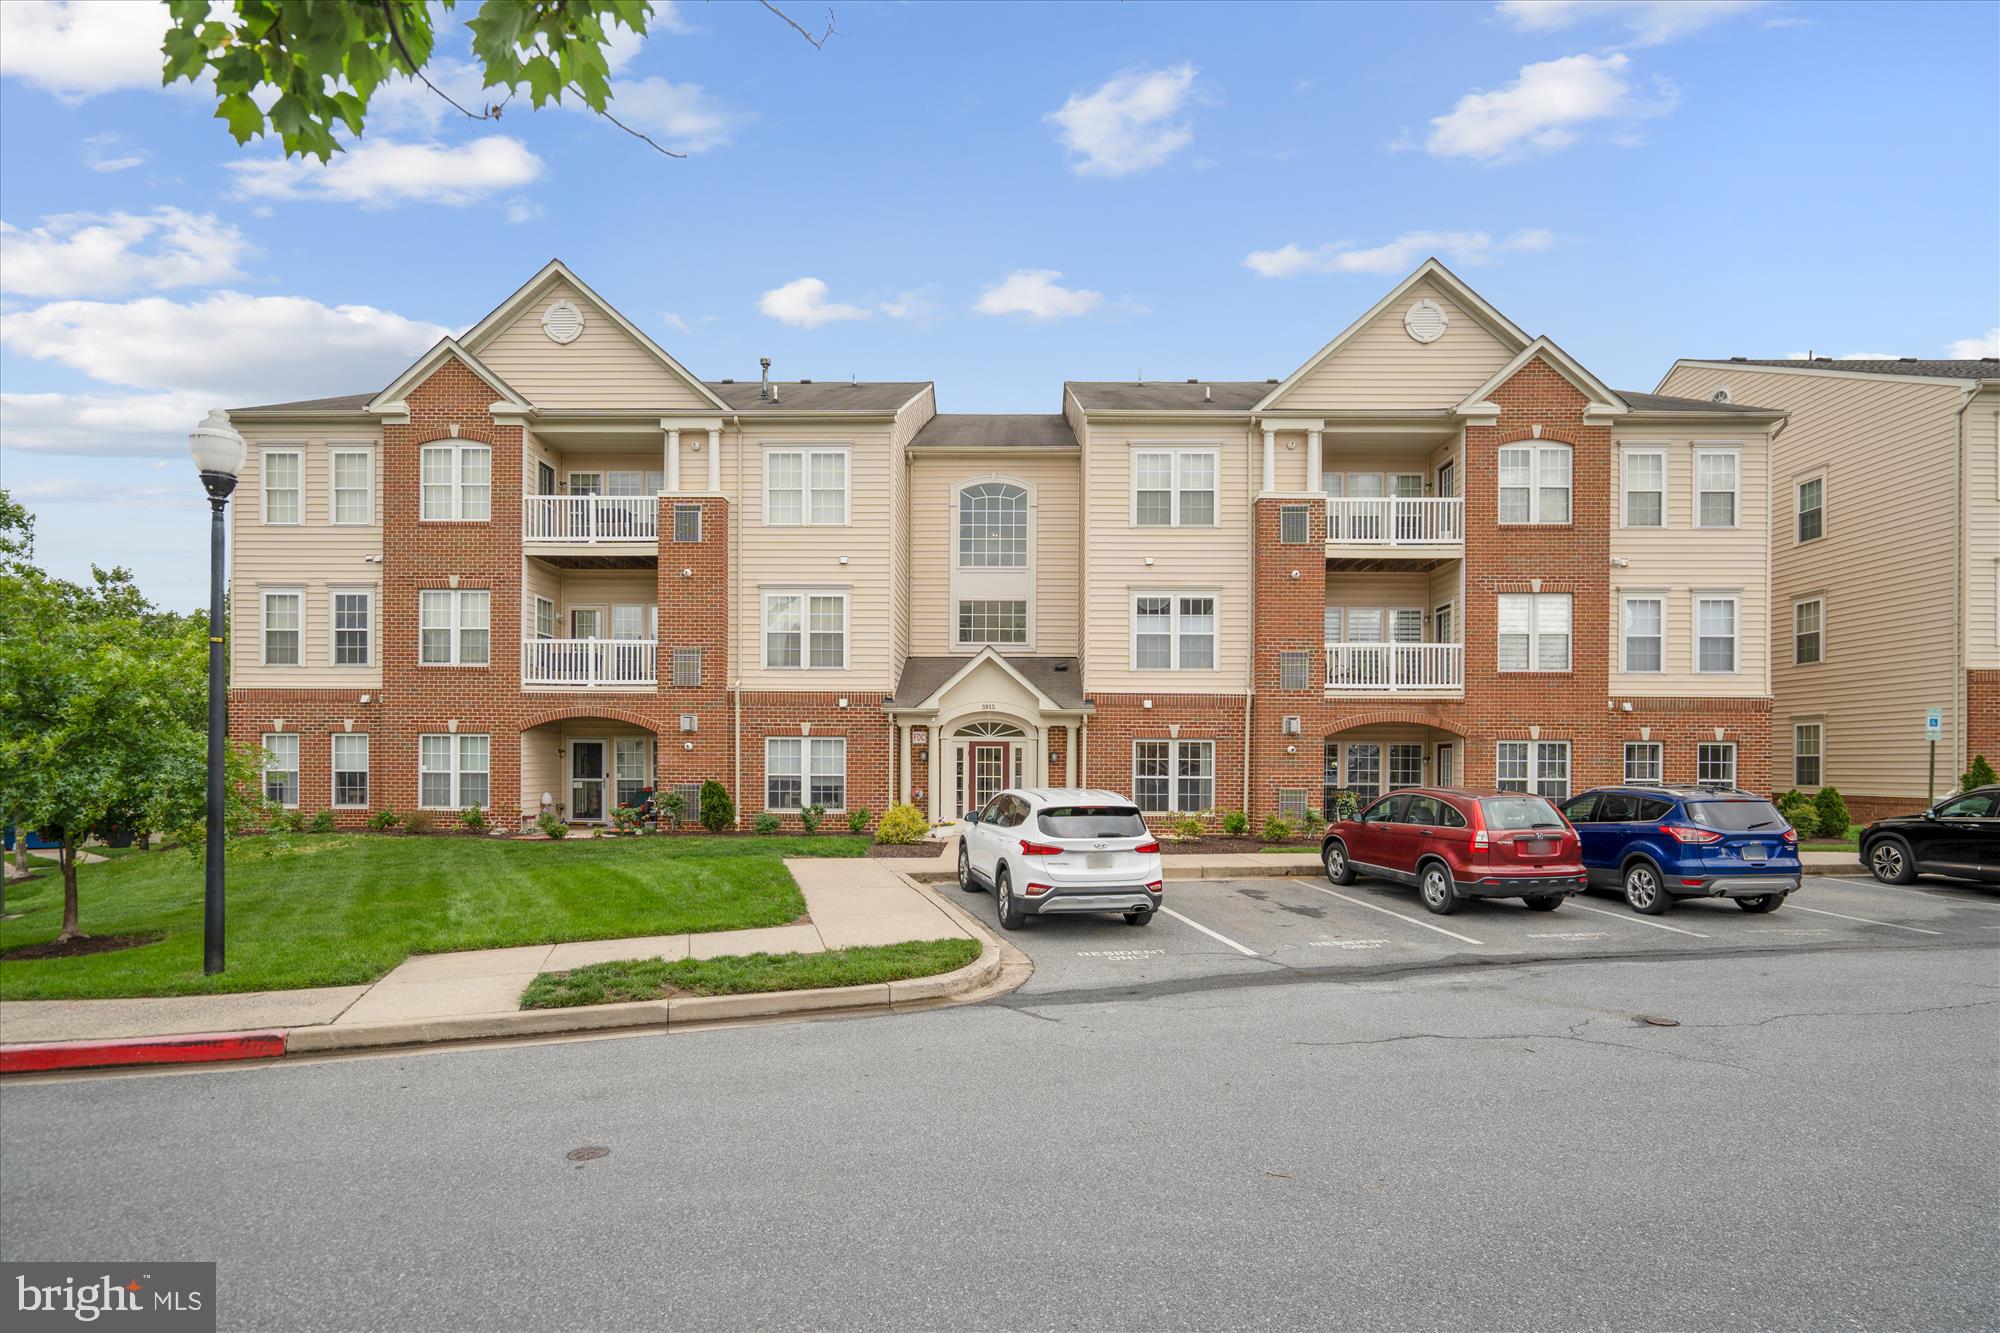
<b>Beautifully Updated Ground-Floor Condo in the Desirable Hearthstone at Timbers 55+ Community.</b> 
Welcome to this beautiful 2-bedroom, 2-bath condo offering convenience, style, and upgrades throughout. Ideally located on the ground floor in this highly sought-after community, this light-filled home features an open-concept layout designed for easy living and entertaining. Step into the inviting foyer, complete with a spacious walk-in closet and an additional coat closet for ample storage. Thoughtfully designed, the two generously sized bedrooms are positioned on opposite sides of the home to maximize privacy. The upgraded kitchen is a true highlight, boasting a Bosch dishwasher and stainless-steel refrigerator (both new in 2021), Corian countertops, custom tile backsplash, large pantry, and a pass-through to the living room—perfect for serving. The expansive living and dining rooms boast gleaming hardwood floors, elegant custom moldings, and a soothing neutral palette. A cozy gas fireplace with beautiful marble surround creates the perfect ambiance for relaxing evenings. Retreat to the primary suite, featuring a ceiling fan with lights, a walk-in closet plus a second closet with sliding mirrored doors, and a luxurious en suite bath with a double vanity, walk-in shower with built-in bench, and custom tile work. The second bedroom, with direct access to the second full bath, is ideal for guests and features a tub / shower combo and linen closet. Step out from the bright and versatile office or hobby room to a private covered patio—an ideal spot to enjoy your morning coffee or unwind at the end of the day. Additional highlights include a secure front lobby and unbeatable proximity to the Lynwood Square Shopping Center with grocery store, shops, and restaurants. With easy access to Routes 100 and I-95, as well as nearby shopping and dining, this beautifully maintained condo offers the perfect combination of convenience and low-maintenance living.
#MDHW2053160

ELKRIDGE

5915 ABRIANNA WAY D

2 Beds

2 Baths

1,335 Sq.Ft.

$317,500

MLS#: MDHW2053160

1 ... 130 131 132 133 134 ... 666
* Listings identified with the FMLS IDX logo come from FMLS and are held by brokerage firms other than the owner of this website. The listing brokerage is identified in any listing details. Information is deemed reliable but is not guaranteed. If you believe any FMLS listing contains material that infringes your copyrighted work please click here to review our DMCA policy and learn how to submit a takedown request. © 2024. First Multiple Listing Service, Inc.

Send a message

Message successfully sent.

Your message

What is 3 + 4 ?

Reason for contacting?

I agree to receive email communication and understand I can unsubscribe at any time.

I agree to be contacted by Charis Realty Group - Christine Issler, Broker via call, email, and text for real estate services. To opt out, you can reply 'stop' at any time or reply 'help' for assistance. You can also click the unsubscribe link in the emails. Message and data rates may apply. Message frequency may vary. Privacy Policy

Sign Out

Virtual Assistant

Would you like to take the next step with this property? We can help you schedule a showing or virtual tour, or send you more details.

Yes, I would like more information.

Thank You for Your Reply, One of Our Agents will contact you as soon as possible

No, maybe later.

Thank you, you can always contact me via email, phone number or through the contact form.

Realhub AI

Lucy - Your AI-Powered Realtor

Update Your Temporary Password

Personalize your search

Enter your email and we'll notify you immediately when new listings match what you're looking for.

or enter email address

Already have an account ? Login here

Continue your home search

I agree to receive communications and understand I can unsubscribe at any time.

I agree to be contacted by Charis Realty Group - Christine Issler, Broker via call, email, and text for real estate services. To opt out, you can reply 'stop' at any time or reply 'help' for assistance. You can also click the unsubscribe link in the emails. Message and data rates may apply. Message frequency may vary. Privacy Policy

Already have an account ? Login here

We use cookies

We use cookies primarily for analytics to enhance your experience. By accepting, you agree to our use of these cookies. You can manage your preferences or learn more about our cookies policy.
