Properties

Browse or get in touch to schedule a walkthrough.

  • Nearby me
Price range

Popular Features

Community Features

Association

Property Features

Waterfront

View

Exterior Features

Interior Features

Style

10000 properties match your criteria

Updated 1 minute ago

E-Alert name
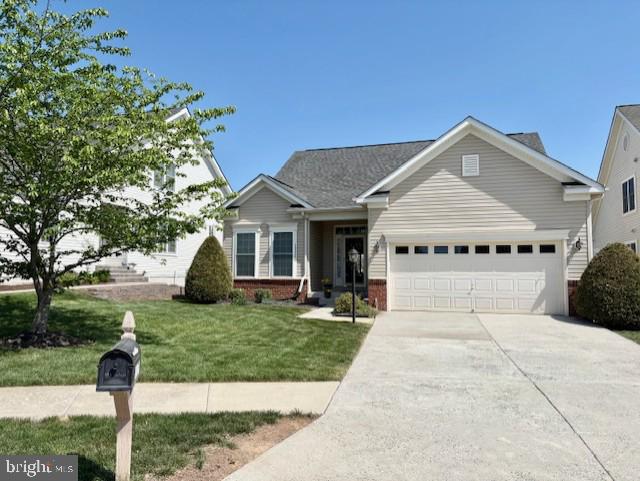
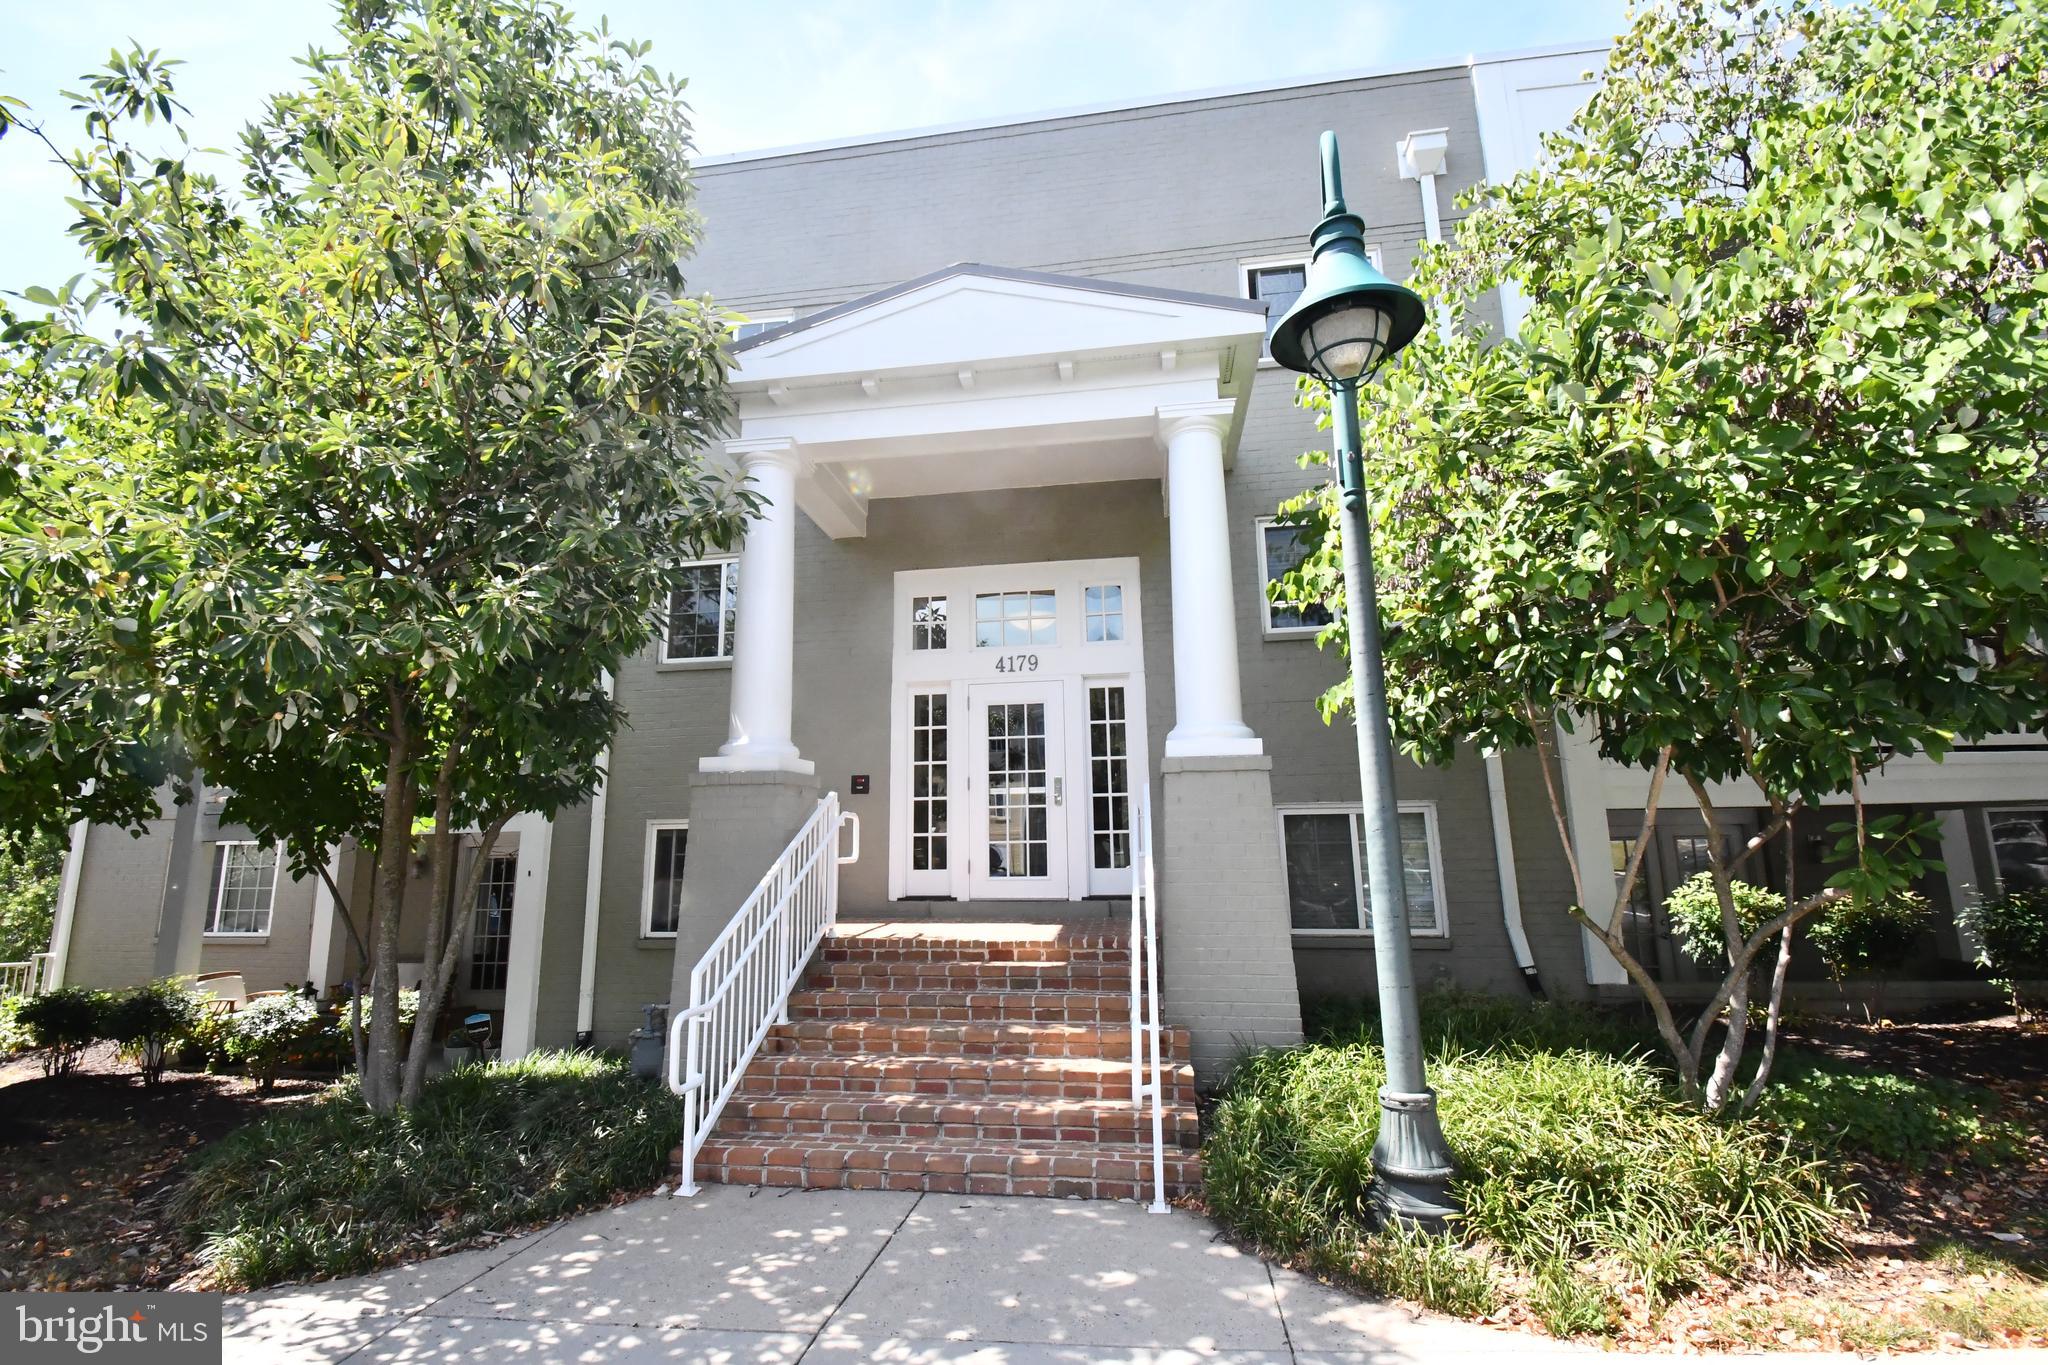
COOL REMODEL IN DONE - NEW KITCHEN CABINETS, FLOORING AND QUARTZ C-TOPS, NEW Tile FLOORING, NEW LIGHTING and FRESH PAINT & NEW HARDWOOD FLOORING IN THE BEDROOM....Quiet and peaceful ground-floor one bedroom in The Gables of North Bethesda! No stairs nor elevator needed. Spacious living/dining room area. Galley kitchen. Full size washer/dryer. Large bedroom with walk-in closet. Private front patio overlooking serene woods! Access to all of The Gable's luxury amenities including gym, outdoor pool, community center and tennis courts. Ample off street parking. Amazing location near North Bethesda Market, Whole Foods, Wildwood Shopping Center, Montgomery Mall, I-495, I-270, Rockville Pike, METRO Pike & Rose, & rock creek trail systems. Water included in rent!
#MDMC2161088

ROCKVILLE

5700 CHAPMAN MILL DRIVE 330

1 Beds

1 Baths

724 Sq.Ft.

$2,200

MLS#: MDMC2161088

Welcome to this charming upper-level duplex nestled in the heart of downtown Fredericksburg! Recently updated carpet, sleek vinyl flooring, and refreshed countertops throughout. Inside, you'll find two generously sized bedrooms, one full bathroom, and ample storage space. The kitchen stands out with its unique blend of exposed brick and warm wood tones—full of character and charm. A rear entrance off of the kitchen leads to your private patio overlooking scenic Kenmore Park. From there, take the stairs down to access the shared laundry area and your unit's designated parking space. (Please note: a $50 monthly utility fee applies, in addition to electric.) With Kenmore Park just steps away offering tennis courts, pickleball, playgrounds, and open green space. (Please note: a $50 monthly utility fee applies, in addition to electric.) Sorry, no pets. Owner is a licensed real estate agent.
#VAFB2008140

FREDERICKSBURG

709 CORNELL STREET A

2 Beds

1 Baths

2,340 Sq.Ft.

$1,650

MLS#: VAFB2008140

Welcome home to this beautifully designed 3-bedroom, 2.5-bath home in Waldorf, MD  which offers the perfect blend of elegance and functional living space. Step inside to the main level featuring engineered hardwood flooring, a living room/home office/flex space as you walk in, a spacious gourmet kitchen with granite countertops, stainless steel appliances, custom cabinetry for all your storage needs,and family room with gas fireplace, which leads to a beautiful, spacious backyard with composite deck and patio, a 7-person spa/hot tub, and grill, perfect for all your entertainment needs. Upstairs, retreat to the luxurious primary suite with an en-suite bath and a walk-in closet. Two additional generously sized bedrooms and a full bath, complete the second level. The original owners have meticulously maintained this property and completed many updates - roof, siding, heat pump/air handler, hot water heater, composite deck, kitchen and baths - just to name a few!  As a part of the Huntington community, you'll have access to many amenities, including a community center, pool, tennis courts, and playground! Conveniently situated near major commuter routes, shopping, and dining. Don’t miss this opportunity to own a move-in-ready home—schedule your tour today!
#MDCH2042416

WALDORF

3482 SOUR CHERRY COURT

3 Beds

2 Baths

2,128 Sq.Ft.

$445,000

MLS#: MDCH2042416

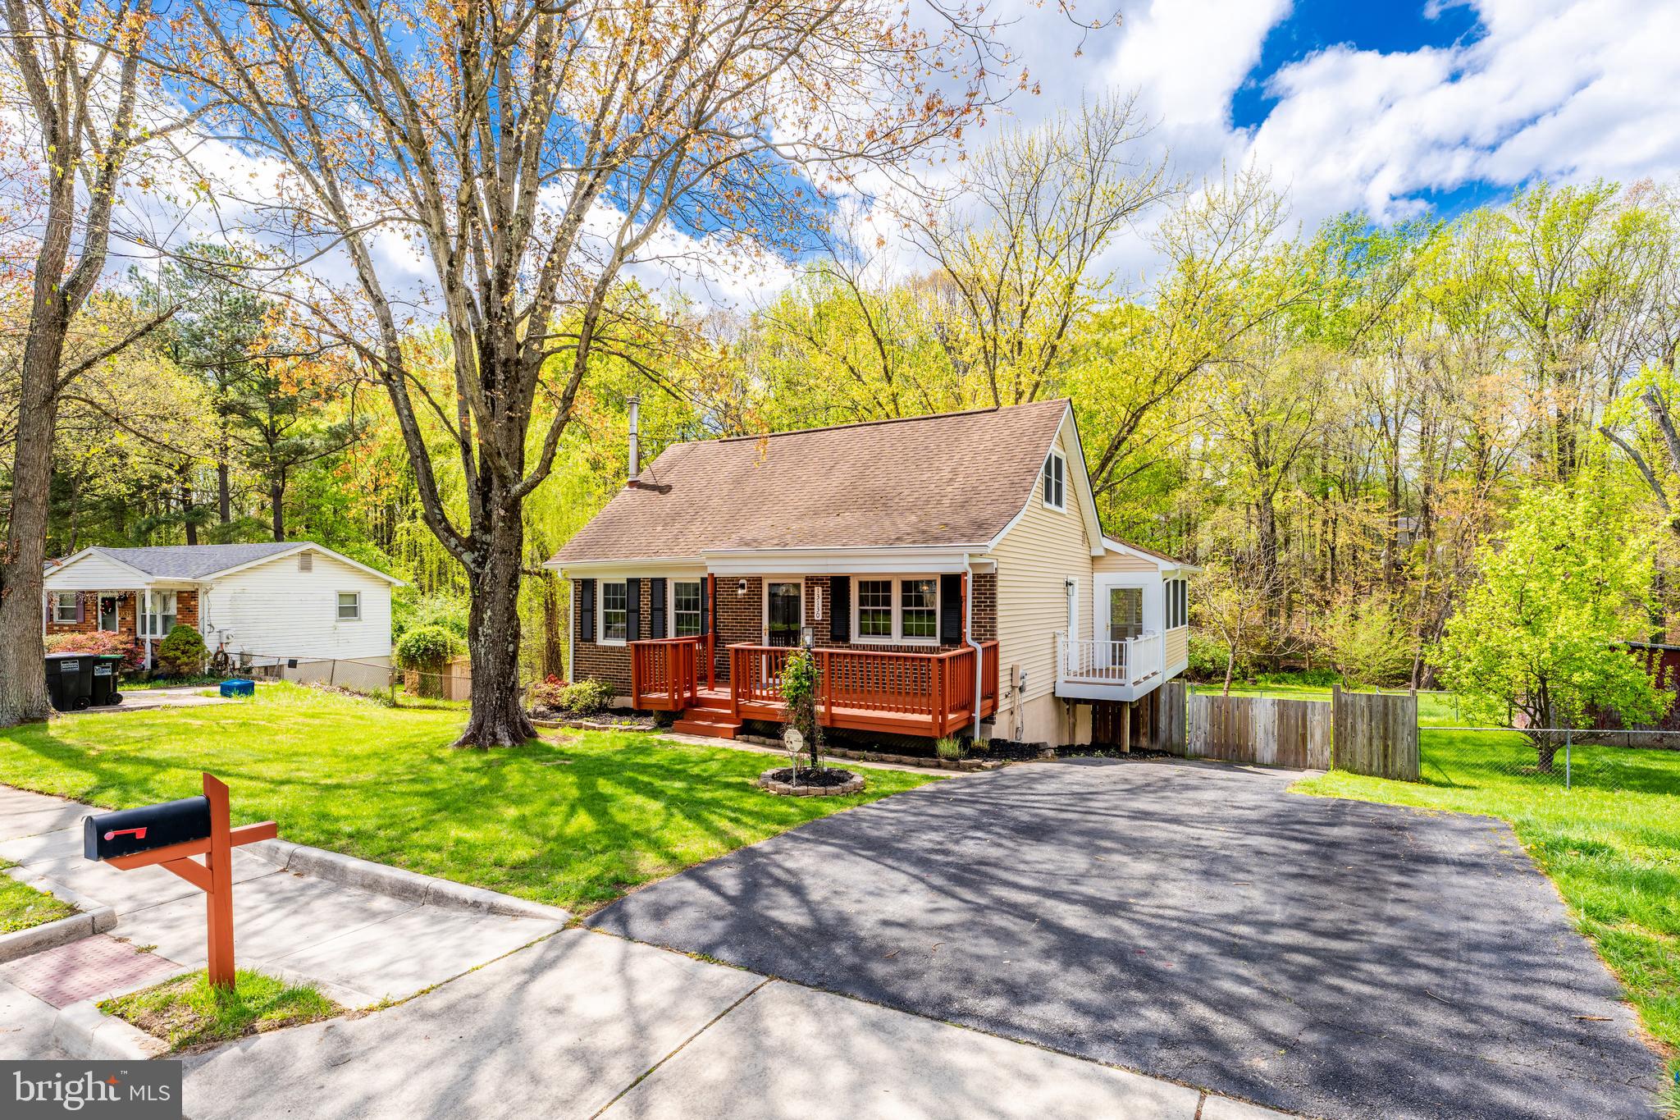
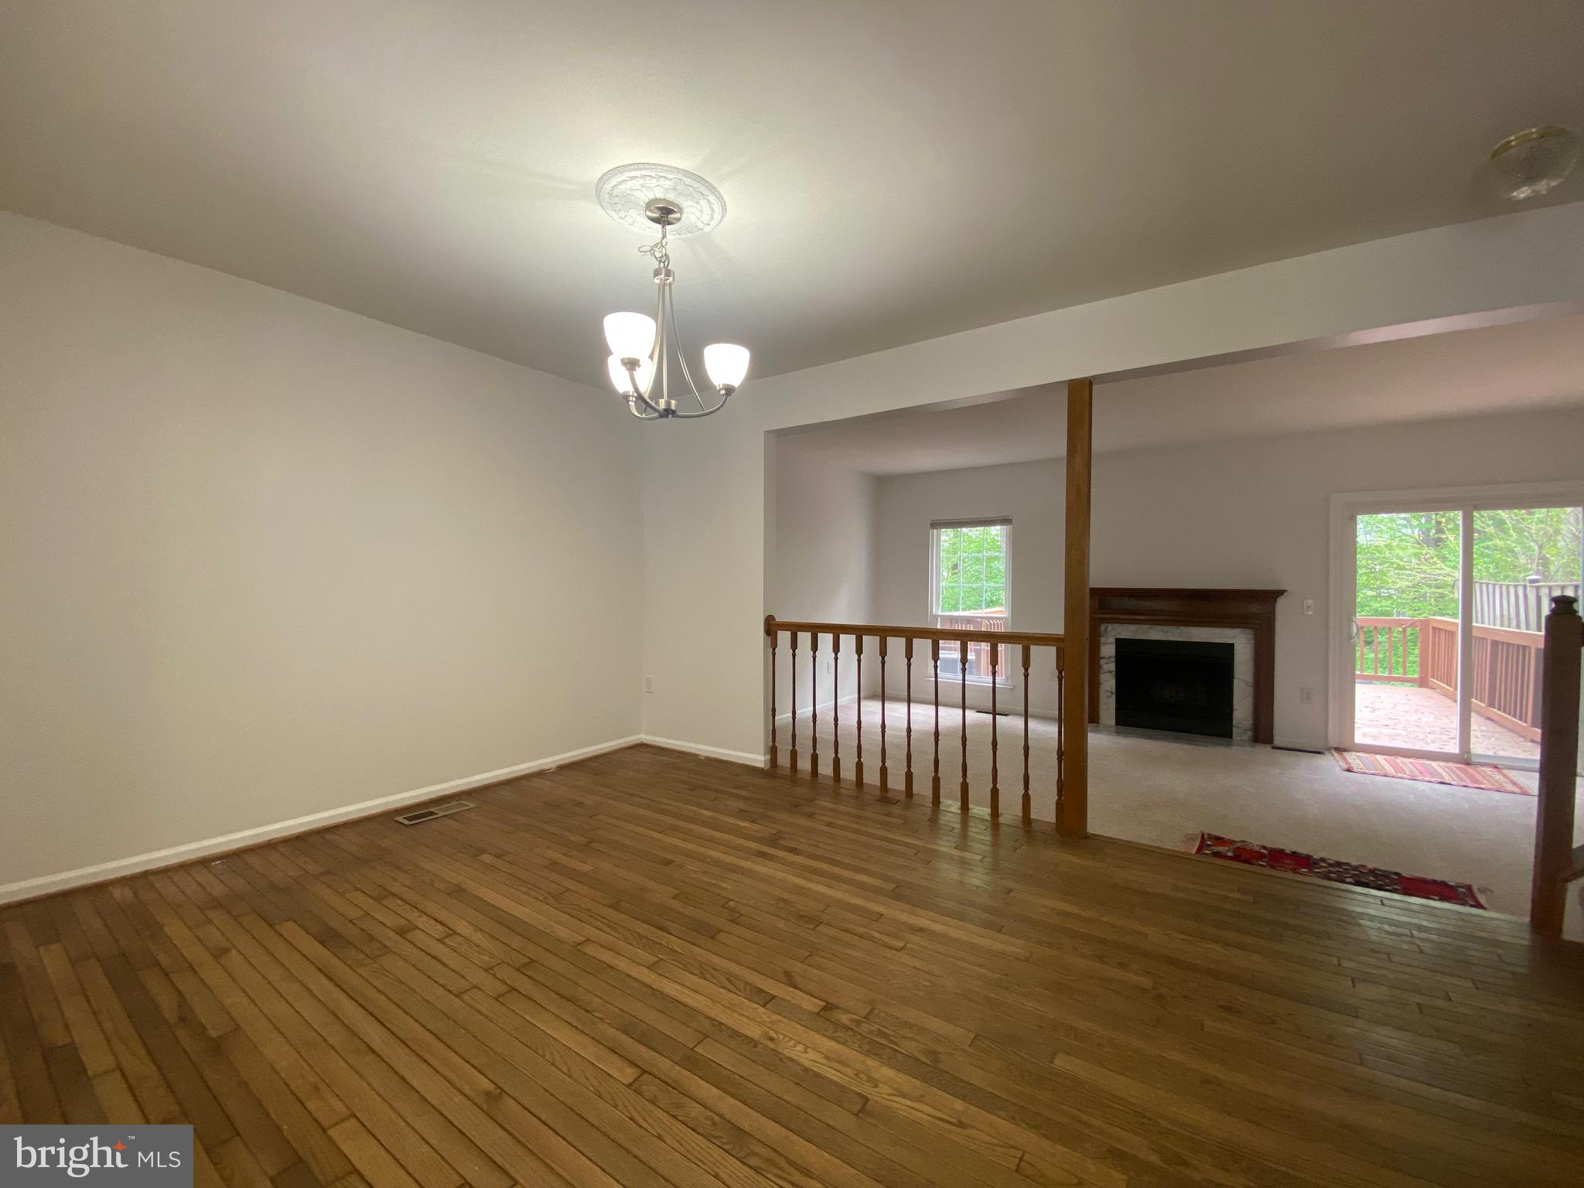
Single level living in this recently updated 3BR 1FB rambler with large yard backing to wooded privacy.    Open floor plan in the living room, dining area and kitchen.  Washer/Dryer in unit.   Conveniently located near the many amenities offered by Waldorf, White Plains and La Plata areas.  Neutered/spayed pets considered on a case-by-case basis.   NOTE: Current tenant in process of packing to move so expect boxes at showing.
#MDCH2042814

POMFRET

4330 MIDDLETOWN ROAD

3 Beds

1 Baths

1,400 Sq.Ft.

$1,995

MLS#: MDCH2042814

Beautiful 2 level Townhome for rent in Martinsburg Station. This 3 bedroom 2 1/2 bath home features open  floor plan with luxury vinyl plan flooring, oak stairs leading to 3 nice size bedrooms, 2 full bath and laundry with washer and dryer. Rent is $1895.00 per month, security deposit $1895.00. Application fee is $55 per adult. A pet is accepted on a case by case basis with $50 per month pet rent and a one time $250 pet deposit.  Tenant pays all utilities. Tenant must have renter's insurance. Landlord pays HOA fee.
#WVBE2038974

MARTINSBURG

477 HILLSDALE PLACE

3 Beds

2 Baths

1,515 Sq.Ft.

$1,895

MLS#: WVBE2038974

Welcome to Atwell Road, ideally located near Falls Road, I-270 and Montrose Road!  This fully renovated home features a brand new Gourmet Kitchen with island, skylight, and breakfast area open to the family room with fireplace.  The main level provides a versatile Den or Office, a half bath, and newly opened floorplan with recessed lighting and modern!  Three Large Bedrooms, primary has its own bath, all bath with newly tiled Finishes and upgraded fixtures!  Fully Finished basement with Rec Room, 3rd custom tiled full bath, and laundry closet.  Inviting covered front Porch with designer front door.  Rear patio for entertaining complemented by a wooded backyard for privacy!   Garage door, thermostat and Refrigerator are wifi ready!  New:  Roofing,  gutters, windows & doors, Heating and Cooling, wiring, plumbing, mechanicals, appliances, flooring, garage door, drywall, moldings, and of course freshly painted neutral throughout!  Attached, one car garage and newly expanded two car driveway!  Home warranty available.
#MDMC2169954

POTOMAC

8519 ATWELL ROAD

3 Beds

3 Baths

2,480 Sq.Ft.

$1,074,900

MLS#: MDMC2169954

Welcome to S. Ivy Street! This beautiful 3 bed 2.5 bath colonial style home is located in the heart of the Arlington Heights Historic District. The home features hardwood floors, The kitchen features an updated counters, stainless steel appliances and updated fixtures. All bedrooms have ample room with tons of natural light and lots of natural charm! You have your own full screened in porch with a private fenced in back yard as well. Pets are accepted on a case by case basis. 1 car garage.
#VAAR2057600

ARLINGTON

205 S IVY STREET

3 Beds

2 Baths

1,452 Sq.Ft.

$4,695

MLS#: VAAR2057600

Welcome to modern living at its finest in this exceptional condo located at 3911 Doc Berlin Dr, Silver Spring, MD. With a generous 843 square feet of thoughtfully designed space, this residence offers both convenience and style for today's discerning homeowner.

Step inside to discover a spacious one-bedroom layout, complemented by one and a half bathrooms, ensuring comfort and privacy. The open-concept living area is perfect for both relaxation and entertaining, allowing for seamless interaction between the kitchen, dining, and living spaces. Natural light flows effortlessly through large windows, enhancing the inviting atmosphere.

The kitchen boasts modern cabinetry and ample countertop space, making meal preparation a joy. The adjoining living area is ideal for cozy evenings or hosting gatherings with friends and family.

This condo is perfectly situated to enjoy the vibrant community of Silver Spring, with its array of shopping, dining, and recreational options nearby. Don't miss this opportunity to own a stylish and convenient home in a sought-after location. Schedule your viewing today and experience the best of condo living!
#MDMC2172436

SILVER SPRING

3911 DOC BERLIN DRIVE 14

1 Beds

1 Baths

843 Sq.Ft.

$315,000

MLS#: MDMC2172436

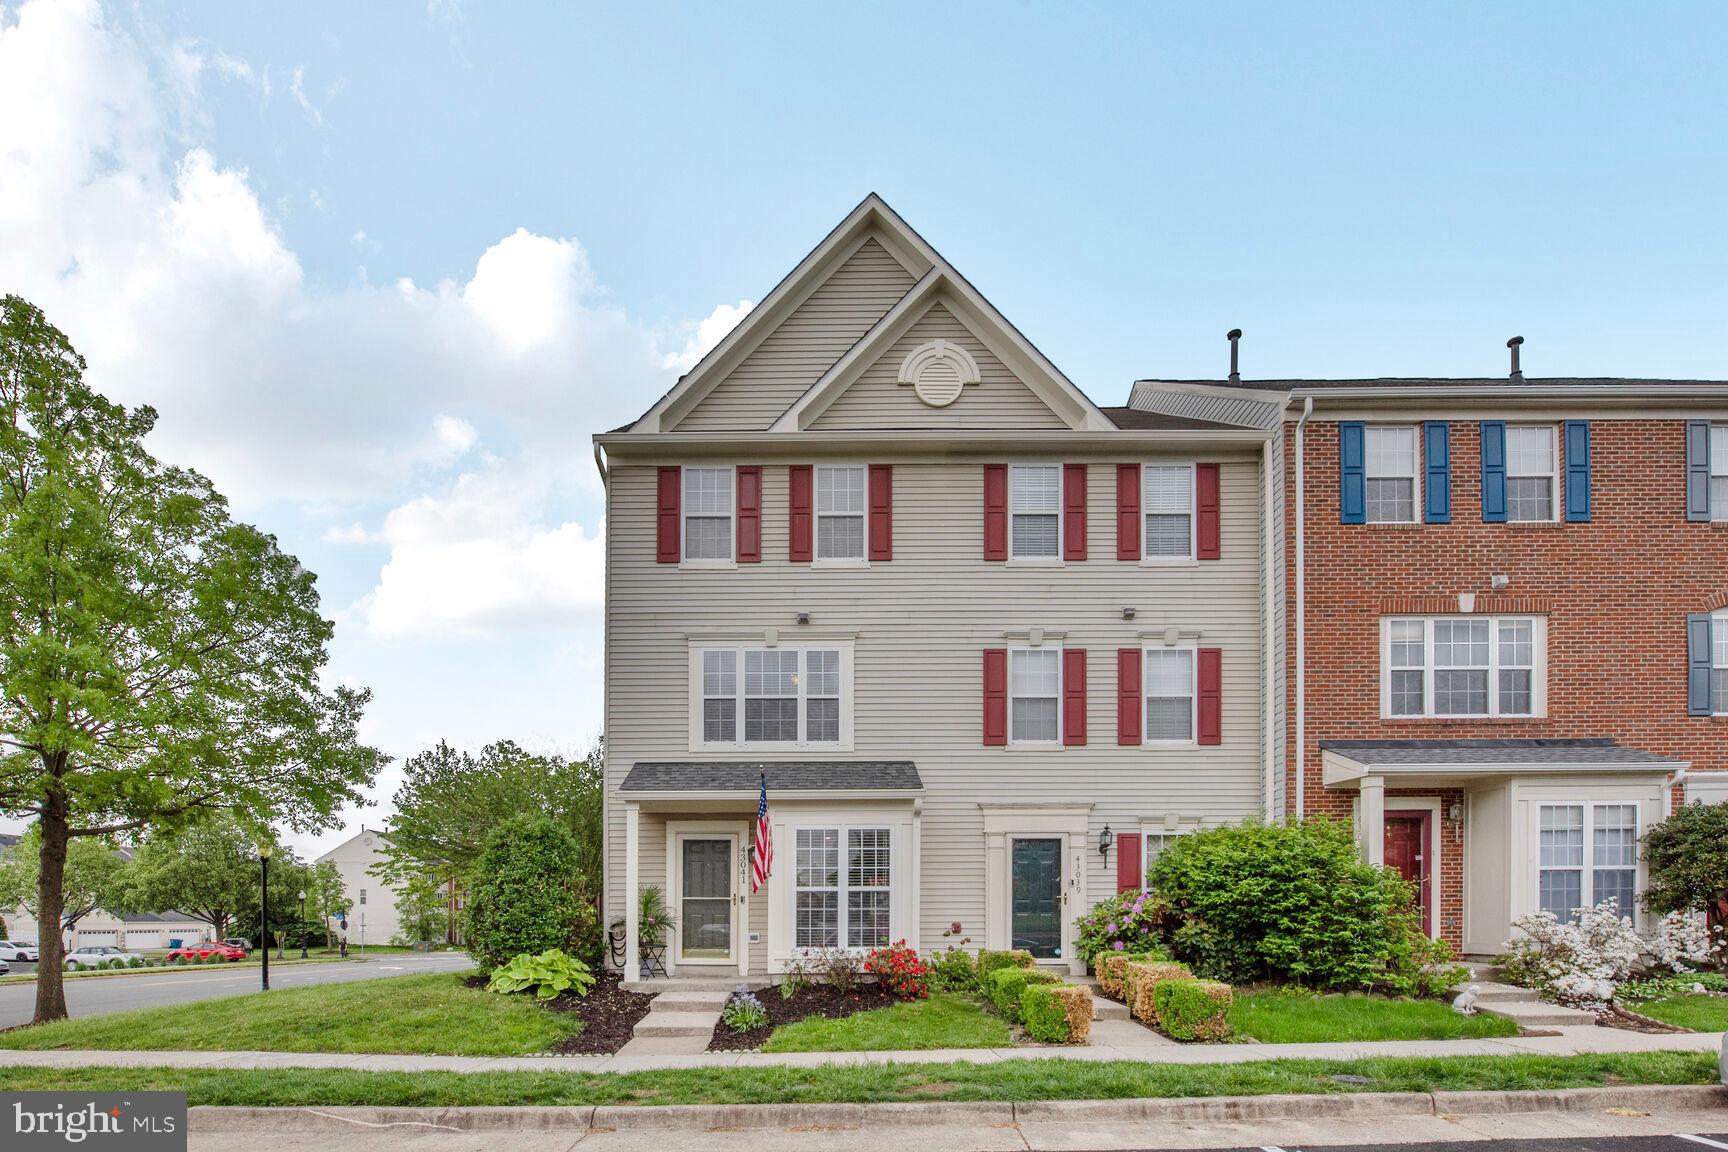
Beautiful 3 level townhome in the Georgian Colonies community.  Lots of updates throughout the home.  4 Bedrooms, 3 1/2 Bathrooms, dining room, large living room, recreation room on lower level.  This home has just been freshly painted.  Community pool, club house, gym, basketball and tennis court.  Minimum 2 year lease.  Owner/agent.
#MDMC2177670

SILVER SPRING

3825 TREMAYNE TERRACE

4 Beds

3 Baths

1,709 Sq.Ft.

$3,000

MLS#: MDMC2177670

11903 Deer Spring way is a well sized 4 bedroom and 3.5 bath home in Clarksburg Village.  This house enjoys more natural light from the expanded front yard area, unique to Clarksburg Village.  Open concept kitchen and family room.  Kichen has stainless steel appliances, granite countertops, island and dry bar area.  Kitchen has a separate well sized dining area.  Separate dining and living rooms facing the front of the house.  Laundry on main level.  Hardwoods throughout the main level.  Oversized primary suite with attached primary bath that includes double sinks, stall shower, soaking tub and water closet.  Three good size bedrooms share a hall bath.  Full size finished basement that includes a full bathroom and extra storage room. Egress window in the lower level.   Enjoy the courtyard for dining space and play area. Two car detached garage. Freshly painted.  A must see in Clarksburg Village.
#MDMC2169098

CLARKSBURG

11903 DEER SPRING WAY

4 Beds

3 Baths

3,248 Sq.Ft.

$775,000

MLS#: MDMC2169098

Renovated 4BR/3.5BA Lorton Townhome - Open Plan, 3-Level Bump-Out, Backs to Trees!

Welcome to 8207 Singleleaf Ln in a sought-after Lorton neighborhood! This updated 3-level, 4BR/3.5BA townhome with a 1-car garage backs to trees and features a desirable 3-level bump-out providing extra space on every floor.

The main level boasts an open floor plan (created during 2021 renovation) with hardwood floors (refinished 2021). The updated kitchen includes new cabinets, all-new appliances, and a wine cooler, opening to the family room area. Access the composite deck (replaced 2020) overlooking the private fenced backyard. Fresh paint throughout (2024).

Upstairs, the primary suite features a sitting area, tray ceiling, renovated en-suite bath (2016), and an updated walk-in closet ($3k system). Two additional bedrooms share a newly renovated full bath (2025).

The finished walk-out lower level offers a recreation room, the 4th bedroom, a full bath, and direct access to the fenced yard.

Significant Updates Include:

Kitchen/Main Level Reno (Open Floor Plan): 2021
Secondary Bathrooms: 2025
HVAC & Humidifier: 2021
Composite Deck: 2020
Water Heater: 2019
Roof: 2017
Primary Bath: 2016
Paint: 2024
Window Glass (9 replaced): April 2025

Move-in ready with major updates complete. Enjoy privacy backing to trees in a great neighborhood. Schedule your showing today!
#VAFX2237900

LORTON

8207 SINGLELEAF LANE

4 Beds

3 Baths

2,020 Sq.Ft.

$749,950

MLS#: VAFX2237900

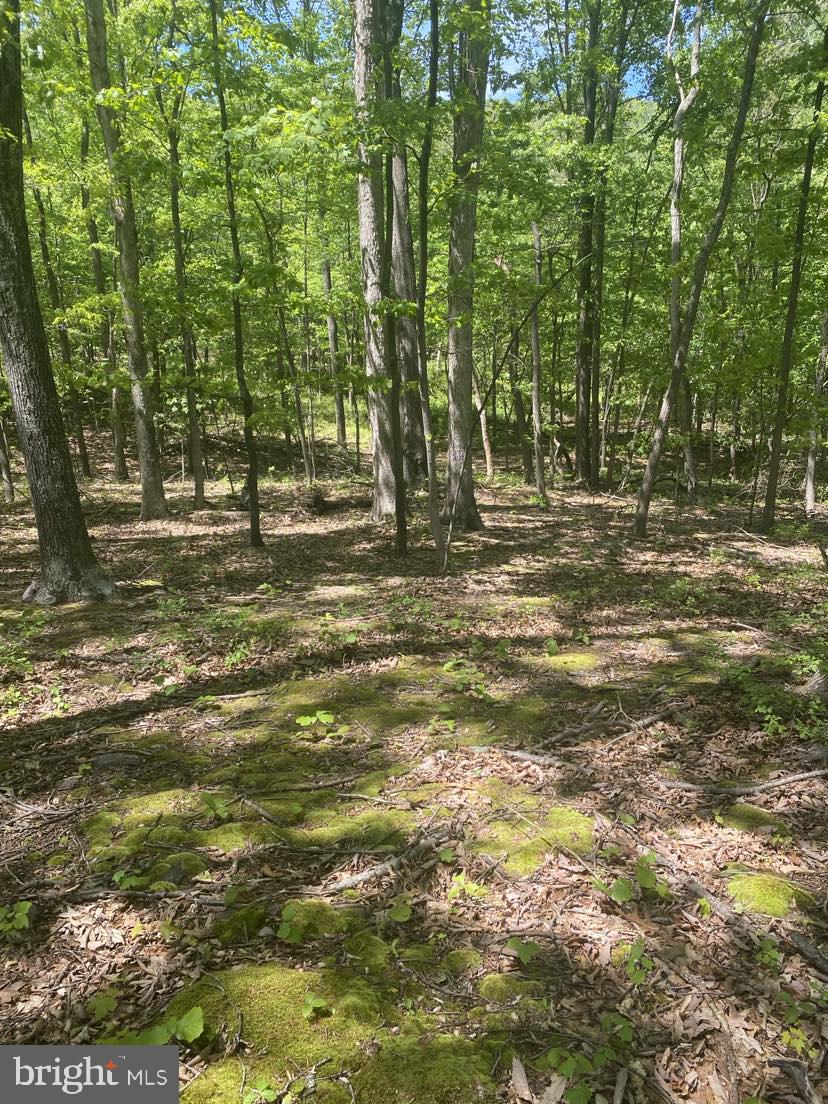
Welcome to Skyline Lakes where the air is cooler and nature abounds! If you are dreaming of building a secluded cabin or short term rental near the Shenandoah National Park, look no further as you have found the perfect lot. This wooded lot has a new survey and a two bedroom septic letter issued in 2025 allowing for various future development opportunities. Access is off a gravel road maintained by the HOA. Nearby amenities include Big Meadows in the Shenandoah National Park, the Hawksbill pool (seasonal), a community lake, Massanutten Resort, and the charming town of Luray, Virginia! Reach out today to make this property your own.
#VAPA2004768

STANLEY

Lot A24 CHERRY TREE LANE

None Beds

None Baths

0.59 acres

$13,500

MLS#: VAPA2004768

AVAILABLE TO TOUR 6/4/25. LEASE STARTS 7/1/25.  Minimum 2 year lease required.  Welcome to your dream home! The entire interior and exterior of the home will be painted and new carpet installed by July 1, 2025. The yard and landscaping will be cleaned up as well. This charming detached ranch-style residence, built in 1971, offers a perfect blend of comfort and functionality. With three spacious bedrooms and three full bathrooms, this property is designed for modern living while maintaining a warm, inviting atmosphere. Step inside to discover a beautifully finished interior featuring hardwood and carpet flooring that enhances the cozy feel throughout. The kitchen is equipped with stainless steel appliances, including a six-burner stove, wall oven, and dishwasher, making meal preparation a joy. The fully finished basement with a walkout entrance provides additional living space, a full bathroom and a wet/dry bar, perfect for entertaining or relaxation. With an attached two-car garage and additional secure parking on a private paved driveway, convenience is at your fingertips. This home is located within the desirable McLean schools: Chesterbrook/Longfellow/McLean. Don’t miss the opportunity to make this lovely home yours! Schedule a tour today, and experience the warmth and charm it has to offer. No pets, no smoking. Minimum two year lease required, no limit on maximum term. First month's rent and security deposit due at signing of lease.
#VAFX2239458

MCLEAN

1926 BIRCH ROAD

3 Beds

3 Baths

2,139 Sq.Ft.

$4,000

MLS#: VAFX2239458

Welcome to  Unit B – a fully updated 2-bedroom condo in the heart of Arlington! This sun-filled top-floor unit features gleaming hardwood floors throughout, a modernized kitchen with stylish cabinetry and contemporary appliances, and an updated full bath. Enjoy morning coffee or evening relaxation on your private balcony with treetop views.

Located in a quiet, well-maintained community, this home offers the perfect blend of comfort and convenience. Just a short walk to the vibrant Village at Shirlington—home to restaurants, shops, theaters, and trails—you’ll love the lifestyle this location provides. Easy access to I-395, Pentagon, and DC makes commuting a breeze.  One assigned spot, but street parking available.  Move in fee to HOA.

Don't miss this opportunity to live in one of Arlington’s most desirable neighborhoods!
#VAAR2057668

ARLINGTON

2615 S WALTER REED DRIVE S B

2 Beds

1 Baths

800 Sq.Ft.

$2,350

MLS#: VAAR2057668

WOW, DON'T MISS THIS BEAUTIFULLY RENOVATED RAMBLER WITH 4 BEDROOMS, 2 1/2 BATHS,  FINISHED WALK-OUT BASEMENT, DECK, PATIO, FENCED REAR YARD, AND TONS OF UPGRADES!  THE EAT-IN KITCHEN HAS NEW SOFT-CLOSE CABINETS WITH PULL-OUT SHELVES, GRANITE COUNTERS, TILE & BRICK BACKSPLASH, STAINLESS APPLIANCES, LVP FLOORING AND CHARMING BRICK ACCENT WALL IN THE EATING AREA.  THE DINING AND LIVING ROOMS HAVE REFINISHED HARDWOOD FLOORS AS DO THE 3 MAIN LEVEL BEDROOMS, HALLWAY AND STAIRS.  THE PRIMARY SUITE HAS A WALK-IN CLOSET AND PRIVATE BATH WITH NEW TILE, NEW COUNTERTOP, GLASS DOOR AND LIGHTING. THE HALL BATH HAS NEW TILE, NEW VANITY, NEW GLASS DOOR, AND LIGHTING. FRESHLY PAINTED AND NEW LIGHTING THROUGHOUT THE HOME. 


THE WALK-OUT LOWER LEVEL HAS NEW LVP FLOORING, A HUGE REC ROOM WITH A COZY WOOD-BURNING BRICK FIREPLACE, HUGE BEDROOM, HALF BATH AND LOTS OF UNFINISHED STORAGE. THE REAR YARD HAS A MAINTENANCE-FREE COMPOSITE DECK, HUGE SHED AND BEAUTIFUL MATURE TREES AND PERENNIAL PLANTINGS WHICH SURROUND THE PATIO AND YARD. TOO MUCH TO LIST HERE SO SCHEDULE YOUR SHOWING NOW!  QUIET CUL-DE-SAC LOCATION.  CONVENIENT TO MAJOR COMMUTER ROUTES, SHOPS AND RESTAURANTS.
#VAFX2238398

SPRINGFIELD

6530 LOVINGSTON CIRCLE

4 Beds

2 Baths

1,780 Sq.Ft.

$750,000

MLS#: VAFX2238398

1 ... 123 124 125 126 127 ... 666
* Listings identified with the FMLS IDX logo come from FMLS and are held by brokerage firms other than the owner of this website. The listing brokerage is identified in any listing details. Information is deemed reliable but is not guaranteed. If you believe any FMLS listing contains material that infringes your copyrighted work please click here to review our DMCA policy and learn how to submit a takedown request. © 2024. First Multiple Listing Service, Inc.
 - property

Send a message

Message successfully sent.

Your message

What is 3 + 4 ?

Reason for contacting?

I agree to receive email communication and understand I can unsubscribe at any time.

I agree to be contacted by Charis Realty Group via call, email, and text for real estate services. To opt out, you can reply 'stop' at any time or reply 'help' for assistance. You can also click the unsubscribe link in the emails. Message and data rates may apply. Message frequency may vary. Privacy Policy

Sign Out

Virtual Assistant

Would you like to take the next step with this property? We can help you schedule a showing or virtual tour, or send you more details.

Yes, I would like more information.

Thank You for Your Reply, One of Our Agents will contact you as soon as possible

No, maybe later.

Thank you, you can always contact me via email, phone number or through the contact form.

Realhub AI

Lucy - Your AI-Powered Realtor

Update Your Temporary Password

Personalize your search

Enter your email and we'll notify you immediately when new listings match what you're looking for.

or enter email address

Already have an account ? Login here

Continue your home search

I agree to receive communications and understand I can unsubscribe at any time.

I agree to be contacted by Charis Realty Group via call, email, and text for real estate services. To opt out, you can reply 'stop' at any time or reply 'help' for assistance. You can also click the unsubscribe link in the emails. Message and data rates may apply. Message frequency may vary. Privacy Policy

Already have an account ? Login here

We use cookies

We use cookies primarily for analytics to enhance your experience. By accepting, you agree to our use of these cookies. You can manage your preferences or learn more about our cookies policy.