Properties

Browse or get in touch to schedule a walkthrough.

  • Nearby me
Price range

Popular Features

Community Features

Association

Property Features

Waterfront

View

Exterior Features

Interior Features

Style

10000 properties match your criteria

Updated 1 minute ago

E-Alert name
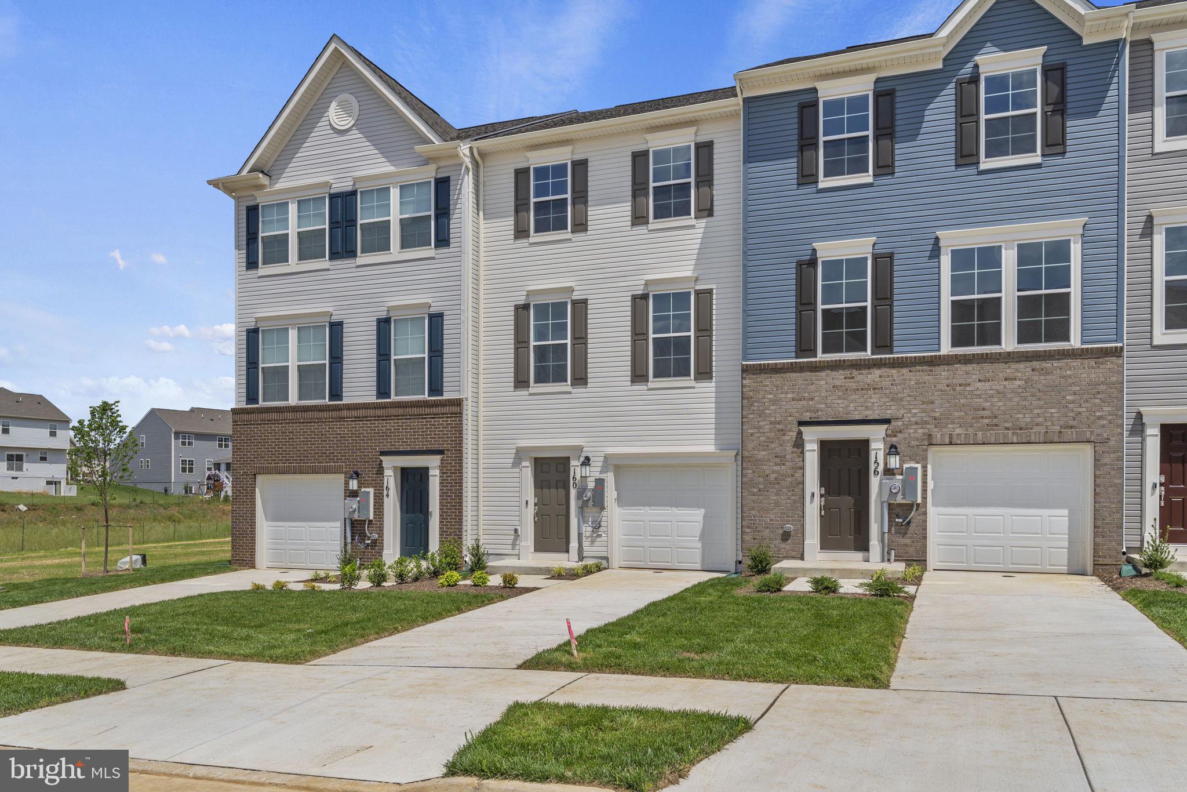
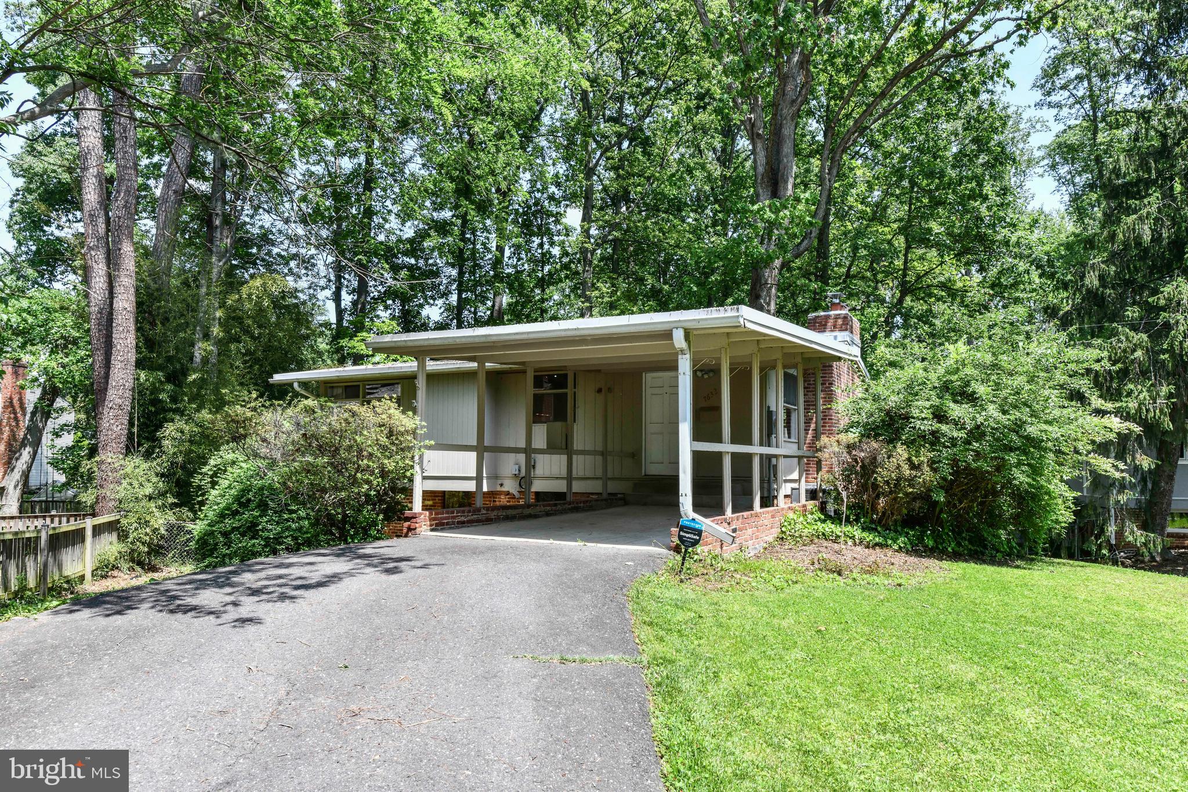
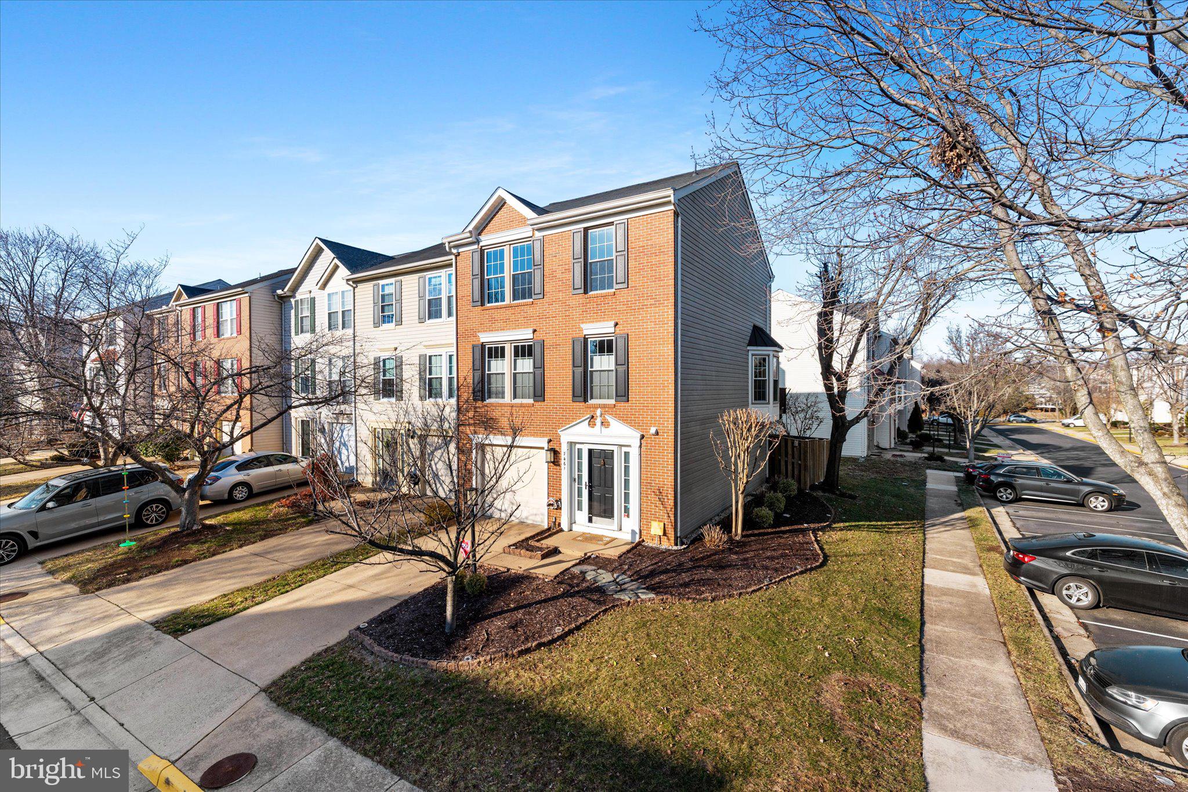
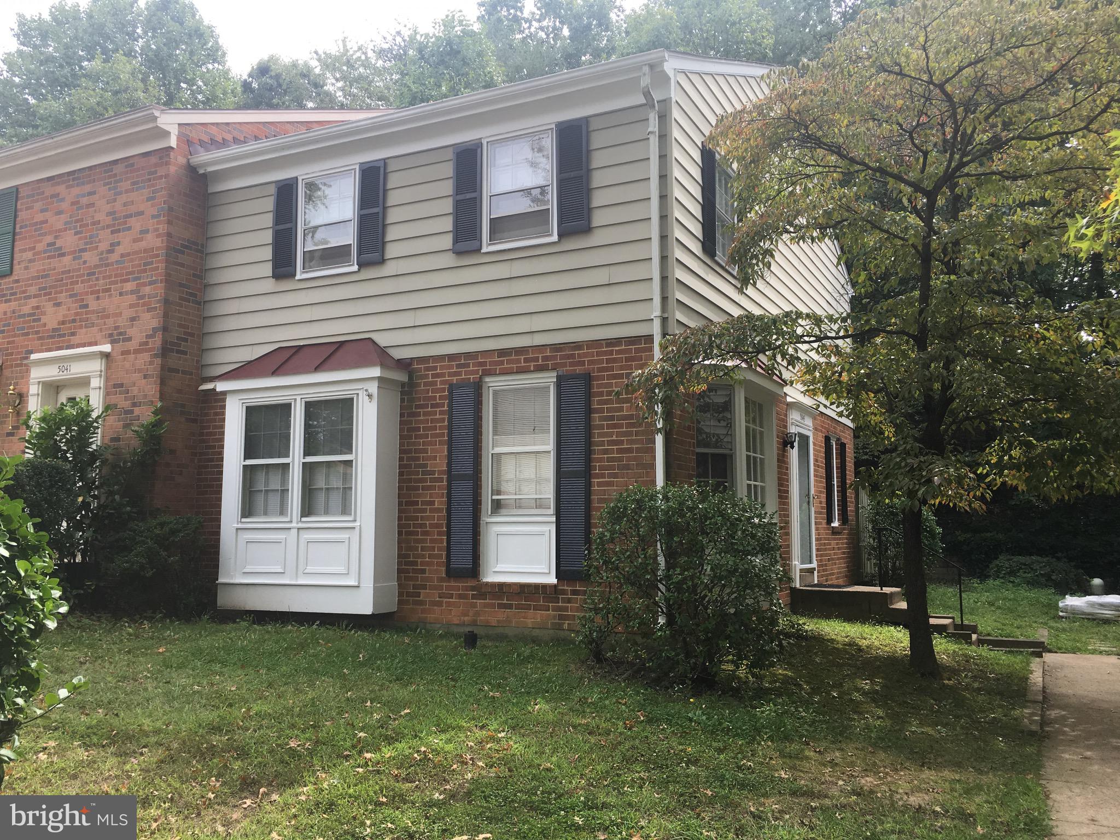
Welcome to this beautifully updated end-unit townhome, where comfort meets convenience! Enjoy an open-concept layout filled with natural light, featuring gleaming hardwood floors, an upgraded kitchen, and stylishly renovated bathrooms. The spacious bedrooms offer room to relax, while two cozy fireplaces add warmth and charm. Step outside to your private, fully fenced patio—perfect for outdoor dining or quiet mornings. Designated parking space included. Ideally located less than a mile from McLean Station and just minutes from shopping, dining, and more.
#VAFX2234968

MCLEAN

7430 HALLCREST DRIVE

3 Beds

3 Baths

1,638 Sq.Ft.

$4,400

MLS#: VAFX2234968

Property is ready to be occupied now. One month deposit and one months rent to move in. 
Decent credit and decent job to qualify.
Application is 50.00 non refundable 
Pets are accepted case by case
#VASP2033260

SPOTSYLVANIA

8659 ROSECRANS LANE

3 Beds

3 Baths

2,960 Sq.Ft.

$2,600

MLS#: VASP2033260

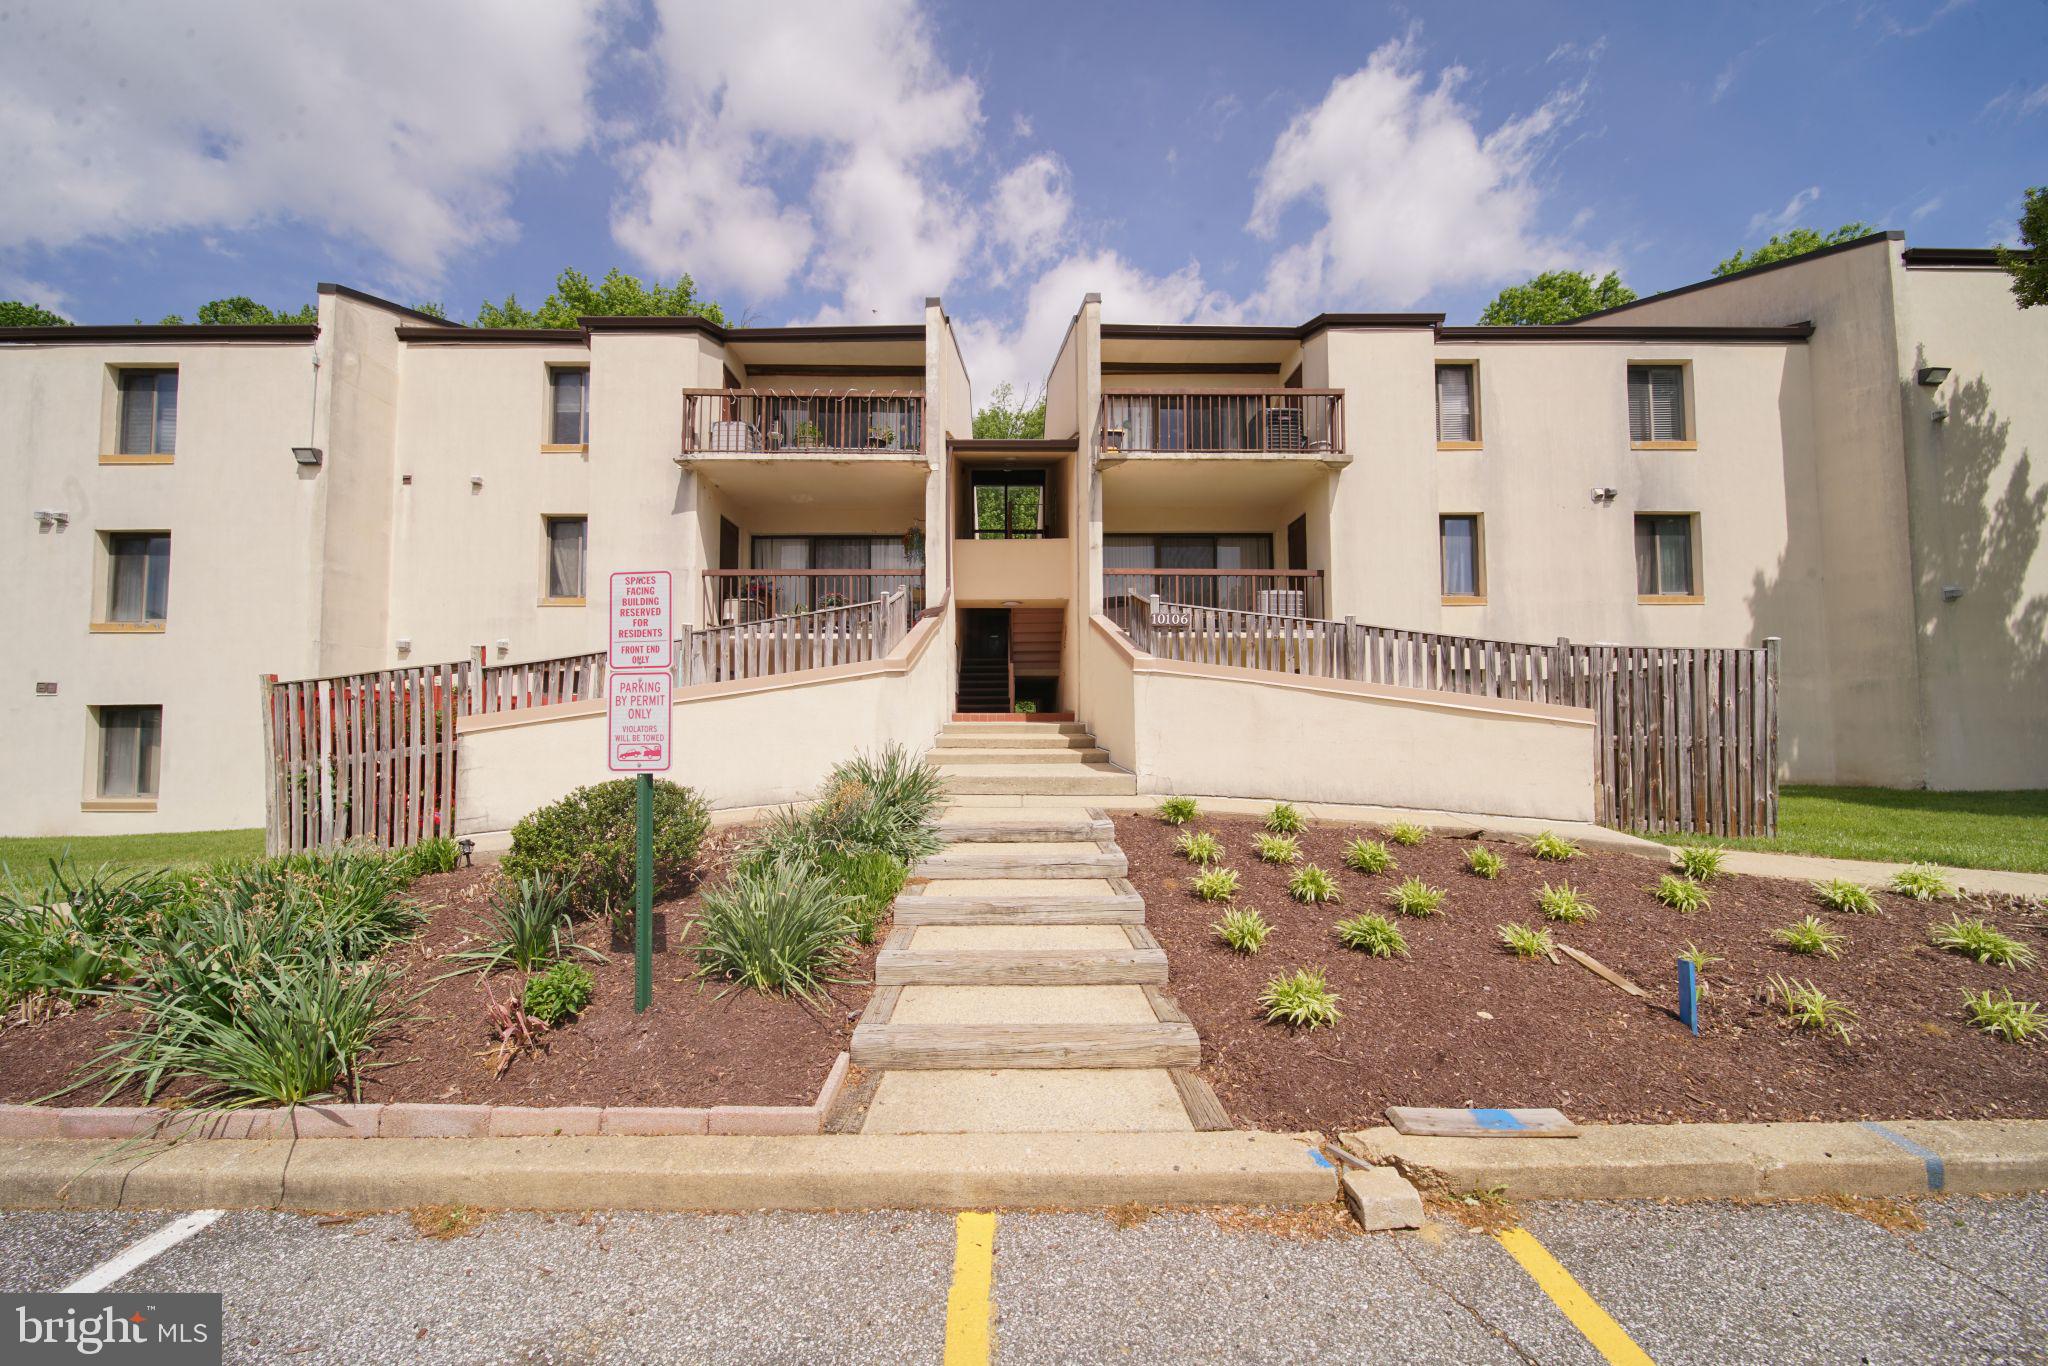
Welcome to 5915 Tamar Drive #5, a stunning, extensively upgraded condominium that redefines modern living. This sun-filled home features an open floor plan with 2 bedrooms, 1 full bathroom, and an array of recent upgrades, including a brand-new bathroom, freshly updated kitchen, new paint throughout and beautiful hardwood flooring throughout. The living area boasts gorgeous hardwood floors and a cozy wood-burning fireplace with an elegant hearth.

Upon entering, you’ll be greeted by a tasteful color palette and abundant natural light that enhances the warm, inviting atmosphere. The meticulously upgraded kitchen offers beautiful countertops, gas cooking, a planning station, and ample cabinetry for storage. The adjacent dining area, complete with a ceiling fan, provides a perfect space for entertaining.

The family room showcases wide-plank flooring, a beautifully appointed fireplace, and private access to your own deck, ideal for relaxation. The spacious owner’s suite features like-new laminate flooring, a large walk-in closet, and generously sized windows. A second bedroom and upgraded bathroom complete this exceptional home.

This condominium includes two assigned parking spaces, with water and sewer covered in the condo dues. Conveniently located on the second floor is a common laundry area. Residents will enjoy nearby amenities such as playgrounds, picnic areas with grills, tennis courts, and sand volleyball courts.

Perfectly positioned for commuters, this home offers easy access to major routes including US-29, I-95, MD-100, and MD-32, providing quick connections to Washington, D.C., Silver Spring, Baltimore, and downtown Columbia. Enjoy nearby attractions such as Columbia’s Lakefront, Timbers at Troy Golf Course, Blandair Regional Park, Merriweather Post Pavilion, and The Mall in Columbia for shopping, dining, and entertainment. Additional outdoor recreation opportunities include boating, kayaking, and more.

Don’t miss the chance to call this exceptional home your own—it won’t last long!
#MDHW2051854

COLUMBIA

5915 TAMAR DRIVE 5

2 Beds

1 Baths

908 Sq.Ft.

$1,850

MLS#: MDHW2051854

This spacious 2-floor apartment is completely updated, offering a sleek and modern living experience. With 3 generously sized bedrooms and 1.5 bathrooms, it’s the perfect blend of comfort and style. Enjoy the convenience of a washer and dryer right in your unit!

Located on the corner of 36th Street (“The Avenue”) and Keswick Road in Hampden, you’re just steps away from a variety of shopping, dining, and entertainment options. Hopkins Hospital, Johns Hopkins University, Wyman Park, and I-83 are all just minutes away, with easy access to Towson and downtown Baltimore for even more convenience.

 Background and Credit check for all applicants. Schedule a tour and apply today! (Photos Virtually Staged)
#MDBA2145998

BALTIMORE

3600 KESWICK ROAD C

3 Beds

1 Baths

4,200 Sq.Ft.

$2,400

MLS#: MDBA2145998

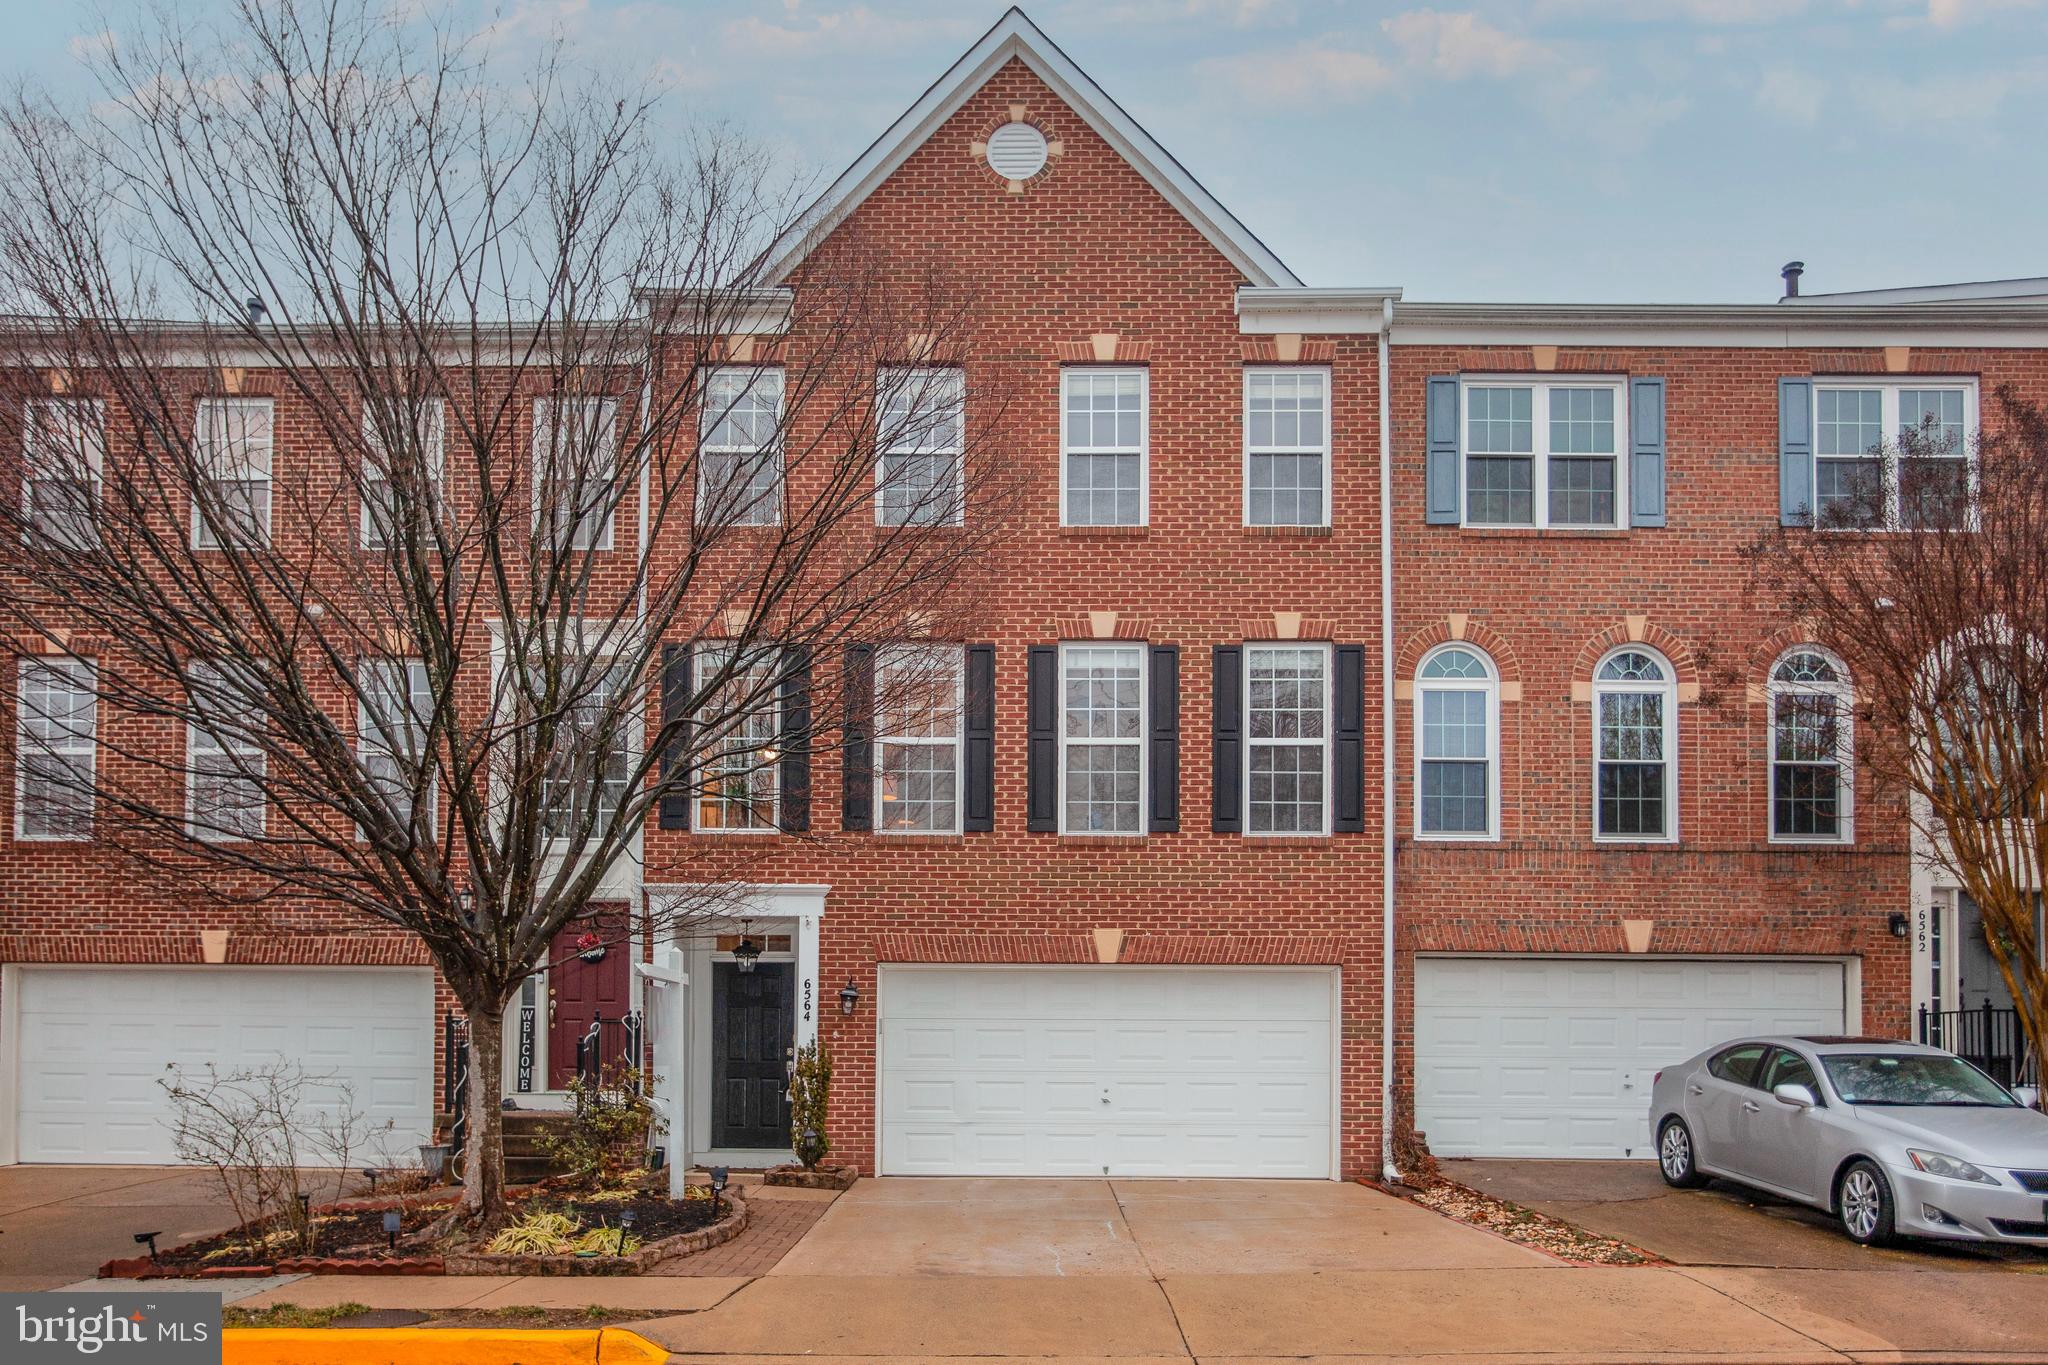
Beautiful 3-Bedroom Townhome with Garage for Rent – Prime Location! Discover this stunning townhome with an attached garage, perfectly located just minutes from I-95, commuter lots, the VRE train station, Potomac Mills Mall, and Stone Bridge Shopping Center. This spacious home features 3 bedrooms, 2 full bathrooms, and 2 half baths. The sun-filled main level offers an open-concept living and dining area with a convenient half bath. The kitchen boasts ample cabinetry, granite countertops, a center island, and an extended breakfast area—perfect for casual dining. Upstairs, you’ll find three generously sized bedrooms, including a luxurious primary suite with vaulted ceilings, a spa-like ensuite bathroom with a soaking tub, separate shower, and double vanity. A full hallway bath serves the two additional bedrooms.
The fully finished basement offers durable LVP flooring, a large laundry area with full-size washer and dryer, and an additional half bathroom—ideal for extra living space or a home office. Don’t miss this exceptional rental opportunity in a prime and convenient location!
#VAPW2096022

WOODBRIDGE

2612 OAK VALLEY DRIVE

3 Beds

2 Baths

2,116 Sq.Ft.

$2,800

MLS#: VAPW2096022

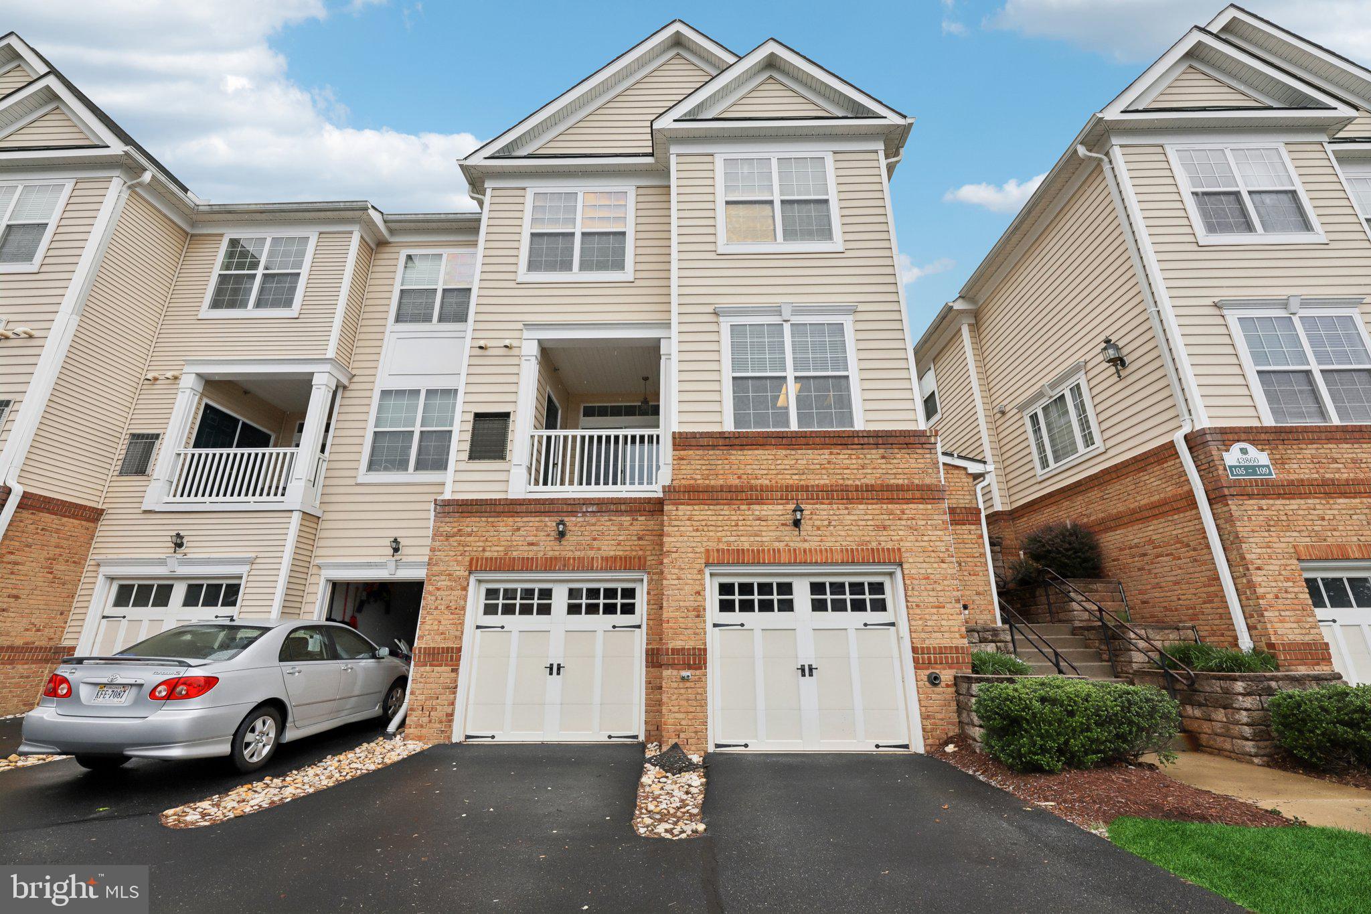
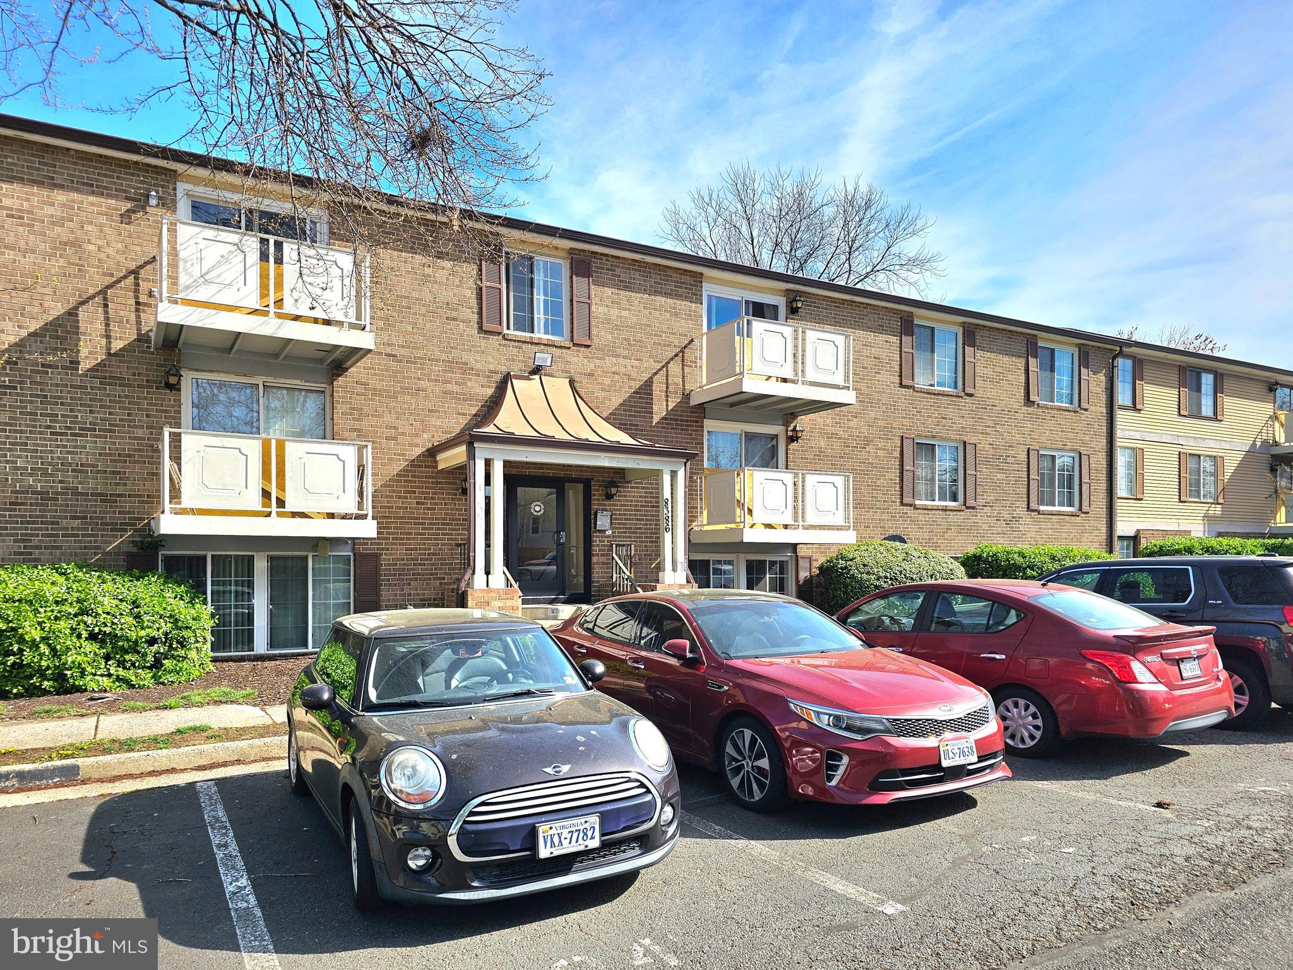
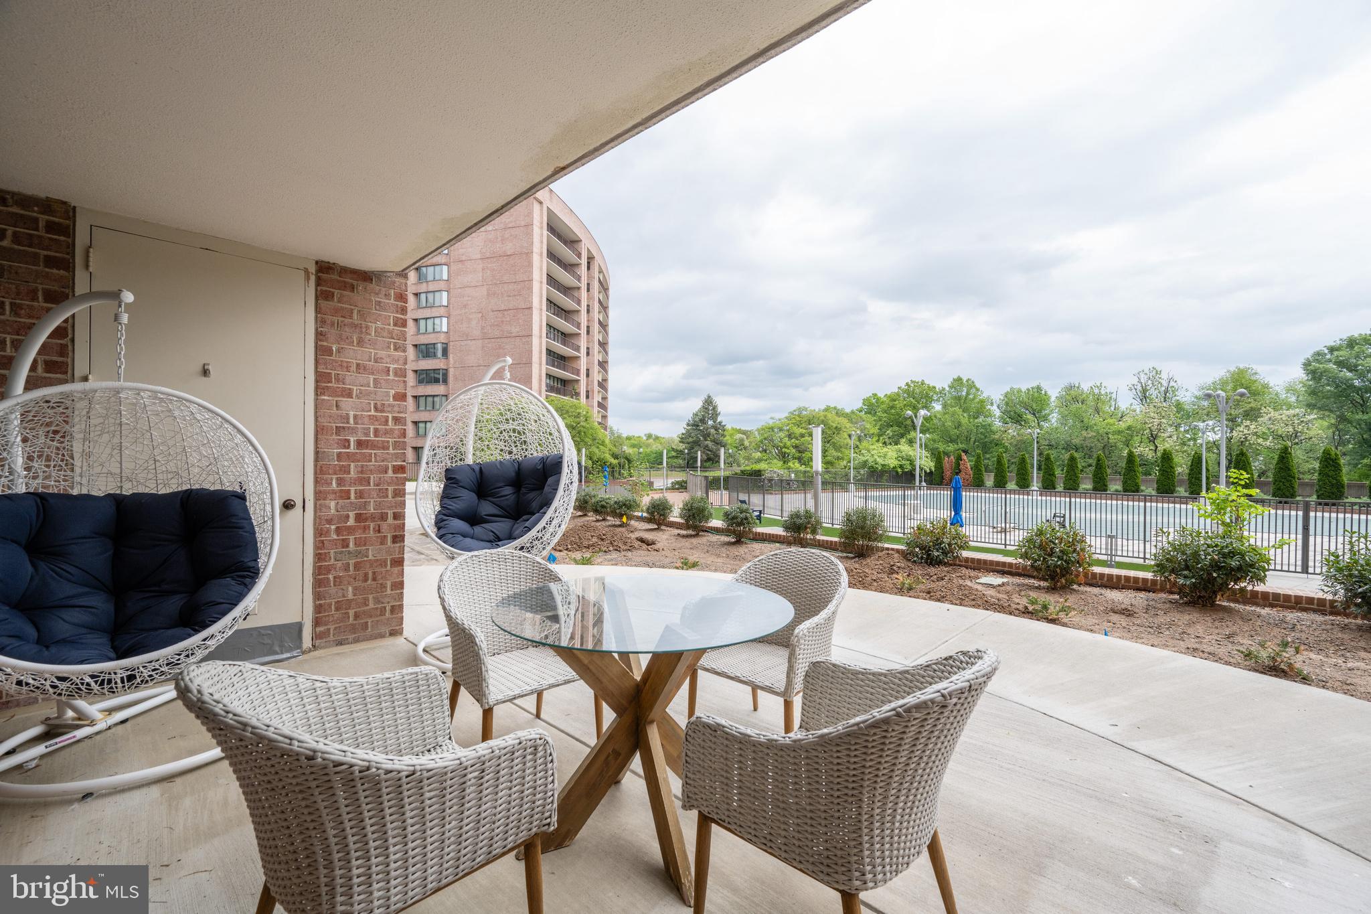
Welcome home to this spacious 2 bedroom, 1 bath condo! The bright and open family and dining room lead to the two bedrooms that both boast walk in closets. The large windows throughout provide natural light during the day. There is a shared coined laundry room on the same floor as the unit for easy access. Also in that communal area is the included extra storage space. There is a parking permit available for the parking lot that will need to be requested from the condo association. There are visitor passes available and off street parking. 
Easy access to Rt. 7, 15, and 267. Close by to the silver line metro, the Dulles airport, historic downtown Leesburg, local wineries, parks, and many more!
#VALO2096078

LEESBURG

125 CLUBHOUSE DRIVE K SW 1

2 Beds

1 Baths

936 Sq.Ft.

$1,600

MLS#: VALO2096078

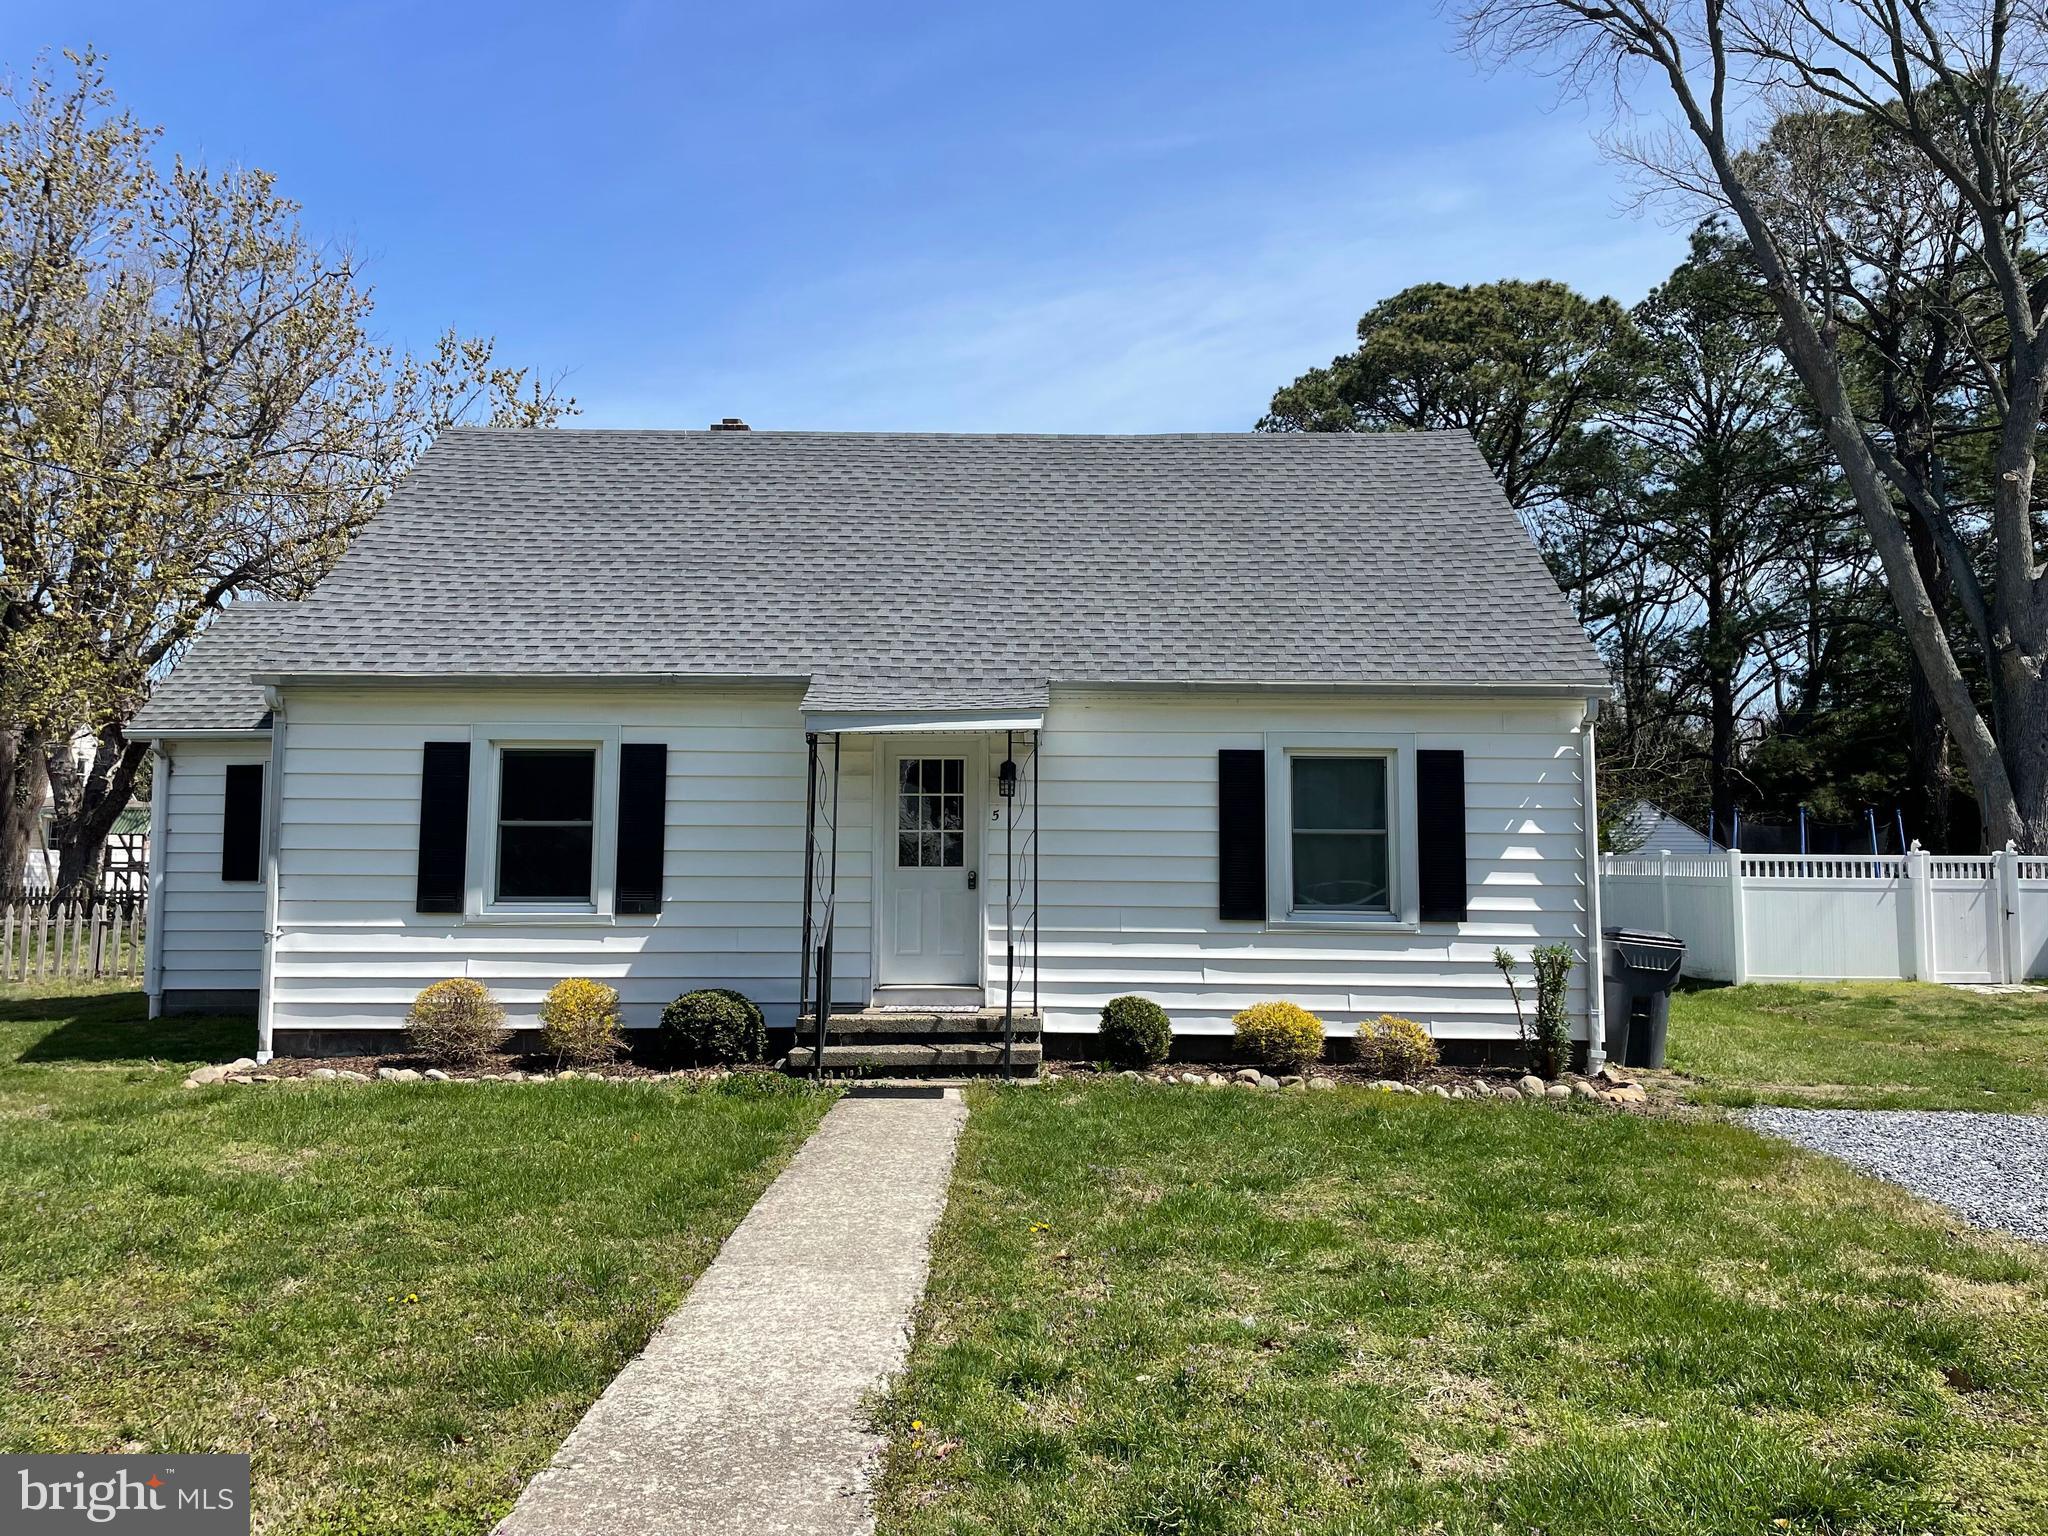
Well-maintained double-wide mobile in the Grapevine Village community! Featuring 3 bedrooms, 2 full baths. Carpet flooring throughout. Spacious living room. Eat-in kitchen with ample cabinetry and countertop space, island with seating, all new appliances, and dining room area. Primary bedroom with en suite. Detached 1-car garage with electric. Large deck patio to enjoy the outdoors. Ground rent of $525/month includes use of dumpsters. Buyer must be approved by park. Application fee is $50 per adult and can be obtained by calling the park. Pets allowed up to 20 pounds, maximum of 2 pets. No fences. Schedule your showing today!
#WVBE2039594

MARTINSBURG

249 VINE CIRCLE

3 Beds

2 Baths

1,056 Sq.Ft.

$90,000

MLS#: WVBE2039594

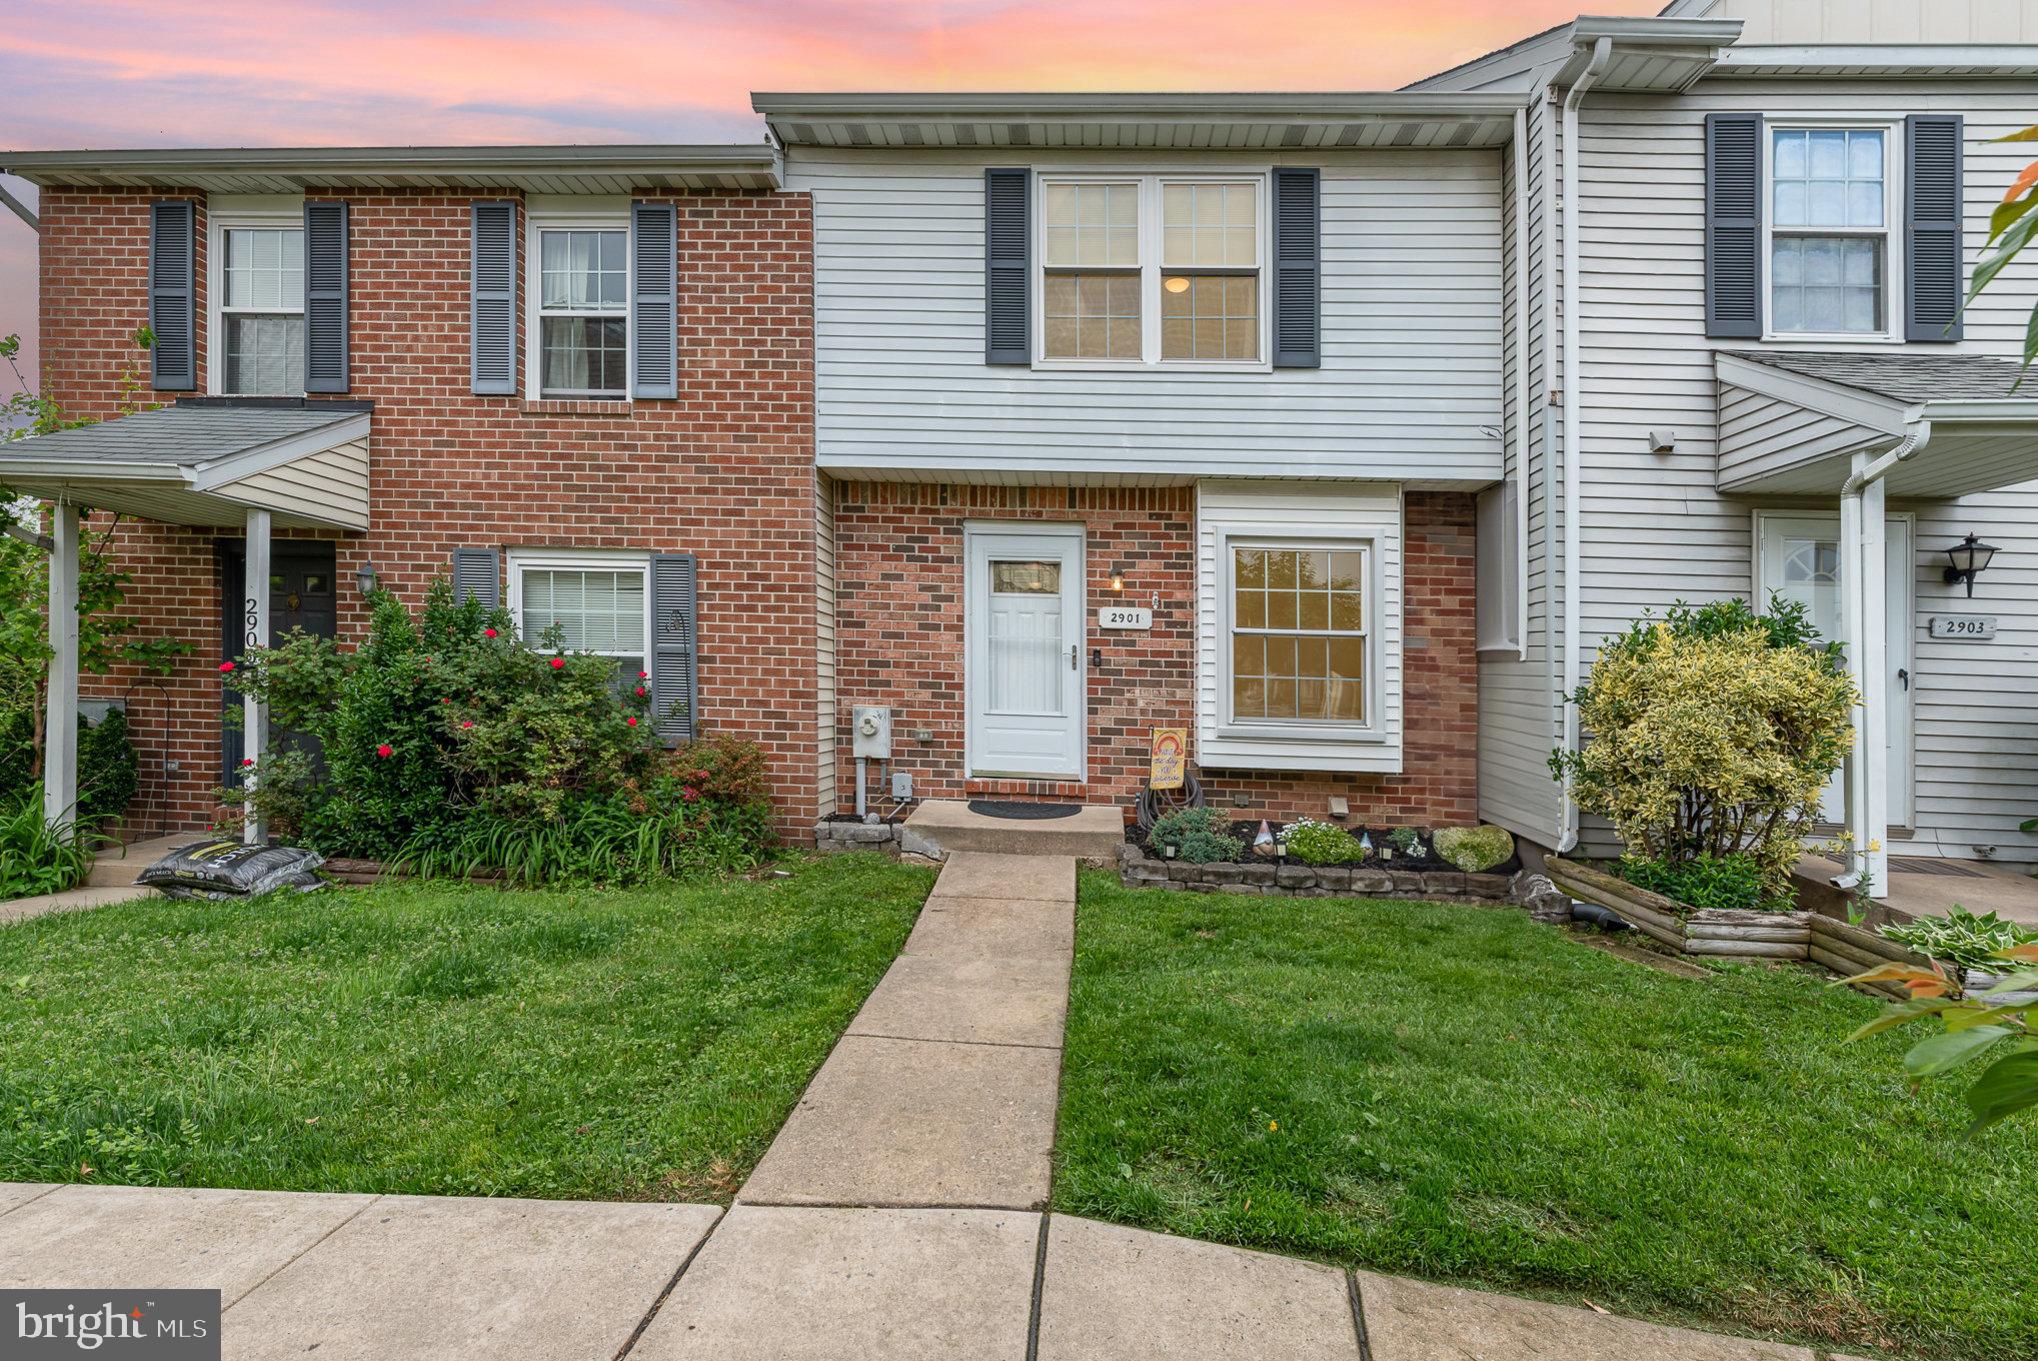
You will love this light filled beautifully updated  home. This 3 bedroom 2 bathroom home has been freshly painted and cleaned from top to bottom. You will love the updated kitchen with granite counters and updated appliances. There is a large deck off the kitchen to enjoy the outside space. The bedrooms are carpeted for comfort and each bedroom has a ceiling fan. The lower level has large family room and a utility room with washer/dryer station. There are 2 parking spaces behind the home on the alley. This home is conveniently located close to shops, restaurants, and all types of amenities, you are minutes from Towson, White March, I-695 is close for quick commuting and public transportation is easily accessible.
#MDBC2126050

BALTIMORE

1233 HALSTEAD ROAD

3 Beds

2 Baths

1,440 Sq.Ft.

$2,400

MLS#: MDBC2126050

Beautifully maintained 2 bed/2 bath condo on 3rd floor of 4 story building with elevator.  Newly painted and carpeted.  Open floor plan in main living area.  Eat-in kitchen.  Formal dining room.  Washer/dryer in unit as well as a large walk-in closet for storage off  foyer.  Spacious  primary bedroom with sitting area, walk-in closet, en suite bathroom.  Located in a well-maintained community with scenic walking paths & common areas.  Minutes from dining & shopping.  One assigned parking space but lots of visitor spots available.  Building has locked entry,  Credit score 650 or above.
#MDBC2125356

PERRY HALL

9507 KINGSCROFT TERRACE J 9507J

2 Beds

2 Baths

1,658 Sq.Ft.

$2,400

MLS#: MDBC2125356

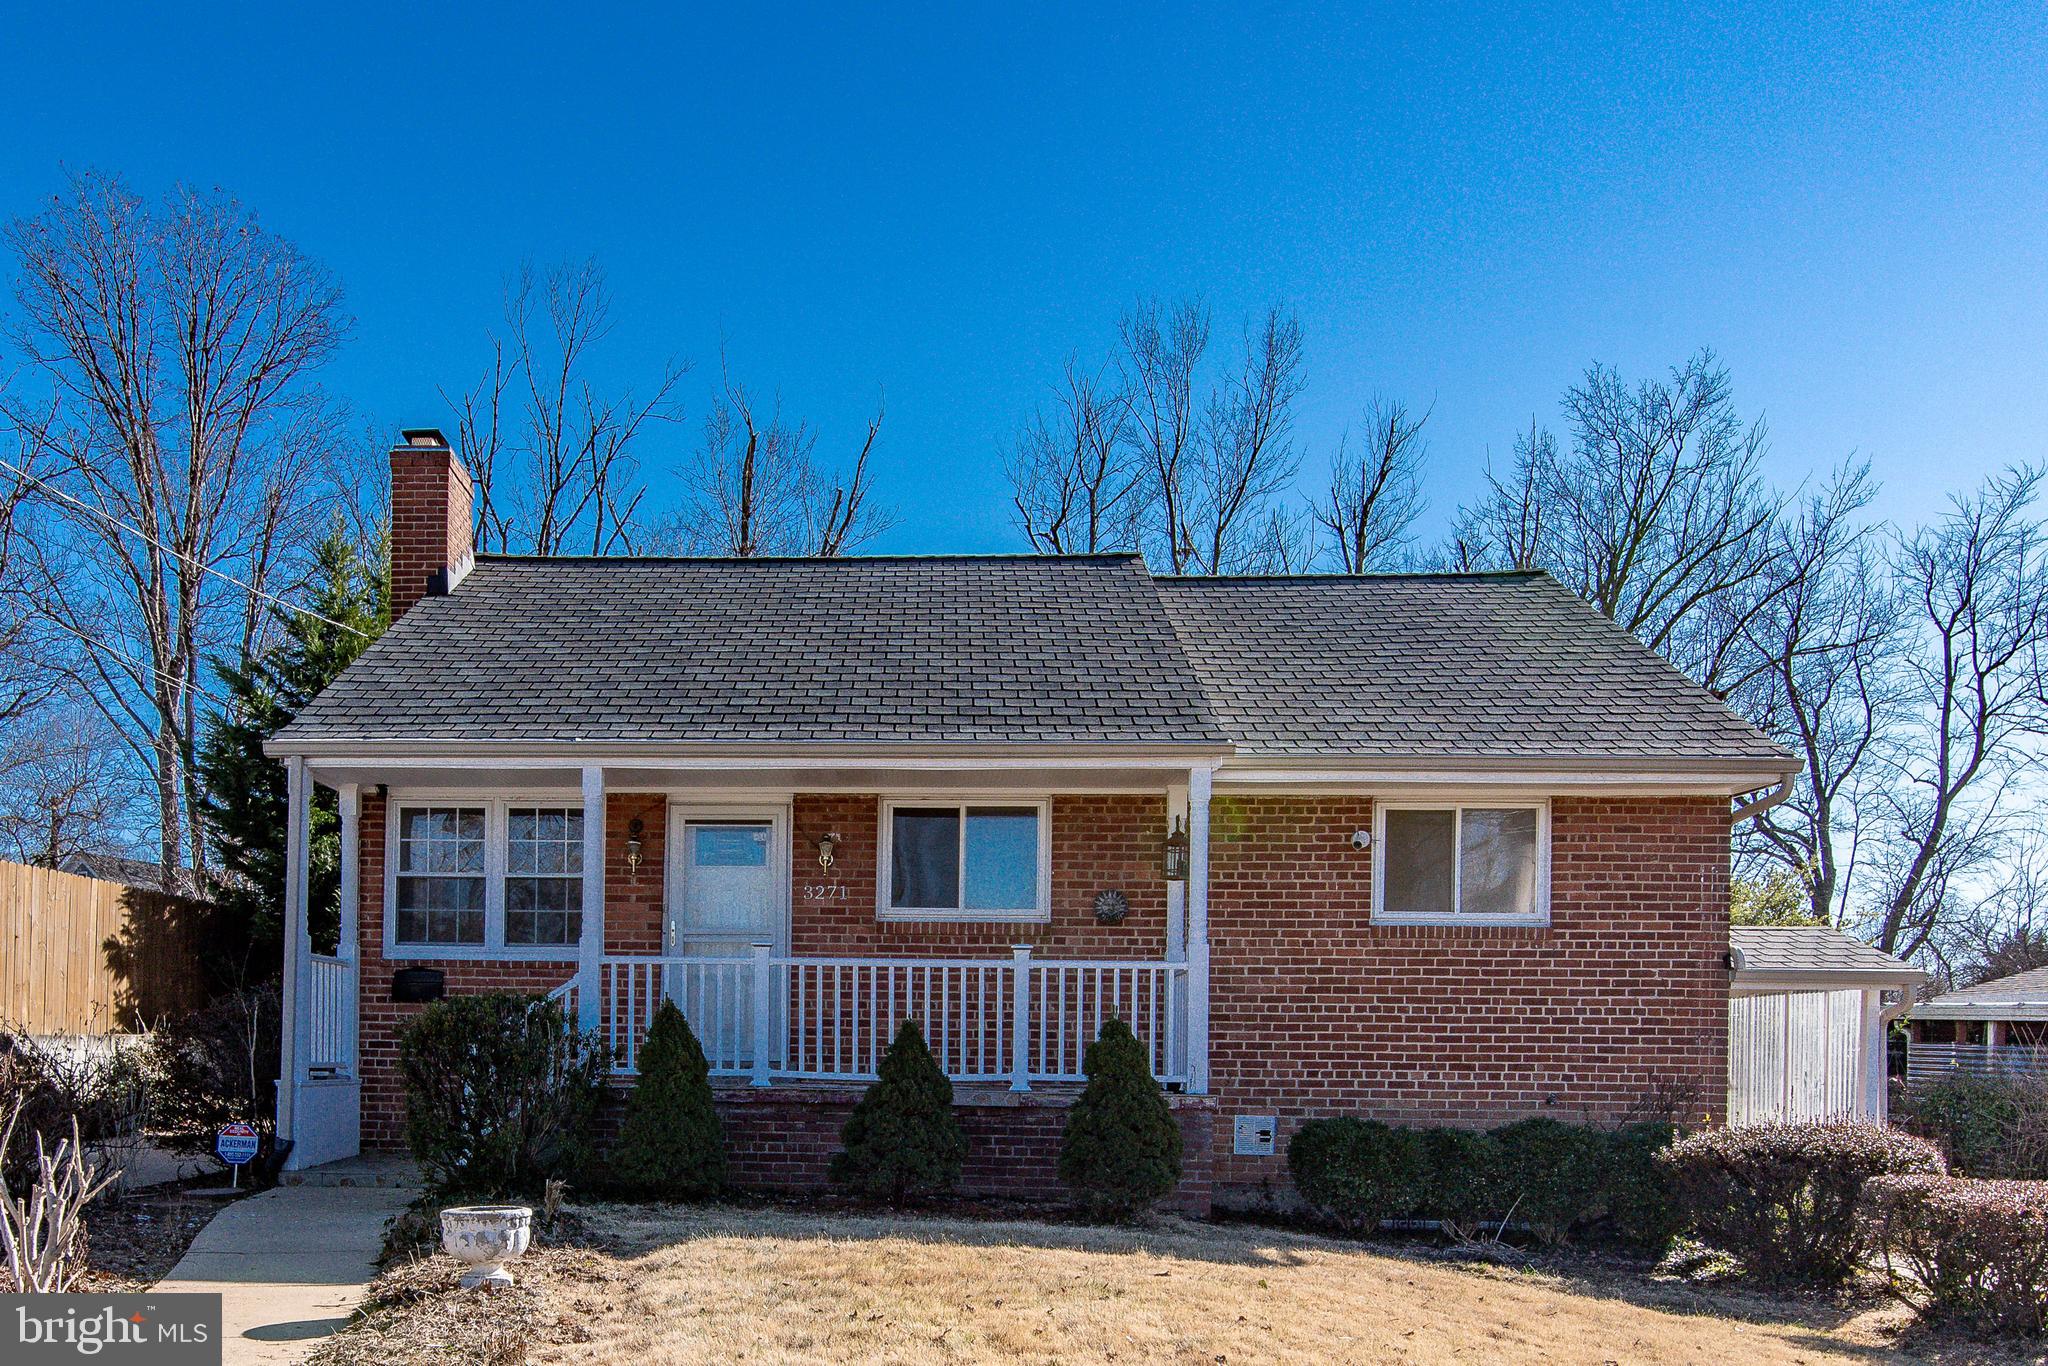
Welcome home! Featuring lovely updates on all three levels, this charming, light-filled home combines comfort and convenience! Inside the front door, discover a bright and airy living room, with gleaming hardwood floors, modern recessed lighting, and a large picture window flooding the home with natural light. Pass through the dining area to the bright kitchen, featuring modern Shaker-style cabinets, stainless steel appliances, and a classic subway tile backsplash. This open layout is perfect for everyday life or entertaining friends and family! Beautiful hardwood floors continue down the hallway, where you’ll find two rare main level bedrooms with wide closets and ceiling fans. In the hall, the full bathroom has been beautifully renovated to include sleek marble tile and modern fixtures. Be sure not to miss the thoughtfully designed storage behind the bathroom door. Upstairs, two more bedrooms feature charming dormer ceilings, abundant closet space, and shared access to the second updated full bathroom in the hall. Downstairs on the fully finished lower level of the home, the recreation room is a bright and versatile space with recessed lighting and luxury vinyl plank flooring. The third full bathroom boasts a stunning step-in shower and plenty of cabinet storage, making the fifth bedroom an ideal private space for guests or in-laws. Walk outside from this level or from the kitchen to relax or play in your fenced backyard! There is additional storage in the shed in the backyard and even garden plots on the side of the home if you have a green thumb! On the front of the home, the driveway provides you a convenient place to park with ease. Just minutes to Harris Teeter, Wegmans, Old Town Alexandria,Hoffman Center, Pentagon City, Amazon HQ2, The Pentagon, and the new WestEnd development with Inova Alexandria Hospital. Quick access to I-395, I-495, Duke Street, King Street, Telegraph Road, and Route 1. Schedule a private tour of your beautiful new home today!
#VAAX2044884

ALEXANDRIA

125 N GRAYSON STREET

5 Beds

3 Baths

2,018 Sq.Ft.

$4,300

MLS#: VAAX2044884

Classy, brick, end-unit townhome offers 3 levels of quality, finished living space--4 True bedrooms and 2.55 Baths.   Nestled in a private community with established trees and green space, this home still has all the benefits of the city. It is conveniently located in Falls Church just minutes to the metros, Pentagon, Amazon HQ2 and Washington D.C. It is just ½ mile to commuter biking trails (Arlington Loop) as well as wooded hiking trails and creeks at nearby Long Branch Nature Center. Multiple grocery stores, restaurants and shopping nearby. 
This open concept home is bright and spacious with new windows, hardwood floors on main and bedrooms levels and designer laminate in the entry and kitchen. Large kitchen features an island breakfast bar with bar stools, plenty of counter workspace, and abundant storage including pantry cabinetry.  Newer upgraded stainless steel appliances including refrigerator with water/ice in the door, convection/microwave and a multi burner/griddle gas range (white).  Sliding glass door opens to 2 level entertainment deck/patio below in your private, fenced backyard.  Side yard access along a concrete pathway links front sidewalk to the rear gate for easy transfer of bikes and trash/recycling bins. Dining room features an accent side window overlooking gorgeous landscaped open-space adjacent to the home.  
The upper level features an expansive master suite with spa bath, granite double vanity, incredible tile shower with a frameless door and an oversized walk-in closet. Rarely do townhomes offer this much space and storage.  Upper level also has two additional spacious bedrooms each with ceiling fans.  The hall bath is updated with decorator granite, tile flooring and shower area.  
Lower-level family room has centrally located gas fireplace with remote control, tile flooring and includes a projector with screen (can be taken down) and surround sound speaker system.  Lower level includes a carpeted private home office/4th Bedroom as well as a laundry room with new oversized washer, economical gas dryer and utility sink.  Freezer is available for tenant use.  Workbench and abundant storage with walkout to rear yard.  Additional storage in the attic space with pull down stair access.  
Community Amenities including tennis court, open space,  and dog run, 2 assigned parking spaces, as well as trash and recycling included in the monthly rent.  Home technology on the cutting edge offers optional hardwired internet in each room—perfect for working from home and/or gaming.  Apple Homekit and Alexa enabled/smart house with smart dimmer switches in most rooms plus a video doorbell and smart motorized blinds in master. TV mounts are pre-installed in the living room, primary bedroom and over fireplace.  
This home mixes location, quality and price to offer you the finest rental opportunity in the area.  Available for occupancy starting on May 23rd, Owner will consider a 2-year lease.  Pets on a case-by-case basis, good credit expected  and verifiable income required.  Please use the RentSpree application online.  Zillow applications will not be accepted.
#VAFX2239622

FALLS CHURCH

3300 SPRING LANE

4 Beds

2 Baths

2,516 Sq.Ft.

$3,850

MLS#: VAFX2239622

Come see this gorgeous 3 -level Colonial style home, sporting 4-bedrooms, 2 Full and 1/2 bathrooms, in the highly desirable neighborhood of Elmhurst . The updated interior showcases contemporary finishes and a thoughtful layout that maximizes both style and functionality. Complete with a traditional floor plan and modern finishes that will wow you the minute you walk through the door. The bathrooms have been tastefully refreshed adding modern elegance to this classic home. Freshly painted and new carpet throughout. The custom kitchen with quartz countertops, and stainless-steel appliances offers maximum versatility and functionality. Relax in the expansive living room in front of a wood burning fireplace, an inviting spot to unwind after a long day Keep your autos clean and dry in the oversized single auto attached garage. Enjoy this summer in the large fully fenced backyard area, great for entertaining, grilling, and relaxing. Close to restaurants and shopping adding convenience to major routes, restaurants, and entertainment. Schedule to see this amazing home today!!
#MDAA2109710

SEVERN

842 EVERGREEN ROAD

4 Beds

2 Baths

2,144 Sq.Ft.

$524,900

MLS#: MDAA2109710

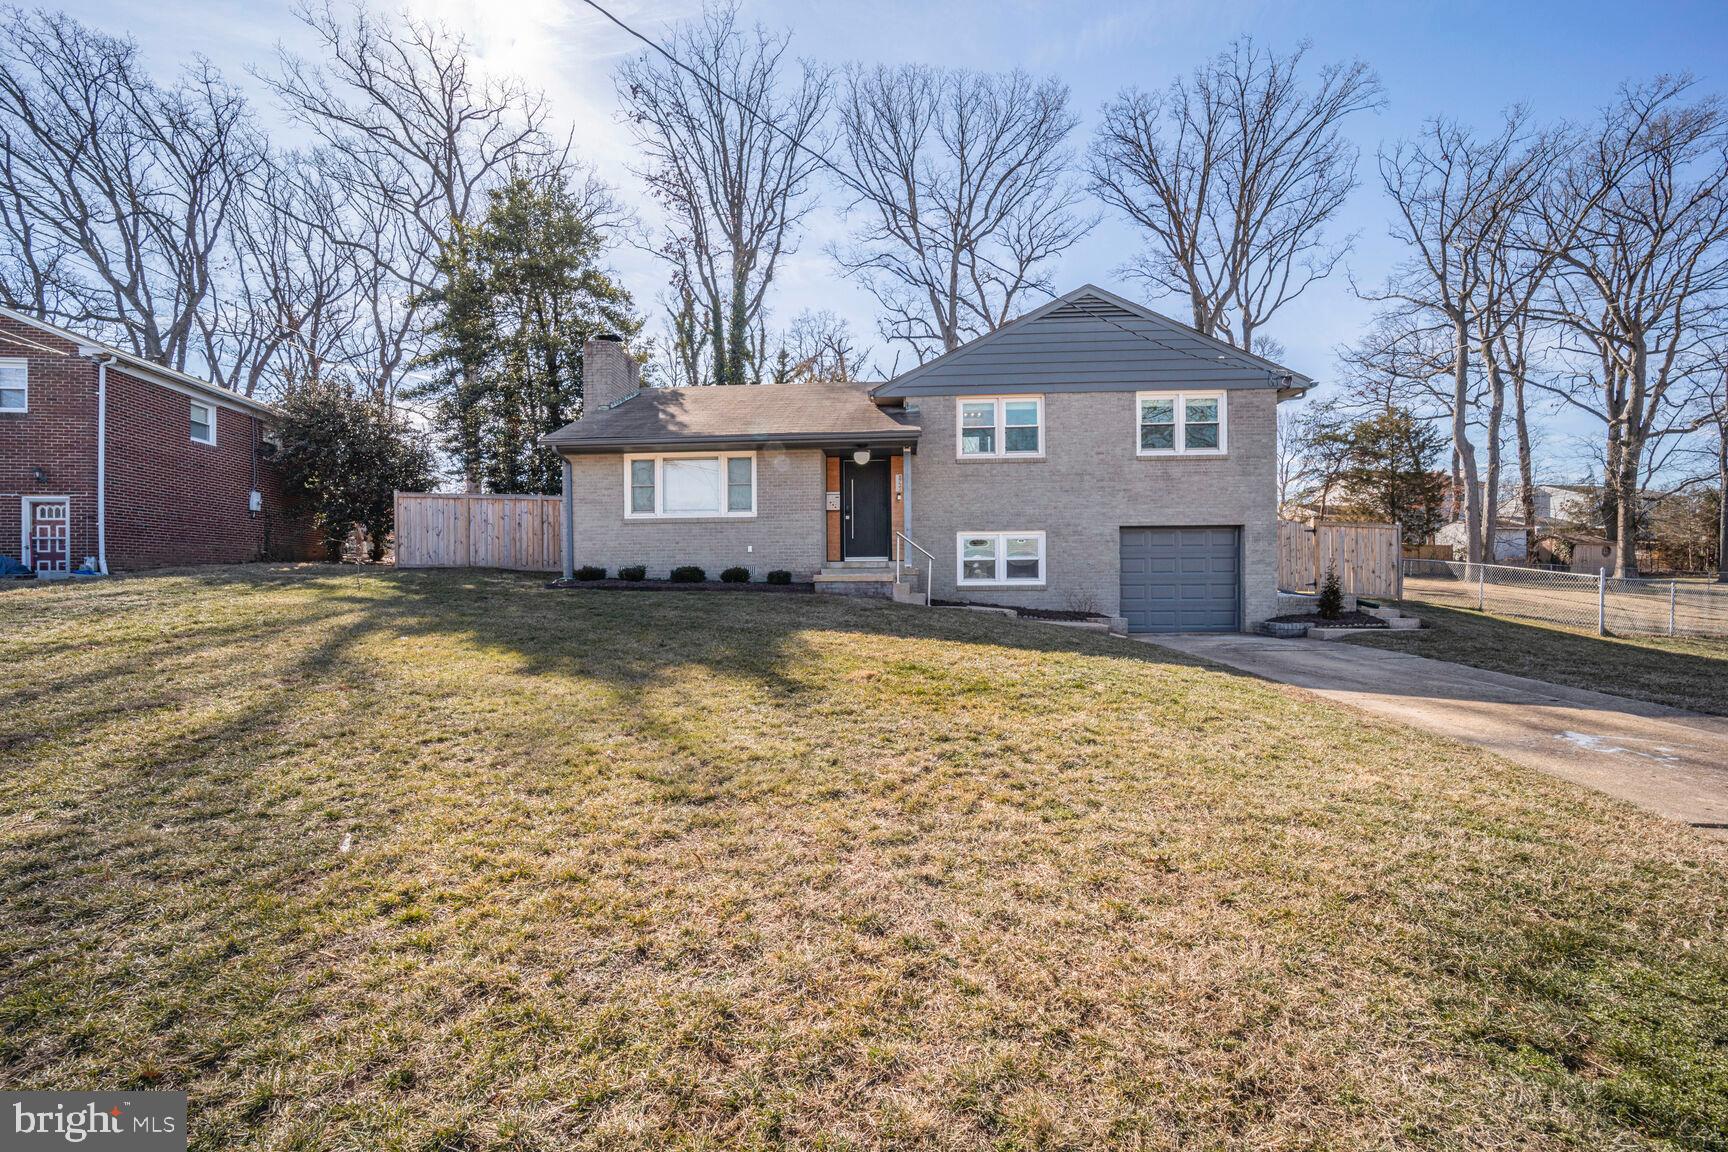
Wow, Check This Out!  This Toll Brothers Built Devon Model is Located on a Great Cul-De Sac Lot with Huge Backyard!  This Home features a Main Level Guest Suite w/ Full Bath!  Very Large Bedrooms!  Walk-Out Finished Basement w/ Wet Bar & Media Room!  You'll find Many Recent Updates including, New Paint, New Carpet, New Kitchen Appliances, New Quartz Countertops, New Light Fixtures!  Enjoy the Outdoors from the Spacious Screened-In Porch, Large TREX Deck or Flagstone Patio with Fireplace!  Huge, Fenced Backyard!  New Driveway, Flagstone Lead Walk & Professional Landscaping! Belmont Country Club Living, Priceless!
#VALO2094246

ASHBURN

19755 SPYGLASS HILL COURT

5 Beds

5 Baths

4,727 Sq.Ft.

$1,295,000

MLS#: VALO2094246

BEAUTIFUL, UPDATED 3 LEVELS TOWNHOUSE, HARDWOOD FLOOR THRU OUT THE WHOLE HOUSE, LESS THAN 1 MILE TO VRE AND CLOSE TO 95/RT1, CLOSE TO FT BELVOIR. EXTRA DEN IN THE BASEMENT THAT CAN BE USED AS A BEDROOM.
#VAFX2242728

LORTON

7704 WOLFORD WAY

3 Beds

3 Baths

1,240 Sq.Ft.

$2,800

MLS#: VAFX2242728

This beautiful 6 bedroom 3 full bath remodeled home on almost 1/2 acre will check all your boxes!!! This home has been freshly painted, gorgeous hardwood floor & luxury vinyl plank floors, brand new carpeting, 6 big bedrooms, 3 full baths with 2 bathrooms that were renovated in 2024. There is a separate dining room, large country kitchen with brand new granite counters installed May 2025 & cool pull out pantry, and double sided fireplace.  Fully owned solar panels, walk out finished basement with huge bedroom with full bath which would make great inlaw suite. Massive rec room on lower level with built in bookcases, 2 extra bonus rooms in basement that could be exercise room, hobby room or den. Large laundry room the size of a bedroom that could also be workshop room. Main level 6th bedroom can also be used as a sunroom. Spacious Trex deck great for entertaining and large shed that is attached to the house, and 2 car attached garage plus extra space for storage, Tesla charger and attic for even more storage. Private driveway, not a shared driveway. Driveway is side by side with neighbor's driveway but not shared.
Ring front door camera and Ring flood lights also convey.
Also no HOA and no HOA fee!!!
Home is in excellent condition but sale is As Is.
Owner is agent.
#MDMC2178902

OLNEY

18412 DUTCHESS DRIVE

6 Beds

3 Baths

3,894 Sq.Ft.

$724,900

MLS#: MDMC2178902

1 ... 120 121 122 123 124 ... 666
* Listings identified with the FMLS IDX logo come from FMLS and are held by brokerage firms other than the owner of this website. The listing brokerage is identified in any listing details. Information is deemed reliable but is not guaranteed. If you believe any FMLS listing contains material that infringes your copyrighted work please click here to review our DMCA policy and learn how to submit a takedown request. © 2024. First Multiple Listing Service, Inc.
 - property

Send a message

Message successfully sent.

Your message

What is 3 + 4 ?

Reason for contacting?

I agree to receive email communication and understand I can unsubscribe at any time.

I agree to be contacted by Charis Realty Group via call, email, and text for real estate services. To opt out, you can reply 'stop' at any time or reply 'help' for assistance. You can also click the unsubscribe link in the emails. Message and data rates may apply. Message frequency may vary. Privacy Policy

Sign Out

Virtual Assistant

Would you like to take the next step with this property? We can help you schedule a showing or virtual tour, or send you more details.

Yes, I would like more information.

Thank You for Your Reply, One of Our Agents will contact you as soon as possible

No, maybe later.

Thank you, you can always contact me via email, phone number or through the contact form.

Realhub AI

Lucy - Your AI-Powered Realtor

Update Your Temporary Password

Personalize your search

Enter your email and we'll notify you immediately when new listings match what you're looking for.

or enter email address

Already have an account ? Login here

Continue your home search

I agree to receive communications and understand I can unsubscribe at any time.

I agree to be contacted by Charis Realty Group via call, email, and text for real estate services. To opt out, you can reply 'stop' at any time or reply 'help' for assistance. You can also click the unsubscribe link in the emails. Message and data rates may apply. Message frequency may vary. Privacy Policy

Already have an account ? Login here

We use cookies

We use cookies primarily for analytics to enhance your experience. By accepting, you agree to our use of these cookies. You can manage your preferences or learn more about our cookies policy.