Properties

Browse or get in touch to schedule a walkthrough.

  • Nearby me
Price range

Popular Features

Community Features

Association

Property Features

Waterfront

View

Exterior Features

Interior Features

Style

10000 properties match your criteria

Updated 1 minute ago

E-Alert name
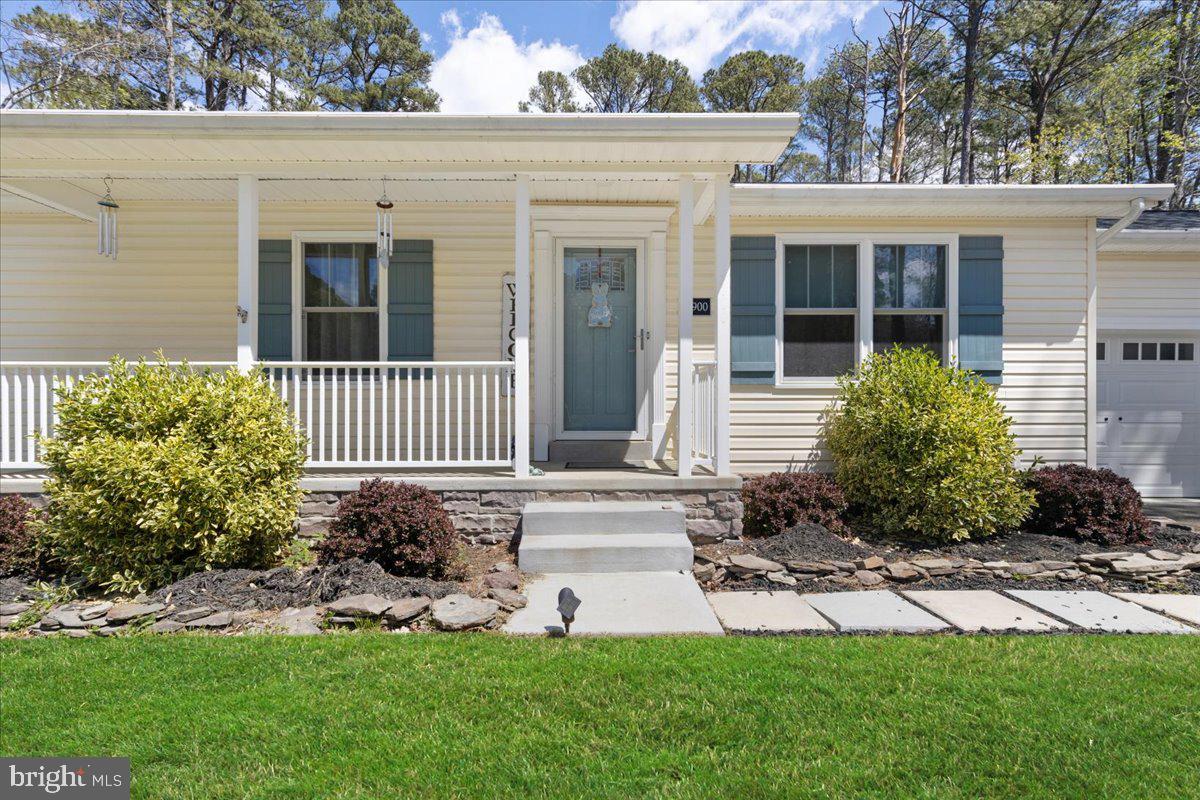
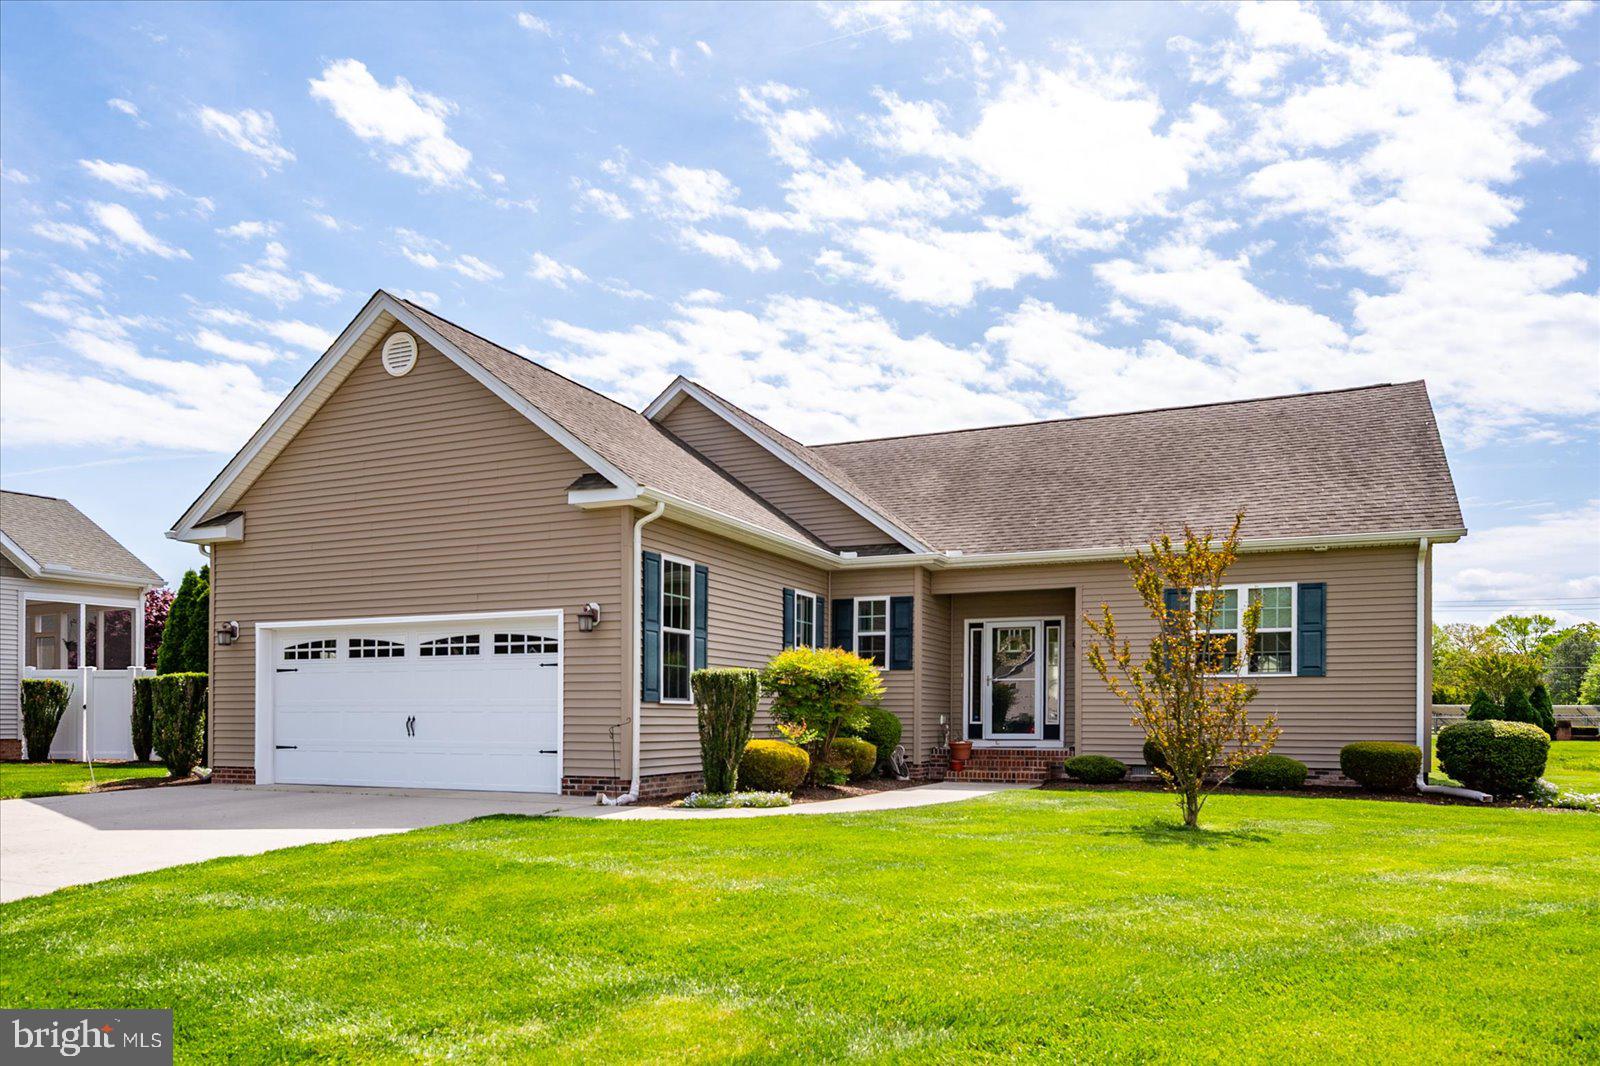
Very Well Built/Maintained Brick Ranch, Large Covered Front Porch, Entry Foyer, Formal Living Room That Could Easily Become a 4th Bedroom or Home Office, Formal DR, Updated Kitchen, Quartz Countertops, 1st Floor Family Room with a Fireplace, Family Room Exits To  Patio with Retractable Awning,  Hardwood & Laminate & Carpet ,Chair Rail, Crown Mold, Primary Bedroom Has Beautiful Enlarged  Bathroom, Super Laundry/Mud Rm Off the Kitchen Exits To Covered Rear Porch, Lower Level Partially Finished Rec Room & 2 Large Unfinished Areas with Workshop & Storage Space and/or Great Expansion Possibilities. Oversized 2 Car Gar, Beautiful Landscaped 4/10 Acre Lot with Mature Trees & Plantings. The Roof Was Just Replaced/April 2025 and Septic Pumped April 2025. Home Warranty For Your Peace of Mind.  Located Near I-70, For Shopping & Friendly Commuting, Meritus & Robinwood Medical Centers, Washington County Park & Black Rock Golf Course.
#MDWA2027678

HAGERSTOWN

1923 MAPLEWOOD DRIVE

3 Beds

2 Baths

2,389 Sq.Ft.

$453,000

MLS#: MDWA2027678

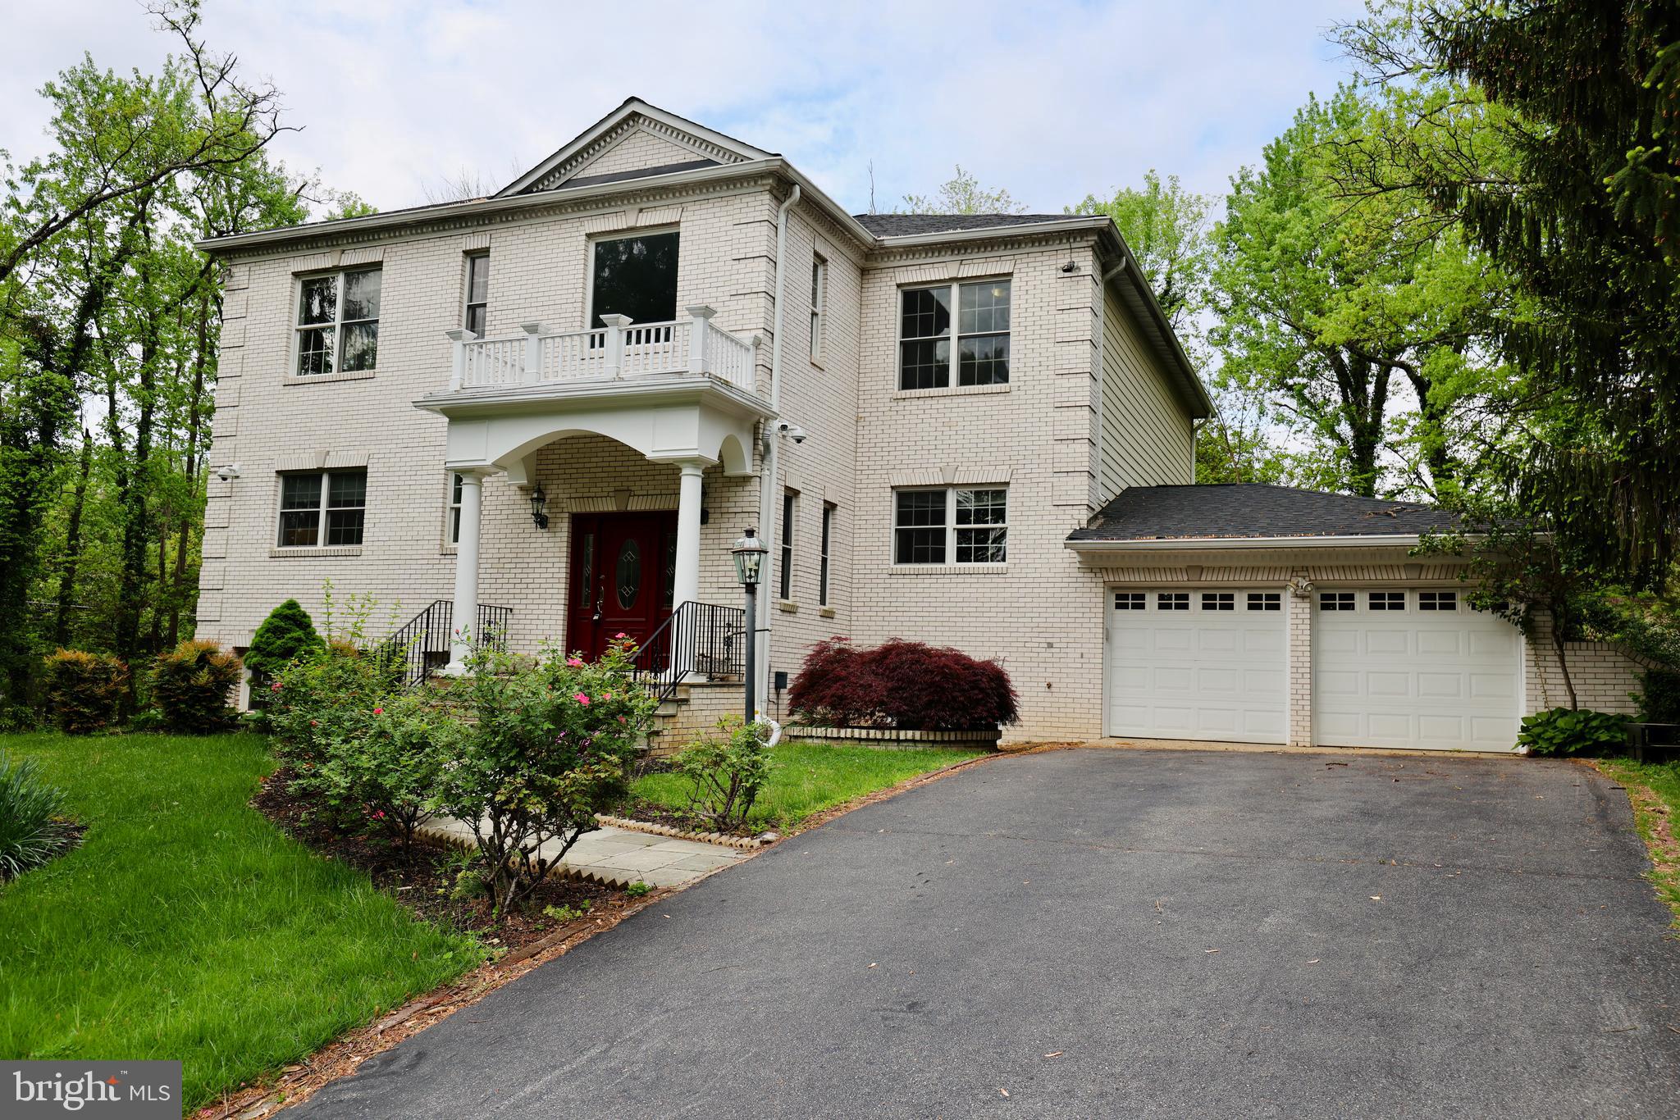
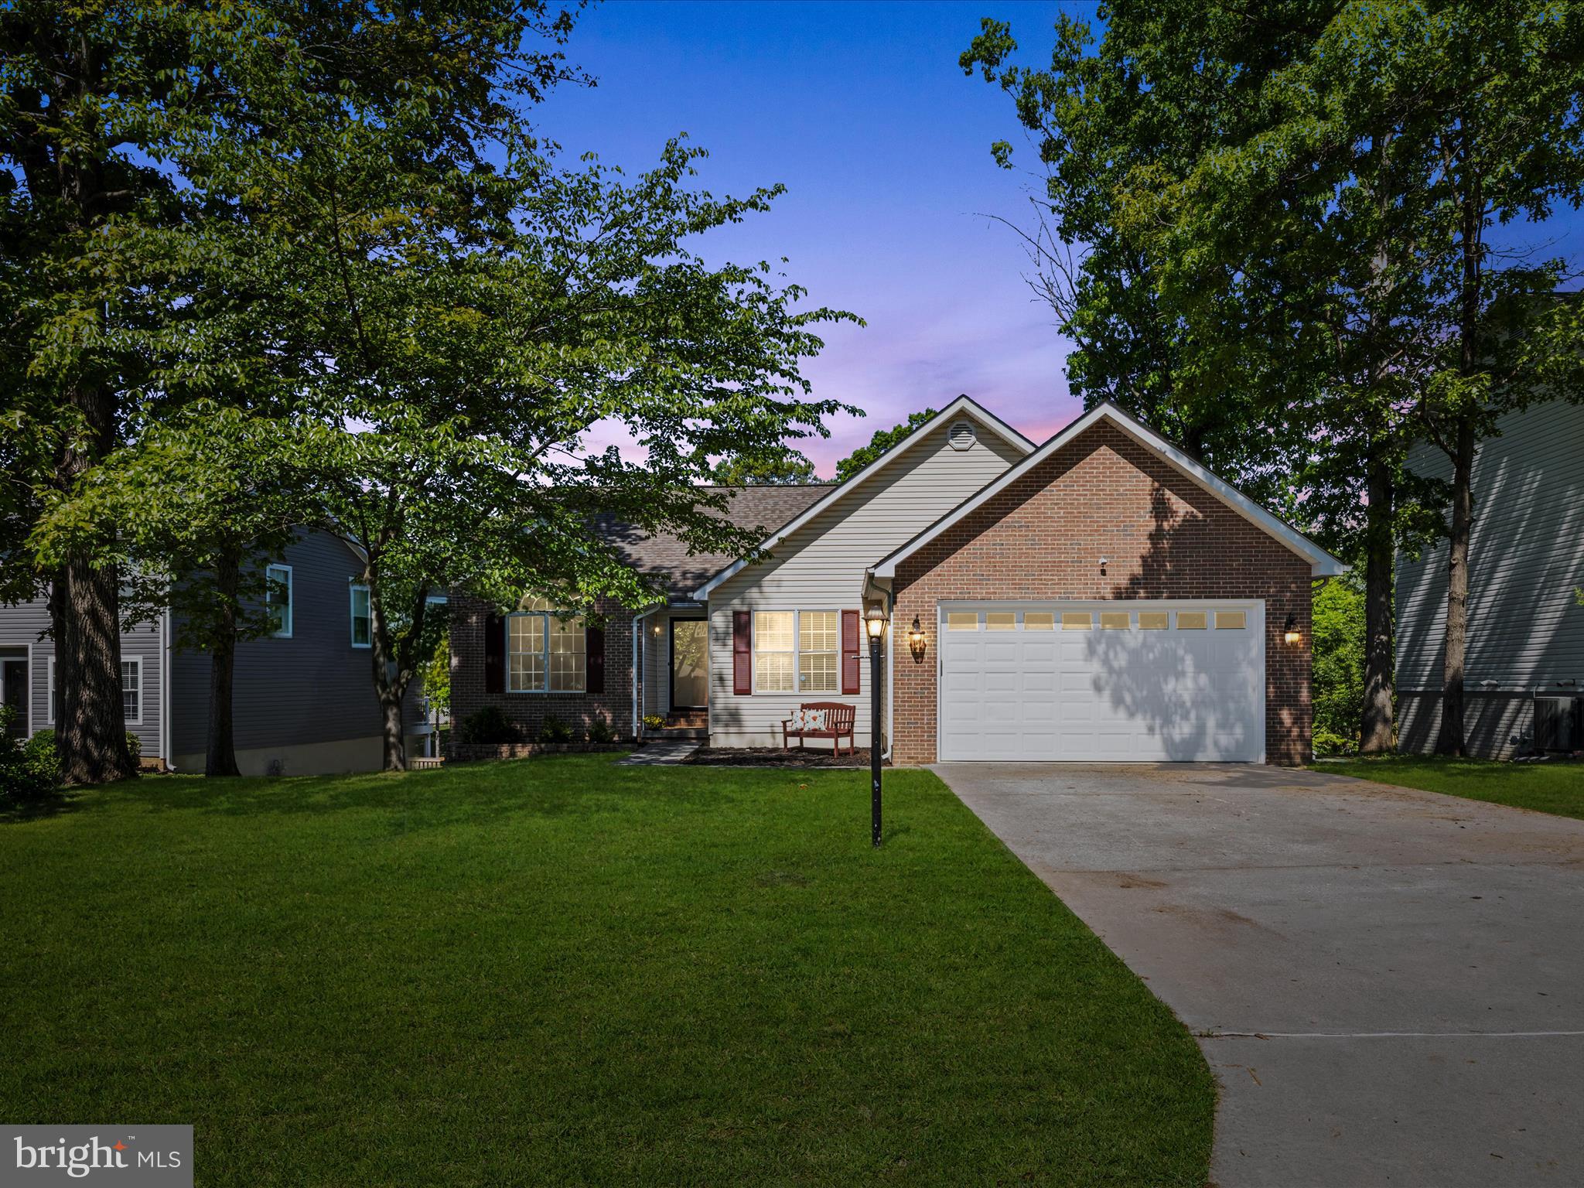
Tucked away on over half an acre in sought-after Holleybrooke, this private 3-bedroom Colonial is surrounded by mature trees and loaded with charm. The main level was freshly painted in 2024, a brand new roof was just installed in April 2025, new dishwasher installed April 2025. Inside, you'll find tasteful updates throughout, including new kitchen finishes and backsplash, ceiling light fixtures,  and other modern touches that make this home truly move-in ready. The expansive primary suite features a generous walk-in close along with an en-suite dual vanity bathroom. An inviting front porch gives  instant curb appeal, while the fully fenced backyard offers space for pets, play, and outdoor living. A rare opportunity for privacy, style, and location.
#VASP2032476

SPOTSYLVANIA

10824 HEATHERWOOD DRIVE

3 Beds

2 Baths

1,596 Sq.Ft.

$410,000

MLS#: VASP2032476

Great opportunity!!  Previous buyer had issues with financing and it's now available again.  Their loss is your gain.

This property is also eligible for up to a $10,000 grant for costs- limitations and terms of the lender program apply- ask me!

810 S. Dinwiddie St, Arlington, VA 22204 – The Perfect Blend of Location, Comfort, and Lifestyle.  Duplex with off street parking.

Discover a home that combines modern updates with an unbeatable location in the vibrant Barcroft neighborhood of Arlington. This charming 3-bedroom, 1.5-bath property offers an exceptional living experience with thoughtful upgrades, outdoor space, and convenient access to everything you need.

Home Features:
- Spacious Living: 3 bedrooms and 1.5 baths, perfect for comfortable living.
- Timeless Wood Floors: Gorgeous wood floors add warmth and elegance in the upper level, Family Room and Dining room.. LVP in the basement and tiling in the kitchen and baths.
- Modern Kitchen: Renovated with granite countertops, Stainless Steel Appliances, newer cabinets, and plenty of workspace for all your culinary needs.  Table space is available for a morning eat in kitchen.  Conveniently walk out to the deck for grilling out and access to the large fenced back yard.
- Finished English Basement: A bright and spacious recreation room with Luxury Vinyl Flooring.  The utility room offers additional storage with built-in cabinets, a utility sink, and laundry with walk-up stairs to the backyard, providing flexible living options. 
- Outdoor Living: Enjoy the deck and fenced backyard, ideal for outdoor grilling ,dining, entertaining, or gardening.
- Updated Systems: Newer gas furnace and water heater ensure comfort and reliability year-round.

Prime Location:
- Commuting Made Easy:  Walk to nearby bus stops with direct routes to the Pentagon. Quick access to major routes, including Route 50, Columbia Pike, I-395, and the George Washington Parkway, simplifies commutes to Pentagon City, Crystal City (Amazon HQ2), and downtown Washington, D.C.
- Close to Public Transit: Convenient to multiple bus lines and a short trip to Ballston, Clarendon, or Pentagon City Metro stations.

Shopping, Dining, and Recreation:
- Convenient Retail and Dining: Minutes from Shirlington Village, Bailey’s Crossroads, and the Columbia Pike Revitalization area, offering a variety of shops, grocery stores, cafes, and restaurants.
- Outdoor Adventures: Close to Glencarlyn Park, Four Mile Run Trail, and the W&OD Trail for biking, hiking, and nature exploration.

Community Amenities: 
-Walk to the Arlington Mill Community Center with gym, fitness, classes and much more!   Nearby schools, libraries, and recreation centers enhance the neighborhood’s appeal.

This home is a rare find, offering a prime location with modern upgrades, outdoor space, and the convenience of Arlington living. Schedule your showing today to experience everything this property and neighborhood have to offer!
#VAAR2054390

ARLINGTON

810 S DINWIDDIE STREET

3 Beds

1 Baths

1,344 Sq.Ft.

$575,000

MLS#: VAAR2054390

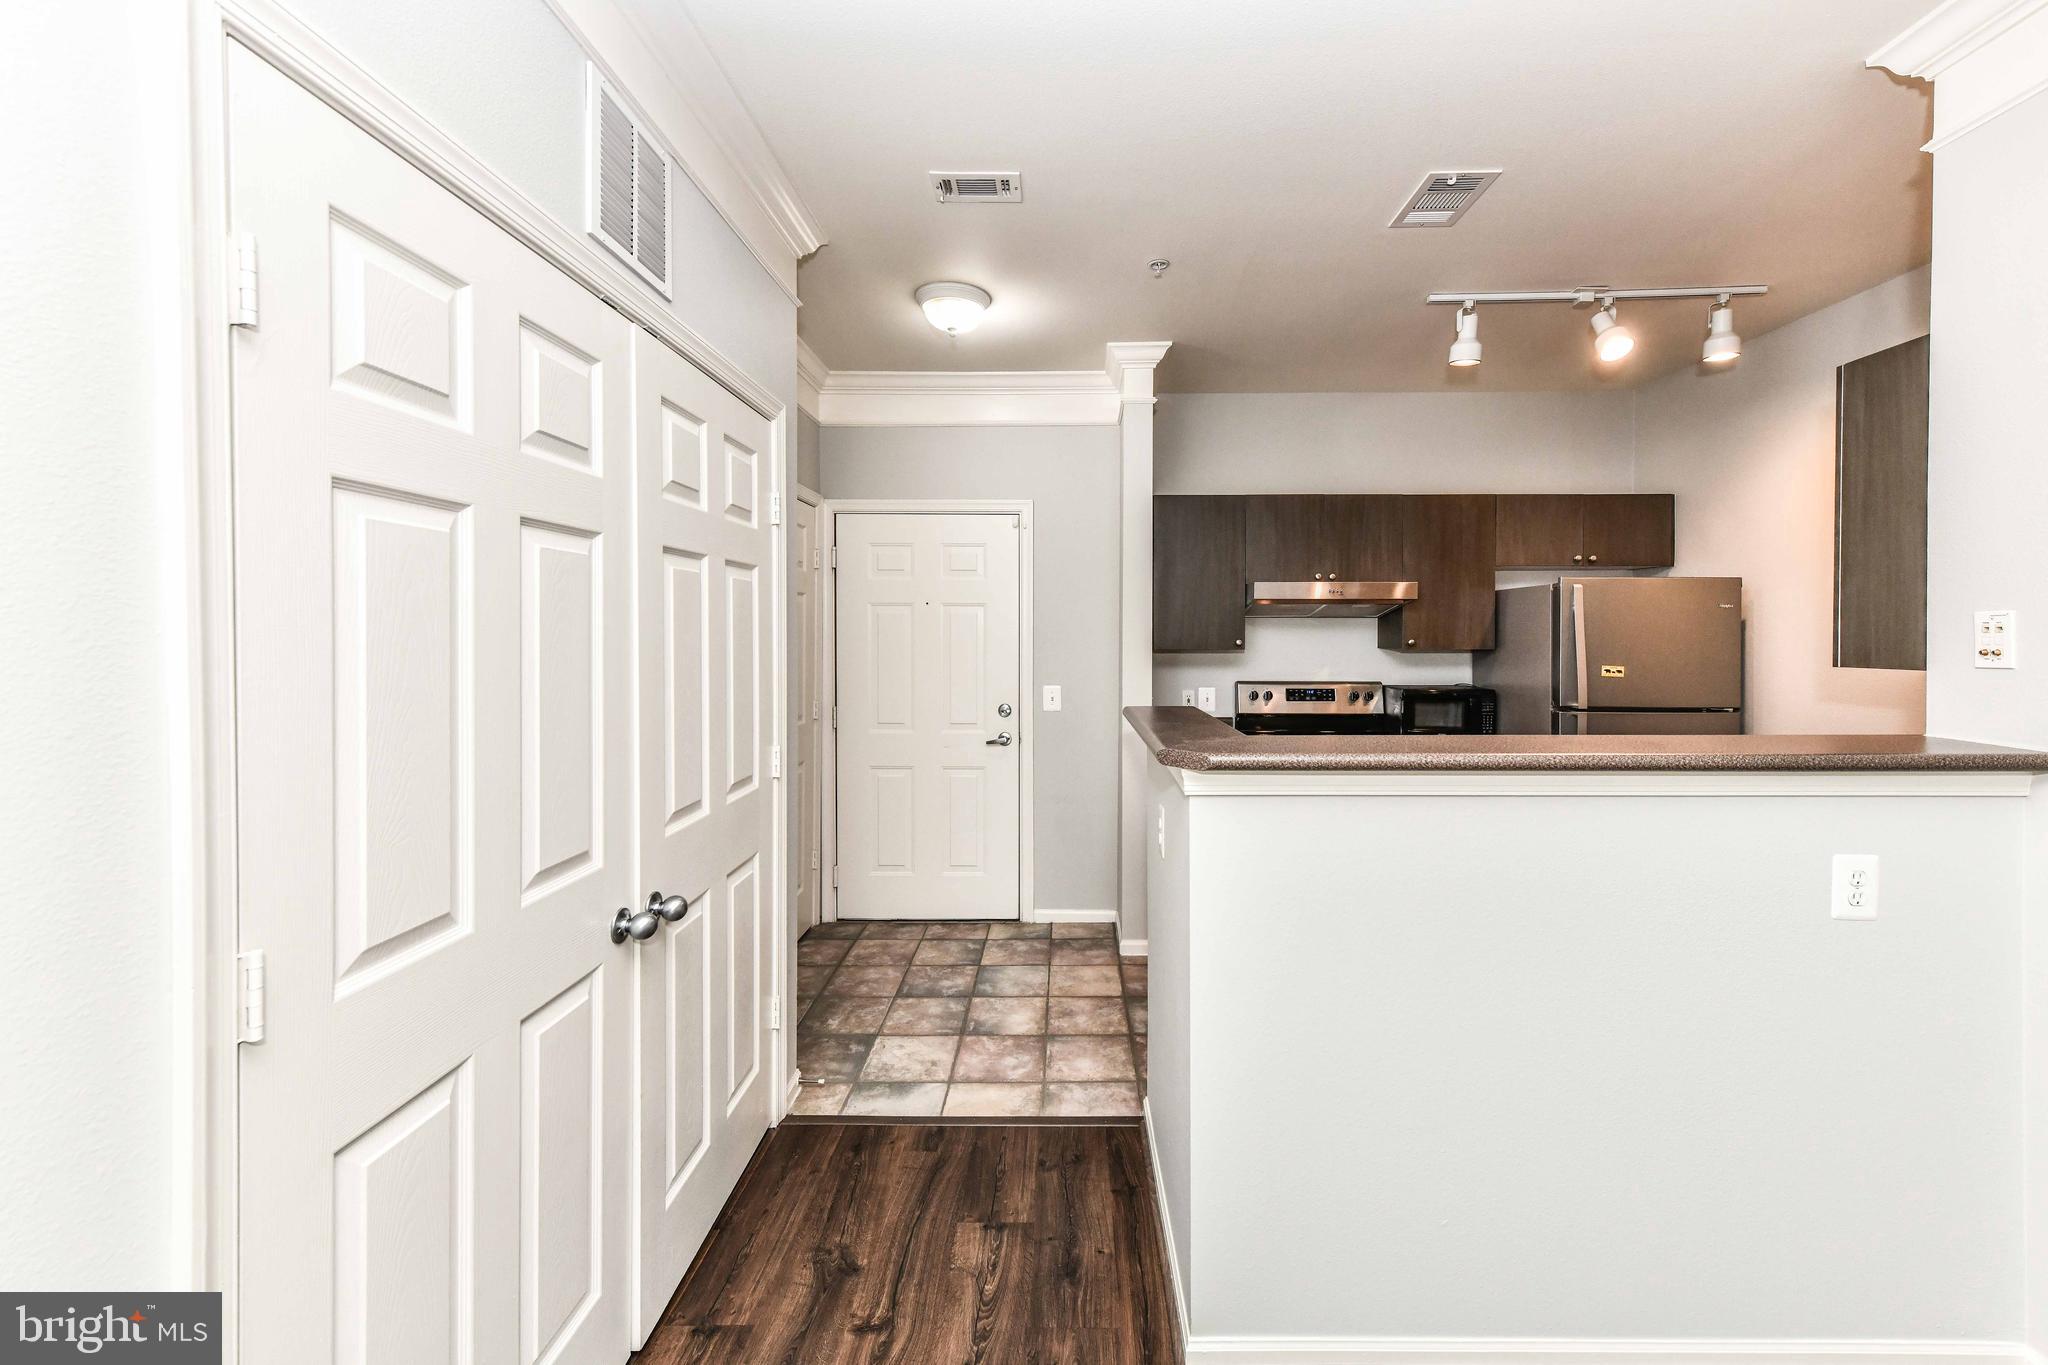
Step into this beautifully renovated and fully furnished 1-bedroom, 1-bathroom condo in a prime location within Arlington. Upon entering, you'll be welcomed by a bright, open-concept living space adorned with fresh paint and contemporary finishes.   The living area is thoughtfully furnished, creating an inviting atmosphere for relaxation and productivity. The fully equipped kitchen features stainless steel appliances and modern cabinetry provide both functionality and aesthetic appeal. The bedroom serves as a tranquil retreat, complete with a bed frame, nightstands, and ample closet space.   This condo is situated in a peaceful neighborhood, with easy access to Ballston, public transportation (Ballston Metro), dining, shopping, entertainment, and fitness options, making commuting to DC and Northern Virginia a breeze.    Parking AND all utilities (water, electricity, gas, and trash collection) are included in the monthly rent, with the tenant responsible only for internet service. Assigned parking is included within rent. Experience hassle-free living in this Arlington gem—just bring your personal belongings and make yourself at home.
#VAAR2058292

ARLINGTON

4401 CHERRY HILL ROAD 13

1 Beds

1 Baths

642 Sq.Ft.

$2,200

MLS#: VAAR2058292

Nestled in the vibrant Lake of the Woods community, this well-kept home is perfect for gathering with family and friends, featuring a spacious covered and screened back porch, a charming farmer’s porch in the front, and a welcoming living room with a fireplace, cathedral ceiling, and skylights. Hardwood floors enhance the living and dining areas, while the side-entry two-car garage adds convenience. Ideal for golf lovers, water sports enthusiasts, or those simply seeking a peaceful outdoor retreat, residents enjoy access to a PGA golf course, equestrian trails and riding ring, a clubhouse deck for dining with sunset lake views, and a host of community events and clubs that foster lasting connections. With gated entrances and security patrols, peace of mind comes standard. Conveniently located in Locust Grove, this home offers easy access to shopping, dining, wineries, historic sites, and major commuter routes, making travel to surrounding areas effortless. Don’t miss out on this incredible opportunity—schedule a tour today and experience the perfect blend of nature, recreation, and community living!
#VAOR2009270

LOCUST GROVE

100 MONTICELLO CIRCLE

3 Beds

2 Baths

1,955 Sq.Ft.

$429,900

MLS#: VAOR2009270

Over $150K in upgrades! Welcome to this incredible home sited on a 1/2 acre premium lot backing to trees and open space! The views and privacy are amazing! The tremendous exterior living space has been upgraded with a huge patio, built-in firepit with seating and a large covered composite deck, ambient lighting & custom ceiling fan. Sit and soak up the outdoors in your own private oasis! The interior of this home is stunning with high ceilings and walls of windows flooding the living spaces with natural light. Luxury vinyl plank flooring is featured throughout most of the main level for low maintenance in addition to recessed lighting galore and custom built-ins! Upon entering, you are greeted with a Flex space to the right, perfect for a playroom or living room with built-in cabinetry and lighting along with a formal Dining Room to the left with an accent wall and room for an extended dining table for all your family gatherings! The Family Room extends off the entryway with a wall of windows peering out to the backyard, recessed lighting and a warm  linear gas fireplace as well as floating shelves! A gourmet dream Kitchen flows off the family room featuring an oversized, Quartz top, center island with storage cabinets, quartz countertops, upgraded white cabinetry as well as an impressive walk-in Pantry! A huge Breakfast Area extends off the kitchen with views of the backyard and provides access to the covered deck area! Rounding out this level is the Main Level Bedroom, expansive in size, along with a private ensuite Main Level Bathroom ready for in-law's or an au pair! In addition, a convenient powder room and large closet as well as a mud room complete this phenomenal level! Leading to the upper level is a beautiful wood staircase to the upper level Retreat Area, perfect for a lounge space or homework station! The expansive Primary Suite boasts a large Sitting Room and an incredible Ensuite Bathroom with two separate vanities with tons of storage and counter top space, upgraded lighting, ceramic tile flooring, a private water closet as well as a huge walk-in shower with frameless glass and tile surround! Completing the primary suite is the unbelievable walk-in closet that provides endless storage options! Three additional bedrooms can be found on the upper level that are generous in size and all have walk-in closets along with two additional full bathrooms and a laundry room with utility sink and storage! The endless possibilities continue to the lower level with an additional 2,500 sqft of unfinished space to customize as you see fit! Plenty of space for multiple rooms, rough in plumbing for a full bathroom as well as a double door areaway providing access to the backyard's oasis.  To top it off, this property features a solar panel that is paid for so the new owner can move in and instantly start saving on utilities! The Woodborne Preserve community is a quiet community of just under 60 home sites conveniently located to major shopping, grocery and transportation, not to mention zoned to an excellent school pyramid! This property is truly magnificent!
#VAPW2092002

GAINESVILLE

7374 SUGAR MAGNOLIA LOOP

5 Beds

4 Baths

5,232 Sq.Ft.

$1,485,000

MLS#: VAPW2092002

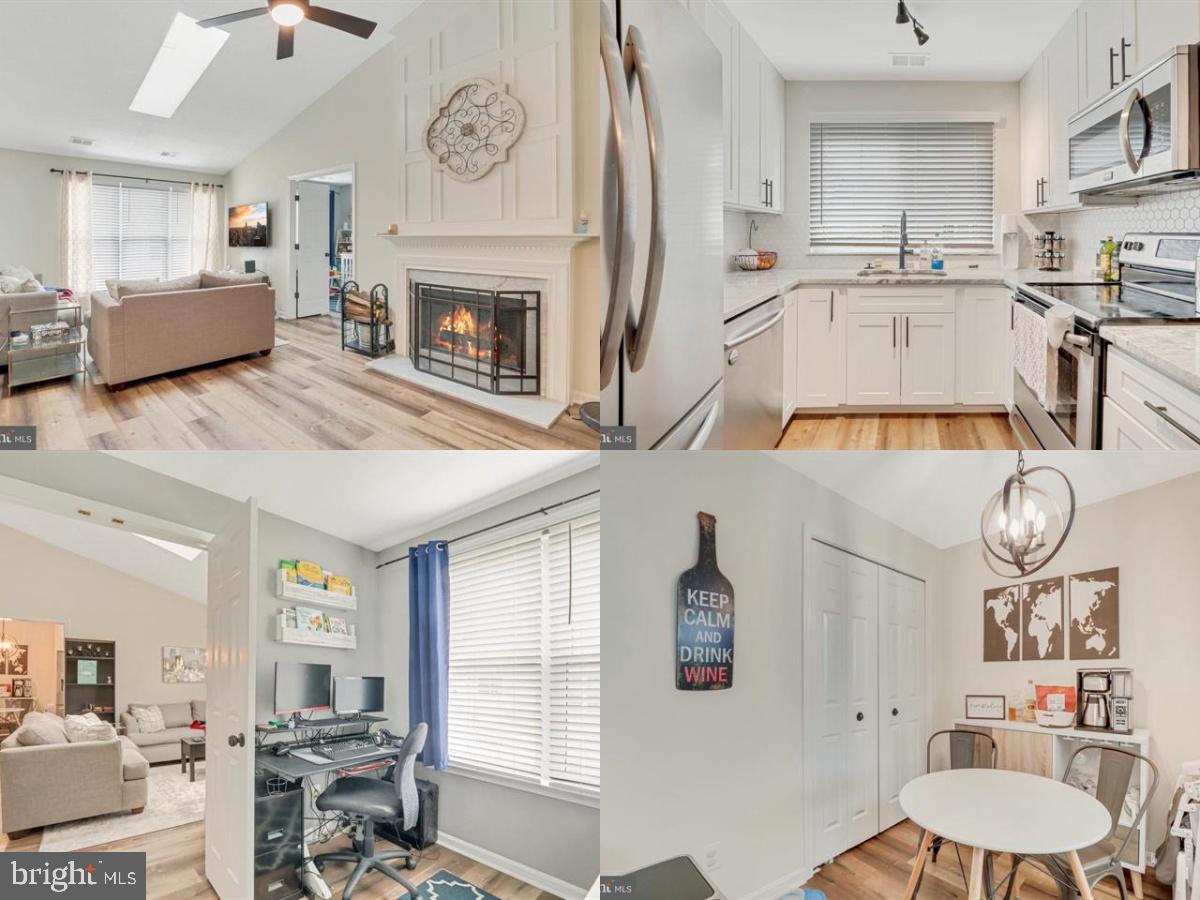
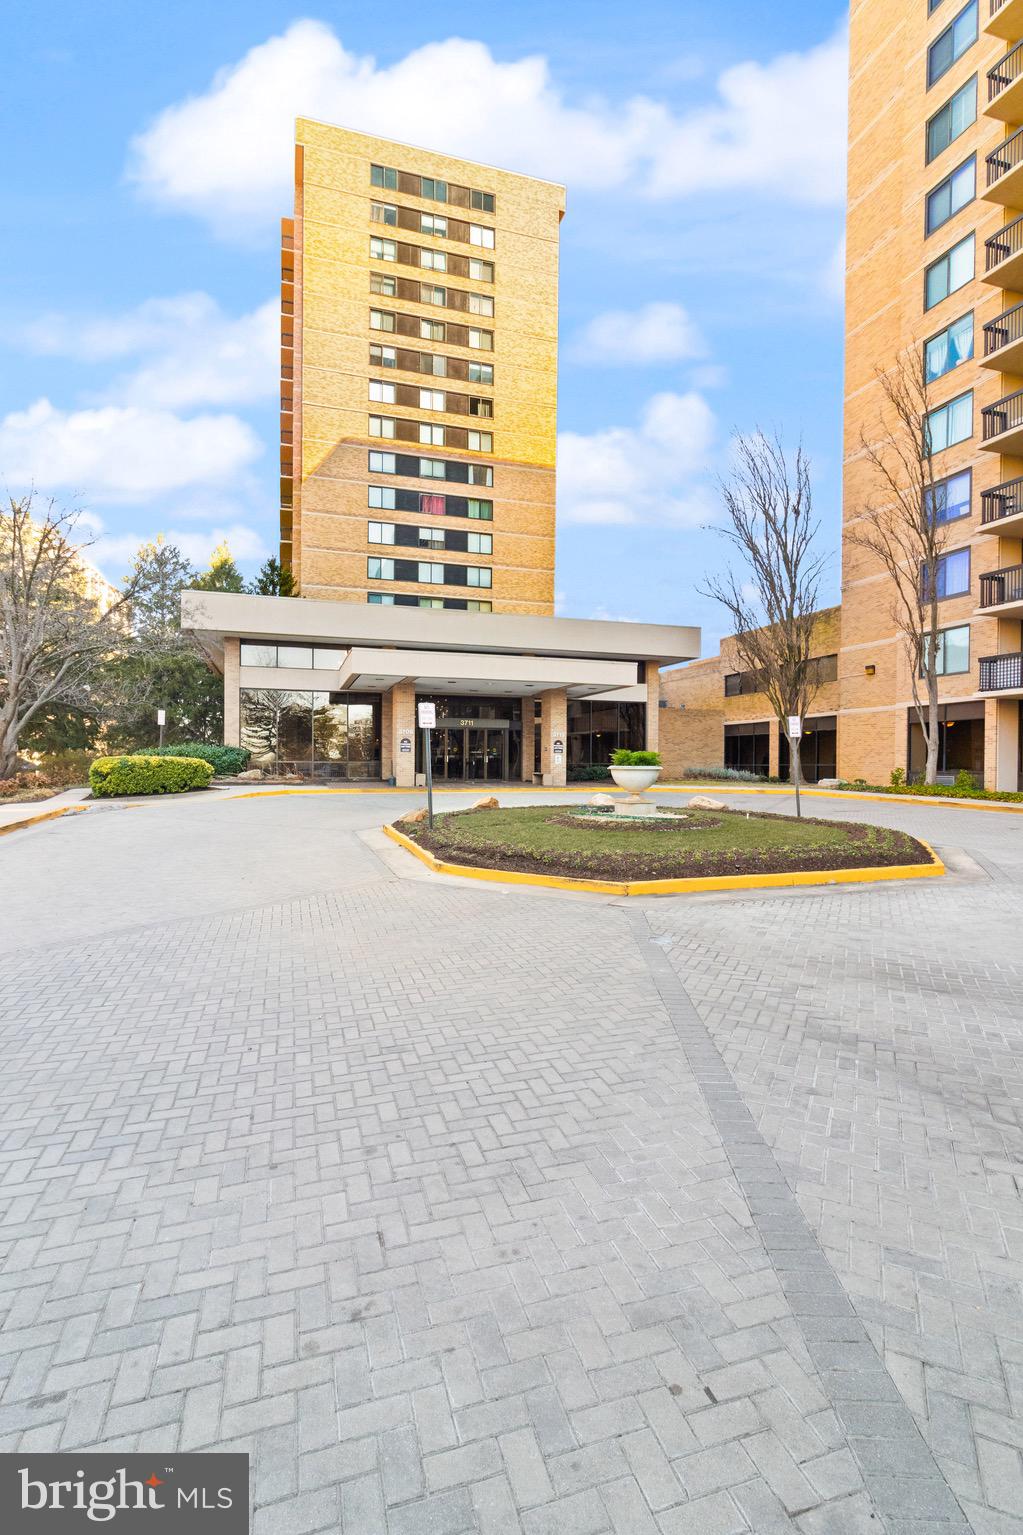
SELLER NOW OFFERING $2,500 towards any improvements or closing costs.   Home could be this top-floor condo in the well-desired Greenspring East Community tucked away from the main road allowing some serenity on your private balcony with greenspace views.   The multi-use sunroom is the perfect place to work, study, read a book, or enjoy coffee/tea while basking in the sun.   There is plenty of parking for you and your guests.   Your new home will be mins. from Quarry Lake at Greenspring, you can enjoy shopping, dining, spa services, and other businesses.  Strolling around the quarry is an extra treat.    Schedule your showing today and celebrate Spring with a new home.
#MDBC2109948

BALTIMORE

2935 KATEWOOD COURT 5-2935

2 Beds

2 Baths

1,061 Sq.Ft.

$205,000

MLS#: MDBC2109948

Beautifully remodeled home in the heart of Fairfax. New contemporary shaker style cabinets, granite counters and new appliances. Refinished hardwood floors on the main level, new carpet upstairs and new low maintenance LVT on the lower level. The upper levels features 3 large bedrooms and new remodeled baths. The bedrooms have plenty of closet space and ceiling fans in each room. The lower level is light and bright with a bonus bedroom,, den or home office perfect for the telecommuter. The rec room walks out to the fenced in back yard backing to common area, close the door and your guests have privacy and a convenient full bath. Newer HVAC and windows - it's truly move in ready! Minutes to GMU, Fairfax City, Rt 495 and Braddock Road. Walking distance to shopping and restaurants,
#VAFX2239840

FAIRFAX

5054 HEAD COURT

4 Beds

3 Baths

1,260 Sq.Ft.

$3,250

MLS#: VAFX2239840

Welcome home to this beautifully maintained two-level apartment located just 10 minutes from the heart of downtown Baltimore. This inviting 2-bedroom, 1-bathroom unit offers the perfect blend of comfort, convenience, and city access.

Step inside to find a spacious layout with separate living and sleeping areas across two levels—ideal for added privacy and a true home-like feel. The apartment is thoughtfully designed with large windows for natural light and a functional kitchen ready for all your culinary needs.

Located near multiple public transportation options, commuting is a breeze whether you work in the city or are simply looking to explore Baltimore's vibrant neighborhoods, shops, and restaurants. Whether you're a working professional, small family, or student, this apartment offers the space and accessibility you need—without the downtown price tag.

Don’t miss your chance to live in a peaceful residential area with close proximity to everything Baltimore has to offer. Schedule your tour today!
#MDBA2170242

BROOKLYN

3816 W BAY AVENUE 1

2 Beds

1 Baths

1,364 Sq.Ft.

$1,075

MLS#: MDBA2170242

None
#VAFX2244730

ALEXANDRIA

8704 BRADGATE ROAD

5 Beds

3 Baths

1,408 Sq.Ft.

$899,985

MLS#: VAFX2244730

This well-maintained 4-bedroom, 3.5-bath single family home offers comfortable living with thoughtful updates throughout. The main level features hardwood floors and a bright, two-story foyer that welcomes you in. The updated kitchen includes a center island with pendant lighting, stainless steel appliances, and ample space for cooking and gathering.
Upstairs, the large primary bedroom features vaulted ceilings, a Palladian window, an updated en-suite bath, and a generously sized closet with custom built-in shelving. Three additional bedrooms provide flexibility for family, guests, or a home office.
The fully finished basement adds additional living space with a den, full bathroom, and a separate laundry room with storage.
Enjoy outdoor time on the large deck overlooking the fenced-in backyard—great for relaxing, entertaining, or play.
Additional features include a 2-car garage and plenty of storage. A comfortable and well-appointed home in a convenient location—schedule your showing today. HOC vouchers welcome.
#MDMC2181278

GAITHERSBURG

20303 MARKETREE PLACE

4 Beds

3 Baths

3,434 Sq.Ft.

$3,600

MLS#: MDMC2181278

Meticulously maintained 1Bd/1.5Bth condo overlooking the tree-lined Brenman Park Drive promenade. This cozy open floor plan home is full of modern finishes. Gleaming hardwood floors throughout, high ceilings, and a spacious living/dining area with a gas fireplace. Multiple large glass windows fill the home with lots of natural light. Cook your meals in this updated kitchen equipped with premium stainless steel appliances, granite countertops, and sleek white cabinets for extra storage. Just off the living area is a large private balcony. Best place to relax and enjoy your favorite drink. This home features a master bedroom with carpet floors, a walk-in closet, and an updated ensuite bath. A Bonus den is also included, perfect for a home office setup. This desirable Cameron station community offers the following amenities: Basketball Courts, Clubhouse, Baseball Field, Community Center, Elevator, Fitness Center, community pool, and Tot Lots/Playground. Commuters paradise. Free shuttle bus to and from Van Dorn Metro Station. Minutes to Duke Street, I-395, Old Towne Alexandria, DC, and lots of options for restaurants, shopping, and entertainment. Assigned parking space. In-unit washer/dryer. Cats considered. Application Fee: $60/person. Don’t wait! This home won’t last!
#VAAX2045924

ALEXANDRIA

4950 BRENMAN PARK DRIVE 213

1 Beds

1 Baths

835 Sq.Ft.

$2,250

MLS#: VAAX2045924

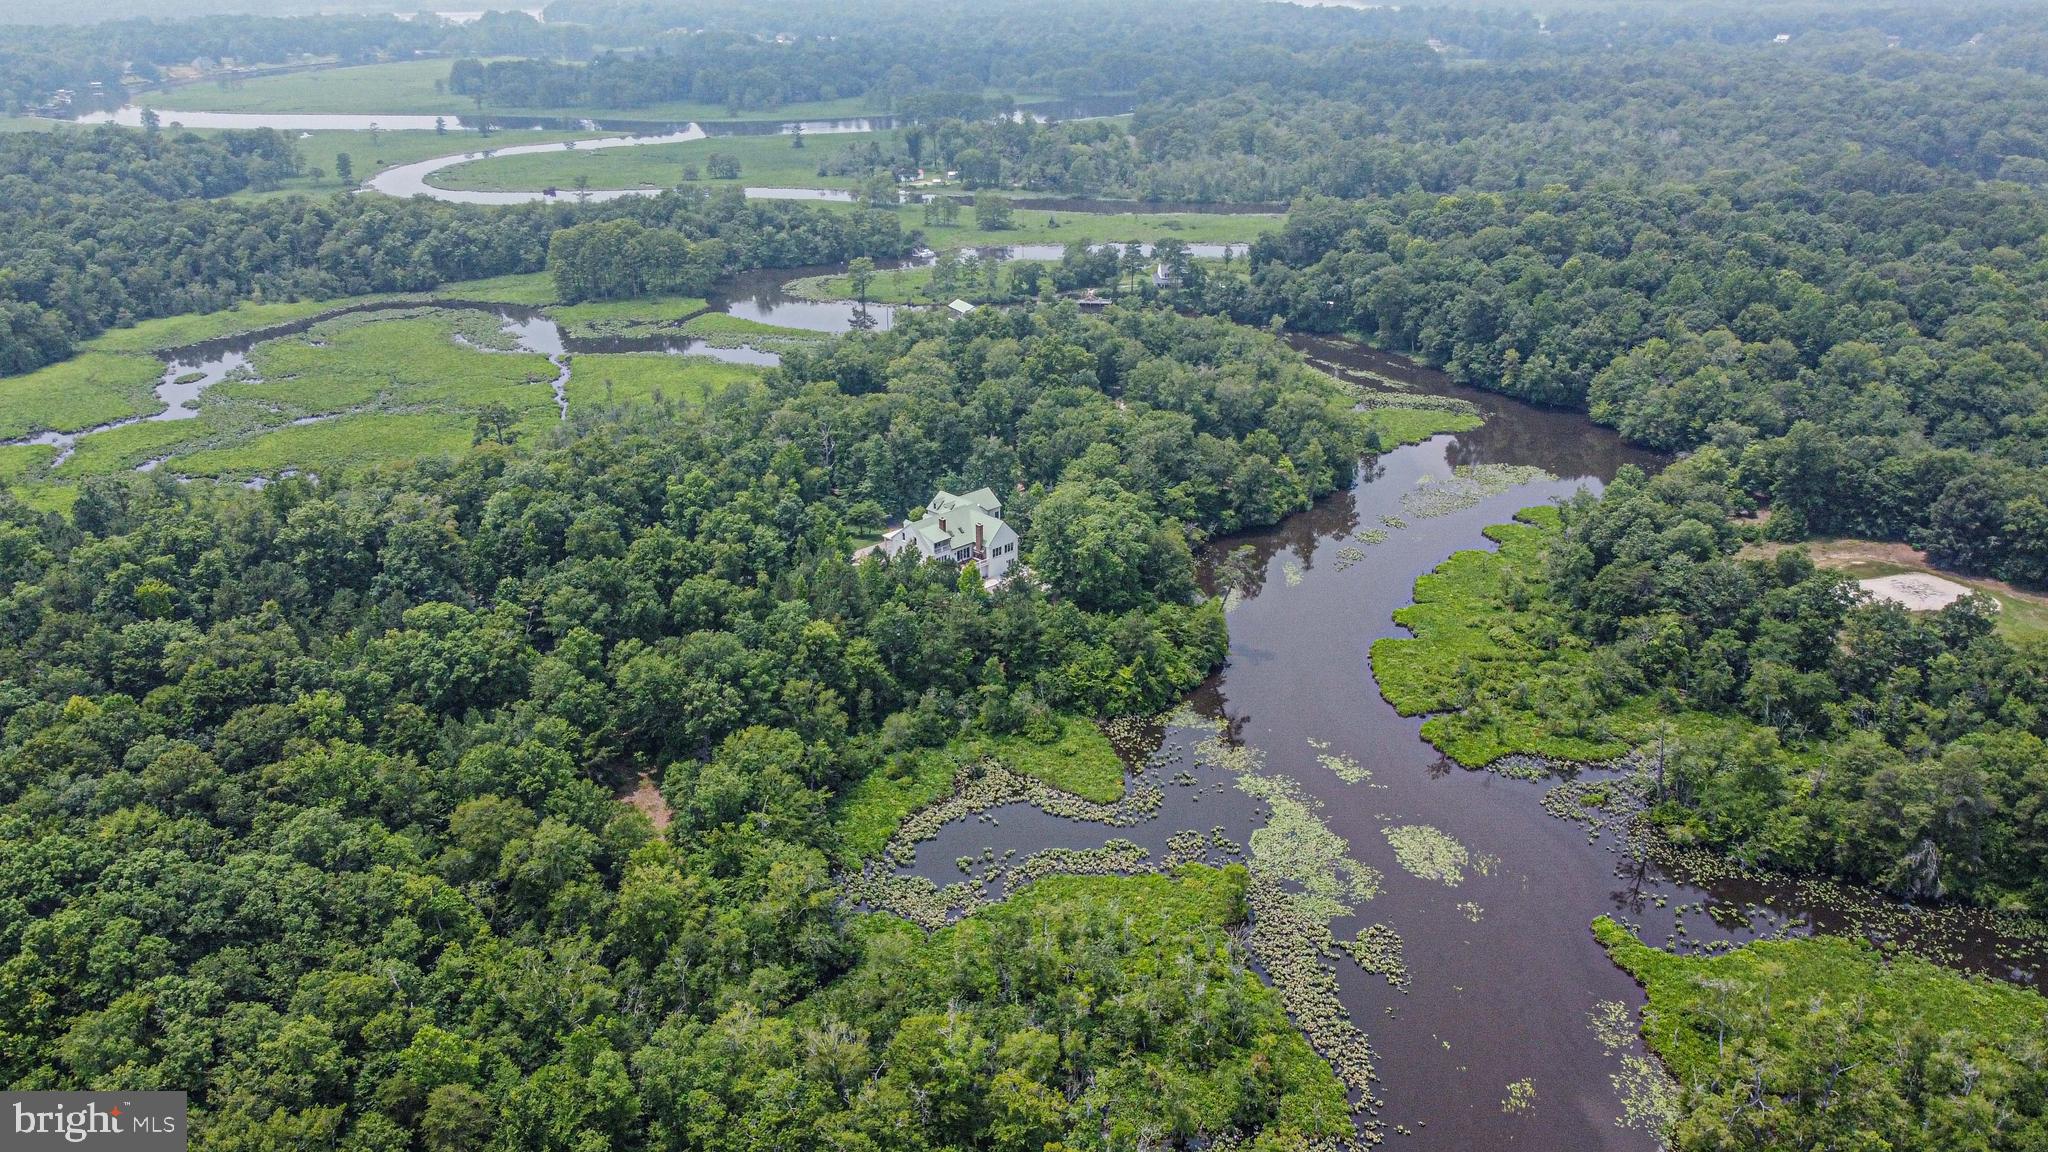
Discover the beauty of the Shenandoah Valley at 61 River Ct in Toms Brook, VA—where the  North Fork Shenandoah River, Massanutten Mountains, and a custom-built home await on 3.5 scenic acres. This riverfront ranch offers 2,060 square feet on the main level, plus an additional 1,650 square feet on the lower level, which includes a complete in-law suite. An oversized, side-loading two-car garage provides ample space and convenience.

Relax on the expansive rear deck as you take in breathtaking views of the river and mountains. Recent updates include a new roof and skylights, two new sliding doors, a new gas fireplace insert and chimney cap, and a water softener installed in 2021. The UV light system was recently replaced, and the septic system was inspected in October 2024 by First Choice Septic, with two lines replaced. The HVAC system was installed in 2012, and the home boasts soaring 10-foot ceilings.

With a little fresh paint and new carpet, this could be the perfect place to call home.
#VASH2011342

TOMS BROOK

61 RIVER COURT

4 Beds

3 Baths

3,710 Sq.Ft.

$630,000

MLS#: VASH2011342

Beautifully Renovated 2-Bedroom Condo in Prestigious Bella Vista with Premier Amenities and Unbeatable Location

Experience luxury living in this fully renovated 2-bedroom, 1-bath condominium located in the highly sought-after Bella Vista Condominiums. This elegant residence offers both comfort and convenience, featuring high-end finishes, modern updates, and an abundance of natural light.

The spacious primary bedroom boasts a generously sized walk-in closet, providing ample storage. The unit includes garage parking for one vehicle (Garage Space P2 #78), and an option is available to lease the condo fully furnished for an additional fee .


Key Features:

All Utilities Included (except cable or streaming services)
High-Speed Wi-Fi Access
Modern, Open-Concept Layout
In-Unit Comfort with Renovated Interiors
In-Unit washer & dryer
Balcony 
Garage Parking (1 Assigned Space)

Outstanding Building Amenities:

24-Hour Concierge Service
Secure Building with Controlled Access
Elegant Lobby and Common Areas
State-of-the-Art Fitness Center
Large Party/Conference Room
Outdoor Pool
Covered and Assigned Parking

Unmatched Location & Accessibility:

Across the street from Whole Foods Market
Minutes to Amazon HQ2, Pentagon, Pentagon City Metro, and Crystal City
Easy access to Costco, Pentagon Row, Virginia Highlands Park, and Metropolitan Park
Steps from the Mt. Vernon Biking Trail
Only 2 miles from Reagan National Airport
Quick commute to Washington, D.C., Old Town Alexandria, and Potomac Yard
**REFUNDABLE ELEVATOR FEE OF $1000 ONLY WHILE USING ELEVATOR**
#VAAR2057338

ARLINGTON

1211 S EADS STREET 311

2 Beds

1 Baths

830 Sq.Ft.

$2,950

MLS#: VAAR2057338

Contemporary EYA-built elevator townhome located in Bethesda's upscale Grosvenor Heights community near shopping, restaurants and Metro. This luxury residence offers expansive, sunlit living space on 4 levels ... and is the ultimate answer if you're looking to downsize, rightsize or just enjoy low-maintenance luxury living. Presented in pristine condition, this home provides more space than many single-family homes. Ten-foot ceilings, walls of large windows, balconies, a huge roof deck, a small yard, quartz countertops, Thermador appliances, open stairwells, upscale lighting and fixtures, and large walk-in closets - combine to make this is an outstanding residence. Enjoy a wonderful open floor plan; a gorgeous kitchen with expansive center isle and loaded with amenities; a large family room with fireplace and balcony, and a generous dining room. The luxurious primary bedroom suite offers a beautiful ensuite bath and walk-in closet. A separate laundry room is on the bedroom level, along with 2 additional bedrooms. The sensational roof deck offers a gas fireplace and sweeping views, for the best in entertaining under the sky! An entry level suite is currently set up as a home office but can be easily converted to a bedroom with en-suite bath and access to a grassy enclosed yard. Pull into the oversized 2-car garage to access the house and use the elevator; your guests can park easily in the front. Given its amenities and ideal location near shops, Metro, restaurants, hiking trails and award-wining schools - this truly is your best choice in today's market. Come and see!
#MDMC2167828

BETHESDA

5330 MERRIAM STREET

4 Beds

3 Baths

3,532 Sq.Ft.

$7,250

MLS#: MDMC2167828

1 ... 119 120 121 122 123 ... 666
* Listings identified with the FMLS IDX logo come from FMLS and are held by brokerage firms other than the owner of this website. The listing brokerage is identified in any listing details. Information is deemed reliable but is not guaranteed. If you believe any FMLS listing contains material that infringes your copyrighted work please click here to review our DMCA policy and learn how to submit a takedown request. © 2024. First Multiple Listing Service, Inc.
 - property

Send a message

Message successfully sent.

Your message

What is 3 + 4 ?

Reason for contacting?

I agree to receive email communication and understand I can unsubscribe at any time.

I agree to be contacted by Charis Realty Group via call, email, and text for real estate services. To opt out, you can reply 'stop' at any time or reply 'help' for assistance. You can also click the unsubscribe link in the emails. Message and data rates may apply. Message frequency may vary. Privacy Policy

Sign Out

Virtual Assistant

Would you like to take the next step with this property? We can help you schedule a showing or virtual tour, or send you more details.

Yes, I would like more information.

Thank You for Your Reply, One of Our Agents will contact you as soon as possible

No, maybe later.

Thank you, you can always contact me via email, phone number or through the contact form.

Realhub AI

Lucy - Your AI-Powered Realtor

Update Your Temporary Password

Personalize your search

Enter your email and we'll notify you immediately when new listings match what you're looking for.

or enter email address

Already have an account ? Login here

Continue your home search

I agree to receive communications and understand I can unsubscribe at any time.

I agree to be contacted by Charis Realty Group via call, email, and text for real estate services. To opt out, you can reply 'stop' at any time or reply 'help' for assistance. You can also click the unsubscribe link in the emails. Message and data rates may apply. Message frequency may vary. Privacy Policy

Already have an account ? Login here

We use cookies

We use cookies primarily for analytics to enhance your experience. By accepting, you agree to our use of these cookies. You can manage your preferences or learn more about our cookies policy.