Properties

Browse or get in touch to schedule a walkthrough.

  • Nearby me
Price range

Popular Features

Community Features

Association

Property Features

Waterfront

View

Exterior Features

Interior Features

Style

10000 properties match your criteria

Updated 1 minute ago

E-Alert name
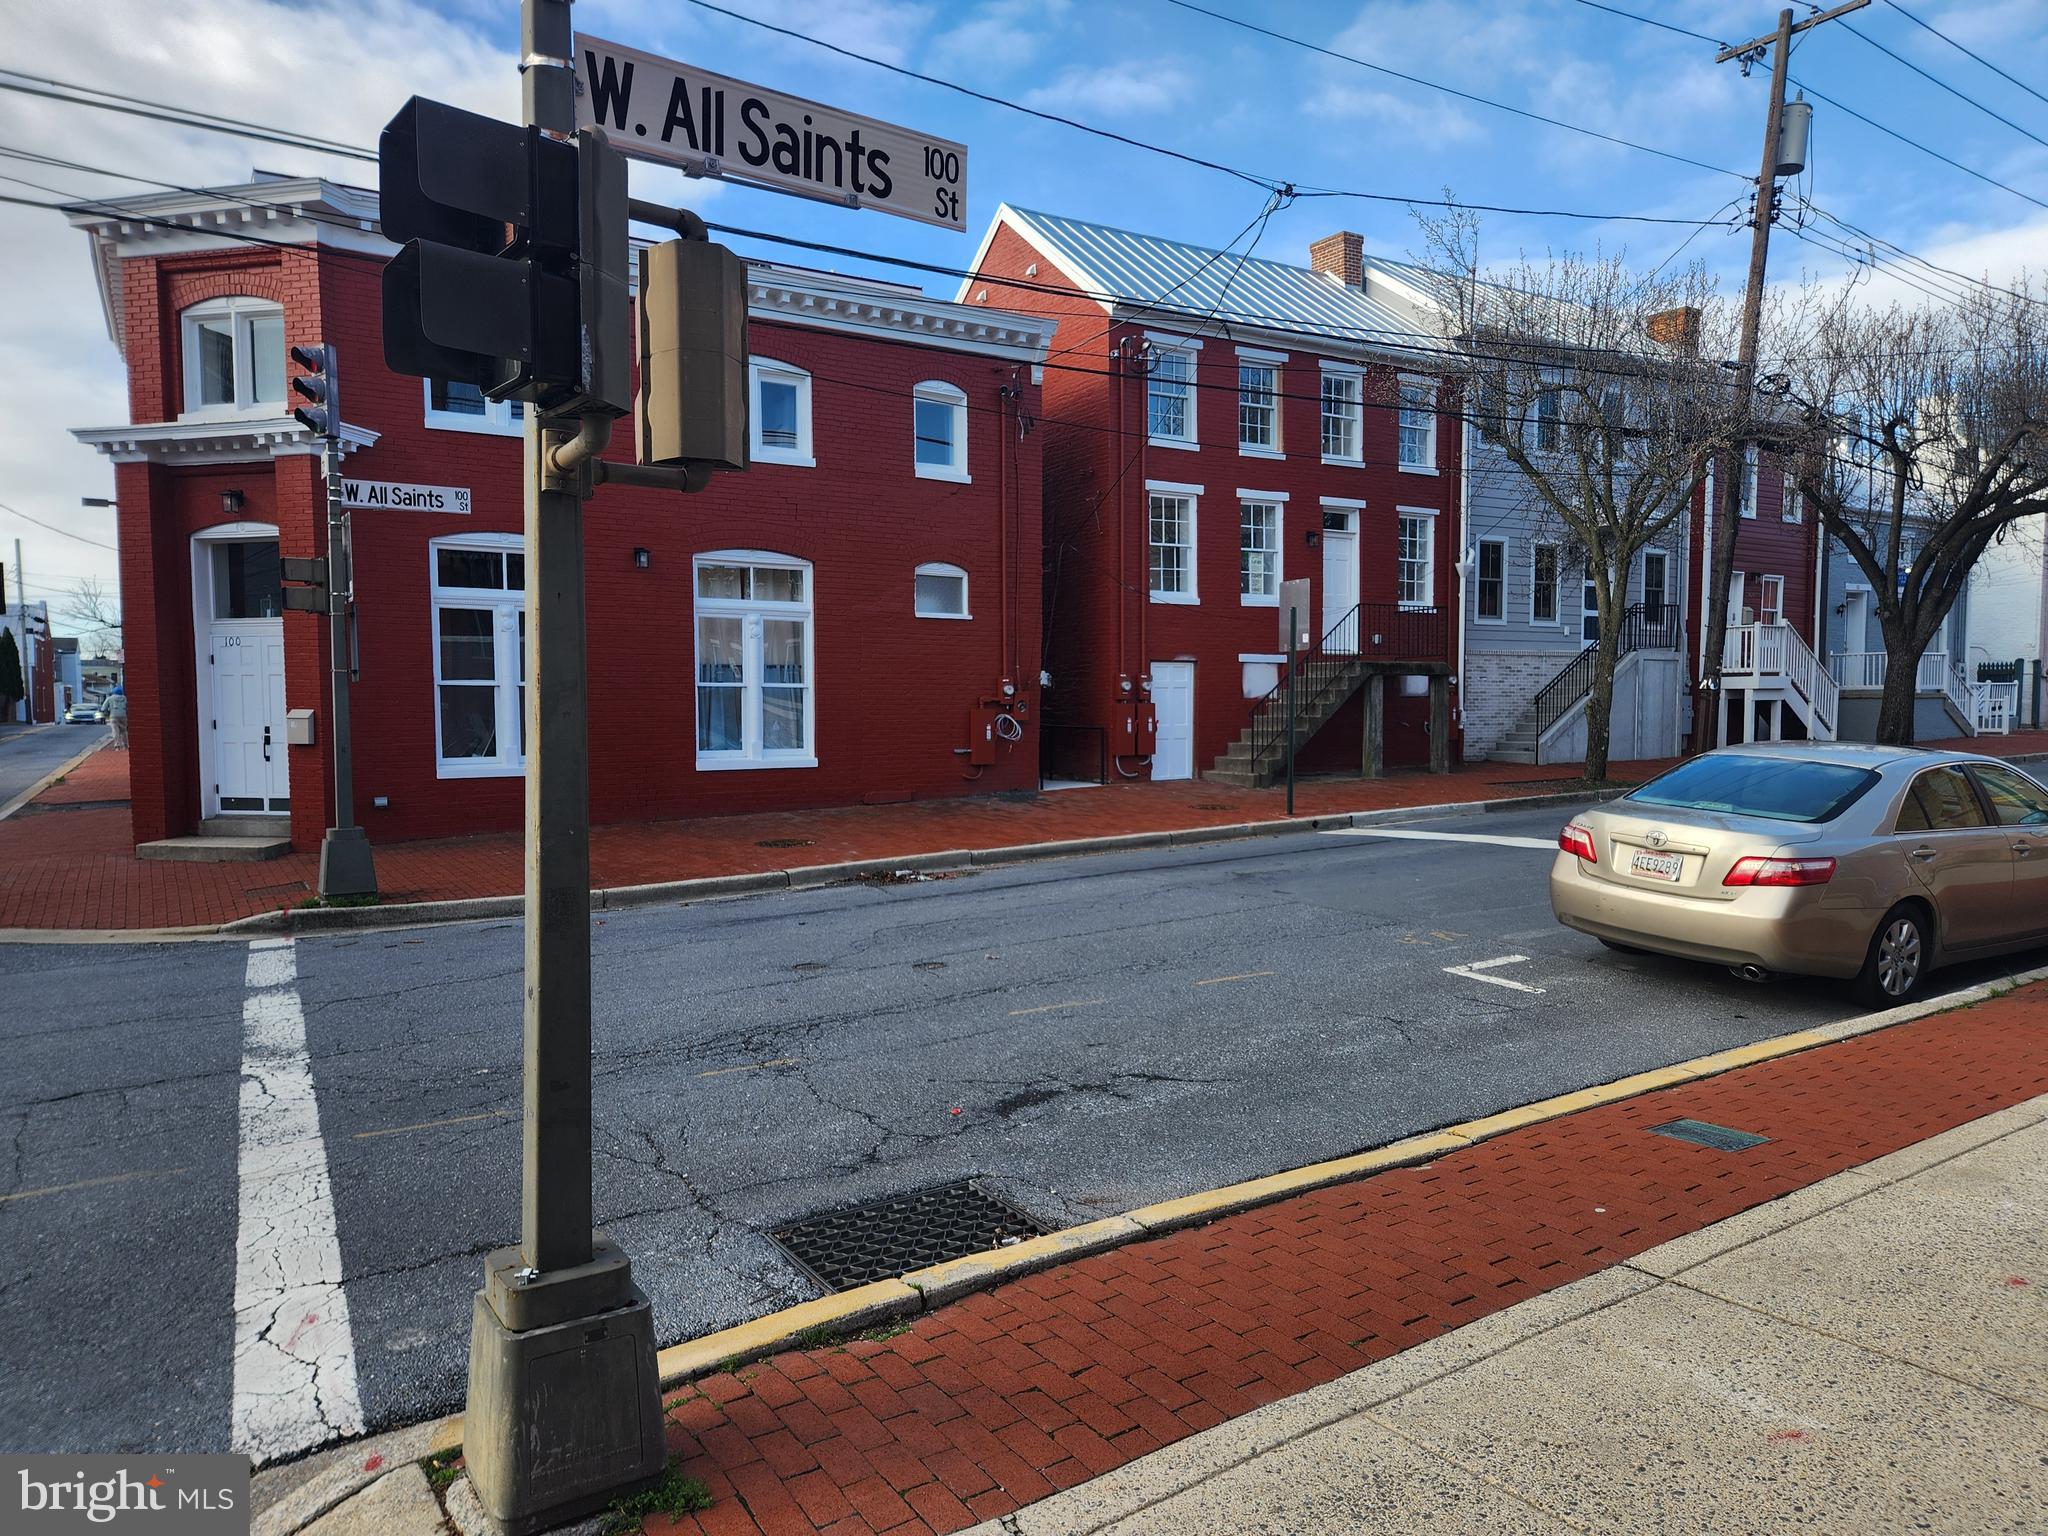
Welcome to Habitat for Humanity of Frederick County’s affordable homeownership opportunity in Phase 1 of a new 12‑unit condominium community located at the corner of West All Saints Street and Ice Street in downtown Frederick, MD. This program offers eligible residents a pathway to stable, long‑term homeownership in the heart of the city.**

To be considered, applicants/BUYERS must meet the following criteria:  
- Live or work in Frederick County for at least one year  
- Qualify for a mortgage with a fair or better FICO credit score (minimum 580), reasonable debt, and no recent late payments, charge‑offs, or collections  
- Have a household income between **50% and 80% of the Area Median Income (AMI)**  
- Be willing to complete required “sweat equity” hours with the support of family or friends  

**FY25 AMI Income Ranges for West All Saints:**  
- Single person: $57,400–$74,800  
- Two people: $65,600–$85,450  
- Three people: $73,800–$96,150  
- Four people: $81,950–$106,800  

If you meet the eligibility requirements and would like to take the next step, please share your contact information by completing the Home Buyer Interest Form:  
https://frederickhabitat.org/what-we-do/homeownership-support/home-buyer-form/
#MDFR2080838

FREDERICK

104 W ALL SAINTS STREET B C2

2 Beds

1 Baths

830 Sq.Ft.

$265,000

MLS#: MDFR2080838

This established "Airbnb" gem is located in the heart of Cumberland and is ready to put money in your pocket! The income is unbelievable, and the best part is...IT COULD BE YOURS! The property features a top and bottom duplex each with 2 bedrooms and 1 full bathroom, a living room and kitchen. The top unit will come fully furnished with the right offer so you can keep the income flowing with the "Airbnb" rentals. A separate laundry room is on the main level to be shared by both apartments. Guests have raved about the close proximity to historic downtown Cumberland, the Cumberland Theatre, Western Maryland Scenic Railroad, the C&O Canal and GAP Trail and all the local bars, restaurants and shops! 

The bottom unit is rented at $900/month. Tenant pays all utilities. Lease expiring in December. 

Electric was updated in 2025. The bottom unit was completely updated in 2026 including LVP flooring throughout, a new bathroom and kitchen.
#MDAL2015672

CUMBERLAND

135 POLK STREET

4 Beds

None Baths

2,268 Sq.Ft.

$150,000

MLS#: MDAL2015672
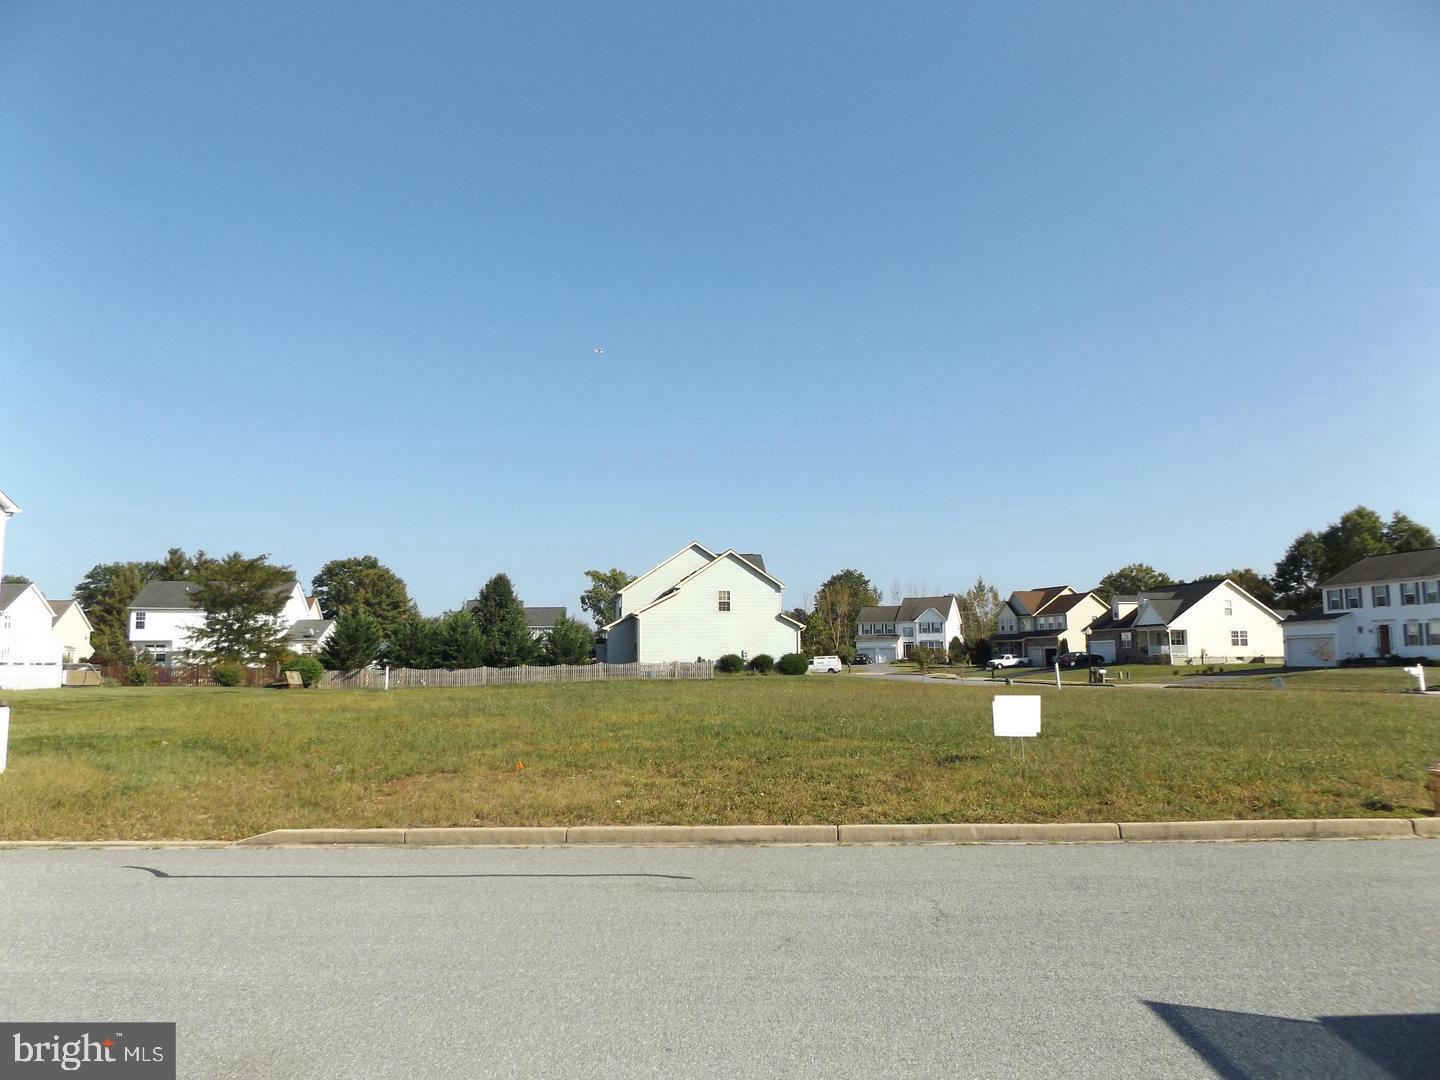
Live your best life with Lot 29 in the Southgate Community - a prime piece of real estate perfect for building your dream home. Enjoy quick and easy access to Frederick, Town, Ski Liberty and Route 15 all within minutes from this level corner lot complete with water/sewer connections.  The possibilities are endless; come explore- multiple lots await!
#MDFR2072574

EMMITSBURG

325 MOUNTAINEERS WAY (LOT 29)

None Beds

None Baths

0.28 acres

$125,900

MLS#: MDFR2072574

Set on a private 1.1 acre lot in the sought-after Belle Haven Estates community, this meticulously maintained Colonial invites you into a lifestyle of space, comfort, and effortless elegance. Offering 4,578 square feet above grade plus an additional 800 finished square feet on the lower level — 5,378 total finished square feet — this is a home built for both grand entertaining and quiet everyday living.
A covered front porch overlooks the beautifully landscaped yard, setting a warm and welcoming tone before you even step inside. Enter through a dramatic two-story foyer that immediately signals the caliber of the home to come, with an upper-level hallway overlooking both the foyer and the family room below, filling the heart of the home with light and a sense of openness at every turn.
At the center of it all, the kitchen is designed for both everyday ease and effortless hosting — finished with granite countertops, a tiled backsplash, a gas cooktop, and a double wall oven. The island offers additional seating and becomes a natural gathering place, whether it's a quiet morning coffee or a lively evening with friends. The space flows seamlessly into the breakfast nook and family room, where a fireplace brings warmth and ambiance to every gathering, big or small.
Also on the main level, a flexible 5th bedroom with a closet upgrade offers the freedom to shape the space around your life — a spacious home office, a welcoming guest room, or an in-law suite, whichever fits how you live.
Upstairs, the primary suite is a private sanctuary designed for rest and renewal, complete with its own sitting area — an ideal escape for morning coffee, quiet reading, or working from home in comfort. The spa-inspired ensuite bathroom offers a corner soaking tub, dual vanity, and a glass-enclosed shower, all complemented by a huge walk-in closet built for a well-curated wardrobe.
Three additional bedrooms complete the upper level, offering comfortable, private space for family or guests. Two share an amply sized full bathroom, while the fourth enjoys the luxury of its own private ensuite.
Downstairs, the finished lower level extends the home's living space with a family room made for movie nights and relaxed weekends, complete with an electric fireplace, pre-wiring for a full surround sound system and large-screen TV, and roughed plumbed for a wet bar.  A full bathroom and a potential 6th bedroom, already fitted with an egress window ladder, add valuable flexibility for guests, multigenerational living, or a private retreat of your own design.
Step outside, and the entertaining continues. The stone patio, finished to complement the home's exterior, is anchored by a built-in grille and a dedicated bar area with space for a refrigerator and storage for all your outdoor essentials — an entertainer's dream ready to enjoy the moment you move in.
Thoughtful details continue throughout: rich hardwood flooring across most of the main level, plush wall-to-wall carpet in the family room and upper level, and durable LVP flooring on the lower level. An oversized three-car garage offers ample room for vehicles and outdoor gear, while an invisible pet fence means the 1.1-acre grounds are ready for four-legged family members from day one.
Major systems have been thoughtfully maintained for lasting peace of mind: a new roof installed in 2025, a new well pump in 2024, and a new main-floor heating system in 2023, all three with a transferable warranty.  The home also has a active Radon mitigation system installed.  
Nestled in Belle Haven Estates, this home offers the rare combination of privacy, space, and convenience — all within reach of Howard County's top-rated schools and commuter routes. Come experience the lifestyle this home was built for. Schedule your private tour today.
#MDHW2073646

WOODBINE

2807 BRIDALWREATH COURT

5 Beds

4 Baths

5,398 Sq.Ft.

$1,450,000

MLS#: MDHW2073646
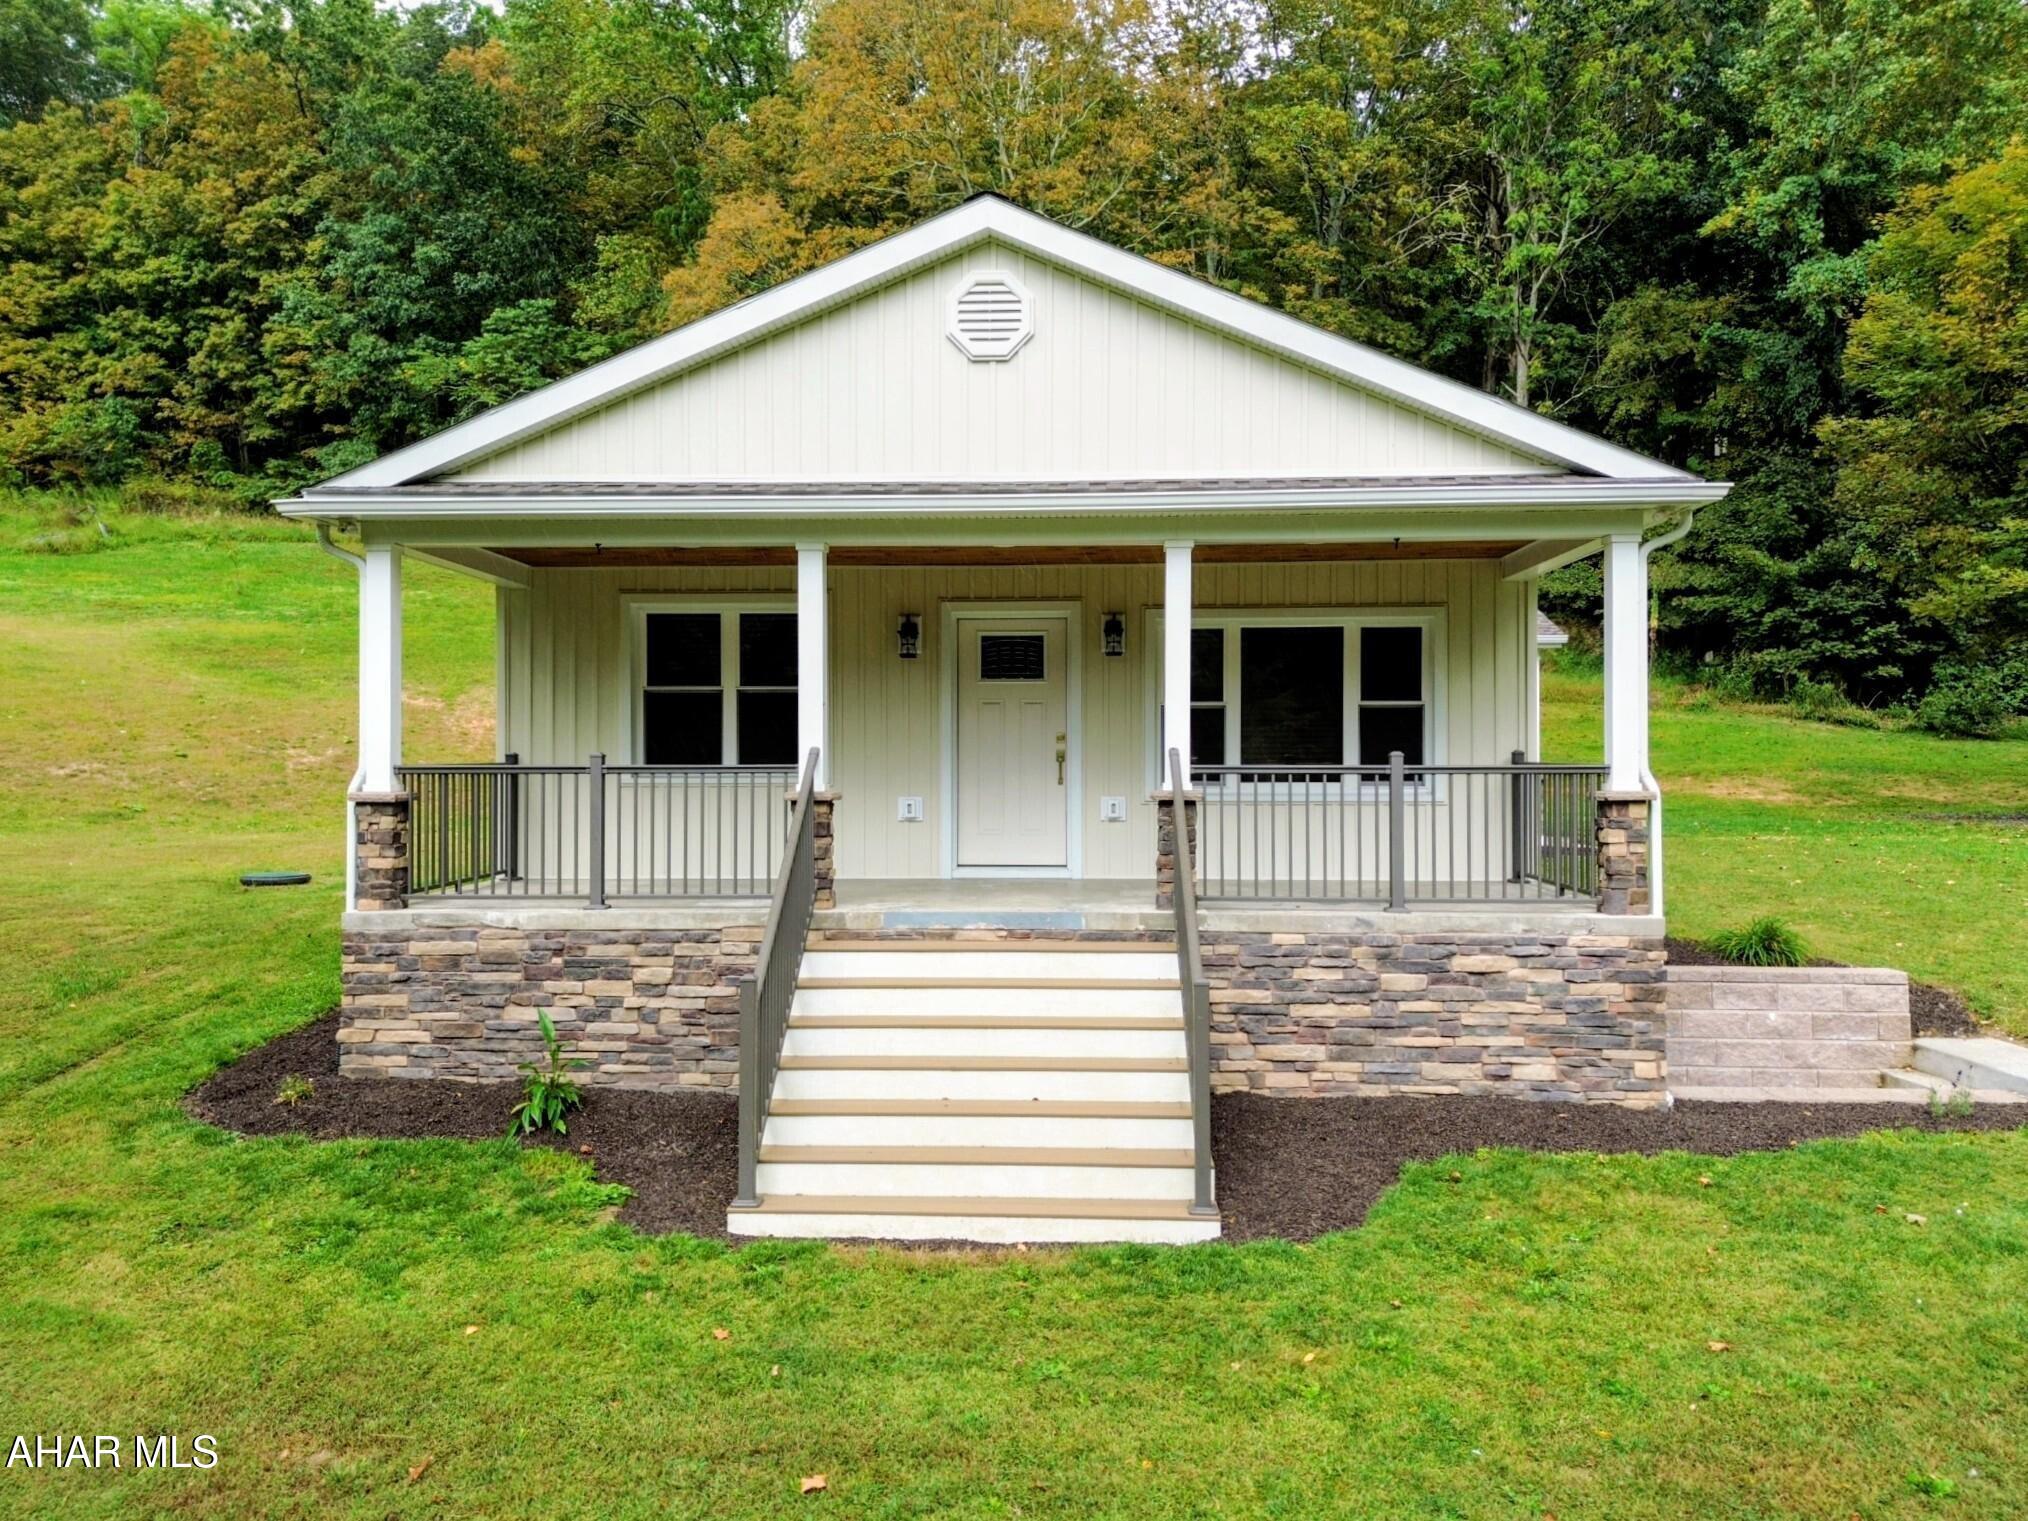
This is for comparable property comparison.
#79591

Flintstone

13512 Black Valley Road

2 Beds

2 Baths

1,188 Sq.Ft.

$375,000

MLS#: 79591
None
#77971

Harpers Ferry

566 Persimmon Pear Lane

3 Beds

2 Baths

1,276 Sq.Ft.

$345,000

MLS#: 77971
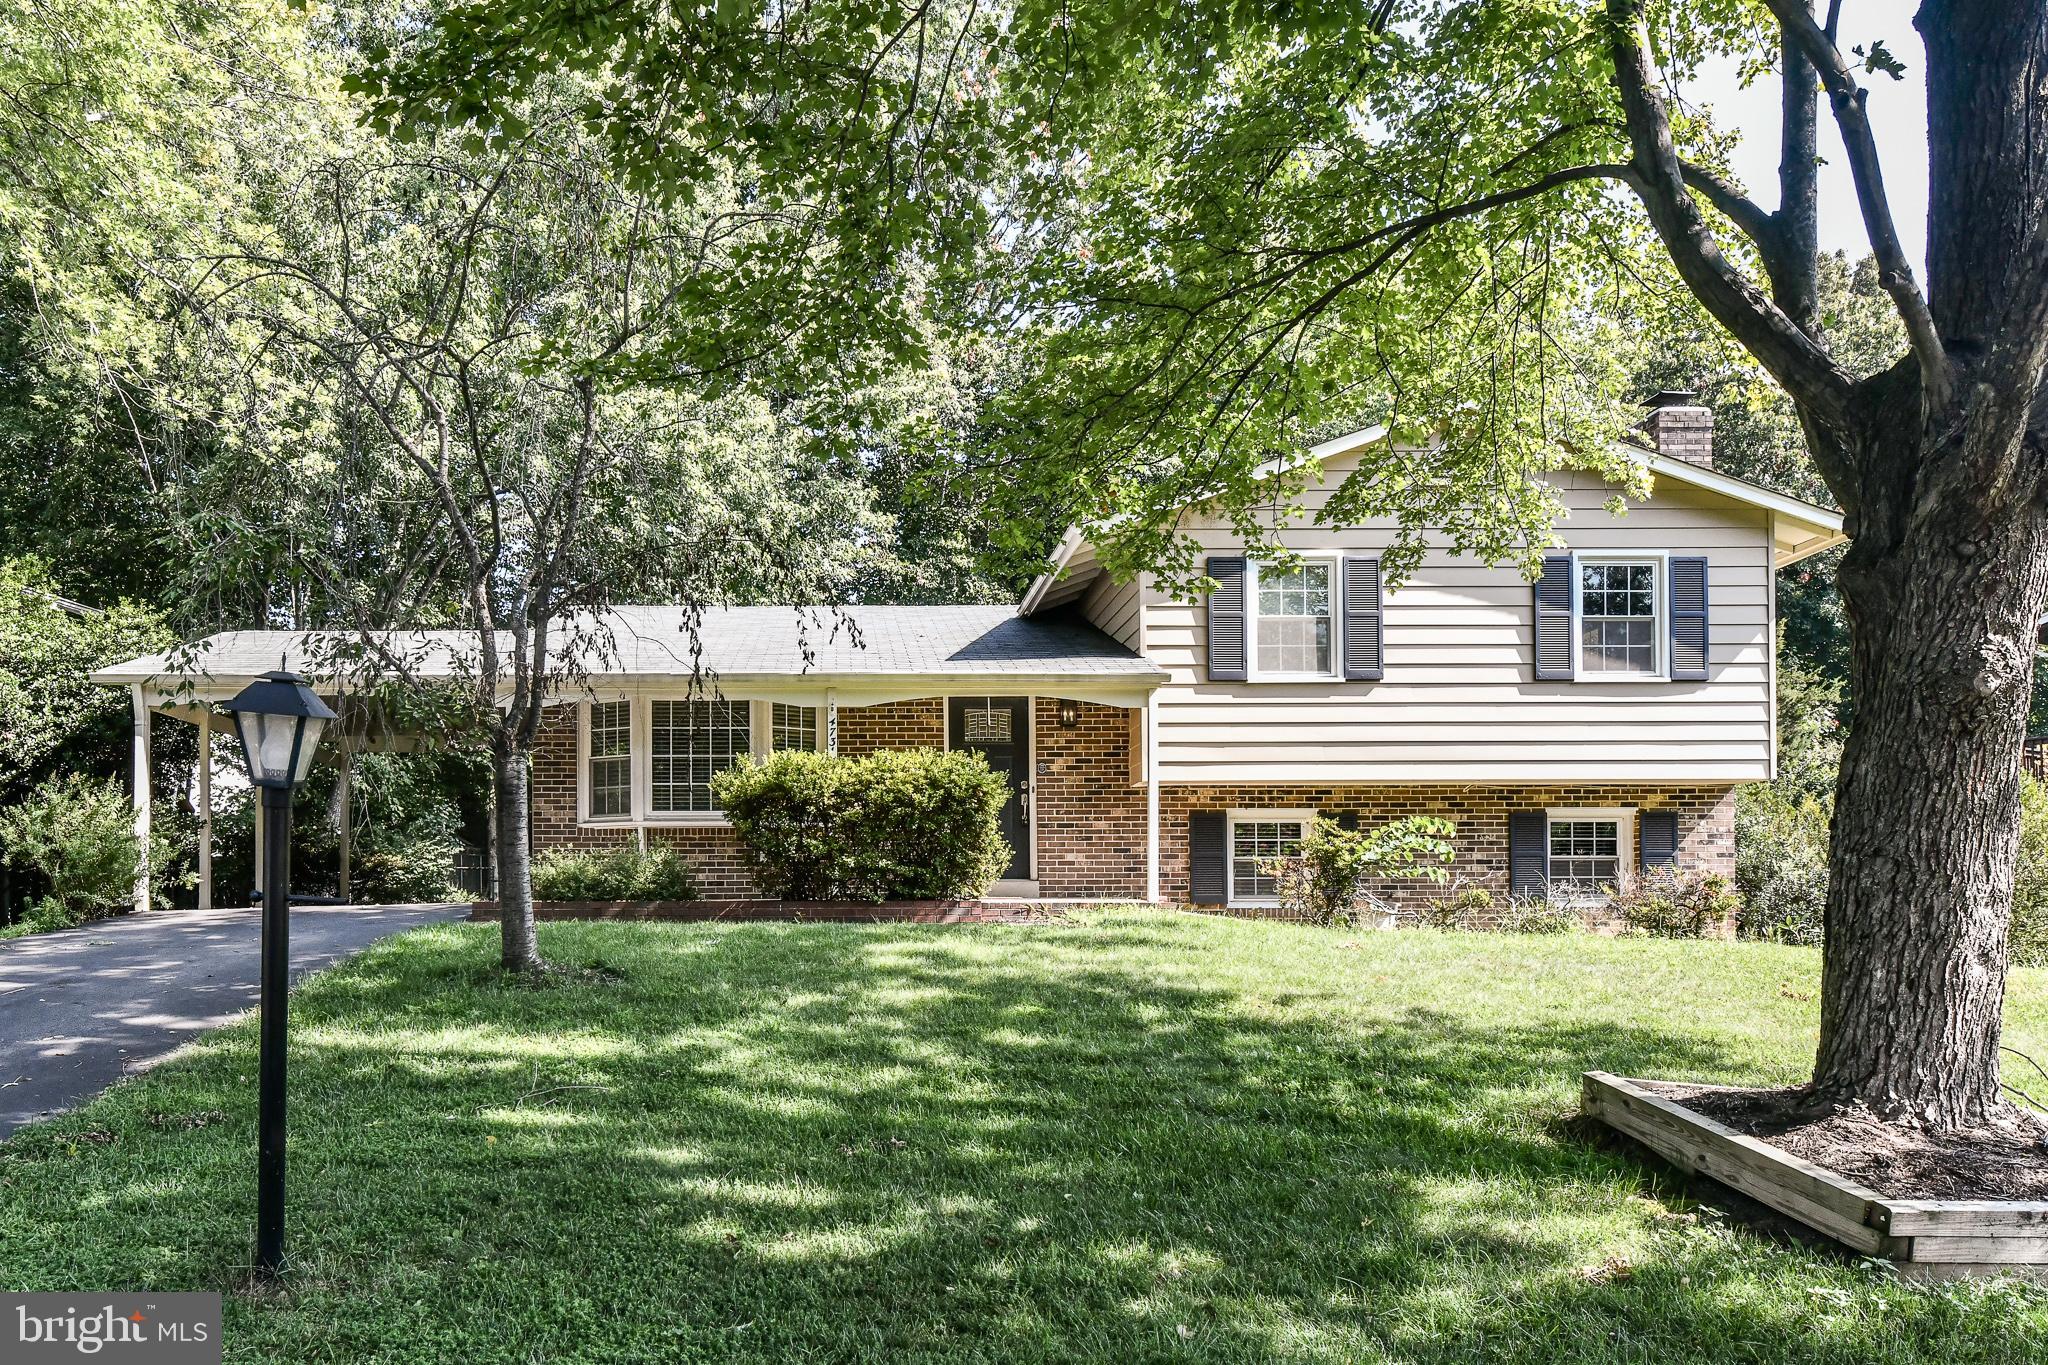
Stunning split level in Briarwood neighborhood of Fairfax. 4 bed 2 bath SFH w/ carport. Upgraded kitchen with Silestone counters. Fully updated baths. Generous sized rooms. Fresh paint throughout some of the home. Wonderful private backyard with oversized deck and fully fenced yard w/ storage shed. Great community and close to everything. Pets on a case-by-case basis. PRIME location. The home is in the award-winning Fairfax County Public School System, Laurel Ridge Elementary and Robinson Secondary. There are Express Buses to the Pentagon as you enter the community. Along with nearby Shopping, Restaurants, Parks, Movie Theatres, Virginia Railway Express (VRE) and so much more. You are minutes away from two airports, Fair Oaks Mall, Tysons Corner, Metro Stations, Braddock Rd, minutes from Fairfax County Parkway and I495  and Washington, DC.
#VAFX2243758

FAIRFAX

4731 CARTERWOOD DRIVE

4 Beds

2 Baths

1,248 Sq.Ft.

$3,500

MLS#: VAFX2243758
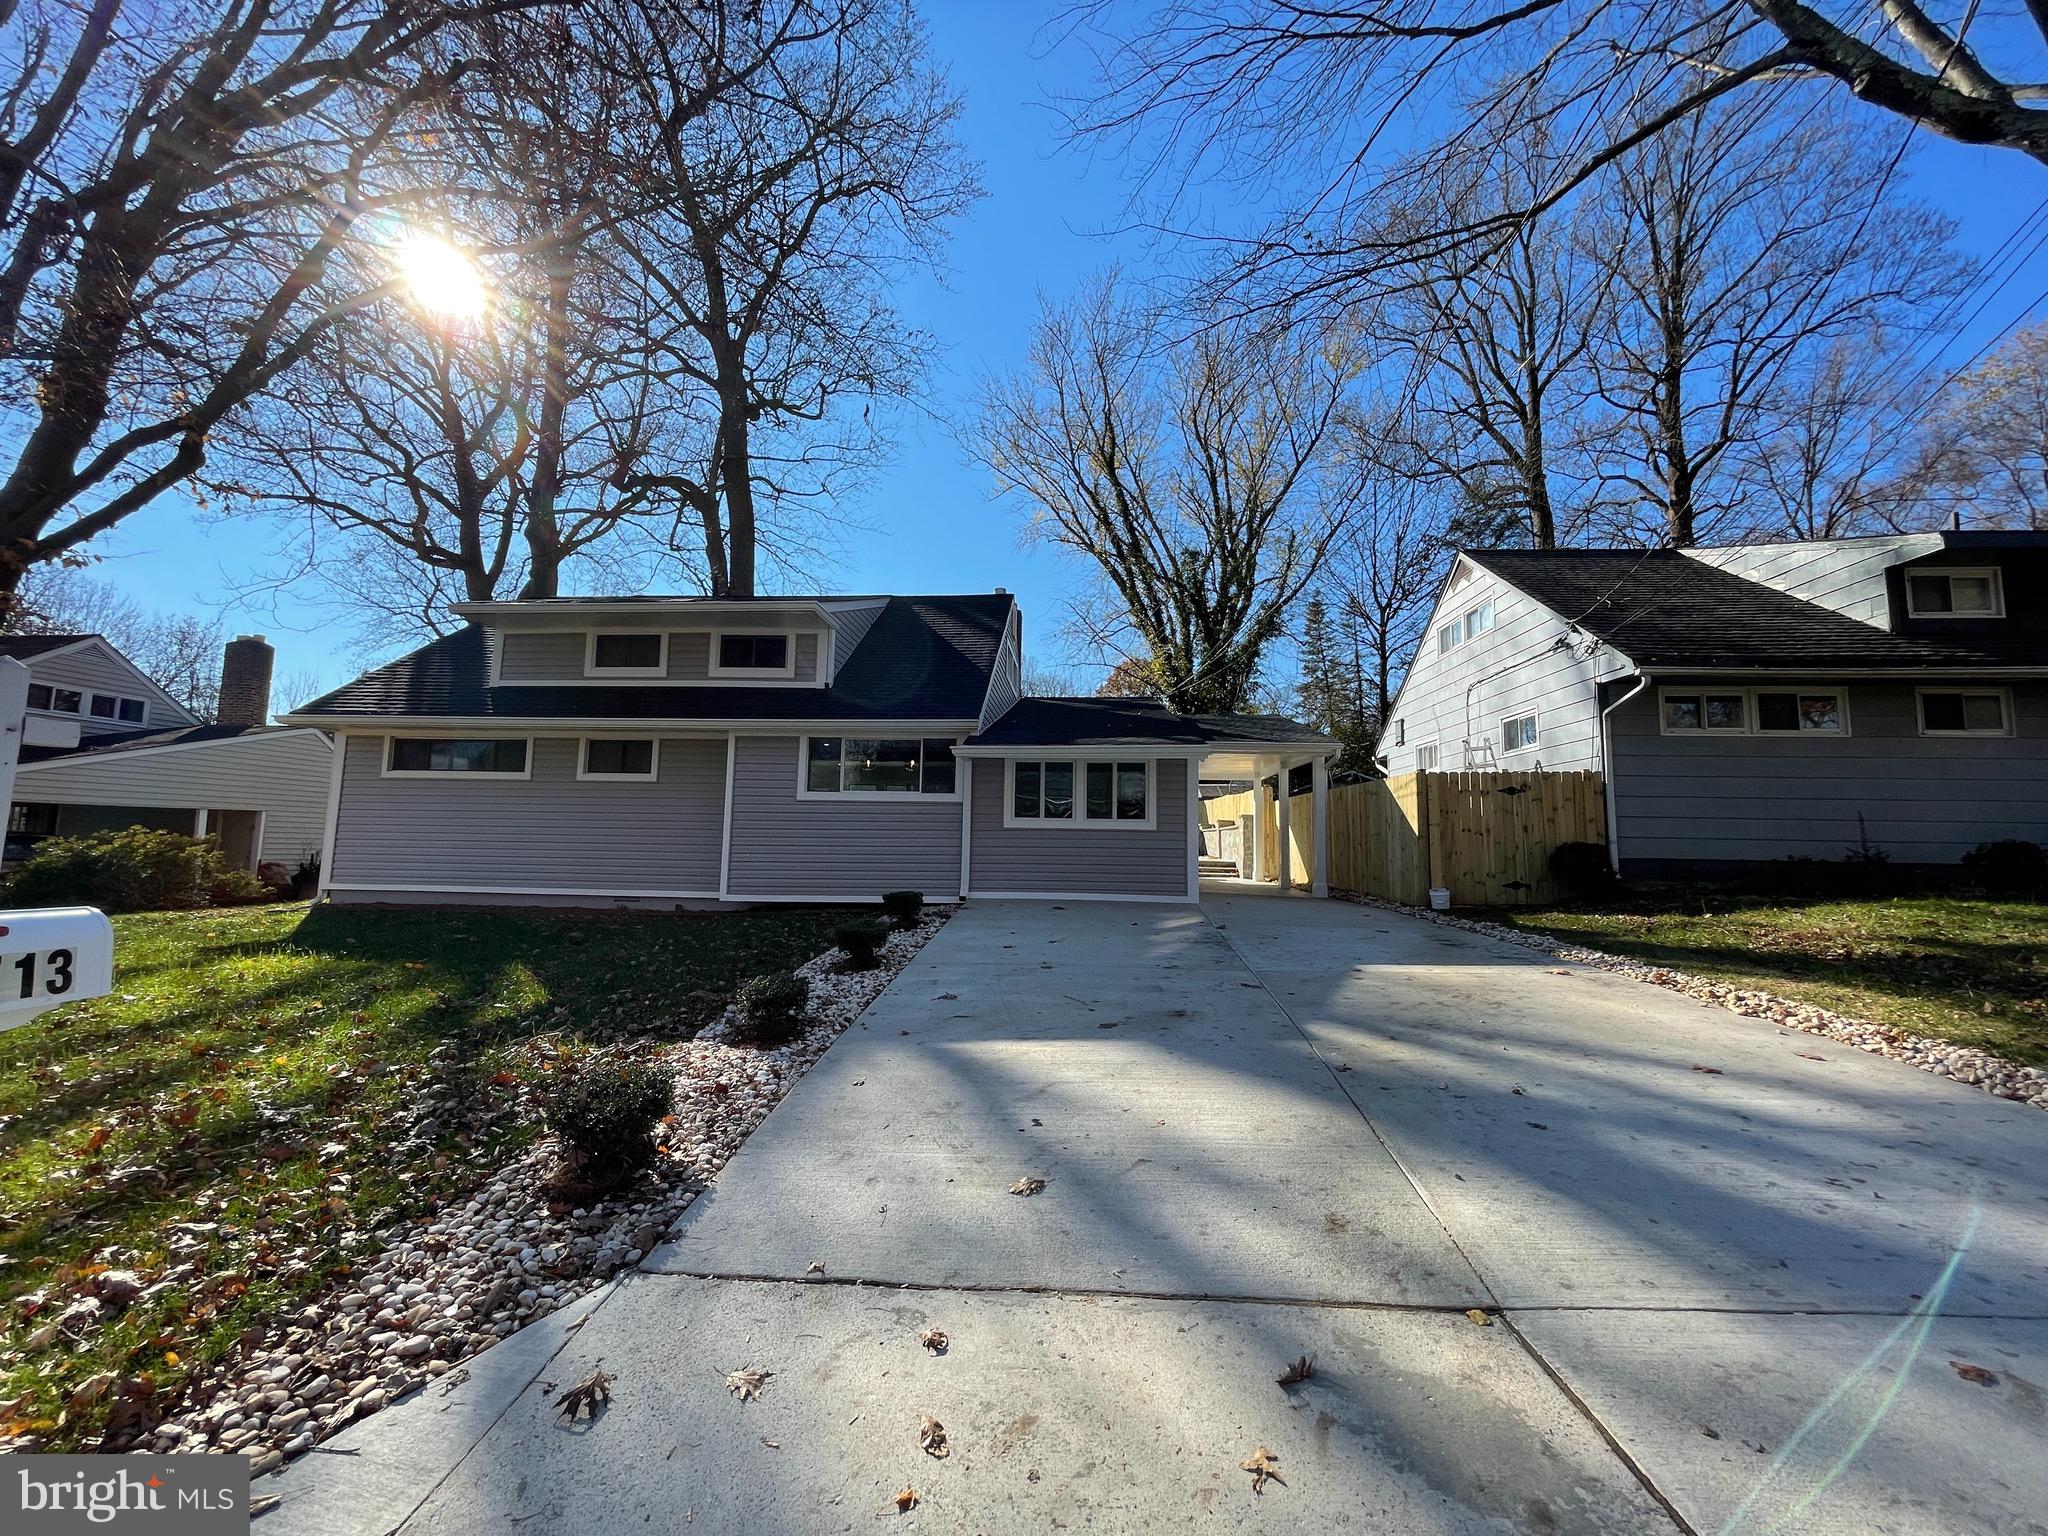
This beautifully renovated 4 bed 2 bath home features a gorgeous open concept gourmet kitchen, large family room, updated baths, and a backyard oasis! Two spacious bedrooms are located on the first level, while the other two complete the second level with a full bath. The backyard is spectacular with a ceramic tile patio, a stunning built in stone grilling station, privacy fence, and a fully finished exterior office or storage space with electric. Located in the sought after Twinbrook neighborhood, this wonderful home is just minutes to the metro, shopping, and downtown Rockville!
#MDMC2183052

ROCKVILLE

1713 GRUENTHER AVENUE

4 Beds

2 Baths

1,309 Sq.Ft.

$3,350

MLS#: MDMC2183052
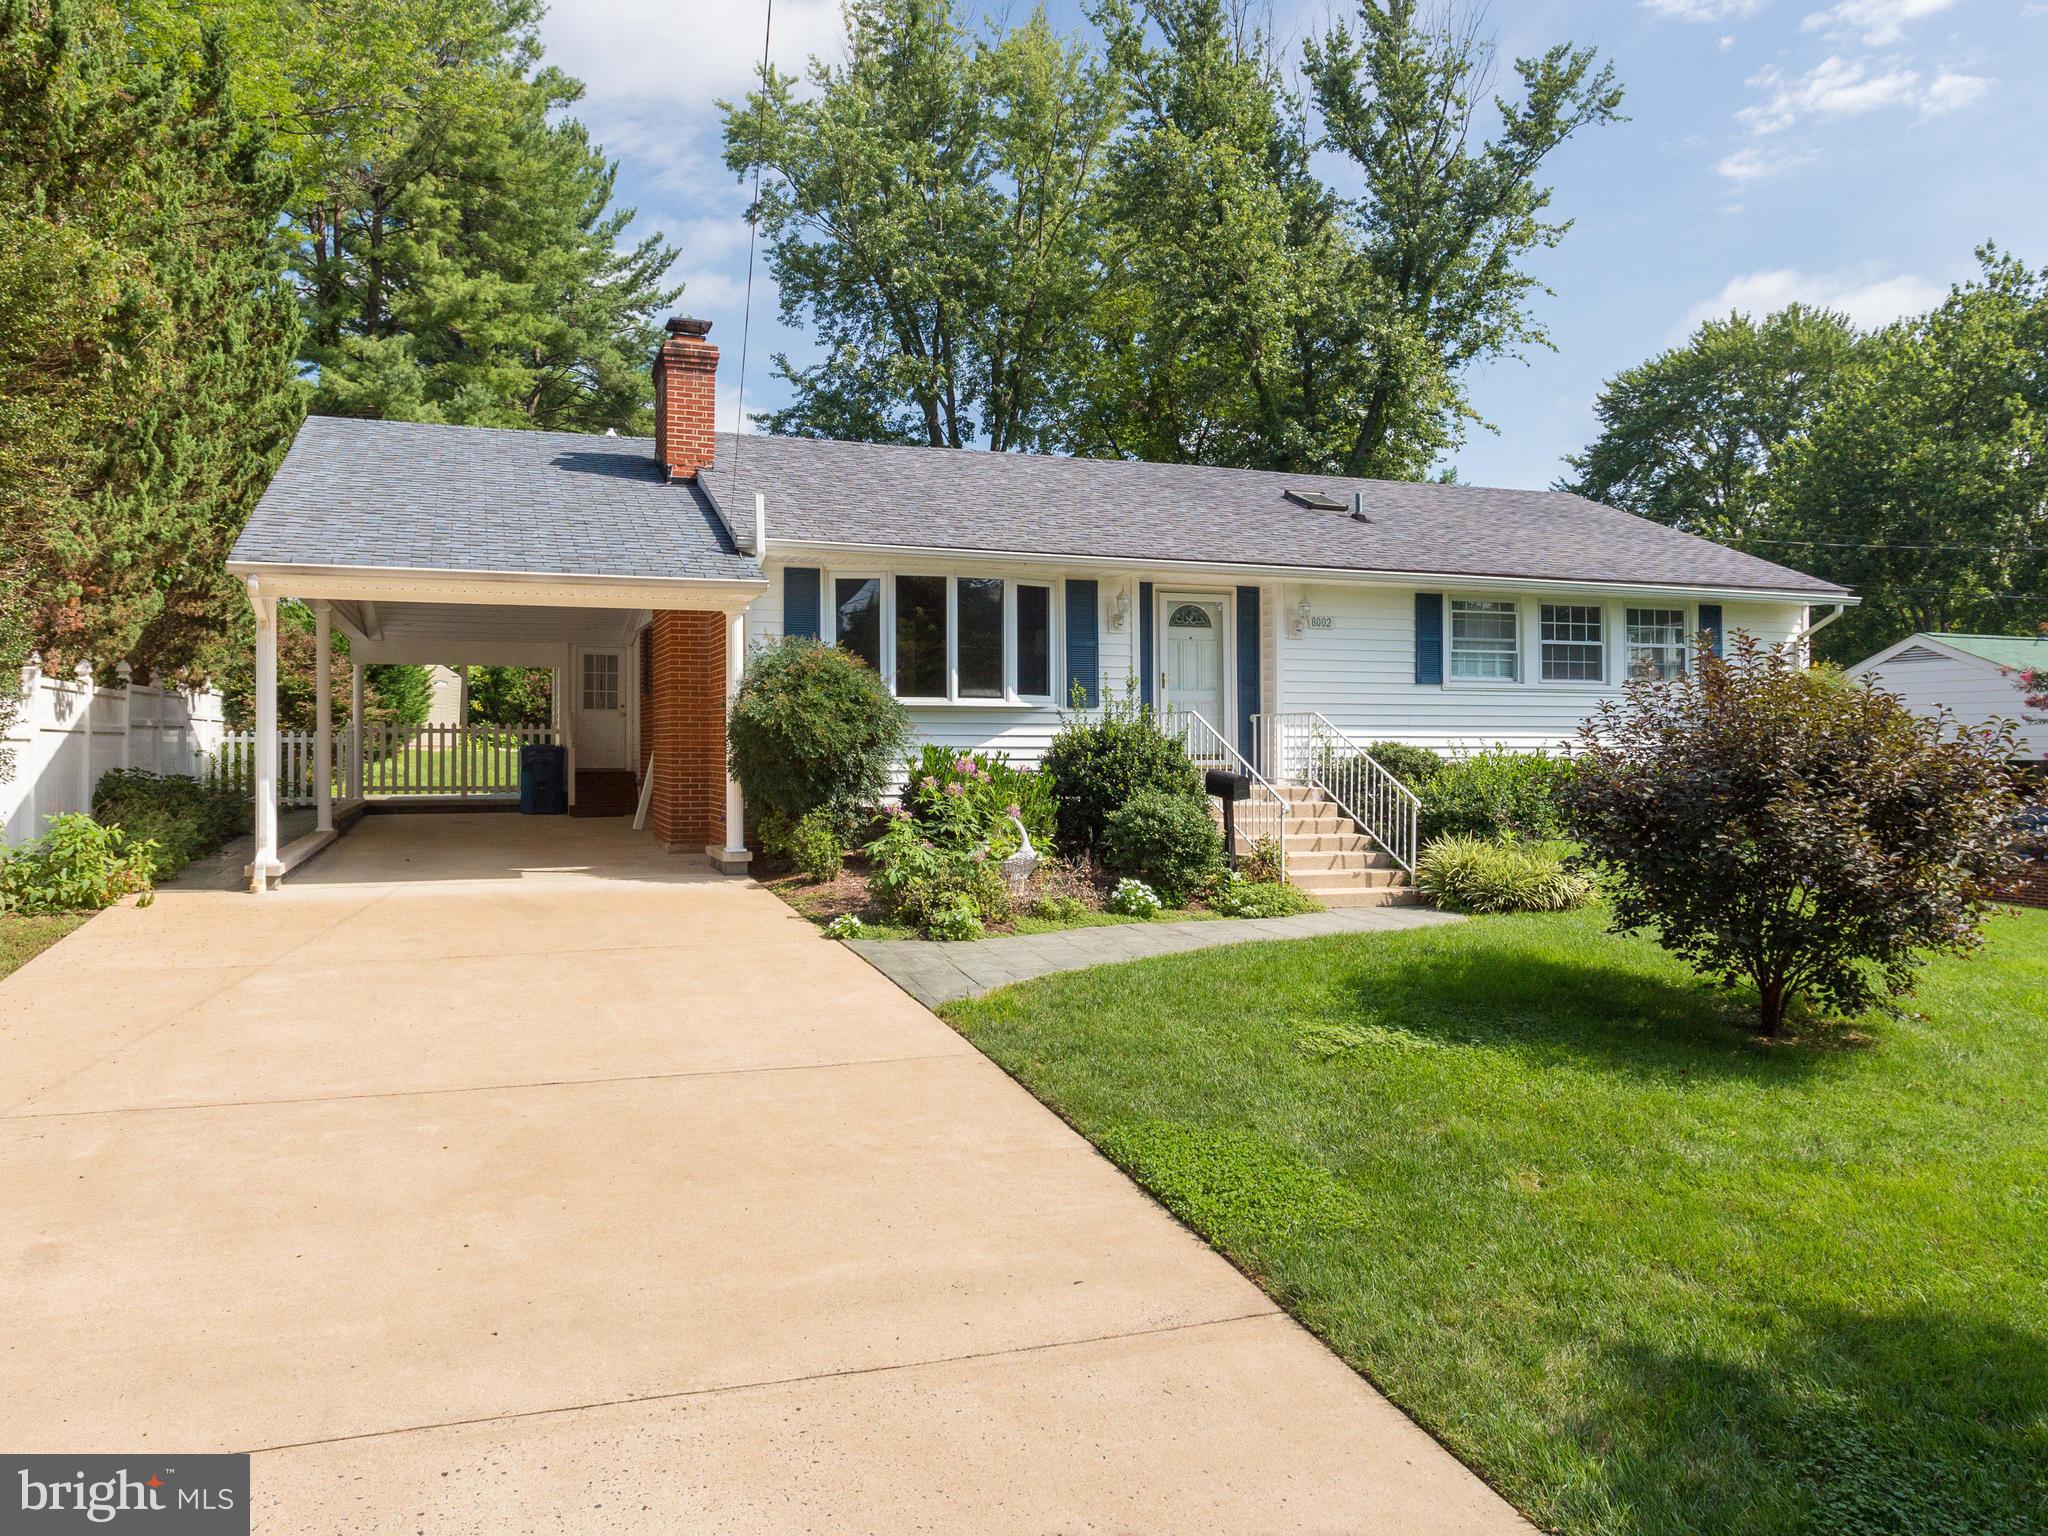
Welcome Home! Located in the desirable Lake Braddock school tier and just one stoplight to I-495, this beautifully updated home features a rare family room addition, providing you with ample space for everyday living or effortless entertaining. Inside the freshly painted home, discover a sizable living room with recently refinished hardwood floors, a cozy fireplace, and a large picture window flooding the home with natural light. The adjacent dining room opens directly into the bright kitchen, featuring updated cabinets, sleek quartz countertops, and a fresh tile backsplash. Pass through the french doors to the expansive family room, where you’ll find a dramatic vaulted ceiling, plush carpeted floors, a second gas fireplace and wall-to-wall windows. Down the hall, the primary bedroom is a calm and elegant retreat with crown molding, ample closet storage, and a renovated en suite bathroom with modern finishes. Both additional bedrooms feature abundant closet space and share access to the second remodeled full bathroom in the hallway. Downstairs, the vast carpeted recreation room with recessed lighting is a great versatile space with endless opportunities to fit your lifestyle. The fourth bedroom and elegant third full bathroom on the lower level offer a perfect private space for guests. Rounding out this level of the home is a large storage area, plus an additional walk-in closet and massive laundry room with double utility sinks. Step onto the deck off the family room or pass through the mud room door, and enjoy the lush tree-lined view that surrounds you. This large and flat backyard is ideal for relaxing, playing, or entertaining all Summer long. With a rare carport, ample parking, and so much space, you’ll want to invite friends over to grill or watch the big game every weekend! Major home updates include a new water heater and HVAC (2021) for greater peace of mind. No HOA in this established, close-knit community, though an optional community pool membership is available. Just minutes to Giant, Safeway, Whole Foods, Old Keene Mill Shopping Center, Springfield Plaza, Lake Accotink Park and Trails, Hidden Pond Nature Center, and Springfield Country Club. Quick access to I-495, Braddock Road, Old Keene Mill Rd, the Fairfax County Parkway, and WMATA Express Bus, making it a dream for commuters! In the desirable Lake Braddock Secondary School tier, this updated home won’t be available for long. Schedule a private tour of your beautiful new home today! Offer deadline Tuesday 5/20 @ 5pm
#VAFX2240346

SPRINGFIELD

8002 GOSPORT LANE

4 Beds

3 Baths

2,720 Sq.Ft.

$799,900

MLS#: VAFX2240346
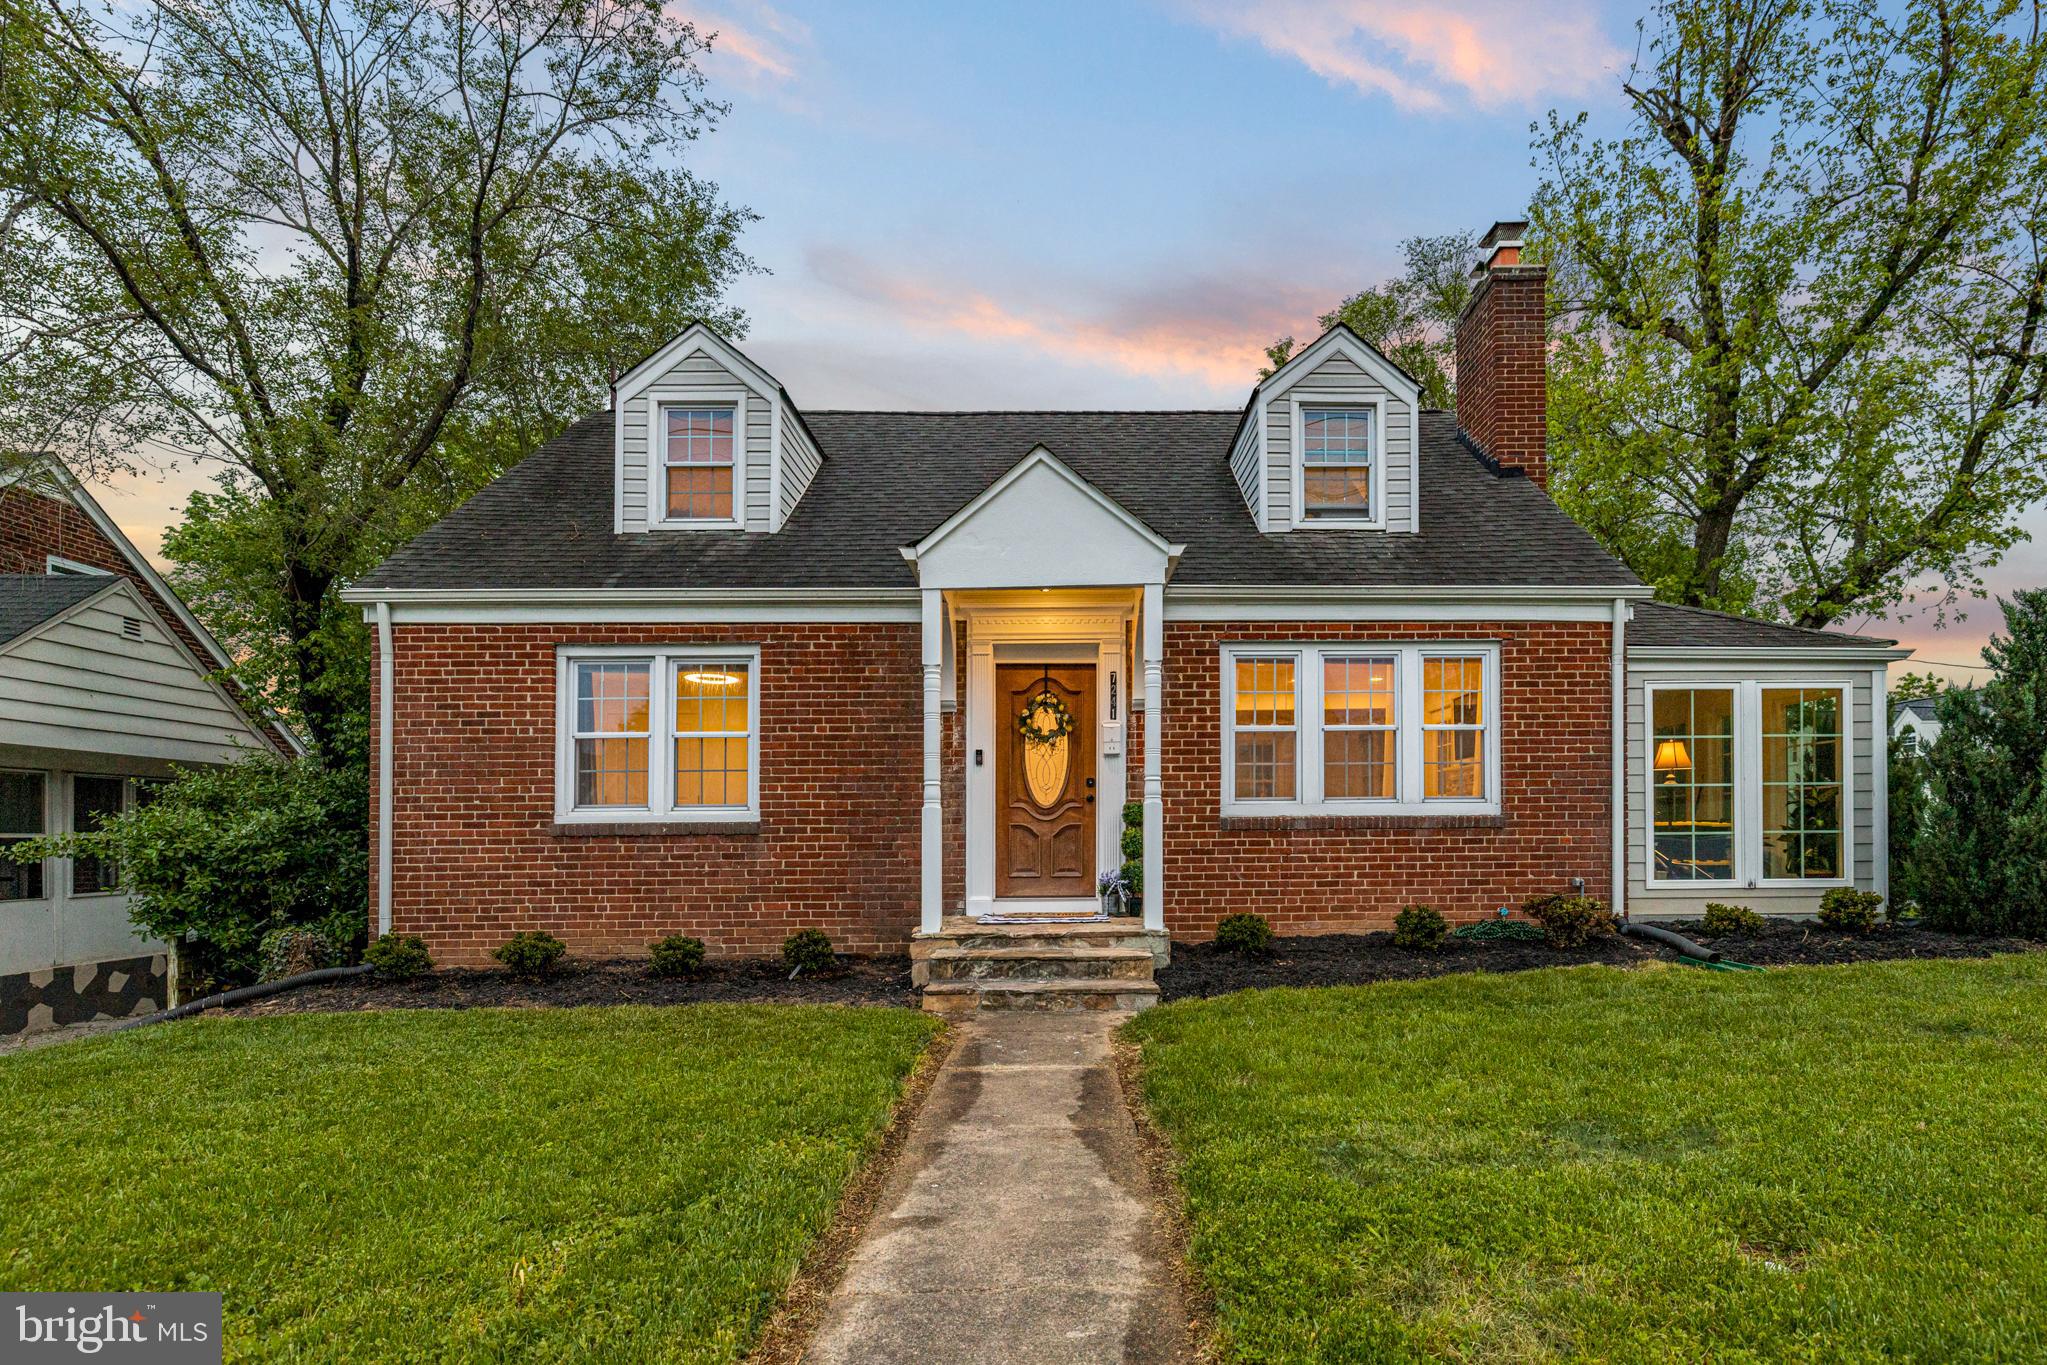
Discover this stylish, sleek, and stunning fully renovated Cape Cod home in the heart of Falls Church. This exceptional single-family home features six legal bedrooms, evenly distributed with two on each level, and three beautifully designed bathrooms. Just minutes from East Falls Church Metro, the Mosaic District, Washington DC, and major routes like Rt. 50 and Rt. 66, the location is as convenient as it is desirable.

The home boasts stunning hardwood flooring throughout and fresh, energy-efficient windows that bathe the space in natural light. The open floor plan seamlessly integrates the living area, featuring a stone surround fireplace, adjacent to the dining area, leading into a fully updated kitchen. The kitchen features gleaming wood cabinets, granite countertops, a stylish backsplash, and Samsung stainless steel appliances. An eat-in bar and an adjoining sunroom with floor-to-ceiling windows and vaulted ceilings make the space ideal for entertaining and relaxing.

On the main level, find two bedrooms accompanied by a full bath, perfect for guests or as a home office. The upstairs hosts two additional bedrooms and a stunning modern fully updated bathroom, while the basement offers two more bedrooms and a full bath, providing ample space for family or visitors. The basement level also features wood-look tile flooring, creating a versatile space for a media room or entertainment area.

Step outside to enjoy the spacious deck and yard, perfect for outdoor gatherings. This home also includes a state-of-the-art HVAC system, and a comprehensive suite of ENERGY STAR certified appliances, ensuring both comfort and efficiency. See for yourself why this home is anything but ordinary.
#VAFX2245036

FALLS CHURCH

7241 LEE HIGHWAY

6 Beds

3 Baths

2,500 Sq.Ft.

$4,350

MLS#: VAFX2245036
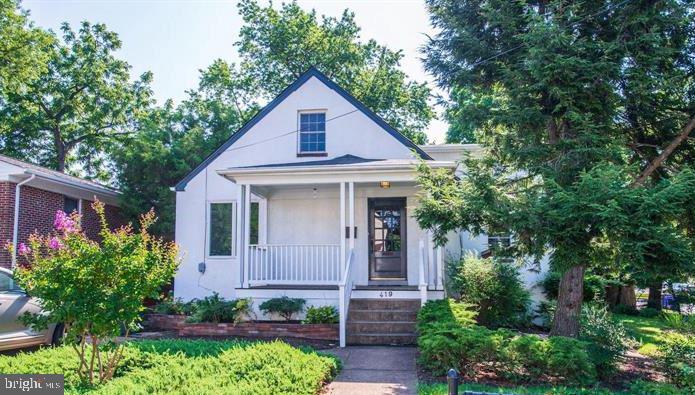
Charming 3BR, 2.5BA Single Family home on a rare double corner lot in great Arlington location! Inviting front porch welcomes you as you enter into main level featuring neutral paint tones, crown molding hardwood floors, arched walkways & ample sunlight throughout the many windows*Bright & open living room leads to dining area*Updated kitchen with ample cabinetry, butcher counters & stainless steel appliances*Open shelving perfect for pantry with patio door leading to backyard*Two bedrooms plus full bathroom & powder room also on main level*Hardwoods throughout upper level features primary bedroom with bonus space perfect for office with two sets of sliding glass doors & second full bathroom*Fully Finished basement features recessed lighting, neutral paint tones, LVP floors a large rec room + storage & laundry*Enjoy back patio + a lushly landscaped, large level lot with lawncare included in rent*Stellar commuters location by rt 50 & I-395 for easy access to the Pentagon & DC*Within walking distance to Columbia Pike  for WMATA Bus 16E to downtown DC, close to Ballston, restaurants, shopping, grocery stores, schools, & entertainment*Close commutes to Ft. Myer, FSI, Pentagon, DC by bus or car*
#VAAR2058390

ARLINGTON

419 S BARTON STREET

3 Beds

2 Baths

2,164 Sq.Ft.

$3,950

MLS#: VAAR2058390
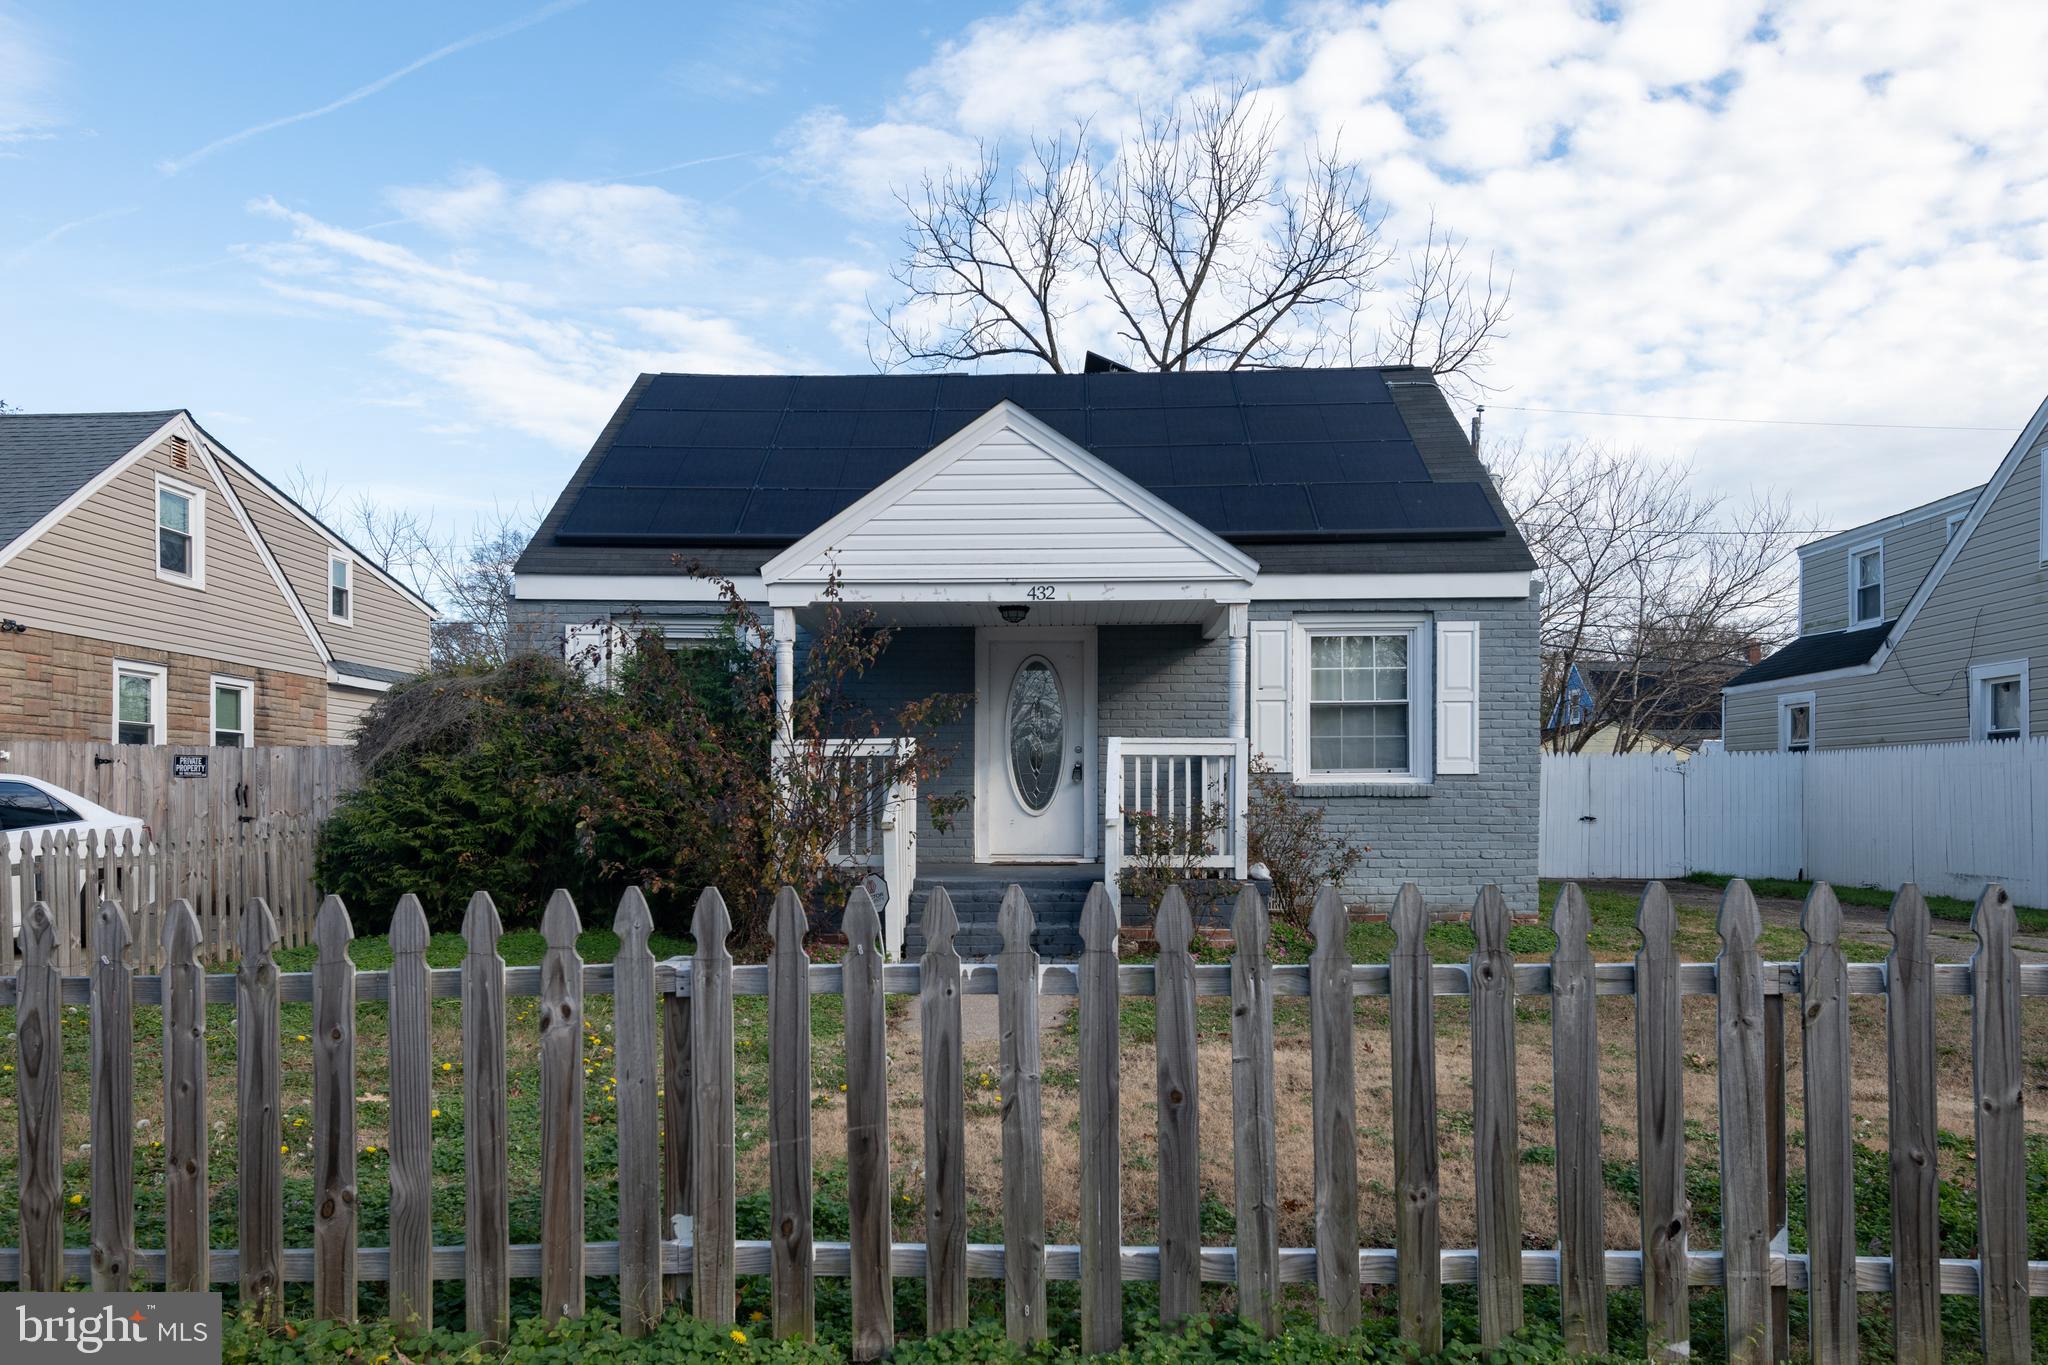
Back on the market and you have an amazing opportunity to own a dream home!
Buyers financing fell through.

Rarely available a single-family home with NO HOA . Assumable loan with 2.25% can be transferred to a new owner. The balance is $215,000.  Welcome to this beautifully maintained and ideally located home, ready for you to explore! This spacious gem features 4 full bedrooms and 2 full bathrooms. Step into a home with a versatile layout, including a spacious family room, a separate dining room, and a cozy main level bedroom—ideal for a home office or additional lounging space.  Enjoy the minimum electricity bill pay with new solar panels installed. Solar panels is a huge BONUS! Electricity bills most of the time $0.
 Conveniently located between Buckroe Beach and Downtown Pheobus. Several military facilities are nearby: Langley AFB, National Guard Armory, US Marine Corps Reserve Center, US Coast Guard Base, and US Department of the Navy. The home is accessible from I-64 and close to the shopping malls. It is 30 minutes from Virginia Beach, Busch Gardens, and Williamsburg.
#VAHM2000080

HAMPTON

432 GLENDALE RD

4 Beds

2 Baths

2,101 Sq.Ft.

$315,000

MLS#: VAHM2000080
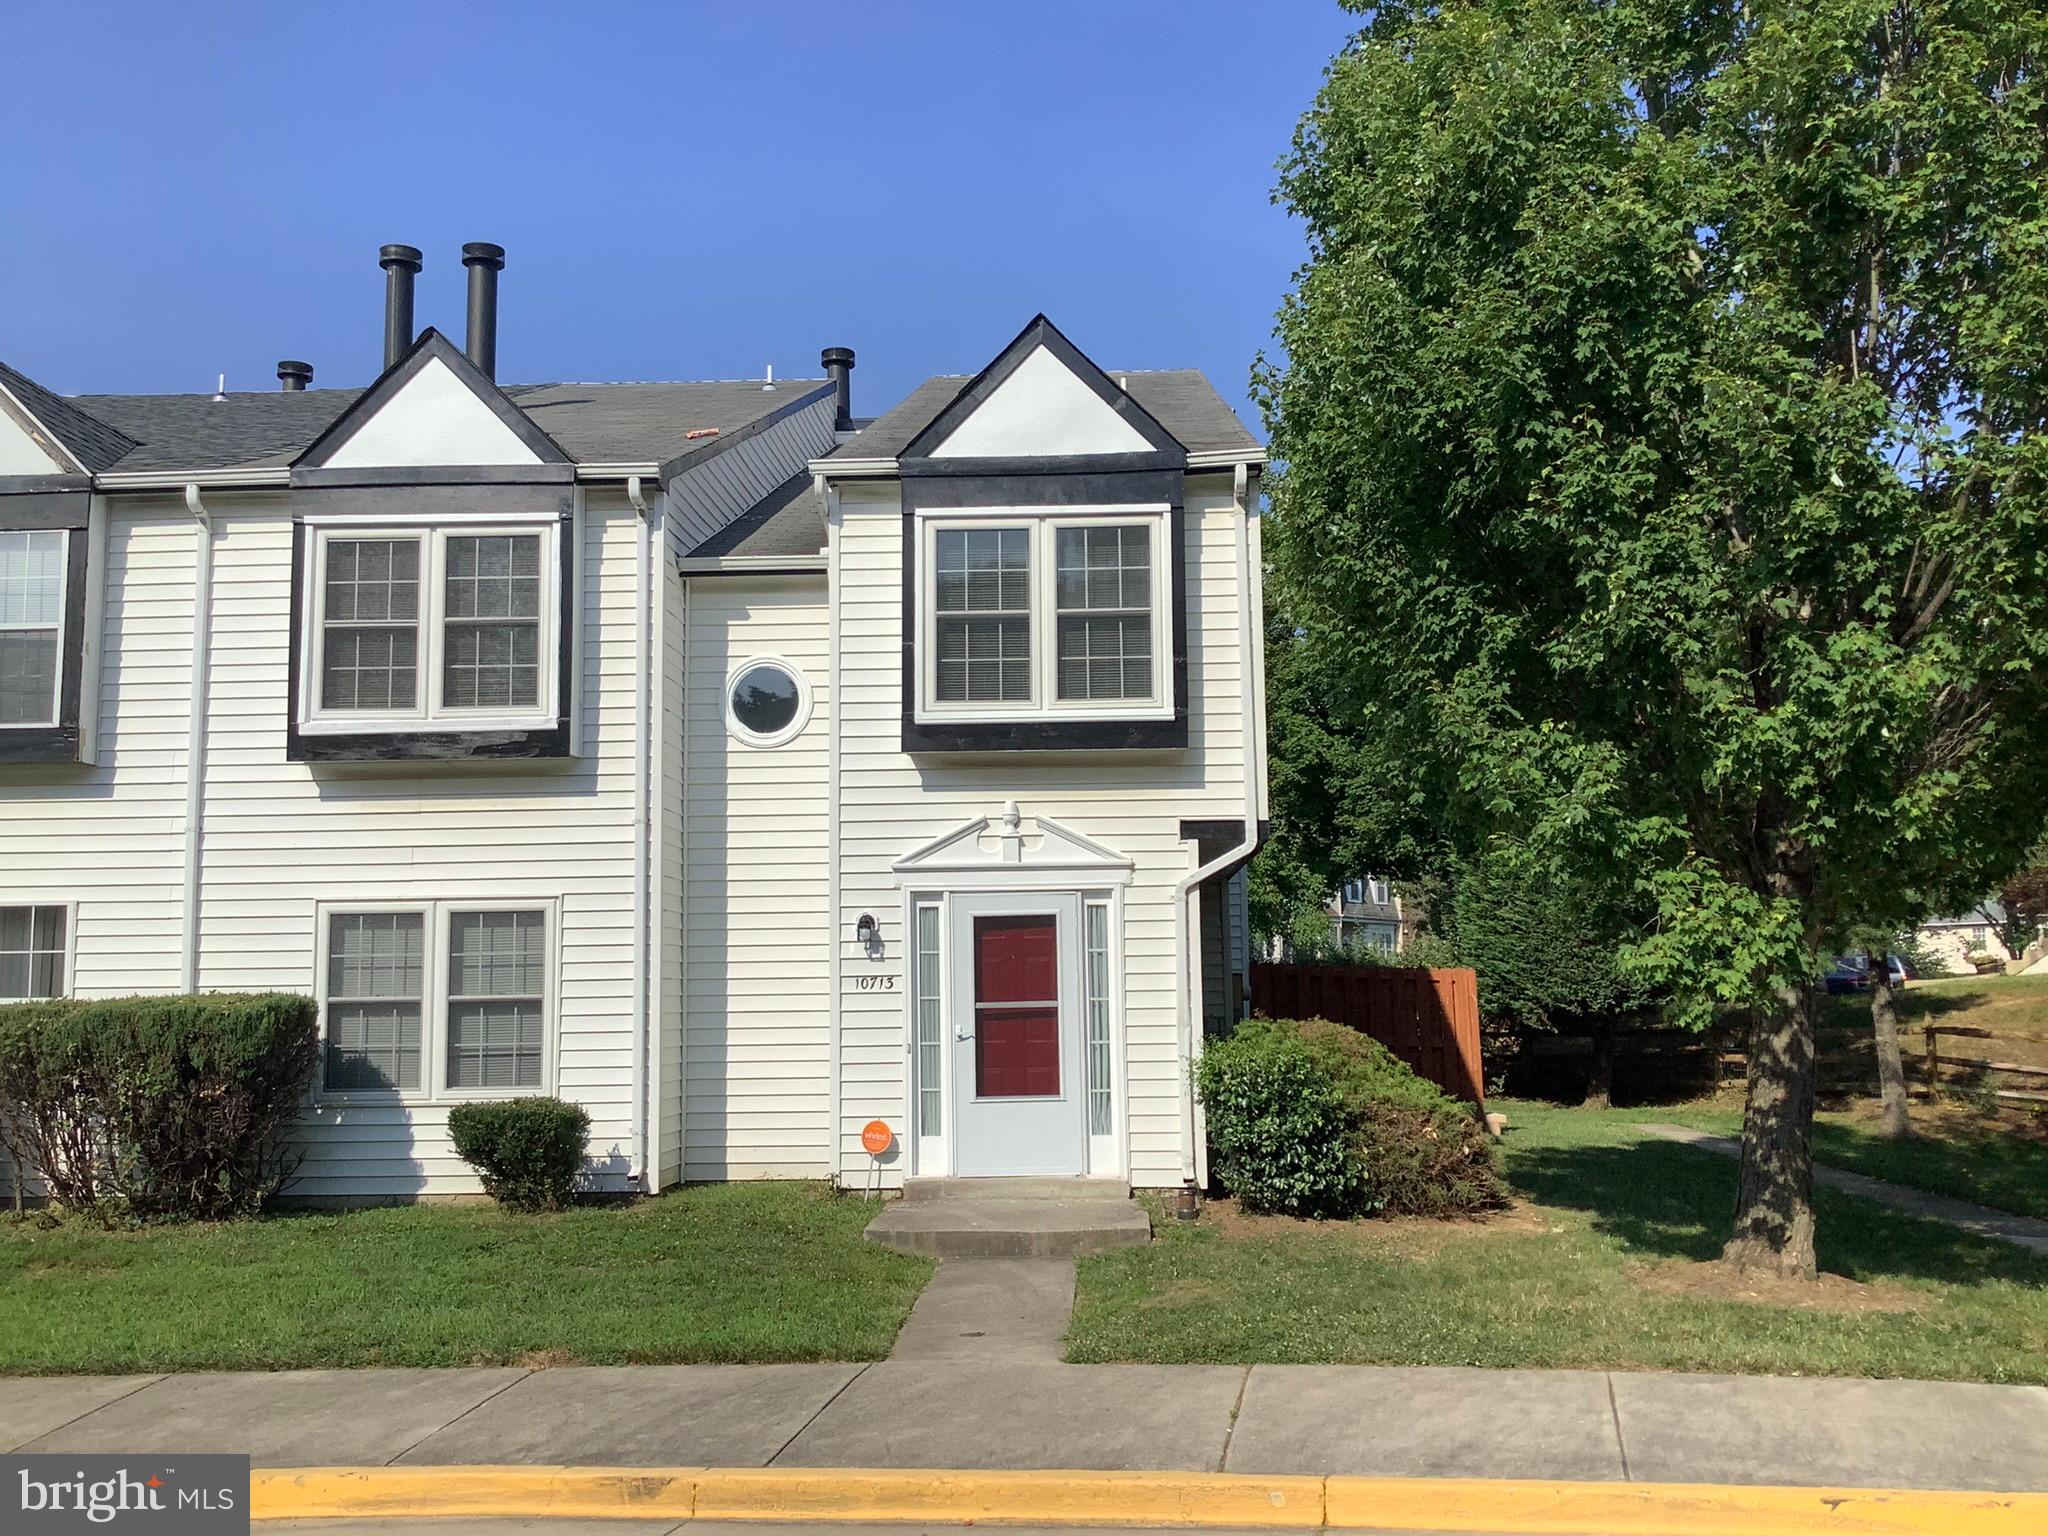
Sold Off Market; I have more.  Totally Renovated 2 level, 3BR, 2.5Bath End Unit TH located in a convenient community outside of Largo. The home includes brand new Carpet on the upper level, Chic Decor HW like Flooring on the lower level, stainless steel appliances, fireplace and more.
#MDPG2155962

UPPER MARLBORO

10713 JOYCETON DRIVE

3 Beds

2 Baths

1,424 Sq.Ft.

$325,000

MLS#: MDPG2155962
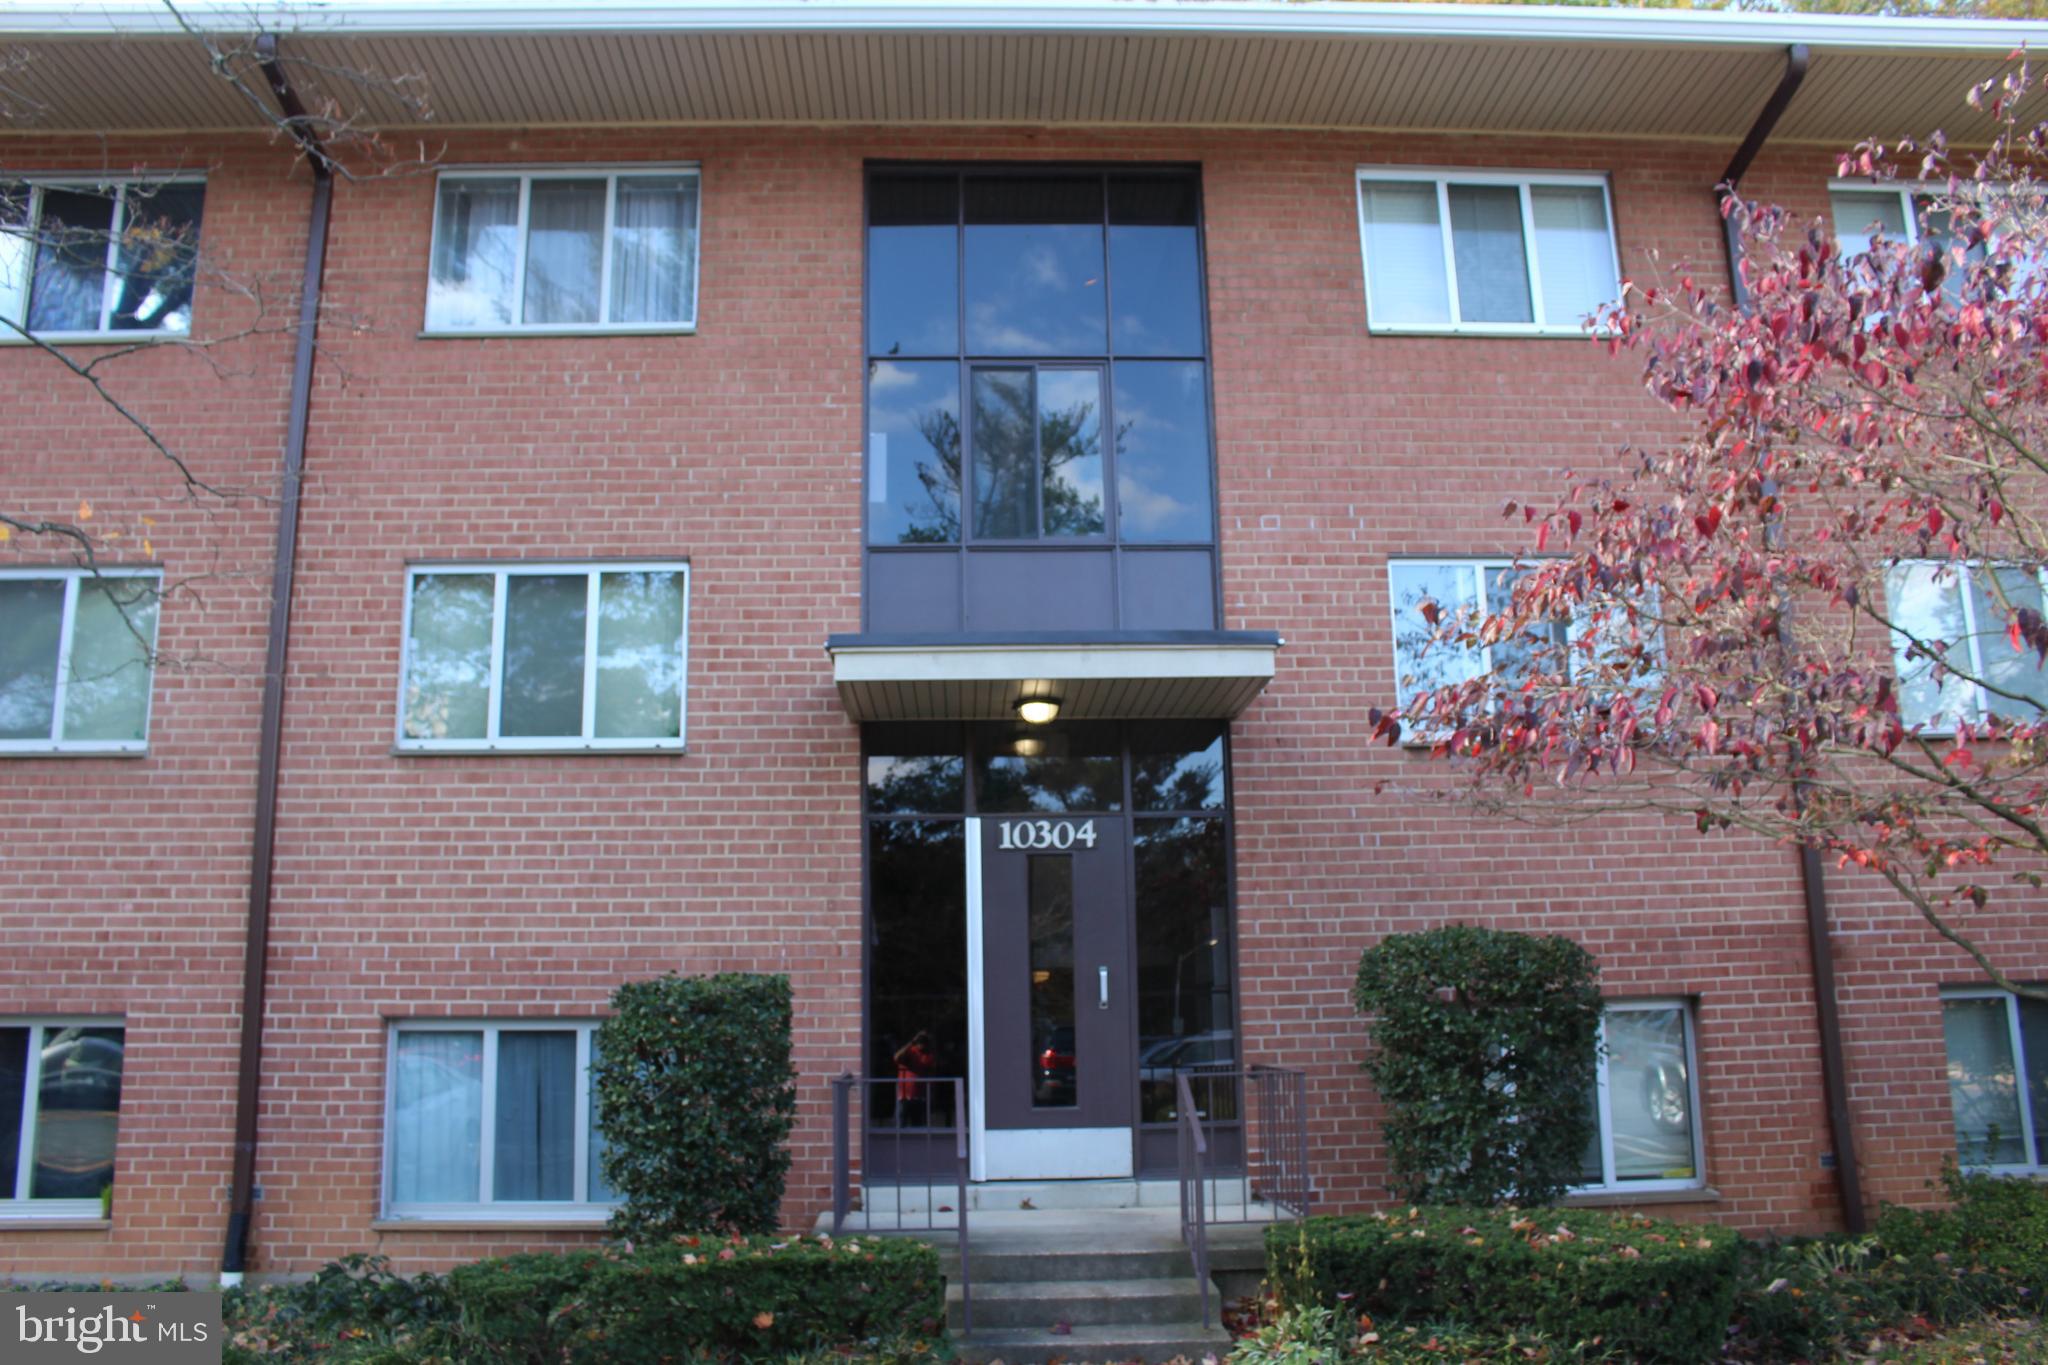
Great Starter Condo- 2 bedroom - 1 Full Bath - Lovely Unit on 2nd Floor with Wonderful Park Views - ALL UTILITIES INCLUDED. Some FRESH PAINT IN PROGRESS --- Unit features parquet hardwood floors, LIGHT & BRIGHT -- Spacious Living Area, Storage and Laundry in Lower Level of Building Grosvenor metro right across street with tunnel access right into station. AMAZING local grocery store in neighboring building with produce, prepared food counter and beer/wine. , 10 minutes to NIH, **Bethesda**, close to **Pike & Rose** DC, METRO & USUHS Med SchoolAmenities include Swimming Pool, Snow Removal, Basic Cable, Tot Lot,  Conveys As-Is. Good Investment too @ 5-6% ROI - Feeds to Ashburton ES, N Bethesda MS, Walter Johnson HS --
#MDMC2173604

ROCKVILLE

10304 ROCKVILLE PIKE 302

2 Beds

1 Baths

911 Sq.Ft.

$251,000

MLS#: MDMC2173604
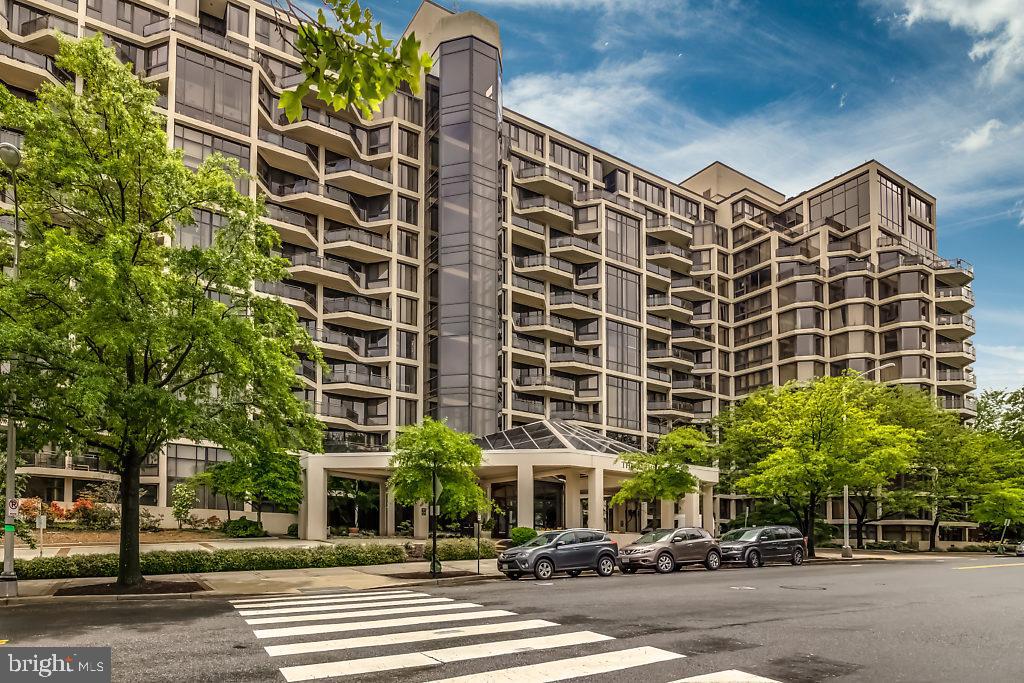
This is a professionally managed property where you will enjoy our FREE Resident Benefits Package! Included are two ways to pay your rent electronically, online maintenance requests as well as an online portal through which you can access important information such as your monthly statement, your Lease and your Association guidelines where applicable. Spacious and bright 1BR, 1BA unit in a spectacular building featuring lobby waterfall, glass elevators and ample amenities! Features include floor to ceiling windows, walk-in closet, KT with stainless appliances, granite counters, pantry, hardwood floors, garage parking, 24 hour security and more. Close to Rosslyn Metro, DC, shopping, entertainment, restaurants and major access routes. Pool for summer fun!
#VAAR2058398

ARLINGTON

1530 KEY BOULEVARD 1205

1 Beds

1 Baths

765 Sq.Ft.

$2,500

MLS#: VAAR2058398

1 ... 99 100 101 102 103 ... 666
* Listings identified with the FMLS IDX logo come from FMLS and are held by brokerage firms other than the owner of this website. The listing brokerage is identified in any listing details. Information is deemed reliable but is not guaranteed. If you believe any FMLS listing contains material that infringes your copyrighted work please click here to review our DMCA policy and learn how to submit a takedown request. © 2024. First Multiple Listing Service, Inc.

Send a message

Message successfully sent.

Your message

What is 3 + 4 ?

Reason for contacting?

I agree to receive email communication and understand I can unsubscribe at any time.

I agree to be contacted by Charis Realty Group - Christine Issler, Broker via call, email, and text for real estate services. To opt out, you can reply 'stop' at any time or reply 'help' for assistance. You can also click the unsubscribe link in the emails. Message and data rates may apply. Message frequency may vary. Privacy Policy

Sign Out

Virtual Assistant

Would you like to take the next step with this property? We can help you schedule a showing or virtual tour, or send you more details.

Yes, I would like more information.

Thank You for Your Reply, One of Our Agents will contact you as soon as possible

No, maybe later.

Thank you, you can always contact me via email, phone number or through the contact form.

Realhub AI

Lucy - Your AI-Powered Realtor

Update Your Temporary Password

Personalize your search

Enter your email and we'll notify you immediately when new listings match what you're looking for.

or enter email address

Already have an account ? Login here

Continue your home search

I agree to receive communications and understand I can unsubscribe at any time.

I agree to be contacted by Charis Realty Group - Christine Issler, Broker via call, email, and text for real estate services. To opt out, you can reply 'stop' at any time or reply 'help' for assistance. You can also click the unsubscribe link in the emails. Message and data rates may apply. Message frequency may vary. Privacy Policy

Already have an account ? Login here

We use cookies

We use cookies primarily for analytics to enhance your experience. By accepting, you agree to our use of these cookies. You can manage your preferences or learn more about our cookies policy.
